
37 - 2243 Turnberry Road Burlington, Ontario L7M 4Y5

3 Bedroom
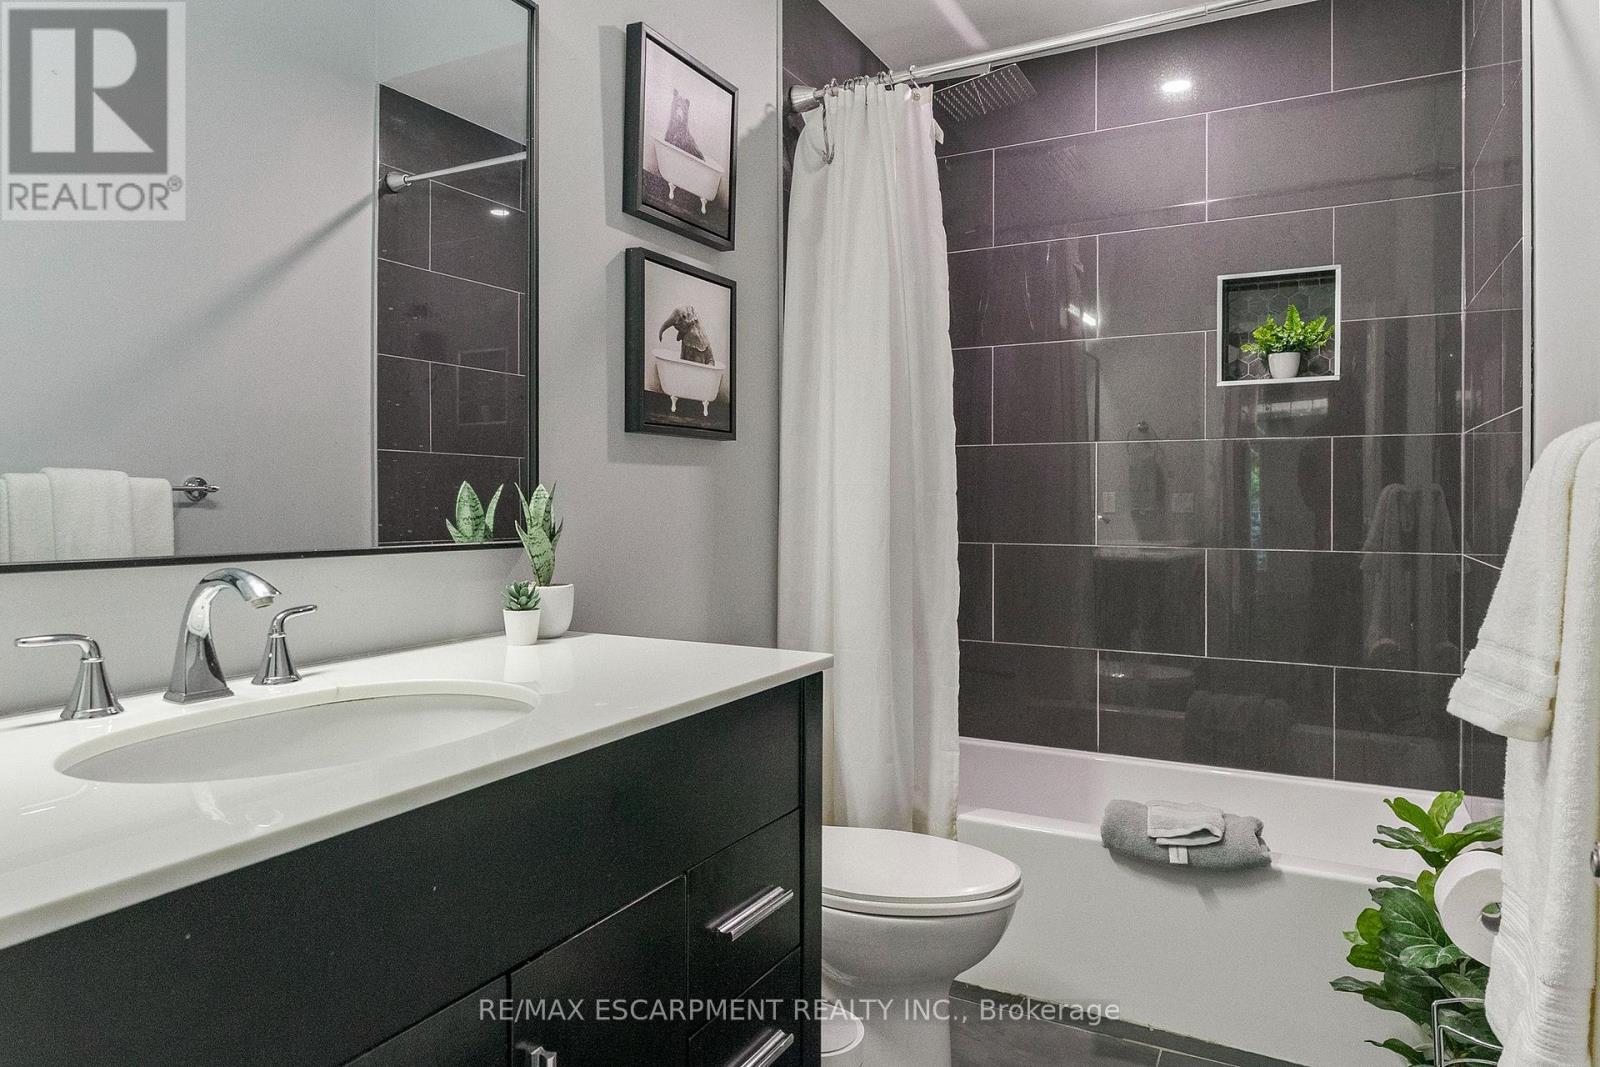
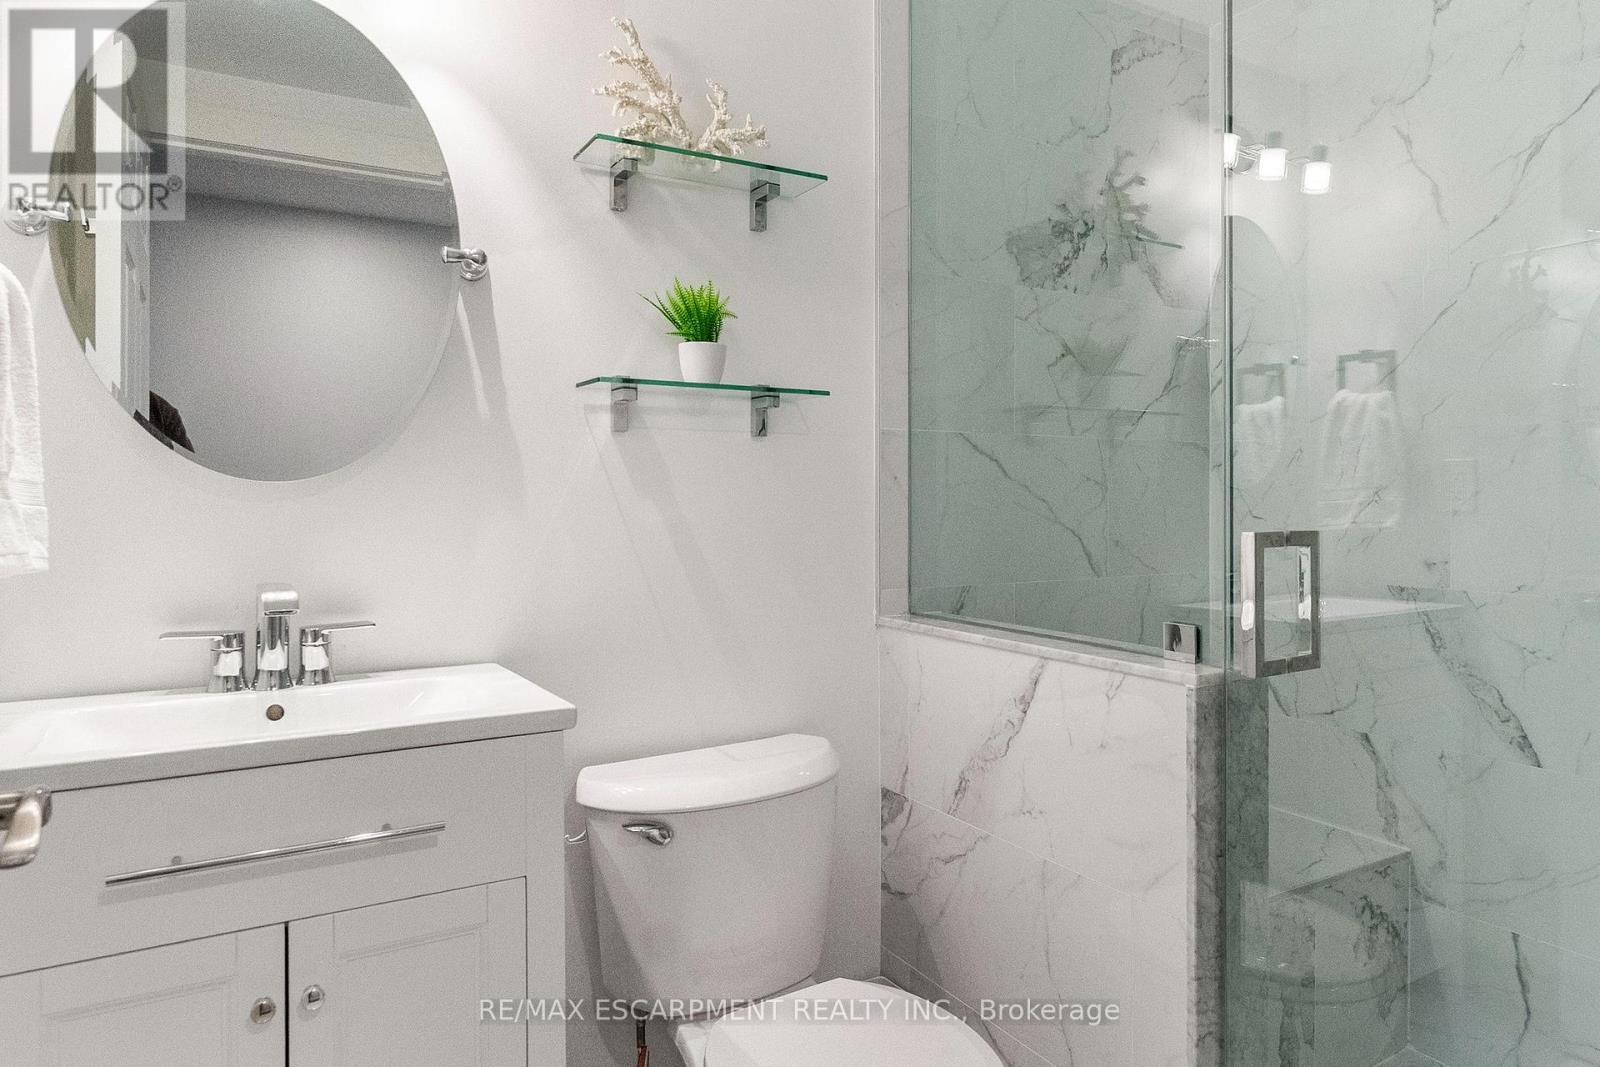
2 Bathroom
1,100 - 1,500 sqft
Bungalow
Fireplace
Central Air Conditioning
Forced Air
Landscaped, Lawn Sprinkler
$1,029,000Maintenance, Parcel of Tied Land
$150 Monthly
Maintenance, Parcel of Tied Land
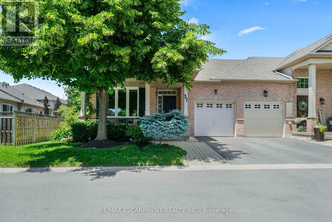
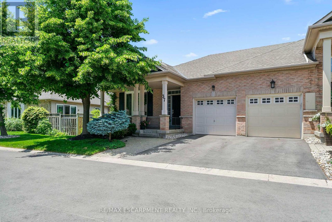
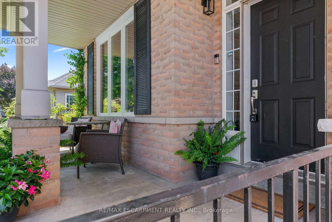
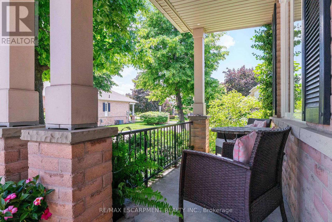
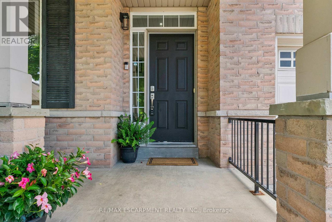
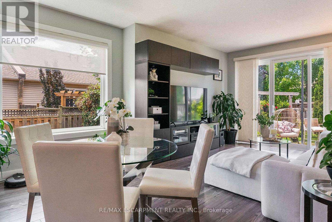
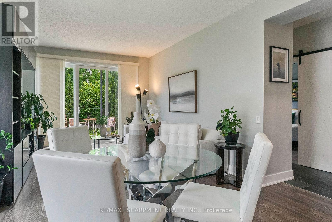
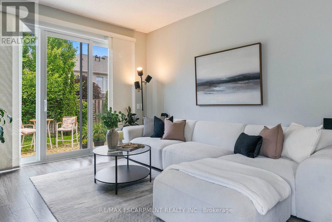
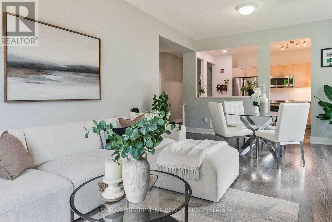
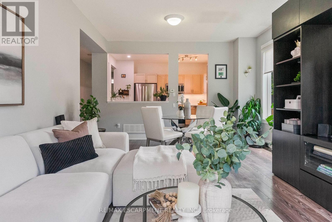
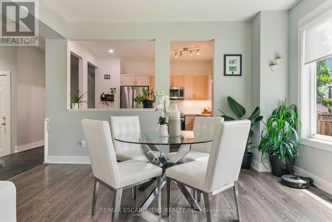
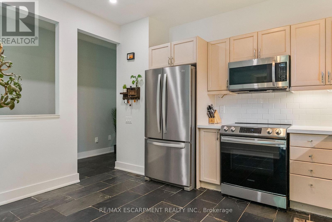
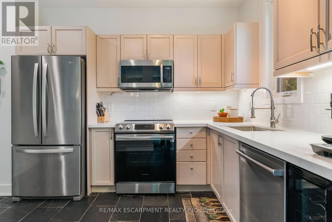
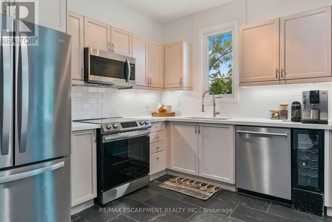
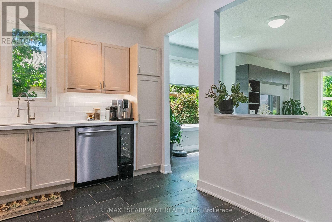
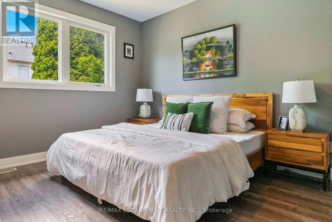
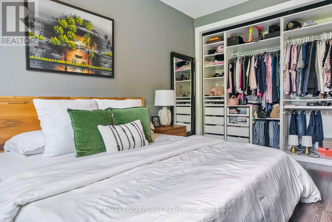
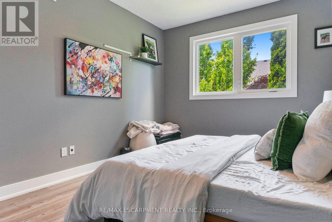
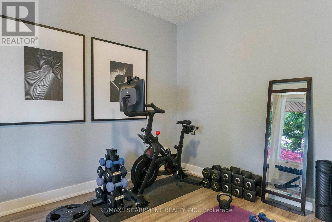
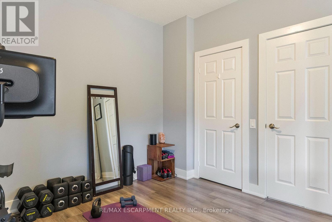
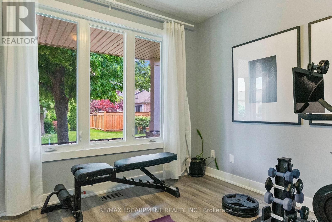
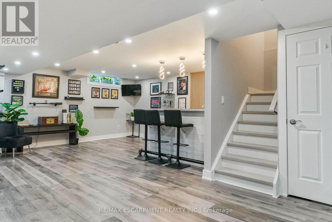
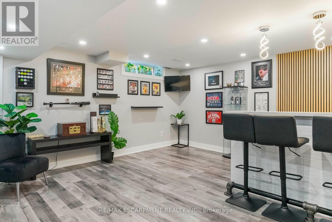
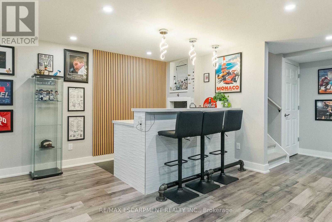
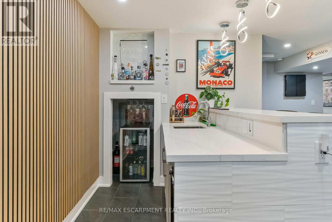
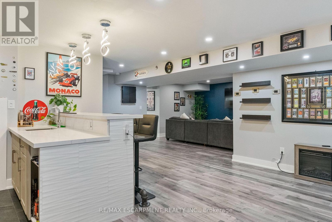
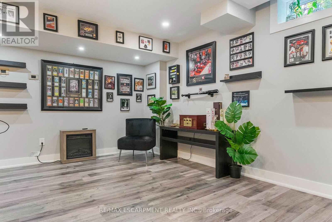
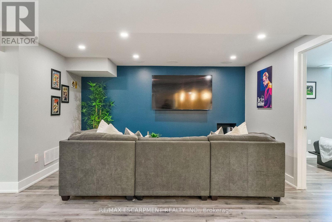
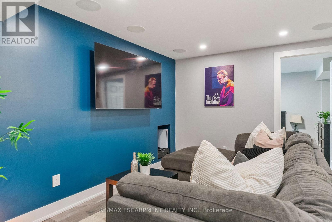
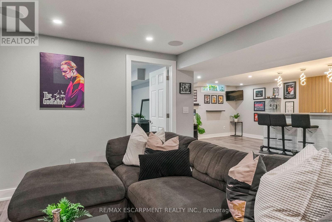
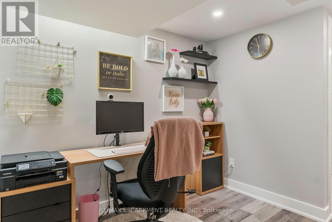
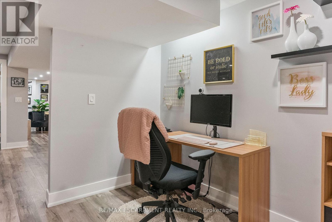
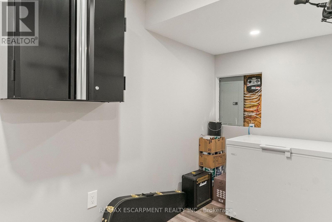
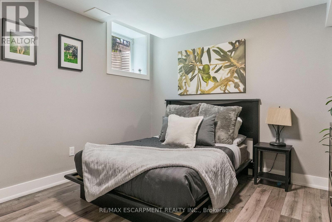
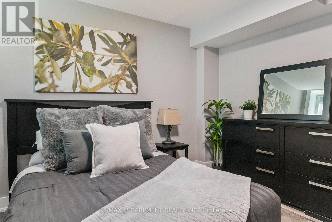
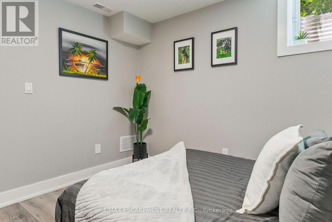
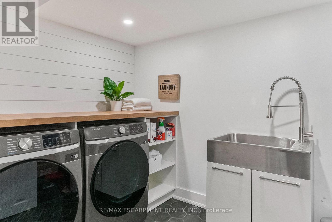
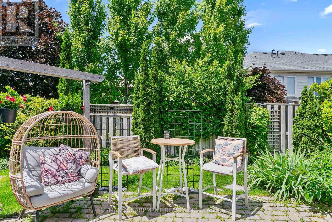
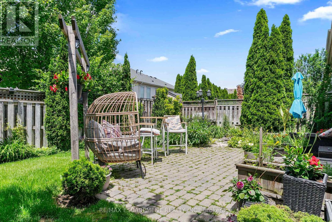
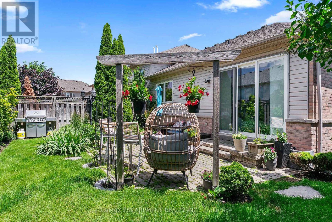
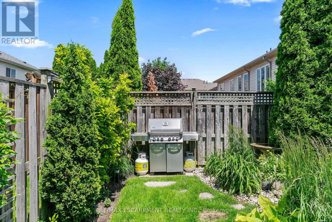
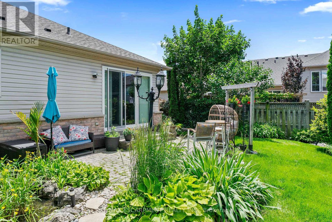
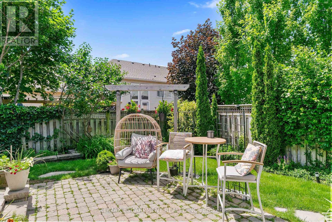
$150 MonthlyWelcome to this beautifully updated end-unit bungalow townhome in Burlington's highly sought-after Milcroft community. Situated on a premium corner lot, this meticulously maintained home offers exceptional privacy, abundant natural light, and an impressive list of quality upgrades throughout. Step inside to discover a thoughtfully designed main floor complemented by newer windows and patio door (2022) and elegant solid wood stained stairs (2025). The spacious layout extends to a professionally finished lower level completed in 2023, featuring fully insulated and soundproofed walls and ceilings, additional pot lighting, a dedicated sleeping area with a professionally installed egress window, and a built-in surround sound and entertainment system with concealed wiring for a clean, modern finish. The lower level also boasts a custom laundry room and pantry with built-in cabinetry and countertop space, waterproof engineered flooring installed over a premium moisture-protection system, and a brand-new hot water tank. Outside, enjoy your own private backyard oasis. The fully landscaped yard features a tranquil pond, in-ground sprinkler system, and extensive drainage improvements, including trenched eavestroughs and professionally completed foundation trenching around the basement window for enhanced water management and peace of mind. Additional highlights include a newer roof (2018), 1 automatic garage door with 2 remotes, and exceptional attention to detail throughout. This turnkey home offers the perfect blend of comfort, quality, and low-maintenance living in one of Burlington's most desirable neighbourhoods, just moments from parks, golf, shopping, and all amenities. A rare opportunity to own a beautifully upgraded bungalow townhome in the heart of Milcroft. (id:15069)
Property Details
| MLS® Number | W13494426 |
| Property Type | Single Family |
| Community Name | Rose |
| Amenities Near By | Golf Nearby, Hospital, Park, Place Of Worship |
| Community Features | Community Centre |
| Equipment Type | Water Heater |
| Features | Irregular Lot Size, Carpet Free |
| Parking Space Total | 2 |
| Rental Equipment Type | Water Heater |
| Structure | Patio(s) |
Building
| Bathroom Total | 2 |
| Bedrooms Above Ground | 2 |
| Bedrooms Below Ground | 1 |
| Bedrooms Total | 3 |
| Appliances | Garage Door Opener Remote(s), Window Coverings |
| Architectural Style | Bungalow |
| Basement Development | Finished |
| Basement Type | N/a (finished) |
| Construction Style Attachment | Attached |
| Cooling Type | Central Air Conditioning |
| Exterior Finish | Brick |
| Fire Protection | Smoke Detectors |
| Fireplace Present | Yes |
| Foundation Type | Poured Concrete |
| Heating Fuel | Natural Gas |
| Heating Type | Forced Air |
| Stories Total | 1 |
| Size Interior | 1,100 - 1,500 Sqft |
| Type | Row / Townhouse |
| Utility Water | Municipal Water |
Parking
| Attached Garage | |
| Garage |
Land
| Acreage | No |
| Land Amenities | Golf Nearby, Hospital, Park, Place Of Worship |
| Landscape Features | Landscaped, Lawn Sprinkler |
| Sewer | Sanitary Sewer |
| Size Depth | 92 Ft ,7 In |
| Size Frontage | 33 Ft ,4 In |
| Size Irregular | 33.4 X 92.6 Ft ; Corner Lot |
| Size Total Text | 33.4 X 92.6 Ft ; Corner Lot |
| Surface Water | Pond Or Stream |
Rooms
| Level | Type | Length | Width | Dimensions |
|---|---|---|---|---|
| Lower Level | Laundry Room | 2.46 m | 2.06 m | 2.46 m x 2.06 m |
| Lower Level | Utility Room | 2.06 m | 1.07 m | 2.06 m x 1.07 m |
| Lower Level | Bedroom 2 | 3.25 m | 3.2 m | 3.25 m x 3.2 m |
| Lower Level | Recreational, Games Room | 4.9 m | 4.83 m | 4.9 m x 4.83 m |
| Lower Level | Media | 5.94 m | 4.09 m | 5.94 m x 4.09 m |
| Lower Level | Den | 2.67 m | 2.51 m | 2.67 m x 2.51 m |
| Lower Level | Other | 3.12 m | 1.52 m | 3.12 m x 1.52 m |
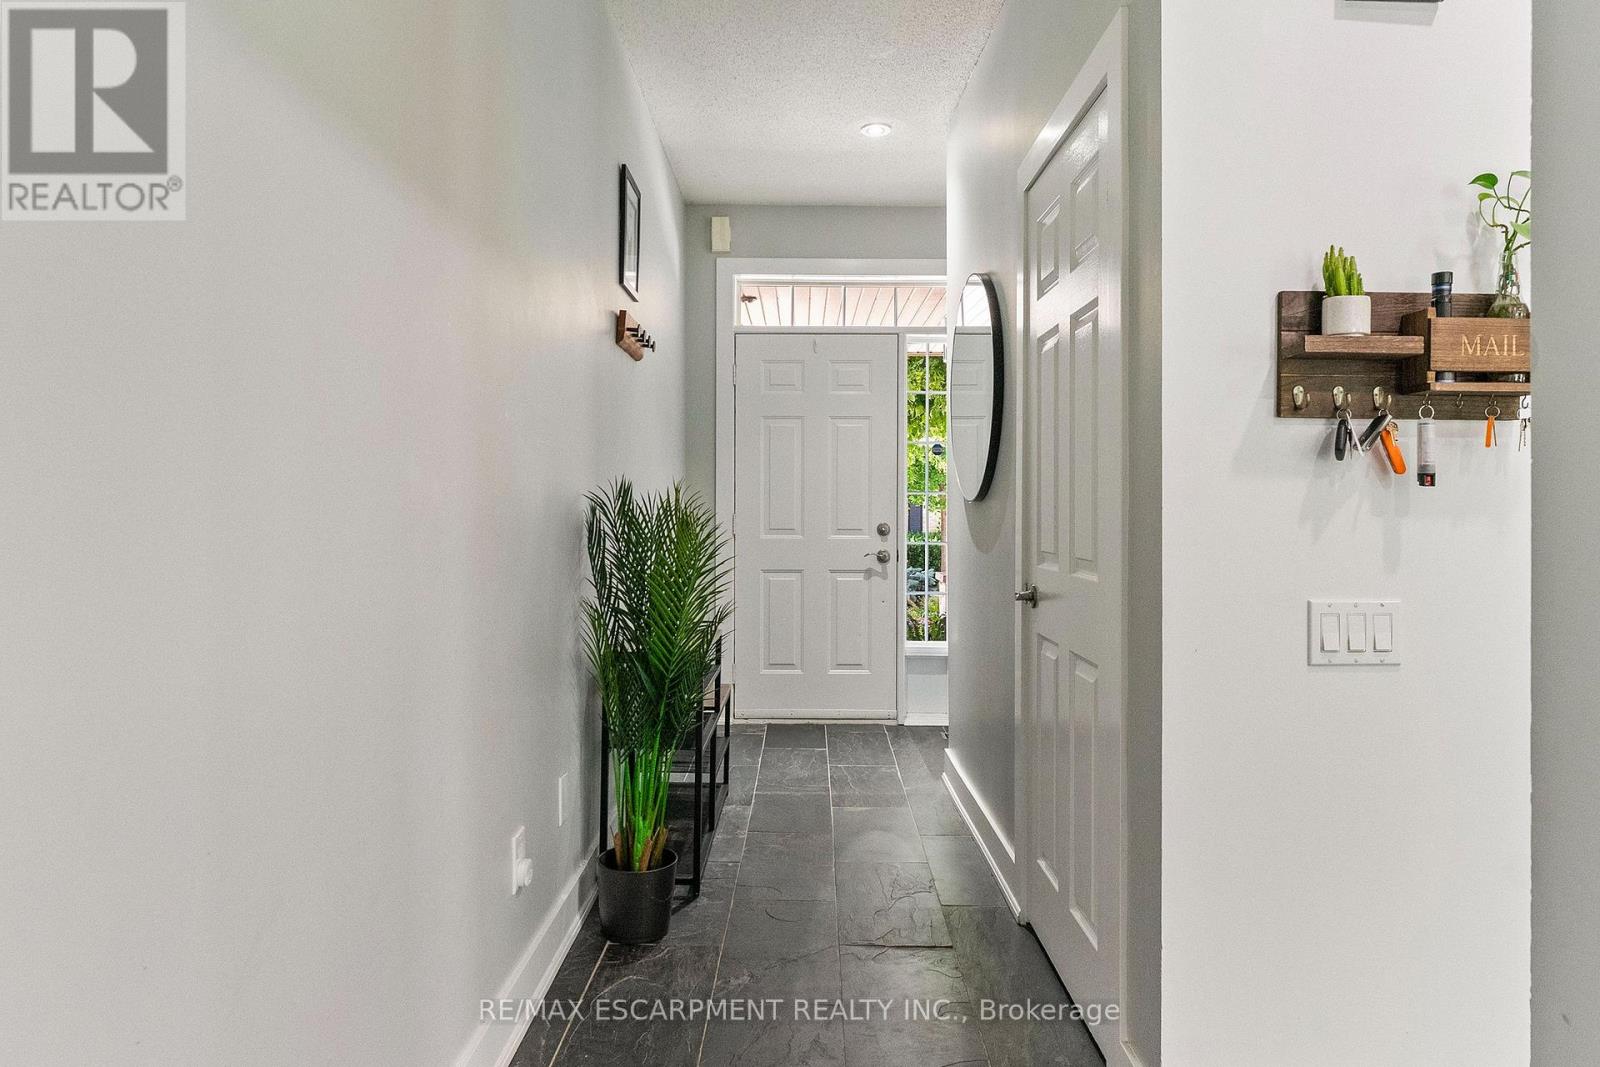
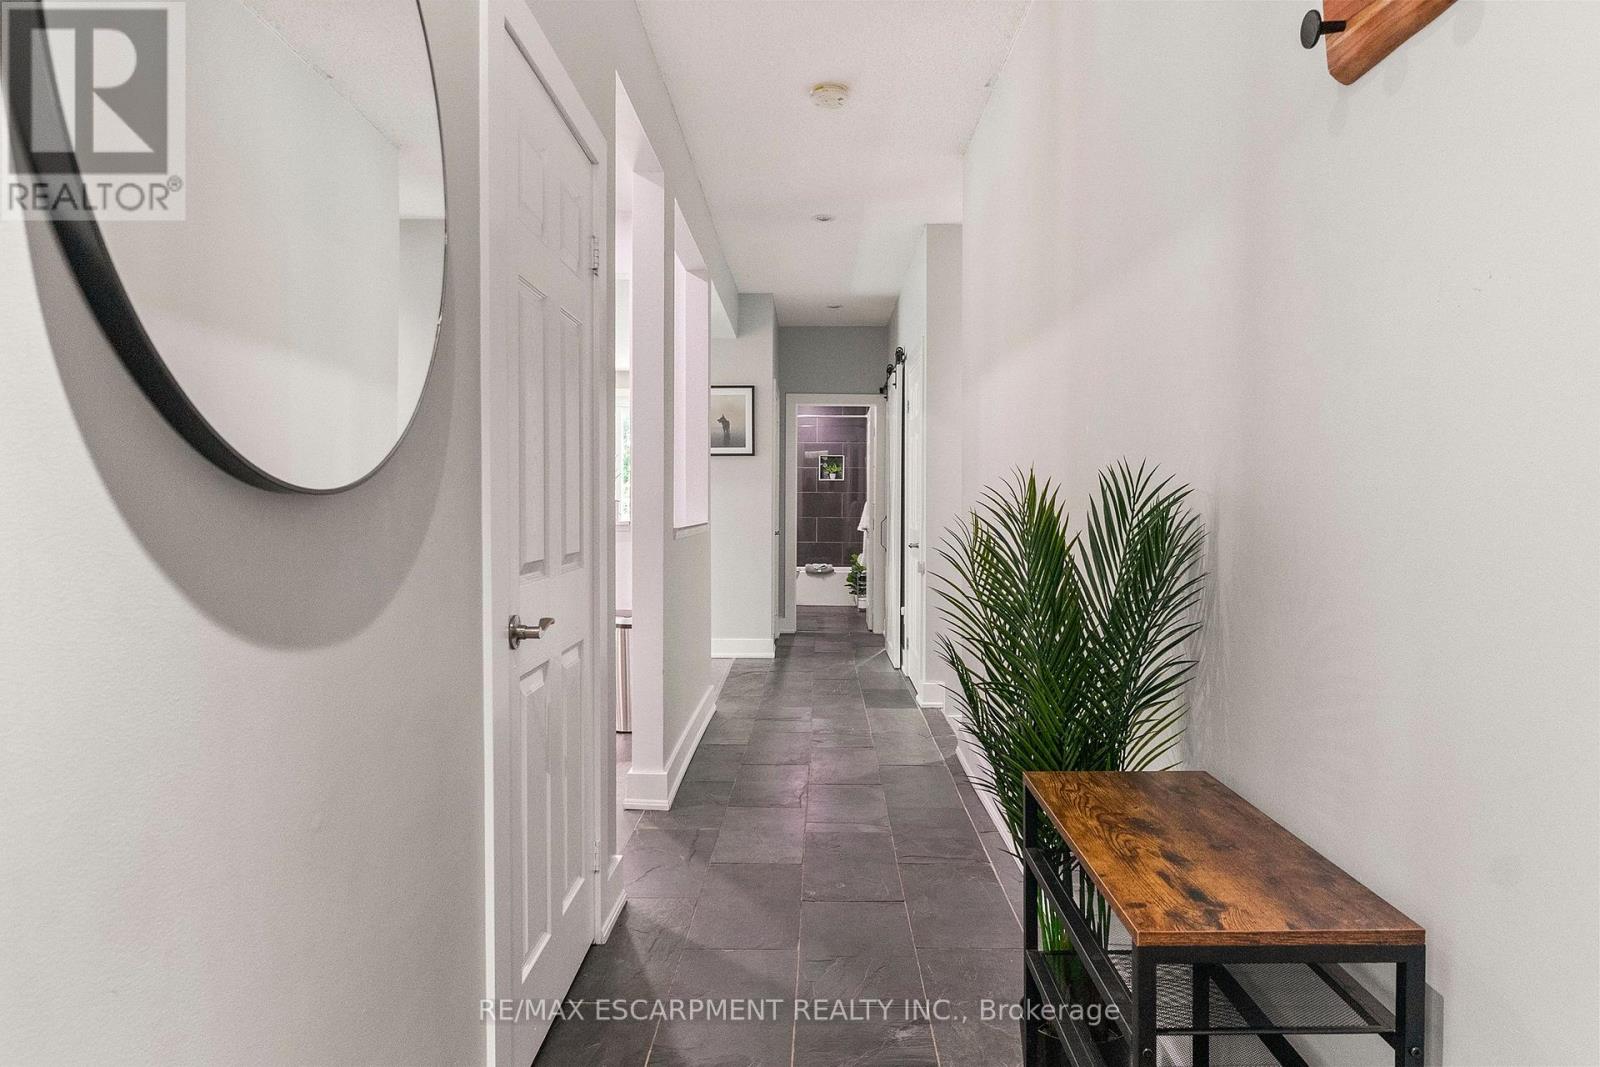
| Main Level | Foyer | 3.51 m | 1.78 m | 3.51 m x 1.78 m |
| Main Level | Kitchen | 3.89 m | 3.12 m | 3.89 m x 3.12 m |
| Main Level | Dining Room | 4.04 m | 2.87 m | 4.04 m x 2.87 m |
| Main Level | Living Room | 3.56 m | 3.53 m | 3.56 m x 3.53 m |
| Main Level | Primary Bedroom | 4.34 m | 3.28 m | 4.34 m x 3.28 m |
https://www.realtor.ca/real-estate/29958868/37-2243-turnberry-road-burlington-rose-rose
Contact Us
Contact us for more information

This REALTOR.ca listing content is owned and licensed by REALTOR® members of The Canadian Real Estate Association
The trademarks REALTOR®, REALTORS®, and the REALTOR® logo are controlled by The Canadian Real Estate Association (CREA) and identify real estate professionals who are members of CREA. The trademarks MLS®, Multiple Listing Service® and the associated logos are owned by The Canadian Real Estate Association (CREA) and identify the quality of services provided by real estate professionals who are members of CREA. The trademark DDF® is owned by The Canadian Real Estate Association (CREA) and identifies CREA's Data Distribution Facility (DDF®)
July 06 2026 04:07:49
Toronto Regional Real Estate Board
RE/MAX Escarpment Realty Inc., RE/MAX Escarpment Realty Inc., Brokerage