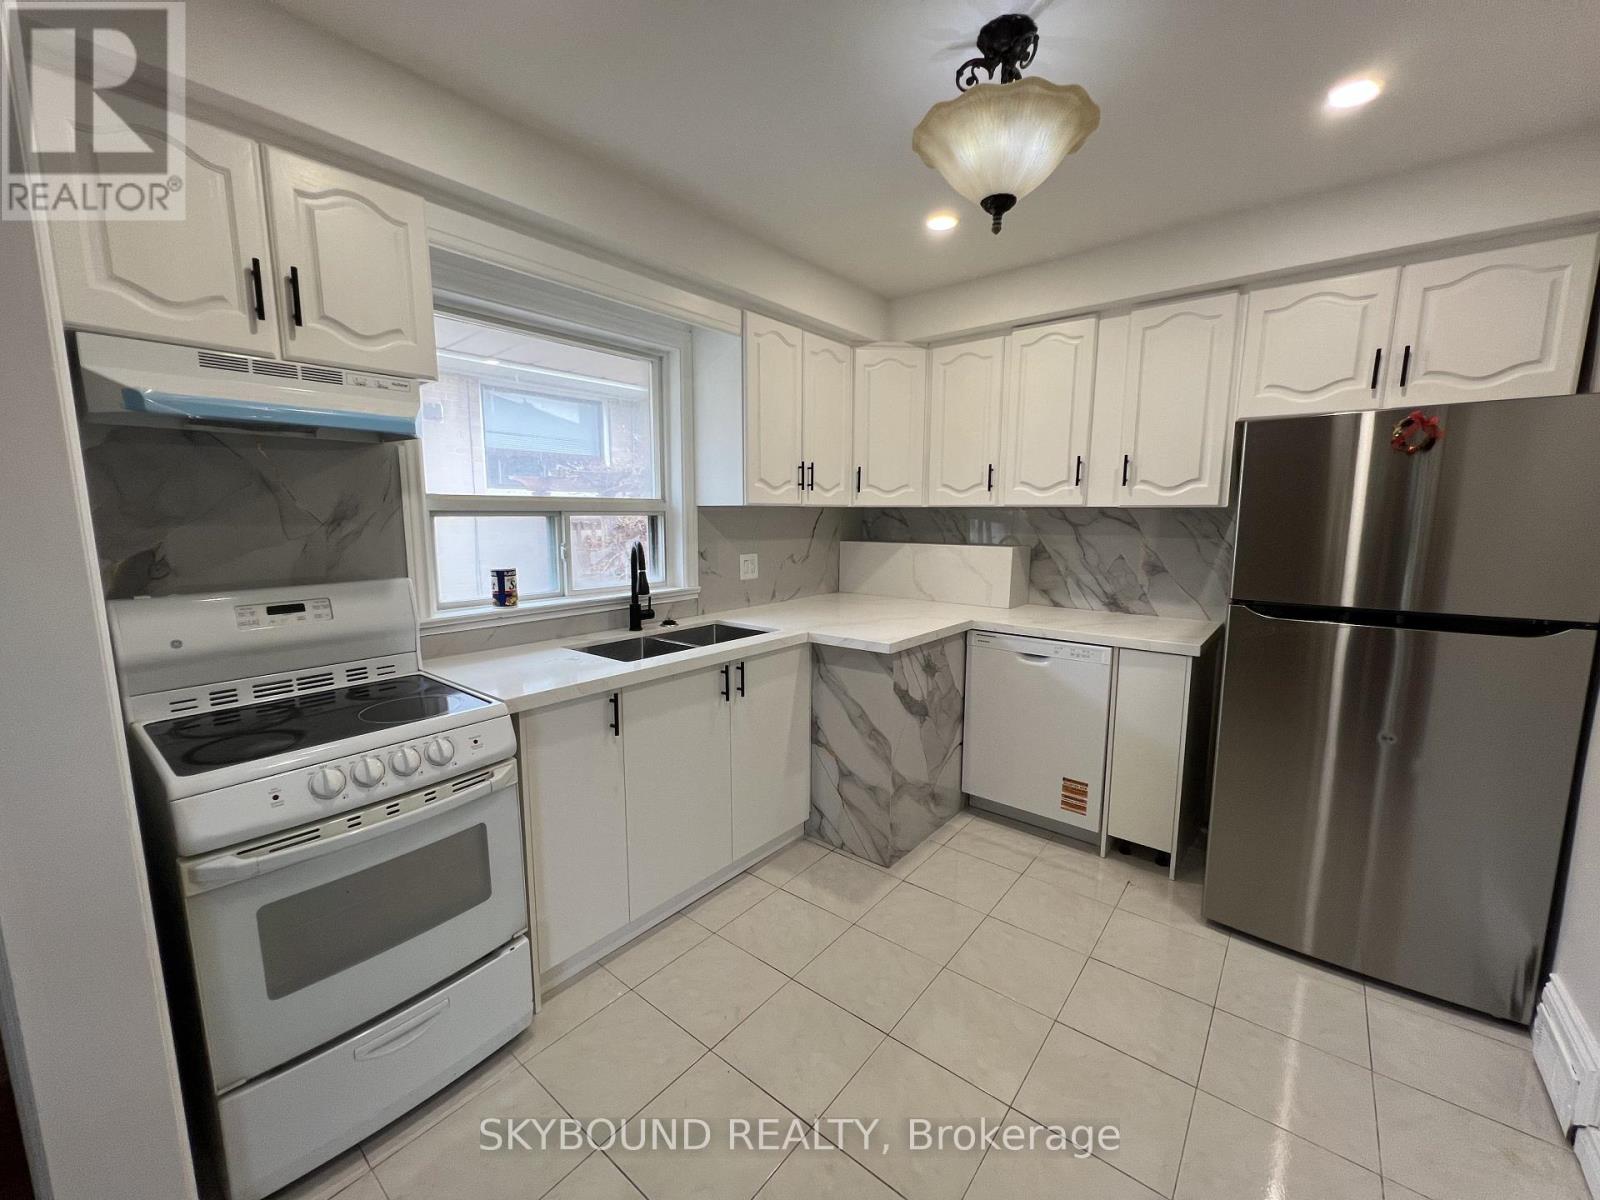
Welcome to 33 Bradstock Rd, a beautifully maintained detached bungalow offering exceptional versatility for families, investors, and multi-generational living. Situated on a generous lot in a quiet, family-friendly neighbourhood, this spacious home features 3 bedrooms on the main level and 2 additional bedrooms in the professionally finished basement, complete with 2 full bathrooms, 2 kitchens, and a separate side entrance-providing an ideal setup for extended family, in-law accommodations, or excellent income potential.The bright and inviting main floor showcases a sun-filled living and dining area with a large picture window, creating a warm and welcoming atmosphere. The newly renovated kitchen is thoughtfully designed with modern cabinetry, stylish finishes, and abundant storage, making it the heart of the home for both everyday living and entertaining.The fully finished lower level offers a self-contained living space with its own kitchen, spacious recreation and dining areas, two bedrooms, and a full bathroom, delivering flexibility for a variety of living arrangements.Outside, enjoy a beautifully landscaped yard with mature trees, a long private driveway with ample parking, and an oversized detached garage offering additional storage or workshop potential. Ideally located close to excellent schools, parks, shopping, TTC, Humber River Hospital, York University, major highways (400, 401 & 407), and everyday amenities, this property combines convenience, comfort, and outstanding long-term value. Whether you're looking for a place to call home or a smart investment with future upside, 33 Bradstock Rd is an opportunity not to be missed. (id:15069)
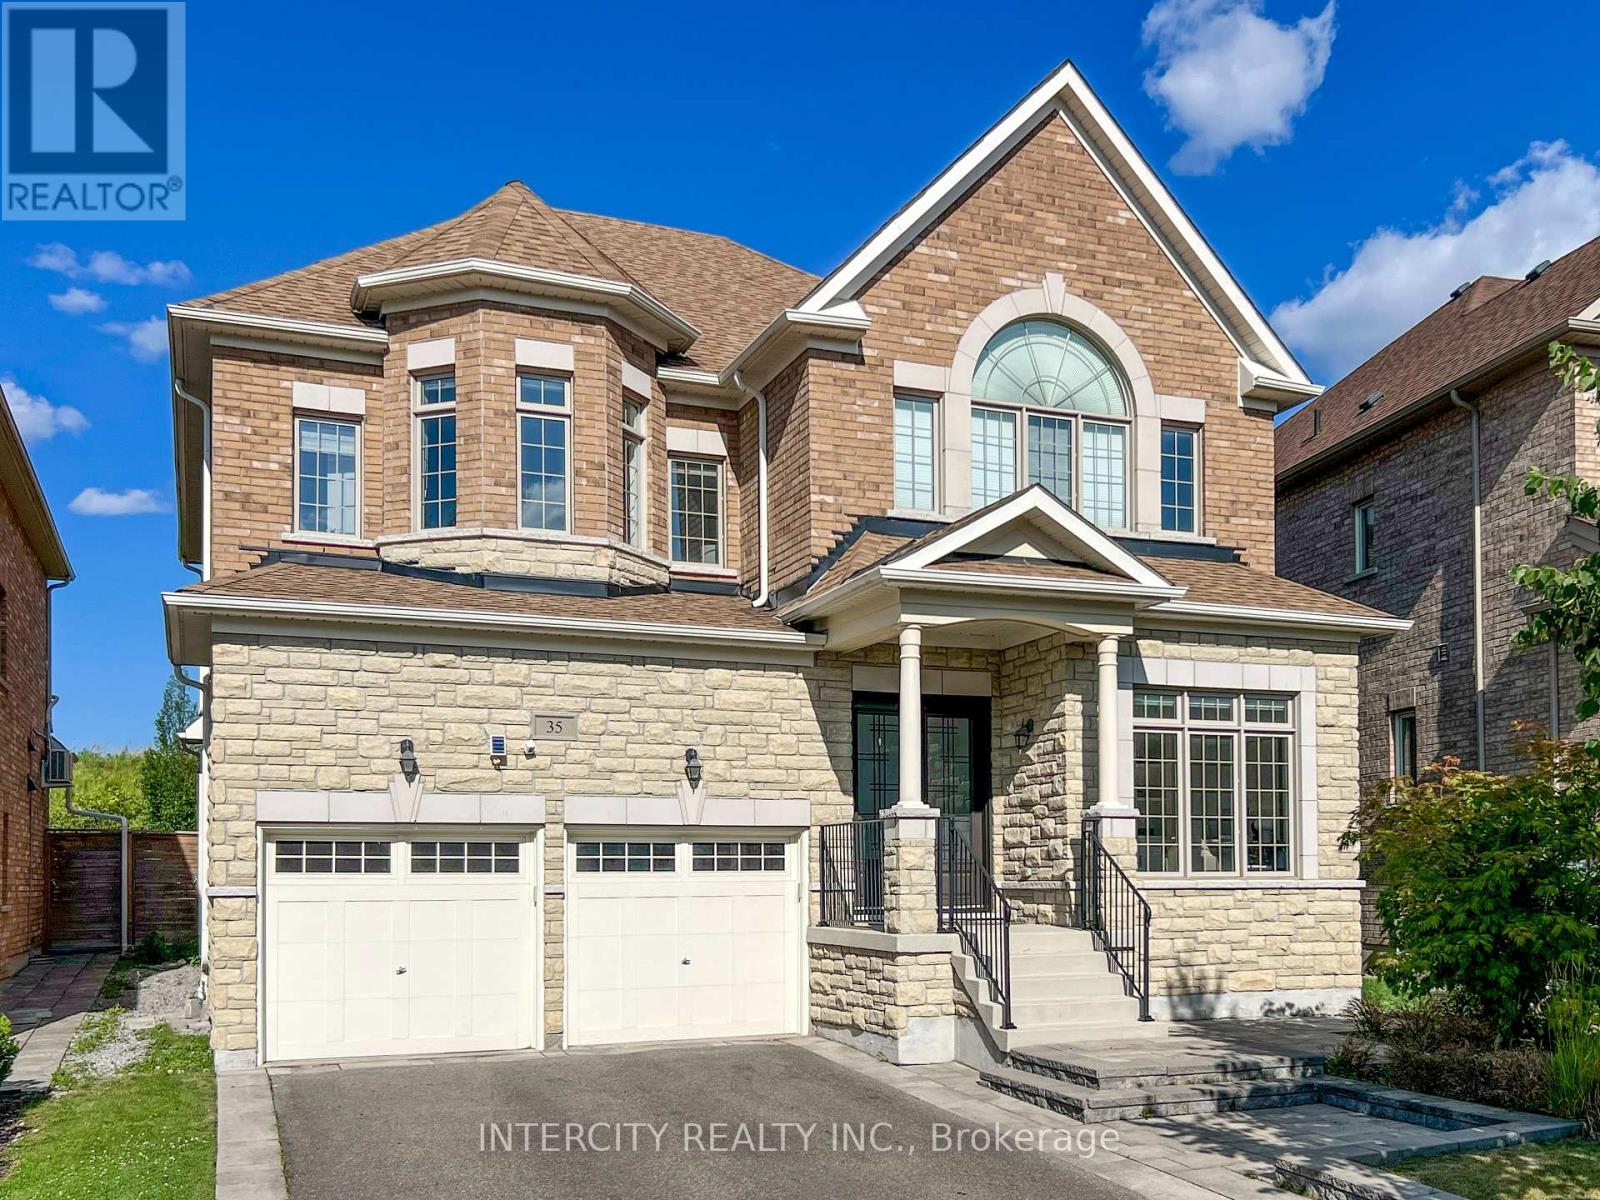
Welcome to this stunning 4BR executive residence crafted by Madison Homes & impeccably maintained in the prestigious Patterson community. Tucked away on a highly sought-after, tranquil court & just steps from the scenic BabyBridge walking & cycling trails, this exceptional home offers the perfect blend of luxury, comfort & nature. Set on a premium pie-shaped lot that widens to ***nearly 60 ft*** across the rear, the beautifully landscaped backyard is a joy dining alfresco on summer evenings on the elegant interlock stone patio with spacious seating area that's perfect for gatherings. Designed w/entertaining & everyday family living in mind, this impressive home offers over 4,900sf of finished bright west space full of natural light. Soaring 10' Main ceilings, 9' ceilings on the 2/F w/dramatic vaulted ceilings reaching up to 13' in some BRs & nearly 9' ceilings in the fin. bsmt that creates an extraordinary sense of airiness! Engineered hardwood & premium laminate floors & stone countertops thru-out adds warmth & sophistication. A spacious upper landing provides the perfect cozy reading nook/study, in addition to a home office w/cabinetry makes working from home a breeze & a pleasure. Heart of the home is the spectacular chef's kitchen, thoughtfully designed for gourmet creations or everyday meals. Premium Wolf gas cooking, 2 ovens, wide upright fridge & freezer, an abundance of counter space for prep, servery area, an oversized centre island w/ample seating, extended-height cabinetry & walk-in pantry offers abundant storage. Luxurious primary retreat has room for a sitting area, H&H WIC w/organizers & spacious 5pc ensuite. Professionally Finished 1,600+ sf basement features a stunning glass-enclosed room w/custom wood racks for <350 bot., also Home Theatre-Ready there's a projector HDMI rough-in & 5.1 surround sound wiring. This remarkable space is an extraordinary opportunity to enjoy refined family living in one of Patterson's most desirable neighbourhoods. (id:15069)
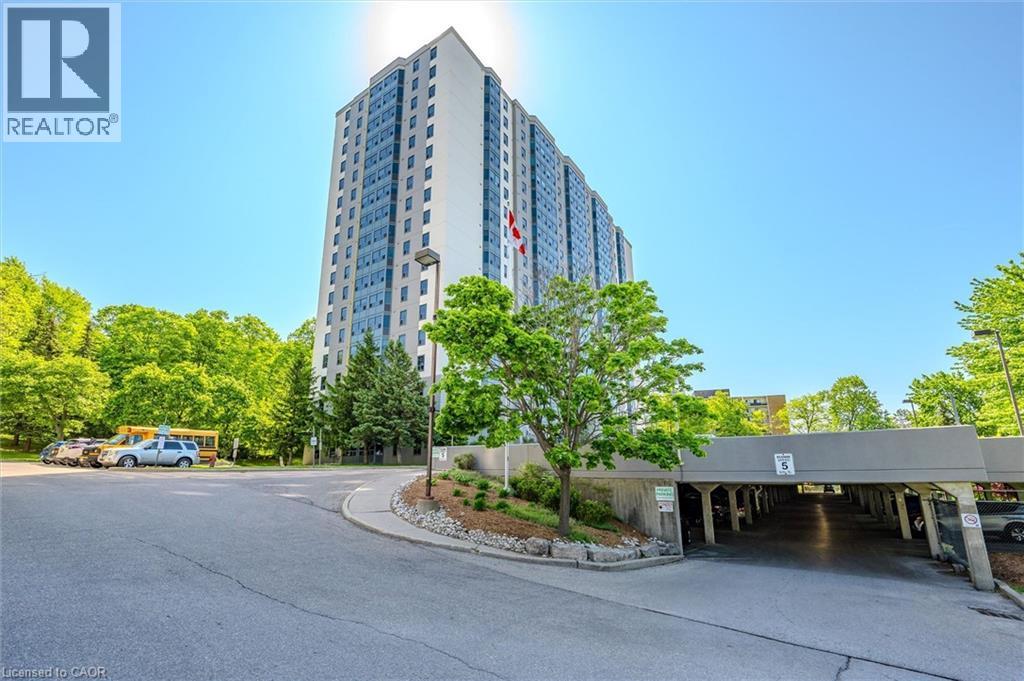
From your 18th floor perch overlooking the Grand River valley, this beautiful 2-bedroom corner unit with just over 1010 sq. ft. offers an exceptional blend of scenery and convenience, just minutes to Conestoga college, shopping, incredible trails, and quick access to the 401. Mornings are bathed in the pinks of a sun rising in the east as flocks of birds fly by the windows at eye level, creating a peaceful start to your day. Step inside to a large, inviting foyer that opens into a spacious living and dining area, perfectly positioned to capture the unobstructed view of the valley. On a cool morning, you can watch the mist rising from the river in a ribbon of gauzy white, while miles of trails stretch below along the river and through the bush. The treescape beyond your windows is ever-changing and particularly stunning in the autumn. The newly renovated kitchen features updated cupboard doors and hardware, stylish backsplash and 4 appliances offering both style and functionality. Two generously sized bedrooms provide comfortable living, including a primary suite with a walk-in closet and convenient 2-piece ensuite. Additional highlights include in-suite laundry and a 4-piece bathroom and all newer windows. At night, a whole new scene unfolds, with the lights of Cambridge and Kitchener in the distance sparkling through a black sky, completing the experience of condo living at its finest. This cared for building offers a range of amenities including a swim spa, sauna, fitness room, party room with billiards tables. This is an exceptional opportunity to own or invest in a highly sought with stunning views right from your own unit. (id:15069)
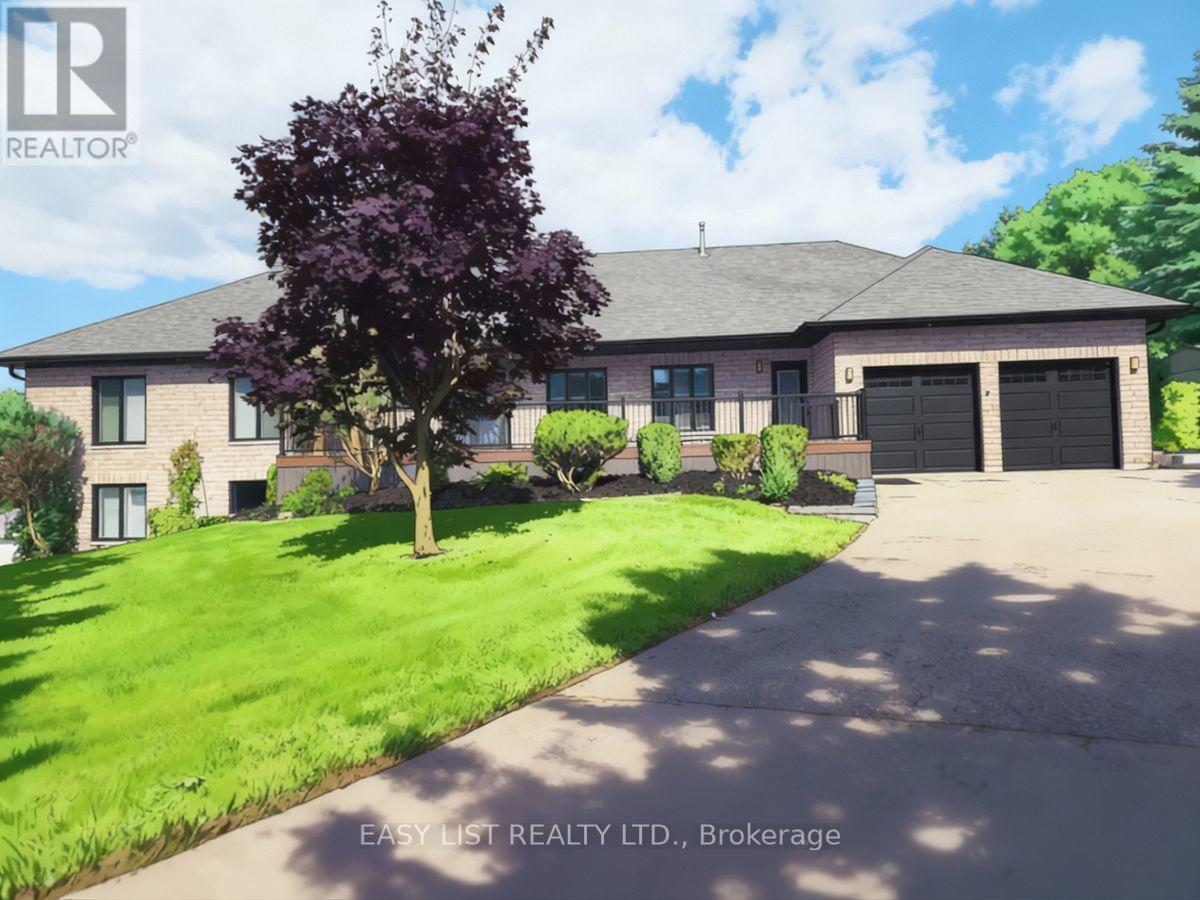
*** Visit the REALTOR website for further information about this Listing *** A sprawling 4,400 sf raised bungalow, recently renovated and set among the prestigious homes of Mill Run Golf Course Estates, sits on over an acre with an attached insulated 2-car garage and beautifully landscaped grounds featuring new and mature trees for exceptional privacy. The dream kitchen is designed for the true chef, showcasing a uniquely veined stone waterfall island, countertops, and counter-to-ceiling backsplash, appliance garage, three sinks with spray faucets, soap dispensers, filtration faucets, and all appliances under warranty including refrigerator, 6-burner propane range, dishwasher, and microwave. The kitchen opens to a stunning Great Room (28x25 sf) with 11+ ft vaulted ceilings and a framing beam with roughed-in fireplace, offering true open-concept living. A convenient 2-piece powder room is located off the Great Room. The main level offers two Master Bedrooms with walk-in closets and sound/fireproof insulated walls. The Primary features an east-facing walkout to deck and a luxurious 6-piece ensuite with roll-in glass shower, digital rain system with jets, soaker tub, heated river rock flooring, marble finishes, heated towel rack, and raised European toilet. The second Master includes a 5-piece ensuite with heated flooring and roll-in shower. A third bedroom with east and south exposure doubles as a bright home office. The lower level includes a second Great Room, full kitchen with quartz waterfall island and radiant heated floors, private patio entry, two large bedrooms with walk-ins, and a deluxe marble 5-piece bath, ideal for an in-law or rental suite. Premium features include custom mouldings, California shutters, triple-glazed Energy Star windows, whole-home air purification, advanced water filtration, tankless hot water, central air, vacuum, and a heated saltwater pool. This exceptional property must be experienced to be fully appreciated. (id:15069)
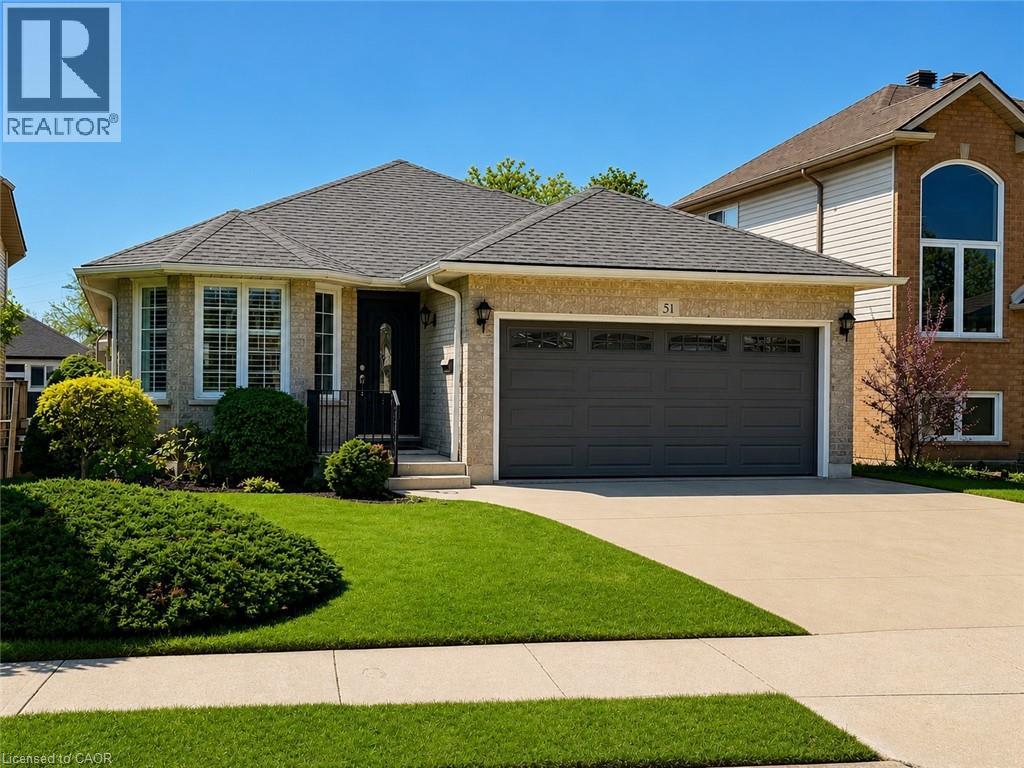
Welcome to 51 Redtail Crescent, a beautifully maintained all-brick home tucked away on a quiet street in the highly sought-after Carpenter neighbourhood on Hamilton Mountain. Offering space, versatility, and comfort, this 4-bedroom, 2.5-bathroom home features a double car garage and a fully finished walk-out basement with separate entrance — ideal for multigenerational living or an in-law suite. The lower level includes a full kitchen with butcher block countertops and white appliances, two bedrooms, a bathroom, and a spacious rec room with an electric fireplace, creating a comfortable and private living area. The bright and inviting main floor features a vaulted ceiling in the living room, a cozy gas fireplace, and new custom sliding doors leading to a raised deck — perfect for relaxing or entertaining. Luxury vinyl flooring flows throughout the home, including new flooring in the main floor bedrooms, which also feature upgraded triple-pane windows for enhanced soundproofing and energy efficiency. Large windows throughout the home fill the space with natural light, creating a warm and welcoming atmosphere. Recent mechanical updates include furnace, central air conditioner, and hot water tank (approximately 3 years old). Additional features include central vacuum, security system, and abundant storage throughout. The exterior offers excellent curb appeal with a concrete driveway, wrap around concrete walkway, and concrete stairs leading to the backyard and lower level entrance. Conveniently located close to parks, schools, shopping, and commuter routes, with quick access to the Lincoln M. Alexander Parkway and Highway 403. A fantastic opportunity to own a versatile and well-cared-for home in one of Hamilton Mountain’s most desirable neighbourhoods. (id:15069)
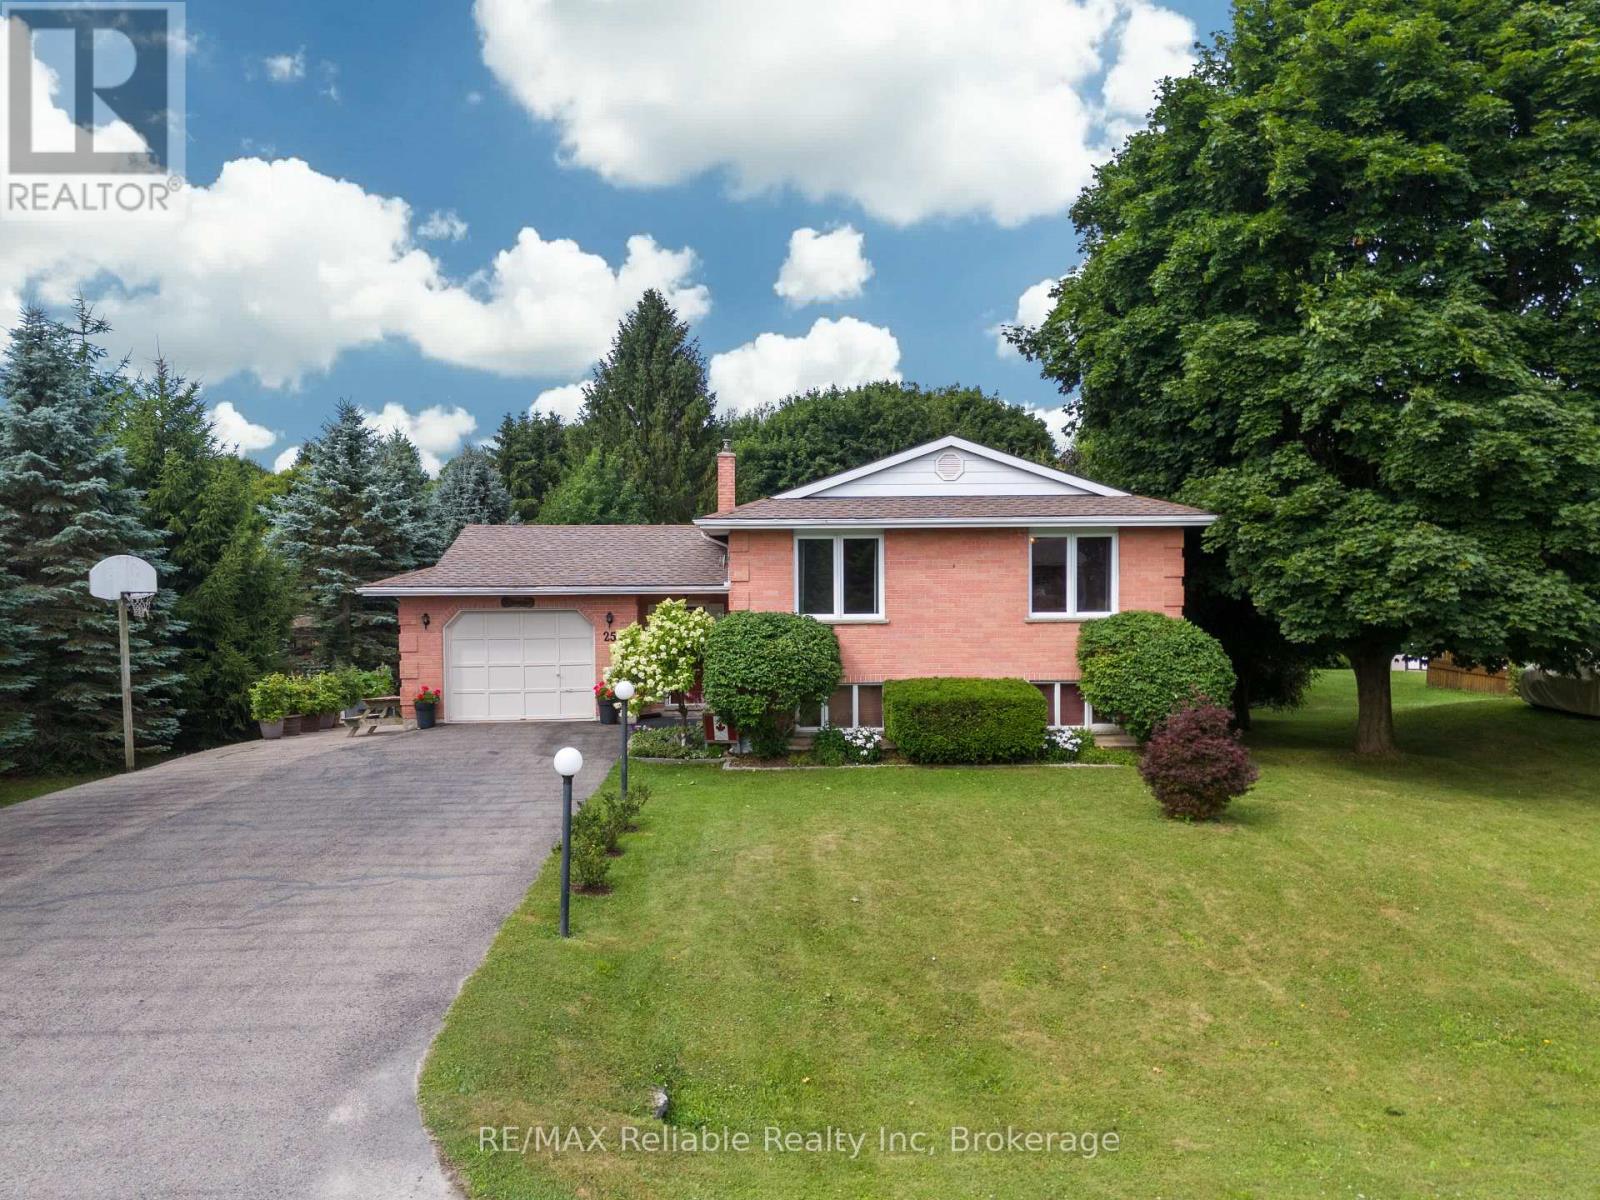
Welcome to 25 Jordan Dr in the quaint village of Belgrave! Thoughtfully updated & meticulously maintained, this home is perfect for families or anyone looking for a tranquil retreat. Step into the large, welcoming foyer, where you will find updated flooring, a generous sized closet & easy access to the attached garage & sprawling back deck. Just a few steps up, you'll find a massive living room featuring hardwood floors & a natural gas fireplace. The formal dining room is perfectly situated between the living room & kitchen, ideal for entertaining. The eat-in kitchen comes complete w/ all appliances & ample cabinetry. Down the hall, you'll find a spacious bedroom w/ a huge walk-in closet & an updated 4-pc bathroom w/ stunning tile work & a sleek glass wall. The main floor also features a generous primary bedroom & a third bedroom. Head downstairs to the fully finished walkout basement, where the fun begins! An entertainers dream, this level boasts a large rec room w/ a built-in bar, a natural gas fireplace & plenty of room to host guests or relax. You will also find another bedroom, a spacious laundry room & a 3 pc bath. The walkout basement leads to a private backyard, fully fenced & backing onto the Belgrave Creek. There are lots of mature trees, creating a peaceful & calming atmosphere. Enjoy evenings under the stars in the hot tub. There is a paved drive to a gate for easy backyard access, plus 2 garden sheds for extra storage. A rear gate also provides direct access to the creek. Belgrave offers an abundance of recreational amenities, including baseball diamonds, basketball & pickleball courts, a playground & a natural ice surface in the community arena, as well as a community centre... perfect for hosting events or enjoying the local activities year-round. Located just a short drive to Goderich, Wingham & Blyth and just over an hour to K-W or London. Don't miss your chance to own this great home! (id:15069)
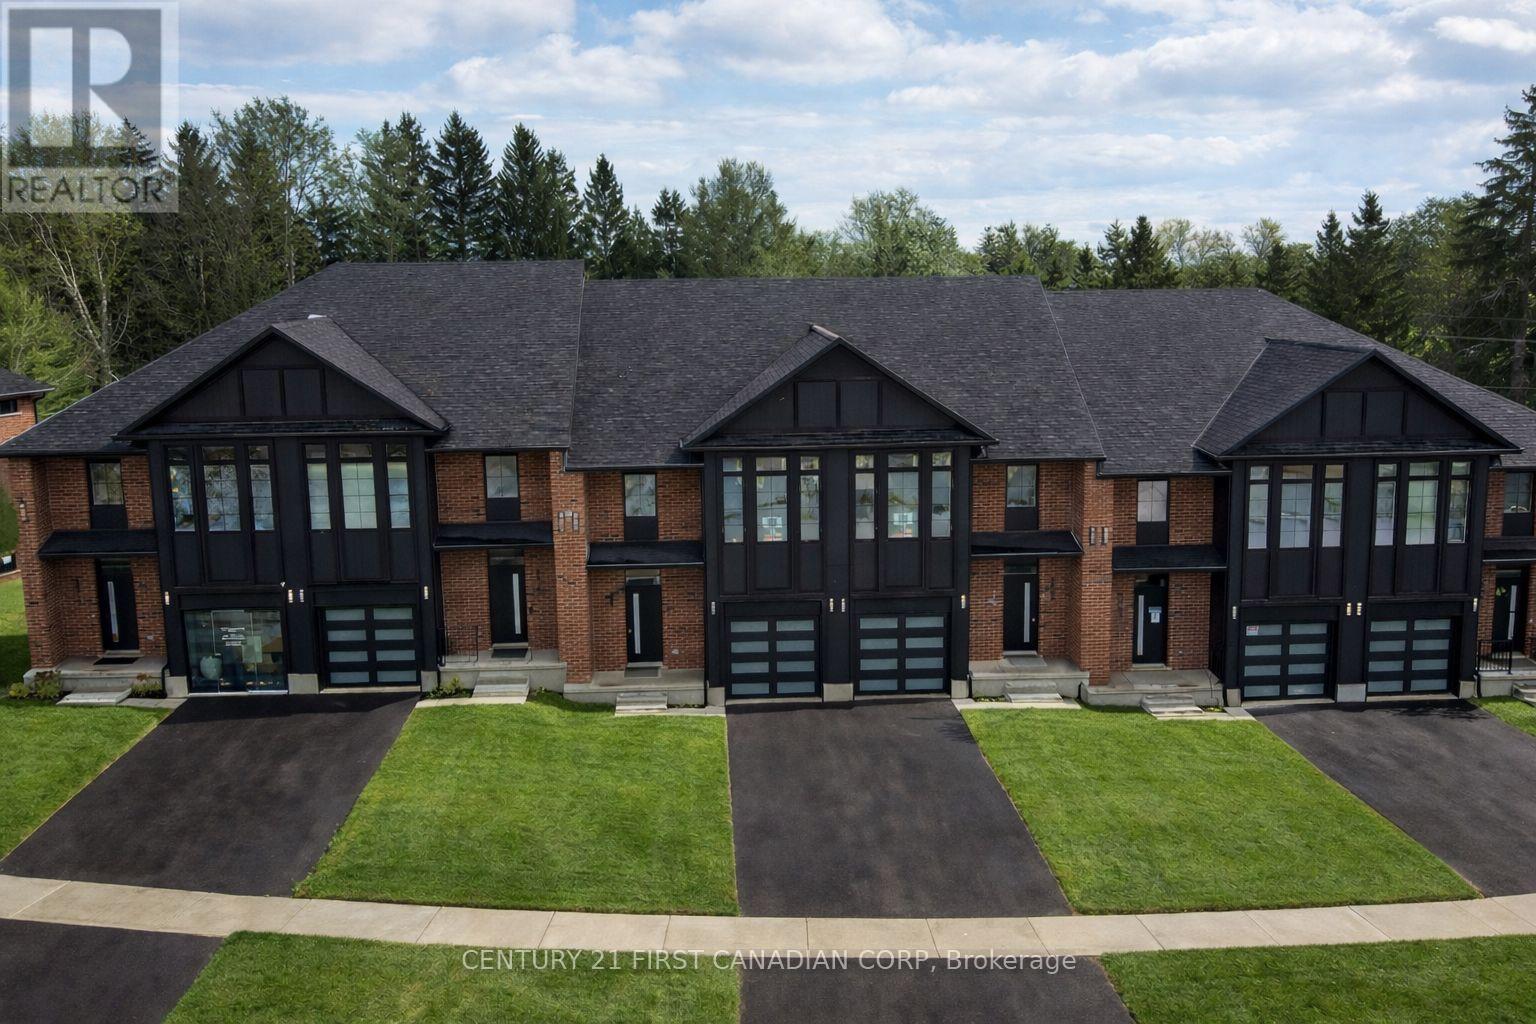
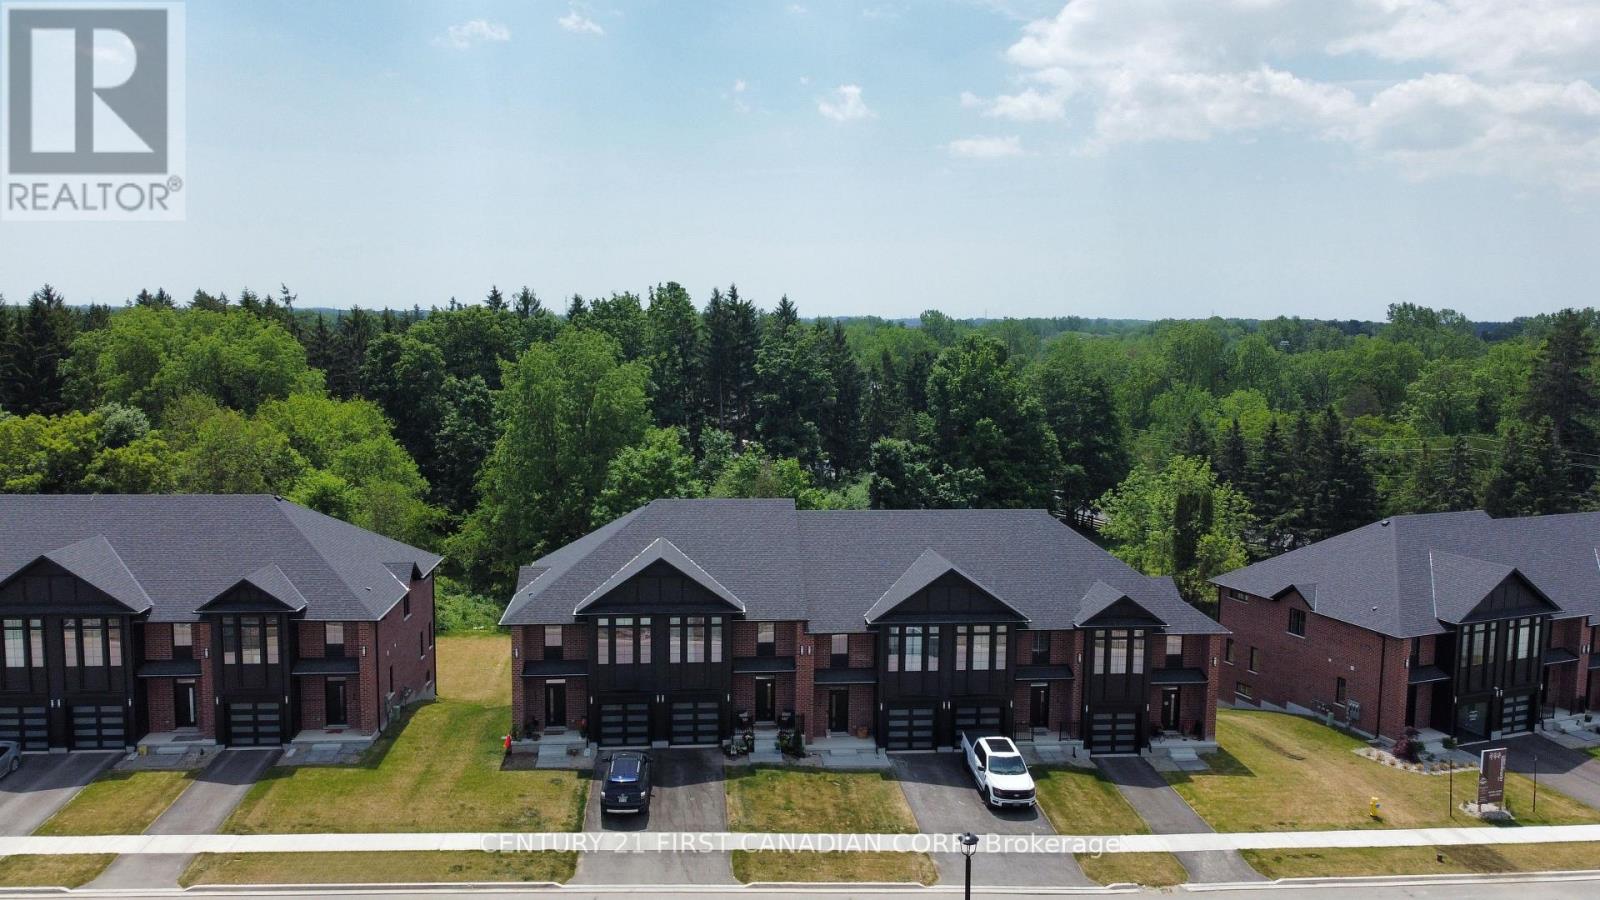
PRICE INCLUDES HST * INTERIOR WALK-OUT LOT! * To-be-built. 4-bedroom floor plans and pricing also available. LIMITED-TIME PROMOTIONS: Five (5) builder's standard appliances included, PLUS $5,000 in Design Dollars, PLUS only a 5% deposit, PLUS walk-out lots at no additional charge. All prices, promotions, and incentives are subject to change without notice. Experience the freedom of owning a luxury freehold townhome with ZERO CONDO FEES, offering the perfect blend of modern elegance, convenience, and affordability. Built by renowned Ridgeview Homes, this 3-bedroom, 2.5-bathroom townhome offers 1,525 sq. ft. of thoughtfully designed living space, with CUSTOMIZABLE FINISHES available to suit your style. Step inside to an open-concept layout featuring a spacious kitchen and a bright, inviting living area that flows seamlessly to your private outdoor space - ideal for relaxing or entertaining. Located in the sought-after Lambeth neighbourhood, you're just minutes from the 401, with easy access to shopping, dining, schools, and recreational amenities. * (id:15069)
PRICE INCLUDES HST * INTERIOR WALK-OUT LOT! * To-be-built. 4-bedroom floor plans and pricing also available. LIMITED-TIME PROMOTIONS: Five (5) builder's standard appliances included, PLUS $5,000 in Design Dollars, PLUS only a 5% deposit, PLUS walk-out lots at no additional charge. All prices, promotions, and incentives are subject to change without notice. Experience the freedom of owning a luxury freehold townhome with ZERO CONDO FEES, offering the perfect blend of modern elegance, convenience, and affordability. Built by renowned Ridgeview Homes, this 3-bedroom, 2.5-bathroom townhome offers 1,525 sq. ft. of thoughtfully designed living space, with CUSTOMIZABLE FINISHES available to suit your style. Step inside to an open-concept layout featuring a spacious kitchen and a bright, inviting living area that flows seamlessly to your private outdoor space - ideal for relaxing or entertaining. Located in the sought-after Lambeth neighbourhood, you're just minutes from the 401, with easy access to shopping, dining, schools, and recreational amenities. * (id:15069)
PRICE INCLUDES HST * INTERIOR WALK-OUT LOT! * To-be-built. 4-bedroom floor plans and pricing also available. LIMITED-TIME PROMOTIONS: Five (5) builder's standard appliances included, PLUS $5,000 in Design Dollars, PLUS only a 5% deposit, PLUS walk-out lots at no additional charge. All prices, promotions, and incentives are subject to change without notice. Experience the freedom of owning a luxury freehold townhome with ZERO CONDO FEES, offering the perfect blend of modern elegance, convenience, and affordability. Built by renowned Ridgeview Homes, this 3-bedroom, 2.5-bathroom townhome offers 1,525 sq. ft. of thoughtfully designed living space, with CUSTOMIZABLE FINISHES available to suit your style. Step inside to an open-concept layout featuring a spacious kitchen and a bright, inviting living area that flows seamlessly to your private outdoor space - ideal for relaxing or entertaining. Located in the sought-after Lambeth neighbourhood, you're just minutes from the 401, with easy access to shopping, dining, schools, and recreational amenities. * (id:15069)
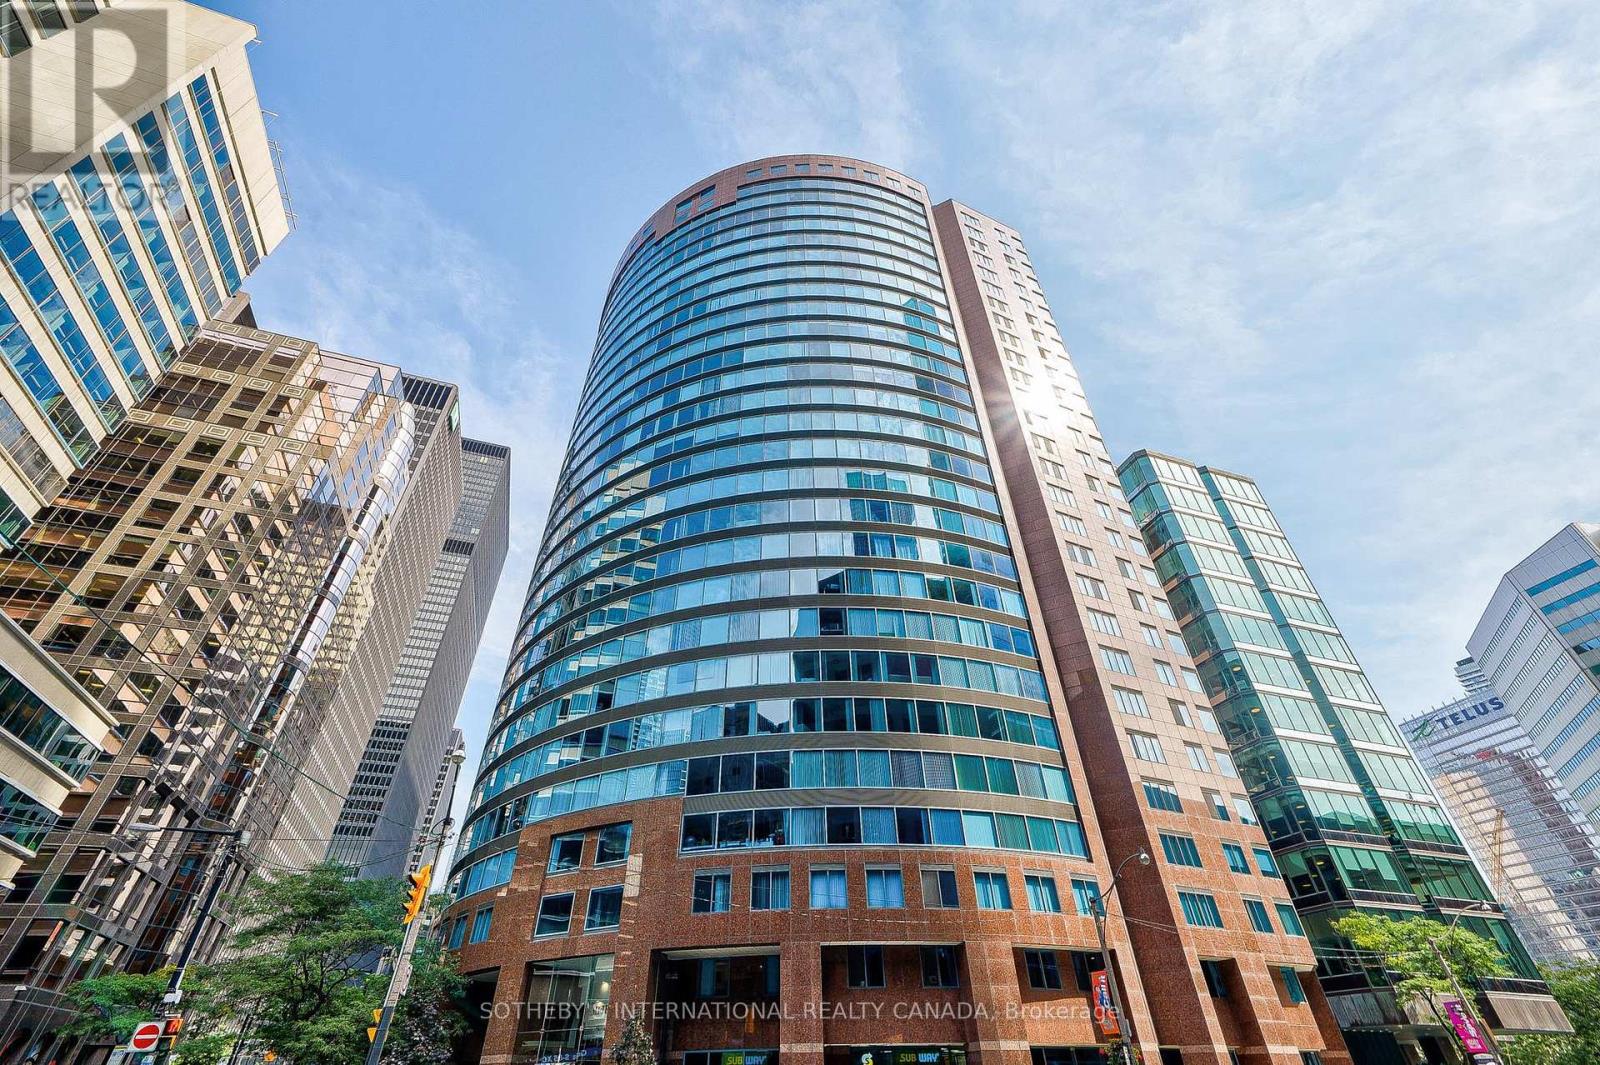
Anchoring Toronto's most prominent avenue with striking architectural presence, the Empire Plaza at 33 University Ave rivals the design prestige and elite positioning of the area's most celebrated residential and hospitality landmarks, including the Shangri-La and Fairmont Royal York. Envisioned by the award-winning Young & Wright Architects, the building's contoured circular facade of carmen red granite and tinted blue glass commands the city horizon in the heart of the financial, entertainment, and sports districts. Positioned on a prestigious high-floor collection, Suite 2506 encompasses appx1,821 sf of meticulous carpet-free sanctuary within an exceptionally functional 3+1 bedroom layout. An extraordinary oversized solarium offers the ultimate flexible footprint for a quiet workspace or family lounge. Tailored for the sophisticated urbanite who craves spectacular views and abundant natural light, the primary living space is captivated by a magnificent 30-foot expanse of floor-to-ceiling glass, revealing a breathtaking metropolitan vista unmatched in such a premier location. The modern chef's kitchen featuring premium stainless steel appliances and extensive L-shape counters, transitions seamlessly into a bright and airy dining space. Reimagined as private spa retreats, the pristine white bathrooms showcase quartz double vanities, frameless glass rainfall showers, and organic freestanding soaking tubs with floor fillers. Tailored climate comfort is effortlessly maintained year-round via zoned, individual heat pumps. The upscale amenities refine an elevated lifestyle. A 24h concierge/security, free visitor parking, an on-site hair salon, and a ground-floor café. Residents can unwind on landscaped rooftop terrace or host events in exclusive party room with dining & entertainment. Automated common areas provide high-speed Wi-fi connectivity. Owned convenient P2 parking & locker room. Welcome to a truly one-of-a-kind luxury living experience in iconic Empire Plaza. (id:15069)
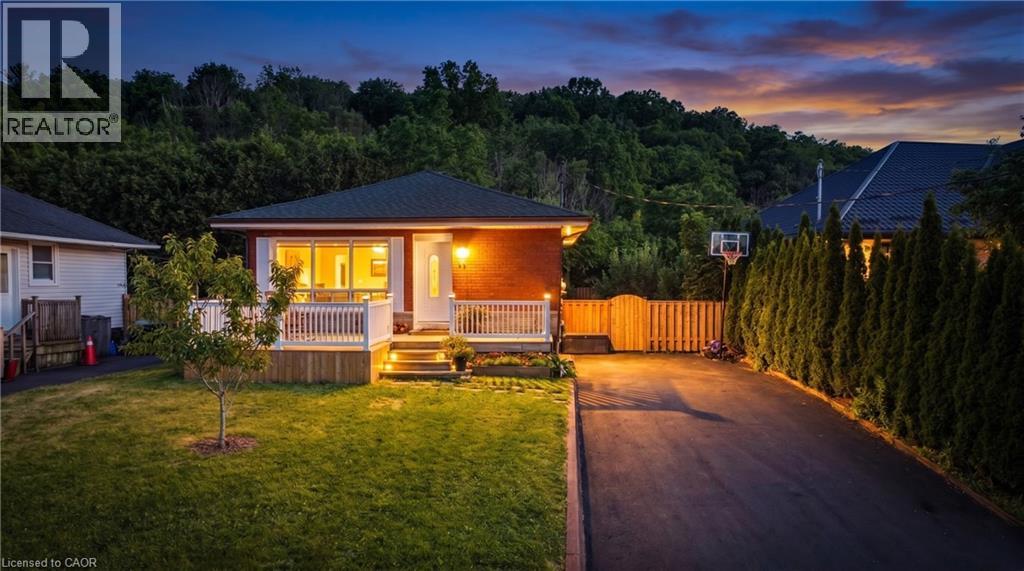
Welcome to this beautifully updated solid brick bungalow offering 3 bedrooms, 2 full bathrooms, and a versatile layout ideal for families, downsizers, or multi-generational living. Located in one of Stoney Creek's most sought-after neighbourhoods, directly below the Niagara Escarpment, you'll enjoy easy access to the Bruce Trail, Devil's Punch Bowl, Battlefield Park, countless parks, and outdoor recreation. Commuters will love the proximity to the Red Hill Valley Parkway, Lincoln Alexander Parkway, QEW, and the future Stoney Creek GO Station. Featuring a separate side entrance and finished lower level, this home offers excellent in-law suite potential. Extensively renovated since 2020, the home blends timeless charm with modern updates. The stunning 2021 kitchen renovation included new cabinetry, flooring, lighting, baseboards, outlets, dishwasher, and stylish finishes throughout. The main floor was further refreshed with updated flooring, lighting, paint, and repairs to windows and doors. The main bathroom was tastefully updated with a new vanity, toilet, flooring, lighting, and fixtures, while the lower-level bathroom was completely rebuilt with a new shower, vanity, toilet, flooring, lighting, and exterior-vented exhaust fan. The finished basement adds exceptional living space with new drywall, windows, carpeting, baseboards, lighting, paint, updated electrical, and a modern electric fireplace. The former wood stove and chimney were removed to create a clean, contemporary feel. The laundry room was also fully upgraded with new flooring, windows, lighting, cabinetry, and finished drywall. Outside, enjoy expanded front and rear decks, a raised and enlarged shed, partial new fencing, a refinished driveway, stone walkways, raised garden beds, and eight fruit trees creating a private backyard retreat. Move-in ready and loaded with value, this extensively updated home offers the perfect blend of comfort, functionality, location, and future potential. (id:15069)
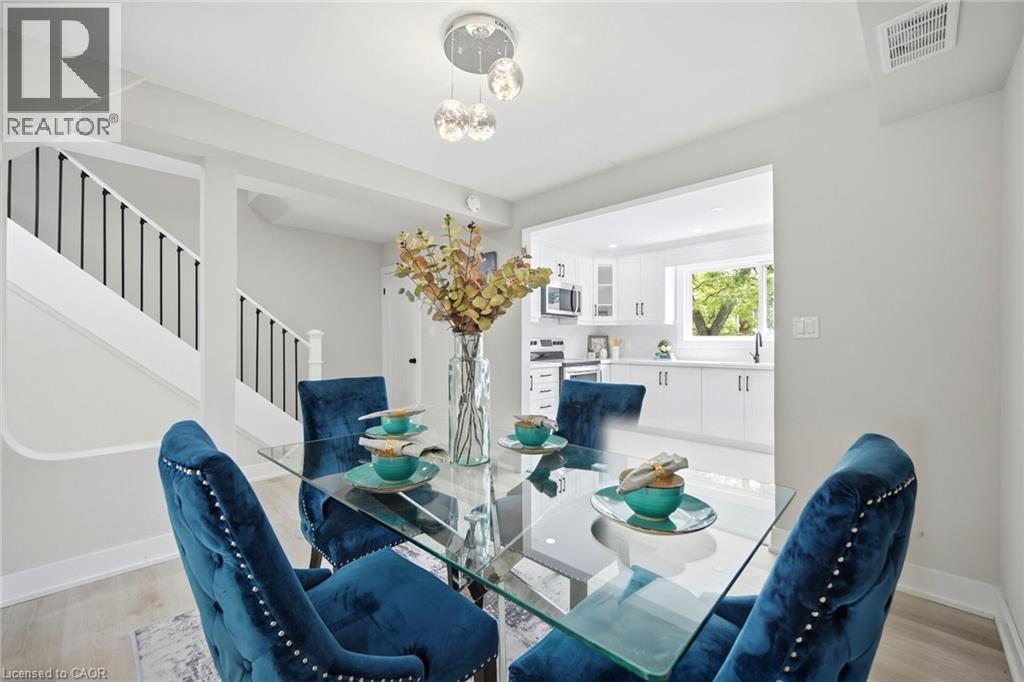
Welcome To This Beautifully Renovated 3 Bedroom Condo Townhome In The Heart Of Scarborough! Thoughtfully Updated From Top To Bottom With Modern Finishes Throughout. Stunning Custom Kitchen Features Crisp White Cabinetry, Quartz Countertops, Stylish Backsplash, Stainless Steel Appliances And Sleek Matte Black Hardware. Bright And Spacious Dining Area Overlooks The Sunken Living Room, Enhanced By Contemporary Glass Railings For An Open And Airy Feel. The Inviting Living Room Showcases A Striking Floor To Ceiling Fireplace And Walk Out To A Private Fenced Backyard, Perfect For Relaxing Or Entertaining. Modern Vinyl Flooring, Pot Lights Throughout And Designer Touches Create A Move-In Ready Home You'll Love. Ideally Located Close To Schools, Parks, Community Centres, Shopping, Restaurants And Everyday Amenities. Minutes To Centennial College, University Of Toronto Scarborough Campus, Scarborough Town Centre, Rouge National Urban Park And The Scarborough Waterfront. Convenient Access To TTC, Highway 401 And GO Transit Makes Commuting Across The GTA A Breeze. A Fantastic Opportunity For First Time Buyers, Families Or Investors Looking For A Turnkey Home In A Prime Scarborough Location! Cable Tv And Rogers High Speed Internet Included In Maintenance Fees! (id:15069)