Welcome to 204 Crossland Gate, a stunning 4-bedroom "Wakefield" model nestled in Newmarket's highly desirable Glenway Estates. Perfectly blending modern luxury with everyday functionality, this fully updated home welcomes you with contemporary laminate flooring that stretches seamlessly across the bright, open-concept main level. Complete with a convenient main-floor laundry room and direct access to the attached 2-car garage, the layout is designed for effortless family living and entertaining.The true centerpiece of the home is the gorgeously renovated chef's kitchen. Thoughtfully redesigned with premium finishes, it boasts crisp white cabinetry, a timeless herringbone backsplash, a massive central island with seating, and sleek stone countertops. Home culinary enthusiasts will love the top-tier appliances, featuring a premium GE Café Series gas range and an integrated stainless steel drawer microwave. The breakfast area flows beautifully through a French door to your private, fully fenced backyard and patio oasis-offering the rare and highly coveted bonus of no homes directly behind you for ultimate peace and privacy. Best of all, a private back gate opens to provide direct, steps-away access to the trails and facilities of the Ray Twinney Complex.Upstairs, the primary retreat serves as your personal sanctuary, featuring a beautifully renovated, spa-like ensuite bathroom with a stand-alone glass shower and deep soaking tub. Three additional spacious bedrooms offer plenty of flexibility for family, guests, or a dedicated home office.The living space extends even further into the professionally finished basement. This massive footprint features pot lighting, a cozy modern fireplace feature wall, a spacious additional basement bedroom perfect for teens or overnight guests, and a phenomenal newly added bathroom complete with premium large-format tiling and a seamless, curbless glass shower. With major items such as on-demand heater and furnace already updated. (id:15069)
A beautifully updated bungalow-style modular home located in the highly sought-after Sandy Cove Acres adult lifestyle community. This move-in-ready home offers approximately 1,279 sq. ft. of thoughtfully designed living space with 3 Large bedrooms and 2 bathrooms. Recent upgrades include a fully renovated kitchen with stainless steel appliances and range hood (2025), new roof (2025), renovated bathroom, broadloom, washer/dryer is electric/gas hook up available (2024), updated furnace and air conditioning (2021), and 10 newer windows (2021) for enhanced efficiency and natural light. The spacious layout features a bright living room with gas fireplace, open-concept dining area with built-in shelving, generous primary bedroom with ensuite and walkout to the yard, multiple storage closets, and a charming sunroom overlooking the front yard. Private double parking and a garden shed complete the package.Situated within the vibrant Sandy Cove Acres lifestyle community, residents enjoy access to exceptional amenities designed for active adult living. The community features recreation centres, pools, fitness facilities, social clubs, organized activities, walking areas, and nearby golf courses, beaches, marinas, and Lake Simcoe access. A quiet cul-de-sac location offers peaceful living while still being close to shopping, dining, and essential services.1 Nectarine Court offers an outstanding opportunity to enjoy affordable, low-maintenance living in one of Innisfil's most desirable adult lifestyle communities. Buyers will appreciate the extensive recent renovations, functional single-level layout, bright and welcoming interior, and strong sense of community. The assumable land lease through 2039 provides added long-term value and stability, while the proximity to Lake, golf, recreation, and nature makes this home ideal for retirees, downsizers, or anyone seeking a relaxed lifestyle without sacrificing comfort or convenience. New Park Fees $855.00+(54.21+142.17 Taxes)=$1051.38 (id:15069)
Welcome To This Stunning 2022-Built Detached Home In Prestigious Rural Aurora! Offering 3592 Sqft Luxurious Living Space Featuring 5 Spacious Bedrooms And 4 Bathrooms. Functional Open-Concept Layout With 10 Ft Ceiling On Main Floor, Smooth Ceilings And Hardwood Flooring Throughout Main Level. Upgraded Kitchen With Large Central Island And Stylish Ceramic Backsplash. Cozy Fireplace In Family Room. Second Floor Features 3 Full Bathrooms And Comfortable Broadloom Flooring Throughout Bedrooms. Spacious Primary Bedroom With Upgraded 5-Pc Ensuite. Double Car Garage, New AC (2023) And Fence (2025). This Property Situated In Highly Sought-After Rural Aurora Community, Close T&T, Shopping, Schools, Park, Minutes To 404 And Great to See! (id:15069)
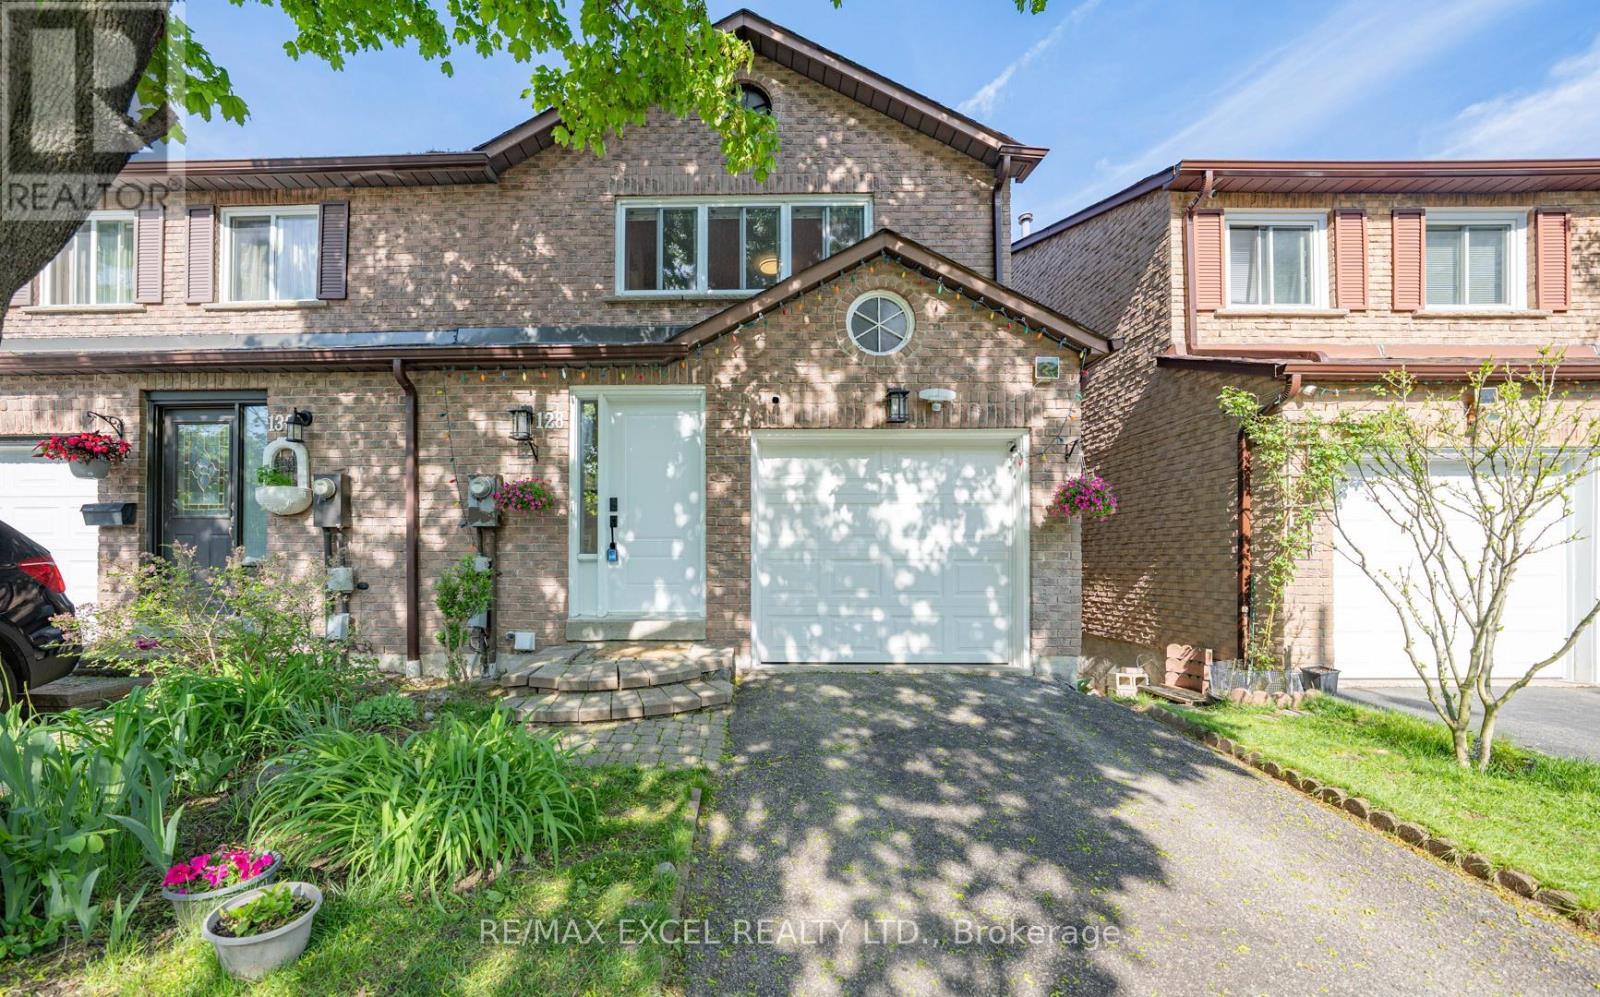
Distinguished Former Model Home in the Popular Summerhill Estates. Beautiful 4-Bedroom,3-Bathroom Detached Home in a Prime Location! The main floor features gorgeous hardwoodflooring, a bright living room, a formal dining area, and a spacious family room with a cozygas fireplace. The modern eat-in kitchen boasts granite counters and a walkout to a customcomposite deck and fully fenced yard perfect for outdoor entertaining. Upstairs, the primarybedroom offers a walk-in closet and a 4-piece ensuite for added comfort and privacy. Theadditional bedrooms are generously sized and share a well-appointed main bathroom. Additionalhighlights include a main floor laundry room, direct garage access, and a generously sizedgreat room ideal for family gatherings. With 4 spacious bedrooms and 3 bathrooms, this homecombines comfort, style, and functionality in an unbeatable location. Located just steps fromYonge Street, this home offers unmatched convenience close to top-rated schools, parks,recreational facilities, shopping, and transit. (id:15069)
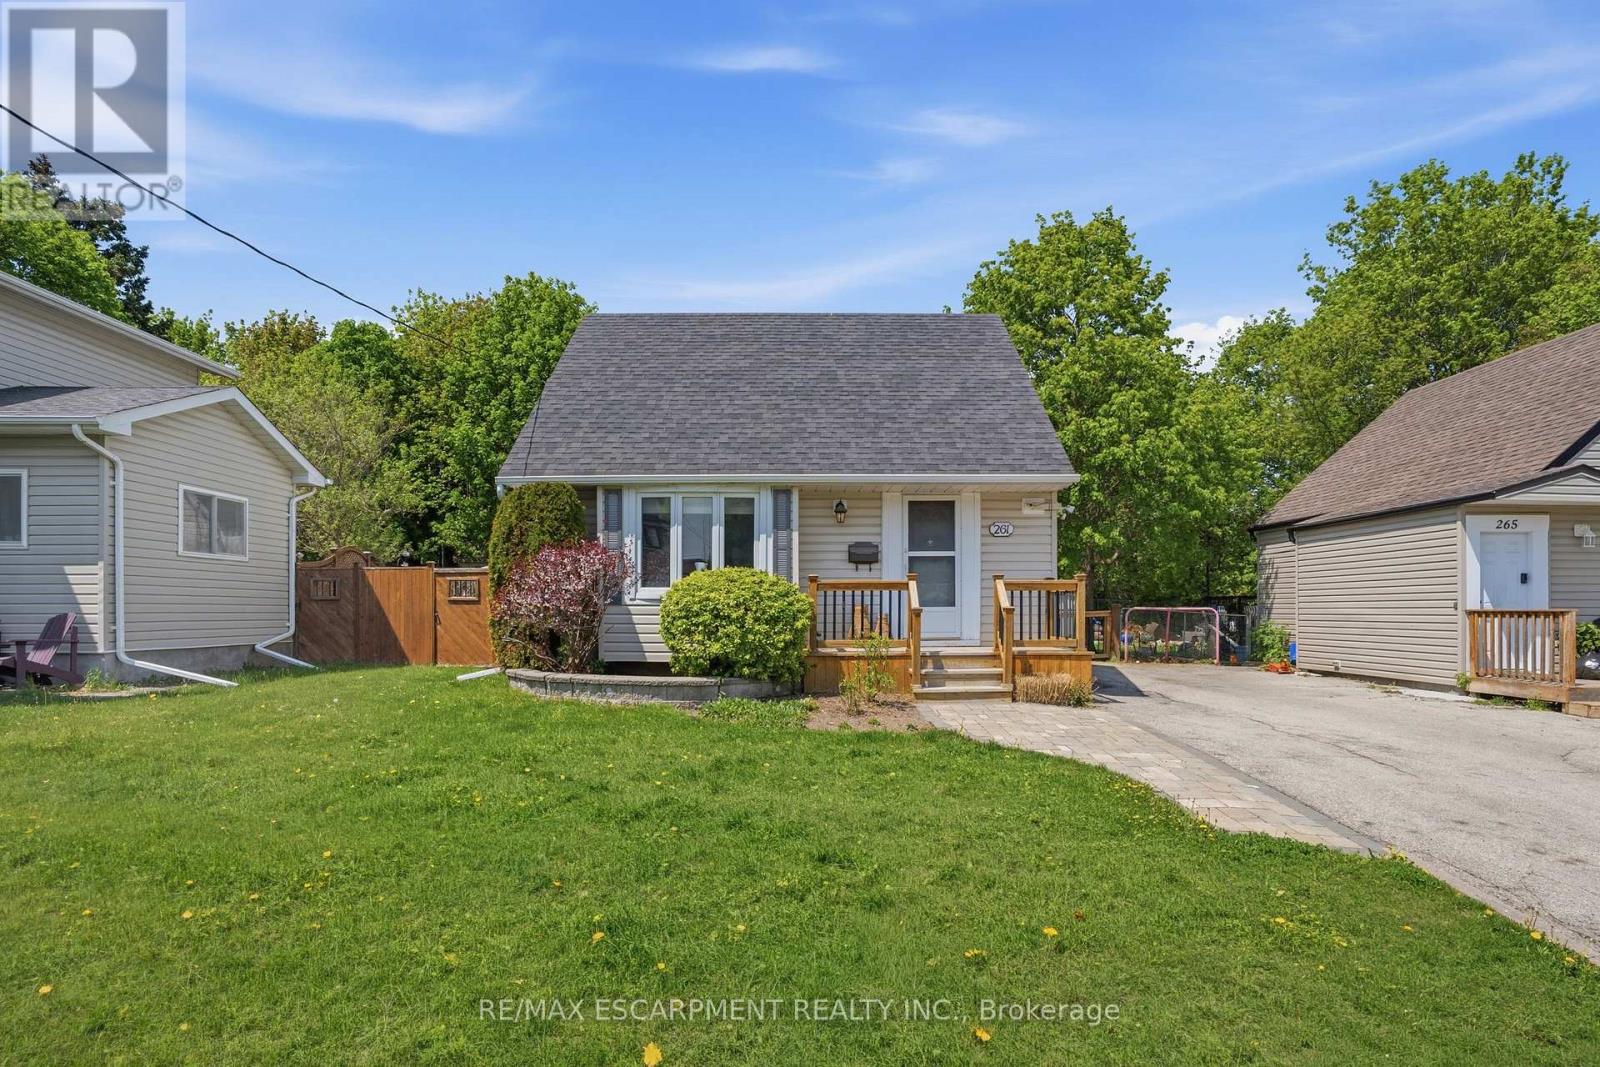
Perfect location, perfect home... and maybe your perfect next move! This charming 1.5 storey Newmarket home proves you don't need a massive house to live a massive lifestyle. Tucked away on a quiet street yet just minutes from Fairy Lake, downtown Newmarket, transit, restaurants, Upper Canada Mall, shops & more - this location truly checks every box.Inside, enjoy a cozy and easy-to-maintain space complete with a gas fireplace perfect for relaxing nights in. Outside? A huge fully fenced backyard your dogs will absolutely lose their minds over, plus parking will never be a problem again with 4 spots all to yourself!Now picture this: it's Saturday morning, your entire house is already spotless because it only took an hour to clean. The rest of the day? Completely yours. Grab a coffee and make your way to the farmers market at Fairy Lake, then spend the afternoon wandering downtown Newmarket's charming main street shops. End the night with wings and dill sauce at TJ's because home is just a quick, affordable cab ride away. This isn't just a home - it's the lifestyle people move to Newmarket for.Low maintenance living. Big lifestyle energy. If that sounds like your kind of life - come see this home before someone else beats you to it! RSA. (id:15069)
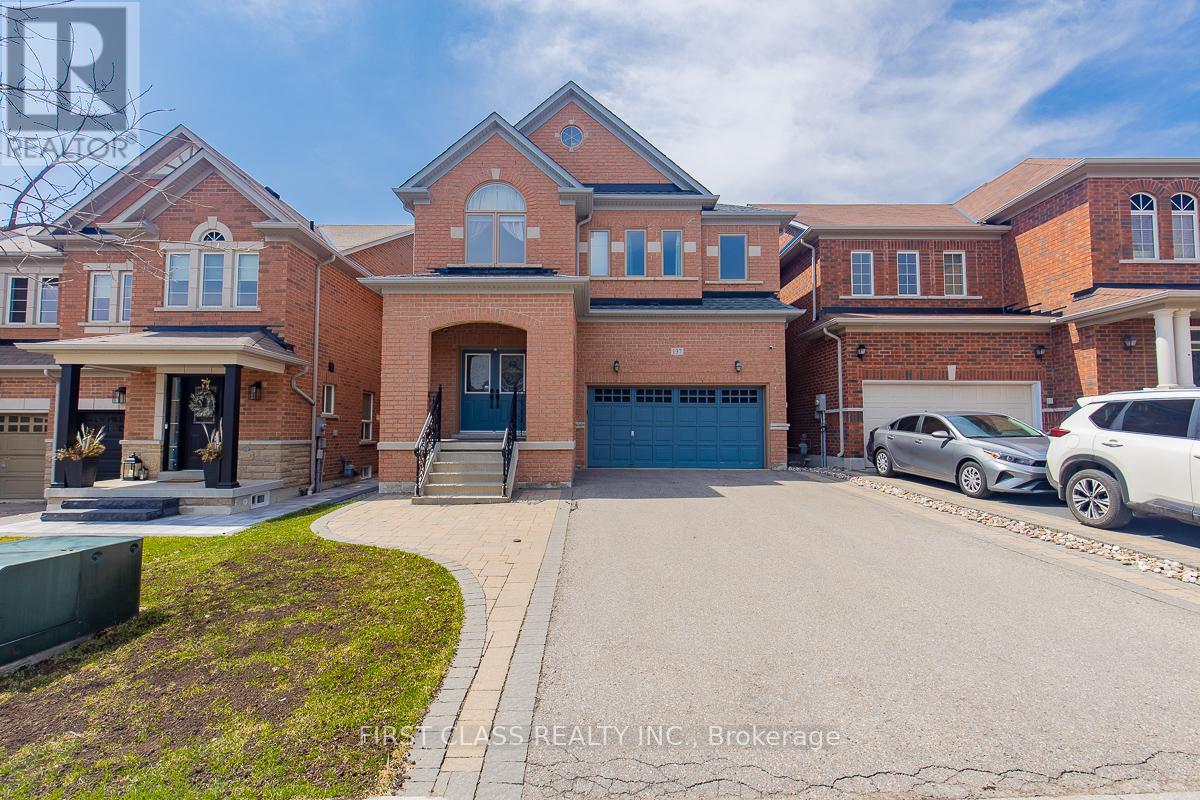
Welcome to your Dream Home in heart of stouffville! Your Beautiful, Sun-filled, Move-in Ready Double Garage Detached Home. Open Concept and High Ceiling Main floor, Hardwood through all above grade, Finished basement. Plus Tons of upgrade by current owner. Roof (2021), Furnace (2025), Interlock (2017), Window Glass (2022). Etc. Mins Walk to Convenient store, Pharmacy and Medical Centre. Close to Library, Community Centre, Park, Restaurants and much more! (id:15069)
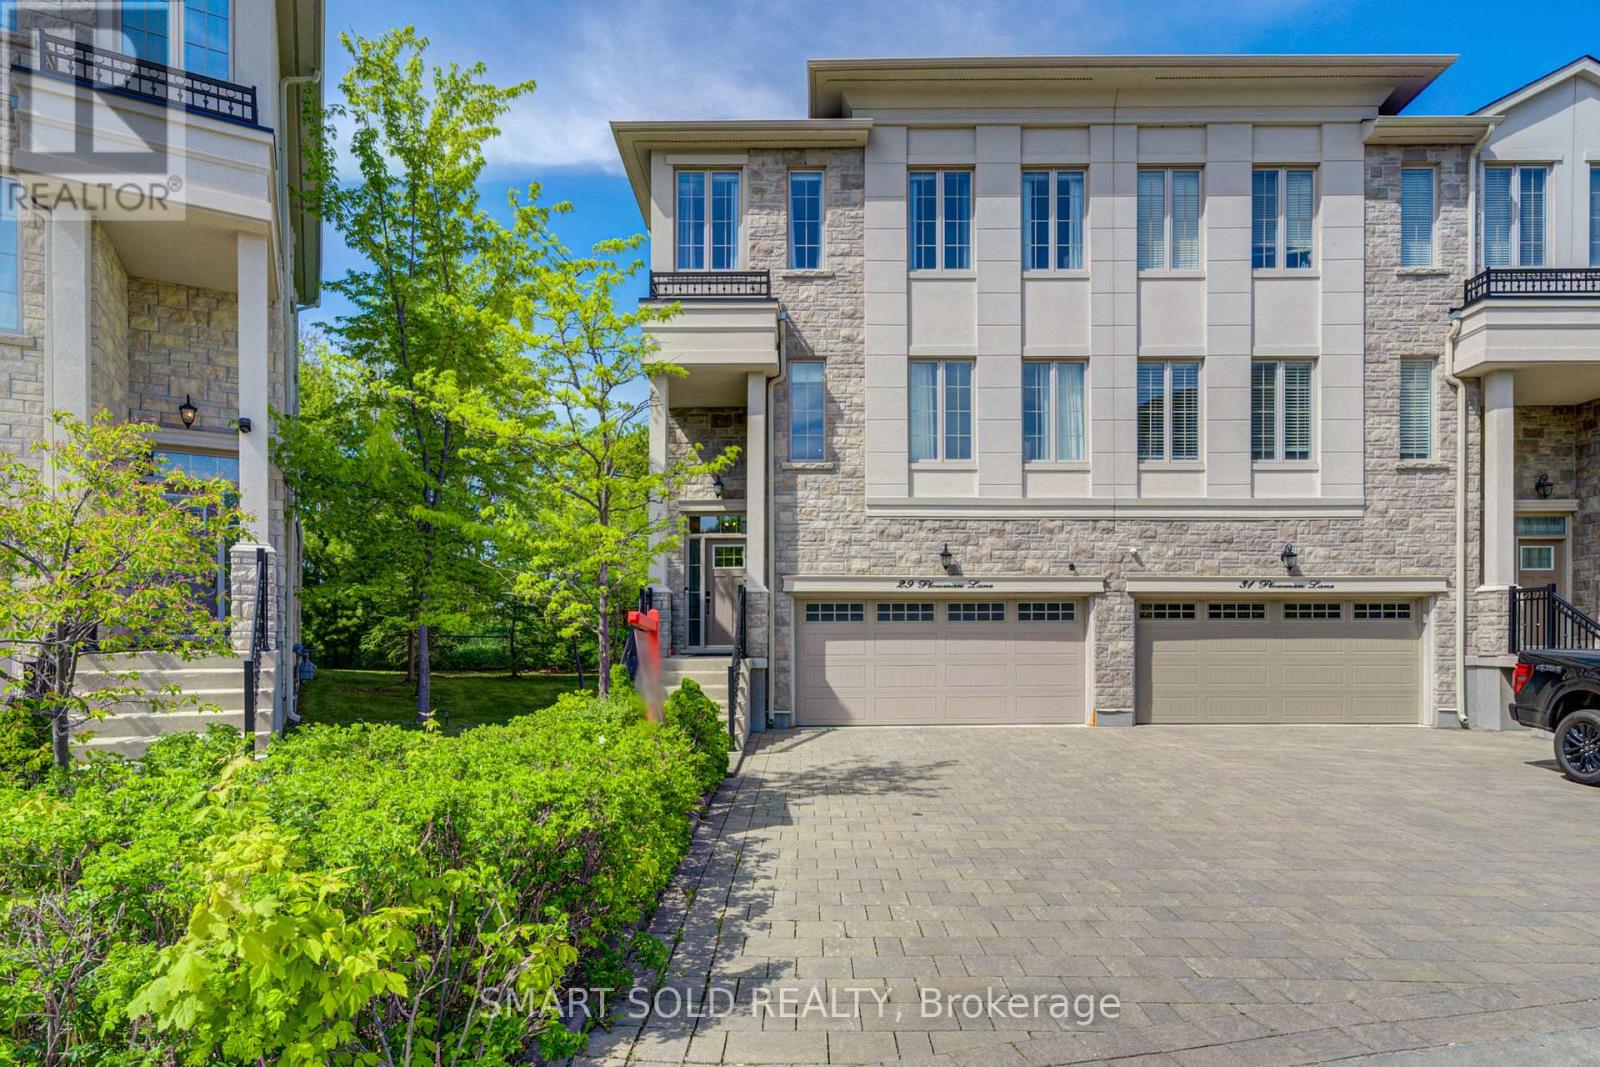
END Unit Double Car Garage Freehold Townhouse Backing Onto Ravine, Within The TOP Ranking School District: Bayview Secondary School (IB Program) & Richmond Rose Public School. Nestled In The High Demand Rouge Woods Community Of Richmond Hill, Offering 6 Car Parkings. The Open-Concept Layout Features Soaring 10-Ft Smooth Ceilings, Hardwood Flooring Thru-Out The Main And Upper Levels, Oversized Windows For Abundant Natural Light. The Upgraded Kitchen Includes Premium Countertops, A Stylish Backsplash, A Center Island, And Opens Seamlessly To A Spacious Dining Room With Terrace Access - Perfect For Enjoying The Backyard And Ravine Views. Upstairs, You'll Find Generously Sized Bedrooms, Including A Luxurious Primary Suite With A Fully Upgraded (2022) 5-Piece Ensuite Featuring A Freestanding Tub And Glass Shower. Additional Bedrooms Are Well-Sized And Functional, Complemented By The Convenience Of An Upper-Level Laundry Room.The Finished Lower Level Offers A Walk-Out To The Professionally Interlocked Stone Patio, An Upgraded Walk-In Closet, And Direct Access To The Garage Equipped With An EV Charger. Ideally Located Just Minutes From Richmond Green Community Centre, Hwy 404, Costco, Walmart, Shops, Restaurants, And More. *Low Monthly Potl Fee Of $160.49 Covers Snow Removal And Landscaping Of Common Area (id:15069)
Fabulous Ravine Views in Prestigious Bayview Fairways! Welcome to this beautifully maintained 3-bedroom, 2-bathroom Free semi-detached home, ideally situated on a quiet, tree-lined cul-de-sac in one of the area's most sought-after communities. Backing directly onto lush green space with no rear neighbours, this home offers exceptional privacy and breathtaking unobstructed ravine views - a rare opportunity in a prime Thornhill location. The bright and spacious main level features soaring 10-foot ceilings in the living and dining area, hardwood flooring throughout, oversized windows, and an open-concept layout perfect for everyday living and entertaining. The updated eat-in kitchen offers ample cabinetry and storage, with a walkout to a large deck overlooking the serene greenery, creating a seamless indoor-outdoor lifestyle. Upstairs features generously sized bedrooms, including an oversized primary retreat complete with a walk-in closet. Freshly painted throughout and move-in ready. The finished walk-out basement adds valuable living space with excellent potential for a recreation room, home office, gym, or in-law suite. Located within top-ranking school districts including Bayview Fairways Public School, St. Robert Catholic High School, and Thornlea Secondary School. Steps to parks, ravine trails, golf courses, transit, shopping, and everyday amenities. Convenient access to Hwy 404, 407, Hwy 7, and YRT transit to Finch Station. Rarely offered ravine-side living combining privacy, nature, convenience, and top-tier schools - an exceptional opportunity for families and end-users alike. (id:15069)
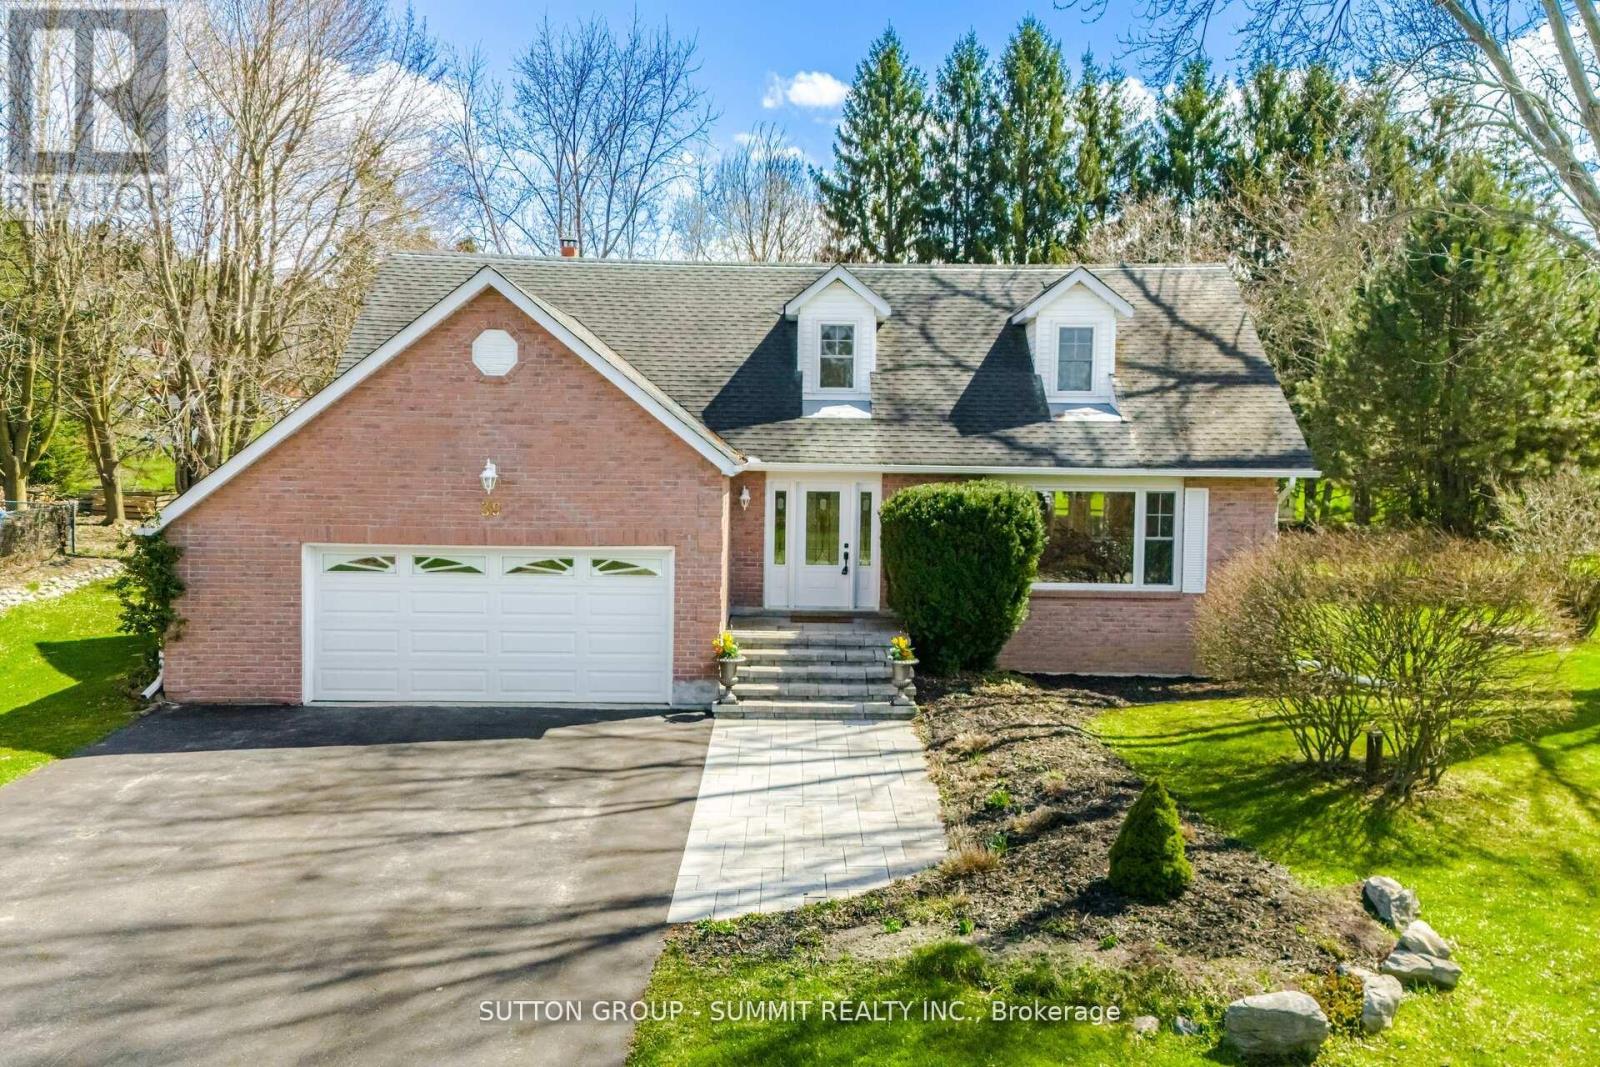
A must-see home with exceptional curb appeal. This well-maintained two-storey residence is situated in the private community of Pottageville on a spacious t-acre lot, surrounded by mature trees and located on a highly desirable street. Enjoy convenient access to the nearby park which includes a recreation hall, soccer fields, baseball diamond, basketball & tennis courts and pond. Scenic trails are also close by which are ideal for outdoor enthusiasts. The bright and spacious layout offers excellent functionality, featuring hardwood flooring throughout the main level. The living room includes a WETT-certified fireplace and a walk-out to a large deck overlooking the backyard. The kitchen is appointed with cork flooring, quartz countertops, and stainless steel appliances. A main-floor laundry room with new flooring adds everyday convenience and includes an entrance to the garage. The main bathroom and primary ensuite have been tastefully updated, and two bedrooms feature double closets for added storage. Additional features include outdoor sheds for extra storage, a separate basement entrance, drilled well, double car garage, and 200-amp electrical service and in-ground invisible fence wiring surrounding property perimeter. Conveniently located just minutes from Highway 400 & Highway 27 and close to the towns of Schomberg, Aurora, Newmarket & Bradford. (id:15069)
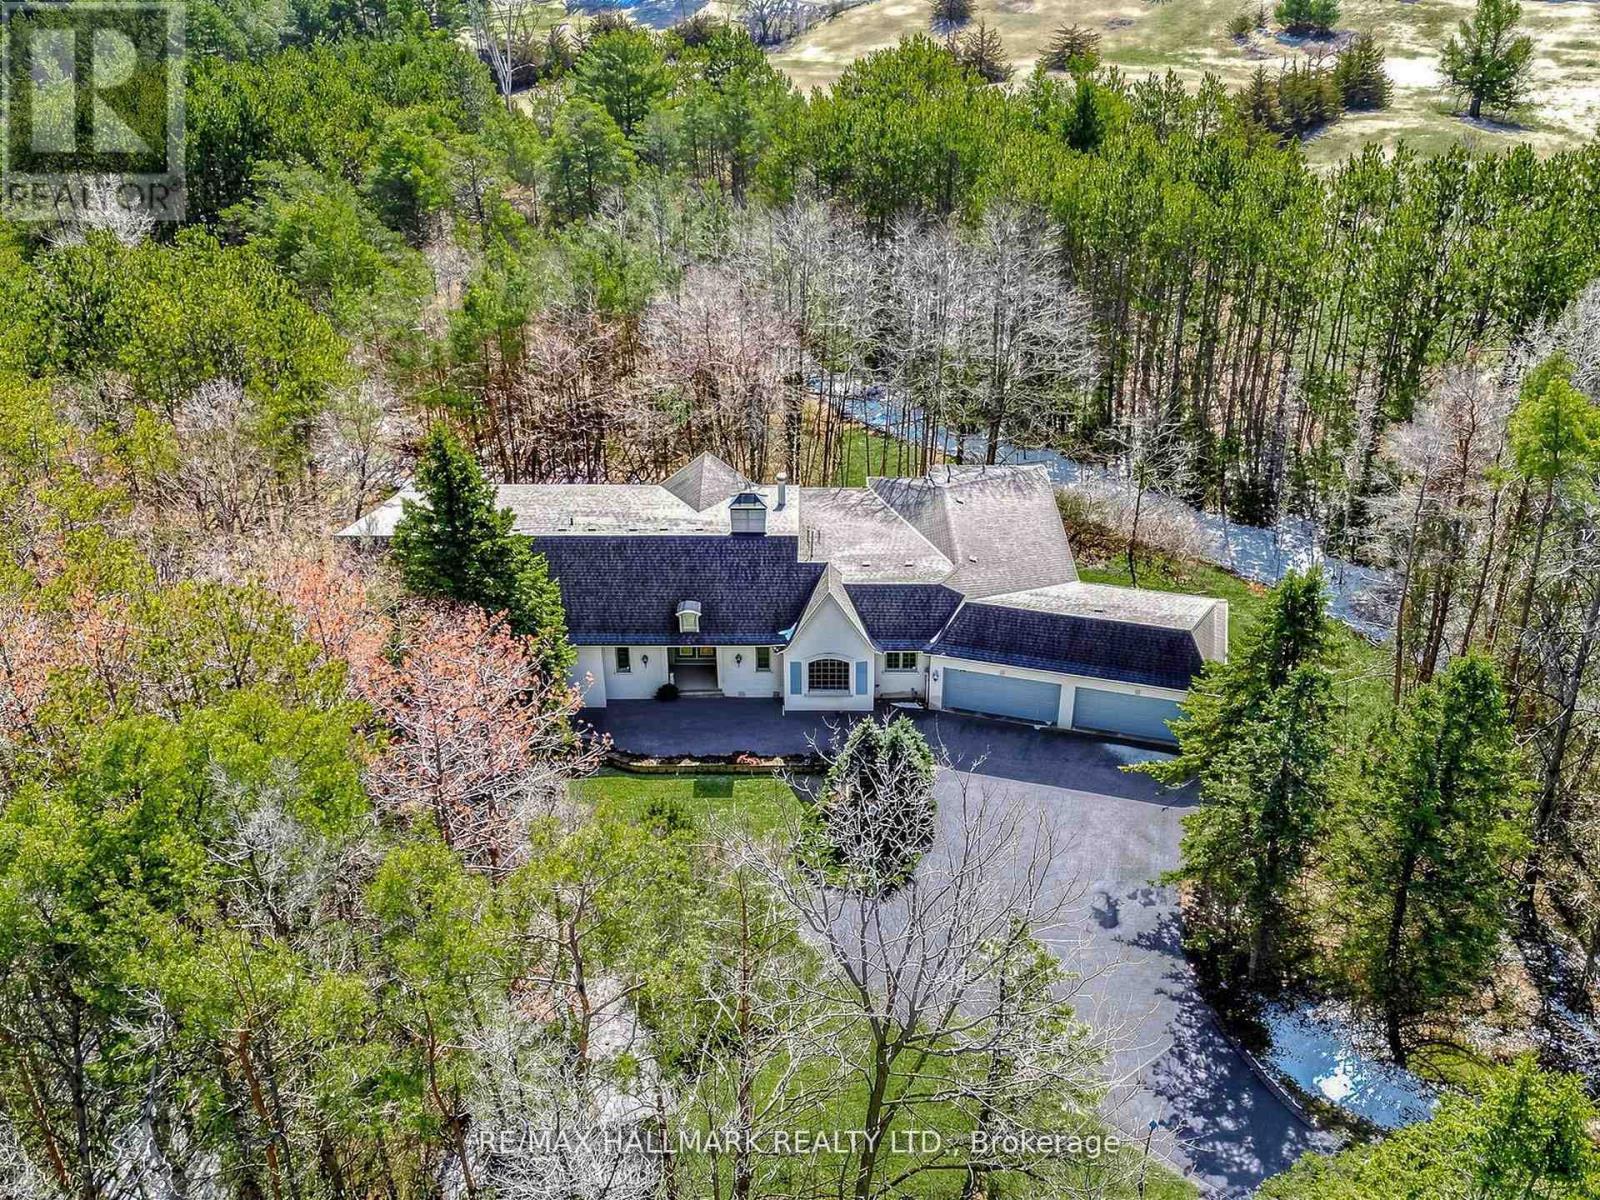
Situated On Nearly 5 Acres of Private Wooded Landscape, This Impressive 4 Bedroom Bungalow Offers Over 6,000 Sqft of Total Living Space, Full Walk-Out Lower Level, 4 Car Garage & Oversized Detached Workshop! Step into the dramatic great room, which showcases soaring vaulted ceilings, a striking palladium window that fills the space with natural light and overlooks the surrounding trees and nature. A floor-to-ceiling fireplace with ornate carved mantel anchors the space,while wall sconces and recessed lighting add warmth and ambiance. Multiple walkouts connect the interior to an impressive 120-foot deck that wraps around the home, creating seamless indoor-outdoor living. The open-concept kitchen overlooks the great room and breakfast area and is equipped with granite countertops, extensive cabinetry, a large centre island, built-in wall oven, cooktop, integrated refrigerator, and built-in dishwasher. The adjacent dining area features oak hardwood flooring, vaulted ceilings, recessed lighting, wall sconces, and a large picture window framing tranquil views of the property, with a walkout to the deck.The home offers spacious bedrooms with sitting areas and abundant natural light, while the primary ensuite includes natural stone finishes, a corner bathtub, and a glass shower. Additional functional spaces include a main floor laundry with garage access, widened staircase with glass railing to the finished lower level, and flexible rooms suited for recreation or meeting space. Outside, enjoy the interlocked courtyard, massive covered deck, stone wall front entrance, 4-car garage plus an approx. 1800 sqft detached workshop. This architecturally distinctive home offers privacy, generous living space, and a rare opportunity to enjoy a country estate setting just minutes from town, Highway 404, GO Transit, golf courses, parks, and everyday amenities. Don't miss out on this opportunity! (id:15069)
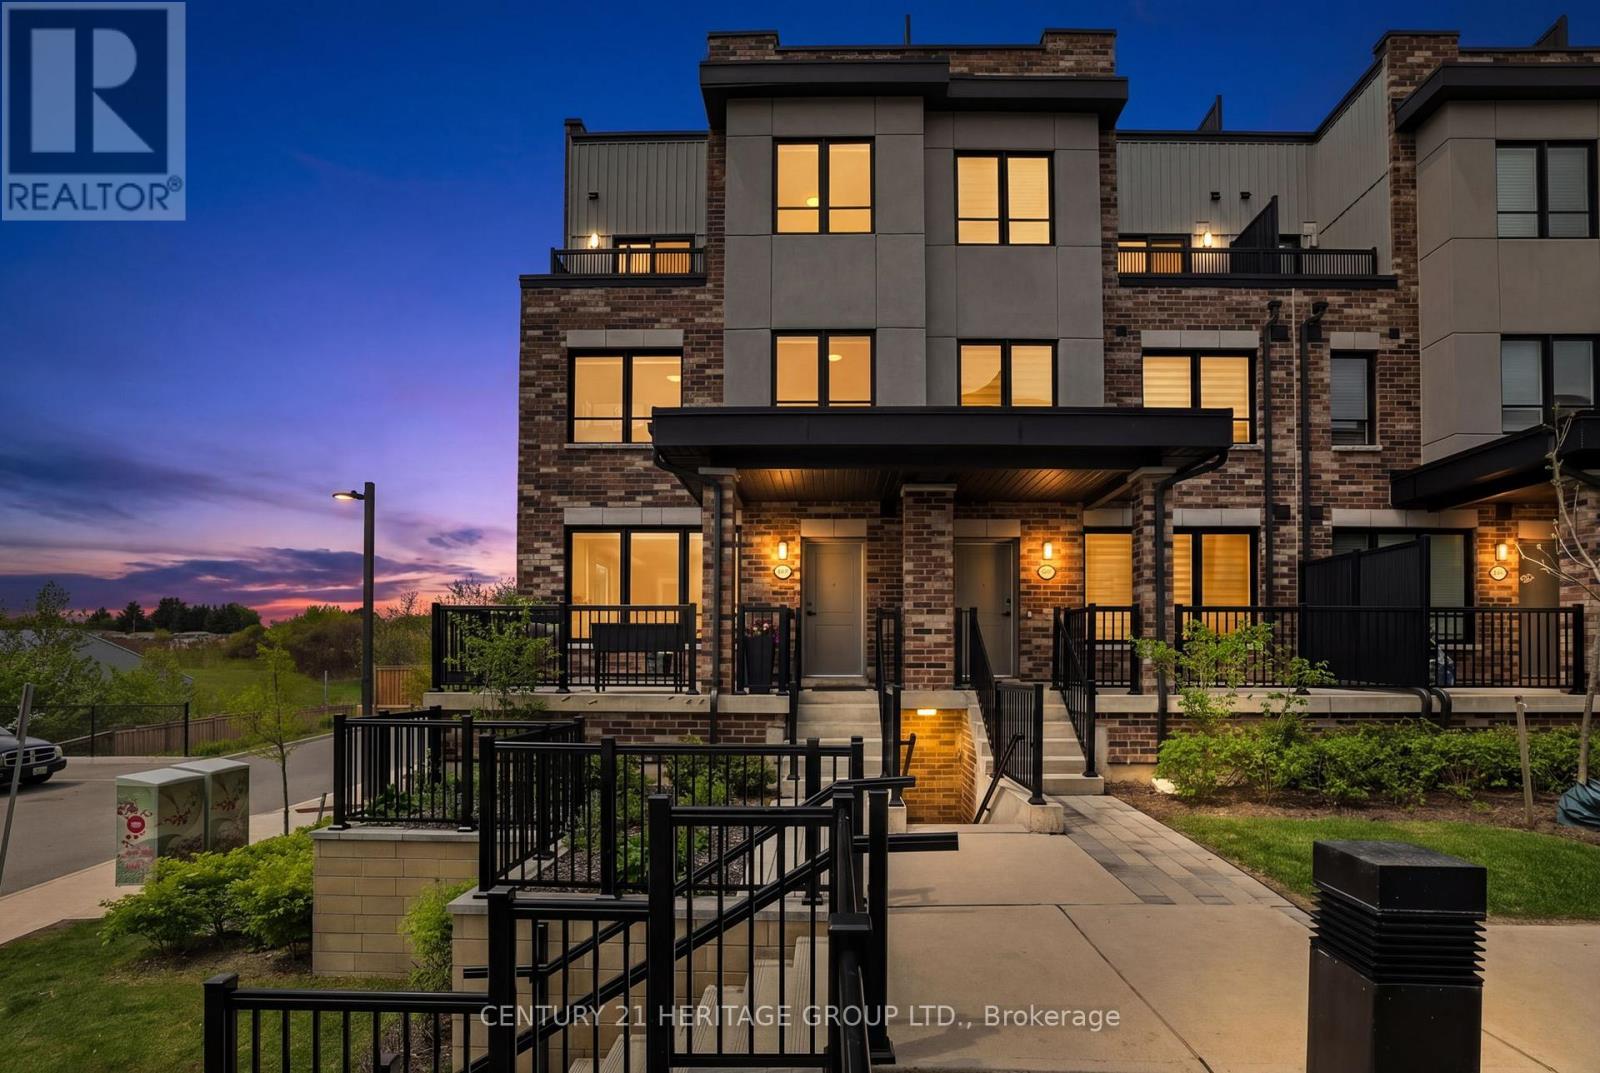
Welcome to this beautifully upgraded jade model condo townhouse in Bradford West Gwillimbury, offering over 2,000 sq. ft. of bright, stylish, and functional living space. From the moment you step inside, the home feels warm and inviting, with a front entranceway feature wall creating a beautiful first impression. Large windows throughout fill the home with natural light, giving it an open and airy feel on every level. The modern kitchen features upgraded backsplash, under-cabinet lighting, and upgraded fridge/freezer and stove, making it both practical and stylish for everyday living and entertaining. The family room offers a comfortable space to relax, complete with motorized blinds for added convenience. With 3 bedrooms, a study, and the potential to create a 4th bedroom on the third floor, this home offers excellent flexibility for families, professionals, or anyone needing extra space. The primary bedroom includes his and her closets, while bedroom ceiling fans and upgraded blinds throughout add comfort and thoughtful finishing touches. Enjoy your own upper-floor terrace with BBQ gas hook-up - perfect for morning coffee, summer dinners, or relaxing outdoors. With approximately $20,000 in upgrades, 2 parking spots, and private storage included, this home offers incredible value. Conveniently located near the GO Train, shopping, and everyday amenities, this bright and spacious townhouse is a wonderful opportunity to enjoy low-maintenance living without compromising on space, comfort, or style. (id:15069)
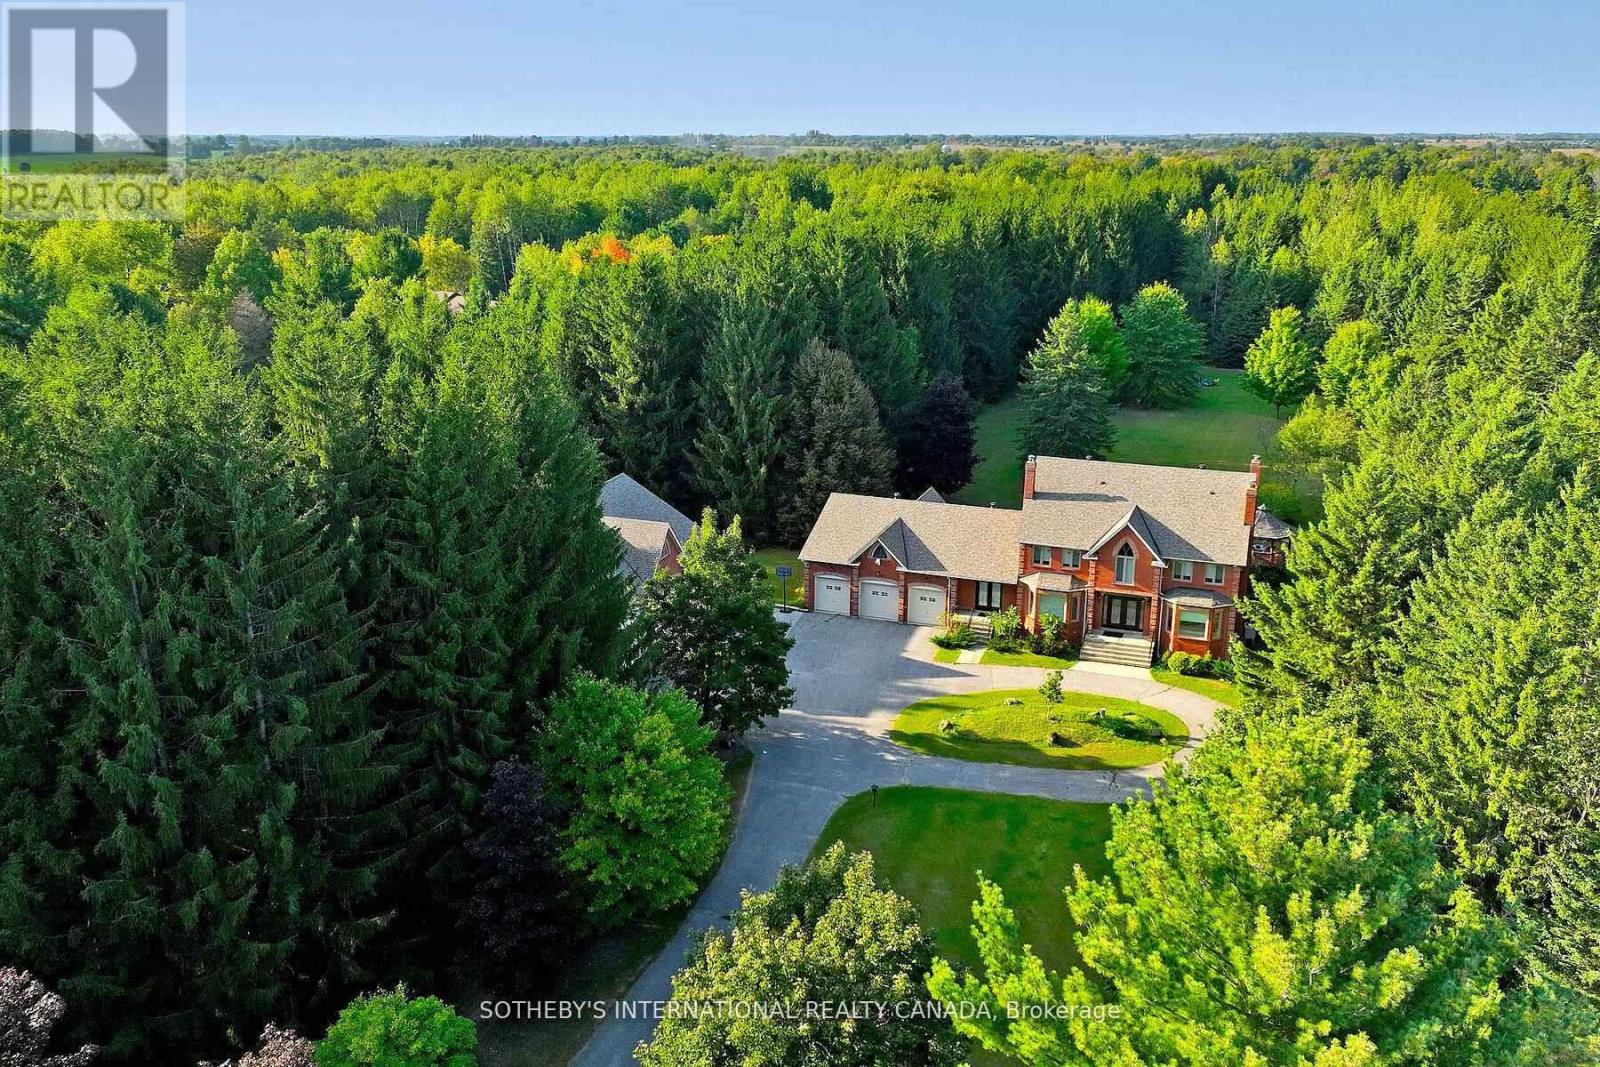
Discovering an extraordinary 10-acre private oasis with luxurious contemporary living at its finest. Enchanted forest surrounds massive table land, providing breathtaking greenery views and ideal setting for outdoor entertaining and large gatherings. Both the primary and secondary buildings are beautifully situated with lush landscapes. With easy access to Uxbridge equestrians, golf courses, ski resorts, fine dinings, optional groceries and shoppings, and fine schools. It also enjoys Markham and Toronto offerings within a 30-min drive. An immensely deep driveway sets seclusion apart from public roads. The tree lined lane and a circular landing gracefully leads an impressive arrival experience. Extensive renovations in 2017 and 2021. (Building #1) Main residence boasts appx 6,500 sf of total living incl 4,400 sf above grade. Main 9 foot ceilings. Popular ground level bedroom with full bath. Plus lower In-law suite. Enormous library/office. Fully updated Kitchen, Baths & Laundry. Lavish stone counters, slab surfacing & hardwood floorings. Premium millwork & cabinetry system. A complete set of upscale appliances. Splendid lighting fixtures & chandeliers. Newer Roof. Plenty of newer windows. Main attached garage park appx 6 cars. (Building #2) Detached standing alone additional garage/ workshop building. Appx 2000 sf interior & high appx 15 ft ceilings. An enclosed room, separate furnace, AC, ventilation, moisture barriers, coated flooring, newer roof & drywall, 6 large windows 3 bay doors, 270 AMP/240V e-panels. Ideal for car collectors, workshop pros & man cave champions. The enormous workshop opens to the magnificent outdoor spaces for a wealth of versatile and user friendly possibilities. Private walking trails end with charming gazebo and enlarged decks, inviting relaxing suburb retreats and gorgeous sunset views. For those seeking a perfect blend of tranquility, luxury, and amenity conveniences, this serene sanctuary cultivates endless mindfulness & family growth. (id:15069)