
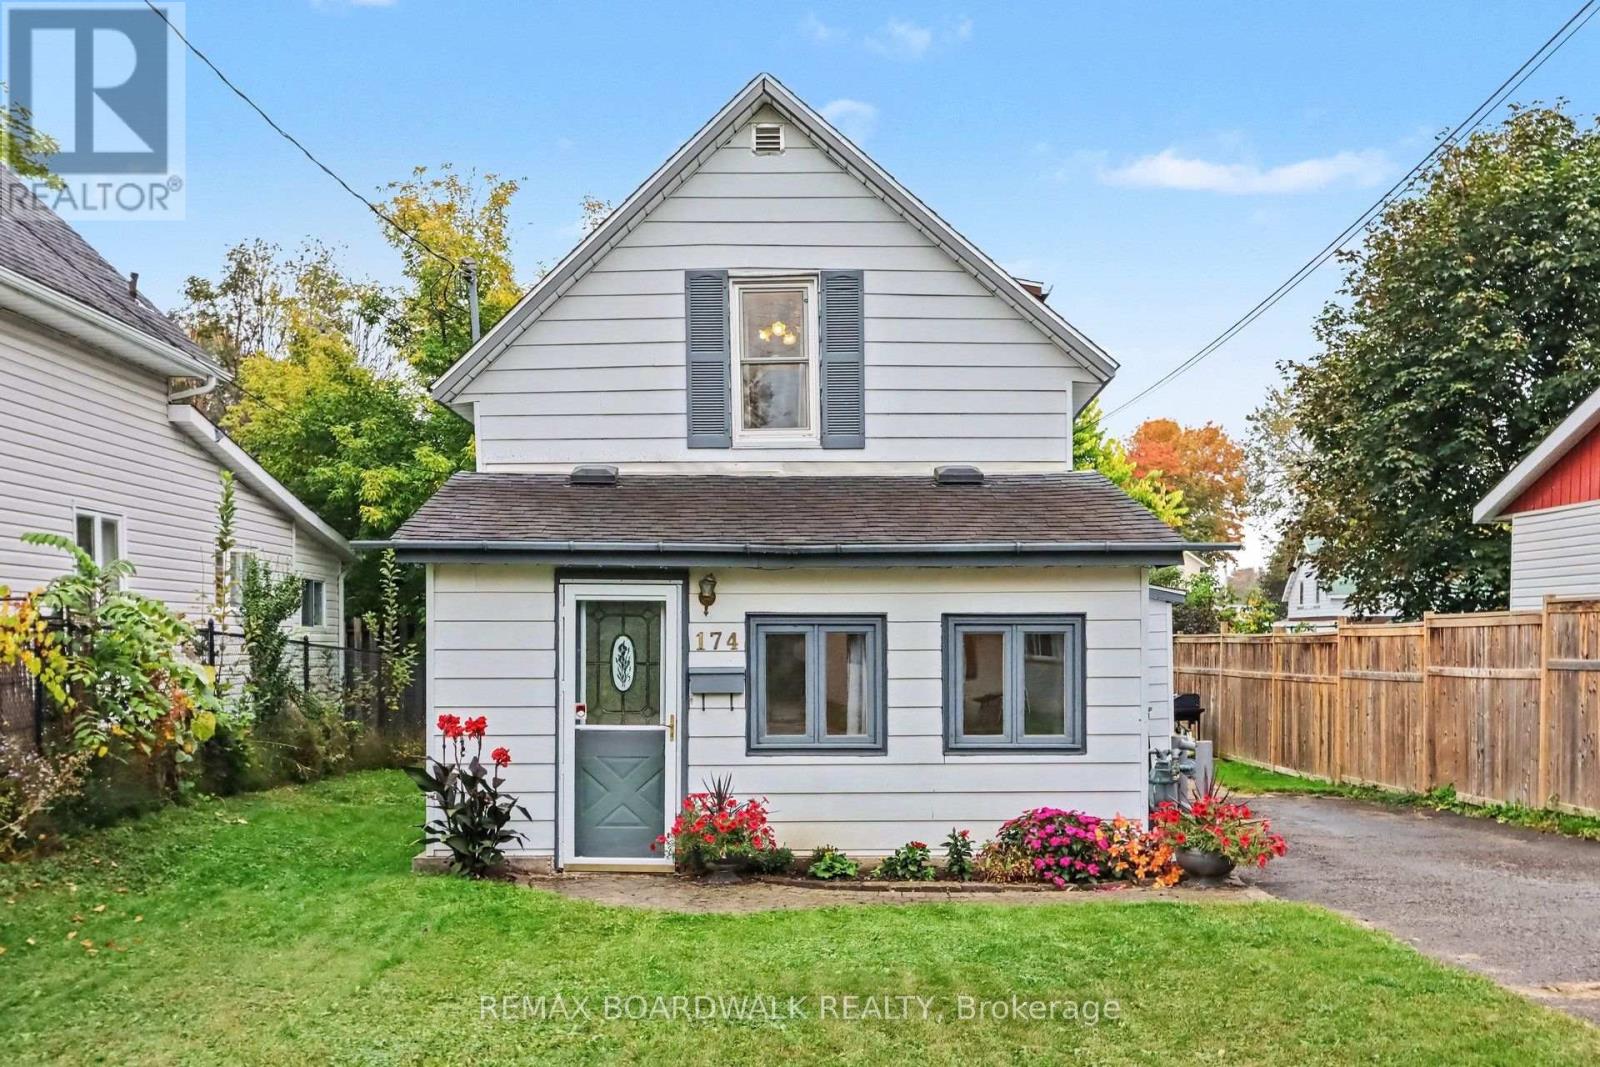
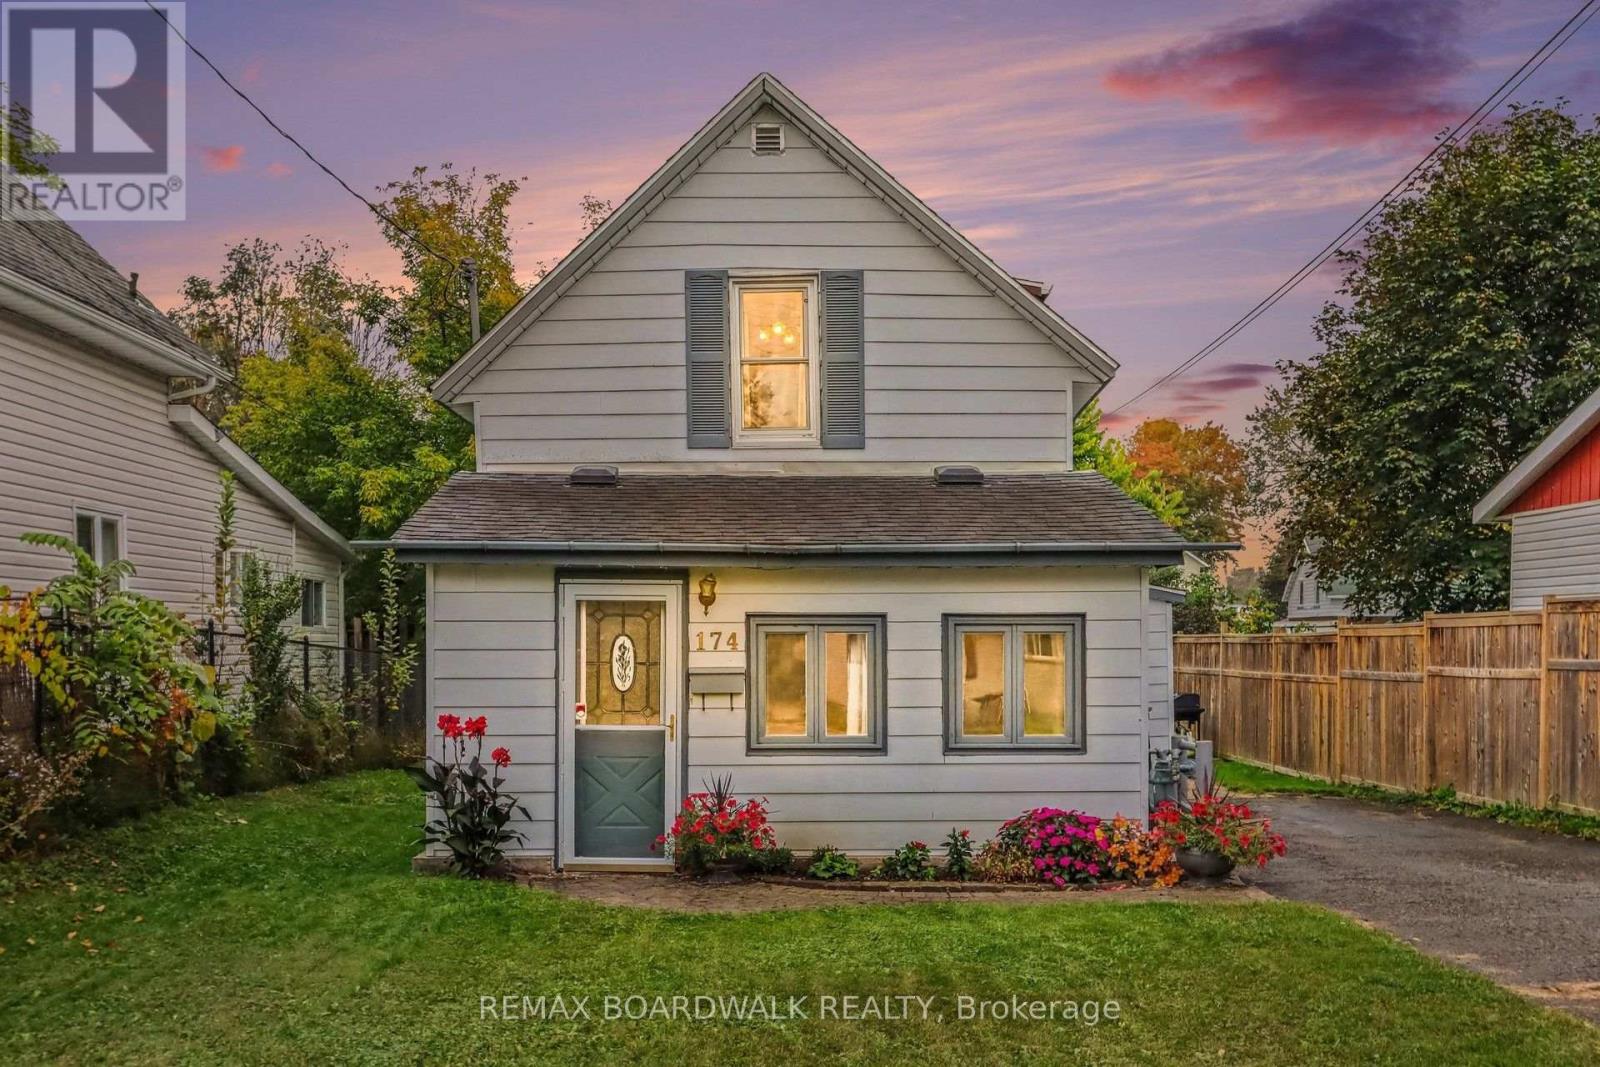
174 Munro Street Carleton Place, Ontario K7C 1H1

2 Bedroom
1 Bathroom
700 - 1,100 sqft
Fireplace
Window Air Conditioner
Baseboard Heaters
$325,000
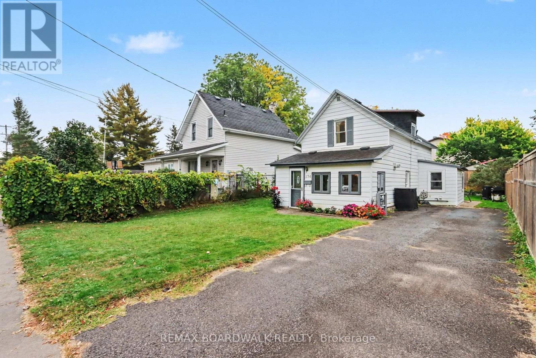
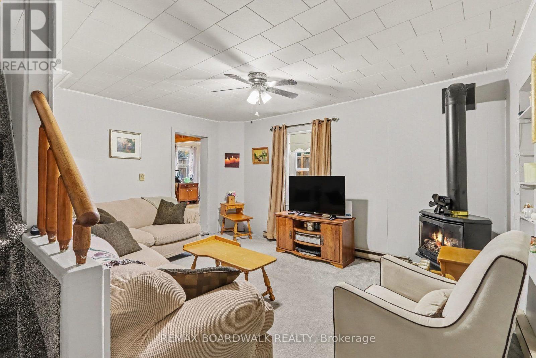
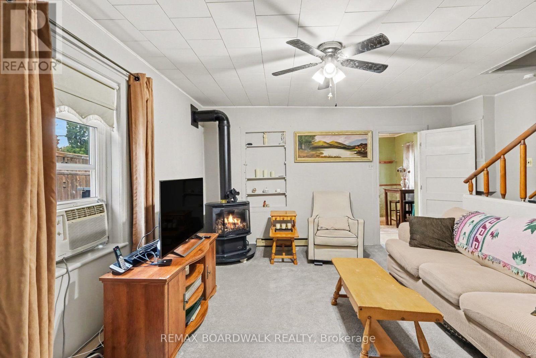
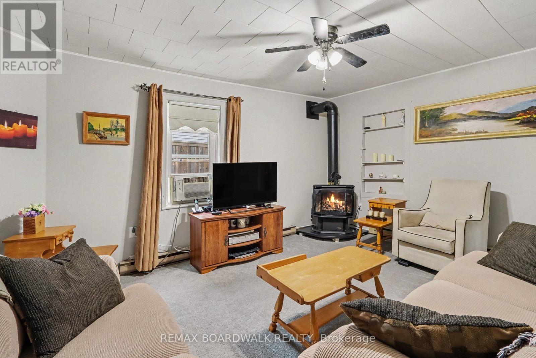
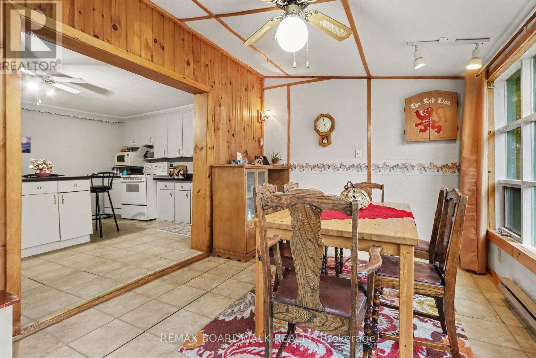
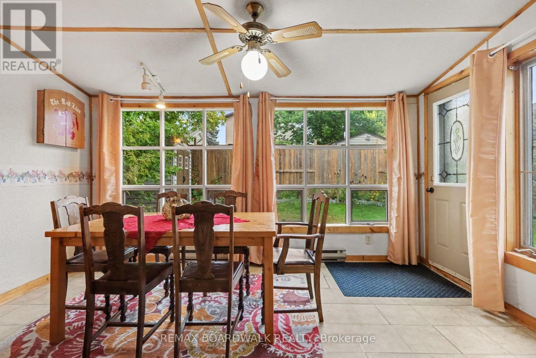
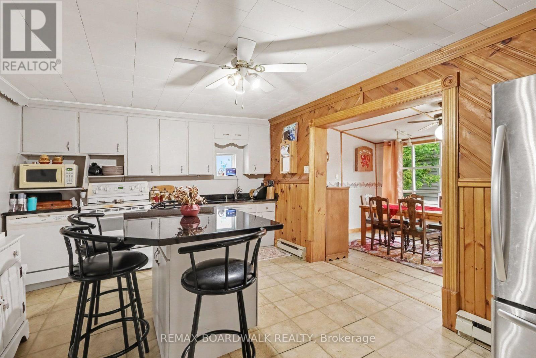
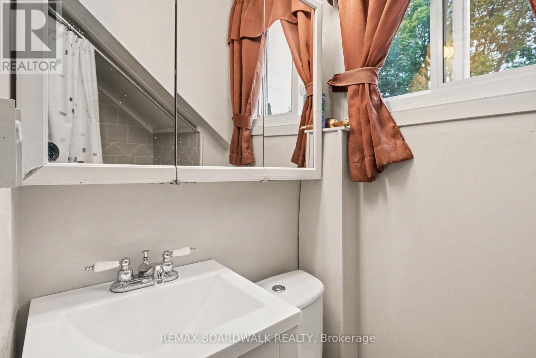
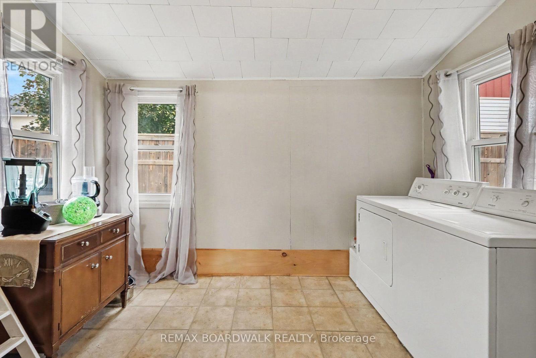
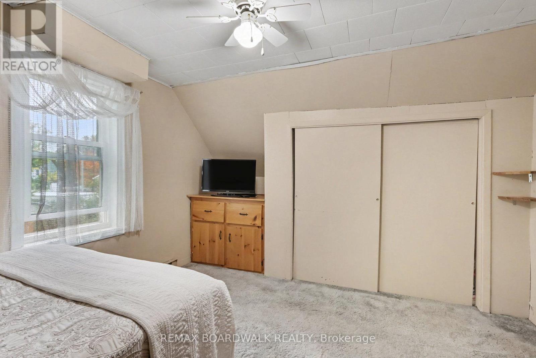
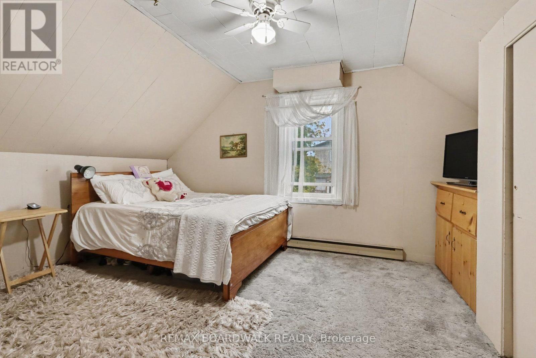
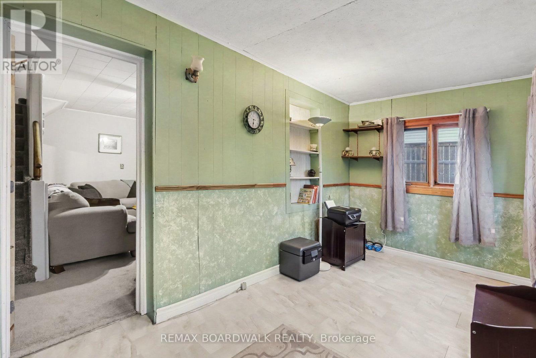
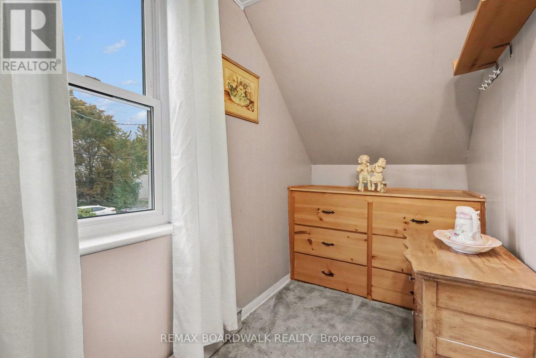
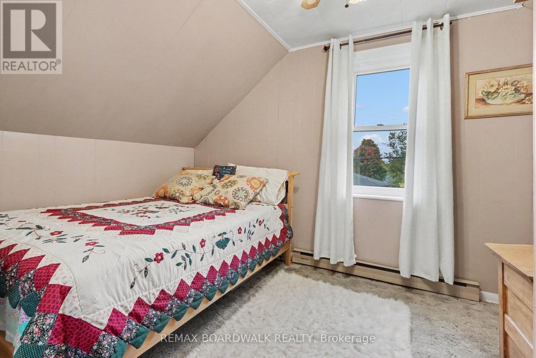
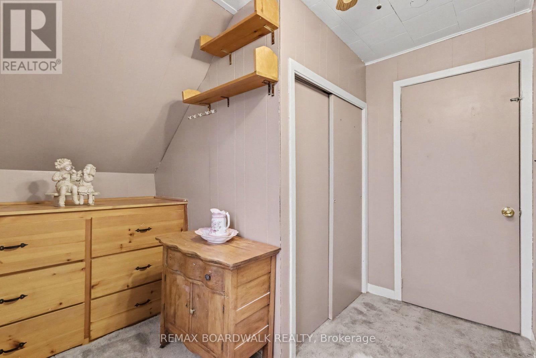
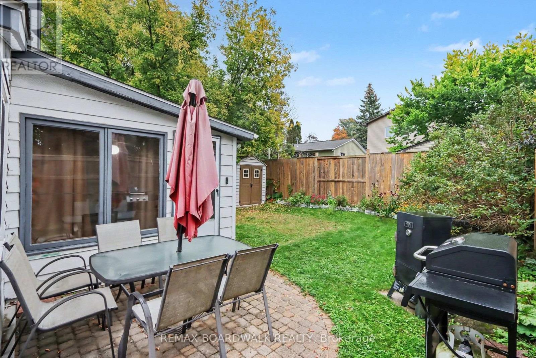
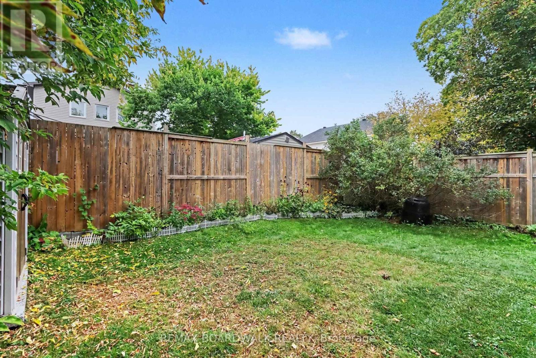
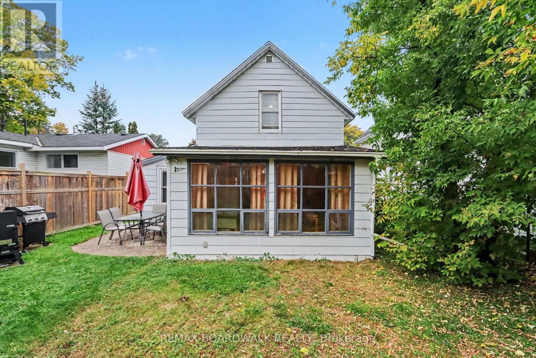
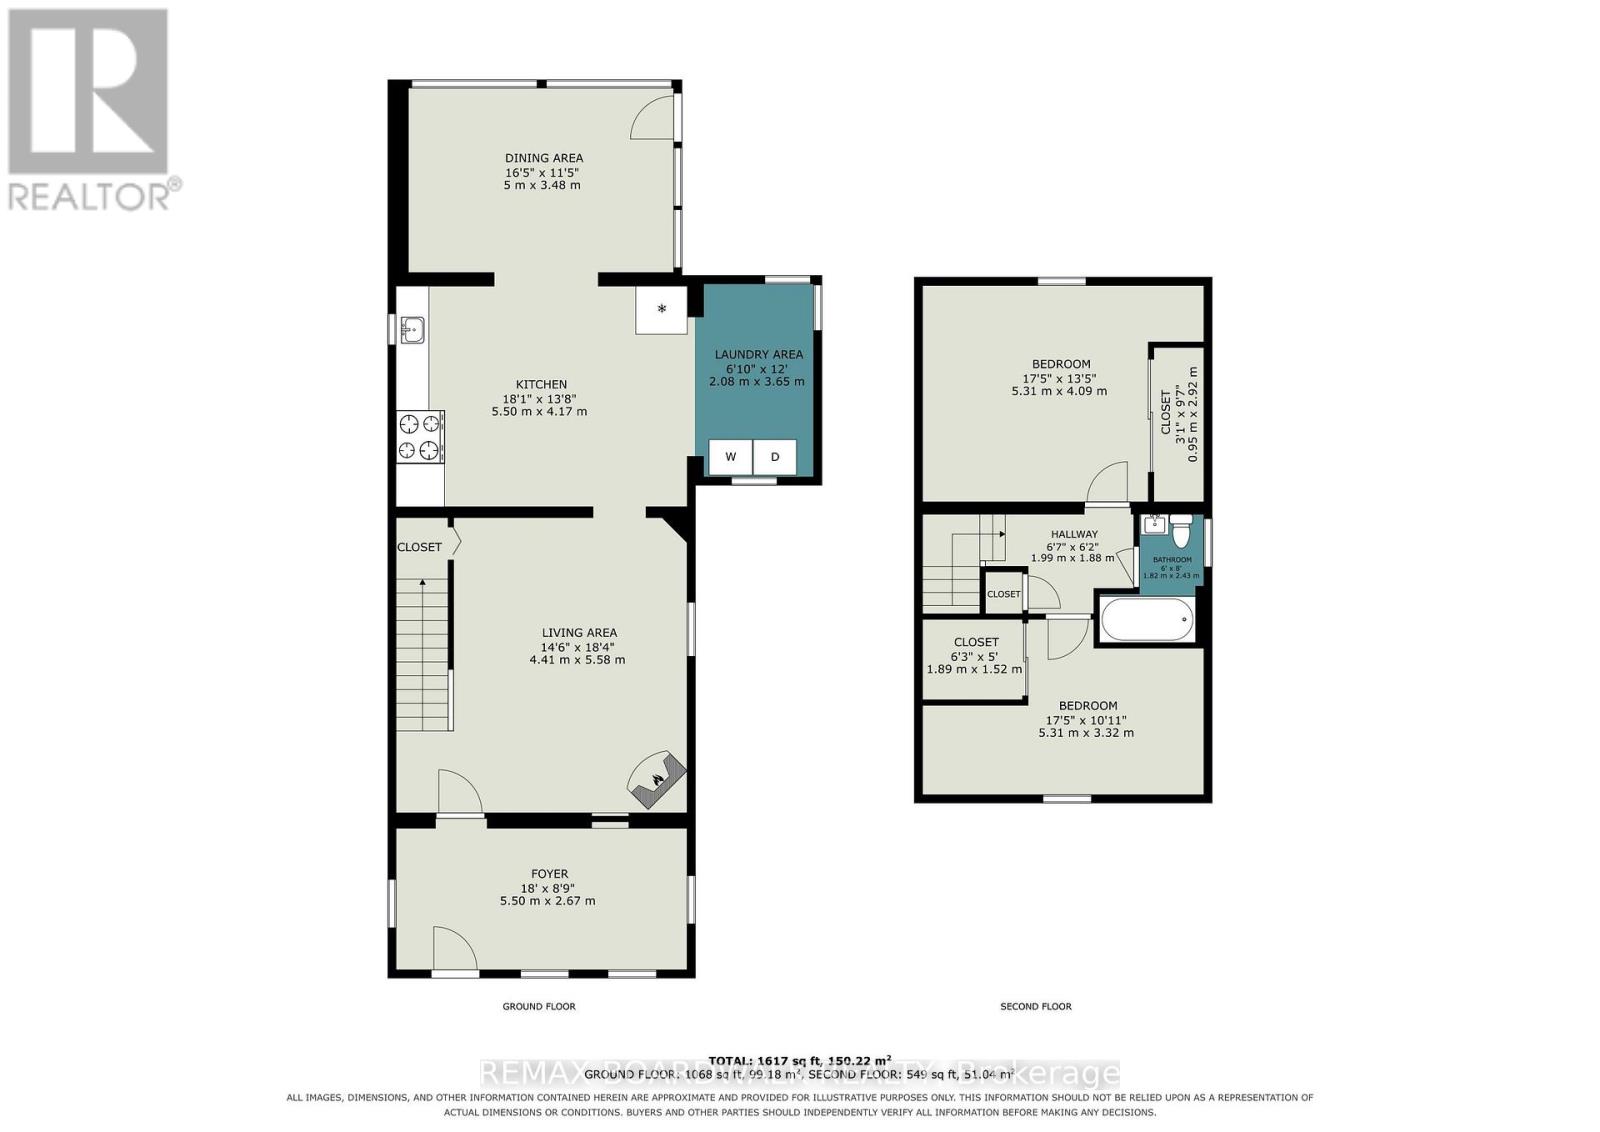
2 bedroom, 1 bath detached home on Munro Street in Carleton Place. Built in 1895. The main floor has a living room with a natural gas fireplace, a dining room, a large kitchen with an island and granite counters, and main floor laundry . Upstairs are two bedrooms and a 4 piece bath. Fully fenced backyard with a shed. Parking for 3 cars in the driveway. The seller heats the home with the gas fireplace and uses the electric baseboards on very cold nights. Window A/C. Updates include a renovated bathroom, new carpet in the living room, stairs and hall, and a new shed on a cement pad. Walking distance to the hospital, arena, schools, parks, trails, downtown and the McNeely shops. Pictures make house appear larger than it is. Review the measurements please (id:15069)
Property Details
| MLS® Number | X13863870 |
| Property Type | Single Family |
| Community Name | 909 - Carleton Place |
| Parking Space Total | 3 |
| Structure | Shed |
Building
| Bathroom Total | 1 |
| Bedrooms Above Ground | 2 |
| Bedrooms Total | 2 |
| Age | 100+ Years |
| Amenities | Fireplace(s) |
| Appliances | Blinds, Dishwasher, Dryer, Microwave, Stove, Washer, Refrigerator |
| Basement Type | Crawl Space |
| Construction Style Attachment | Detached |
| Cooling Type | Window Air Conditioner |
| Exterior Finish | Vinyl Siding, Aluminum Siding |
| Fireplace Present | Yes |
| Fireplace Total | 1 |
| Foundation Type | Concrete |
| Heating Fuel | Electric, Natural Gas |
| Heating Type | Baseboard Heaters |
| Stories Total | 2 |
| Size Interior | 700 - 1,100 Sqft |
| Type | House |
| Utility Water | Municipal Water |
Parking
| No Garage |
Land
| Acreage | No |
| Fence Type | Fully Fenced |
| Sewer | Sanitary Sewer |
| Size Depth | 109 Ft ,1 In |
| Size Frontage | 38 Ft ,10 In |
| Size Irregular | 38.9 X 109.1 Ft ; Irregular, See Geowarehouse |
| Size Total Text | 38.9 X 109.1 Ft ; Irregular, See Geowarehouse |
Rooms
| Level | Type | Length | Width | Dimensions |
|---|---|---|---|---|
| Second Level | Primary Bedroom | 5.31 m | 3.32 m | 5.31 m x 3.32 m |
| Second Level | Other | 1.89 m | 1.52 m | 1.89 m x 1.52 m |
| Second Level | Bedroom | 5.31 m | 4.09 m | 5.31 m x 4.09 m |
| Second Level | Other | 0.95 m | 2.29 m | 0.95 m x 2.29 m |
| Second Level | Bathroom | 1.82 m | 2.43 m | 1.82 m x 2.43 m |
| Main Level | Living Room | 4.41 m | 5.58 m | 4.41 m x 5.58 m |
| Main Level | Kitchen | 5.5 m | 4.17 m | 5.5 m x 4.17 m |
| Main Level | Dining Room | 5 m | 3.48 m | 5 m x 3.48 m |
| Main Level | Laundry Room | 2.08 m | 3.65 m | 2.08 m x 3.65 m |
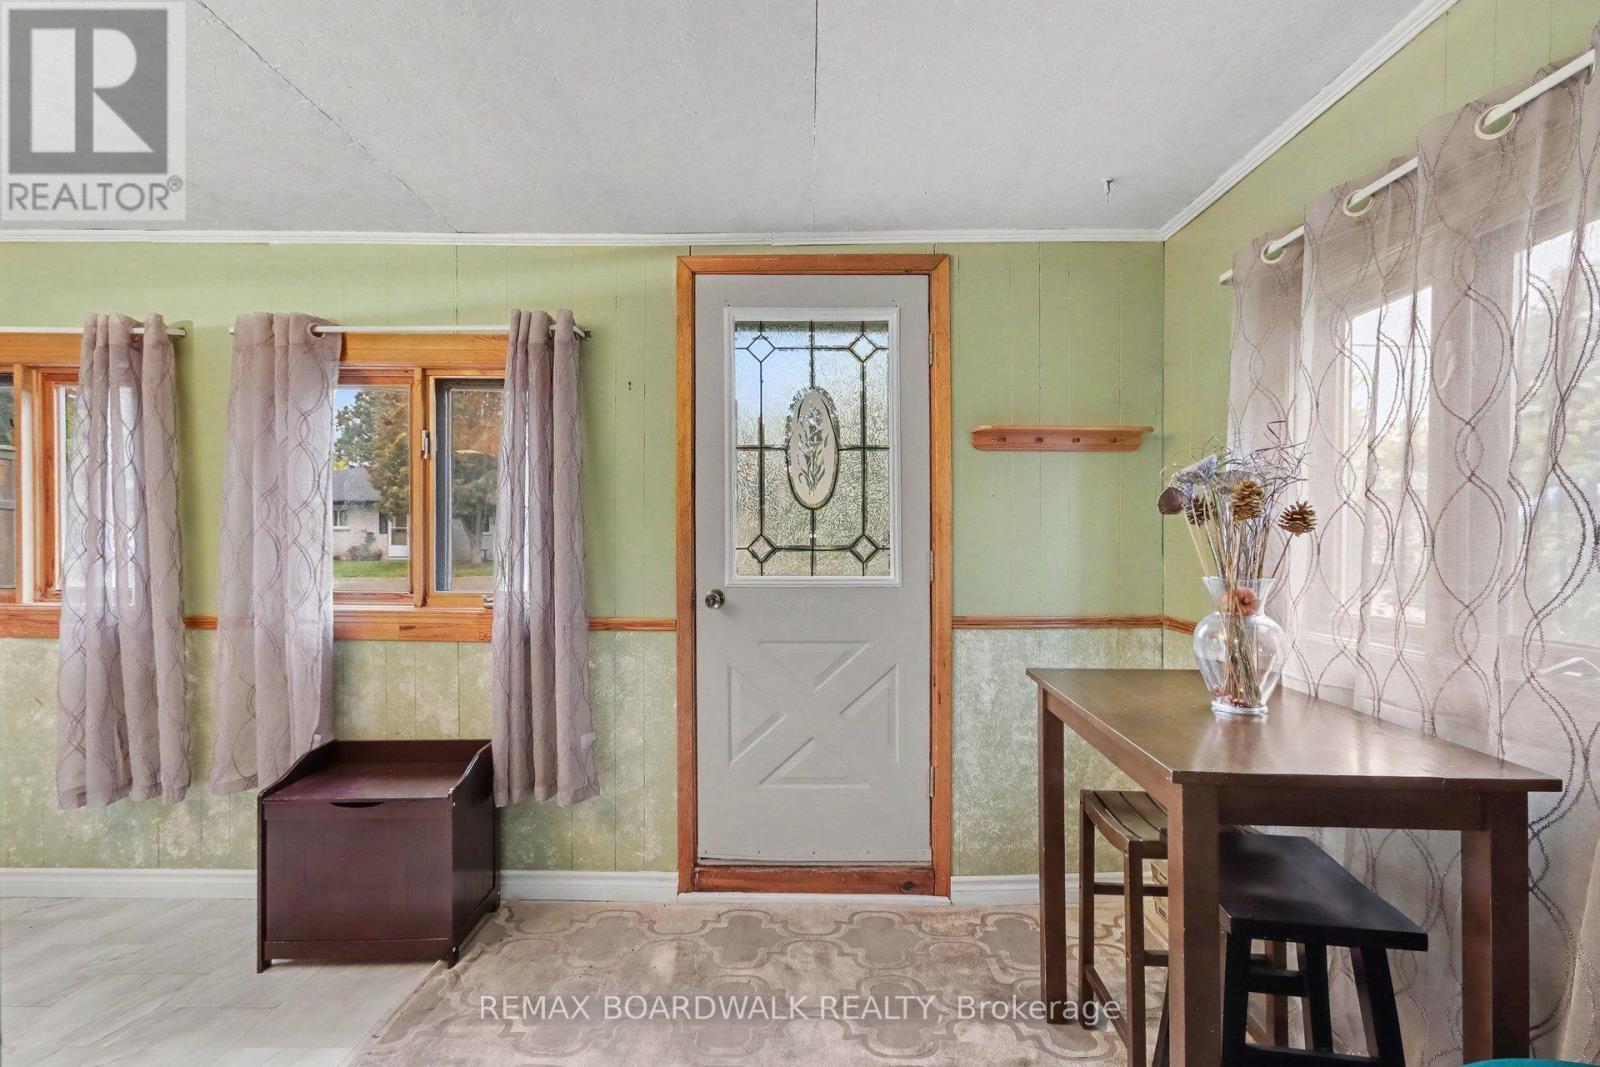
| Main Level | Mud Room | 2.15 m | 4.6 m | 2.15 m x 4.6 m |
Utilities
| Electricity | Installed |
| Sewer | Installed |
https://www.realtor.ca/real-estate/30366621/174-munro-street-carleton-place-909-carleton-place
Contact Us
Contact us for more information

This REALTOR.ca listing content is owned and licensed by REALTOR® members of The Canadian Real Estate Association
The trademarks REALTOR®, REALTORS®, and the REALTOR® logo are controlled by The Canadian Real Estate Association (CREA) and identify real estate professionals who are members of CREA. The trademarks MLS®, Multiple Listing Service® and the associated logos are owned by The Canadian Real Estate Association (CREA) and identify the quality of services provided by real estate professionals who are members of CREA. The trademark DDF® is owned by The Canadian Real Estate Association (CREA) and identifies CREA's Data Distribution Facility (DDF®)
October 05 2026 08:23:49
Ottawa Real Estate Board
RE/MAX Boardwalk Realty