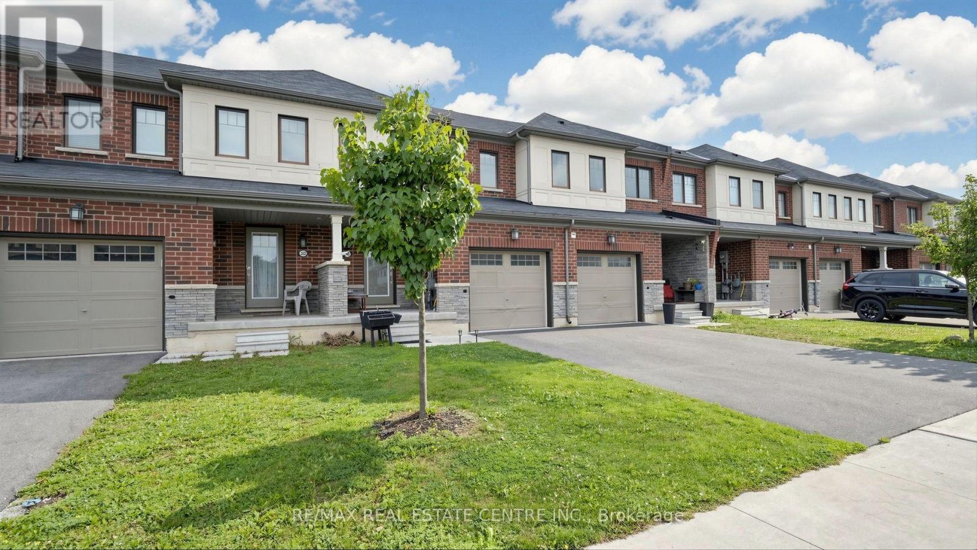
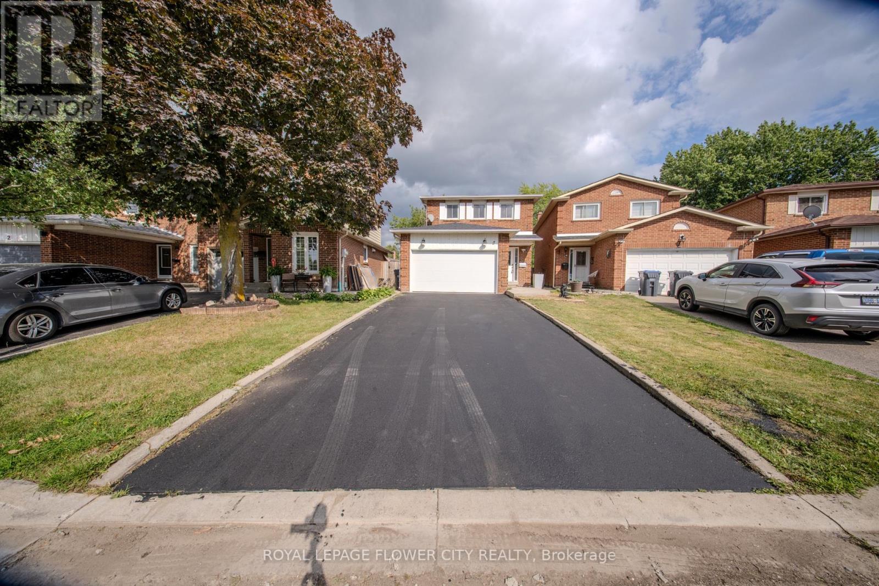
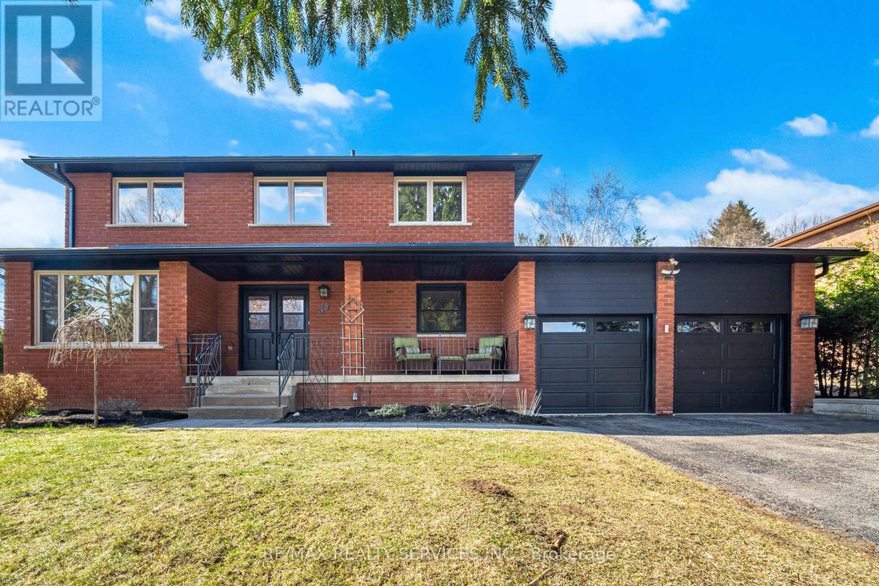
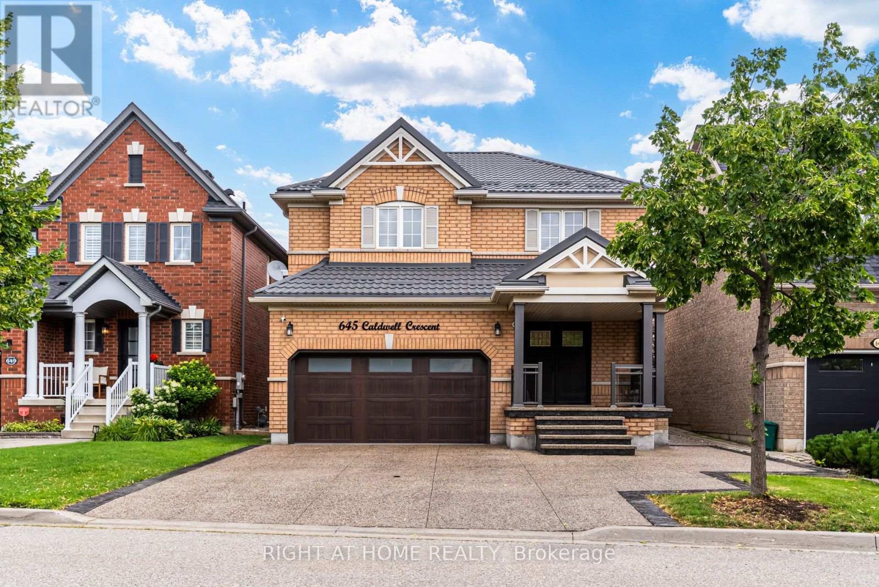
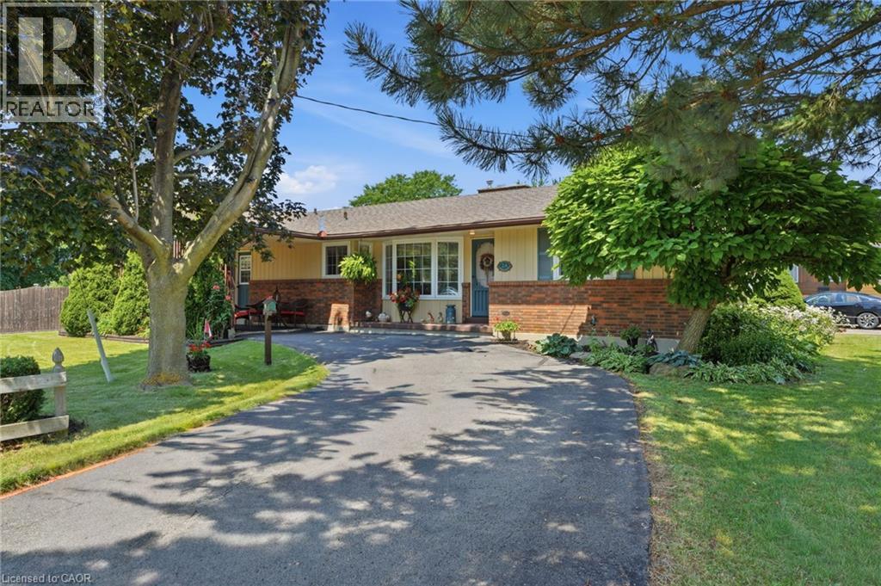
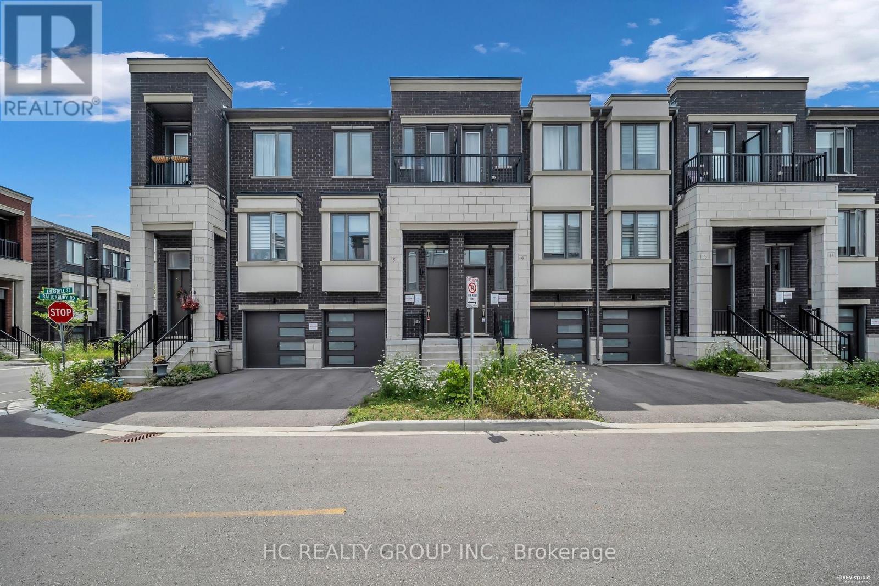
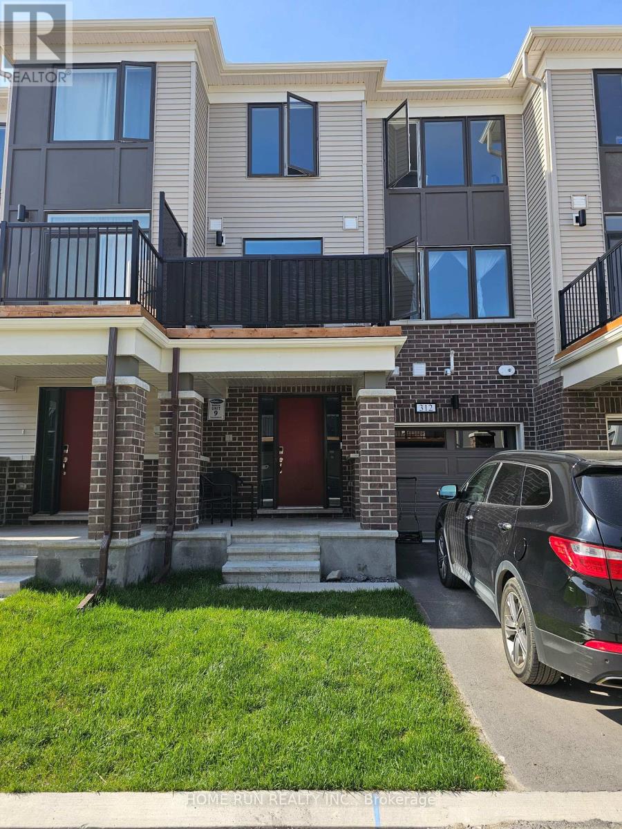
Looking for a cozy, modern, and affordable home? Your search ends here! Welcome to this gorgeous freehold townhouse offering 3 spacious bedrooms and 2.5 baths. Featuring elegant hardwood flooring on the main level and a bright open-concept living and dining area, this home is perfect for both everyday living and entertaining. The modern kitchen boasts a generous eat-in area, center island, and breakfast bar. Enjoy well-sized bedrooms designed for comfort and functionality. A fantastic opportunity you don't want to miss-this stunning home won't last long! (id:15069)
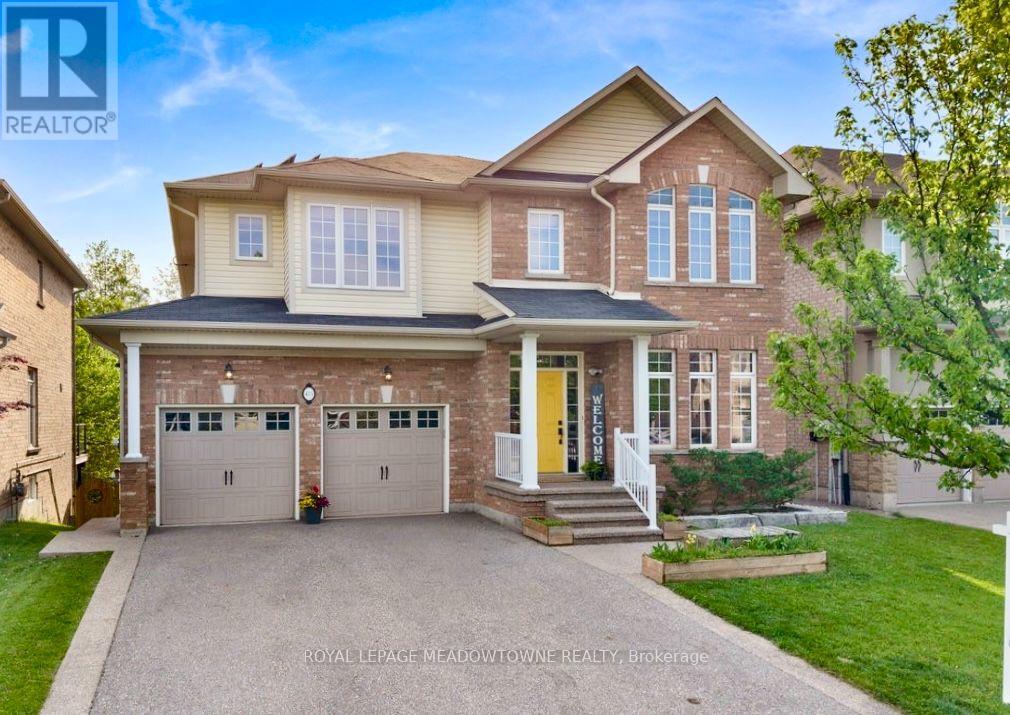
This spacious family home is situated on a premium ravine lot in one of Ancaster's most sought-after neighbourhoods! Offering over 4,000sq.ft. of finished living space, this home features 9ft ceilings on the main floor, hardwood thoughout, 4+1 bedrooms, 5 bathrooms, a main-floor office, and a spacious second-floor family room. Additional features include, a fully finished walk-out basement with a spacious in-law suite and owned solar panels, producing more then $3,000 annually deposited directly into owners account. Designed for both everyday living and entertaining, the functional layout includes formal dining room connected to the european-inspired kitchen through a butler's pantry, a breakfast area, and a welcoming living room with a gas fireplace.The kitchen is featuring a large centre island, quartz countertops, stainless steel appliances, and a 5-burner gas stove. Step outside to an expansive composite deck with glass railings and enjoy tranquil green space and pond views. Upstairs, the primary suite, freshly painted with neutral colours, offers a walk-in closet and spa-like 5-piece ensuite. A second bedroom has its own private ensuite, while two additional bedrooms are generously sized and share a well-appointed bath. The versatile loft provides the perfect space for a second family room, or play area.The finished walk-out basement adds exceptional flexibility with a recreation room, gas fireplace, fifth bedroom, 3-piece bathroom, cold cellar, and newly added kitchen (2023) with custom cabinetry and ss appliances. Additional home features include a double-car garage with inside access through the main floor laundry room and parking for four vehicles on the driveway. Ideally located minutes to Hwy 403, top-rated Spring Valley Elementry & Ancaster High schools, parks, trails, and all amenities. Don't miss this rare opportunity to own a move-in-ready home that blends space and privacy in the heart of Ancaster. Interboard listing: Cornerstone MLS# 40854270. (id:15069)
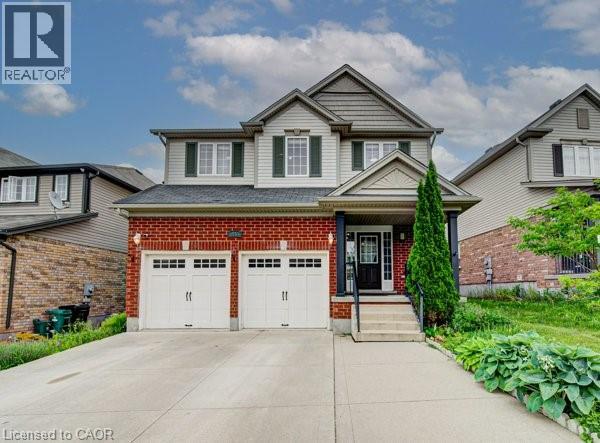
Welcome to 55 Isaiah Drive, a stunning home in the highly sought-after Laurentian Hills community, surrounded by nature and close to parks, trails, schools, shopping, and major commuter routes. Offering over 3,200 sq. ft. of finished living space, this beautifully maintained Cook Homes-built residence combines luxury, functionality, and income potential. Featuring a double-car garage, 4 spacious bedrooms, a main-floor office, and a fully finished legal 2-bedroom duplex basement, this home is ideal for growing families, multi-generational living, or generating rental income. With over $70k in recent upgrades, it is truly move-in ready. The carpet-free main floor boasts an open-concept layout with upgraded 2' x 2' tile flooring, custom ceiling details, abundant pot lights, formal living and dining areas, a bright family room, and a spacious kitchen with stylish backsplash and ample cabinetry. A dedicated home office provides the perfect work-from-home space. Upstairs, hardwood flooring, upgraded bathrooms, elegant 9-foot accent ceilings, and oak railings add to the home's appeal. The spacious primary suite features a luxurious ensuite and an oversized walk-in closet. Three additional bedrooms complete the upper level. The legal duplex basement offers exceptional versatility with 2 bedrooms, additional office/flex spaces, a large living area, a 3-piece bath, and plenty of storage—perfect as a mortgage helper or private in-law suite. Step outside to a fully fenced backyard with a large deck, ideal for entertaining, family gatherings, and summer BBQs. Conveniently located minutes from Sunrise Shopping Centre, excellent schools, public transit, and quick access to Highways 7 and 8. A rare opportunity to own an upgraded, income-generating home in one of Kitchener's most desirable communities. (id:15069)
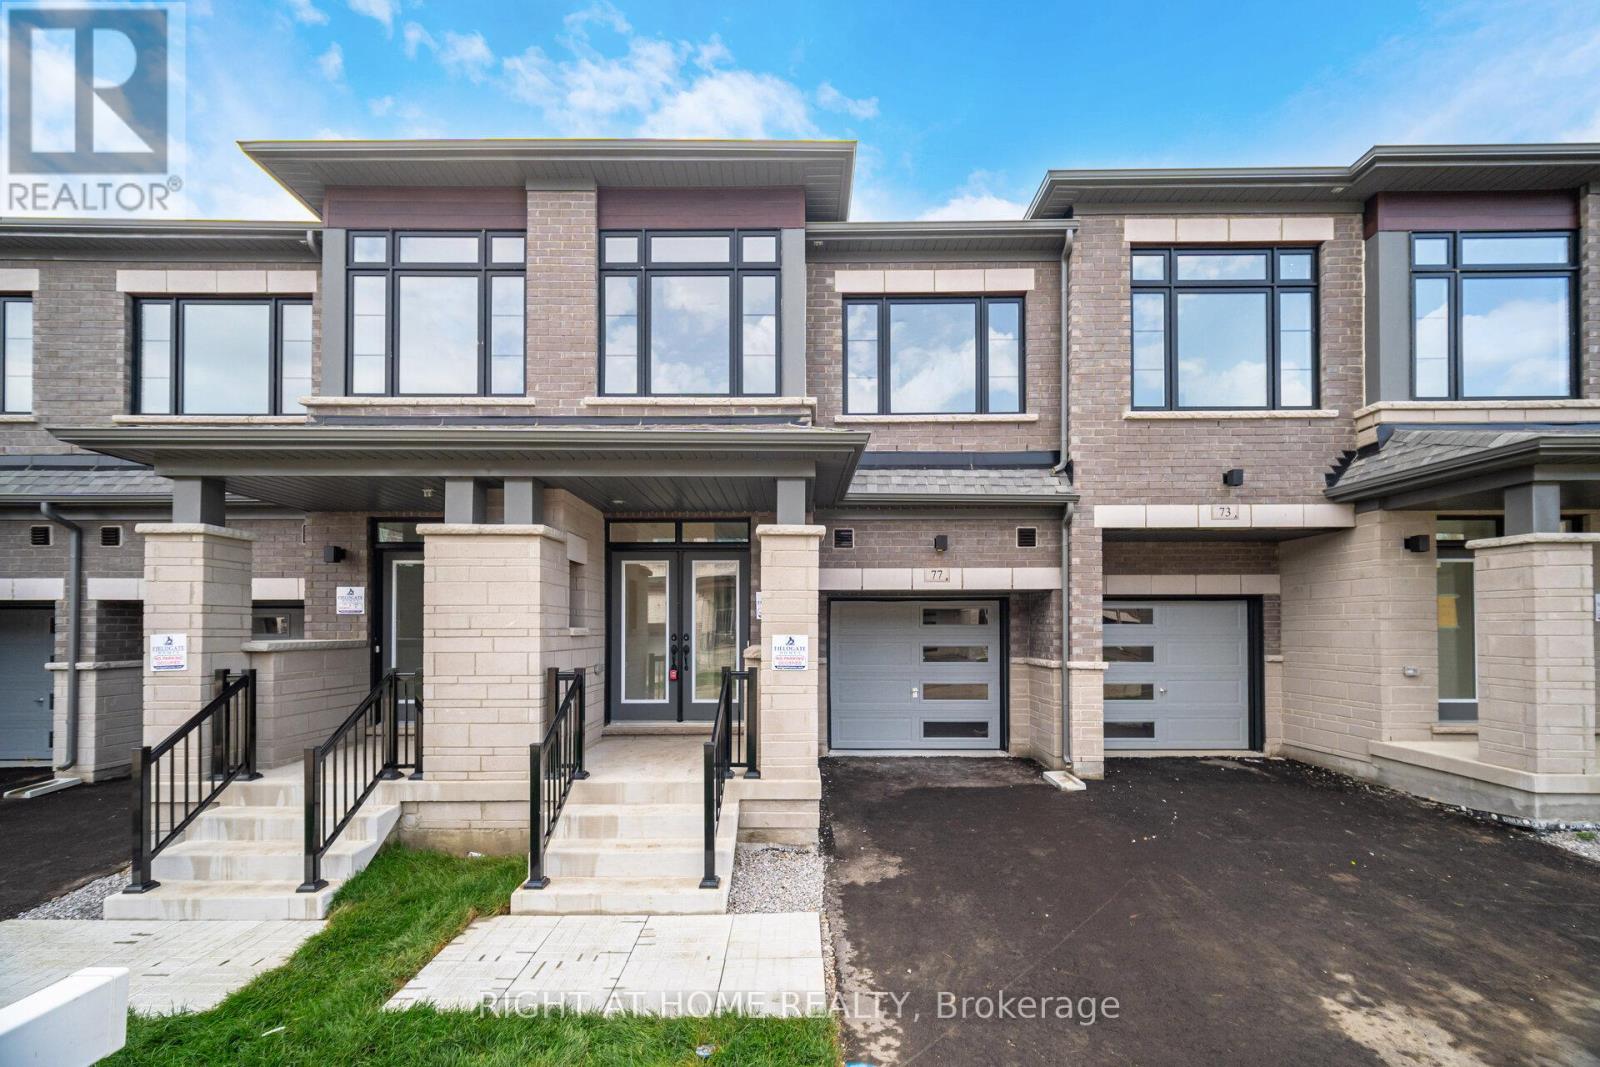
Stunning 1 yr old, 2-Storey Modern Townhouse in Prime Location (427 & Major MacKenzie) ! Welcome to your dream home! This Brand-new modern townhouse seamlessly blends style and comfort, featuring an open-concept living space flooded with natural light. Enjoy a large kitchen with brand new stainless-steel appliances, sleek cabinetry and a spacious island perfect for entertaining. Hardwood flooring throughout main floor, wooden staircase and iron pickets leading to second floor. Second floor includes a large primary bedroom with walk-in closet and a 4-piece bathroom with luxurious free-standing bathtub. 3 other bedrooms are generous sizes. Second floor has another 4-piece bathroom and side by side laundry. Newly developed area with grass already installed. Smart home technology and eco-friendly features ensure comfort and savings. Located in a vibrant neighborhood, you're steps away from schools, shops, dining, and parks. Don't miss your chance to own this exceptional turn-key property! Schedule a showing today! (id:15069)
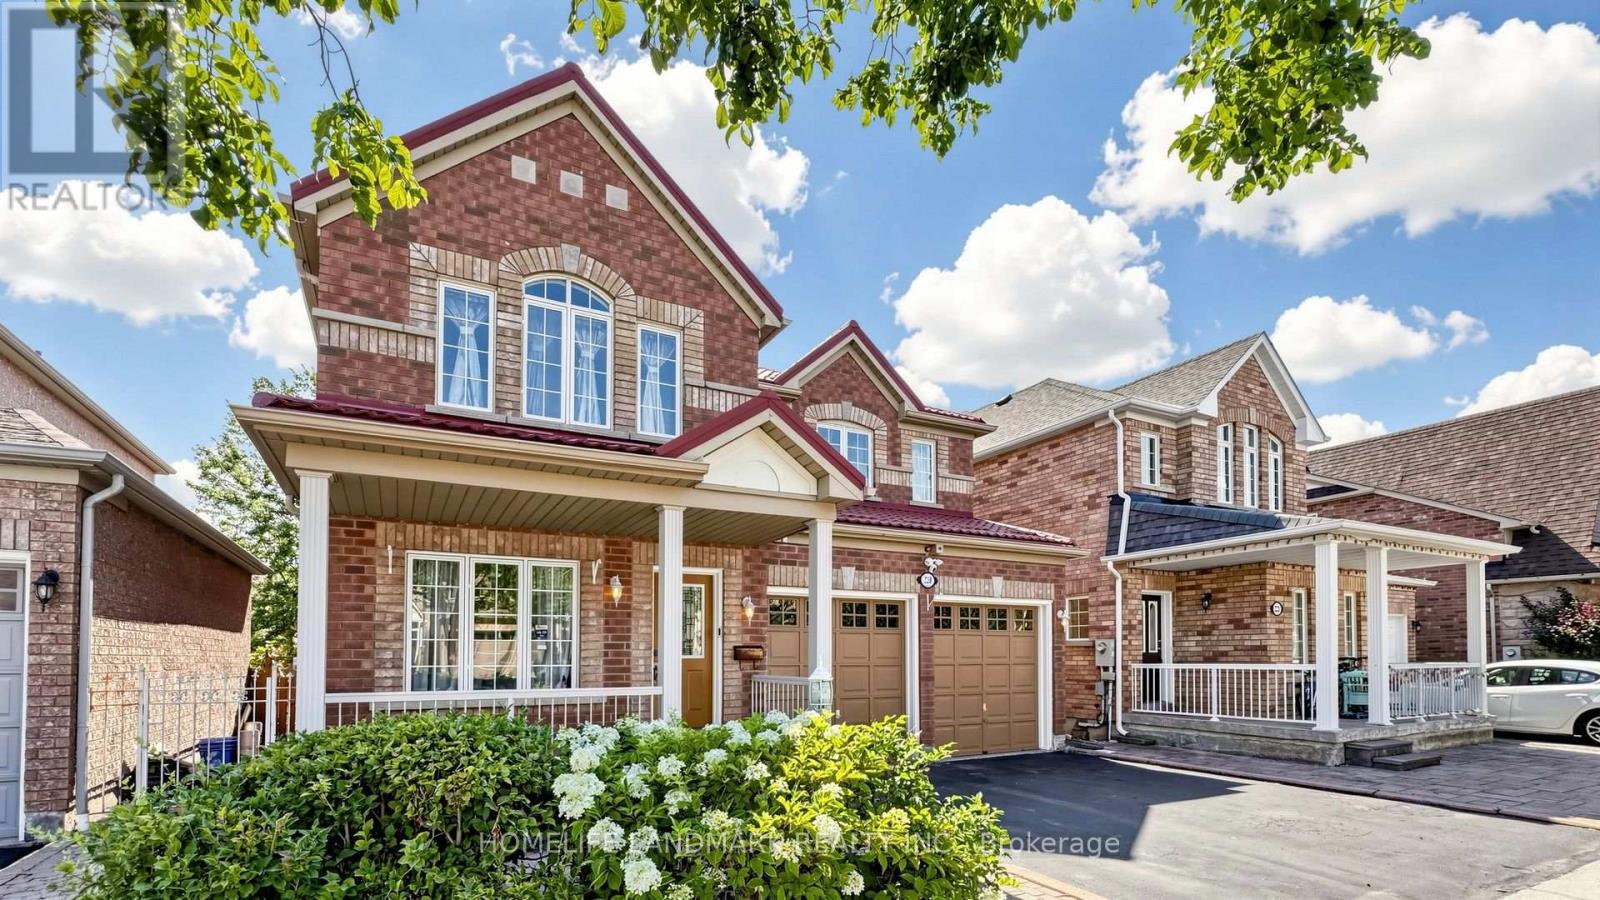
Stunning Double Garage Detached-Home Nestled In Prestigious Woodland Hills of Newmarket On A Quiet Street. Approx. 1,982 Sq.Ft Above Grade Plus Professionally Finished Basement Offering Over 2,500 Sq.Ft Of Total Living Space. Double Door Entry. 9Ft Ceiling On Main Floor. Bright Open Concept Layout With Hardwood Floors Throughout Main & Second Levels. Modern Kitchen Features New Granite Counter, Backsplash & Custom Cabinets & Breakfast area W/O to Large Deck. Spacious Primary Bedroom features a walk- In closet and a full 4Pc Ensuite with Sink, Shower and Deep Corner Soaking Tub. Convenient Second Floor Laundry. $$$Spent for custom finished basement features wood slat ceiling, solid wood wall and lots of pot lights. Recreation room, Bar and cold cellar in basement. Beautiful landscaping. Extra long driveway fits 4 Cars. Close to park, trail, school, public transit, Go train, Upper Canada mall & More. Move-In Ready. (id:15069)
Stunning Custom Built Family Home. Filled With Charm And State Of The Art Features. Located In The Heart Of North York. Steps To Shops, Entertainment And Subway. Earl Haig High School District. Offers Bright Open Concept, Functional Layout. 10Ft Ceiling Main & Bsmt, 9Ft Ceiling Second Floor. Top Quality Of Material And Workmanship. Mahogany Entrance Door. Solid Hardwood Floor Throughout. Elegant Coffered Ceiling In Family Room Walk Out To Large Deck. Abundance Of Natural Sunlight W/2 Skylights. Lots Of Pot Lights. Modern Kitchen W/Granite Countertop, Huge Island, Top-Of-Line Appliances And Custom Cabinetry. Spacious Primary Bedroom W/Walk In Closets & Luxurious Ensuite. Finished Walkout Bsmt W/Recreation Rm, Bedroom And Bathroom. Professionally landscaping, Interlock Sideway & Driveway. Heated Floor In Basement. (id:15069)
Luxury lifestyle at Tridel The Excellence enjoy outstanding amenities indoor and outdoor pools whirlpool, 24hr. security & Gatehouse BBQ area, plenty of visitors parking. state of the art fitness centre Panoramic view of North/west 1385 Sq.Ft. open concept, with hardwood floors throughout, Den can be a third Bedroom or an office ,unmatched location steps to TTC, Fairview Mall , Subway, easy access to 404,401,407, public and Catholic schools, Seneca college, parks (id:15069)
Welcome Home To 1265 Sqft Of A Comfortably Renovated & Spacious 2+1 Bedroom Condo W' 2 Full Baths. Surround Yourself W' Dark Laminate Flooring & California Shutters Throughout. Your Renovated Kitchen Is Bright W' Granite Counters & High-Gloss Cabinetry. Maintain Privacy & Good Sleep W' 2 Large Bedrooms Separated From The Main Living Area. Find A Large Ensuite Laundry Room & A Lot Of Closet Space. No Added Monthly Costs As Everything Is Included In Your Fees! (id:15069)
Welcome to this beautifully updated 3+1 bedroom & 4 washrooms family home located on a quiet cul-de-sac in a desirable neighborhood. Step inside to discover comprehensive updates throughout the property. The interior features fresh neutral paint, updated Engineered Hardwood flooring across the main living spaces, and durable new Spanish tiles in key functional areas. Essential infrastructure enhancements include upgraded electrical, Plumbing providing total reliability and peace of mind. Featuring a functional spacious kitchen with lots of storage, living room with cozy fireplace, and a bright dining area perfect for family gatherings. The upper level offers 3 generous bedrooms and 2 full bathrooms. The primary bedrooms offer ensuite and walk in closet space. Enjoy additional living space in the fully finished basement with a bedroom/recreation area coming up with kitchenette and full Washroom, ideal for movie nights or a home office. Relax in the private backyard with a beautiful vine privacy fence. Updated 1.5-car garage with shelving and storage. Enjoy the added convenience of an installed EV charging station, making home charging easy and accessible. Conveniently located close to schools, shopping, parks, and amenities. A perfect family home with room to grow. (id:15069)
Stunning 3+1 Bed 4 Bath Home On 1.13 Acres In The Village Caledon East. 4443SqFt Of Living Space, 100Ft Wide Lot W/ Mature Trees & Privacy. A 22X32Ft Addition W/ Wrap Around Windows (2016), 16X24Ft Pool W/ Composite Deck "Entertainers Delight W/ Outdoor Tv" (2017), Roof (2019), Furnace (2019), Basement Reno (2019), Bathrooms (2016), Fully Painted (2019), Custom Maple Kitchen (2016), Exotic Brazilian Counter Top (2016), Main Floor Laundry W/ Custom Cabinets (2016), Reverse Osmosis (2026)Water softener (2026,Soffit & Eavestrough (2025, Front Windows (2025), Pool Heater and Filter (2025), One Bedroom In-law Suite w/ Separate Entrance, Kitchen and Large Living Area. (id:15069)
MOVE IN AND ENJOY YOUR HOME!FULLY UPDATED DETACHED 4 BEDROOM, DOUBLE GARAGE HOME FEATURING OPEN CONCEPT LAYOUT, HARDWOODFLOORS, SPACIOUS BEDROOMS. KITCHEN FEATURING BREAKFAST AREA WITH WALK OUT TO FULLY LANDSCAPEDBACKYARD.FULLY UPDATED DRIVEWAY WITH EXTRA PARKINGMETAL ROOF WITH 50 YRS WARRANTY, NO BOILER RENTAL, FURNACE 2026.LOCATED CLOSE TO MAJOR GROCERIES & STORES, SCHOOLS IN WALKING DISTANCE, PUBLIC TRASIT AND MAJOR HWY'S (id:15069)
Welcome to this beautifully maintained bungalow in the highly sought-after Western Hill neighbourhood of St. Catharines. Featuring just under 1,600 sq. ft. of spacious one-floor living, this home features 3+1 bedrooms, 2.5 bathrooms, and a fully finished basement, providing exceptional space for families, guests, or multi-generational living. Situated on an impressive corner lot measuring approximately 202.5 feet wide by 60 feet deep, the property features outstanding outdoor space and privacy. The west yard is a true summer retreat, complete with a sparkling 16' x 32' in-ground pool, perfect for entertaining, relaxing, and family enjoyment. The east yard provides a grassy zone, more like a typical front yard would be. Plenty of parking - enough for about 6 cars. Inside, you'll appreciate the functional layout with generously sized principal rooms, abundant natural light, and a finished lower level that expands your living space with an additional bedroom and versatile recreation areas. Whether you're hosting family gatherings or enjoying quiet evenings at home, this property offers comfort, flexibility, and timeless appeal. Located in the desirable Western Hill community, close to parks, schools, shopping, Brock University, major highways, and everyday amenities, this is a rare opportunity to own a spacious home on an oversized lot in one of St. Catharines' established neighbourhoods. (id:15069)
Don't Miss Out On This 3-Year New 3-Storey Modern Townhome To Settle Your Family In The Heart Of Vaughan. Tucked Away On A Quiet St. & Family Friendly Neighbourhood With Amazing Neighbours. Real High-demand Community. Approx. 2000Sqft. Bright & Spacious, Great Functional Layout, No Waste Of Space, Boast Tons Of Storage. 9Ft Smooth Ceilings. Massive Windows With Sun-Filled. Laminate Flooring Throughout. Open Concept Kitchen With Practical Island. 2 Balconies. Ground Floor Can Be Used As A Perfect Office Space Or 4th Bedroom & Walk Out To The Backyard. Convenient Upper Floor Laundry Room. Convenient Access To Home Directly From Garage. Coveted Location, Easy Access To Public Transit, Go Train Station, Hwys, Schools, Shops, Parks & So Much More! It Will Make Your Life Enjoyable & Convenient! A Must See! You Will Fall In Love With This Home! ***EXTRAS*** Top Notch High School District! (id:15069)
Original Owner! First time on the market, Beautiful Dbl Car Garage Detached 4+1 Bedroom Home. Immaculately Maintained. Welcome to this beautifully maintained family home offering over 3000 sq. ft. of total living space, with a professionally finished basement. A must see. Unbeatable location just a short walk to the beautiful Swan Lake Park / Lake and Mount Joy Park / Lake, Mount Joy GO Station, Mount Joy Public School, and Bur Oak Secondary School. This exceptional property offers everything your family needs and an abundance of nearby shops, restaurants, big box stores, and everyday conveniences offering the ideal blend of tranquility and urban accessibility all in one place. This is a rare one that everybody would want. (id:15069)
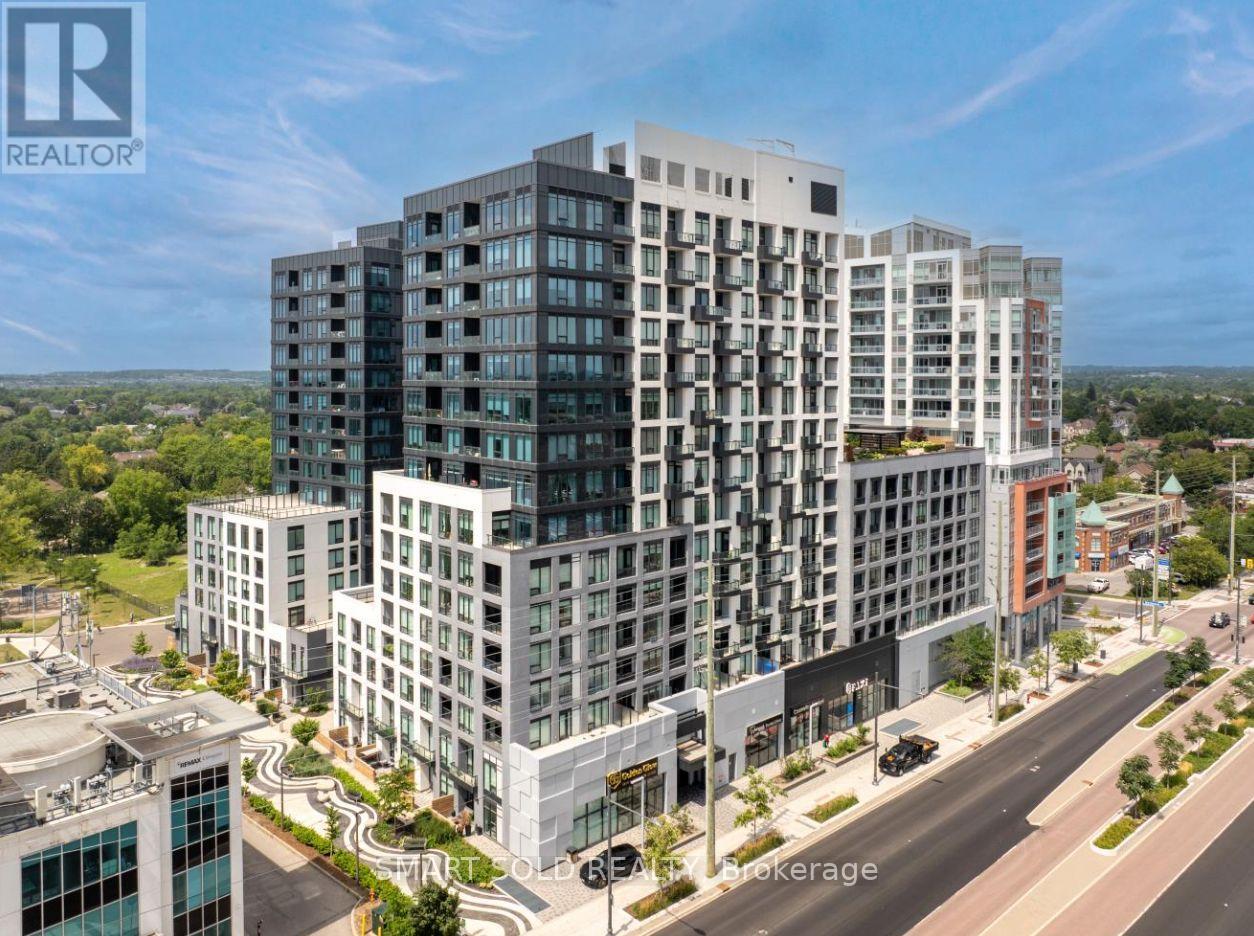
Welcome To Westwood Gardens On Prestigious Westwood Lane! This Bright And Spacious 2-Bedroom, 2-Bathroom Suite Features A Functional Open-Concept Layout With West-Facing Exposure, Filling The Home With Abundant Natural Light. Includes One Parking Space And One Locker For Added Convenience. Ideally Located At Yonge Street & Highway 7 / Highway 407 ETR, This Exceptional Residence Offers Unparalleled Convenience. Just Minutes From Langstaff GO Station And Within Walking Distance To Walmart, LCBO, Restaurants, Cafés, Shops, And A Wide Range Of Everyday Amenities. Residents Enjoy An Outstanding Selection Of Building Amenities, Including A Concierge, Party Room, Media Room, Fully Equipped Fitness Centre, Sauna, Rooftop Terrace, Visitor Parking, Indoor Parking, And Bike Storage. Nestled In A Safe And Family-Friendly Community, The Property Is Surrounded By Parks, Walking Trails, And Top-Rated Schools, Offering The Perfect Blend Of Urban Convenience And A Vibrant Neighborhood Lifestyle. (id:15069)
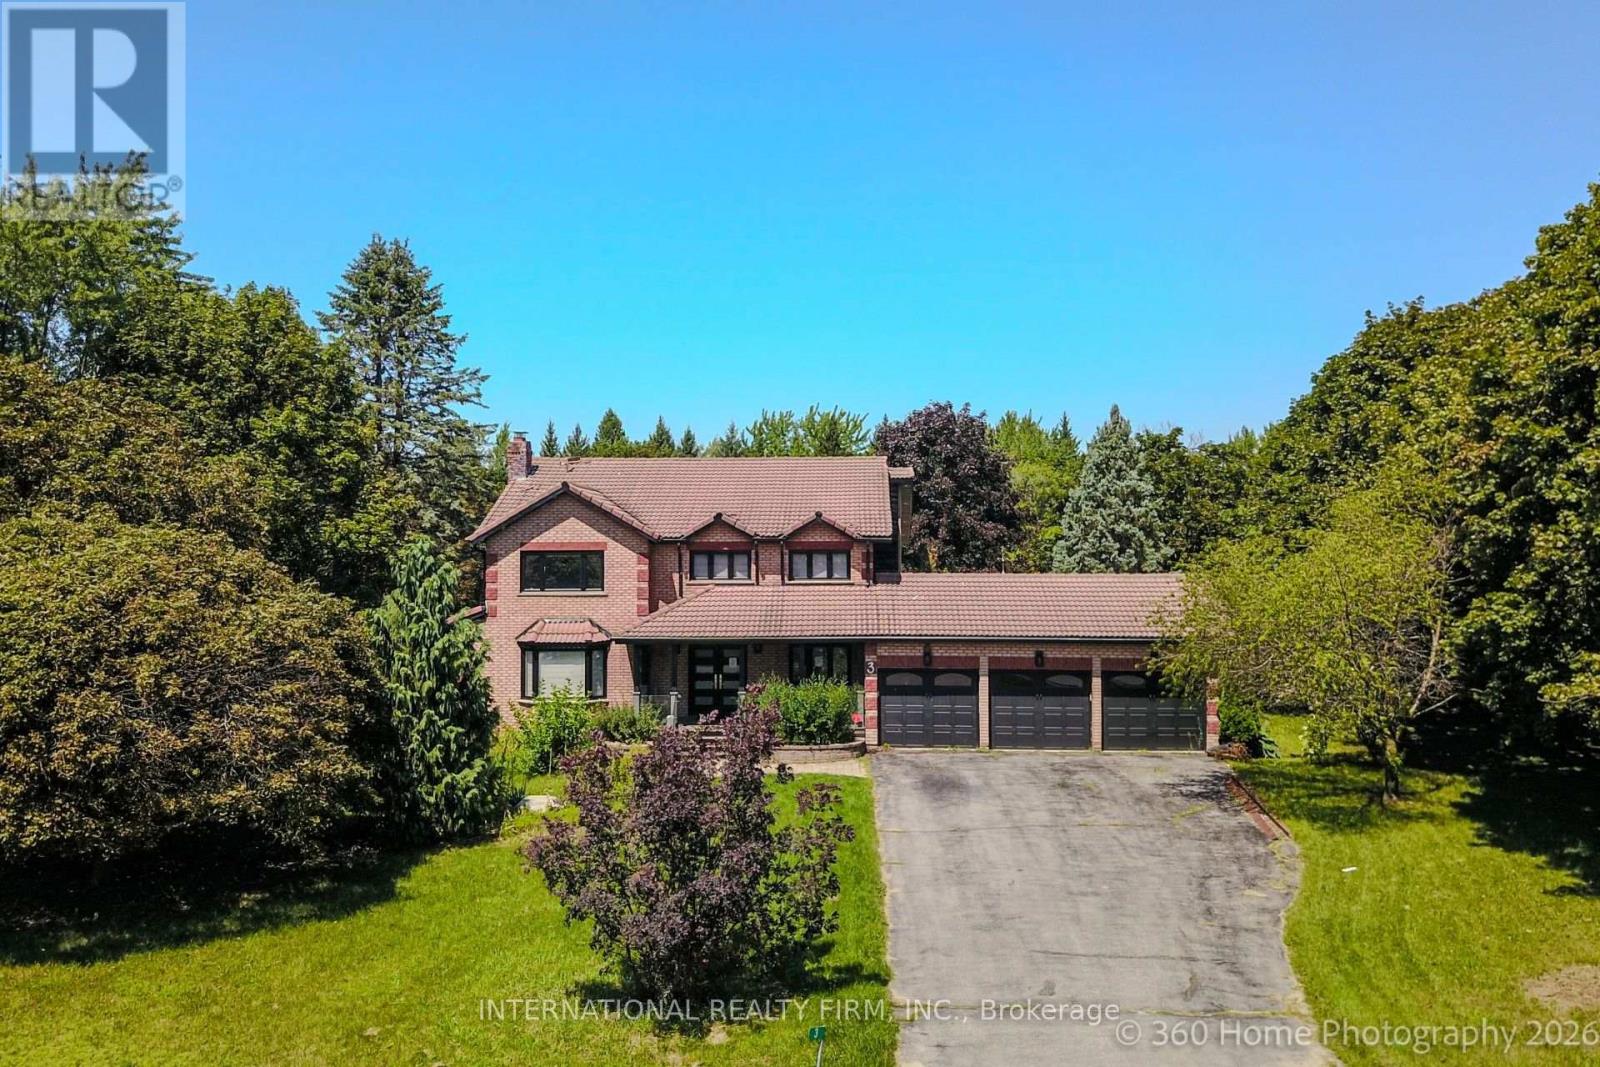
Prestigious 1.25-Acre Country Estate!! Welcome To This Beautifully Renovated Family Residence, Ideally Situated On A Quiet Court In The Highly Sought-After Estates Off Old Scugog Rd. In Bowmanville. Set On Approximately 1.25 Acres And Offering Over 3,100 Sq. Ft. Of Beautifully Designed Living Space, This Exceptional Home Delivers The Perfect Blend Of Modern Luxury, Timeless Elegance, Space, And Privacy. At The Heart Of The Home Is A Stunning Brand-New Designer Eat-In Kitchen, Thoughtfully Finished With Contemporary Details, Stylish Spotlight Lighting, And A Brand-New Fridge-Creating An Elegant Yet Functional Space Perfect For Everyday Family Living And Entertaining. New Flooring Throughout, Rich Hardwood Floors, And Sophisticated Crown Moulding Further Enhance The Home's Refined Interior. The Bright And Inviting Main Floor Features Formal Living And Dining Rooms, A Spacious Family Room With A Gas Fireplace And Walkout To A Large Deck, And A Private Office Ideal For Working From Home. The Convenient Main-Floor Laundry Room Includes A Brand-New Washer And Dryer, Along With Direct Access To The Impressive Triple-Car Garage Offering Abundant Parking And Storage. Retreat To The Generously Sized Primary Bedroom, Complete With A Walk-In Closet And Luxurious 4-Piece Ensuite. The Fully Finished Lower Level Provides Exceptional Additional Living And Entertaining Space, Featuring An Expansive Recreation Room, Games Area, And An Inviting Lounge With A Custom Wet Bar. Outside, Enjoy The Tranquility And Privacy Of An Expansive Country-Style Property, Complemented By A Large Driveway With Parking For Up To 10 Vehicles. Additional Highlights Include 200-Amp Electrical Service And A Coveted Location Just Minutes From Hwy 407, Schools, Shopping, And Everyday Amenities. (id:15069)
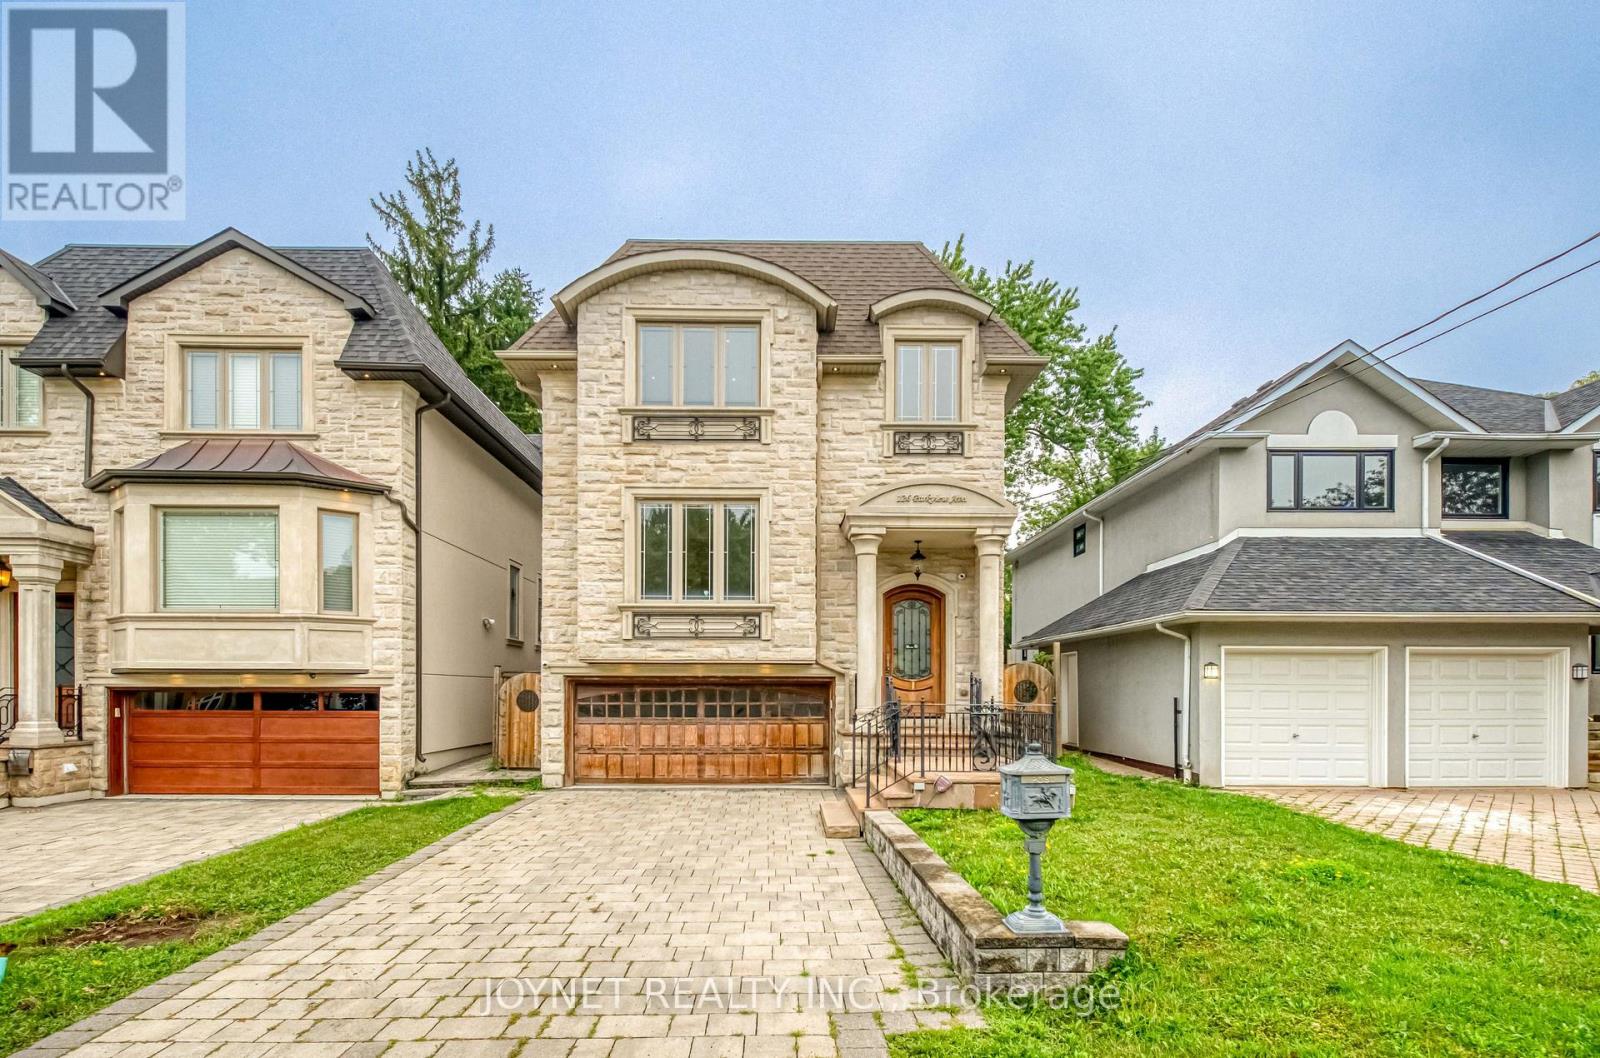
Welcome To 26 Parkview Ave, An Exceptional Custom-Built Luxury Residence In Prestigious Willowdale East, Showcasing Timeless Elegance, Impressive Scale & Refined Craftsmanship Throughout. Built In 2016, This Distinguished 4+1 Bedroom, 5-Bathroom Home Features A Striking Architectural Layout Filled With Abundant Natural Light, Soaring 11' Ceilings On The Main Level & 10' Ceilings On The Second. Exquisite High-End Finishes Include Marble Flooring, Coffered Ceilings, Elegant Wainscoting, Crown Mouldings & 3 Fireplaces. Generously Proportioned Bedrooms & Beautifully Appointed Bathrooms Offer Exceptional Comfort For Family Living. The Luxurious Primary Retreat Is Enhanced By Heated Flooring. The Fully Finished Walk-Out Basement Extends The Home's Living & Entertaining Space, Complete With Heated Floors, Wet Bar, Nanny/Guest Suite & Direct Outdoor Access-Ideal For Entertaining, Extended Family Or Guests. A Comprehensive Security Camera System Provides Added Peace Of Mind. Perfectly Positioned On A Coveted Residential Street In The Heart Of Willowdale, Moments From Yonge St, North York Centre Subway, Parks, Shopping, Dining & Everyday Conveniences, With Access To Highly Regarded Local Schools. A Rare Offering That Seamlessly Blends Sophisticated Design, Generous Living Space & Exceptional Urban Convenience In One Of North York's Most Desirable Neighbourhoods. (id:15069)
New renovated (Paint and Flooring) Beautiful Bright, Spacious, Open Concept Northeast Facing 1 BR In The Waterfront Community. Integrated With Modern Finishes Including Laminate Floors, Ensuite Laundry W High End Appliances, Quartz Countertops, Marble Backsplash, Modern Style Cabinetry With Built In Organizers And More. Steps Away To Shoppers Drug Mart, Loblaws, LCBO, TTC Transit, Restaurants, Waterfront, Bike Paths, Schools, Community Centres, Gardiner Express, Financial And Entertainment District, Parks And More. (id:15069)
Beautiful Modern Three Story Townhouse in Half-Moon Bay Barrhaven. This modern and bright house contains three levels of living space. The main level features a large foyer, closet, laundry room, access to the garage, storage space and access to the basement for additional storage. Tile is featured throughout the main level. The second level features a full kitchen with all stainless steel appliances, a large great room and dining area, powder room as well as access to the large balcony. Upgraded laminate flooring is featured on this level. The third level contains the primary bedroom with a large walk in closet as well as a secondary bedroom and a 3-piece full bathroom. Includes Kitchen appliances, Washer, Dryer, Garage door opener and Central A/C and Furnace. Close to amenities such as Barrhaven Town Centre, Chapman Mills Market Place, Costco, Highway 416 and Minto Recreation Complex. Home is still covered under Tarion new build warranty. (id:15069)
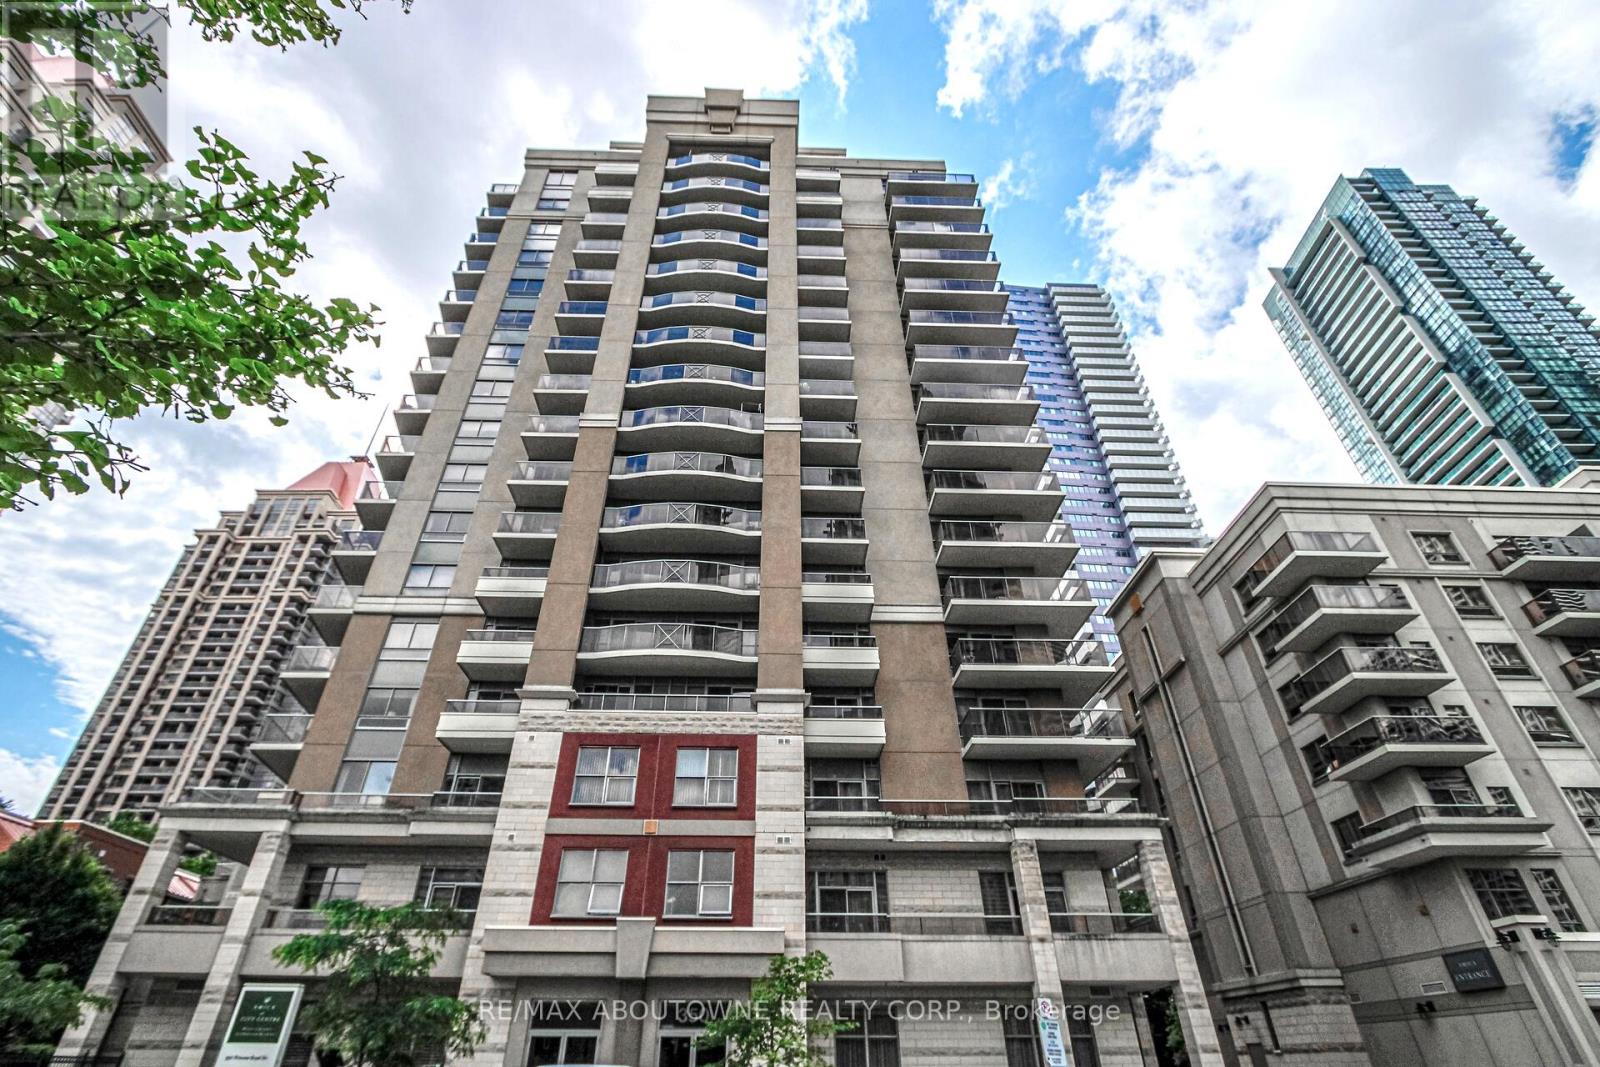
UP TO 8 MONTHS RENTAL ONLY! Discover a unique opportunity to enjoy independent, worry-free living with the added comforts and conveniences of Amica at City Centre! This beautifully maintained 1-bedroom, 1-bath condominium is ideal for seniors, retirees, downsizers and anyone else who is looking for comfort, convenience and a welcoming community lifestyle in the heart of Mississauga.The bright and functional layout features hardwood flooring throughout the living and dining areas, a spacious bedroom with laminate flooring, partial lake views and room for a king-size bed. The stylish kitchen offers quartz countertops and a modern backsplash, while the generously sized balcony provides the perfect spot for morning coffee orrelaxing outdoors.Residents enjoy an impressive selection of amenities and optional lifestyle services, 24-hour concierge/security, elegant dining with **optional meal programs**, indoor pool, fitness centre, theatre, media and games rooms, library, hobby and craft room, beauty salon,café and inviting English-style pub. A variety of programs and activities offer opportunities to stay active, social and connected.Located in theheart of Mississauga City Centre, just minutes from Square One, Celebration Square, Living Arts Centre, YMCA, City Hall, public library, restaurants, cafés, parks, medical services and transit. Easy access to Highways 403, 401, 407 and 410. Leave the car behind and enjoy vibrant, convenient lifestyle with everyday essentials, entertainment and services right at your doorstep! (id:15069)
A saltwater pool, and a patio that opens directly off the main floor family room, making a great daily escape. The detached bungalow sits on a quiet crescent in Eringate and delivers where families need it most: 3 bedrooms on the main level, hardwood floors throughout, and a finished basement with a separate entrance, fourth bedroom, second bathroom, and a full rec room that works as a playroom or home office. Outside the front door, Wellesworth Junior Public School and a TTC stop are steps away, Michael Power St. Joseph High School is a 7-minute walk, and Centennial Park's trails, sports fields, and tennis centre are 12 minutes on foot. Hwy 427 keeps commuters and airport runs easy, and both Sherway Gardens and Cloverdale Mall are within 10 minutes by car. (id:15069)
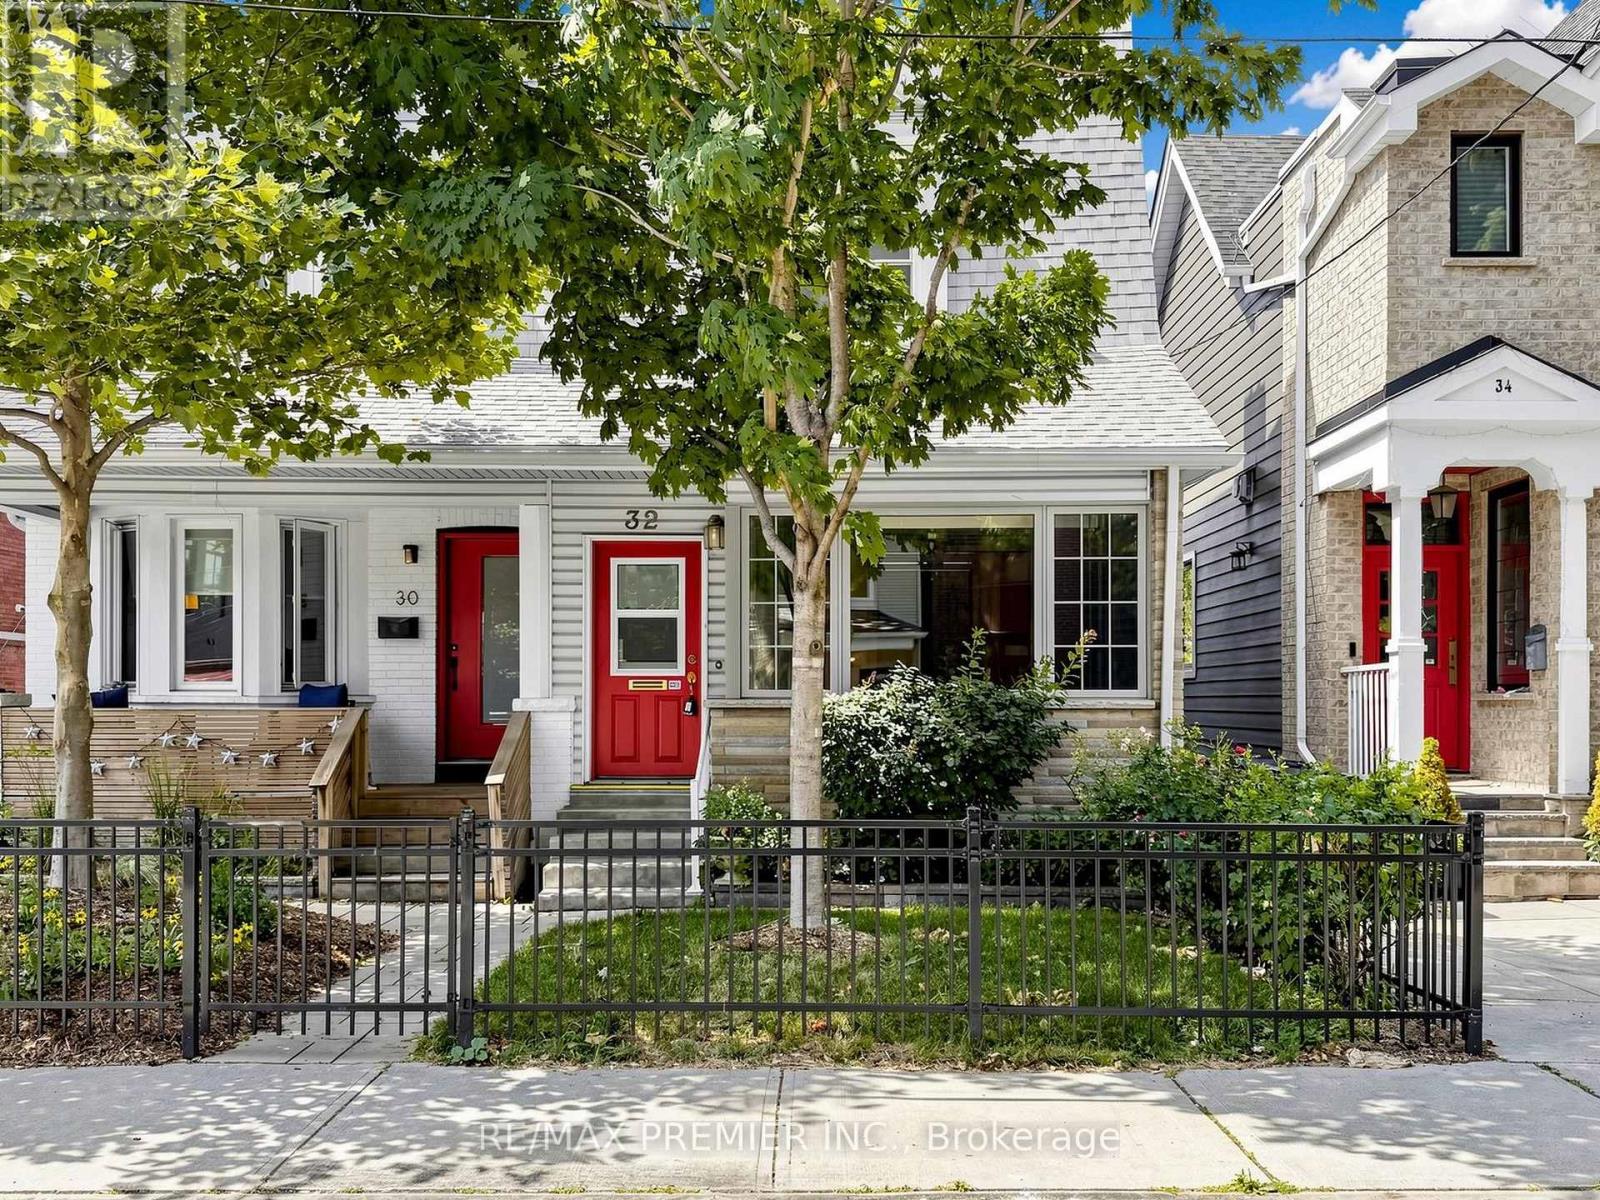
Welcome to 32 Ritchie Avenue, a charming semi-detached home in the heart of Roncesvalles Village. This classic early-1900s, two-storey home offers 3 bedrooms and 2.5 bathrooms on a generous 20.17 x 110 ft lot-an exceptional frontage for the street. Lovingly maintained for many years, the home features quality 1980s renovations with extensive oak finishes. Well-cared for throughout, it presents an excellent opportunity to update, renovate, or customize to your own style. The spacious lot provides outstanding potential for future improvements in one of Toronto's most sought-after west-end neighbourhoods. Just steps to Roncesvalles Village shops, cafés, restaurants, parks, schools, transit, and a short stroll to High Park. The property is being sold in "as is, where is" condition. (id:15069)
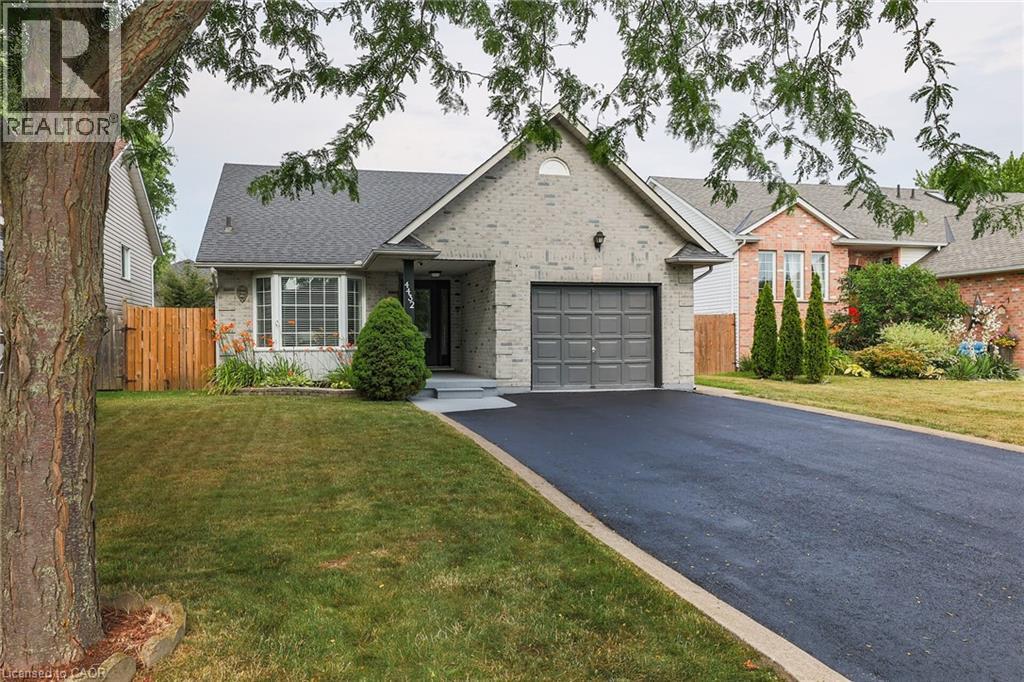
Introducing 4432 Dennis Ave. This move in ready home is perfect for you and your extended family, with it's own 2 Bedroom, 1100 sq. ft. basement apartment with separate entrance! The basement suite was built in 2021 by Pride Homes, and was fully permitted by Town of Lincoln. The neighbourhood is family friendly with schools, parks, shopping and Tim Hortons within walking distance! The home has been freshly painted and updated with new Front door and Sliding Patio door. The spacious Kitchen is great for cooking and features a walk out to the backyard deck. The combined Living Room and Dining Room allows for comfortable family relaxation and dining. The main floor Primary Suite features a walk-in closet plus a gorgeous custom closet in the bedroom and a private Bathroom. Upstairs features 2 bedrooms sharing a 4 pc. bathroom. The laundry room is conveniently located on the main floor next to the 2 piece powder room and garage access. Most appliances are newer including in the Basement Suite. Even the garage has been refreshed with new paint and the driveway has been resealed. The work shop/shed was re-shingled in 2023 and wired with 30 amp service and is insulated. The fully fenced back yard has a cement pad for your future hot tub or deck and there's BBQ gas hookup. The Niagara area offers a great lifestyle with it's fresh air and abundance of attractions nearby. Fantastic schools and a slower pace make Beamsville a perfect location to slow down and enjoy the environment and your family! Hurry, don't wait as this home is perfect for many families looking for extra space and a great neighbourhood! (id:15069)
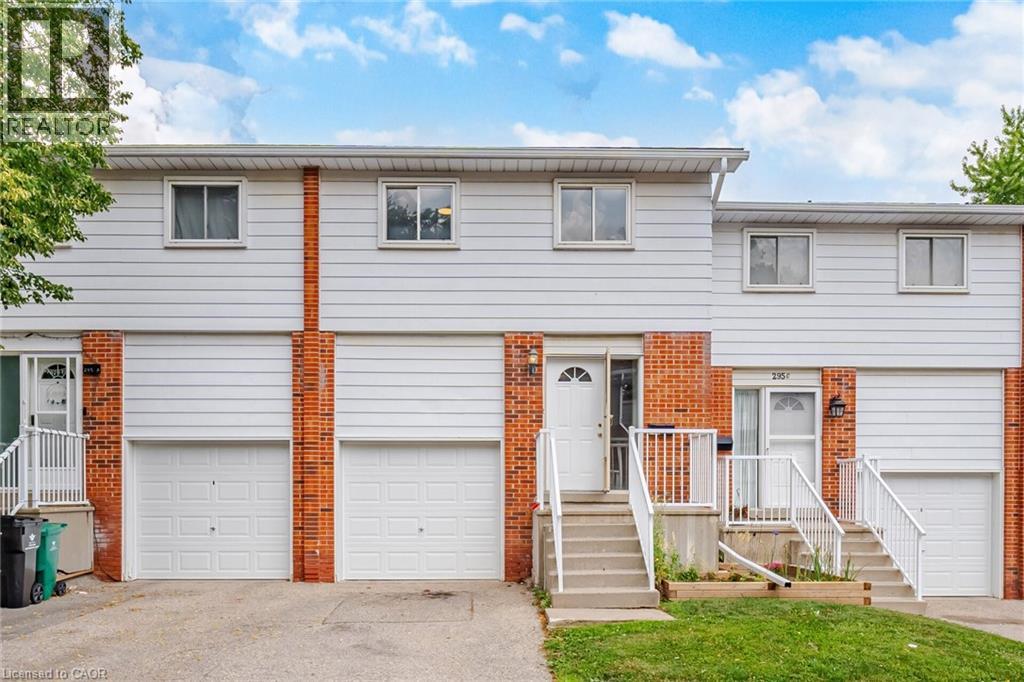
Tastefully Renovated Townhome Featuring A Brand-New Kitchen, Modern Upgrades, And 3 Full Bathrooms! Thousands Have Been Invested In Recent Upgrades, Including A Stunning Brand-New Kitchen With Quartz Countertops, Modern Cabinetry, And A Full Suite Of Brand-New Stainless Steel Appliances. Enjoy Brand-New Flooring Throughout With No Carpet Anywhere In The Home, Fresh Paint, Elegant Pot Lights, And Updated Light Fixtures That Create A Bright, Modern, And Welcoming Atmosphere. The Functional Layout Featuring 3 Full Bathrooms Provides Added Convenience And Comfort For Families, Guests, Or Those Looking For Additional Flexibility. Perfect For First-Time Home Buyers, Young Professionals, Families, Or Investors, This Home Is Ideally Located Close To Schools, Parks, Shopping, Public Transit, The University Of Waterloo, Wilfrid Laurier University, Major Highways, And All Essential Amenities. Simply Move In And Enjoy This Beautifully Updated Home With Nothing Left To Do But Unpack And Enjoy. (id:15069)