
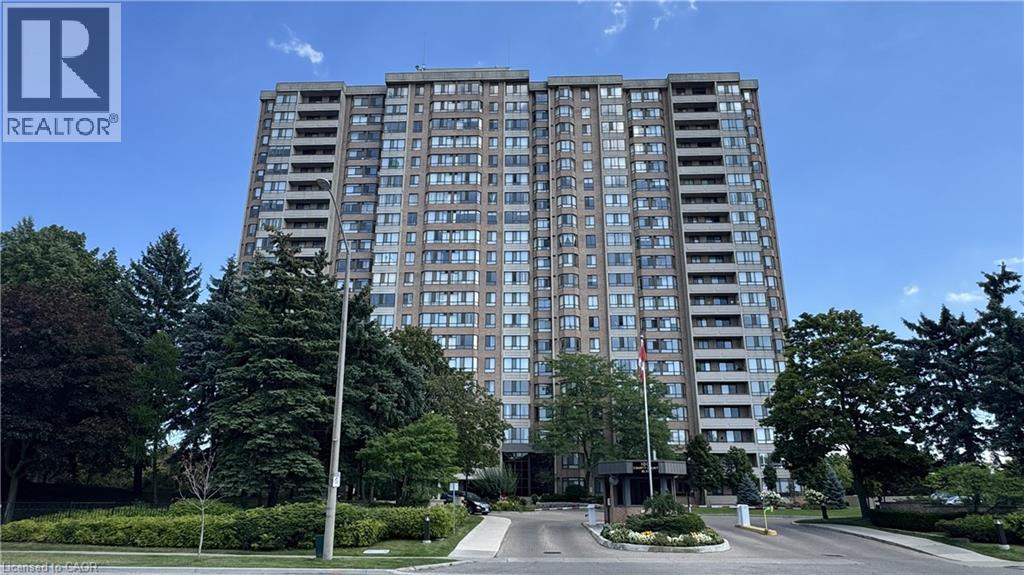
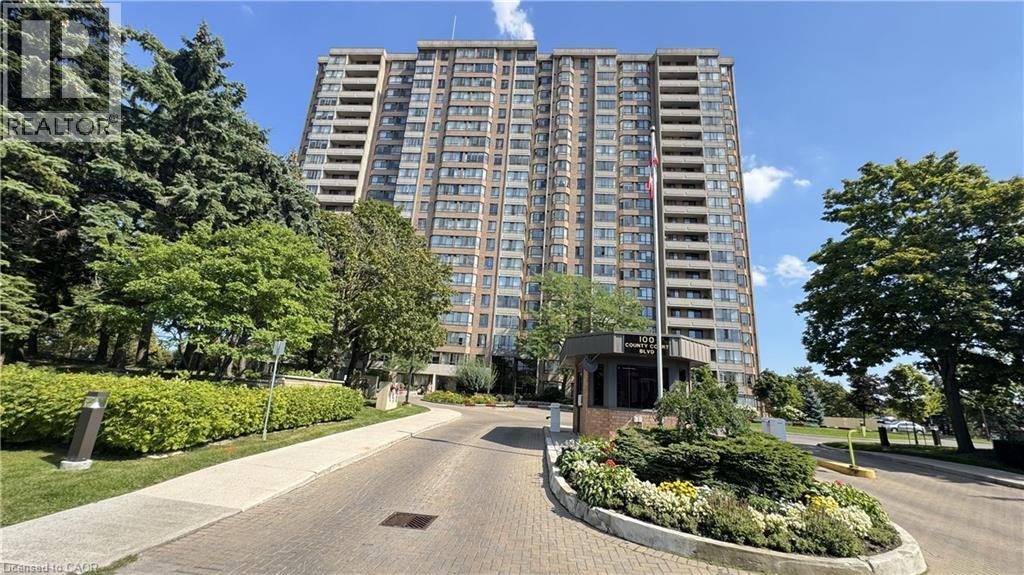
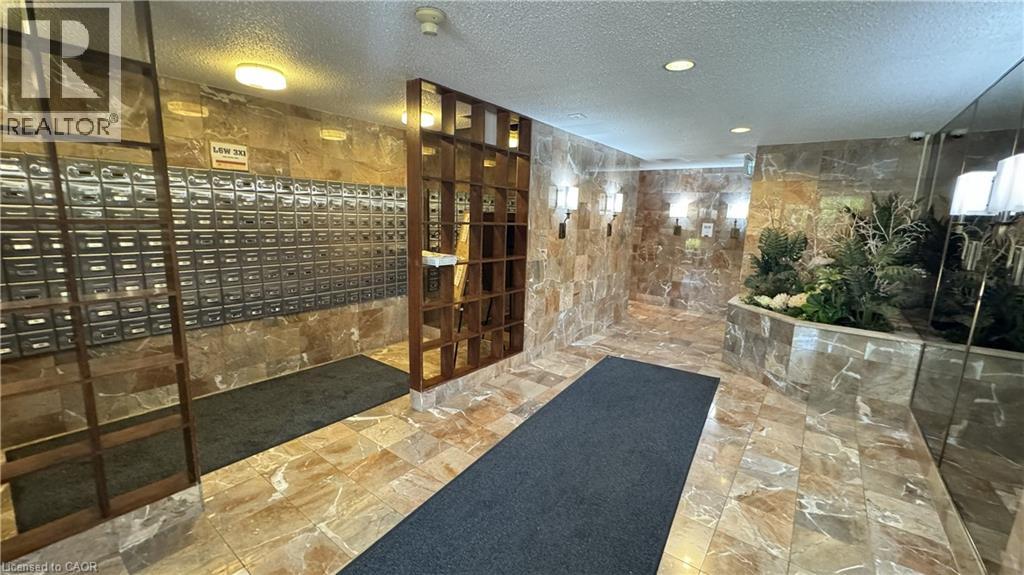
100 County Court Court Unit# 707 Brampton, Ontario L6W 3X1

2 Bedroom
1,265 sqft
Central Air Conditioning
Forced Air
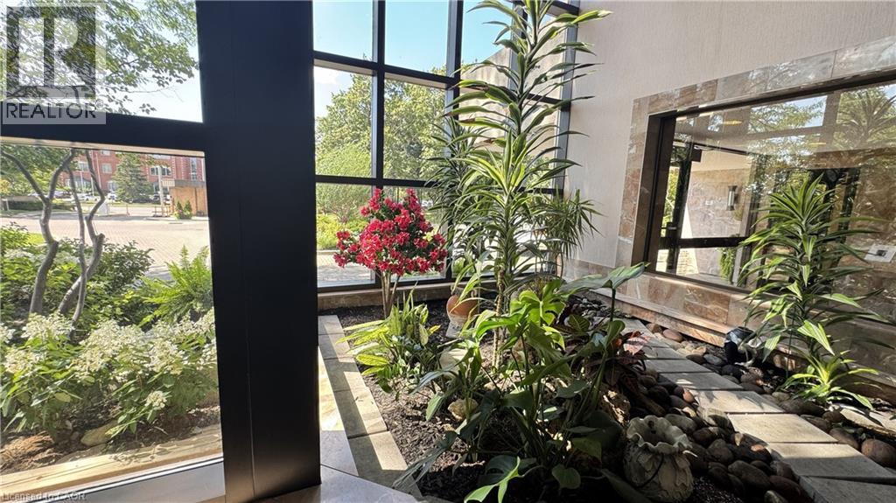
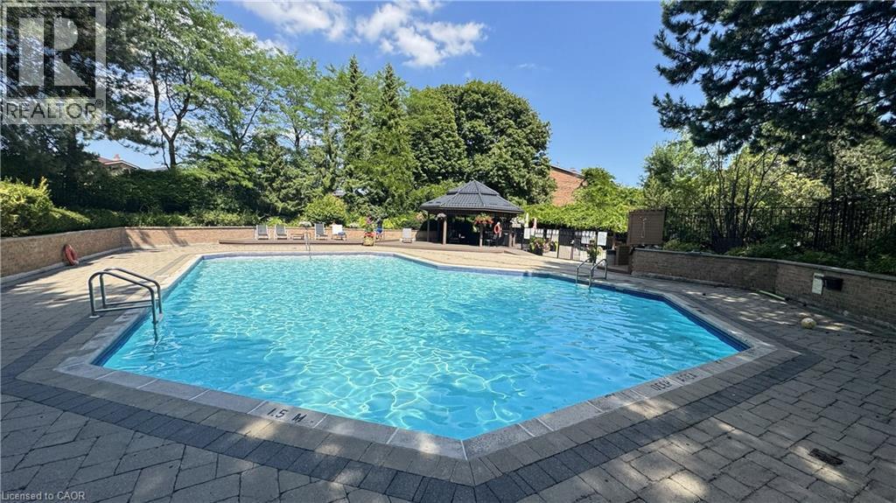
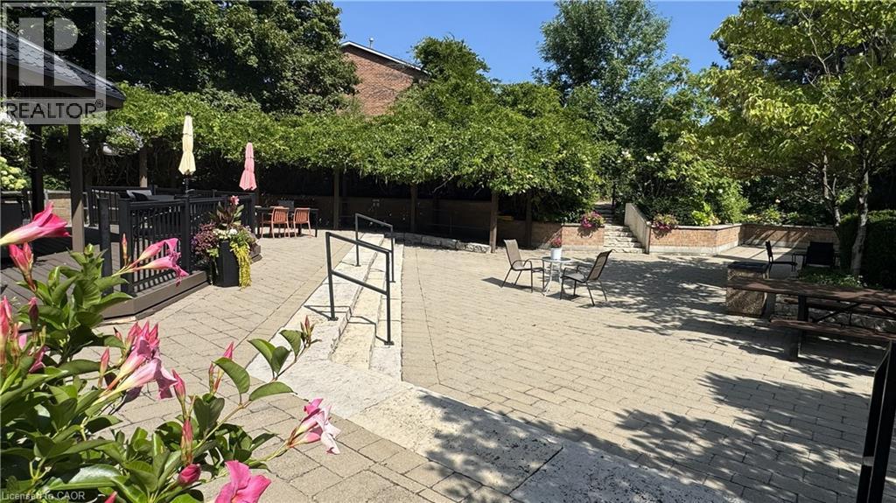
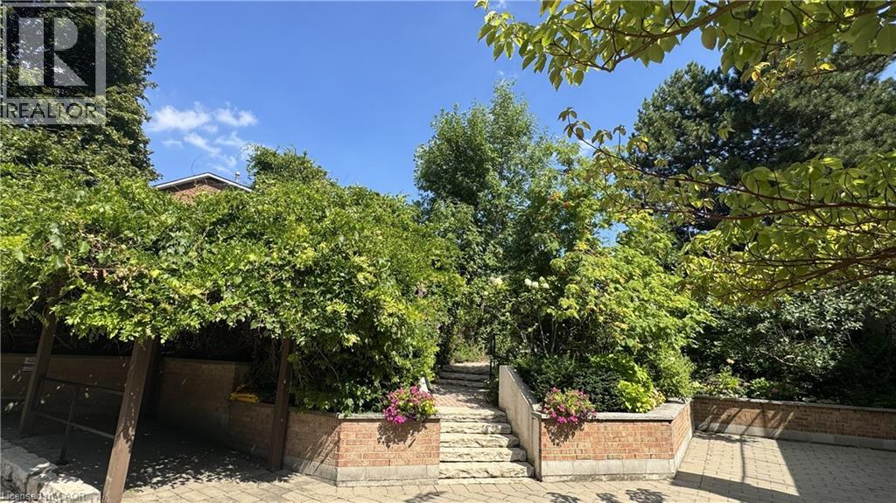
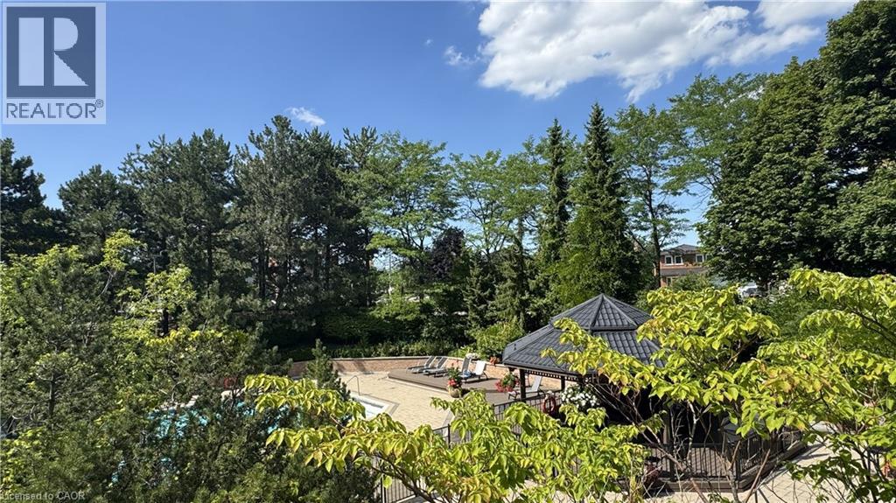
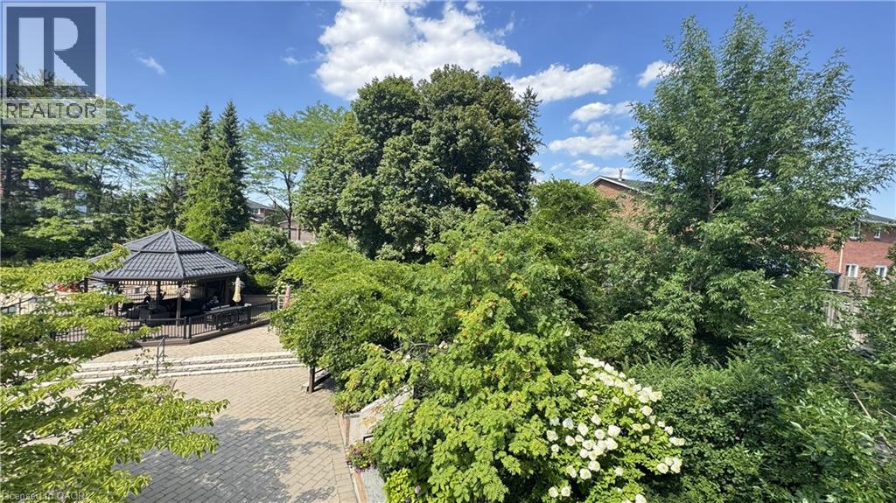
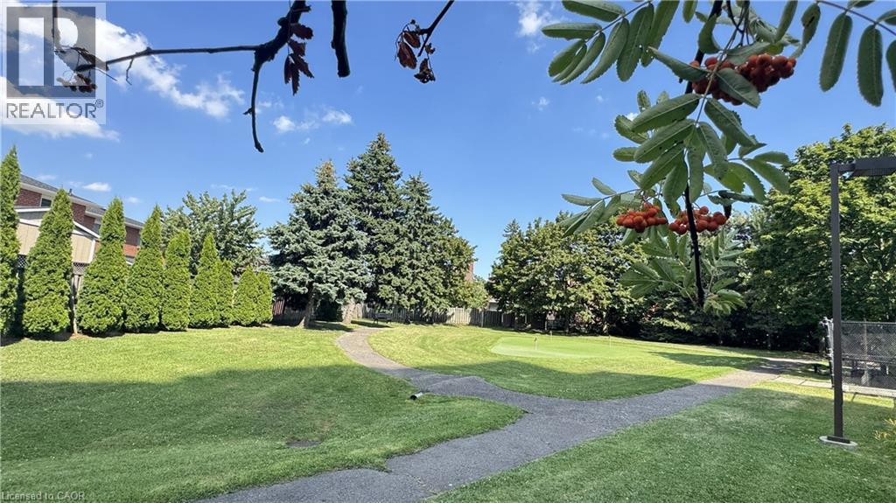
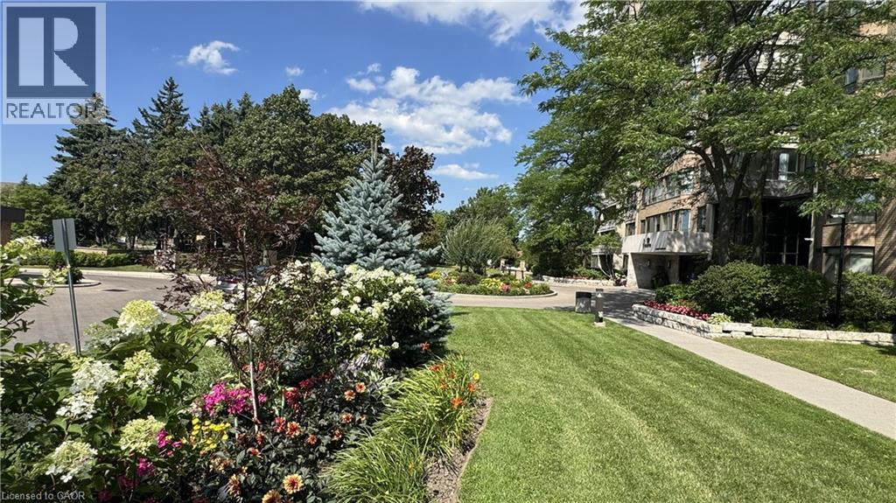
Landscaped
$435,000Maintenance,
$1,200 Monthly
Maintenance,
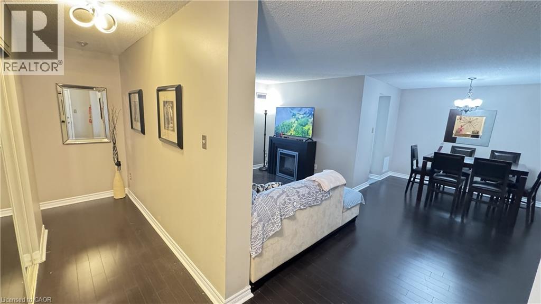
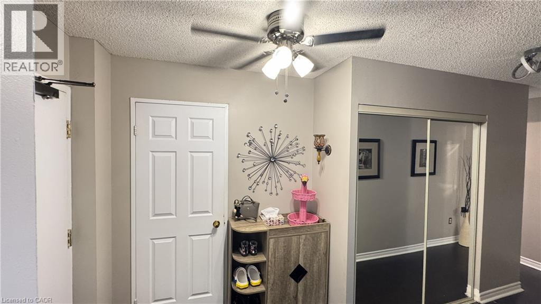
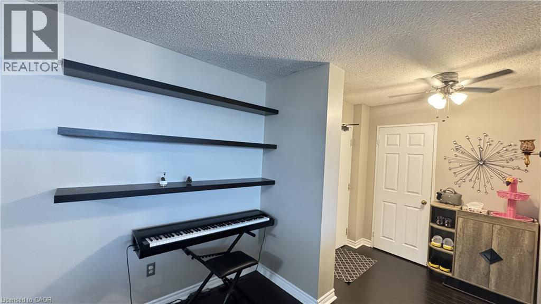
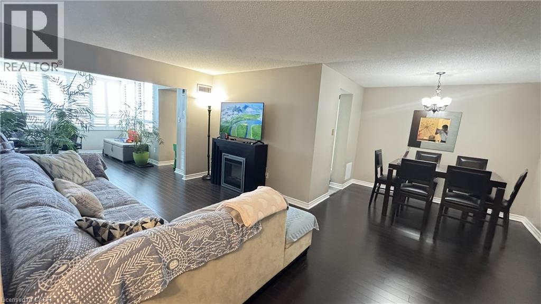
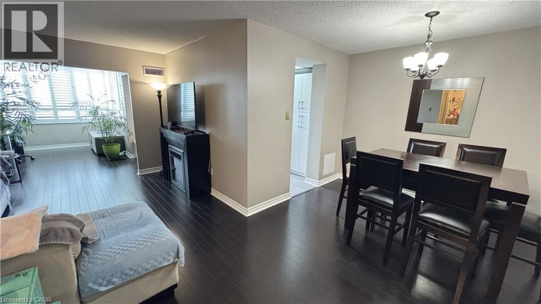
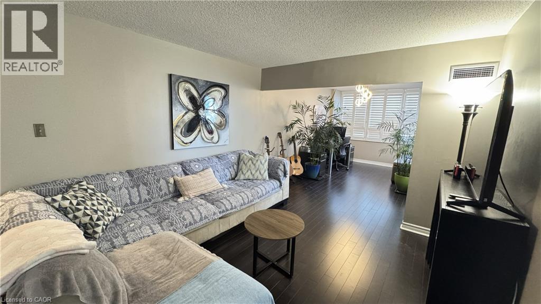
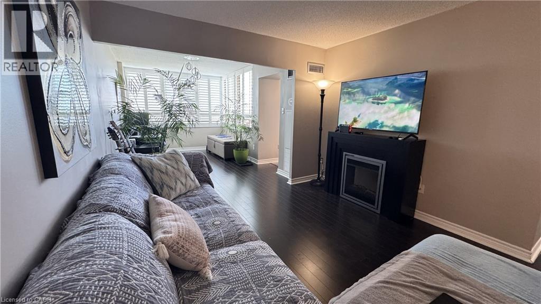
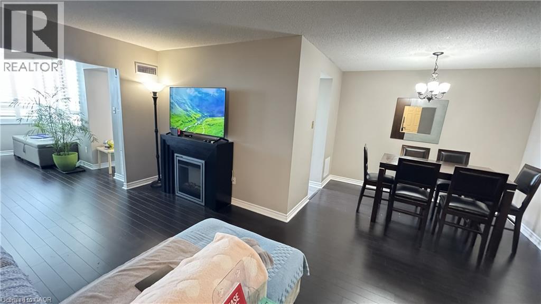
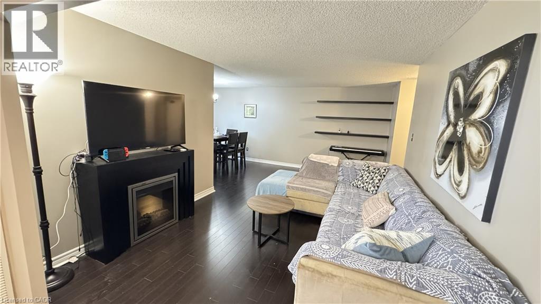
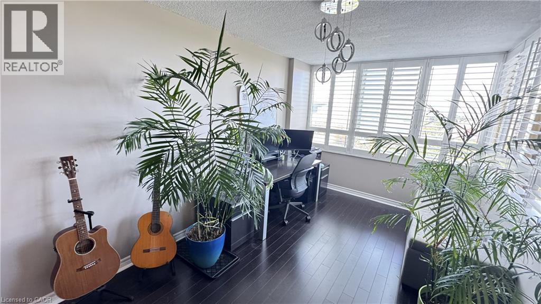
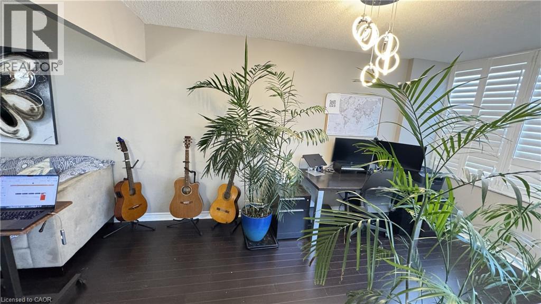
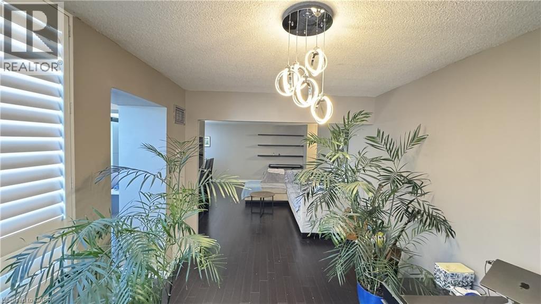
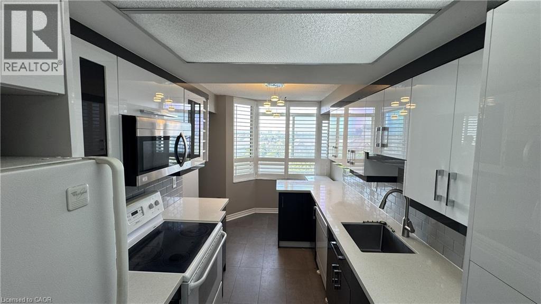
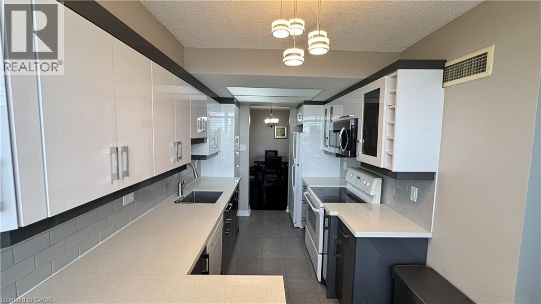
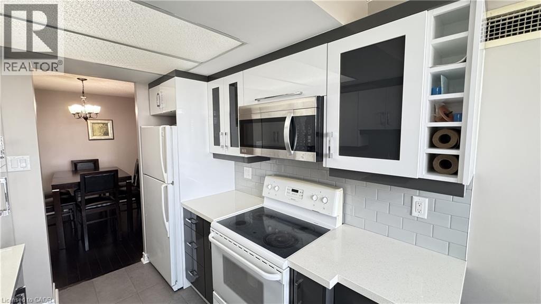
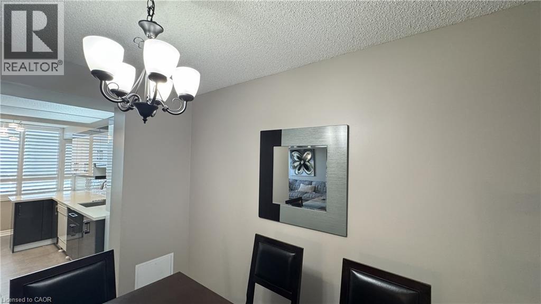
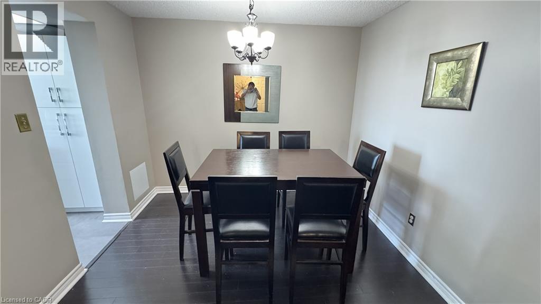
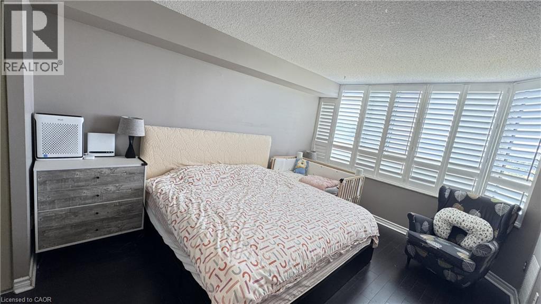
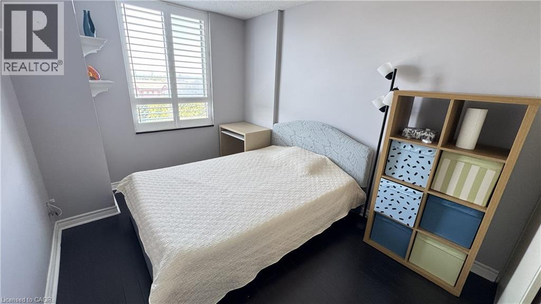
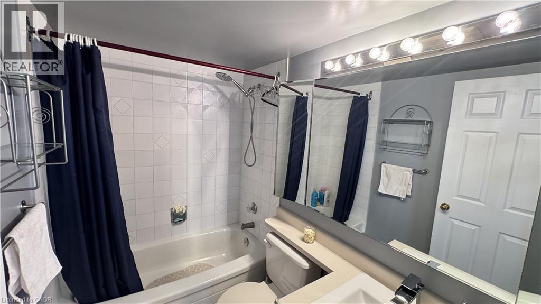
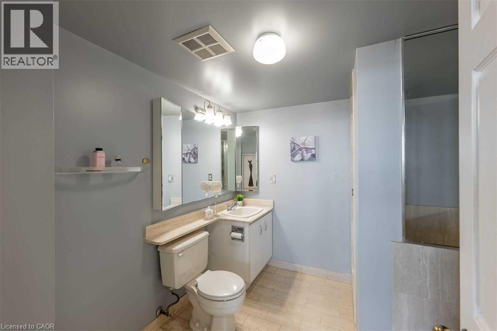
$1,200 MonthlyWelcome Home To 1265 Sqft Of A Comfortably Renovated & Spacious 2+1 Bedroom Condo W' 2 Full Baths. Surround Yourself W' Dark Laminate Flooring & California Shutters Throughout. Your Renovated Kitchen Is Bright W' Granite Counters & High-Gloss Cabinetry. Maintain Privacy & Good Sleep W' 2 Large Bedrooms Separated From The Main Living Area. Find A Large Ensuite Laundry Room & A Lot Of Closet Space. No Added Monthly Costs As Everything Is Included In Your Fees! (id:15069)
Property Details
| MLS® Number | 40852169 |
| Property Type | Single Family |
| Amenities Near By | Playground, Public Transit |
| Community Features | High Traffic Area, Quiet Area |
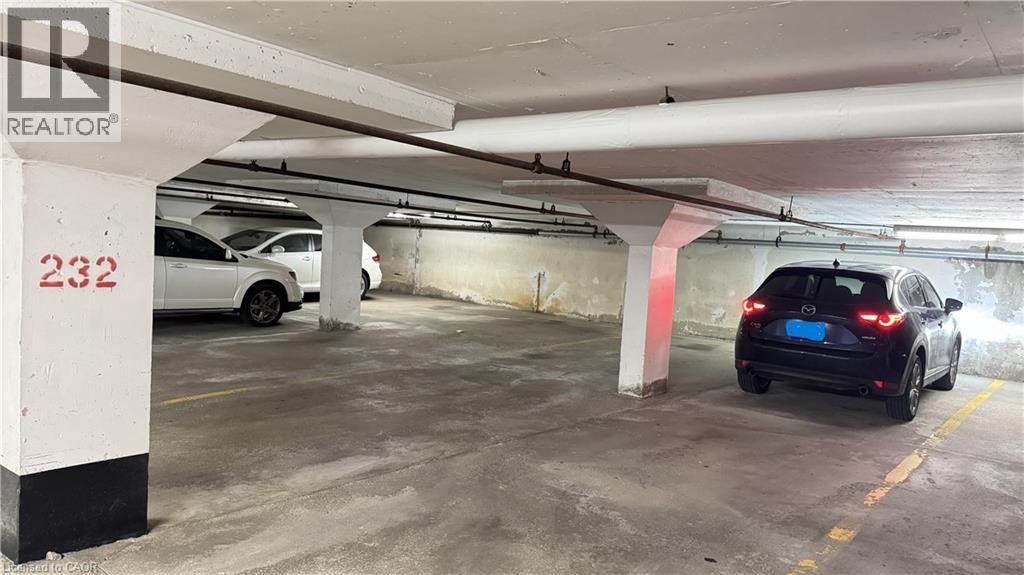
| Parking Space Total | 2 |
Building
| Bedrooms Above Ground | 2 |
| Bedrooms Total | 2 |
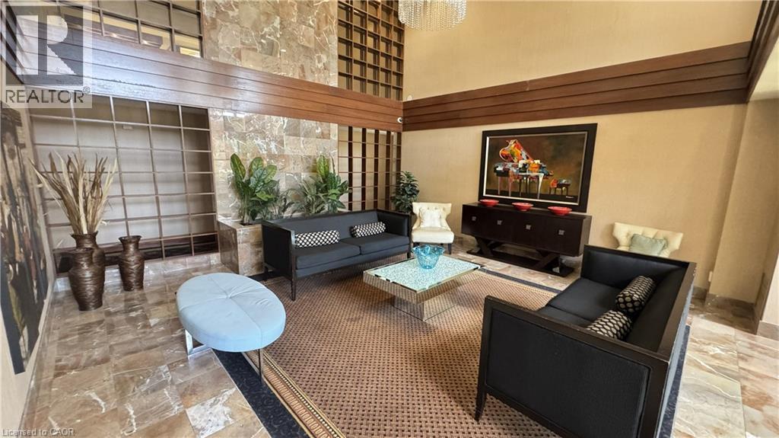
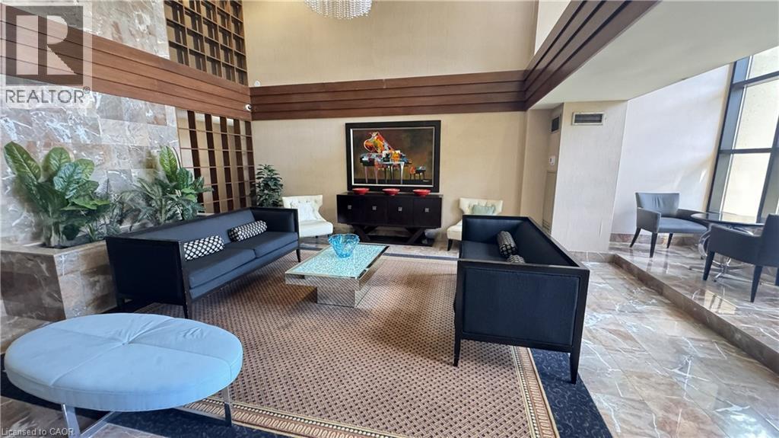
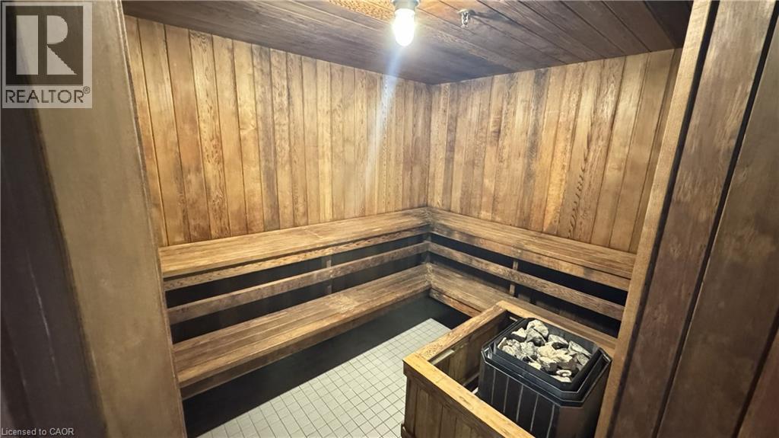
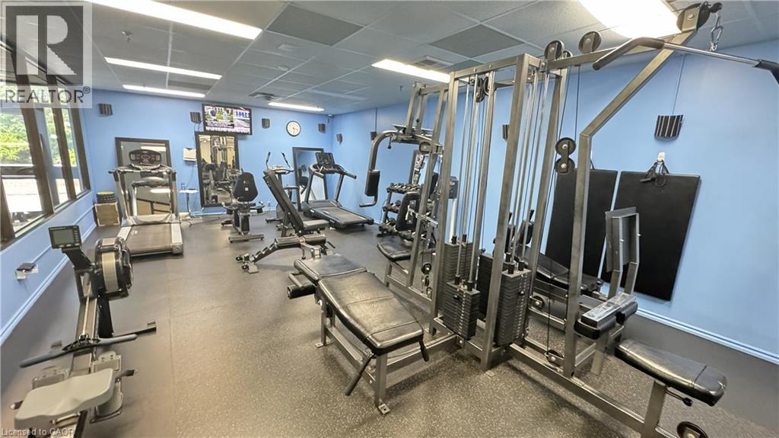
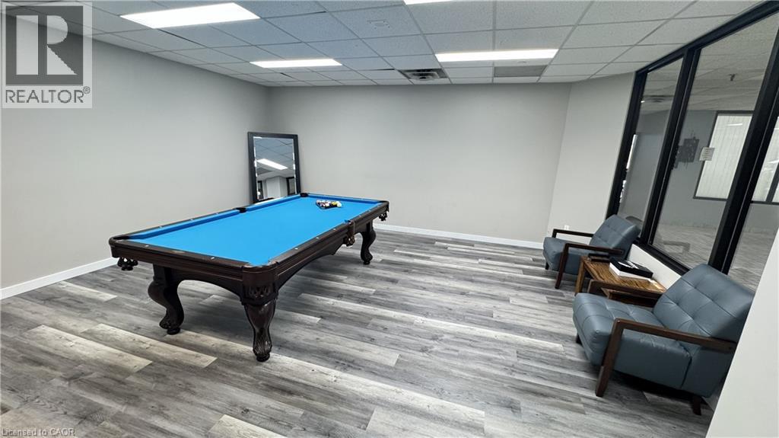
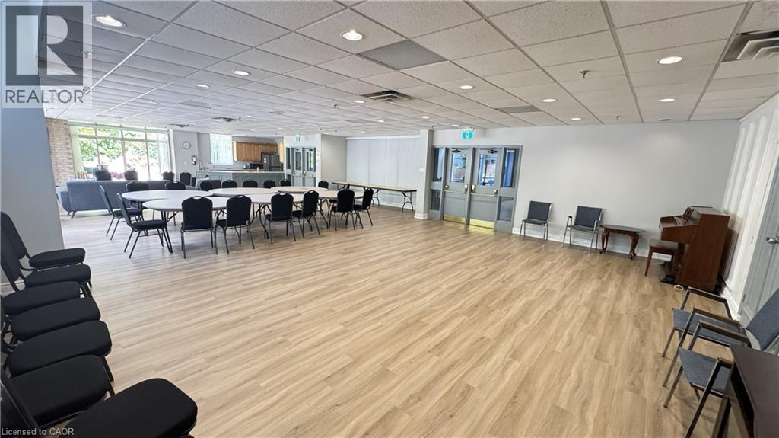
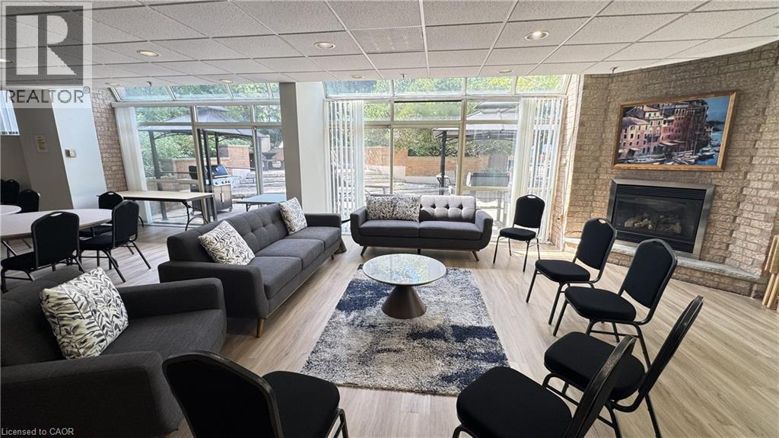
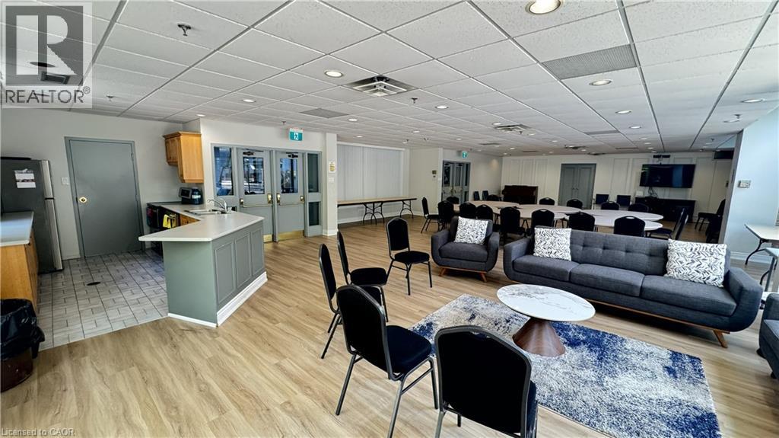
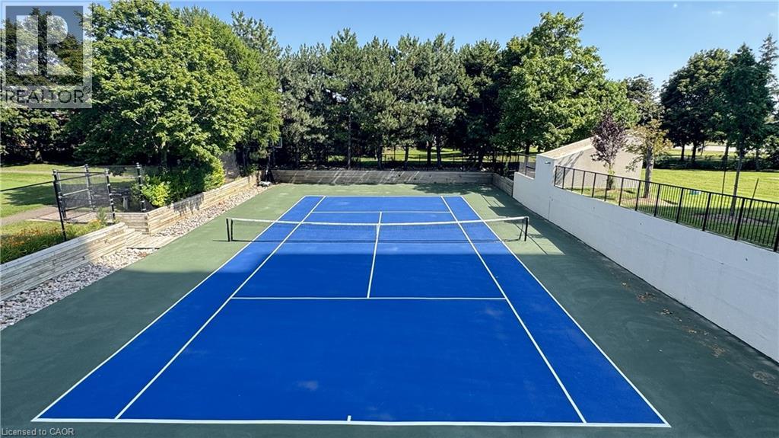
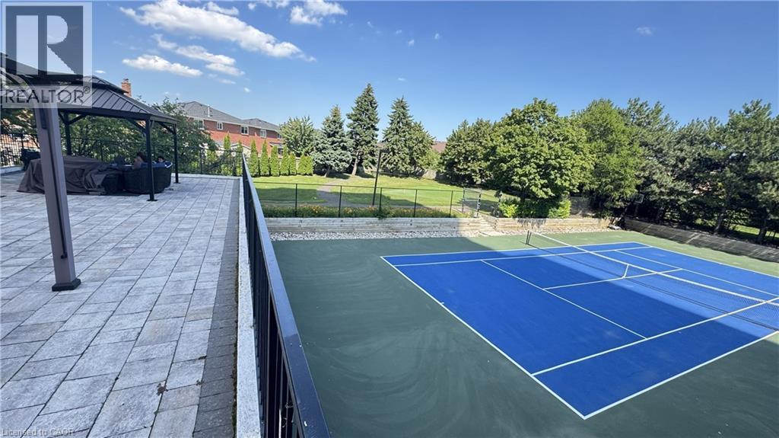
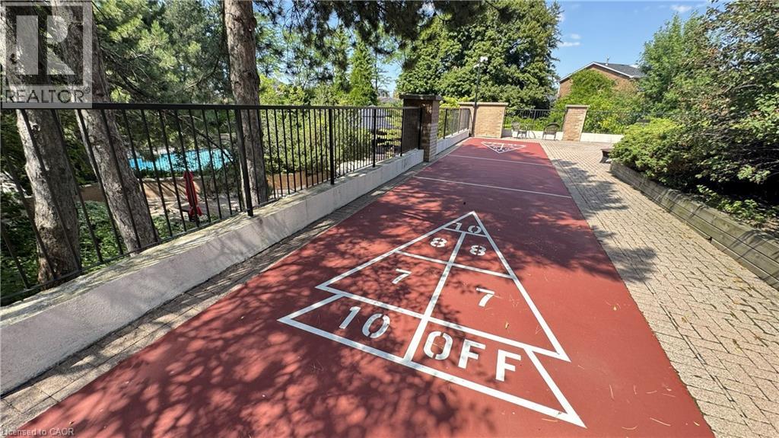
| Amenities | Exercise Centre, Party Room |
| Appliances | Dishwasher, Dryer, Refrigerator, Stove, Washer, Microwave Built-in, Hood Fan, Garage Door Opener |
| Basement Type | None |
| Construction Material | Concrete Block, Concrete Walls |
| Construction Style Attachment | Attached |
| Cooling Type | Central Air Conditioning |
| Exterior Finish | Concrete |
| Heating Type | Forced Air |
| Stories Total | 1 |
| Size Interior | 1,265 Sqft |
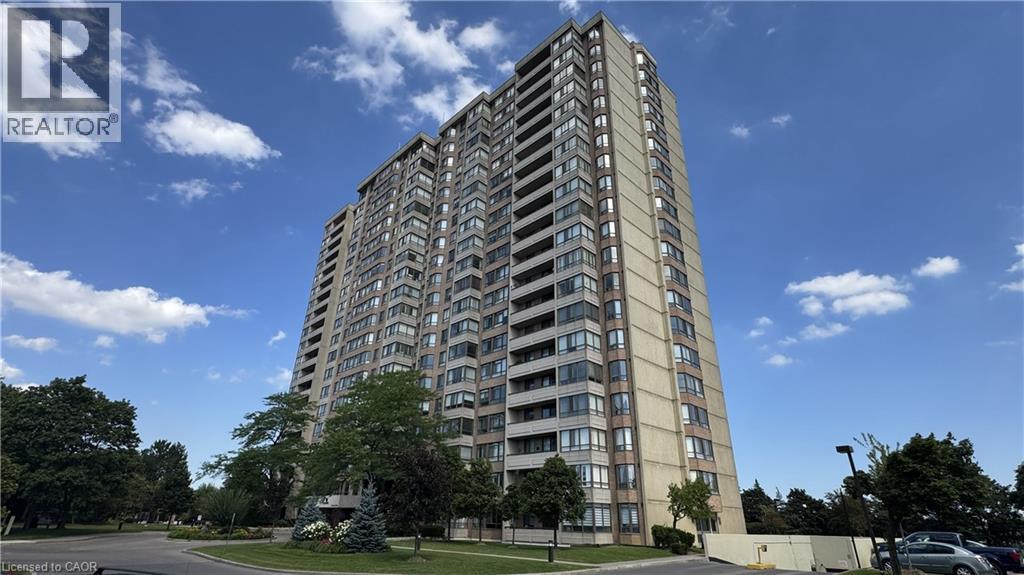
| Type | Apartment |
| Utility Water | Municipal Water |
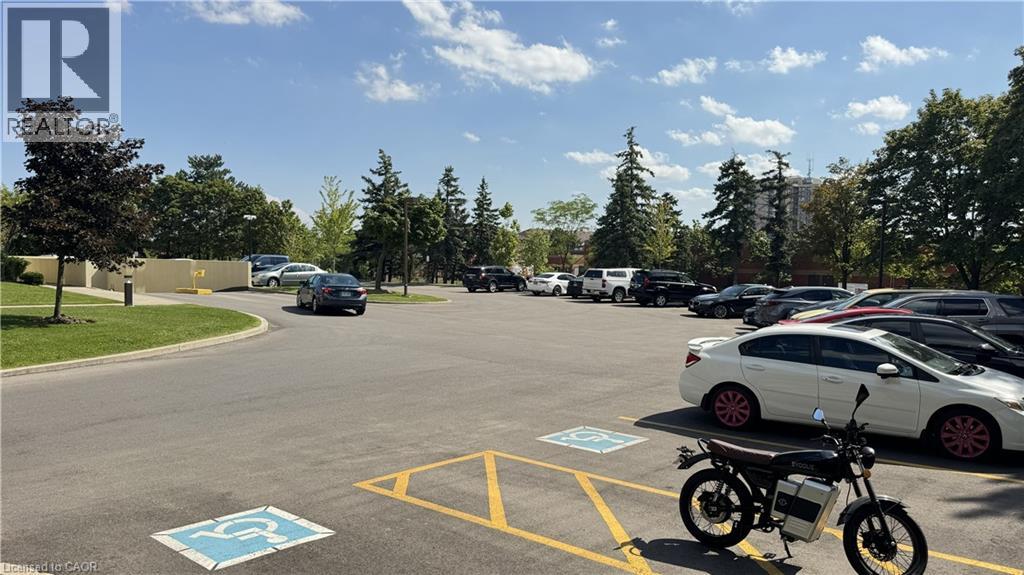
Parking
| Underground | |
| Visitor Parking | |
| Open |
Land
| Access Type | Highway Access, Highway Nearby |
| Acreage | No |
| Land Amenities | Playground, Public Transit |
| Landscape Features | Landscaped |
| Sewer | Municipal Sewage System |
| Size Total Text | Unknown |
| Zoning Description | Residential |
Rooms
| Level | Type | Length | Width | Dimensions |
|---|---|---|---|---|
| Main Level | Foyer | 17'1'' x 5'7'' | ||
| Main Level | Laundry Room | 5'2'' x 6'4'' | ||
| Main Level | Bedroom | 11'11'' x 8'1'' | ||
| Main Level | Primary Bedroom | 17'10'' x 11'0'' | ||
| Main Level | Sunroom | 13'2'' x 9'5'' | ||
| Main Level | Kitchen | 15'1'' x 7'9'' | ||
| Main Level | Dining Room | 18'1'' x 10'1'' | ||
| Main Level | Living Room | 9'1'' x 10'1'' |
https://www.realtor.ca/real-estate/30133366/100-county-court-court-unit-707-brampton
Contact Us
Contact us for more information

This REALTOR.ca listing content is owned and licensed by REALTOR® members of The Canadian Real Estate Association
The trademarks REALTOR®, REALTORS®, and the REALTOR® logo are controlled by The Canadian Real Estate Association (CREA) and identify real estate professionals who are members of CREA. The trademarks MLS®, Multiple Listing Service® and the associated logos are owned by The Canadian Real Estate Association (CREA) and identify the quality of services provided by real estate professionals who are members of CREA. The trademark DDF® is owned by The Canadian Real Estate Association (CREA) and identifies CREA's Data Distribution Facility (DDF®)
August 09 2026 05:08:31
REALTORS® Association of Hamilton-Burlington
Homelife Landmark Realty Inc