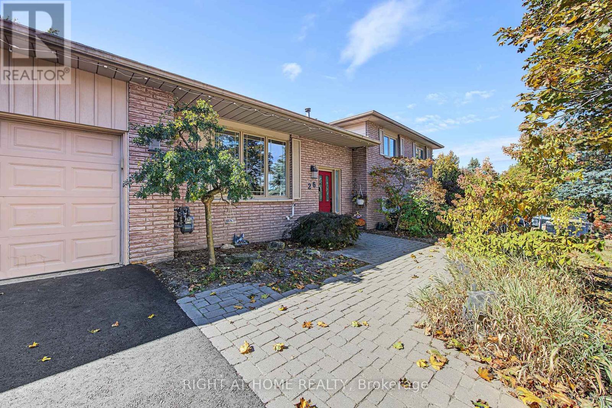
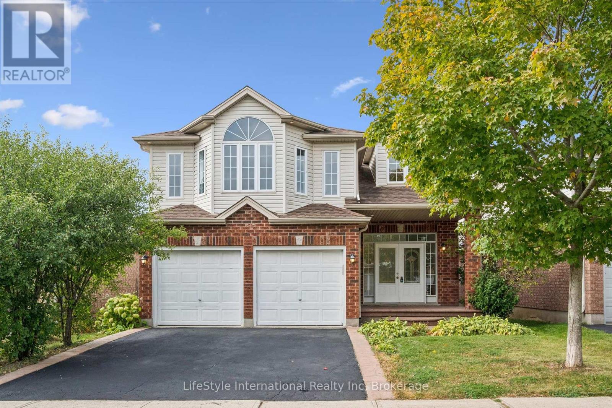
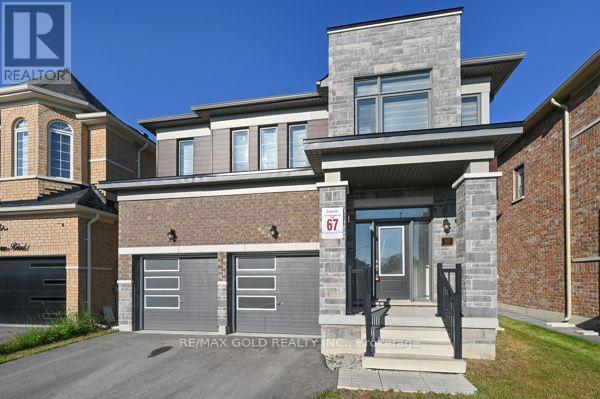
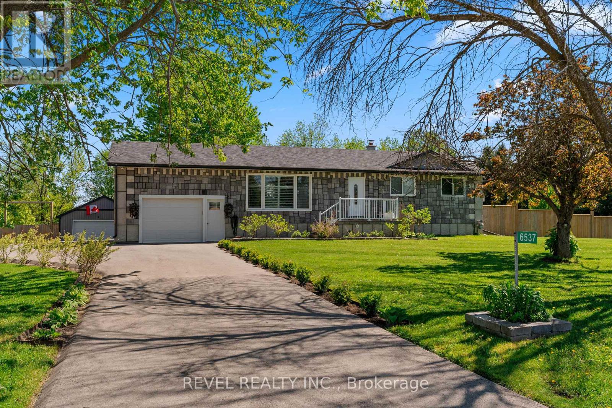
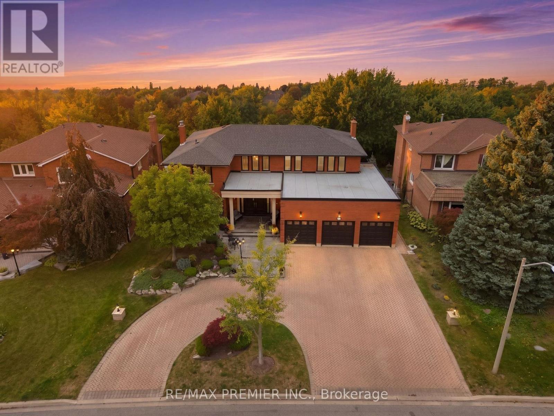
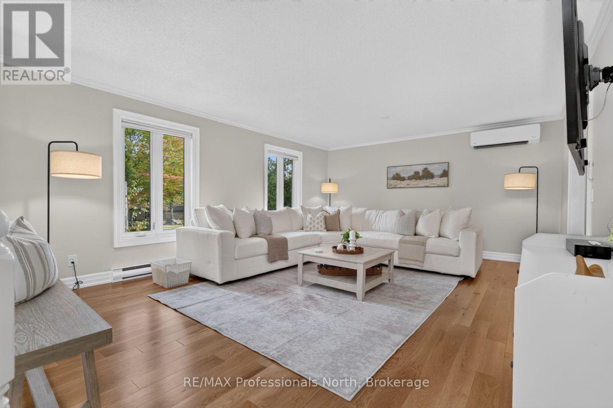
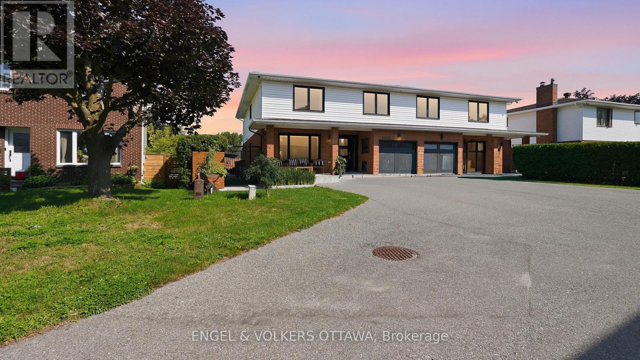
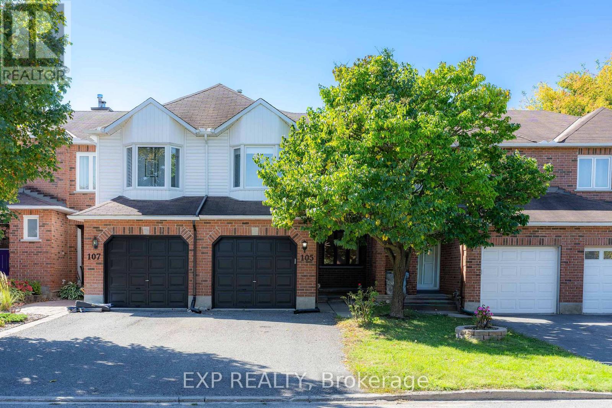
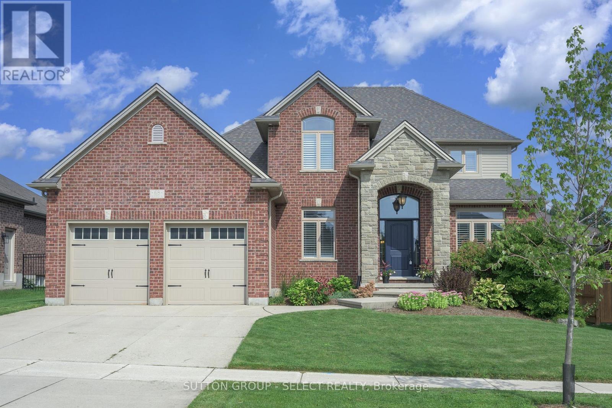
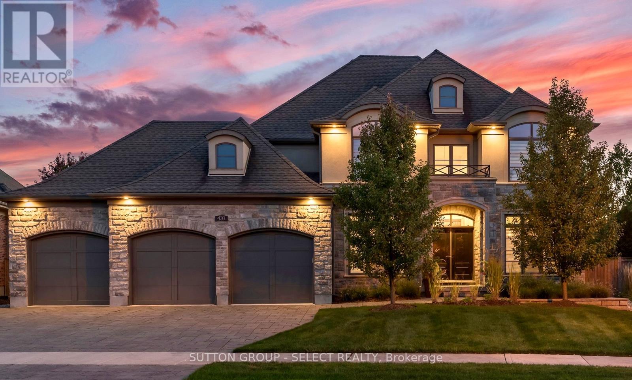
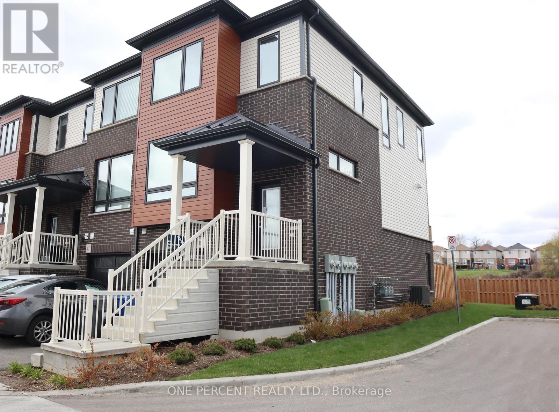
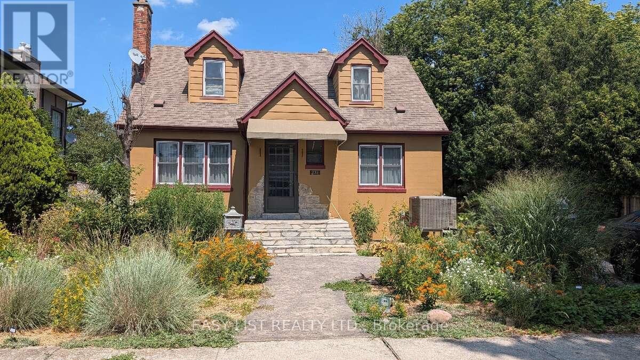
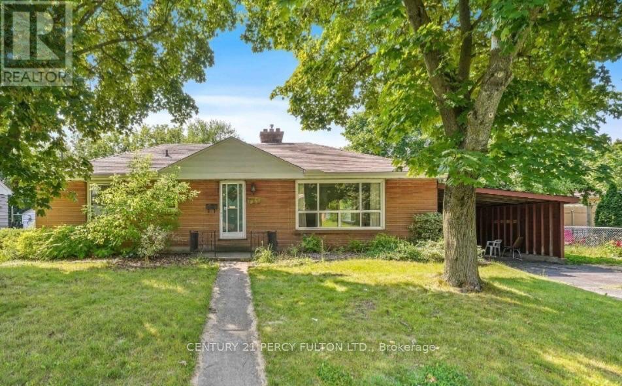
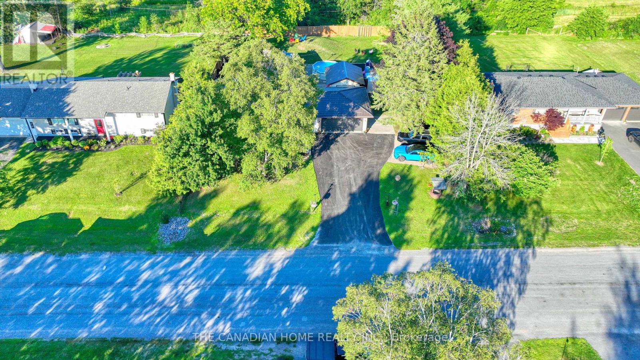
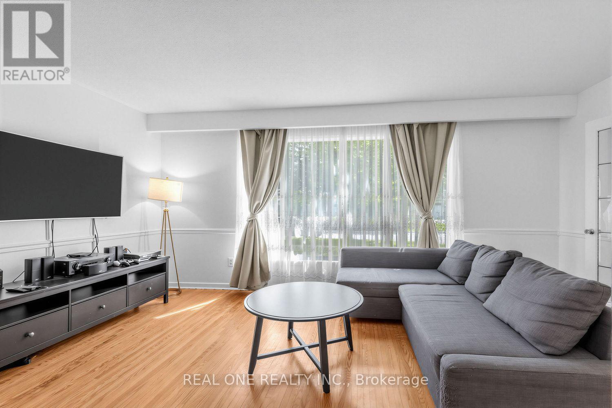
Wow! 3 spacious above grade levels plus a basement! Nestled in a family-friendly neighbourhood, this brick 4 level sidesplit has room to grow into. The upper level features 3 bedrooms and a 4 pc bathroom, main floor boasts an open concept with large kitchen, featuring hardwood cabinetry, built-in JennAir stove, quartz countertops and walk out to the backyard. The lower level has a newly renovated 3 pc bathroom, cozy family room with natural gas fireplace and an extra room that can be used as a 4th bedroom or office. The lower basement is a complete bonus in this home with tons of extra storage space and walk-up staircase access to the garage! Outside, enjoy a brand new driveway and walk-outs to an oversized fenced backyard from both the main floor and the lower level! The patio, hot tub and above ground pool will have you relaxing on those warm summer days! Truly a comfortable home with space, flexibility, and thoughtful improvements. The cherry on top is the BRAND new full home standby 22 KW Generac and 200 amp electrical panel installed last year! Septic 2017, A/C 2018. (id:15069)
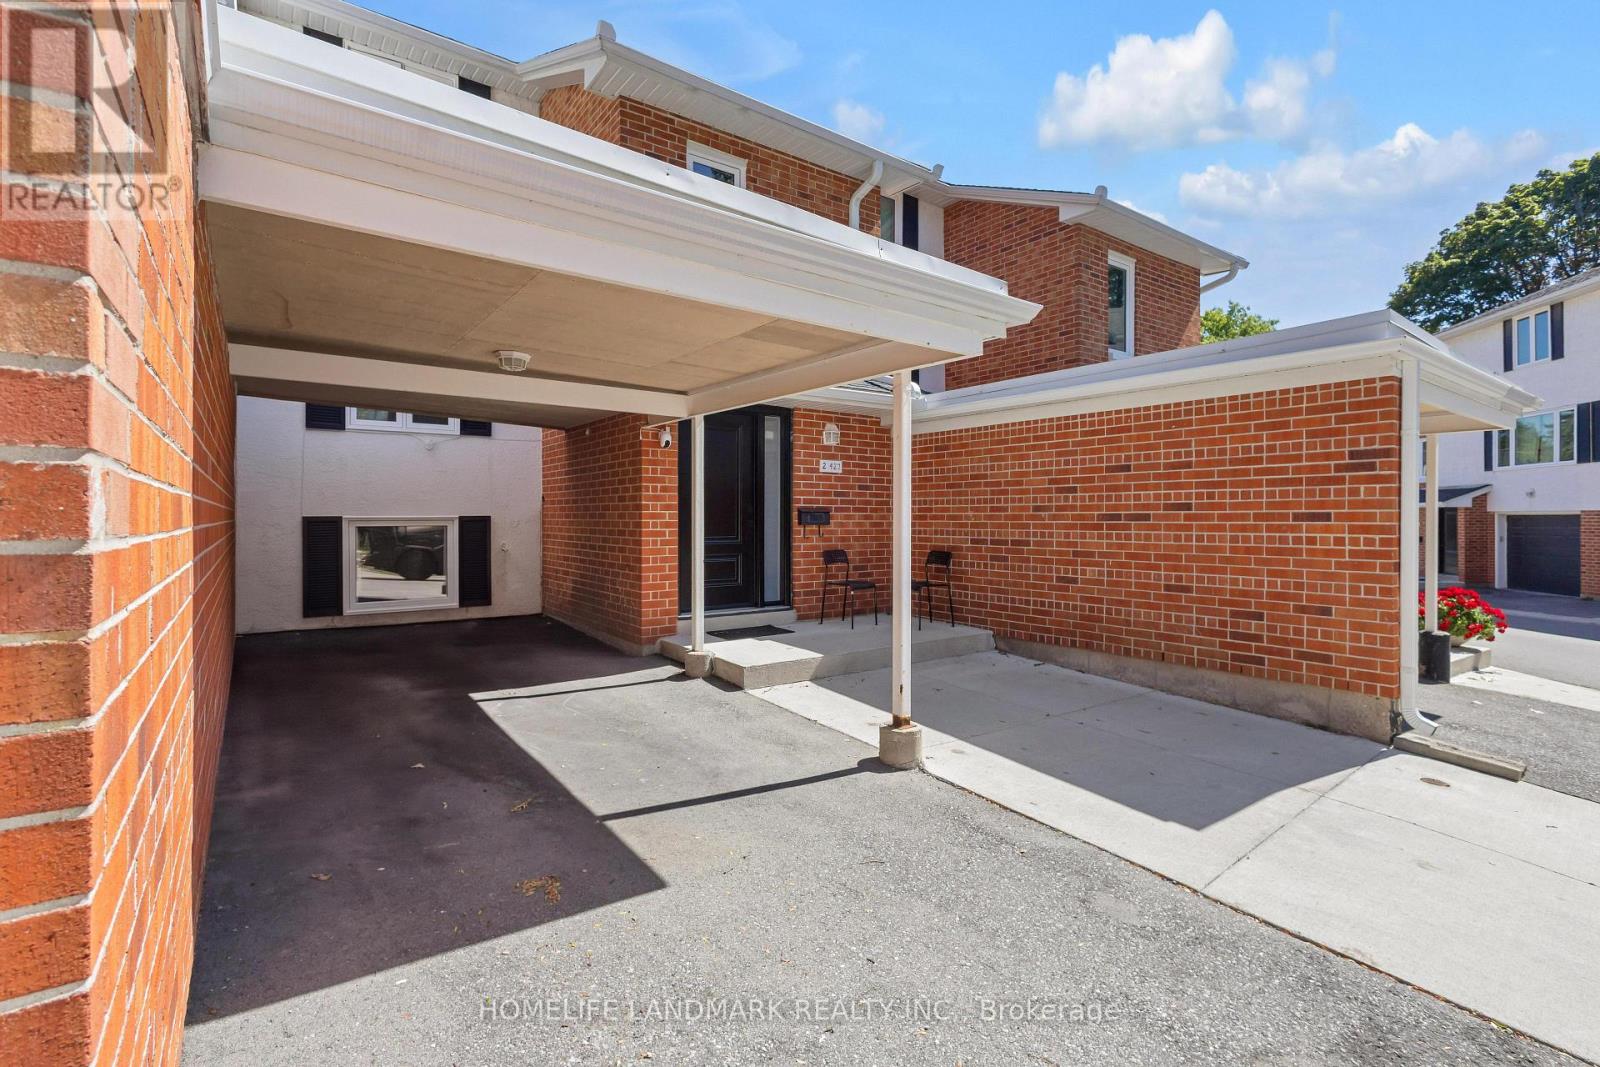
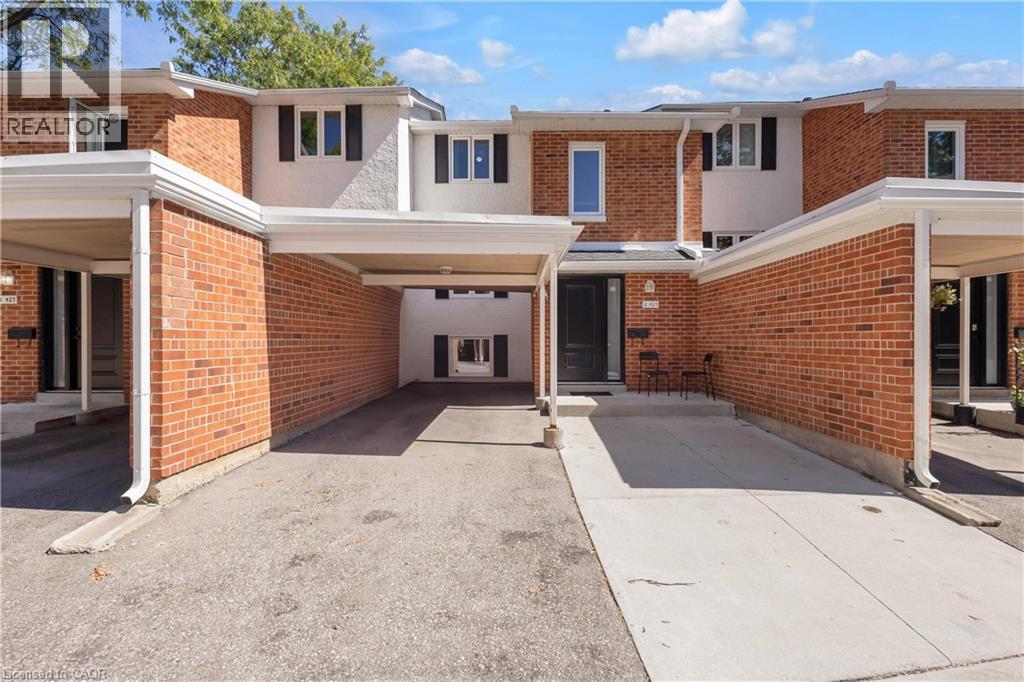
Welcome to 427 Keats Way Unit 2 - an unbeatable location for families and students alike. Ideally situated near both the University of Waterloo and Wilfrid Laurier University, this home is perfect for families with kids attending either university, or for those who simply want a quiet, convenient, family-friendly neighborhood. Close to Keats Way Public School and WCI Secondary School - a dream location for growing families. Steps to T&T Supermarket, parks, and public transit, and Waterloo parks are just minutes away. Carpet-free 3+2 bedroom, 2 full bathroom home with bright walkout basement. Recent updates include Nest thermostat, attic insulation, roof approximately 7-8 years old, brand new water softener, flooring (2022), range (2023), dryer (2024), and brand new range hood, windows, and doors (2026). Functional layout with spacious foyer and large closet. Upper level offers 3 bedrooms and a full bath; walkout basement features 2 additional bedrooms and another full bath - ideal for rental or extended family use. Extended view from the backyard. Condo fees include water. Wider driveway for potential 2nd parking (small vehicle). Seller has paid in full $60K for Major condo infrastructure replacement in 2023. Fantastic neighborhood popular with professionals, families, and students. Great opportunities for investors, move in ready. This townhome won't last. (id:15069)
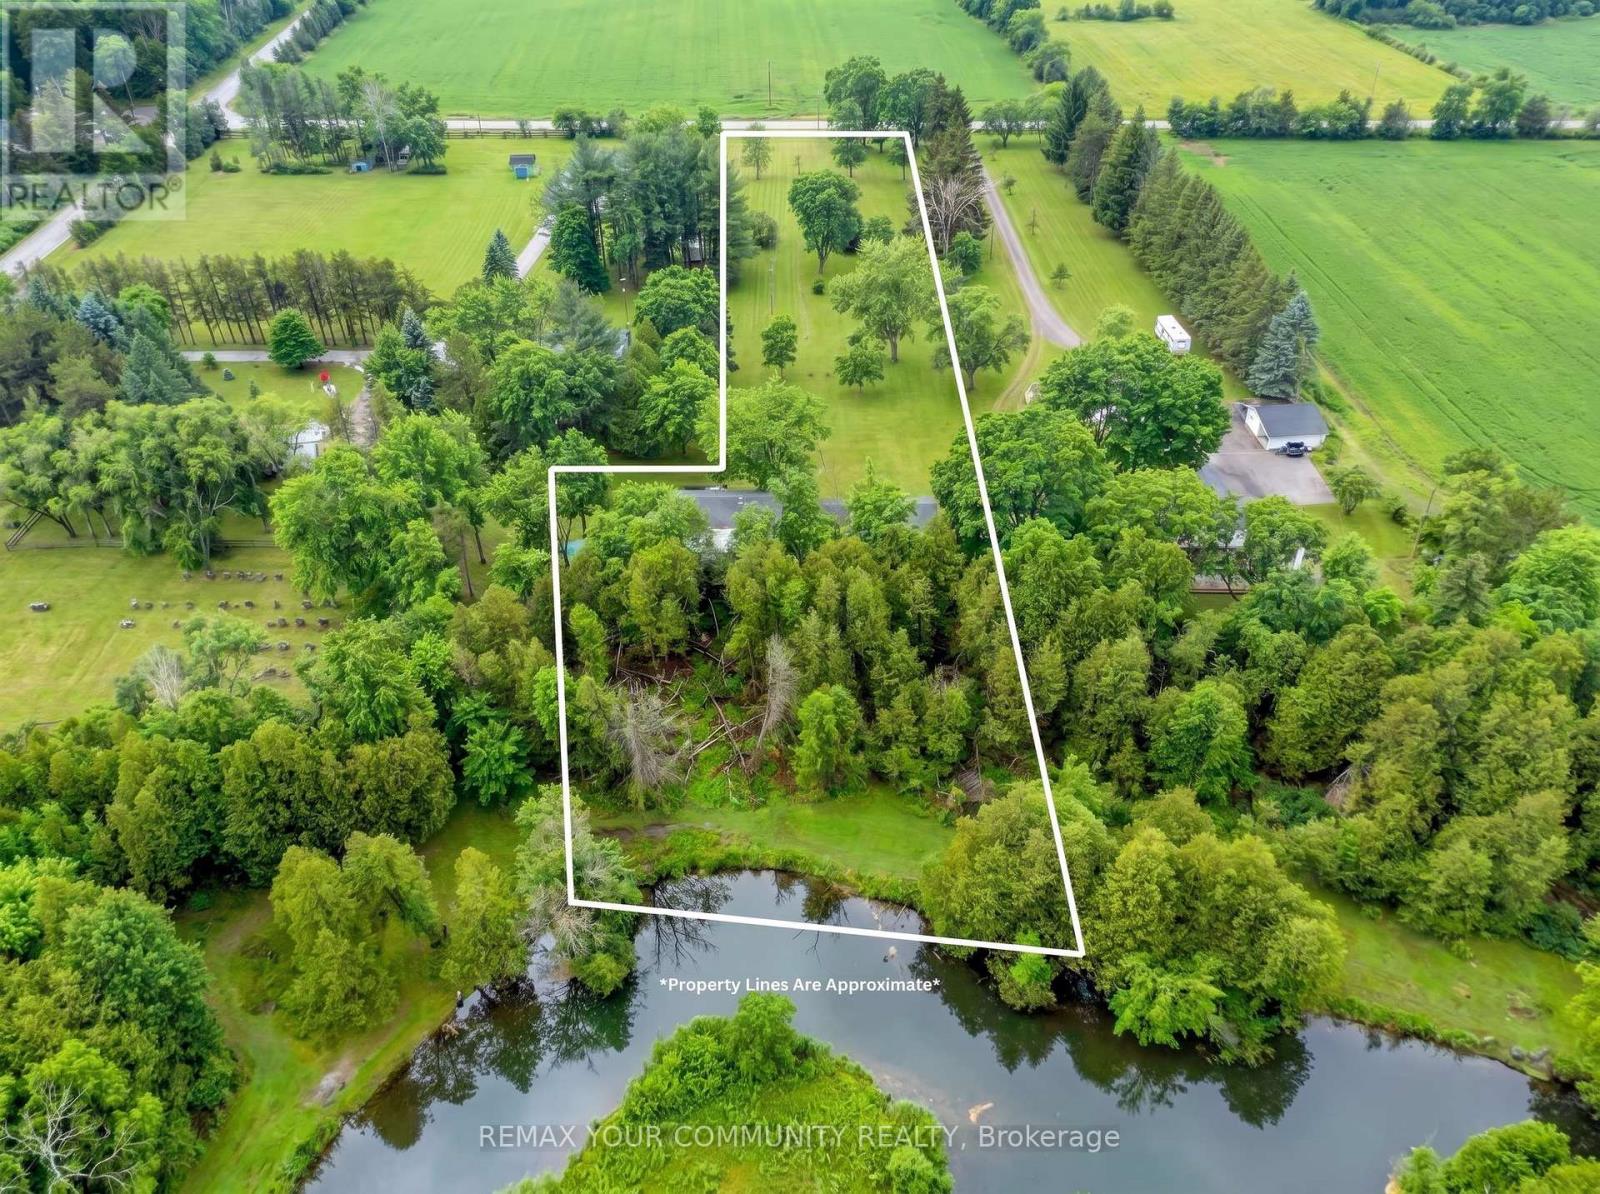
A Rare Blend of Rural Tranquility and Convenience. Discover this truly unique opportunity! Nestled on a secluded, level 2.155-acre lot, this charming 2-bedroom bungalow offers the ultimate escape while remaining just minutes from town amenities and the 404. Set in a desirable rural area characterized by newer estate homes and farms, this property promises both privacy and prestige. The flat, expansive front yard leads to a captivating rear setting, where the land gently slopes to meet the scenic, meandering Black River. Enjoy breathtaking, private views and abundant wildlife sightings from your dedicated sunroom or the spacious rear deck. Secluded, peaceful rural setting with quick access to local conveniences. Located in a neighbourhood of high-value, newer custom homes. Large, flat front portion offers easy access and tremendous potential. Municipal road access with desirable river frontage. Builders and Investors, This expansive, rare lot in a sought-after location presents limitless possibilities. Renovate the existing bungalow, build your dream custom estate home, or explore the potential for a new build with accessory dwelling unit-ideal for multi-generational living, rental income, or a private guest suite. Don't miss the chance to own a piece of peaceful, riverfront paradise with exceptional future potential! (id:15069)
Amazing opportunity to own a spacious three-bedroom, two-bathroom townhouse nestled in the heart of Mississauga within a highly sought-after family friendly neighbourhood complex. This inviting home offers a functional and versatile layout with excellent living space throughout. The welcoming foyer provide direct garage access, and leads to a spacious ground-level recreation room with a convenient two-piece powder room, ensuite laundry, and a direct walk-out to the fully fenced backyard - perfect for relaxing or entertaining. The main level is bright and airy, featuring large windows that fill the home with an abundance of natural light. The spacious living room provides an inviting setting for everyday living and gatherings, complemented by a separate dining area and well-appointed kitchen. The kitchen offers a generous size with an eat-in breakfast area, ample cabinetry, ceramic tile flooring, backsplash, and plenty of natural light.Three generously sized bedrooms, including a spacious primary bedroom featuring large windows, a great size walk-in closet, and a semi-ensuite bathroom. Each bedroom offers comfortable living space with great natural light and closets. Perfectly suited for families, first-time buyers, or investors, this wonderful townhouse offers a functional layout with excellent space throughout. Ideally located close to schools, parks, shopping, Central Parkway Mall, Square One Shopping Centre, Celebration Square, Cooksville Go Station, community centres, Walking distance to every day amenities including public transit, groceries, banks, and medical offices. Enjoy exceptional convenience with easy access to Highway 403 and the QEW, providing seamless connectivity! A fantastic opportunity to own in a convenient and established Mississauga community-offering the space, functionality, and location! (id:15069)
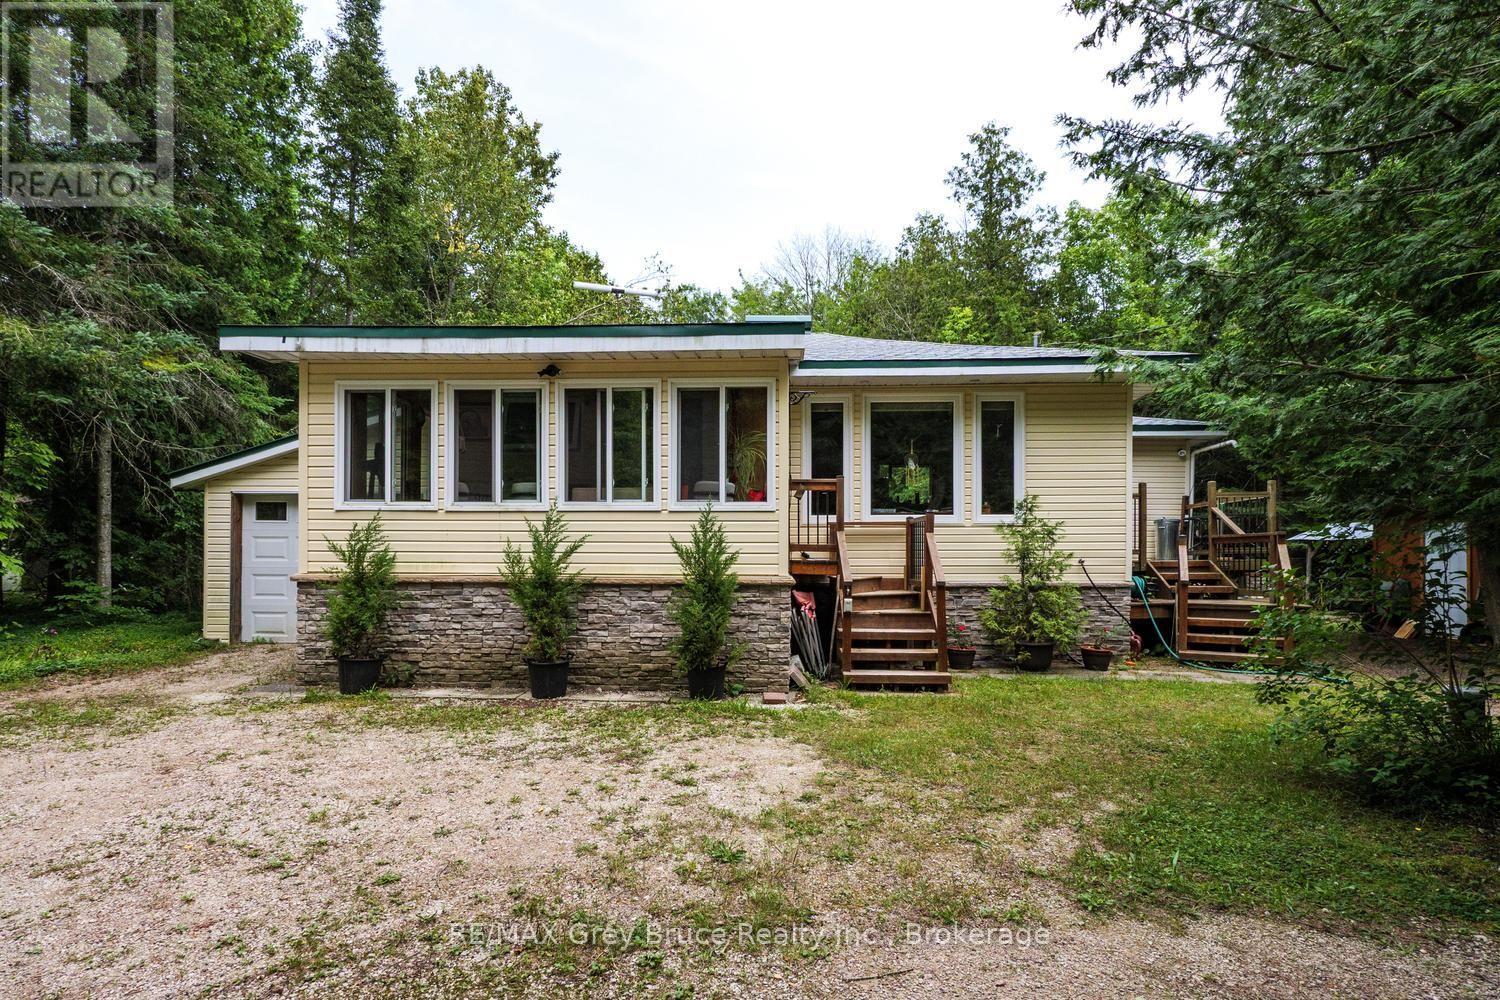
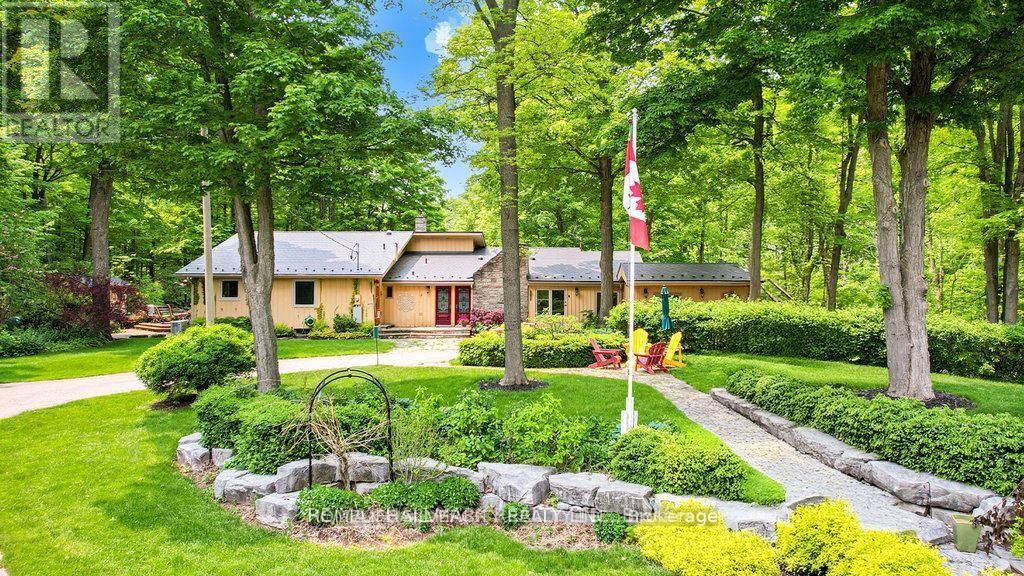
Nestled near picturesque Berford Lake and the town of Wiarton, this charming 1.63-acre property offers a meticulously maintained 2-bedroom, 2-bathroom home or cottage that clearly reflects pride of ownership. Surrounded by mature trees, the well-treed lot provides a quiet, private setting-ideal for nature lovers seeking peace and tranquillity. The attached single-car garage and well-manicured landscaping enhance the property's serene atmosphere, making it a perfect retreat for first-time buyers, downsizers, or those looking for a peaceful retirement escape. Inside, the home features newer windows, a new (July 2026) shingled roof, in-floor heating, and hardwood flooring throughout. Upgraded insulation, along with a heat pump and air conditioning, helps ensure year-round comfort and energy efficiency. An enclosed front porch offers a cozy space to relax and take in the surrounding natural beauty. Additional highlights include a portable back-up generator for reliable backup power in the event of a power outage, a 100-foot drilled well providing a dependable water source, and ample outdoor storage. All together, this property delivers a comfortable, inviting countryside haven in a sought-after Bruce Peninsula location. (id:15069)
Welcome to 4 Davis St - a spacious 5-bedroom, 2.5-bathroom home designed with room for the whole family! From the moment you arrive, you'll appreciate the stamped concrete entryway, generous 40' x 118' lot, and fully fenced backyard - perfect for kids, pets, and outdoor entertaining. Step inside to a stunning two-storey foyer with soaring ceilings and elegant French doors that create a bright and welcoming first impression. The main floor offers plenty of living space, including a convenient bedroom, a spacious family room with hardwood flooring, and a large dining room featuring beautiful hardwood floors. Hardwood stairs lead to the upper level, adding warmth and character throughout. The generous kitchen features rich, dark cabinetry, stainless steel appliances, a portable island, and plenty of space for preparing meals and gathering with family and friends. With 5 bedrooms, 2.5 bathrooms, a large lot, thoughtful features, and plenty of space to grow, this is a wonderful place to call home - and an excellent value. Don't miss your opportunity to make 4 Davis St your new address! (id:15069)
Welcome to this stunning freshly painted 4-bedroom detached home, where style, comfort, and functionality come together seamlessly. Featuring an open-concept layout with 9-foot ceilings, quality finishes and numerous upgrades throughout. The spacious great room features a cozy gas fireplace, while the modern kitchen comes with extended cabinetry, a centre island and an undermount sink. The breakfast area provides access to the private backyard, perfect for outdoor entertaining and family enjoyment. The primary suite offers a true retreat with a luxurious 5-piece ensuite featuring glass-enclosed shower and double vanity. All additional bedrooms are generously sized providing plenty of space for family and guests. Laundry on second floor. (id:15069)
This distinctive country home offers privacy, space and beautiful views in every direction. Inside, the spacious open-concept layout features stunning flooring, crown moulding and pot lights, with a chef-inspired kitchen complete with built-in appliances, a generous island, apron sink and plenty of prep space. The adjoining dining area walks out to the deck, while the bright living room is anchored by an oversized picture window framing the surrounding countryside.Two bedrooms include a beautiful primary suite with walk-through closet and ensuite featuring dual floating vanities and a walk-in shower. Main-floor laundry adds convenience, while a separate entrance to the partially finished basement offers exciting potential for additional living space.Car enthusiasts, hobbyists and those needing serious workspace will appreciate the attached garage plus the 22' x 27' insulated detached shop, complete with a small electric heater and 50-amp service. Major improvements include windows and doors approximately 2017, patio doors approximately 2015, roof and furnace approximately 2017, UV water system installed in 2022, paved driveway in 2022 and fencing completed in 2022. The fully fenced property also features a 12' x 20' dog kennel with dog door and a raspberry patch.Surrounded by picturesque farm fields, mature trees and wide-open skies, the setting offers peaceful country living with nearby forestry trails for walking, ATVing and snowmobiling. Beaches, local shops, pubs, farmers' markets are within easy reach. Perfectly placed for commuting to Collingwood and Barrie. Private, peaceful, practical and truly unique-this is a property for someone searching for space, freedom and a lifestyle that simply can't be replicated in town. (id:15069)
Welcome to 98 Cairnburg Place, a beautifully maintained family home in the sought-after community of Islington Woods. Set on a large lot with over 6,000 sq. ft. of total finished space, this original-owner property offers an exceptional combination of space, functionality, and pride of ownership. Lovingly cared for by the same owner since day one, the home has been meticulously maintained and kept in excellent condition. The spacious layout features generous principal rooms, comfortable bedrooms, and multiple levels designed to accommodate both everyday family living and entertaining with ease. A standout feature is the walkout lower level with a dedicated in-law suite, providing an ideal setup for extended family, guests, older children, or additional private living accommodations. With direct access to the backyard, this level offers outstanding flexibility and potential for a variety of family needs. The expansive backyard provides plenty of room for outdoor entertaining, children to play, gardening, or creating your own private retreat - a rare luxury for families looking for more than just an indoor living space. Surrounded by established homes and a welcoming residential setting, the property is conveniently located near schools, parks, shopping, dining, transit and major highways, making everyday life both comfortable and convenient. This is the kind of property that photographs simply cannot fully capture. Come walk through it, experience the space, see the possibilities, and envision your family here. 98 Cairnburg Place is a Rare Opportunity in Islington Woods, and one you won't want to miss! Roof 6 years old. Roof over garage is 1 year old. Windows 5 years old. Furnace 5 years old. AC 2 years old. Hot water 3 Years Old (Owned) (id:15069)
A rare opportunity on a quiet Willowdale West cul-de-sac! Lovingly maintained by its original owners, this elegant all-brick 4+1 bedroom, 4 bath detached home offers exceptional space inside & out. A grand entrance leads to large principal rooms, including separate living & dining areas and a family-sized kitchen with breakfast area open to the family room. Walk out to a large deck overlooking the beautiful park-like backyard-a fantastic setting for entertaining & family life. Upstairs, the spacious primary retreat features a walk-in closet, ensuite & private balcony, plus 3 additional generous bedrooms. Finished lower level offers a large rec room, office, abundant storage & a separate basement in-law/nanny suite with walkout. Attached 2-car garage. Close to highly regarded schools, parks, transit, shops, restaurants, cafes on Yonge St, shopping & Hwy 401. (id:15069)
Coveted S/W Corner 2-bedroom suite at radioCITY, reimagined with a movable-wall system that gives you two floor plans in one. Open the wall and the second bedroom flows straight into the kitchen and living areas - instant office/den with room for a Murphy bed. Close it, and you've got a fully enclosed, fully functioning second bedroom. Same suite, two answers to "where will guests sleep?"Approx. 845sf of sun-soaked soft-loft living: exposed concrete, 9' ceilings, and an oversized chef's kitchen built with gas stove, and lots of cupboards. Private primary bedroom with 4-pc ensuite and generous separate closet spaces. Step out to an oversized SW-facing balcony with a gas BBQ line (BBQ included)- dinner with a view, no propane tank required.Amenities include 24-hr concierge, gym and separate cardio rooms, and a multi-purpose entertainer's party room with lounge, games room & kitchen. The guest suites are full apartments with kitchens and living room. Steps to Loblaws, TTC, the Eaton Centre, the Financial District, theatres, libraries, bars & restaurants. Owned parking + locker included.radioCITY doesn't come up like this often. Engineered wood floors (id:15069)
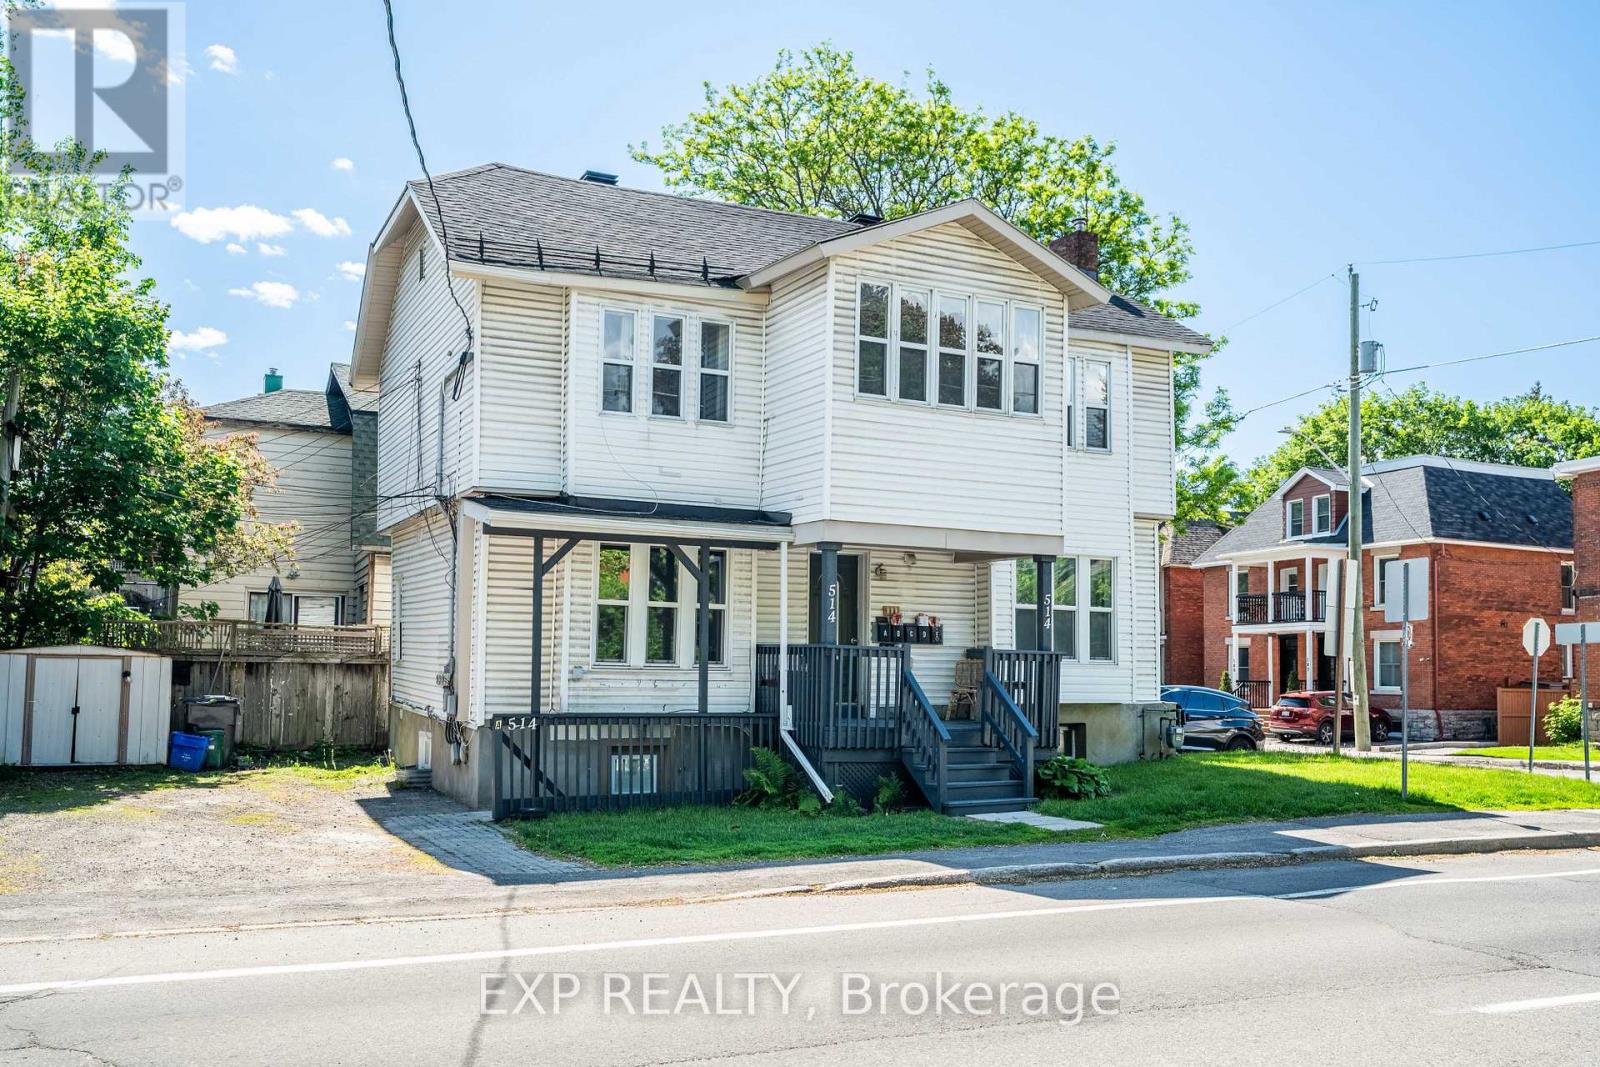
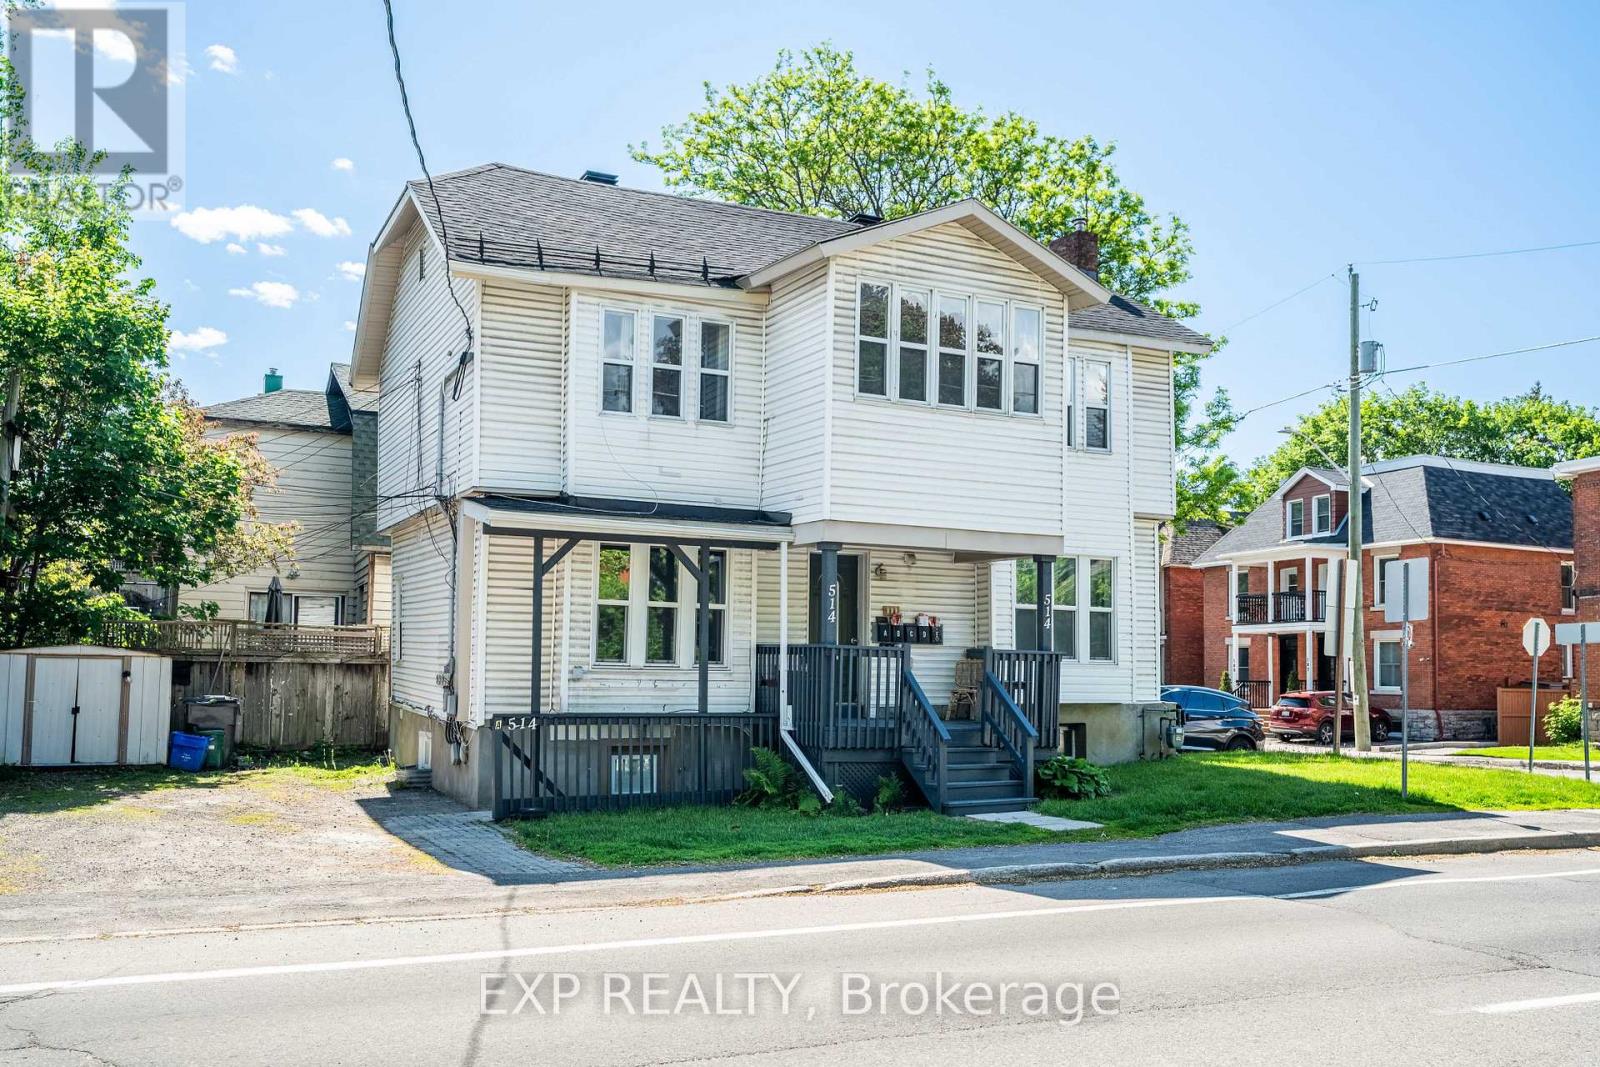
Welcome to 514 Lyon St, a turn-key 5-unit investment property ideally located in the heart of Centretown, one of Ottawa's most desirable and consistently strong rental markets. Generating $89,760 in gross annual income at a 5.3% cap rate, this well-maintained asset offers investors a rare opportunity to assume approximately $1.049M in existing financing at an attractive 4.25% interest rate with a 40-year amortization until June 1, 2030, providing a significant financing advantage in today's market. An option for a second position VTB is also available; contact the listing agent for details. The property has undergone extensive recent upgrades, including fully renovated units throughout, new windows (2023), and a new furnace and hot water tank (2023). With all major capital improvements completed, this is a true turn-key investment requiring minimal near-term capital expenditure. Located within walking distance of downtown Ottawa, transit, shops, restaurants, government offices, and major employment centres, 514 Lyon St benefits from strong rental demand and an unbeatable urban location. The property also includes 3 parking spaces across two driveways. The building is fully tenanted and stabilized, providing reliable, in-place cash flow from day one and a secure, low-risk investment for the new owner. This is an exceptional opportunity to acquire a stabilized multi-residential asset with strong income, attractive financing options, and significant recent improvements in one of Ottawa's premier rental neighbourhoods. (id:15069)
Welcome to 514 Lyon St, a turn-key 5-unit investment property ideally located in the heart of Centretown, one of Ottawa's most desirable and consistently strong rental markets. Generating $89,760 in gross annual income at a 5.3% cap rate, this well-maintained asset offers investors a rare opportunity to assume approximately $1.049M in existing financing at an attractive 4.25% interest rate with a 40-year amortization until June 1, 2030, providing a significant financing advantage in today's market. An option for a second position VTB is also available; contact the listing agent for details. The property has undergone extensive recent upgrades, including fully renovated units throughout, new windows (2023), and a new furnace and hot water tank (2023). With all major capital improvements completed, this is a true turn-key investment requiring minimal near-term capital expenditure. Located within walking distance of downtown Ottawa, transit, shops, restaurants, government offices, and major employment centres, 514 Lyon St benefits from strong rental demand and an unbeatable urban location. The property also includes 3 parking spaces across two driveways. The building is fully tenanted and stabilized, providing reliable, in-place cash flow from day one and a secure, low-risk investment for the new owner. This is an exceptional opportunity to acquire a stabilized multi-residential asset with strong income, attractive financing options, and significant recent improvements in one of Ottawa's premier rental neighbourhoods. (id:15069)
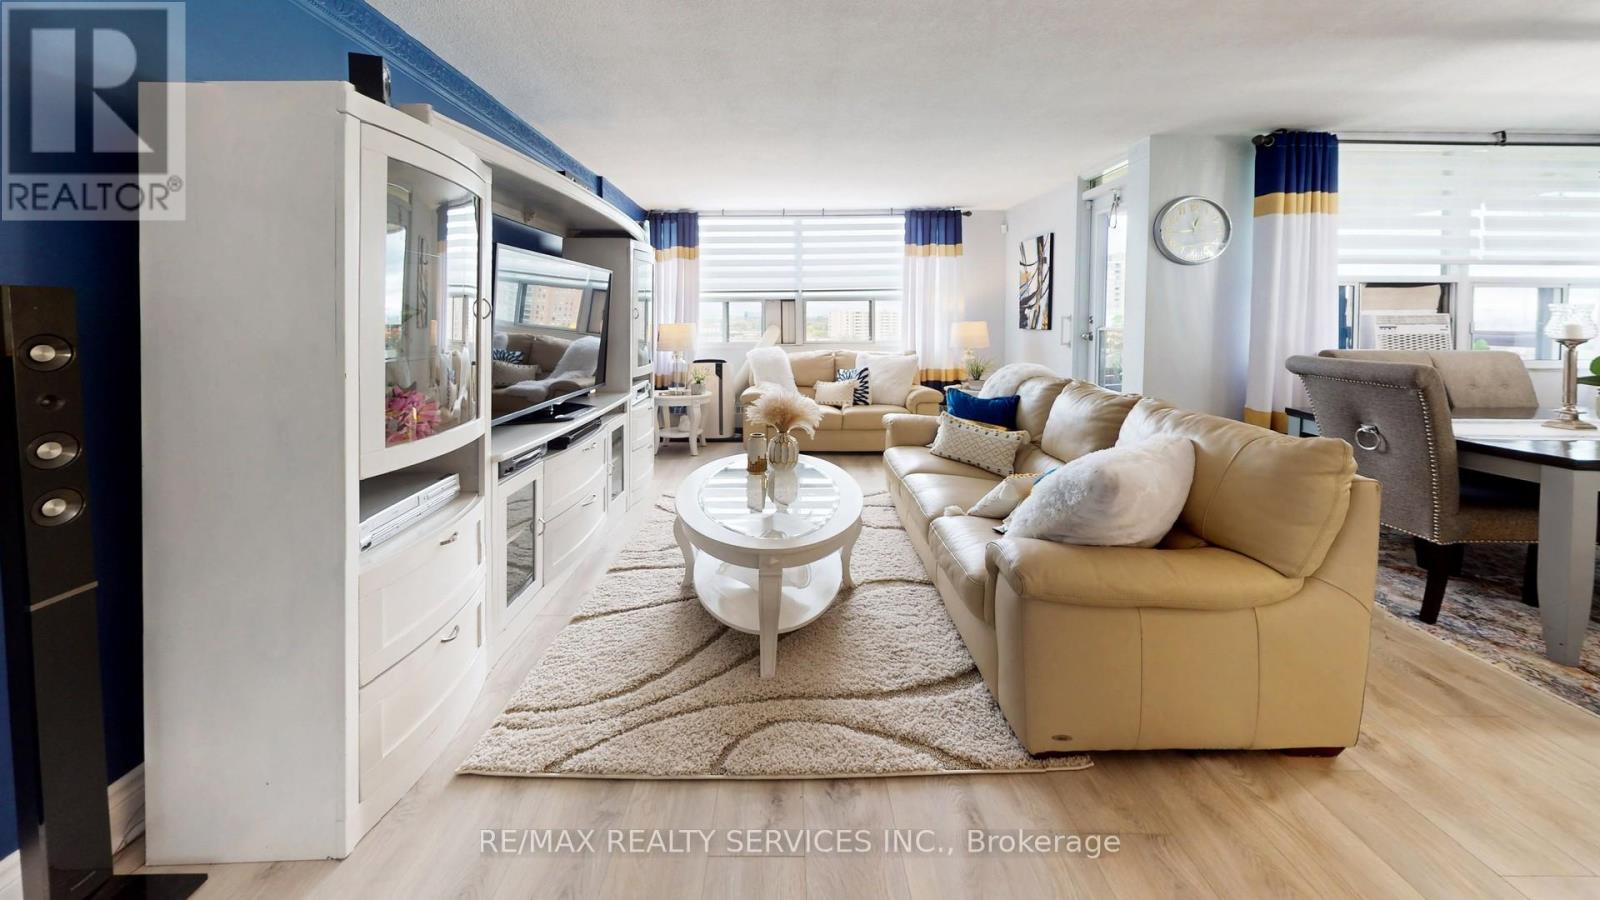
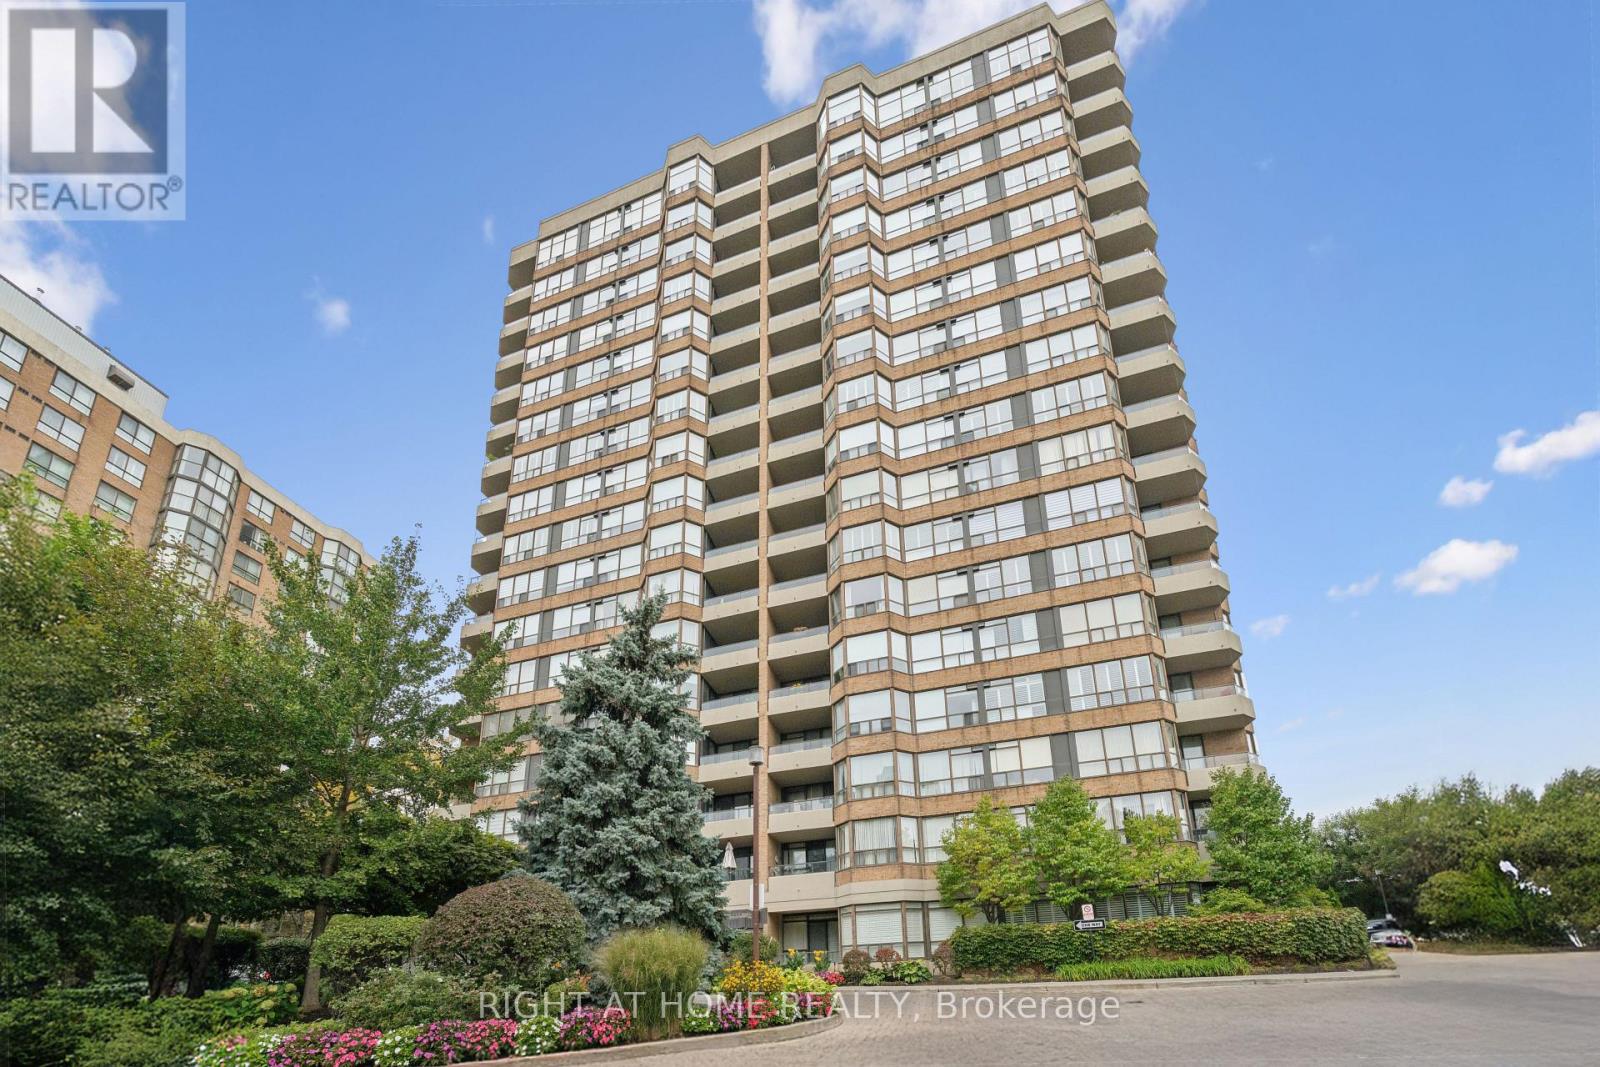
Welcome to Suite 1219 - a beautifully renovated corner suite offering 1,328 sq. ft. of bright, modern living in a well-appointed building. Freshly painted with neutral wide-plank laminate flooring throughout, this spacious 3-bedroom, 2-bathroom home is filled with natural light thanks to its generous corner windows and open-concept layout. The updated eat-in kitchen impresses with white cabinetry, under-cabinet lighting, a stylish backsplash, quartz countertops, stainless steel appliances, and a breakfast bar. All three bedrooms are generously sized, with the primary suite featuring a double-door closet and private 2-piece ensuite. Additional highlights include side-by-side laundry, a spacious in-unit storage room, a welcoming foyer with wide hallways, a private balcony with north and east views, and 1 underground parking space. Maintenance fees cover Bell cable and internet, water, heat, hydro, and AC - plus access to outstanding amenities including an outdoor pool, tennis court, gym, sauna, party room, visitor parking, and underground car wash. Conveniently located near transit, highways, shopping, schools, medical centres, the airport, and Centennial Park. Exceptional space, comfort, and value - all in one remarkable suite. (id:15069)
Welcome to 50 Rocky Point Cres, a freshly painted, move-in ready home in Brampton's Lakeland Village. It offers 3 bedrooms plus an office, 4 washrooms, and a fully finished basement, with room for the whole family on every level. A covered front porch sets a welcoming tone, and the driveway parks up to 4 cars plus a 1-car garage. Inside, the main level flows easily between everyday living and entertaining. The open-concept living and dining room features hardwood floors, and a separate family room adds more hardwood and pot lights. The eat-in kitchen has a stylish backsplash, double sinks, and a breakfast bar. Its bright breakfast area walks out to the backyard. Upstairs are three spacious bedrooms and two full bathrooms, plus a flexible office/entertainment area that works as a home office, homework zone, or media space. The primary retreat includes a 4-piece ensuite and a large walk-in closet. The finished lower level is built for gathering. It has an open-concept rec room with laminate floors and pot lights, a dry bar, and a full 3-piece bathroom, along with generous storage and a large cold room. Out back, the private yard has no rear neighbours. A stone patio sits alongside space for gardening, play, and summer BBQs. The home is close to the lake, parks, soccer fields, and Turnberry Golf Course, with quick access to Hwy 410. (id:15069)
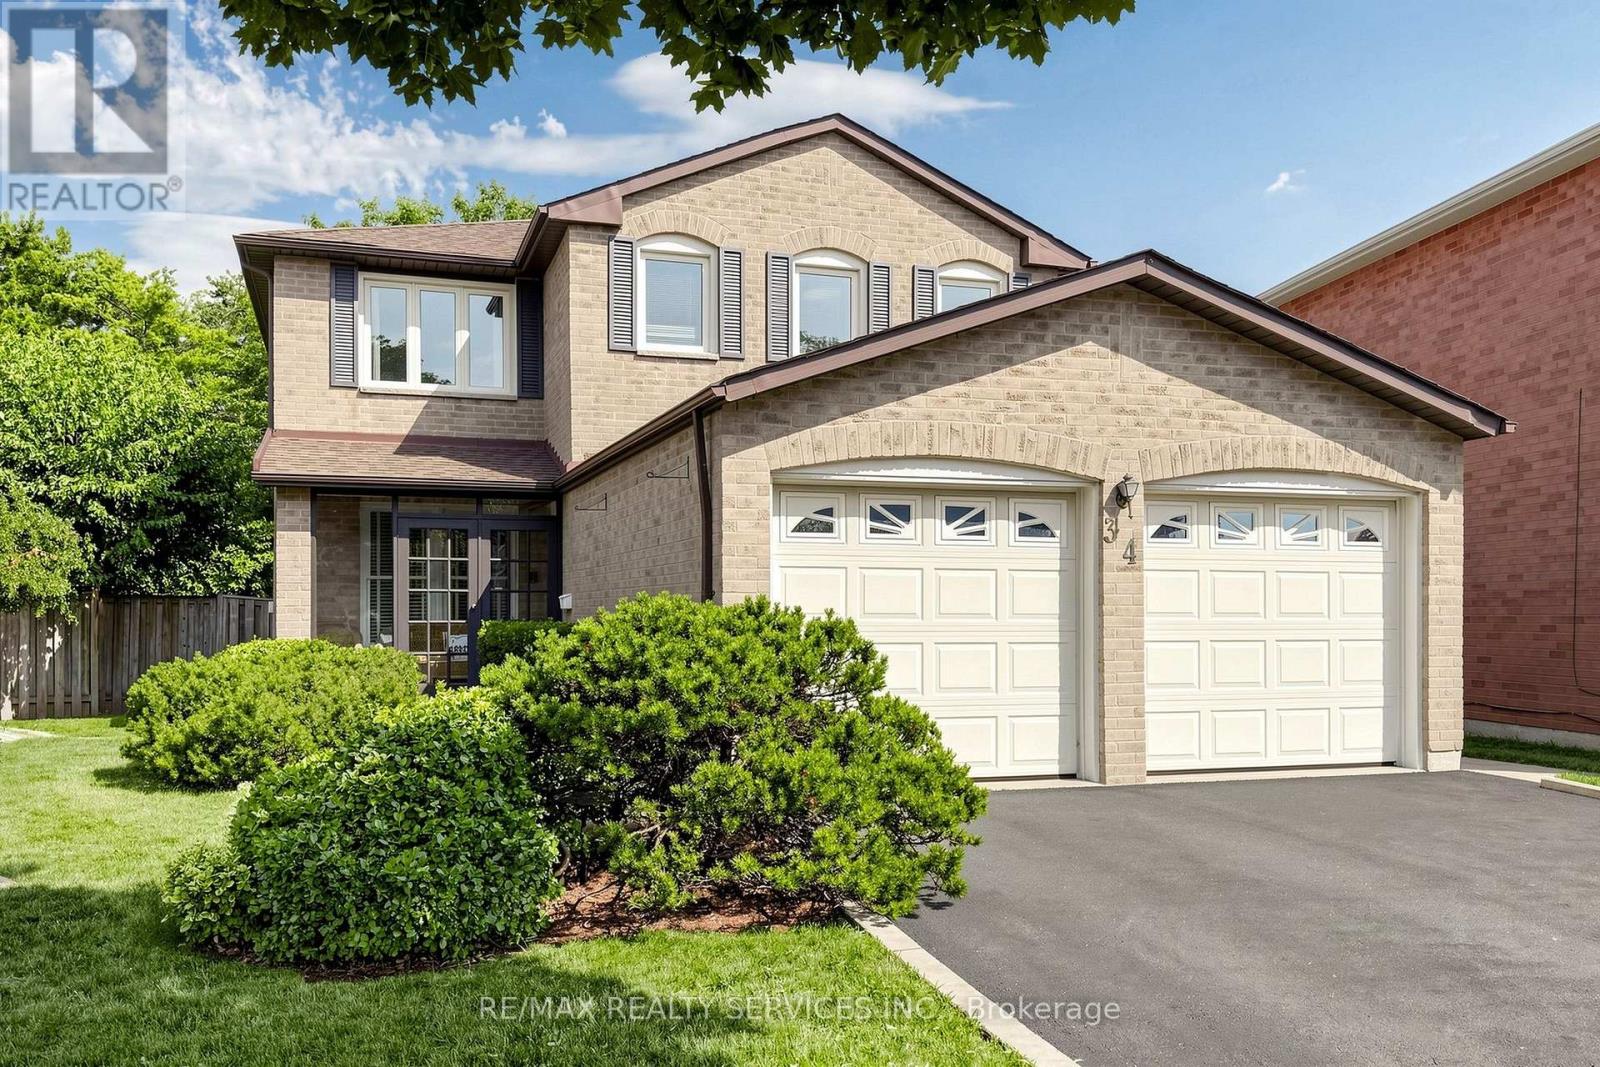
Welcome to 34 Granby Court, a beautifully maintained all-brick detached home with 4 bedrooms and 4 bathrooms in the family-friendly "G" section of Northgate. It sits on a quiet court, with a 2-car garage, a 4-car driveway, and no sidewalk to shovel. A charming enclosed front porch leads into a main level with neutral flooring throughout. Formal living and dining rooms give you room to entertain, and the family room gathers everyone around a cozy gas fireplace. The functional kitchen includes a family-sized breakfast area overlooking the yard. A main-floor laundry/mud room with direct garage access keeps busy days organized. Upstairs are four generously sized bedrooms and two full bathrooms, with laminate flooring throughout. The primary retreat includes a walk-in closet and a private 4-piece ensuite. The fully finished, open-concept basement adds a second gas fireplace, a prep/kitchenette area (no stove), a shower, a hot tub, and ample storage. The space suits a rec room, a home gym, or a growing family. Outside, the private, lush backyard features a large deck for summer barbecues and quiet evenings. The home is close to schools, parks, transit, shopping, and Chinguacousy Park, with easy access to Hwy 410. (id:15069)
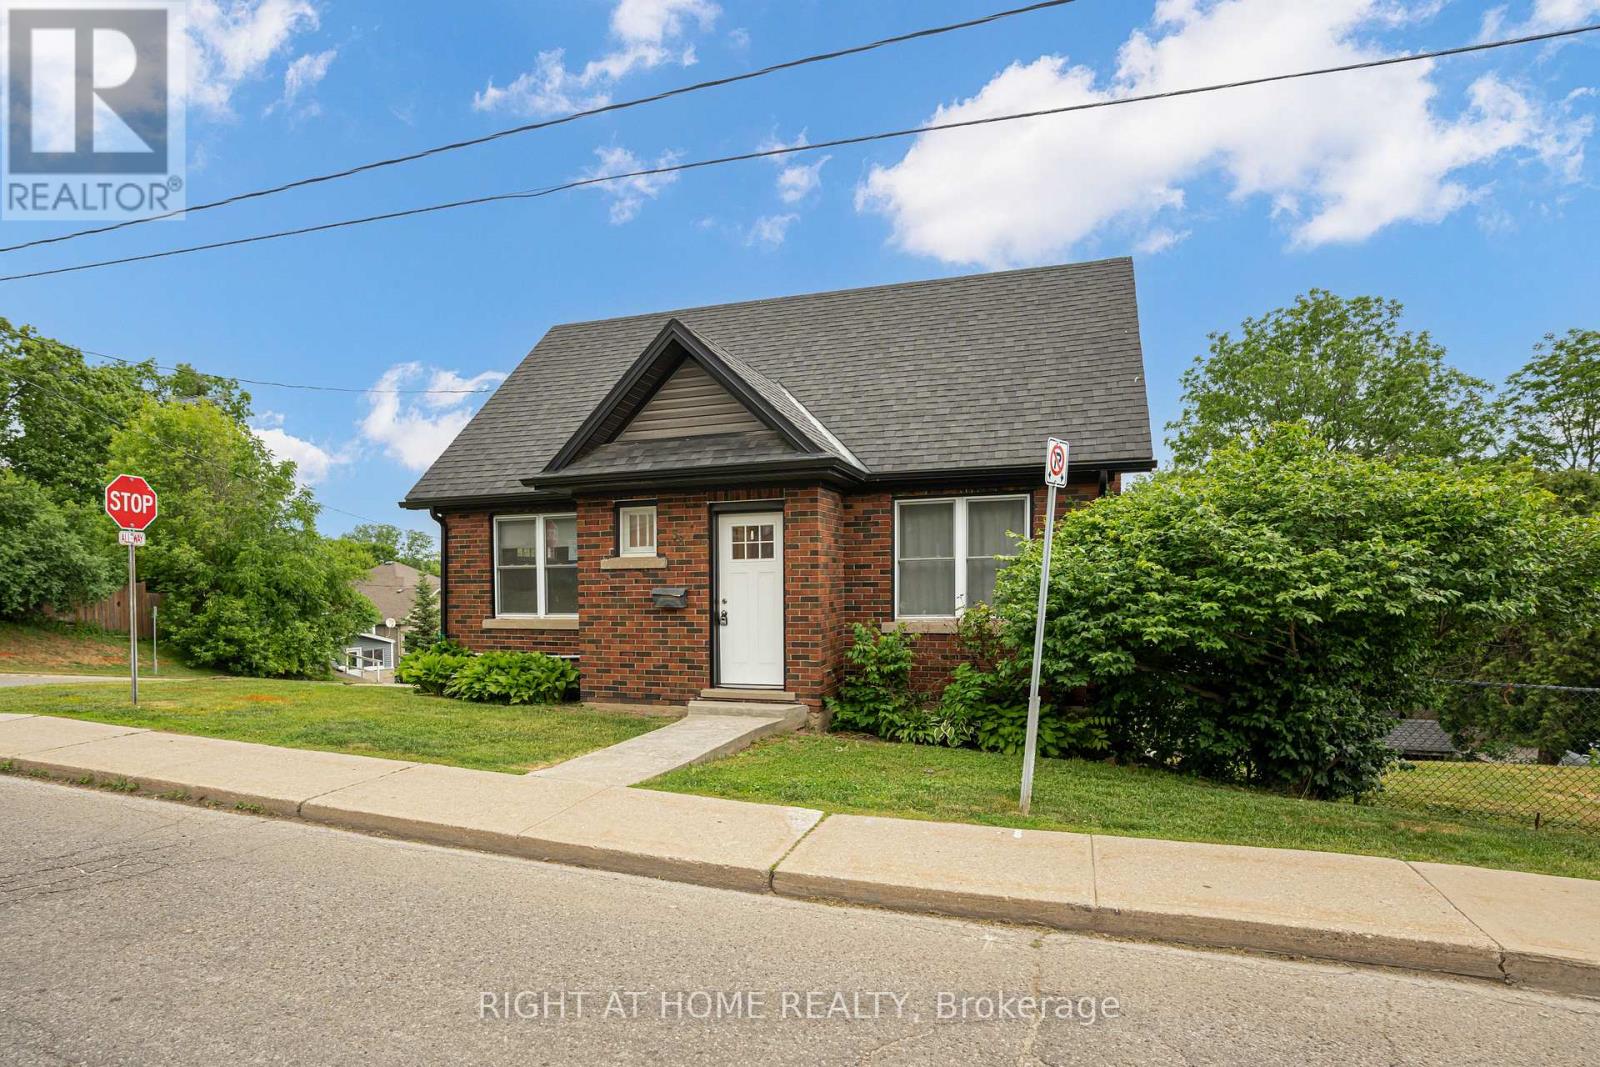
Welcome to 38 Washington Street-a great opportunity to make a your home in a community known for its small-town charm, scenic surroundings and convenient access to everyday amenities. Large 82.5' x 126.7' corner lot, with private drive for 4, and heated detached garage/workshop. There is a finished lower level with an "in-law suite" with a private entrance. Main floor has spacious living room with fireplace, bright good size kitchen and 2 bedrooms upstairs. Forced air gas heating and central air conditioning too. (id:15069)
Welcome to 427 Keats Way Unit 2 — an unbeatable location for families and students alike. Ideally situated near both the University of Waterloo and Wilfrid Laurier University, this home is perfect for families with kids attending either university, or for those who simply want a quiet, convenient, family-friendly neighborhood. Close to Keats Way Public School and WCI Secondary School — a dream location for growing families. Steps to T&T Supermarket, parks, and public transit, and Waterloo parks are just minutes away. Carpet-free 3+2 bedroom, 2 full bathroom home with bright walkout basement. Recent updates include Nest thermostat, attic insulation, roof approximately 7-8 years old, brand new water softener, flooring (2022), range (2023), dryer (2024), and brand new range hood, windows, and doors (2026). Functional layout with spacious foyer and large closet. Upper level offers 3 bedrooms and a full bath; walkout basement features 2 additional bedrooms and another full bath — ideal for rental or extended family use. Extended view from the backyard. Condo fees include water. Wider driveway for potential 2nd parking (small vehicle). Seller has paid in full $60K for Major condo infrastructure replacement in 2023. Fantastic neighborhood popular with professionals, families, and students. Great opportunities for investors, move in ready. This townhome won’t last. (id:15069)
Tucked into a quiet corner of an established neighbourhood, surrounded by mature trees and just minutes from town, 55 Westvale Drive is the kind of home that makes you exhale the moment you arrive. Step inside and you will immediately understand what all the fuss is about. The main living area is warm and welcoming, flowing into a beautiful kitchen and dining room complete with stone countertops and generous storage. A sunroom and large deck extend the living space outdoors - perfect for family gatherings or a quiet morning coffee. The main floor offers exceptional space and functionality, with a large primary bedroom and five-pc ensuite, two additional bedrooms, and a well-appointed four-piece bathroom. Downstairs, the home just keeps giving. A generous recreation room, a Muskoka Room, a dedicated laundry room for a busy family, an additional bedroom, and another three-piece bathroom make this lower level as practical as it is comfortable. An oversized two-car garage, a storage shed, a dog run and beautiful gardens complete the picture.This home has been lovingly cared for and is ready for its next chapter. All you need to do is bring your favourite mug and find your new favourite spot to relax. (id:15069)
Welcome to this beautifully renovated home where timeless style meets modern convenience. Completely transformed from top to bottom, every detail has been thoughtfully updated, allowing you to move in and enjoy with confidence. The bright, open-concept main floor is designed for both everyday living and effortless entertaining. At the heart of the home is a stunning custom kitchen featuring premium KitchenAid appliances, including a 6-burner gas range with electric oven, sleek hood fan, refrigerator, wine fridge, microwave and dishwasher. Rich hardwood flooring flows throughout the home, complemented by elegant tiled bathrooms, while a modern electric fire place creates a warm and inviting focal point. No detail has been overlooked with all new electrical wiring, panel, plumbing, fixtures, light fixtures, windows and doors. Upstairs, you'll appreciate the convenience of a dedicated second-floor laundry room, while all window coverings are included for a truly turnkey experience. The basement offers even more potential with a bathroom rough-in already in place. Step outside to your own private backyard retreat. Enjoy the expansive new front and rear decks, a fully fenced and gated yard, beautifully landscaped grounds and a sparkling in-ground pool-perfect for relaxing or entertaining family and friends. A gas BBQ hookup makes outdoor dining a breeze. Combining exceptional craftsmanship, quality finishes and outstanding indoor and outdoor living spaces, this fully renovated home offers everything today's buyer is looking for. Simply unpack and start making memories! (id:15069)
A classic century home, lovingly restored and ready to begin its next chapter. Nestled in the quaint village of Lancaster, Ontario, this charming two-storey home has been cherished by the same family for generations and was recently restored by its owners with exceptional attention to detail. From the moment you arrive, the character is unmistakable - a beautiful front porch, generous driveway, and an expansive back and side yard create a warm and welcoming first impression. Inside, the charm continues. The main floor offers a flexible layout with a versatile room that could serve as a bedroom, home office or family room, along with a welcoming dining room, living room, nicely renovated eat-in kitchen, an updated 3-piece bathroom/laundry room, and convenient access to the backyard/back porch. Upstairs, you'll find two comfortable bedrooms, a full bathroom, and a spacious walk-in linen closet. Thoughtful updates throughout the home blend modern comfort with its classic character, including approximately $100K in renos include paint, updated kitchen, bathrooms, flooring, the windows have been replaced over the past three years, with original windows remaining in the basement. A new metal roof was installed in 2025 and comes with a long-term warranty. The electrical service has been upgraded to 200 amp, and the home is heated by electric baseboards, with natural gas available on the street. The foundation is stone in the main areas/concrete in back, unfinished full bsmt, with baseboard heat, leading to a crawl space. Full of history, character and thoughtful updates, this is a special opportunity to own a piece of Lancaster's village charm - a home where generations have gathered, cared for, and made memories, now ready for yours. Pls allow 24 business hours with all offers. (id:15069)
STATELY RED BRICK CHARACTER MEETS INCOME POTENTIAL at 5 Britannia Rd W. Prominently positioned on an oversized corner lot, this impressive 2.5-storey duplex offers timeless curb appeal in a convenient location within walking distance to Goderich's vibrant downtown core and just a few blocks from the shores of Lake Huron.Thoughtfully renovated and well maintained, the property offers two self-contained units, making it an excellent opportunity for investors, multi-generational living, or those looking to live in one unit while generating income from the other. The main-floor unit features a custom kitchen crafted by a local cabinetmaker with maple cabinetry and butcher block countertops. The updated bathroom includes a custom vanity and beautifully tiled shower, while a private deck and fenced yard provide dedicated outdoor space. The dining room was previously used as a second bedroom and has a built in Murphy bed. The upper unit is also accessed through the charming covered front porch, where a beautiful staircase, natural light and original woodwork showcase the home's character. Upstairs you'll find a bright renovated kitchen, spacious bedroom, comfortable living room(or currently used as a second bedroom) and spa-inspired 3-piece bathroom. A stackable washer and dryer adds everyday convenience.Both units are separately metered, offering added ease for tenants and owners alike. With its striking exterior, generous lot, desirable location and flexible living options, this distinctive property presents an opportunity to own a piece of Goderich character while enjoying the benefits of a duplex.Disclosure: Photos of the upper unit are from when Seller's purchased. (id:15069)
Stunning Clipper model offering 1,160 sq.ft. with views of Georgian Bay from the living room, dining room, and primary bedroom. Located just steps from the rec centre, this unit is being offered with a 30' boat slip. The newly renovated boathouse rec centre offers additional indoor entertainment space and an outdoor pool for the exclusive use of boat slip owners.This 2nd-floor condo sits in a two-storey building and features 3 good-sized bedrooms and updated bathrooms. The open-concept living space boasts engineered hardwood flooring, new patio doors leading onto a spacious deck, and a cozy gas fireplace. The modern kitchen offers sleek cabinetry and granite countertops, with additional storage available in the adjacent utility room. Three exterior storage lockers provide exceptional space for all your recreational gear, making it easy to embrace the four-season lifestyle.Lighthouse Point offers an unparalleled resort-inspired experience, including a private marina, tennis and pickleball courts, volleyball, two outdoor pools plus a boathouse pool for boat slip owners, over 2 km of scenic waterfront trails, and an impressive recreation centre featuring an indoor pool, hot tubs, sauna, fitness facility, games room, and social spaces.A rare opportunity to enjoy luxury waterfront living in one of Georgian Bay's most sought-after communities. (id:15069)
Some properties offer acreage. Others offer a lifestyle. This exceptional 30 acre retreat offers both. Welcome to your own private escape where nearly 20 minutes of groomed walking trails wind through mature hardwood forest, a peaceful creek with its own island connects Bob's Lake to Eagle Lake, wildlife roams freely, and the K&P Trail sits right beside your property for endless hiking, cycling, ATV and snowmobile adventures. Spend your evenings on the covered back deck watching deer, otters, swans and countless bird species, cool off in the impressive 16' x 40' heated saltwater pool, or launch your boat just across the road on Eagle Lake for a day of fishing and exploring. Built in 2020, this custom two storey home blends modern construction with its incredible natural surroundings, featuring an ICF foundation, steel roof, hardwood and tile flooring throughout, 4 bedrooms, 3.5 bathrooms, main floor laundry, heated attached garage with convenient basement walkout, a large second floor family room offering the perfect space for kids, movie nights, a home office, or relaxing after a day outdoors, and a bright, thoughtfully designed layout. The spacious kitchen is the heart of the home, featuring a massive centre island complete with a built in wine fridge, gas stove and plenty of room for family and friends to gather. Whether you're an avid home chef, love entertaining, or simply enjoy bringing family and friends together, this space was designed with exactly that in mind. Raised gardens, an apple orchard, mature perennial gardens and Forestry Management tax savings complete this truly one of a kind property. Whether you're looking for a year round family home, recreational paradise or your forever escape from the city, this is more than a home. It's a lifestyle that's becoming increasingly difficult to find, all just 30 minutes north of Kingston. (id:15069)
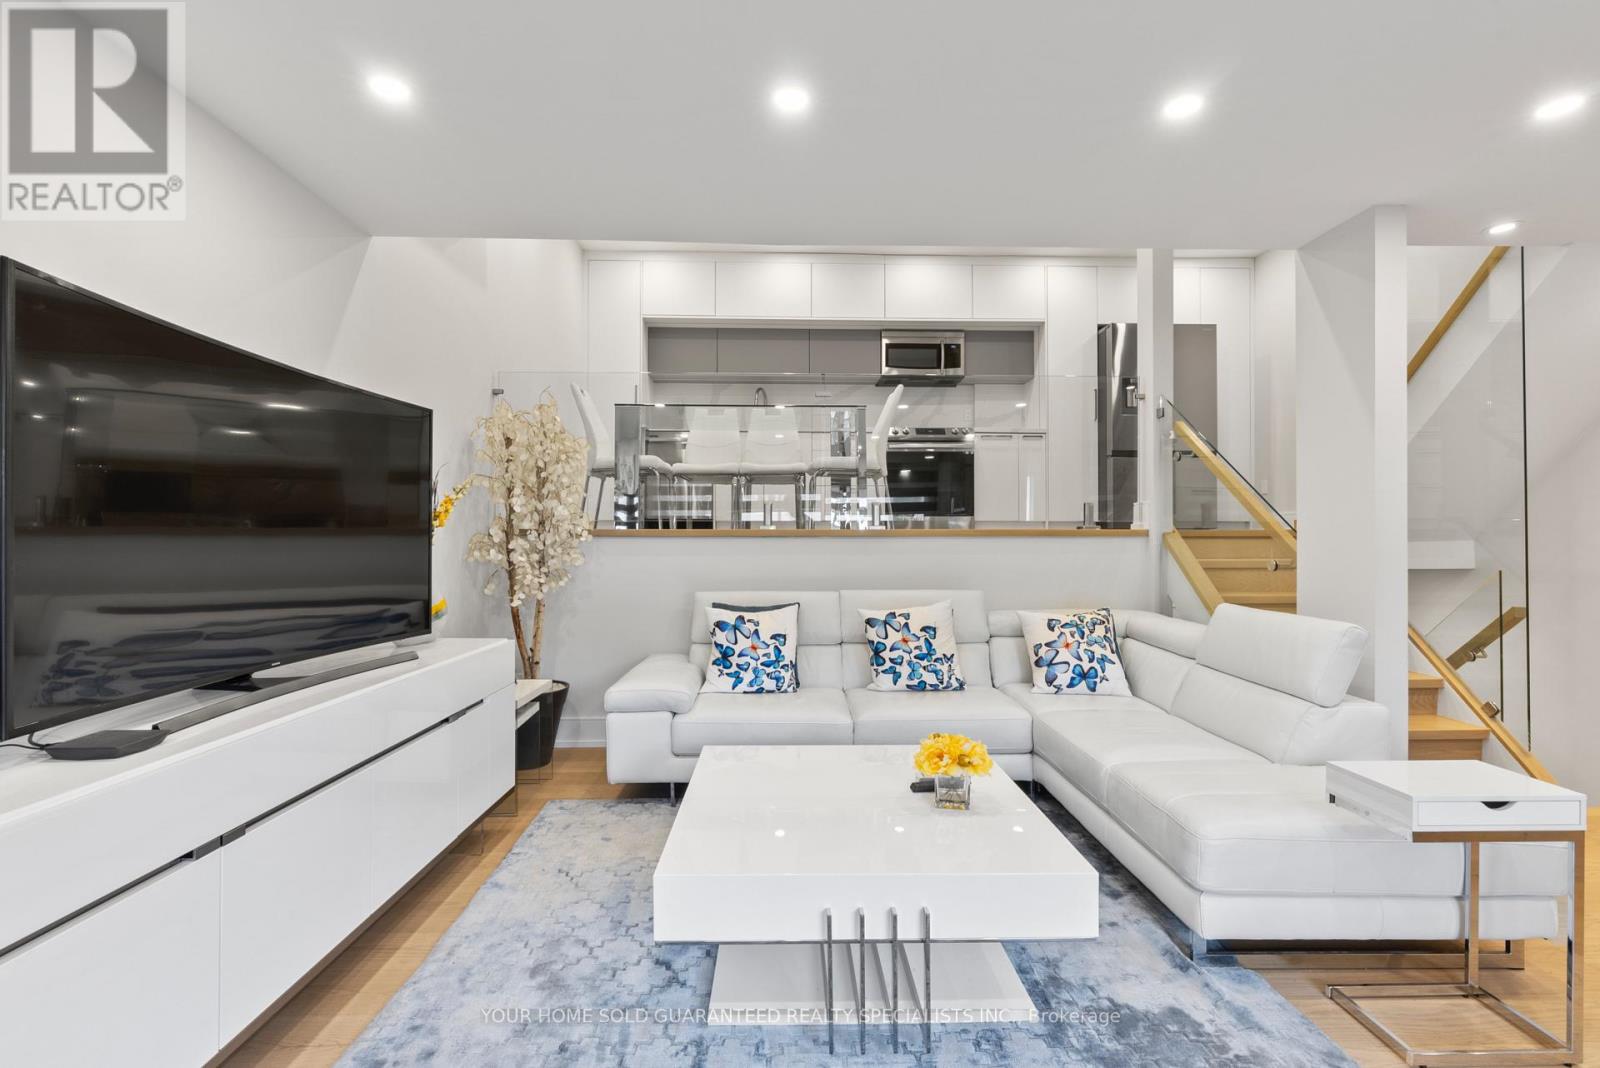
Prime Location in Aurora Village! Welcome to one of the most beautifully designed and fully renovated condo townhouses on the market. Featuring top-quality upgrades throughout and stylish, modern finishes, this home offers a truly impressive living experience. You'll fall in love with the open-concept layout, perfect for both relaxing and entertaining. Located in a family-friendly complex with an outdoor pool just steps away, this home includes a spacious private terrace ideal for BBQs and enjoying the outdoors for three seasons of the year. Enjoy the benefits of a safe and quiet neighbourhood with excellent natural light, easy access to public transit, and a move-in-ready interior. Incredible location: Just minutes walk to schools, Yonge St, GO Station, and with quick access to Highways 404 and 400.A must-see opportunity don't miss out! Don't miss the chance to own this must-see property and make it yours! ***ALTHOUGH Legal Description indicates 1 parking space there is enough room for 2 Tandem Spaces! BONUS: A 1 YEAR WARRANTY ON ALL HOUSEHOLD APPLIANCES IS INCLUDED FOR YOUR PEACE OF MIND! (id:15069)
Very Well Maintained large Semi-Detached with private driveway to the garage. Main Floor Boasts an open concept Kitchen with breakfast bar island and overlooks the dining and family rooms which makes this perfect for entertaining. The living room also perfect for quiet area or away from the family room and kitchen. The Primary Bedroom is huge with a large walk in closet and 4 Piece Ensuite with seperate bathtub and shower. Two Good Sized Bedrooms With Closets And Windows with BONUS laundry room on the same level as the bedrooms. The Basement Is unfinished and ready for you to make it your own perfect space. UPGRADED ROOF 2025, FURNACE & CENTRAL AIR CONDITIONER 2024. (id:15069)
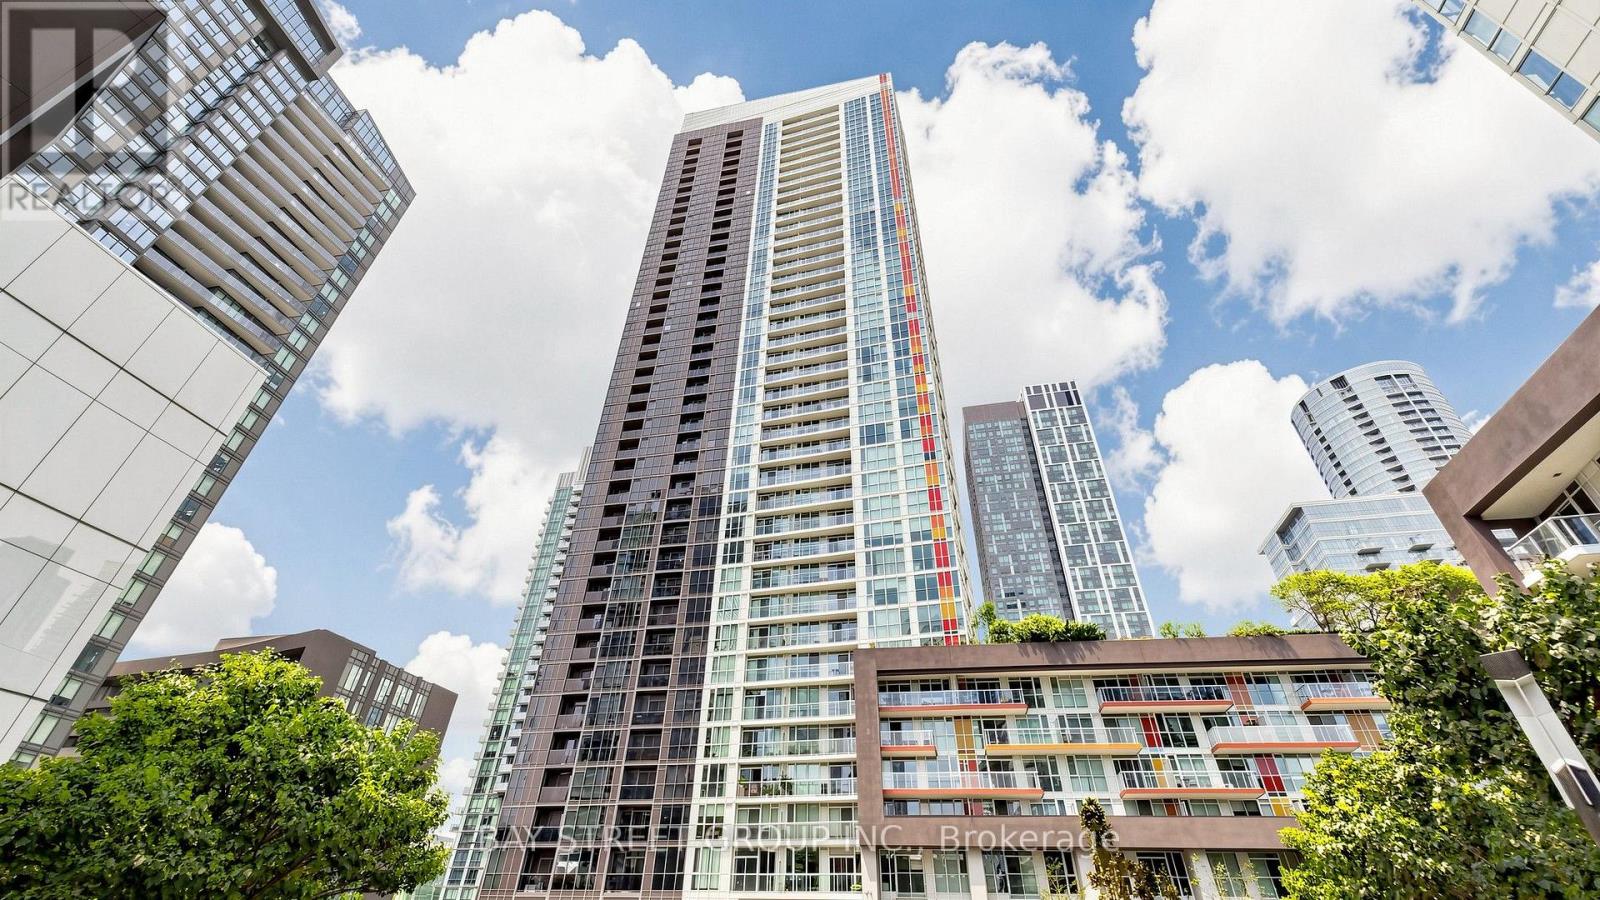
Welcome to this bright and spacious 648 sq. ft. 1-bedroom plus den unit in Toronto's most saught-after waterfront community. Offering a functional and well-designed layout, the suite features a spacious bedroom with floor-to-ceiling windows and ample closet space. The den can easily be used as a second bedroom, home office, or guest space. The open-concept living area is filled with natural light and walks out to a large private balcony, perfect for relaxing or entertaining. The kitchen is equipped with stainless steel appliances, plus New Fridge, Washer and Dryer. Residents enjoy access to excellent amenities, including a 24-hour concierge, indoor pool, rooftop garden, guest suites, and BBQ area. Ideally located steps from the waterfront, parks, transit, restaurants, and Toronto's downtown core, this property is an excellent opportunity for both end users and investors. (id:15069)
Character, Income & Convenience - A Duplex With Personality! Unique character duplex, very well taken care of, with fantastic income potential and plenty of parking, outdoor space and updates! Whether you're looking for an investment property, a mortgage helper, or a comfortable home for the extended family, this one offers flexibility that is hard to find. The upstairs unit is truly one-of-a-kind, blending a cool retro vibe with an art-deco-inspired feel. The bright, modern open-concept layout features a charming pot-belly stove, stylish kitchen and an incredible jacuzzi tub bathroom. A staircase leading to the storage loft adds even more character and visual appeal. Both units have convenient side-door access to the shared laundry and basement. The main-floor unit is equally inviting, featuring a character-filled living room with fireplace, currently being used as a second bedroom, and stained glass windows. The primary bedroom has sliding glass doors onto a large rear deck, creating a wonderful indoor/outdoor living space. Outside, you'll find a fenced yard, front and rear decks, a double garage and three-point parking at the rear - plenty of room for vehicles, tenants and entertaining. Major improvements and features include waterproofed basement, mostly newer windows, renovated units and low-maintenance outdoor spaces. And the location is hard to beat - centrally located with easy access to the highway, shopping and everyday amenities. Live in one unit and rent out the other to help with the mortgage, add this to your investment portfolio, or keep it as a fantastic extended-family setup. The possibilities are yours! Unique character. Multiple income options. Plenty of parking, great location. Just collect the rent! (id:15069)
This DECEIVINGLY spacious 4 bedroom townhome, truly must be seen in person, is nestled on a quiet street in Greenboro and ready to sweep you off your feet. The main floor unfolds into an open concept living and dining space, GORGEOUS hardwood floors carrying you straight through to a family room where a fireplace finished in MARBLE trim and hearth stone sets the most INVITING mood, while the open concept kitchen and breakfast area complete a layout that just flows. Upstairs, a hardwood staircase leads to four GENEROUS bedrooms including a SPACIOUS primary with an updated ensuite, all carried by hardwood floors on both levels, no carpet in sight. Step outside to your PRIVATE backyard, fully interlocked and fenced, low maintenance with a charming flower bed, exhale, this is where summer happens and the evenings stretch on just a little longer. Minutes to the airport and just a couple minutes to South Keys Shopping Plaza filled with restaurants, a cinema, and the LRT, with quick easy access to downtown via the Airport Parkway, this GREAT neighborhood has it all. MOVE-IN READY, unpack and FALL IN LOVE. Book your private showing today. All appliances, closet doors, faucets, lights, basement stair carpet (2024), Hardwood floors (2014), Staircase restained (2026), Roof (approx 8-10yrs), Windows except primary bedroom and living room (approx 8-10yrs). (id:15069)
Some homes announce themselves quietly with a considered elevation, an oversized 2.5-car garage set behind mature gardens and an arched stone entry that hints at what's inside. Here the curb appeal is anchored by the brick/stone exterior and covered front porch with established gardens framing the front walk while the wide concrete drive offers the practicality to match the presence. Inside, rich hardwood & crown moulding carry through the principal rooms, setting a tone that is warm without being heavy. A separate dining room makes a particular impression - a boxed-trim feature wall , painted in a deep tone-on-tone theme, gives it the intentional presence of a space designed to be used. The kitchen continues the palette w/rich espresso cabinetry reaching to the ceiling, quartz counters, a glass tile backsplash & stainless appliances, opening through to a family room with a focal-piece gas fireplace, built-in cabinetry & California shutters. That same attention to detail - shutters, crown moulding, considered finishes - threads quietly through every level of the home. Upstairs, three large bedrooms include a generous primary w/ tray ceiling, walk-in closet & 4-piece ensuite w/ glass-enclosed shower. A separate 4-piece bath serves the additional bedrooms. The finished lower level adds a 4th bedroom, 3-piece bath & a fantastic media room with seated wet bar, creating expanded living space that functions independently rather than as an afterthought. The backyard features a large deck, heated, in-ground, saltwater pool w/ terraced full-width cushioned steps/seats & multi-colour lighting, a timber-frame cabana offering covered lounge space & storage. Fully fenced on a spacious lot, it is the kind of outdoor space that earns a home its keep through every summer month & through the off season. Ilderton's small-town feel, close-knit community & easy access to London make it a setting that is increasingly hard to find at any price. (id:15069)
Executive residence, custom-built with intention and scale, delivering approximately 6300 sq. ft of upscale living situated on a quiet crescent in Meadowlands of Sunningdale. Showcasing a fully realized indoor-outdoor lifestyle in one of North London's most sought-after neighbourhoods. Striking stone/stucco exterior oversized 3-bay garage w/ EV charger& separate access to fully finished lower level. Fully-fenced pie-shaped lot, landscape lighting, in-ground irrigation & treed privacy perimeter enhanced by uplighting. Designed for resort-level use w/ full-depth heated saltwater pool, multi-waterfall feature, putting green, cabana w/ 3-piece washroom/covered patio & large, covered deck w/ infrared heater. Interior defined by extensive trim, custom millwork, designer décor & custom drapery. ~4100 sq ft interior offering private office w/ built-in desk system, dining room, architectural staircase, & bar/servery. Oversized living room anchored by fireplace & expansive windows capturing the backyard setting. Impressive gourmet kitchen w/extensive custom cabinetry, substantial centre island, stainless appliances including 6-burner gas range & a customized walk-in pantry. Large main floor laundry w/ exterior access. Second level offers high-functioning, 4 bed/3 bath layout. Dramatic primary suite w/ double door entry, automated blinds, spa-inspired 5-piece ensuite w/heated floors/oversized glass shower + full dressing room w/built-ins. Secondary bedroom w/ private ensuite, third w/ ensuite access. Open catwalk landing adds separation & architectural intrigue. Fully finished lower level adds almost 1200 sq. ft of expanded living w/ games/media room w/ fireplace, guest bedroom, full bathroom, off-season walk-in closet & professionally draped flex/exercise room w/ gym floor & 2nd laundry. Masonville P.S./St. Catherine school catchment. Minutes to Western University, University Hospital, Sunningdale Golf & Country Club, Ivey Business School, trails, parks & shopping. (id:15069)
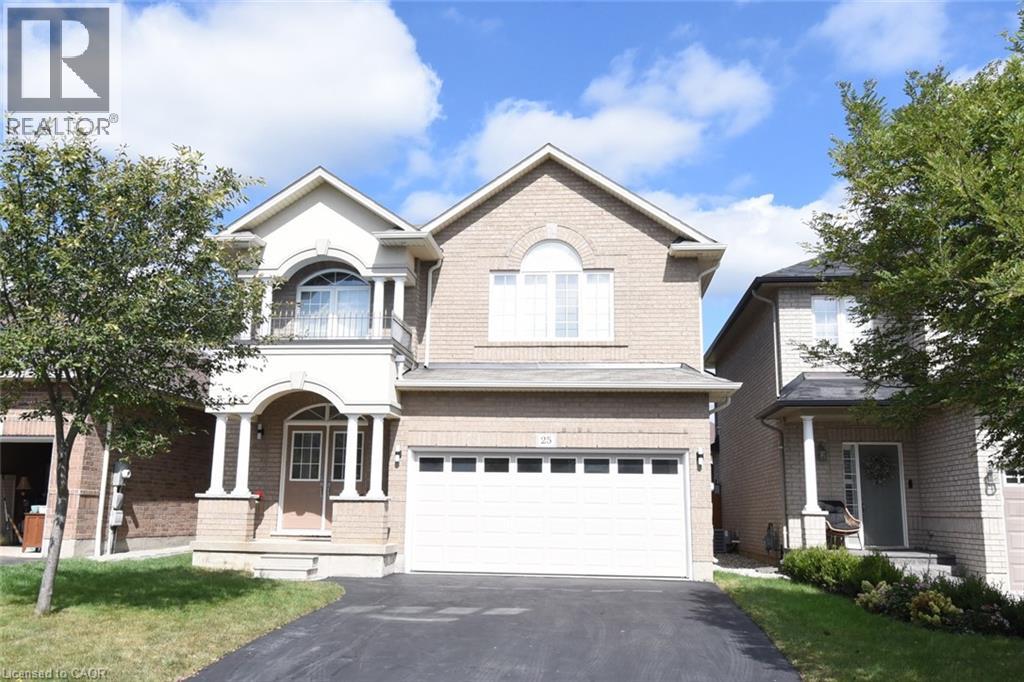
Welcome to 25 Guest Street in the heart of Ancaster—a beautifully maintained 4-bedroom, 2.5-bathroom family home with a fully finished basement, offering the perfect blend of space, comfort, and functionality. The bright and inviting main floor features spacious living areas, a well-appointed kitchen, and a seamless layout that's ideal for both everyday living and entertaining. Upstairs, you'll find four generously sized bedrooms, including a comfortable primary retreat with ensuite access. The finished basement provides valuable additional living space, perfect for a recreation room, home office, gym, or playroom. Situated in one of Ancaster's most sought-after neighbourhoods, this home is close to top-rated schools, parks, shopping, dining, and convenient highway access. A fantastic opportunity to own a move-in-ready family home in a prime Ancaster location. Shed in the backyard is 12' x 8' (id:15069)
Most affordable new Townhouse on a Prime lot. Plenty of natural light. Featuring modern, high-quality, low-maintenance home. 5 years left on Tarion warranty. HST included. Spacious and open concept. The home features 3 bedrooms and two full bathrooms on the second floor. Main floor with kitchen specious and open with upgraded kitchen appliances, dinning room and living room, 2 pc bathroom. Walk out to backyard with wide double sliding doors, and large windows brings lot of natural light. Lower level is fully developed, which includes 3pc. bathroom, a large room that can be used either as a bedroom or a family room, and new laundry high efficiency appliances. The lower lever is a walkout to the backyard. Affordable home, ideal for first time buyer or downsizing. Nothing to do just move in and enjoy this beautiful home. Available for immediate occupancy. (id:15069)
Visit the REALTOR website for further information about this Listing. Thoughtfully designed to support local biodiversity, this unique property features more than 250 species of native plants, along with ponds, a stream, woodpiles, a small meadow and wetland area. No pesticides are used, and approximately 95% of the plantings are native to the area. A complete list of planted native species is available. Rather than traditional turf grass, the landscape focuses on natural habitat, with pathways throughout and a dedicated vegetable garden area. The fully fenced backyard sits on a generous 55' x 192' lot. Built in 1947, the home has seen numerous updates including shingles (2007), foundation waterproofing (2015), concrete driveway and sidewalk (2016), full bathroom renovation (2019), kitchen renovation (2021), sump water-pressure backup, gas water heater and heat pump (2023), basement renovation (2025) and exterior paint (2026). Vinyl windows were installed approximately in 2000. The interior is finished in warm, light-neutral tones. The basement offers an open finished family room, adjacent cold room, laundry, furnace, central vac and storage/workshop space. Refrigerator and stove (2023), washer and dryer are included. A unique 10' x 10' roofed chain-link catio provides secure outdoor access for cats through a basement window and air-lock cubicle. A detached 1.5-car garage includes an opener, upper and lower cabinetry and countertop workspace. Additional features include a rear vinyl storage shed and potting area with sink behind the garage. A truly special home combining thoughtful updates with an exceptional nature-focused landscape. (id:15069)
Attention First-Time Buyers, Investors & Multi-Generational Families! Welcome to this solid brick bungalow offering exceptional flexibility with 3+3 bedrooms, 2 full bathrooms, a separate entrance, and excellent potential for an in-law or secondary living setup. The bright main level features three generous bedrooms, a 3-piece bathroom, spacious living and dining areas, and a functional kitchen ideal for everyday family living. The lower level provides impressive additional space with three more bedrooms, a 3-piece bathroom, kitchen, laundry/utility area, and a private separate entrance-perfect for extended family, guests, or potential rental income. Much of the basement flooring was updated in 2024. Conveniently located close to Fanshawe College, Western University, University Hospital, Masonville Mall, schools, parks, shopping, and public transit, this property offers easy access to many of London's major amenities. Whether you're looking for a spacious home, multi-generational living, or a property with income potential, this bungalow offers an excellent combination of space, location, and versatility. (id:15069)
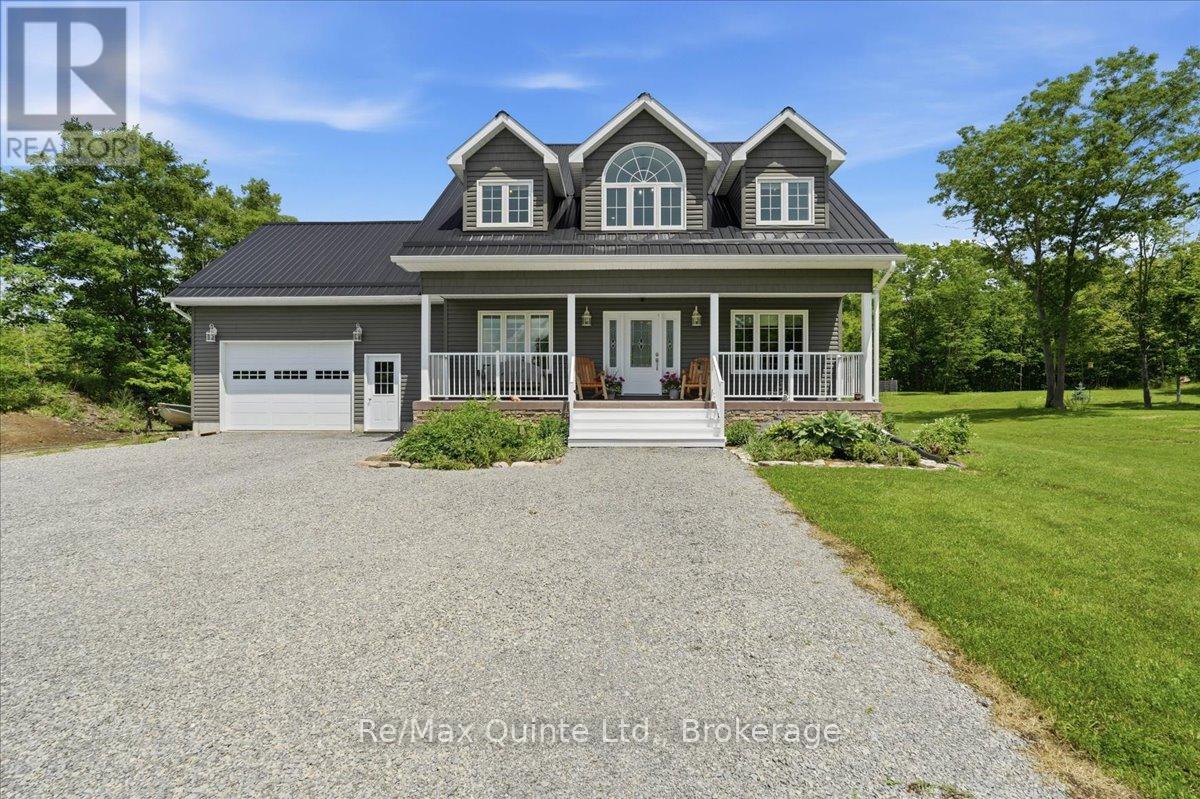
Welcome to this beautifully updated, bright, and spacious 3+1 bedroom, 2-bathroom home in Quinte West. Nestled in a highly sought-after neighbourhood, this move-in-ready property offers modern finishes, functional living spaces, and exceptional value for first-time buyers, growing families, downsizers, or investors. Thoughtfully renovated throughout, the home features a well-designed layout with spacious principal rooms and large windows that fill the interior with natural light. The stylish kitchen has been completely updated with contemporary cabinetry, quartz countertops, a modern back splash, and sleek fixtures, flowing seamlessly into the dining area-ideal for both everyday living and entertaining. The three generously sized main-floor bedrooms provide comfortable accommodations, while the updated bathrooms showcase contemporary finishes. The fully finished basement offers excellent additional living space, featuring a bright and spacious bedroom, a large recreation/living room, and a rough-in for a future kitchen complete with cabinetry, sink, hood fan, and refrigerator. Electrical wiring for a stove has already been installed, providing excellent potential for an in-law suite or secondary living space. This meticulously maintained home combines modern updates, versatile living space, and outstanding outdoor amenities, making it a rare opportunity in one of Quinte West's most desirable neighbourhoods. (id:15069)
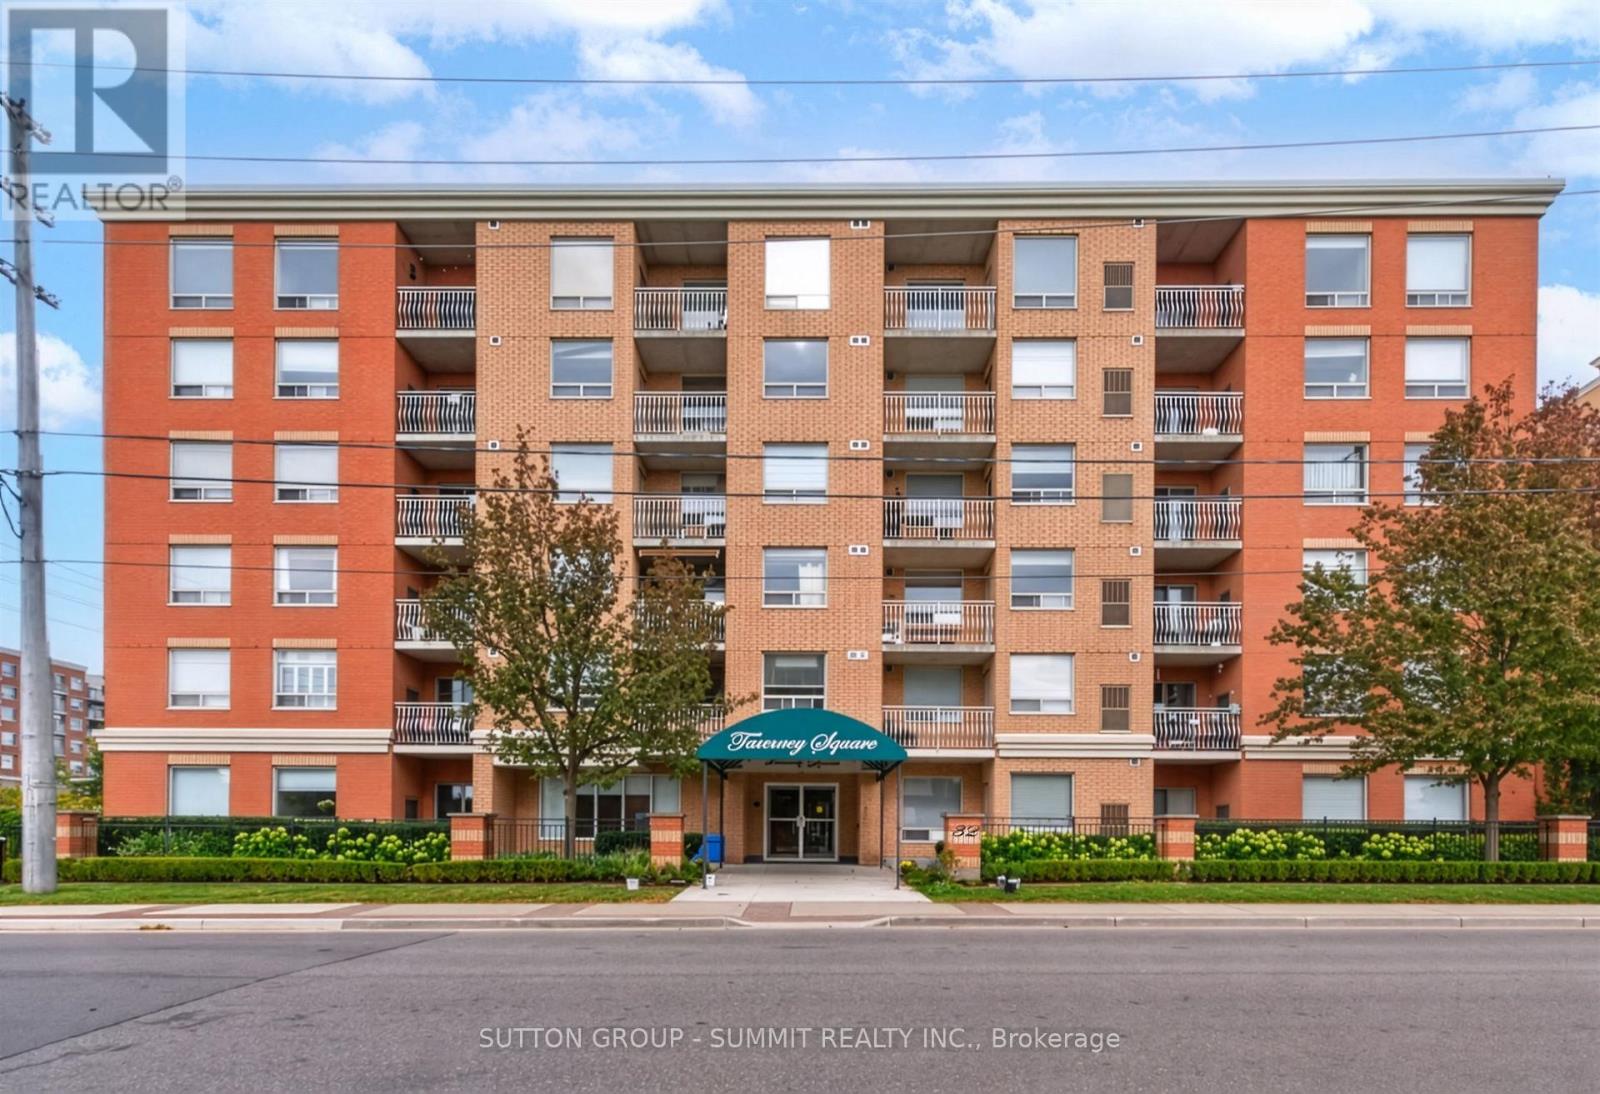
Welcome to Tannery Square in the heart of Streetsville! This updated corner suite is perfectly perched on the top floor! This wonderful location has you walking distance to shops, restaurants, spas, parks, grocery stores and the Streetsville GO! A short drive to highways 401,403 & 407. Featuring a neutral palate along with a fabulous layout which is wonderful for everyday living and entertaining. This 1012 sq.ft suite boasts a stylish kitchen with updated white shaker style doors with modern uber cool black hardware and outfitted with desirable Stainless Steel Appliances. Pot lights illuminate the space and provided a plethora of light. Stylish upgraded ceiling light fixtures have been added to provide luxury and elegance to the suite. Refinished parquet floors with a tasteful finish blend superbly with the updated stylish bedroom laminate floors. Your home awaits! Turn key and move-in ready! (id:15069)
Renovated, move in ready and offering exceptional value! Ideally located just steps from Kennedy Station, Kennedy GO and the brand new Eglinton Crosstown LRT, this beautifully updated 2 bedroom suite combines modern finishes with a highly functional layout. Perfect for first time home buyers, small families or investors, the unit is ready to enjoy with nothing left to do. Maintenance fees include Internet, Cable and Water for added convenience and carefree living. Includes 1 owned underground parking spot. A fantastic opportunity to own a renovated unit in a well connected location. (id:15069)
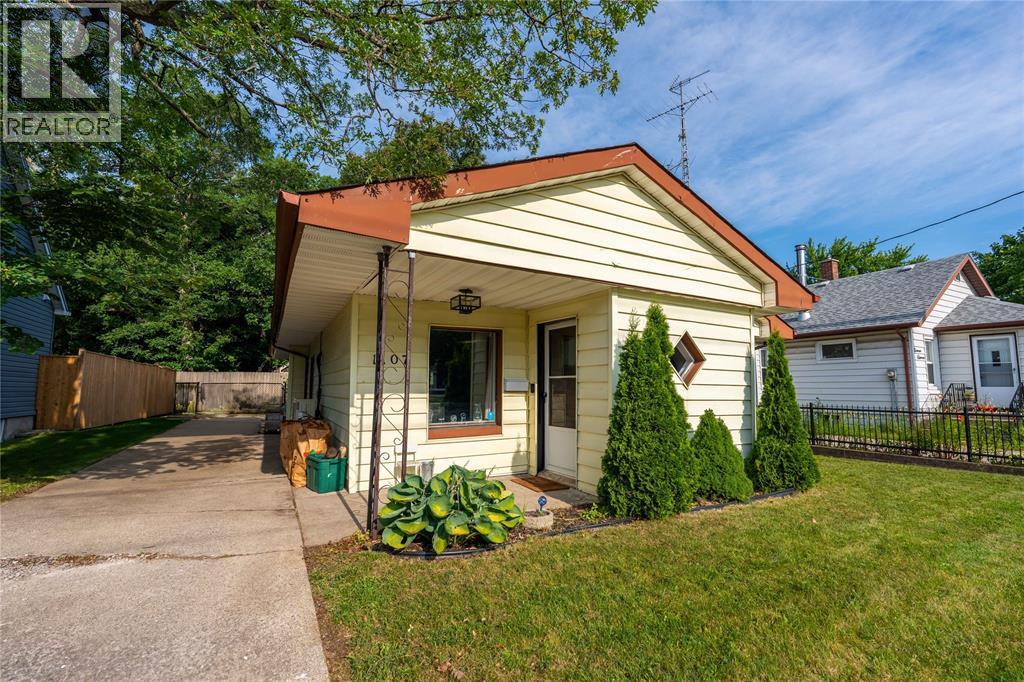
Welcome to this super cute, 2 bedroom, one floor bungalow located in a fantastic neighbourhood! Freehold ownership means you own the land and home with no condo fees, rules, or restrictions. Featuring wheelchair accessibility, main floor laundry and an updated bathroom this layout is designed for total convenience. Whether you're a first time buyer or looking to downsize, this home offers the perfect blend of comfort, convenience, and charm. Enjoy the outdoors year round enclosed deck for relaxing, entertaining while staying protected from the elements. Roof is dual roof with flat second pitch roof with shingles. Solid block home sided over for added insulation and style. Fenced backyard offers privacy and includes a handy hydro workshop perfect for hobbies or extra storage. Inside love the open concept layout feels bright and airy, with thoughtfully designed floorpan that maximizes every square foot. This home is truly turn key just move in and start enjoying! Don't miss this opportunity to own a stylish, low maintenance North End home with great outdoor features including a patio. (id:15069)
Luxury Meets Nature A Private 29.5-Acre Retreat in Terra Cotta. Experience the perfect fusion of countryside tranquility and modern luxury in this stunning 4-bed, 3-bath estate perched atop one of Terra Cottas most desirable elevations. Situated on 29.5 acres of pristine land in the Niagara Escarpment this one-of-a-kind property offers direct access to the Bruce Trail, Credit Valley River, endless opportunities for hiking, fishing, cross-country skiing, and pond skating. Home Features: Chefs Kitchen Dream: Outfitted with a built-in Dacor double oven, Thermador induction cooktop, B/I dishwasher, wine fridge (75 bottles), fridge, upright freezer, and an instant hot water under-sink dispenser system all grounded by heated bamboo and porcelain flooring. Interior Comforts: 1 wood-burning F/P, formal dining room, sun-filled sunroom with W/O to a sunken hot tub, and a spacious games room . 2 Murphy beds. Premium Utility Systems: Reverse osmosis water filtration, water softener, two sump pumps, owned HWT, C/Vac, C/air, Generac backup generator (wired directly to the home), and a 2000-gallon cistern ensuring year-round reliability. More Highlights: 3 outdoor sheds, new aluminum roof, new energy-eff windows, and modern ELF throughout. Outdoor Experience: Enjoy ultimate privacy with a b/yard waterfall and pond, framed by mature maple trees and rolling woodland. Step onto one of the many walk-outs and immerse yourself in a peaceful setting perfect for morning coffees, family gatherings, or quiet evenings under the stars. Located in the heart of Terra Cotta. This estate offers rare access to natural beauty while remaining within a short drive of city conveniences. This is more than a lifestyle investment. Sch your private showing today and experience the serenity, space and elegance only Terra Cotta can offer. Equipped with Starlink satellite internet (id:15069)
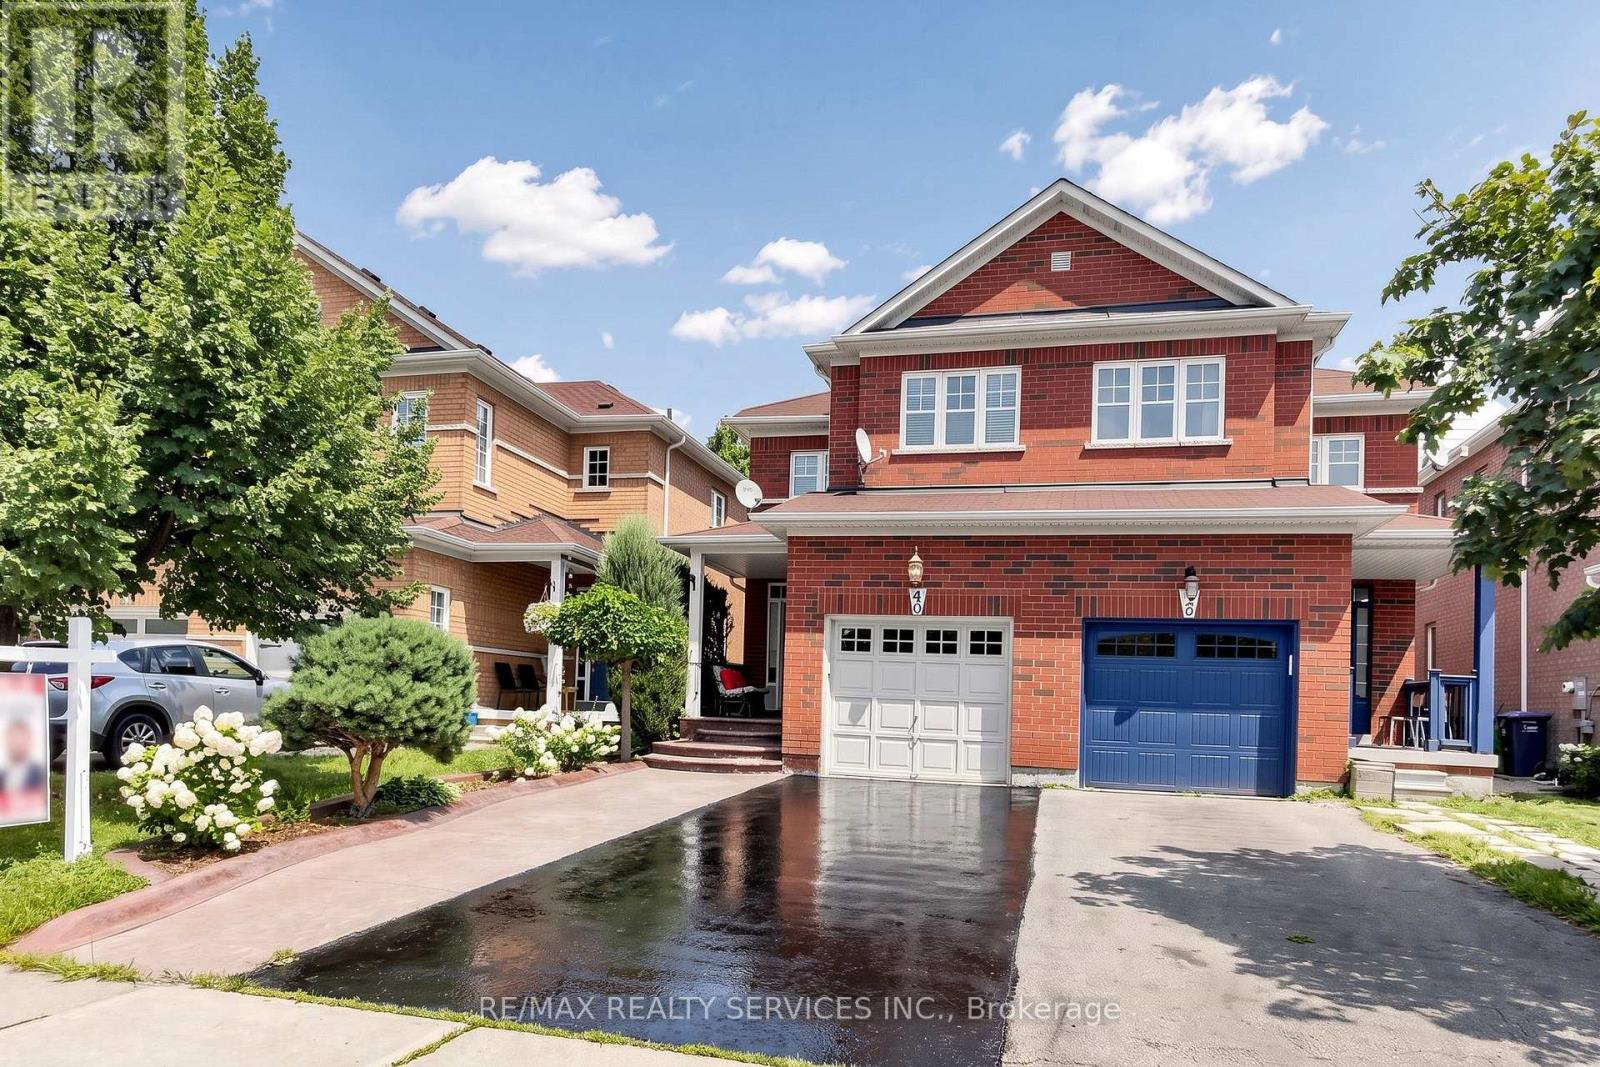
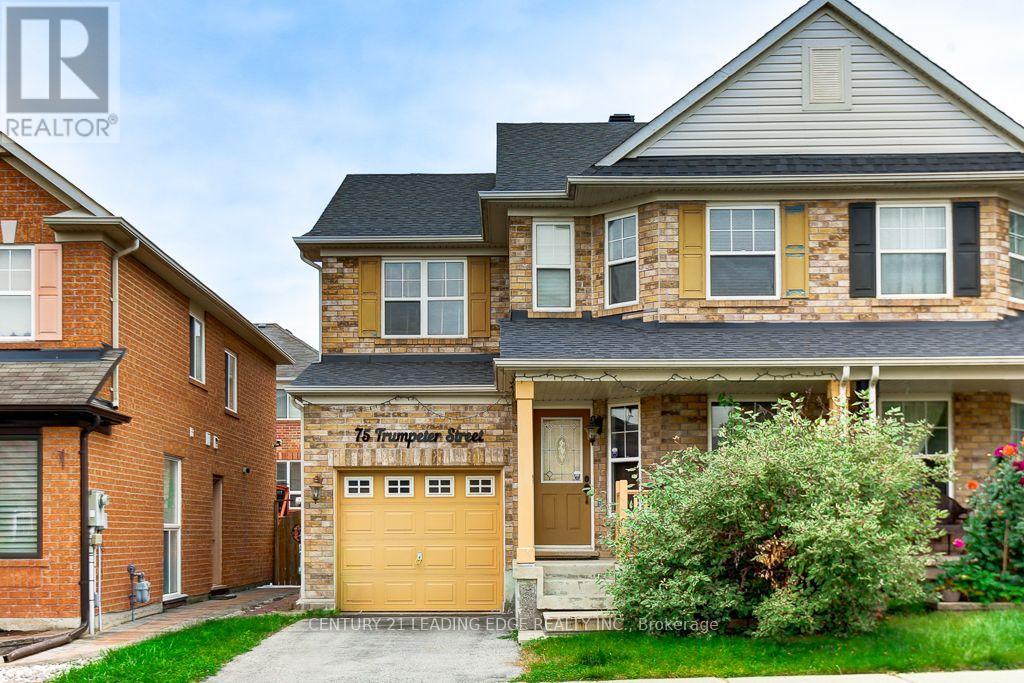
Spacious and bright, this 2-storey semi is the perfect place to call home. Situated in a great family neighbourhood, this home features generously sized principal rooms, large windows that fill the home with natural light, and a spacious eat-in kitchen with walkout ideal for everyday living. The second floor offers three comfortable bedrooms and a 4-piece bathroom, while the basement adds valuable additional living space with a versatile den / office, a convenient 2-piece bathroom, and laundry. Outside, enjoy a fully fenced backyard, long private paved driveway lined with mature trees and provides ample parking and bonus carport. Ideal for commuters with quick highway access and just minutes from parks, restaurants, shopping, and other everyday amenities. An excellent opportunity for first-time buyers, families, or investors seeking comfort, convenience, and outstanding value. (id:15069)
Welcome to this extensively upgraded corner-unit townhouse in the Rathwood community. The foyer features custom millwork, creating an elegant first impression, while an additional side window fills the home with natural light. The luxurious kitchen features quartz countertops, custom cabinetry, centre island, stainless steel appliances, under-cabinet lighting & is open to the living & dining areas with walkout to a fully interlocked, landscaped backyard. Enjoy outdoor living with a custom wood pergola, mature greenery & direct access to a pathway leading to parks & community tennis courts. Throughout the home you'll find engineered hardwood flooring on the main & 2nd levels, smooth ceilings, crown moulding, high baseboards, pot lights, upgraded light fixtures, woven bamboo Roman blinds, feature walls in every bedroom, custom closet organizers, solid wood staircases & railings, & custom millwork. The main floor living area is highlighted by an electric fireplace with built-in cabinetry & floating shelves. The spacious primary suite features a wall-to-wall custom closet & renovated ensuite with marble flooring, tiled shower & modern sliding barn door. The updated main bath offers quartz countertops & tiled shower. The finished basement provides additional living space with laminate flooring, full insulation, storage room, gas fireplace & custom laundry area with utility sink, cabinetry, & solid wood countertop. Additional features include central vacuum, gas furnace, central A/C, new roof & attic insulation (2023). Steps to Longo's, pharmacy, bakery, restaurants, parks, splash pads, playgrounds & tennis courts. Enjoy direct access to the Etobicoke Creek Trail system & nearby Centennial Park with golf, sports fields, walking trails & year-round recreation. Close to TTC, MiWay, Dixie GO, Hwy 401, 403, 427, QEW & Pearson Airport. Maintenance fees include exterior maintenance, lawn care, internet, cable TV & water. (id:15069)
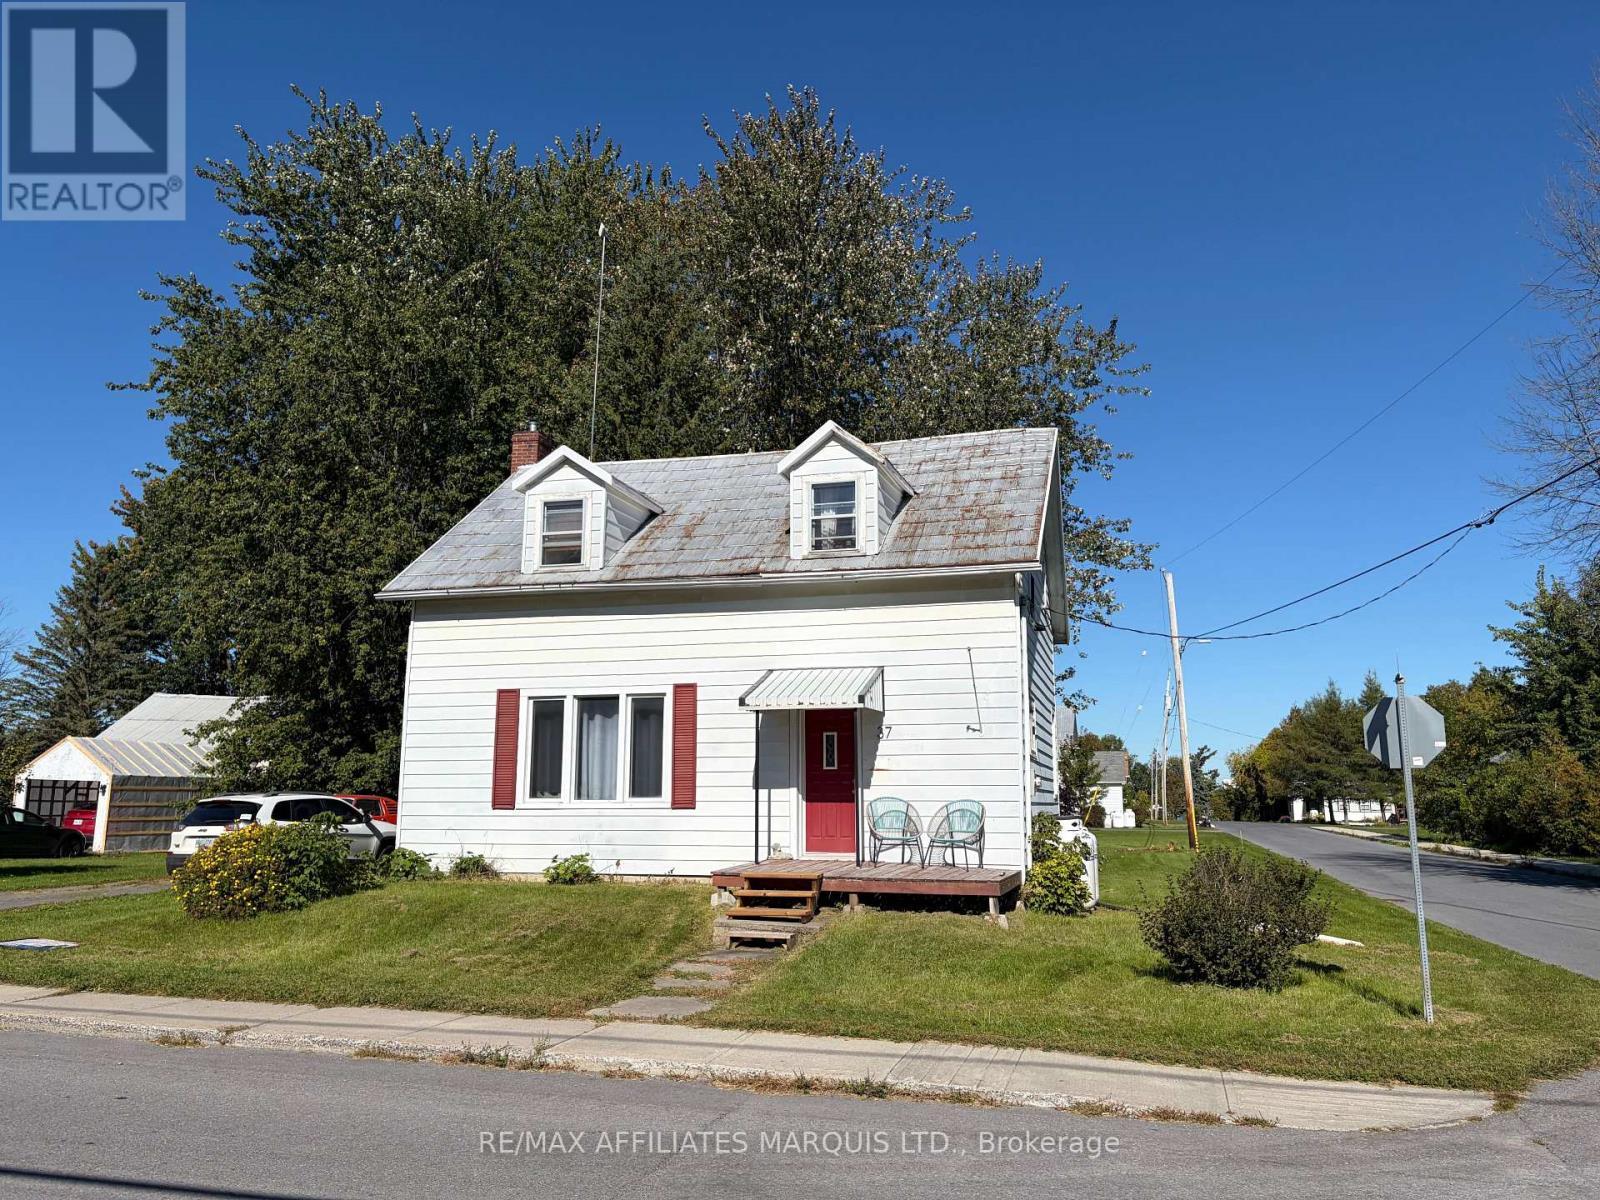
NEW PRICE - $199,999! An opportunity to get into the market at an affordable price and build equity along the way. Located at 37 Main Street in Newington, this 3-bedroom, 1-bath home sits on an impressive double lot and offers plenty of potential for first-time buyers, investors or anyone willing to put in a little work and make it their own.Inside, you'll find hardwood flooring throughout that could be brought back to life with refinishing, adding plenty of character and warmth. The main floor features a bright living area, dining space and a good-sized kitchen with room to update and customize. Upstairs are three comfortable bedrooms, providing a practical layout for a young family or an investor looking for their next project.Several important items have already been addressed, including a furnace installed in 2021. A septic inspection has also been completed, confirming that although the system is older, it is currently functioning well.Outside is where this property really stands apart at this price point. The large double lot provides plenty of outdoor space and possibilities for the next owner.With a new price of just $199,999, this is an opportunity to get into the market, renovate at your own pace and build equity.Sellers will be reviewing offers Thursday October 1st at 2:30pm. (id:15069)
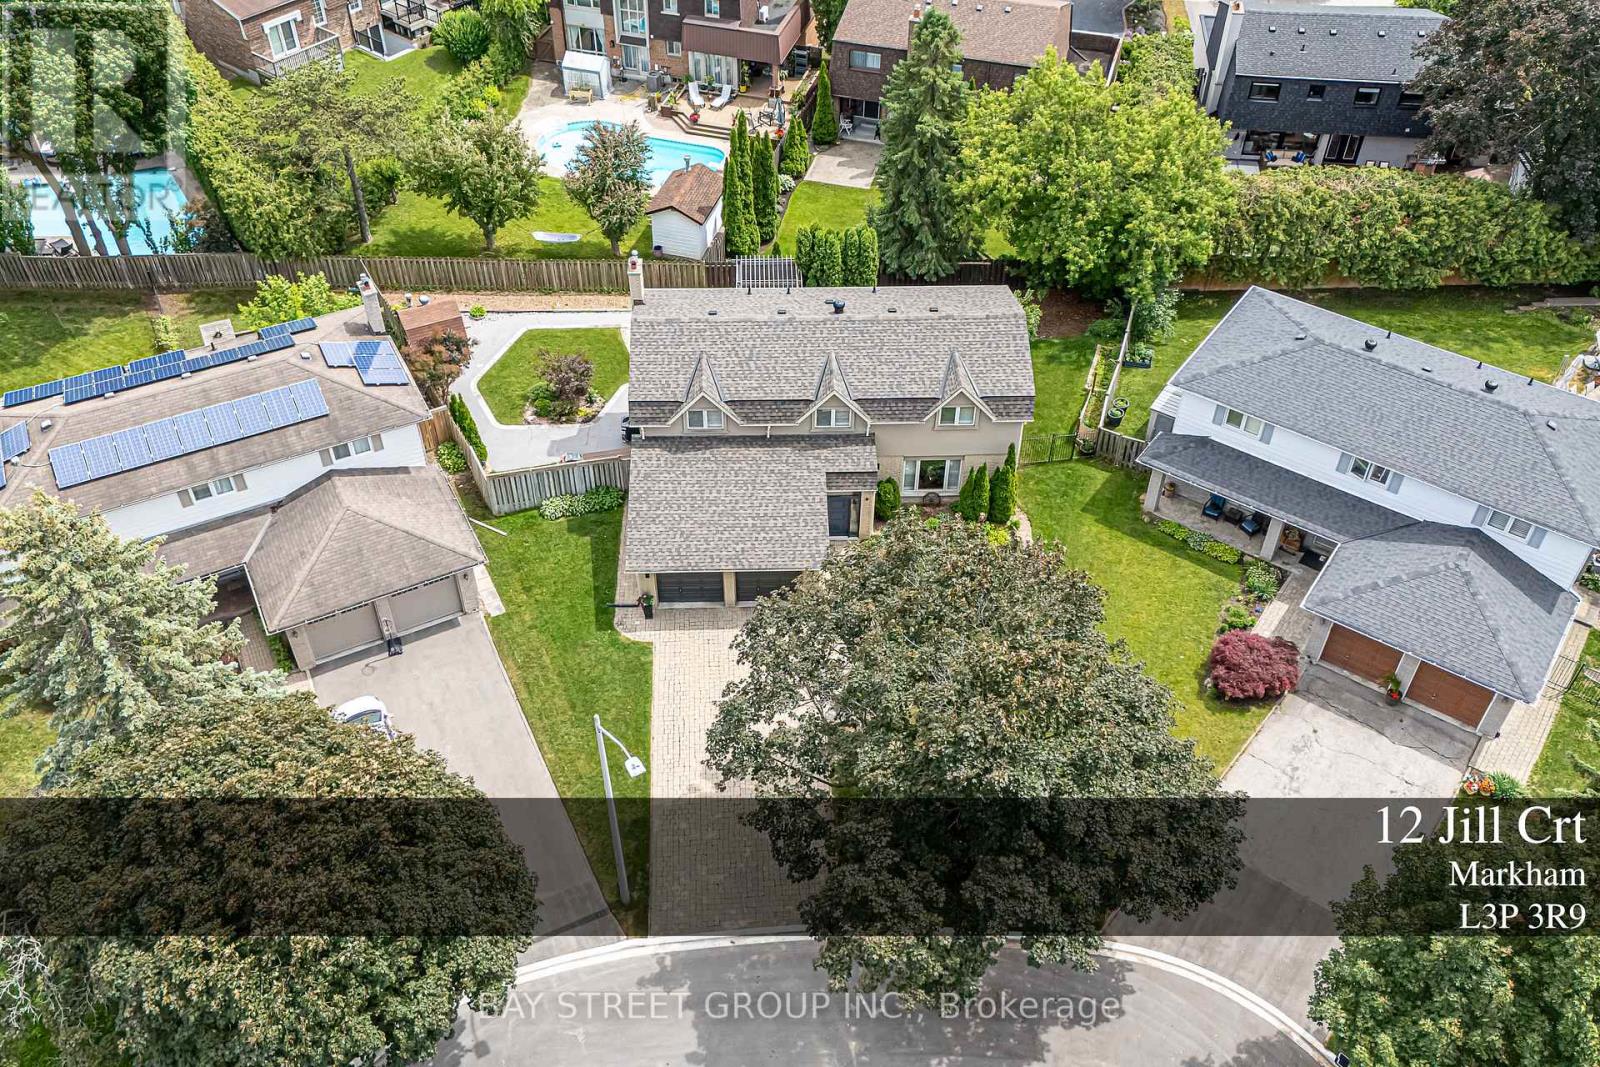
Welcome to this Exceptional family residence nestled on a quiet court in the heart of prestigious Markham Village. Situated on a premium pie-shaped lot, this Beautifully maintained home offers professionally landscaped grounds and multiple outdoor living and entertaining spaces, creating the perfect setting for family enjoyment and hosting guests. The thoughtfully update interior showcases a renovated kitchen and bathrooms, generously proportioned principal rooms, spacious bedrooms, and a private primary retreat complete with a walk-in closet. The finished lower level features a large recreation room and a full 3- piece bathroom, providing addition room living space for the growing family. Ideally located within walking distance to top rated schools, park, and the vibrant shop, restaurants, shops, and amenities of historic Main Street Markham. A rare opportunity to own a distinguished home in one of Markham's most desirable and established neighbourhoods. (id:15069)
Welcome to 83 Southvale Drive, a beautifully appointed 4+1 bedroom end-unit townhome offering 2,178 sq. ft. plus a finished basement in the sought-after Valleys of Thornhill. Bright and spacious with a private, treed backdrop, this home features 9-ft ceilings on both the main and second floors, hardwood flooring, pot lights, and a circular oak staircase with wrought-iron pickets. The upgraded kitchen offers granite counters, stainless steel appliances, extended cabinetry, a pantry, and a walkout to the fully fenced backyard. Upstairs, enjoy four generous bedrooms, second-floor laundry, and a spacious primary suite with a newly renovated spa-inspired ensuite. The finished basement provides flexible space for guests, a home office or recreation. Ideally located near top-rated schools, parks and trails, community centres, diverse shopping and grocery options, with easy access to Bathurst St. A rare end-unit offering space, privacy and everyday convenience in one of Vaughan's most desirable family-friendly communities. Recent upgrades include: windows & front door (2026) with transferable lifetime warranty, stove (2026), roof (2025), basement kitchen (2024), washer & dryer (2022), and LG microwave (2021). (id:15069)
Spacious detached backsplit in sought-after Aurora Heights, offering 3 levels of living space and numerous upgrades throughout. Main floor features a home office and direct garage access. Bright, generous living/dining area and a spacious eat-in kitchen. Separate bedroom wing upstairs offers privacy, while the lower level has its own entrance and walk-out to the backyard - ideal for extended family or in-law suite potential. Extra storage room in crawl space in lower level. Located in a family-friendly neighbourhood close to Machell Park, the Aurora Community Centre, and St. Andrews Shopping Centre, with easy access to Aurora GO Station, Highway 404, and top-rated local schools. A rare blend of space, function, and location. (id:15069)
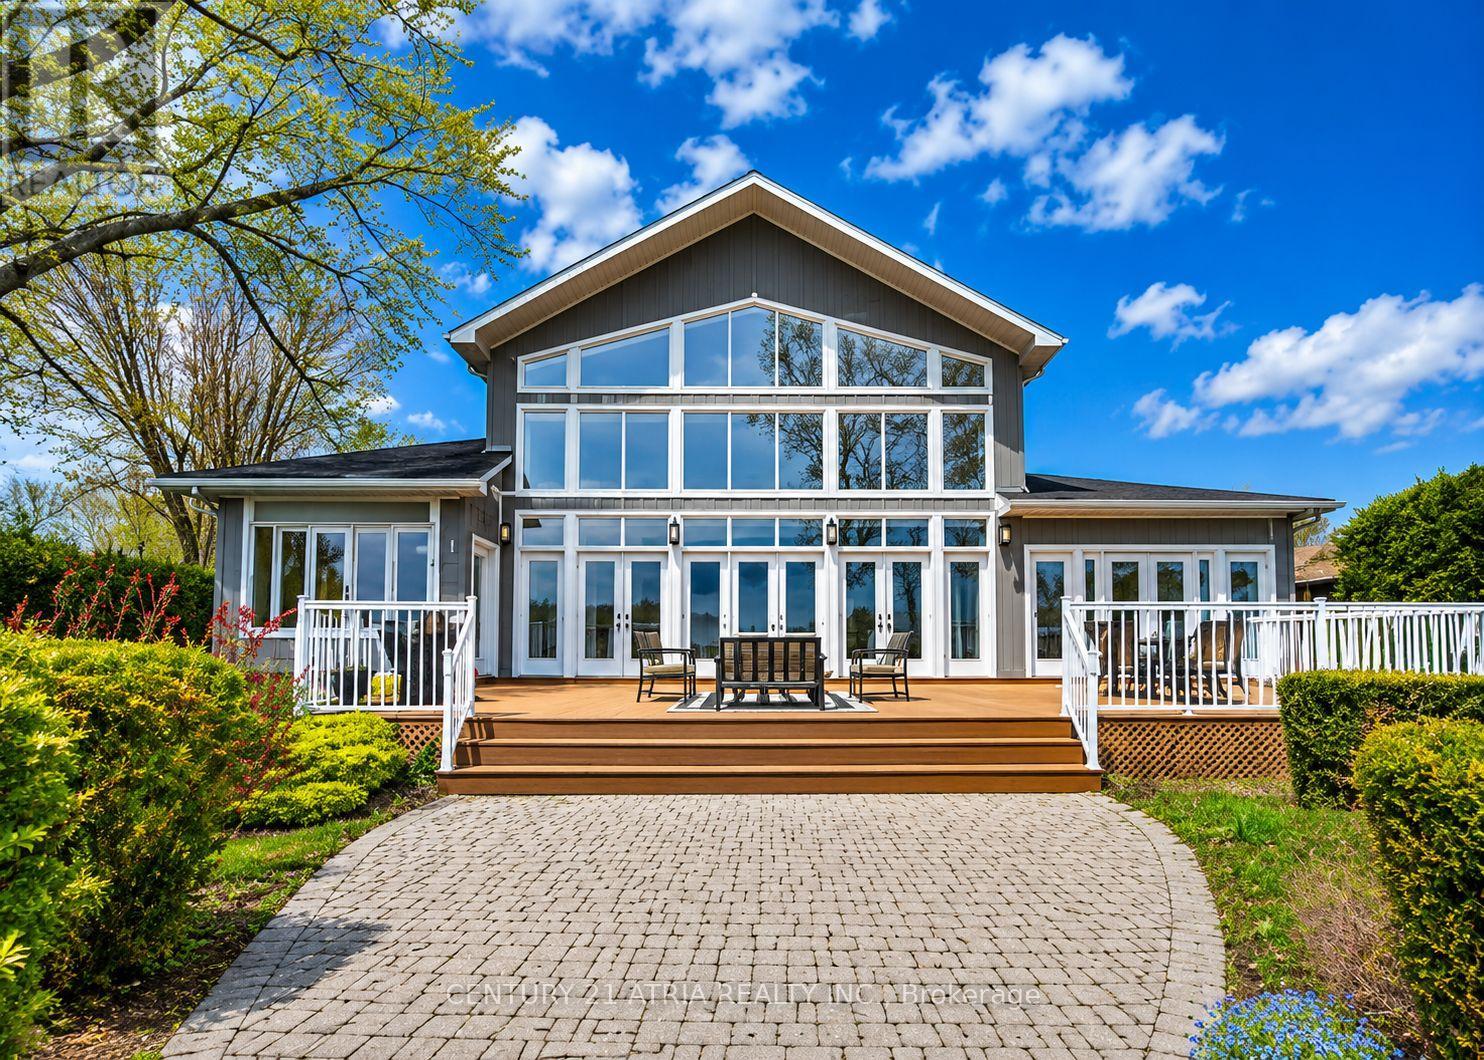
Welcome to 591 Duclos Point Road, an extraordinary waterfront retreat on one of Lake Simcoe's most prestigious and sought-after streets, just 1 hour from the city. Nestled on a rare 73.7 feet of pristine waterfront access and an impressive 310 foot deep lot. Wake up every morning to sunrise and breathtaking views of the lake from your very own backyard. This home showcases soaring 20 ft cathedral ceilings, dramatic floor-to-ceiling windows, 5+1 bedrooms, 4 washrooms, 4649 sq ft (as per MPAC) of living space, a stunning full-height stone fireplace, an oversized waterfront deck, and a private dock with direct lake access. The spacious open-concept layout is ideal for both everyday living and entertaining on a grand scale. Surrounded by mature trees and lush hedges, this rare offering provides exceptional privacy and tranquillity. Whether you're swimming, boating, kayaking, paddleboarding, fishing, or simply enjoying the peaceful waterfront setting, every day feels like a vacation. In the winter months, embrace the ultimate 4-season lifestyle with ice fishing, snowmobiling, skating, and endless outdoor adventures right from your doorstep. Adding to the property's exceptional appeal is a beautifully crafted beach house, completed in 2016, offering panoramic lake views with a sauna-the perfect retreat to recharge after an eventful day. Built in 2009, this remarkable waterfront residence has been maintained with care and updated with new exterior vinyl siding, a backup generator (2018), PVC deck, & a newer AC, ensuring peace of mind for years to come. This is more than just a home. This is a rare opportunity to own one of Lake Simcoe's premier waterfront properties where luxury, privacy, recreation, and natural beauty come together in perfect harmony. From sunrise coffees on the dock to endless days on the water and unforgettable evenings under the stars, this is the waterfront lifestyle people spend a lifetime searching for. (id:15069)
Welcome to The Residences of Ridley at 268 Ridley Blvd! If you're tired of looking at newer condos where "1 bedroom + den" means squeezing your desk into a closet, this one is worth a look. This spacious 1 bedroom + den offers a functional layout with generous principal rooms and plenty of flexibility for everyday living. The large sunroom/den features luxury vinyl plank flooring and makes an ideal home office, sitting area or guest space, while the oversized primary bedroom provides the kind of room you simply don't find in many newer condos. The kitchen features travertine tile flooring, while the well-designed living and dining area offers plenty of space to actually entertain. Enjoy the convenience of ensuite laundry, an underground parking spot and a separate storage locker. Even better, maintenance fees include heat, hydro, water and air conditioning, making monthly expenses that much easier to manage. The Residences of Ridley is a well-established community offering an outdoor pool, fitness centre, sauna, party/meeting room, visitor parking and security. Fantastic location just steps from Avenue Road and Wilson, with TTC, shops, restaurants and groceries nearby, plus quick access to Hwy 401 and Yorkdale. A terrific opportunity for first-time buyers, downsizers or anyone looking for more space without leaving the city! (id:15069)