
11828 Road 38 Frontenac, Ontario K0H 2P0

4 Bedroom
4 Bathroom
2,000 - 2,500 sqft
Inground Pool
Central Air Conditioning
Forced Air
Acreage
$885,000
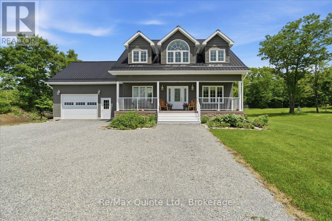
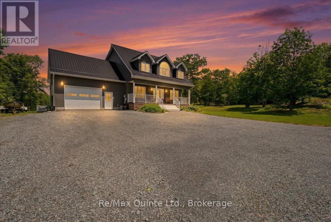
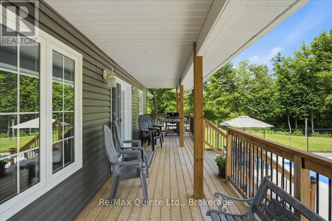
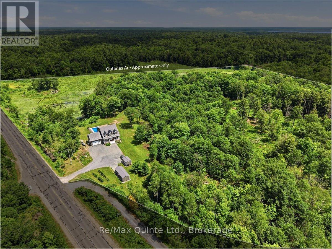
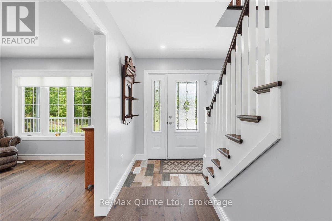
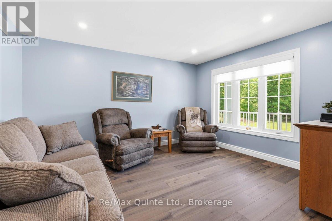
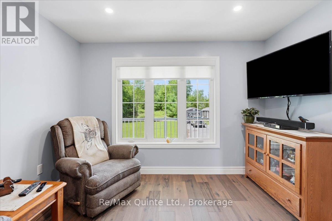
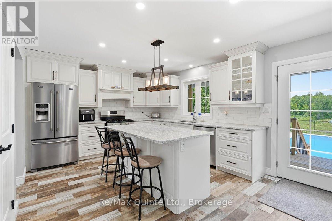
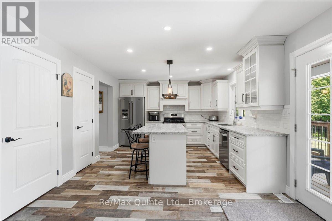
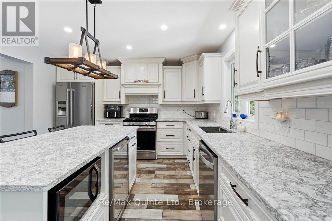
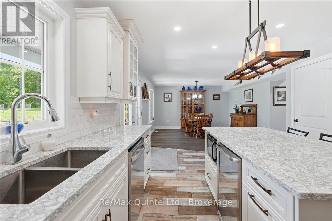
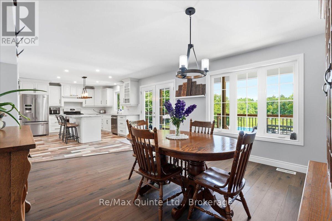
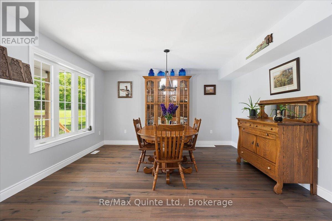
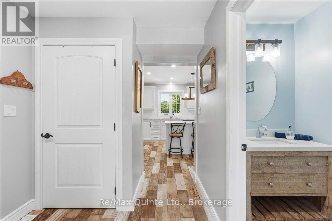
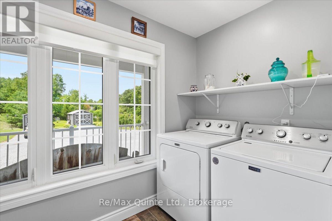
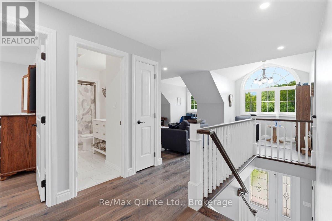
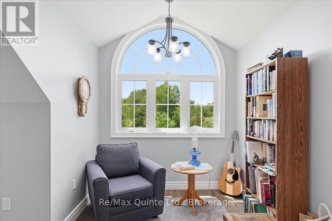
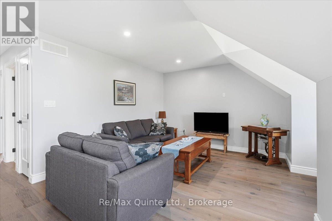
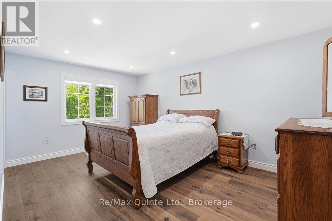
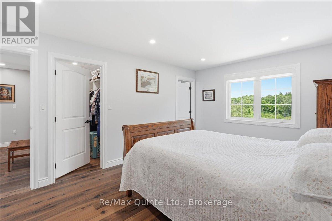
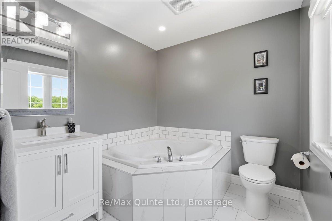
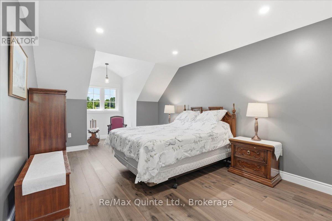
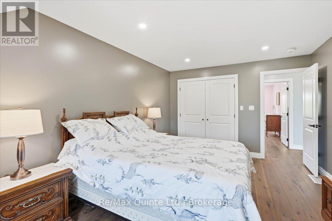
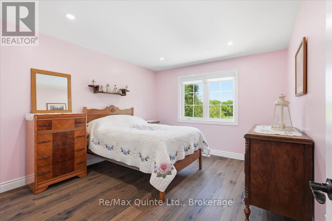
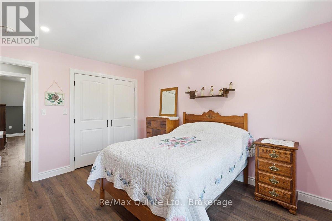
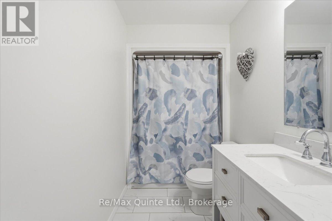
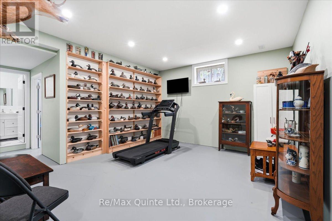
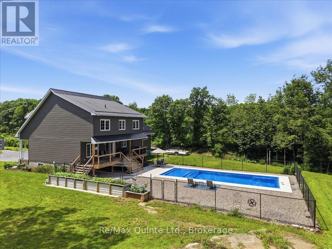
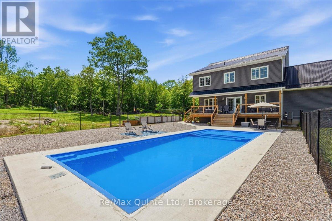
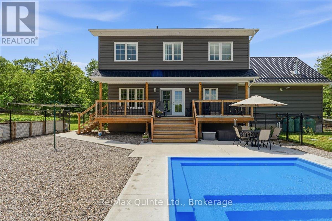
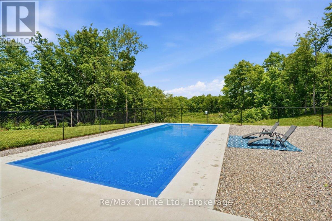
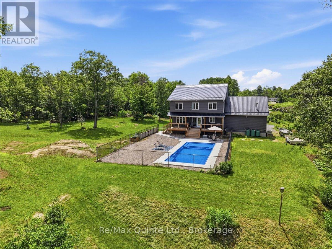
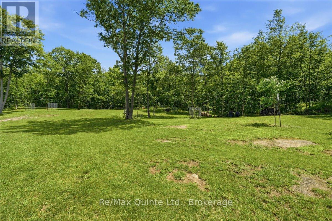
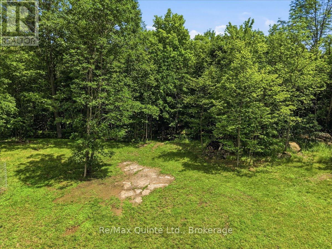
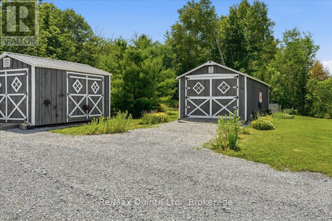
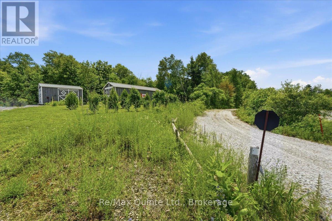
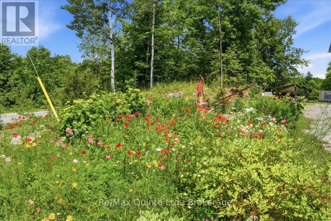
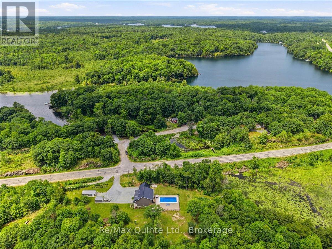
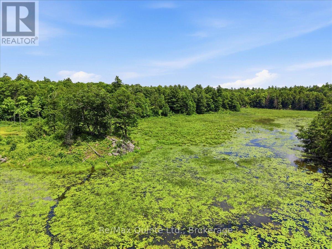
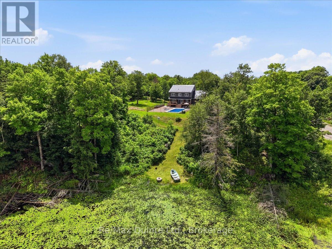
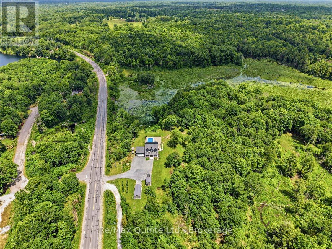
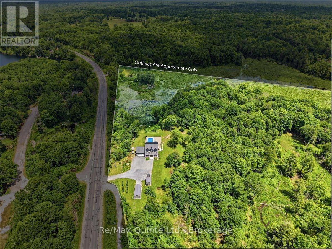
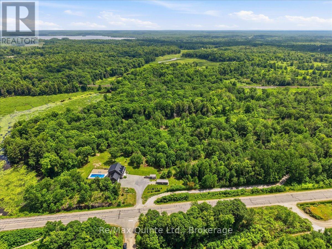
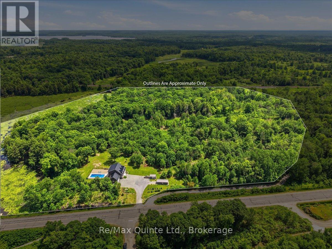
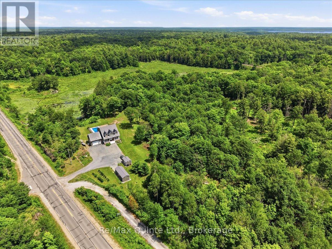
Some properties offer acreage. Others offer a lifestyle. This exceptional 30 acre retreat offers both. Welcome to your own private escape where nearly 20 minutes of groomed walking trails wind through mature hardwood forest, a peaceful creek with its own island connects Bob's Lake to Eagle Lake, wildlife roams freely, and the K&P Trail sits right beside your property for endless hiking, cycling, ATV and snowmobile adventures. Spend your evenings on the covered back deck watching deer, otters, swans and countless bird species, cool off in the impressive 16' x 40' heated saltwater pool, or launch your boat just across the road on Eagle Lake for a day of fishing and exploring. Built in 2020, this custom two storey home blends modern construction with its incredible natural surroundings, featuring an ICF foundation, steel roof, hardwood and tile flooring throughout, 4 bedrooms, 3.5 bathrooms, main floor laundry, heated attached garage with convenient basement walkout, a large second floor family room offering the perfect space for kids, movie nights, a home office, or relaxing after a day outdoors, and a bright, thoughtfully designed layout. The spacious kitchen is the heart of the home, featuring a massive centre island complete with a built in wine fridge, gas stove and plenty of room for family and friends to gather. Whether you're an avid home chef, love entertaining, or simply enjoy bringing family and friends together, this space was designed with exactly that in mind. Raised gardens, an apple orchard, mature perennial gardens and Forestry Management tax savings complete this truly one of a kind property. Whether you're looking for a year round family home, recreational paradise or your forever escape from the city, this is more than a home. It's a lifestyle that's becoming increasingly difficult to find, all just 30 minutes north of Kingston. (id:15069)
Property Details
| MLS® Number | X13527778 |
| Property Type | Single Family |
| Community Name | 45 - Frontenac Centre |
| Equipment Type | Propane Tank, Water Softener |
| Features | Irregular Lot Size, Carpet Free |
| Parking Space Total | 12 |
| Pool Type | Inground Pool |
| Rental Equipment Type | Propane Tank, Water Softener |
Building
| Bathroom Total | 4 |
| Bedrooms Above Ground | 3 |
| Bedrooms Below Ground | 1 |
| Bedrooms Total | 4 |
| Age | 6 To 15 Years |
| Appliances | Water Heater, Water Softener, Garage Door Opener Remote(s), Dishwasher, Dryer, Microwave, Gas Stove(s), Washer, Window Coverings, Wine Fridge, Refrigerator |
| Basement Development | Finished |
| Basement Features | Walk-up |
| Basement Type | Full, N/a (finished), N/a |
| Construction Style Attachment | Detached |
| Cooling Type | Central Air Conditioning |
| Exterior Finish | Vinyl Siding |
| Foundation Type | Insulated Concrete Forms |
| Half Bath Total | 1 |
| Heating Fuel | Propane |
| Heating Type | Forced Air |
| Stories Total | 2 |
| Size Interior | 2,000 - 2,500 Sqft |
| Type | House |
| Utility Power | Generator |
Parking
| Attached Garage | |
| Garage |
Land
| Acreage | Yes |
| Sewer | Septic System |
| Size Frontage | 404 Ft |
| Size Irregular | 404 Ft |
| Size Total Text | 404 Ft|25 - 50 Acres |
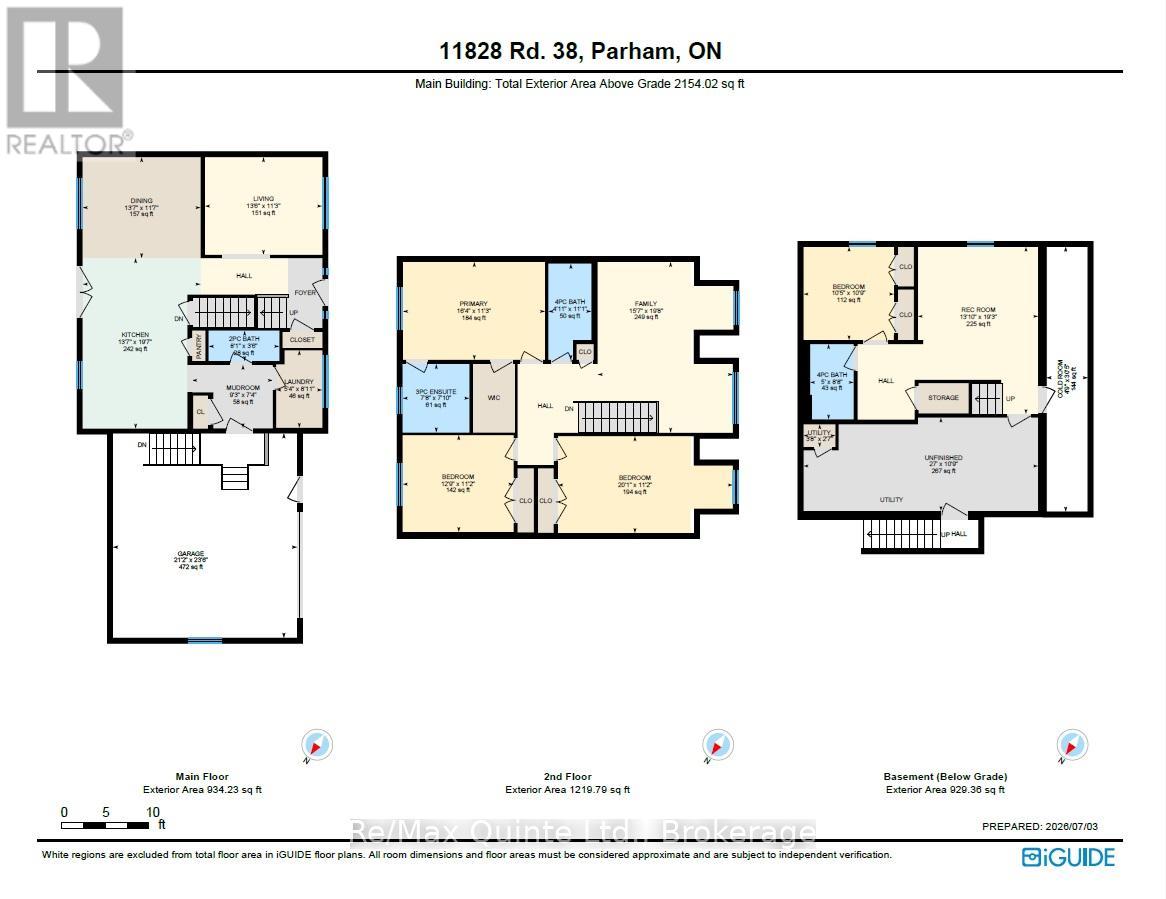
Rooms
| Level | Type | Length | Width | Dimensions |
|---|---|---|---|---|
| Second Level | Bedroom 3 | 6.13 m | 3.4 m | 6.13 m x 3.4 m |
| Second Level | Bathroom | 3.37 m | 1.51 m | 3.37 m x 1.51 m |
| Second Level | Family Room | 4.74 m | 5.99 m | 4.74 m x 5.99 m |
| Second Level | Primary Bedroom | 4.98 m | 3.44 m | 4.98 m x 3.44 m |
| Second Level | Bathroom | 2.34 m | 2.4 m | 2.34 m x 2.4 m |
| Second Level | Bedroom 2 | 3.89 m | 3.4 m | 3.89 m x 3.4 m |
| Basement | Recreational, Games Room | 5.86 m | 4.22 m | 5.86 m x 4.22 m |
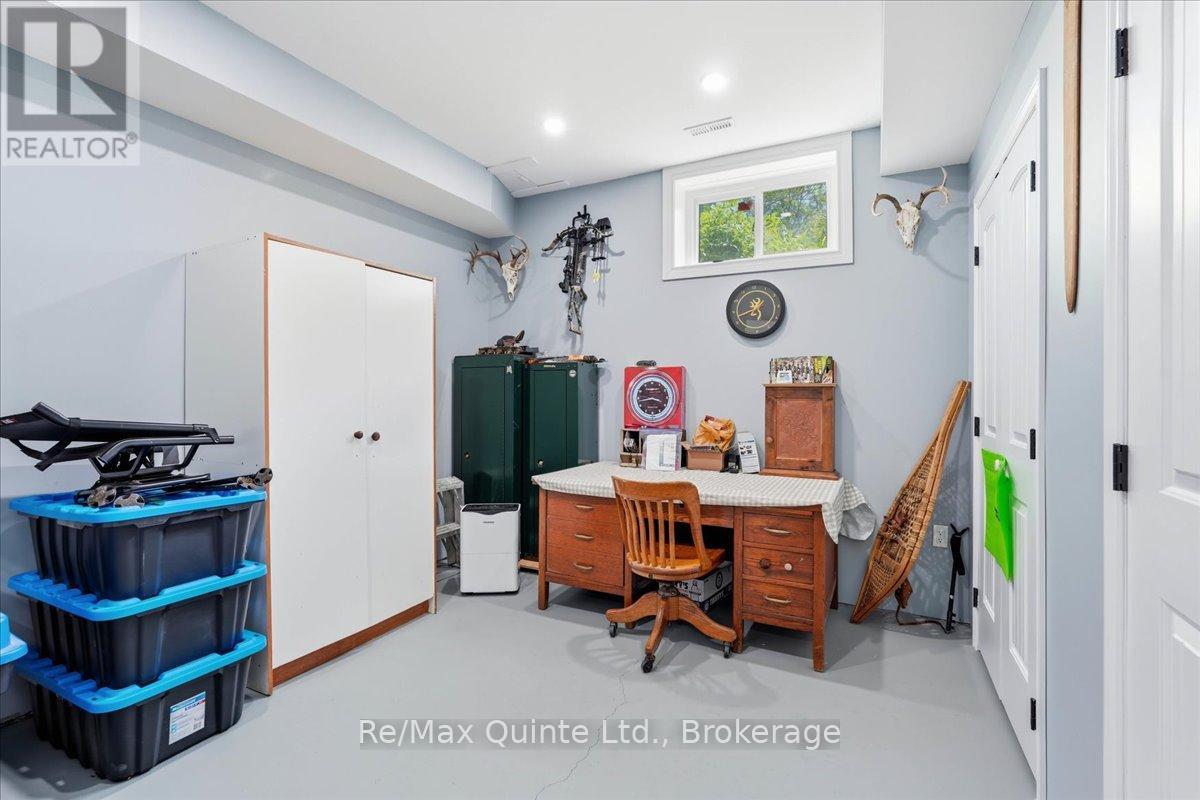
| Basement | Bedroom 4 | 3.17 m | 3.27 m | 3.17 m x 3.27 m |
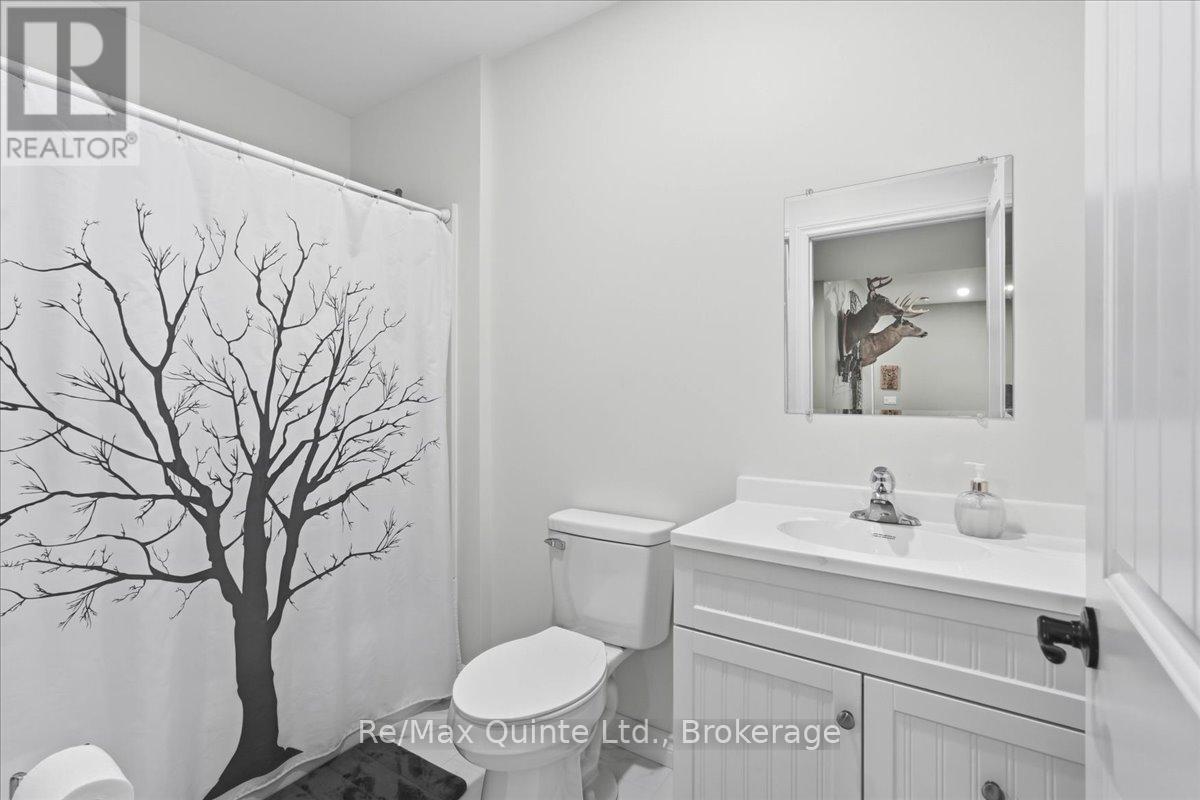
| Basement | Bathroom | 2.63 m | 1.52 m | 2.63 m x 1.52 m |
| Basement | Cold Room | 9.27 m | 1.44 m | 9.27 m x 1.44 m |
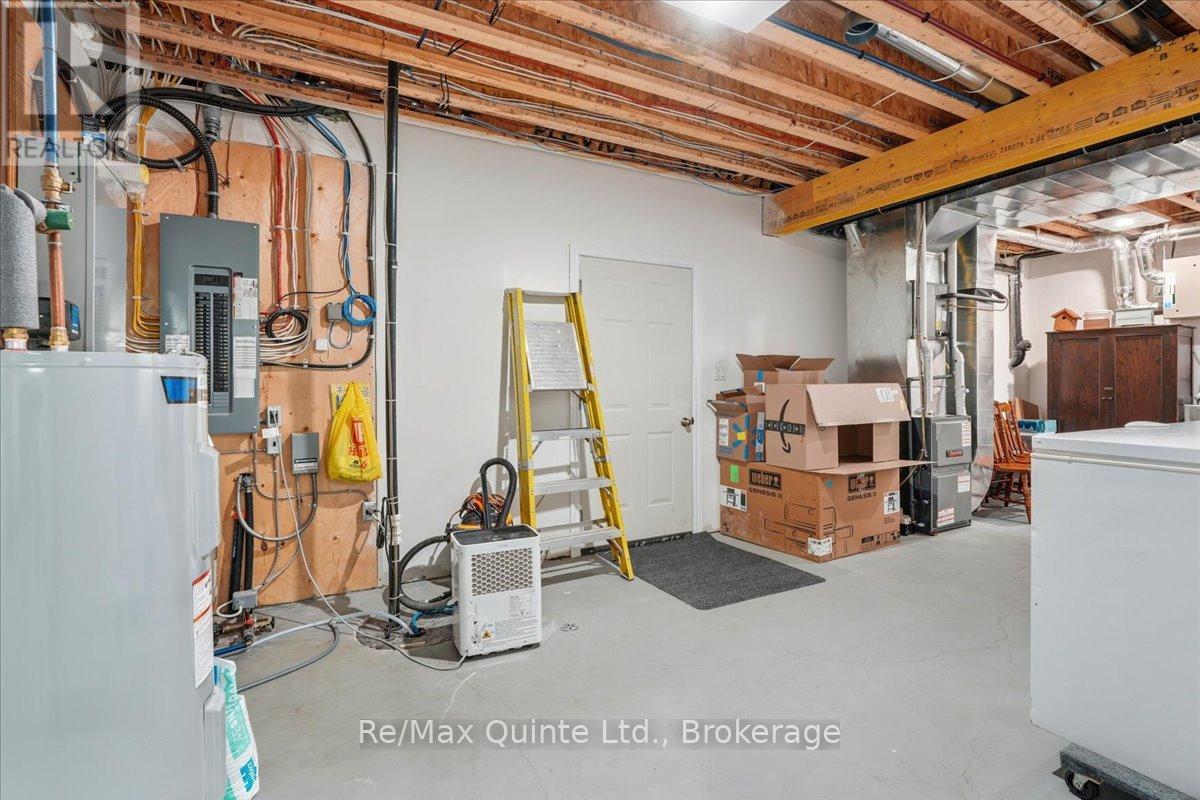
| Basement | Utility Room | 8.22 m | 3.27 m | 8.22 m x 3.27 m |
| Main Level | Living Room | 4.11 m | 3.42 m | 4.11 m x 3.42 m |
| Main Level | Dining Room | 4.13 m | 3.54 m | 4.13 m x 3.54 m |
| Main Level | Kitchen | 4.13 m | 5.97 m | 4.13 m x 5.97 m |
| Main Level | Mud Room | 2.83 m | 2.22 m | 2.83 m x 2.22 m |
| Main Level | Laundry Room | 1.61 m | 2.72 m | 1.61 m x 2.72 m |
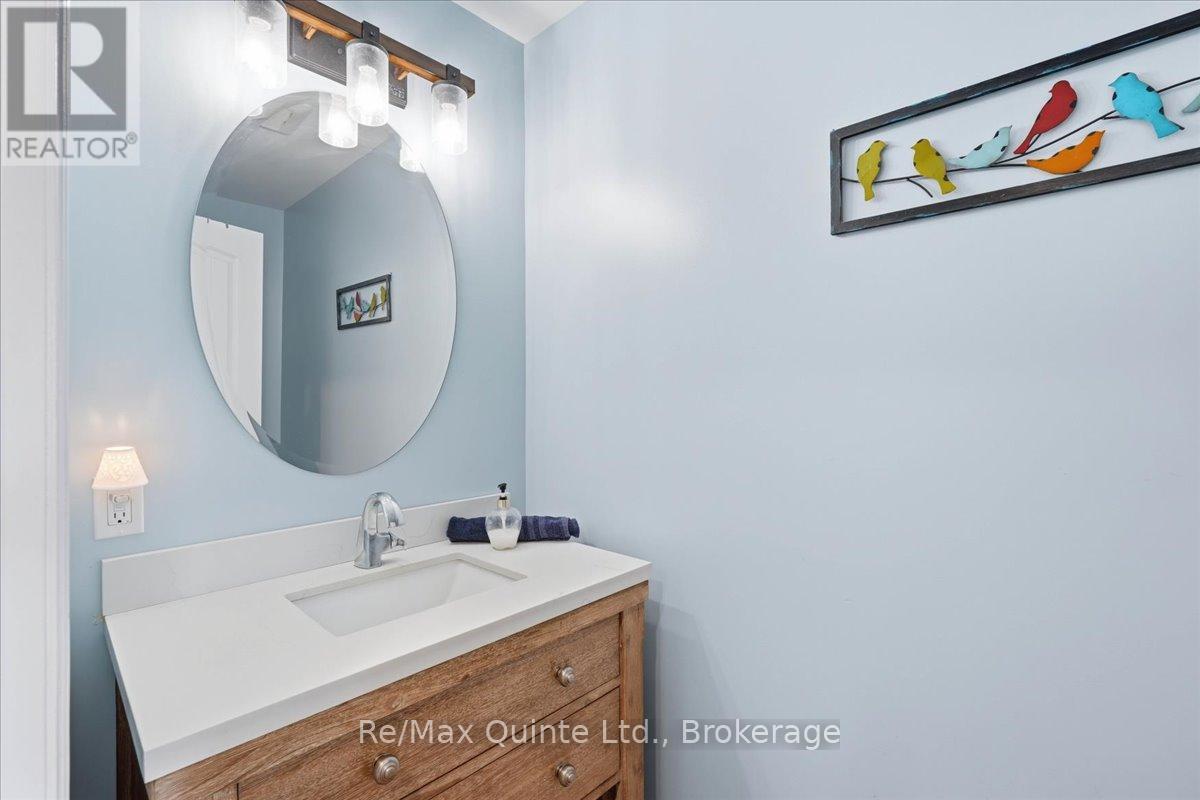
| Main Level | Bathroom | 2.47 m | 1.07 m | 2.47 m x 1.07 m |
Contact Us
Contact us for more information

This REALTOR.ca listing content is owned and licensed by REALTOR® members of The Canadian Real Estate Association
The trademarks REALTOR®, REALTORS®, and the REALTOR® logo are controlled by The Canadian Real Estate Association (CREA) and identify real estate professionals who are members of CREA. The trademarks MLS®, Multiple Listing Service® and the associated logos are owned by The Canadian Real Estate Association (CREA) and identify the quality of services provided by real estate professionals who are members of CREA. The trademark DDF® is owned by The Canadian Real Estate Association (CREA) and identifies CREA's Data Distribution Facility (DDF®)
October 01 2026 01:57:11
Central Lakes Association of REALTORS®
RE/MAX Quinte Ltd.