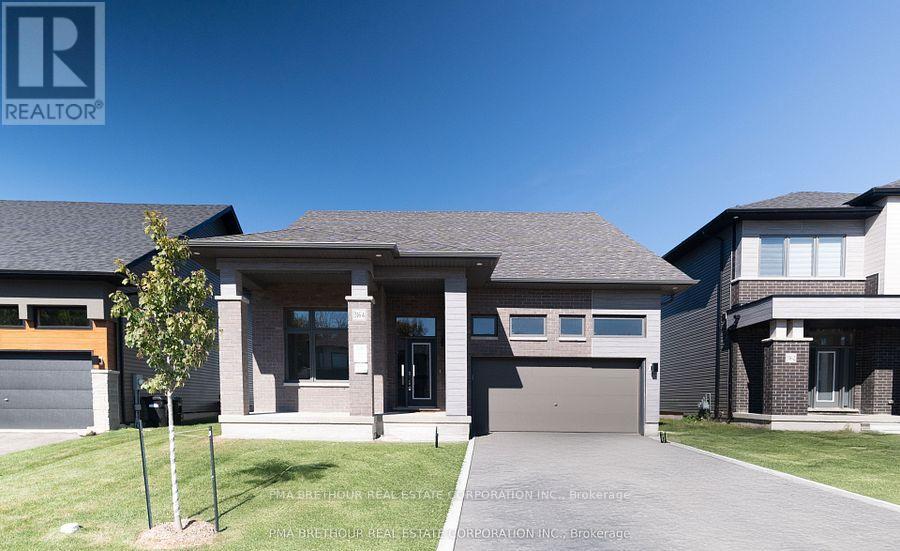
Serenity Bay by LIV Communities: Where Luxury Meets Lakeside Living. Welcome to Serenity Bay, an exclusive private lakeside community perfectly nestled along the tranquil shores of Lake Couchiching in Severn, Ontario. (Please note: List price is net of HST Rebate). Designed for downsizers and growing families alike, this highly desirable neighbourhood captures the essence of refined, Muskoka-inspired living. This exceptional collection of large detached homes, bungalows, and townhomes offers timeless architectural design, open-concept layouts, upscale finishes, and expansive windows framing serene woodland views. Enjoy a family-oriented community situated just minutes from Orillia's vibrant amenities, excellent local schools, and top-tier healthcare. Residents enjoy a rare blend of low-maintenance luxury, privacy, and convenience, with nearby golf courses, marinas, scenic trails, and charming local shops just minutes away. Every day feels like a retreat, yet everything you need is right at your doorstep. (id:15069)
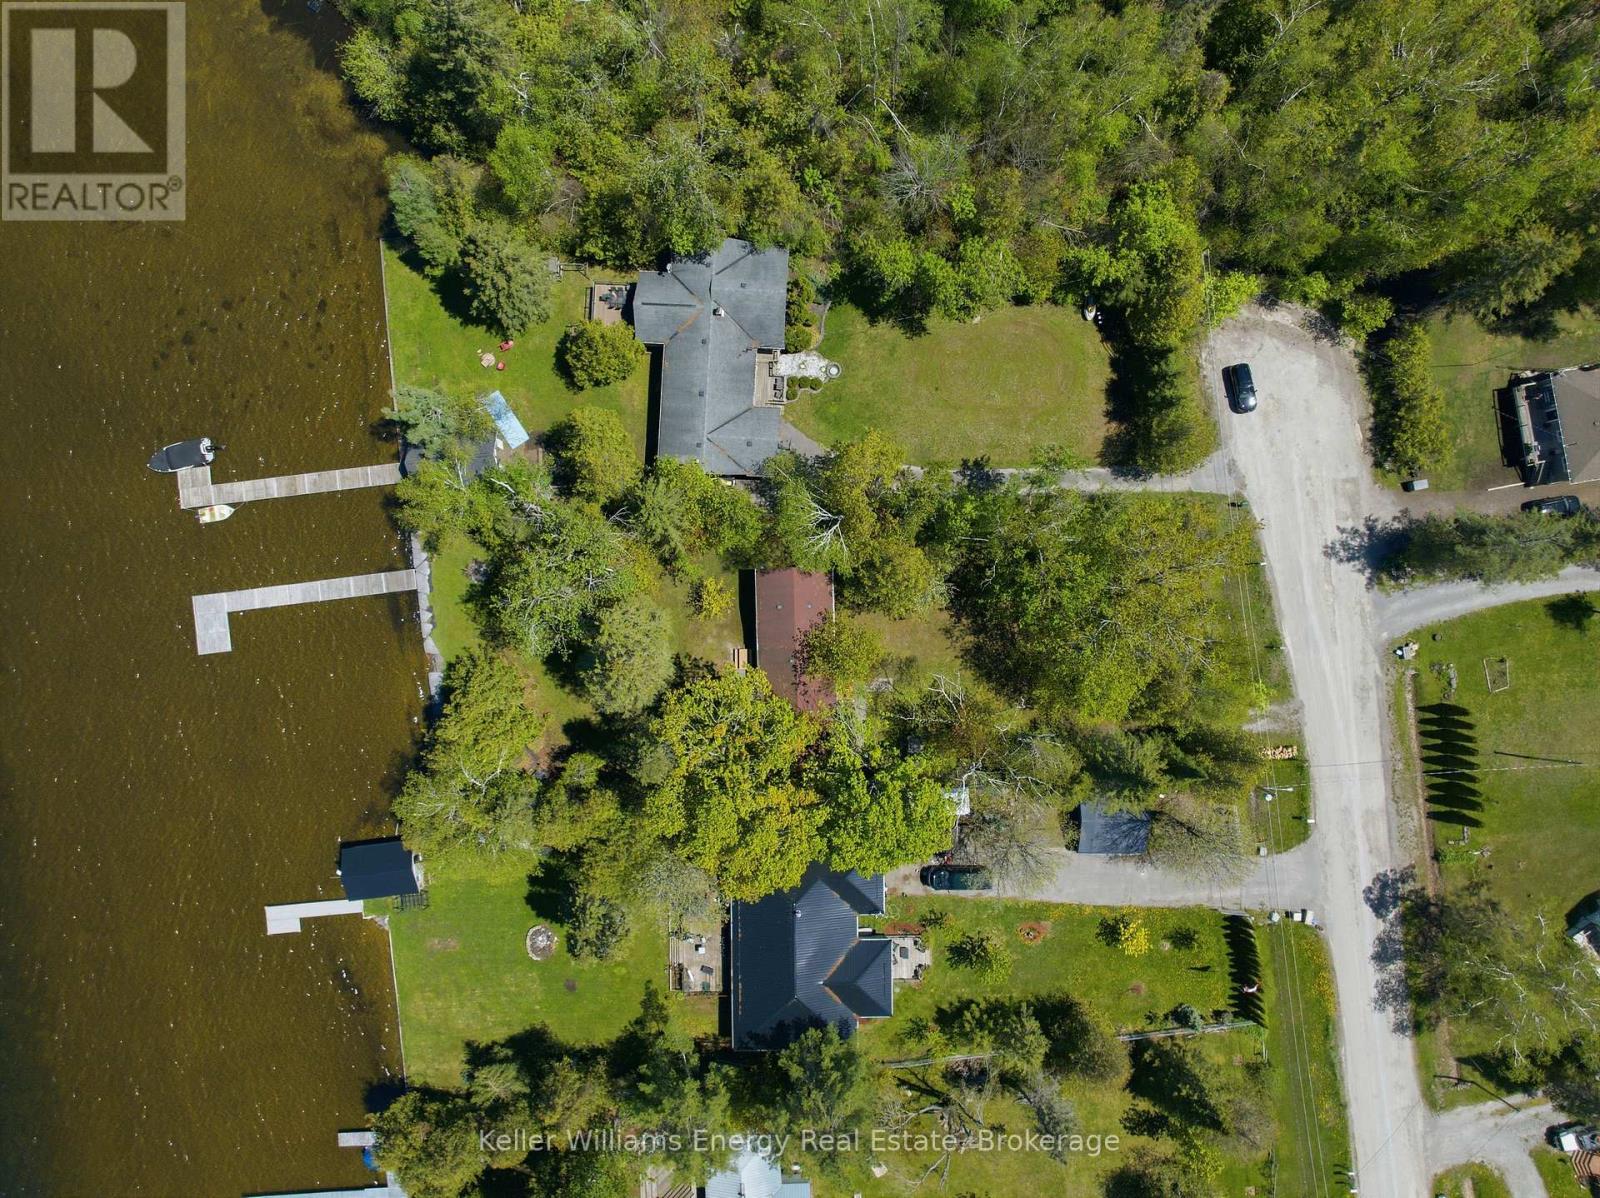
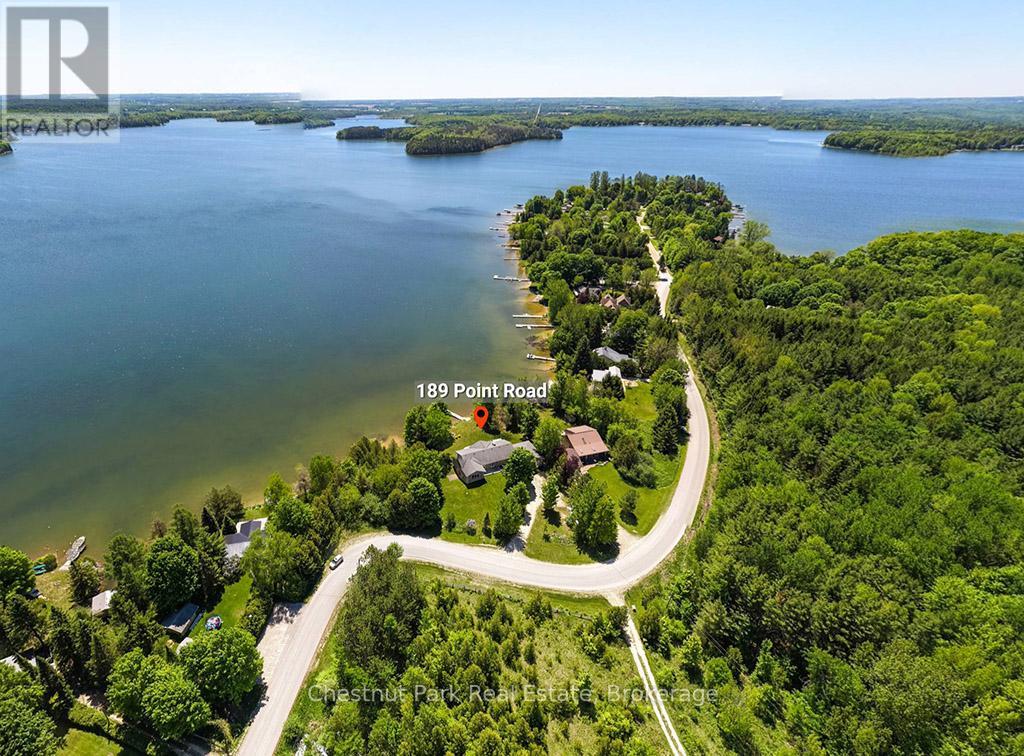
Welcome To This Charming 3-Season Cottage Getaway, Located Under 2 Hours From Toronto On A Private Lot Just Shy Of Half An Acre, With 89 Feet Of Water Frontage On Beautiful Canal Lake, Part Of The Trent-Severn Waterway! This Fully Fenced Property Makes Relaxing With Kids Or Pets Worry Free So You Can Unwind, And Enjoy Lake Life! This Convenient One-Level Cottage Features A Bright Sunroom Surrounded By Windows, Leading Into The Open Concept Main Living Space. The Kitchen Overlooks The Front Of The Property, While The Spacious Living Room With Cozy Wood Stove And The Dining Area Are Lined With Large Windows Showcasing Beautiful Lake Views And The Natural Surroundings. Both The Primary And Guest Bedrooms Feature Closets And Multiple Windows, Filling The Rooms With Natural Light And Peaceful Views Of Nature. The Cottage Also Features A Convenient Main 4-Piece Bathroom. Step Outside And Enjoy Everything Cottage Living Has To Offer. The Backyard Provides Plenty Of Space For Entertaining Family And Friends, From Lawn Games During The Day To Bonfires Under The Stars At Night. Surrounded By Mature Trees And Perennial Gardens, This Private Retreat Offers Stunning Lake Views And A 70-Foot Dock Where You Can Fish, Swim, Or Simply Enjoy The Sandy-Bottom Waterfront. Don't Miss The Chance To Own This Getaway You Will Enjoy For Years To Come! EXTRAS: Kinetico K2060 Iron/Sulphur System (2026), VIQUA VH200 UV System (9 gallons/ Minute) (2026). See Attached Feature Sheet For All Dates, Upgrades & Property Info. (id:15069)
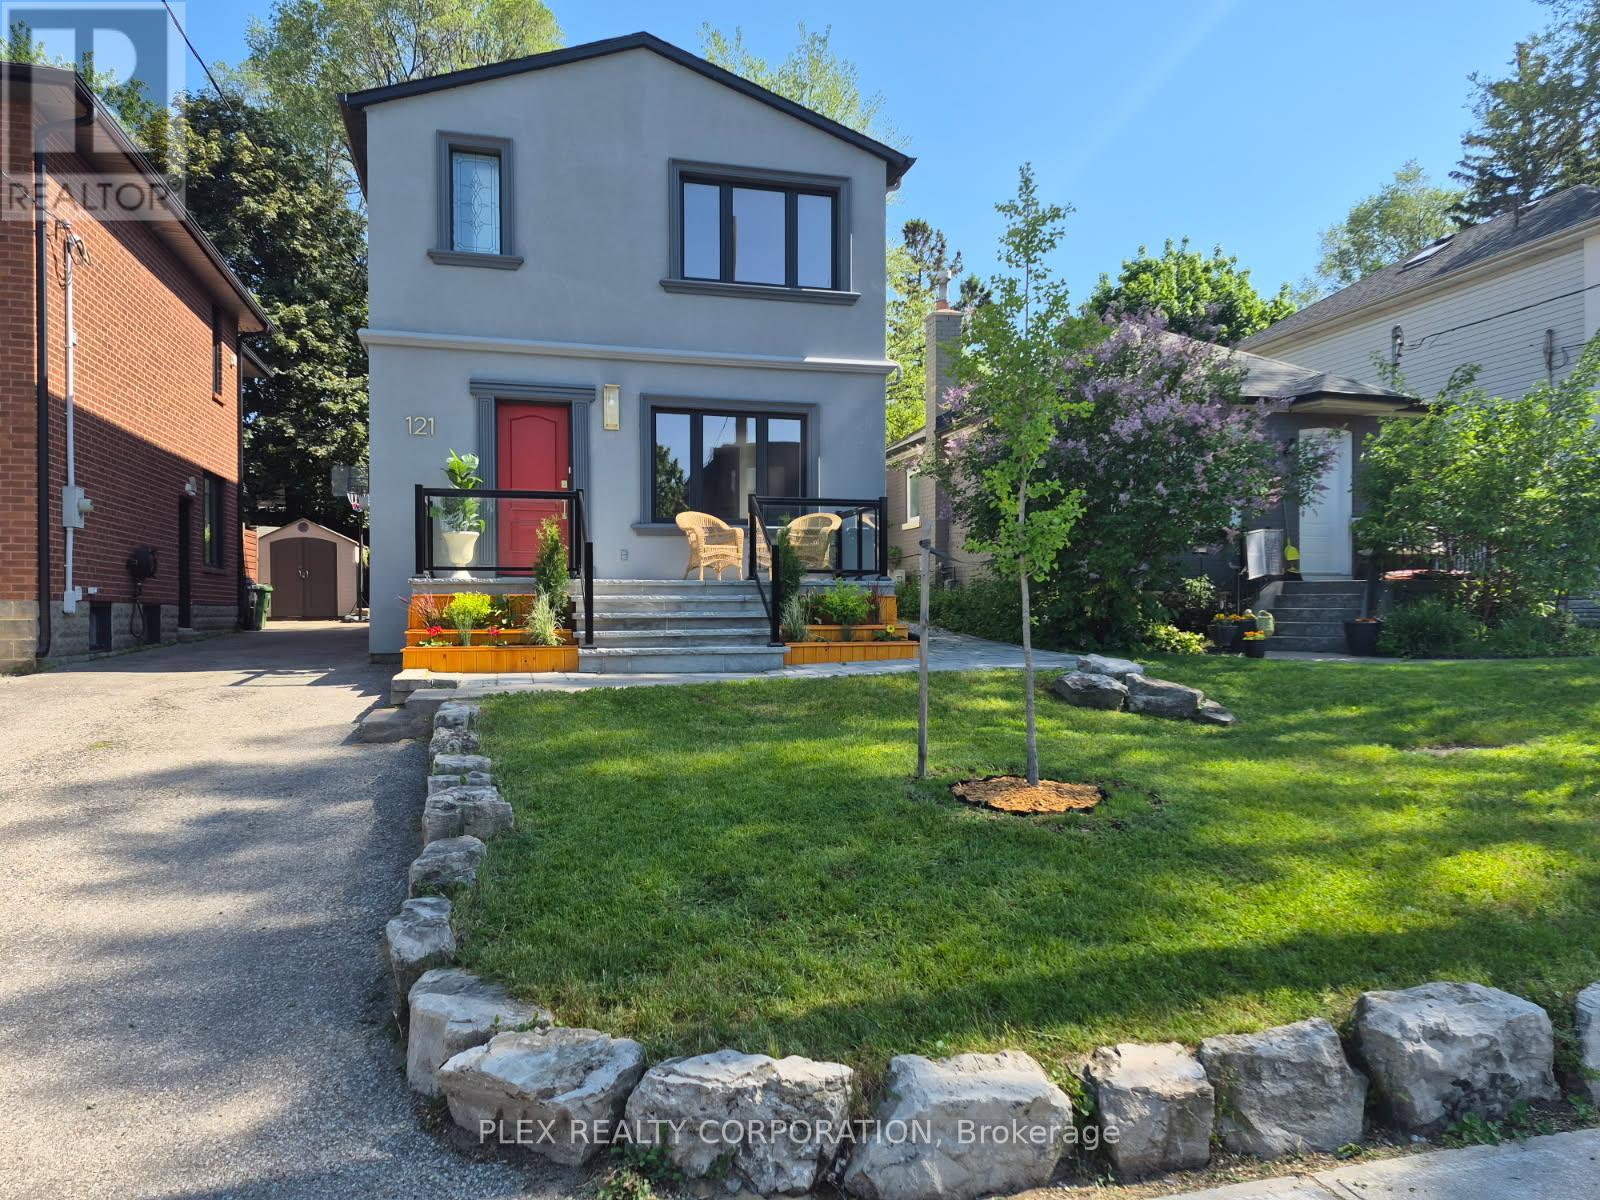
Welcome to 121 Virginia avenue - a top to bottom fully-renovated 2-storey detached 3-bedroom 3-full bathroom executive home with 2 car parking plus a garage for extra storage! An open-concept layout with hardwood floors and 9-foot ceilings that includes plenty of natural light and all new countertops and appliances in the Danforth Village area. This Property offers stunning curb appeal and outdoor space for entertaining. In a great neighborhood that is close to everything - great schools, shopping, parks/trails and TTC. A separate side entrance offers the added convenience for an excellent self-contained in-law suite. Nestled in a quiet pocket near one of Toronto's largest ravine systems, this home offers a serene nature-filled setting with endless trails for biking, hiking, and walking. Just a short bike ride to the Beach and boardwalk, with fantastic local shops, amenities, and a strong sense of community. With transit just steps away for a quick ride on the subway, plus easy access to the DVP, commuting is a breeze. Located in a family-friendly neighbourhood experiencing exciting growth and development - this is a lifestyle you'll be proud to call home. (id:15069)
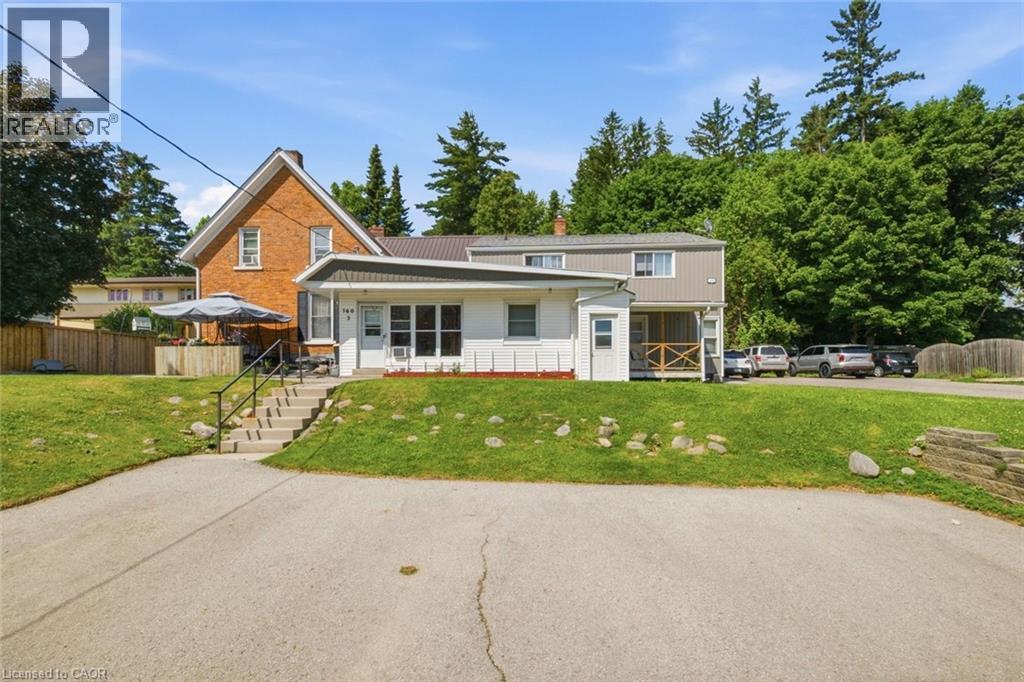
Turnkey, fully tenanted fourplex on a large quarter-acre lot in town. Well-maintained and income-focused, the property features a steel roof, updated bathrooms, new siding, separate hydro and water meters, gas heat, private outdoor space for each unit, and individual basement storage. Tenants pay their own utilities. Additional upside includes coin-operated laundry, a single-car garage for landlord use or extra rental income, two parking areas, and potential room for future expansion. (id:15069)
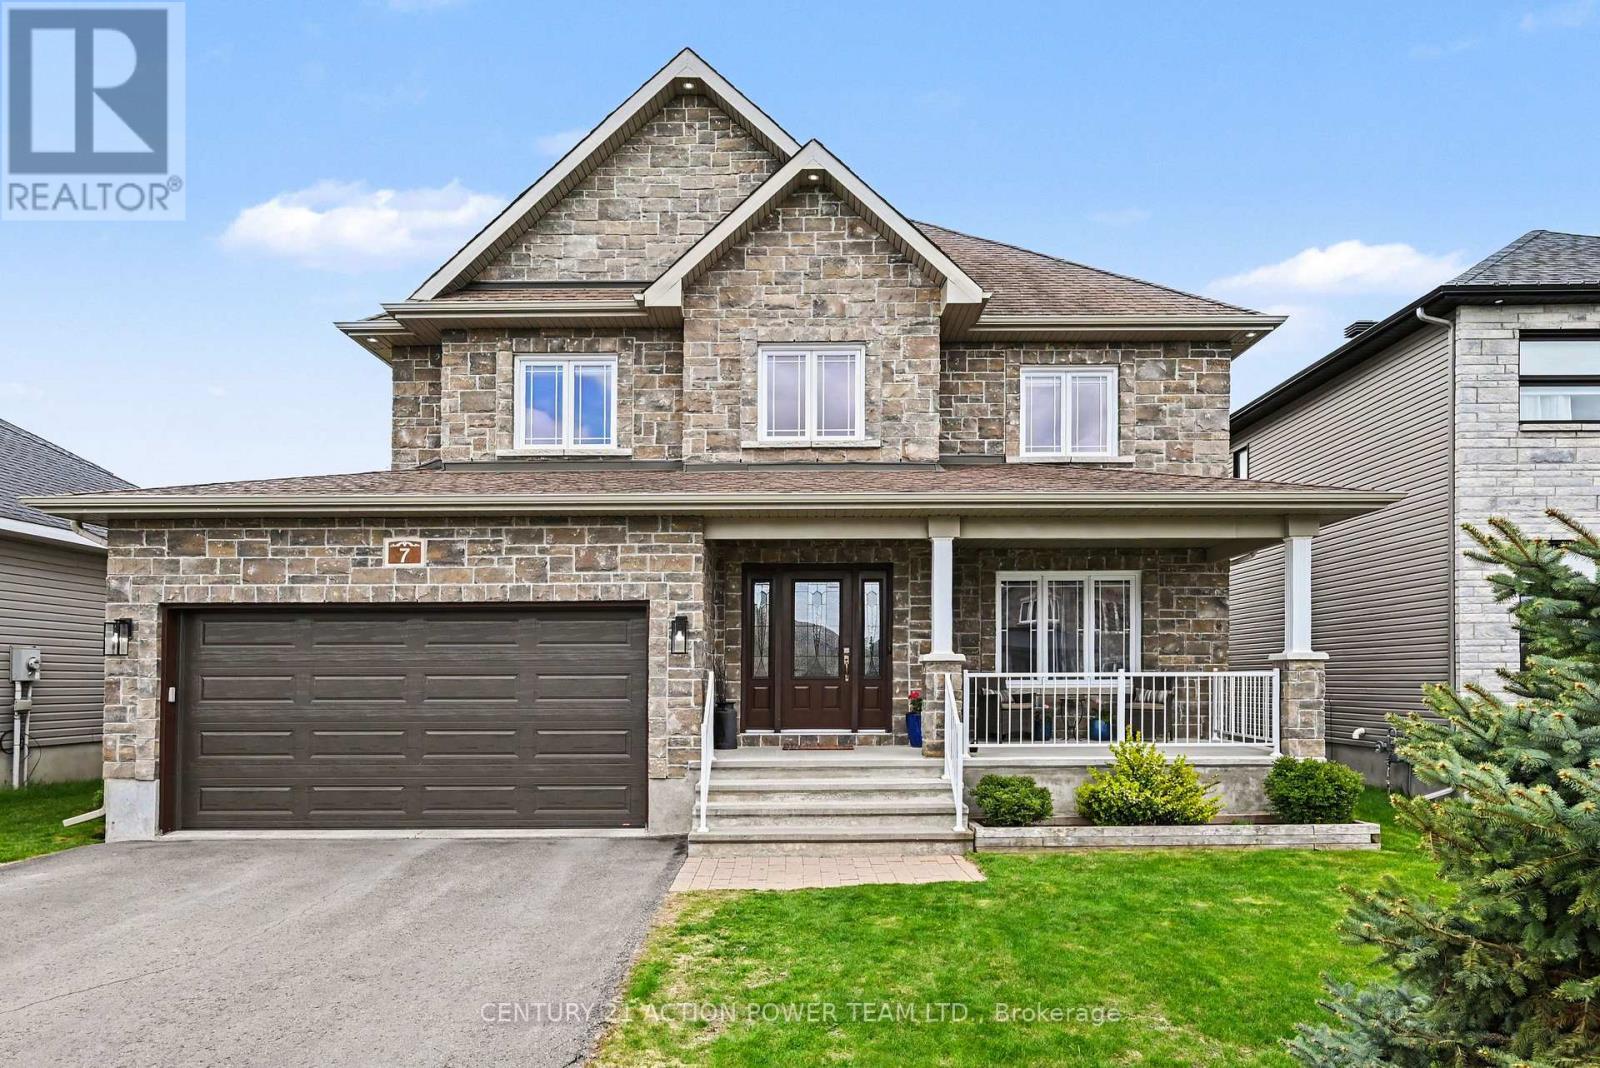
Welcome to 7 Richer St, Crysler, OPEN HOUSE June 6th 2026, 1-3 pm. This is a turnkey, very well-maintained by the original owners, built on a prime lot backing onto a nature trail with no back neighbors. This Falcon 1 model from Saca offers 4+1 bedrooms, 4 baths, the main floor offers a gas fireplace in the living room, a formal dining room, a spacious kitchen with a quartz counter top & glass/ceramic backsplash and some new appliances all included, a corner walk-in pantry, eat-in with patio doors onto a large deck, and a fully fenced yard for your kids and pets to be playing safe, enjoy the heated above ground pool. Entering from the heated attached garage, you can access the large walk-in closet, perfect for all the kids' backpacks, hockey bags, skis, and much more, with easy access to the laundry facilities. The upper level offers a spacious primary bedroom with a walk-in closet and a 4-pc en suite with a large shower and double sinks, new carpet June 2026. The 3 other bedrooms are of generous size and a 4-pc bathroom. Heading to the basement, the rec room is bright and spacious with built-in shelving/bar, a 5th bedroom for the guest or office space, a 2pc powder room, and lots of storage facilities in the utility room. Located in a beautiful & quiet family-oriented neighborhood. Book your showing now. (id:15069)
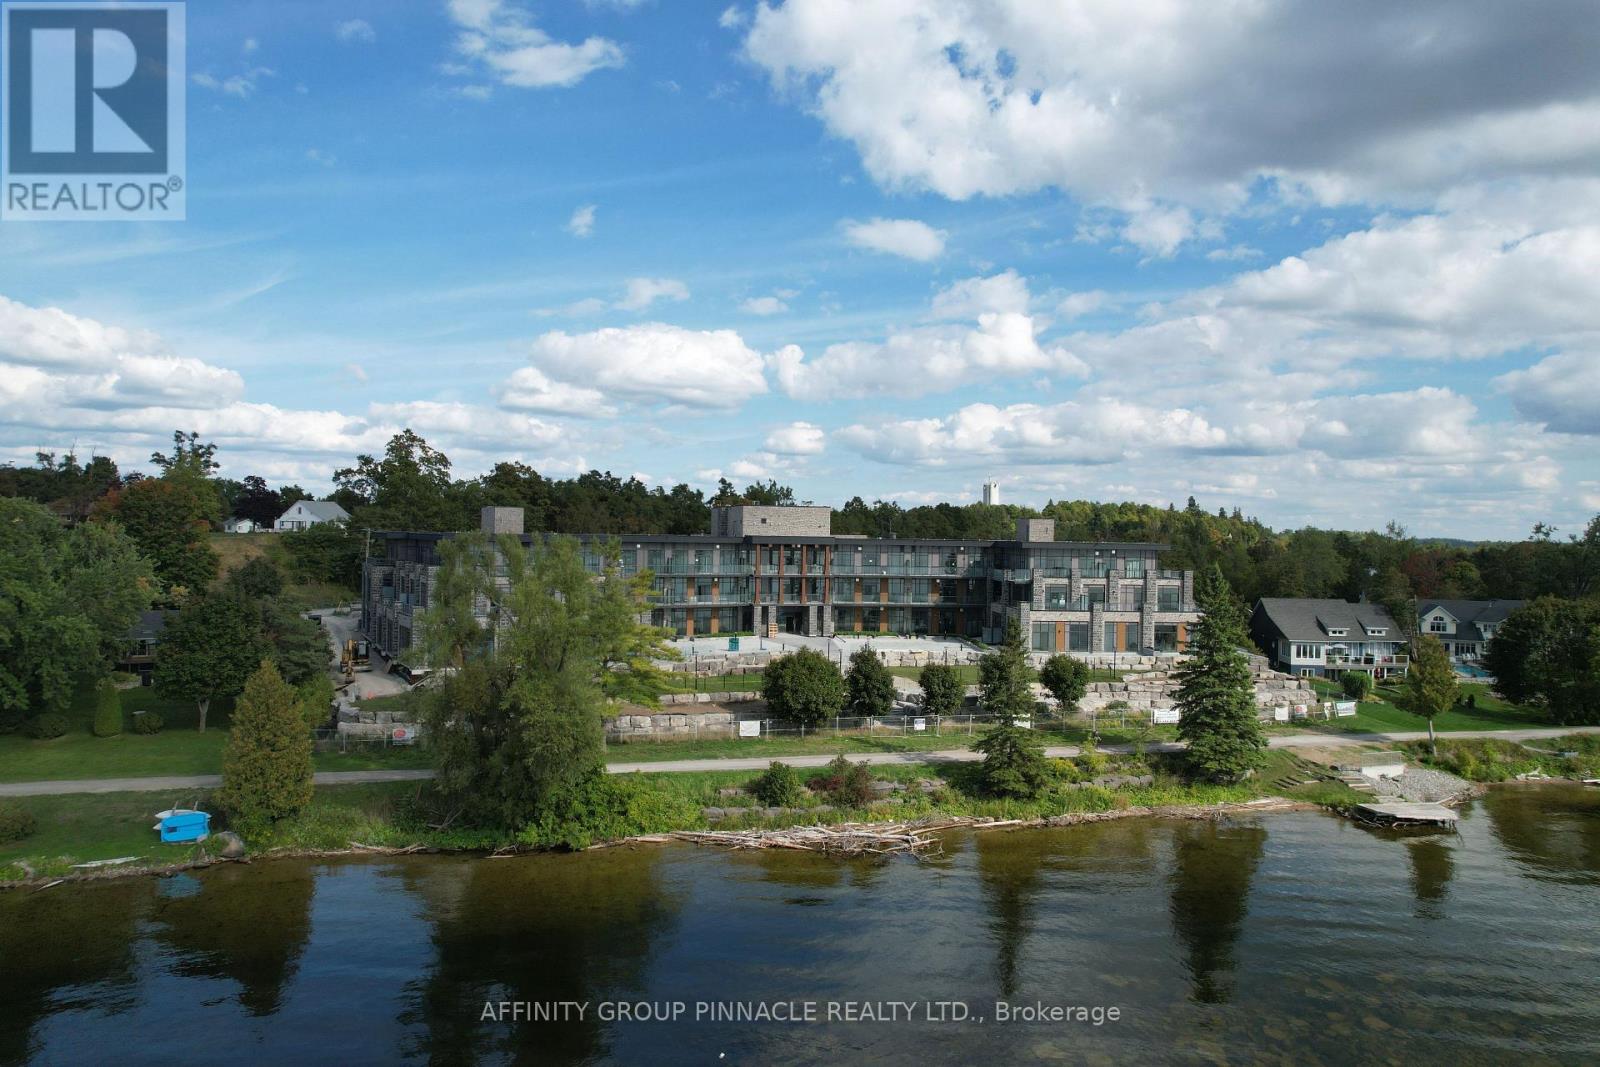
Truly the first of its kind, The Moorings on Cameron Lake has set the bar for luxury condominium living with all the charm and serenity of living on the water. Welcome to Unit 201, a two bedroom, two bath, 977sqft condo suite with 9ft ceilings and extensive windows, engineered hardwood & porcelain tile, stainless steel kitchenaid appliances (incl. wall-mounted oven and microwave/air fryer), quarts countertops, in-suite laundry (whirlpool washer/dryer). Primary bedroom features luxury 3-pc ensuite, walk-in closet, and walk-out to covered balcony (equipped with natural gas line for BBQ). Suit 201 also offers TWO secure side-by-side underground parking spots and private locker. Building amenities are second-to-none. The third-floor owners lounge (bookable for private events!) overlooks the lake through wall-to-wall windows, and is fully equipped with a caterer's kitchen, extensive dining seating, cozy fireside lounge, high-top tables, and in-house theater room with premium cinema seating. The second-floor fitness center is equipped with cardio and weight machines, change rooms, and a dedicated yoga/pilates room with an attached cedar sauna. Outside, owners enjoy a heated pool and spa, tennis/pickle ball courts, sprawling lakeside courtyard, and extensive waterfront docking and swimming platform. Condo fees include high-speed internet and natural gas. Boat slip available for purchase. Nestled on the shores of Cameron Lake, featuring blazing sunsets and wide lake views, the Moorings offers it's residents a luxe and active lifestyle nestled in the heart of Fenelon Falls, Ontario. Explore miles of biking, hiking, snowmobiling, and ATVing on the Victoria Rail Trail, boat the world famous Trent Severn Waterway, and walk to dinner, shopping, and entertainment in historic and charming Fenelon Falls. With robust and modern condo amenities set amongst the lush natural backdrop characteristic of the Kawarthas, your low-maintenance, richest, fullest life awaits. (id:15069)
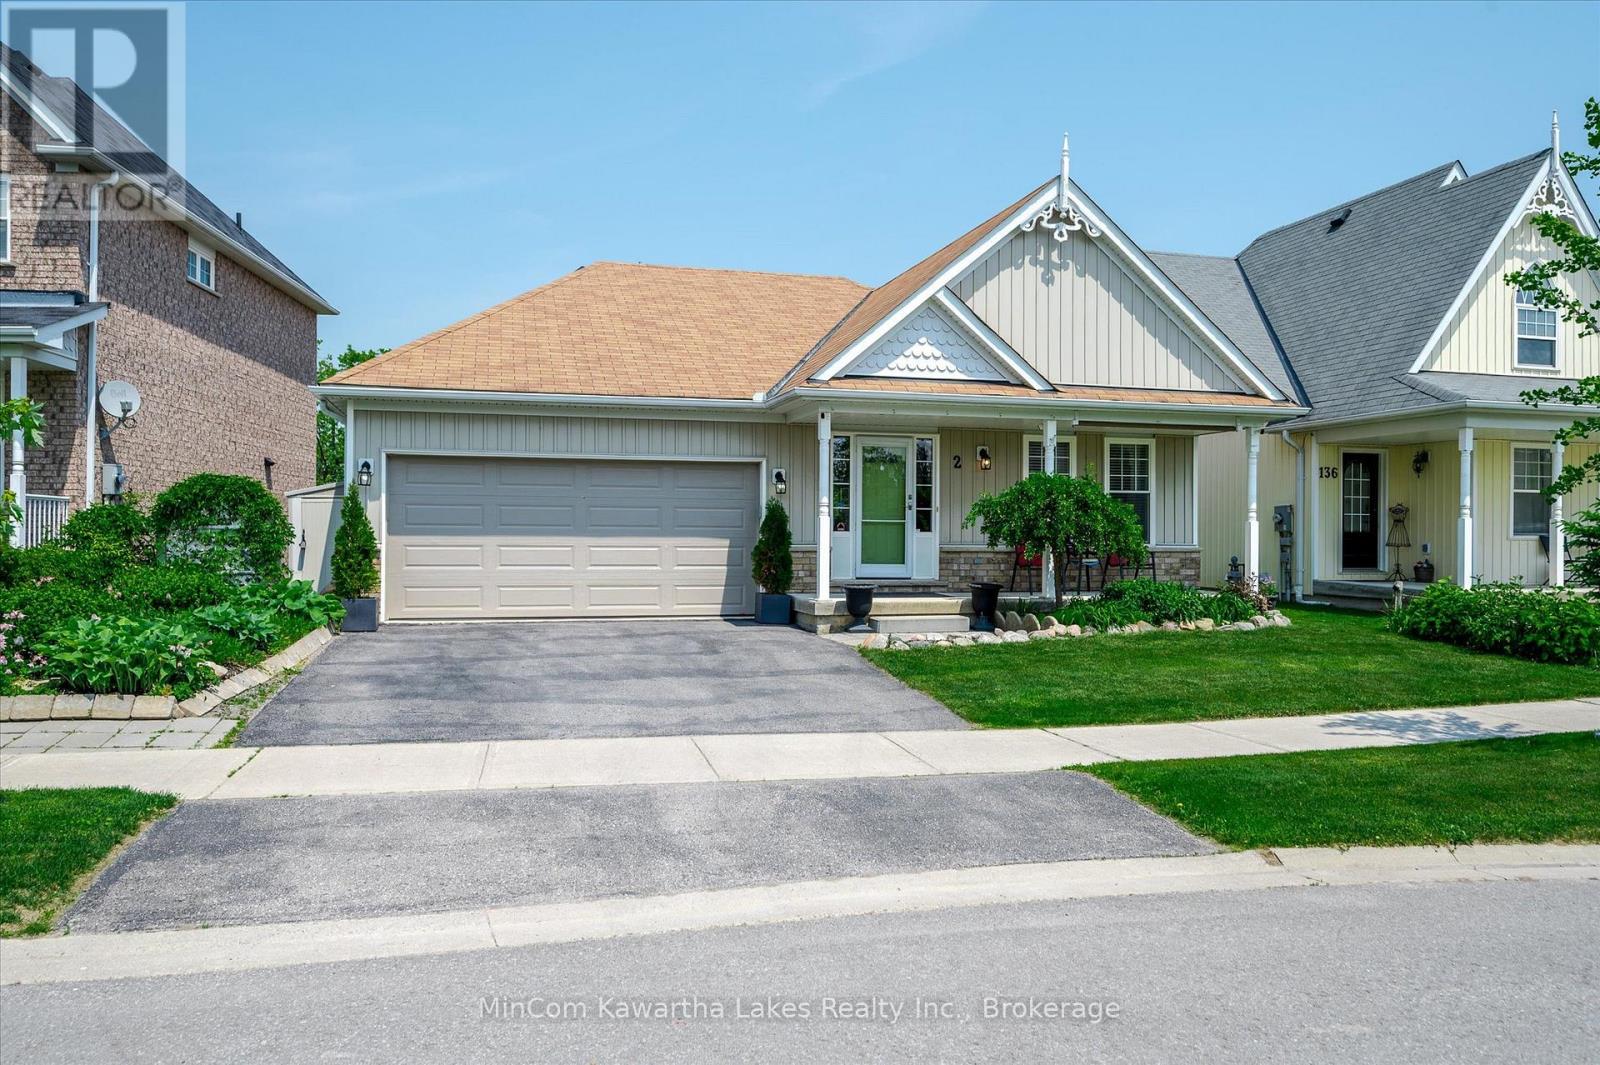
Tucked away on a quiet cul-de-sac in Peterborough's desirable North end, this charming 3 bedroom bungalow offers privacy, comfort, and low-maintenance living. Backing onto a peaceful greenbelt, you'll enjoy beautiful views year-round from the expansive new deck and gazebo perfect for entertaining or relaxing in nature. Inside, you'll find a bright, open kitchen that flows effortlessly into the main living area. The primary bedroom features a 3-piece ensuite and a walk-in closet for added convenience, while the second bedroom is served by a well-appointed 4-piece bathroom. The finished walk-out basement includes a third bedroom, a third bathroom, and plenty of additional living space ideal for guests, a home office, or an in-law setup. The front yard boasts a lovely perennial garden, while the backyard is designed for easy maintenance, no grass to cut! Enjoy BBQs all summer long with gas hook-ups on both the upper and lower decks. Two sheds provide excellent outdoor storage, and a security system (not monitored) adds peace of mind. A rare opportunity in a sought-after neighbourhood. Move-in ready and waiting for you! (id:15069)
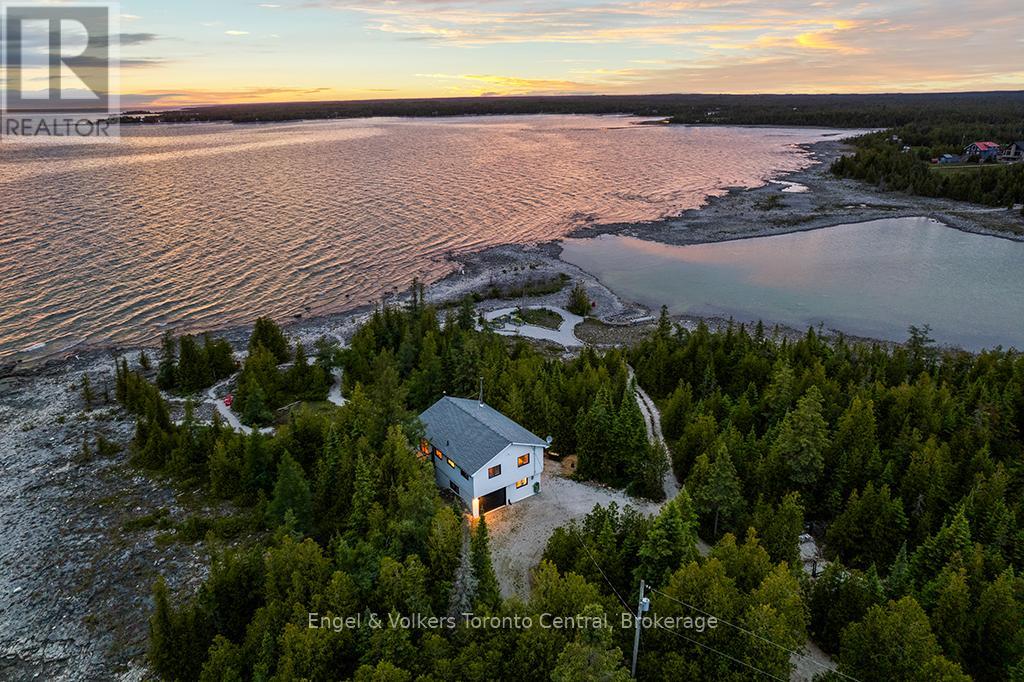
Discover an unparalleled private retreat nestled on the Bruce Peninsula. Completely surrounded by nature, this extraordinarily rare 6-acre property boasts an impressive 1200 feet of pristine waterfront on the majestic Lake Huron. The beautifully updated, turn-key cottage serves as a perfect private oasis - a fully furnished retreat awaits you, featuring expansive windows that invite panoramic water views and abundant natural light into the open-concept living and dining spaces. With warm wood-panelled ceilings, a cozy wood fireplace, and crisp, modern finishes throughout, the interior seamlessly blends charming rustic character with contemporary comfort. Enjoy year-round peace of mind with multiple heating sources (baseboard, wood, heat pump) and A/C, alongside the convenience of great Cell & Internet coverage and municipally maintained roads, including during the winter. Step outside to experience true tranquility. The grounds have been thoughtfully designed to maximize the spectacular landscape, featuring several sitting areas throughout the property. It's also a gardener's paradise featuring waterfront organic raised beds ready for your favourite veggies. Whether you are enjoying your morning coffee on the spacious multi-level deck or lounging in the waterside Adirondack chairs birdwatching, there is a perfect spot for every moment of the day. The property offers flat shoreline access for kayaking and swimming, making it incredibly easy to enjoy the crystal-clear waters. Nature enthusiasts will love wandering through the property's private walking trails, which wind through the lush, dense forest and offer the ultimate sense of seclusion. Complete with a beautiful stone fire pit and stunning, unobstructed sunset views over the water, this unique Lake Huron sanctuary offers a once-in-a-lifetime opportunity to own a peaceful, untouched natural paradise - Your own Secret Place. (id:15069)
Welcome to easy waterfront living on Lake Eugenia. Offered for sale by the original owners it has 135 feet of south-facing shoreline, 3500 sq ft of living space 4 bedrooms , 3 baths and bonus room. This family-friendly property features a gently sloping beach area, perfect for enjoying fun filled summer days by the water. Large windows fill the home with natural light, while the living room's vaulted ceilings and two-sided fireplace create a warm and inviting space. Sliding doors lead to a full-length deck where you can relax and take in the lake views. The dining room is generously sized for hosting family and friends, and the well-appointed kitchen features new appliances, plenty of cabinetry, and ample counter space. The lake-facing primary bedroom includes a walk-in closet and private ensuite, while two additional bedrooms are tucked into their own wing with a shared bathroom. The finished walk out basement extends the living space with a second kitchen, games area, third bathroom and fourth bedroom. A bonus room gives options for a hobby room or office. A double car garage with interior access from both the kitchen and basement adds everyday convenience. A welcoming Lake Eugenia home that combines beautiful frontage, sunny southern exposure, and space for family, friends, and fun. (id:15069)
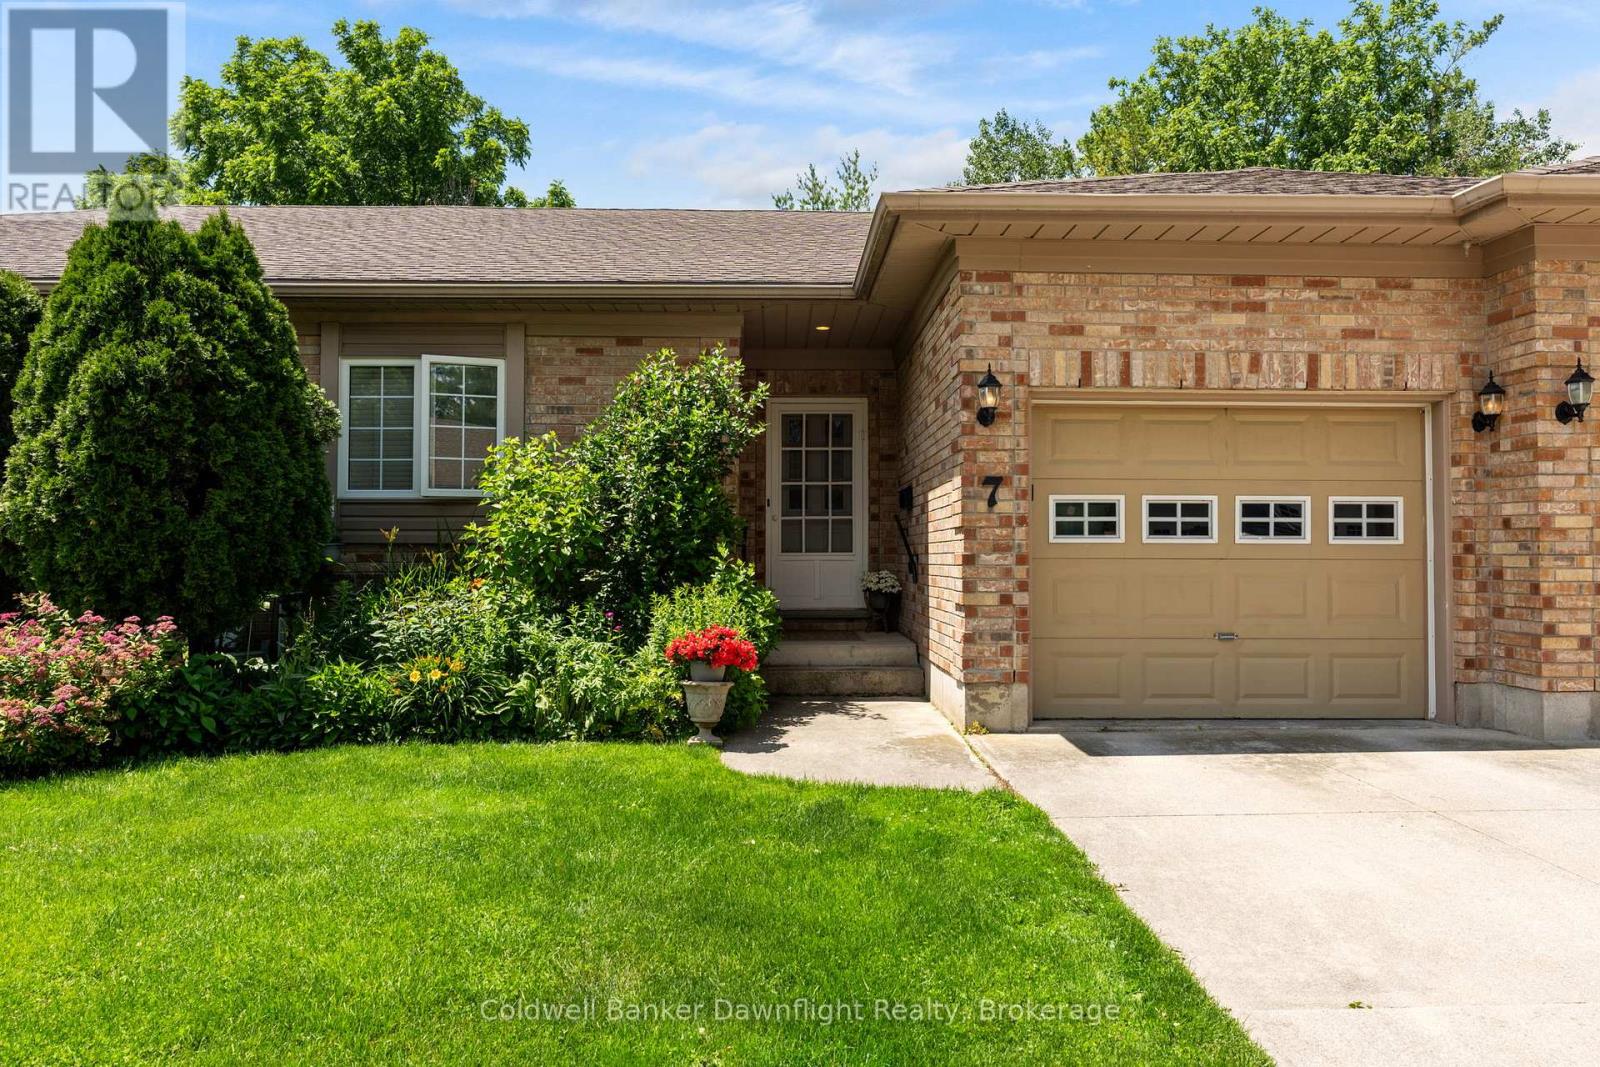
Welcome to Brookside Place, a quiet and well-maintained community tucked away near Marlborough Street and Sanders. This unit offers peaceful living in one of Exeter's most desirable settings, backing onto a beautiful wooded backdrop with stunning Huron County sunsets. Designed for comfortable main-floor living, this 2+1 bedroom, 2.5 bath home features a bright, open-concept layout filled with natural light and cozy gas fireplace. The updated kitchen showcases a custom backsplash, along with a thoughtfully designed peninsula complete with a sink and dishwasher - perfect for enjoying the serene treed views while you work. The spacious primary suite includes its own private ensuite, and the convenience of main-floor laundry with a stackable washer and dryer making everyday living easy. With two full bathrooms on the main level, this home is ideal for those seeking one-level living without compromise. The fully finished basement adds exceptional living space with laminate flooring, pot lights, and an electric fireplace. A third bedroom and 2 piece bath provides a welcoming retreat for guests or kids, while additional flexible space can serve as an office, den, craft room, or extra storage. Ample closets and storage throughout ensure everything has its place. Additional updates include: new furnace (June 2026) vinyl plank flooring (2018), new appliances (2017), finished basement (2018), and hot water heater (2025). Units in Brookside Place do not come up often - don't miss your opportunity to enjoy quiet, low-maintenance living in a scenic and sought-after Exeter location. (id:15069)
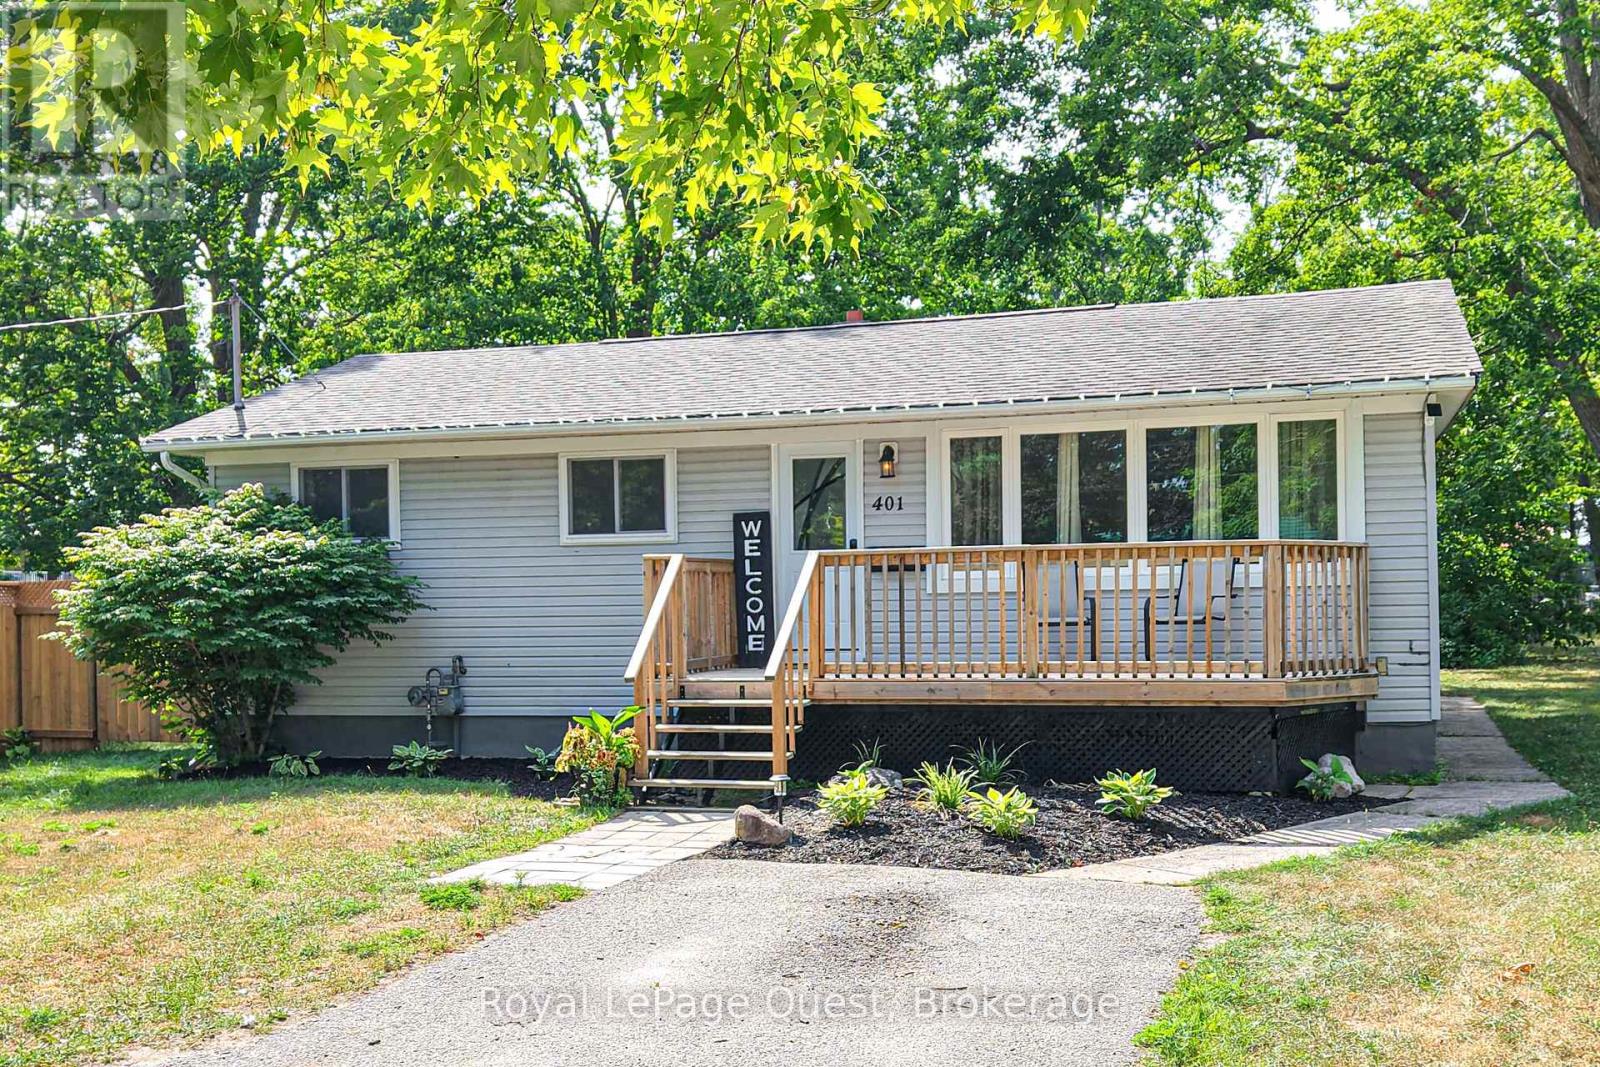
Close-to-everything location on Mississaga St. W. backing onto Grenville Park....easy Hwy and Westridge access, walk to Homewood park and on a bus route to downtown. This 3+2 bedroom, 2 full bath home is really sweet, has in-law potential on the lower level with a walk-up to the spacious 55' x 204' yard. Plenty of parking, front porch, back deck & outside storage shed. Improvements over the last year; dishwasher, microwave/hood, fence, electric fireplace. Second laundry hook-up on the main level. Book your showing today! (id:15069)
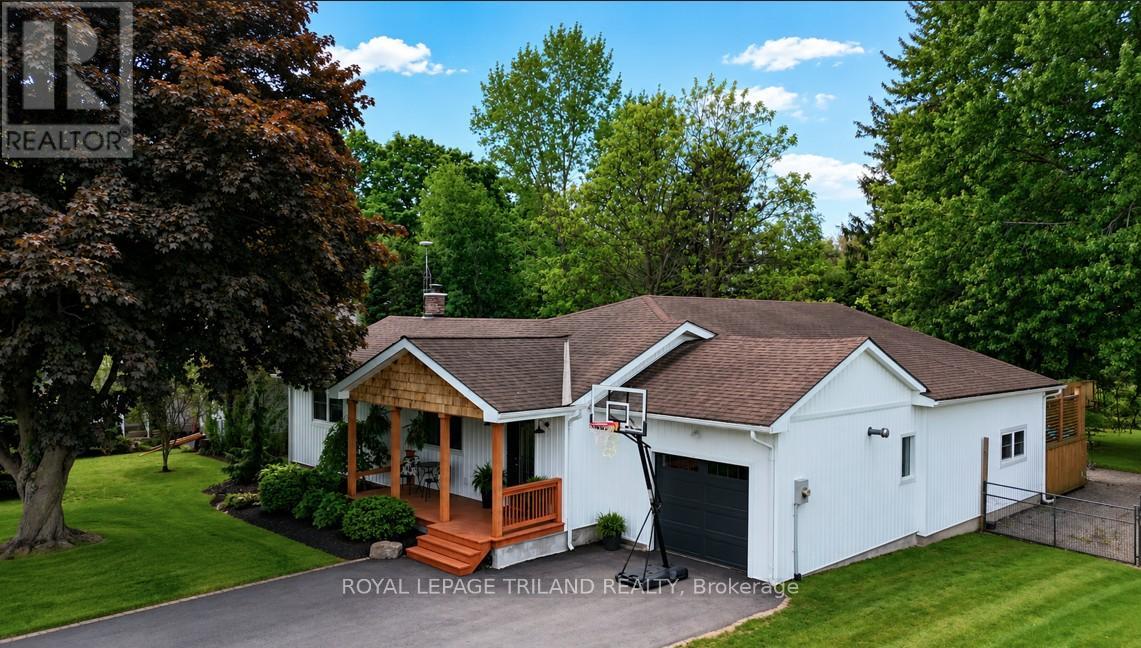
This beautifully updated 3-bedroom bungalow offers the perfect blend of charm, space, and modern outdoor living-all set on an exceptionally large, treed city lot. The home's curb appeal stands out with its fresh board and batten siding complemented by eye-catching cedar shakes in the gables, creating a warm, inviting exterior. Inside, you'll find a functional layout with three well-sized bedrooms and a partially finished basement, providing ample space for family living, entertainment, or a home office setup. A standout feature is the spacious rear addition-a large rec room that opens up the living space and offers endless possibilities for relaxing or hosting gatherings. For hobbyists or those needing extra storage, the oversized garage is a major bonus. Step outside and discover your own private backyard retreat. The expansive, tree-lined lot offers rare space and privacy within the city, complete with an outdoor kitchen area, a fun tiki bar, and even an outdoor shower-perfect for entertaining or enjoying summer days in style. This property is a unique opportunity to own a move-in-ready home with standout features both inside and out. (id:15069)