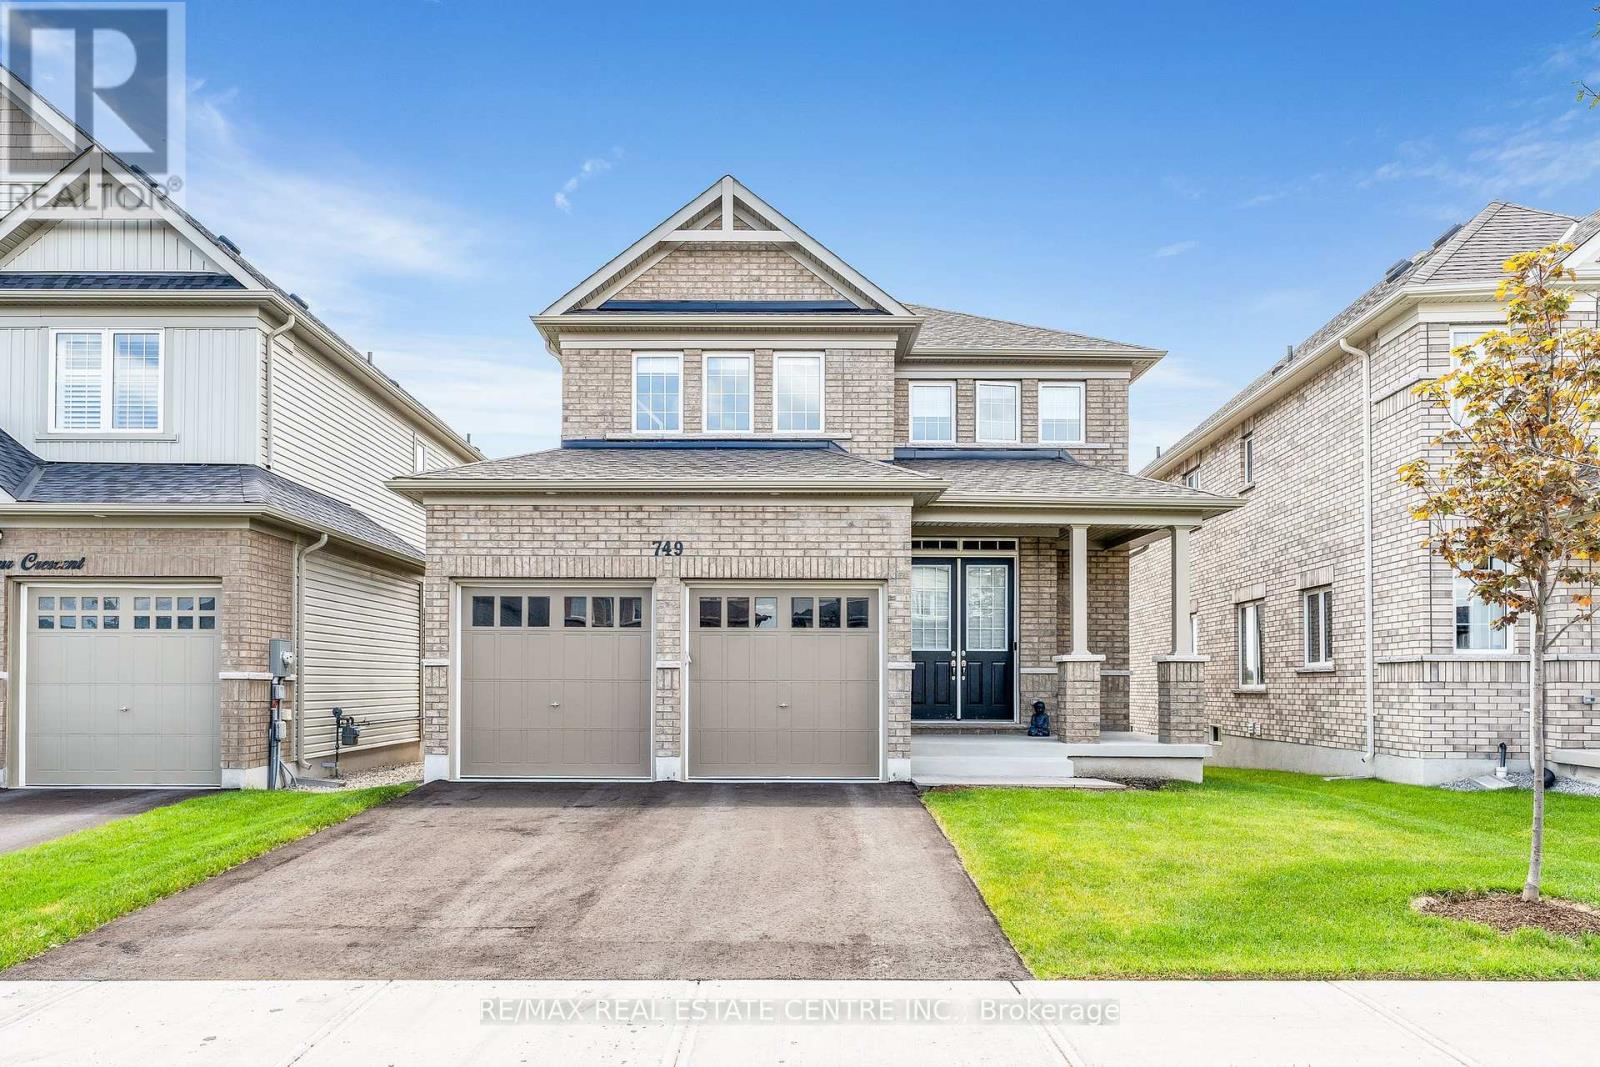
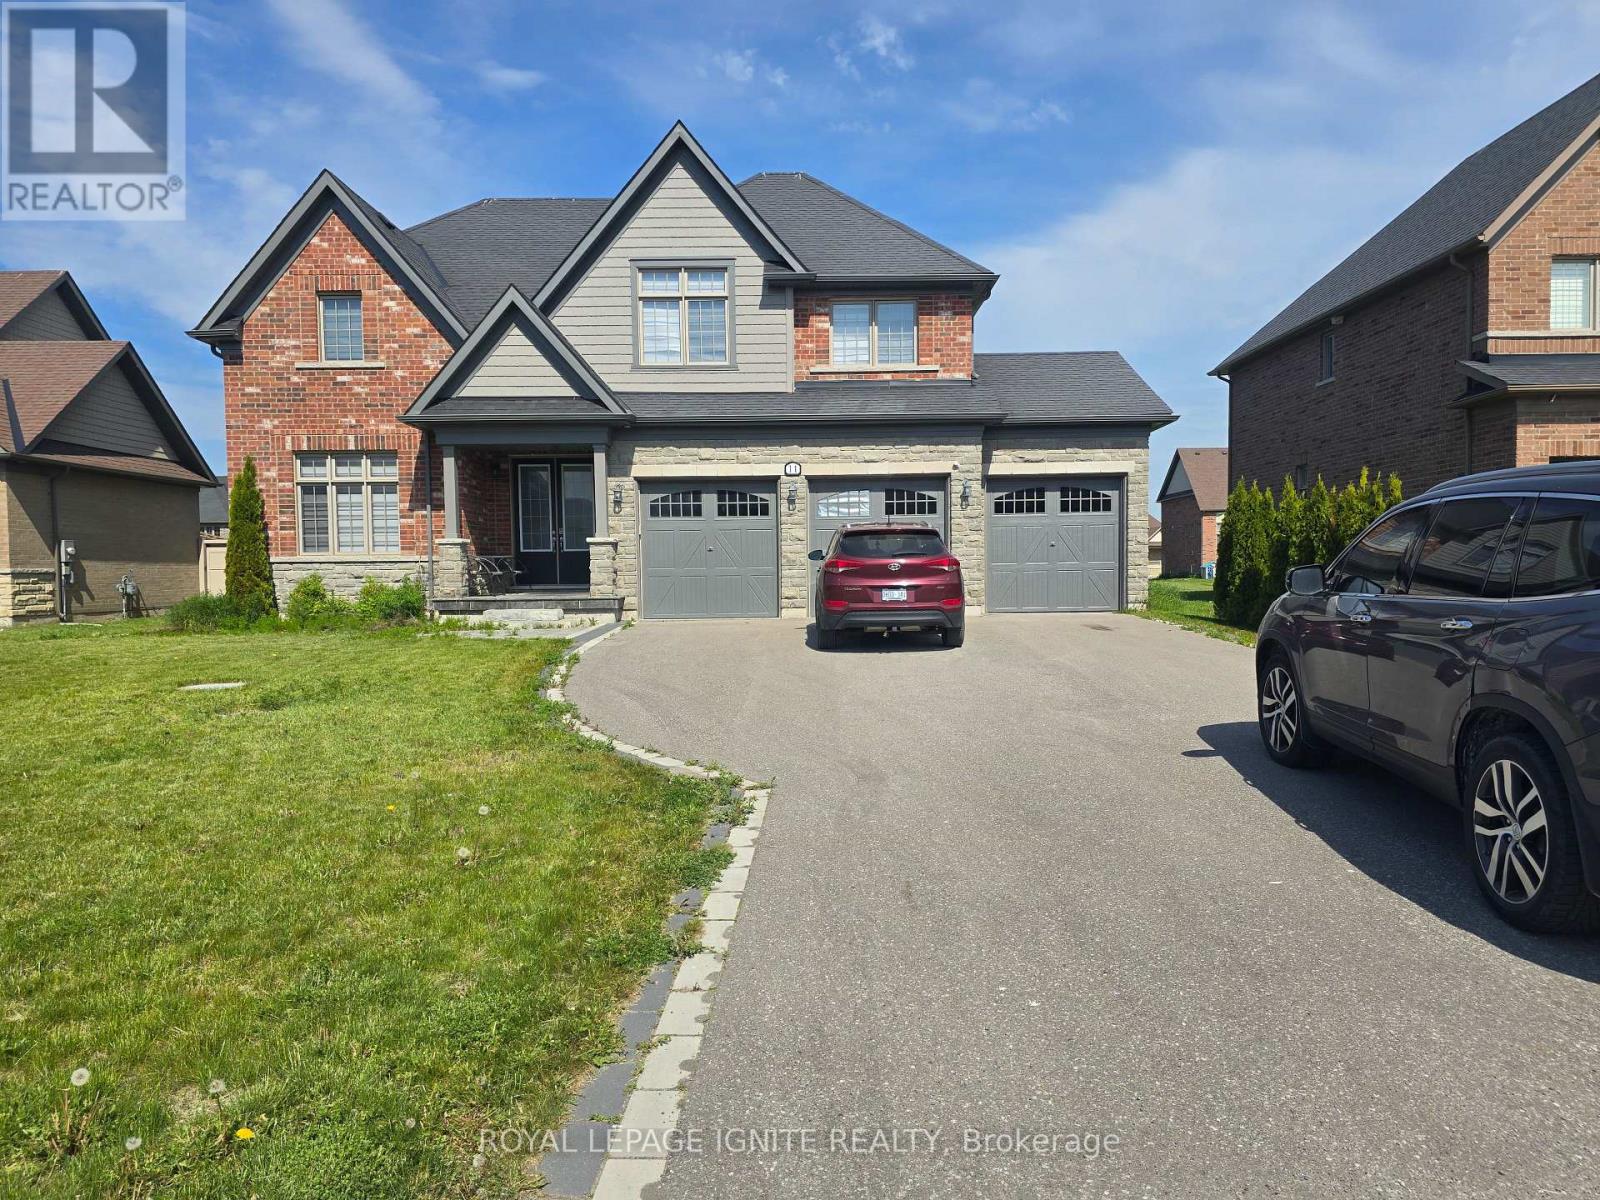
Welcome to this stunning, tastefully upgraded home with a gorgeous open concept design. Boasting 10-ft ceilings on the main floor, this property offers a sense of spaciousness and elegance from the moment you step inside. Situated on a premium 40x132 ravine lot, this home is truly a nature lover's paradise. waking up every morning and sipping your coffee on the lookout deck off the kitchen, where you can peacefully enjoy the serene views of the ravine and stream. It's the perfect spot to start your day and immerse yourself in the beauty of nature. The cozy family room is complete with a gas fireplace that exudes warmth and comfort. Large windows throughout the room allow natural light to flood in, creating a seamless connection between the indoor and outdoor spaces. The property boasts a walkout basement, providing endless possibilities for additional living space or Separate In-Law Suite. Don't miss the opportunity to make this magnificent home yours. It offers the best of both worlds (id:15069)
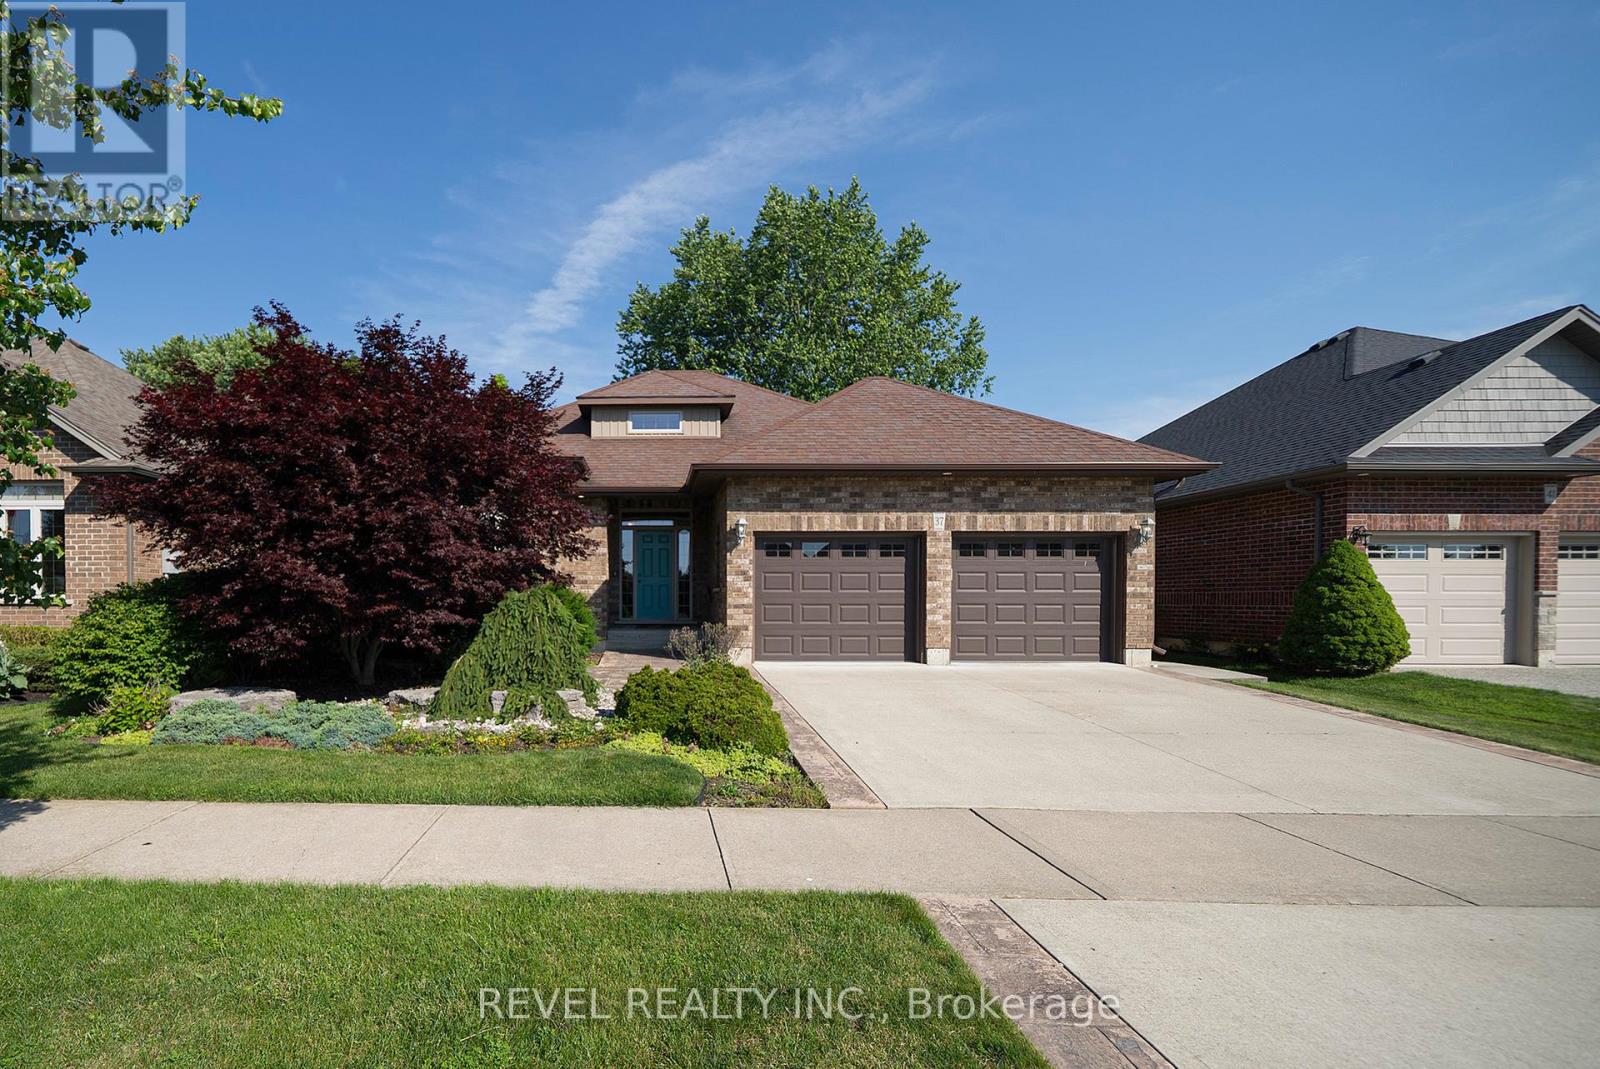
Nestled in a quiet Port Dover neighbourhood, 37 Mulberry Lane offers the perfect combination of elegant living, functional design and small town charm. This beautifully appointed 2-bedroom, 3-bathroom home offers over 1,500 sq. ft. of thoughtfully designed living space above grade, plus a spacious finished basement, making it the perfect home for empty nesters, retirees, or anyone looking for low-maintenance living without compromising on space.The bright, open-concept main floor features soaring ceilings, hardwood floors, and an inviting living area filled with natural light, complete with sliding doors leading to the expansive back deck. The spacious kitchen boasts rich cabinetry, granite countertops, a large island with seating and ample storage, flowing seamlessly into the dining area, making it ideal for both everyday living and entertaining. The primary suite offers a generous walk in closet and a beautiful ensuite, while a second bedroom, an additional full bathroom and convenient main floor laundry complete the main level. Downstairs, the finished lower level provides exceptional additional living space with a large recreation room, a third full bathroom and plenty of storage, offering endless possibilities for entertaining, hobbies or accommodating overnight guests.Step outside to enjoy the beautifully landscaped, fully fenced backyard featuring a large deck, mature trees and a charming gazebo, creating the perfect space to relax or entertain in complete privacy. An attached double garage and double driveway provide parking for four vehicles.Located in the heart of Port Dover, you'll enjoy everything this vibrant lakeside community has to offer. Spend your days exploring the sandy beach, marina, unique boutiques, waterfront restaurants and charming downtown, all just minutes from your doorstep. (id:15069)
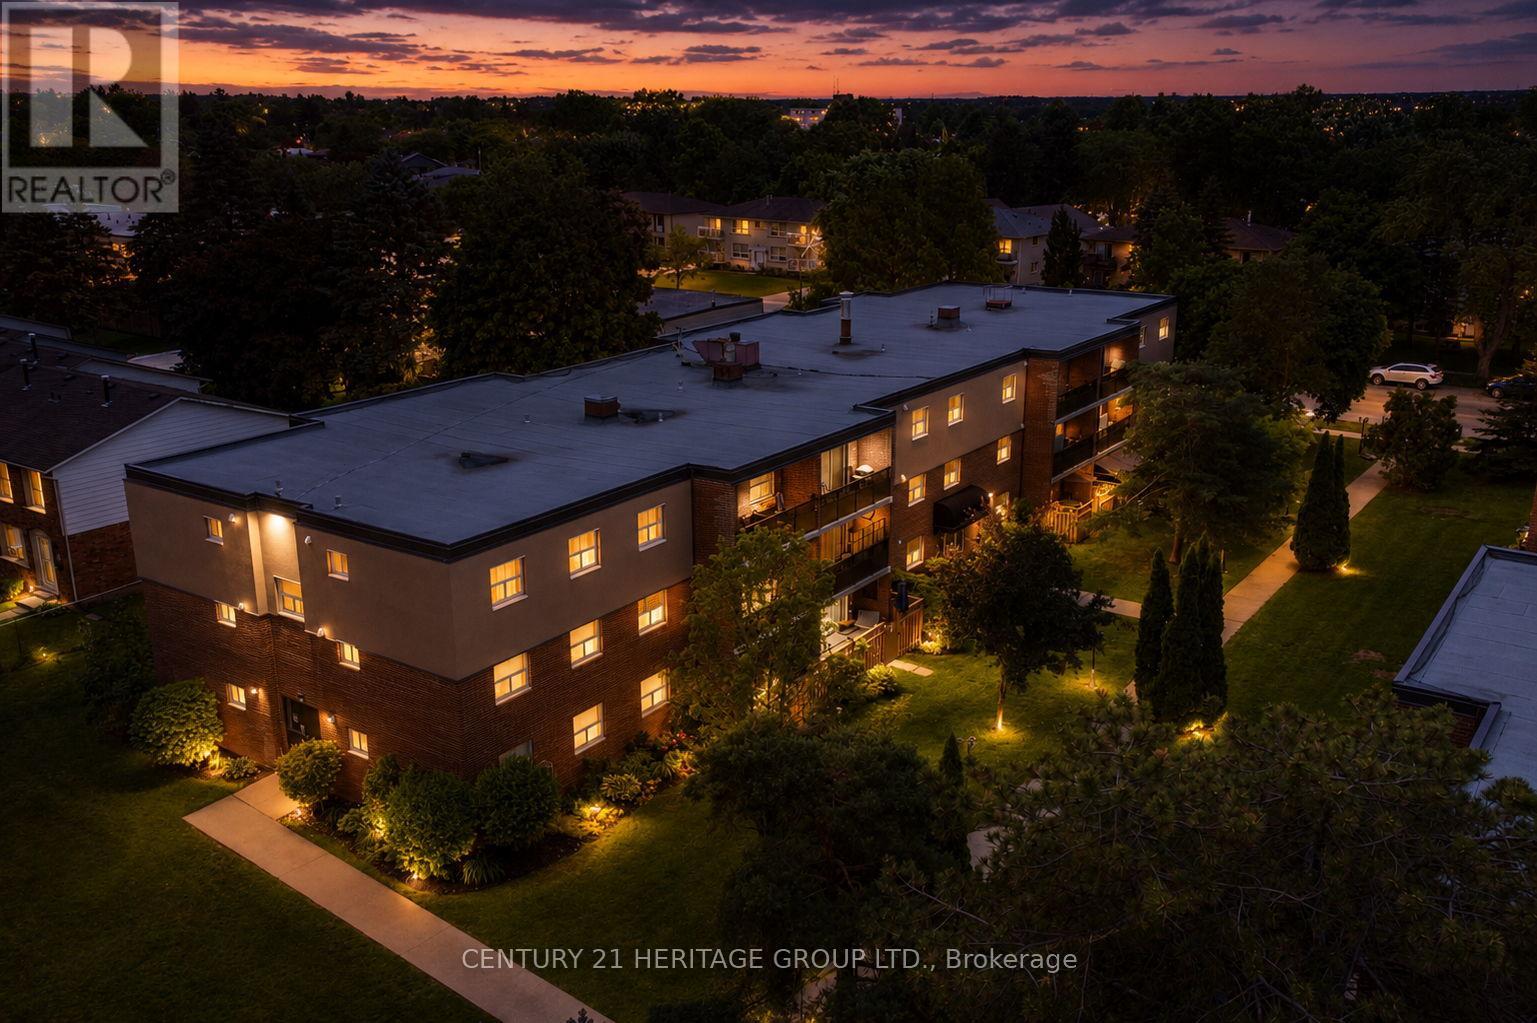
An exceptional opportunity for first-time buyers, downsizers, or anyone looking for an affordable, low-maintenance lifestyle. Originally designed as a two-bedroom, this thoughtfully reconfigured suite now offers an oversized primary bedroom and a bright, open-concept layout that seamlessly connects the living room, dining area, and kitchen, creating an inviting space for everyday living and entertaining. Step onto your private balcony, enjoy the convenience of in-suite laundry, a full 4-piece bath, plus the added value of an owned parking space and locker. Situated in Brantford's desirable Echo Place neighbourhood, you'll enjoy the perfect balance of convenience and community. With quick access to Highway 403, commuting is effortless, while shopping, restaurants, parks, schools, trails, and everyday amenities are all just minutes away. Whether you're purchasing your very first home, simplifying your lifestyle, or adding to your investment portfolio, this move-in-ready condo offers exceptional value at an affordable price point. Forget weekends spent maintaining a property-simply move in, unpack, and enjoy the ease and convenience of condo living (id:15069)
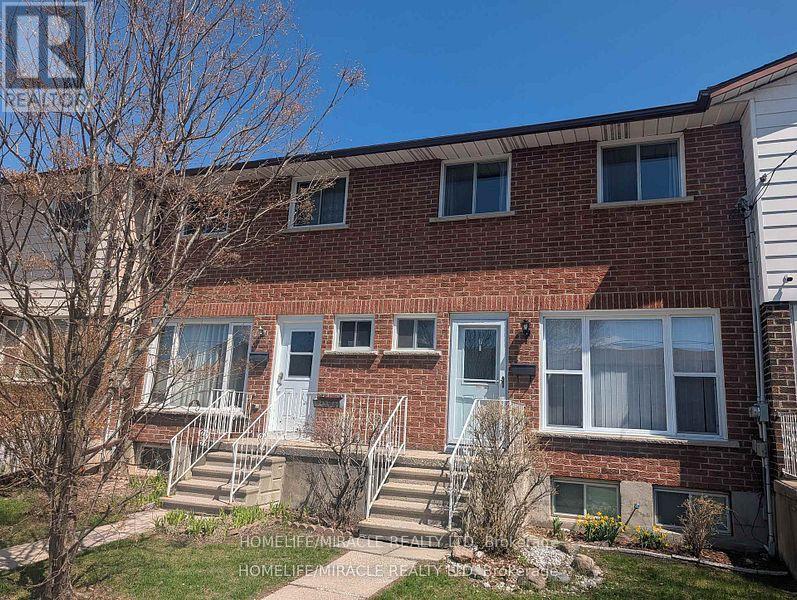
Move-in ready bright 3-bedroom townhouse condo offers exceptional value in the heart of Amherstview. The main floor features an open concept living and dining area with hardwood flooring in excellent condition, large windows, and a walkout to the back deck perfect for everyday living and entertaining guests. The kitchen includes newer stainless steel appliances, complemented by a convenient main floor powder room. Upstairs, you'll find three generously sized bedrooms and a modern 4 piece bath. The fully finished basement provides additional living space plus a large renovated storage room with a 4 piece bath. Recent upgrade of a 2023 heat pump, adding comfort and efficiency. A well maintained, turnkey home in a family friendly community ideal for first time buyers, downsizers, retirement or investors. (id:15069)
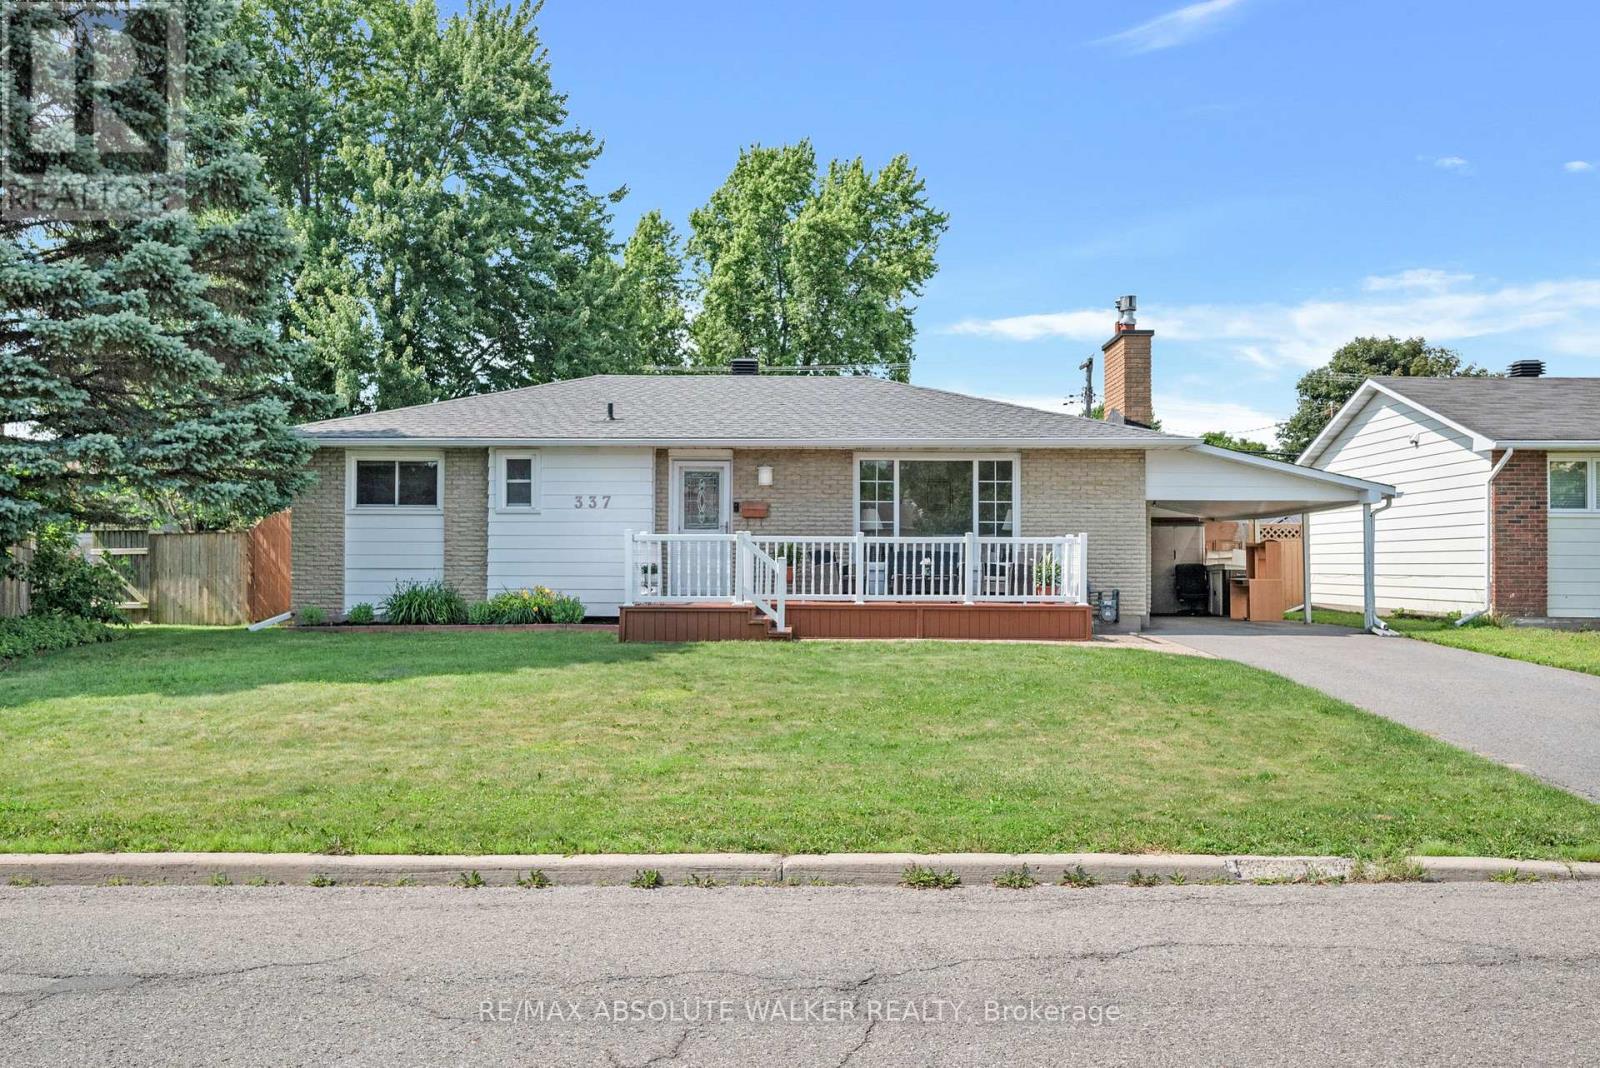
Welcome to this well-maintained 3-bedroom bungalow offering exceptional potential for homeowners, investors, and multi-generational families alike. Thoughtfully designed with a functional one-level layout, this home provides comfortable everyday living while presenting an exciting opportunity to add value over time. A separate side entrance creates excellent potential for a future secondary dwelling unit or in-law suite (subject to municipal approvals), making it an ideal option for those seeking added flexibility or future rental income. The well-proportioned principal rooms offer a practical layout ready to enjoy today while providing endless possibilities to renovate, modernize, or personalize to your own style. Step outside to your own private backyard oasis, complete with a large in-ground pool and plenty of space for entertaining, family gatherings, or simply unwinding. Recent improvements include a heat pump replaced in 2025, delivering efficient year-round heating and cooling, while the roof is approximately 20 years old. Whether you're a first-time buyer looking to build equity, an investor searching for your next opportunity, or someone planning for future income potential, this property offers the versatility and long-term value that today's buyers are searching for. Homes with this combination of solid fundamentals, flexible living options, and redevelopment potential are becoming increasingly difficult to find. Don't miss your opportunity to unlock the full potential of this inviting bungalow. (id:15069)
Fabulous Young's Cove-Prince Edward Estates. Brand New Development. 4 Bedrooms & 3 Washrooms And 3 Car Garage. 9 ft smooth ceiling, Main Floor With Den. Approx.2715 Sq ft, Hardwood Floor In Main, Granite Counter Top, Kitchen W/ Pantry And Servery Area. Master Bedroom With 5 Pc Ensuite, Tubco Free Standing Tub. Includes Gas Fireplace, Central A/C, Tankless Water Heater, Driveway Can Accommodate 6 Car Parking. No sidewalk. Area Features: Golf Course, Rv Campground Area....Trenton Marine, Beach/Pond, Lots of Wineries to Explore, and Much More... Office/Den on the main floor and aloft/Family Room On The 2nd Floor. (id:15069)
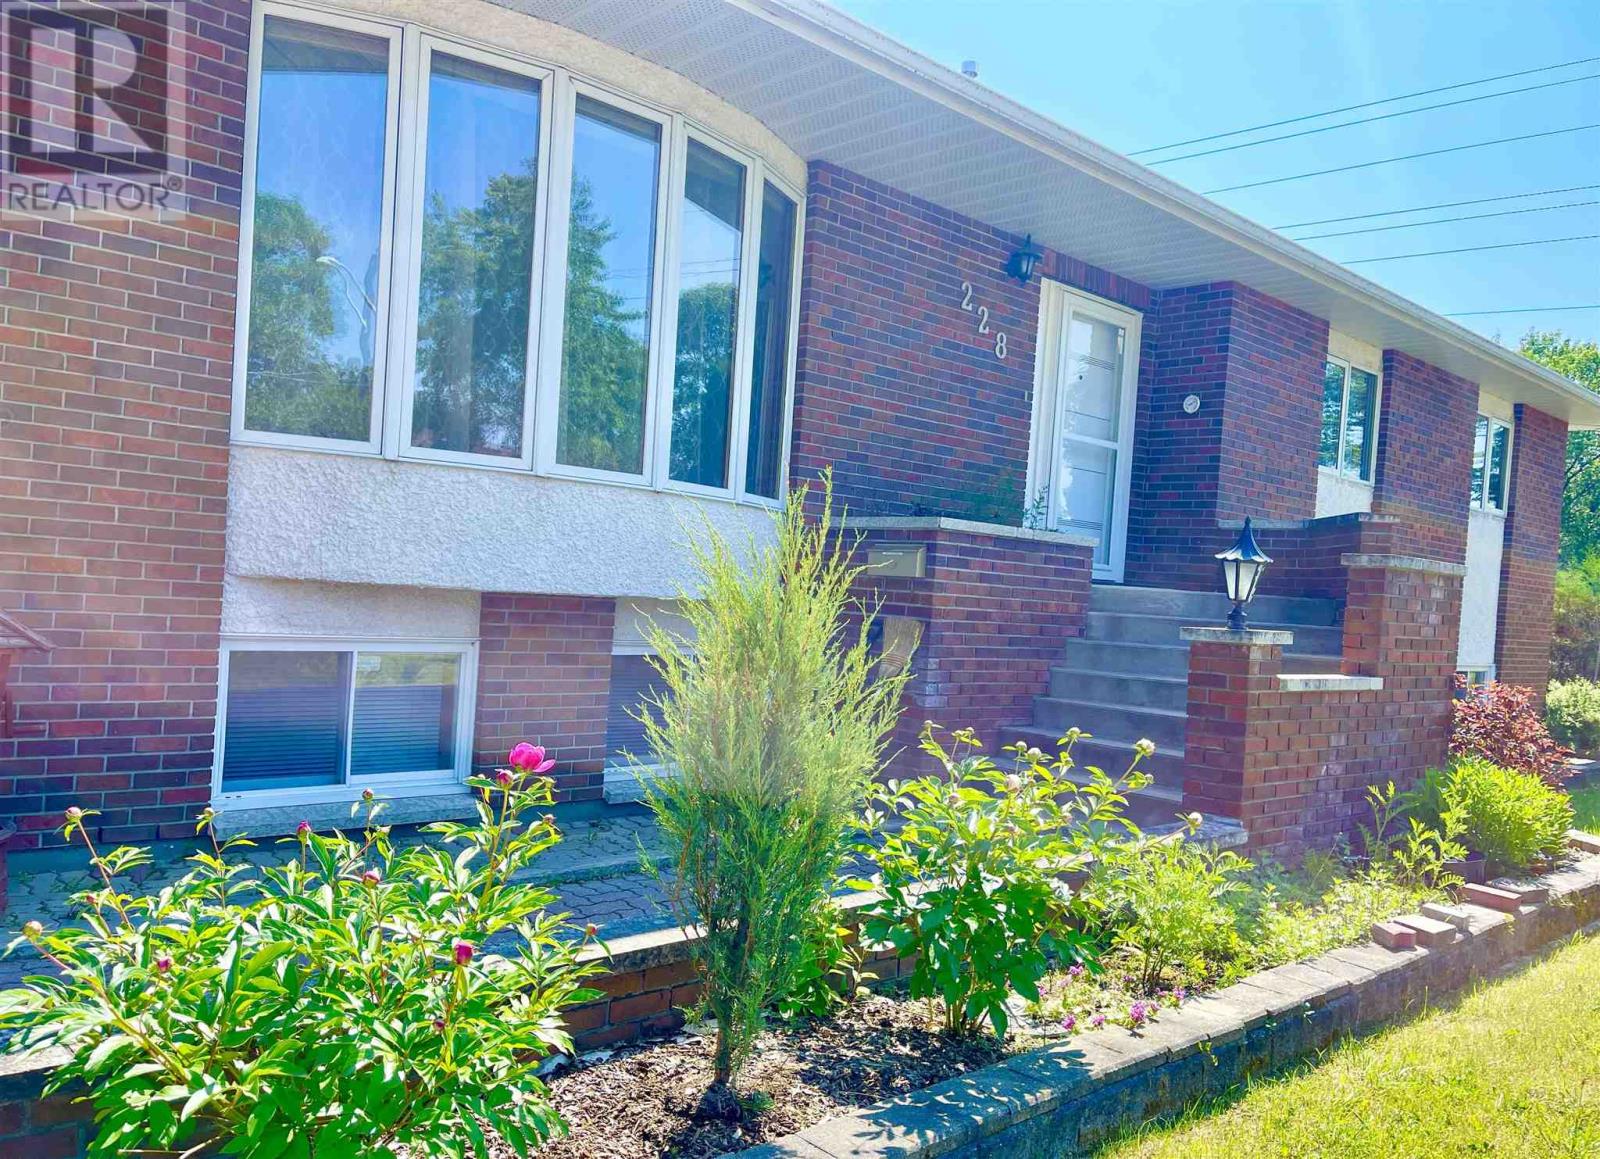
A Truly One-of-a-Kind Executive Bungalow This is an extraordinary residence that blends modern design, executive function, and unmatched quality. Renovated extensively between 2023–24, this 5-bedroom, 3-bathroom home offers over 3,000 sq ft of thoughtfully upgraded living space across two levels. The main floor features stunning hardwood floors throughout the living, dining, and bedrooms, with an open-concept design centered around a chef’s dream kitchen. Outfitted with premium Miele appliances -including both induction and gas ranges, a warming drawer, industrial range hoods, a 6’5” Liebherr professional fridge, and dual sinks with Grohe Zedra faucets—this kitchen is built for serious culinary performance. Modern cabinetry, new countertops, and lighting complete the space. The newly renovated main bath offers a sleek vanity, dual flush toilet, sleek tap ware and in-suite Miele T1/W1 washer and dryer. The spacious primary ensuite features a deep tub and modern fixtures. All rooms have hardwired internet, with solid core doors, EMF shielding paint, and grounded electrical for added protection. Security and durability are top-notch, with Paragon Security and Fire Alarm, steel entry and garden doors with Secureme K2 triple locks, and two potential private entrances—ideal for multi-generational living or rental. The fully finished lower level includes a full second kitchen with GE appliances, gas fireplace, living and dining areas, 2 bedrooms, and a modern 3-piece bath. Highlights include Bosch hot water on demand, central vac, dedicated electrical panel and lockable server room, and a 200 amp service. A large utility room includes a Miele Touchtronic laundry pair, Maxwater reverse osmosis whole-house filtration system and tank, and Grunfos water pressure booster pump. The oversized 25’x30’ garage features solid wood doors with Gerda G1000 high-security locks and a gravel pad out the backdoor for smaller vehicles An exceptional home unlike any other—re (id:15069)
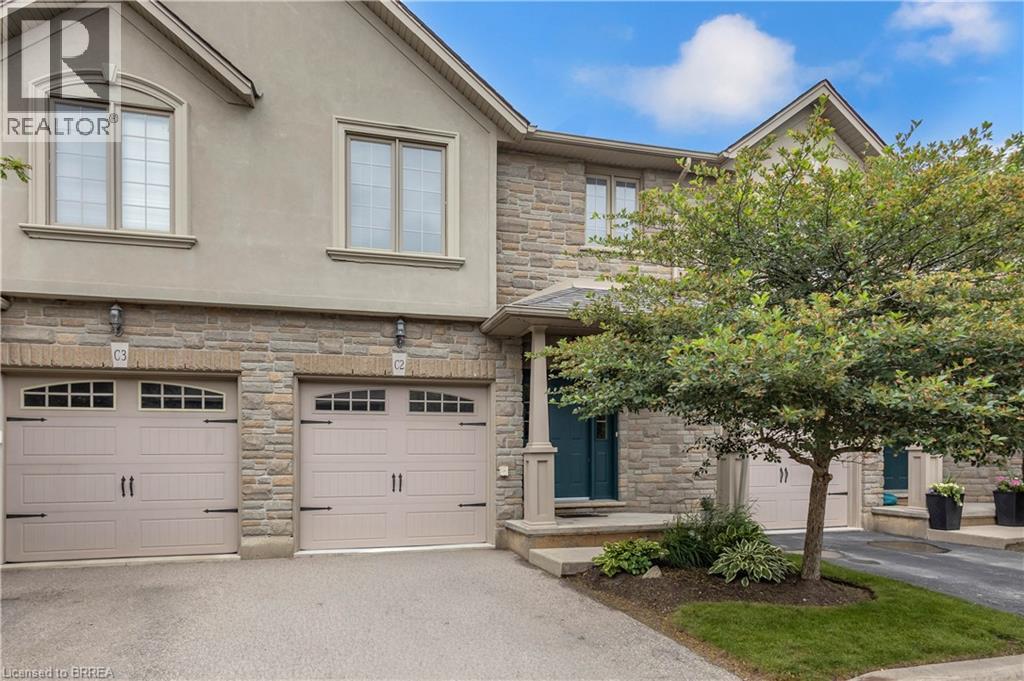
Welcome to 12 Brantwood Park Road, Unit C2 — a move-in ready townhome perfectly situated on the edge of the city, offering the ideal balance of convenience and comfort. With 3 bedrooms and 2.5 bathrooms, this home is an excellent opportunity for first-time buyers, downsizers, retirees, or investors alike. Step inside to an inviting open-concept layout featuring a spacious kitchen and dining area complete with updated cabinetry and beautiful quartz countertops. The adjoining living room provides the perfect space for relaxing or entertaining, with sliding patio doors leading to the backyard. Upstairs, you'll find three generously sized bedrooms filled with natural light, along with a well-appointed 4-piece bathroom. The spacious primary suite offers a large walk-in closet and private ensuite, creating a comfortable retreat at the end of the day. The partially finished basement adds even more versatility and is currently set up with a laundry area and home gym. With minimal finishing required, the remaining space offers excellent potential for an additional bedroom, rec room, or home office. Whether you're looking for your first home, an investment property, or low-maintenance living, this well-maintained townhome is one you won't want to miss. Book your private showing today! (id:15069)
Meticulously maintained 1,860 sq. ft. home in one of the area's most desirable neighbourhoods! Offering 2+2 bedrooms plus a versatile office with its own private entrance and 2-piece bath, this home is ideal for a home-based business, guest suite, or additional living space. The bright main floor features a spacious living room with natural gas fireplace and an updated kitchen with large island and gas range. Upstairs you'll find an oversized primary bedroom with walk-in closet and a luxurious 4-piece bath with soaker tub. The recently finished basement includes two additional bedrooms, a second full bath, family room with a second natural gas fireplace, and a second kitchen-perfect for extended family or an in-law suite. Outside, enjoy a private backyard with patio, gazebos, fire pit, attached garage, and an impressive 26' x 40' detached garage/heated workshop. Updated windows and doors, heat pump with A/C, on-demand hot water (2024), and a fantastic location close to parks, trails, and amenities complete this exceptional property. (id:15069)
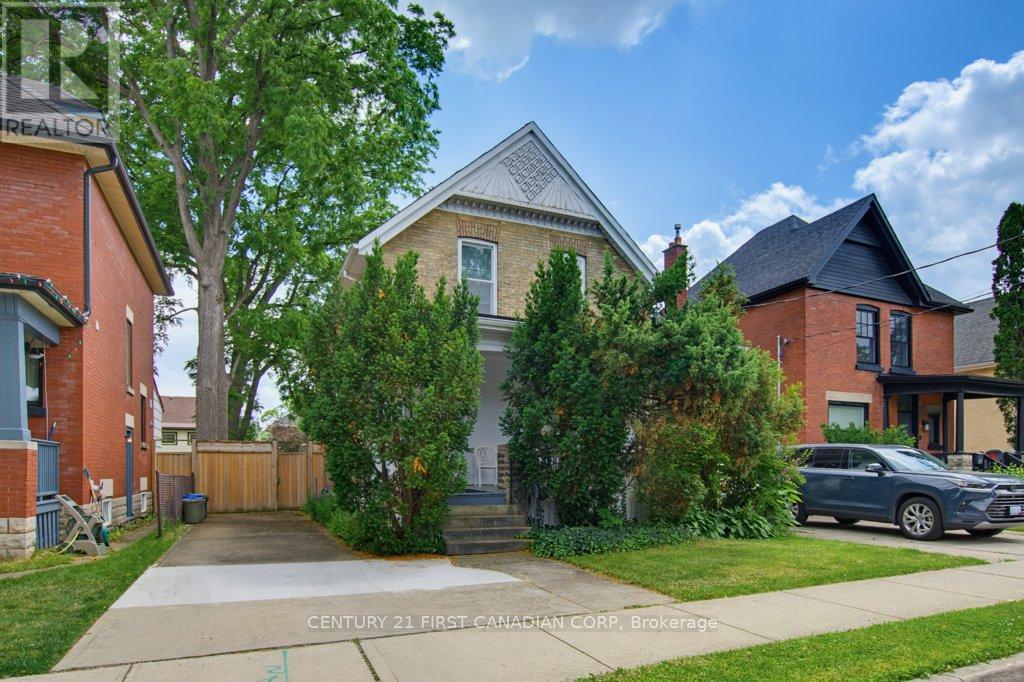
Location, location, location. Opportunities like this don't come along often in the heart of Wortley Village.Situated in one of London's most desirable neighbourhoods, this legal up / down duplex offers an exceptional opportunity for investors, renovators, or buyers looking to own in a community known for its charm, walkability, and strong sense of community. Each unit is self-contained and separately metered. The main floor unit features 2 bedrooms and 1 bathroom, while the upper unit contains 3 bedrooms, 1 bathroom offering flexibility for rental income, multigenerational living, or a future owner-occupied investment.The large, fully fenced backyard provides plenty of outdoor space, while the real highlight is everything just beyond your front door. Walk to local cafés, restaurants, neighbourhood pubs, boutique shopping, schools, parks, and the many festivals and community events that make Wortley Village one of London's most beloved places to live.Whether you're looking to renovate, invest, or secure a property in an unbeatable location, this is a rare chance to make your mark in a neighbourhood that continues to be in high demand. This home is untouched and ready for the next owner to add their own equity in a high-value neighbourhood. (id:15069)
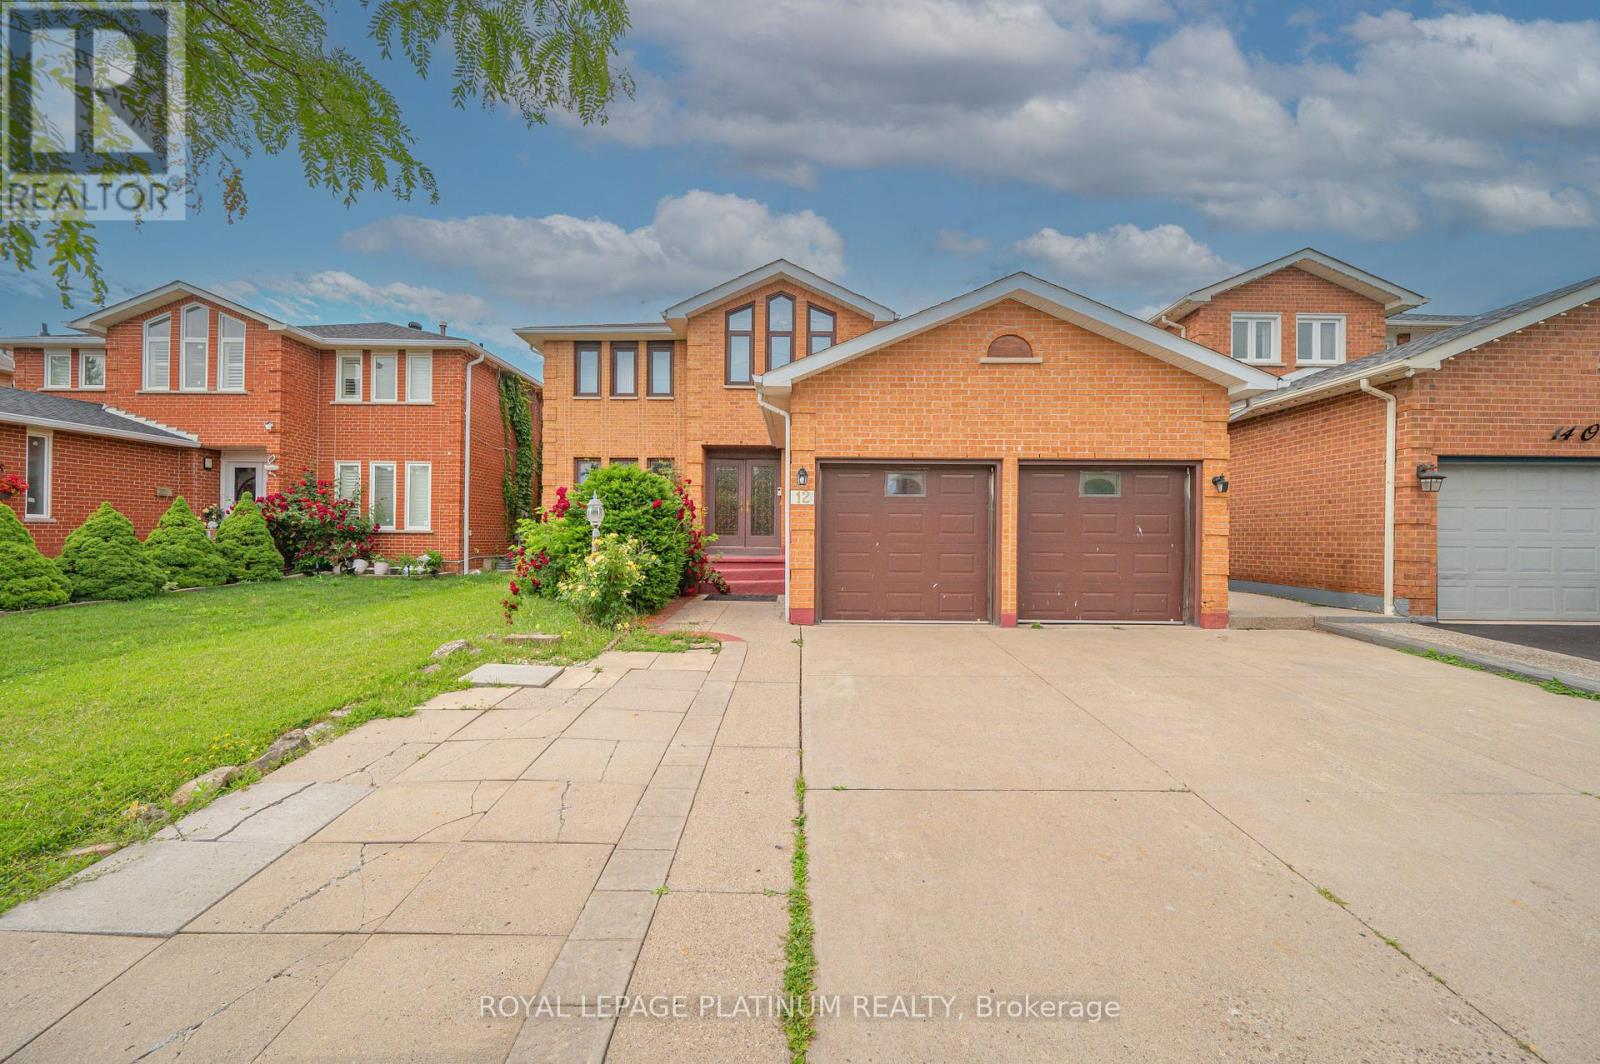
Welcome To 12 O'Hara Place In Brampton! This Beautifully Maintained Family Home Offers A Functional Layout With Spacious Living And Dining Areas, A Bright Kitchen, And Comfortable Bedrooms Perfect For Family Living. The Finished Basement Provides Additional Living Space, Ideal For A Recreation Room, Home Office, Guest Area, Or Extended Family Use. Located In A Convenient Brampton Neighbourhood Close To Schools, Parks, Shopping, Transit, And Major Highways. A Great Opportunity For First-Time Buyers, Growing Families, Or Investors Looking For A Move-In Ready Home With Extra Finished Space. (id:15069)
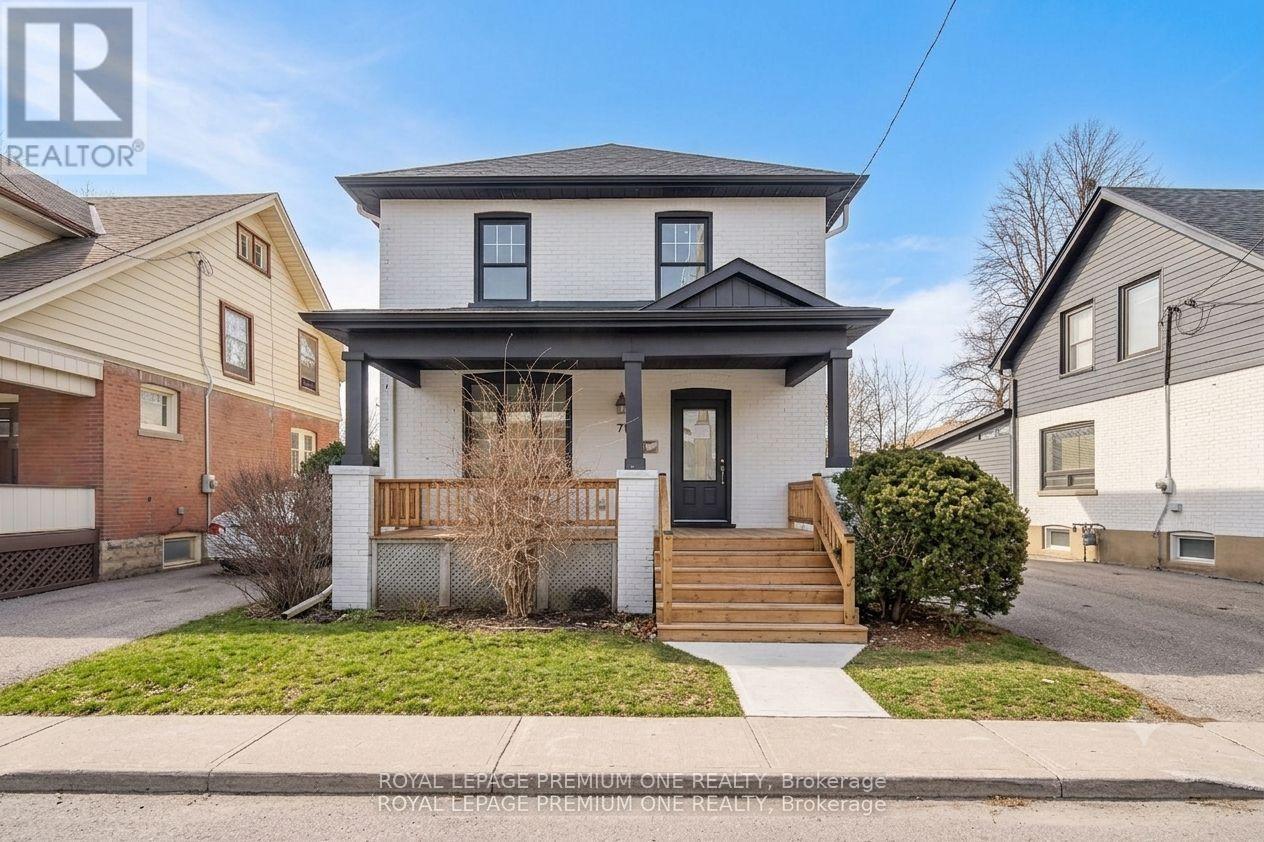
The beautifully renovated, open-concept 2-storey home offers a perfect blend of modern convenience and classic charm in the heart of Downtown Brampton. With 3+1 bedrooms, this residence features a thoughtfully designed layout ideal for families and entertaining. The main floor boasts an inviting living and dining area with elegant wainscoting on the walls, complemented by a modern kitchen with stainless steel appliances, a convenient breakfast bar, and a sunroom that walks out to a spacious deck. Upstairs, three generously sized bedrooms provide comfort and versatility. The fully finished separate entrance basement offers additional living space with a second kitchen, a cozy bedroom, and a 3-piece washroom, perfect for guests or potential rental income. The backyard is a generous haven with ample space for outdoor activities, complete with a shed for extra storage. (id:15069)