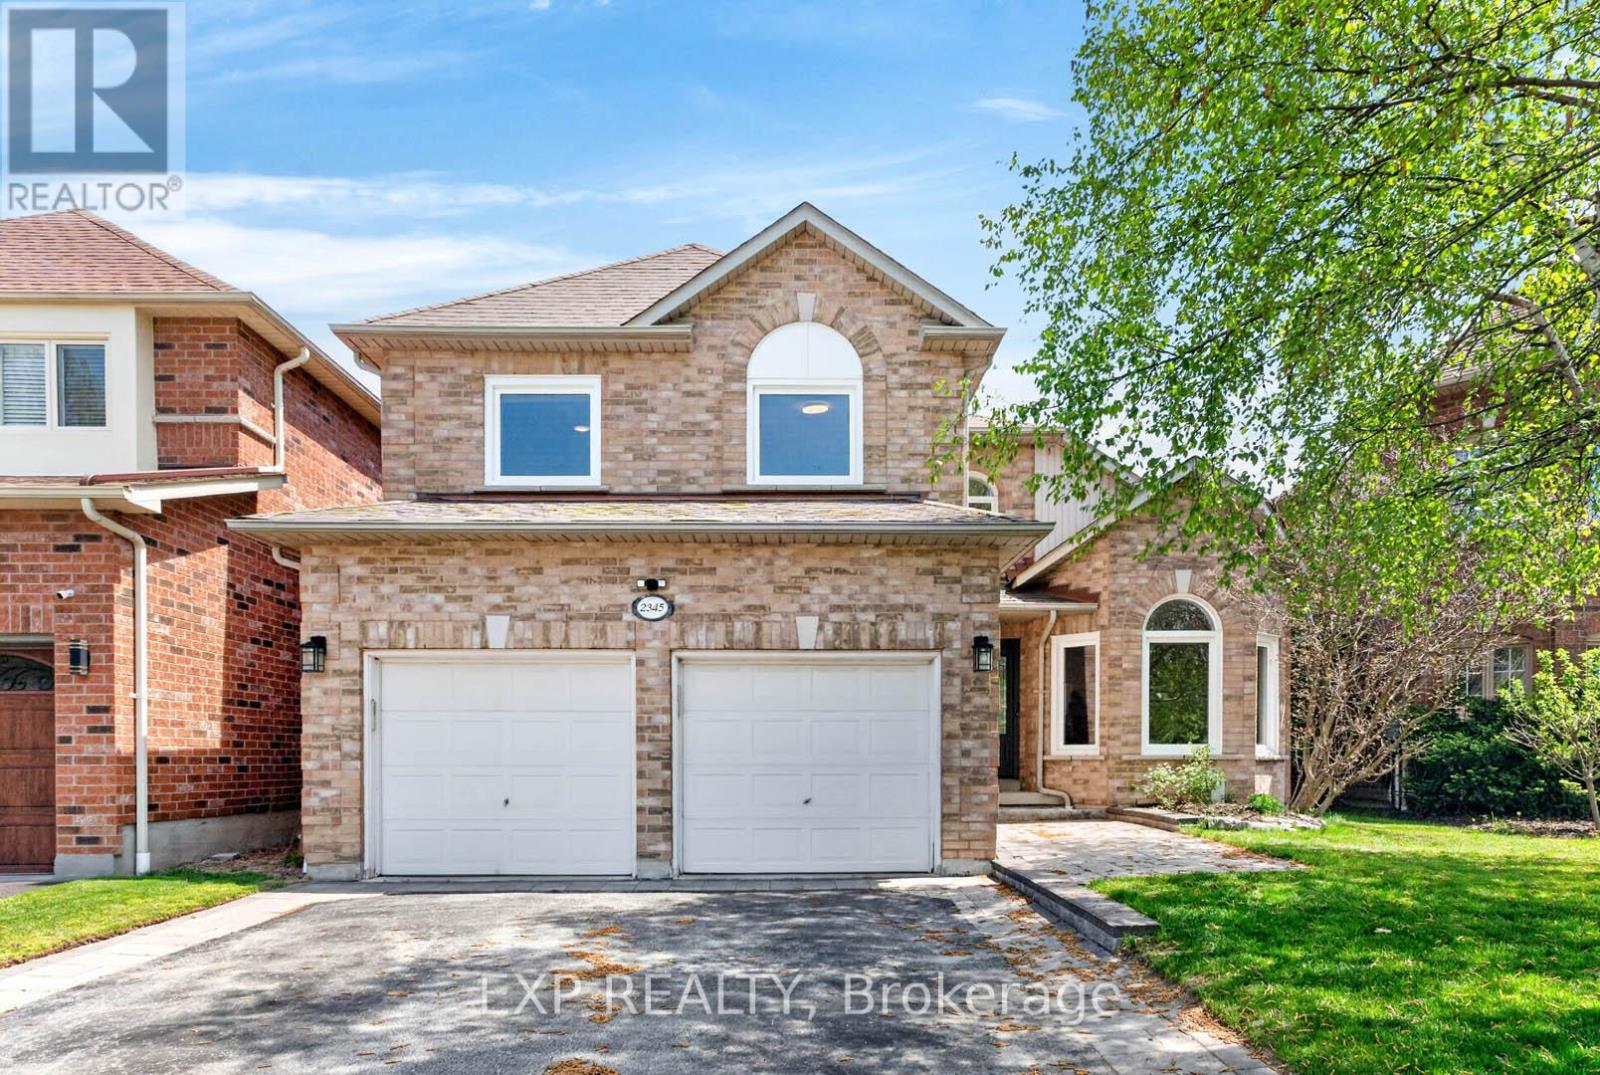
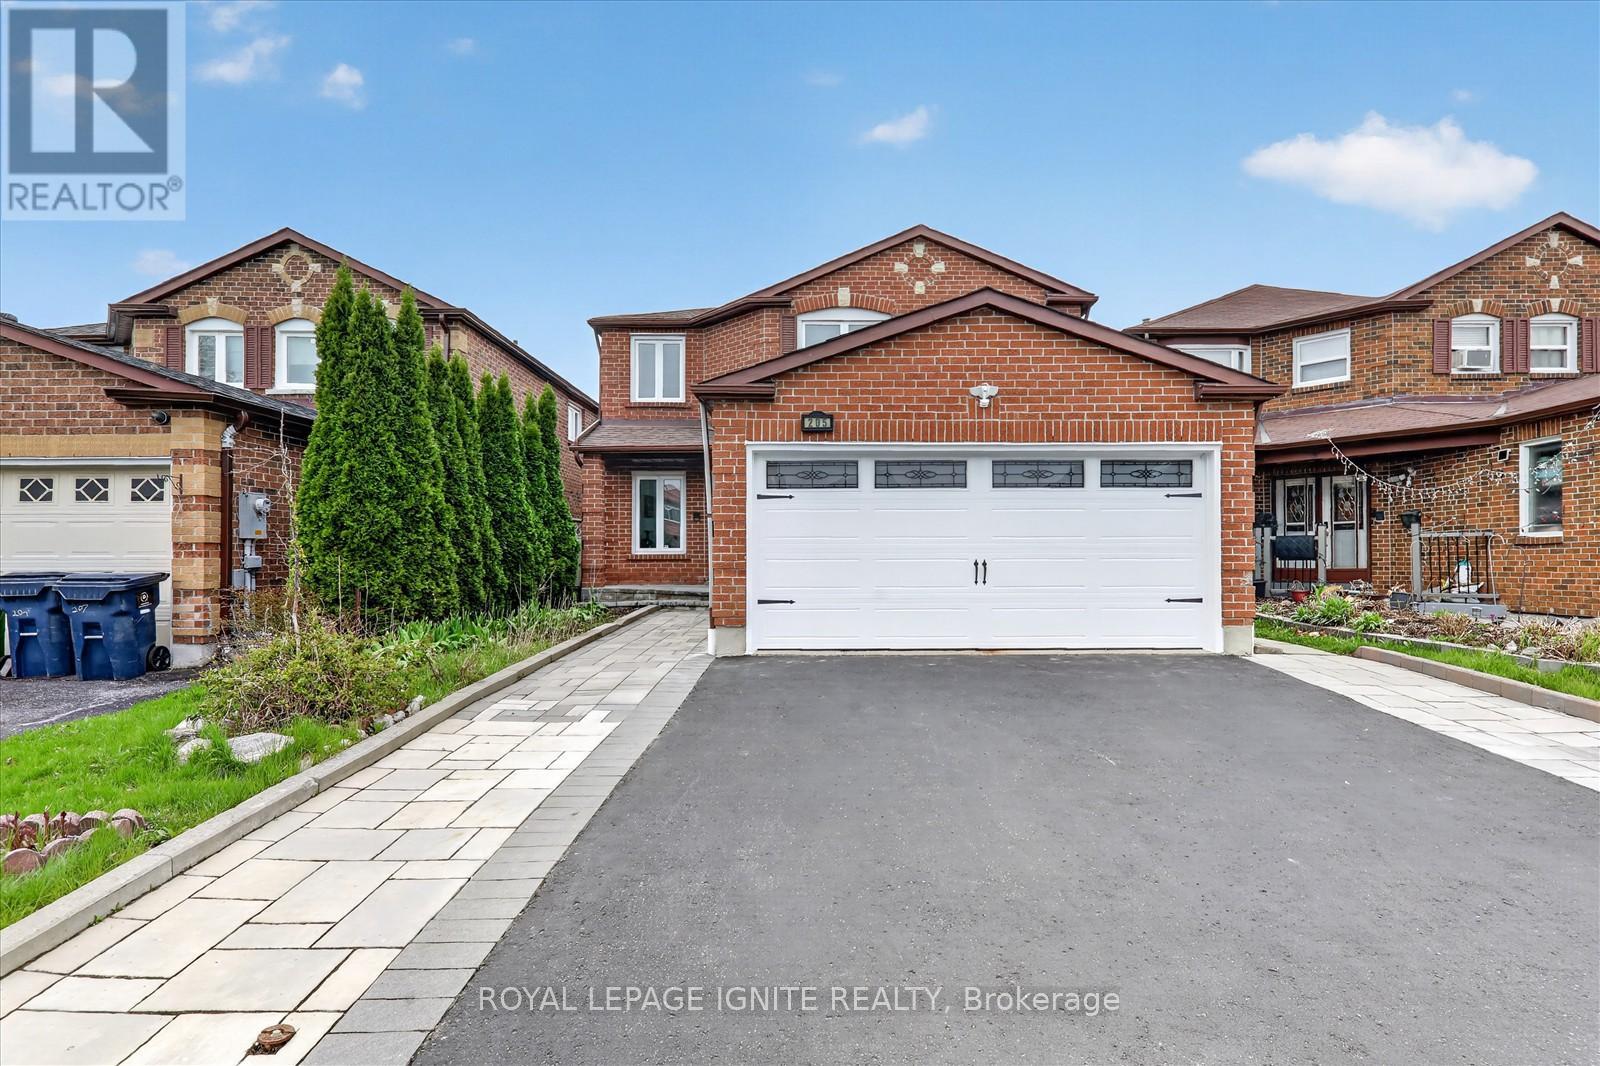
Nestled in the highly sought-after Brock Ridge community of Pickering, this beautiful detached home offers the perfect blend of comfort, privacy, and family living. One of the most unique features of this neighbourhood is its exclusive layout with only one entrance and one exit, creating a quiet, low-traffic atmosphere ideal for families. This well-maintained home features 3 spacious bedrooms and 3 washrooms, along with a versatile basement bedroom that is perfect for an in-law suite, nanny quarters, or potential rental opportunity. The main floor showcases elegant hardwood flooring throughout, while the updated kitchen boasts quartz countertops and stainless steel appliances. Step outside to your own backyard oasis featuring a stunning bromine pool and generous sundeck - perfect for entertaining or relaxing all summer long. Major pool updates include a new liner (2023), filter (2023), heater (2020), and pump (2026). Additional big-ticket upgrades include the furnace (2020), A/C unit (2020), and windows (2024), offering peace of mind for years to come. A rare opportunity to own a move-in-ready home in one of Pickering's most desirable family-friendly communities. (id:15069)
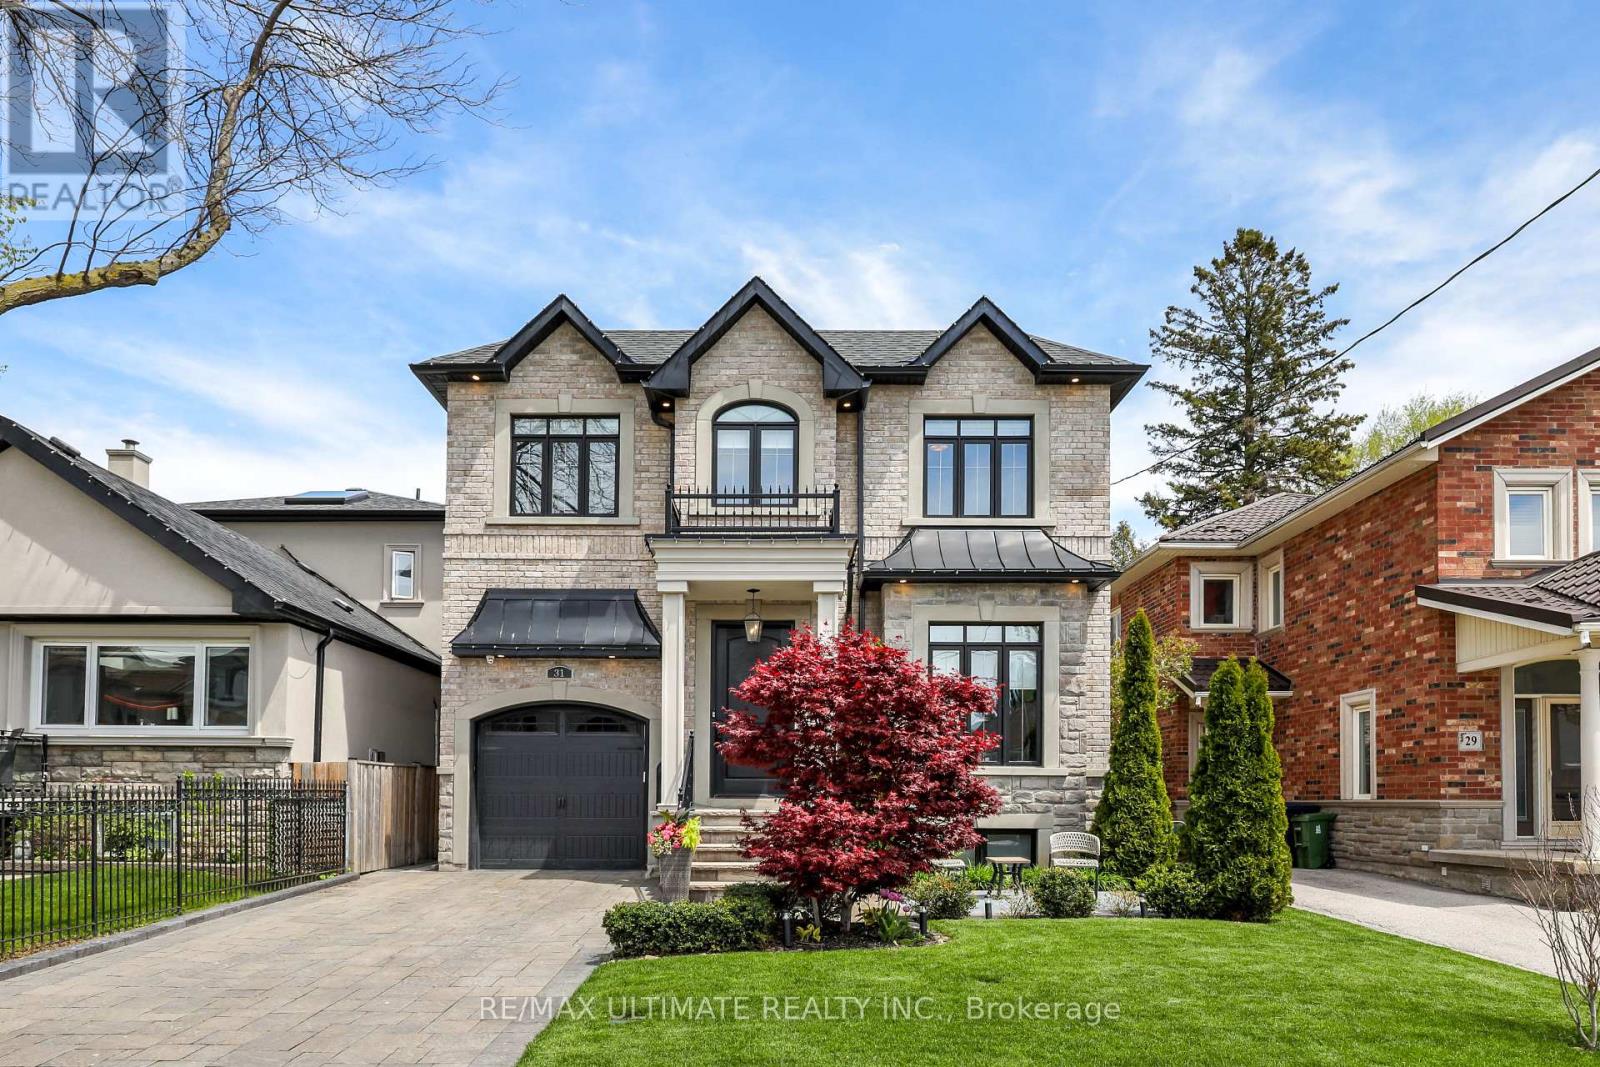
Fabulous custom built, spacious Executive Residence in prestigious Parkview Hills! This luxury home features architectural details, quality workmanship and high end finishes. Featuring 4+1 bedrooms, 5 baths with approximately 4500 sq ft of living space. Hardwood floors throughout, wainscoting, high coffered ceilings, custom trim and mouldings. Elegant, tasteful living and dining rooms, an absolutely stunning bright family room offers yet another spacious sitting & dining area with walkout to patio. Incredible Chef's kitchen with porcelain floor, island, built-in stainless steel appliances. Huge primary bedroom features gorgeous 5-pc ensuite bath and large walk-in closet. All bedrooms have ensuite or semi-ensuite baths and walk-in closets. 2nd floor laundry room for convenience. Incredible finished basement with rec room featuring a fireplace, wet bar with fridge. 5th bedroom used as exercise room, 3-pc bath with glass enclosure. High end, custom aluminum pergola covers large patio area. Terrific for family living & entertaining. This beautiful home must be seen to be fully appreciated! (id:15069)
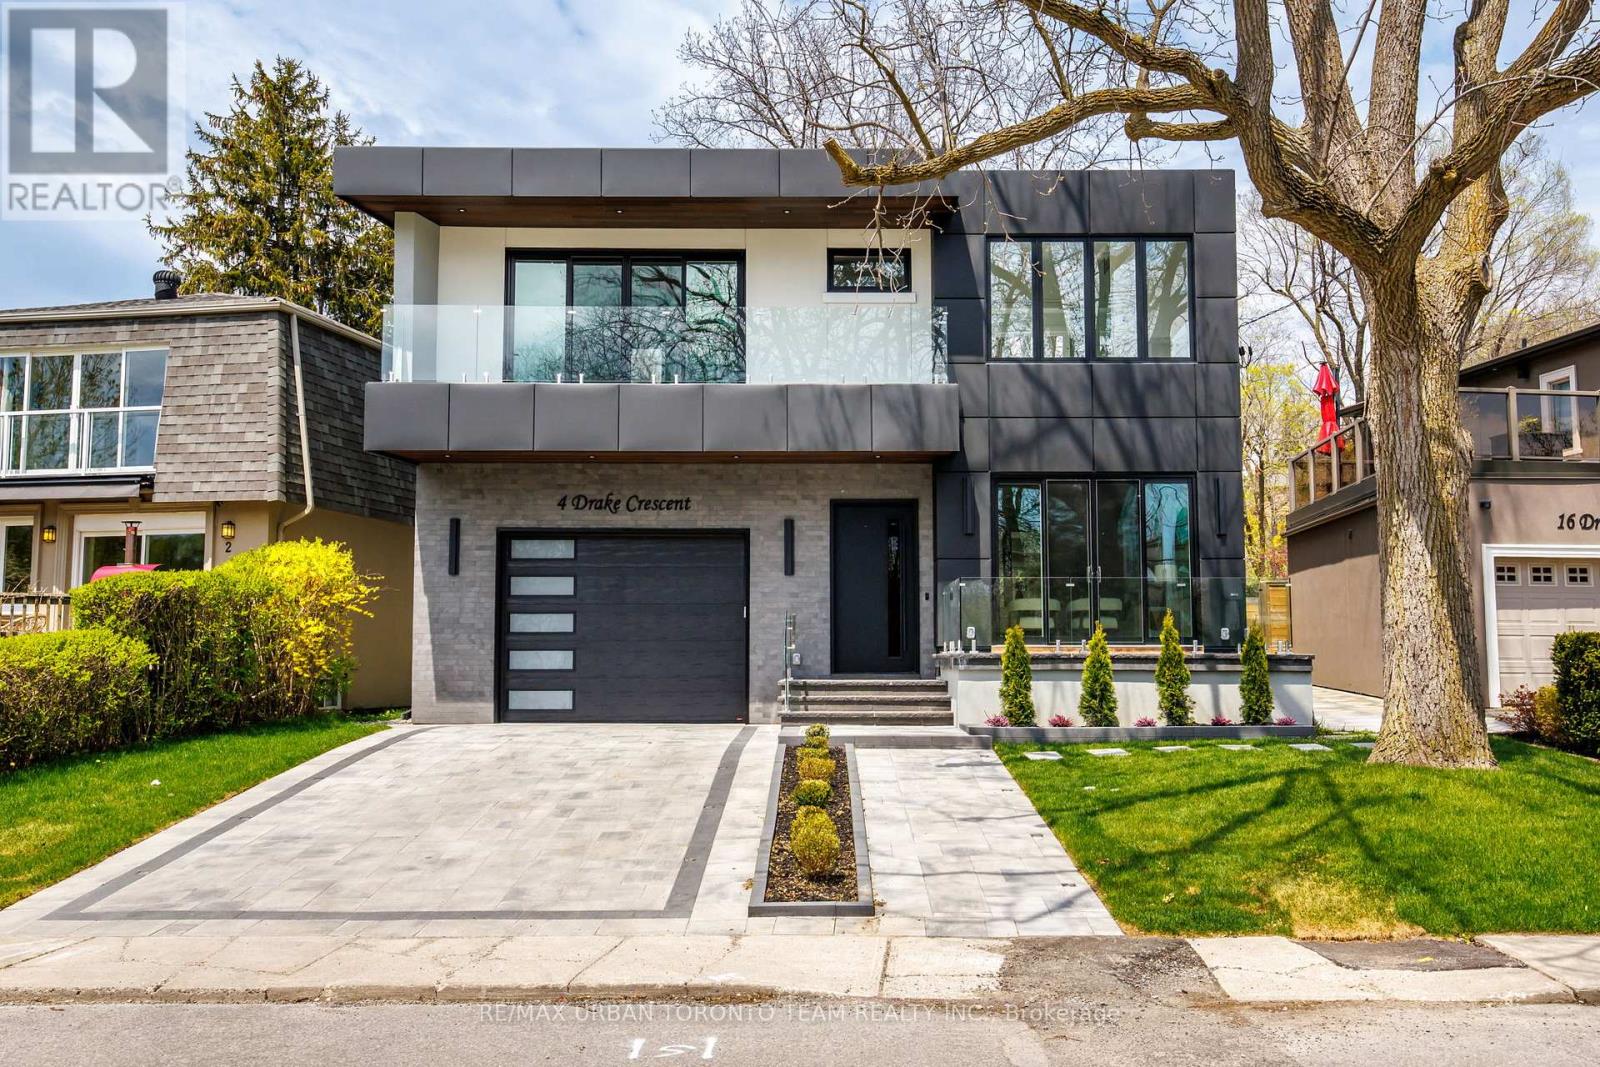
Welcome to 4 Drake Crescent, Luxury residence positioned in one of Scarborough's most sought-after waterfront communities with unobstructed lake views and over 4,800 sq ft of total living space. Just moments from the Scarborough Bluffs, waterfront trails, parks, marinas, schools, and commuter routes, this home offers the perfect blend of luxury and lifestyle. Designed with premium finishes throughout, the home features 10 ft ceilings on the main floor, 9 ft ceilings on the upper and lower levels, engineered Oak flooring throughout the main and upper floors. Spray foam insulation, recessed lighting, and elegant cove lighting integrated into the living and dining ceilings. The chef-inspired kitchen showcases quartz countertops, upgraded appliances, built-in coffee maker, convection microwave, wine fridge, and custom integrated-style oven doors.The family room features full custom millwork, gas fireplace, hardwood flooring, and walk-out to a balcony overlooking the backyard and lake beyond. Upstairs offers 4 spacious bedrooms including a luxurious primary retreat with double door entry, private terrace, unobstructed lake views, custom walk-in closet built-ins, dedicated vanity room, and spa-inspired 6-piece ensuite with Toto electronic bidet toilet and heated floors. All Full Bathrooms feature heated floors. The fully finished lower level with 9 ft ceilings includes 3 additional rooms currently set up as a gym, office, and guest bedroom, plus a large rec room with electric fireplace, entertainment system, wet bar with sink and wine fridge, sliding walk-up access, vinyl plank flooring, 8-person sauna, and 4-piece bathroom. Additional highlights include a large foyer with custom storage, upper-level laundry room with sink, side entrance, fully fenced backyard with hardscaped patio and room for a pool, 1-car garage with workshop space, 4 driveway parking spaces, and upgraded 1-inch water service. (id:15069)
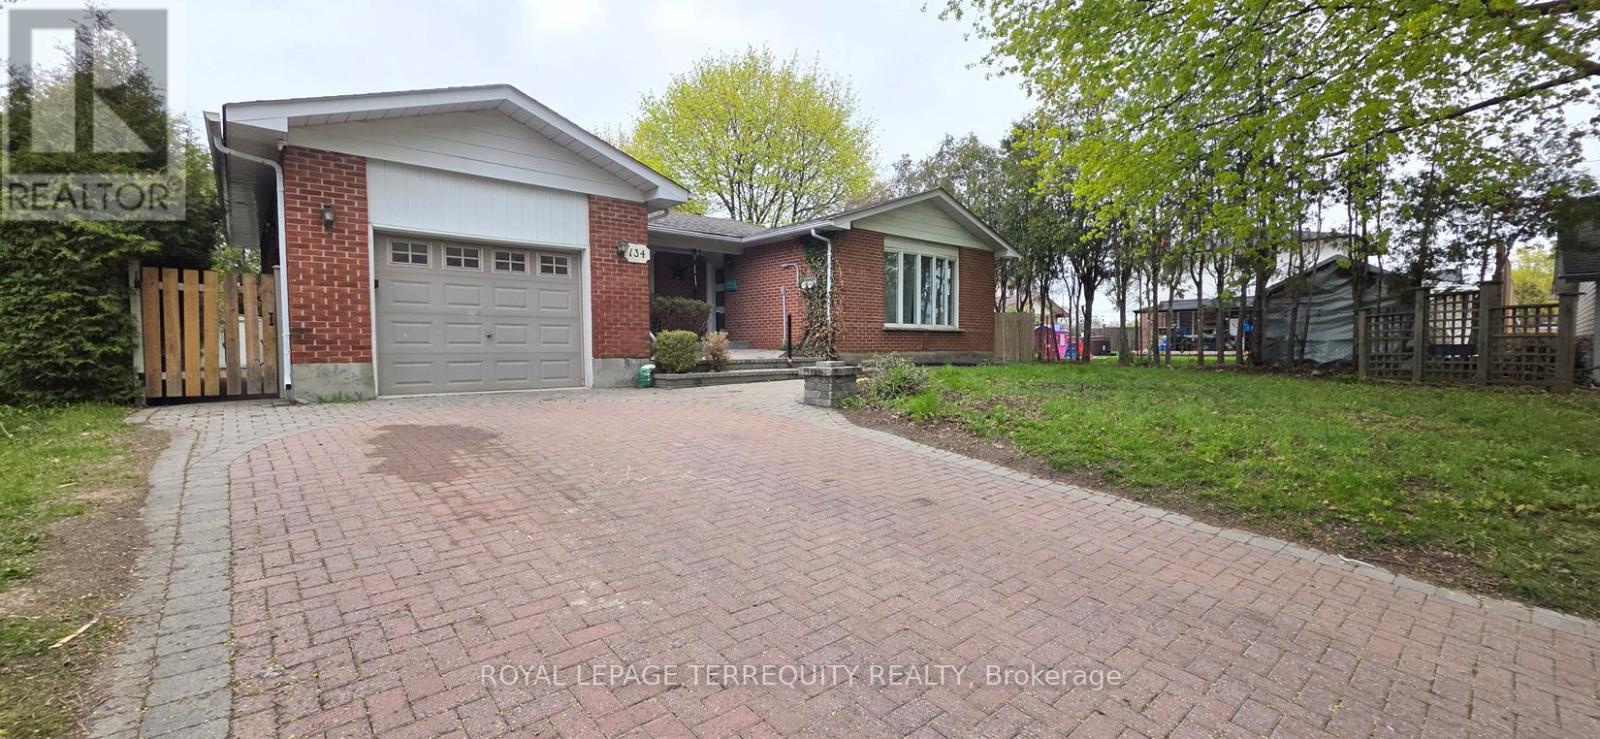
Welcome To 134 Switzer Dr, Oshawa - A Beautiful Detached Bungalow Situated On A Huge Frontage In The Highly Sought-After Centennial Community! This Spacious Income-Generating Property Offers Exceptional Value For First-Time Buyers, Multi-Generational Families, And Savvy Investors Alike. The Bright Main Floor Features 3 Generous Bedrooms, 1 Full Bathroom, And A Sun-Filled Living Room Highlighted By Large Bow Windows Bringing In Abundant Natural Light. The Fully Finished Legal Basement Apartment Comes With A Separate Entrance, 4 Bedrooms, 1 Full Bathroom, 1 Half Bathroom, Kitchen, Newly Upgraded Flooring, And Fresh Paint - Creating Excellent Rental Income Potential. Both The Main Level And Basement Have Separate Hydro Meters, Offering Added Convenience For Tenants And Investors. Currently Separately Rented, Generating Approx. $2,700/Month From The Main Level And the basement previously rented separately for $2,300/Month, Offering Strong Income Potential And Mortgage Support For End Users. The Fully Fenced Backyard Provides Great Privacy And Is Perfect For Family Gatherings, Kids, And Outdoor Enjoyment. Located In Oshawa's Established Centennial Neighbourhood Known For Its Quiet Family-Friendly Atmosphere, Mature Trees, Parks, And Excellent Convenience. Residents Enjoy Easy Access To Parks, Schools, Grocery Stores, Restaurants, Cafes, Public Transit, And Everyday Amenities. Walking Distance To Many Schools And Bus Stops, With Convenient Access To Durham College, Ontario Tech University, Shopping Centres, And Major Highways. A Fantastic Opportunity To Own A Versatile Property In One Of Oshawa's Most Desirable Communities! (id:15069)
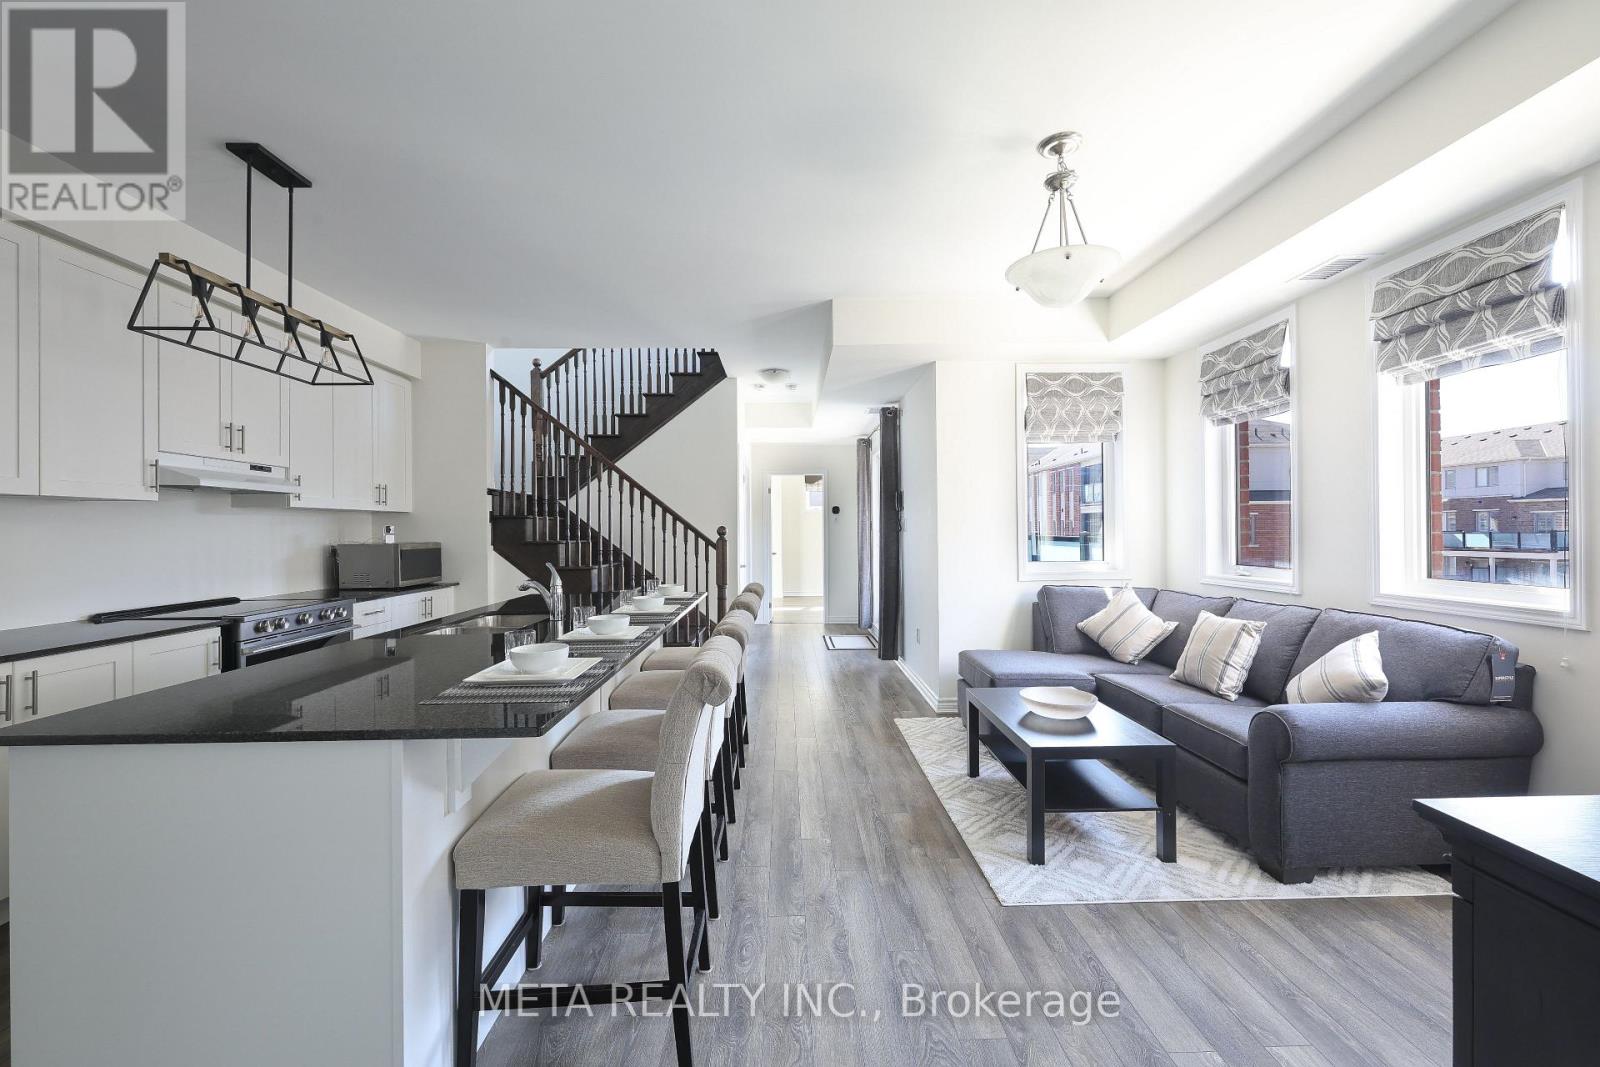
Welcome to this rarely offered premium-sized 1,794 sq. ft. stacked condo town home in Pickering's sought-after Seaton community, built by Mattamy. This premium corner unit offers functional 3-bedrooms, plus, the ONLY builder-plan model including a home office. The unit also includes 3 bathrooms. All this is thoughtfully upgraded for modern comfort, large living space, and exceptional commuter convenience.Main floor features an inviting open-concept design with 9ft ceilings that create a bright space. The upgraded kitchen stands out with large granite top island, stainless steel appliances, contemporary cabinetry, and ample storage-ideal for daily living and entertaining. This space flows into the dining and living areas and opens to a private balcony. Main floor features an office, offering privacy for remote work or study. A rare main-floor bedroom with a walk-in closet provides valuable flexibility for guests or multi-generational living. The upper level includes two large bedrooms, each with a private ensuite and walkin closet. The primary suite offers dual walk-in closets. A dedicated laundry room with storage enhances functionality, and a second private balcony completes the floor. This is minutes from Highways 401, 407, 412, and the Pickering GO Station, ensuring seamless connectivity across the GTA. With highly rated public schools nearby, this neighbourhood offers an ideal environment for your children to learn and grow. Grocery stores, parks, and scenic trails are all close by, with the Seaton community continuing its strong growth.Additional upgrades include smart lighting controls, an Ecobee smart thermostat, premium main-floor lighting, and efficient under-stair storage. Parking features an EV-ready garage plus a private driveway. Condo fees cover snow removal for pathways and roads. This turnkey home blends design, functional enhancements, and an unbeatable location-offering a great opportunity in one of Pickering's most desirable communities. (id:15069)
*** Visit the REALTOR website for further information about this Listing *** Perfect Location in Oshawa North, almost 2000 square feet living space plus recreation room in the basement. 140 ft x 65 ft large lot for family gatherings or peaceful lifestyle. 4 bedrooms, 2.5 baths. Nestled in a quiet nature neighbourhood with tall hedges and trees, multi-functional backyard, views of sunrise/sunset, birds, perennial garden. Sunroom with access to deck and BBQ, indoor/outdoor living. Open upgraded kitchen, Ensuite and Walk-in closet in Master bedroom facing pool. Mostly updated bathrooms, flooring, painting, basement. Upgraded: leaf filter eaves, Wilson's roofing, paved driveway, chimney, EV charger, auto-Double garage door, carpet free, all bedroom wall closets approx. 66 inch X 24 in. additional hallway closets. Newly owned Carrier forced air furnace & hot water tank. Gas fireplace plus electrical heating. Front facing sunset. Walking distance to: grocery stores, elementary and high schools, school bus stops, public transit to University and College, Library, community ctr, Tennis court, parks, Medical clinic, bike/walk trails. 10 minutes drive to major shops. (id:15069)
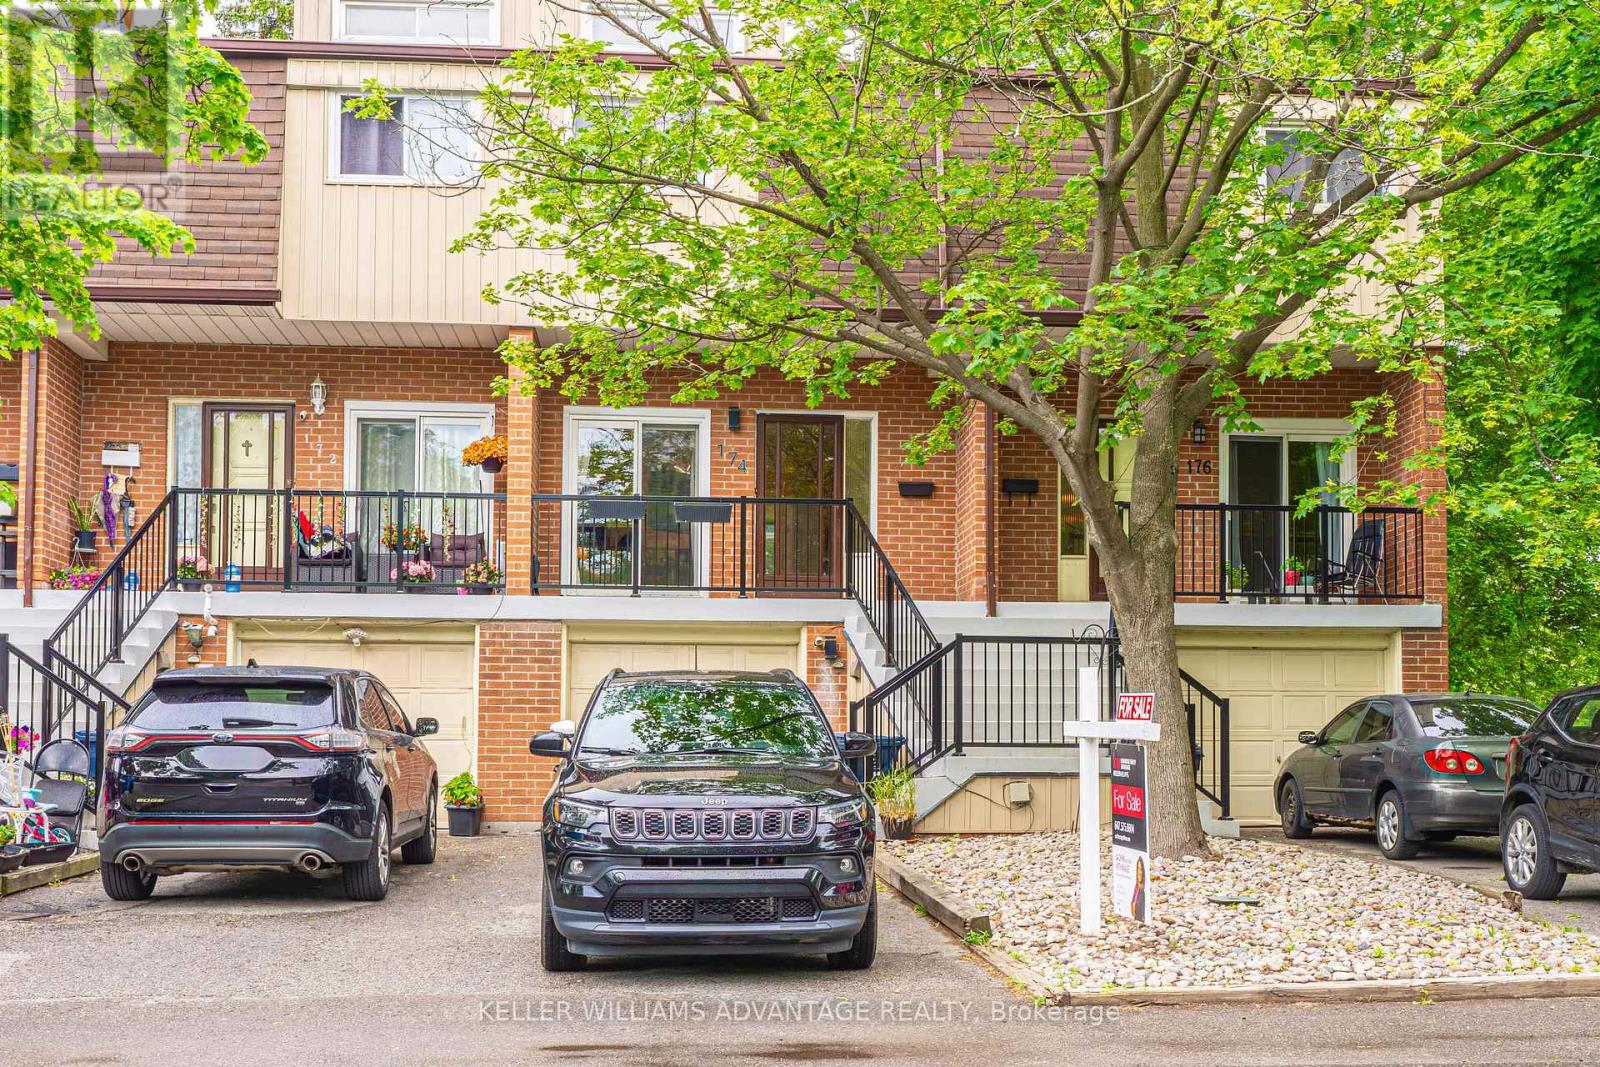
Premium Move-In Ready Townhouse Near UTSC & Centennial College. Experience low-maintenance living in this beautifully renovated, carpet-free home located in a highly sought-after, family-friendly neighbourhood. Ideal for families, professionals, and investors, this spacious home features 4 bedrooms, 2.5 bathrooms, and a desirable ground-level walk-out basement. Enjoy exceptionally low property taxes, no separate water bill, and the convenience of professionally managed exterior maintenance. Coverage includes the upkeep, repair, and future replacement of the roof, windows, driveway, and main entrance. Unbeatable location-just minutes from the University of Toronto Scarborough (UTSC), Centennial College, top-rated schools, TTC routes, GO Transit, and Highway 401. Major grocery stores, shopping, banking, and everyday amenities are all nearby. Situated on quiet, safe streets and close to diverse places of worship, this home offers outstanding value, comfort, and convenience. (id:15069)
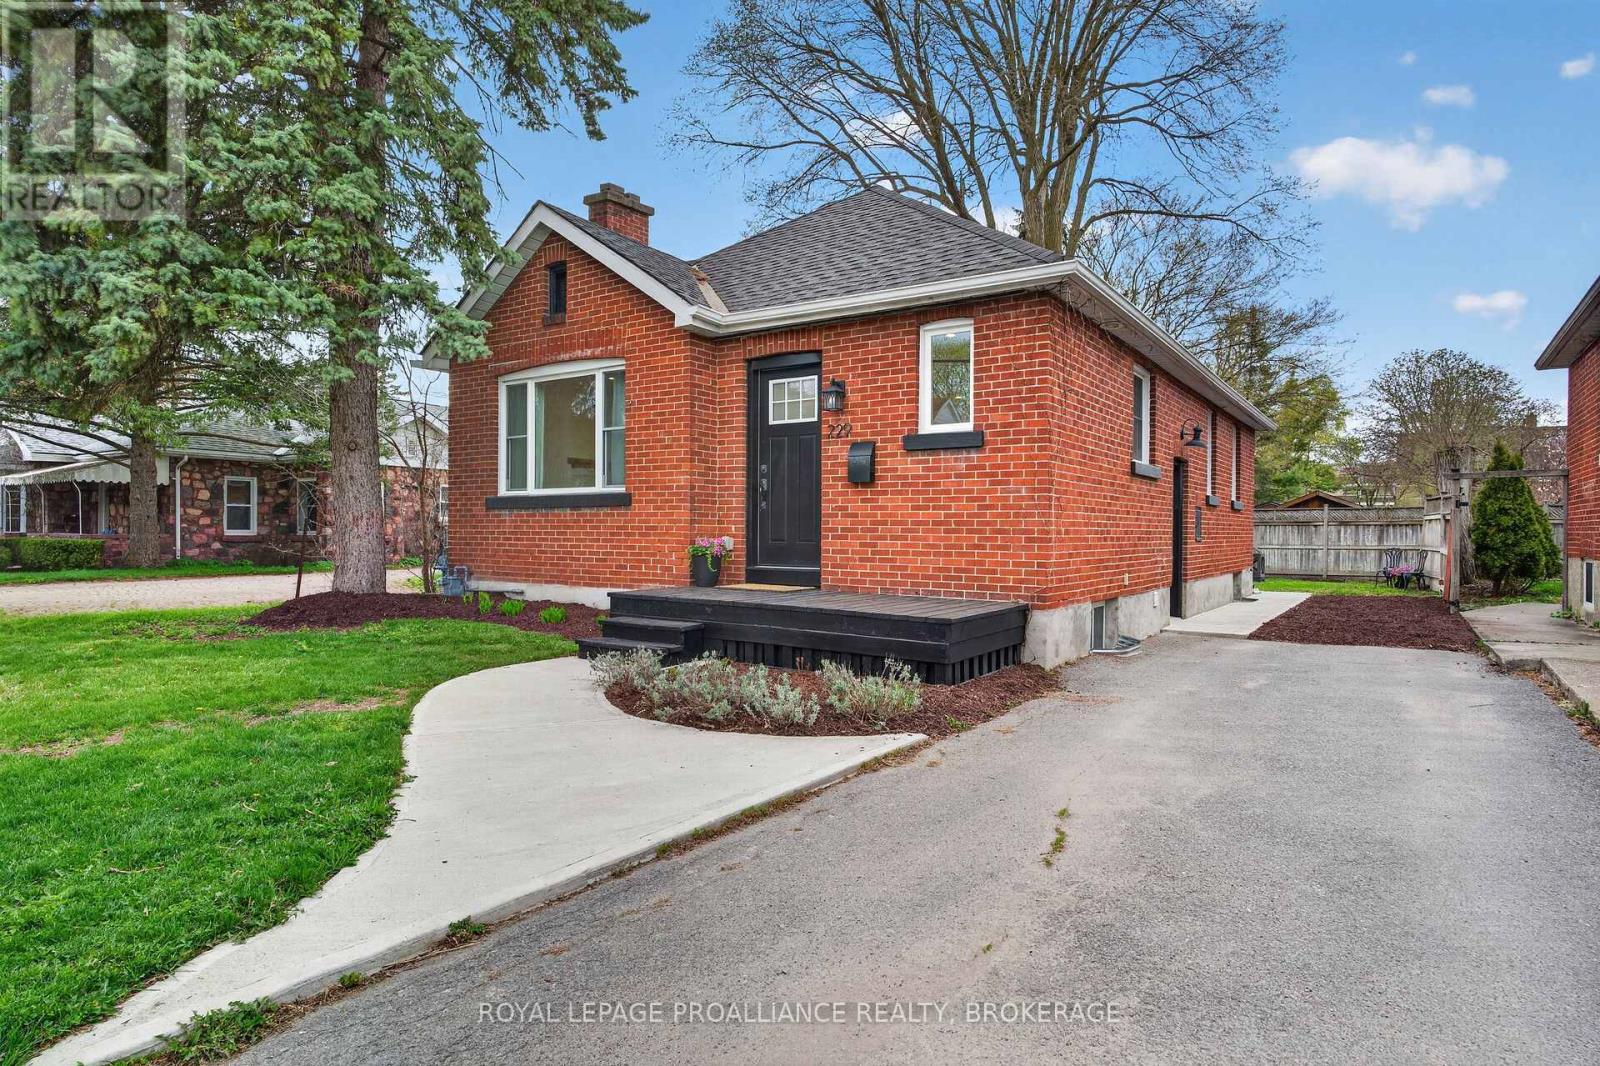
Tucked into one of downtown Kingston's most beloved neighbourhoods, this impeccably reimagined all-brick mid-century bungalow blends timeless character with stunning modern design. Extensively renovated from top to bottom over the last few years, virtually every inch of this home has been thoughtfully transformed with an exceptional eye for detail and craftsmanship.The bright, open-concept main floor is both stylish and functional, centred around a beautifully customized kitchen with a statement island and incredible workspace - ideal for everyday living and entertaining alike. Carefully selected finishes create warmth throughout, including flooring that seamlessly complements the preserved original strip hardwood, offering a subtle nod to the home's mid-century roots. Pot lighting adds ambiance throughout the space, while expansive windows flood the home with natural light. The main level offers two bedrooms and a beautifully updated bathroom, while the primary bedroom opens into a charming enclosed sunroom retreat. The lower level offers a cool, loft-inspired aesthetic with an abundance of additional living space, ready to enjoy as-is or further customize to suit your lifestyle. Outside, the professionally manicured and landscaped backyard feels like a private urban oasis, with mature trees expertly maintained to create beauty and privacy in the heart of the city. With extensive updates throughout - including mechanicals, plumbing, and every cosmetic detail - this is the rare kind of home where absolutely everything has been done. Simply move in and enjoy. (id:15069)
**Opportunity Knocks** This is not the Assignment or Resale**This is the Direct purchase from the Builder**Huntingdale Towns offers a thoughtfully designed "BRAND NEW" 3-bedroom with a Den residence in the highly desirable L'Amoreaux community of Scarborough, where urban convenience meets serene green living. Nestled near Huntsmill Park and minutes from Fairview Mall, Bridlewood Mall, and the L'Amoreaux Sports Complex, residents enjoy a lifestyle rich in recreation, shopping, dining, and everyday amenities. Families benefit from proximity to well-regarded schools such as Seneca Hill Public School, Cherokee PS, Beverly Glen PS and L'Amoreaux Collegiate Institute, along with nearby libraries, community centres, and medical facilities. Commuters appreciate easy access to Highways 401 and 404, as well as TTC transit. The home itself features a bright, open-concept layout with modern laminate flooring, sleek quartz countertops, high-end stainless-steel appliances, and sliding glass doors that fill the space with natural light, leading to a spacious private balcony or terrace. Combining contemporary design, natural surroundings, and a vibrant neighbourhood, this 3-bed, townhome truly delivers refined, comfortable living in a connected and family-friendly community. The "New home HST rebate" already applied and reflected on the List Price, provided Purchaser meets the eligibility criteria. Excellent opportunity for either self occupied or investment. Must see! (id:15069)
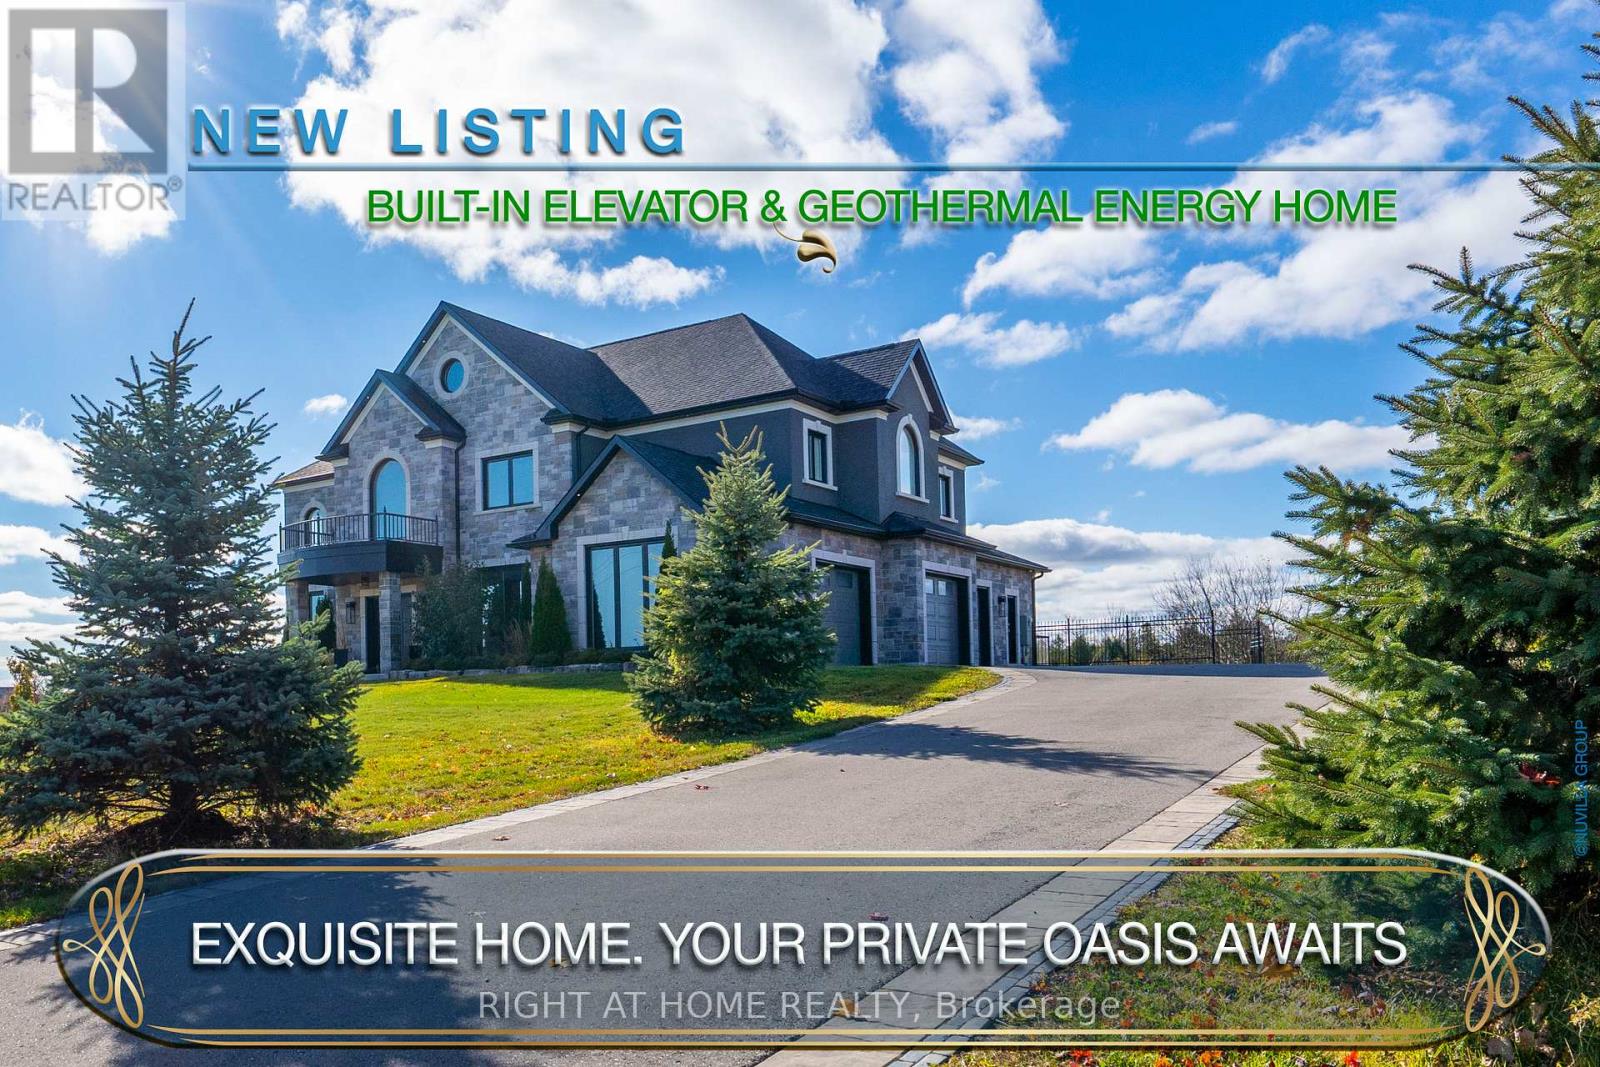
A majestic Executive European-inspired estate Home set on >1.50 acres in the prestigious community of Hampton, offering over 7,300 sq.ft. of refined living space and timeless architectural presence. Crafted with elegant European detailing, refined millwork, and grand sightlines throughout, the home welcomes you with a soaring foyer that introduces a series of light-filled principal rooms designed for elevated living. The expansive gourmet kitchen serves as the heart of the home, featuring estate-level proportions, custom cabinetry, a walk-in pantry, and seamless flow to the sunroom, family room, and formal dining room-each space tailored for sophisticated entertaining.A rare residential elevator provides effortless access across all levels, rising to a distinguished second-floor executive office with custom built-ins and elevated views. This floor also hosts a private suite and additional bedrooms, including a tranquil primary retreat with a balcony, spa-inspired ensuite, and generous dressing space. The second floor extends to a spacious walkout terrace, offering a serene outdoor escape with sweeping countryside vistas.The fully finished walkout lower level enhances the home's versatility with a gym, office, bedroom, lounge areas, and a second kitchen-ideal for extended family, guests, or multi-generational living. Engineered for long-term comfort and efficiency, the property features an advanced geothermal heating and cooling system, continuous hot water, premium water purification, and professional drainage infrastructure. Outdoors, manicured grounds, stone terraces, and panoramic rural views create a private estate setting rarely found so close to urban convenience. Multiple outdoor living areas provide space for gatherings, quiet retreat, and elegant entertaining. With quick access to Hwy 407/418, conservation areas, trails, and the charm of Hampton village, this exceptional residence blends luxury, privacy, and modern comfort in a truly distinguished offering. (id:15069)
Welcome to this newly renovated Turn Key detached home located in a family friendly neighbourhood offering exceptional space and functionality perfect for big families! This home features a massive master bedroom with a 5 piece ensuite and has an extra space which can be created into a baby room, library or office room! The home comes with a LEGAL basement apartment with a separate entrance ideal for multi-generational living or buyers looking for rental income. The basement has a rare 3 bed 2 full bathroom apartment which can bring much more rental income than the average basement! NEW Furnace, A/C, Hot water tank and Roof! Enjoy a large backyard perfect for family gatherings, entertaining, or outdoor relaxation. Conveniently located just minutes from Highway 401, steps to the TTC bus public transit stop, Amazon warehouse and Canada post distribution centre! The local schools are all within walking distance which include Mary Shadd Public School, Sacred Heart Catholic School, and Lester B. Pearson Collegiate Institute, St.Mother Teresa Catholic Academy, as well as the University of Toronto Scarborough campus & Centennial college. Nearby amenities include a popular plaza at Morningside and finch, Toronto Zoo, parks, trails, Walmart, restaurants, grocery stores, and more. This is a move in ready home that offers ample living space at an unbeatable price in an unbeatable location!!! (id:15069)
Located at Sheppard Ave East and Warden Ave in a highly convenient and well-connected neighbourhood, offering exceptional access to everyday amenities. Just steps to public transit along Sheppard Avenue, with easy connections to the Toronto Transit Commission and quick access to Highway 401, commuting across the city is effortless. Surrounded by a variety of shopping plazas, supermarkets, banks, and restaurants, everything you need is right at your doorstep.Featuring a spacious open-concept layout and soaring 9-ft ceilings, this bright and functional unit offers a comfortable living experience. With unobstructed south views, perfect for relaxing or entertaining. The modern kitchen is equipped with stainless steel appliances and a stylish backsplash, ideal for everyday living. A generously sized den offers great flexibility and can easily accommodate a bed, making it perfect as a second bedroom or home office. (id:15069)