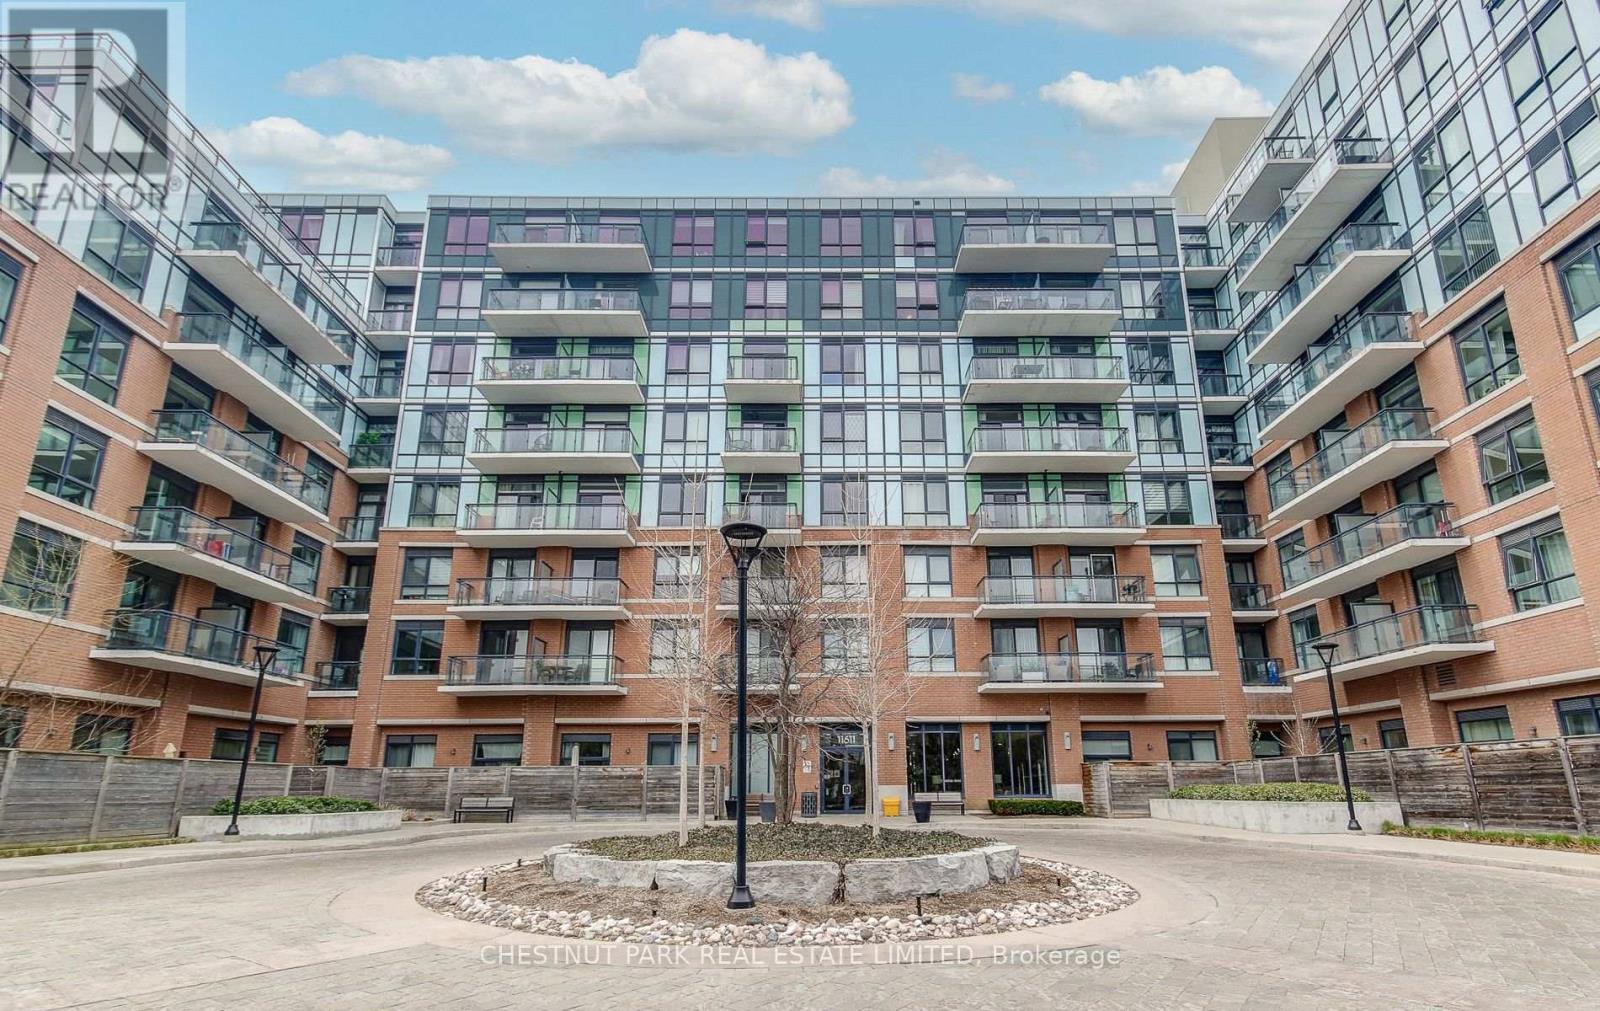
Luxury penthouse living in the heart of Barrhaven! Perfectly located just steps to shopping, restaurants, transit, parks, and every everyday convenience, this rare corner suite offers the space and comfort of a bungalow with the ease of condominium living. This bright and spacious 2-bedroom, 2 full bathroom plus den home features an open-concept layout with hardwood and tile flooring, large windows that flood the unit with natural light, and an expansive terrace-style balcony that's ideal for relaxing, gardening, or entertaining. The well-designed kitchen boasts granite countertops, abundant cabinetry, double pantry storage, and excellent workspace. The generous primary suite includes a walk-in closet and a beautifully appointed ensuite, while the second bedroom is thoughtfully positioned beside the main full bath for added privacy. The den provides the perfect home office, reading room, or guest space. Additional features include a cozy gas fireplace, in-suite laundry with extra storage, underground parking, storage locker, and elevator access. An exceptional opportunity to own one of Barrhaven's larger and more desirable condominium homes-ideal for downsizers, professionals, or anyone looking for generous living space in an unbeatable location. (id:15069)
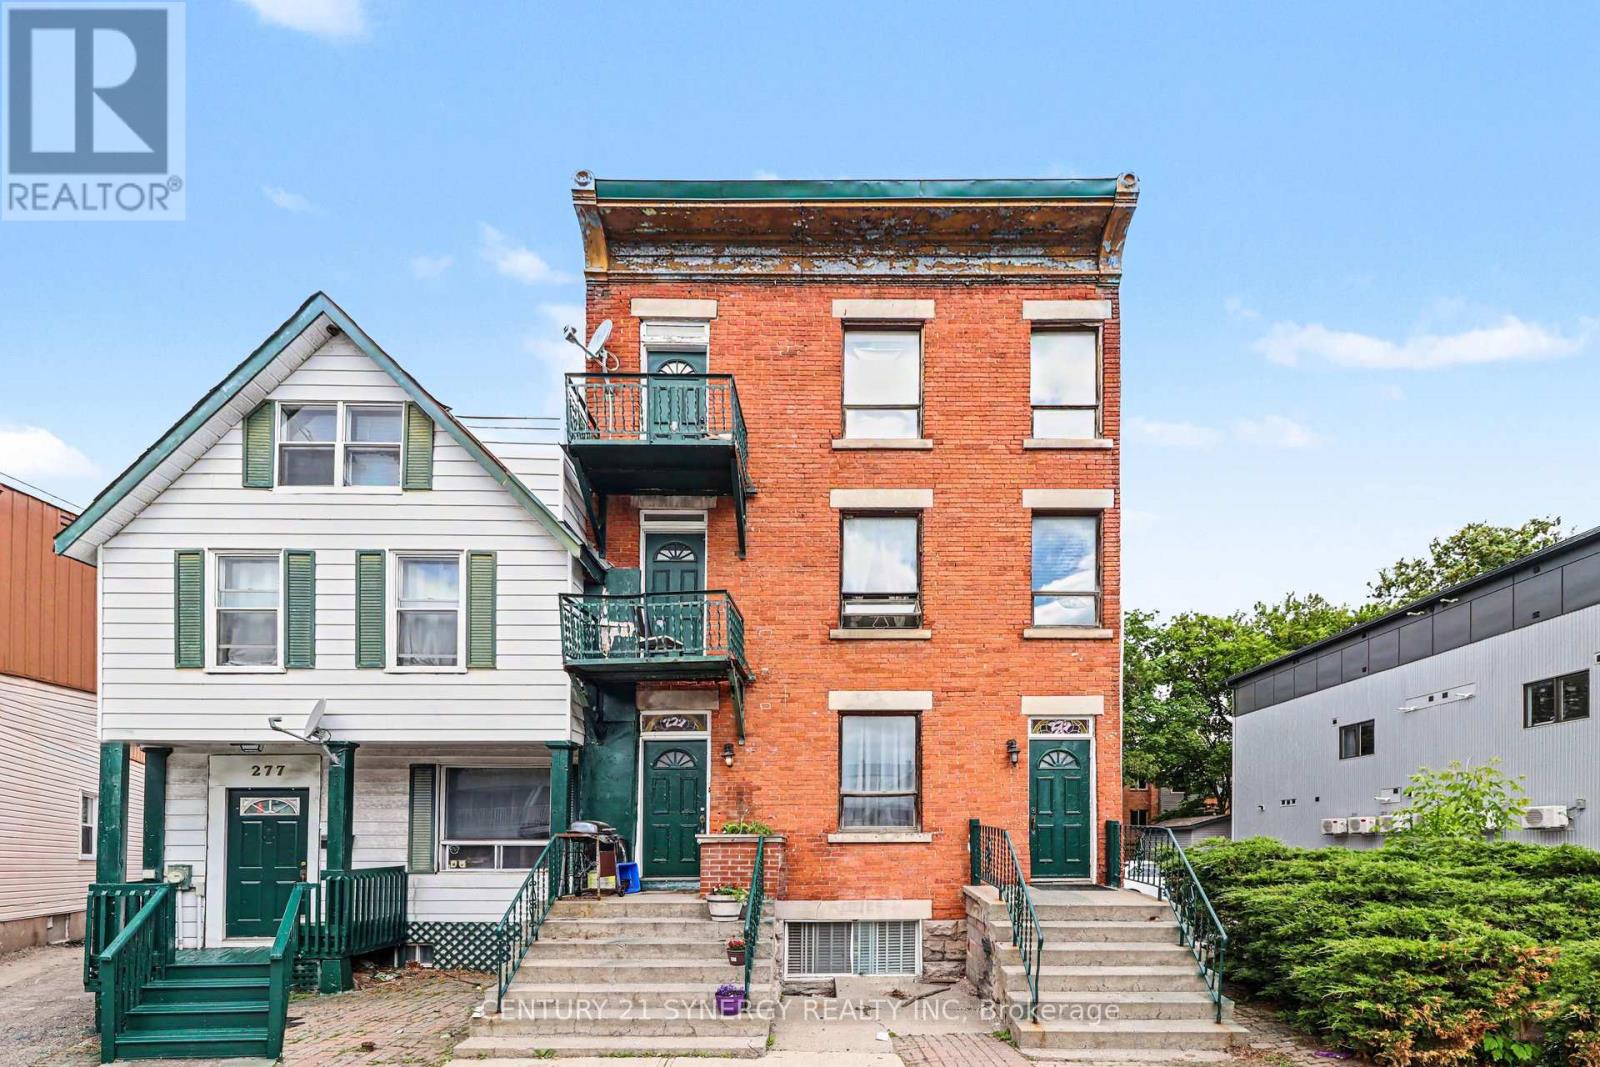
Rare opportunity to acquire a large parcel in one of Ottawa's most strategic downtown locations. This solid six-unit building features five 1-bedroom units and one spacious 3-bedroom unit, with the sale also including the adjacent parking lot, creating a substantial land holding just minutes from Parliament Hill, Foreign Affairs, the ByWard Market, the University of Ottawa, and countless shops, restaurants, and employment hubs. The property can be taken over as a turnkey income-producing investment with all units currently tenanted, providing immediate rental revenue, or reimagined as a future redevelopment site in a highly desirable urban location. Combined with the generous yard and parking area, this offering presents exceptional potential for investors, developers, and land bankers alike. Property is being sold in "as-is, where-is" condition. 6.2% cap rate. All units are tenanted and a minimum of 24 hours' notice is required for all showings. (id:15069)
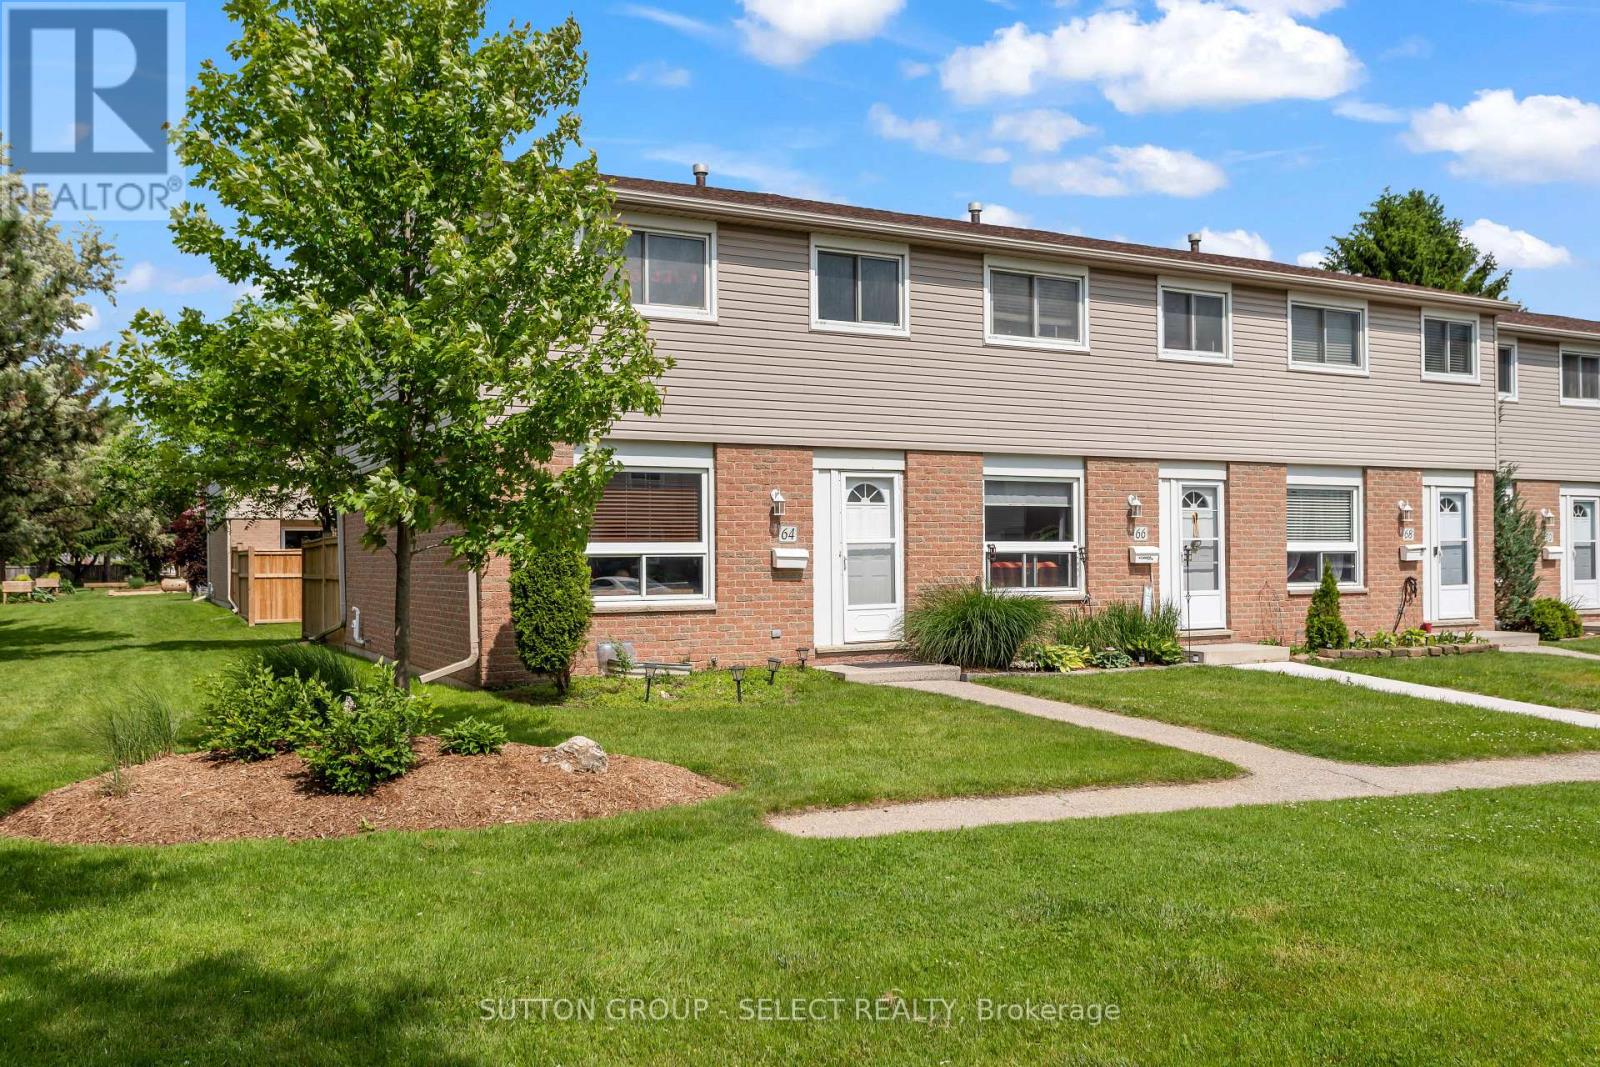
Move-in ready and updated end-unit townhome . Featuring 3 spacious bedrooms and 1.5 bathrooms, this home has been tastefully renovated with modern finishes throughout. The bright, contemporary kitchen is the heart of the home, showcasing elegant quartz countertops, a stylish backsplash, and brand-new stainless steel appliances. Recent updates include a beautifully renovated bathroom, new flooring, pot lights, and modern light fixtures that create a warm, inviting atmosphere. Enjoy added peace of mind with major mechanical upgrades, including a brand-new furnace and central A/C (approximately $14,000 investment). Two conveniently located parking spaces directly in front of the unit provide everyday convenience. Ideally located just minutes from Veterans Memorial Parkway, Highway 401, shopping, restaurants, schools, and other everyday amenities, this home offers incredible value for first-time buyers, families, or investors alike. This is an exceptional opportunity you won't want to miss. Book your private showing today! (id:15069)
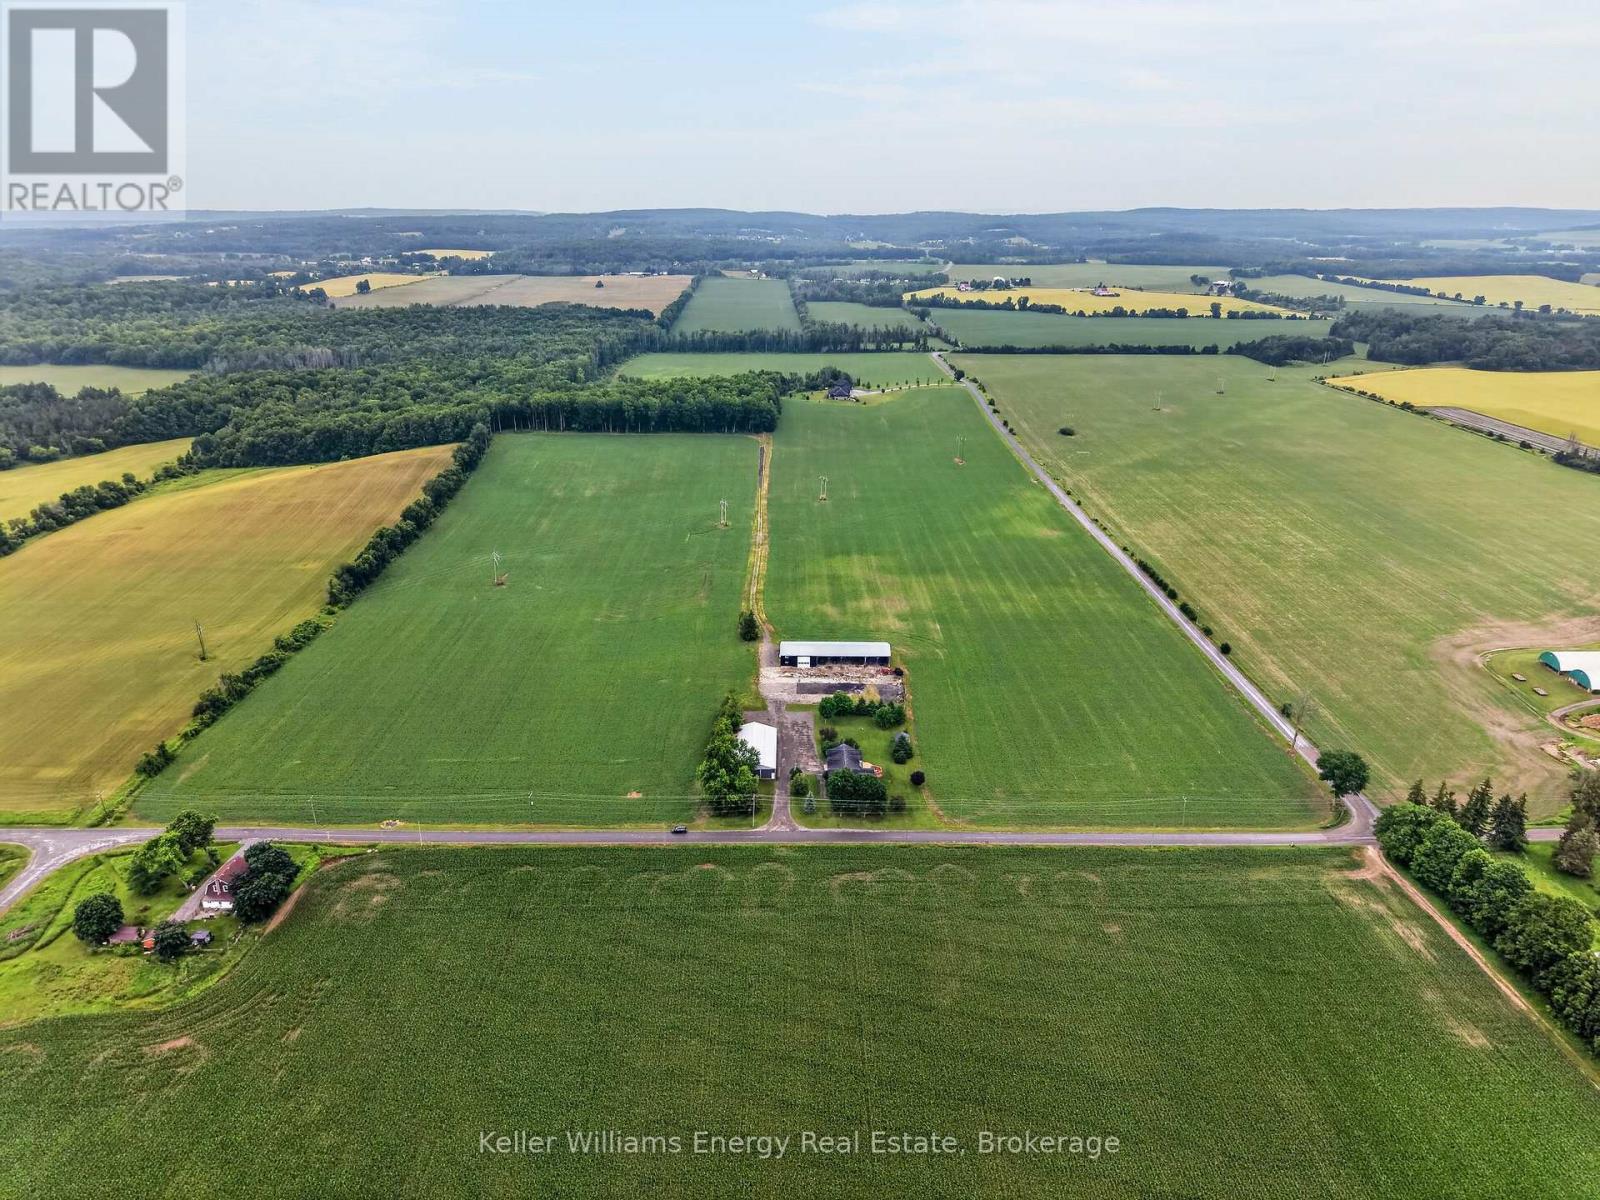
Grow your legacy with a rare opportunity to own 46+ Acres of prime farm land, solid outbuildings, and a beautiful home, minutes to amenities. The handsome limestone house demonstrates Loyalist architecture. Boasting large living areas, this sound structure has passed the test of time and intends to continue to serve families for generations. There are 4 generous bedrooms, 3.5 baths, and great storage. The kitchen is open to the family-sized dining room, leading to the NEW deck. Two south-facing living areas enjoy natural light all day. A full bath off a main floor living room lends possibility to a main floor bedroom suite. Upstairs, find 4 bedrooms, 2 full baths and storage. The primary bedroom has a walk-in-closet and a wonderful 5 pc bath with a walk-in-shower, deep tub, and double vanity. Access to the attached garage is located through the main floor laundry / mud room. The basement is clean, suitable for storage and utilities. The drilled well has provided ample water supply for a busy household. Comforts include a charming wood stove, central air conditioning, propane furnace - PLUS an outdoor wood boiler provides unbeatably economical & toasty forced air heat for the home. There are 2 outbuildings - see floorplans. Drive shed is approx 91' x 51' . Barn is approx 141ft in length with 3 storage areas, and an insulated, heated shop 27' x 38', 506 sq ft storage room, and a 512 sq ft loft above. 2nd well serves this barn. Driveway & parking areas are surfaced with asphalt grindings. Zoning is A1. The land is excellent, with some tile drainage, & always gets a good crop. Past crops include wheat, corn & soybeans. This is the perfect place to establish your equestrian centre, pursue agricultural ventures, expand your home business, or simply enjoy the privacy of country living, with plenty space to store your toys. Within 15-20 minutes of the 401, Belleville, Quinte West. 8 Min to Frankford for grocery, schools, hardware, cafe & more. (id:15069)
Welcome to Appleby Gardens, Southeast Burlington's best-connected condo townhouse community. This 3-bedroom, 2-bath townhouse with finished basement is freshly painted and move-in ready. Updated kitchen with quartz countertops, brand-new stainless steel fridge and range, dishwasher included. Pot lights throughout main floor. Living room walks out to private fenced deck, backyard gate opens directly to the community outdoor pool and landscaped gardens. Three good-sized bedrooms upstairs with a full 4-piece bath. Finished basement ideal as family room, office, or play space, with laundry and storage. Attached garage plus private driveway: 2-car parking. Energy-efficient ductless heat pump (rental credit transfers at closing). Water heater (rental) and Kinetico water softener included.4 mins from door to Appleby GO, get to Union Station approx. 45 min through express train. Walk to Pinedale PS, Robert Bateman SS, Fortinos, and Appleby Village shops. Lake Ontario, Burlington Public Library, and Community Centre all within 4 minutes. Condo fees $553.49/month include water, outdoor pool, building insurance, and visitor parking. Pets welcome with restrictions. (id:15069)
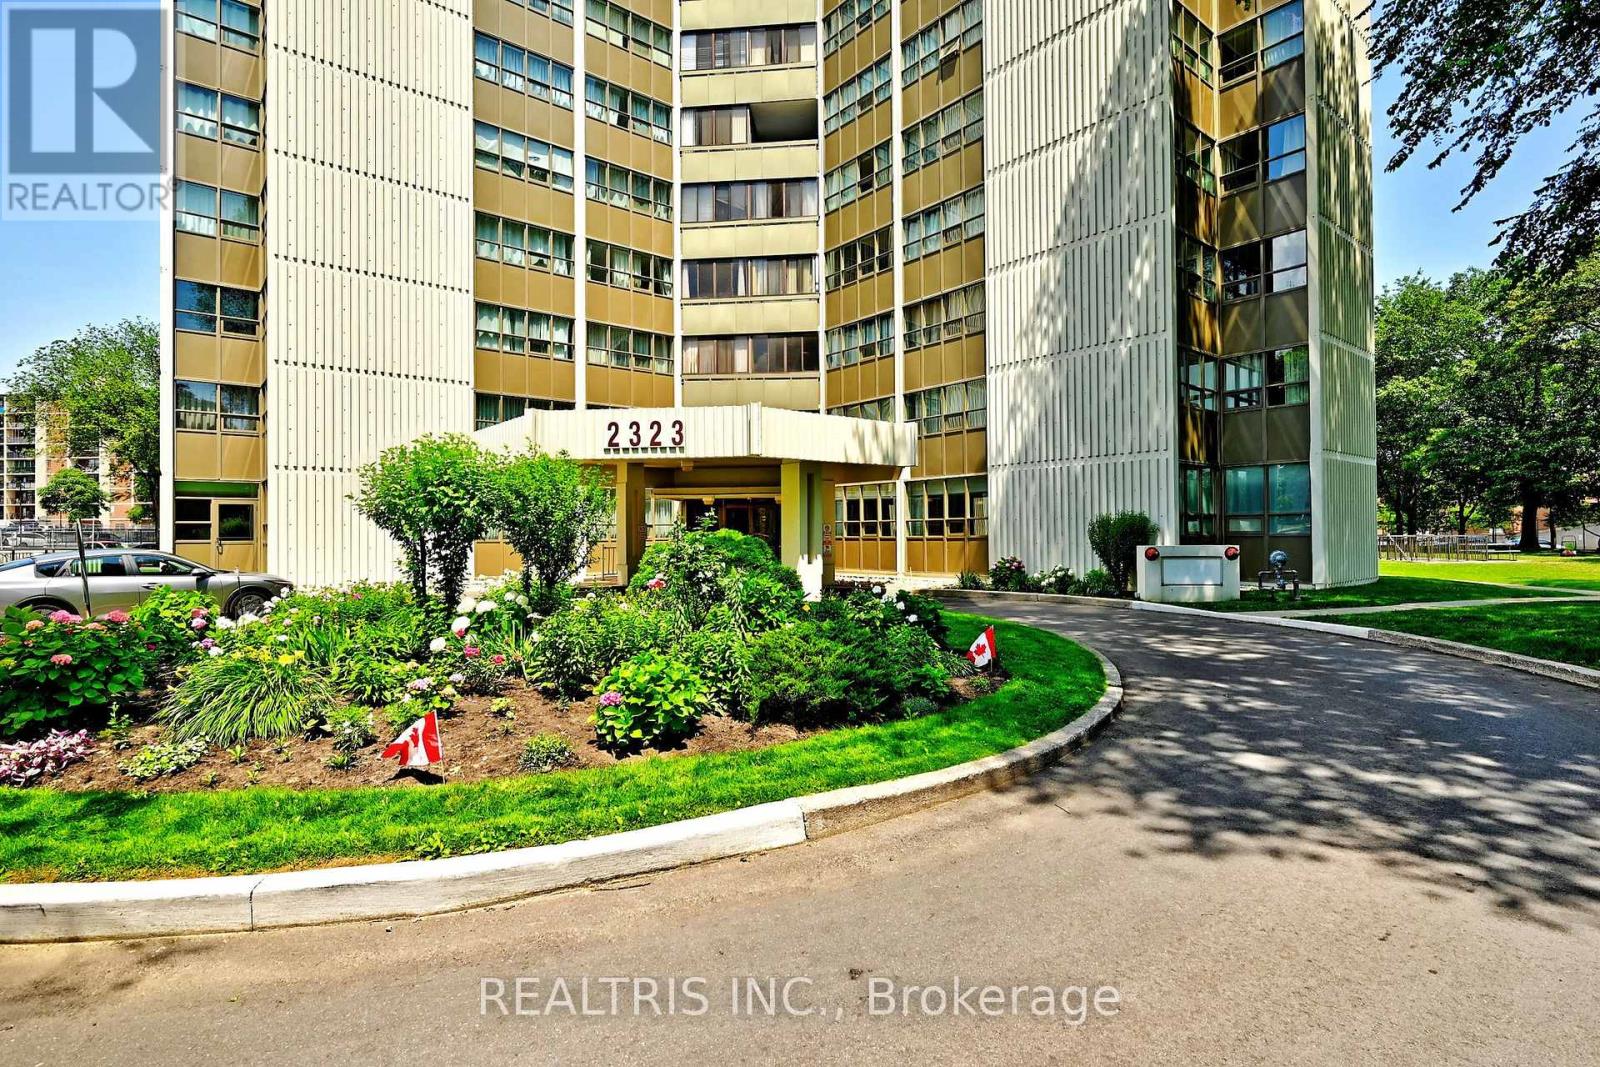
Spacious 3 + 1 Bedroom Family-Size Or Downsizers Dream Condo With Southeast Exposure & Abundant Natural Light. Classic Mosaic-Tiled Foyer Offering Nostalgic Charm. Spacious Eat-In Kitchen With Faux Skylight Ceiling, Rustic Quality Cabinets, Built-In Dishwasher & Clean Functional Appliances. Enclosed Balcony Converted To Fully Sealed Office/Study/Den Room With Raised Floor. Bright Unit With Ample Natural Light Throughout. Large Living Area With Extra Open Den/Study Nook. Three Generous Bedrooms With Large Windows, Window Coverings & Good-Sized Closets. Primary Bedroom Features His & Hers Walk-Through Closets & 2-Pc Ensuite. Updated Bathrooms, Newer Light Fixtures, Well-Sealed Double-Paned Windows & Good HVAC Providing Excellent Cooling. Prime Central Location: 1 Min To Trillium Hospital, 3 Mins To Hwy 403, 10 Mins To Square One & Port Credit, 15 Min To Hwy 401. Bright Sun-Filled Unit With Clear South-East Views. Steps To Cooksville GO & Future Hurontario LRT. Walking Distance To Hospital, Schools, Parks, Shopping & More. Minutes To Waterfront Trails, Marinas, Cafes & Restaurants. All-Inclusive Utilities For Predictable Monthly Cost. Excellent Amenities: Indoor Pool, Gym, Sauna, Workshop, Party Room. Unmatched Value In The Heart Of Mississauga! No OdorsClean, Nostalgic Scent. Evident Pride Of Ownership. Ideal Opportunity To Customize A Spacious 3+2 Layout! (id:15069)
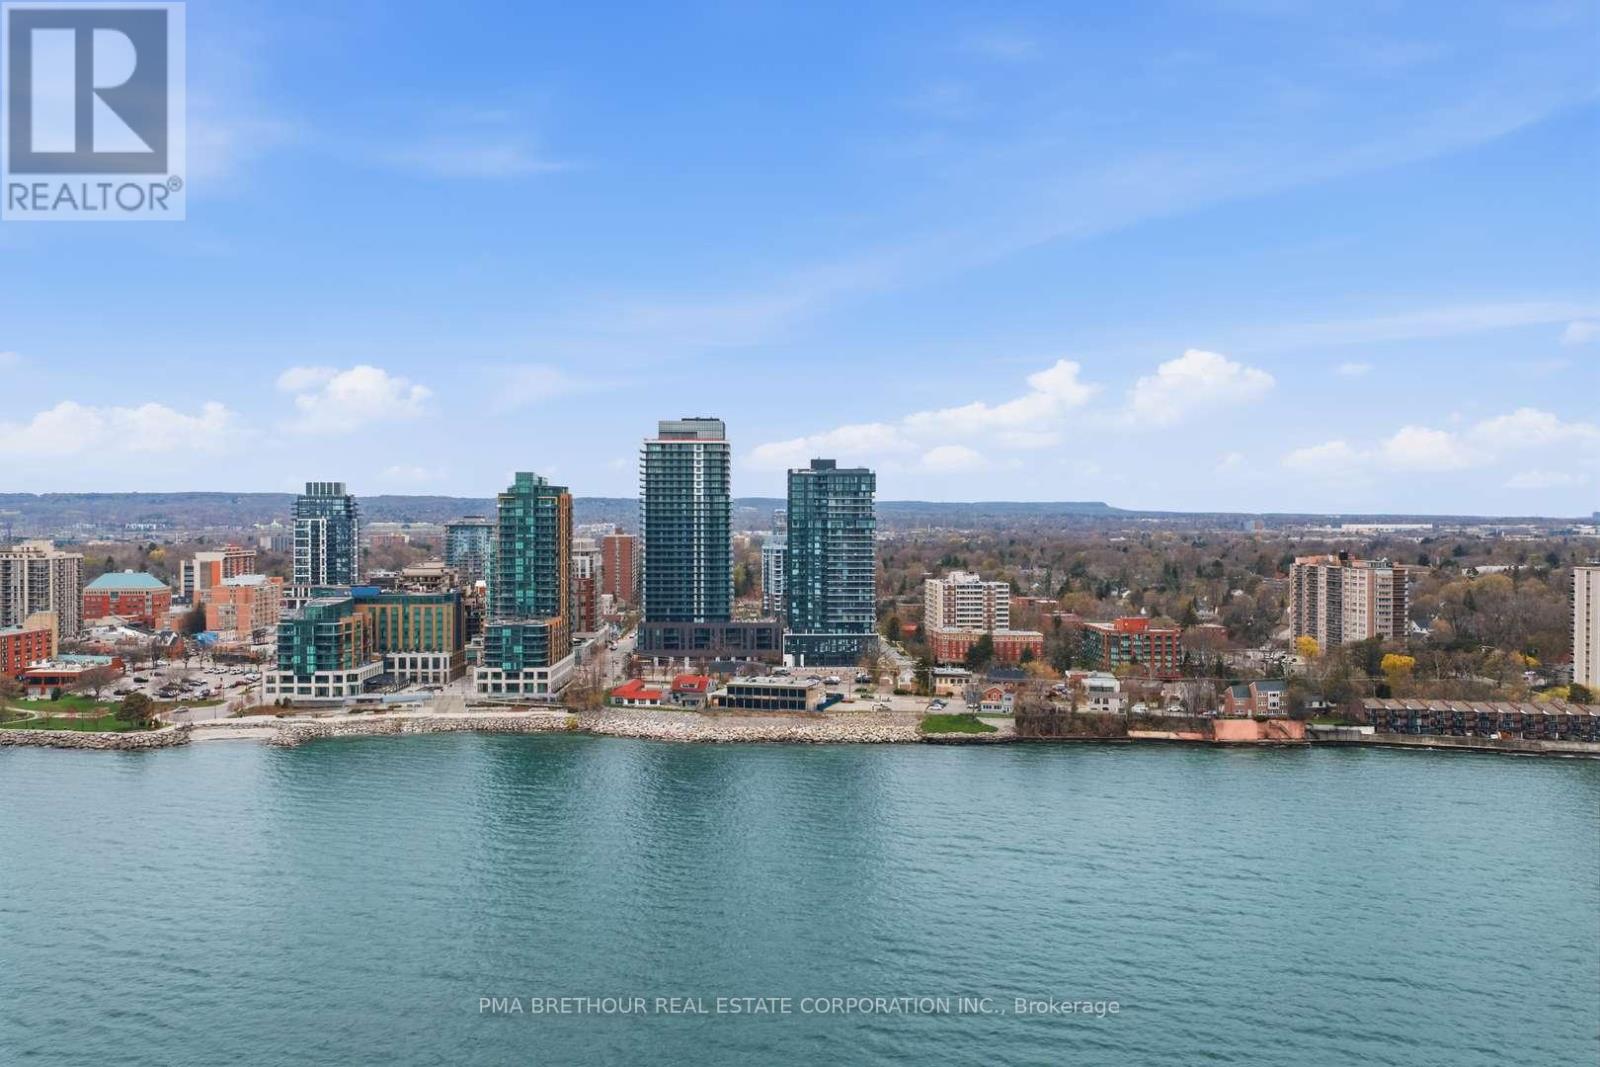
Welcome to Nautique Lakefront Residences, an exceptional opportunity to own a brand new, never lived-in suite direct from the builder in the heart of downtown Burlington. This bright and thoughtfully designed 1-bedroom + media suite offers 644 square feet of modern living space plus a 44 square foot balcony, with northwest exposure capturing beautiful city views and stunning sunsets through expansive floor-to-ceiling windows. The openconcept layout features a contemporary European-inspired kitchen with Corian countertops, integrated appliances, and sleek finishes,seamlessly flowing into the living and dining area-perfect for both everyday living and entertaining. The versatile media space is ideal for a homeoffice, while the spacious bedroom offers comfort and functionality. This unit includes 1 parking space and 1 locker. Enjoy world-class amenitiesincluding a 20th-floor sky lounge with indoor/outdoor spaces and fire pits, resort-style outdoor pool, fitness centre & yoga studio, and a 4th-floorterrace with outdoor bar. Located just steps to Spencer Smith Park, the waterfront, restaurants, cafes, boutiques, and festivals, with easy accessto transit, highways, and the GO Station. Purchase directly from the builder with no development charges and FULL TARION WARRANTY. Experience refined, turnkey lakeside living in one of Burlington's most sought-after new communities. Prices are reflective of the government's new and expanded HST relief program for eligible primary residences. (id:15069)
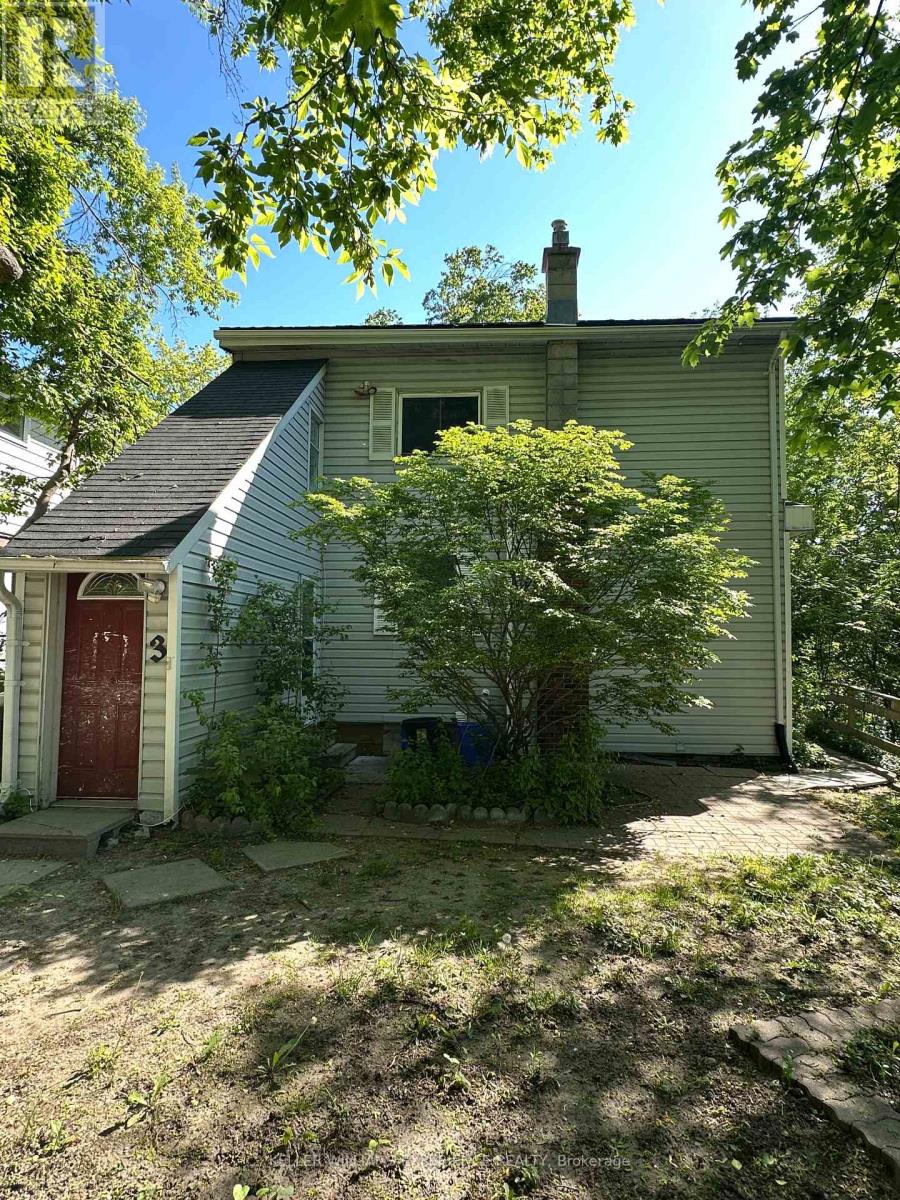
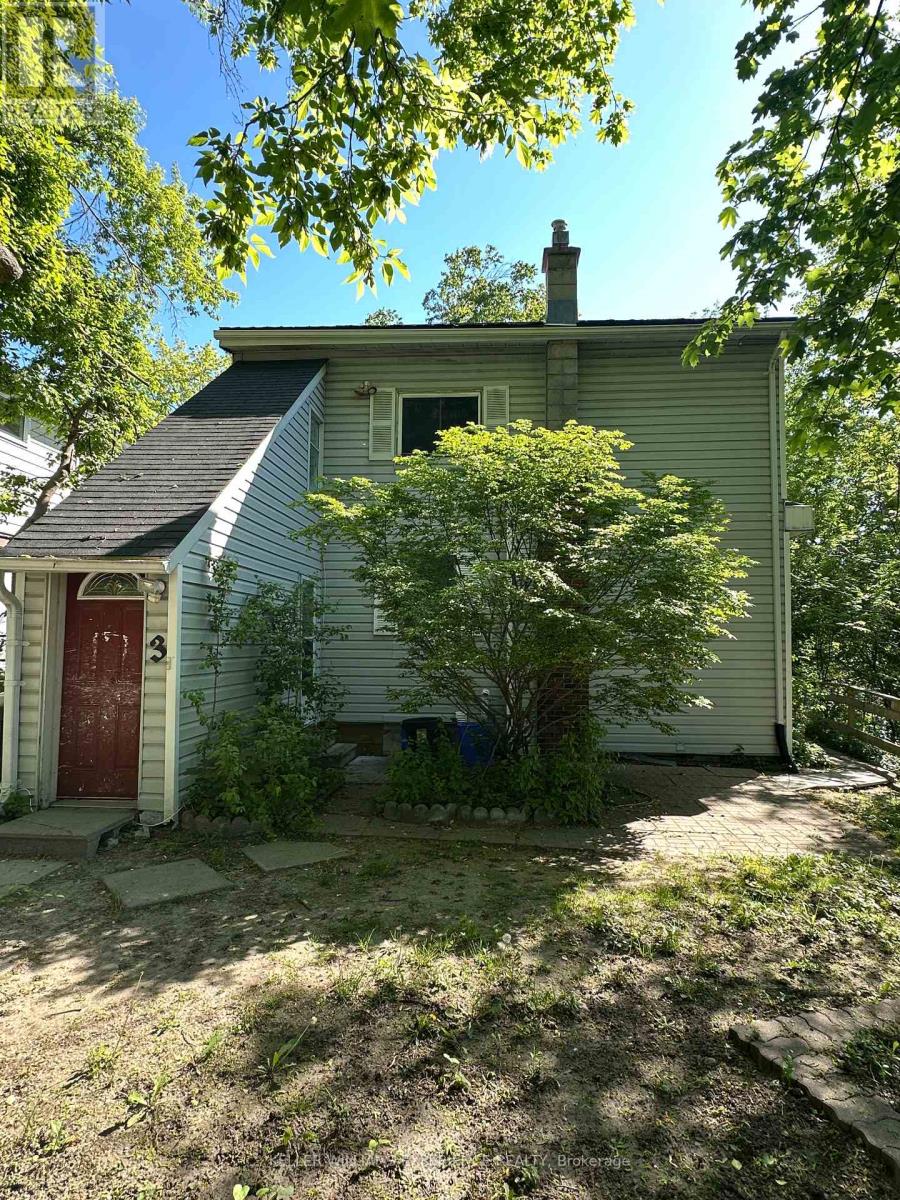
Calling all investors looking to add to their portfolio: this 2-storey legal triplex located in central Barrie with RM2 zoning is ideally situated just a short walk to the downtown core, the beautiful waterfront, marina, library, public transit and all amenities. Building also offers a separate room for coin laundry as additional income. The three units include two 2-bed units and one 1-bed unit, all offering large windows allowing for plenty of natural light and seasonal views of Kempenfelt Bay. Tenants appreciate the oversized driveway with parking for up to 4 cars and the private lot surrounded by mature trees, with Barrie's iconic Spirit Catcher in view from the driveway. The three existing long-term tenants are month-to-month and would like to stay. Building is in need of updating, including new roof, eavestrough and siding, seller has quotes for reference upon serious inquiries. Tenants pay their own hydro, and an efficient natural gas hot water boiler system heats the property. Seller may be open to a VTB. Please note: interior photos were taken prior to the current tenants moving in. (id:15069)
Calling all investors looking to add to their portfolio: this 2-storey legal triplex located in central Barrie with RM2 zoning is ideally situated just a short walk to the downtown core, the beautiful waterfront, marina, library, public transit and all amenities. Building also offers a separate room for coin laundry as additional income. The three units include two 2-bed units and one 1-bed unit, all offering large windows allowing for plenty of natural light and seasonal views of Kempenfelt Bay. Tenants appreciate the oversized driveway with parking for up to 4 cars and the private lot surrounded by mature trees, with Barrie's iconic Spirit Catcher in view from the driveway. Building is in need of updating, including new roof, eavestrough and siding, seller has quotes for reference upon serious inquiries.The three existing long-term tenants are month-to-month and would like to stay. Tenants pay their own hydro, and an efficient natural gas hot water boiler system heats the property. Seller may be open to a VTB. Please note: interior photos were taken prior to the current tenants moving in. (id:15069)
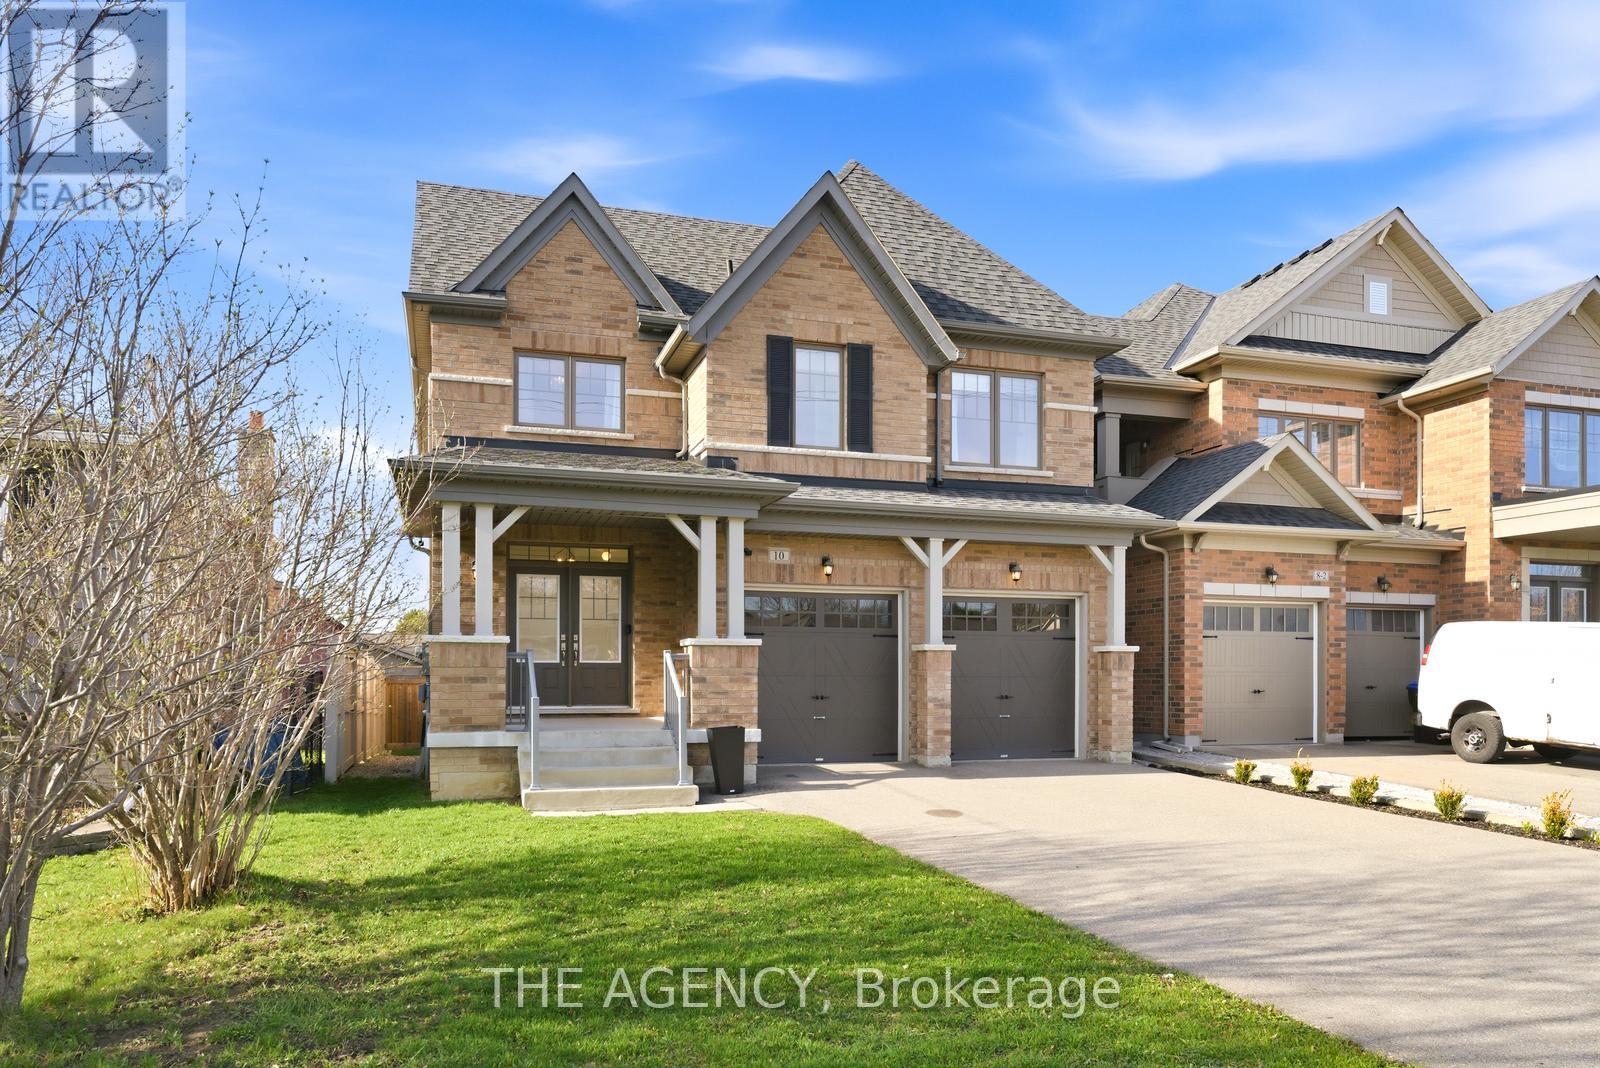
Welcome to 10 Maple Avenue West in the heart of Beeton-an exceptional, spacious home offering over 3,000 square feet above grade, perfectly designed for modern family living and entertaining.Step inside to discover a bright and thoughtfully laid-out interior featuring expansive principal rooms and elegant finishes throughout. The heart of the home is the stunning modern kitchen, complete with upgraded built-in appliances, a double oven, ample cabinetry, and generous workspace-ideal for both everyday living and hosting.The open-concept design flows seamlessly into the living and dining areas, highlighted by a beautiful two-sided natural gas fireplace that adds warmth and sophistication to multiplespaces. Upstairs, retreat to the impressive primary suite-a true sanctuary featuring a private ensuite bathroom and an oversized walk-in closet designed to accommodate even the most extensive wardrobe. Additional bedrooms are generously sized, offering comfort and flexibility for family and guests.The fully finished basement expands your living space even further, complete with a versatile studio-perfect for a home office, creative space, fitness area, or guest suite. Outside, enjoy a mature setting in one of Beeton's established neighbourhoods, close to local amenities, schools, and parks, while still offering a peaceful, small-town atmosphere.This is a rare opportunity to own a substantial, move-in-ready home with premium features andexceptional living space-don't miss it! (id:15069)
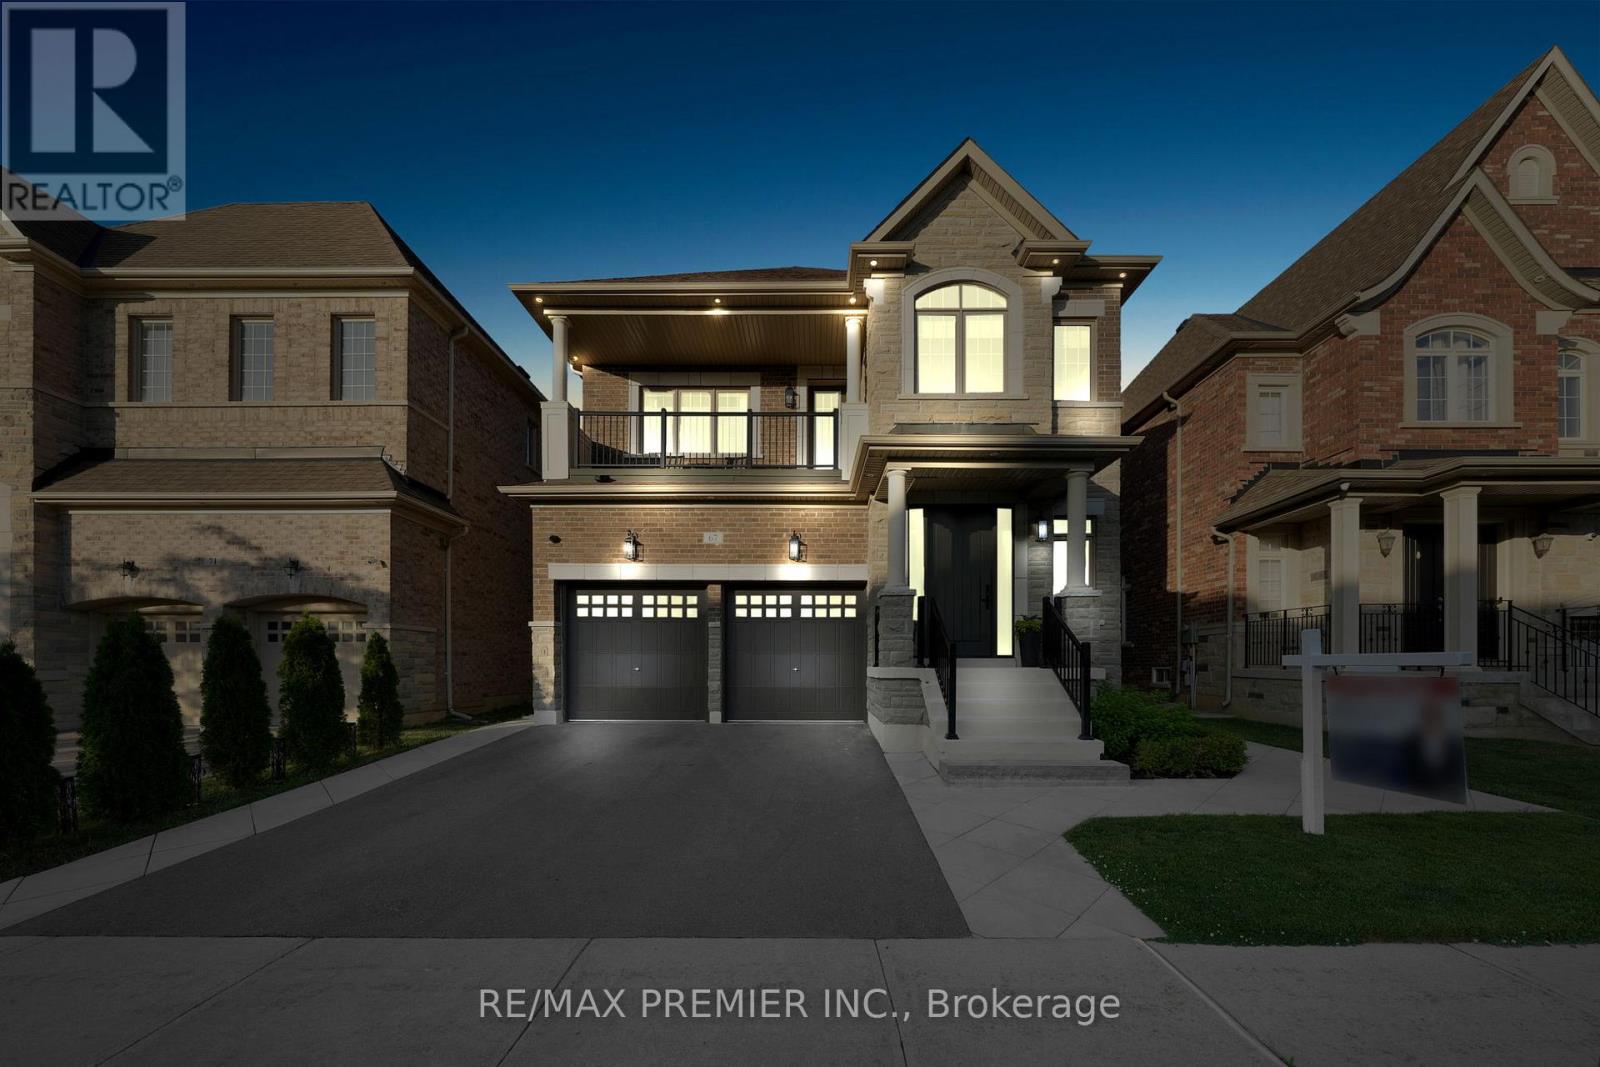
Welcome to this stunning 5-bedroom (Upstairs), 4-bathroom 3300 Sq Ft. executive home in Cold Creek Estates, perfectly situated on a premium lot backing directly onto Chatfield District Park offering privacy, open views, and no rear neighbours. The stone and brick exterior is accented by soffit lighting and a fully landscaped yard featuring interlock pathways, mature low-maintenance gardens with full irrigation, built-in BBQ with Stainless Steel cabinetry and beverage fridge perfect for outdoor entertaining.Step inside to a custom door with 3 point locking system, discover luxury finishes throughout, including 10-ft ceilings on the main floor and 9-ft on the second, hardwood flooring, pot lights, upgraded designer light fixtures, and a built-in Sonos surround sound system on the main level. Custom wall paneling, crown moulding, and a coffered waffle ceiling in the living room elevate the homes aesthetic.The upgraded Level 2 kitchen is a chefs dream with all Thermador appliances including a 6-burner gas stove, quartzite waterfall island with built-in electrical and vac pan, integrated bins for recycling, and spices large pantry, servery with beverage fridge. Mostly Walk-in closets with organizers, built-in bookcases in the office and family room, and a spacious upper-level laundry with custom cabinetry and quartz counters offer convenience and elegance.The primary retreat features a spa-like 6-pc ensuite and walk-in closet. Jack-and-Jill bathrooms connect the secondary bedrooms for easy family living. A separate side entrance with service stairs to basement provides potential for a future in-law suite or income property. The double-car garage includes built-in organizers, tire racks, and ceiling-mounted storage.This home is the complete package thoughtful design, luxury upgrades, and a location that cant be beat. New Roof November 2025) (furnace upgraded Dec 2019). Over 250K spent in upgrades inside and outside the home. (id:15069)
Bright And Airy 1 Bedroom Condo With Private Terrace, Owned Parking And Locker! Step Into This Main Floor Gem At The Bristol Condos. With 10 Foot Ceilings And A Loft-Style Feel, This Spacious Suite Is Perfect For First Time Buyers, Downsizers Or Professionals Looking For Comfort And Style. Entertain Or Relax Outdoors On Your Large Private Terrace, Ideal For Morning Coffee, Evening Drinks Or Weekend Gatherings. Modern Interior Features Laminate Flooring Throughout, Breakfast Bar, Granite Counter Tops And Stainless Steel Appliances. Owned Parking And Locker Included For Convenience And Storage. Building Amenities Include Rooftop Patio With West Facing Views, Gym, Party Room, All Just Steps From Your Door. Prime location, Walk To Public Transit, Shopping And All The Best Of Richmond Hill. A Perfect Combination Of Functionality, Style And Lifestyle. Dont Miss This Rare Ground Floor Suite! (id:15069)