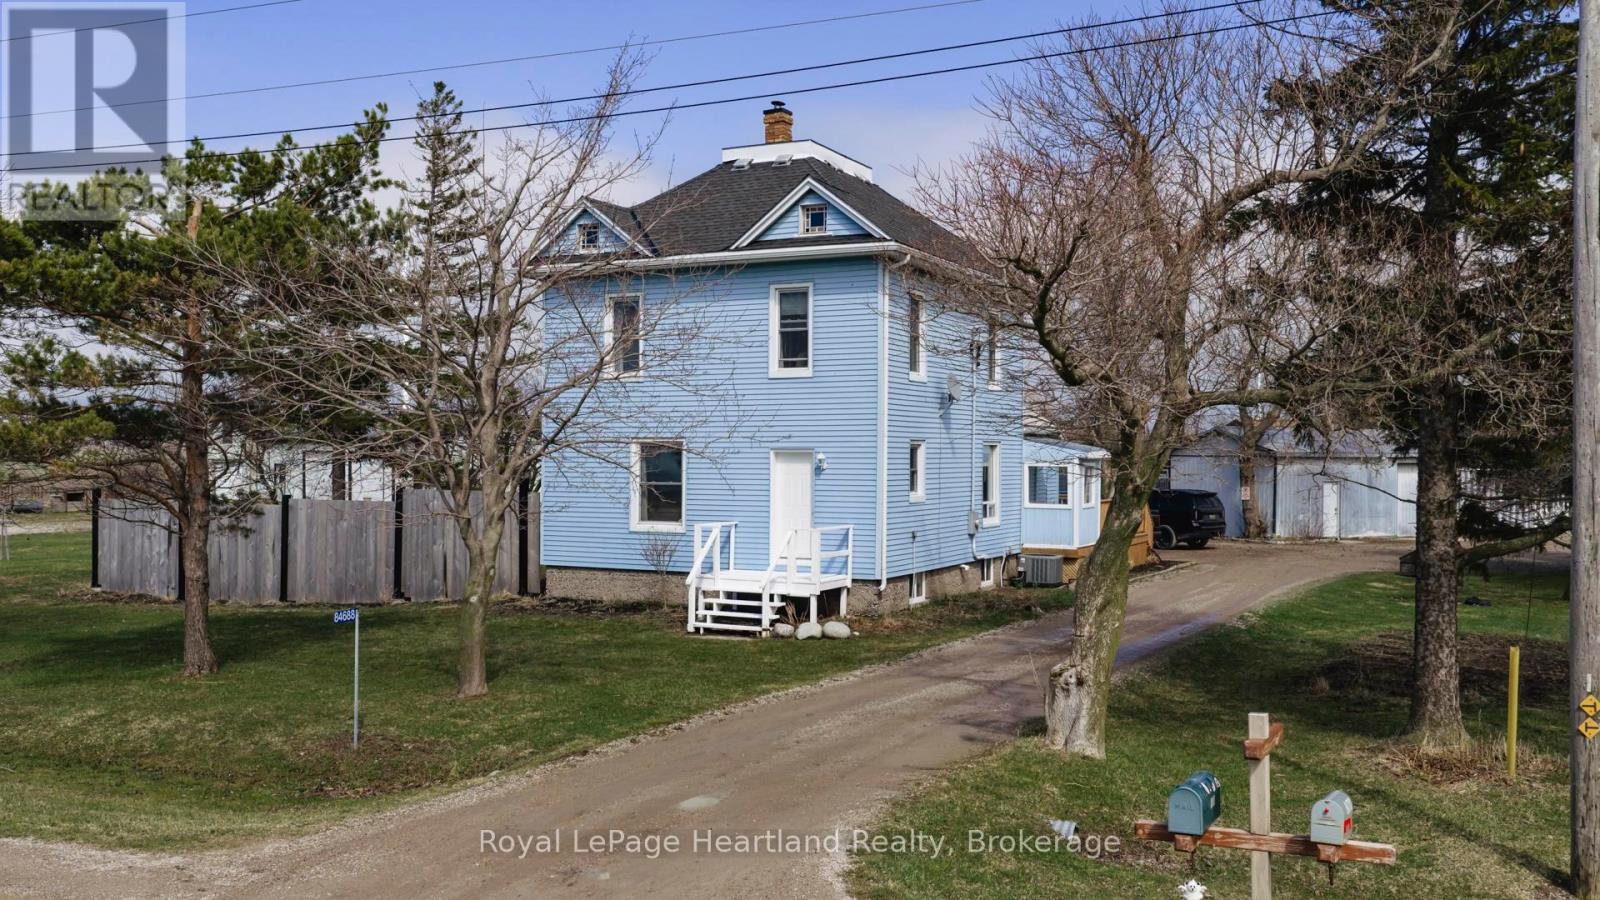
84688 Bluewater Highway, this home is move-in ready 2-storey home offering the perfect blend of space, comfort, and country charm. Set on just over 1 acre in a convenient location between Goderich and Kincardine, this 4-bedroom, 2-bathroom property is ideal for those seeking a more peaceful lifestyle without giving up easy access to nearby amenities. Best of all, you are just a 5-minute drive to the sandy shores of Lake Huron, where evening sunsets and beach days can become part of your everyday routine. Inside, the home offers a bright and welcoming atmosphere with plenty of natural light flowing throughout the main living spaces. The spacious open-concept kitchen and dining area create a functional layout for everyday living, family meals, and entertaining, while the inviting living room provides a cozy place to gather and unwind. With four bedrooms, there is plenty of room for a growing family, guests, or even the flexibility to create a home office or hobby space. Outside, the property continues to impress. The generous lot offers room to enjoy the outdoors, garden, play, or simply take in the surrounding rural setting. The 18' x 32' shop adds incredible value and versatility, whether you need extra storage, a workshop, or space for toys, tools, and projects. Move-in ready and full of potential, this property is a wonderful opportunity for first-time buyers, families, or anyone looking for an affordable home in a rural setting. Enjoy the comfort of country living with the convenience of nearby towns and the beauty of Lake Huron just minutes away. This is the kind of property that truly feels like home the moment you arrive. (id:15069)
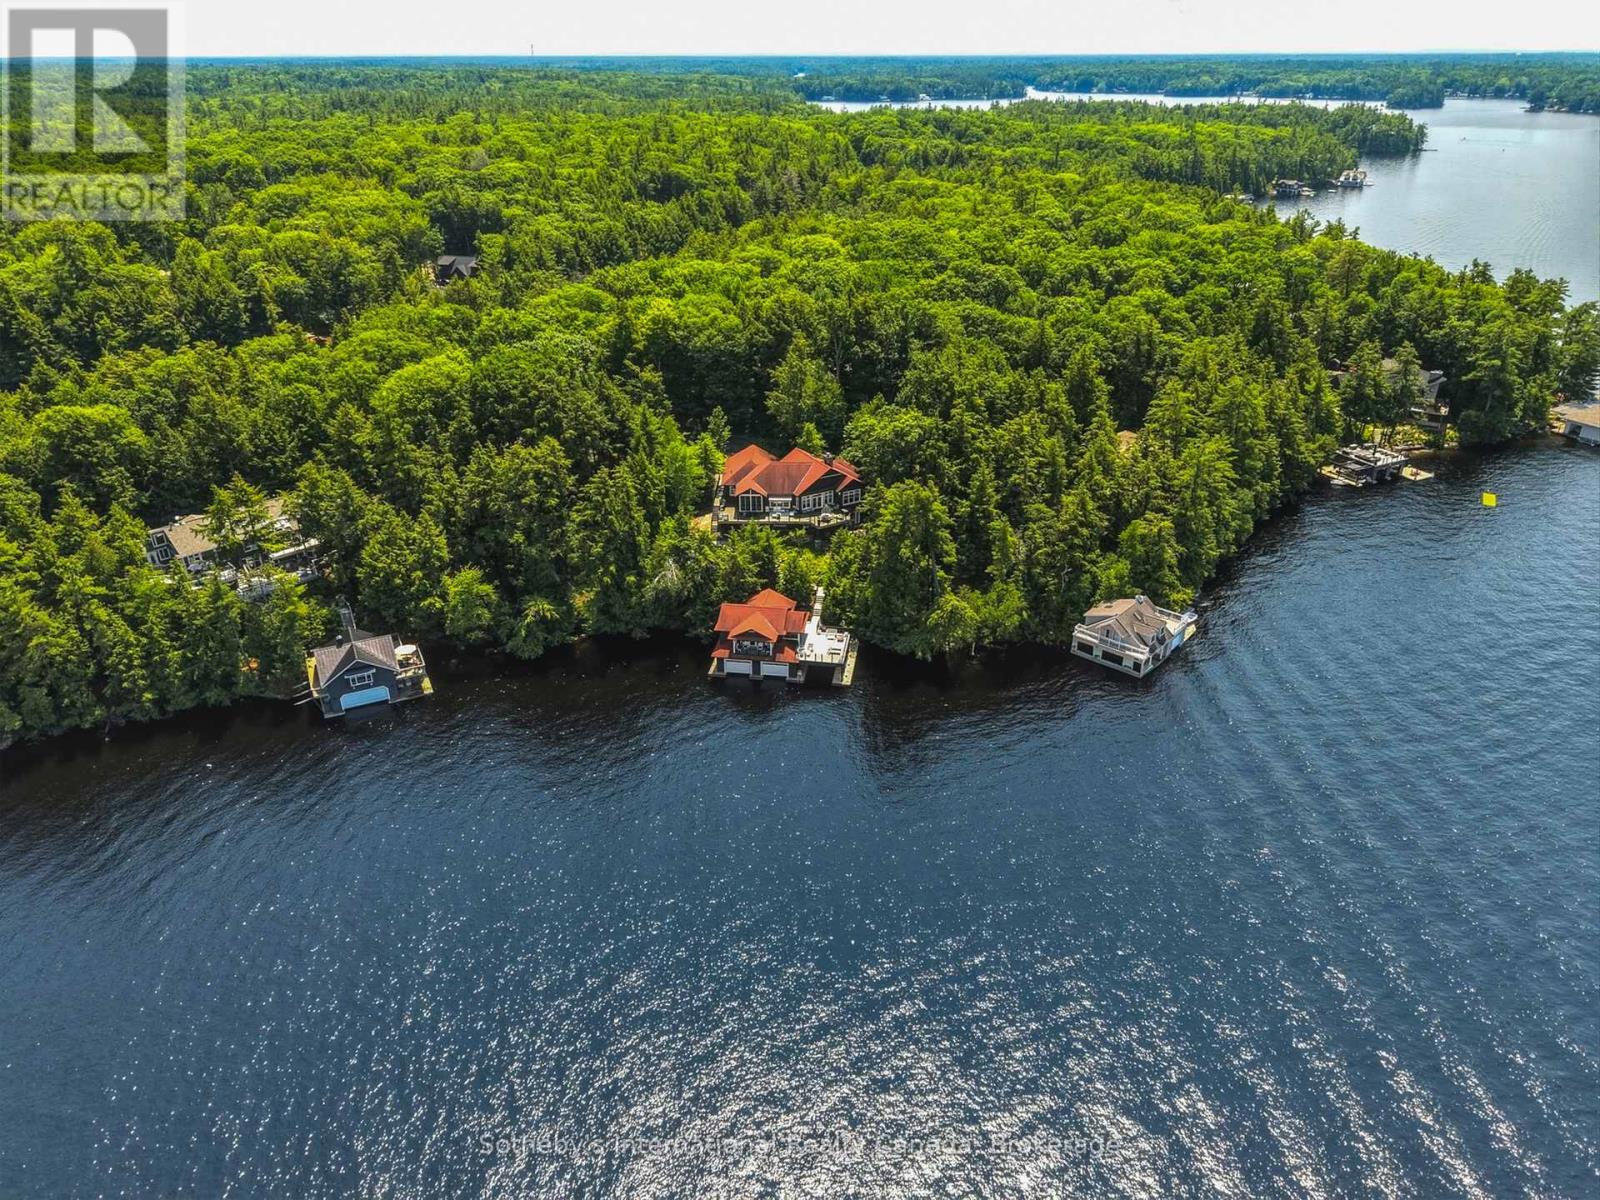
Experience the very best of Lake Muskoka from this exceptional waterfront retreat, offering 255 feet of pristine shoreline and breathtaking west-facing sunsets. Ideally located in the heart of Muskoka, this stunning property is perfectly situated between Bala, Gravenhurst, and Port Carling, providing convenient access to the region's finest dining, shopping, and golf. From the moment you arrive, you'll be impressed by the beautifully landscaped grounds, a wrap-around driveway, and an attached double-car garage, all combining to create outstanding curb appeal. Inside, the thoughtfully designed main cottage offers an inviting open-concept layout, where expansive living spaces flow seamlessly into a gourmet kitchen designed for both everyday living and entertaining. A private primary bedroom wing provides a peaceful sanctuary, while the fully finished walkout lower level offers generous additional living space for family and guests. The crown jewel of the property is the extraordinary two-storey, three-slip boathouse with living accommodations above-a rare and highly sought-after feature on Lake Muskoka. Whether hosting guests, enjoying waterfront living, or simply taking in the panoramic lake views, this remarkable space is truly unforgettable. Spend your days boating, swimming, and relaxing on one of Canada's most prestigious lakes, then end each evening watching spectacular sunsets from your own shoreline. (id:15069)
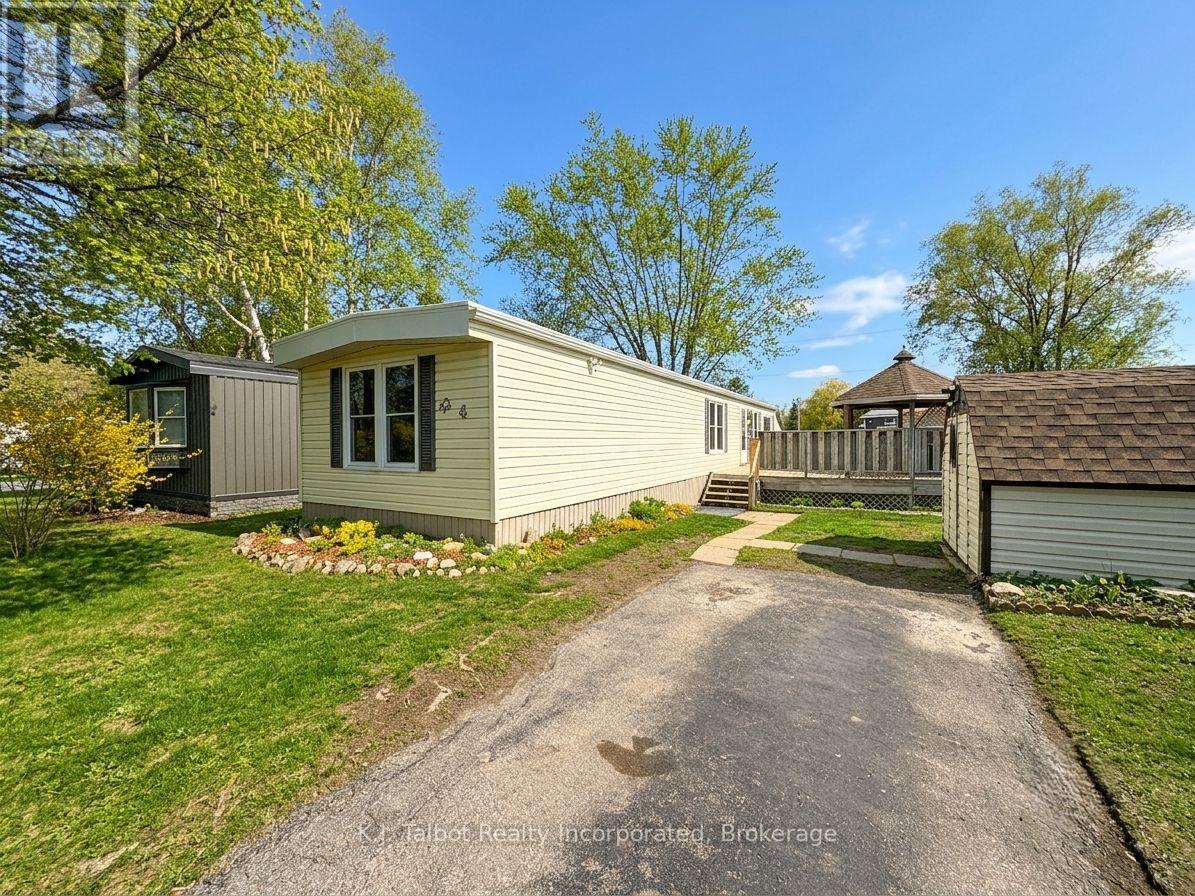
Welcome to Huron Haven Village, a professionally managed Parkbridge community just 5 minutes north of Goderich. This bright, airy, and well-maintained 848 sq. ft. mobile home offers a functional main-floor layout perfect for families or retirees seeking an affordable, year-round lifestyle. The home currently offers 1 bedroom located at one end of the home with the potential for a 2nd bedroom being converted back at the front of the home and opening directly from the living room, creating a flexible and functional floorplan. Everything is conveniently located on one level, including laundry, making this an ideal home for easy living. Enjoy peace of mind with notable updates including vinyl windows and a new furnace (2025). This home backs onto peaceful open space and is just steps away from the outdoor inground pool and the brand-new Community Centre. Relax on the lovely large side deck equipped with a gazebo, or utilize the convenient back storage shed. Residents enjoy access to the existing community hall and a vibrant social atmosphere. Move in and enjoy the quiet charm of Huron Haven-where comfort meets community! (id:15069)
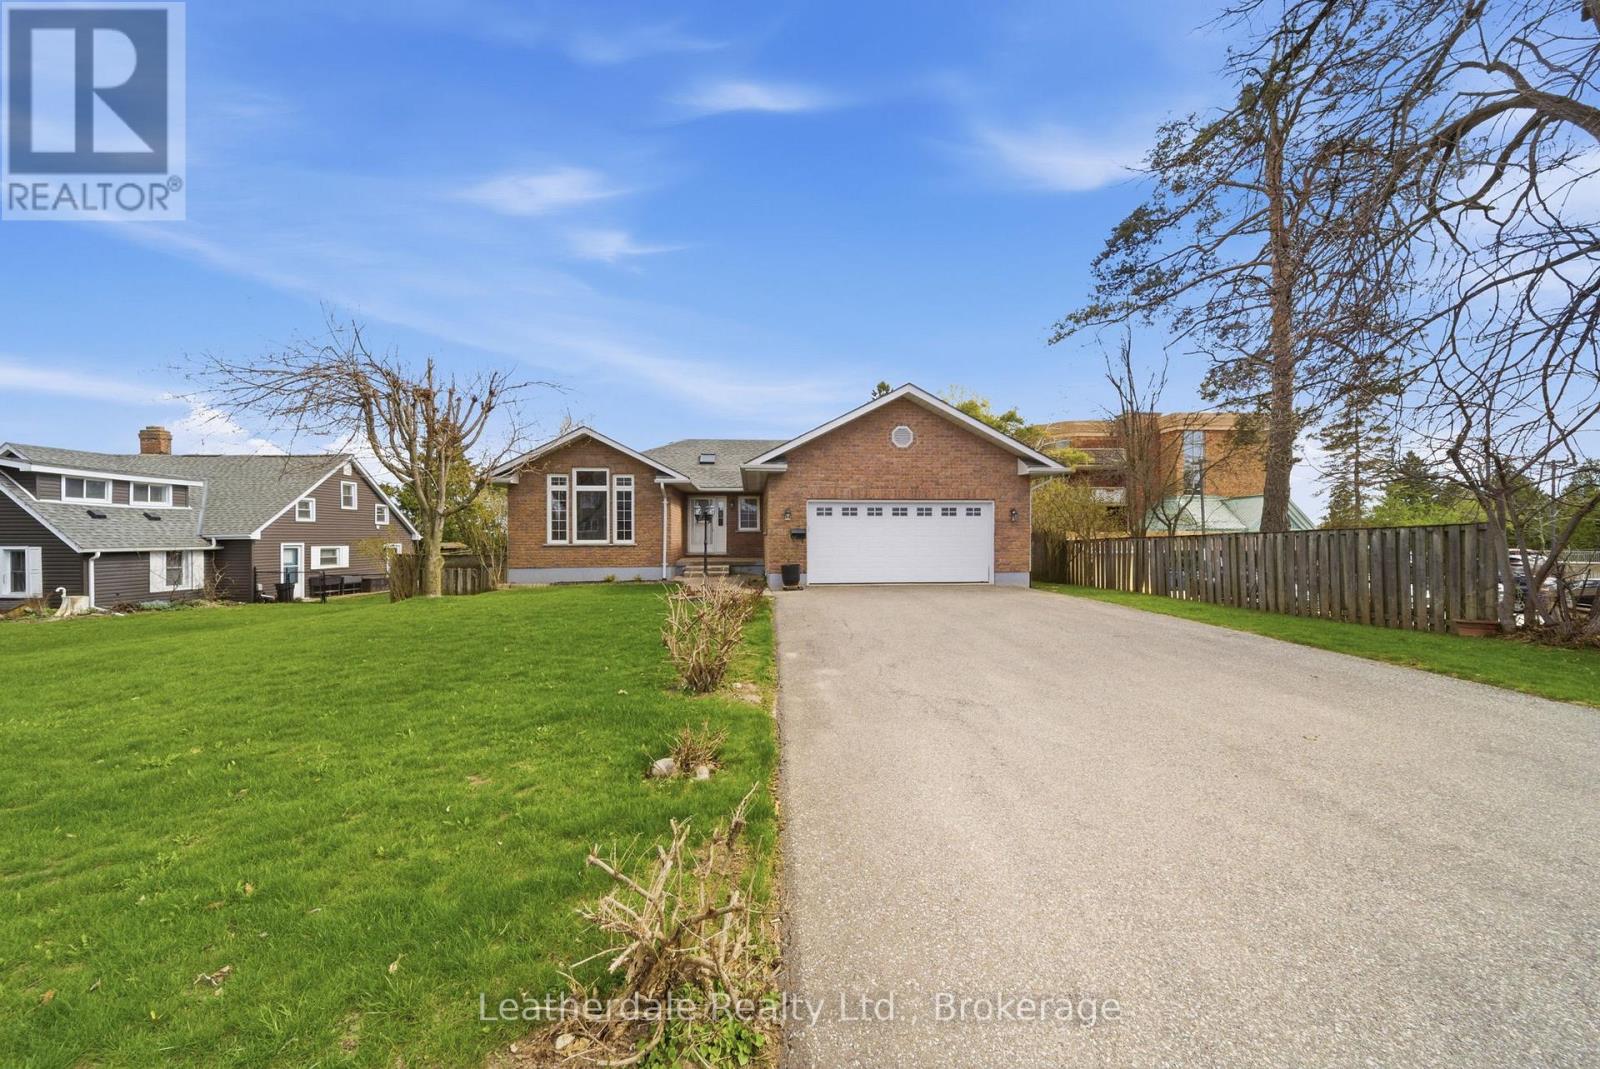
Welcome to 3 Rosemary Road, a custom built all brick bungalow in great location. This 3 plus 1 bedroom home features a double car garage, fenced rear yard with gate to access backyard, large deck and patio and new storage shed with hydro. Main level offers a large entrance foyer, entrance from garage, laundry room with hookups, bright eat in kitchen, dining room with fireplace, skylight, living room with large window, hardwood floors and large deck off kitchen with a view south. Lower level has a walkout to fenced yard with patio, 4th bedroom Family room with gas stove and lots of storage. Recent updated include new shingles, gas furnace, reverse osmosis, water softener, central air and water heater all in 2020.Located close to shopping and on bus route. Lovingly cared for home. Must view (id:15069)
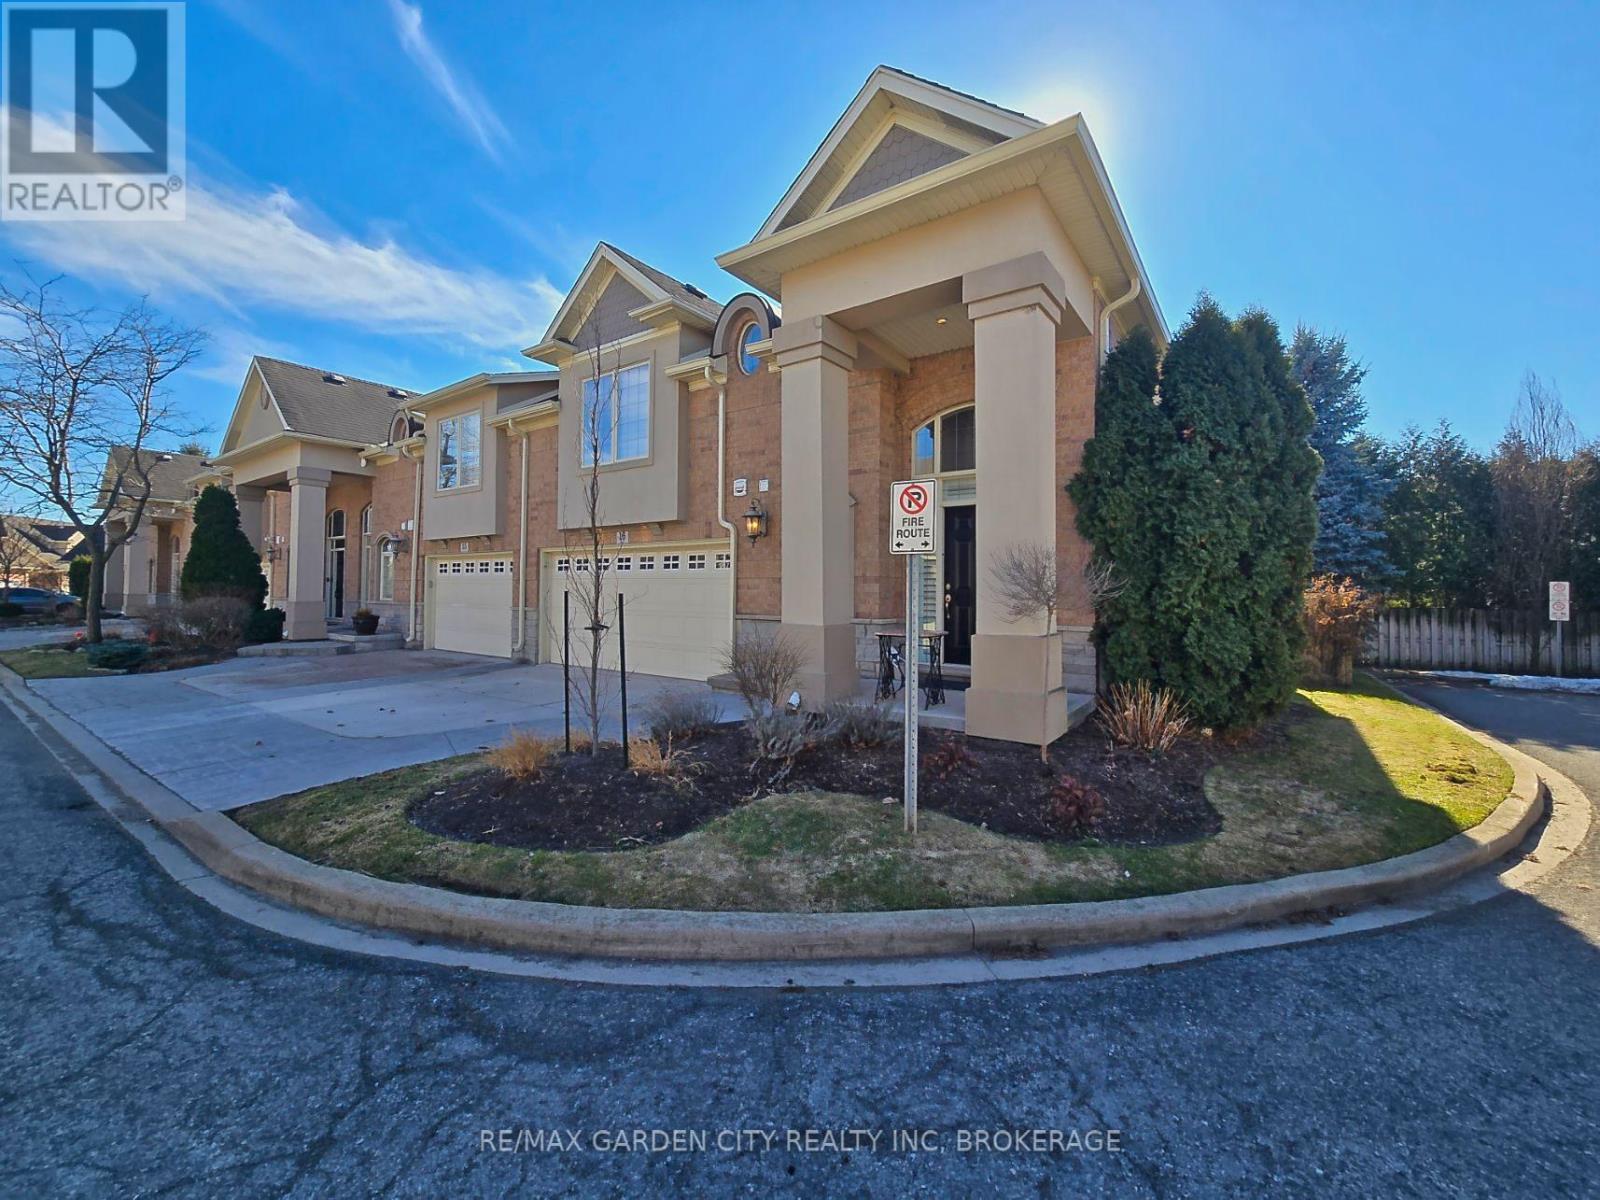
Welcome to prestigious Cobblestone Gates, an upscale townhome community in the Martindale area, backing onto the Twelve Mile Creek corridor. This well maintained end unit has a double concrete driveway with attached double car garage and electric opener. Mature landscaping with private backyard area and side deck, lawn irrigation system. Grand pillars and covered entrance invite you to a spacious tiled foyer, 2-piece powder room and garage access. The bright open concept great room/kitchen, boasts soaring vaulted ceilings with cove molding and pot lights, built in cabinetry, gas fireplace, rich hardwood flooring, garden doors to deck, California shutters, dining area, custom dovetailed maple kitchen cabinets, blue granite countertops, island and counter lighting. The master bedroom has hardwood floors, 4-piece ensuite, separate shower and air tub, walk in closet plus a secondary closet with rough in for laundry. Laundry chute to lower level. Lower level has high ceilings plus 2 finished bedrooms and walk in closets, storage room, shelving, laundry room, 3-piece with sit down shower, sump pump, alarm system, FAG, CA, CV. Enjoy this carefree living with exterior maintenance handled for you. Surrounded by nature, walking trails, the Merritt Trail and only minutes to the city center, restaurants, new hospital, Performing Arts Center, QEW, 406 Hwy easy access and all amenities. (id:15069)
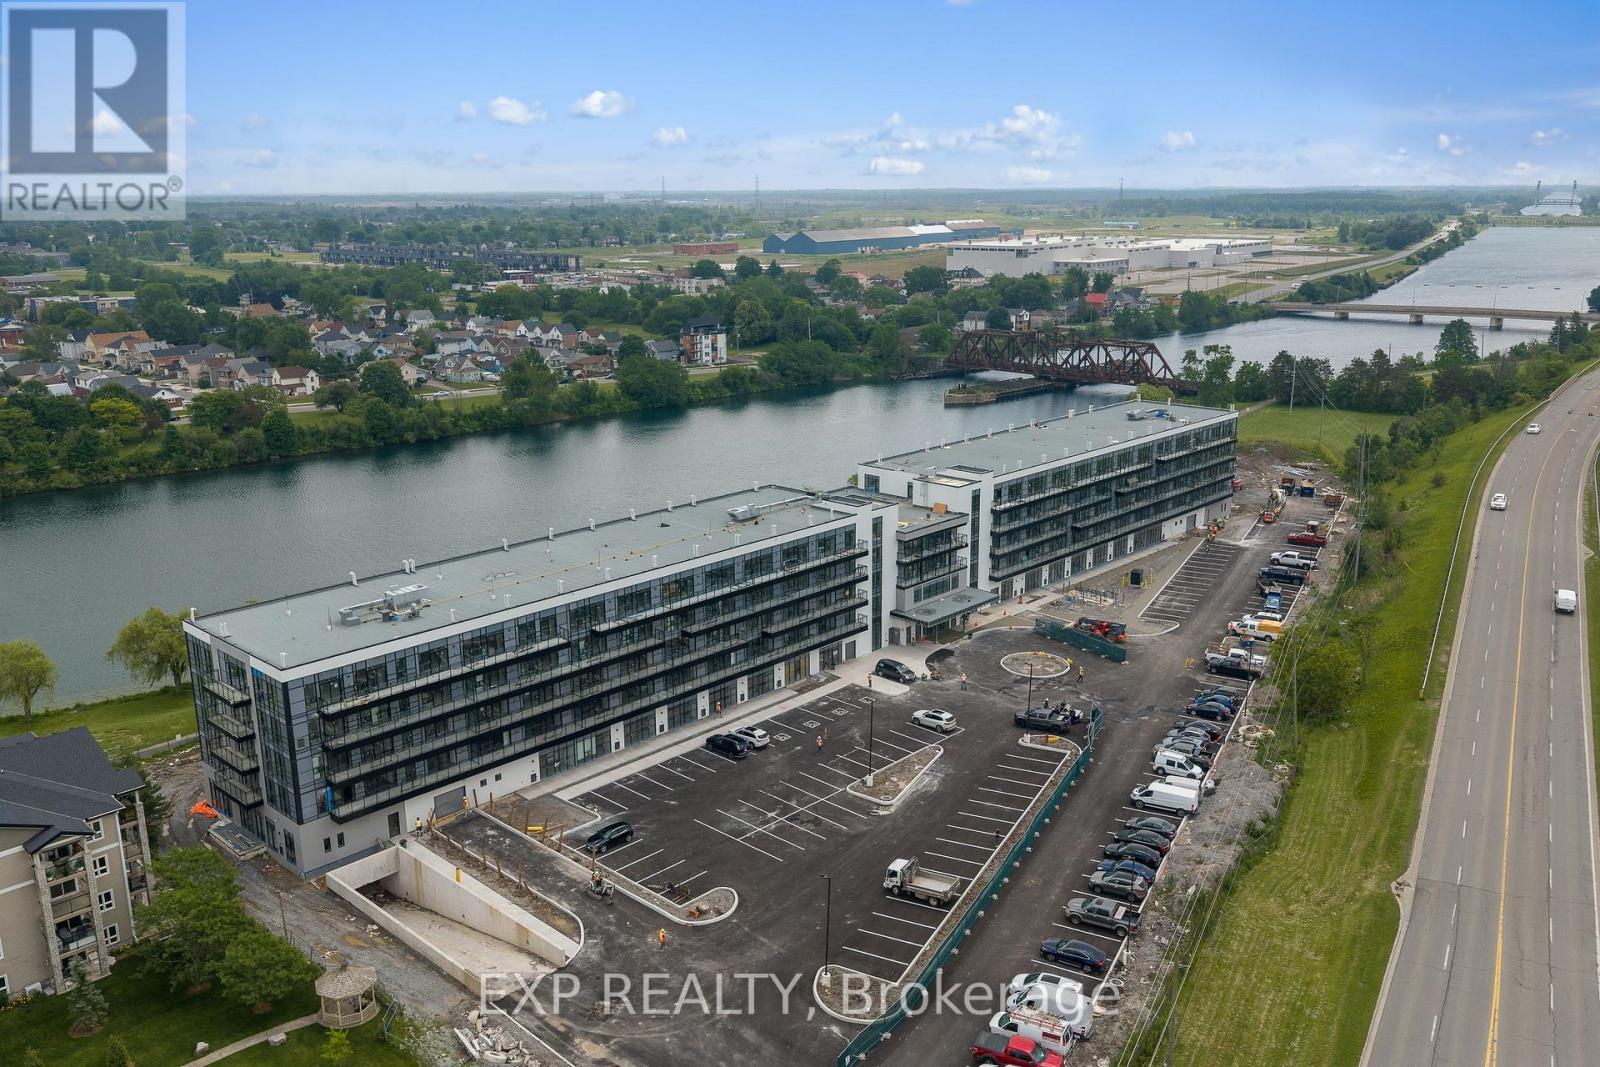
New, never lived in and ready for occupancy. Welcome to Upper Vista Welland, where contemporary design meets the tranquil beauty of canal-side living. This stylish 1-bedroom plus den suite offers 549 sq. ft. of thoughtfully designed living space, blending modern finishes with everyday functionality.The open-concept layout creates an inviting atmosphere, seamlessly connecting the kitchen, dining and living areas before extending to a private balcony-perfect for enjoying your morning coffee or unwinding at the end of the day. The designer kitchen features quartz countertops, stainless steel appliances, under-cabinet lighting and sleek cabinetry, while durable flooring flows throughout the main living spaces for a clean, cohesive look. The bright primary bedroom is complete with sliding doors that maximize natural light, and the versatile den provides the ideal space for a home office, reading nook, guest area or additional storage. Upper Vista offers an exceptional lifestyle with concierge service, individually controlled heating and cooling, Energy Recovery Ventilation (ERV), underground parking, locker storage, kayak storage and a stunning canal-facing community terrace, where residents can relax and take in the waterfront views. Perfectly situated along the Welland Canal, this growing waterfront community places you just minutes from shopping, restaurants, parks, recreational trails and major commuter routes, offering the ideal balance of convenience, comfort and peaceful waterfront living. Suite to include one owned underground parking space and one owned locker. (id:15069)
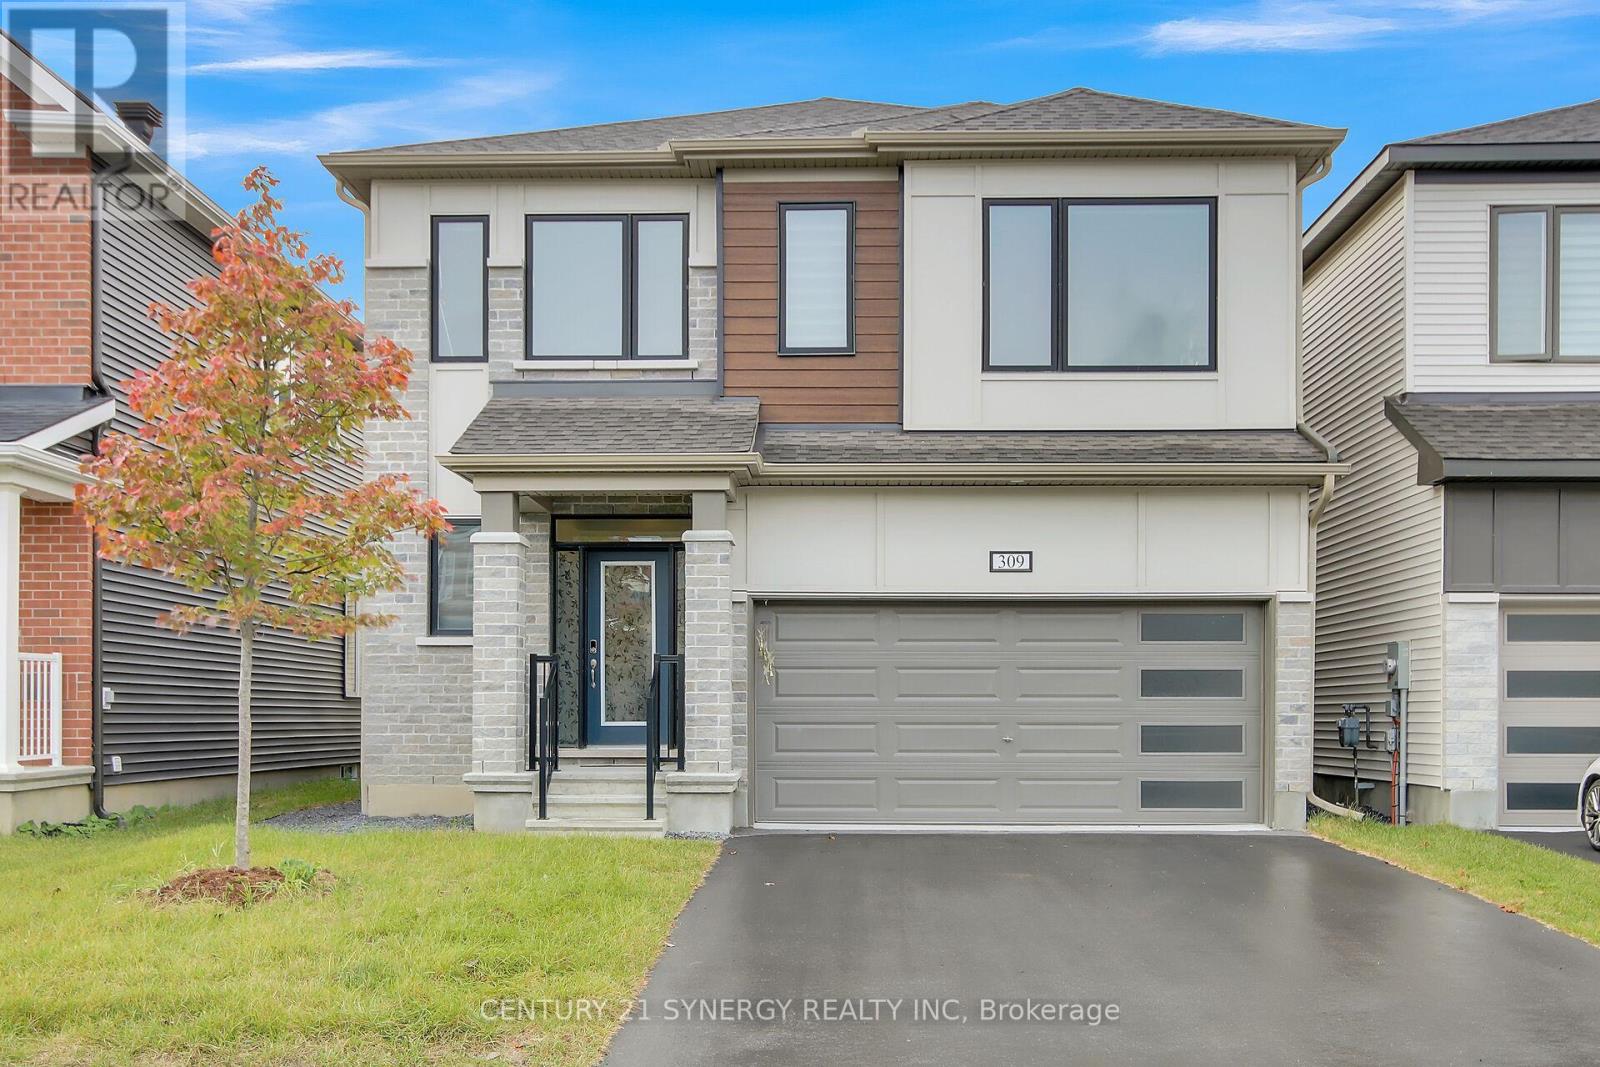
Welcome to 309 Crossway Terrace, an exceptional 2022-built home in one of Stittsville's fastest-growing and most desirable communities. Thoughtfully designed with contemporary finishes, generous living spaces, and a legal income-generating basement apartment, this home offers the ideal balance of elevated everyday living and long-term financial flexibility. From the moment you step inside, 9-ft ceilings and an open-concept layout set a tone of space and light, while rich hardwood floors ground the main living areas in warmth and quality. At the heart of the home, a chef-inspired kitchen anchors the entertaining space - a generous island, quartz countertops, and abundant cabinetry make weeknight dinners and weekend gatherings equally effortless. Thoughtful storage throughout means everything has its place. Upstairs, every generously sized bedroom offers the rare convenience of its own walk-in closet and attached bathroom, creating comfort and privacy for the entire family. The primary suite elevates the experience with a spa-inspired ensuite designed for slow mornings and unwinding evenings. The standout advantage: a legal 2-bedroom, 2-bathroom basement apartment with a separate entrance, currently rented at $1,800 plus utilities. It's a smart way to enjoy an elevated lifestyle while easing the monthly carrying costs - income and comfort under one roof. Location seals the appeal. Stittsville is a fast-growing, family-focused community rich in parks, trails, and top-rated schools, with everyday conveniences minutes away: Costco, Walmart, Canadian Tire Centre, and the Tanger Outlets. Downtown Ottawa is roughly 20 minutes out, with Highway 417 just around the corner and transit close at hand. This house offers Refined finishes, flexible income potential, and a location that keeps life moving - all in one address. Book your private viewing today. (id:15069)
Stunning 2-storey home in sought-after Grapeview offering over 3,400 sq. ft. above grade with exceptional space for the whole family. Featuring 4+1 bedrooms and 3.5 bathrooms, this beautifully maintained home includes four spacious bedrooms upstairs, including the primary suite and three additional well-sized bedrooms. The bedroom over the garage has additional living space and ensuite privileges to the main bath. The finished basement has another bedroom and a full bathroom with shower. The basement is fully finished with a large recreation room, full kitchen and two other fully finished room. The main floor offers a functional layout with a powder room, bright living spaces, and a spacious kitchen; open concept for the family and also perfect for entertaining. Enjoy central air, central vacuum, an attached double garage, and parking for up to 6 vehicles. Situated on a large corner lot with an inground pool, this home is ideally located close to parks, schools, transit, and all amenities. (id:15069)
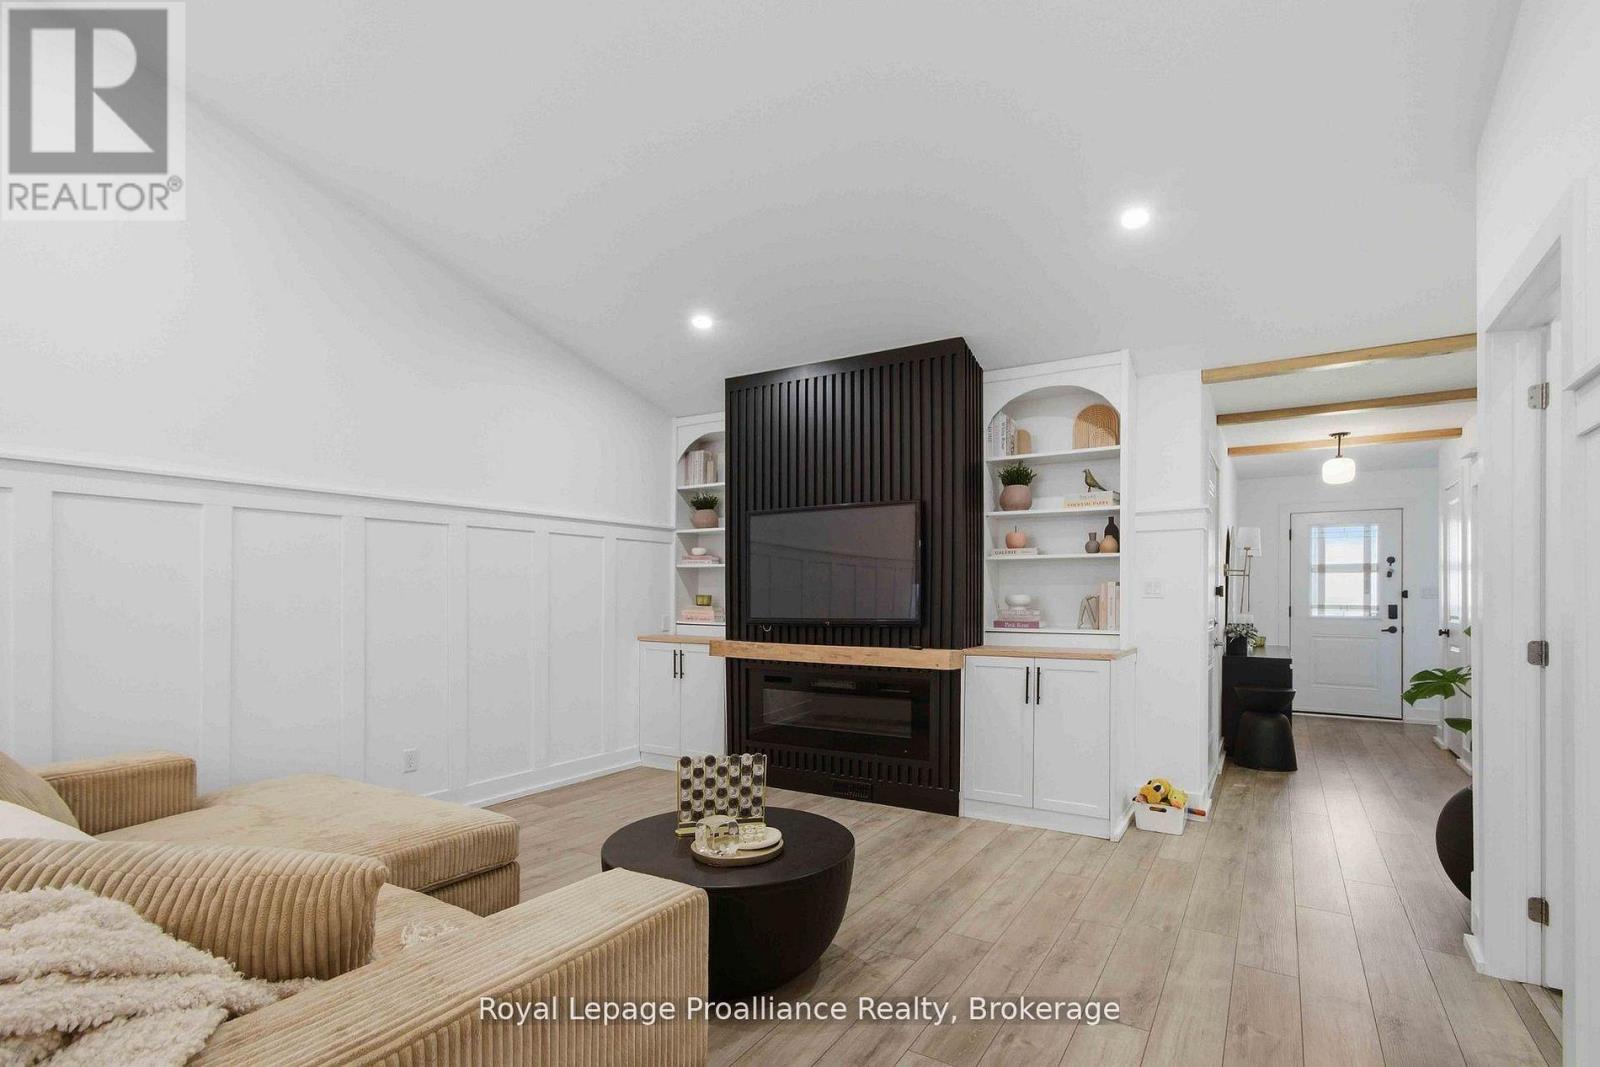
Location, location, location! This fully finished inside unit townhome is centrally located to all amenities and is walking distance to downtown Picton and the Millennium Trail. Featuring luxury vinyl plank on the main floor, vaulted ceiling in the great room, two bedrooms up, including the primary with walk in closet and ensuite with tile and glass shower. Main floor laundry, upgraded trim package throughout. The lower level features a rec room, third bedroom and third bathroom, plus ample storage. Paved driveway, single car garage with epoxy floor, deck for entertaining, plus natural gas furnace, central air and HRV for health living. Enjoy Summer in the county! (id:15069)
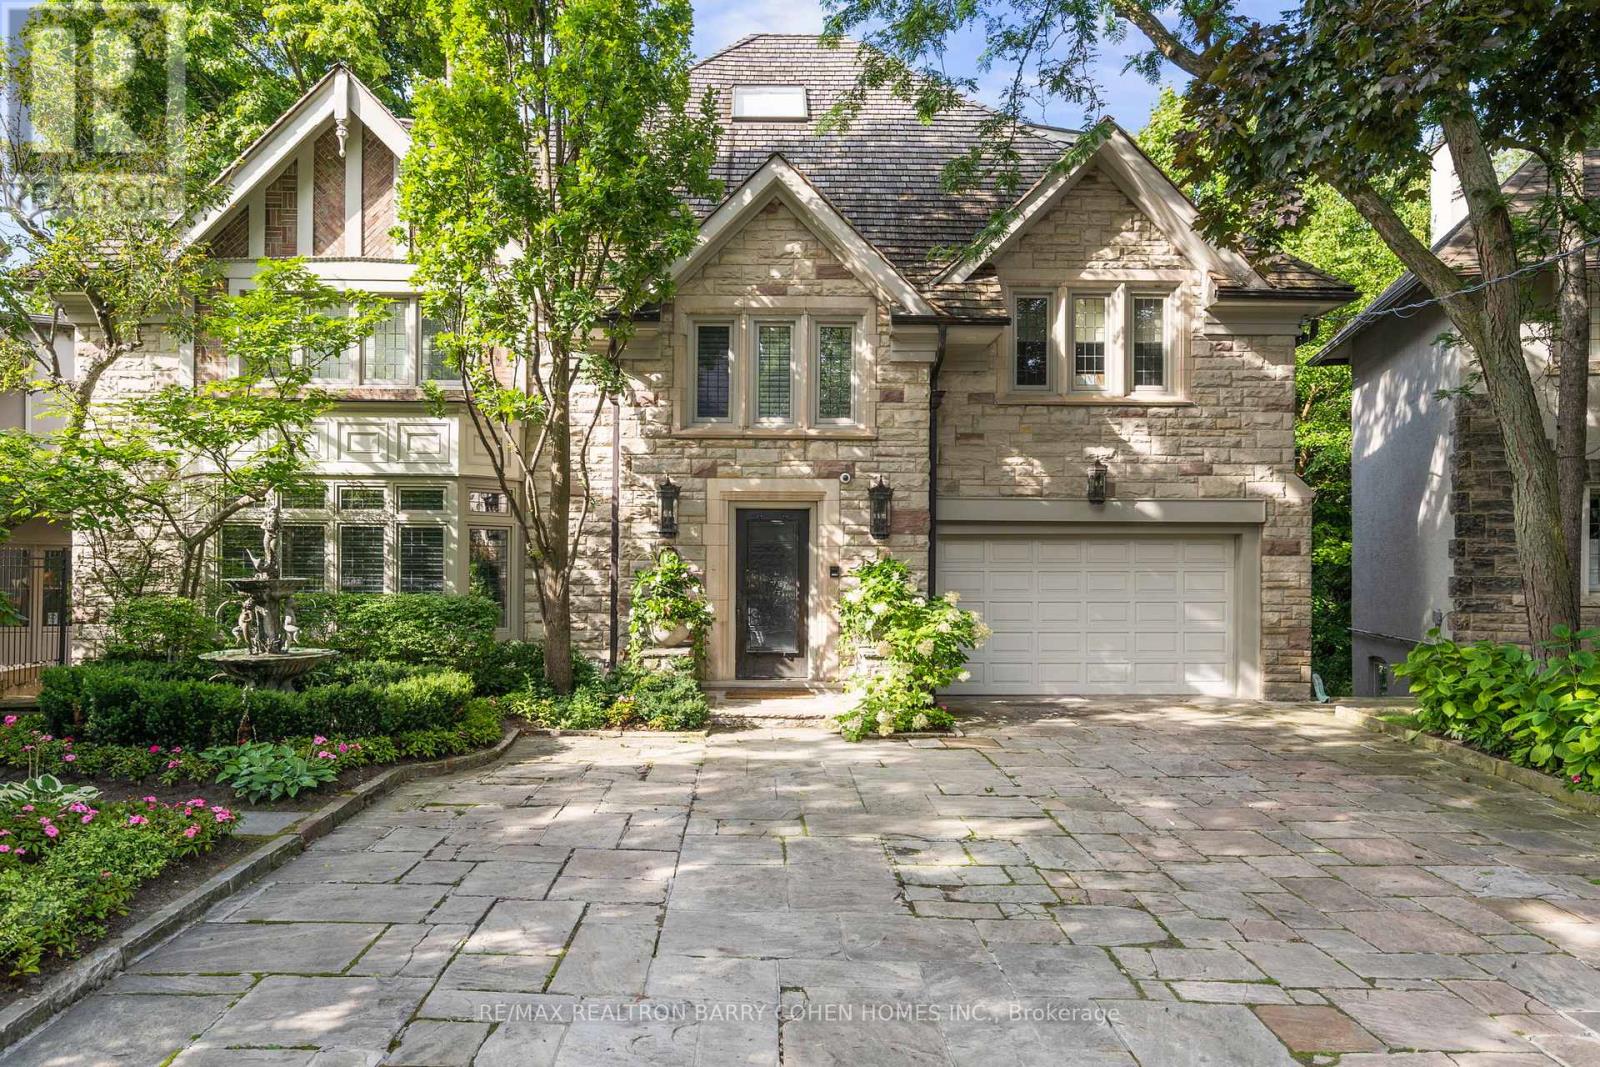
Welcome to 11 Ormsby Crescent, a landmark estate in the heart of Forest Hill proper - one of Toronto's most exclusive and distinguished enclaves. Set on a spectacular, estate-sized property, this extraordinary residence offers over 7,000 sq. ft. of impeccably designed living space, where timeless architecture meets uncompromising modern luxury. Situated on a desirable family, friendly crescent and masterfully renovated to the highest standards, this 6+1 bedroom home exudes sophistication at every turn. Grand principal rooms, refined detailing, and curated designer finishes create an atmosphere of understated elegance, while seamlessly integrating contemporary comfort and functionality. Every element has been thoughtfully considered, resulting in a residence that is both impressive in scale and intimate in feel. The grounds are nothing short of breathtaking-an ultra-private, resort-inspired sanctuary that ranks among the most exceptional in the city. Backing directly onto the iconic Toronto Belt Line Trail and enveloped by a lush ravine setting, this cinematic outdoor oasis has been featured in film and enjoyed by high-profile celebrities. The rear pies out to over 100 feet and is designed for elevated entertaining and serene everyday living, it showcases multiple bespoke lounge areas, statement fire features, serene English Gardens and waterfalls, a saltwater pool, hot tub, and a full-scale sports court-all framed by exquisite landscaping and total privacy. Perfectly positioned just moments from the refined boutiques and cafes of Forest Hill Village, and within close proximity to Toronto's most prestigious public and private schools, this address offers a lifestyle defined by prestige, convenience, and discretion. A rare offering of this calibre-11 Ormsby Crescent is a true statement of luxury, legacy, and distinction. (id:15069)
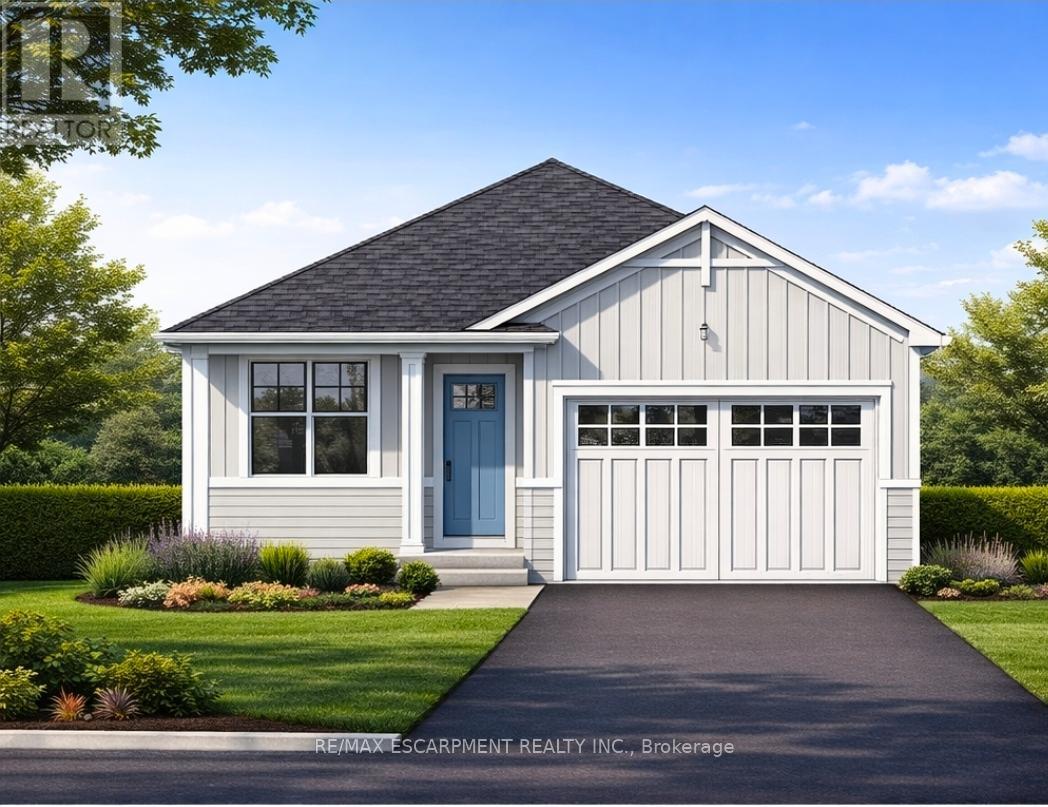
Welcome to this exceptional to-be-built detached bungalow in one of Beamsville's most desirable new communities. Situated on a premium 37.5' x 160' lot, this thoughtfully designed home offers approximately 1,350 sq. ft. of elegant main floor living featuring an open-concept layout with a spacious great room, bright dining area, and designer-inspired kitchen complete with a large centre island, pantry, and ample cabinetry. The primary suite serves as a private retreat with a generous walk-in closet and luxurious ensuite, while the second bedroom and full bathroom provide ideal accommodations for family or guests. Additional features include convenient main floor laundry, an attached garage with inside entry, covered front porch, full basement with outstanding future development potential, forced air natural gas heating, central air conditioning, municipal water and sewer services, and Tarion Warranty for peace of mind. Ideally located just minutes from award-winning wineries, schools, parks, shopping, restaurants, and quick QEW access, this is an incredible opportunity to own a quality-built new home while still having the opportunity to personalize select finishes and make it uniquely yours. (id:15069)
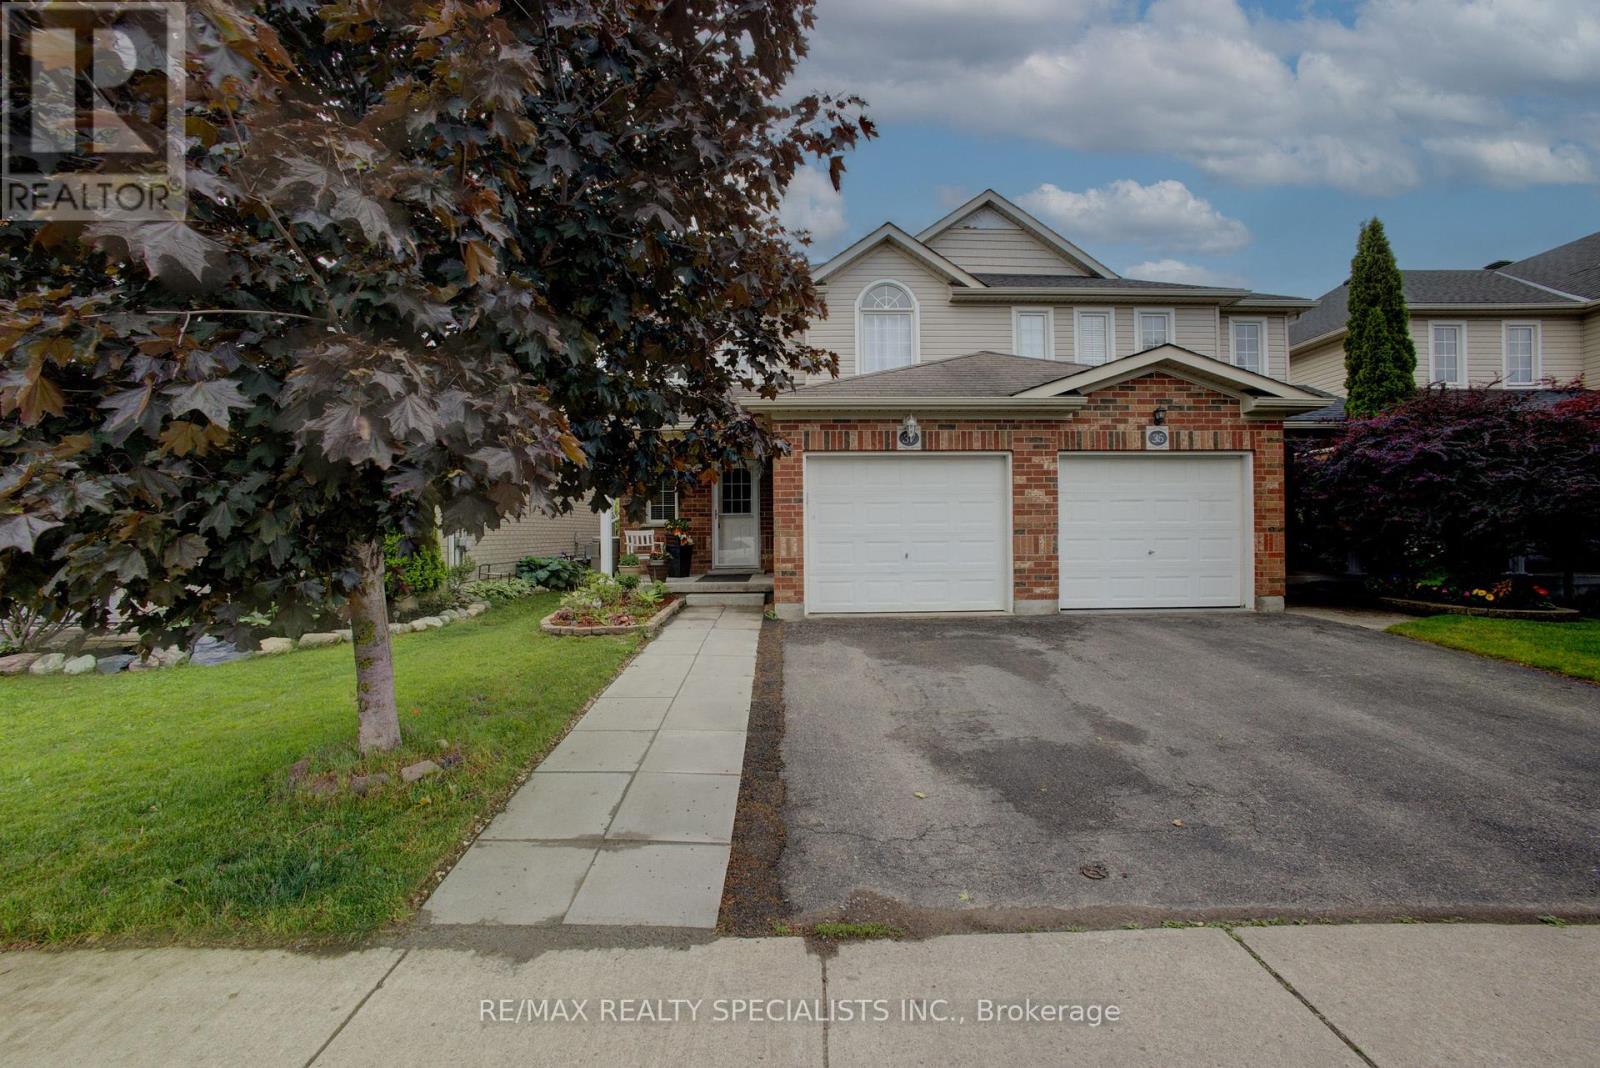
Welcome to this well kept three bedroom Semi Detached home located in one of Guelphs most desirable family friendly neighborhoods . From the moment you step inside open entryway creates a warm and inviting impression. The main floor features a large kitchen with abundance of cupboards, generous counter space. Dining room area perfect for family meals and entertaining guests. The comfortable living room with hardwood floor and a cozy fireplace creating the idle space to relax and unwind. Walkout to enjoy a large freshly Painted deck with Gazebo overlooking the fully fenced backyard, offering privacy and plenty of room for outdoor gatherings. Upstairs you will find three bedrooms, including a large primary suite complete with a walk-in closet and four piece ensuite bathroom. The additional two bedrooms with large closets share another full four piece bathroom. For added convenience the upper floor also includes a laundry room . This wonderful home is close to schools, parks, shopping and all amentias that makes Guelph a great place to live. (id:15069)