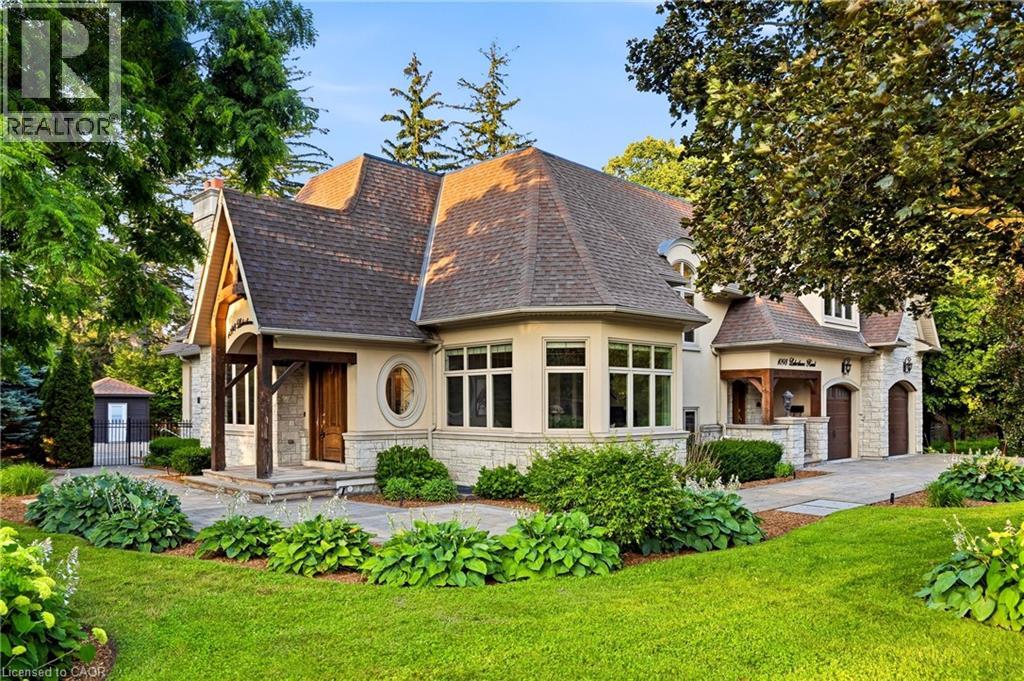
Set on a rare and private 1/2+ acre estate lot in one of South West Oakville's most coveted lakeside neighbourhoods, this stunning custom designed home offers over 6,500 sq. ft. of luxurious living space just steps from Lake Ontario and within minutes to esteemed Appleby College. Thoughtfully designed for both everyday living and grand-scale entertaining, the home features 10' ceilings on the main level, 9' ceilings on the upper and lower levels, extensive custom millwork, rich hardwood flooring, and exceptional craftsmanship throughout. The Hampton-inspired custom kitchen and butler's pantry serve as the heart of the home, complemented by luxurious ensuite bathrooms and high-end finishes at every turn. The main floor primary retreat offers the convenience of single-level living, complete with a custom walk-in closet, spa-inspired 5-piece ensuite, gas fireplace, and serene backyard views. The fully finished lower level is ideal for multigenerational living, featuring a second kitchen, two additional bedrooms, a gym, wet bar, games area, and expansive recreation room. Step outside to your own private resort, where mature landscaping surrounds a saltwater pool, waterfall feature, and covered outdoor living area. A truly exceptional opportunity to own a custom estate property on one of Oakville's most prestigious streets, surrounded by luxury homes, steps to the lake, and moments to top-ranked schools, parks, and downtown Oakville. Some opportunities are measured in sq footage, others are measured in land, location and the life you'll build there. 1098 Lakeshore Rd is not to be missed. (id:15069)
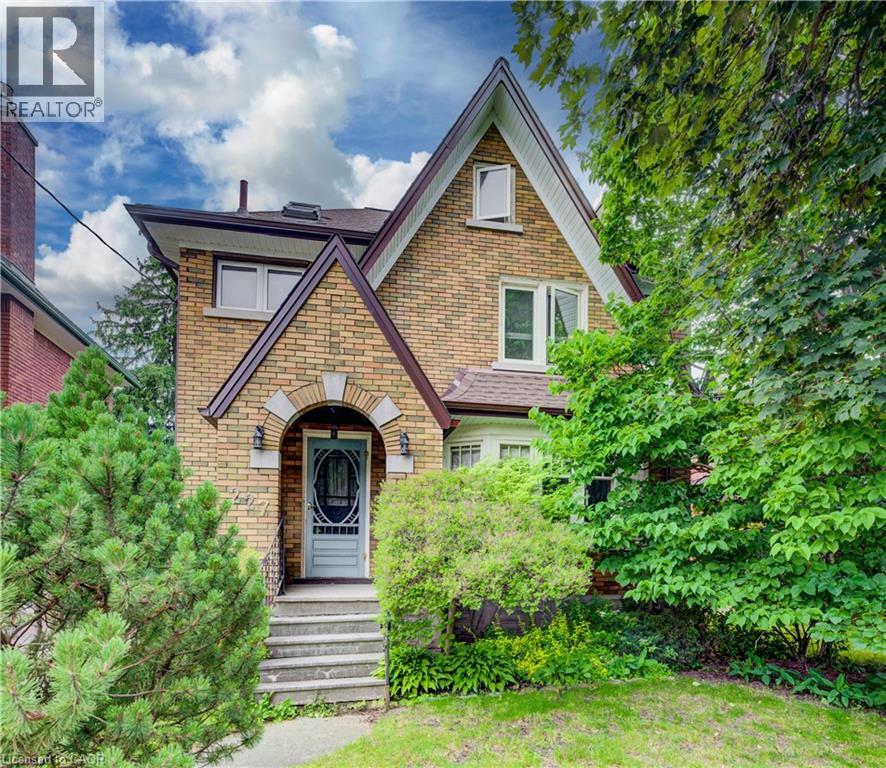
Welcome to 227 Lydia Street, a spacious and character-filled home in Kitchener's highly sought-after Historic East Ward. Rich in original charm and timeless appeal, this inviting home offers 3 generous bedrooms, 2 bathrooms, and a finished loft/attic space—perfect as a home office, playroom, guest retreat, or additional living area. Nestled in one of Kitchener's most desirable family-friendly neighbourhoods, the Historic East Ward is known for its mature tree-lined streets, beautiful character homes, and strong sense of community. Enjoy the convenience of being just minutes from vibrant downtown Kitchener, with excellent shopping, restaurants, cafés, entertainment, and everyday amenities nearby. Public transit is easily accessible, making commuting simple, while nearby parks, walking trails, and excellent schools make this an ideal location for families and outdoor enthusiasts alike. Combining historic character with an unbeatable location, 227 Lydia Street is a wonderful opportunity to own a charming home in one of Kitchener's most established and desirable neighbourhoods. Don't miss your chance to make it yours! (id:15069)
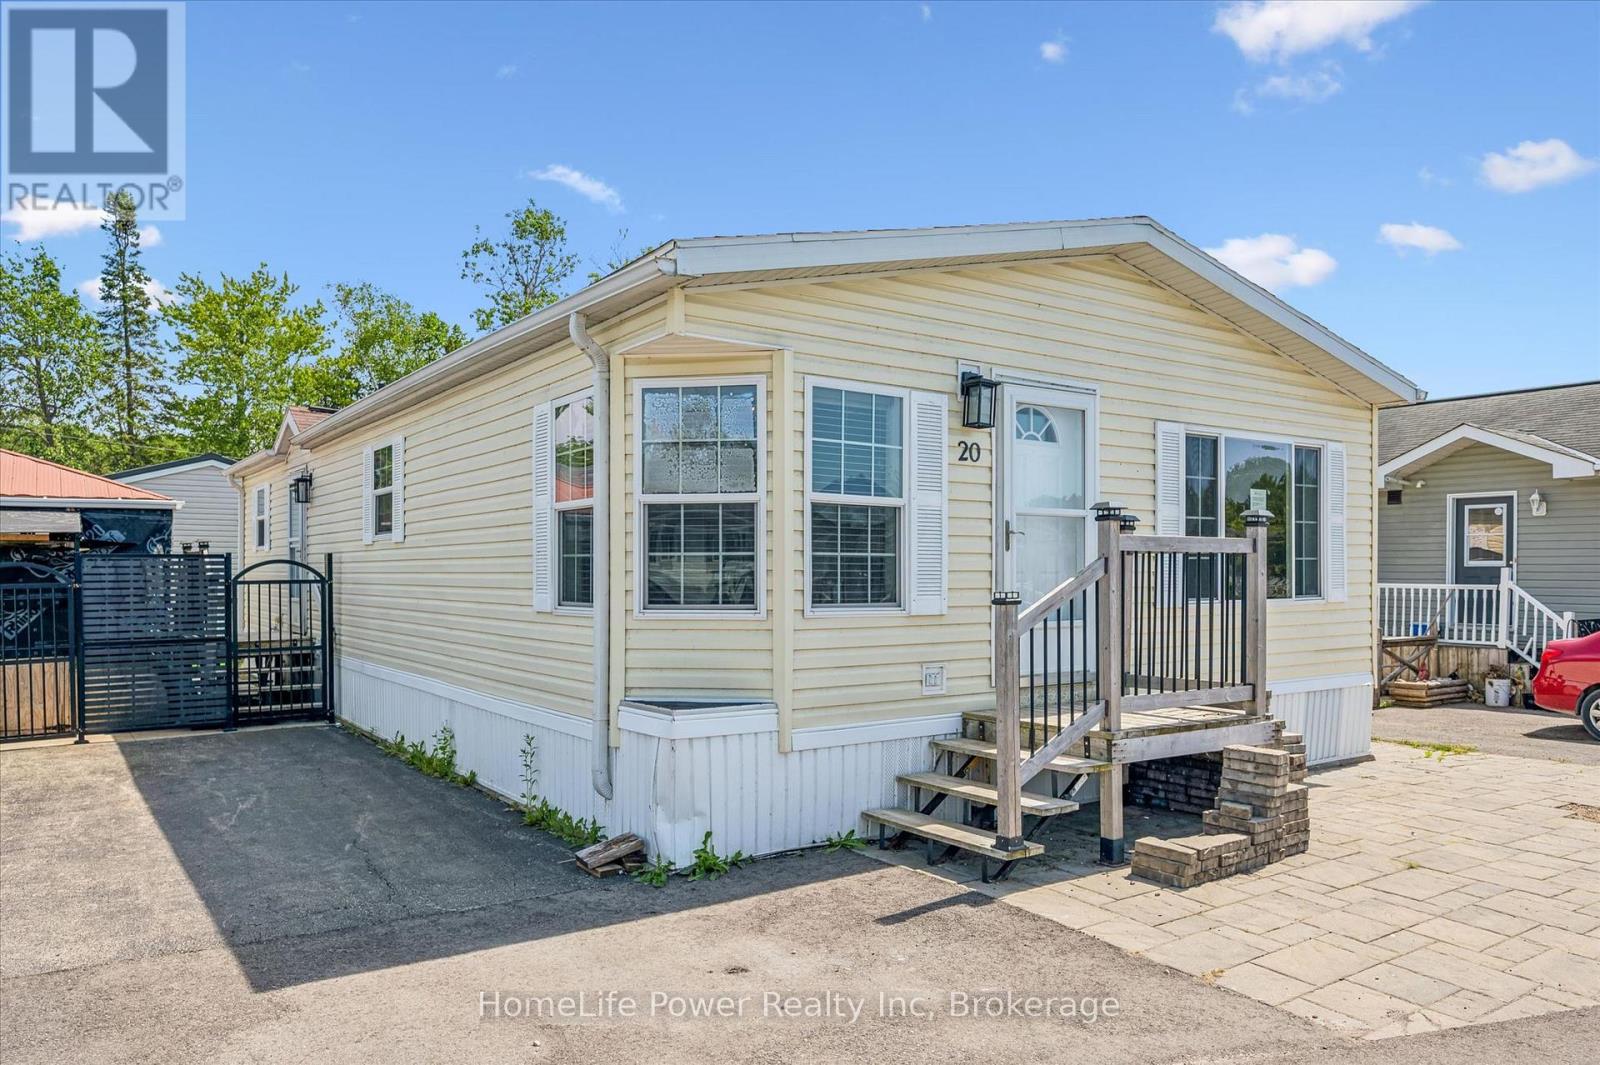
Country living meets convenience! This exquisite 2-BR bungalow is nestled in a private lake community just minutes from Guelph and the 401-perfect for commuters. The bright, open-concept interior features an updated kitchen (2019) with quartz counters, SS appliances, and a high-end Blanco sink. Relax in the spacious living area or the spa-like baths, featuring a 5' glass walk-in shower and a luxurious soaker tub. Both bedrooms boast walk-in closets (primary with organizer), while the 2nd bedroom includes a custom floor-to-ceiling bookcase.Major updates: Furnace (2024), A/C (2025), and Dishwasher (2025). Outside, a double drive and front patio offer ample parking. The backyard oasis features a Unlock patio and a 12'x12' powered, screened-in gazebo-ideal for bug-free movie nights. Own your land in this gated community! Common Elements Fee includes water/septic and access to a heated pool, fishing, paddling, trails, and a vibrant social scene. A clean, pet-friendly lifestyle awaits! (id:15069)
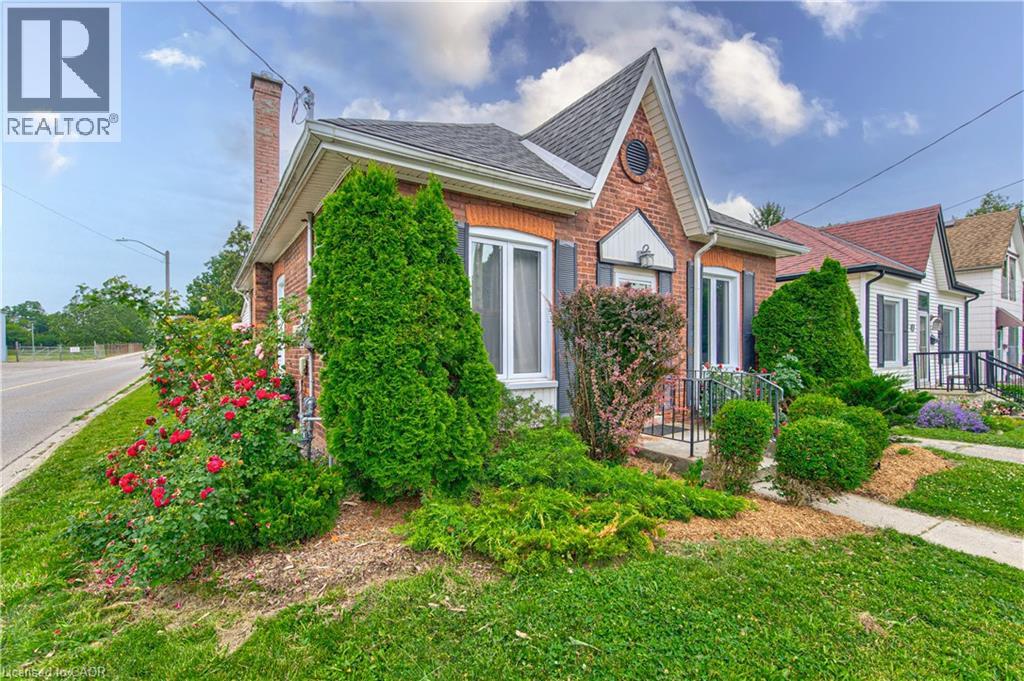
Welcome to 2 Brunswick Street in desirable Old West Brant!.... This charming bungalow sits on a large corner lot and features an open-concept living space with high ceilings, newer windows, and updated pot lights throughout.... The bright eat-in kitchen offers refreshed cabinetry and ample storage..... Offering 2 bedrooms with potential for a 3rd bedroom or office on the main floor, an updated full bath (2023), a sunroom, and a full unfinished basement ready for your personal touch..... Enjoy the fully fenced backyard complete with a garden shed and plenty of room for family, pets, and entertaining...... Conveniently located close to schools, parks, shopping, walking trails, and the Grand River..... An excellent opportunity for first-time buyers, investors, or downsizers. (id:15069)
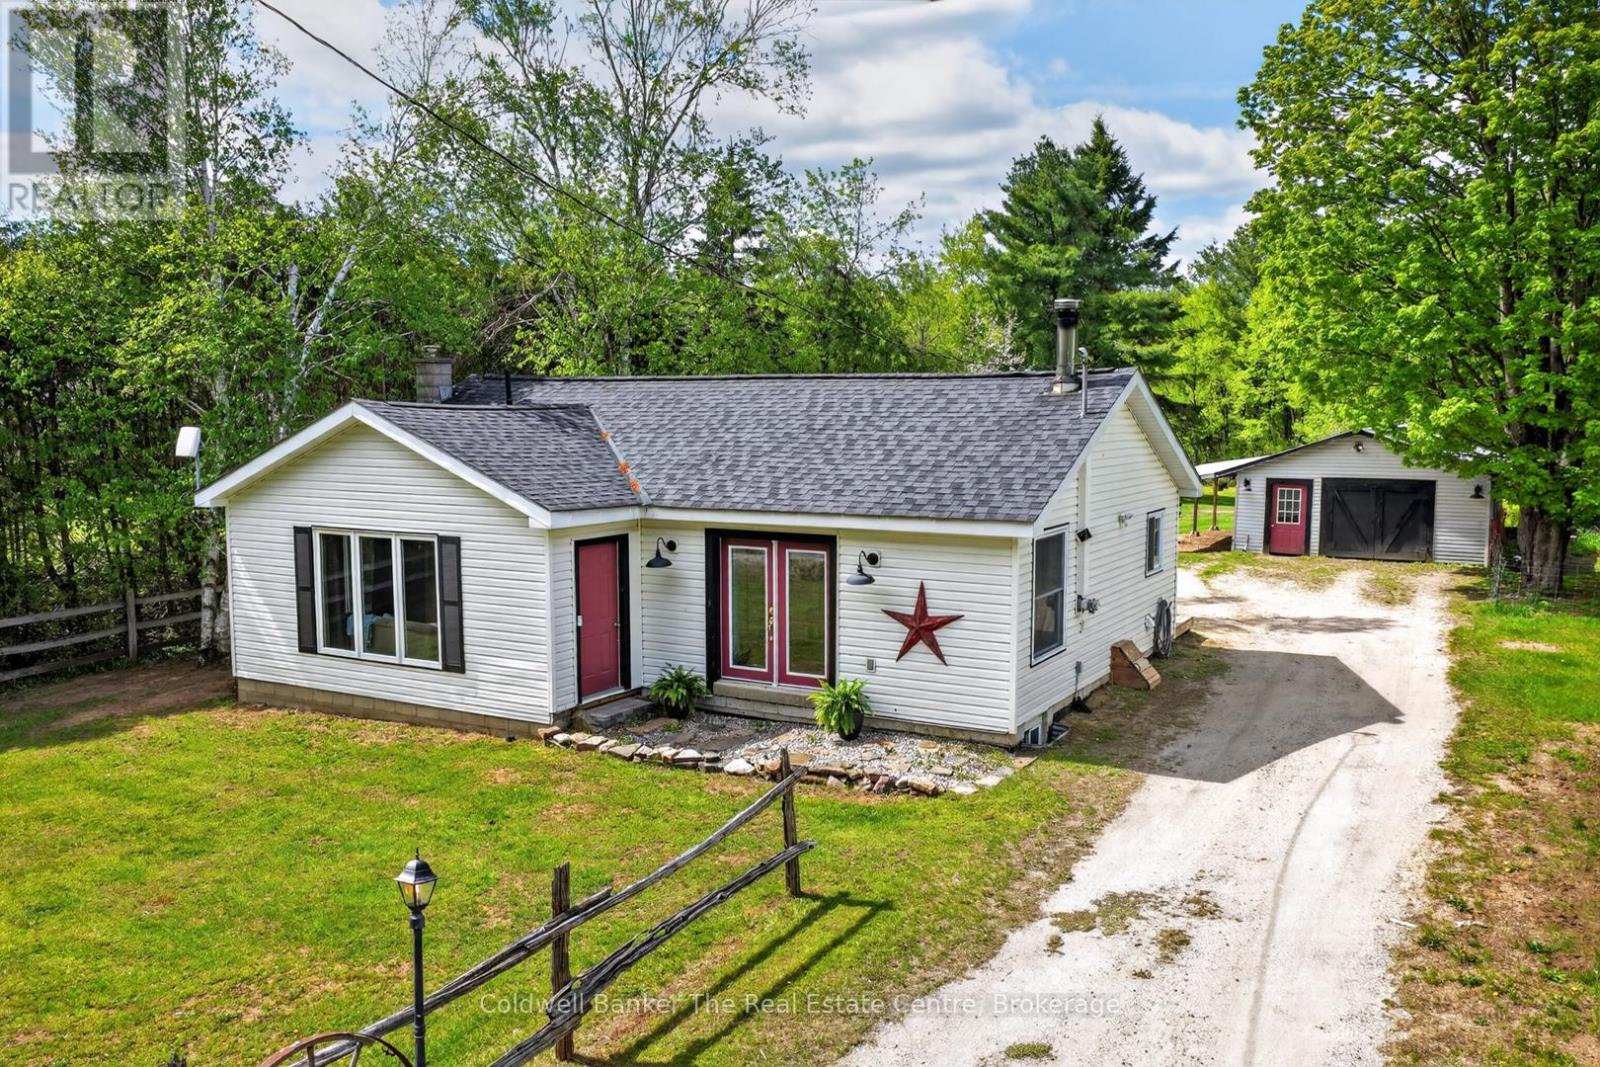
This charming bungalow set on a beautiful flat half-acre lot ideally located between Gravenhurst and Bracebridge. From the moment you arrive, you'll appreciate the home's wonderful curb appeal, welcoming presence, ample driveway parking, and detached garage. Step inside and be impressed by the spacious kitchen, featuring abundant cupboard space, a pantry closet, built-in double wall ovens, a cooktop, and stunning vaulted wood ceilings that create a warm and inviting atmosphere. The kitchen overlooks the bright and spacious dining area, complete with a built-in bench with storage and plenty of room for a coffee bar, hutch, or additional cabinetry. The dining room is exceptionally spacious and can easily accommodate a table for eight, making it perfect for family gatherings, holiday meals, and entertaining guests. Just beyond, the comfortable living room offers plenty of space for a large sectional, making it the perfect gathering place for family movie nights and entertaining. A practical front foyer entrance provides convenient space for boots, coats, and everyday organization.The main floor also features two generously sized bedrooms, both with closets, along with a 4-piece bathroom and linen closet. The unfinished basement provides excellent storage space and includes laundry facilities, a cozy wood stove, and plenty of room for a workshop, home gym, hobby area, or future possibilities. Outside, the detached garage adds valuable storage and workspace, while the expansive backyard is a standout feature of the property. With its level terrain and mature setting, there's ample room to create your dream outdoor oasis, establish gardens, add recreational spaces, or simply enjoy the open green space. The backyard even features a fun tree house for the kids to enjoy. Recent upgrades include, but are not limited to, a new furnace (2021), new water pump (2022), new shingles (2019), and upgraded appliances (2025), providing added value and peace of mind for years to come. (id:15069)
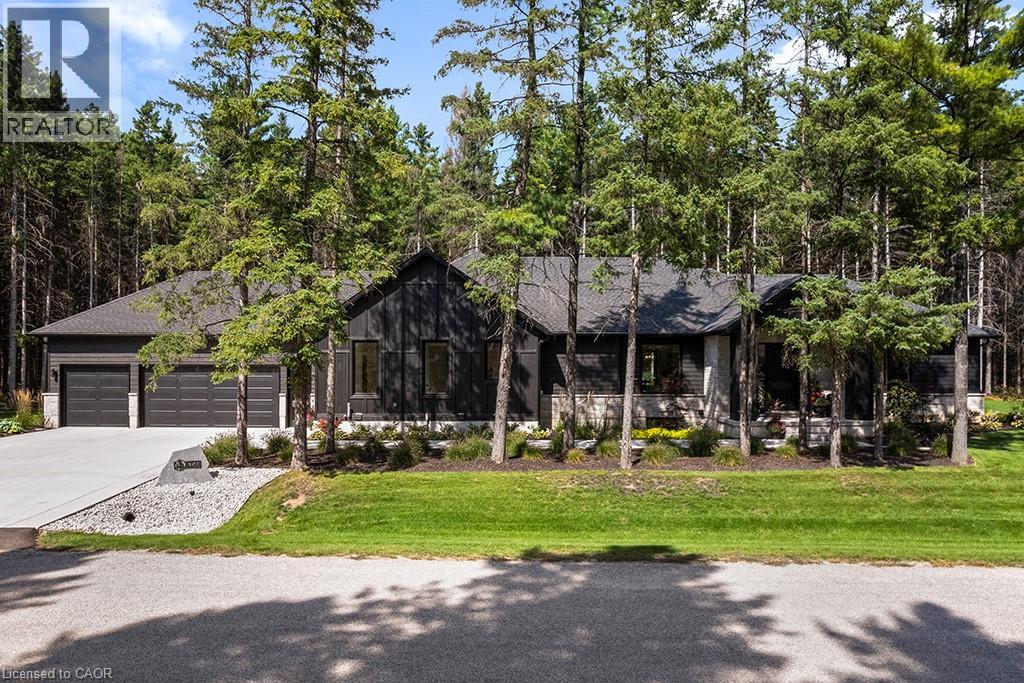
Welcome to 107 Louise Creek Crescent, a stunning 5-bedroom plus den, 5-bathroom bungalow perfectly situated on a quiet, tree-lined street in Elmwood. This custom residence showcases a captivating wood and Shouldice designer stone exterior, blending timeless elegance with modern design. Inside, you'll find wide plank hardwood floors, soaring 10 ft ceilings on the main level, and 8 doors that create a sense of space and luxury throughout. The open-concept kitchen, living, and dining area is ideal for both everyday living and entertaining, featuring top-of-the-line appliances and abundant natural light. Step outside to your own private treed oasis, where a covered back porch with a stone wall and double-sided fireplace creates the ultimate atmosphere for year-round enjoyment. The spacious primary suite offers a luxurious ensuite retreat complete with heated floors, while all additional bedrooms are generously sized to accommodate the whole family. An oversized heated 3-car garage with direct stairs to the lower level adds unmatched convenience and functionality. Conveniently located steps from Boyd Lake and scenic walking trails, with school bus route access, this home is the perfect blend of comfort, style, and practicality. (id:15069)
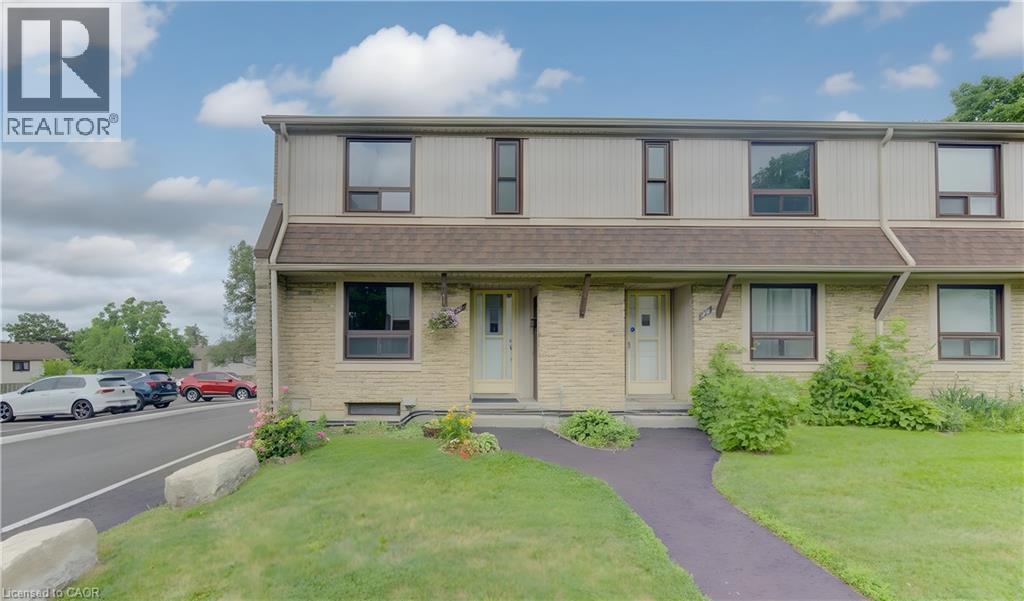
Welcome to this move-in ready end-unit townhouse, offering the perfect opportunity for first-time buyers, young families or investors. The bright main floor features a spacious living room, updated laminate flooring and a renovated kitchen complete with quartz countertops, subway tile backsplash, stainless steel appliances and ample cabinet space. Upstairs you’ll find three generous bedrooms and a refreshed 3-piece bathroom, while the finished basement provides the perfect rec room, home office or play area. Enjoy your fully fenced private backyard with patio, ideal for summer BBQs, kids or pets. Conveniently located close to schools, parks, shopping, public transit and quick access to the expressway. Condo fees include garbage collection, snow removal, windows, doors and roof, making for easy, low-maintenance living. (id:15069)
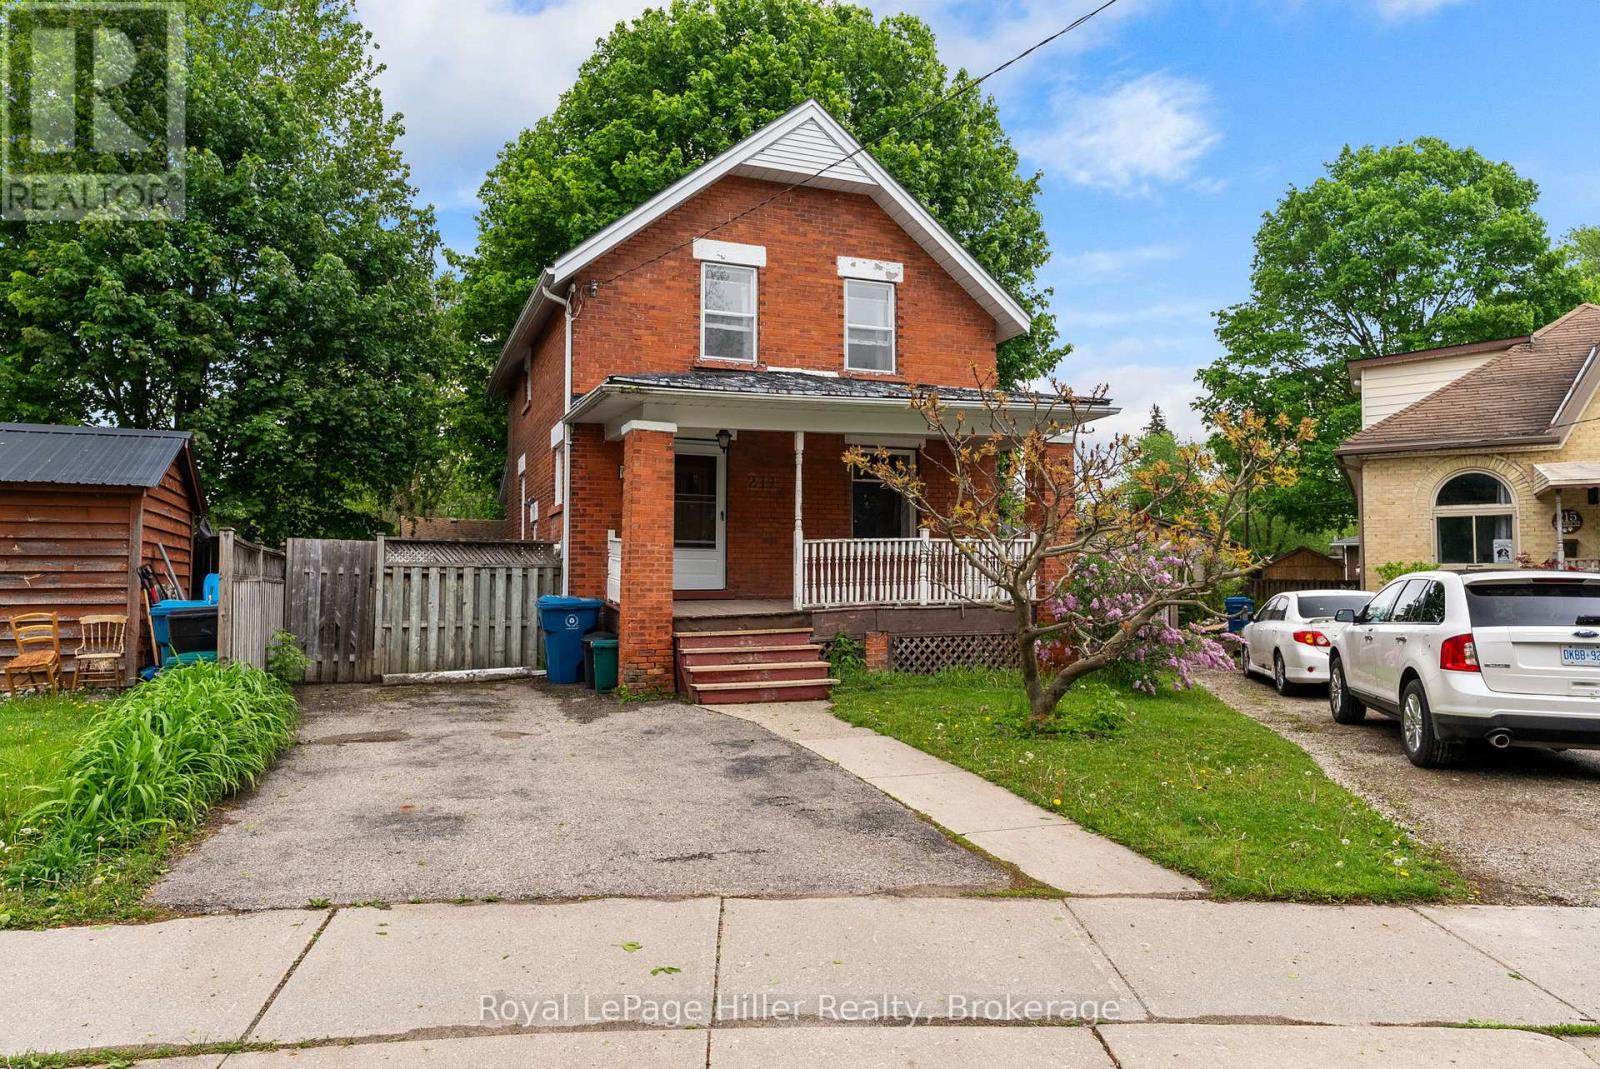
Welcome to 211 Nelson Street! This solid brick century home offers a fantastic opportunity for first-time buyers, downsizers, or investors looking for a home with great potential. Featuring 3 bedrooms and 1 bathroom, this home offers a traditional layout, a covered front porch, and a private driveway. Outside, you'll find a fully fenced backyard with surprising extra side yard, with berry bushes and trees. Conveniently located in a central neighbourhood, you're within walking distance to schools, parks, shopping, and everyday amenities. A wonderful chance to put your own touches on a well-loved home in a great location. (id:15069)
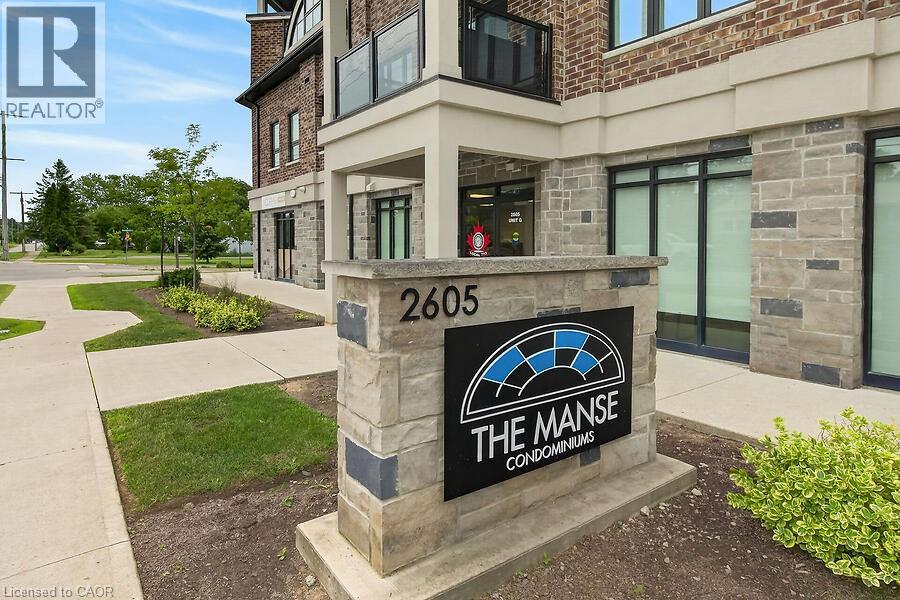
Welcome to The Manse! This handicap-friendly, open-concept one-bedroom condo feat white kitchen w/crown moulding, upgraded stainless steel appliances, a quartz countertop, upgraded undermount sink, open to the spacious living room with sliding doors leading to an oversized north-facing patio. Bright primary bedroom incl sliding closet doors, while the 3-piece bath is equipped with a walk-in shower & tile floors. Designed with accessibility in mind, this unit offers wider doorways, lowered light switches, and spacious turning areas throughout. Bonus: engineered hardwood flooring throughout, one designated outdoor parking space, and locker located on the same floor as the unit. Ideally situated just steps from shopping, restaurants, and everyday amenities, and only 10 minutes from Southbrook Golf & Country Club. Condo fees of $426/month include heating, water, parking, and common elements. (id:15069)
Stunningly renovated century home, close to downtown Hanover. This 3-Bed, 2.5-Bath home impresses with a complete overhaul. The bright and airy main level features a spacious kitchen with gorgeous quartz countertops, a dining area, a living room, and a large family room with an electric fireplace. Further, there is a handy mudroom with custom cubbies, and a 2-piece bathroom. The upper level hosts the large primary bedroom with a walk-in closet and a 3-piece ensuite. 2 further bedrooms, a 4-piece bath and a convenient laundry area with laundry tub. Over the last year, the home was completely gutted, the back additions replaced and expanded, spray foam insulation added, and the interior and exterior surfaces have been updated. All wiring and plumbing have been addressed, and a new heat pump was added to the existing natural gas furnace. Outside, a stylish privacy fence was erected, the front porch resurfaced, and a 2-car paved parking area, as well as some landscaping, was added. Nothing left to do - just move right into this efficient and well-designed home. (id:15069)
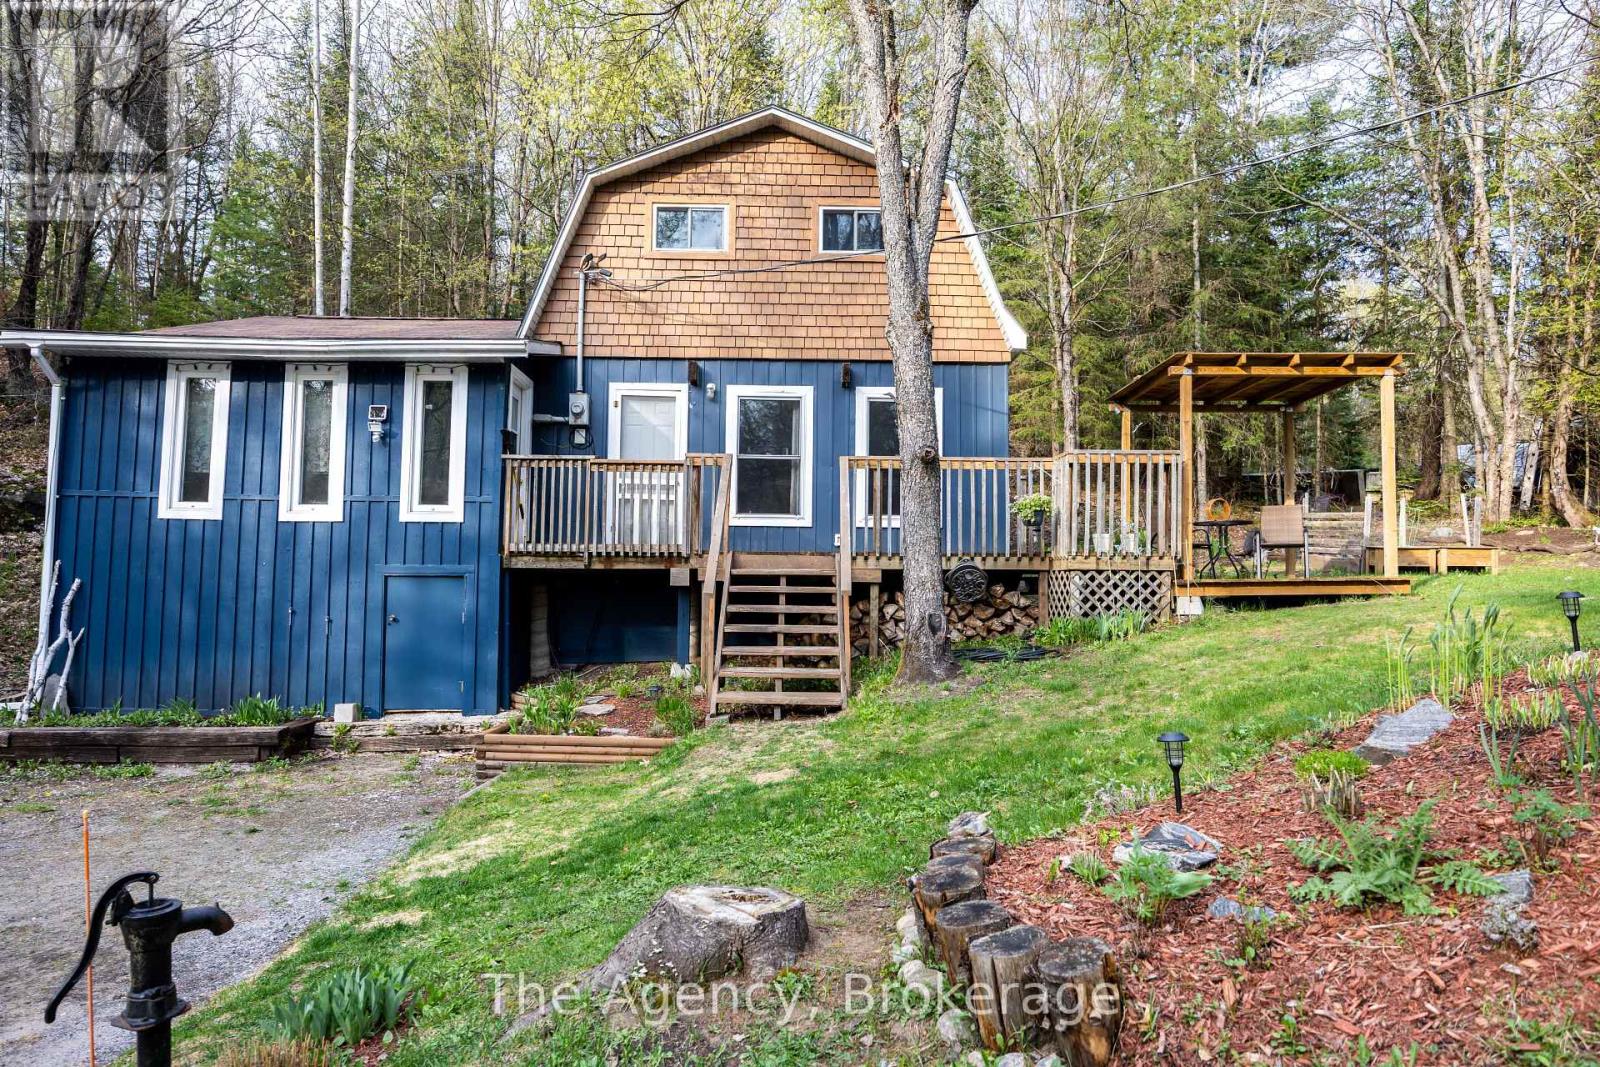
Tucked away in a sought-after community, this inviting 3-bedroom home blends comfort, natural beauty, and flowing gardens. Just a short walk to the Public Dock on the Muskoka River, you'll enjoy easy access to waterfront living all summer long. Inside, the bright open-concept kitchen and dining area features vaulted ceilings and rustic exposed beams, creating a warm and welcoming atmosphere. A wood stove adds additional heat and ambiance. The spacious living room is complemented by a convenient main floor bedroom, while the upper level offers two additional bedrooms ideal for family or guests. Surrounded by mature trees and backing onto a serene, untouched forested area with potential for developing a studio or private man cave retreat, the property offers privacy and an authentic Muskoka setting. Additional highlights include hard surface flooring throughout, main floor laundry, and a 4-piece bathroom. Located just minutes from shopping, schools, and amenities in Bracebridge, this home offers the perfect balance of nature and convenience. (id:15069)
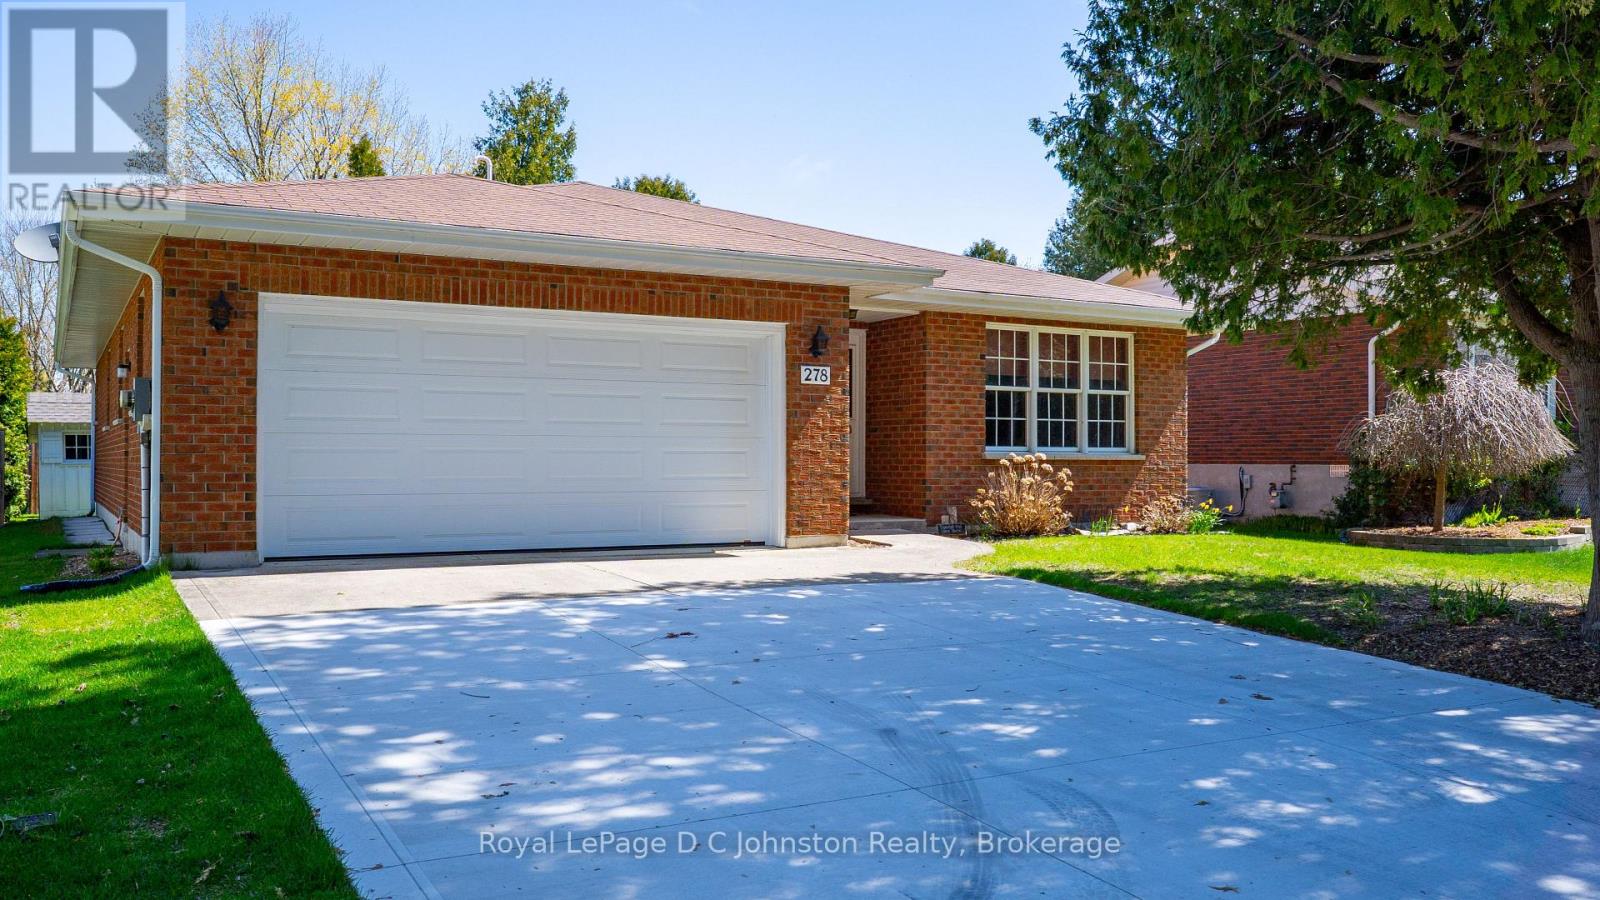
Searching for a solid well built home in Southampton? This brick bungalow may just be the ticket. Custom Built by Seaman & Sons, this well maintained, 1,580 square foot brick bungalow was designed with the retiree or empty nester in mind, offering a thoughtful, single-level layout that balances elegance with total convenience. Step inside to find a warm and inviting kitchen with classic oak cabinetry, perfect for preparing meals or hosting family gatherings. The seamless flow leads you to a private rear deck, where you can enjoy morning sun surrounded by nature or quiet summer evenings. You can rest easy knowing the gas furnace and central air conditioning installed in 2017 ensure your comfort in every season. The brick exterior of the home and manageable size of the lot ensure low-maintenance. A spacious double garage and double concrete driveway provide ample room for hobbies and visiting guests. Best of all, your new lifestyle can include a gentle, short walk to the beach for sunset strolls or a quick trip to Tim Horton's for your daily coffee and conversation. With immediate occupancy available, you can turn the key and start enjoying the relaxed, small town lifestyle you've earned. (id:15069)