
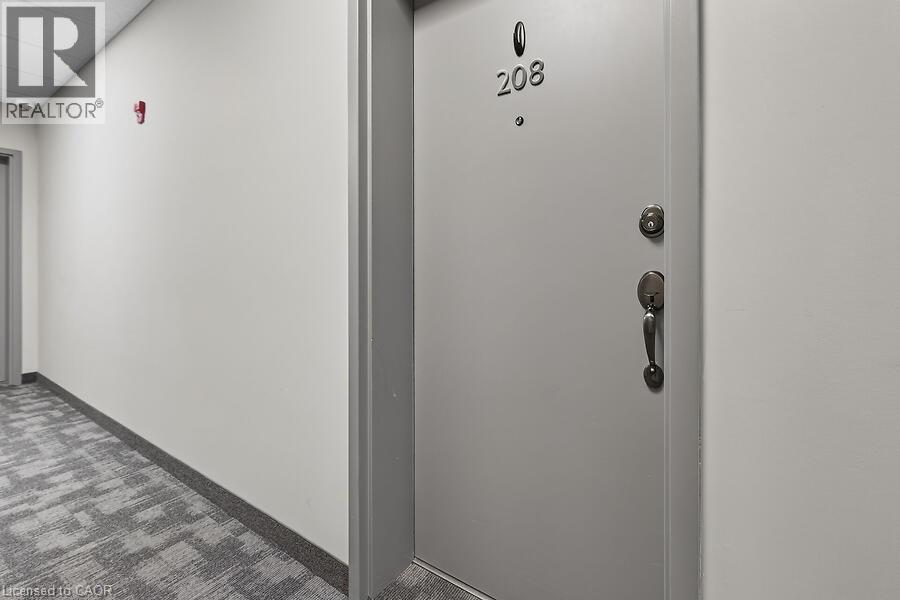
2605 Binbrook Road Unit# 208 Binbrook, Ontario L0R 1C0

1 Bedroom
1 Bathroom
622 sqft
Central Air Conditioning
Forced Air
$359,900Maintenance, Insurance, Heat, Landscaping, Water, Parking
$426 Monthly
Maintenance, Insurance, Heat, Landscaping, Water, Parking
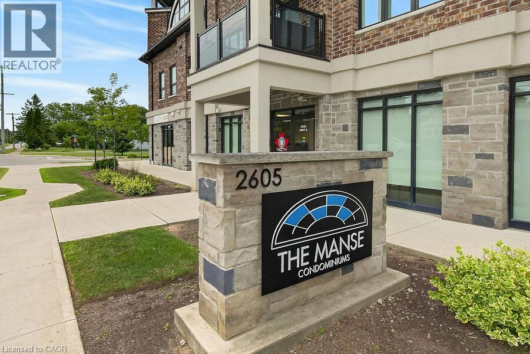
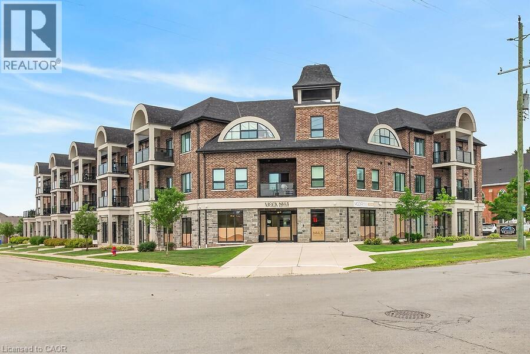
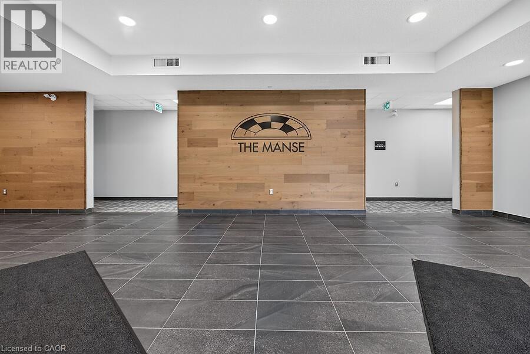
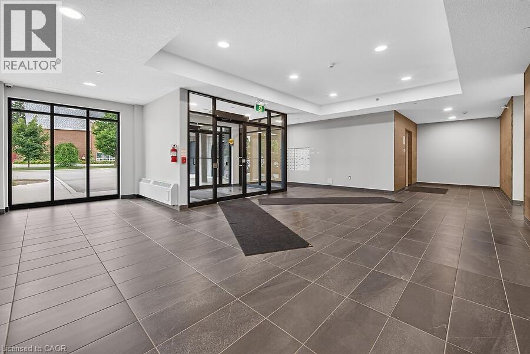
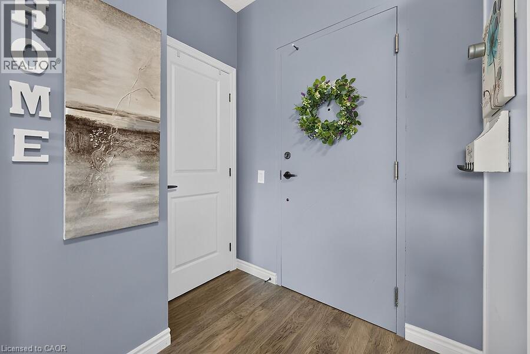
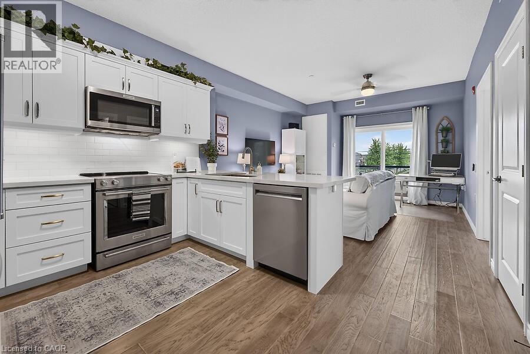
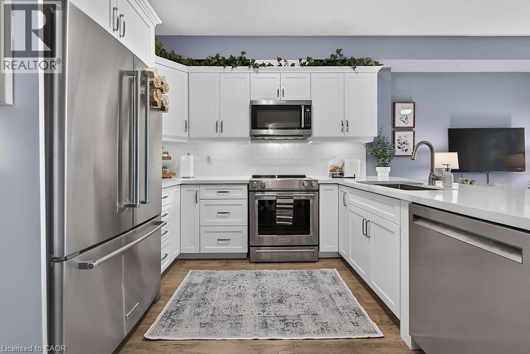
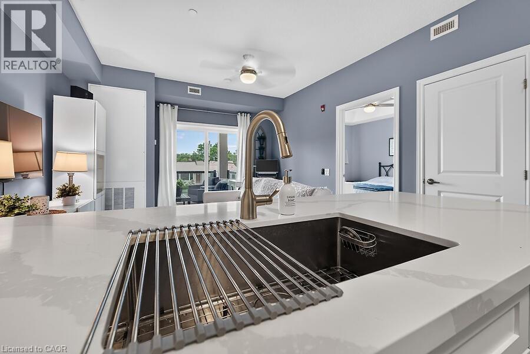
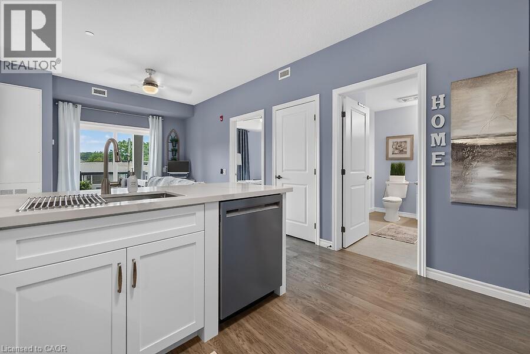
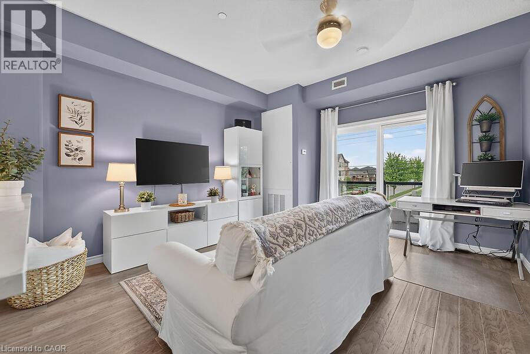
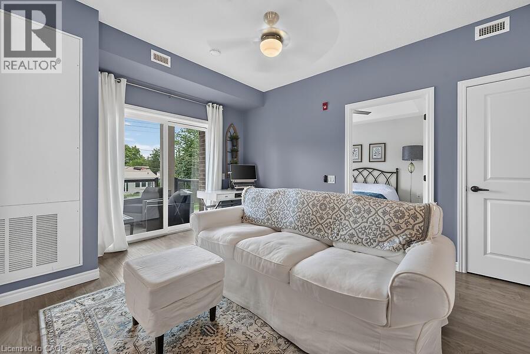
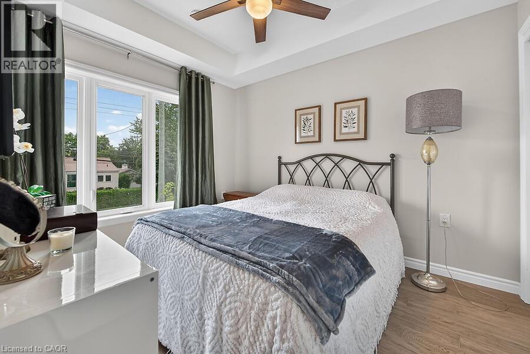
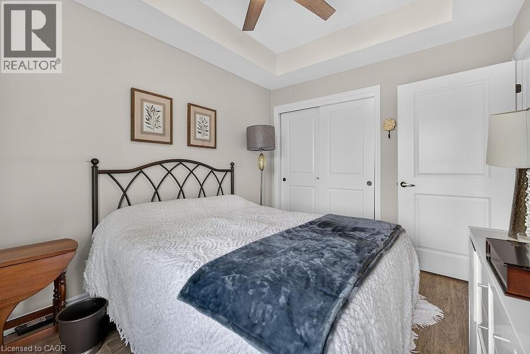
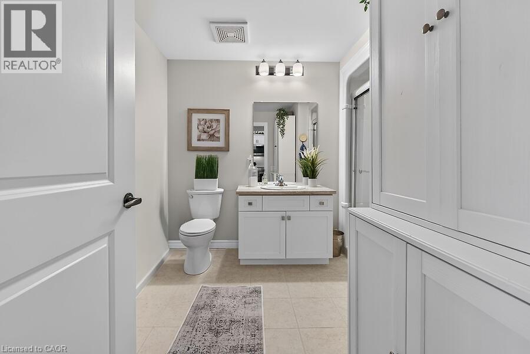
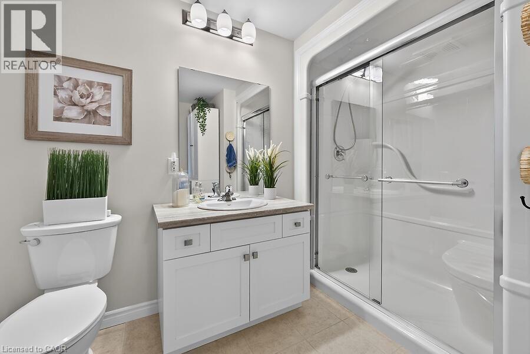
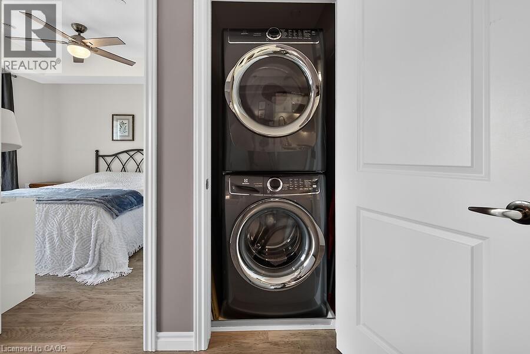
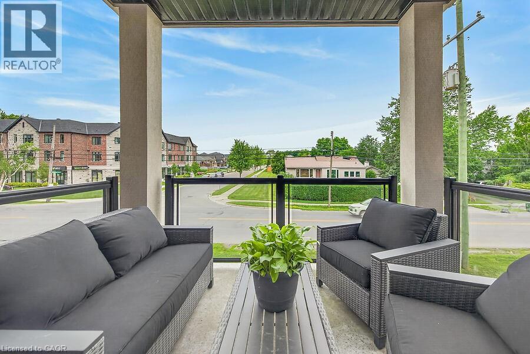
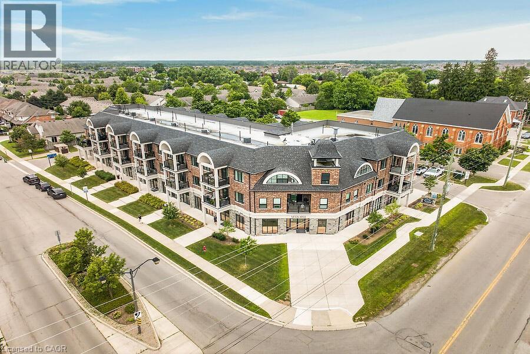
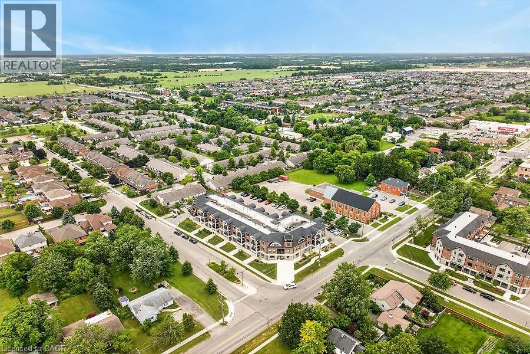
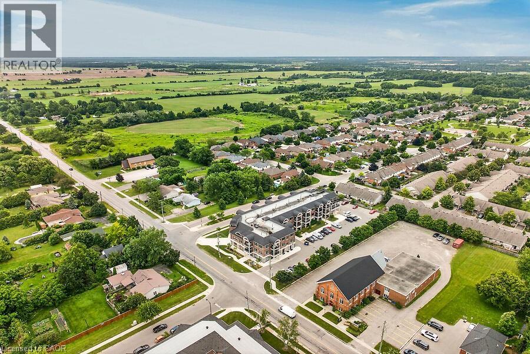
$426 MonthlyWelcome to The Manse! This handicap-friendly, open-concept one-bedroom condo feat white kitchen w/crown moulding, upgraded stainless steel appliances, a quartz countertop, upgraded undermount sink, open to the spacious living room with sliding doors leading to an oversized north-facing patio. Bright primary bedroom incl sliding closet doors, while the 3-piece bath is equipped with a walk-in shower & tile floors. Designed with accessibility in mind, this unit offers wider doorways, lowered light switches, and spacious turning areas throughout. Bonus: engineered hardwood flooring throughout, one designated outdoor parking space, and locker located on the same floor as the unit. Ideally situated just steps from shopping, restaurants, and everyday amenities, and only 10 minutes from Southbrook Golf & Country Club. Condo fees of $426/month include heating, water, parking, and common elements. (id:15069)
Property Details
| MLS® Number | 40846313 |
| Property Type | Single Family |
| Neigbourhood | Binbrook |
| Amenities Near By | Place Of Worship, Schools |
| Features | Balcony, Paved Driveway |
| Parking Space Total | 1 |
| Storage Type | Locker |
Building
| Bathroom Total | 1 |
| Bedrooms Above Ground | 1 |
| Bedrooms Total | 1 |
| Appliances | Dishwasher, Dryer, Refrigerator, Washer, Microwave Built-in, Window Coverings |
| Basement Type | None |
| Constructed Date | 2021 |
| Construction Style Attachment | Attached |
| Cooling Type | Central Air Conditioning |
| Exterior Finish | Brick, Stone, Stucco |
| Foundation Type | Poured Concrete |
| Heating Type | Forced Air |
| Stories Total | 1 |
| Size Interior | 622 Sqft |
| Type | Apartment |
| Utility Water | Municipal Water |
Parking
| Open |
Land
| Acreage | No |
| Land Amenities | Place Of Worship, Schools |
| Sewer | Municipal Sewage System |
| Size Total Text | Under 1/2 Acre |
| Zoning Description | C5a |
Rooms
| Level | Type | Length | Width | Dimensions |
|---|---|---|---|---|
| Main Level | Laundry Room | Measurements not available | ||
| Main Level | 3pc Bathroom | 8'9'' x 10'0'' | ||
| Main Level | Bedroom | 9'5'' x 11'0'' | ||
| Main Level | Living Room | 12'6'' x 12'0'' | ||
| Main Level | Kitchen | 13'3'' x 12'9'' |
https://www.realtor.ca/real-estate/30004903/2605-binbrook-road-unit-208-binbrook
Contact Us
Contact us for more information

This REALTOR.ca listing content is owned and licensed by REALTOR® members of The Canadian Real Estate Association
The trademarks REALTOR®, REALTORS®, and the REALTOR® logo are controlled by The Canadian Real Estate Association (CREA) and identify real estate professionals who are members of CREA. The trademarks MLS®, Multiple Listing Service® and the associated logos are owned by The Canadian Real Estate Association (CREA) and identify the quality of services provided by real estate professionals who are members of CREA. The trademark DDF® is owned by The Canadian Real Estate Association (CREA) and identifies CREA's Data Distribution Facility (DDF®)
July 08 2026 03:28:37
REALTORS® Association of Hamilton-Burlington
RE/MAX Escarpment Realty Inc.