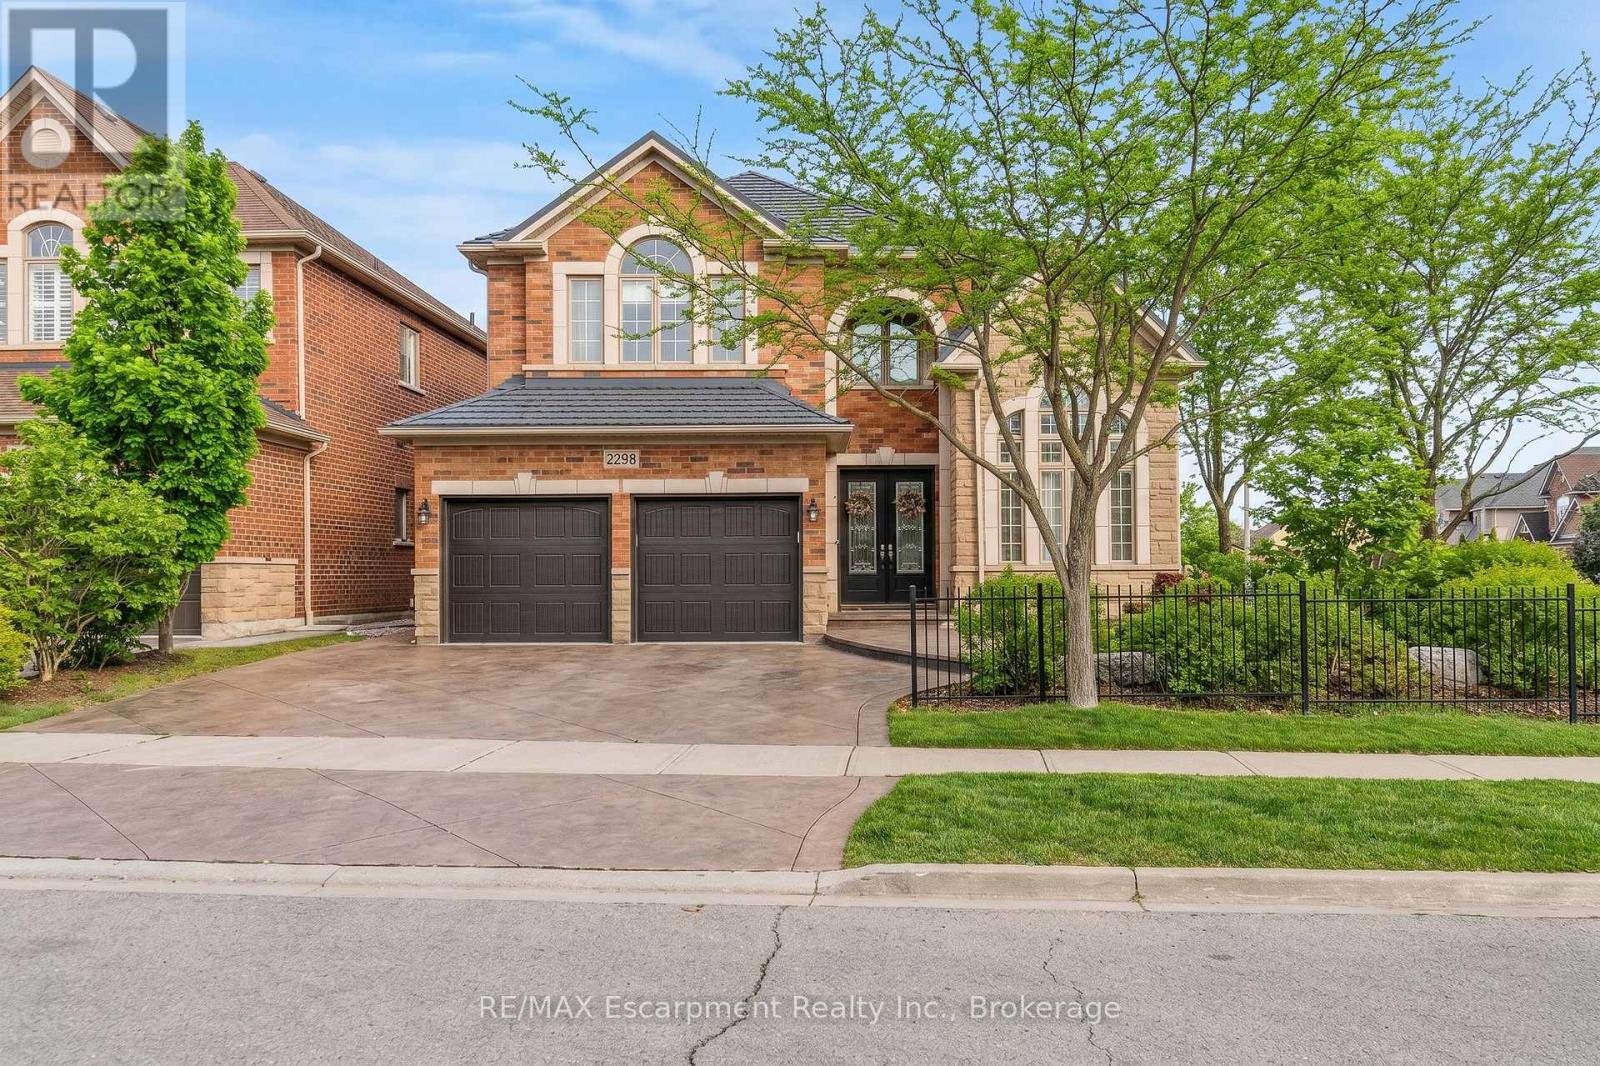
Welcome to this stunning 4-bedroom corner residence, impeccably move-in ready, nestled in the prestigious Joshua Creek community. This highly sought-after Fernbrook home offers approximately 3,200 sq. ft. of elegantly appointed above-grade living space, plus a partially finished basement. Enjoy an exceptional location within walking distance to top-ranked Iroquois Ridge High School, Iroquois Ridge Community Centre and Glen Ashton Park. Minutes to shopping centres, with seamless access to Highways 403, 407, and QEW, and a short drive to the GO Train for effortless commuting to downtown Toronto. Striking curb appeal with professionally landscaped grounds and stamped concrete patios in both the front and backyard. The front patio, framed by mature greenery, offers a serene, quiet retreat, while the backyard patio is perfect for joyful outdoor dining, offering a perfect balance of zen and zest outdoor living. Step inside to a bright, sophisticated interior where expansive windows bathe the home in natural light, highlighting soaring 12-foot ceilings, elegant crown moulding, and the glow of warm pot lighting. The dramatic two-storey family room with a 17-foot ceiling creates a grand, airy ambiance. A main-floor office features a cathedral ceiling and rich solid oak paneling. The gourmet kitchen is beautifully appointed with granite countertops, a center island, deep upper maple cabinetry, under-cabinet lighting, and new appliances. Retreat to the luxurious primary suite featuring a spa-inspired ensuite with quartz countertop. All bedrooms are generously proportioned, offering exceptional comfort and privacy. The partially finished basement features larger upgraded windows that bring in additional natural light, along with a bathroom rough-in and a spacious area offering excellent potential for future customization. A rare offering that blends space, natural light, and refined living in one of Joshua Creek's most desirable settings. (id:15069)
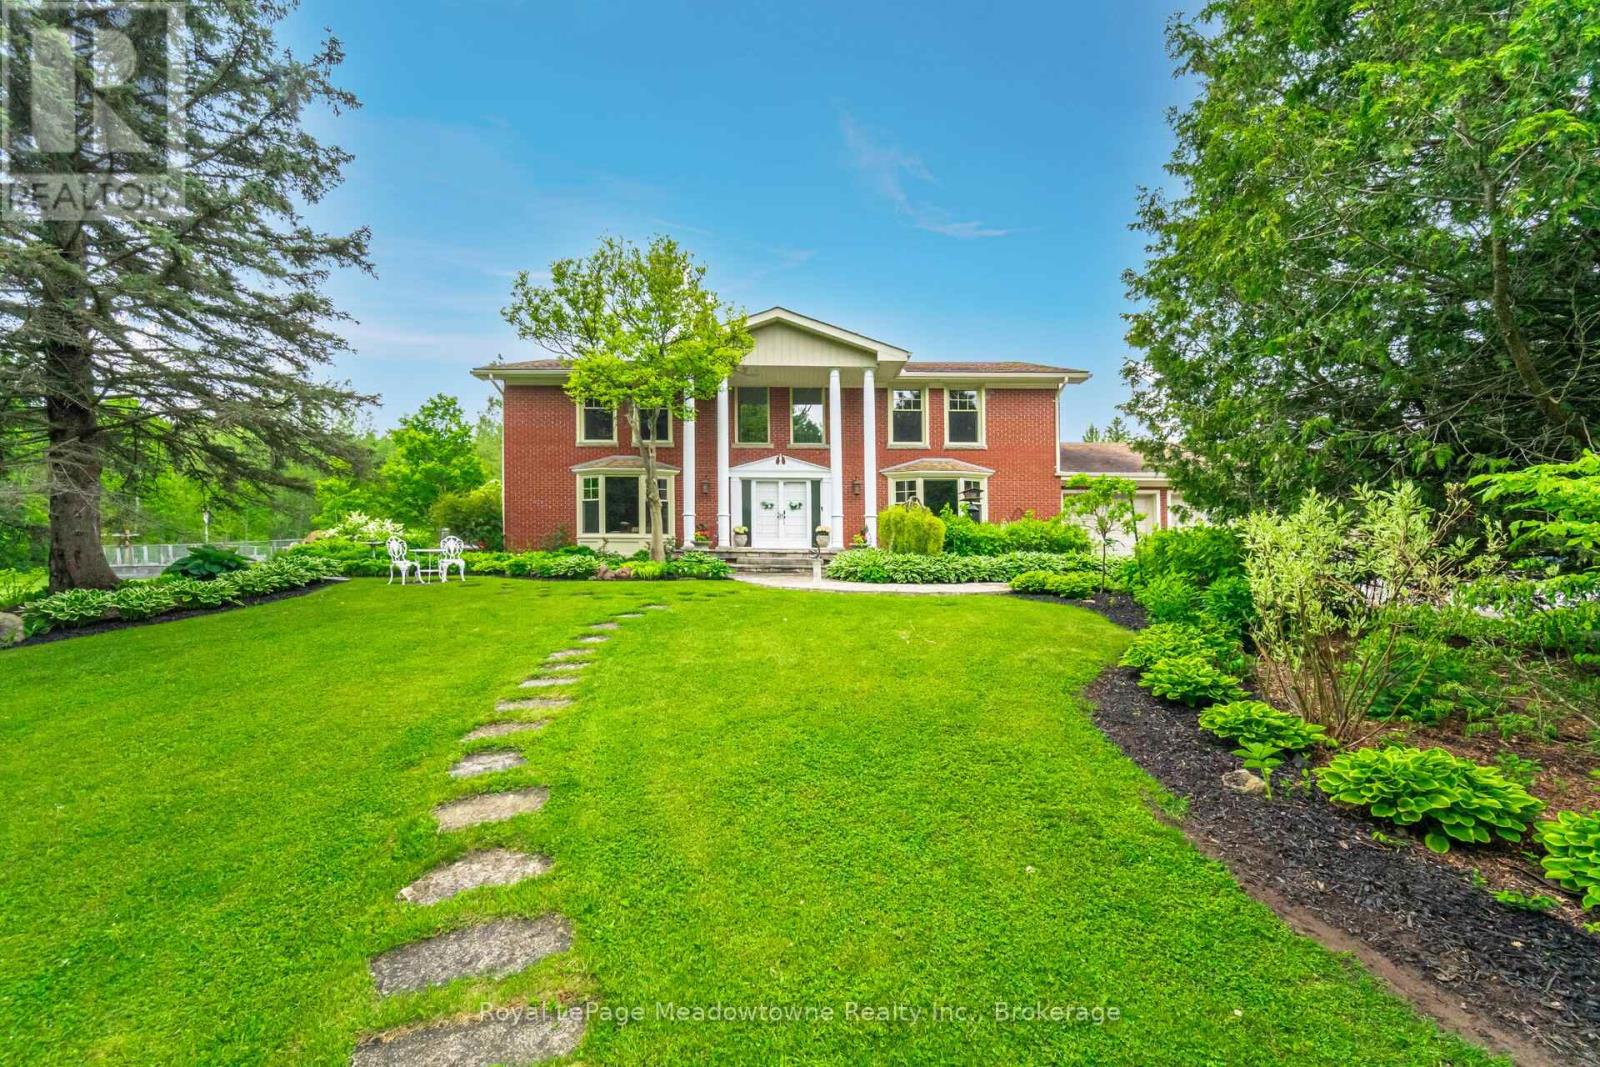
Rare & Magnificent 19.3-Acre Eco-Luxury Conservation Estate in Halton Hills Welcome to a masterfully curated nature sanctuary and turnkey rural retreat offering the ultimate in absolute privacy just minutes from Highways 401 and 407. Encompassing19.3 breathtaking heavily treed acres, this magnificent property features the year-long flowing Speyside stream, proximity to the historic Bruce Trail, regular wildlife sightings, a functioning ecosystem, privately yours. Resort-caliber amenities elevate the outdoor experience further: a stunning in-ground saltwater pool anchored by an impressive custom rock waterfall, expansive raised vegetable gardens primed for farm-to-table harvesting, and lush, mature perennial gardens that wrap the residence in seasonal colour and fragrance. The stately Georgian home commands its landscape. Symmetrical, light-flooded windows frame serene forest views from every vantage point, while the grand interiors balance architectural elegance with purposeful, modern functionality and sustainability. Two high-efficiency geothermal furnaces ensure a remarkably low carbon footprint year round, while a micro-FIT solar panel system actively generates direct financial returns for the owner - a rare and tangible benefit seldom found. The highly functional floor plan offers a 3+1 bedroom, 4-bathroom layout designed for both gracious entertaining and quiet everyday comfort. Standout features include a 2-storey foyer, a large master ensuite, a custom-built chef's kitchen, a grand living room with a wood burning fireplace, a coveted upstairs laundry room, a convenient secondary kitchen and a finished basement with private sauna. This is a genuine turnkey opportunity. Experience an unparalleled environmentally sustainable luxury lifestyle that feels worlds away, yet offers an easy commute to Mississauga, Oakville and Toronto. Truly one-of-a-kind. Must see in person! (id:15069)
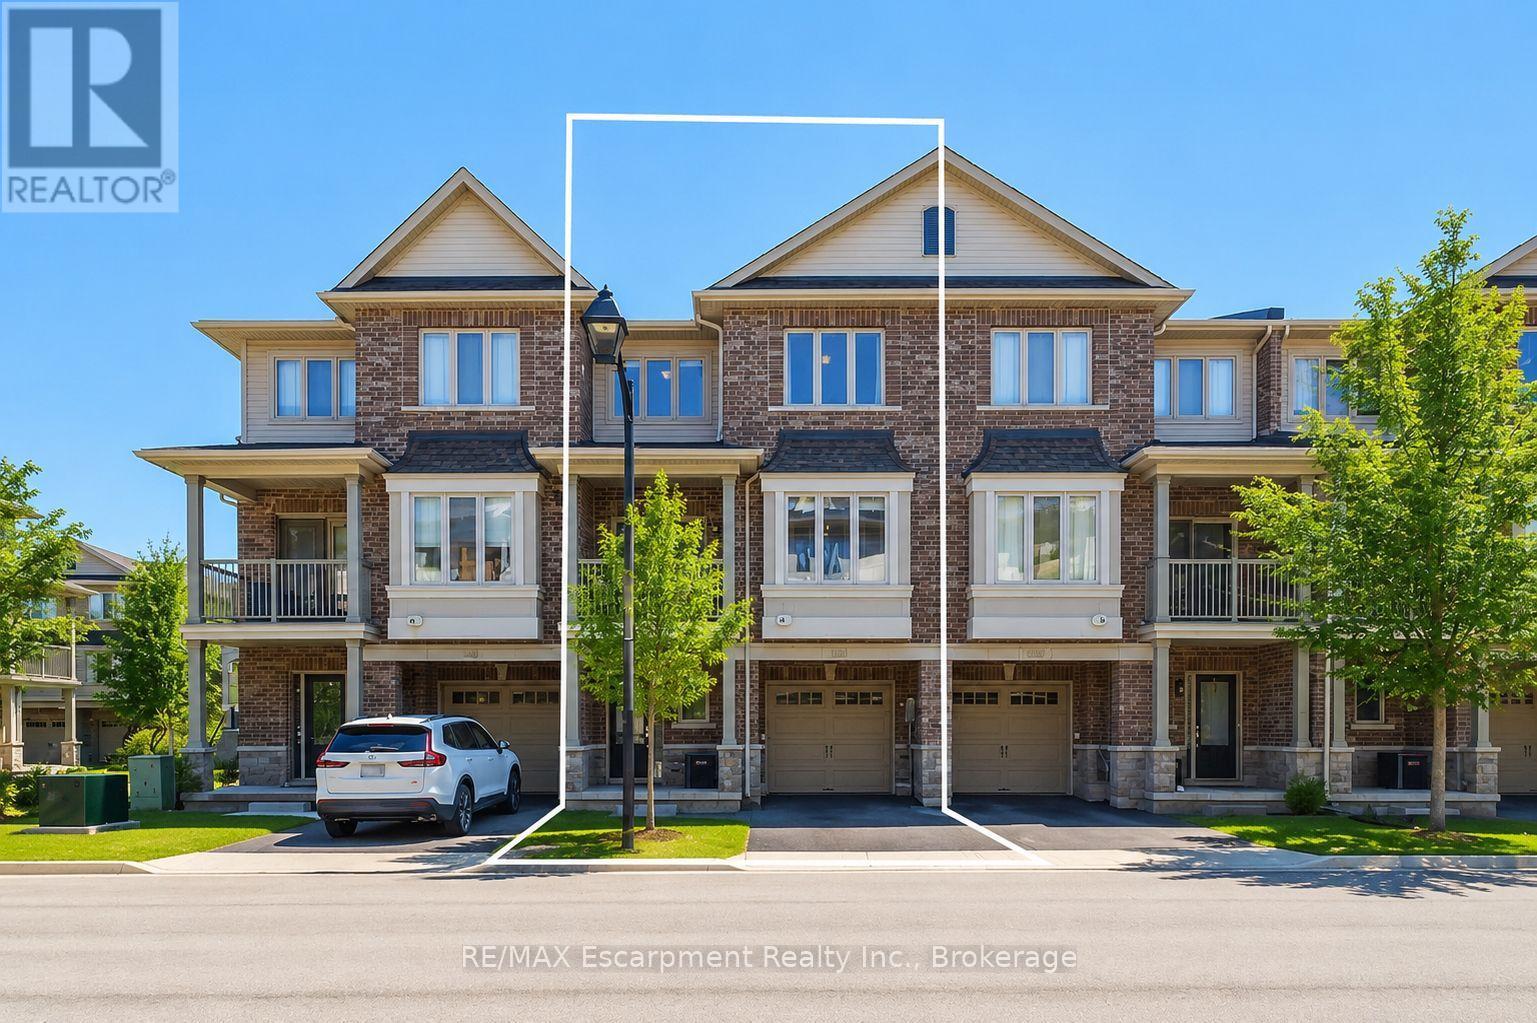
Three-storey freehold townhome in one of Burlington's most convenient locations, thoughtfully updated from top to bottom. New hardwood staircase with iron pickets, engineered hardwood on the second and third levels, renovated bathrooms, and smart home features which include a Nest thermostat, video doorbell, smart smoke detectors and smart lighting with dimmers throughout. The main level has a versatile den that works well as a home office or sitting area, plus a coat closet and access to the garage. Step upstairs to the second level where nine foot ceilings, pot lights, and an open kitchen, living, and dining area give the space a bigger feel. Glass patio doors lead out to a covered terrace. The kitchen has extended cabinetry, quartz countertops, stainless steel appliances, a new microwave, dual sinks and black faucet, and a pantry with built in organizers. Head up to the third level and you've got two bedrooms, both with engineered hardwood, a primary suite with a walk-in closet with built-in organizers, and a fully renovated bathroom with an oversized shower, Pierdeco designer column, quartz vanity, and black hardware. Laundry is on this level too with full sized Washer and Dryer. Tucked away in a quiet, private enclave yet right in the middle of everything Burlington has to offer, top rated schools, parks, shopping, the QEW, and Appleby GO Train are all minutes away. One car garage, owned furnace and AC. All you need to do is move in. (id:15069)
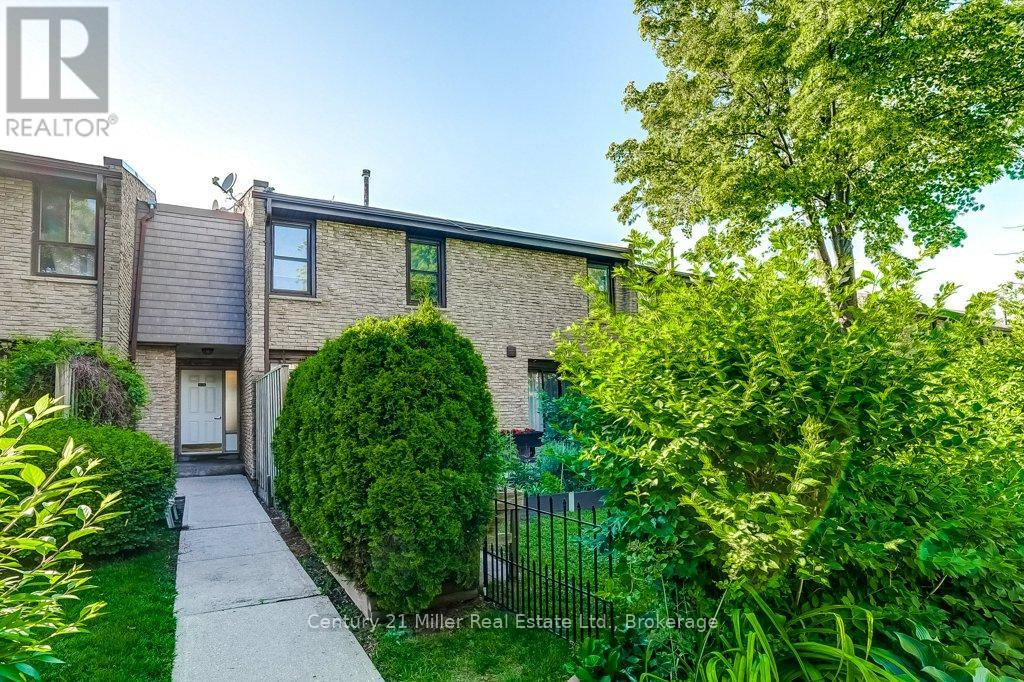
Welcome to a home that grows with you! Nestled in a family-friendly community, this spacious townhouse offers 4 bedrooms, 4 bathrooms, 2 kitchens, and 2 parking spaces-providing exceptional flexibility for first-time buyers, growing families, or those seeking an in-law suite. The beautifully updated custom kitchen features quartz countertops, stainless steel appliances, custom design stylish backsplash, and ample workspace for family meals and entertaining. Bright living and dining areas, each open directly to a private patio and lush garden, creating the perfect space for outdoor relaxation and play. Upstairs, the primary retreat includes a walk-through closet and an updated private ensuite, complemented by two additional bedrooms and an updated main bath. The fully finished lower level offers incredible versatility with a fourth bedroom, family room, full bathroom, second kitchen, laundry, and abundant storage-ideal for extended family, guests, or independent living space. Located in a well-maintained condominium community close to excellent schools, parks, shopping, transit, highways, and direct bus service to South Common Mall and to Islington Subway. Move in and enjoy the space, convenience, and lifestyle your family deserves. (id:15069)
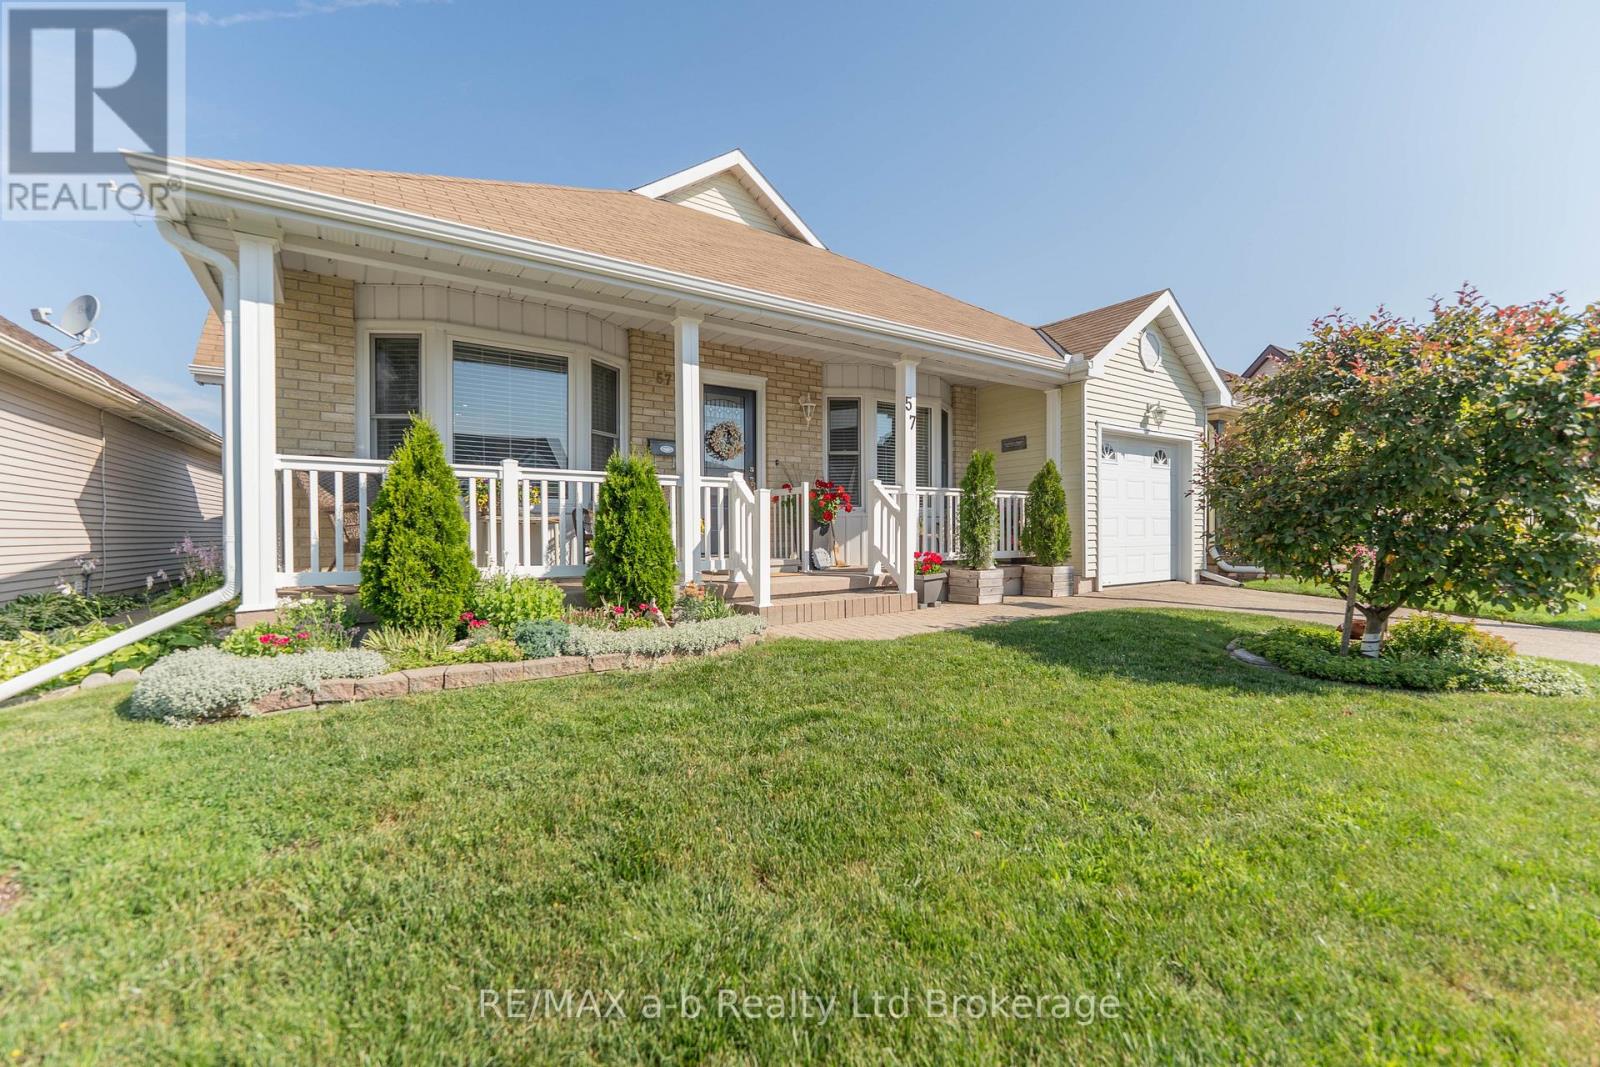
Welcome to the sought-after adult lifestyle community of Hickory Hills, where this impeccably maintained bungalow offers comfort, convenience, and pride of ownership throughout. From the inviting covered front porch and new front door to the bright, well-appointed interior, you'll feel right at home the moment you arrive. The spacious dining area flows seamlessly into the kitchen, featuring ample cabinetry and plenty of workspace for everyday living and entertaining. Beautiful hardwood floors extend through the dining room, living room, and hallways, adding warmth and timeless appeal. The versatile front room offers cheater access to the main bathroom and can easily serve as a second bedroom, home office, or hobby space. The inviting living room is the perfect place to relax, complete with patio doors leading to a large deck with vinyl railings and a retractable awning, creating an ideal outdoor retreat. The spacious primary suite features two double closets and a private ensuite with a walk-in shower and accessible tub. A generous laundry room with direct access to the garage adds to the home's thoughtful design. Recent updates completed within the past five years include central air conditioning, sliding patio doors, front door, blinds, dishwasher, dryer, and gutter guards with leaf protection. Move-in ready and meticulously cared for, this exceptional home is ready for you to enjoy everything Hickory Hills has to offer. (id:15069)
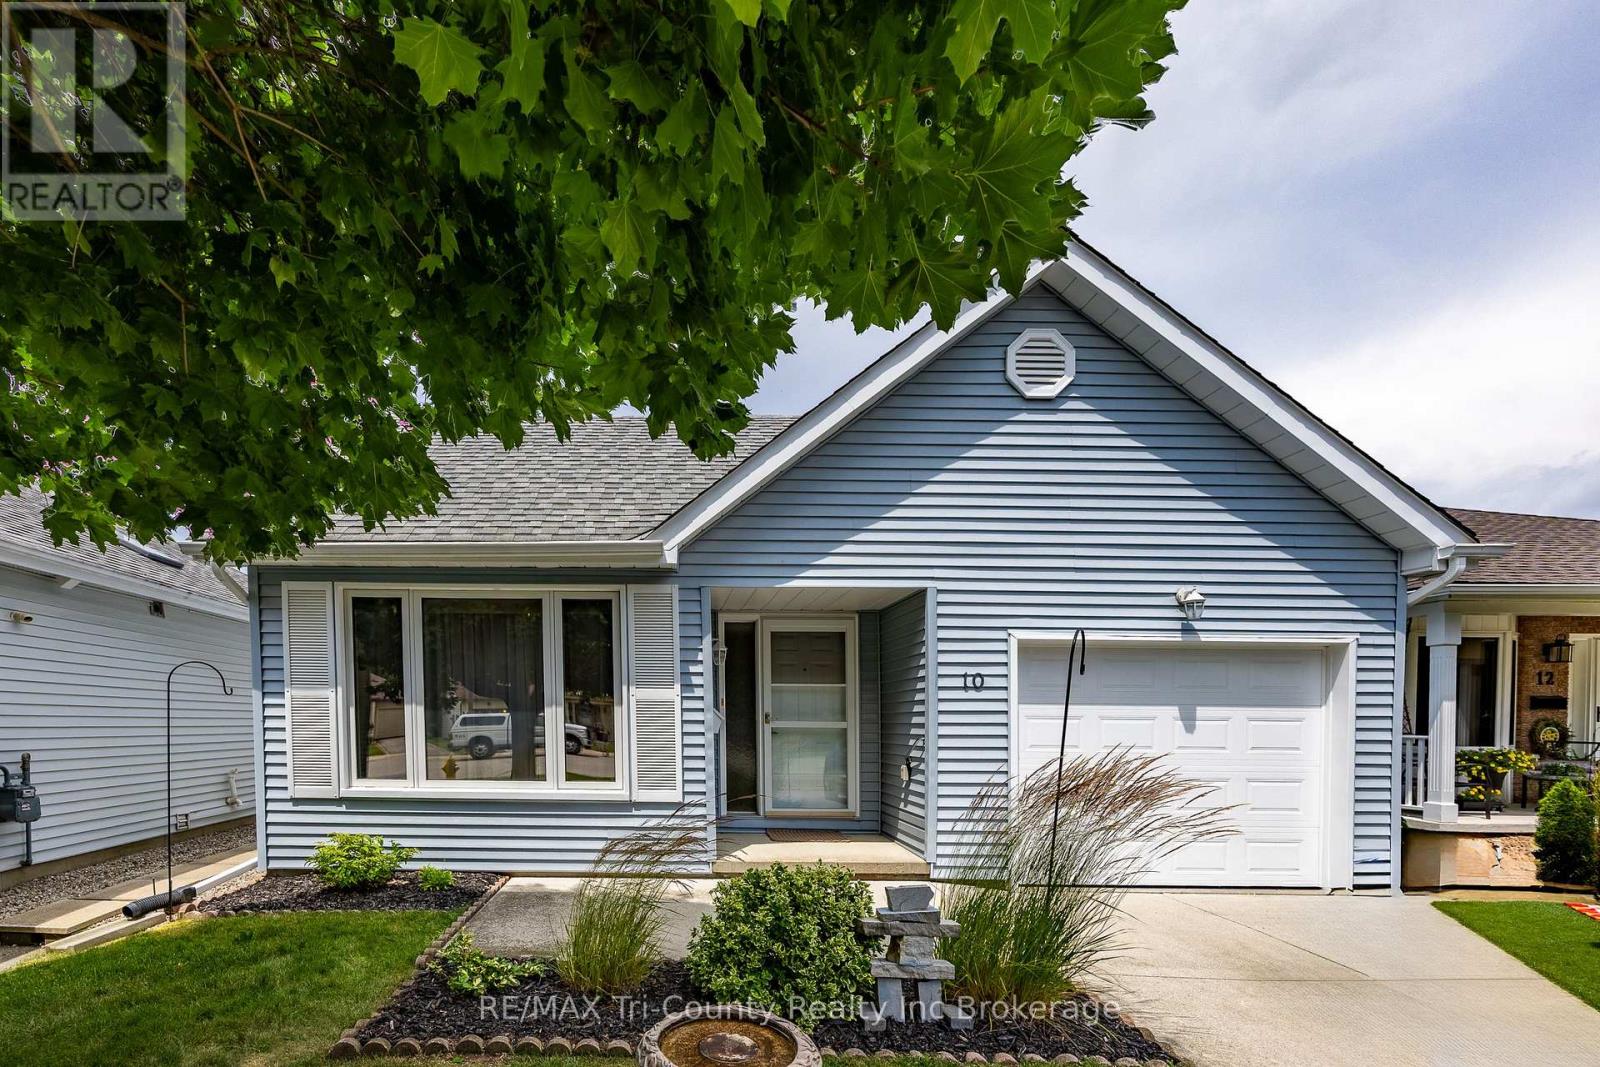
Welcome to easy, carefree living in the sought-after Hickory Hills Adult Lifestyle Community! This well-maintained Cambridge Model offers 2-bedroom and a bright, open-concept design that's perfect for both everyday living and entertaining. The spacious kitchen features an abundance of cabinetry and flows seamlessly into the dining and living areas, where patio doors lead to a sun deck that is ideal for relaxing or enjoying your morning coffee. The primary bedroom offers a walk-in closet and private ensuite, while the second bedroom provides comfortable space for guests. You'll also appreciate the convenience of main-floor laundry, and a large welcoming foyer. Located in the basement you will find a generous size family room for gatherings, a separate bonus room that is perfect as a sewing, hobby, or computer room, and the utility room provides excellent storage space. Additional highlights include a single-car garage, an in-ground sprinkler system to help keep the lawn looking its best, and a desirable location on a quiet cul-de-sac with virtually no through traffic. Enjoy the comfort, convenience, and a friendly neighbourhood welcoming lifestyle that Hickory Hills is known for in this move-in-ready Cambridge model. (id:15069)
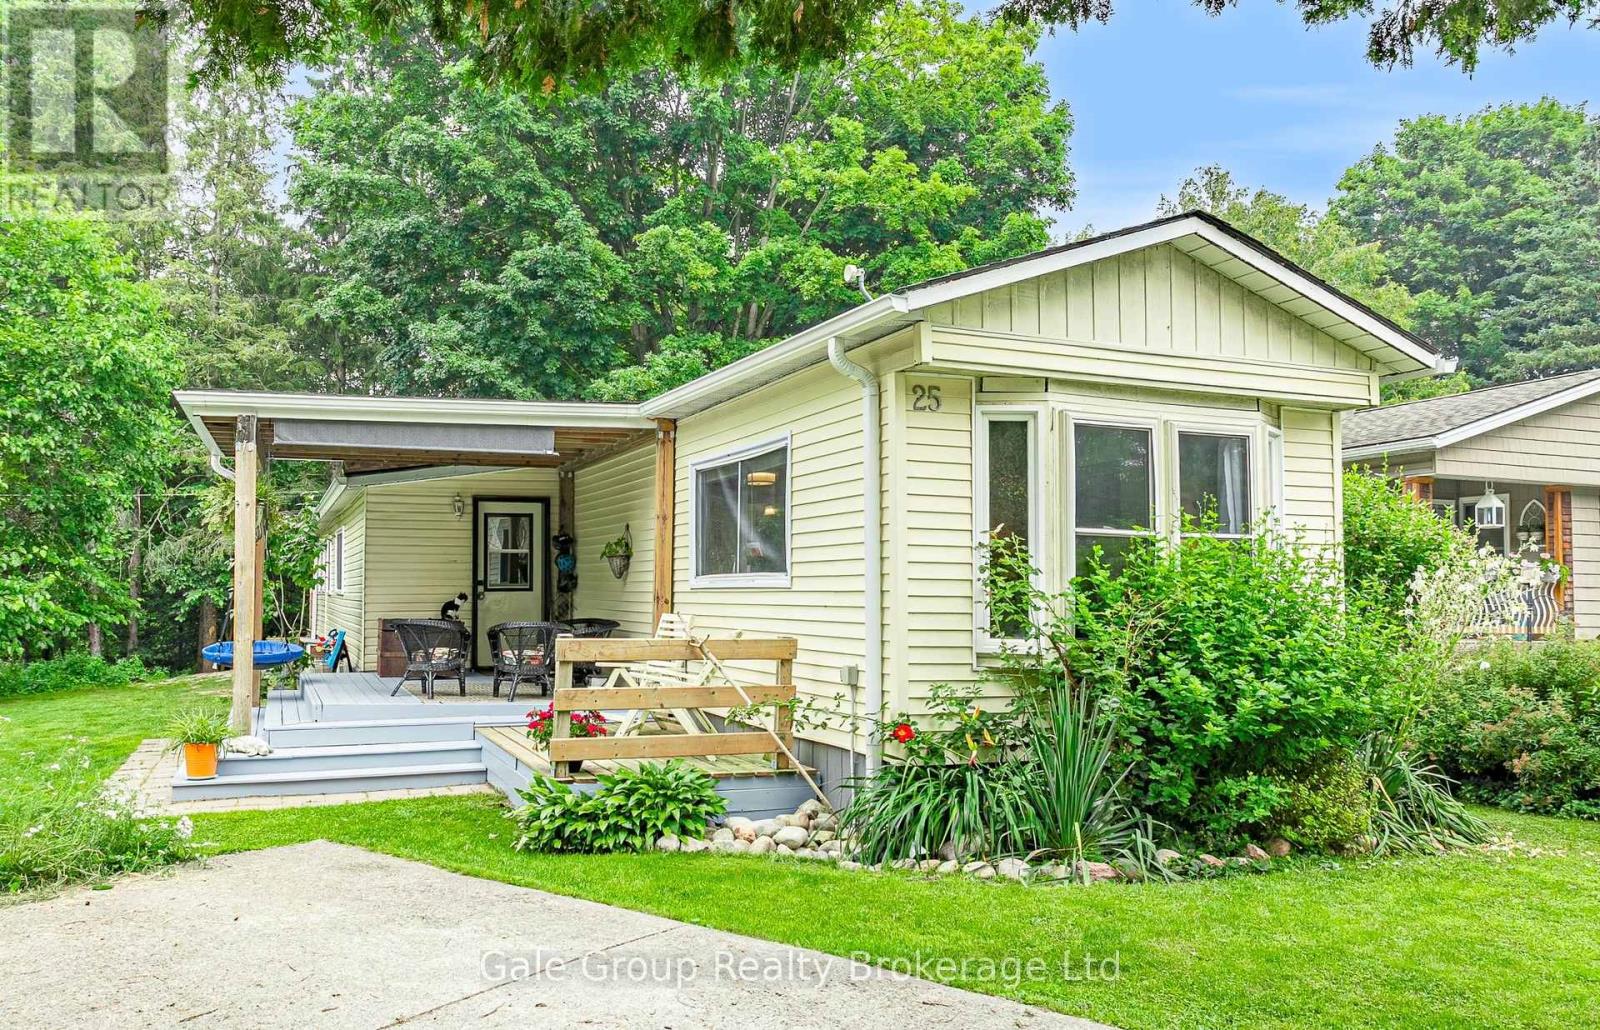
Welcome to unit 25 Maple Lake Park! Set on a spacious lot with direct access to the parks walking trails, this 3 bedroom home offers the perfect blend of comfort and outdoor living. Inside. You'll find a bright, functional layout with a bonus den and sunroom, and plenty of space to make your own. Step out to the rear deck for family gatherings or quiet evenings, with a storage shed offering extra room for your outdoor gear. Enjoy access to the lake and trails, all while being just minutes from highway 401 for an easy commute. A great opportunity to enjoy a relaxed lifestyle in a welcoming community. $470.24 Land lease includes taxes, water, sewer and snow removal of common areas. (id:15069)
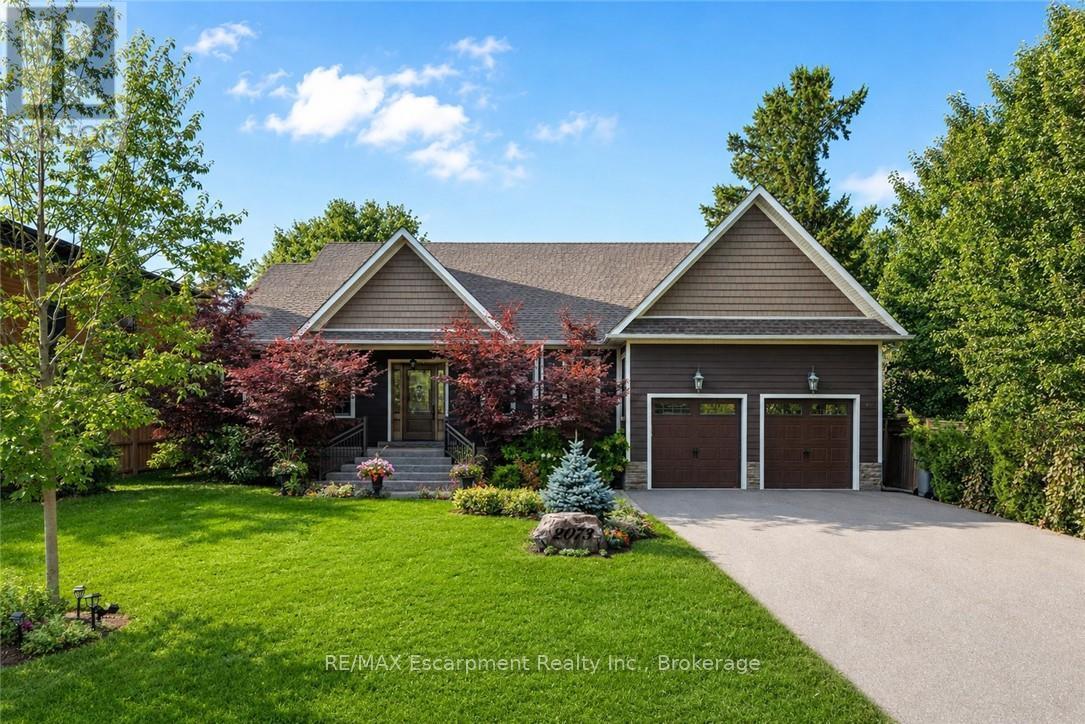
Tucked away in prestigious Southeast Oakville, this extraordinary custom-built bungalow tells a story of timeless elegance and effortless family living. Offering 4,356 sq. ft. of beautifully crafted space on a premium lot, every corner of this home was designed for comfort, connection, and refined everyday living. Beyond the doors, a private backyard retreat and expansive deck create the perfect setting for quiet mornings, lively gatherings, and evenings under the stars. Inside, soaring 10-foot ceilings and rich hickory hardwood floors guide you through sun-filled formal living and dining spaces, warmed by a gas fireplace and framed by grand 8-foot sliding doors. At the heart of the home, the chef-inspired kitchen invites everyone to gather, featuring granite countertops, a Bertazzoni gas stove, a charming Belfast sink, and a bright breakfast area opening seamlessly to the deck for indoor-outdoor living. The main-floor primary suite is a peaceful retreat with French doors to the deck, a walk-in closet, and a spa-inspired five-piece ensuite with a clawfoot soaker tub. Two additional bedrooms on the main level offer flexibility for family or guests. Downstairs, the finished lower level extends the story with a recreation room, second gas fireplace, games area, wet bar, laundry, and two additional bedrooms ideal for extended family, guests, or a home office. Car enthusiasts will appreciate the double garage with soaring ceilings ready for a lift, wiring for an EV charger, and a double-wide driveway accommodating up to six vehicles. Designed for seamless one-level living, this home offers the perfect balance of luxury and practicality for families, professionals, and downsizers alike. Just moments from Oakville Trafalgar High School, Deer Run Park, and Sobeys Maple Grove, this move-in ready residence captures the best of Southeast Oakville living where sophistication, warmth, and memories come together. Luxury Certified. (id:15069)
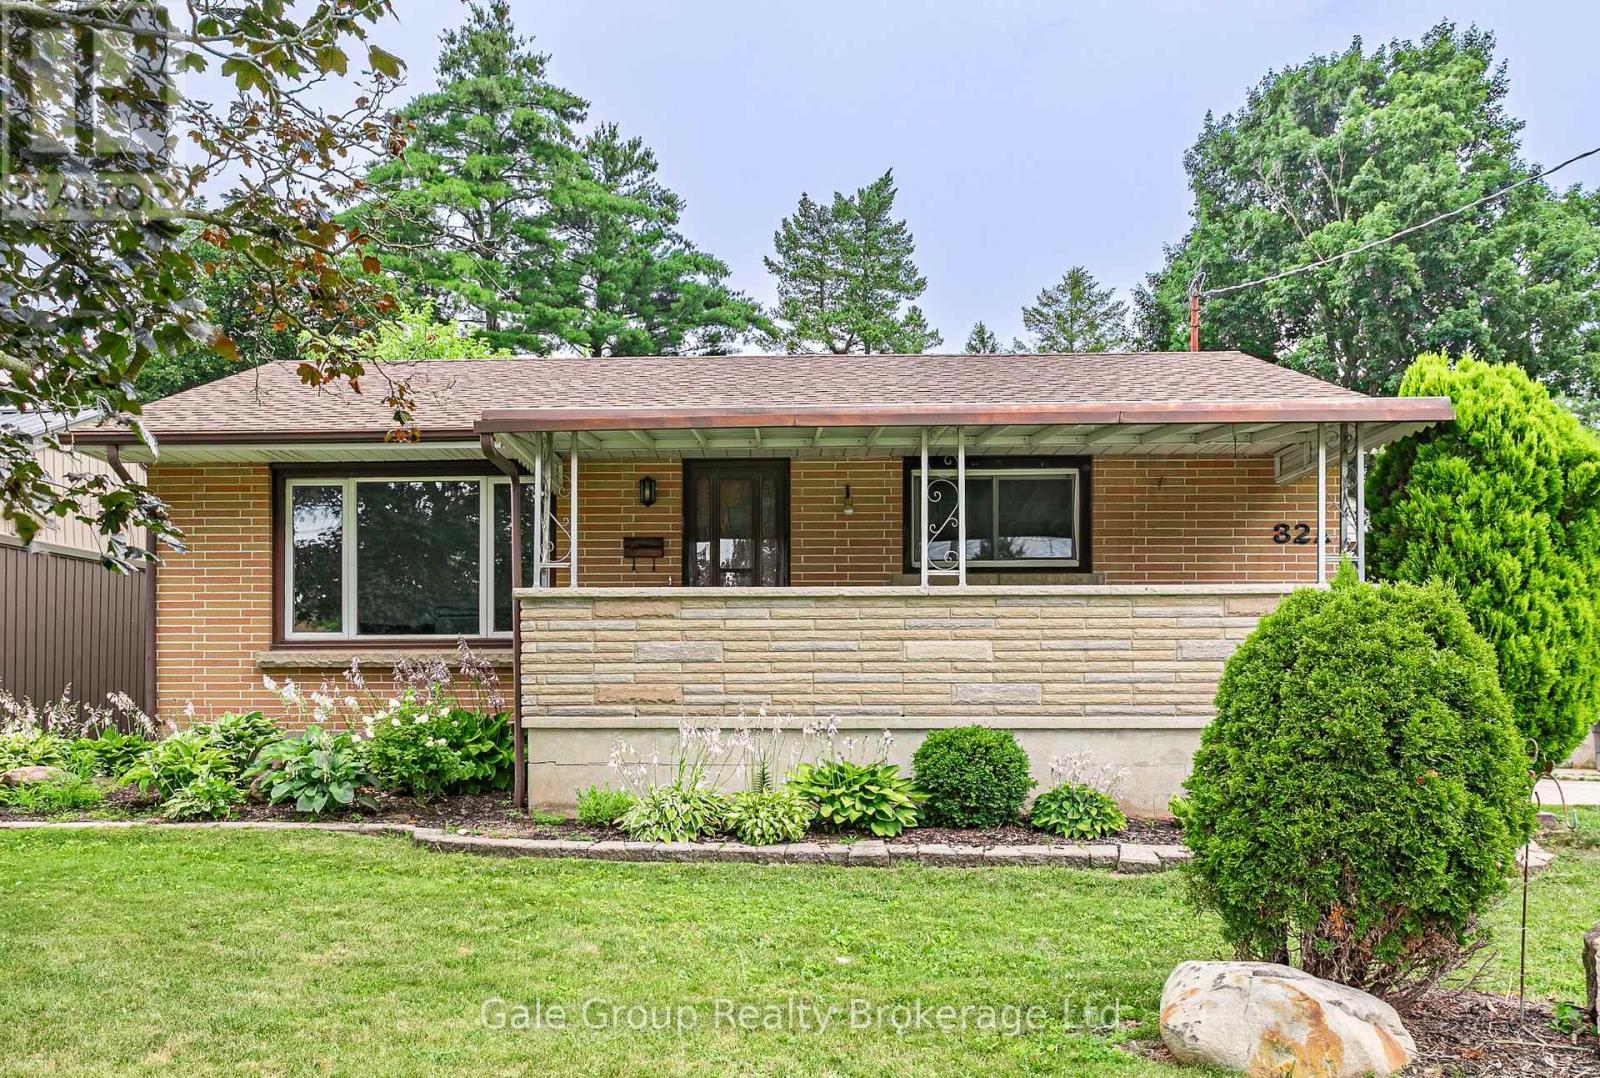
Great value meets incredible convenience at 32A Glendale Drive! This solid 3-bedroom, 1-bathroom brick bungalow is an ideal opportunity for first-time buyers, investors, or anyone looking to get into the market affordably. The main floor offers a practical layout with an eat-in kitchen and brand-new flooring throughout the main living spaces. Featuring a convenient side entrance, the lower level presents fantastic potential for a future in-law suite, and currently expands your square footage with a large rec-room, laundry, a dedicated workshop, cold room, and excellent storage capacity. Outside, the property boasts a private, fully fenced backyard with a sizeable storage shed, a newer roof, and a driveway that easily accommodates up to 4 vehicles. Located in a family-friendly Tillsonburg neighbourhood, you are just steps away from Glendale High School, the hospital, parks, and the Tillsonburg Community Centre. Don't miss your chance to secure an affordable home in a great location; schedule your viewing today! (id:15069)
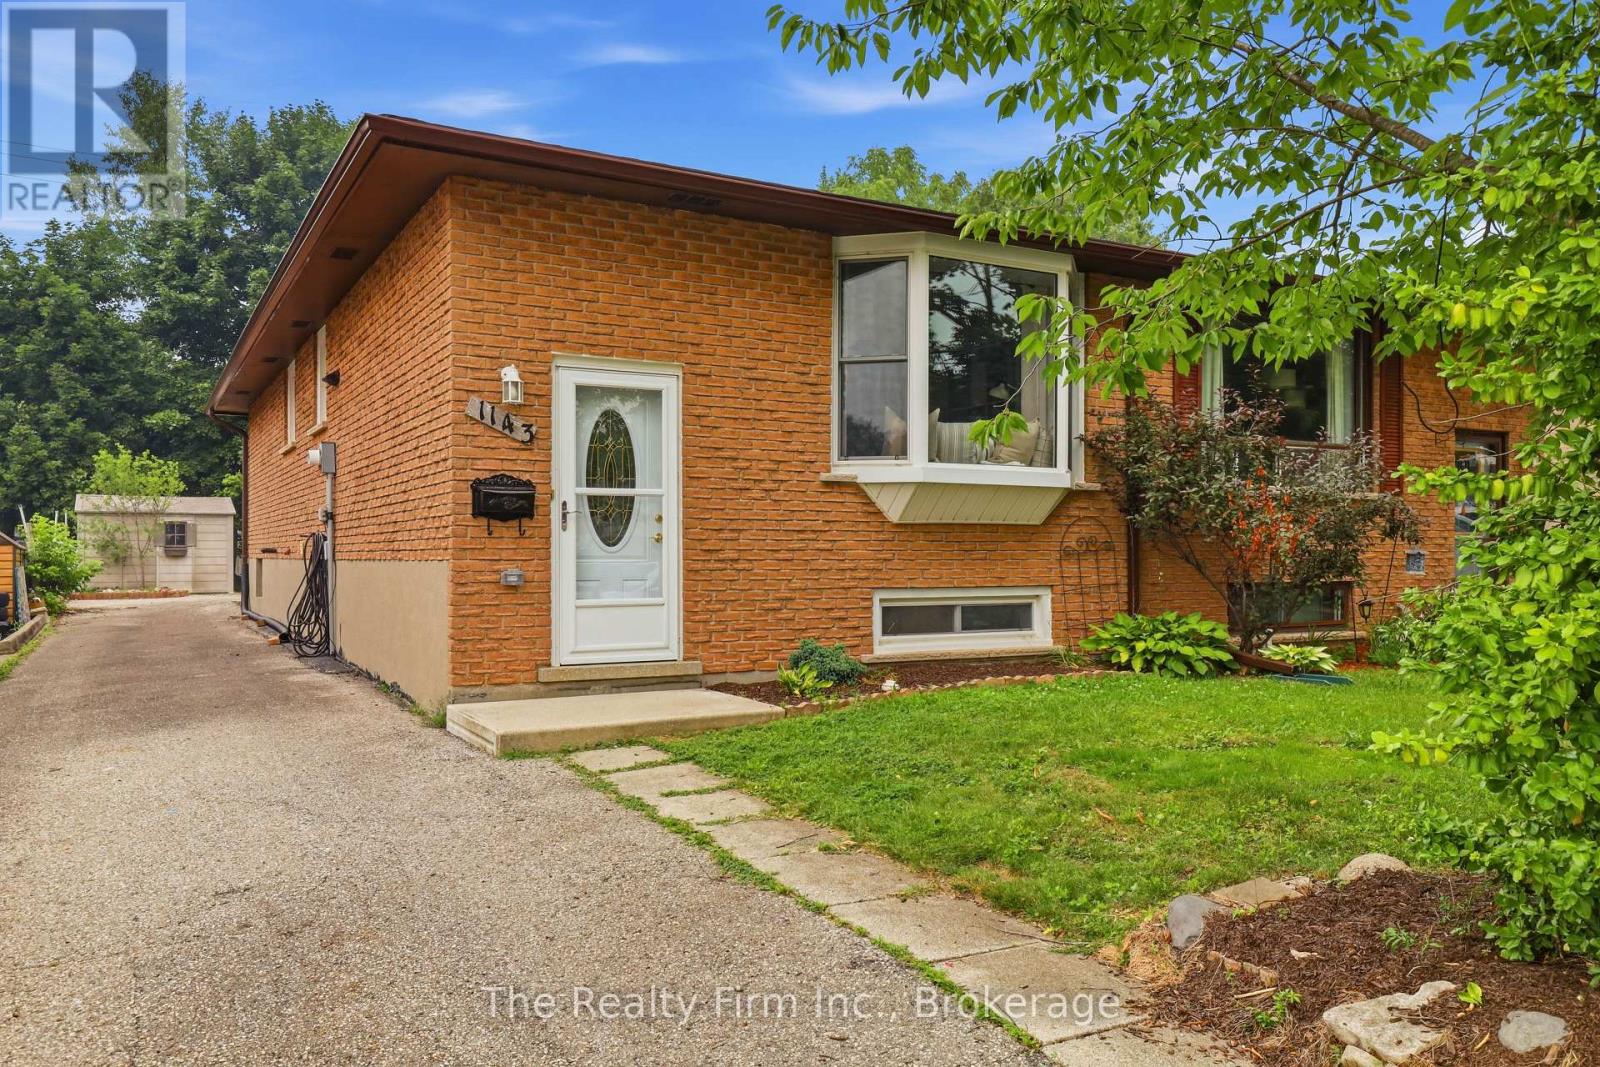
Thoughtfully renovated, this 3-bedroom, 1.5 bath semi-detached brick home is perfectly situated in Woodstock's highly sought-after North end. This move-in-ready home offers the perfect blend of modern style, comfort, and functionality. Step inside to discover a bright, inviting interior, featuring stunning new finishes, fresh paint, updated flooring, brand new appliances, and a fresh, neutral palette that complements any décor. The main upstairs living area provides an ideal setting for both everyday living and gathering with friends and family, while the renovated kitchen offers a stylish and functional space with ample storage and countertop space. The partially finished basement provides extra living space, as well as its own private entrance. Outside features a partially fenced backyard, with space to relax, garden, or entertain. Located in a family-friendly neighbourhood, this home is just minutes from excellent schools, parks, shopping, restaurants, and convenient access to the 401 and 403, making commuting a breeze. Whether you're a first-time buyer, growing family, or investor, this turnkey property is an exceptional opportunity to own a beautifully updated home in one of Woodstock's most desirable neighbourhoods. Simply move in and enjoy! (id:15069)
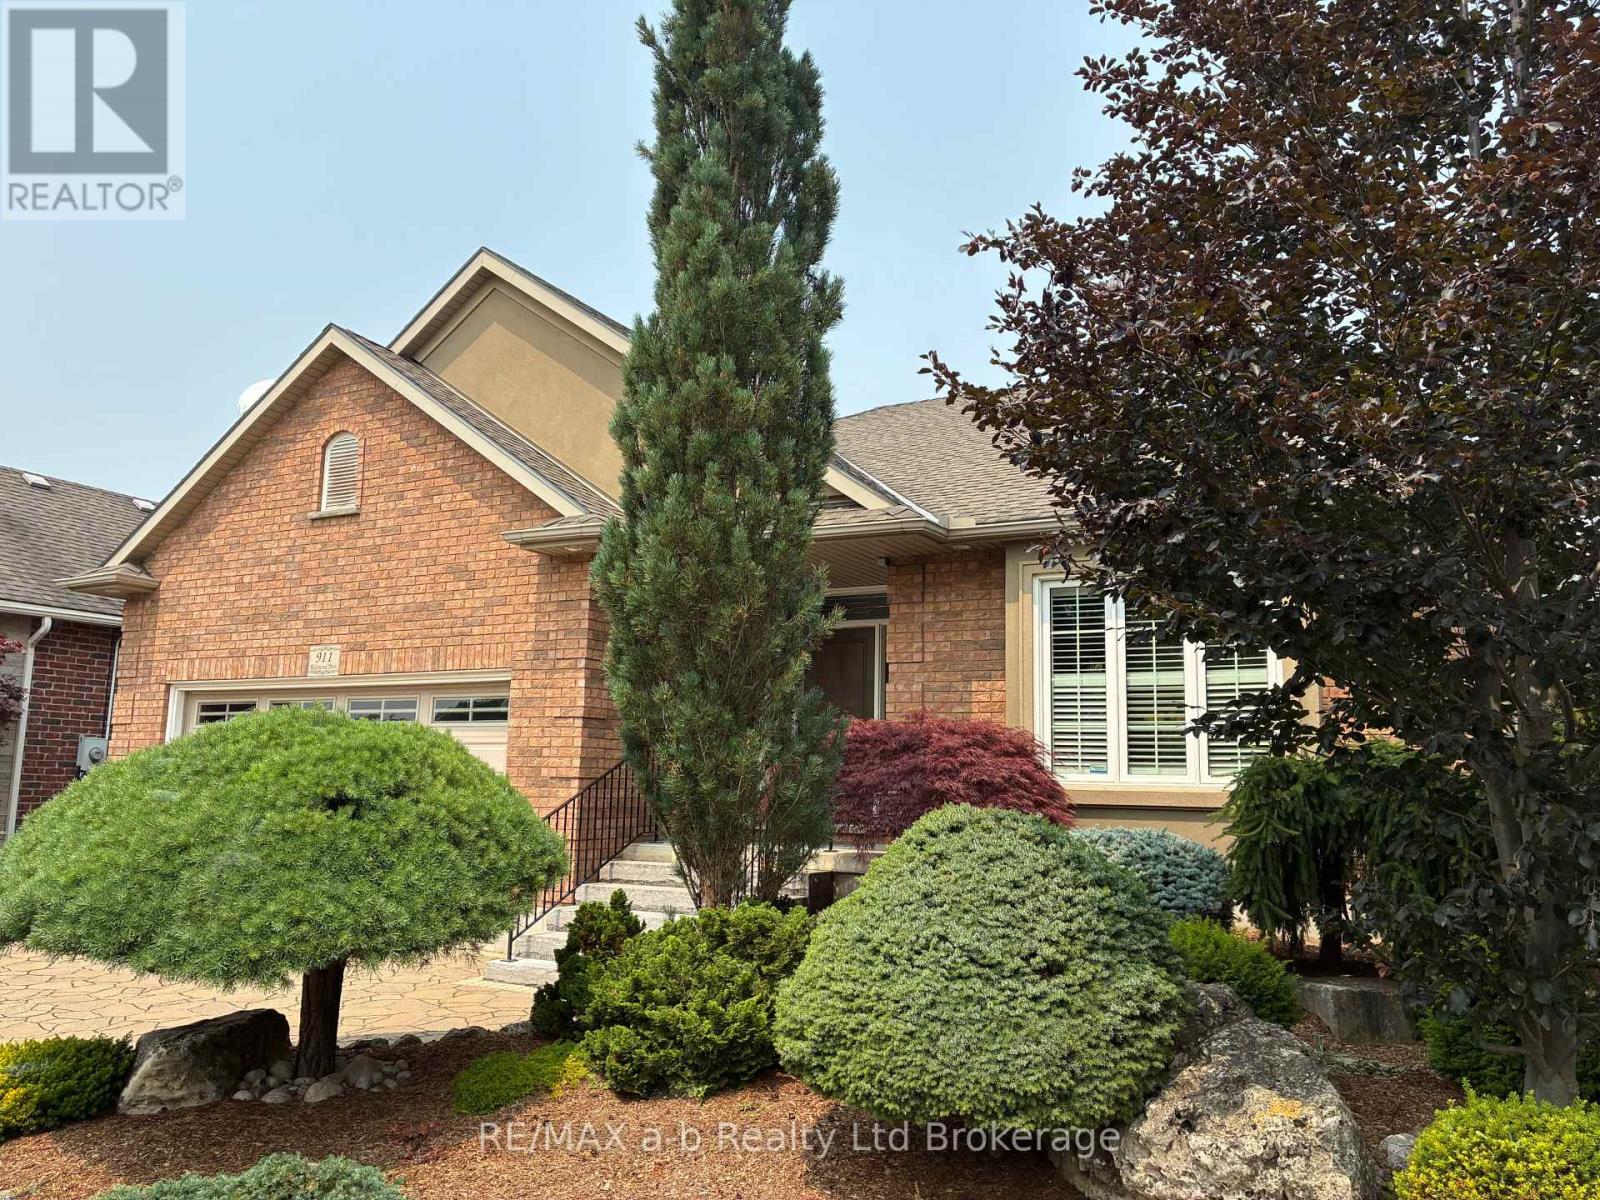
Welcome to 911 Ridgewood Drive in Woodstock, a beautifully maintained bungalow set on a professionally landscaped lot in the highly desirable North Woodstock community. Quality built by Heritage Builders, this thoughtfully designed home offers the convenience of main-floor living combined with the added space of a fully finished basement. Featuring 2+2 bedrooms and 3 full bathrooms, the functional layout is ideal for families, downsizers, or those who love to entertain. The inviting living room boasts a vaulted ceiling and large windows that fill the space with natural light while creating a seamless connection to the picturesque backyard. The stylish custom maple kitchen, showcases granite countertops, a large island, and an open-concept design that flows effortlessly into the spacious dining area. Step outside to the covered porch-perfect for outdoor dining, relaxing, or hosting family and friends. The fully finished lower level expands your living space with a generous family room centered around a cozy gas fireplace, along with two additional bedrooms and a full bathroom-ideal for guests, teenagers, or a home office setup. Outside, you'll discover a private, low-maintenance backyard surrounded by mature perennial gardens. Enjoy the charming patio, lush landscaping, and a versatile shed complete with hydro, offering excellent storage or the perfect space for hobbies and projects. Ideally located in a family-friendly neighbourhood, this home backs onto a Cowan park and is just a short stroll from the scenic trails of Pittock Conservation Area and the golf course at Sally Creek Golf Club. With easy access to local amenities and exceptional care throughout, this move-in-ready bungalow is ready to welcome its next owners. (id:15069)
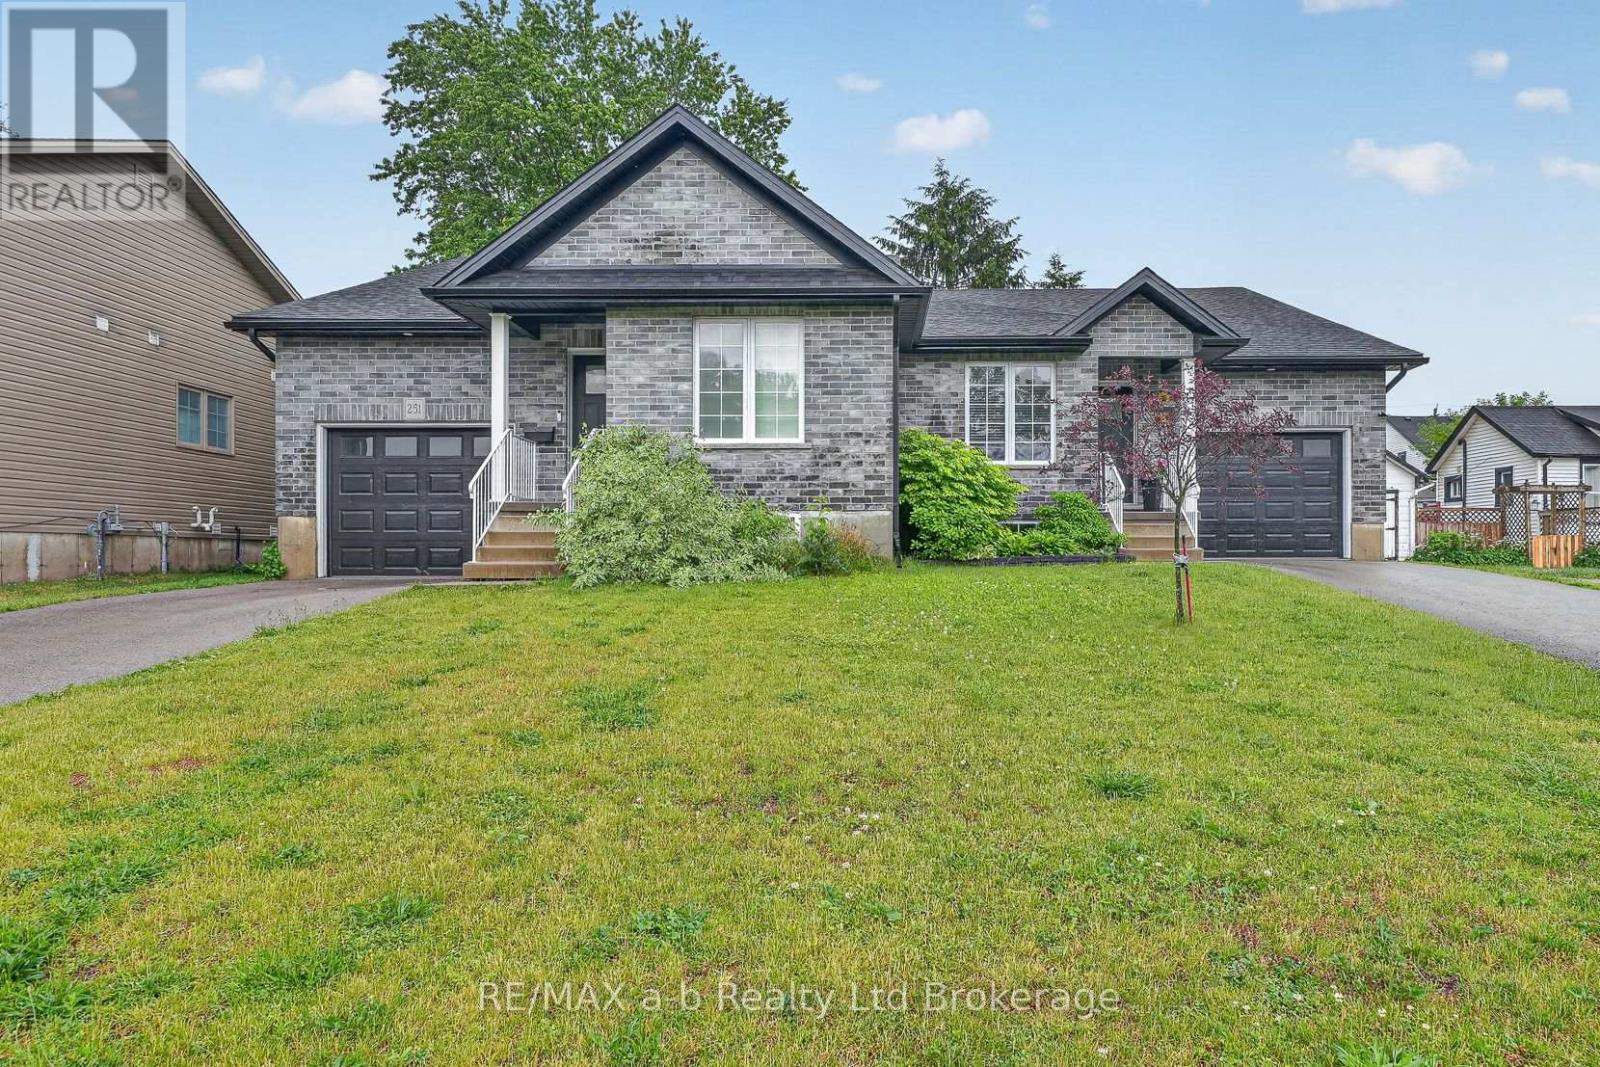
Welcome to 253 Charles Street West. This well-maintained semi offers a wonderful blend of comfort, functionality, and convenience, making it an excellent opportunity for families, first-time buyers, or those looking to downsize without compromise. Step inside to discover a bright and inviting interior with spacious principal rooms designed for everyday living and entertaining. The thoughtful layout provides comfortable living spaces, ample natural light, and a warm, welcoming atmosphere throughout. The kitchen offers plenty of workspace and storage, while the adjoining dining and living areas create the perfect setting for family gatherings and special occasions. Ideal is the main floor laundry. Outside, you'll appreciate the low maintenance fully fenced backyard where you can simply enjoy relaxing outdoors. The lower level has been started and is waiting your finishing touches where you can create another bedroom, have a rec room and is roughed in to add that lower bath. The property offers excellent curb appeal and is situated in an established neighbourhood close to schools, parks, shopping, restaurants, and all the amenities Ingersoll has to offer. Conveniently located with easy access to Highway 401, this home is ideal for commuters while still allowing you to enjoy the charm and community spirit of small-town living. Don't miss your chance to experience the comfort, convenience, and potential this wonderful property has to offer. (id:15069)