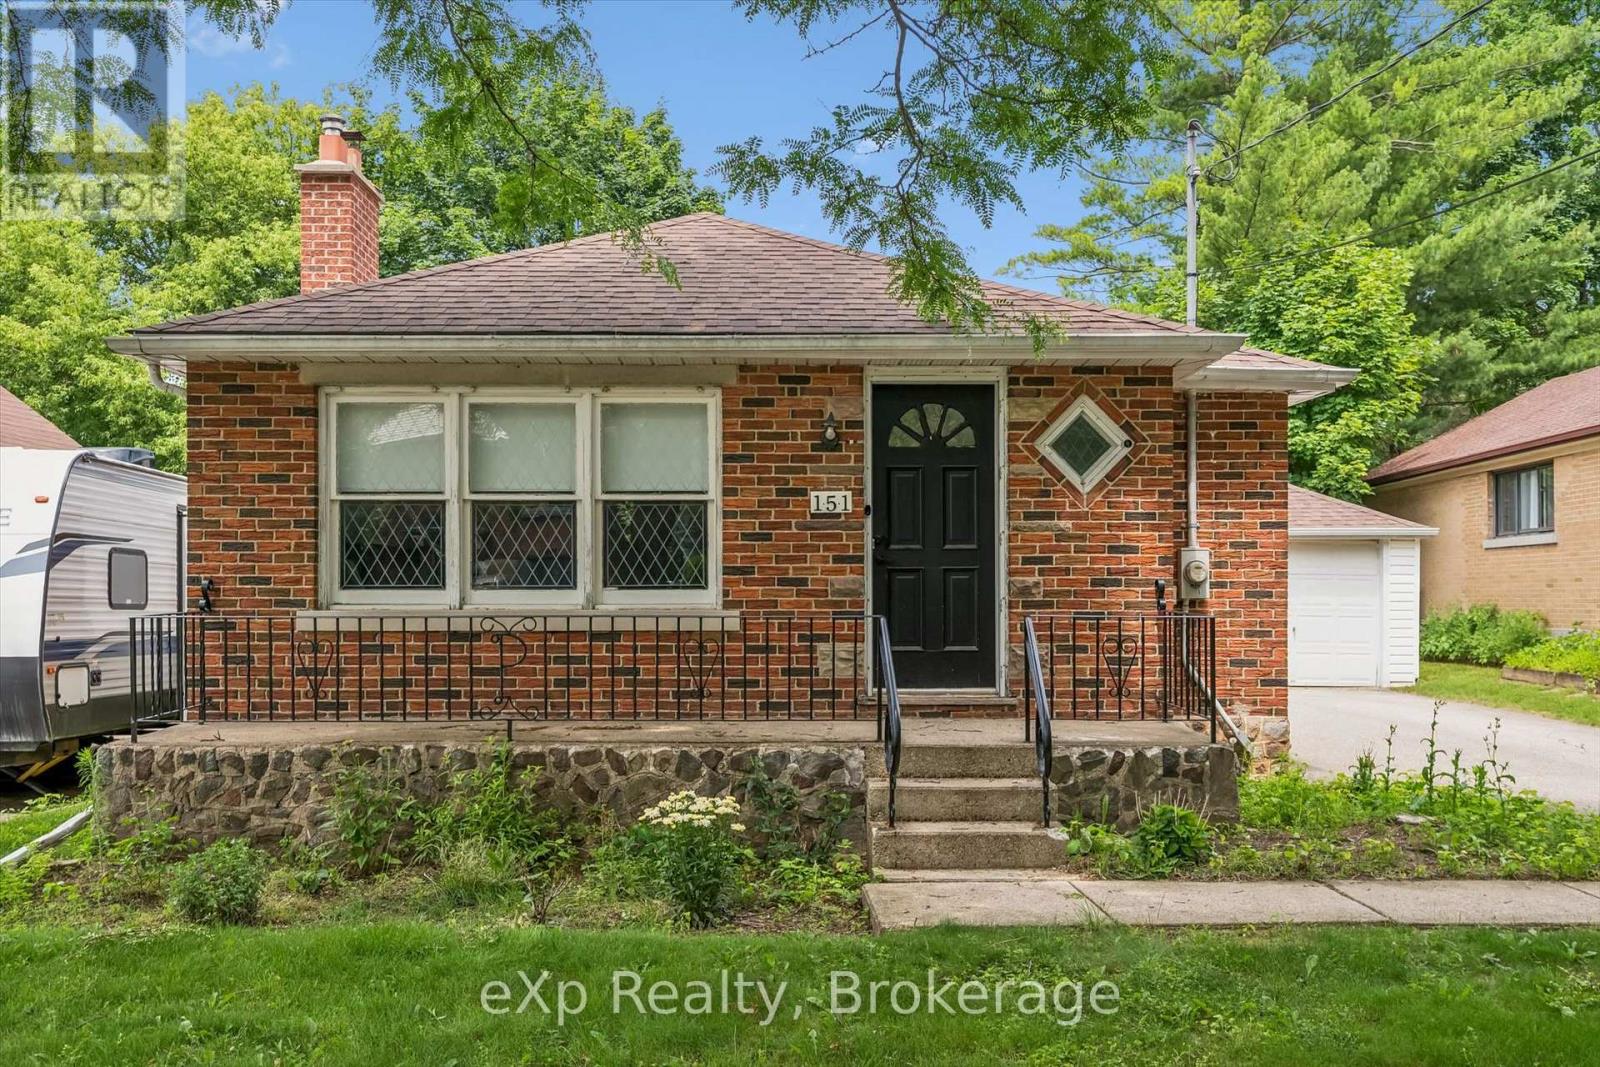
Hespeler bungalow with detached garage on a large 50 x 125 ft lot! Most of the main level has been updated - newer kitchen with gleaming white cabinetry, stone counters, pot lights and island with breakfast bar that opens to the large living room/dining room with laminate flooring. There are two bedrooms and a 4-piece bath also on this level (extra flooring on-site ready to be laid in the bedrooms for the next owner). There is a separate side entrance to the basement with recently updated 3-piece bath, large family room and plenty of storage in the unfinished section. Just a stroll away from picturesque downtown Hespeler, with easy access to the 401, central to Cambridge, Guelph and Kitchener. (id:15069)
Welcome to 432 Albert Street, Stratford, a completely renovated detached home that combines bright, modern style with a functional layout designed for everyday living. Offering 3 bedrooms, 2 bathrooms, and tasteful updates throughout, this move-in ready property is a great opportunity for buyers looking for comfort, space, and convenience. Inside, the home features large bedrooms, main floor laundry, and new dimmable pot lights that add a warm, modern touch. The updated kitchen is both stylish and practical, complete with new cabinetry, quartz countertops, and new stainless steel appliances. Set on a fenced 41 x 119 ft. lot, the outdoor space offers plenty of room to enjoy. A new deck, side porch, and front porch provide multiple spots for relaxing or entertaining, while ample parking adds everyday convenience. Additional updates include some newer windows, a roof approximately 8 years old, Central A/C (2025) and water softener.This is a bright, updated home with the indoor and outdoor space today's buyers are looking for, all in a central Stratford location. (id:15069)
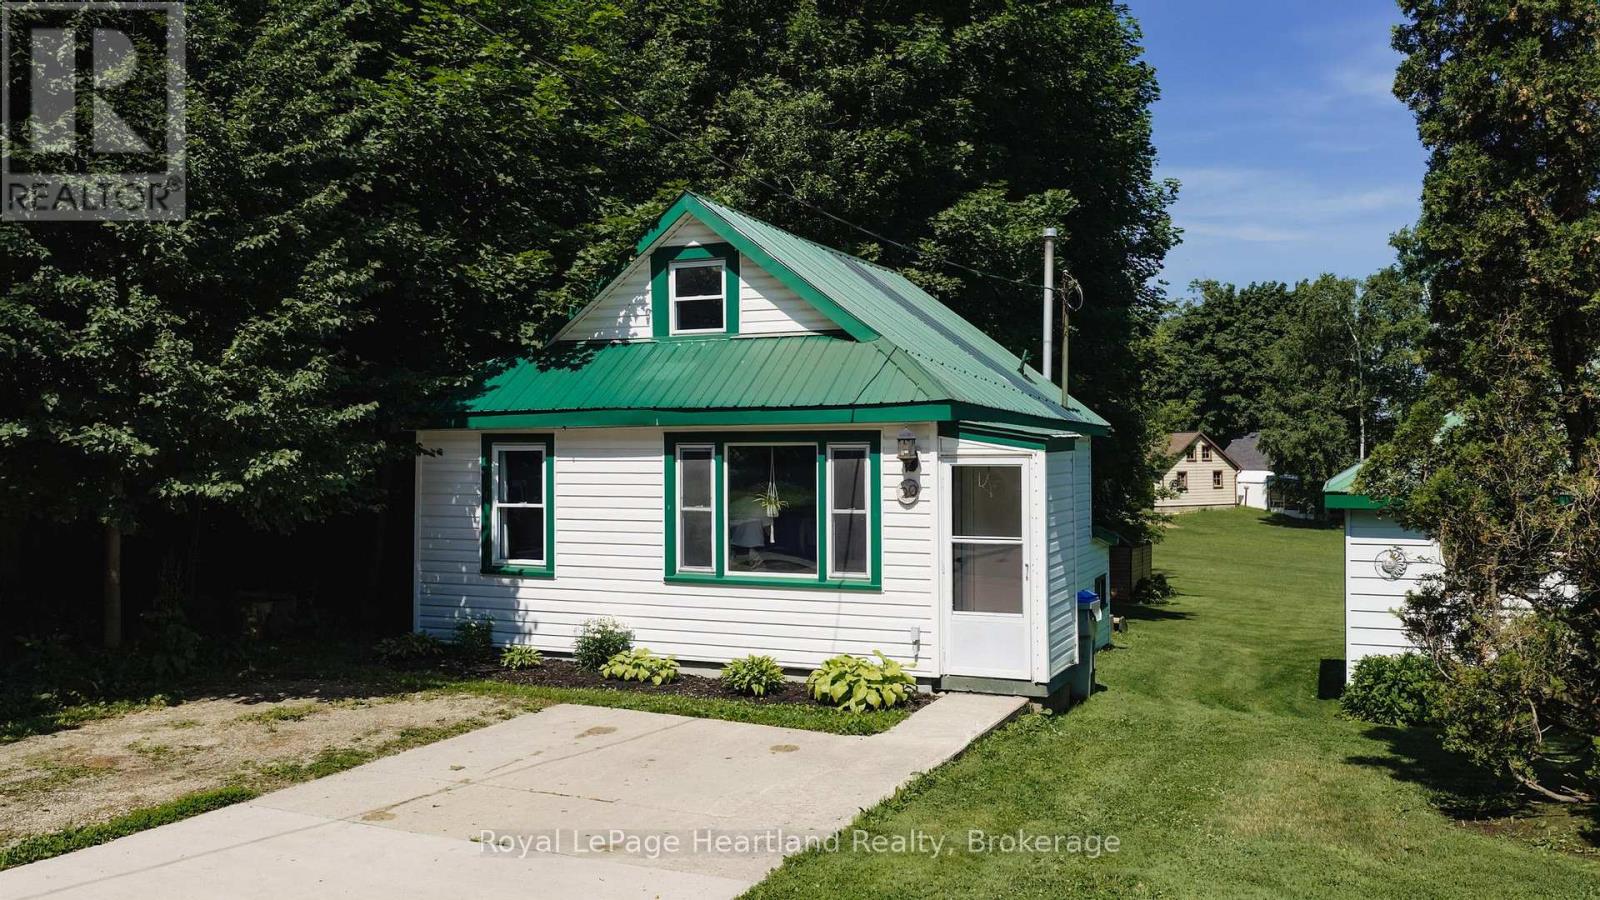
Situated at 20 William Street South in Clinton, Ontario, this updated one-bedroom, one-bath home is a delightful find for both investors and first-time homebuyers. Ideally located within walking distance to downtown Clinton, residents can easily access a variety of amenities, including schools, shops, a casino, and a race track, enhancing the appeal of this vibrant community. The home boasts newer appliances and features an open kitchen and living room that are filled with natural light, creating a warm and inviting atmosphere. The generous-sized lot provides ample outdoor space, complemented by a good-sized deck that's perfect for entertaining or relaxing. With its modern updates and prime location, this property represents a fantastic investment opportunity in a charming town that balances convenience with community spirit. (id:15069)
***FINISHED BASEMENT INCLUDED**** Welcome to this exceptional brand-new home by Sunlight Homes in the highly sought-after Trussler West community in Kitchener. Thoughtfully designed for modern living, this stunning 5-bedroom residence features two luxurious primary suites, each with its own private ensuite-perfect for multi-generational families or those seeking extra comfort and flexibility. From the moment you step inside, you'll appreciate the 9-foot ceilings on the main floor, creating a bright and open atmosphere. The home is finished with engineered hardwood flooring throughout the main level and staircase, complemented by upgraded trim and impressive 8-foot doors that add a touch of elegance throughout. The chef-inspired kitchen is a true highlight, featuring SPICE KITCHEN, extended upper cabinetry, quartz countertops, a stylish quartz backsplash, and soft-close drawers and cabinets-perfectly blending function and design. Pot lights enhance the space, adding warmth and modern appeal. Upstairs, spacious bedrooms provide comfort for the entire family, while the dual primary suites offer a rare and highly desirable layout. The home also includes upper-level laundry cabinetry for added convenience. The finished basement adds incredible value and versatility, complete with a rec room, additional bedroom, and full bathroom-ideal for extended family, guests, or future rental potential. Additional premium features include central air conditioning, quality finishes throughout, and the opportunity to personalize certain design elements to suit your style. (id:15069)
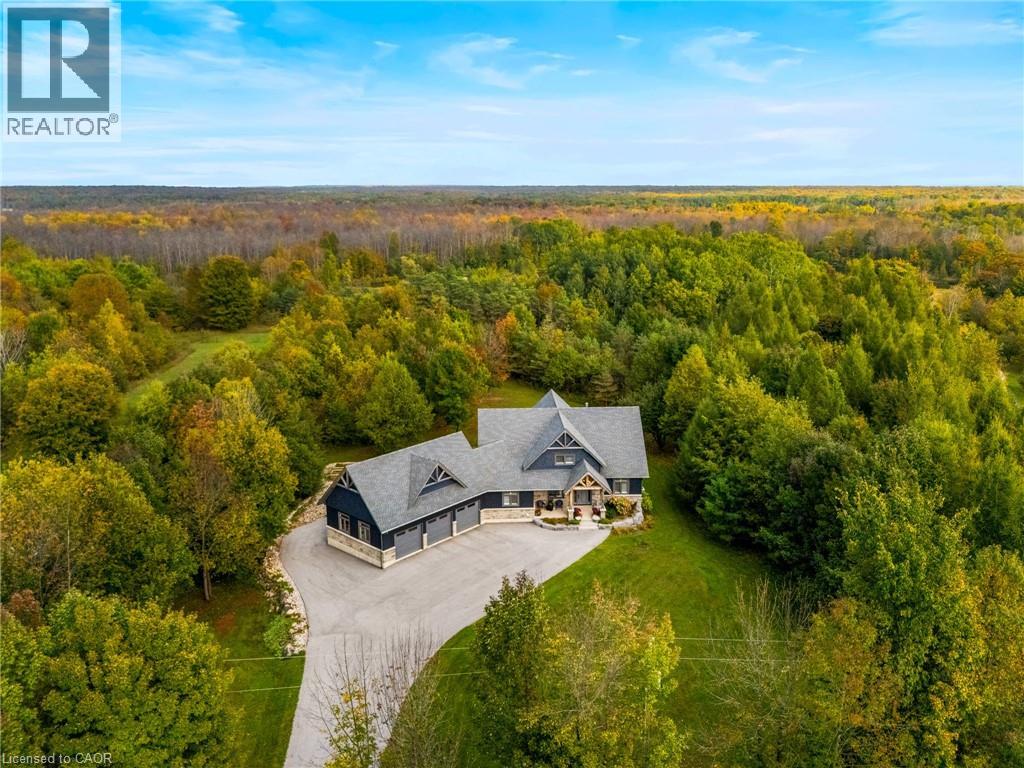
An extraordinary lifestyle opportunity awaits in sought after Georgian Bluffs, where refined design and natural beauty come together on nearly 3 private, forested acres. Built in 2020, this custom timber frame estate offers over 4,600 sq. ft. of thoughtfully designed living space, blending luxury, comfort, and year round recreation in one remarkable property. Inside, soaring 24 foot cathedral ceilings, a stunning stone fireplace, and expansive windows fill the home with natural light and peaceful forest views. The open concept layout flows into a chef’s kitchen featuring a 9x5 quartz island, premium appliances, and a spacious walk in pantry, creating a space that feels both functional and inviting. The main floor primary suite offers a spa inspired ensuite and walk in closet. Upstairs, two additional bedrooms, a full bath, and loft area provide flexible space for family or guests. The finished lower level adds two more bedrooms, a large rec room with bar area, and direct garage access. Over $135,000 in upgrades include a Generac whole home generator, new asphalt driveway, professional landscaping with armour stone, and a full security system. The heated and insulated triple garage features oversized doors and high ceilings with room for vehicles, storage, ATVs, boats, and recreational equipment. Perfectly located near Georgian Bay, beaches, marinas, hiking and biking trails, golf courses, and snowmobile routes, this property offers the best of four season living while still being close to shopping, restaurants, schools, healthcare, and everyday amenities. A rare opportunity to experience privacy, luxury, and nature in the heart of Georgian Bluffs. Call your REALTOR® today to schedule your private showing! (id:15069)
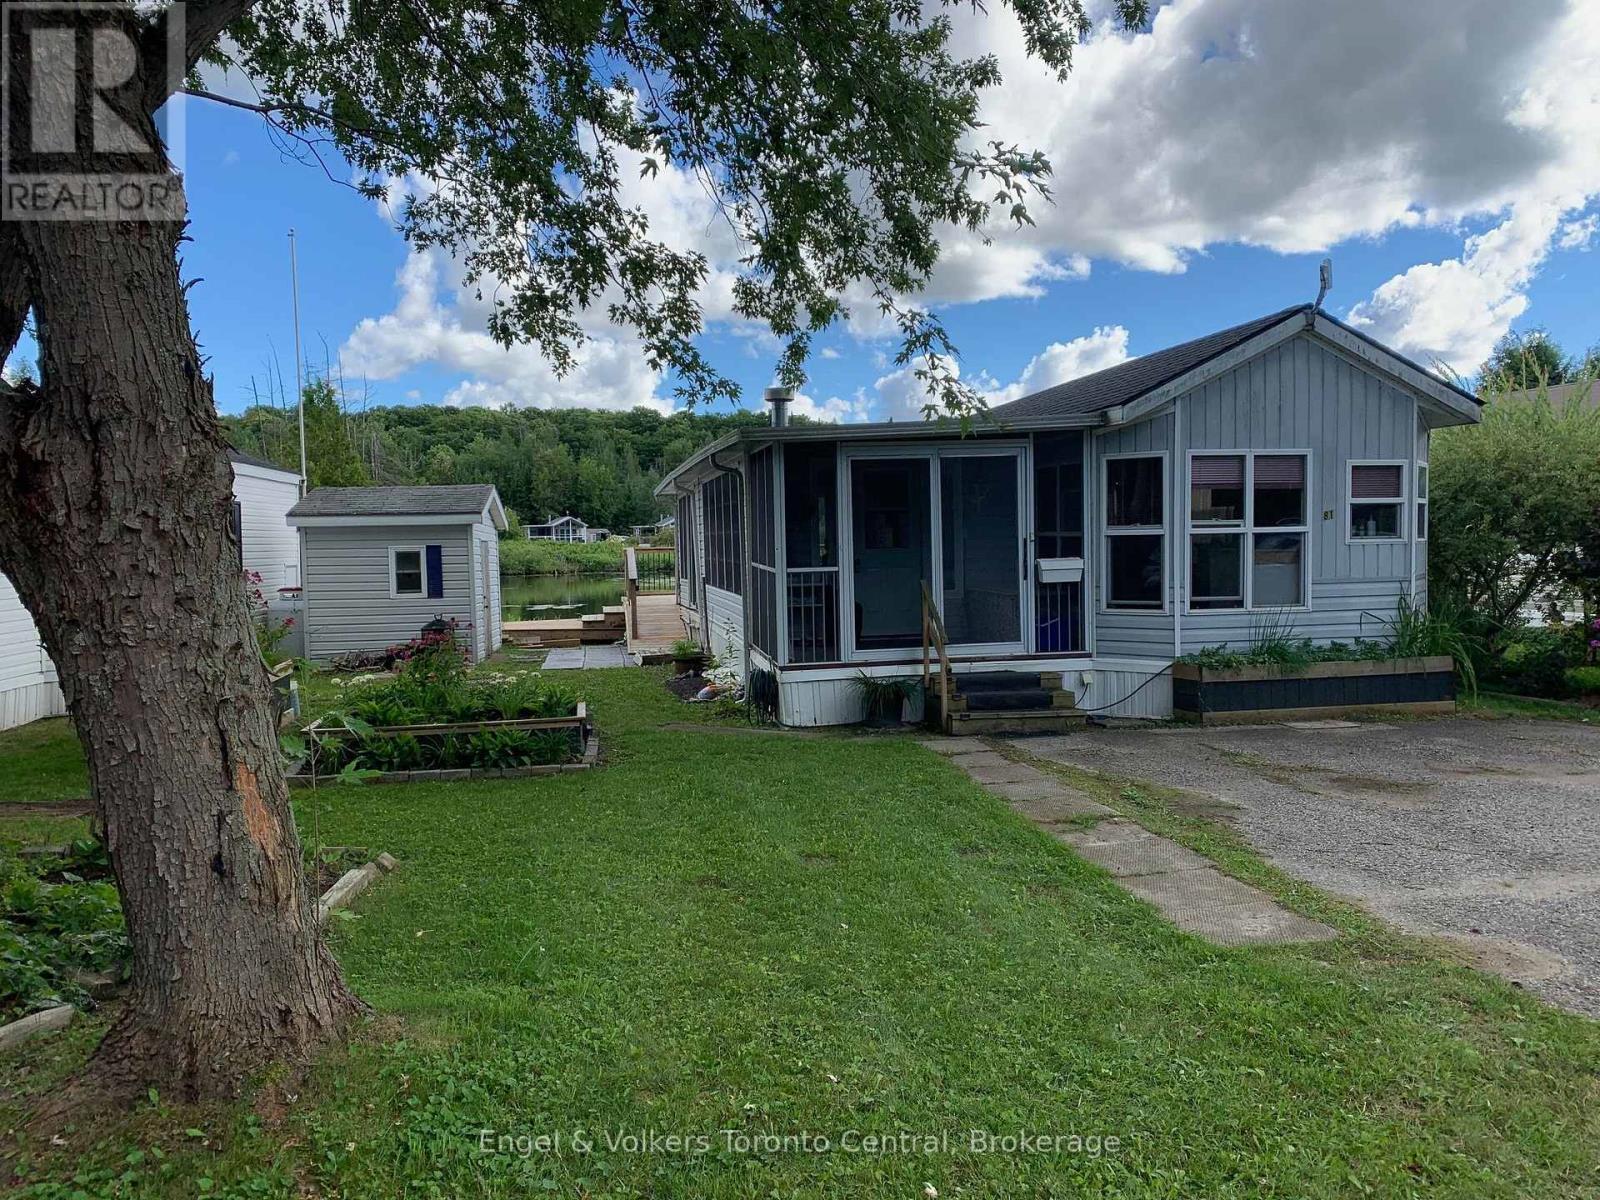
Imagine spending your summer of 2026 with these breathtaking views! Take a moment to explore this charming 2-bedroom unit (the second bedroom currently serves as a laundry and office space) with a full-length addition room. Offering stunning vistas over the non-motorized lake, you can indulge in leisurely paddleboat rides or canoe excursions, or even cast your line for some excellent catch-and-release fishing right off your private dock. This cozy retreat boasts numerous upgrades, including flooring, lighting, and roof enhancements, making it both inviting and modern. The generously sized sunroom provides unparalleled water views and features a propane fireplace, perfect for cozy evenings in spring and fall. The spacious eat-in kitchen and dining room are ideal for entertaining. Begin each day by waking up to the serene lake views from the comfort of your primary bedroom, complete with ensuite access to the bathroom. The expansive deck serves as an ideal gathering spot for family gatherings or a peaceful retreat to unwind and soak in the sounds of nature. Nestled within the Spring Valley SEASONAL resort, residents can enjoy amenities such as two pools (one for adults and one for families), a sandy beach area, recreational programs for both children and adults, mini-golf, horseshoe pits, and much more! For added convenience, the option to include furnishings is available at an additional cost. Please note that rentals are not permitted in this community. The season's fees are $5635.00 and include everything but the hydro, propane, and internet, if you choose to install it. There are no additional fees for visitors, property taxes, water, etc. (id:15069)
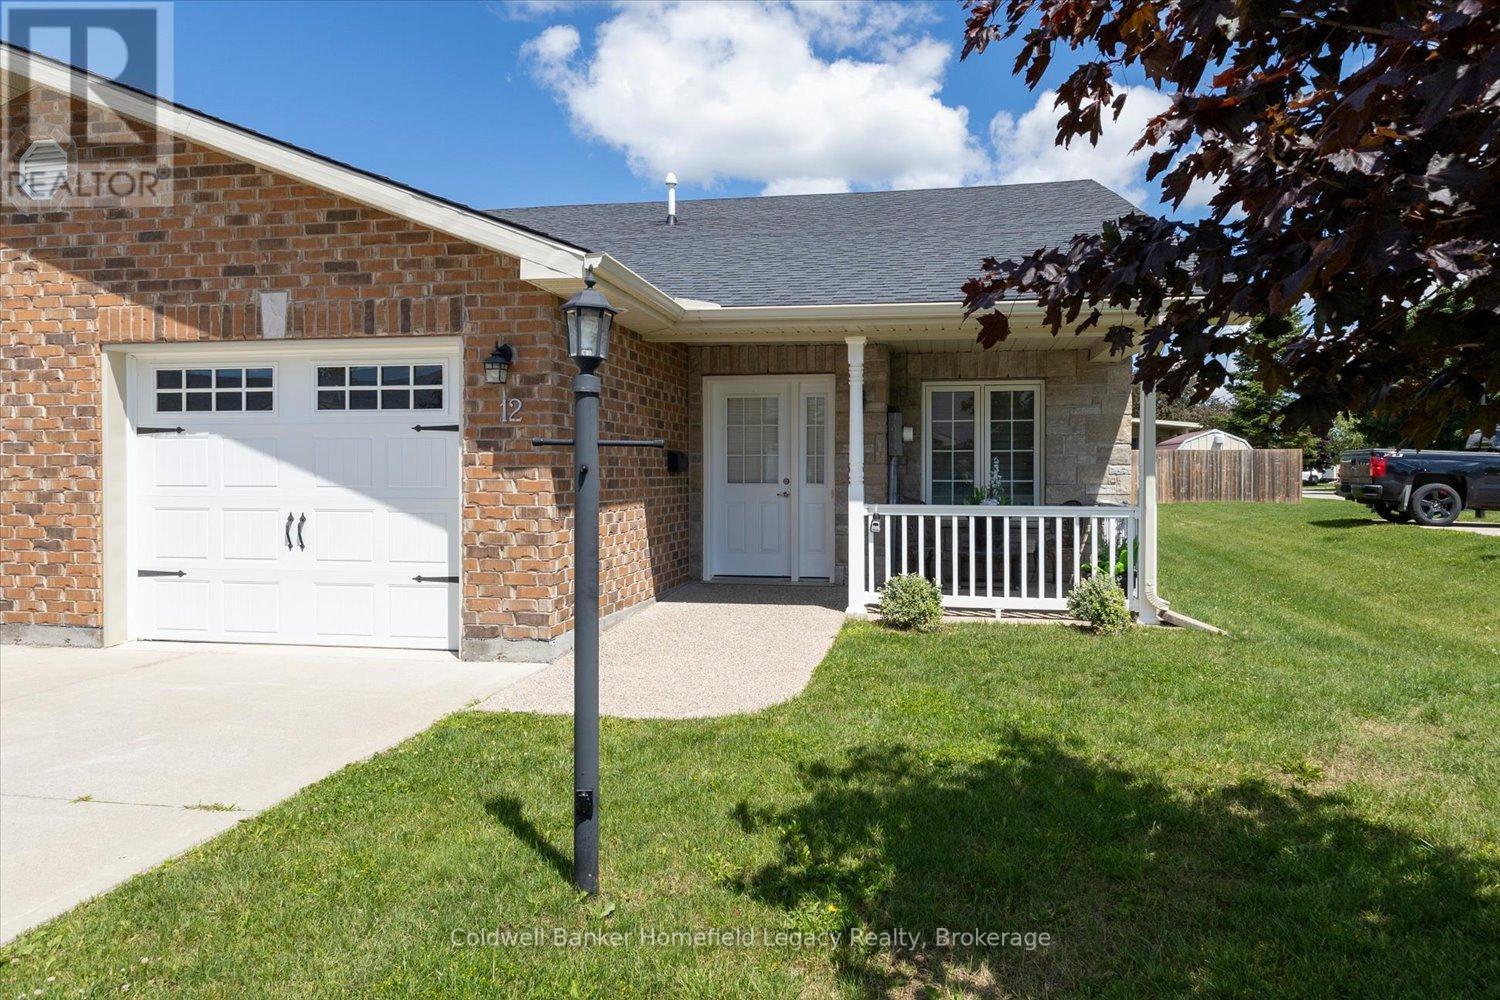
Enjoy the lifestyle that this immaculate bungalow single garage townhouse can offer in the town of Exeter , Located in Riverview Meadows a Parkbridge Lifestyle community . This is in a premium location in the park being an end unit right adjacent to a visitors Parking area for your guests convenience when they visit . The bright kitchen features a center island, abundant cabinetry and lots of workspace , and dining area overlooking the living room with cozy fireplace and patio doors with California shutters leading to a large private deck to make entertaining easy . The spacious primary suite features two closets plus an additional walk in and private ensuite bath . Your guests will enjoy the second bedroom with main bath . Main level laundry area for ease of living .Deluxe Appliances are included . One floor living including barrier free garage . Ready to move in when you are throughout . Bring your personal items and start enjoying the lifestyle this unit can offer . The monthly fees are currently Land Lease fee $722.93 , Estimated Monthly lot tax $40.71, Estimated Monthly Structure Tax $203.33 . Total monthly fees of $966.97 per month . In addition to that you will have Water and Sewer charges which are issued quarterly and average for this unit has been $420.00 per quarter as well as Hydro and Enbridge Gas and Internet and or cable charges of your chosen provider . Currently the owners take care of the lawns gardens and snow removal . (id:15069)
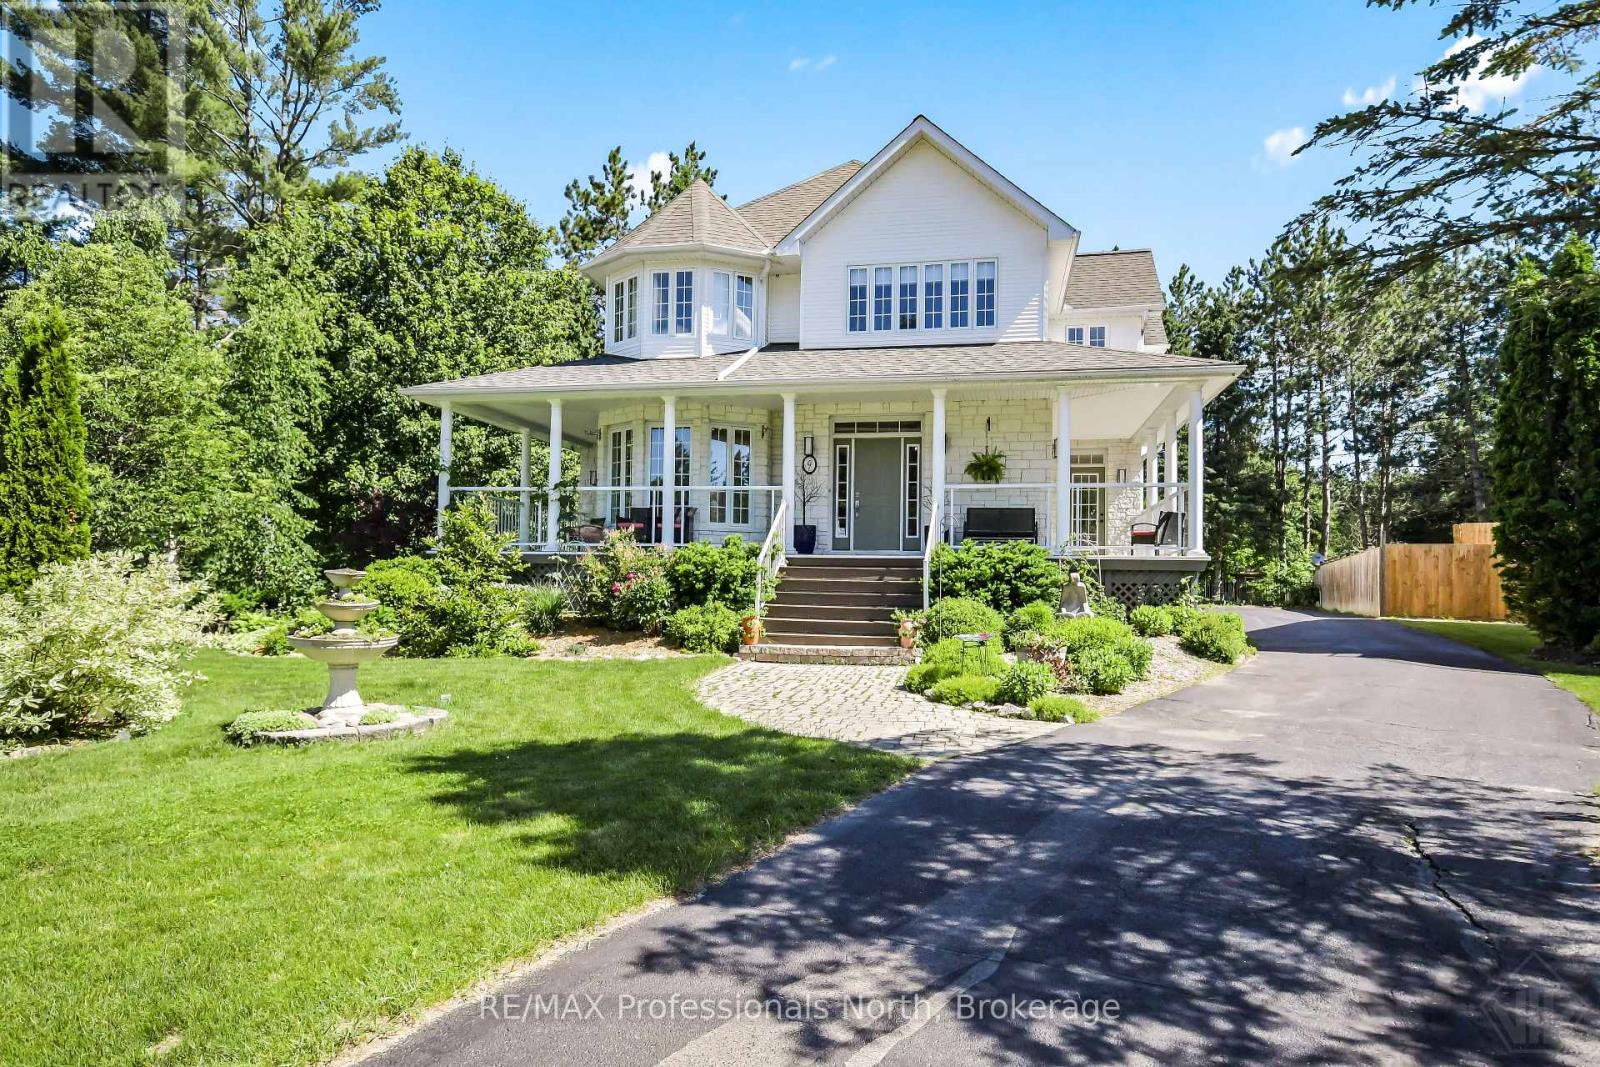
Some addresses just work. This is one of them. Over 5,000 sq ft of classic detached living on a quiet court among established homes, in one of the area's most coveted school catchments. A four-car garage, mature trees, a fully fenced yard, and a trail system at your doorstep, with town and highway access just minutes away. From the moment you step inside, the home makes an impression - a beautiful staircase anchors the main foyer, setting the tone for the generous proportions throughout. The main floor is made for real family life: a study, a formal dining room, and a living area that flows naturally into the kitchen, breakfast, and family room. Everything connects, everything has its place.The second floor features three generously sized bedrooms, each with its own ensuite - no sharing, no compromises. The primary suite is a genuine retreat: a dedicated TV snug and a bathroom with a sauna. The basement, with its own separate entrance, offers the flexibility that growing families, returning kids, or grandparents quietly dream about - a fourth bedroom and additional flexible living areas. Outside, a wrap-around porch, a beautifully established front yard, a greenhouse, gazebo, and a fire pit area perfect for evening gatherings. The kind of outdoor space that becomes the heart of family life through every season.The scale, the street, and the setting rarely align like this. For the family ready to put down roots at the right address, this one is worth seeing. (id:15069)
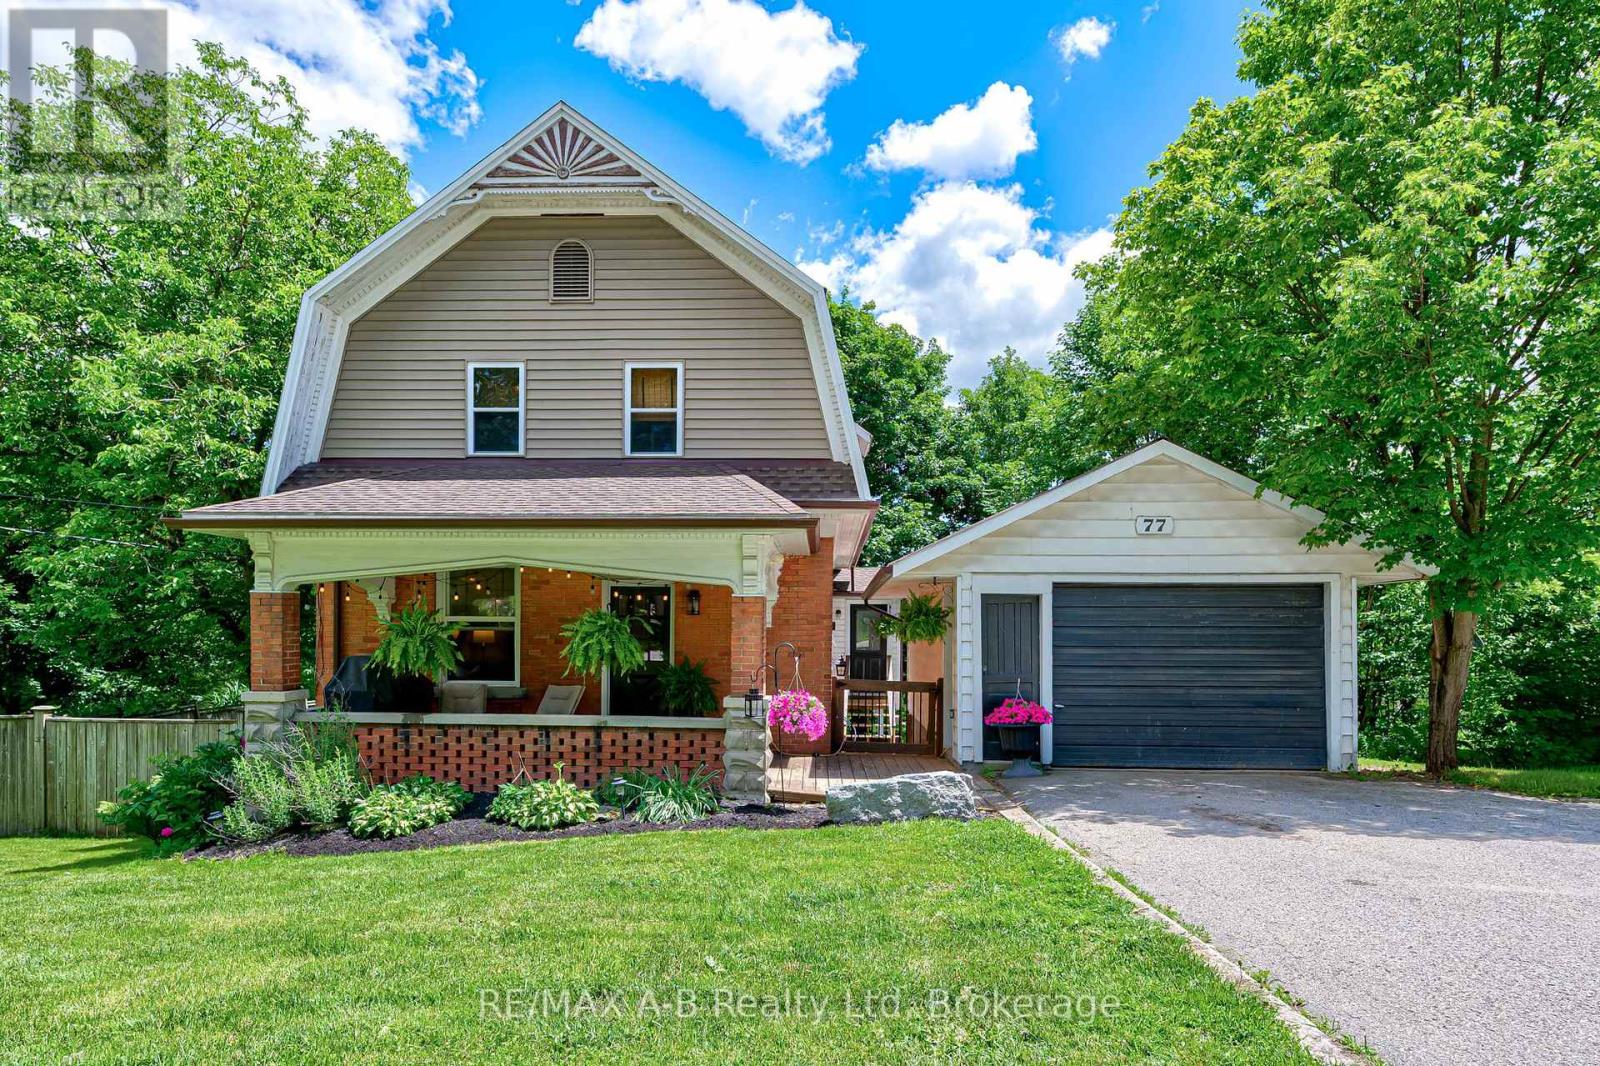
Step into the perfect blend of heritage character and modern comfort in this beautifully updated 4-bed, 3-bath Craftsman-style century home set along the peaceful North Thames River. With a short walk to downtown, schools, and community amenities, this location offers the ideal balance of convenience and natural beauty. Inside, every space has been tastefully refreshed while preserving the home's timeless warmth. The heart of the home is the custom Teahen Cabinetry kitchen, complete with granite countertops, quality finishes, and a layout designed for everyday living and effortless entertaining. The inviting living room features a stunning fireplace, creating a cozy focal point for family gatherings. A versatile main-floor den with its own fireplace offers the perfect spot for a home office, reading room, or guest space. The primary suite is privately tucked away on the main level and includes its own separate bathroom, giving you comfort and convenience all on one floor. The finished basement extends your living space with a bright rec room, laundry area, and a walkout to the backyard, making it easy to enjoy the outdoors year-round. Outside, relax on the lovely front porch, unwind in your river-view backyard, or take advantage of the detached garage for storage, hobbies, or parking. This is a rare opportunity to own a thoughtfully updated century home with true riverfront living-a place where charm, craftsmanship, and modern upgrades come together seamlessly. (id:15069)
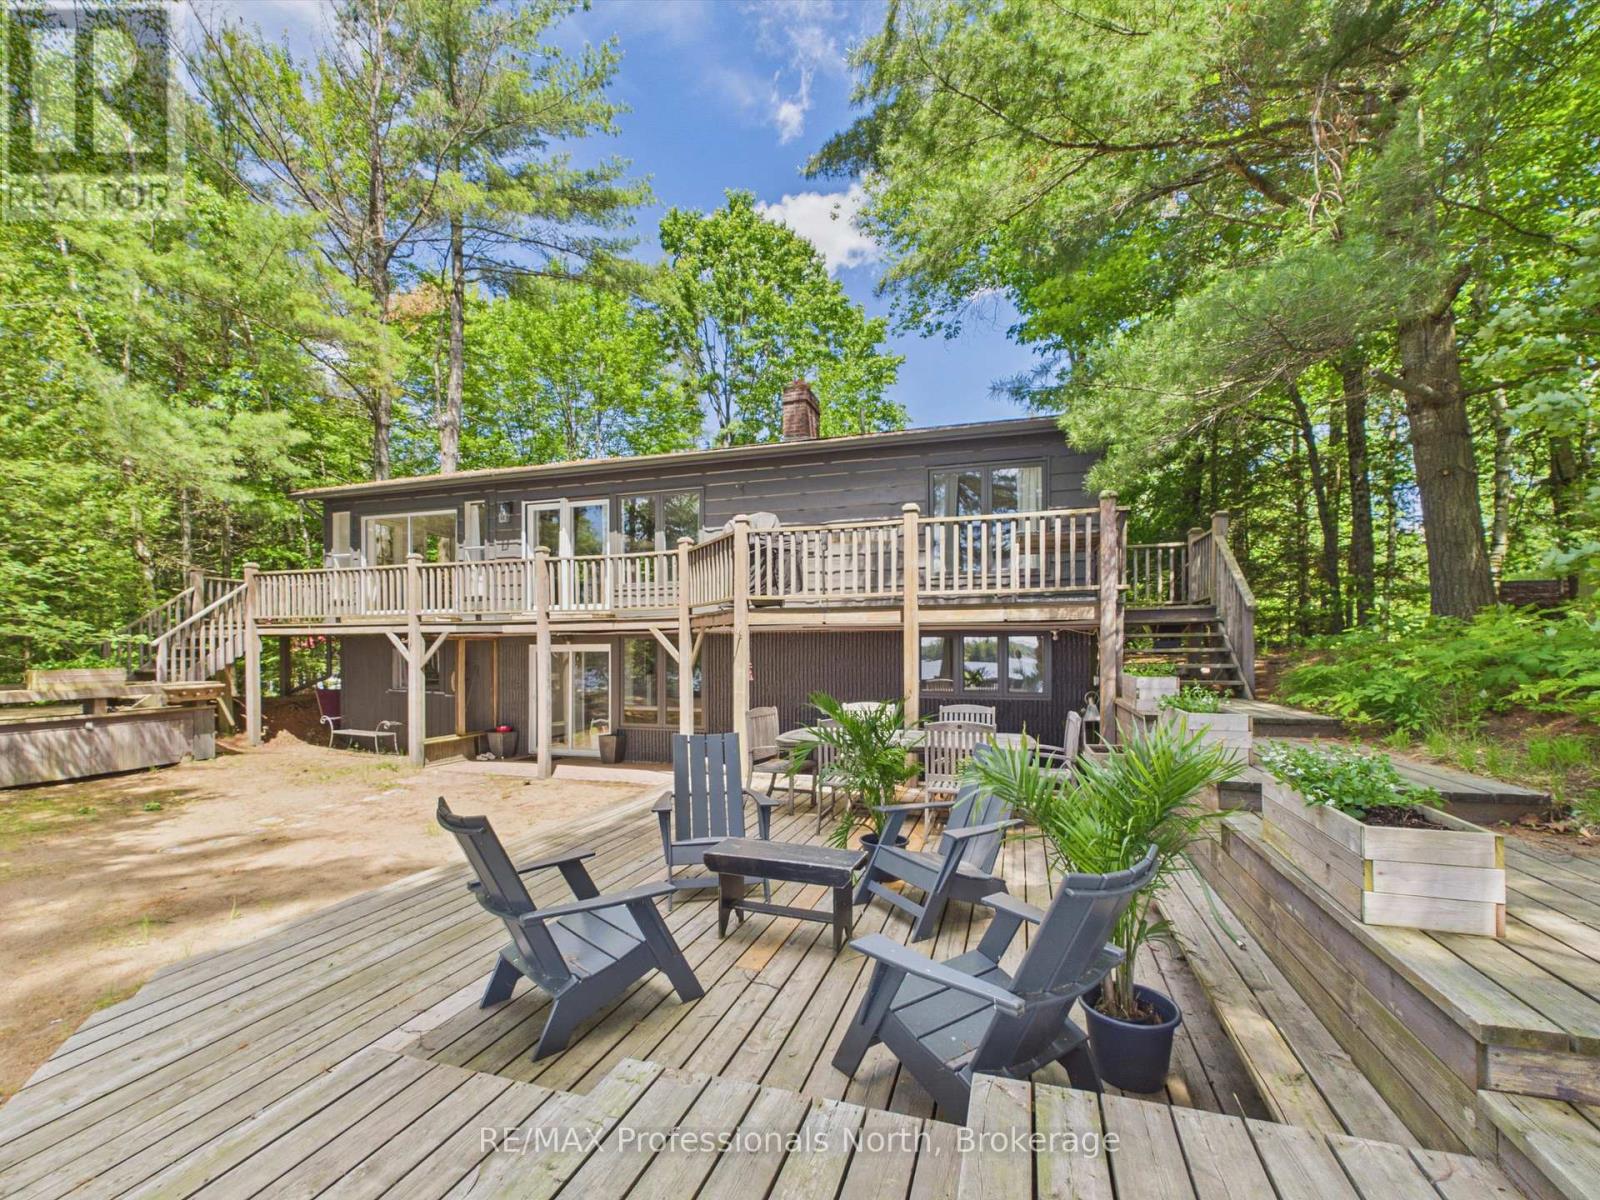
Nothing says "Summer in Muskoka" quite like this exceptional Wood Lake retreat! Nestled in the middle of the PRIME AND HIGHLY COVETED NORTH SHORE OF WOOD LAKE, known for it's expansive island dotted views, gentle topography, sand beaches and premium southerly exposure, this charming 4 bdrm, 2 bthrm, 2200 sq ft cottage is conveniently located on a year round road just 20 minutes from the quaint Town of Bracebridge and approx 2.5 hours from the GTA. This unique waterfront property with 107 feet of waterfront and approx. 4 acres is a rare offering and captures the essence of classic cottage living with a rustic and relaxed beach house vibe. JUST 60 ft FROM THE WATER'S EDGE, the cottage sits on a level/gentle lot with expansive lakeside yard area, 3 ground level decks and 14' x 20' dock sitting area that provide the perfect setting for the entire family to relax and entertain by the water with plenty of friends. Inside, the two level cottage exudes warmth and character with tongue and groove pine walls and ceilings, exposed wood beams and wide plank pine flooring. The bright and spacious main level features an open concept Great Room combining the living, dining, and kitchen areas, complete with a large centre island and cozy sitting area anchored by a wood burning fireplace. Two bedrooms, a 3 piece bathroom with tiled shower and a walkout to the full width lakeside deck complete the main floor. The lower level provides additional space for family and guests, offering a comfortable family room, 2 more bedrooms, a second 3 piece bathroom with tiled shower, laundry area and walkout to the waterfront side of the property. Additional features include a 50 foot dock, dug well, 10' x 16' bunkie and 8' x 12' storage shed. A rare opportunity to enjoy the ultimate Muskoka waterfront lifestyle. (id:15069)
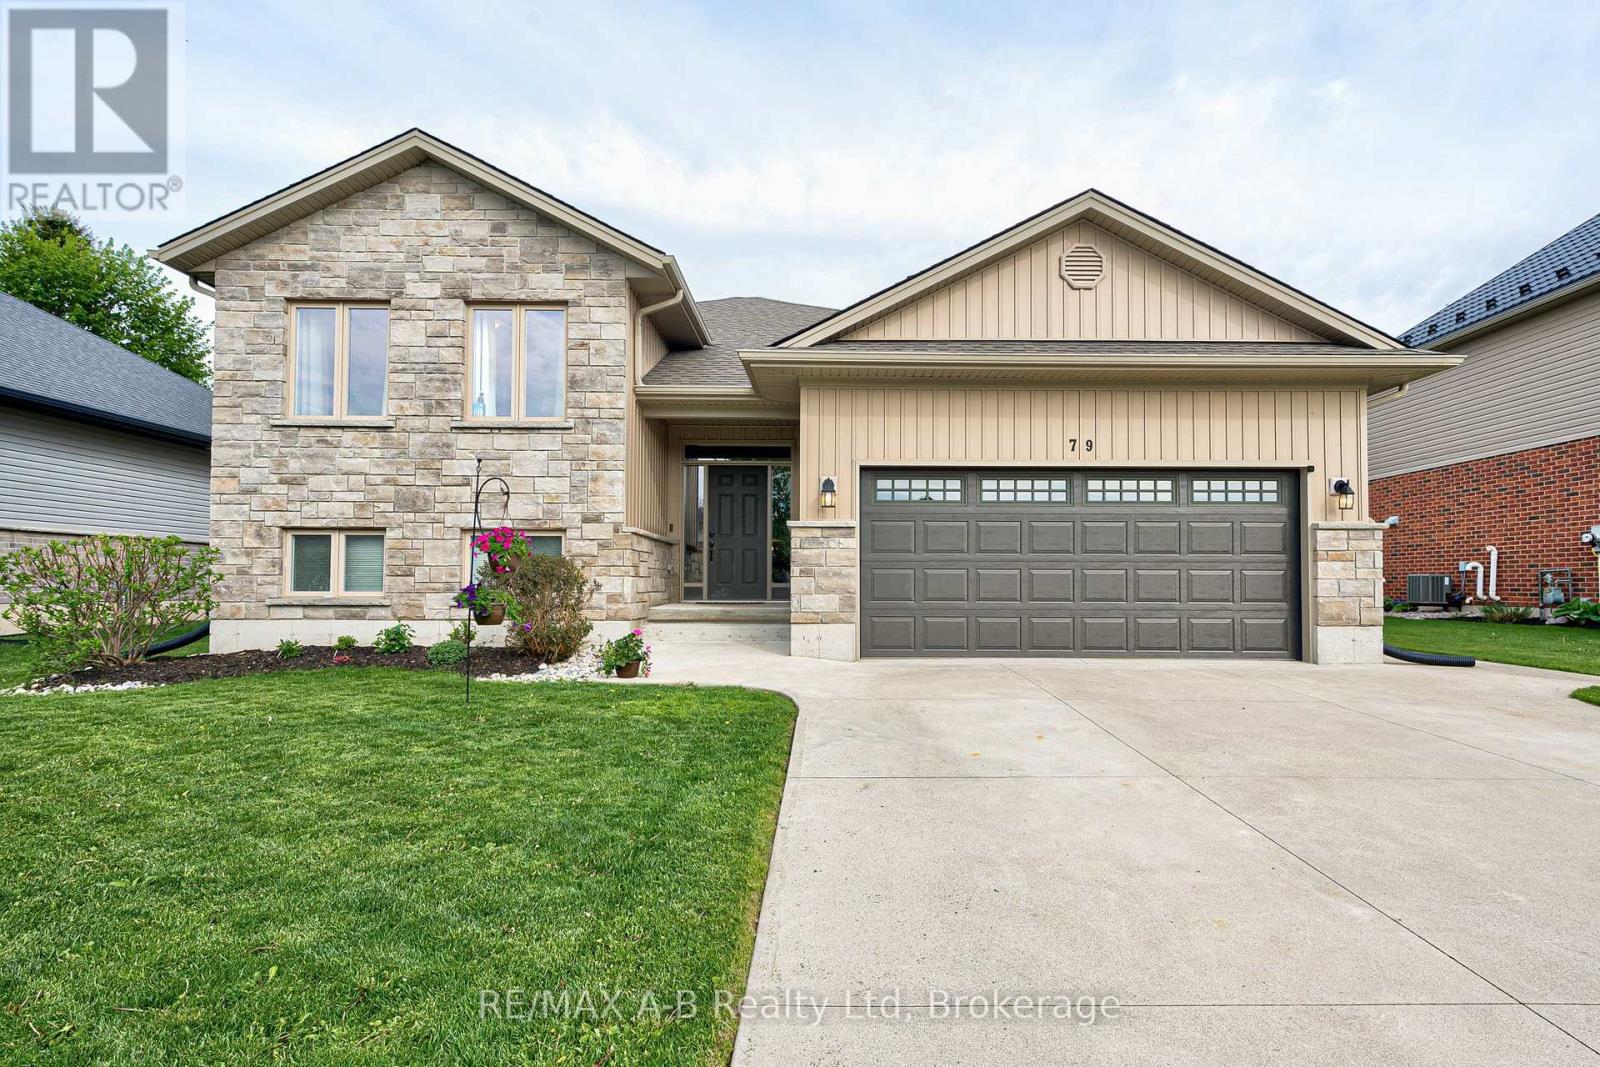
Welcome to this beautifully maintained raised bungalow in the friendly community of Mitchell-a home that instantly feels welcoming from the moment you arrive. With its charming stone-and-siding exterior, poured concrete driveway, and inviting walkway, the curb appeal sets the tone for what's inside.Step through the spacious foyer and into a bright, open-concept living space where soaring vaulted ceilings create an airy, uplifting atmosphere. The living room, dining area, and kitchen flow seamlessly together, making everyday living and entertaining effortless. The kitchen features granite countertops, abundant cabinetry, and a layout designed for both style and practicality.Just off the dining area, a lovely deck extends your living space outdoors-perfect for summer BBQs, morning coffee, or relaxing evenings with family and friends.The main floor offers three generous bedrooms, including a primary suite complete with a walk-in closet and private 3-piece ensuite.Downstairs, the fully finished lower level provides even more room to grow. A spacious rec room, two additional bedrooms, and flexible space for guests, hobbies, or a home office make this level incredibly versatile.Move-in ready and thoughtfully designed, this home offers comfort, space, and community living at its best in one of Mitchell's most desirable neighbourhoods. (id:15069)
Welcome to this impressive family home offering space, comfort, and endless opportunities for entertaining. Featuring four generously sized bedrooms and three beautifully appointed bathrooms, this home is designed to accommodate a growing family with ease. The spacious family room provides the perfect gathering space for relaxing, movie nights, and making memories together. The heart of the home is the stunning open-concept kitchen and living area, thoughtfully designed to bring everyone together. The modern kitchen offers plenty of functionality and style, making everyday meals and entertaining guests effortless. The seamless flow between the kitchen and living room creates an inviting atmosphere ideal for hosting family and friends. Outside, enjoy a beautifully landscaped yard offering a private and secure space for children and pets to play. The showpiece of the backyard is the luxurious heated in-ground pool - perfect for summer entertaining, relaxing evenings, and creating unforgettable memories. For added flexibility, the seller is open to renting the property to a qualified tenant for $3,500/month plus utilities. There is also potential for a home trade opportunity, with consideration given to a bungalow of lesser value with cash added. This exceptional property offers the perfect blend of family living, entertaining space, and flexible options for buyers or renters alike. (id:15069)