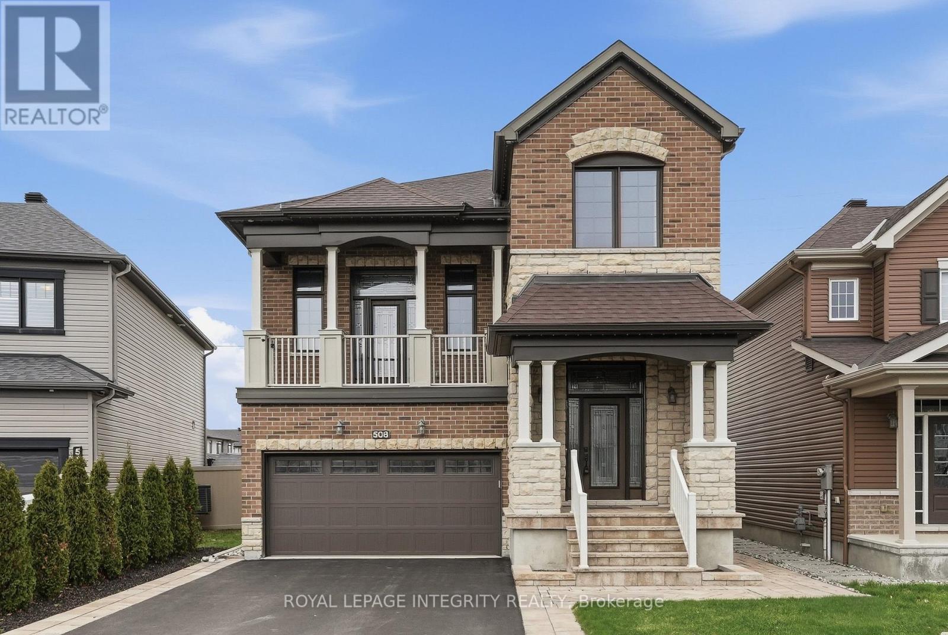
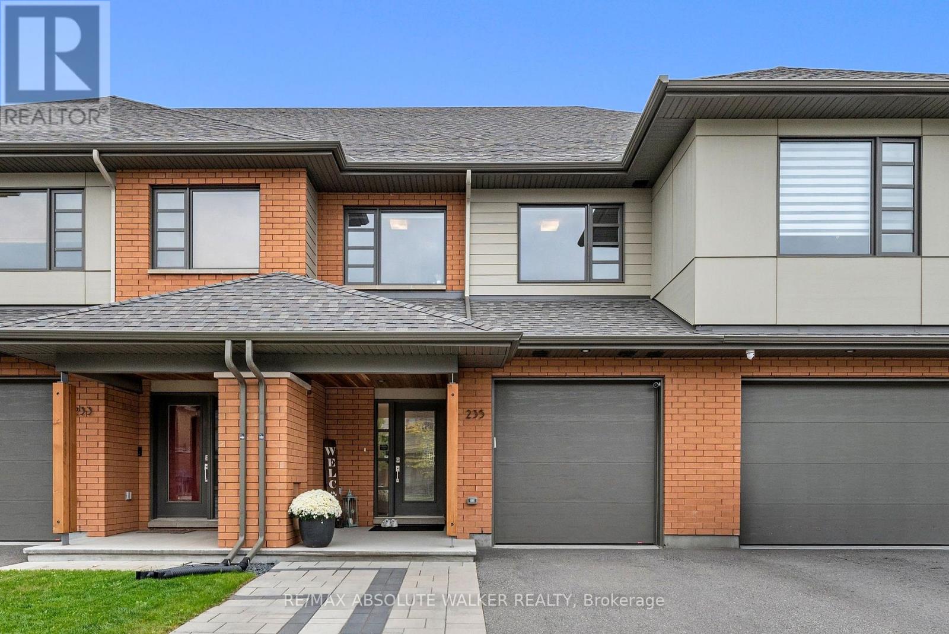
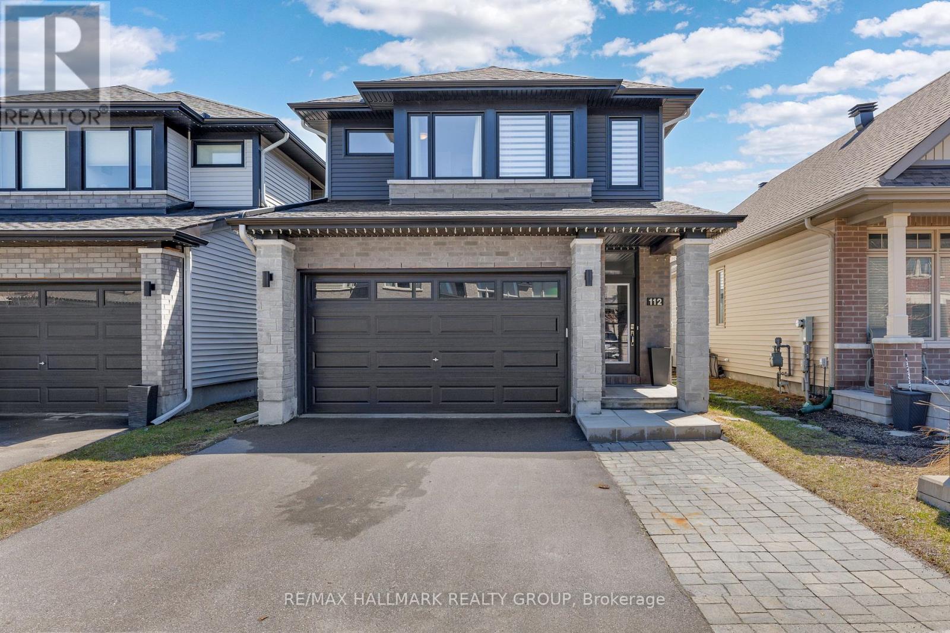
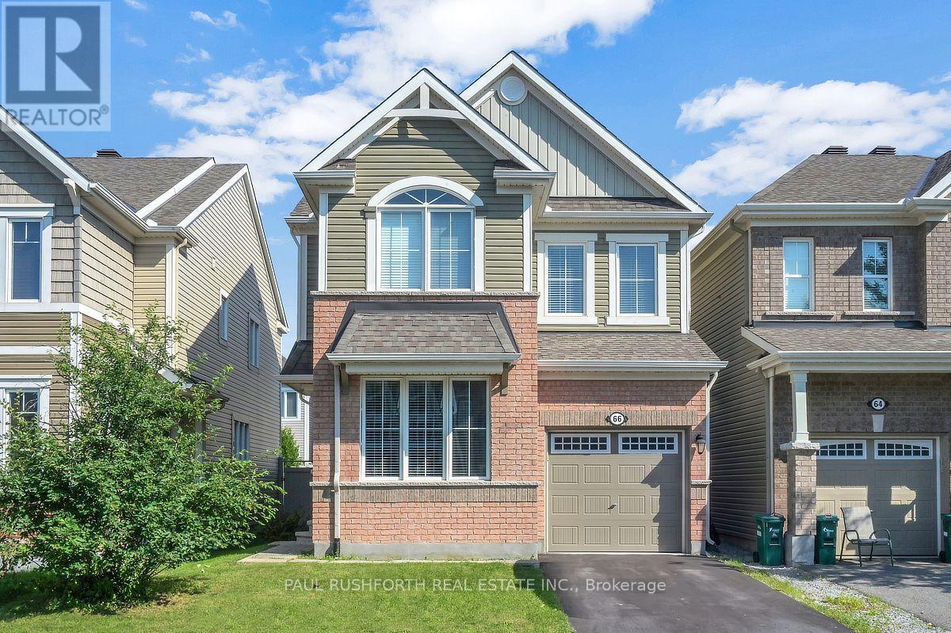
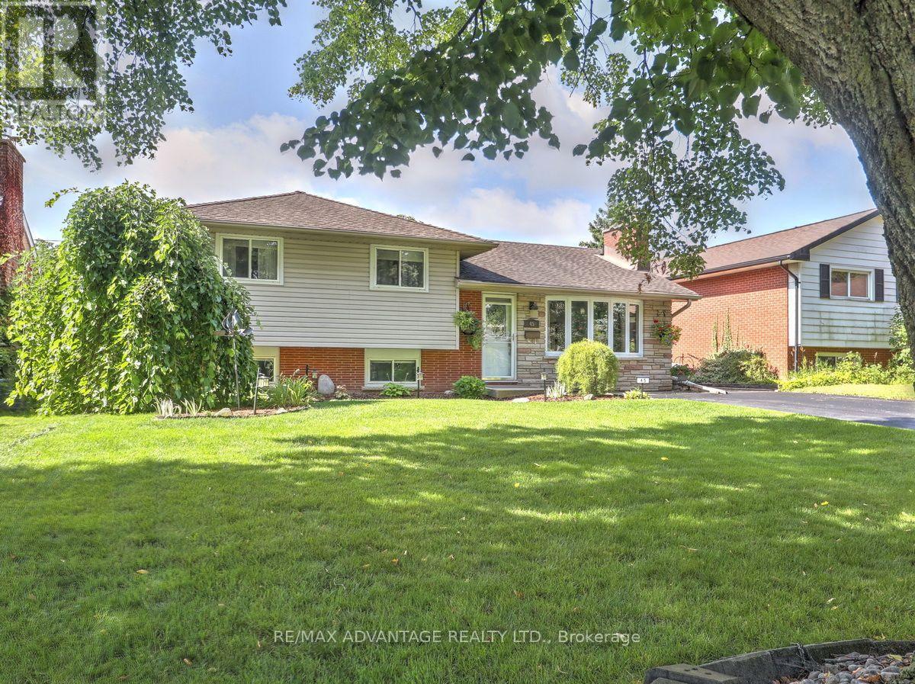
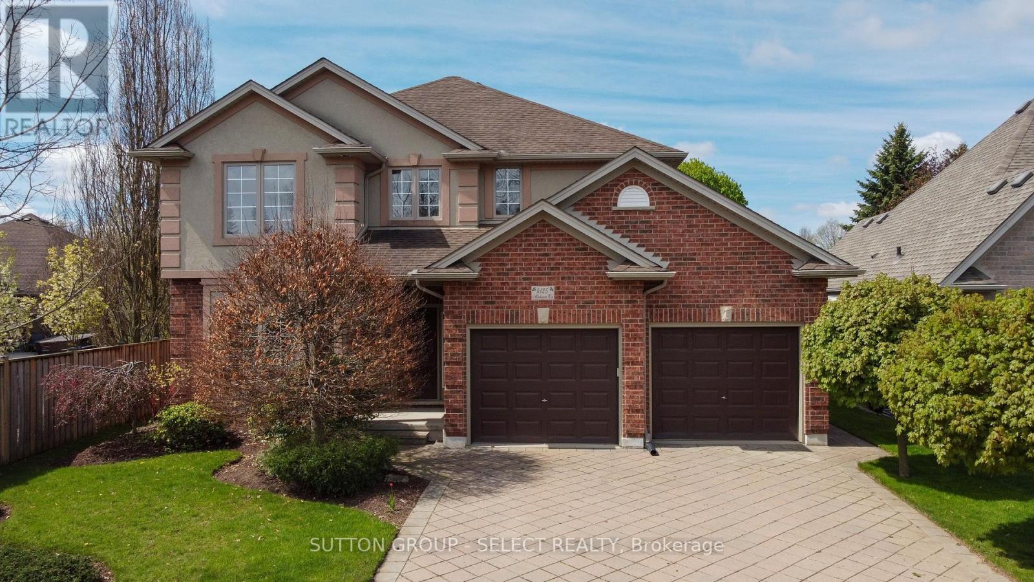
Welcome to this 2.5-storey Minto Killarney model in Trailsedge neighbourhood of Orléans. Offering almost 2,500 sq ft above grade plus 863 sq ft finished basement. With timeless finishes, this is a magazine-worthy home. The interlocking at the front entrance will grab your attention. Inside, the eye is drawn to the warm sweeping engineered hardwood flooring and the inviting living room fireplace and the customized glass windows. The main floor provides entertaining/everyday living space and a quiet office area. The heart of the home, the chef-inspired kitchen, boasts an 8ft island & premium cabinets and an abundance of storage. Granite countertops, high-end sink/faucet and a natural gas range also enhance the kitchen. A triple patio door provides seamless access to the 2-level composite deck with accent lighting & a weatherproofed 6 x 9 shed. The next level features the family room with a soaring 14 foot ceiling, where winter evenings can be spent gathered around the cozy stone fireplace. Summer evenings can be spent here catching a breeze through the front balcony door. The spacious master offers a spa-inspired ensuite with a glass enclosure shower, soaker tub, double sink vanity, quartz countertops & enhanced cabinetry. Two additional bedrooms, a spacious main bathroom & a convenient second level laundry room. Did we mention - no carpet throughout & permanent holiday lighting! The basement provides additional living space with above ground windows for natural lighting, a stylish fireplace, built-in shelving & a full bathroom with quality finishes. Enough room for a home theatre, gym, or guest retreat. Loads of storage for all of those seasonal items. This home showcases true pride of ownership. Why buy new when this move-in ready home provides premium upgrades at a fraction of the cost. Just steps to parks, walking trails, schools and transit & mins to shopping and major routes for quick commuting. A truly distinctive home! Some photos are virtually staged (id:15069)
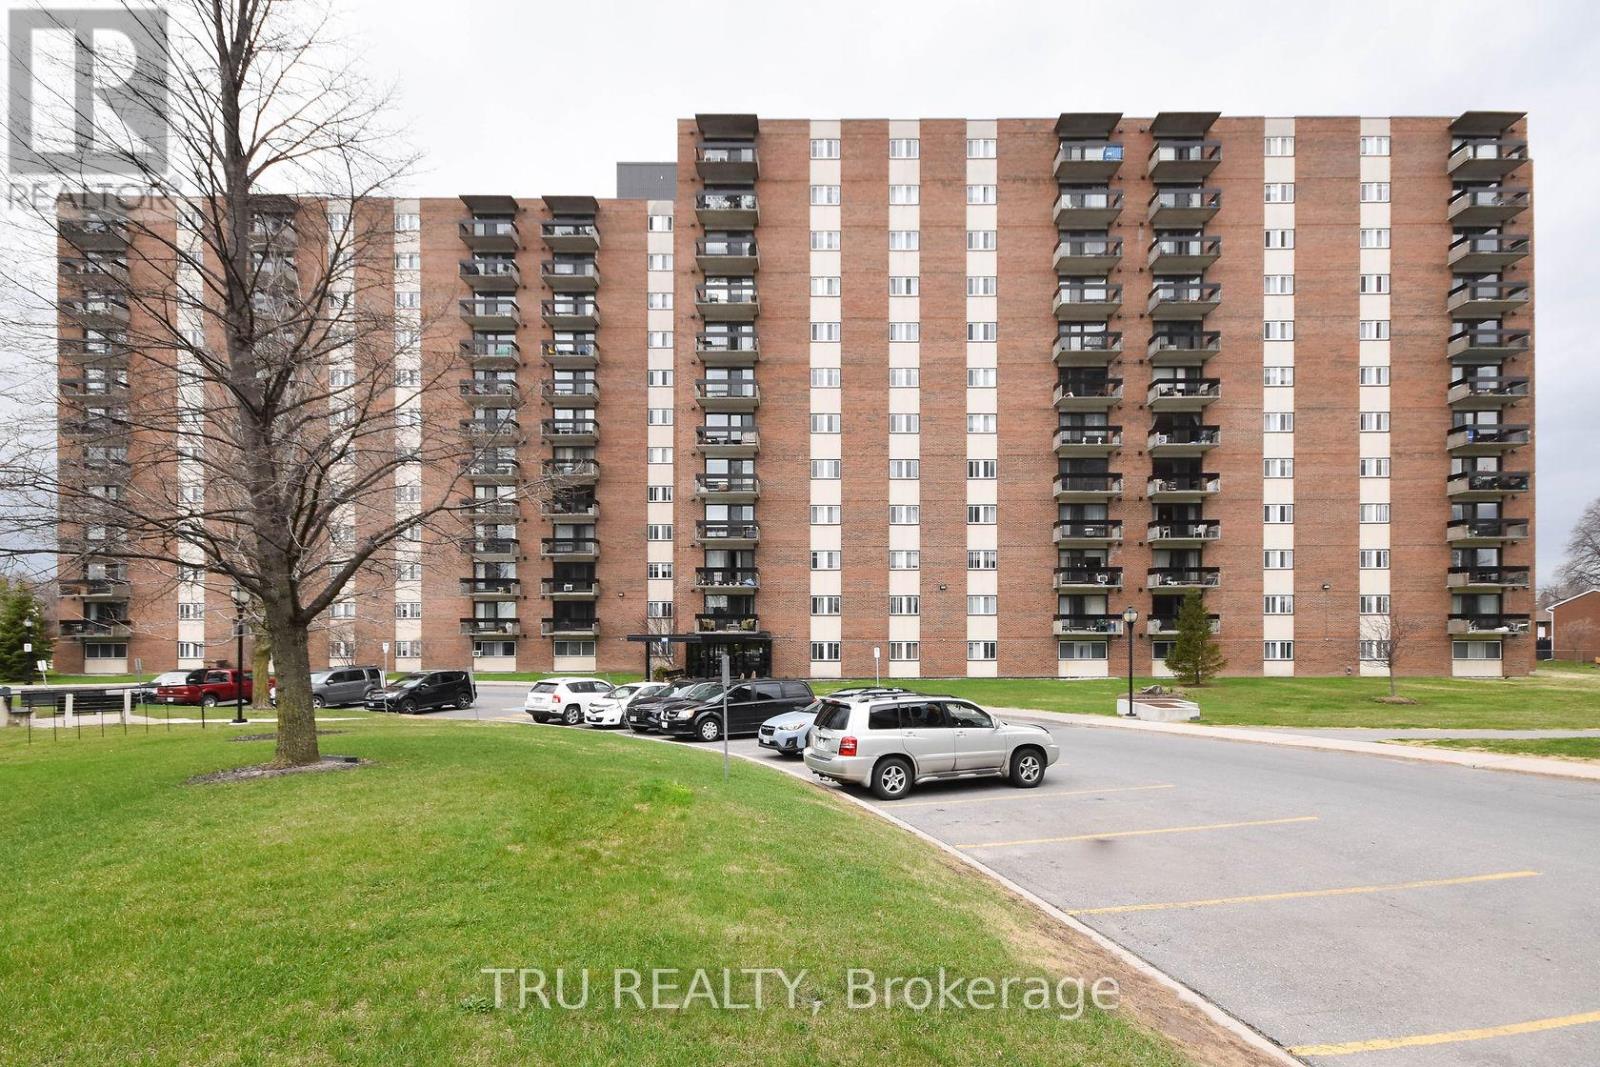
Spacious 2 bedroom unit with East facing views of the bright rising Sun! Lots of light and well ventilated. ALL-INCLUSIVE CONDO FEE ! Very well-managed building with lots of amenities - an indoor pool, storage lockers, underground parking, bike racks, common laundry, party room, recreation room, kitchen, exercise room, workshop. Public Transit at your doorsteps. Walk to the Walmart or Loblaws plaza with all sorts of shops and restaurants. Centrally located close to downtown, New LRT, Civic and Queensway Hospitals, and the two universities/colleges. Perfect first-time ownership or Investment. Move-in ready. Quick Closing is possible. Freshly painted in 2022, along with new flooring, and kitchen back-splash. New fridge and stove in 2022. New toilet and some lights in 2023. Parking spot #103. Storage locker B23. CONDO STATUS DOCS ARE ON FILE FOR REVIEW PURPOSES. (id:15069)
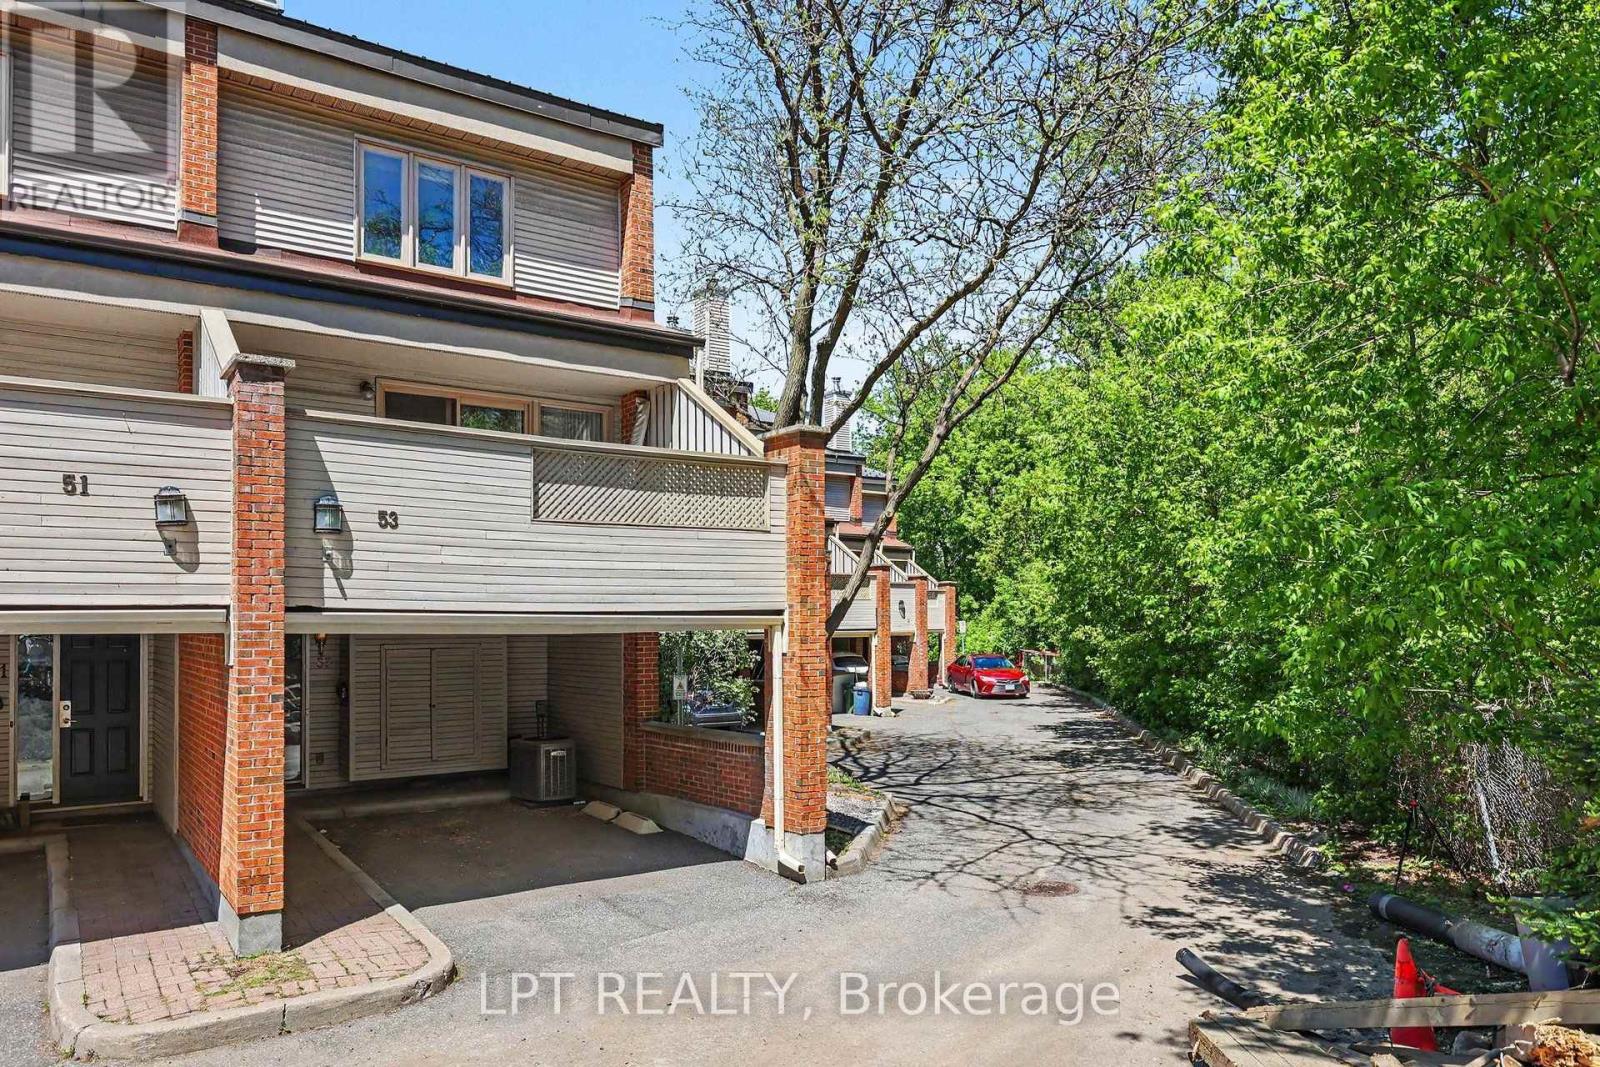
Welcome to Unit 53 at 110 Havelock Street, a highly desirable home perfectly positioned in Old Ottawa East and Canal East. This multi-level residence offers a practical, comfortable layout designed with distinct spaces that provide effortless privacy for day-to-day living, including a spacious kitchen, living room, dining room, and extra livable space in the basement. The renovated kitchen (2014) is a chef's dream, perched so you can look out both the front and back of the home while featuring abundant cabinetry. Morning sunlight beams into the cozy living room-the ideal spot to enjoy morning coffee while gazing out at the surrounding springtime foliage and autumn tree tops. Natural light cascades throughout the home thanks to condo-maintained skylights in the upper hallway and main bathroom. Major improvements offer complete peace of mind, including a brand-new furnace and a upgraded, extra-powerful air conditioning system installed in 2024 to keep all levels cool, renovated bathrooms (2009), rich upstairs hardwood flooring, updated bedroom closet doors, and a revamped laundry room (2015) with added storage. Outdoor enthusiasts and urban commuters will fall in love with this unbeatable location. You are just two blocks from the Rideau Canal and the Concord Street skating hut, with easy walking access to the Lees LRT Station, OttawaU, Lisgar Collegiate, Main Street cafes, wine bars, and the vibrant Lansdowne Farmers Market. Enjoy a quick 15-minute walk to Loblaws, a scenic 30-to-40-minute stroll to Downtown and the ByWard Market, plus rapid highway access via Lees Avenue or Mann Avenue. Nestled in a friendly, welcoming condo community with annual neighbourhood gatherings, this turn-key property seamlessly blends peaceful retreat with prime central living. (id:15069)
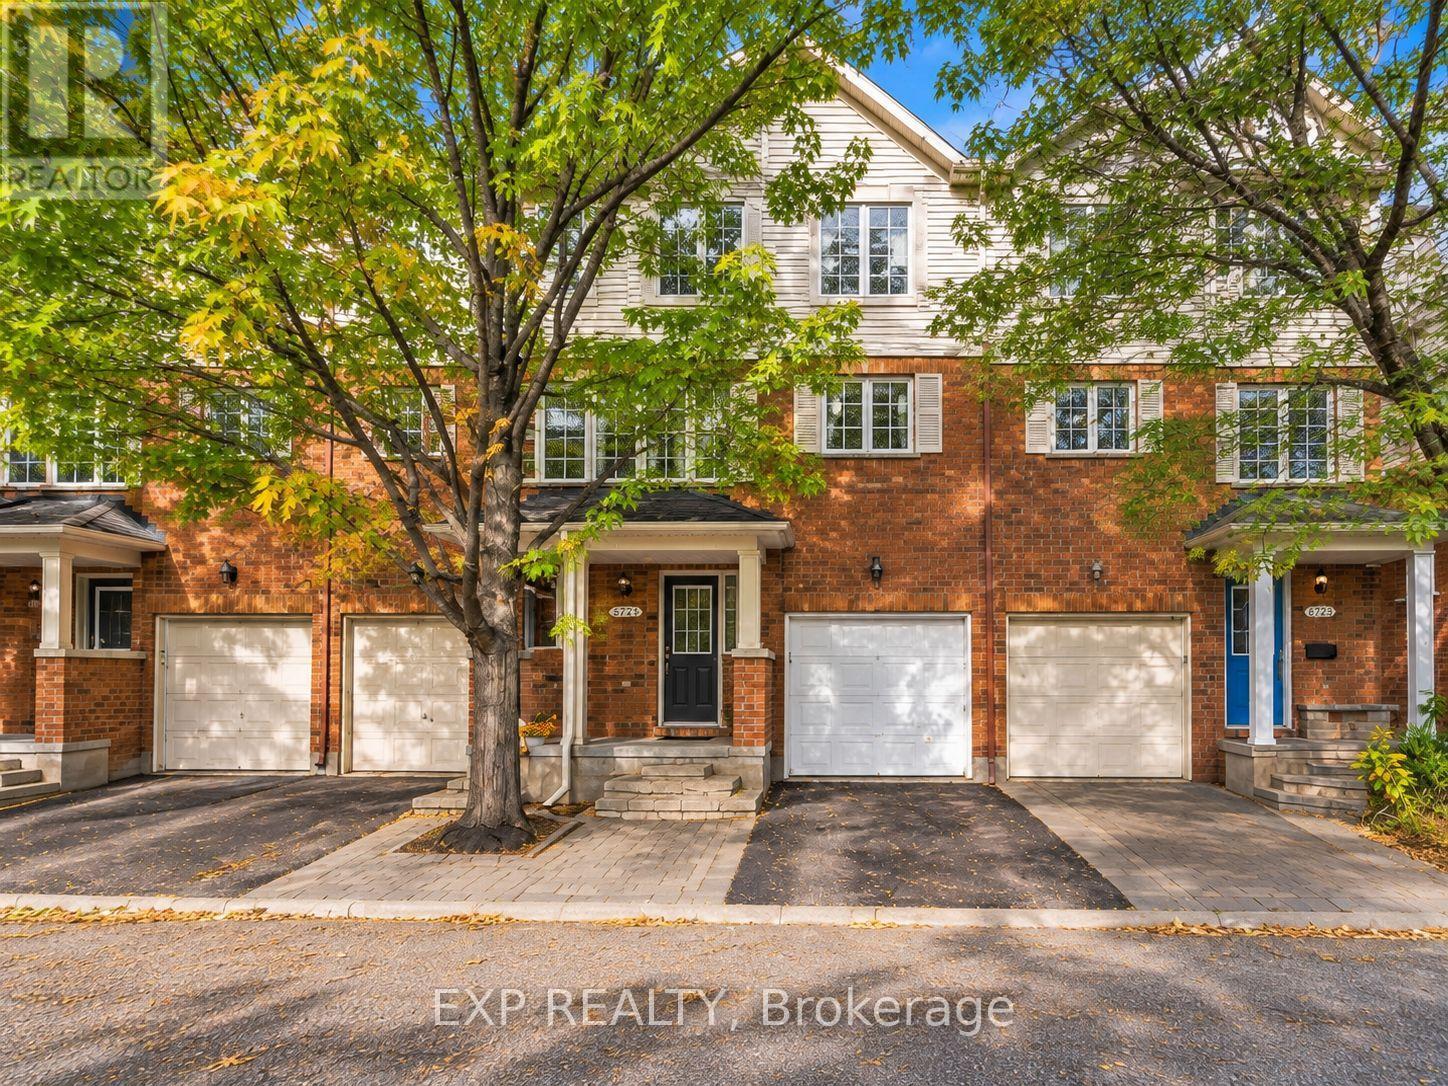
Welcome to this beautifully updated freehold townhome in Kanata's highly desirable Village Green community, where exceptional location meets comfort and convenience! This bright and spacious 3-bedroom, 1.5-bathroom home offers a thoughtfully designed multi-level layout featuring a versatile main-floor den, ideal for a home office, convenient powder room, main-floor laundry, and inside access to the attached garage.The updated eat-in kitchen showcases quartz countertops, new flooring, generous cabinetry, and ample counter space. The sun-filled, open-concept second-floor living and dining area features beautiful hardwood flooring and a cozy gas fireplace, creating an inviting setting for relaxing and entertaining. Fresh new carpeting on the stairs adds comfort, while the upper level offers three good sized bedrooms with laminate flooring.The spacious primary bedroom features double closets and direct access to the full bathroom with a separate bathtub and shower. Step outside to your private backyard retreat, complete with a charming brick patio and wrought iron fencing, perfect for outdoor relaxation.Additional features include basement storage and parking for two vehicles. Enjoy an exceptional location just minutes from Earl of March Secondary School, Roland Michener Public School, Kanata Centrum, shopping, restaurants, parks, tennis courts, scenic walking and cycling paths, public transit, and Highway 417.A wonderful opportunity to enjoy comfortable living in one of Kanata's most convenient and established communities! Some listing photos have been virtually staged and/or digitally enhanced. (id:15069)
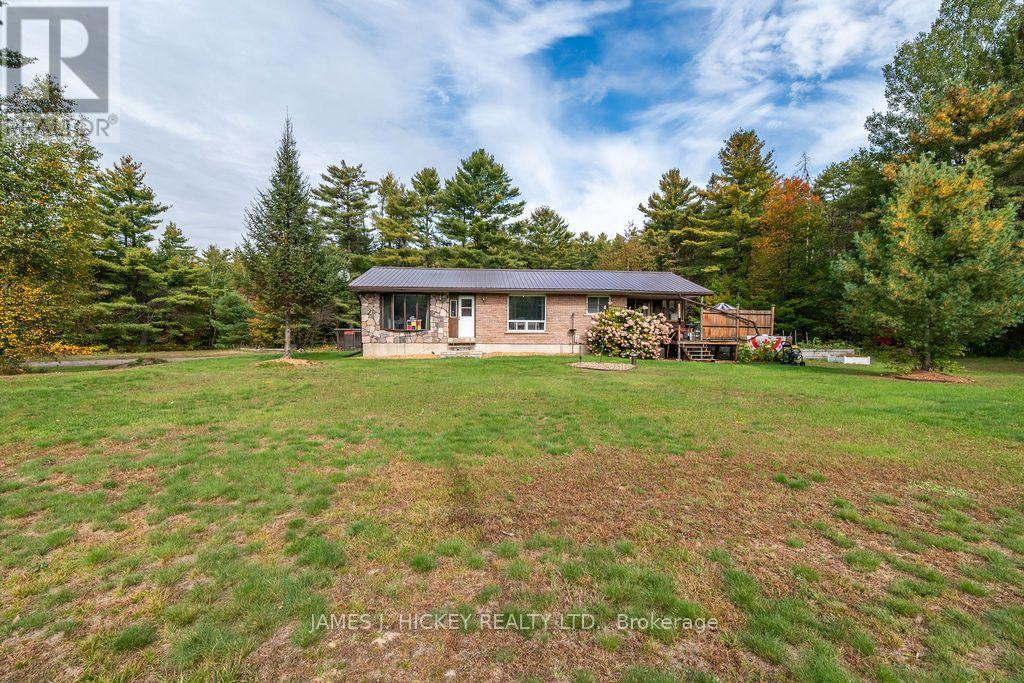
Welcome to your ideal rural retreat! This charming, fully turn-key 3-bedroom, 1.5-bathroom brick bungalow sits on an expansive country lot, offering the perfect blend of peaceful privacy, thoughtful updates, and exceptional functional space. Step inside to a bright, move-in-ready home featuring a light-filled sunroom that serves as a tranquil haven for morning coffee or evening relaxation while taking in views of your sprawling backyard. Recent big-ticket upgrades-including a durable metal roof and many windows-provide immediate peace of mind and long-term low maintenance. The main level offers three comfortable bedrooms and a clean, functional layout. Downstairs, the fully finished recreation room provides a cozy second living space anchored by a warm pellet stove, perfect for chilly winter evenings. Year-round comfort is effortless throughout the home, supported by reliable forced-air propane heating and central air conditioning. Outside, the property truly shines for the hobbyist, tinkerer, or backyard mechanic. The massive detached garage and shop is a rare find, boasting ample room for projects, equipment, or vehicle storage, alongside a versatile second-story loft that offers incredible bonus storage or workshop potential. With plenty of open green space to roam, garden, or host gatherings, this property delivers the quintessential country lifestyle without compromising on modern comfort or convenience. Ready for you to move straight in and start enjoying! Minimum 24 hour irrevocable on all Offers. (id:15069)
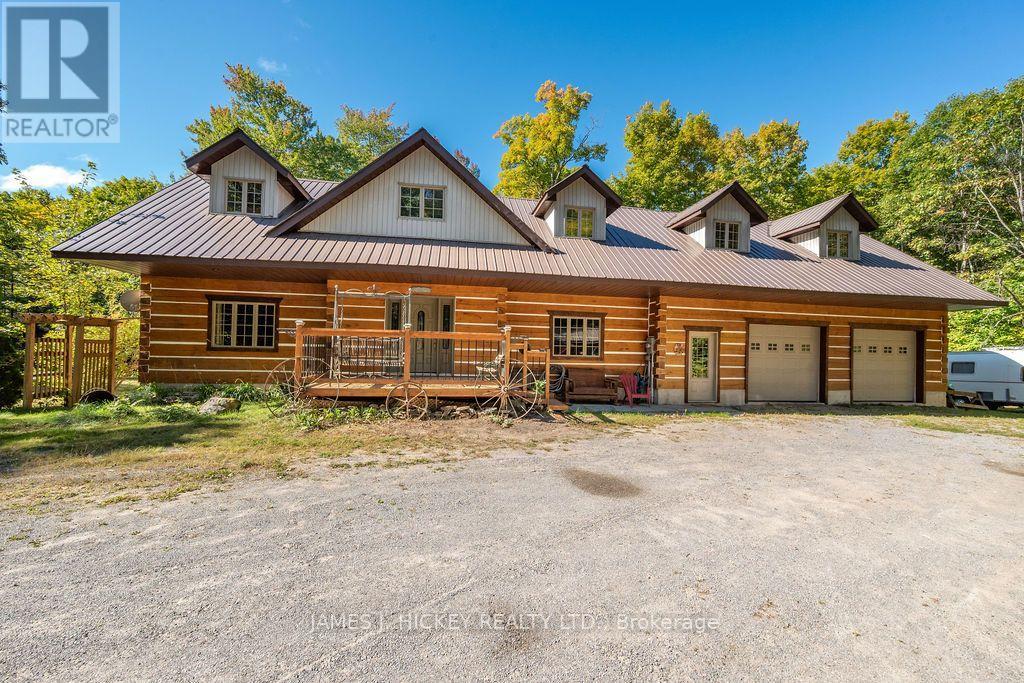
Welcome to 392 Bass Lake Road! Set on a scenic 3.94-acre property, this beautifully appointed 1,800 sq. ft. log home is the ideal retreat for families and outdoor enthusiasts alike. Surrounded by nature and offering exceptional space both inside and out, this property provides the perfect balance of comfort, privacy, and adventure. Step inside through the spacious front foyer with a convenient 2-piece bath and discover a warm, inviting interior. The sun-filled living room features soaring cathedral ceilings and a cozy airtight woodstove, creating the perfect place to relax after a day spent outdoors. The large country-style kitchen offers plenty of room for family meals and entertaining. The second level showcases a charming loft area, ideal for a home office, reading nook, or creative space, along with a spacious primary bedroom and full 4-piece bath. The finished basement expands the living area with a comfortable rec room and two additional bedrooms, providing ample space for family and guests. The oversized double attached garage with inside entry is a standout feature, offering abundant storage for vehicles, boats, ATVs, snowmobiles, and outdoor equipment. Above the garage, a large loft provides exceptional additional space for a workshop, hobby area, studio, seasonal storage, or future development possibilities. Outside, the expansive acreage offers endless opportunities for hiking, exploring, gardening, recreation, or future development. Enjoy peaceful mornings and evening sunsets from the attractive deck overlooking the tranquil country setting. A large wood storage building with the outdoor furnace adds practicality and convenience, making this property well-suited for year-round enjoyment. Whether you're searching for a family-friendly country home, a recreational getaway, or the perfect base for your outdoor lifestyle, 392 Bass Lake Road offers the space, comfort, and freedom to enjoy it all. Minimum 24 hour irrevocable required on all offers. (id:15069)
This beautifully designed home by renowned HN Homes combines timeless curb appeal with modern functionality. With all the upgrades already in place, you can move right in without waiting for a new build. The striking exterior features a classic brick pier, timber column and sleek linear cedar soffits, creating a warm and sophisticated first impression. An extended driveway provides ample parking for family and guests.Inside, the thoughtfully designed open concept layout offers excellent sightlines and a natural connection between the kitchen, dining and living spaces, while maintaining distinct areas for everyday living and entertaining. Rich hardwood floors flow seamlessly throughout the home, adding elegance. A gas fireplace adds warmth and ambiance to the living space. The dining area extends effortlessly outdoors through full height sliding glass doors to the beautifully landscaped backyard patio, perfect for summer entertaining and seamless indoor-outdoor living.Upstairs, a charming landing alcove provides the ideal spot for a bookshelf, artwork or decorative display. The spacious primary suite is a true retreat, featuring a private ensuite, generous walk-in closet and elegant coffered ceiling that adds architectural detail and character. Designed with convenience in mind, the second floor laundry features a stacked washer and dryer. The lower level provides plenty of space for a family room, home office or a gym. A rough-in for future bathroom has been conveniently added. Every detail of this exceptional home has been thoughtfully considered to deliver a stylish, comfortable and highly functional living experience. (id:15069)
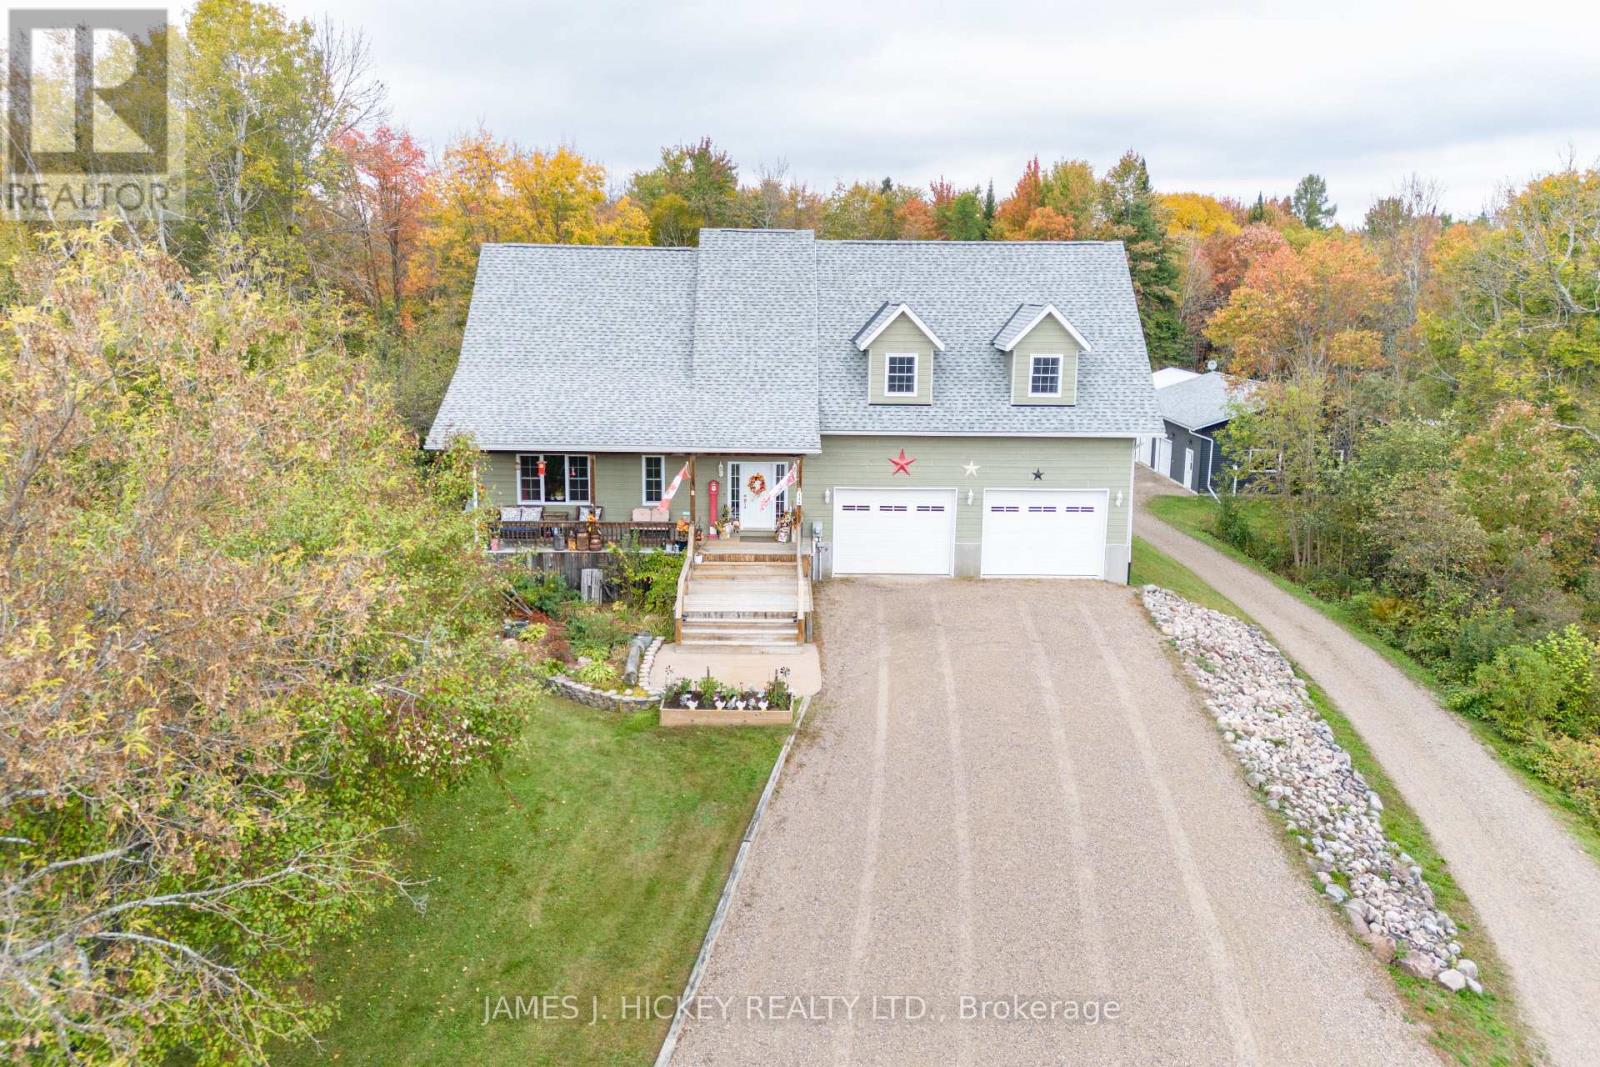
Stunning Custom 3+1 Bedroom Home on 1.49 Acres! Welcome to this beautiful custom-built family home, thoughtfully designed with spacious living areas, quality finishes, and exceptional garage space. A welcoming front foyer leads into the bright and spacious main living area, highlighted by gorgeous vaulted ceilings and an impressive kitchen featuring solid Hickory cabinetry, granite countertops, a large island with seating for five, custom commercial-grade appliances, and a huge walk-in pantry. The main floor also offers a comfortable family room with a gas fireplace, a convenient 2-piece powder room, and main-floor laundry. Upstairs, the spacious primary suite features a walk-in closet and luxurious 3-piece en-suite with a large Jacuzzi tub. Two additional bedrooms and a 4-piece bathroom complete the second level. The fully finished basement provides even more living space, including a generous fourth bedroom, recreation room, and 3-piece bathroom. For the hobbyist, tradesperson, or anyone needing exceptional storage, this property truly stands out. The 32' x 32' attached heated garage features impressive 16-foot ceilings, while the additional 32' x 40' heated garage includes a double carport. There is also a dedicated maple sugar preparation building, adding even more versatility to this unique property. Additional features include gas heating and central air conditioning, all situated on a beautiful 1.49-acre lot offering plenty of space and privacy. This is a truly special property with room for the whole family, your vehicles, hobbies, and more. Don't miss your opportunity to see everything this exceptional home has to offer! Call today to arrange your private viewing.24-hour irrevocable required (id:15069)
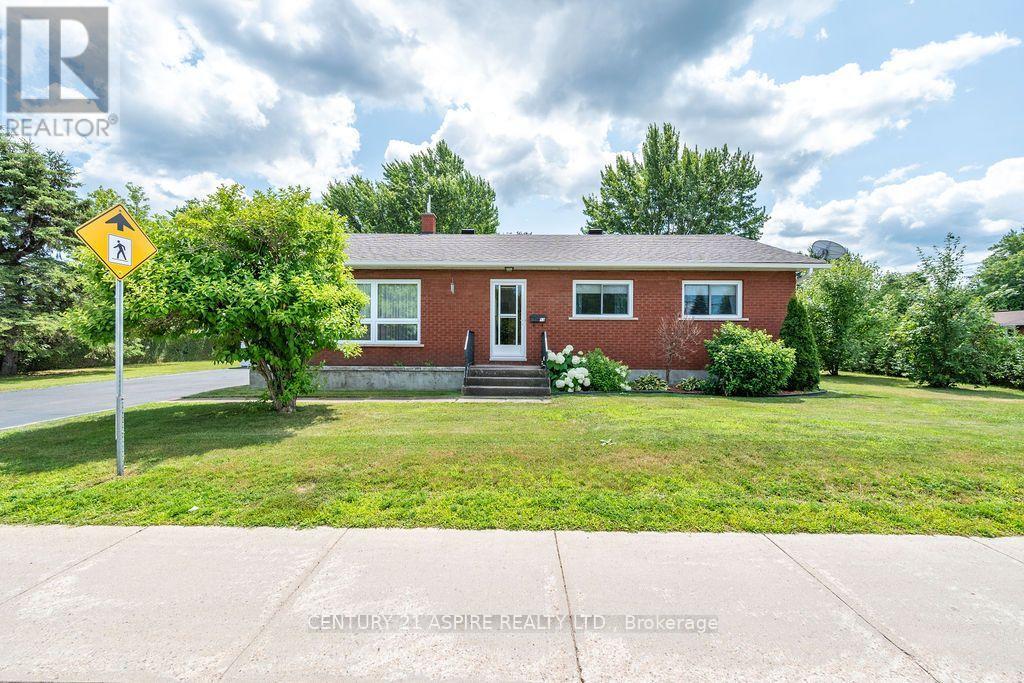
Welcome to this meticulously maintained all-brick bungalow, proudly built by the current owners in 1964 and lovingly cared for ever since. Situated on an oversized corner lot in a highly desirable location, this move-in-ready home offers exceptional pride of ownership inside and out. The main floor features 3 bedrooms, a full bathroom, spacious living and dining rooms, and original hardwood flooring in the bedrooms. Oak hardwood also lies beneath the carpeting in the living room, dining room and hallway. Downstairs offers a finished rec room and 3-piece bathroom, plus an impressive storage and utility area with extensive shelving, workbench, cedar closet, laundry area with double sink, and space for a small home office. A major highlight is the large detached double garage-ideal for the serious handyman, hobbyist or mechanic. It features additional storage above, a mechanic's pit, and generator wiring capable of providing backup power to the house. Enjoy a large and private backyard with patio area, perfect for outdoor dining and entertaining. Conveniently located beside Herman Street Public School and directly across from a large children's park. Additional features include natural gas heating, new central air conditioning (2025), owned electric hot water tank, monitored security system and new washing machine (2025). Appliances are included, including 2 refrigerators, stove, microwave with hood fan, chest freezer, washer and dryer. Solidly built, exceptionally maintained and truly turnkey, this wonderful property reflects more than 60 years of pride of ownership and is ready for its next chapter. (id:15069)
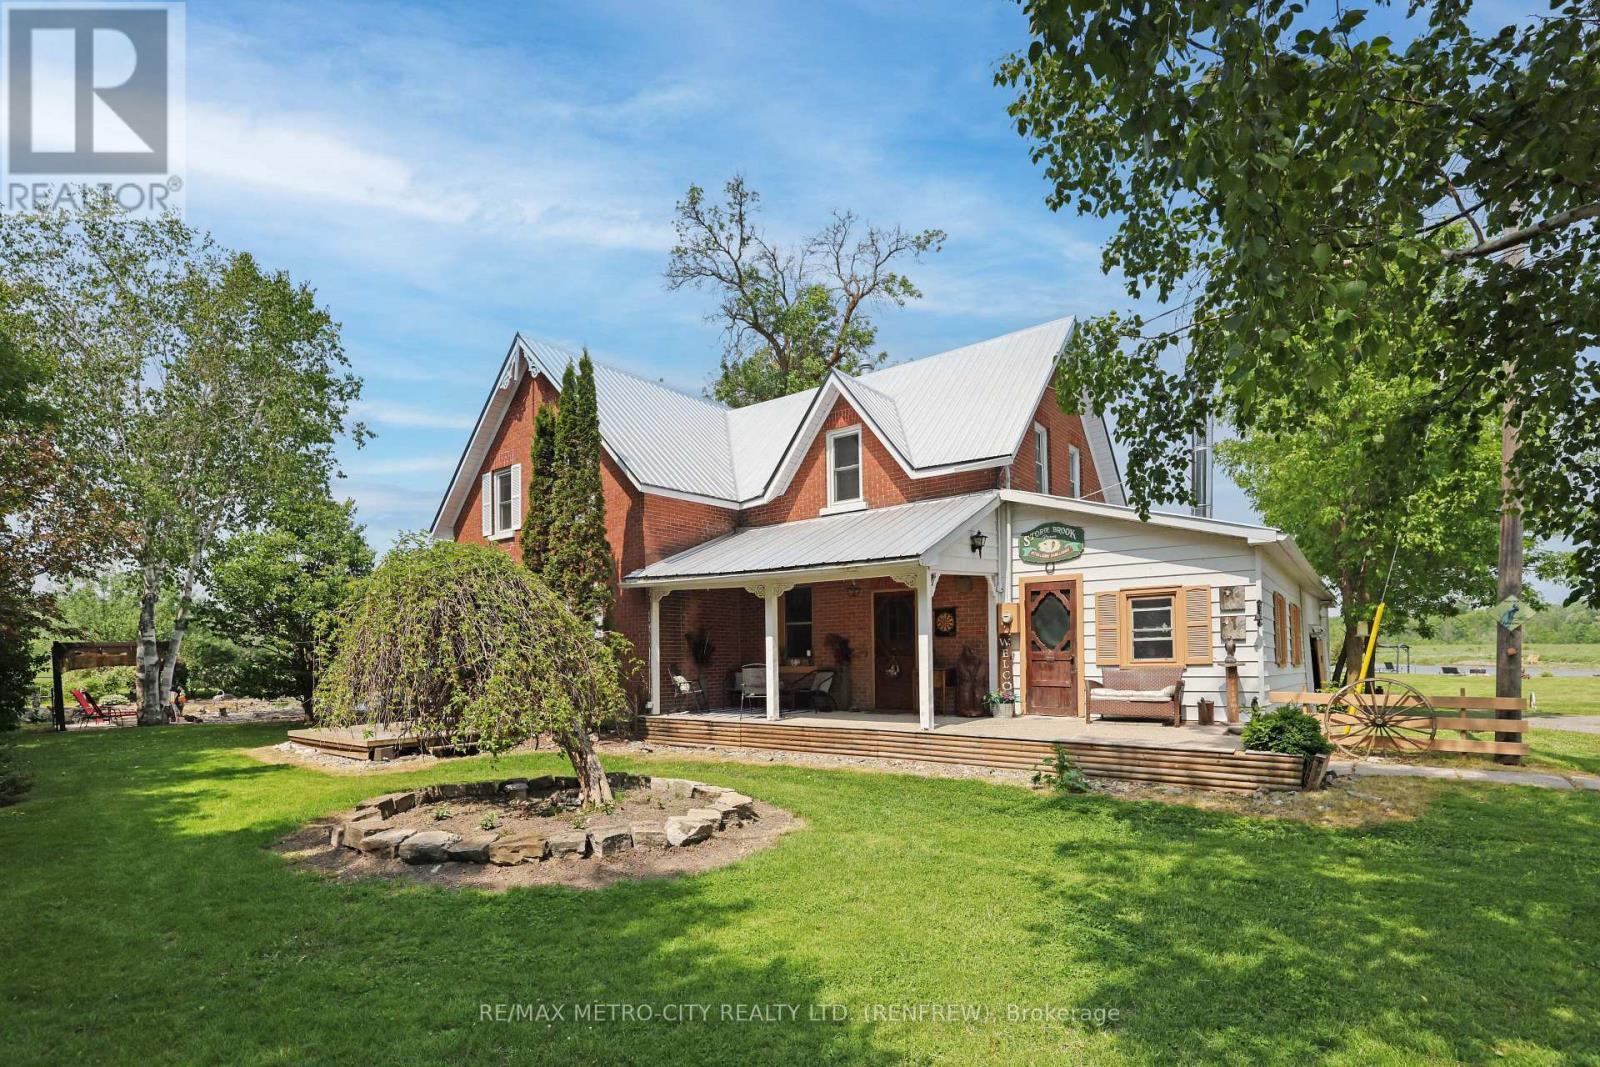
Truly one of a kind two story brick home on 97 acres, that connects to the Algonquin Trail and is close to the Horton boat launch. House is in excellent state of repair featuring an eat in kitchen with cookstove, separate living room, family room, laundry room and 4 piece bathroom with jacuzzi tub on the main floor. Second level has 4 bedrooms and a 4 piece bathroom. Outdoors features an inground pool, several landscaped ponds, a large L shaped framed barn with water and hydro used for cattle, horses and hay storage. 70 acres of tillable land with rich clay loam soil and the remaining acres being mature bush, recreational bush and ponds. Approximately 2276 feet of road frontage on Storie Rd, resulting in potential for severance. This property is perfect for a hobby farm, outside adventures and so much more! (id:15069)
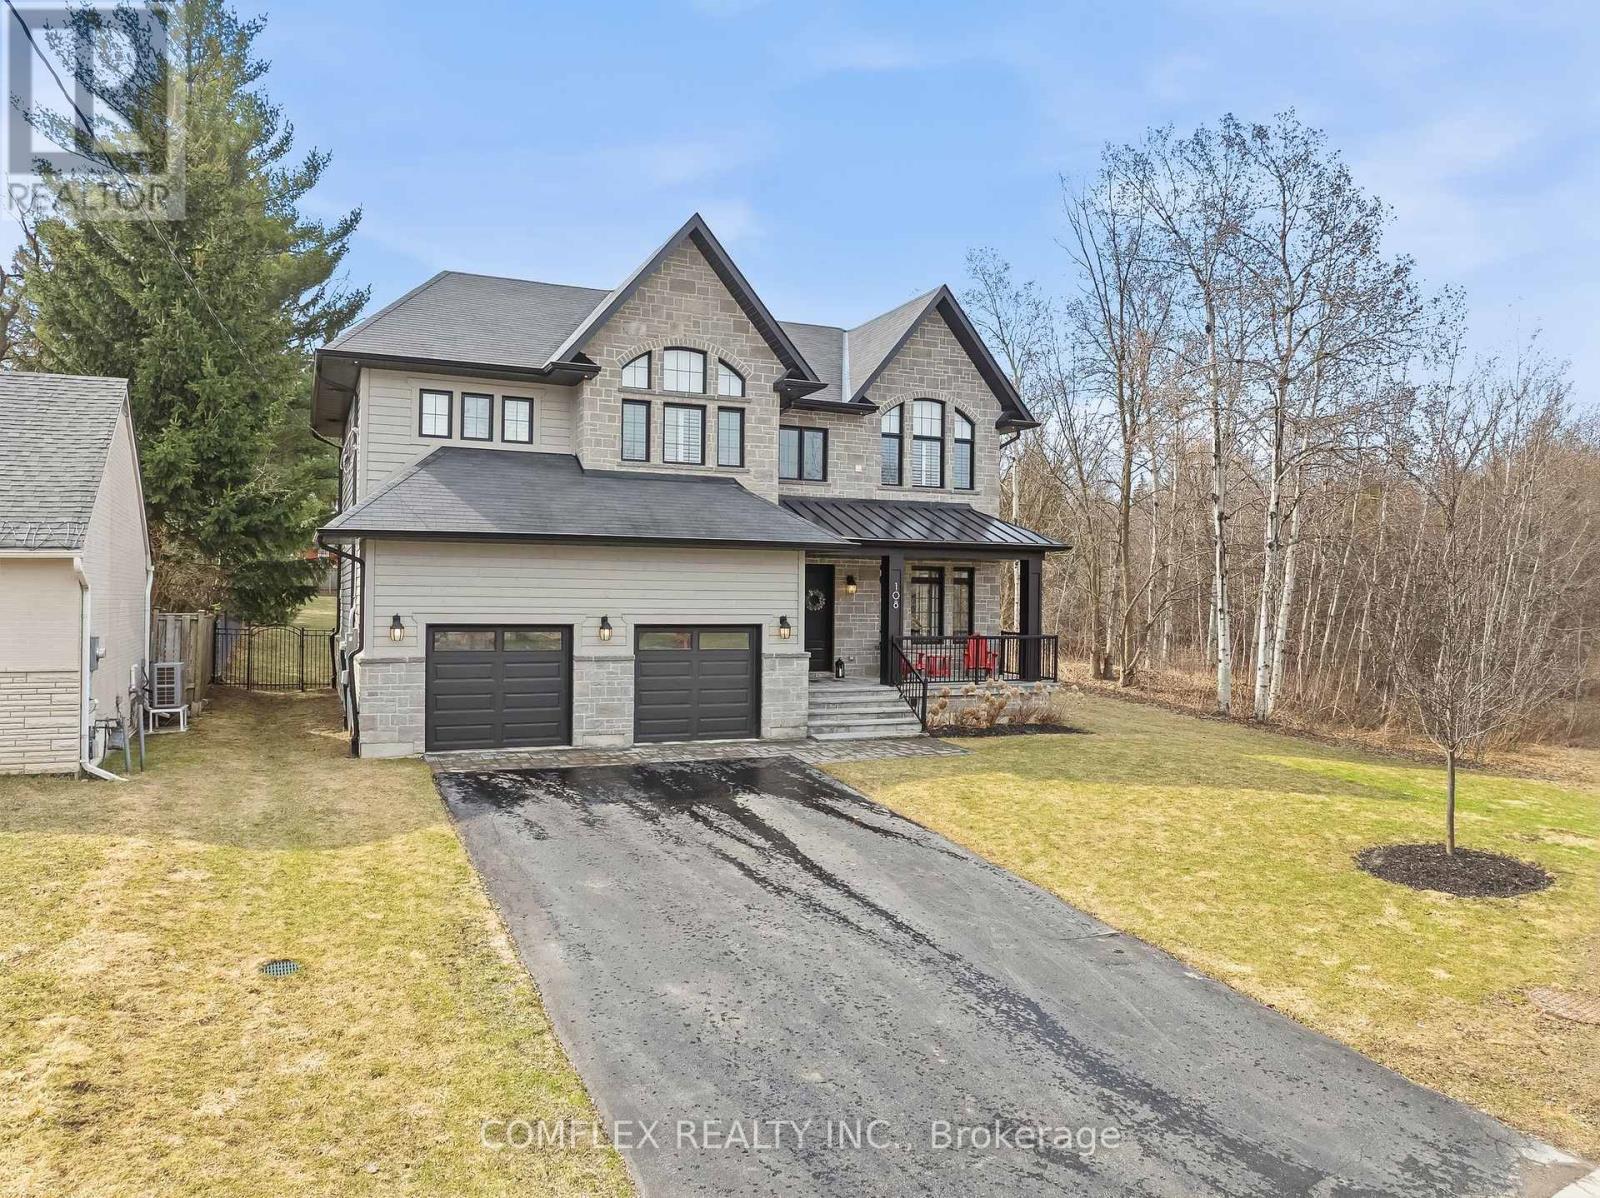
Exceptional design. Incredible privacy. A home that truly stands apart. Tucked away at the end of a quiet cul-de-sac and surrounded by mature trees, this spectacular custom-built residence offers an impressive combination of luxury, space and privacy, just minutes from downtown Newmarket.Step inside to soaring 10 ft main-floor ceilings, rich hardwood flooring and beautiful designer lighting. The expansive open-concept layout is filled with natural light, while oversized sliding doors create a seamless connection between the indoor and outdoor living spaces-ideal for entertaining family and friends. At the centre of the home is a stunning chef-inspired kitchen featuring vaulted ceilings, quartz countertops and premium finishes, all designed with both everyday living and entertaining in mind. Upstairs, you'll find four spacious bedrooms, each with its own private ensuite and walk-in closet. The primary suite is a true retreat, complete with a magazine-worthy, spa-inspired ensuite designed for relaxation.The professionally finished lower level adds even more versatility with 9 ft ceilings and a separate entrance from the garage, creating an excellent space for extended family, guests, a home office or additional living space.From its thoughtfully designed interior to its private setting among mature trees, this is a home where quality craftsmanship and attention to detail can be seen throughout.Custom built. Beautifully finished. Exceptionally private. And only minutes from everything Newmarket has to offer. (3874 Sq ft + 1000 Sq Ft Basement at $450 a sq ft to build + land costs + development fees, + extras) = Well over the asking price. (id:15069)
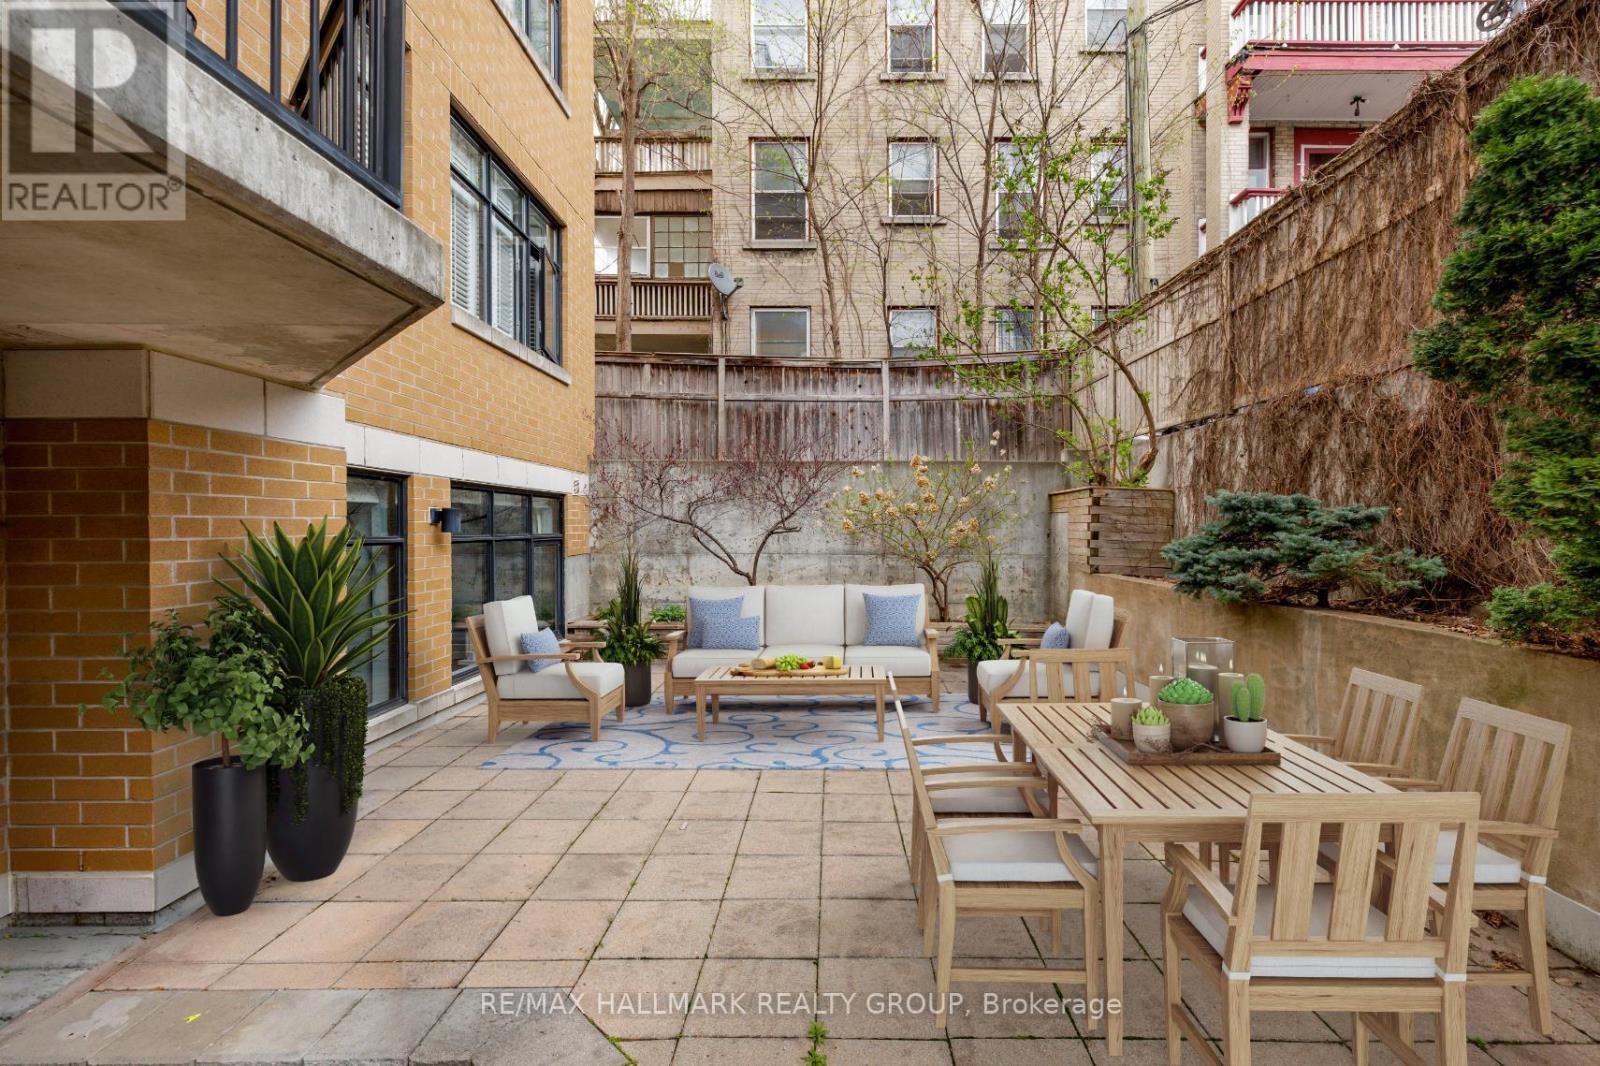
Fabulous 2-bedroom condominium located within "The Lanesborough" - a prestigious Domicile-built residence located steps to Parliament Hill, the Rideau Centre, ByWard Market and the Rideau Canal, with an incredible selection of vibrant restaurants and trendy cafés right outside your door! This beautifully designed unit offers 1,090 sq ft of well-planned living space with soaring 10 ft ceilings and a spacious, open-concept layout. A true standout feature is the exceptional ~36' x 19' private patio - a rare offering perfect for entertaining or relaxing in the city! The stylish kitchen is equipped with stainless steel appliances, granite countertops, a centre island with breakfast bar, and a storage pantry. The open living and dining room features a cozy gas fireplace, custom built-in shelving and a wall of windows that flood the space with natural light. The primary bedroom boasts a generous walk-in closet with custom organizers, while the spacious second bedroom is ideal as a guest room or home office. A beautifully appointed 3-piece main bathroom features a granite vanity and glass shower. Additional highlights include in-suite laundry, underground parking and a storage locker. Patio is virtually staged. A rare opportunity that perfectly blends style, outdoor space, walkability and an exceptional urban lifestyle! 24 hour irrevocable. Patio photos have been virtually staged / AI generated. (id:15069)
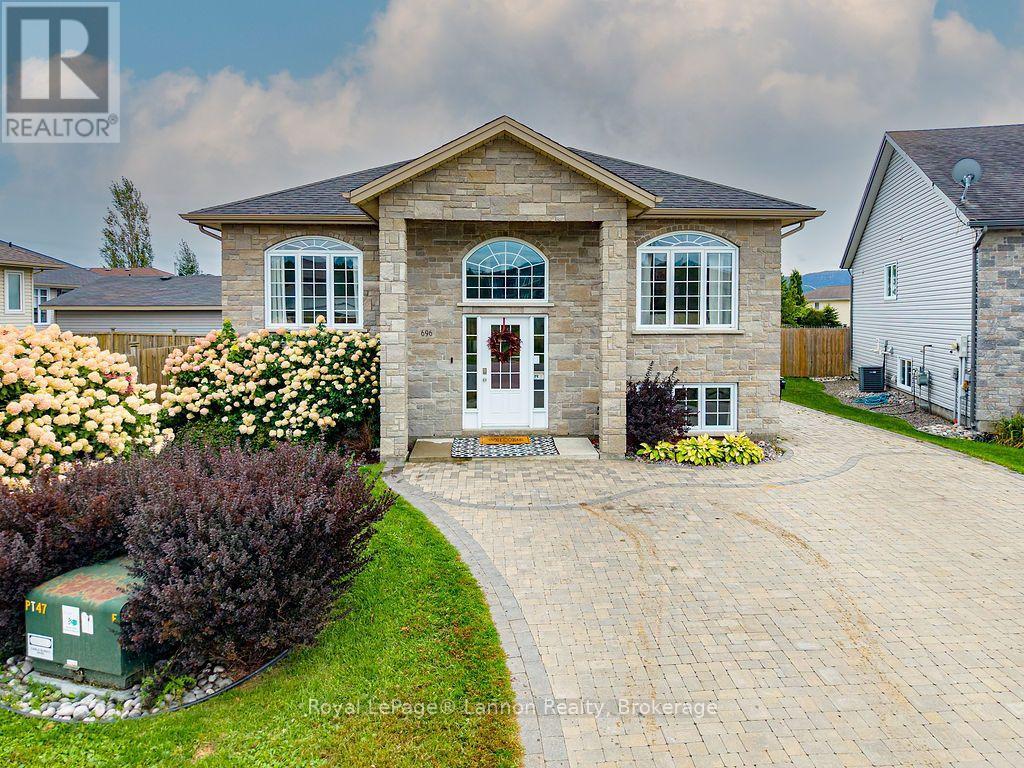
Welcome to 696 Weiler, a stunning raised bungalow just the second home in from the expansive Parkdale Park, in one of Thunder Bay's most sought-after neighbourhoods. The home backs directly onto the park with no rear neighbours, giving it privacy, green space and a setting that rarely comes to market. The bright main level has high ceilings, large windows, hardwood and tile flooring, and a primary bedroom with a private ensuite. With five bedrooms in total, there is room for the whole family. The fully finished lower level adds a second full kitchen with a pot filler and dishwasher, a rec room with a gas fireplace, an additional bathroom, generous storage, and a laundry room with built-in cabinets and a second sink, making it ideal for extended family or in-law potential. Outside, enjoy a large deck, a gazebo, a hot tub area, a covered lower patio, landscaped grounds and outdoor speakers. The detached one-car garage is insulated, heated and wired. It also has retractable attic stairs leading to a roomy loft with hydro, great for extra storage and a favourite play and fort space for the kids over the years. Mechanical updates include a high-efficiency gas furnace, central air, an HRV, newer shingles, and a sub panel. The home is also pre-plumbed for a steam shower and double vanity. You're minutes from Walmart, Canadian Tire, Metro, the LCBO, Starbucks, Tim Hortons, banks, restaurants, a dental office and more. A home this well located doesn't come along often, so book your showing today. (id:15069)
Spacious 4-bedroom home in desirable Mariday Park, conveniently located near schools and amenities. Completed updates include a bright living room with fresh paint, trim, and flooring; two fully renovated main-floor bedrooms; and a beautifully refreshed main bath. The two upstairs bedrooms are ready for your choice of colours and personal touches. The upper bath requires finishing well the kitchen, and dining area require renovation, offering an opportunity to customize these spaces to suit your style and needs (id:15069)
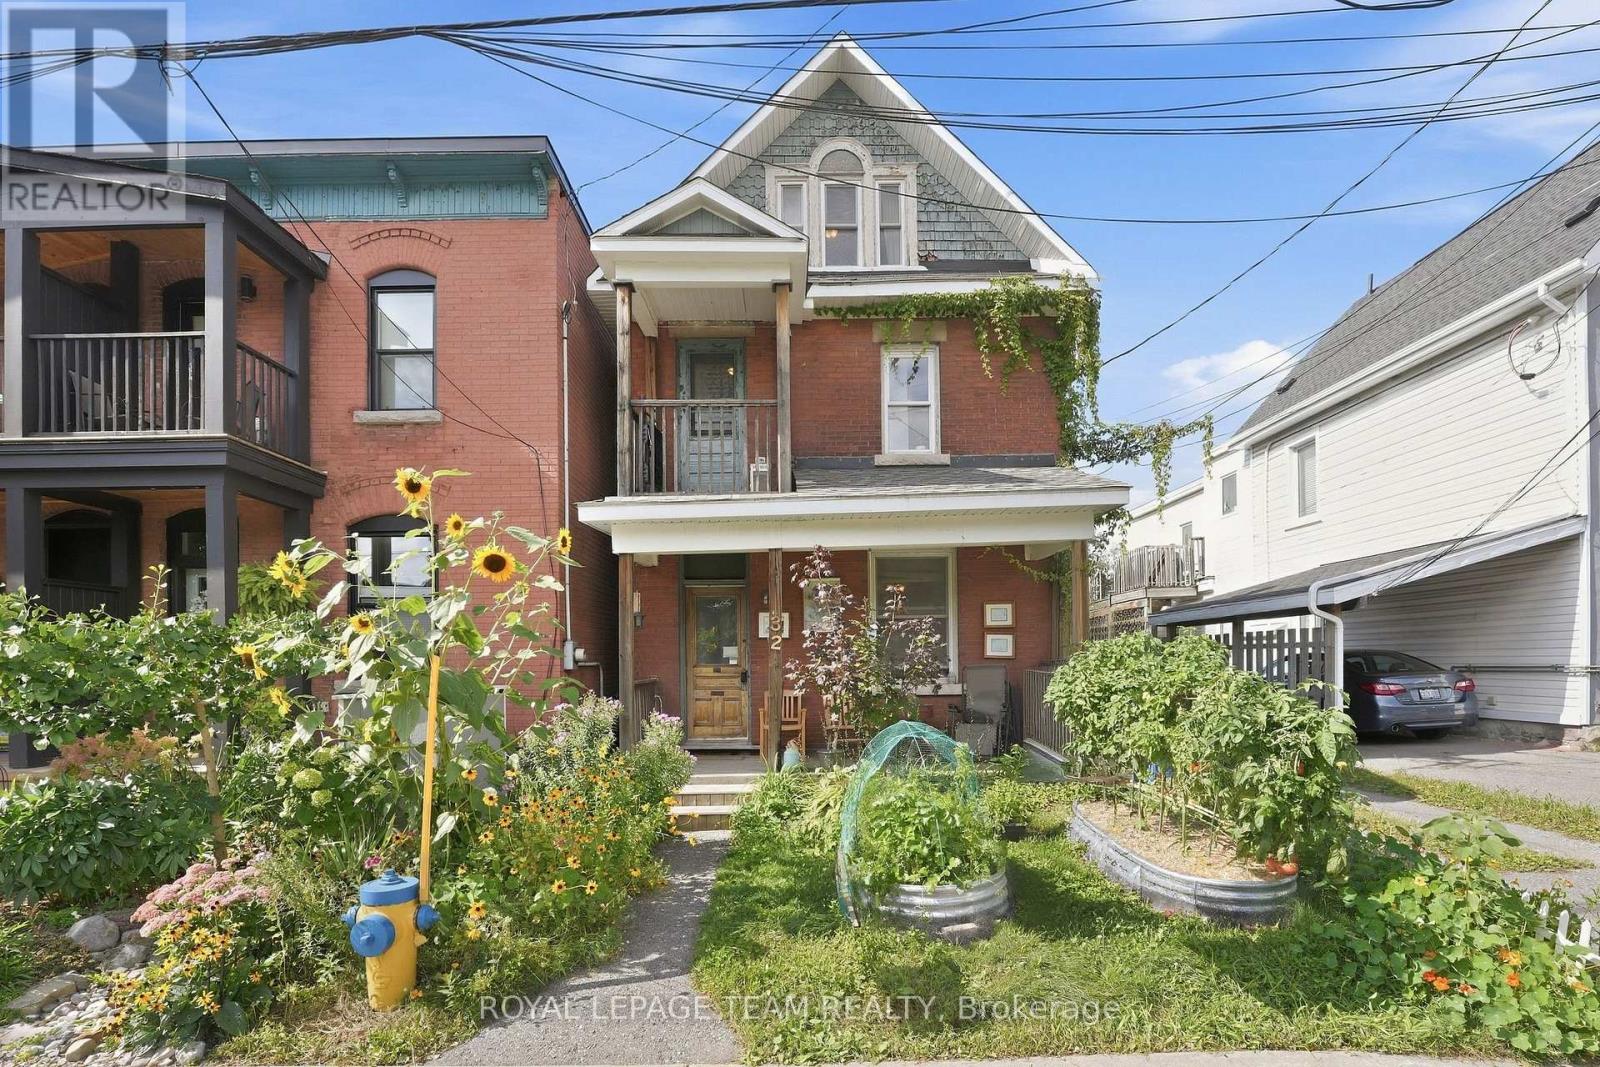
Located on one of Hintonburg's favourite streets, 32 Melrose is a two-unit property with plenty of potential in a location that continues to be a favourite with both owners and renters.Quiet, one-way Melrose feels nicely tucked away from the action, while still putting you just steps from some of the city's best restaurants, coffee shops, specialty food stores and local favourites.The main floor unit offers one bedroom, a comfortable living space at the front of the home, a full bathroom and a kitchen at the back with laundry. The second unit is spread over two floors, with a bright living room, a small covered balcony overlooking the street, a charming bedroom and a kitchen at the back with access to the rear of the property. Upstairs, the loft adds great flexibility and could work beautifully as a primary bedroom, home office, guest space or studio.The upper unit also has one parking space, and out back there is a sweet shared outdoor area where the current tenants have created and cared for a garden.For someone looking for an owner-occupied opportunity, there is real potential here to renovate, add value over time and enjoy one of Ottawa's most loved neighbourhoods while doing it. Savvy investors will appreciate the R4 zoning on this great street. The property will require fairly significant updating, but with this location, lifestyle and versatility, 32 Melrose is absolutely worth a closer look. (id:15069)
Stonemount | Modern 2-Storey Residence | Angus, ON. Sun-filled 2,428 sq ft layout featuring a gas fireplace, bright eat-in kitchen with brand-new fridge (2026) and stove (2025), plus main-floor laundry with inside garage entry. Upper level offers four spacious bedrooms, including a primary suite with a deep soaker tub and separate shower. FLEX SPACES: Main-floor laundry area and an expansive unfinished lower level offering future customization and storage options. OUTDOOR HIGHLIGHTS: Fully fenced yard featuring an above-ground pool and dedicated patio lounge area. MAJOR MECHANICALS: Re-shingled roof (2019) and updated washer/dryer (2022). LOCATION ANCHOR: Ideally positioned just minutes from CFB Borden, local schools, and community parks. The versatile lower level provides exceptional storage and expansion potential just minutes from local military facilities and neighborhood parks. (id:15069)
This stylish home has character and charm through out . Great 2 bedroom home on a 62 by 120 foot fenced lot in a great location in the town of St Marys with all amenities close by . Walking distance to the river walkway , downtown St Marys and all schools and recreation facilities . The main level contains a large open concept kitchen with island and lots of cupboards and an access to the deck overlooking the back yard . The cozy living room area is great for entertaining and has a 2 piece washroom and a roughed in gas fireplace for future consideration . On the upper level exists two ample bedrooms and a huge 4 pc bathroom with a walk in tile shower and huge soaker tub . The upper sunroom area above the front of the home adds style and provides lots of natural light . The full basement is easily accessed and features a walk out to access the spacious fenced rear yard area . There exists a single car attached garage and a newly installed concrete double driveway . Some upgrades are newly done concrete drive, soffit facia and eavestrough (2020) Basement spray foam (2021) Attic insulation (2021) and Water softener (2022) . (id:15069)
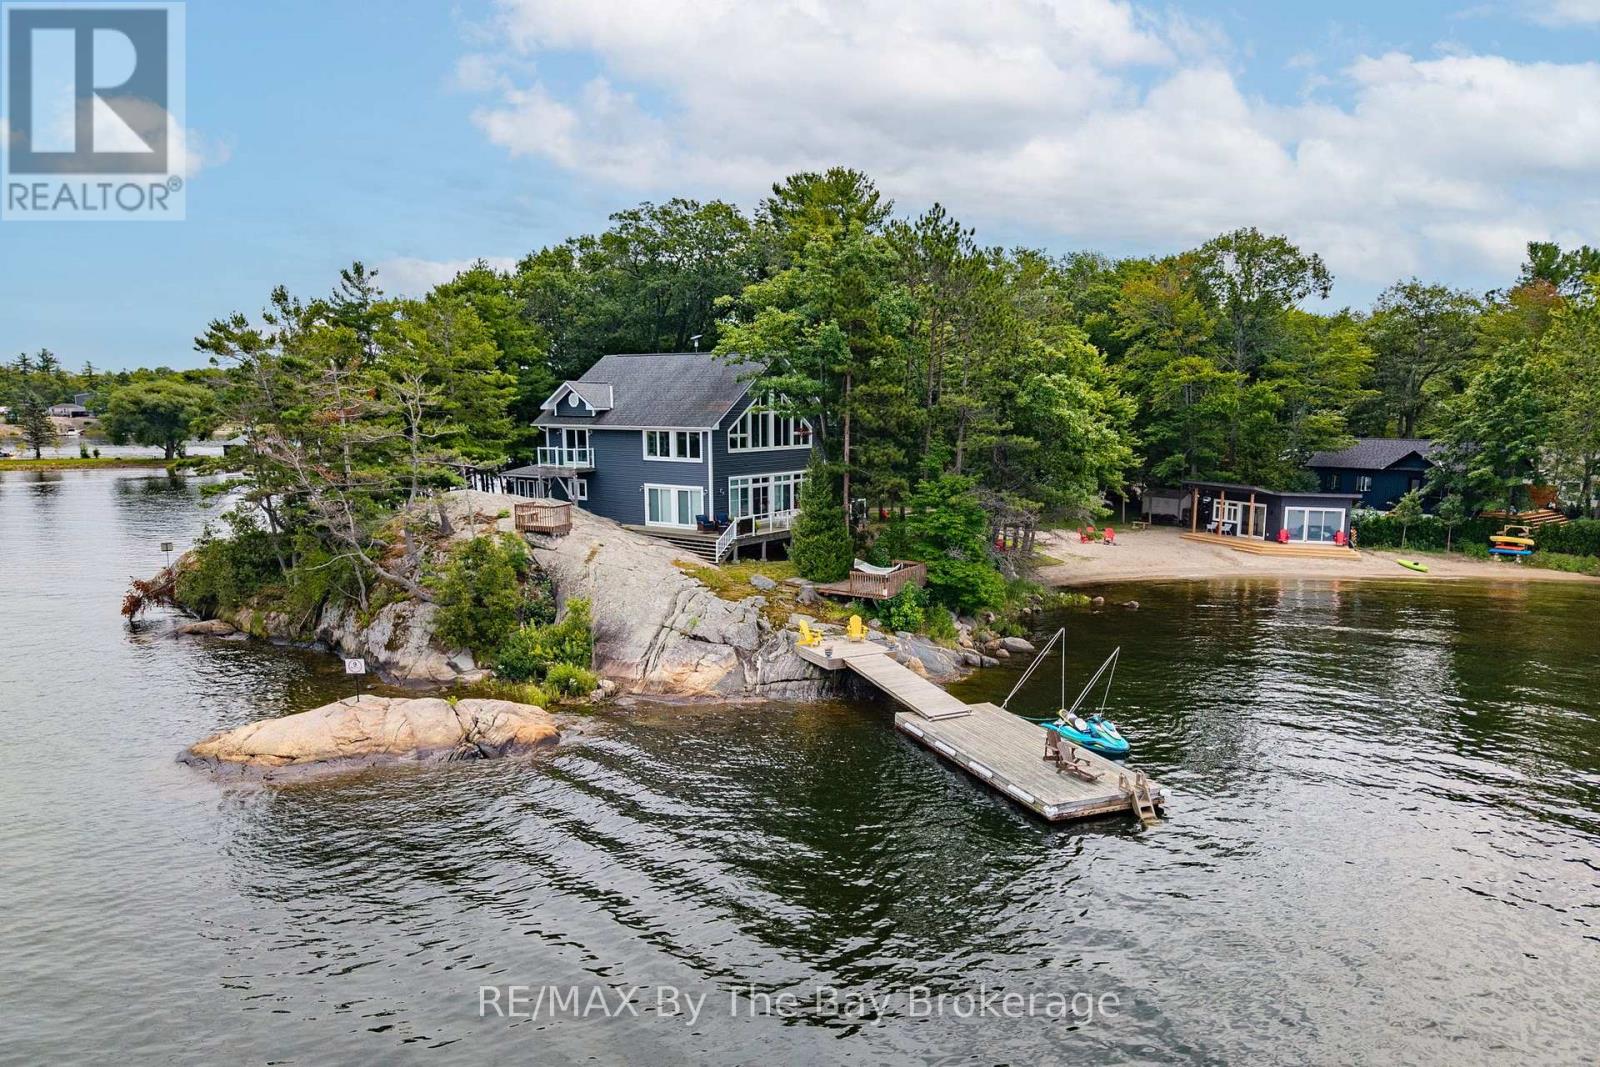
Set on a beautiful Georgian Bay point with approximately 1.26 acres and an impressive 690 feet of waterfront, this fully winterized property offers a rare combination of space, privacy and natural beauty. With both east- and west-facing shoreline, you can begin the day with the sunrise and end it watching the evening light settle across the water. The property has something for everyone, from a beautiful sandy beach and dry boathouse/beach cabana to deep-water docking off the granite rock point. Trails wind through the forest, while the varied landscape offers a wonderful mix of mature trees, exposed granite and level land. There is plenty of room to explore, relax by the water or gather outdoors with family and friends.Inside, the spacious three-bedroom, three bathroom home feels bright, comfortable and welcoming. Expansive windows fill the open-concept living area with natural light and showcase the surrounding Georgian Bay scenery. A large stone fireplace anchors the main living space, creating a cozy place to gather throughout every season, while the library offers a quiet retreat for reading, working or simply unwinding.With generous parking, year-round comfort, exceptional waterfront and both sunrise and sunset exposure, this is a special Georgian Bay property designed for memorable days by the water and peaceful evenings surrounded by nature. (id:15069)
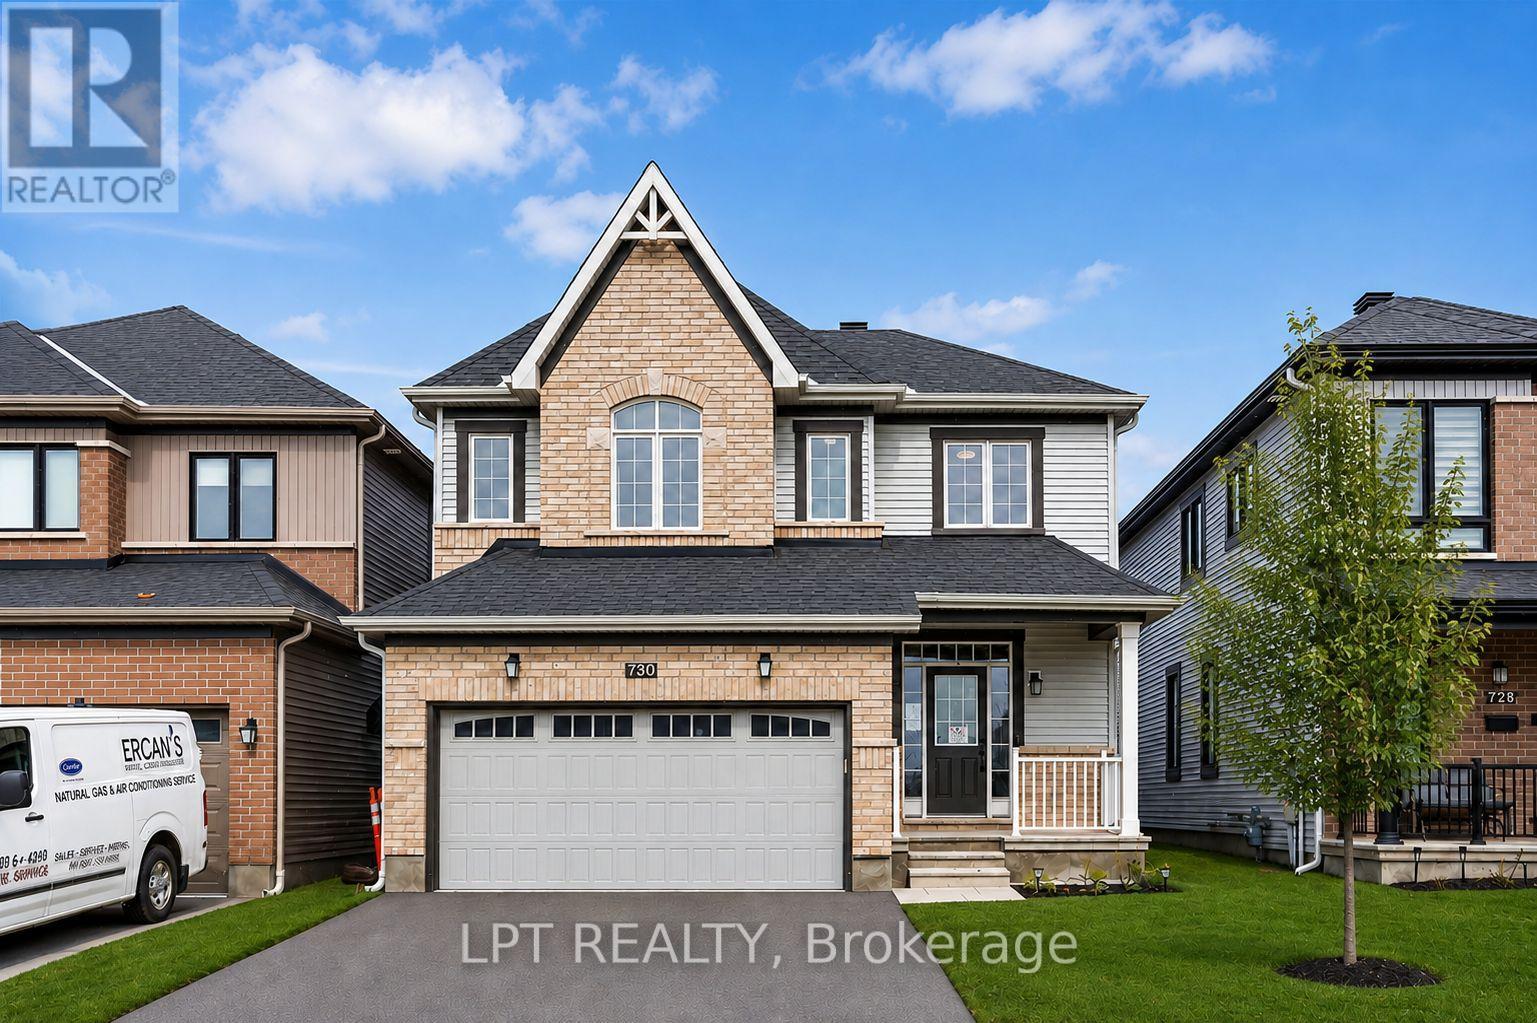
Move right into this beautifully upgraded 4-bedroom home in Nepean's family-friendly Half Moon Bay! Built in 2021, 730 Perseus Avenue offers a bright, open-concept layout tailored for modern living. The main level shines with soaring 9-foot ceilings, gleaming oak hardwood, and massive windows that capture fantastic natural light. At the center of it all is a stunning kitchen equipped with quartz countertops and custom cabinetry, seamlessly overlooking the dining room and a cozy living room warmed by a gas fireplace.Heading upstairs, a bonus loft area makes the perfect sunny home office. Unwind in the spacious primary bedroom, boasting a generous walk-in closet and a gorgeous ensuite bath, while two additional bedrooms provide plenty of room for a growing family. The fully finished basement expands your living space with a newly added fourth bedroom and a plumbing rough-in. Enjoy warm evenings in the private backyard under your own custom-built gazebo. Perfectly situated on a quiet street with quick transit access, you're just minutes from St. Joseph High School, shopping, and beautiful hidden walking trails. (id:15069)
Welcome to the Hamlet of Pine Grove, where comfort, convenience, and nature come together. This bright and spacious 2-bedroom, 2-bathroom condo offers contemporary living in the heart of Woodbridge. Enjoy the serene, private ground-level entrance tucked away from the street, creating a peaceful retreat with the feel of a townhome. Boasting 9-foot ceilings and an open-concept layout, this beautifully appointed home features caesarstone countertops, a stylish backsplash, quality appliances, and a breakfast bar/island-perfect for everyday living and entertaining. Enjoy generous bedrooms, including a primary suite with a walk-in closet and private ensuite. Step outside to your private patio with stunning year-round views of the Humber River and surrounding conservation lands, where nature abounds. Ideally located close to transit, parks, shopping, restaurants, schools, and Highways 7, 407, 400, and 401, this home is perfect for professionals, downsizers, or first-time buyers seeking a peaceful setting with every urban convenience just moments away. (id:15069)
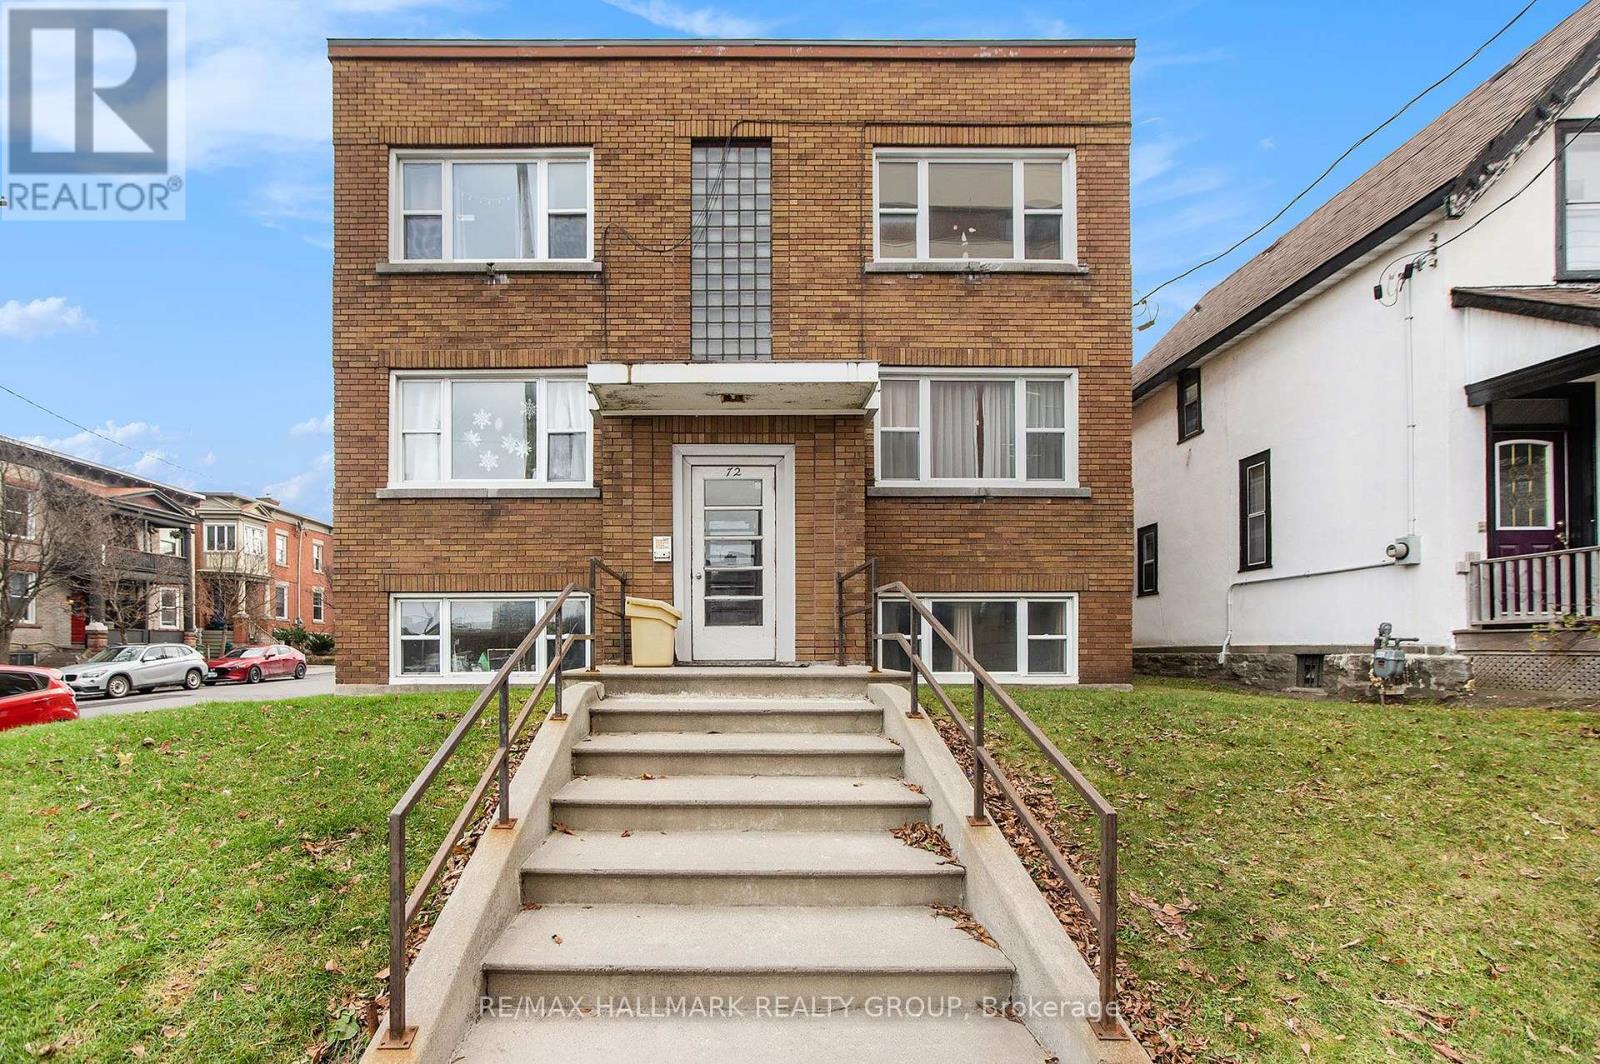
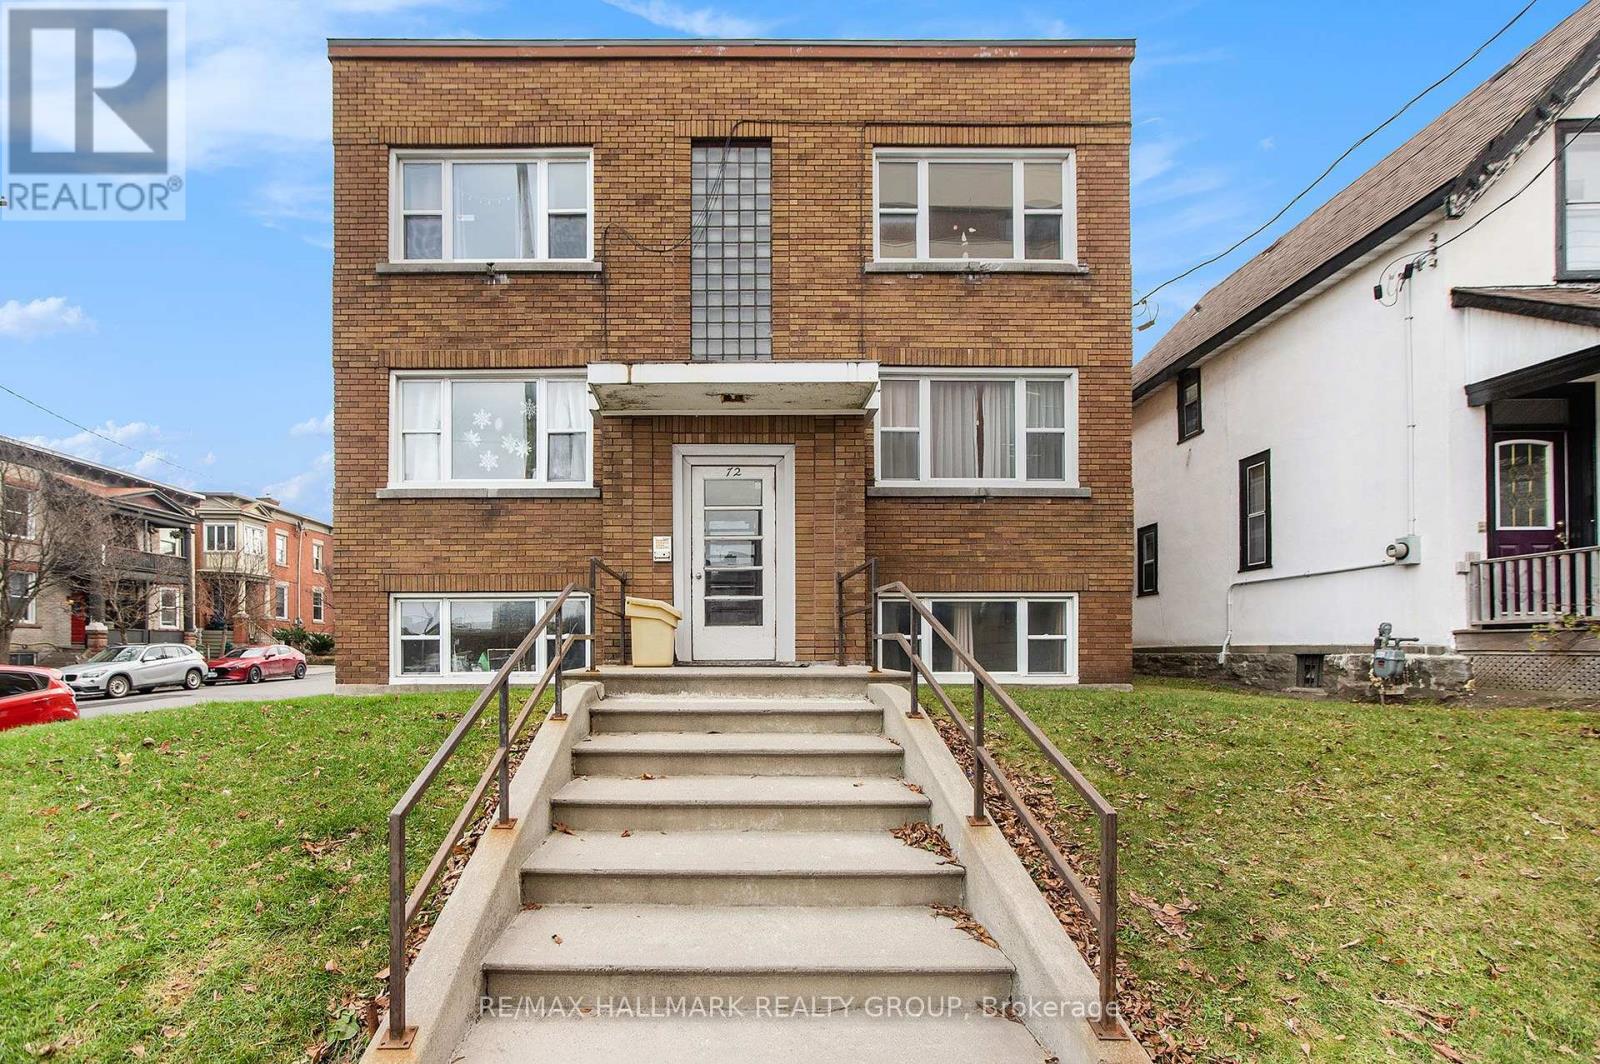
This 6-unit fully tenanted residential building offers strong holding power, consistent rental demand, and valuable upside for savvy investors or portfolio builders. Composed of five 2-bedroom units, and a 1 bedroom unit. Coin operated laundry in the building. 2 parking spaces can generate extra income. Tenants pay hydro. Roof (2018), Windows (2016), Boiler (2025). Grocery store, LCBO, TD Bank, the Canal and bike/walking trail all located across the street, minutes to Carleton and Ottawa University, downtown government employment hubs, Highway 417 access and more; this easily attracts tenants making it easy to rent. FUTURE DEVELOPMENT POTENTIAL. Plans to add a building in the back have been approved with the City and ready to start. Whether you are looking to acquire a turnkey income generator, or secure a prime piece of central Ottawa real estate, 72 Pretoria Avenue delivers location, scale, and long-term capital appreciation potential. Gross Income $135,675. Operating expenses $30,340. NOI $105,334. Potential additional parking income $2400. (id:15069)
This 6-unit fully tenanted residential building offers strong holding power, consistent rental demand, and valuable upside for savvy investors or portfolio builders. Composed of five 2-bedroom units, and a 1 bedroom unit. Coin operated laundry in the building. 2 parking spaces can generate extra income. Tenants pay hydro. Roof (2018), Windows (2016), Boiler (2025). Grocery store, LCBO, TD Bank, the Canal and bike/walking trail all located across the street, minutes to Carleton and Ottawa University, downtown government employment hubs, Highway 417 access and more; this easily attracts tenants making it easy to rent. FUTURE DEVELOPMENT POTENTIAL. Plans to add a building in the back have been approved with the City and ready to start. Whether you are looking to acquire a turnkey income generator, or secure a prime piece of central Ottawa real estate, 72 Pretoria Avenue delivers location, scale, and long-term capital appreciation potential. Gross Income $135,675. Operating expenses $30,340. NOI $105,334. Potential additional parking income $2400. (id:15069)
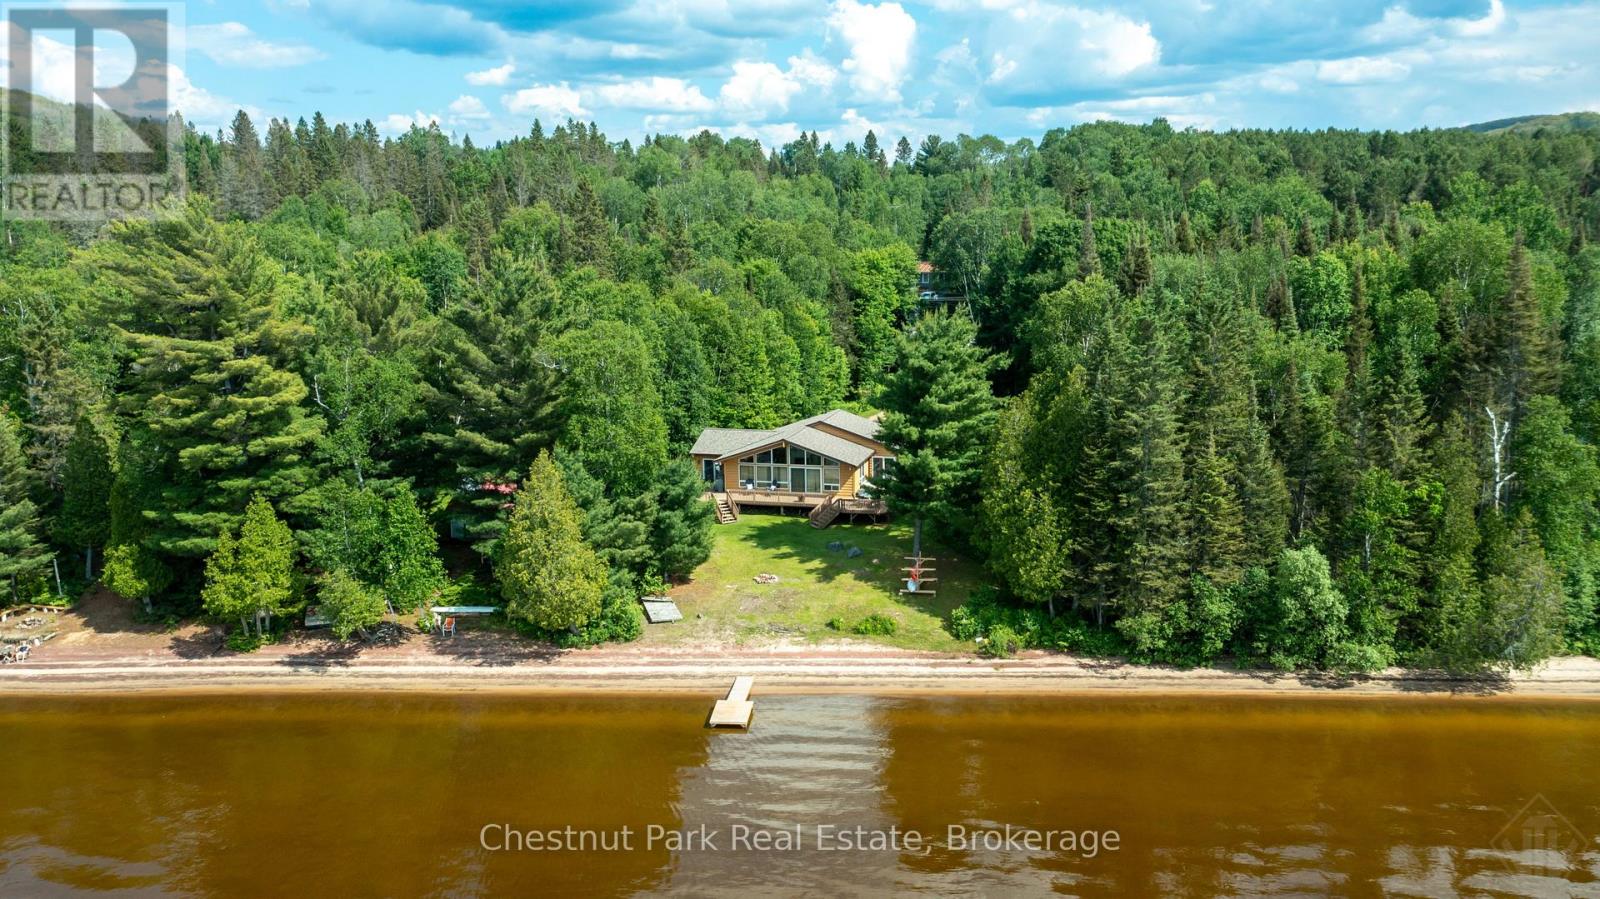
Million-dollar sunsets, sandy shoreline, and year-round adventure await!This exceptional waterfront property offers 81 feet of pristine, hard-packed sandy beach on sought-after Sand Lake, one of the area's premier deep-water lakes. Enjoy breathtaking northwest exposure with spectacular panoramic lake views and unforgettable sunsets from your own private waterfront.Year-round living offering approximately 2,113 sq. ft. of finished living space, this spacious cottage or year-round home features 4 bedrooms and 3 full bathrooms, providing plenty of room for family and friends to gather. Whether you are relaxing by the water, entertaining on the deck, or enjoying the expansive lake views from inside, this property is designed to make the most of its incredible setting.Located in the Biggest Little Town of Kearney, just 30 minutes from Huntsville, you'll enjoy the perfect balance of peaceful cottage living and convenient amenities. Kearney offers restaurants, a gas station,LCBO, snack bar, parks, trails, and nearby access points into Algonquin Park, making it an outstanding destination for outdoor enthusiasts. With excellent boating, swimming, fishing, hiking, snowmobiling, and ATV trails at your doorstep, this is a true four-season recreational paradise.Whether you're searching for a family cottage, year-round residence, or investment in one of the region's most desirable waterfront communities, this Sand Lake gem offers an exceptional opportunity to own a slice of Muskoka-Almaguin paradise. Please note that this is an Estate Sale, therefore, there are no representations or warranties of any kind. (id:15069)
Fabulous updated 4-bedroom custom built executive brick home, with a 32'x26' heated detached workshop located on large private mature treed lots on a very desirable quiet street in one of the most preferred neighbourhoods in Fergus. This home is a must see, on the main floor you have a formal living room and dining room, a 2-piece washroom, beautifully renovated, well-equipped kitchen with Thomasville cabinetry, quartz countertops, ceramic tile backsplash, and stainless appliances. From the kitchen there is access out to the large covered deck, a great space to sit and relax out of the sun and entertain your family or guests. On the main floor there is also a large bright sunken family room with a vaulted ceiling and a wood burning fireplace. From the main floor there is also access to the oversize 2 car attached garage. Upstairs there are 4 bedrooms, the primary has a 4-piece ensuite and walk through closet, there is also a 5-piece main bathroom, renovated laundry room, and a home office overlooking the family room. Head down to the finished basement and you will love the huge rec-room, the large home gym, cold cellar and various storage areas. This property has lots of driveway parking as well as additional parking for your trailer, boat or toys, as well as the covered deck, a patio area with gazebo, lots of privacy and the very attractive heated detached workshop, perfect for the car enthusiast, contractor or hobbyist. Recent improvements include windows, renovated kitchen, renovated laundry room, flooring, roof, shingles, fascias, soffits and downspouts, furnace and more. (id:15069)
Welcome to this beautifully maintained 3-bedroom, 3-bathroom detached home built in 2020 by Richcraft, located in the highly desirable Trailsedge / Bradley Estates community in Orléans. Situated on a quiet, family-friendly street surrounded by newer homes, this property offers the perfect blend of modern comfort and suburban tranquility. Step inside to a bright, open-concept main level featuring large windows and a patio door that floods the space with natural light. The functional and stylish kitchen is equipped with granite countertops, a spacious island and has been upgraded to include additional storage. It flows seamlessly into the dining area and family room, ideal for both everyday living and entertaining. A cozy gas fireplace adds warmth and charm, while the eat-in area provides direct access to the backyard. Upstairs, the spacious primary bedroom offers a relaxing retreat complete with a walk-in closet and a luxurious 5-pc ensuite bathroom. Two additional well-sized bedrooms and a full bathroom provide plenty of space for family or guests. The finished basement expands the living space with a versatile great room, perfect for a recreation area, home gym, or media room, and includes a rough-in for a future fourth bathroom, offering additional potential for customization. Outside, enjoy a fully fenced & interlocked backyard that backs directly onto a school, offering added privacy with no rear neighbors. It adds convenience and peace of mind to watch your high school aged children walk to and from school at Collège Catholique Mer Bleue, right from your own backyard. The outdoor space is perfect for relaxing, entertaining, or enjoying warm summer evenings. Close to parks, playgrounds, and scenic walking and cycling trails, this move-in-ready home combines style, space, and a fantastic location. This is an excellent opportunity to enjoy comfortable living in a vibrant, family-oriented neighborhood. (id:15069)
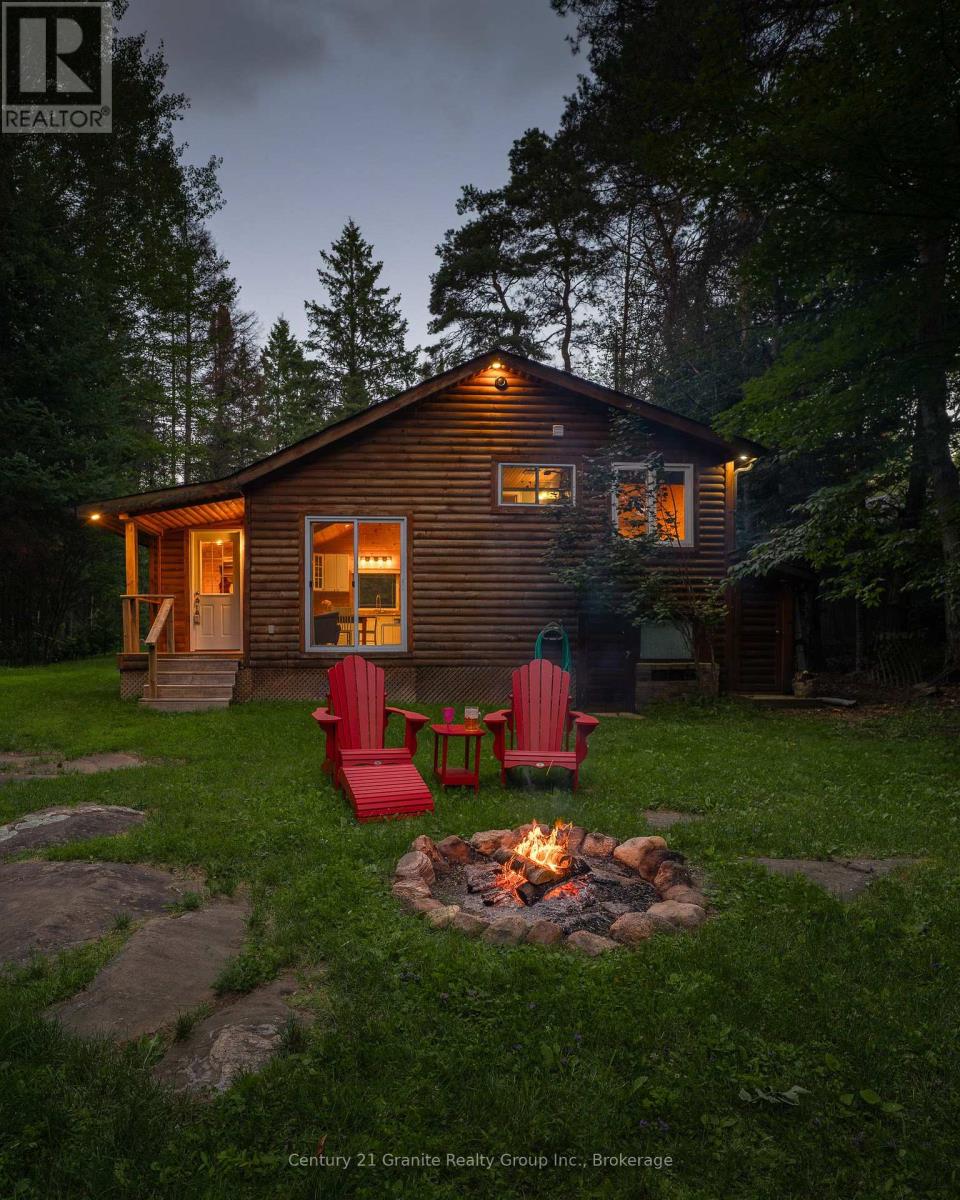
Discover the perfect four-season getaway in Haliburton county. This meticulously maintained property offers a rare blend of comfort, privacy, and natural beauty, making it an ideal retreat year-round. The main 3-bedroom cabin features radiant in-floor heating for efficient, cozy living in every season, with vaulted ceilings in the kitchen and living room and careful craftmanship throughout, complemented by immaculate upkeep and thoughtful attention to detail. Surrounded by mature trees, the setting is exceptionally private while still being just steps to easy reach of nearby lakes and public beaches, snowmobile, skiing and hiking trails. The outdoor living space is equally impressive, with a screened-in gazebo, providing a comfortable space to relax and entertain, a fire pit for evenings under the stars, and a newly constructed outdoor shower that enhances the cottage experience. Adding even more versatility is a charming 2-bedroom, 1-bath, three-season guest cabin-perfect for hosting family and friends while maintaining privacy for all. Clean, inviting, and full of character, this peaceful property captures the essence of Haliburton living-whether you're seeking adventure of quiet escape. (id:15069)
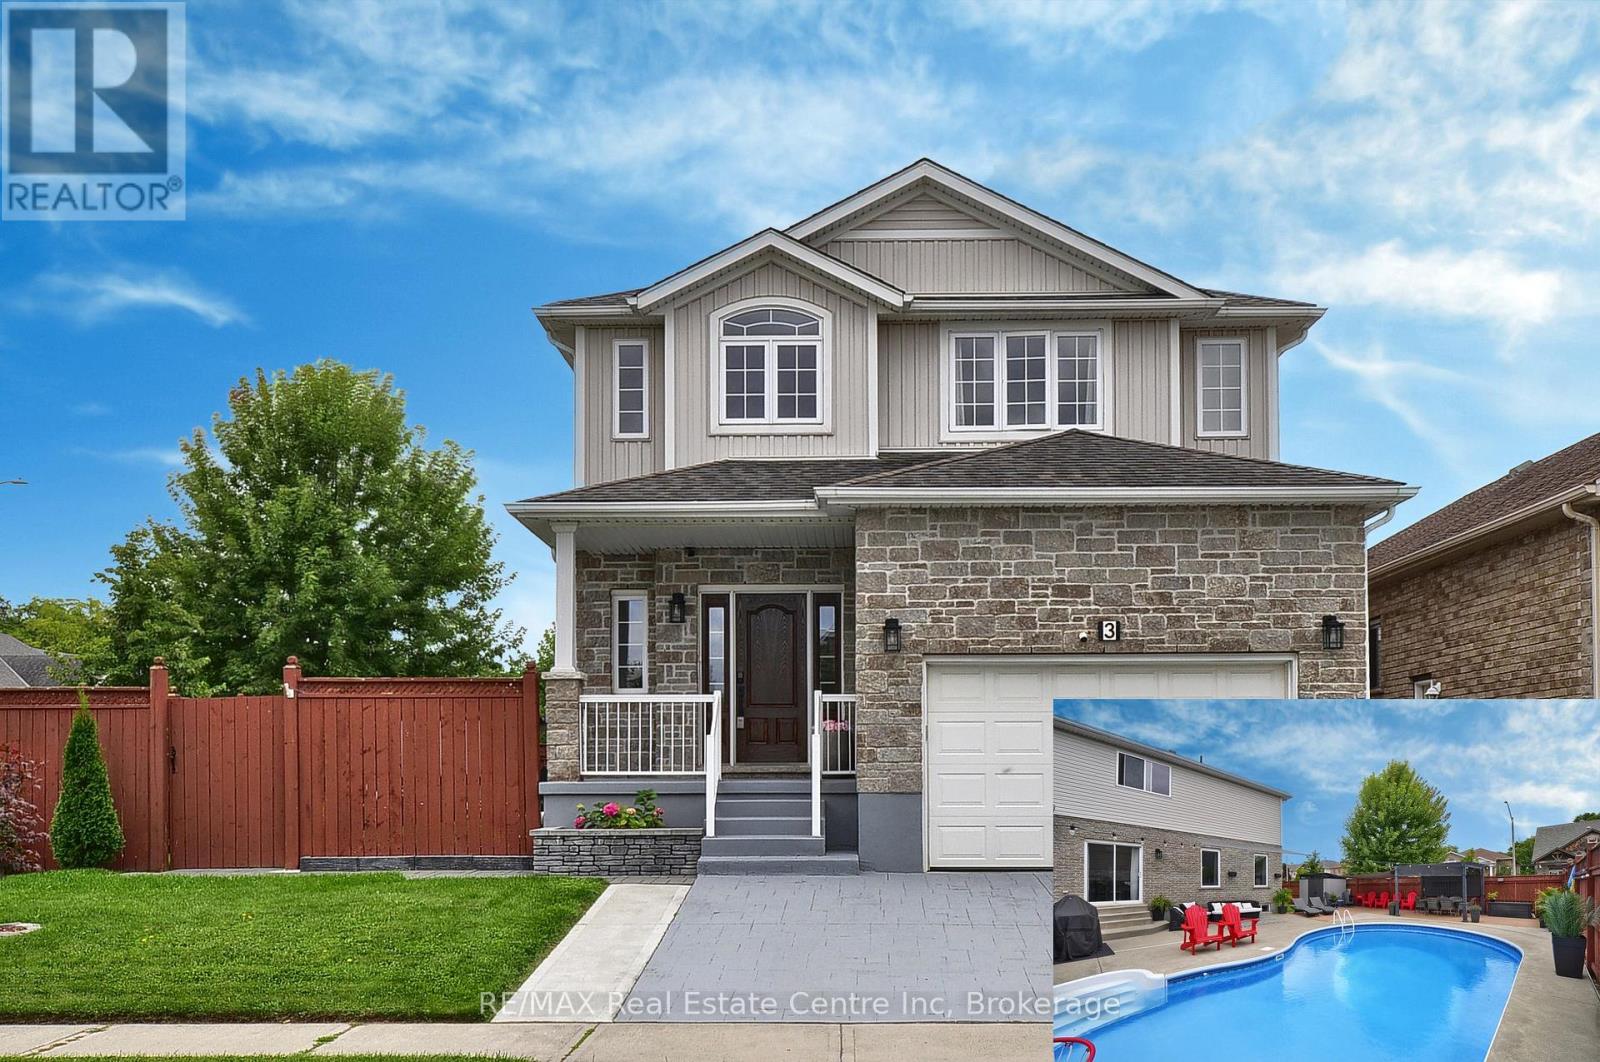
*BACKYARD DREAMS. FAMILY MEMORIES. A HOME THAT HAS IT ALL.** Welcome to 3 Lockwood Street, where exceptional family living meets resort-style outdoor enjoyment in one of Cambridge's most sought-after neighbourhoods. Offering over 3,500 sq. ft. of finished living space, this beautifully maintained 5-bedroom, 4-bathroom home delivers the perfect balance of comfort, functionality, and lifestyle. From the moment you step inside, you'll appreciate the spacious layout designed for growing families and entertaining alike. The heart of the home is the custom kitchen featuring granite countertops, abundant cabinetry, a breakfast bar, and a bright dinette overlooking the backyard oasis. The adjoining family room with gas fireplace creates the perfect gathering space for everyday living and special occasions. Upstairs, the impressive primary retreat offers a luxurious ensuite, walk-in closet, and additional his-and-hers closets, while three generously sized bedrooms and upper-level laundry provide convenience for busy families. The finished basement adds valuable flexibility with a large recreation area, fifth bedroom, full bathroom, and plenty of storage-ideal for guests, teens, multi-generational living, or a home office setup. Step outside and discover what truly sets this property apart. Spend your summers enjoying the heated inground pool, hosting family BBQs on the expansive patios, or simply relaxing in the fully fenced backyard designed for making lasting memories. Located in a family-friendly community close to schools, parks, trails, shopping, golf, and commuter routes, this home offers the space you need, the lifestyle you want, and the location you'll love.**Homes offering this combination of size, outdoor amenities, and family-focused design rarely become available. Don't miss your opportunity to make 3 Lockwood Street your next address. Book your private showing today. (id:15069)
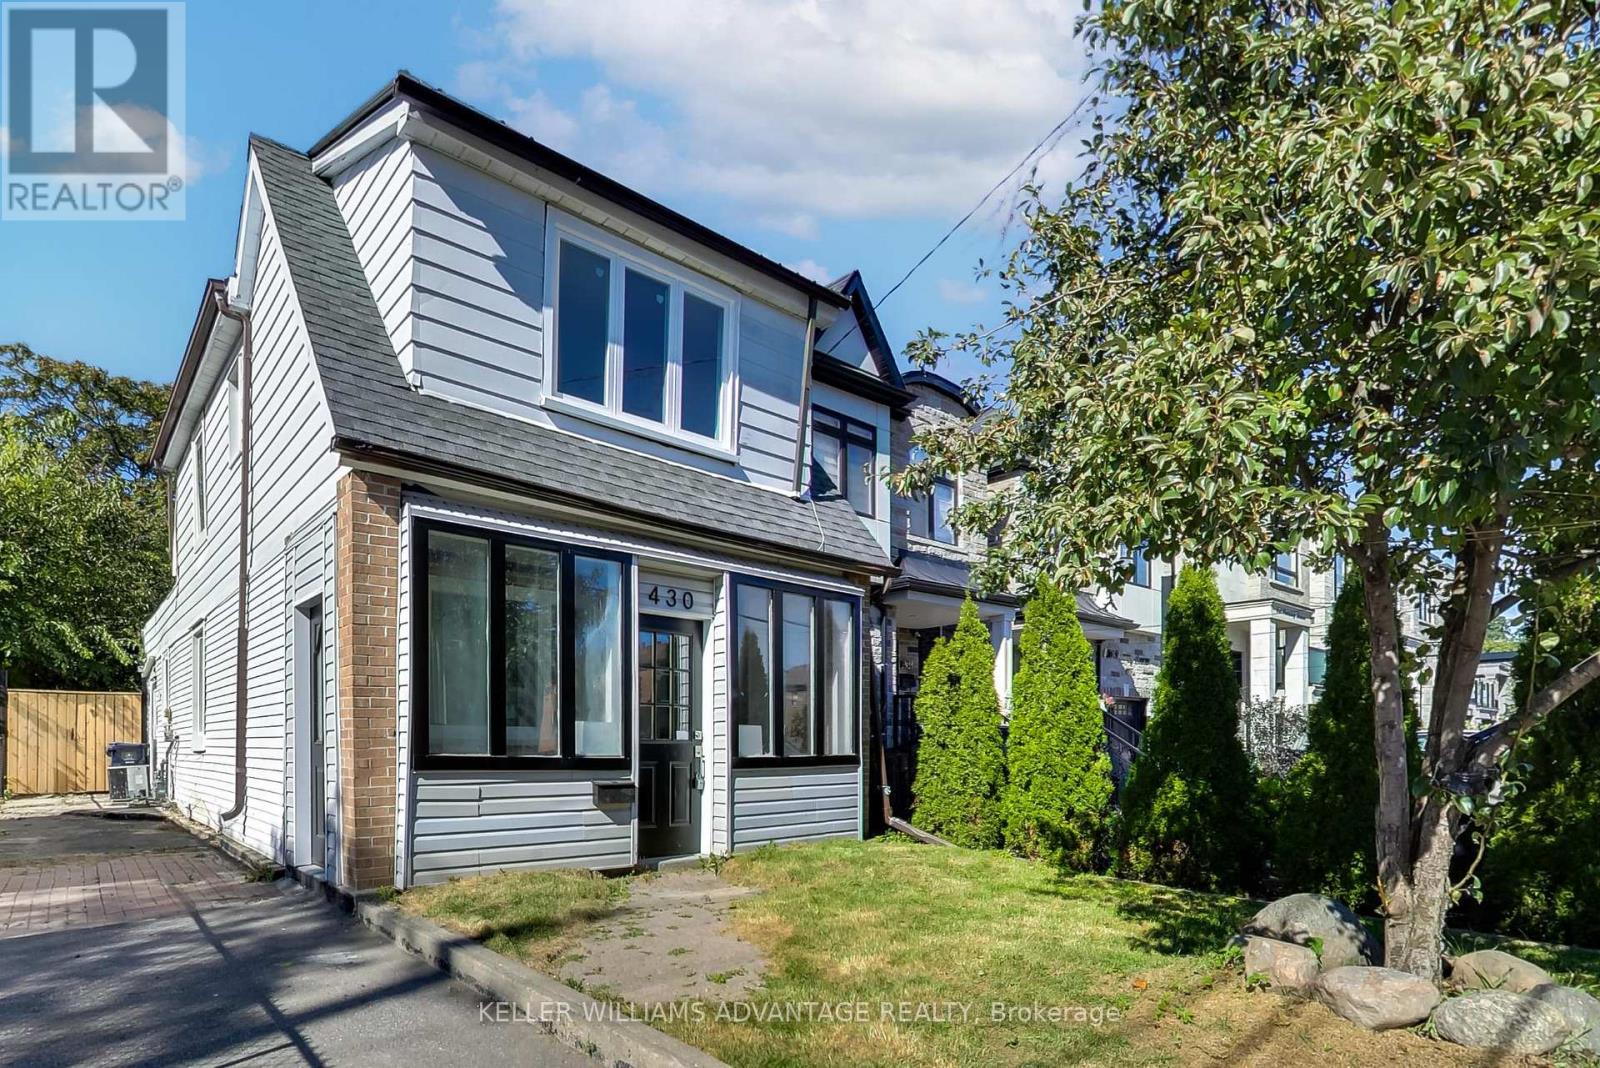
Why buy a condo when you can have this home! Welcome to 430 Pharmacy Avenue, a charming, detached home. Move-in ready in the sought-after Birchmount-Clairlea community. This home features a bright open-concept layout on the main floor, a stylish kitchen with quartz countertops and stainless-steel appliances. The second floor has 2 bedrooms + a den/office. Practical layout with tons of natural light. The backyard has an abundance of outdoor space with endless possibilities for entertaining, gardening or creating your own outdoor oasis. The large, detached outbuilding can be turned into almost anything. Could be a workspace, art studio, or an outdoor entertainment area. Possibilities are endless! Close to Warden Woods, Taylor Creek trails, schools, shopping, TTC, and major highways, making commuting throughout Toronto effortless. (id:15069)
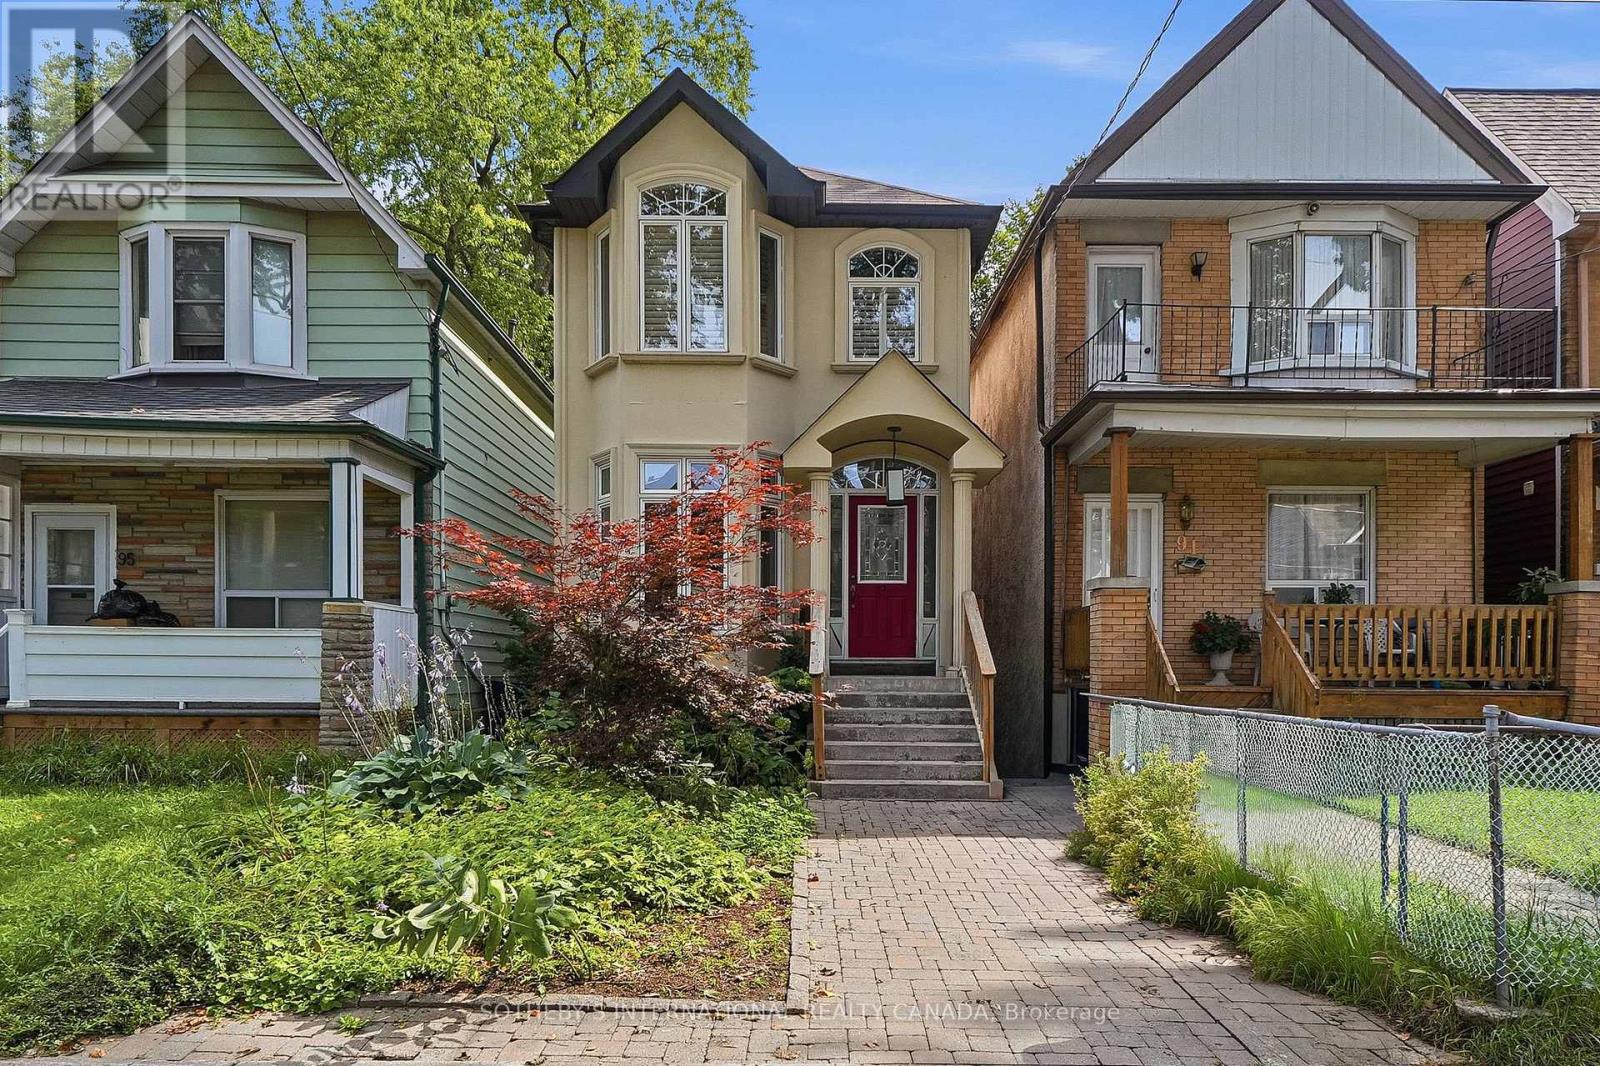
Welcome to 93 Eaton Avenue, a beautifully maintained detached home nestled on one of Toronto's most desirable residential streets. Built in 2001, this thoughtfully designed 3+1 bedroom, 4 bathroom residence offers exceptional space, comfort, and functionality across multiple levels, making it an ideal fit for families, professionals, and those looking to enjoy the best of city living. The inviting main level features a warm and welcoming layout with generous principal rooms, hardwood flooring, and an abundance of natural light through out. The well-appointed kitchen provides excellent workspace and storage, while seamlessly connecting to the dining and living areas - perfect for everyday living and entertaining. Upstairs, three spacious bedrooms provide comfortable accommodations, including a well-sized primary retreat with ensuite privileges. The fully finished lower level offers additional versatility with a large recreation space, a fourth bedroom or home office, and a full bathroom - ideal for guests, a growing family, or a dedicated workspace. Outside, enjoy a private rear garden oasis offering a peaceful escape in the heart of the city. Located just steps from neighborhood parks, excellent schools, transit, shops, cafes, and the vibrant amenities of Toronto's east end, 93 Eaton Avenue delivers a rare combination of space, convenience, and community. A wonderful opportunity to own a detached home in a highly sought-after location, offering the perfect balance of modern comfort and urban accessibility (id:15069)
Welcome to this beautifully crafted stone-finished bungalow, with 2500 sq. ft. of finished living space; built in 2020 by Candue Homes and located in a desirable newer subdivision in Durham. This thoughtfully designed home offers 4 spacious bedrooms (2 up, including the primary suite, and 2 down) and 3 full bathrooms, including a convenient 3-piece ensuite. The open-concept main floor is bright and inviting, highlighted by a stunning vaulted ceiling and modern vinyl plank flooring throughout. The kitchen is both stylish and functional, featuring sleek quartz countertops and a seamless flow into the living and dining areas-perfect for entertaining or everyday living. This home is completely carpet-free, offering both elegance and easy maintenance. The fully finished lower level provides additional living space with a Rec Room, two more bedrooms, a full bath, and direct access from the oversized garage-ideal for multi-generational living or guests. Enjoy outdoor living with a covered front porch and a private back patio that backs onto a peaceful walking area , offering both convenience and natural beauty. All appliances are included, making this home truly move-in ready. Situated in a very nice, family-friendly neighbourhood, this property combines modern comfort, quality finishes, and an excellent location. A must-see! Call your Realtor Today (id:15069)
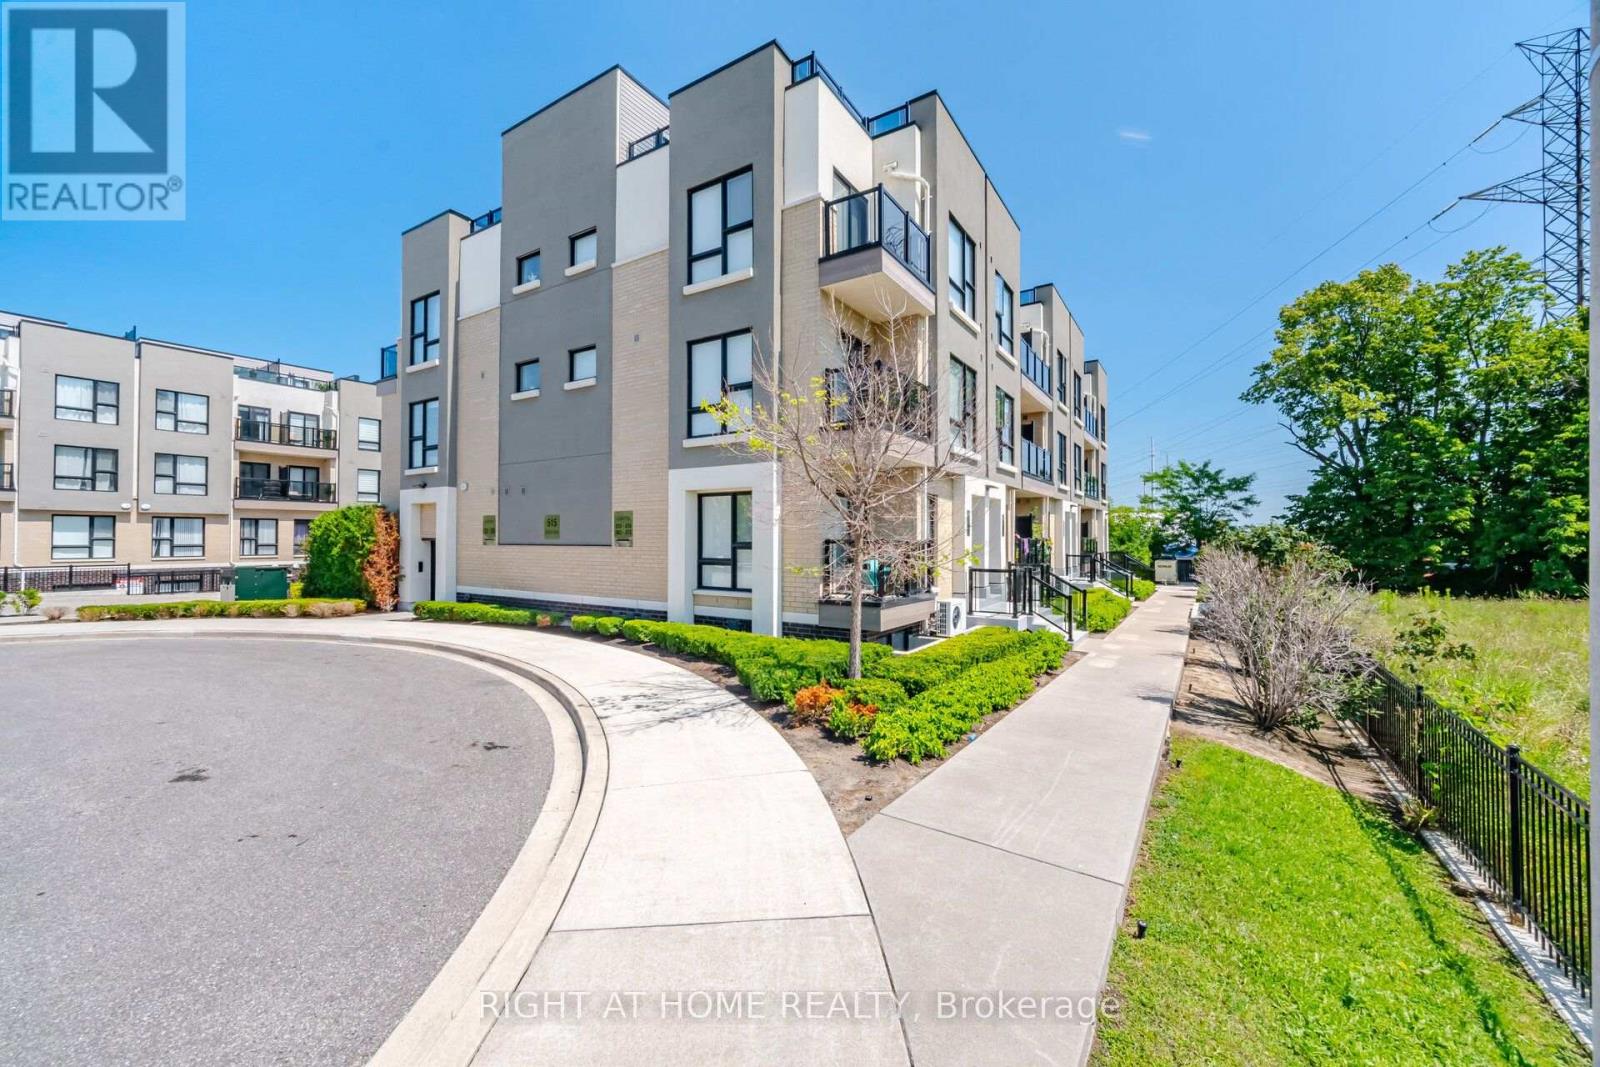
FOR SALE, 515 Kingbird Grove #233, Toronto. Welcome to a place you'll be proud to call home! This beautifully maintained 2-bedroom + spacious open-concept den, 2 full bathroom condo offers the perfect balance of comfort, style, and functionality. Bathed in natural light from its bright south-facing exposure, this inviting home features a private balcony with peaceful views, creating the perfect space to enjoy your morning coffee or unwind after a long day. The modern white kitchen is designed to impress with stainless steel appliances, granite countertops, and a generous peninsula island, ideal for cooking, entertaining, and gathering with family and friends. The versatile open den provides the flexibility for a home office, reading nook, or additional living space, while the spacious laundry room offers exceptional convenience and storage. With two generously sized bedrooms and two full bathrooms, this thoughtfully designed layout is perfect for first-time buyers, young families, professionals, or downsizers. Located just moments from the beautiful Rouge trails and greenspace, shopping, restaurants, schools, Highway 401, and public transit right at your doorstep, everything you need is within easy reach. Complete with 1 parking space and 1 locker, this is more than just a condo - it's a place where memories are made, new beginnings start, and you'll truly feel at home. The bedroom photos are virtually staged. Don't miss your opportunity to make 515 Kingbird Grove #233 your next address!! (id:15069)
DETACHED SINGLE - 4 BEDROOMS - 2.5 BATHROOM - MAIN FLOOR OFFICE - PERFECT HOME for a LARGE FAMILY. PRIME LOCATION in desirable Stittsville - top tier schools. STUNNING CHEF'S KITCHEN (premium SS appliances / granite counters, breakfast bar). FAMILY FRIENDLY floor-plan, boasting an OPEN CONCEPT LAYOUT. , Oversized windows FILL THE HOME W/ NATURAL LIGHT. NO CARPET - hardwood on main, hardwood staircase and hard-surface on second. 4 LARGE BEDROOMS - FANTASTIC PRIMARY bedroom with SPA INSPIRED 5PCE ENSUITE (soaker tub + glass shower). Large family bathroom for bedrooms 2/3/4. MAIN FLOOR DEN (flex room, can be used for living room, family room or closed in to be 5th bedroom. Lower level is partially framed and ready to finish. EXTENSIVE EXTERIOR LANDSCAPING - massive rear stone patio and FULLY FENCED YARD (PVC). Private single driveway - with space to accommodate a double wide parking pad. OUTSTANDING VALUE!! An outstanding OPPORTUNITY. TENANT HAS SIGNED N11 and will be MOVED OUT BY OCT.15. (id:15069)
Where comfort meets convenience in the heart of Orleans! This move-in ready 3-bedroom townhome is tucked within a peaceful private enclave with no rear neighbours, offering privacy, pride of ownership and everyday practicality just steps to parks, walking/biking paths, transit, schools, shopping and dining. A welcoming approach showcases easy-care landscaping and interlock, setting the tone for the well-kept interior. The bright, open-concept main level features warm neutral decor, premium hardwood, crown moulding, a generous entry, powder room, spacious dining area ideal for a larger table, and a sun-filled living room The upgraded kitchen is designed for daily living and entertaining, featuring quality ,maple hardwood cabinetry, granite/marble-style counters, stainless steel appliances, under-cabinet lighting, ample prep space and a breakfast bar-perfect for casual meals or hosting family and friends. Patio doors extend the living space to a deep, fully fenced backyard with interlock patio, enclosed gazebo and gas BBQ setup, creating a private outdoor retreat for summer evenings and low-maintenance living. Upstairs offers new luxury vinyl plank flooring, a spacious primary bedroom with custom walk-in closet . Feel like a day in the spa withthe renovated main bath, complete with soaker tub, glass-enclosed shower, elegant counter and large overmount sink. Two additional bright bedrooms provide excellent flexibility, including extra-deep closet storage. The finished lower level adds valuable living space with a large family/rec room, bathroom, laundry, storage & nice finishes,ideal for movie nights, a home gym, playroom or office. Notable updates include high-efficiency furnace (2021), fresh designer-neutral paint throughout and high-quality flooring (2026). Well constructed and situated in a quiet neighbourhood with no through-traffic, this home delivers comfort, convenience and a true Orleans lifestyle. Quick closing available. 24 Hours Irrevocable on all offers. (id:15069)
What a pretty home on a fabulous private lot (trees and Westminster Ponds behind) , oversized sundeck and lovely easy to care for gardens! Open concept main floor. Updated kitchen and baths and neutral decor. Furnace 2025, upgraded attic insulation 2026, carpetless home. Direct access from rear yard to lower level that has raised windows. Lovely appointed landscape with oversized sundeck 16 x21ft, gazebo and attractive above ground pool. The home owners have enjoyed living in this home for 30 years. Note back yard shed. Estimated Sq ft includes partial above grade familyroom. Access to walking paths in Westminster Ponds area is just off Agincourt Place. Super conveinent location! Quick drive to White Oaks Mall shopping, Dorchester and other communities. Walk to grocery, banking and otherwise. Super easy and quick access to the 401and 402. Enjoying overlooking the private setting, taking a quick splash and hosting gatherings as this home offers a rare blend of comfort, convenience, and natural beauty. (id:15069)
Step into Apple Gate, one of Lambeth's most desirable executive neighbourhoods - a place where neighbours know each other, kids play freely, and the local hockey arena brings the community together. With no major through-streets, this enclave offers the safety, privacy, and small-town comfort that make Lambeth so beloved, all while being minutes from the amenities of London.The community is anchored by its local arena and community centre, featuring soccer fields, gathering spaces, and a public library - everything you need for recreation, learning, and connection right in your own neighbourhood.This beautifully maintained home features 4 spacious bedrooms, a main-floor den, 4 bathrooms, and a finished rec room, giving families plenty of room to live, work, and relax. The large, mature lot provides shade, privacy, and a peaceful outdoor setting rarely found in newer developments. A double car garage and a convenient staircase leading directly from the garage to the basement add exceptional functionality and flexibility for busy households.The current owner has invested over $14,000 in upgrades in just the last year, ensuring comfort and efficiency for years to come. Recent improvements include upgraded attic insulation, a new gas stove, a new washer and dryer, and fresh paint in the basement and several bedrooms.This is a home that feels cared for, in a neighbourhood that feels like home - the perfect blend of executive living, community warmth, and everyday convenience. (id:15069)
Investor-Focused: Excellent opportunity to own a turnkey, cash-flow-positive legal duplex in a highly desirable, mature neighbourhood. Fully renovated in 2019 into a legal secondary dwelling unit, this property offers ultimate peace of mind with all major components replaced during the optimization.The Front Unit (Unit A) is a spacious, original side-split layout featuring 3 bedrooms, 2 full bathrooms, and a convenient powder room. The Back Unit (Unit B) offers a modern 2-bedroom, 1-bathroom floor plan. Both units are fully rented to excellent tenants and boast highly sought-after, independent amenities: separate gas and hydro meters, dedicated in-suite washers and dryers, and fully separate backyards with private decks.An oversized driveway provides plenty of parking for both units, and an outdoor shed offers valuable extra storage. Located just minutes from top-rated schools, parks, shopping, and major bus routes. A professional property management company is already in place, offering a seamless, hassle-free transition for the next savvy investor. Truly a rare, worry-free addition to your portfolio! (id:15069)
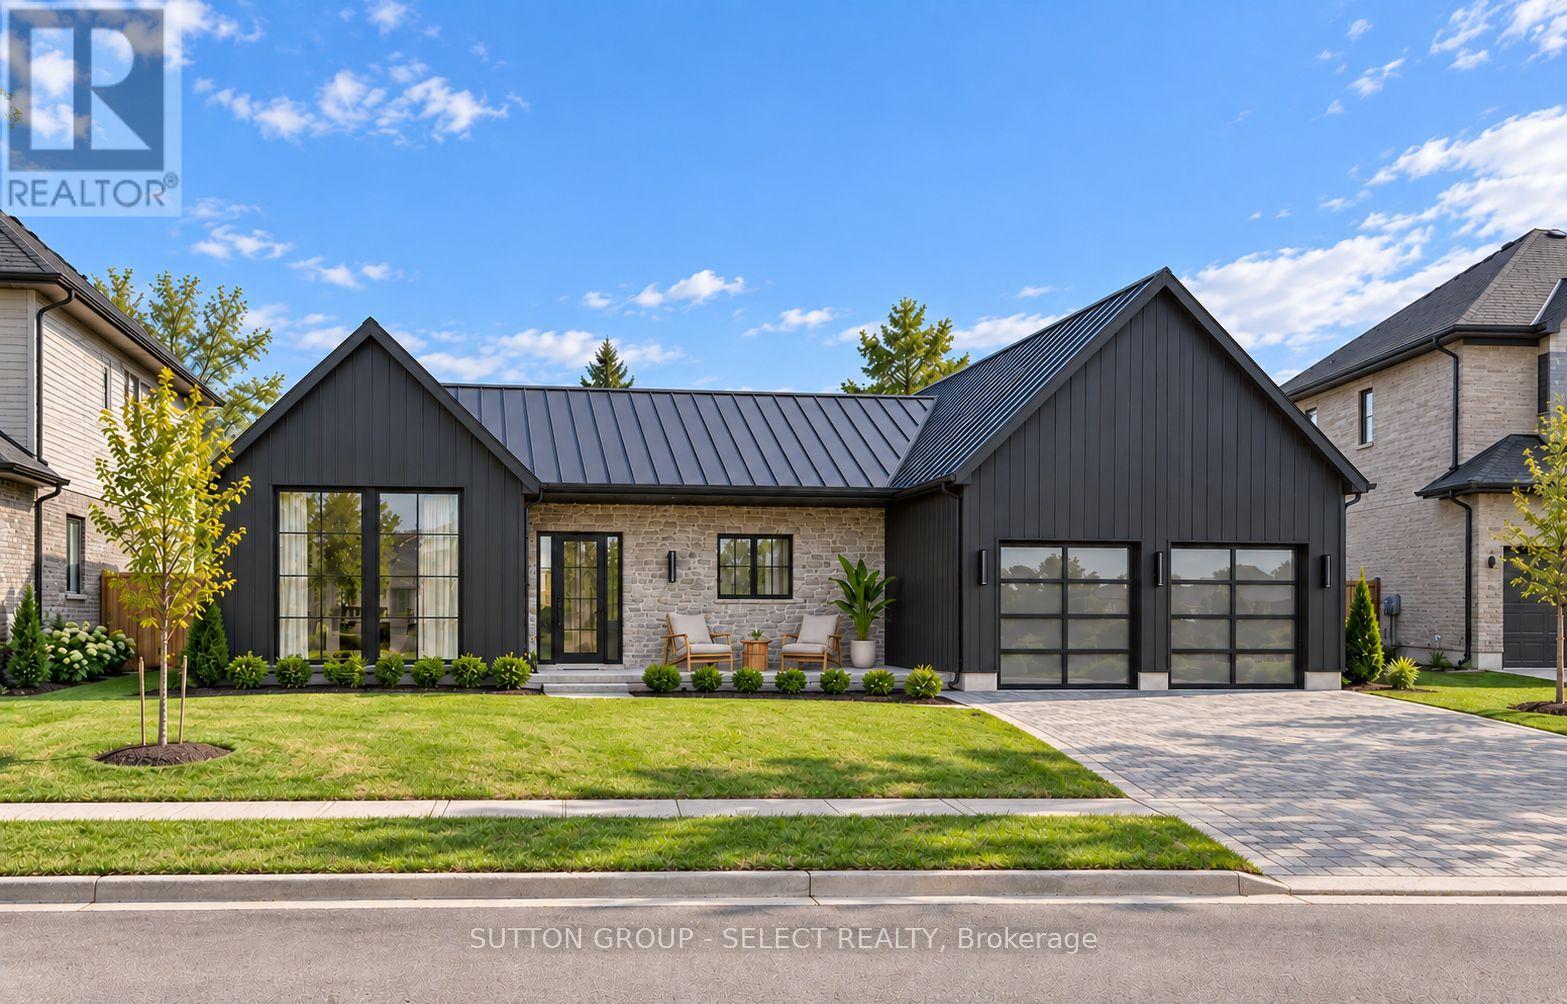
TO BE BUILT - Welcome to The Ivy by Lux Homes Design & Build in Rosewood, offering small-town living within easy reach of London. This thoughtfully designed bungalow features three bedrooms, a front den and an open-concept kitchen, dinette and great room. A centre island and pantry bring function to the kitchen, while an electric fireplace adds warmth to the great room. Rear-yard access from the dinette makes outdoor entertaining easy, with a covered rear porch available as an optional upgrade. The primary suite is set apart from the other bedrooms and includes a walk-in closet and an ensuite with a separate tub and shower. Two additional bedrooms, a shared bathroom, a powder room and main-floor laundry create a practical layout. The front den is ideal for a home office or sitting room, and an attached two-car garage adds convenience. Make it your own by choosing cabinetry, countertops, flooring and colours from the builder's selections, with upgrades available to further personalize the home. Standard features include 9-foot main-floor ceilings, hardwood in main living areas, quartz countertops, central air, HRV and 200-amp service. A paver driveway, sodded lot and Tarion warranty coverage are included. The unfinished basement offers room to grow, with a rough-in for a future bathroom. Enjoy Thorndale's community atmosphere, with schools, parks and recreational amenities nearby. Other home designs and lot options may be available. Images are artist's renderings with illustrative surroundings and may show upgrades. The covered rear porch is optional. Final details and pricing reflect the selected plan, finishes and upgrades. Purchase price reflects the 13% HST New Housing Rebate, subject to buyer qualification and assignment to the Seller. (id:15069)
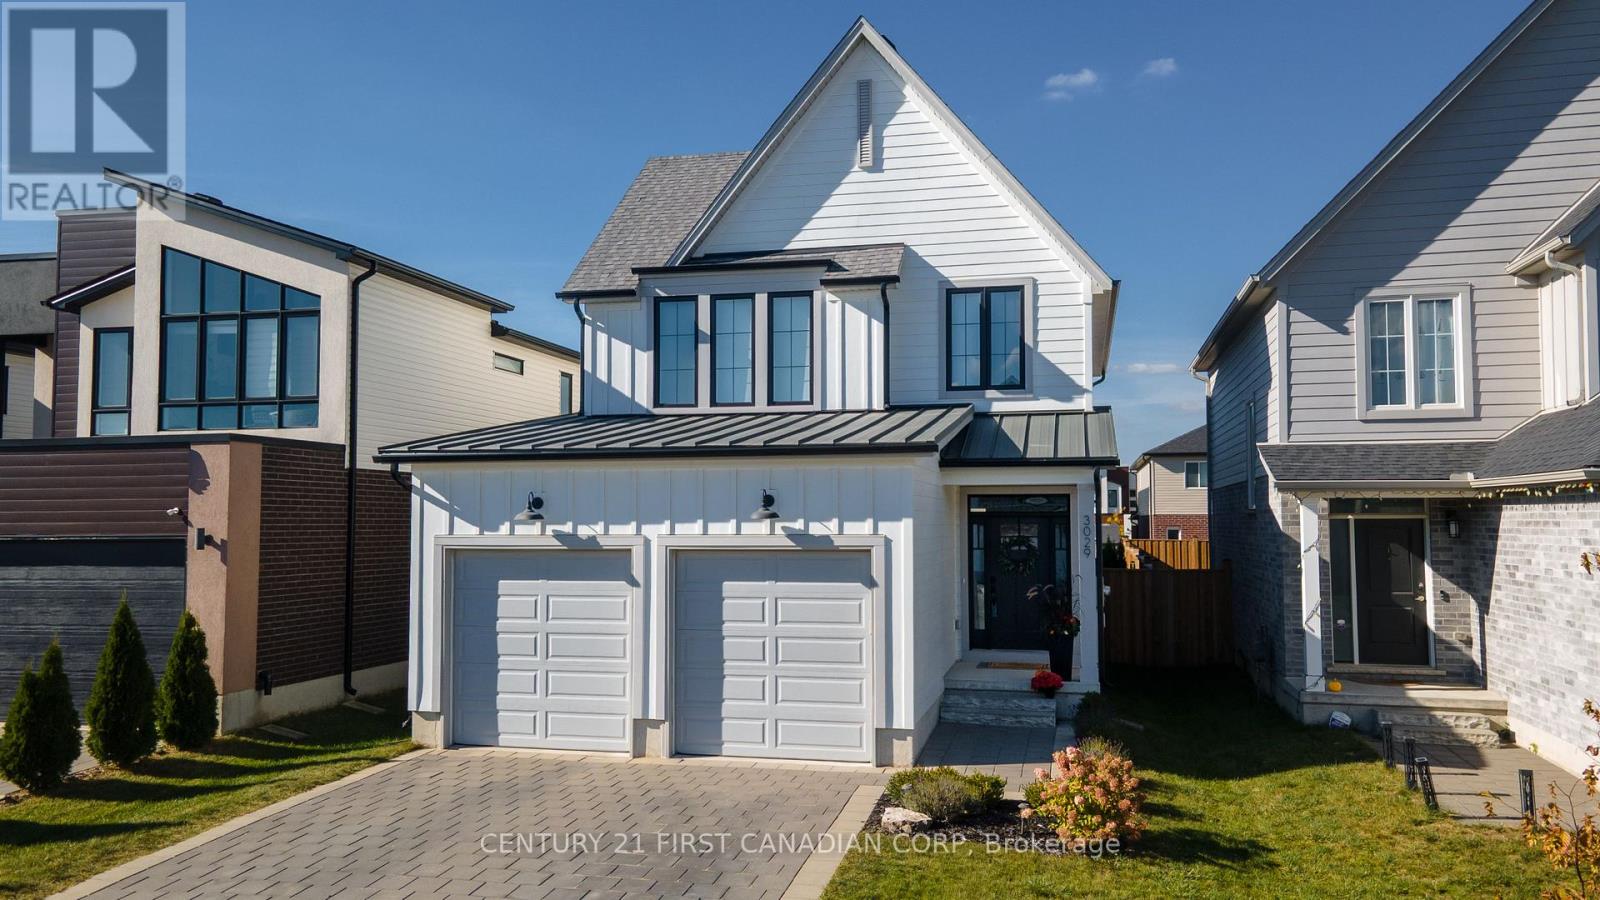
Welcome to 3029 Heardcreek Trail, a one-of-a-kind home with thoughtful design and upgraded amenities throughout. At over 2,100 square feet of living space, this home has 4 bedrooms, 3.5 bathrooms, and sits on a 115' deep lot with a fully fenced backyard. The home has a warm and inviting presence as you walk up the manicured front garden. Stepping inside, you'll notice the tall 9' ceilings and large windows as you enter the home. The upgraded kitchen anchors the main floor with its striking features including cabinets to the ceiling, a beautifully tiled backsplash, an upgraded gas range, all with thoughtful gold accents to tie the space together. Peek into the custom pantry and appreciate all the extra storage and prep space you could have in this dream kitchen. A large fireplace bumpout and bookshelf built-in in the living room counter-balance the space. Custom window treatments for the floor-to-ceiling windows along the rear of the main level, as well as all the bedrooms upstairs, are included. Heading upstairs, enjoy engineered hardwood flooring in all the bedrooms and closets and ceramic tile in the bathrooms and upstairs laundry room (with plenty of extra storage!). Enter through double doors to the primary ensuite where you can see the beautiful steel roof over the garage and front porch. The ensuite bathroom is tastefully designed as an oasis retreat with shiplap paneling on the walls and a fully tiled shower with a glass swing door. The other two bedrooms upstairs are generously sized as well. You'll find another large rec room, full bathroom and spare bedroom in the fully finished basement. Lovingly owned by only one family, this house has been meticulously cared for inside and out. Located near brand new schools, steps from multiple parks, in a custom home ready to move into with no work needed, a home like this is hard to find! (id:15069)
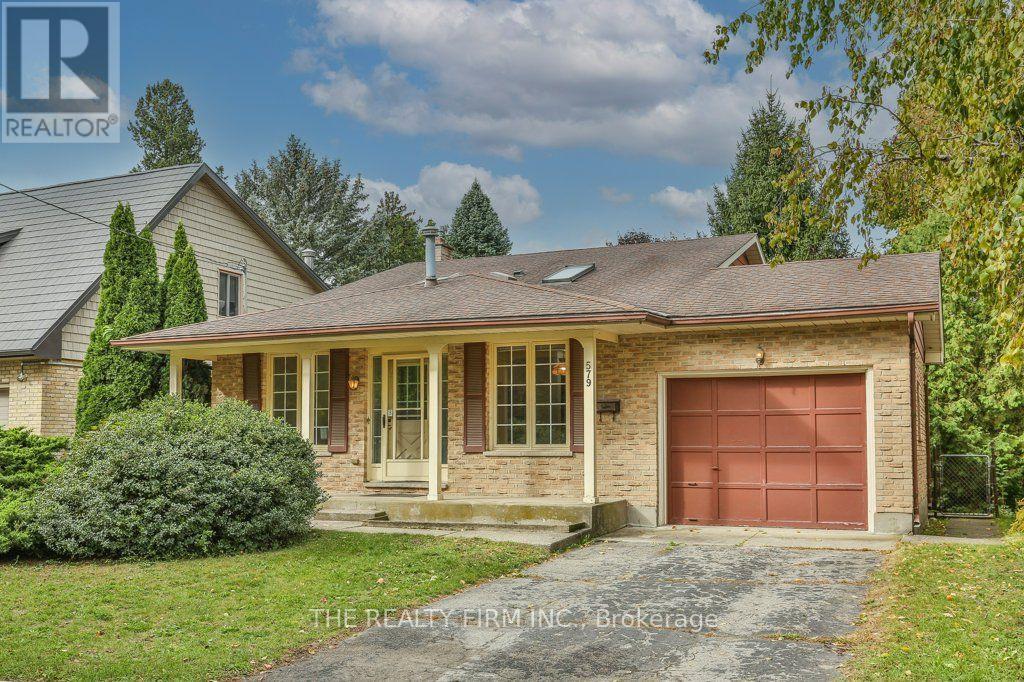
Hi, I'm 579 Boler Road. I'm not brand new, but I have a story to tell. I've been loved, cared for, and lived in by the same family for three decades here in Byron. I've watched little ones grow, celebrated holidays, welcomed friends, and been the backdrop to countless family memories. I still have my teacup wallpaper, parquet floors, detailed doors, brick fireplace, and the kitchen that has been here through it all. There's a certain charm in the details you just don't find in homes today. And while I may carry a little nostalgia, I have plenty to offer for the next chapter, too. I have four bedrooms, 1.5 baths, a garage, and a walkout 3rd level with room to grow, create, or make your own. I'm the kind of house that feels a little like Grandma's house - warm, familiar, comfortable, and full of character. I even have a front porch that catches the morning sun, just waiting for a cup of coffee and a quiet start to the day. I may be ready for a little updating, but I have something even more valuable: good bones, character, and a whole lot of heart. After three decades with one family, I'm ready to welcome another. Maybe that family is yours.Come see what I have to offer. (id:15069)
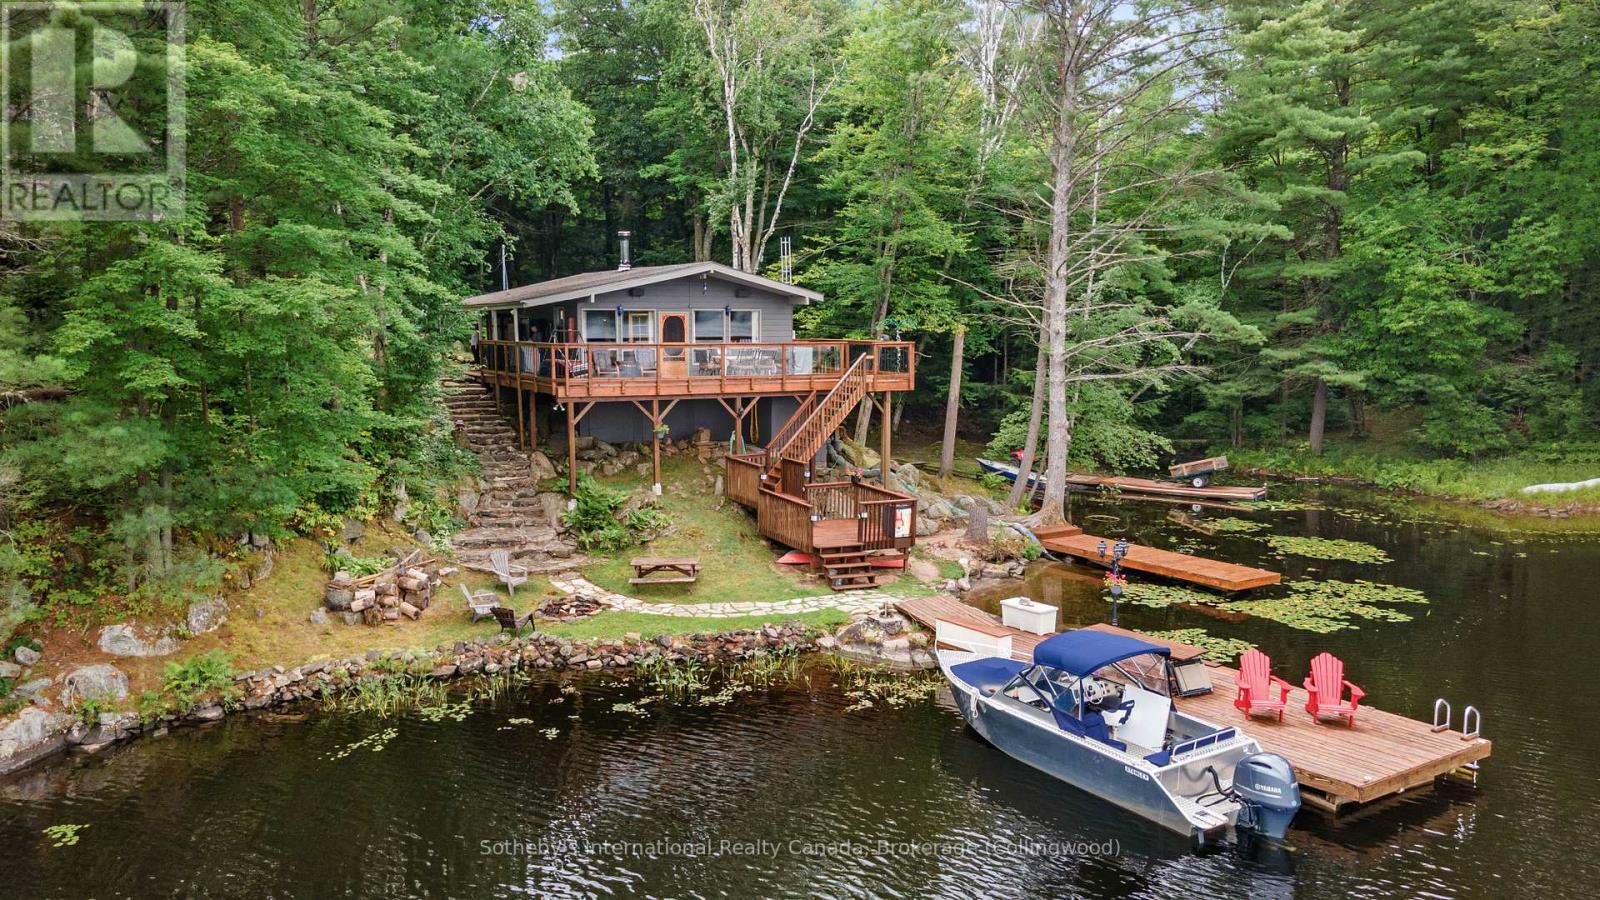
** BOAT/ATV ACCESS ONLY ** Located on a picturesque 1.33-acre lot with 163 feet of pristine shoreline, this family cottage on Go Home Lake offers the perfect blend of comfort, functionality, and natural beauty for year-round enjoyment. The open-concept living space features a vaulted ceiling, cozy woodstove, and walk-out decks on two sides that provide breathtaking views of the water. The interior layout seamlessly combines the living room, dining area, and kitchen, creating a spacious and inviting atmosphere ideal for entertaining or family gatherings. Designed for winter use, the cottage includes a heated water line and an insulated, spray-foamed foundation, ensuring comfort in every season. The property boasts three docks for ample boat space and water activities, complemented by a flagstone walkway, firepit, and sandy beach area that enhance the waterfront experience. Behind the cottage, a newer 32 x 24-foot workshop/sleeping cabin awaits your personal touch, currently set up with two bedrooms and a potential bathroom, while the back portion serves as a workshop with a garage door for you snowmobiles and ATVs. There is also the potential to add stairs up to the loft area over the workshop. Accessible year-round by boat in warmer months and by ATV or snowmobile via a year-round trail in the shoulder and winter seasons, the cottage is just 10 minutes from the marina by boat and 20 minutes by ATV or snowmobile. The surrounding trails provide excellent opportunities for hiking and mountain biking, especially in the fall when the leaves turn vibrant colours. Go Home Lake's beautiful shoreline, with over 50% being Crown land, offers endless exploration opportunities, including waterfalls to visit and access to Georgian Bay through the local lake club. (id:15069)
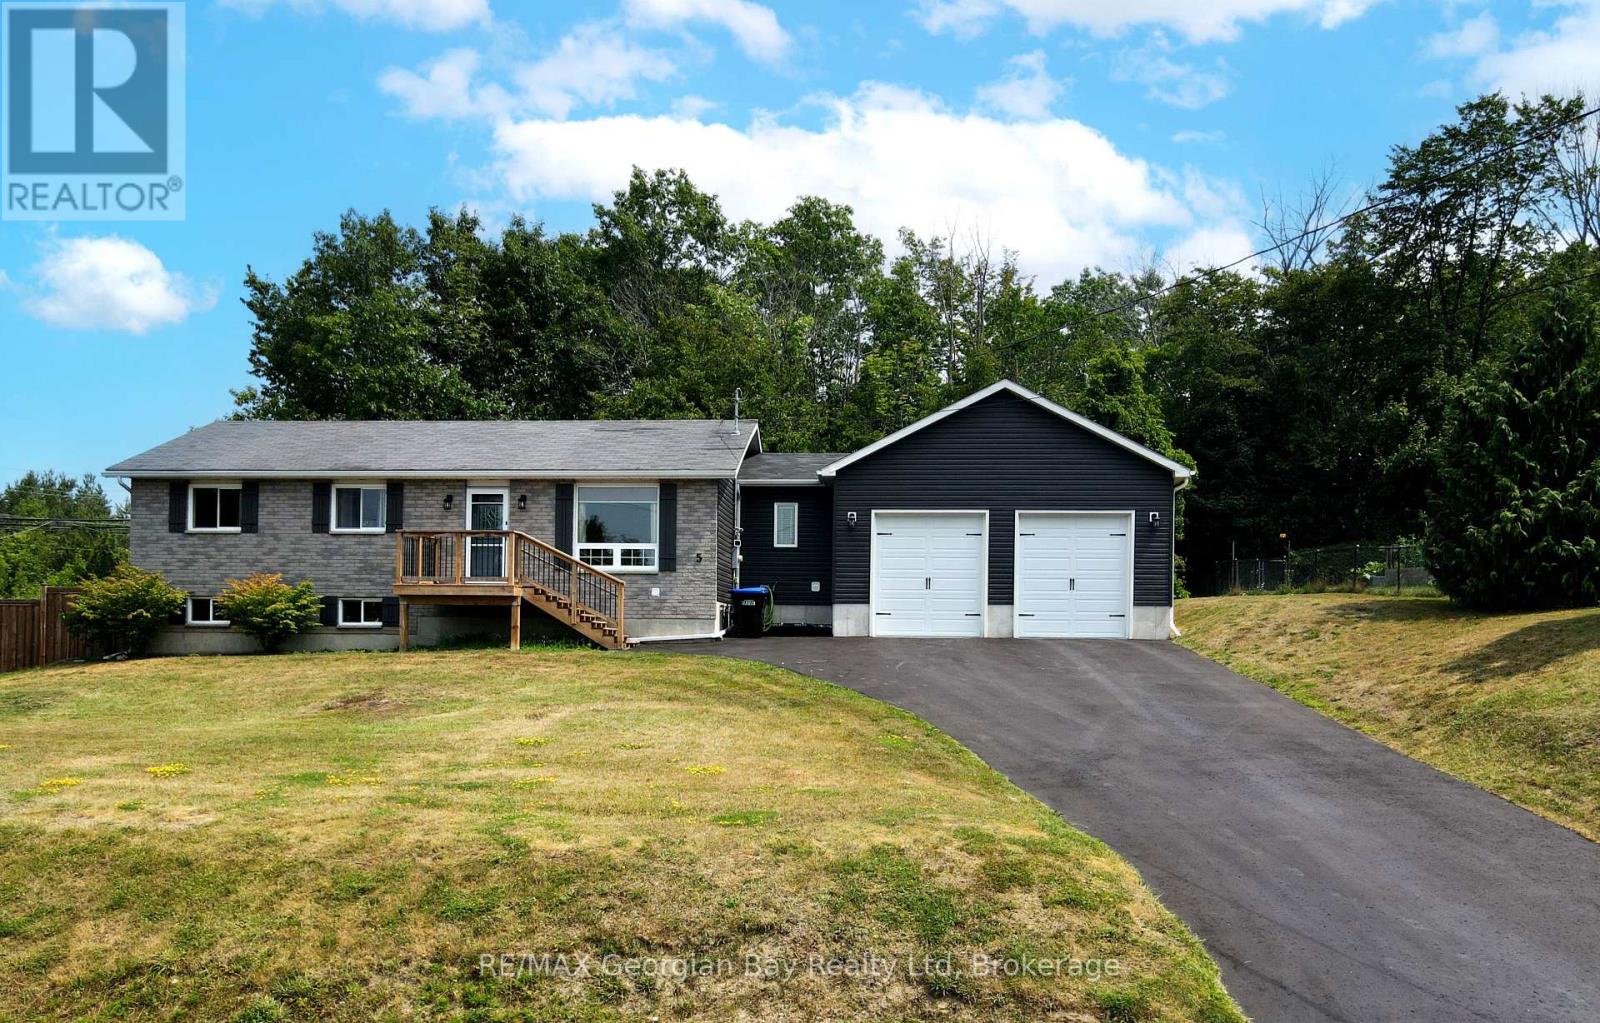
Tucked away on a quiet dead-end street, this charming 2+1 bedroom, 2-bathroom home blends comfort and convenience in a prime location. The main floor bathroom features a relaxing jacuzzi tub. The bright main floor features a walkout to a private, fenced-in yard complete with a deck, shed, and gazebo, perfect for relaxing or entertaining friends and family. The finished basement adds valuable living space and flexibility. Enjoy the oversized heated garage, ideal for hobbies, storage, or keeping your car warm in the winter. Just minutes from Georgian Bay, walking trails, and all town amenities, and centrally located between Barrie, Orillia, and Midland. This home offers the best of peaceful living with easy access to everything you need. (id:15069)
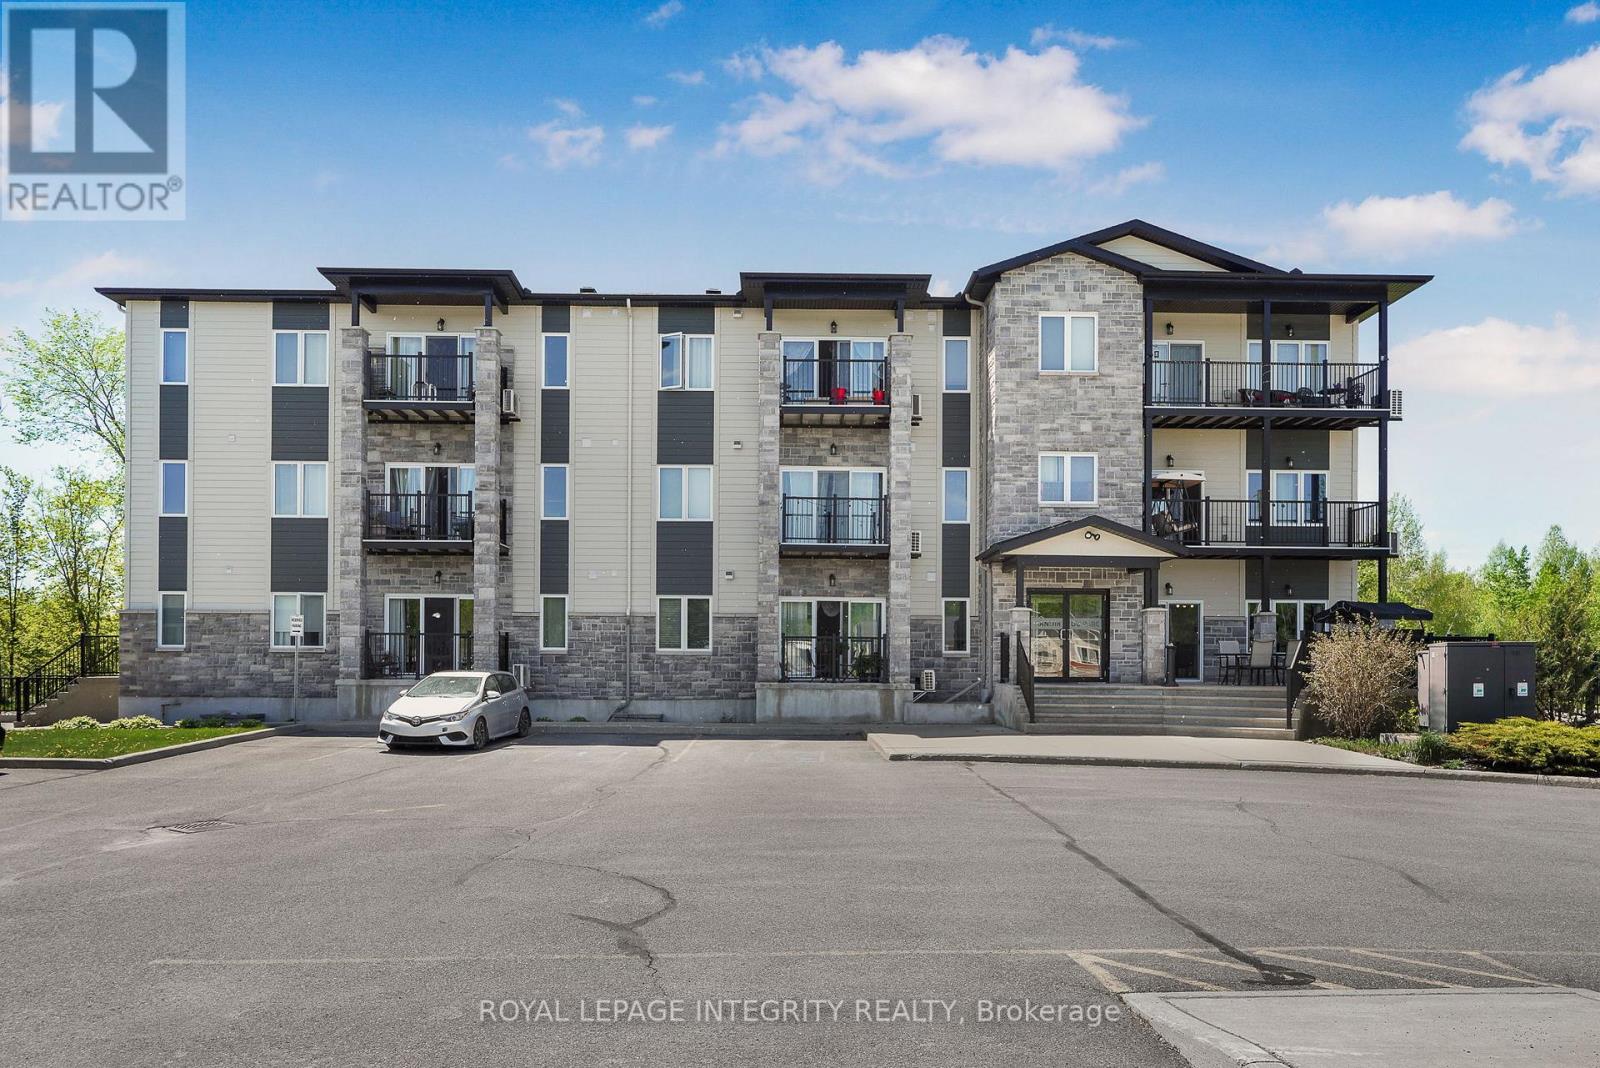
QUICK CLOSING POSSIBLE! Offering one of the largest layouts in the building, this beautifully maintained 2-bedroom, 1-bathroom unit combines comfort, style, and low-maintenance convenience. Bright and inviting, the open-concept layout features radiant floor heating, in-unit laundry, and a Large kitchen with ample cabinetry, and pot lights. The spacious living and dining area leads to a private covered balcony - perfect for enjoying your morning coffee or relaxing at the end of the day. This unit also includes underground parking and a secure storage locker with easy elevator access. Residents enjoy excellent amenities including an exercise room, party room with kitchenette, and outdoor gazebo with BBQ area. Condo fees include heat, water/sewer, building insurance, management, caretaker services, recreation facilities, and reserve fund contributions for true stress-free living. Ideally located on a quiet cul-de-sac across from Rodolphe Latreille Park, splash pad, tennis courts, and baseball diamond, this turnkey condo is perfect for first-time buyers, professionals, downsizers, or retirees. Quick closing available key ready - easy to move in, with highway access and only 25 minutes to Ottawa! (id:15069)
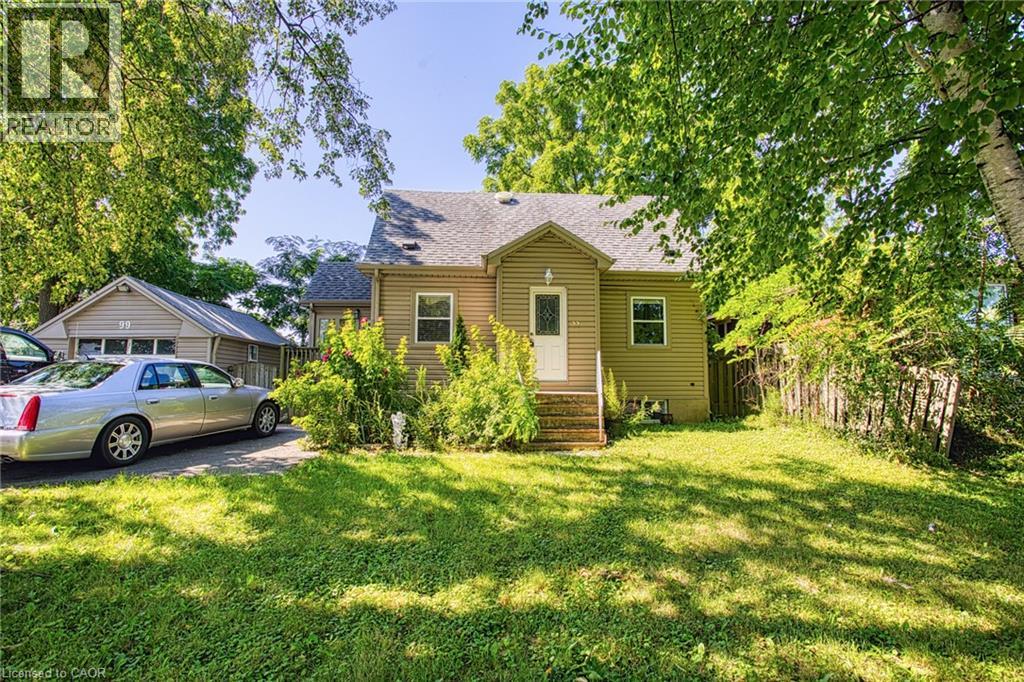
An exceptional opportunity awaits at 99 Mohawk Road, Hamilton. Whether you're looking to build, invest, or secure a property with future potential, this home sits on a lot with severance possibilities, offering exciting opportunities for homeowners, builders, and developers alike. Ideally located with quick access to major highways, commuting throughout Hamilton and the surrounding region is effortless. Everyday conveniences are just minutes away, including shopping, restaurants, schools, parks, and a wide variety of amenities, making this a highly desirable location for both current enjoyment and future growth. Properties with this combination of location and development potential are becoming increasingly rare. Explore the possibilities and imagine the value this unique opportunity can offer. (id:15069)
Welcome to 721 Inverness Ave - an extensively renovated bungalow in the desired Oakridge area! The main floor boasts an open concept kitchen with accent wood beams and large island, large master with wood accent wall, a bump out in the living room with electric fireplace and wood mantle. Fully updated bath with heated floors (2026). Lower includes a large family room, spacious bedroom, 3pc bath and office.The large private yard includes a hot tub and fire pit. For the car enthusiast, there is an oversized, detached, finished 2 car garage. Perfect Updates include: roof(2026), soffits and facia(2026), A/C(2026), kitchen(2024), main bath (2026). This property is close to everything within a wonderful school zone! Just pack your stuff and move in - nothing to do here! (id:15069)
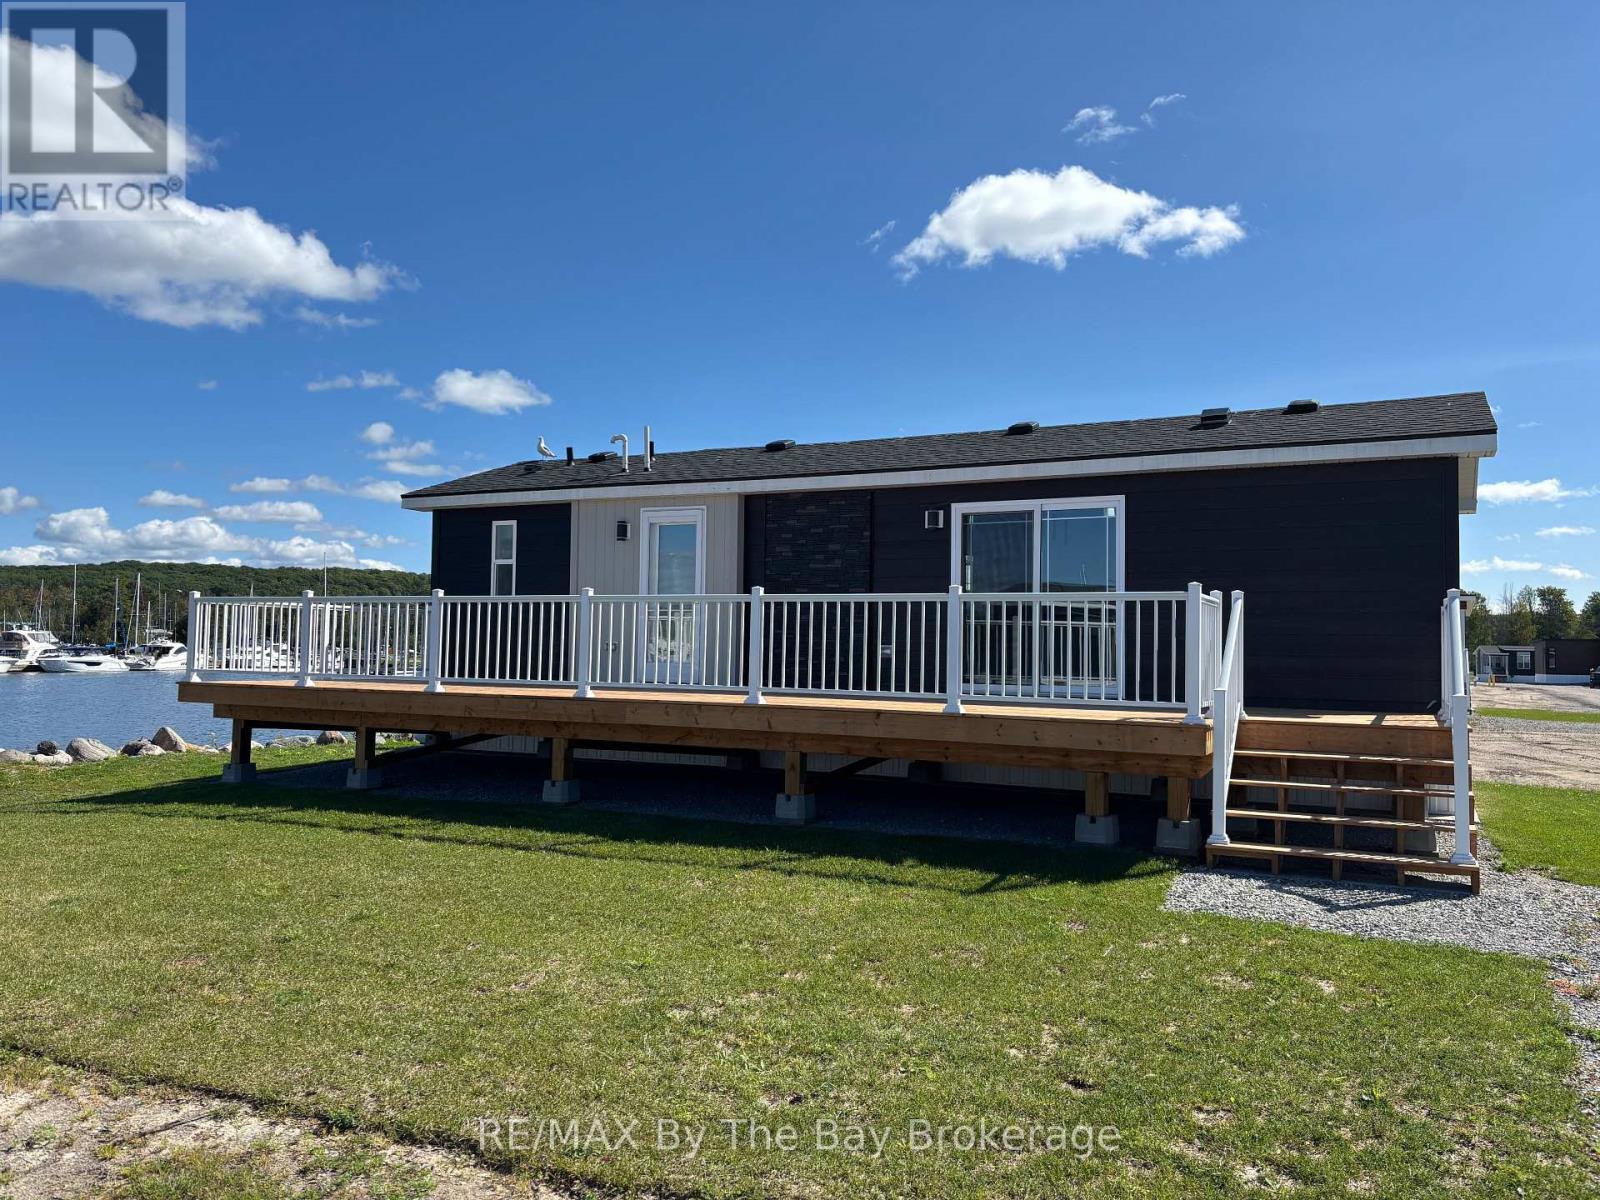
End of season promotion original retail $219,865 Current In-Stock Price: $189,900Featured Cottage Event Price: $174,900. Nestled on an interior waterfront lot with stunning views of the marina harbour, this charming 3-bedroom, 1-bathroom Wanakita Model offers an affordable opportunity for those looking to embrace the relaxed, resort lifestyle on Georgian Bay. At 540 sq ft, this cozy cottage is designed for comfort and functionality, making it the perfect retreat for families or small groups. Priced under $200,000, its an excellent choice for those eager to start enjoying the 2026 cottage season. This fully-furnished cottage is move-in ready and includes everything you need to settle in and unwind. The master bedroom features a queen pillow-top bed with a headboard and bedding set, while the second bedroom is equipped with a double pillow-top bed, headboard, frame, and bedding. The third bedroom includes a set of bunk beds ideal for kids or guests. The living area offers a queen sectional sofa with a hide-a-bed, along with a tub chair and lift-up coffee table for added convenience. Additionally, there are four bar stools and an end table, ensuring a comfortable space for all to gather. Central air conditioning keeps things cool during warm summer days. Situated in the heart of Wye Heritage Marine Resort, this cottage allows you to take full advantage of the resort's fantastic amenities, including heated swimming pools, sports courts (pickleball, tennis, basketball), a sandy beach, a playground, and a marina with guaranteed boat slip access for cottage owners. Plus, you'll enjoy a 20% discount on slip fees, making it the perfect base for all your boating adventures. This affordable cottage is available for immediate occupancy, so don't miss your chance to own a piece of waterfront paradise and experience the best of cottage life at Wye Heritage Marine Resort. (id:15069)
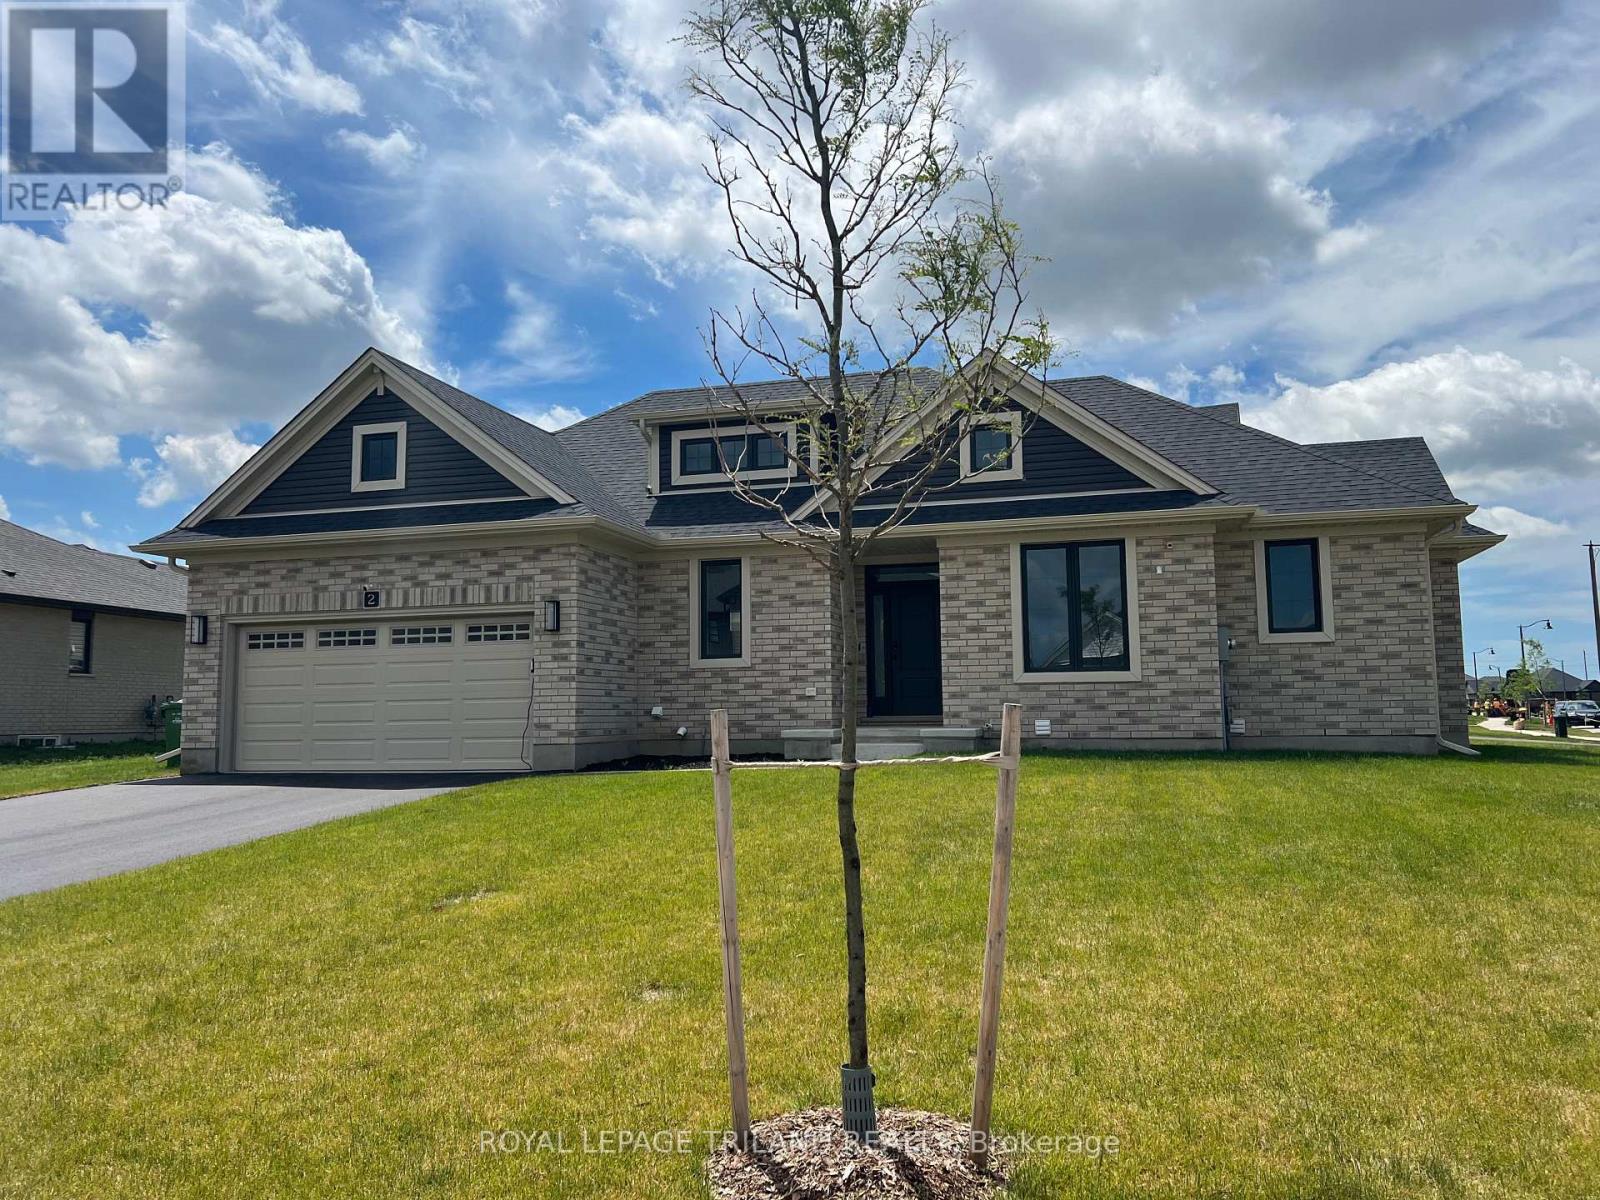
2700 finished Sq ft - 4 Bedrooms - 3 Bathroom - 6 Car Parking! Welcome to 2 Evylean Crt. Step inside to a bright, open-concept bungalow featuring vaulted ceilings, hardwood floors and a custom kitchen with quartz counter-tops, large island and newer included appliances. The main floor offers a spacious primary bedroom with 3-piece en-suite, large walk in closet, a second bedroom and 4-piece bath and main floor laundry. The fully finished lower level adds a huge family room, two large bedrooms and a 4-piece bathroom with custom-tiled shower and loads of storage. Outside, enjoy a premium lot on a quiet cul-de-sac, double-car garage and freshly paved driveway with parking for 4 additional vehicles. Conveniently located within walking distance to Mitchell Hepburn Public School, parks, walking trails, Doug Tarry Sports and just 15 minutes to Port Stanley. Move in and enjoy the upgrades and finished space without the wait. (id:15069)
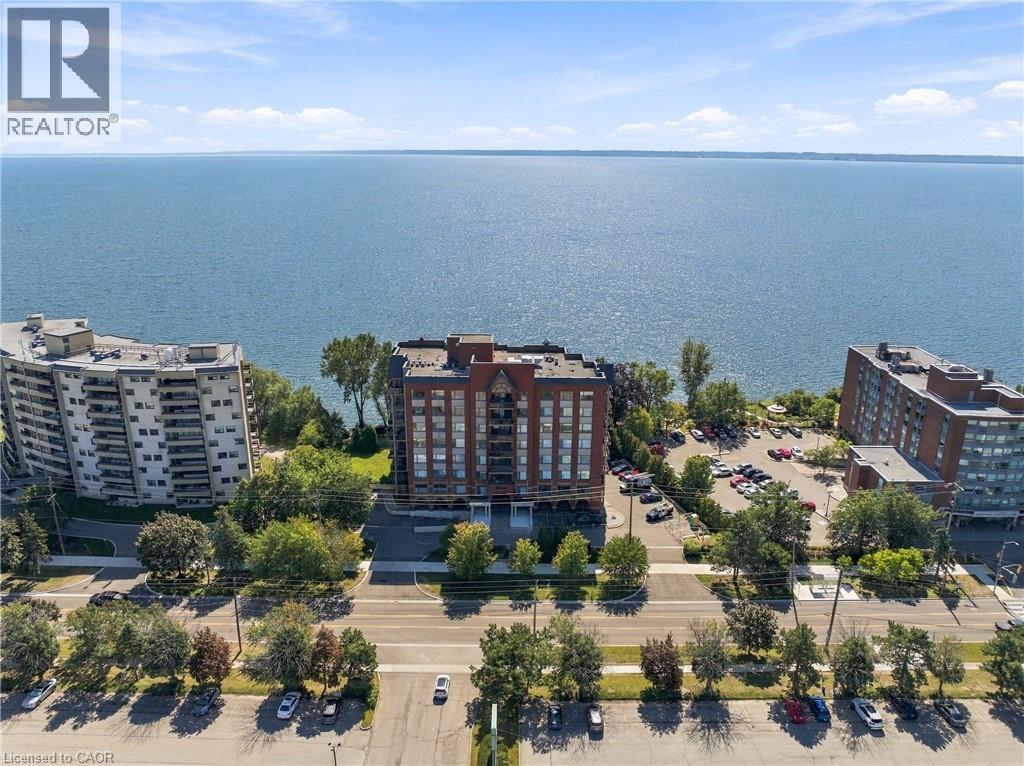
Imagine waking up each morning listening to the sound of waves of Lake Ontario just beyond your window. Welcome to Suite 203 at 5340 Lakeshore Road, a beautifully finished one-bedroom, two-bathroom residence offering an exceptional waterfront lifestyle. Here, the lake is not simply a view, it is the backdrop to everyday living. Step from your living room onto the expansive private terrace and enjoy an extraordinary view and connection to the water, with manicured grounds and the shoreline seemingly right at your doorstep. Inside, sophisticated finishes, thoughtful proportions and abundant natural light create an elegant and inviting retreat. The bedroom and den capture the beauty of the lake through the generous windows. The two-bathroom layout provides exceptional comfort and convenience. Set within a high-end building directly on Lake Ontario, residents enjoy the added convenience of underground parking and an on-site guest suite. For those who appreciate refined surroundings, waterfront serenity and the ease of condominium living, this is a rare opportunity to experience Burlington from an extraordinary vantage point. (id:15069)
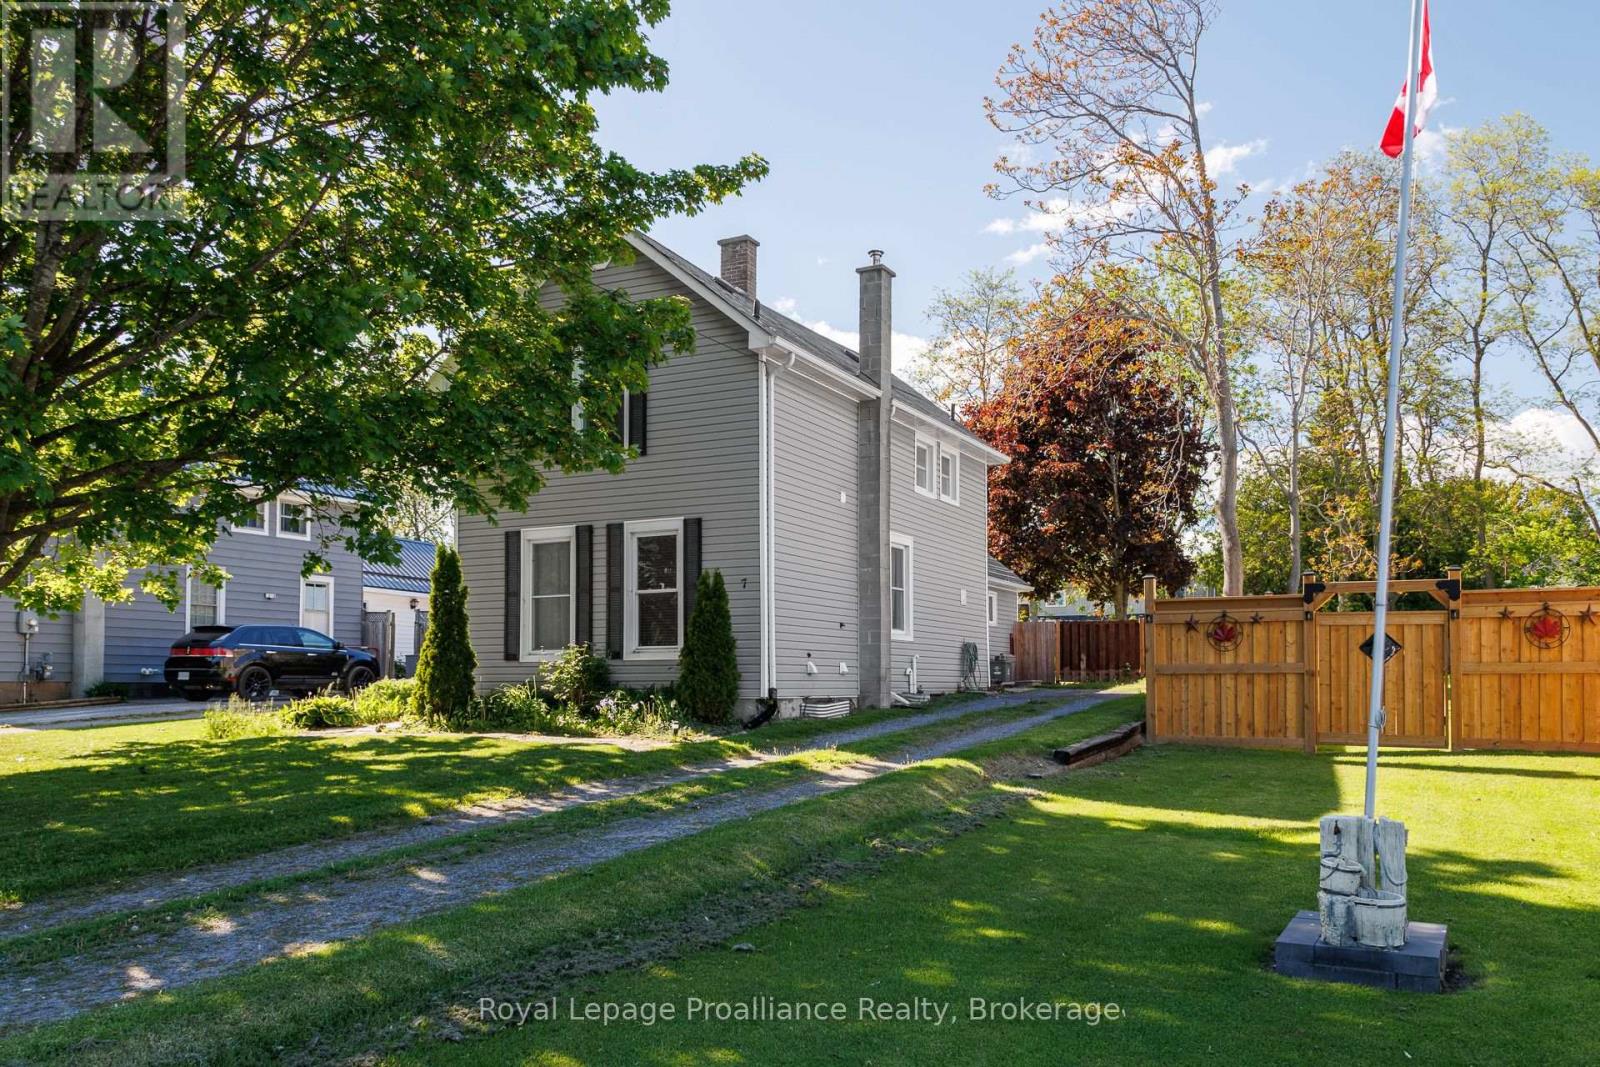
A Fresh Opportunity in the Heart of Colborne! Just a short stroll from Colborne's charming main street, this character-filled home offers a great combination of location, flexibility and outdoor living. Enjoy the convenience of local shops, restaurants and community amenities just minutes from your door. Inside, high ceilings and large windows create a bright, welcoming feel throughout the main floor. The updated kitchen offers a functional space for every day living and opens directly to the backyard, making it easy to enjoy summer meals and entertaining outdoors. A main-floor bedroom and laundry add everyday convenience, while the generously sized bathrooms provide plenty of comfort and functionality. Outside the beautiful backyard features mature landscaping, a lovely pergola and plenty of room to relax, garden, entertain or enjoy a quiet evening at home. With its walkable location, inviting character and wonderful outdoor space, this home is ready for its next chapter.. (id:15069)