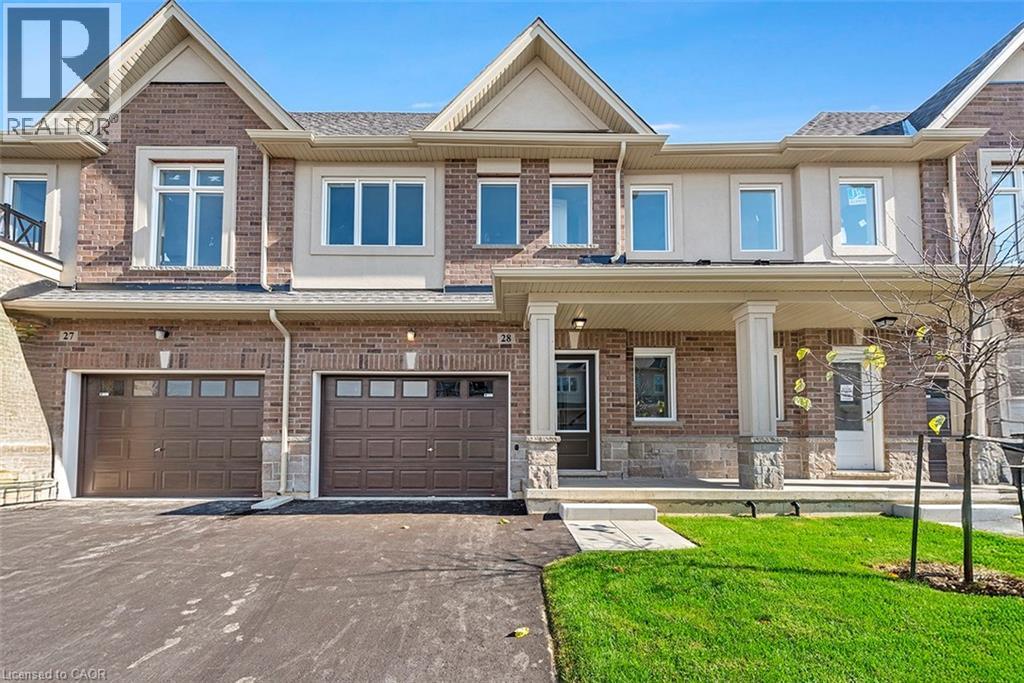
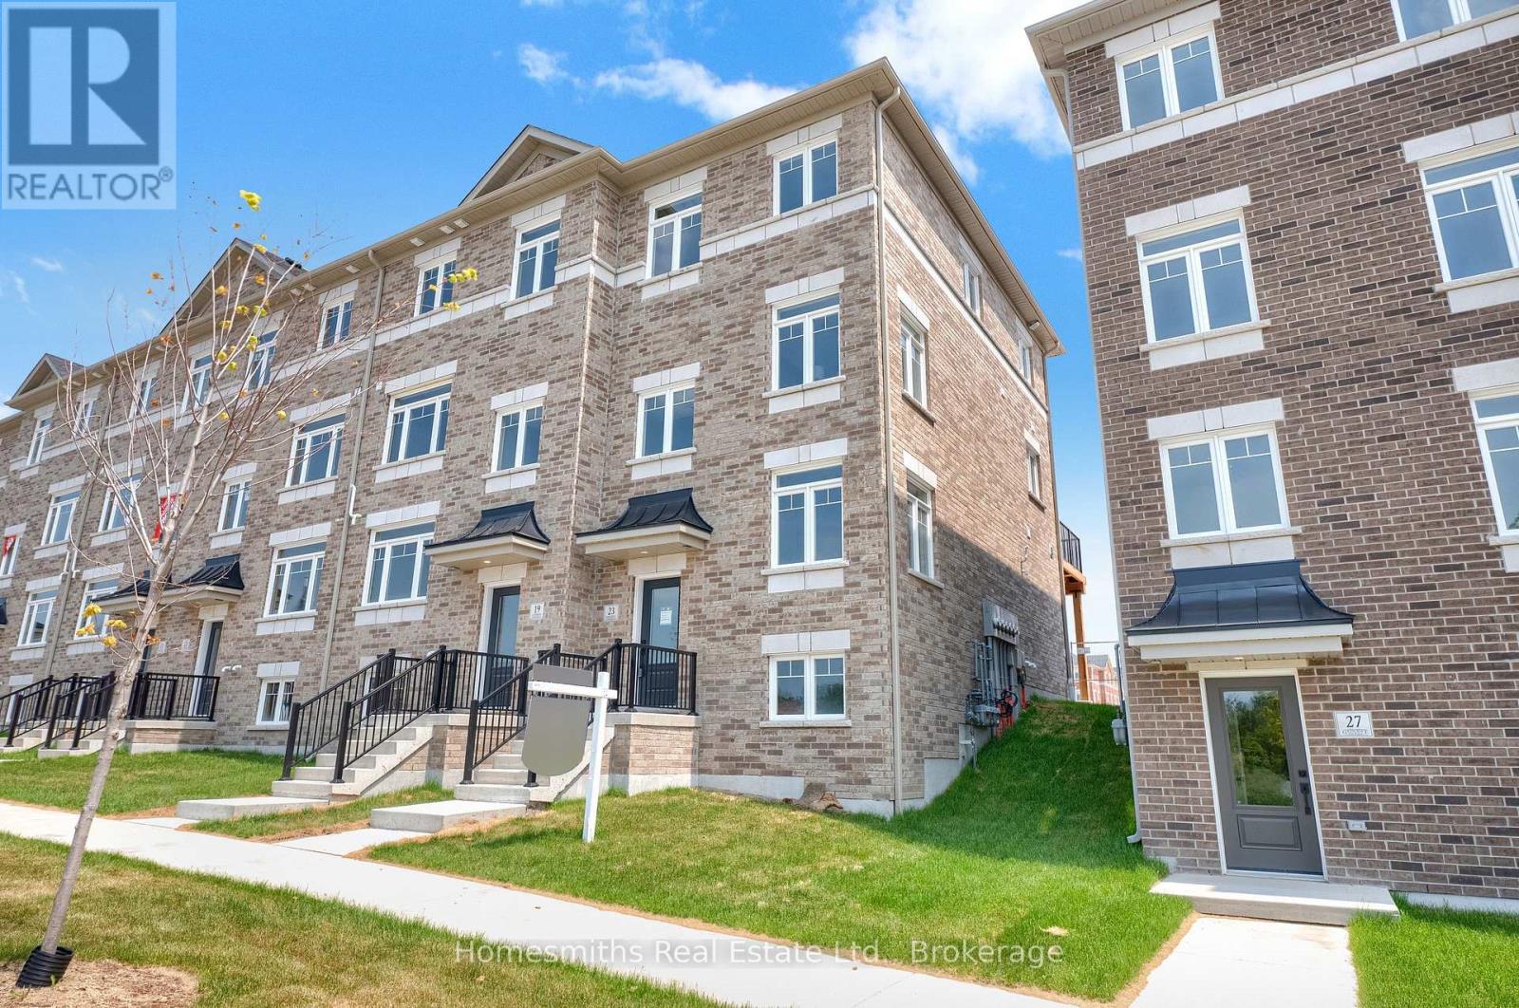
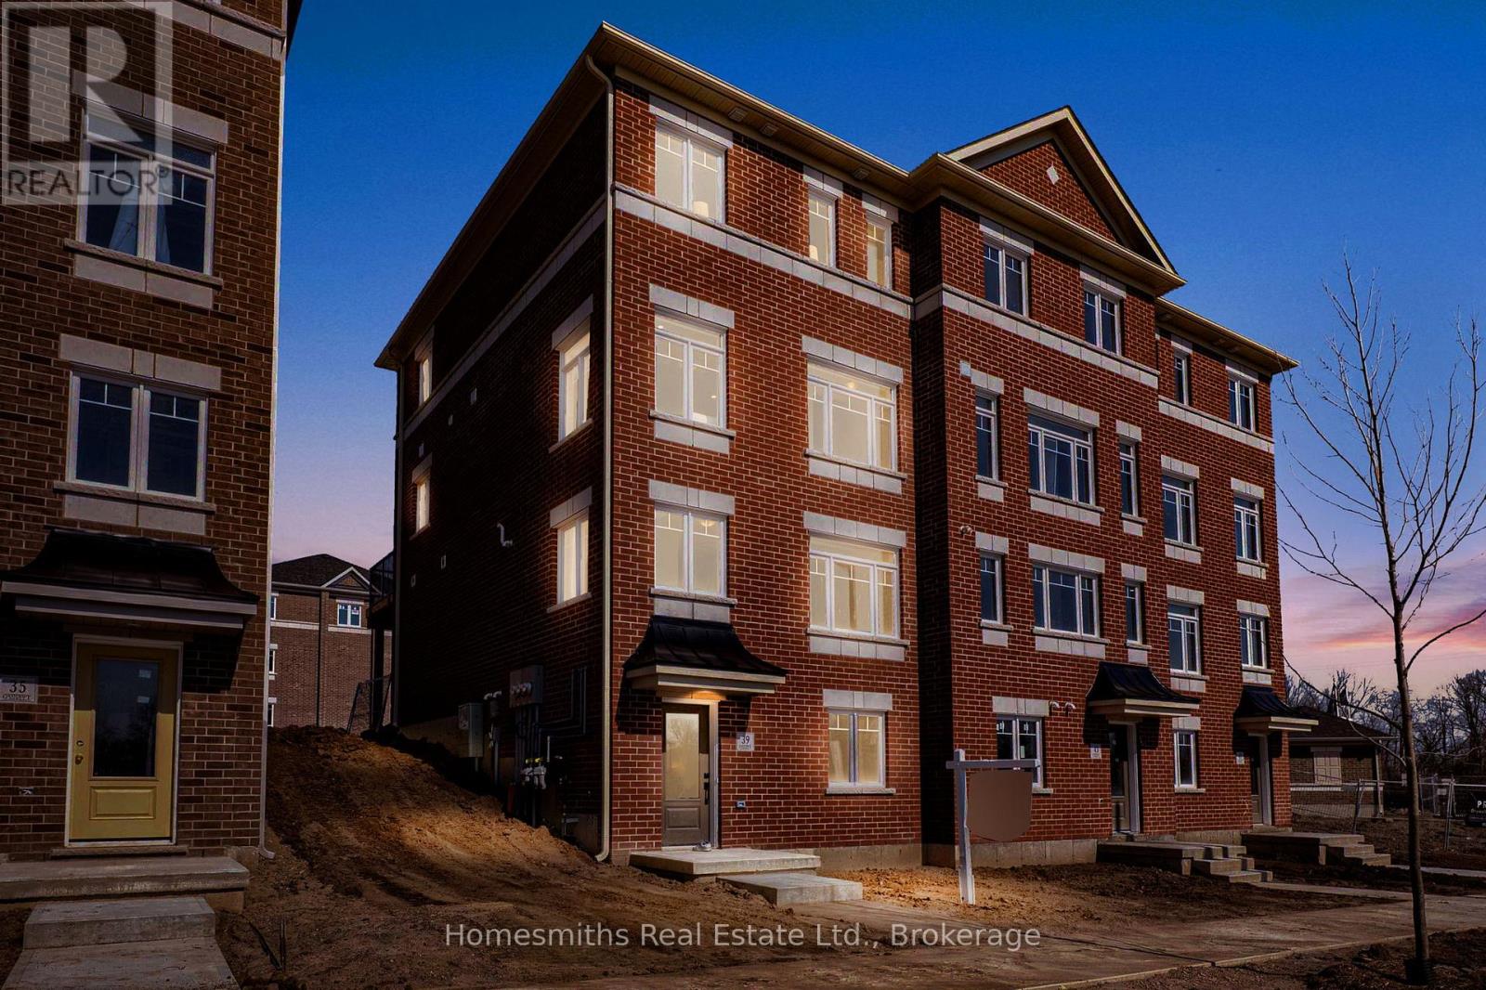
We've axed the tax! Not only has the tax been 100 percent removed from this brand new townhome – there is still time to make it 100 percent what you envision. Choose your floors, cupboards, counters and paint and still move in this fall! All the benefits of pre-construction without the wait. And it keeps getting better. This home already boats approximately $18,000 in pre-construction upgrades – including but not limited to 9-foot ceilings on the main floor, wide-plank vinyl flooring throughout the main level, soft-close cupboards throughout, oak stairs, smooth ceilings throughout, strategically-placed pot lights, floor-to-ceiling bump out with 42’ Napolean fireplace in the great room, 200 amp electrical service and over-sized ensuite shower with tiled basin, built-in shelf and frameless glass door. Nestled on a 24-foot lot fit for a semi-detached this home also offers a 12-foot garage so you can park without pulling the mirrors in! The interior space is equally as suited to modern family living with 1430 square feet of meticulously laid out living space where every square foot has a purpose and no corner is wasted. The heart of the main floor is a chef-inspired kitchen the focal point of which is an over-sized island with sink. The open concept layout is the perfect space for you to prep, serve and entertain without ever turning away from your guests. Upstairs the primary is both the perfect place to begin and reflect on your day. Dual walk-in closets make organizing seamless. And just when you thought there couldn’t possibly be anything else to highlight you spot the walkout basement that backs onto a neighborhood park. Keep an eye on the kids without ever leaving your living room! Visit us weekends from 12:00-5:00 at our model home 29-205 Thames Way to experience the DiCenzo difference for yourself Pictures are of a similar unit. (id:15069)
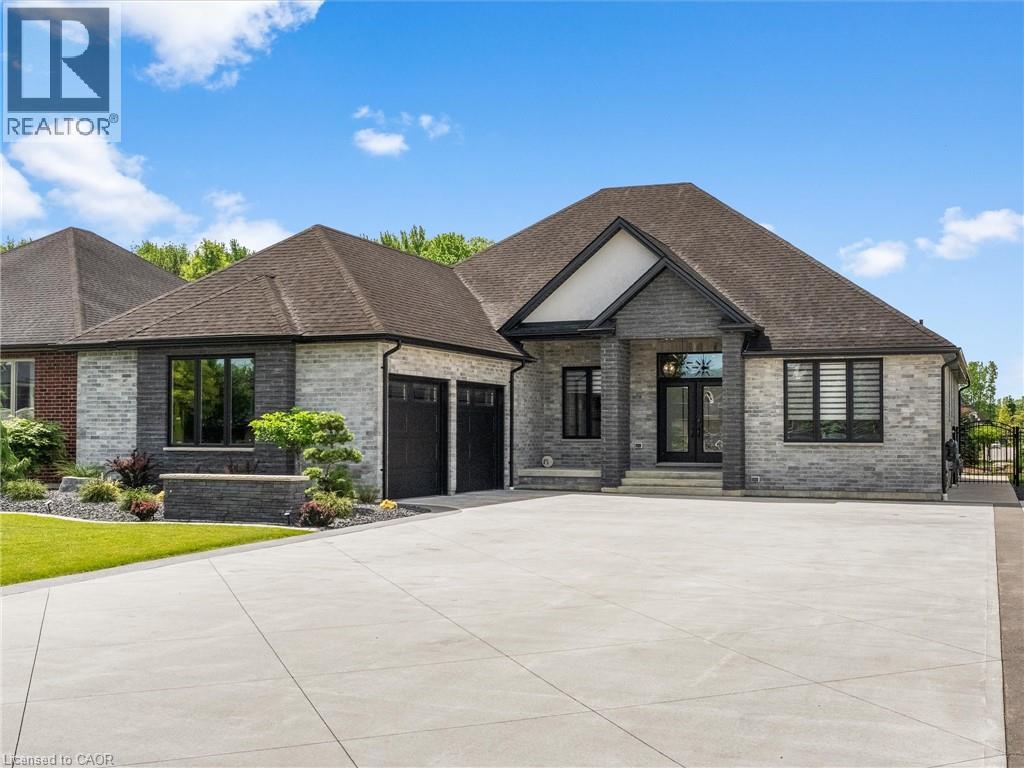
Situated in one of Tecumseh’s most desirable neighbourhoods near prestigious Russell Woods, this stunning custom-built ranch offers the perfect balance of upscale design and everyday comfort. Featuring 4 spacious bedrooms and 3 beautifully appointed bathrooms, this home showcases exceptional craftsmanship and thoughtfully curated finishes throughout. Step inside to a bright open-concept layout designed for modern living and effortless entertaining. The chef-inspired kitchen flows seamlessly into the dining and living areas and is complete with premium finishes, a walk-in pantry, and convenient main floor laundry. Soaring 9-ft ceilings extend throughout the home, while the living room impresses with an 11-ft ceiling and a striking three-sided glass fireplace that creates a warm yet sophisticated focal point. Outdoor living is just as impressive with a fully landscaped backyard retreat featuring a large covered patio, a sun-filled pergola seating area perfect for relaxing and taking in the beautiful sunrises, low-maintenance turf grass, and a full irrigation system servicing both the front and back yards for easy maintenance year-round. The oversized 2.5-car garage and expansive driveway provide ample space for vehicles, storage, and recreational equipment. The partially finished basement presents endless possibilities to expand your living space and tailor it to your lifestyle. Combining luxury, functionality, and an unbeatable location, this exceptional property is truly a rare opportunity you won’t want to miss. (id:15069)
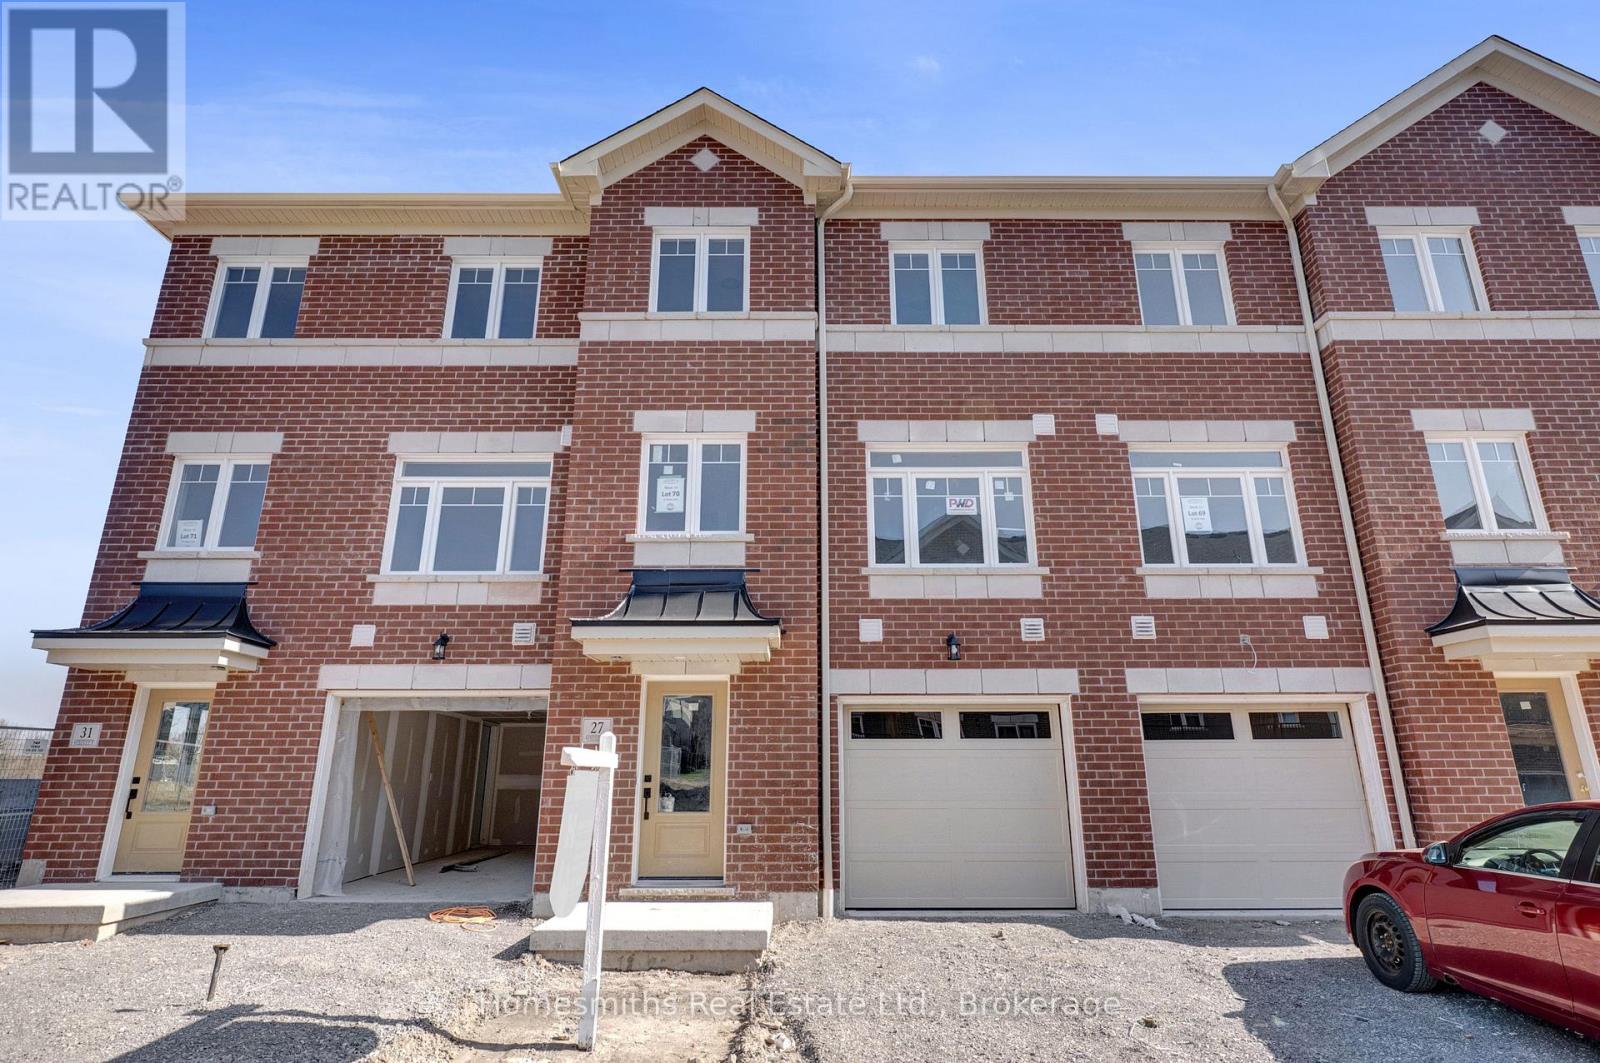
Welcome to Phase 1 of The Towns of Belmont, an exciting new townhome community nestled in the historic Village of Newcastle, Ontario. Proudly built by locally owned and operated Graycraft Homes, this thoughtfully planned development blends small-town charm with modern living. Phase 1 introduces over 30 beautifully designed townhomes as part of a 105-home community, featuring more than 10 unique models to suit a variety of lifestyles. For a limited time, purchasers have a rare opportunity to save the HST on new homes-an exceptional incentive that adds even more value to this already compelling offering. With immediate occupancy available, homeowners can enjoy quality craftsmanship and contemporary finishes without the wait. Strategically positioned just west of the Village of Newcastle, The Towns of Belmont offers exceptional convenience. Residents benefit from close proximity to the GO Transit hub, major commuter routes, and are located less than an hour from downtown Toronto, making it an ideal location for both commuters and families seeking a connected yet peaceful setting. This all-brick, 2,044 sq. ft. Yorkleigh T-10 model features three fully finished floors, offering 3 bedrooms and 2.5 bathrooms. The bright, open-concept floorplan includes a spacious kitchen with quartz countertops, rough-in for a future island, and a water line for the fridge. The adjoining breakfast area offers a walkout to a raised south-facing deck. The main floor also features a large great room and a convenient powder room. Upstairs, the primary suite includes a 3-piece ensuite, along with two additional well-sized bedrooms, a 4-piece bath, and second-floor laundry for added convenience. The finished lower level offers a rec room with a walkout to the rear yard, providing additional living space. Please see the floor plans and the full list of features and upgrades attached. Visit our open houses every Saturday and Sunday 2-4pm or book by appointment! (id:15069)
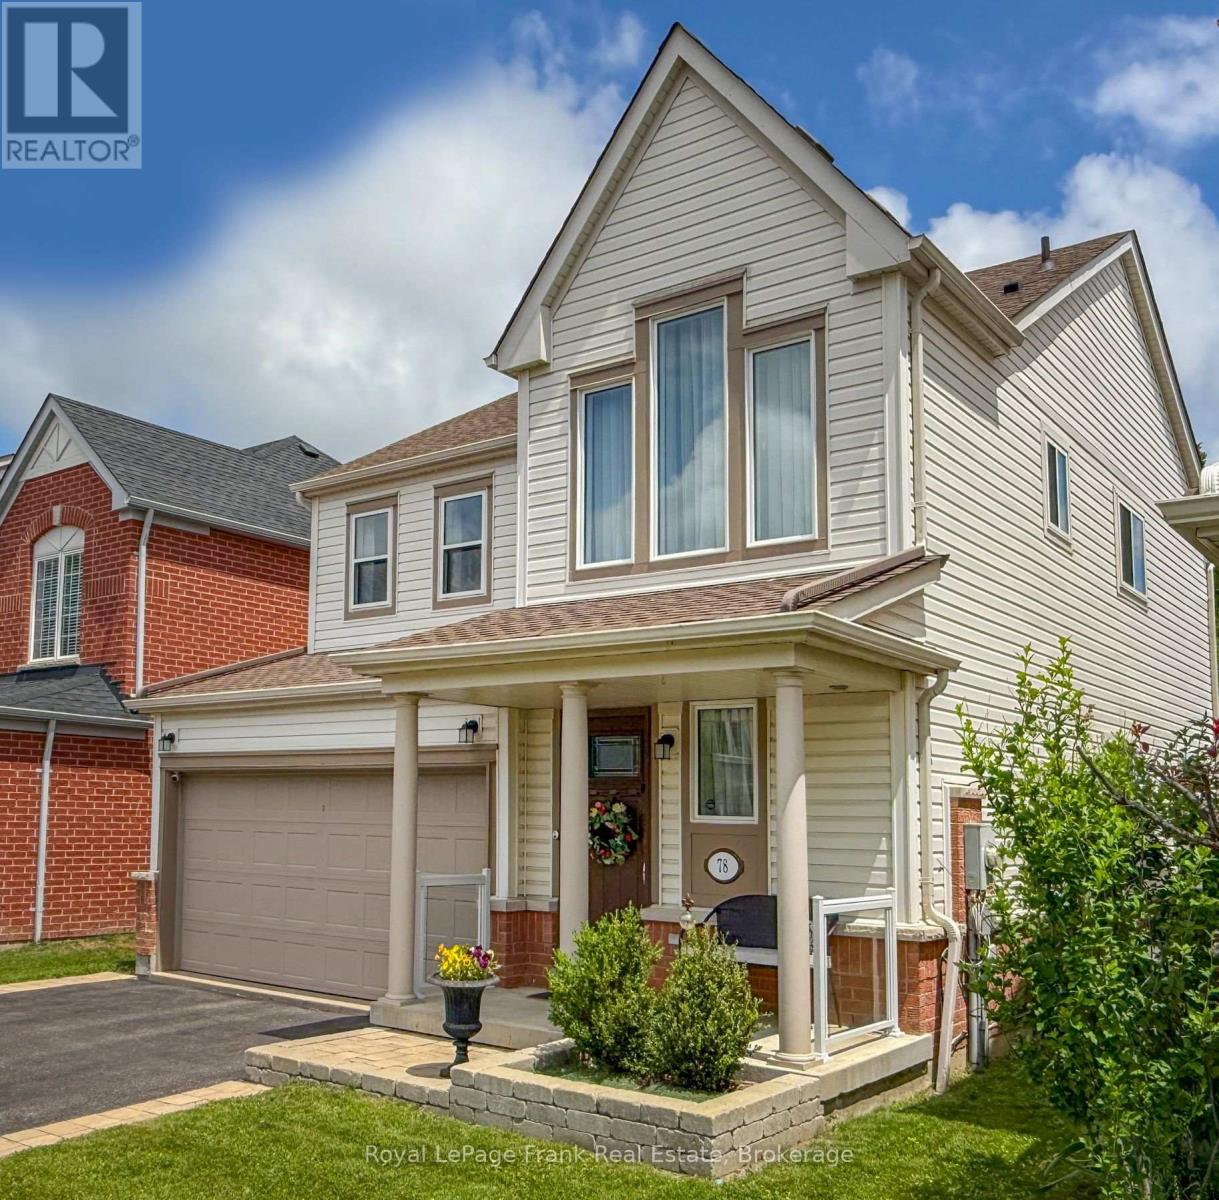
Welcome to this beautifully updated Brookfield-built home, proudly offered for the first time. Nestled in one of Brooklin's most sought-after family-friendly communities, this exceptional home combines timeless style with quality upgrades and outstanding functionality. From the moment you arrive, you'll appreciate the fantastic curb appeal and thoughtfully designed layout. The heart of the home is the spectacular, fully renovated and expanded kitchen(2024), expertly designed to overlook the inviting family room with a cozy gas fireplace. Walkout to the impressive new deck (2022), where you'll enjoy relaxing or entertaining while overlooking the beautifully landscaped backyard and gardens. The current owners have invested extensively in this home, completing an impressive list of upgrades over the past five years. Improvements include beautifully renovated bathrooms, upgraded 200-amp electrical service, all new windows and exterior doors, a refreshed laundry area, professionally landscaped front and back yards, a partially finished basement, a new furnace, central air conditioner, and dehumidifier. Adding even more value and peace of mind, a Generac backup generator was installed in 2023 and includes a 10-year warranty. A Moen Flo Smart Water Monitor was added in 2025, along with a new tankless hot water system (2025), providing modern efficiency and protection for years to come. Located close to top-rated schools, the Brooklin Library, convenient access to Highway 407,parks, shopping, and the exciting new Brooklin Sports Complex currently nearing completion, this is an exceptional opportunity to own a truly move-in-ready home in one of Durham Regions most desirable communities. A home where all the major updates have already been completed-simply move in and enjoy. DO NOT ENGAGE RABBIT IN BASEMENT (id:15069)
Welcome to Phase 1 of The Towns of Belmont, an exciting new townhome community nestled in the historic Village of Newcastle, Ontario. Proudly built by locally owned and operated Graycraft Homes, this thoughtfully planned development blends small-town charm with modern living. Phase 1 introduces over 30 beautifully designed townhomes as part of a 105-home community, featuring more than 10 unique models to suit a variety of lifestyles. For a limited time, purchasers have a rare opportunity to save the HST on new homes-an exceptional incentive that adds even more value to this already compelling offering. With immediate occupancy available, homeowners can enjoy quality craftsmanship and contemporary finishes without the wait. Strategically positioned just west of the Village of Newcastle, The Towns of Belmont offers exceptional convenience. Residents benefit from close proximity to the GO Transit hub, major commuter routes, and are located less than an hour from downtown Toronto, making it an ideal location for both commuters and families seeking a connected yet peaceful setting. This all-brick, 1,659 sq. ft. Hawthorne T-3 model features three fully finished floors, offering 3 bedrooms and 1.5 bathrooms. The bright, open-concept floor plan includes a spacious kitchen with quartz countertops, and a water line for the fridge. The adjoining breakfast area offers a walkout to a raised east-facing deck. The main floor also features a large great room and a convenient powder room. Upstairs, the primary suite, along with two additional well-sized bedrooms, and a 4-piece bath. The finished lower level offers a rec room with a walkout to the garage, providing additional living space. Please see floor plans and the full list of features and upgrades attached. Visit our open houses every Saturday and Sunday 2-4pm or book by appointment! (id:15069)
Welcome to Phase 1 of The Towns of Belmont, an exciting new townhome community nestled in the historic Village of Newcastle, Ontario. Proudly built by locally owned and operated Graycraft Homes, this thoughtfully planned development blends small-town charm with modern living. Phase 1 introduces over 30 beautifully designed townhomes as part of a 105-home community, featuring more than 10 unique models to suit a variety of lifestyles. For a limited time, purchasers have a rare opportunity to save the HST on new homes-an exceptional incentive that adds even more value to this already compelling offering. With immediate occupancy available, homeowners can enjoy quality craftsmanship and contemporary finishes without the wait. Strategically positioned just west of the Village of Newcastle, The Towns of Belmont offers exceptional convenience. Residents benefit from close proximity to the GO Transit hub, major commuter routes, and are located less than an hour from downtown Toronto, making it an ideal location for both commuters and families seeking a connected yet peaceful setting. This all-brick, 1677 sq. ft. T-5 Lancaster T-5 walk out model features four finished levels, offering 3 bedrooms and 2.5 bathrooms. The bright, open-concept floor plan includes a spacious kitchen with quartz countertops, rough-in for a future island, and a water line for the fridge. The adjoining breakfast area offers a walkout to a huge east-facing 8ft x 19ft terrace. The main floor also features a large great room and a convenient powder room. Upstairs, the primary suite includes a 3-piece ensuite, along with two additional well-sized bedrooms, a 4-piece bath, and second-floor laundry for added convenience. The large finished foyer level ideal for home office has stairs up rec room . Please see floor plans and the full list of features and upgrades attached. Visit our open houses every Saturday and Sunday 2-4pm or book by appointment! (id:15069)
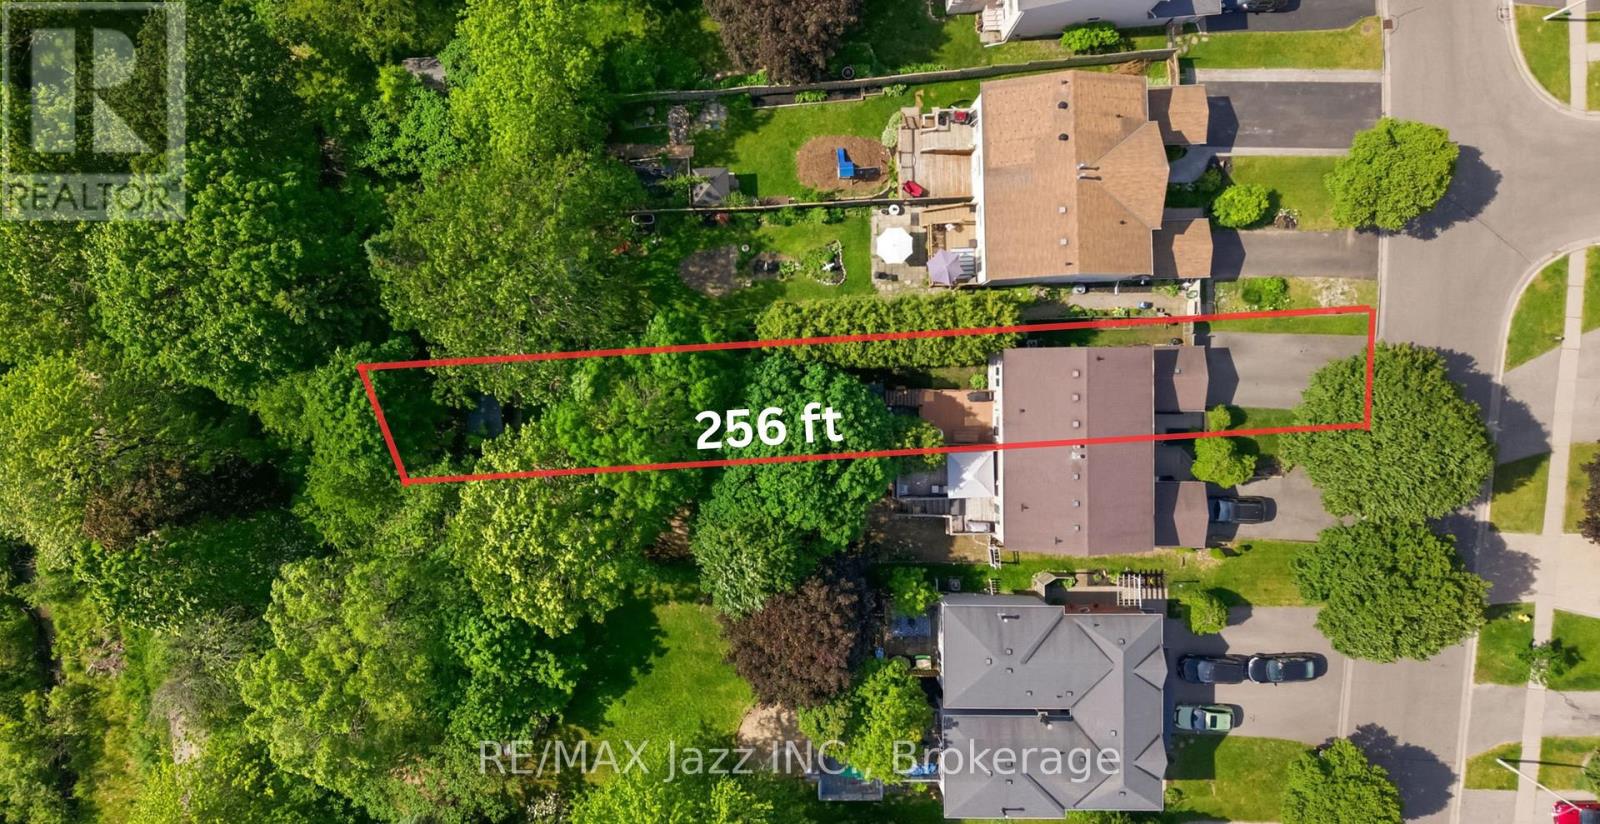
***OPEN HOUSE Friday July 10th at 5-7 pm, AND Saturday July 11th, at 2-4 pm***No rear neighbours. Feels like country living, right in the city. Just trees, trail, and open green space behind your fence. This semi-detached 2-storey is fully finished and move-in ready - nothing to do, just show up and settle in. The main floor flows well - dark hardwood throughout, gas fireplace with a white mantel in the living room, and an updated kitchen with white shaker cabinets, stone counters, tile backsplash and S/S appliances. The breakfast bar opens right into the dining area, so whoever's cooking stays part of the room. The kind of layout that works for busy mornings and noisy evenings alike. Upstairs, two genuinely spacious bedrooms, both with hardwood floors and French doors. One has a herringbone feature wall with board and batten detail - someone put real thought into it. The updated 4-piece bath matches that care: marble-look tile, dark espresso vanity with white quartz counter. Done right. The finished basement adds a proper rec room - vinyl floors, navy accent wall, natural light from the window - plus a powder room already down there. Works as a third bedroom, family room, playroom, or home office. Grows with your family without any extra work. Then there's the backyard. A 256 ft deep lot, fully fenced, lined with tall mature cedars that keep it naturally cool, shaded, and private all summer. The lawn stretches deep and green - kids and pets have real room to run freely. Deck with a BBQ area and patio set. Further back near the shed, a swing and fire pit - its own quiet corner. Behind the back gate, Harmony Creek Trail and a genuine green belt. Trees, not windows. Attached garage plus driveway fits up to 4 cars. Parks, playgrounds, schools, shopping, and transit all close by. Commuter routes too. Backing onto greenspace like this, with a yard this size and a house this finished - it doesn't come up often. Worth seeing in person. (id:15069)
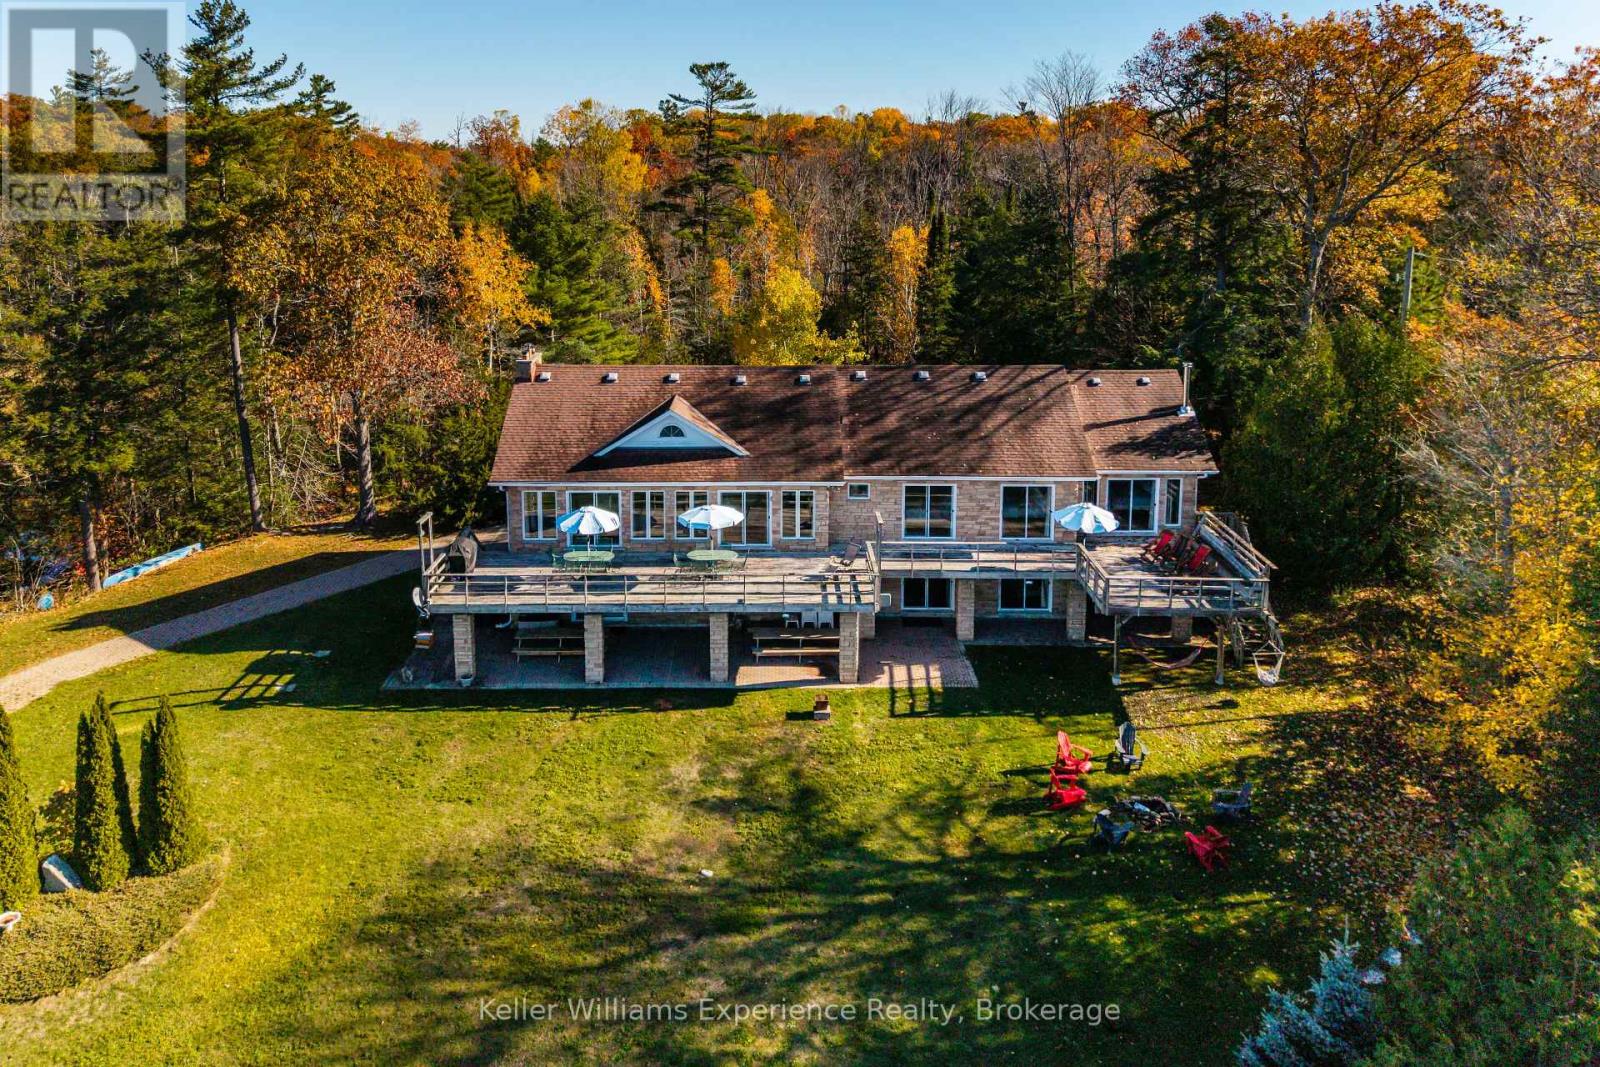
Live your dream on the coveted shores of Gloucester Pool. This rare property offers over 300 feet of pristine waterfront, blending the tranquility of cottage life with the sophistication of year-round luxury living. This four-bedroom, 4,100 sq. ft. residence is designed for both relaxation and entertaining. The open-concept living and dining area features vaulted ceilings, a majestic stone fireplace, and panoramic lake views that set an unforgettable scene. The chef-inspired kitchen boasts stone countertops, an island breakfast bar, and abundant cabinetry, perfectly balancing beauty and functionality. Down the hall, two guest suites open to the lakeside deck, while the primary suite offers an elegant ensuite, walk-in closet, and private walkout-ideal for enjoying morning coffee as the sun rises over the water. Throughout the home, solid wood doors, custom millwork, crown moldings, and marble countertops showcase fine craftsmanship and attention to detail. The walkout lower level expands the living space with a large family and entertainment area, fourth bedroom, additional bath, and convenient access to the garage and storage area. A sauna, wet bar, and wood-burning fireplace create the perfect retreat after a day on the lake or a cozy spot on a winter's evening. Outside, a mix of lush lawn and mature forest ensures peace and privacy. The expansive dock provides ample room for lounging or docking multiple boats, while a private boat launch offers effortless access to Gloucester Pool and the Trent-Severn Waterway-your gateway to endless boating adventures. This is a rare opportunity to own a timeless lakefront retreat where elegance meets natural beauty. Whether as a luxury cottage or year-round residence, this exquisite waterfront home invites you to live the lifestyle you've always imagined. (id:15069)
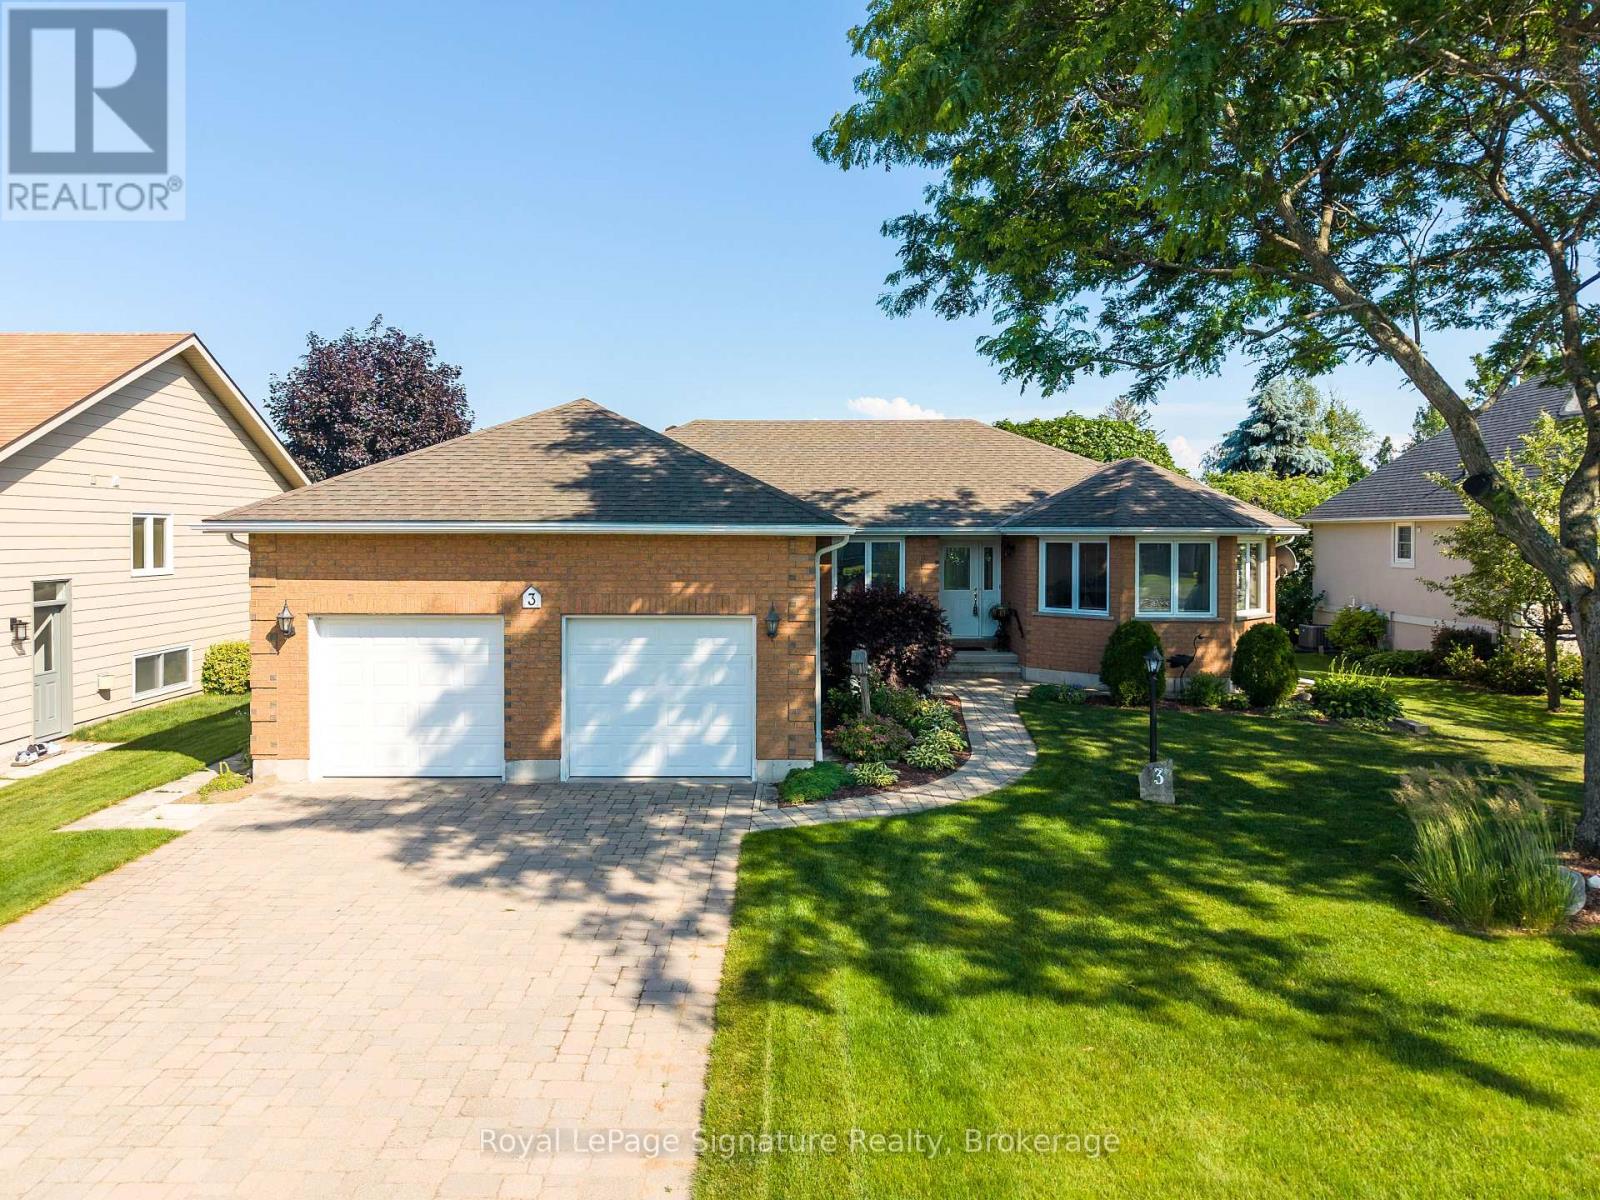
Welcome to easy living in the heart of Thornbury. This well maintained true bungalow is ideally located on a quiet residential street, just a short walk to downtown shops, cafés, restaurants, Georgian Bay, and the area's renowned trail system. Designed for convenient main floor living, the home offers three bedrooms, including a spacious primary suite, a bright open-concept kitchen and family room with hardwood floors, a cozy gas fireplace, and a walkout to the backyard deck-perfect for entertaining or relaxing. A versatile front living room provides the ideal space for a formal sitting room, home office, or reading lounge. Main floor laundry and inside access to the double-car garage add everyday convenience. The fully finished lower level expands the living space with a generous recreation room featuring a second gas fireplace, an additional bedroom and full bathroom for guests or extended family, plus a large storage and workshop area. Recent updates include a brand-new furnace and a roof replaced approximately six years ago, offering peace of mind for years to come. Whether you're looking to downsize without compromise or embrace the walkable Thornbury lifestyle, this lovingly cared-for bungalow is ready to welcome you home. (id:15069)
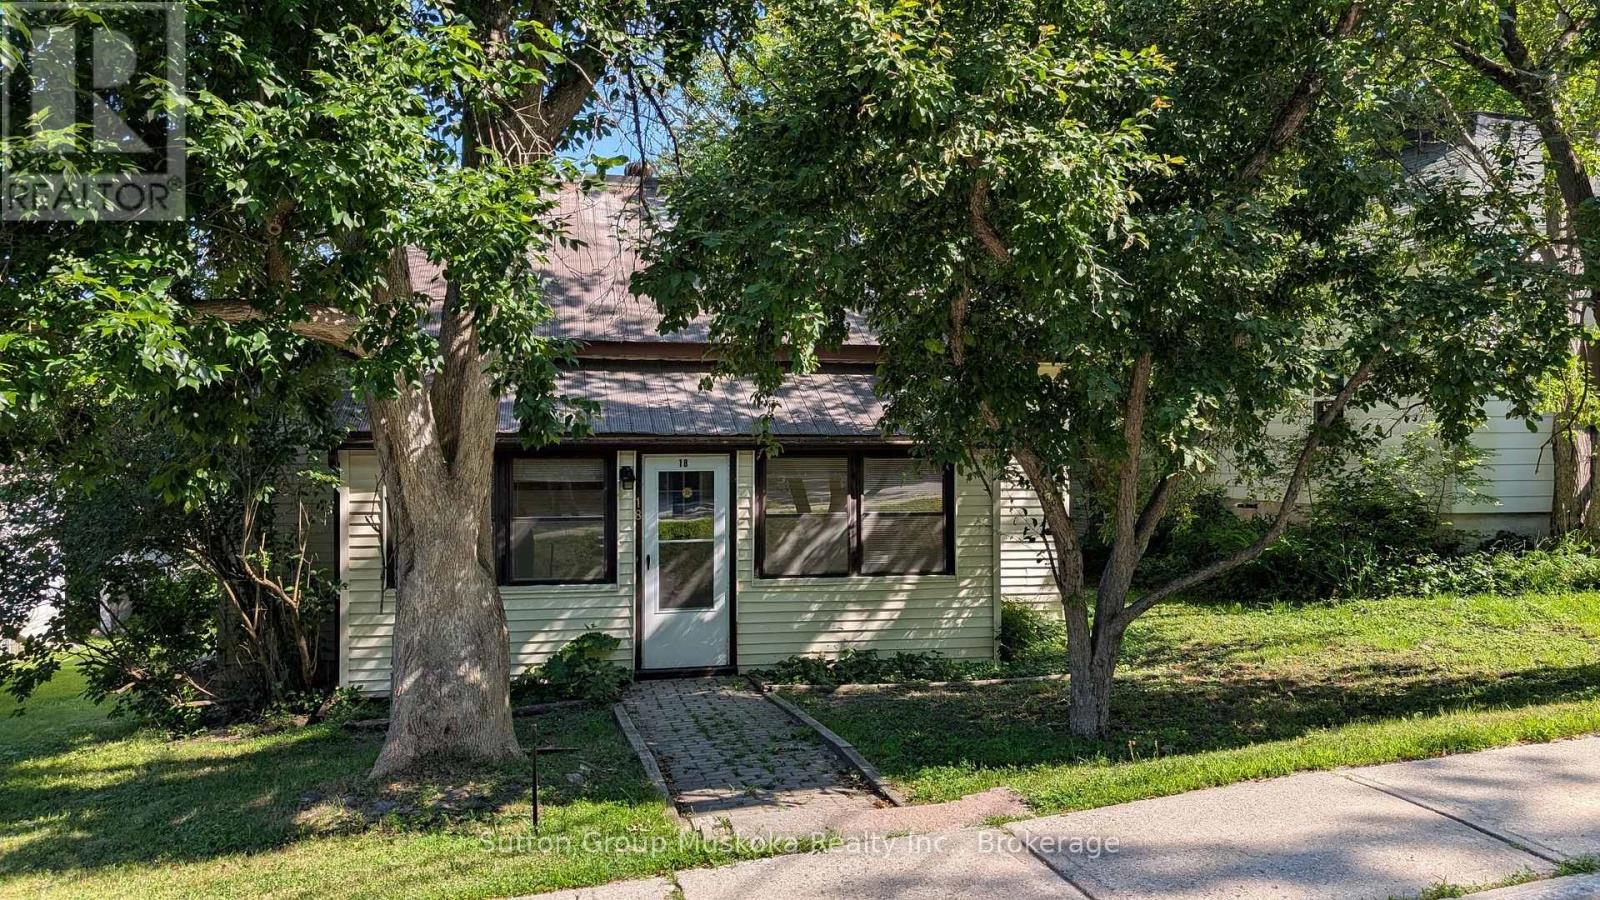
Charming in-town bungalow located in the heart of historic downtown Huntsville, just steps from Main Street shopping, restaurants, and Huntsville Public School. This neat and tidy home offers convenient one-level living with 3 bedrooms on the main floor, a spacious living room featuring high ceilings, and an eat-in kitchen perfect for family meals.Recent updates include new flooring throughout the living room and bedrooms, as well as fresh paint on the main floor, giving the home a bright and welcoming feel. Enjoy both a front porch and a rear porch with deck, providing great outdoor spaces to relax or entertain.The home is serviced by economical natural gas heating and full municipal services. All appliances are included, making this property move-in ready and ideal for first-time buyers, families, retirees, or investors looking to enjoy everything downtown Huntsville has to offer. (id:15069)
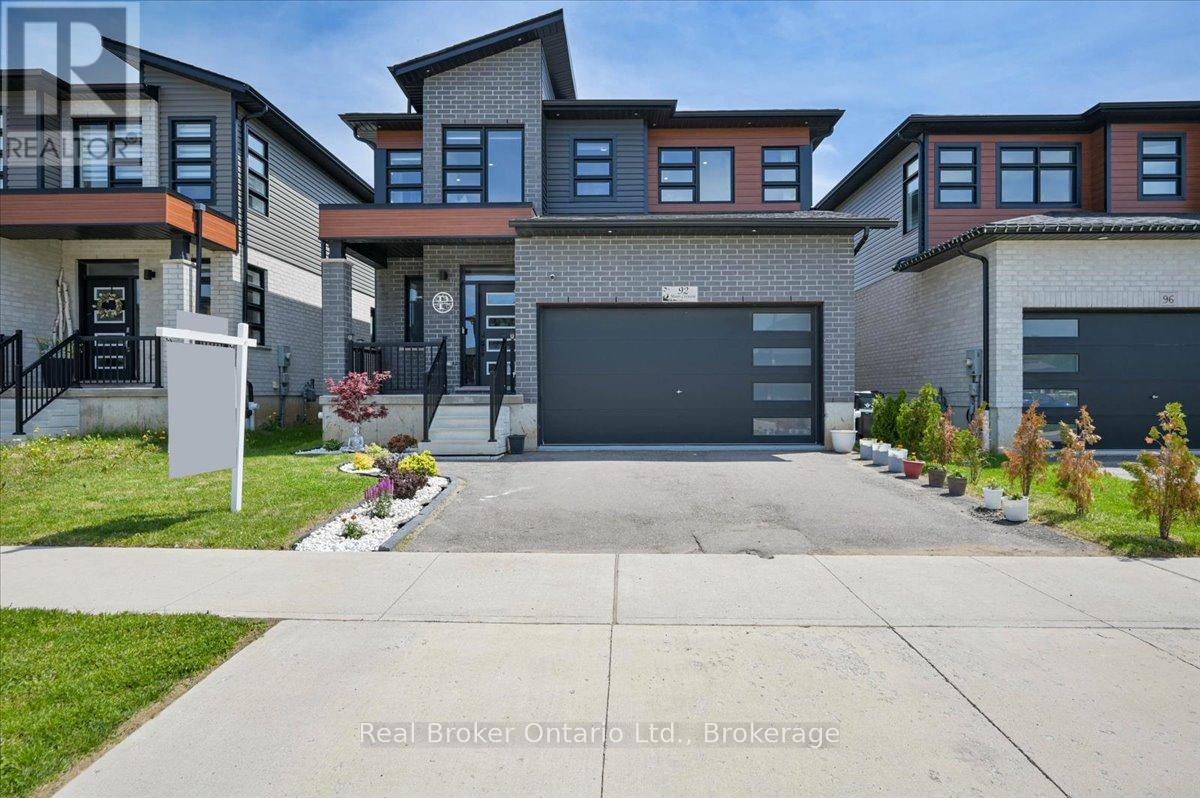
Built in 2022, this four-bedroom, three-bathroom home offers the modern finishes and functional layout today's families are searching for. The open-concept main floor was designed for everyday living. Whether it's busy mornings, helping with homework around the kitchen island, hosting family and friends, or enjoying a quiet evening together, the space brings everyone together with ease. Hardwood flooring, upgraded hardwood stairs, and a full suite of premium Samsung appliances add quality and style throughout. Upstairs, all four bedrooms are located on the same level, giving everyone their own space while keeping the family connected. Whether you need room for a growing family, a home office, or overnight guests, the layout offers the flexibility to adapt as your needs change. The covered back porch creates a natural extension of the living space and is the perfect place to enjoy your morning coffee, summer dinners, or simply unwind while the kids play outside. Downstairs, the unfinished basement offers endless potential to create a recreation room, home gym, additional bedroom, or the extra storage every family appreciates. Set in a welcoming neighbourhood with great schools, parks, and quick access to Highway 401, 92 Moon Crescent offers more than just a beautiful home. It offers the space, comfort, and lifestyle that make family living easy. (id:15069)
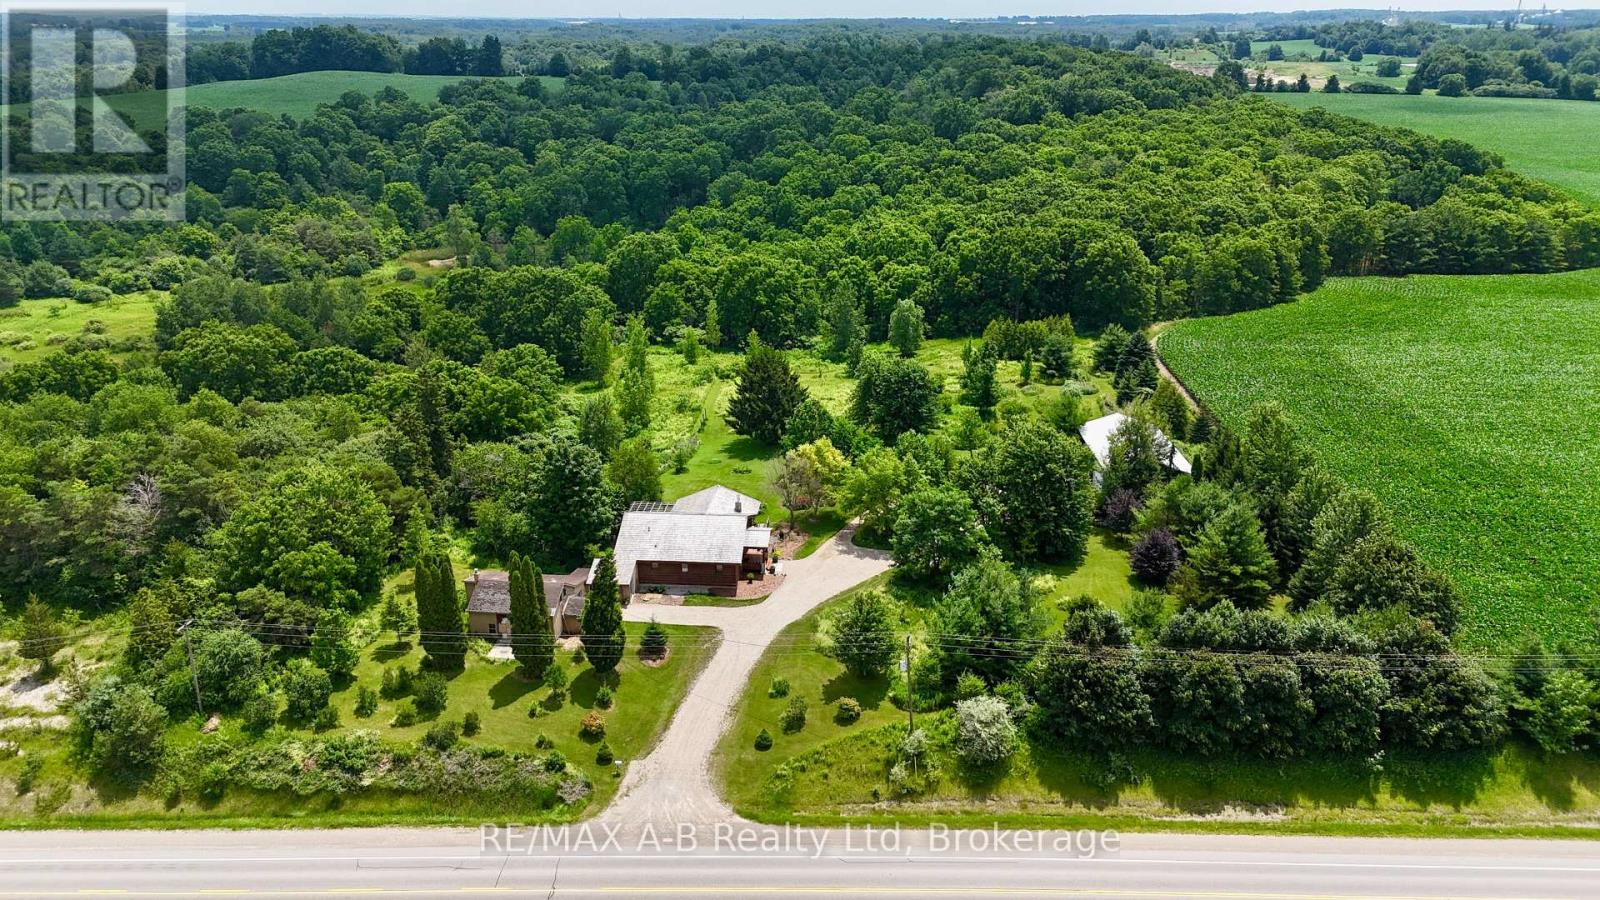
Set on over 4.5 acres, this unique country property offers a private setting surrounded by mature trees, trails, and abundant wildlife. Whether you're looking for a peaceful rural retreat, space for a home-based business, or a property with future potential, this one has plenty to offer. The log home with geothermal heating and cooling features a bright and inviting main floor with large windows, a wood-burning fireplace, and access to an expansive upper deck overlooking the property. The main level includes one bedroom and a beautifully renovated 4-piece bathroom complete with a tiled shower and soaker tub. The walkout lower level offers a partially finished rec room, a second bathroom, and additional flexible space for hobbies, storage, or future living area. A standout feature is the 54' x 31' insulated workshop, complete with its own hydro service and woodstove, making it well suited for a workshop, agricultural business, or a variety of other uses permitted by the property's zoning. Adding to the property's character is the original log cabin, estimated to be approximately 200 years old. Connected by a breezeway, it has its own hydro service, geothermal system, and running water, creating endless possibilities for a studio, guest accommodation, office, or other creative uses. With a mix of bush, trails, open green space, and a truly private setting, this is a rare opportunity to enjoy country living with exceptional versatility. Click on the virtual tour link, view the floor plans, photos and YouTube link and then call your REALTOR to schedule your private viewing of this great property! (id:15069)