
3 Wickens Lane Blue Mountains, Ontario N0H 2P0

4 Bedroom
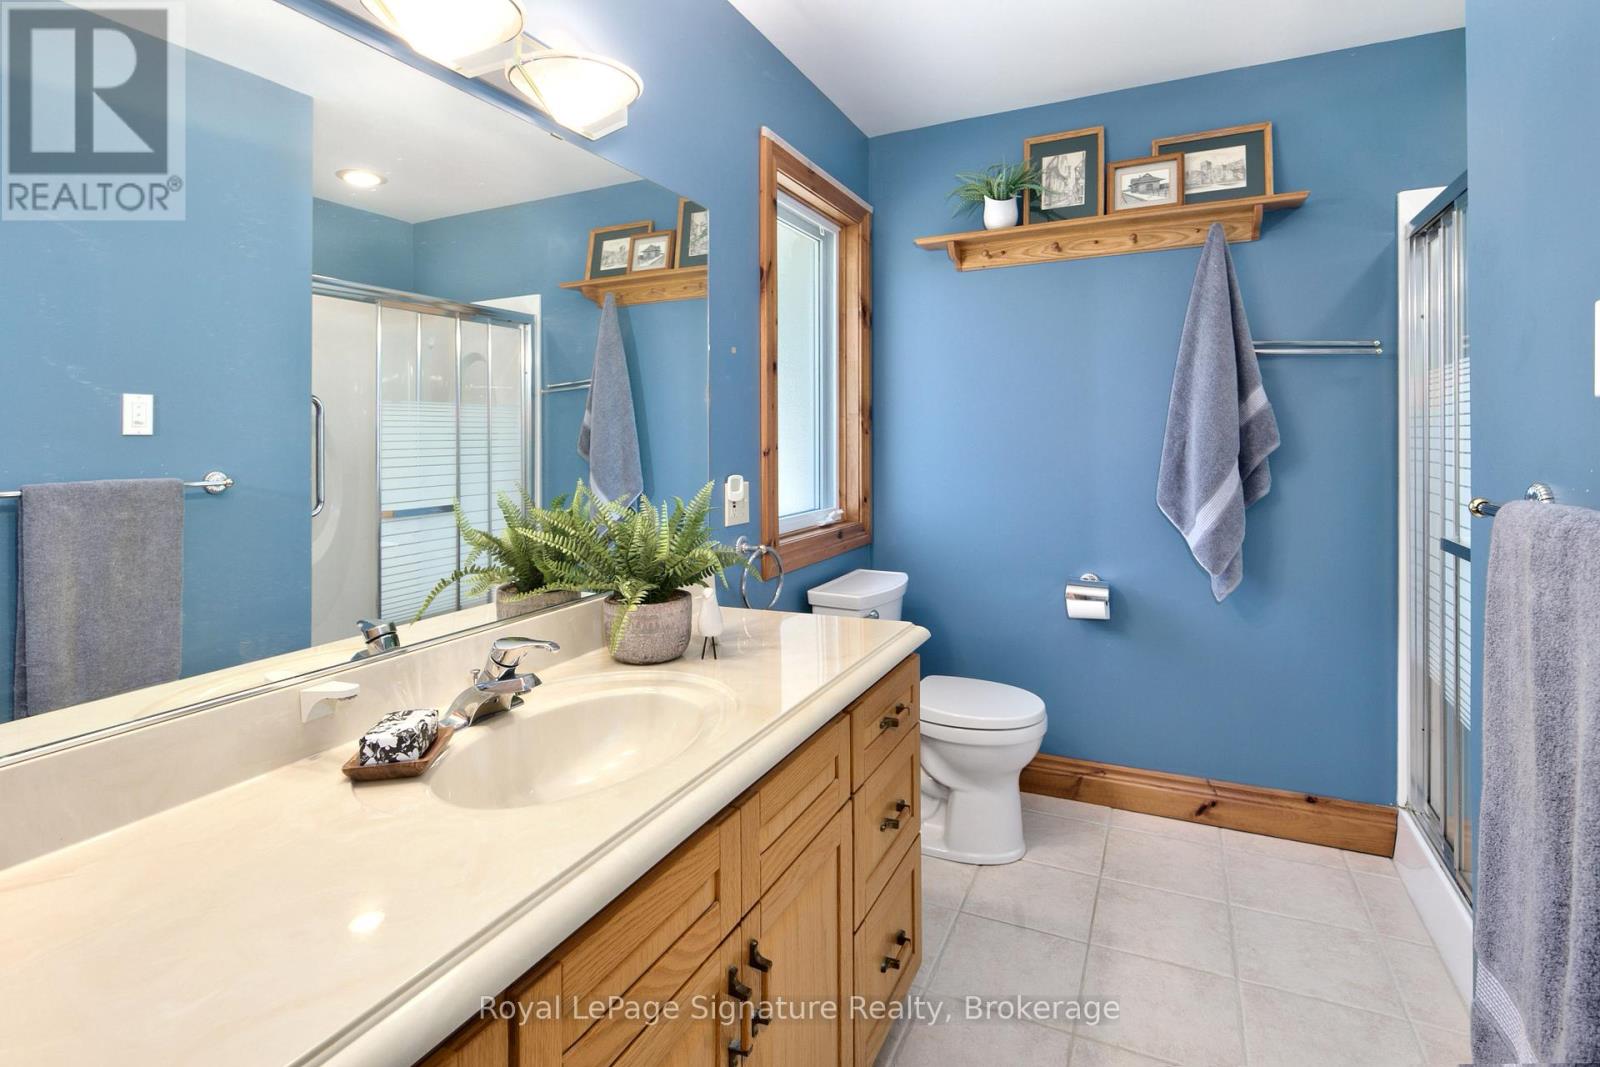
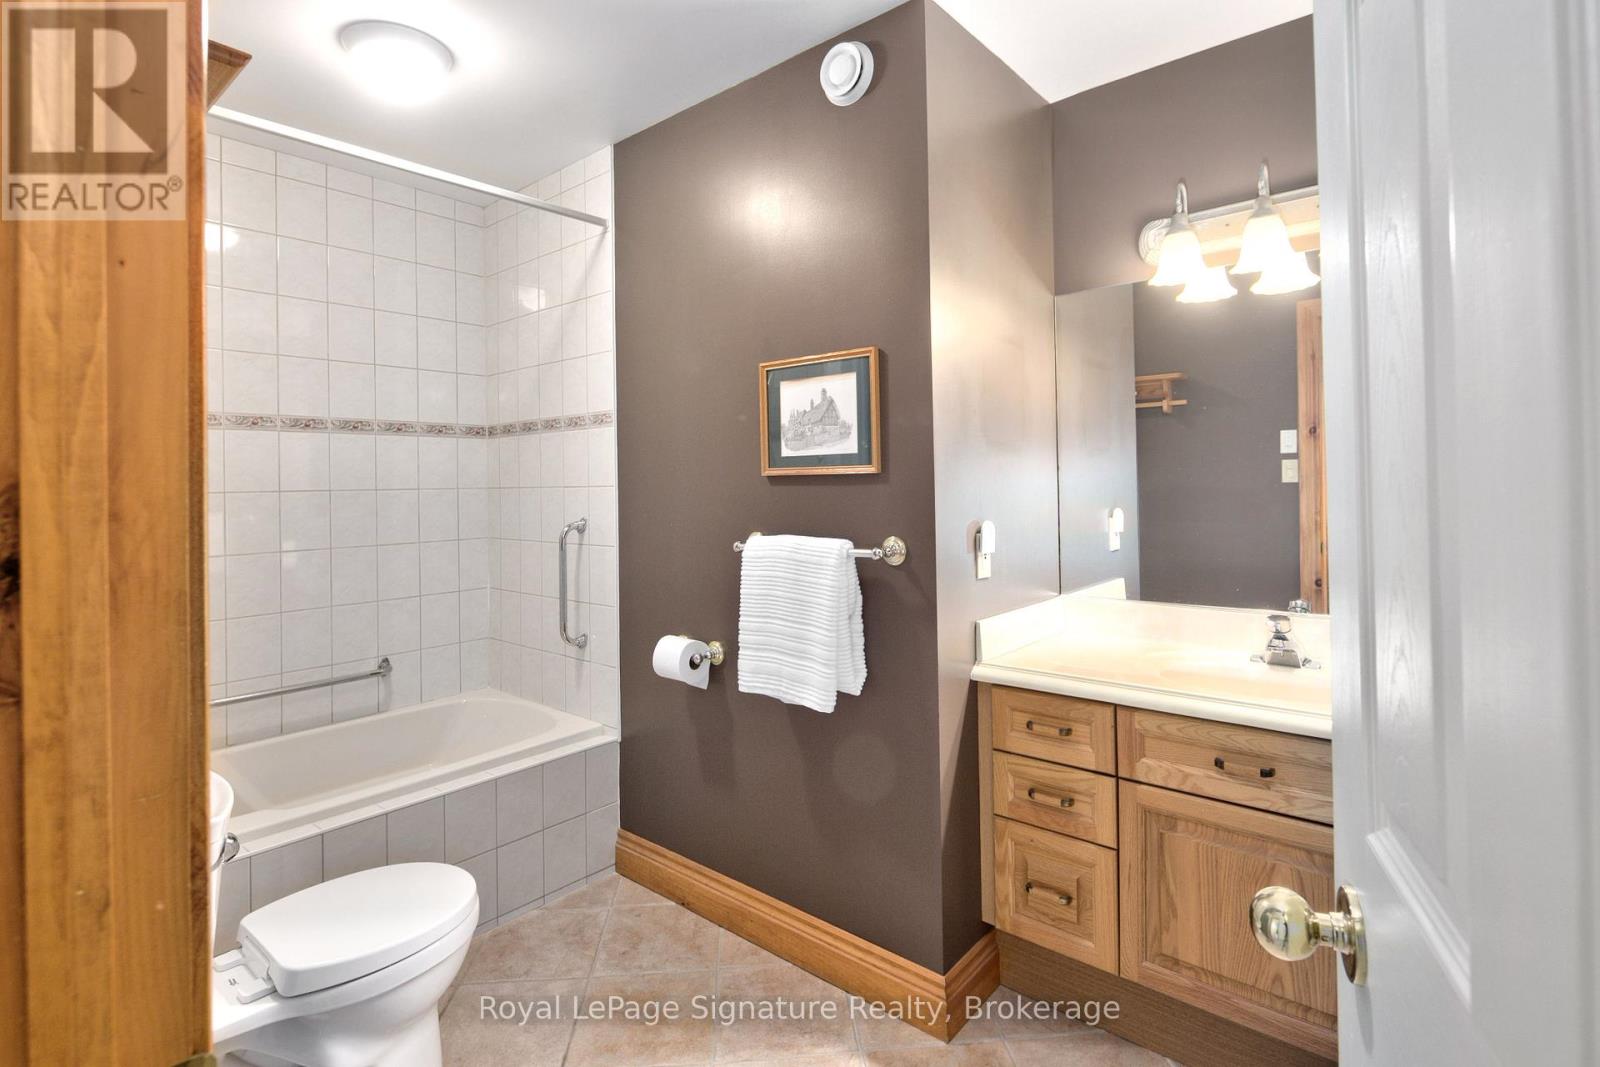
3 Bathroom
1,500 - 2,000 sqft
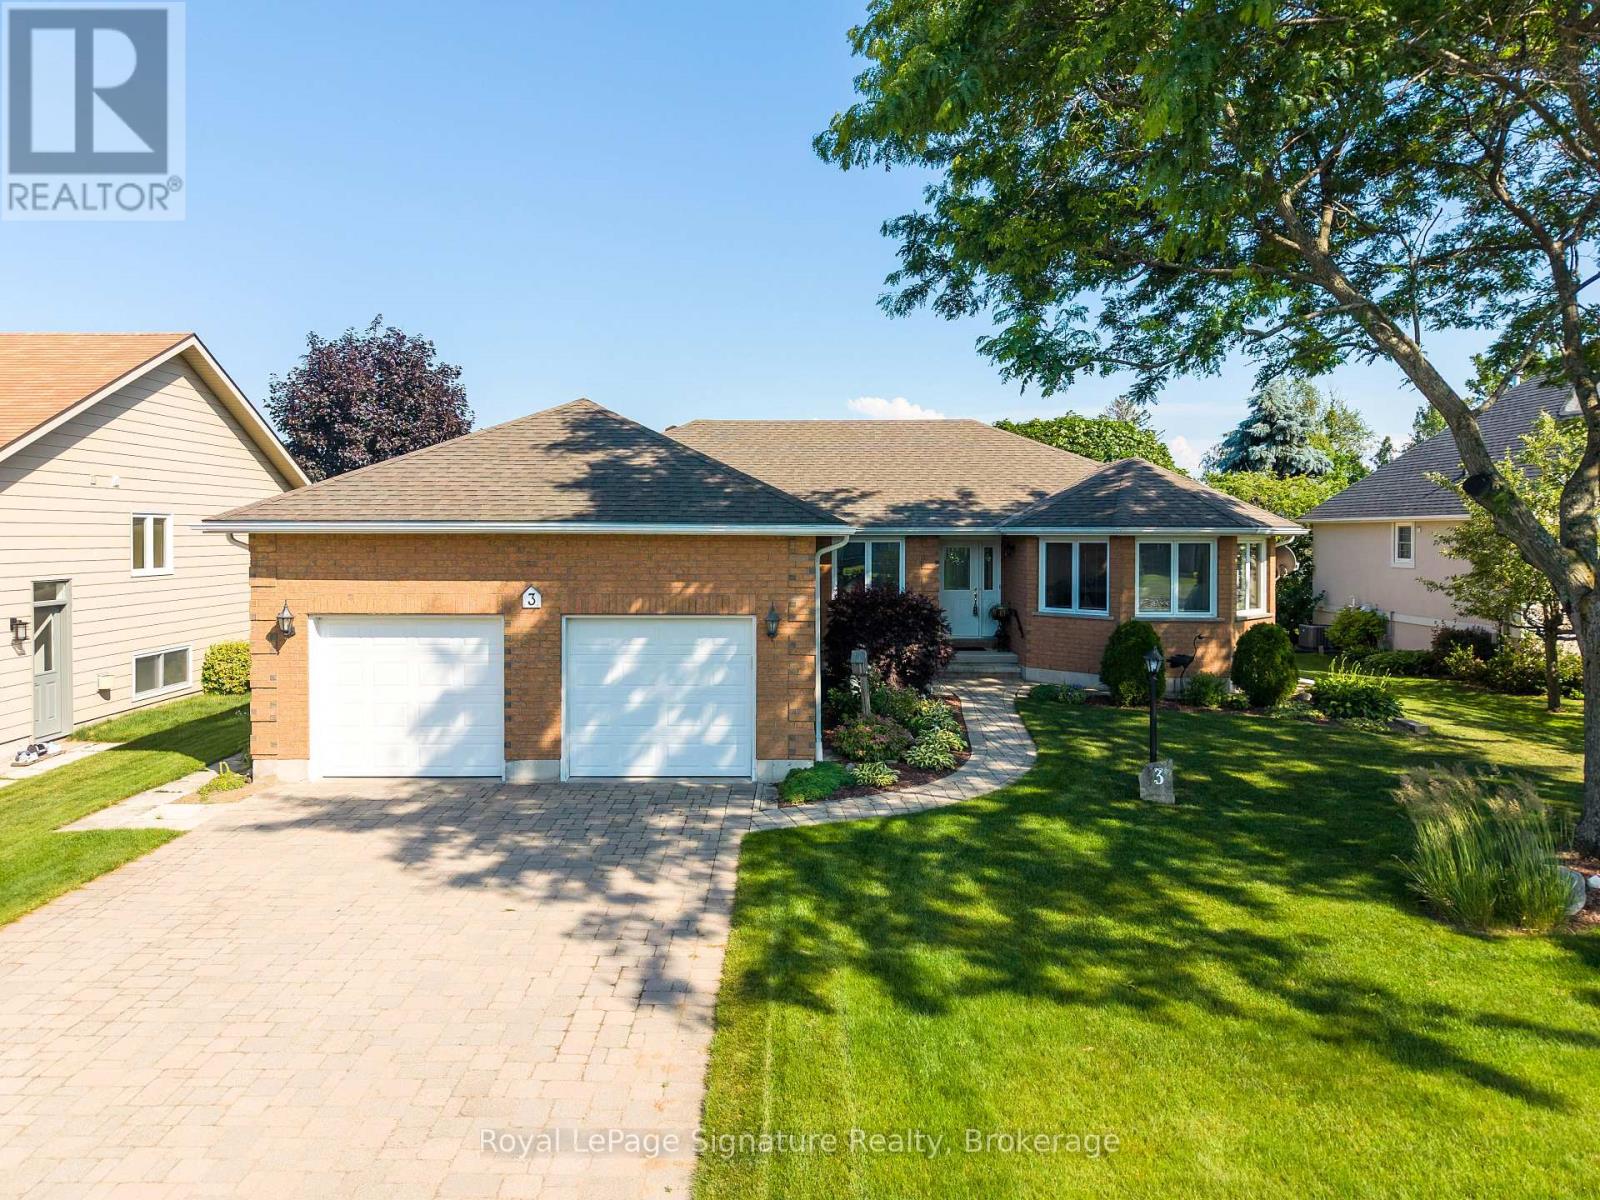
Bungalow
Fireplace
Central Air Conditioning, Air Exchanger
Forced Air
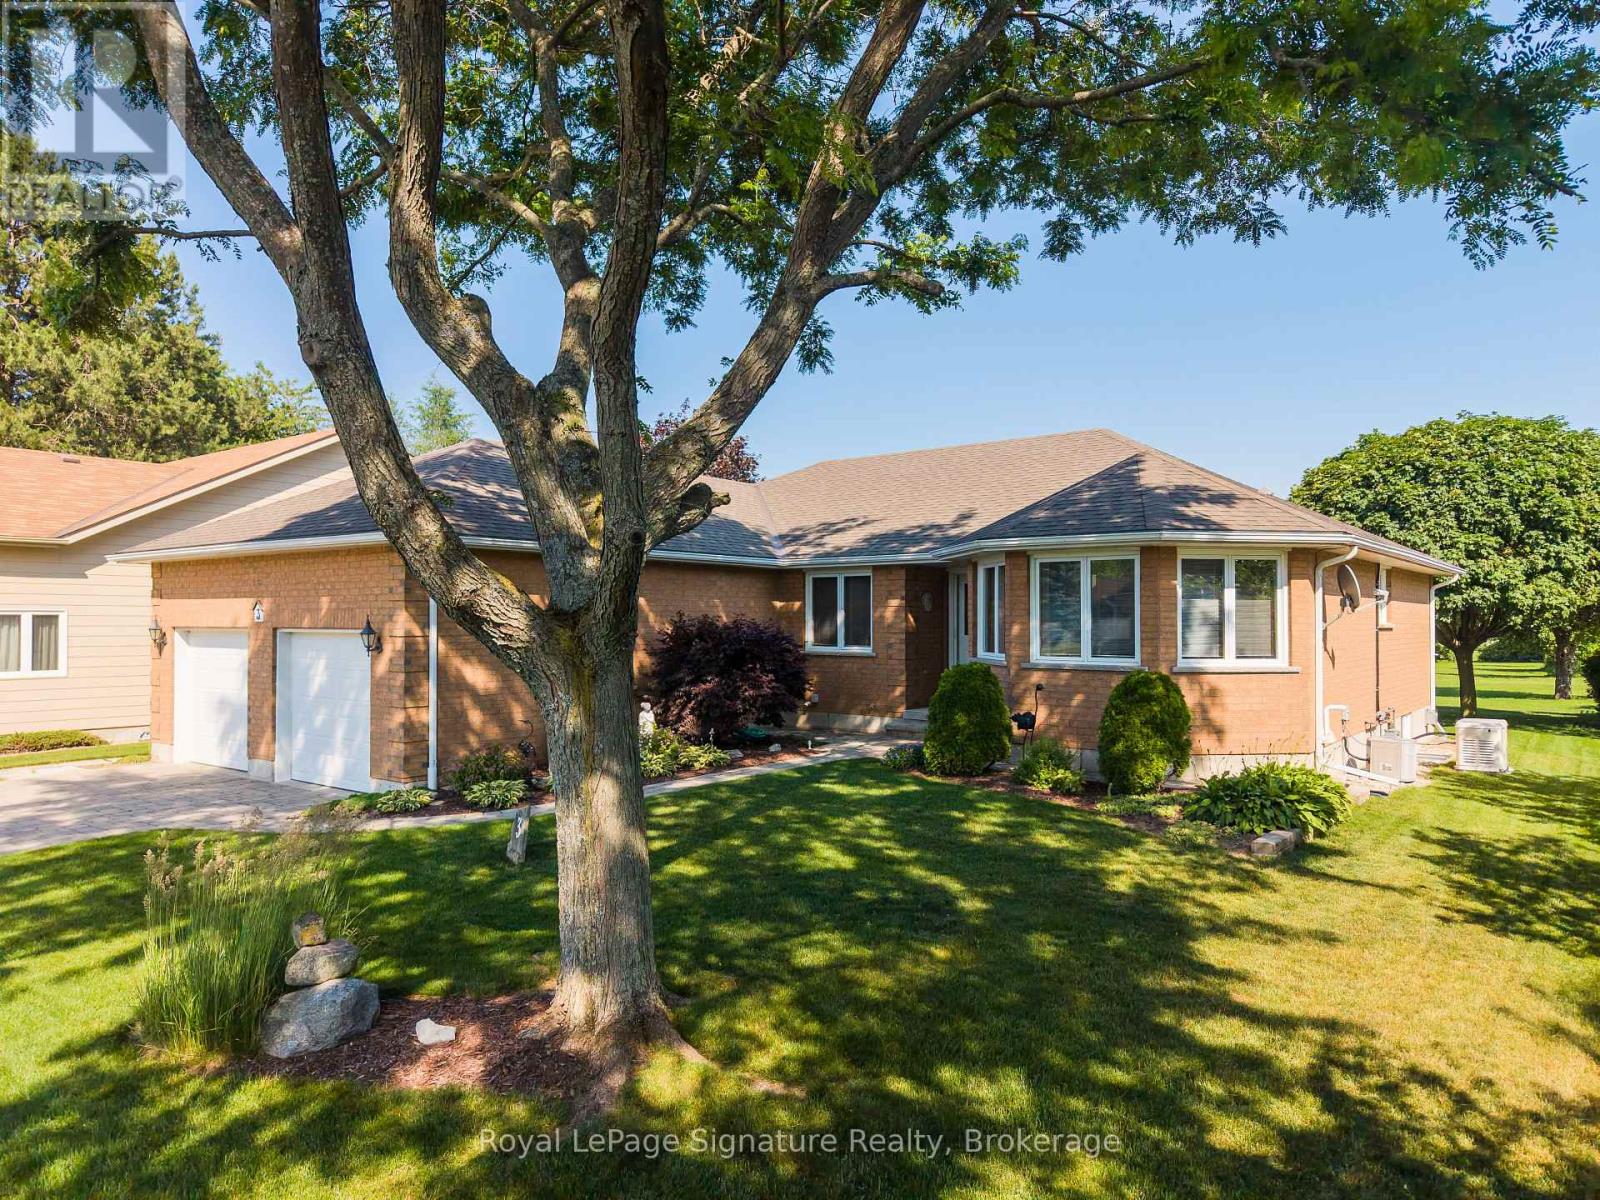
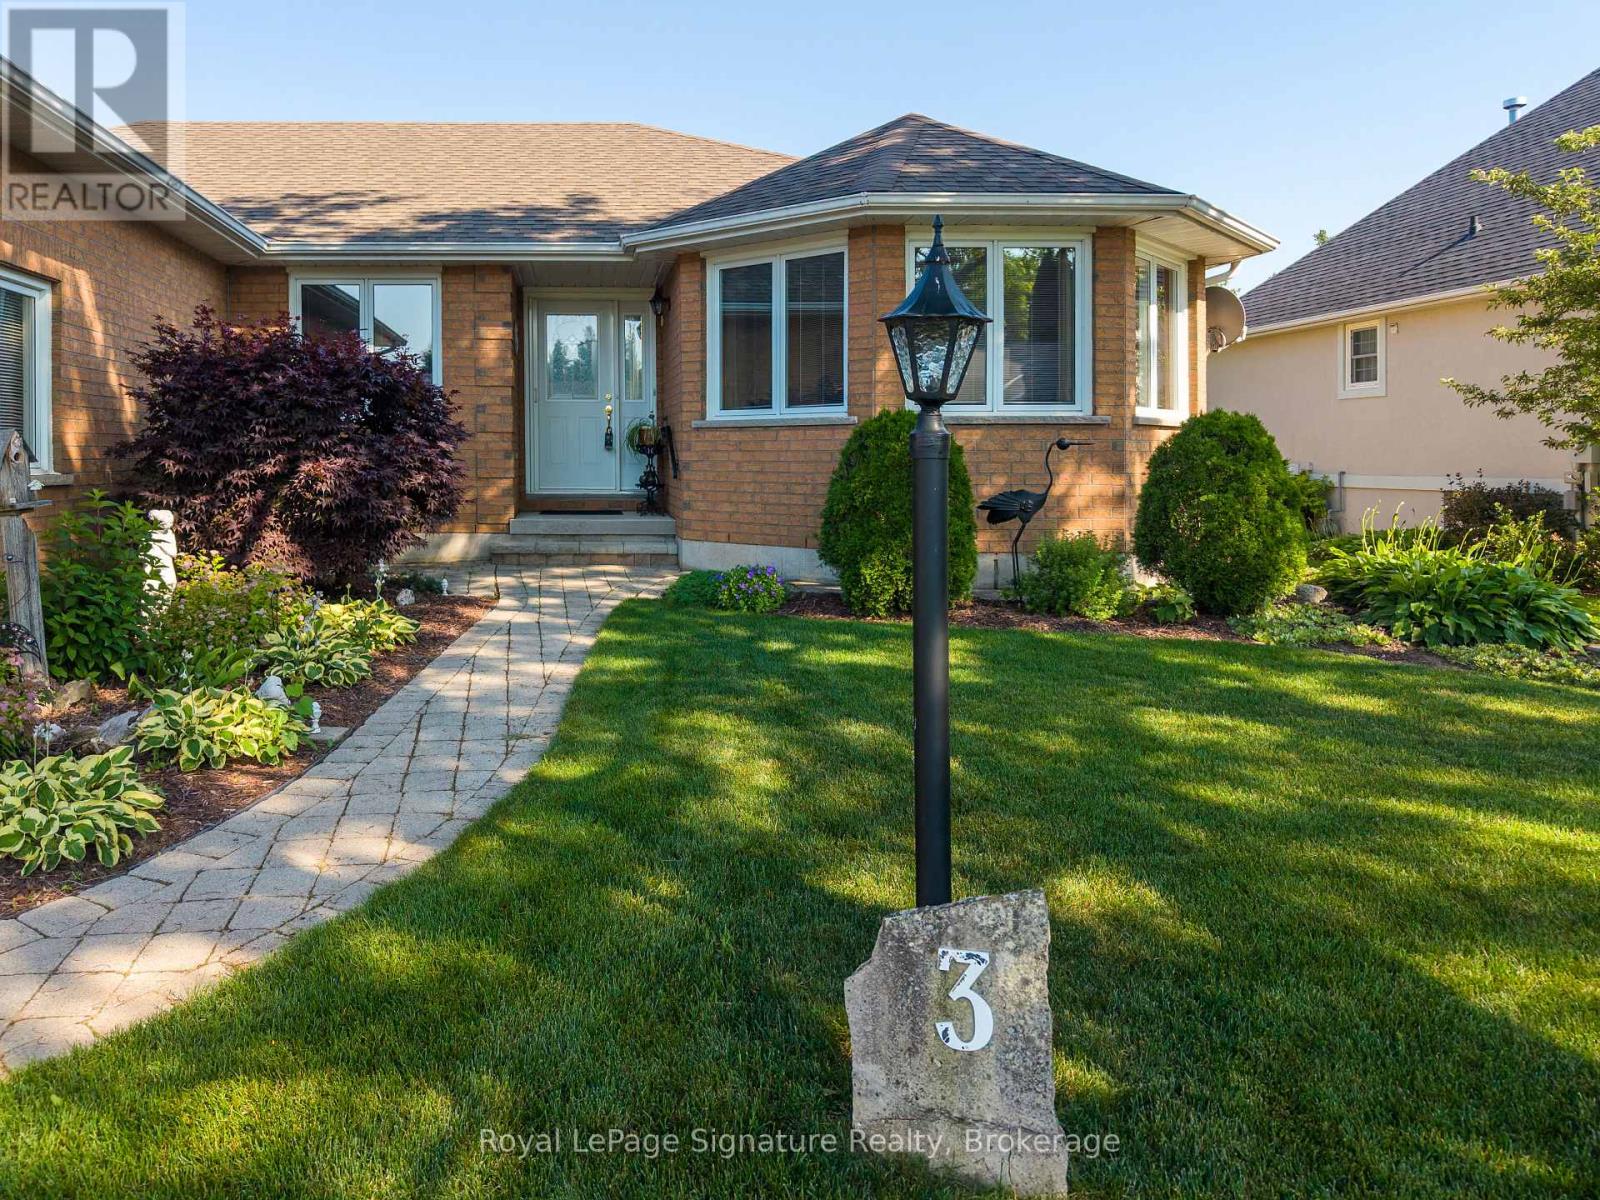
Landscaped
$1,179,000
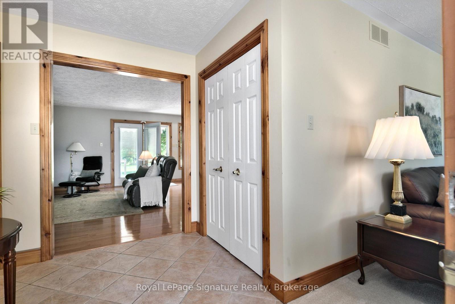
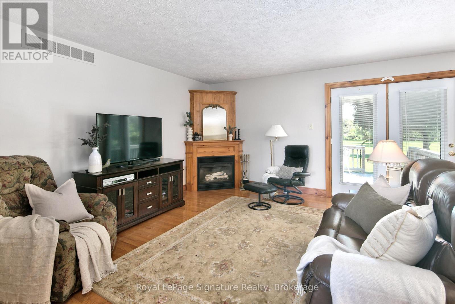
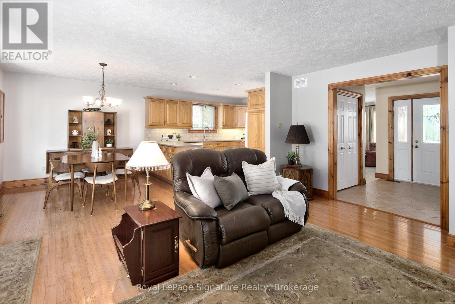
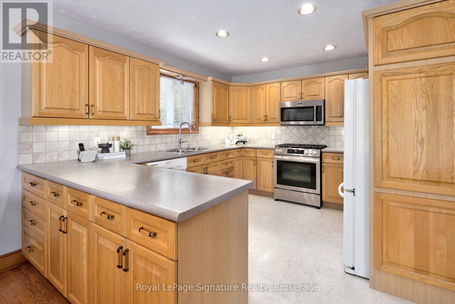
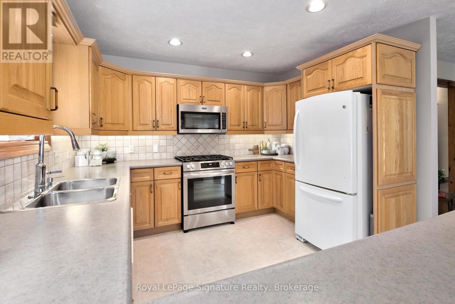
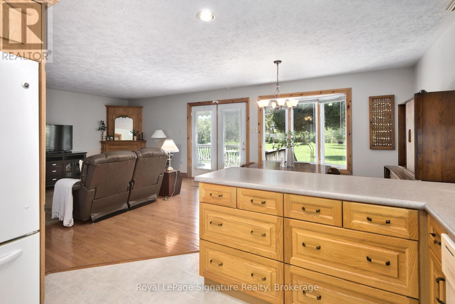
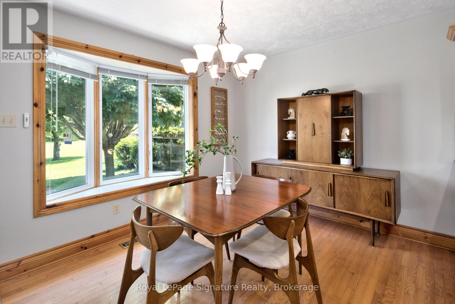
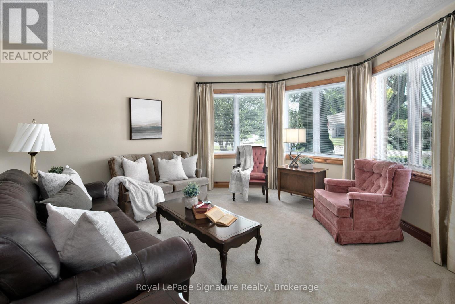
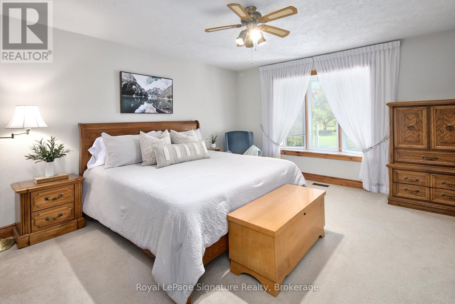
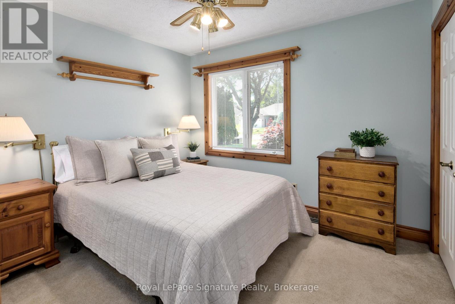
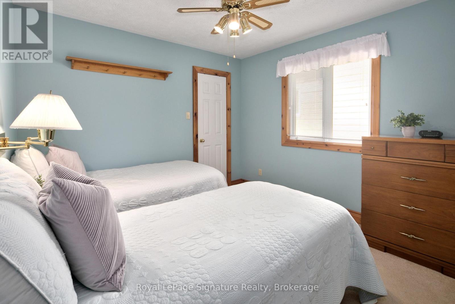
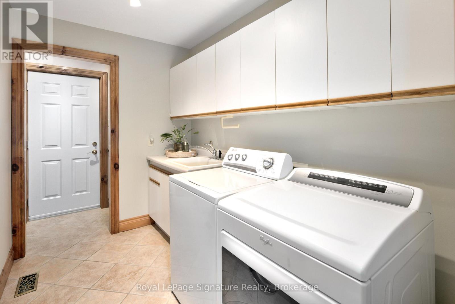
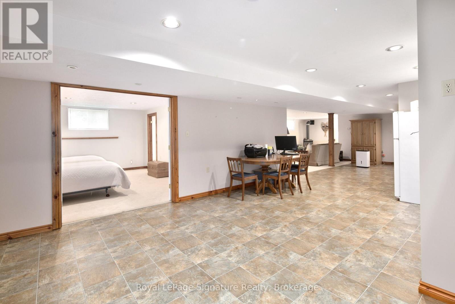
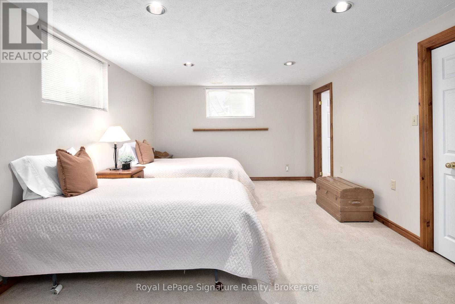
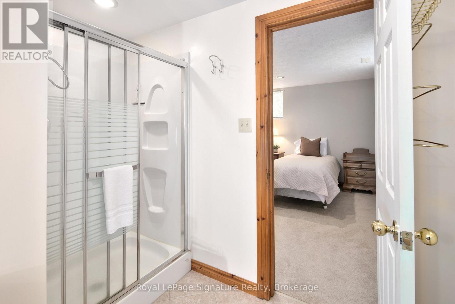
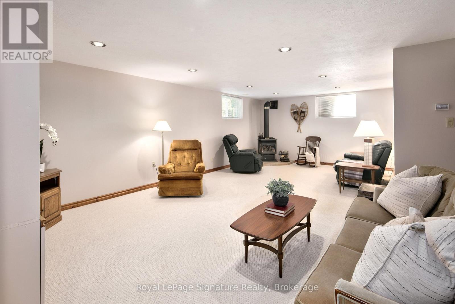
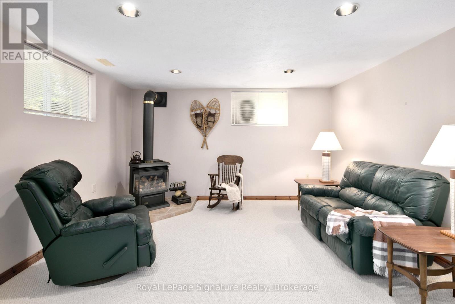
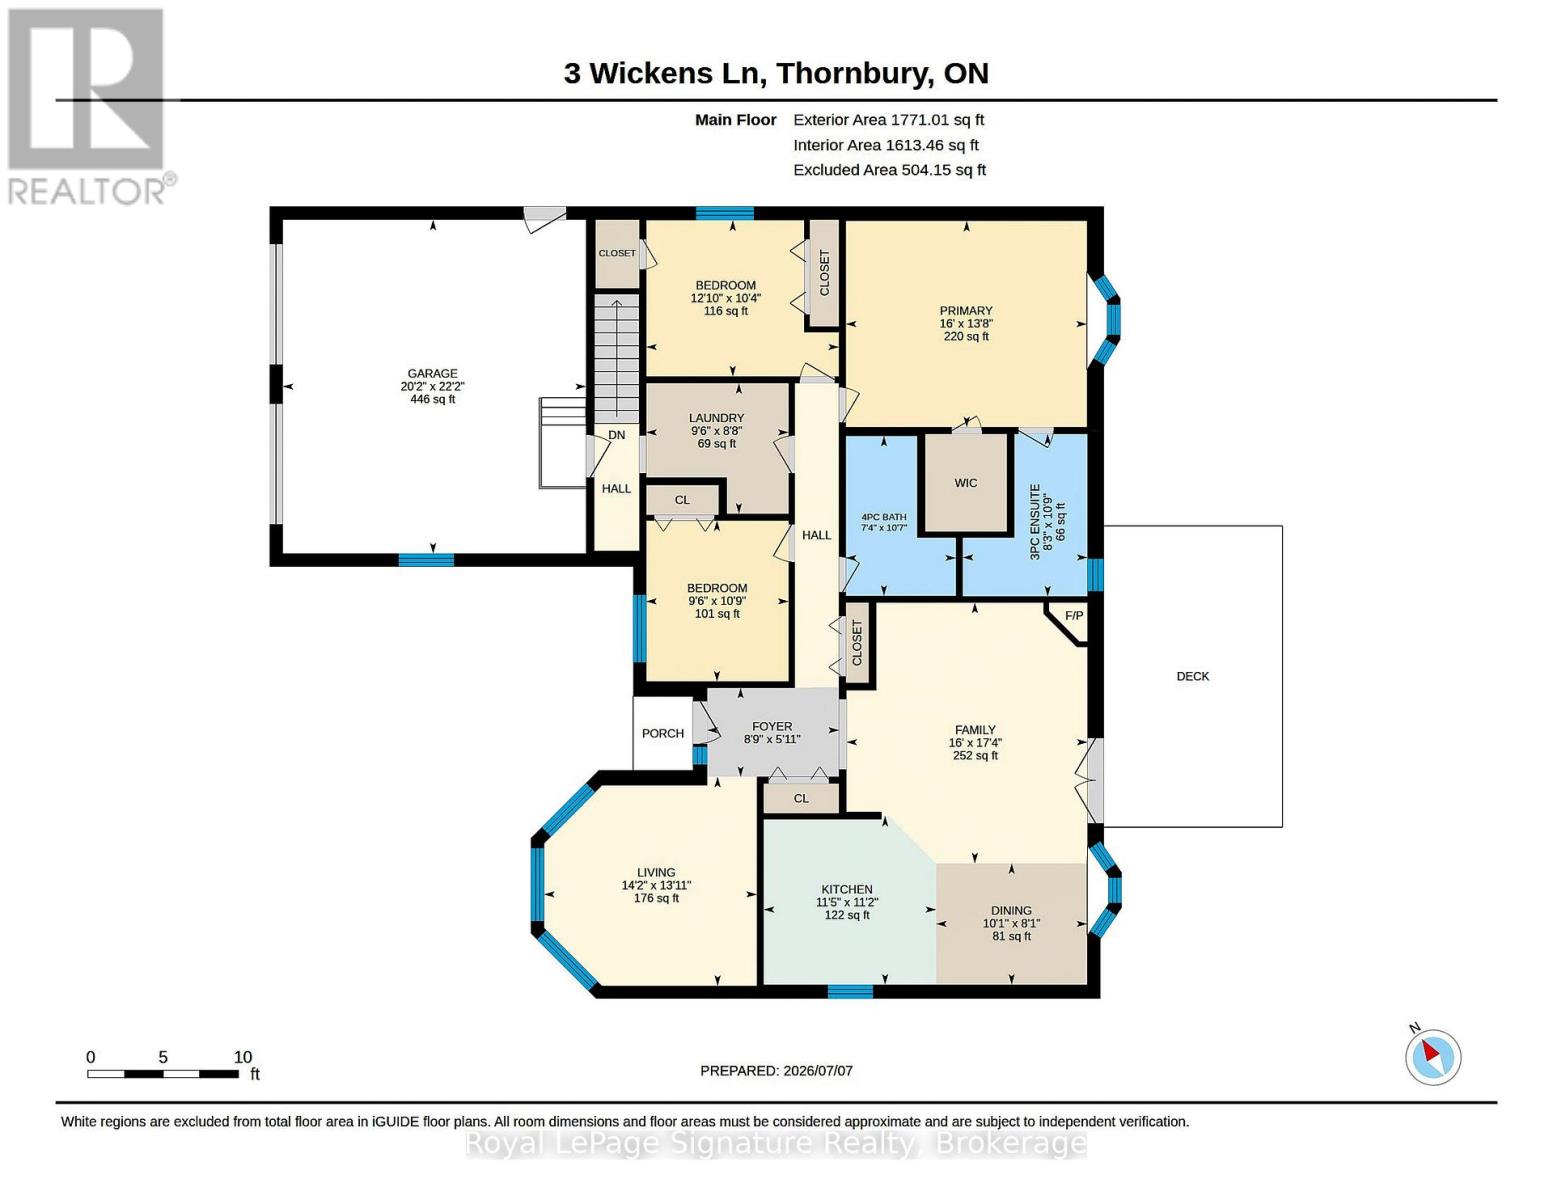
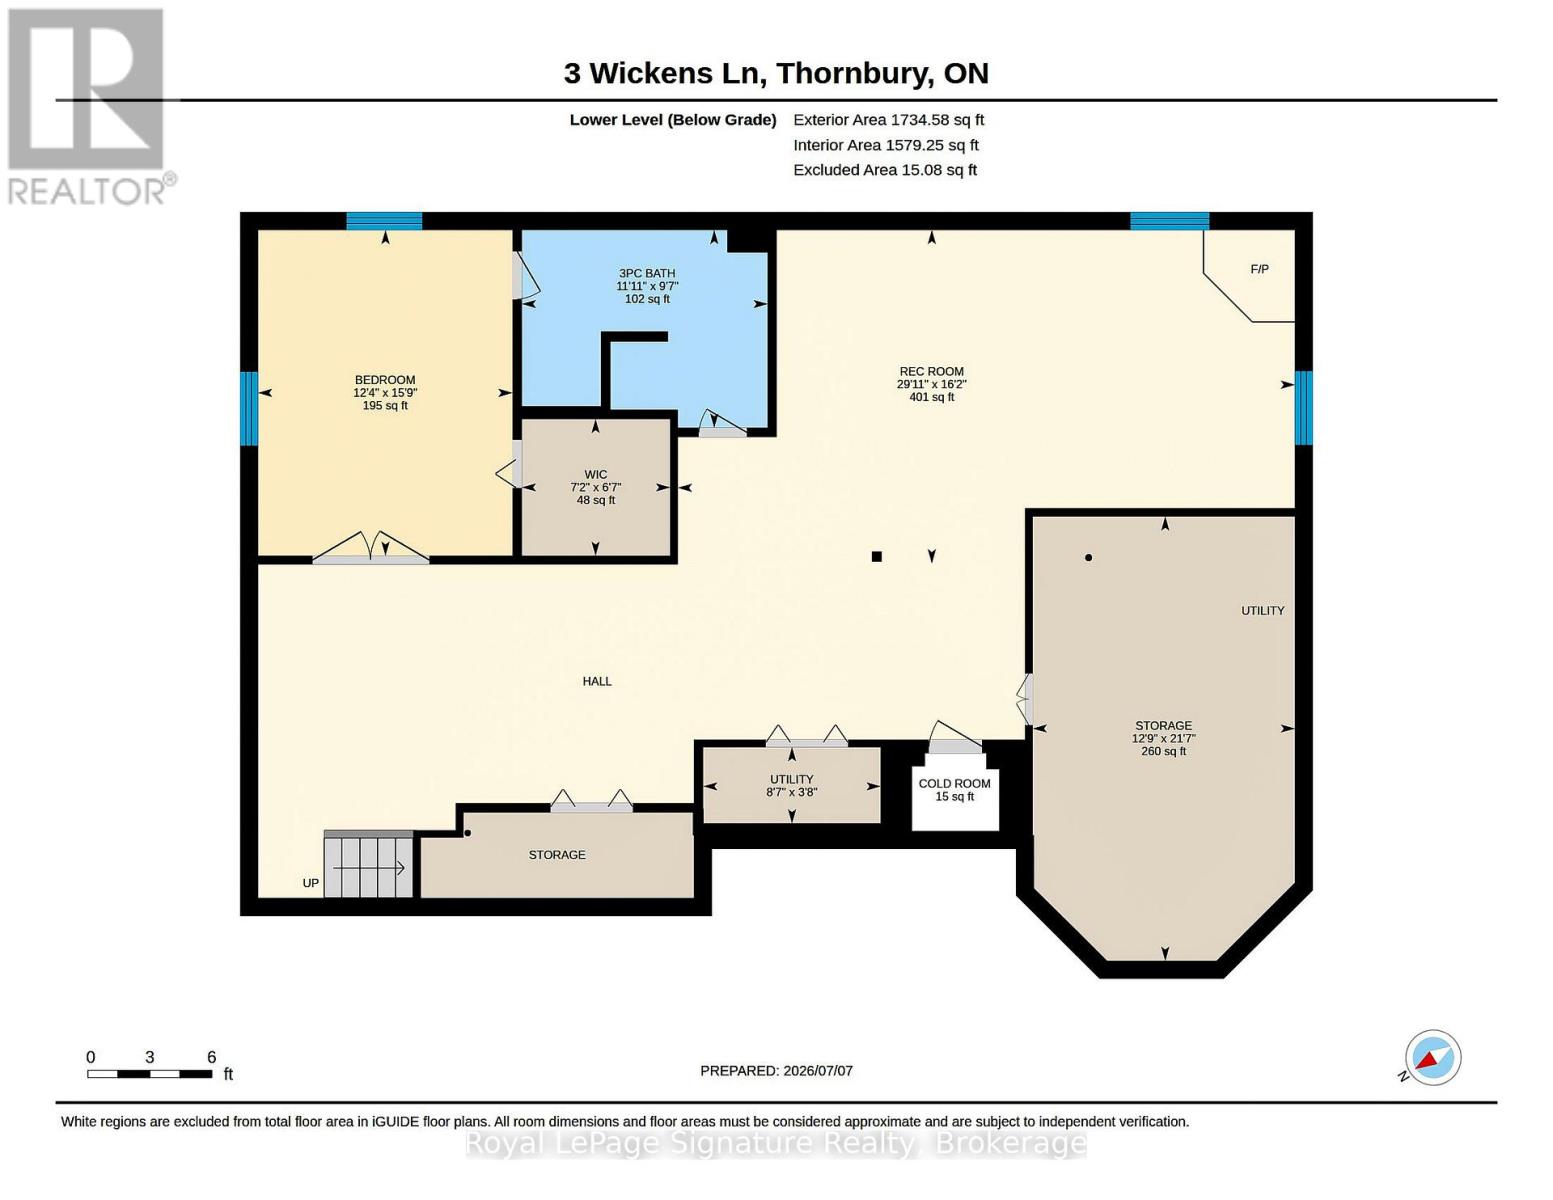
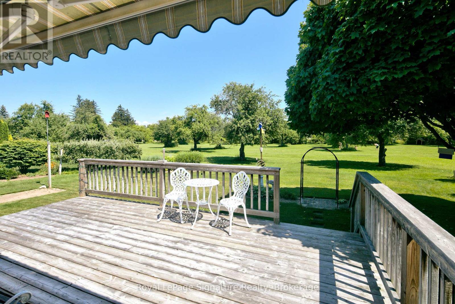
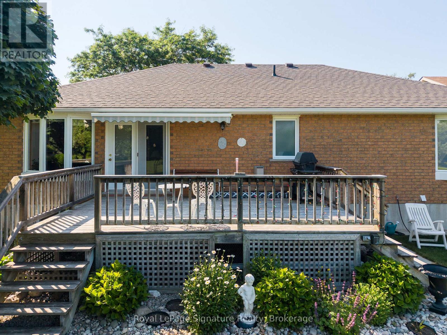
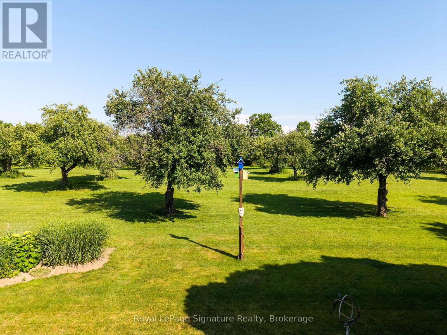
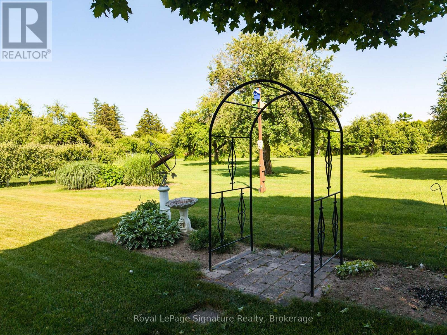
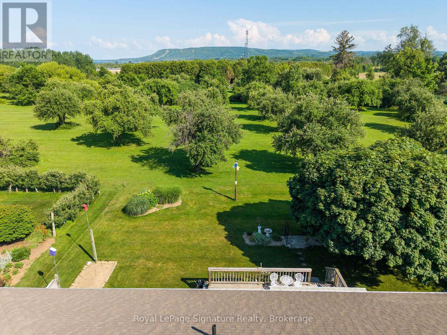
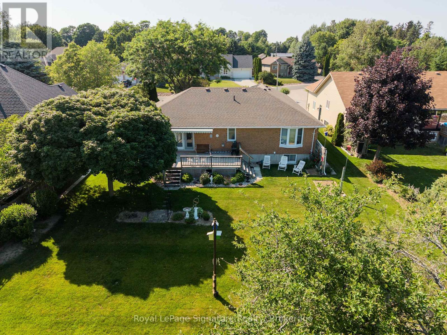
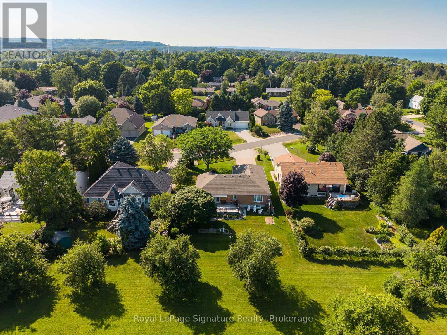
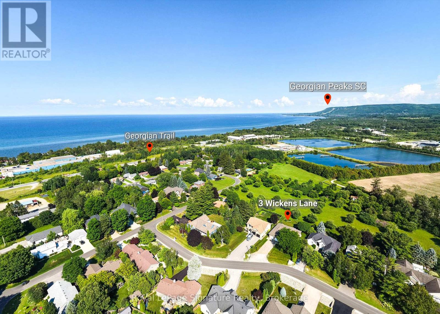
Welcome to easy living in the heart of Thornbury. This well maintained true bungalow is ideally located on a quiet residential street, just a short walk to downtown shops, cafés, restaurants, Georgian Bay, and the area's renowned trail system. Designed for convenient main floor living, the home offers three bedrooms, including a spacious primary suite, a bright open-concept kitchen and family room with hardwood floors, a cozy gas fireplace, and a walkout to the backyard deck-perfect for entertaining or relaxing. A versatile front living room provides the ideal space for a formal sitting room, home office, or reading lounge. Main floor laundry and inside access to the double-car garage add everyday convenience. The fully finished lower level expands the living space with a generous recreation room featuring a second gas fireplace, an additional bedroom and full bathroom for guests or extended family, plus a large storage and workshop area. Recent updates include a brand-new furnace and a roof replaced approximately six years ago, offering peace of mind for years to come. Whether you're looking to downsize without compromise or embrace the walkable Thornbury lifestyle, this lovingly cared-for bungalow is ready to welcome you home. (id:15069)
Property Details
| MLS® Number | X13537362 |
| Property Type | Single Family |
| Community Name | Blue Mountains |
| Amenities Near By | Schools, Beach |
| Community Features | Community Centre, School Bus |
| Equipment Type | Water Heater - Gas, Water Heater |
| Features | Irregular Lot Size |
| Parking Space Total | 6 |
| Rental Equipment Type | Water Heater - Gas, Water Heater |
| Structure | Deck |
Building
| Bathroom Total | 3 |
| Bedrooms Above Ground | 3 |
| Bedrooms Below Ground | 1 |
| Bedrooms Total | 4 |
| Age | 16 To 30 Years |
| Amenities | Fireplace(s) |
| Appliances | Central Vacuum, Garage Door Opener Remote(s), Water Meter, Blinds, Dishwasher, Dryer, Freezer, Garage Door Opener, Microwave, Stove, Washer, Refrigerator |
| Architectural Style | Bungalow |
| Basement Type | Full |
| Construction Style Attachment | Detached |
| Cooling Type | Central Air Conditioning, Air Exchanger |
| Exterior Finish | Brick |
| Fire Protection | Smoke Detectors |
| Fireplace Present | Yes |
| Fireplace Total | 2 |
| Foundation Type | Block |
| Heating Fuel | Natural Gas |
| Heating Type | Forced Air |
| Stories Total | 1 |
| Size Interior | 1,500 - 2,000 Sqft |
| Type | House |
| Utility Water | Municipal Water |
Parking
| Attached Garage | |
| Garage |
Land
| Acreage | No |
| Land Amenities | Schools, Beach |
| Landscape Features | Landscaped |
| Sewer | Sanitary Sewer |
| Size Depth | 145 Ft ,6 In |
| Size Frontage | 82 Ft ,6 In |
| Size Irregular | 82.5 X 145.5 Ft ; Irreg |
| Size Total Text | 82.5 X 145.5 Ft ; Irreg |
Rooms
| Level | Type | Length | Width | Dimensions |
|---|---|---|---|---|
| Lower Level | Recreational, Games Room | 9.12 m | 4.93 m | 9.12 m x 4.93 m |
| Lower Level | Bedroom 4 | 3.76 m | 4.81 m | 3.76 m x 4.81 m |
| Main Level | Primary Bedroom | 4.88 m | 4.18 m | 4.88 m x 4.18 m |
| Main Level | Bedroom 2 | 3.91 m | 3.16 m | 3.91 m x 3.16 m |
| Main Level | Bedroom 3 | 2.88 m | 3.26 m | 2.88 m x 3.26 m |
| Main Level | Foyer | 2.67 m | 1.8 m | 2.67 m x 1.8 m |
| Main Level | Family Room | 4.88 m | 5.28 m | 4.88 m x 5.28 m |
| Main Level | Living Room | 4.31 m | 4.24 m | 4.31 m x 4.24 m |
| Main Level | Kitchen | 3.49 m | 3.42 m | 3.49 m x 3.42 m |
| Main Level | Dining Room | 3.06 m | 2.46 m | 3.06 m x 2.46 m |
Utilities
| Cable | Installed |
| Electricity | Installed |
| Sewer | Installed |
https://www.realtor.ca/real-estate/30004907/3-wickens-lane-blue-mountains-blue-mountains
Contact Us
Contact us for more information

This REALTOR.ca listing content is owned and licensed by REALTOR® members of The Canadian Real Estate Association
The trademarks REALTOR®, REALTORS®, and the REALTOR® logo are controlled by The Canadian Real Estate Association (CREA) and identify real estate professionals who are members of CREA. The trademarks MLS®, Multiple Listing Service® and the associated logos are owned by The Canadian Real Estate Association (CREA) and identify the quality of services provided by real estate professionals who are members of CREA. The trademark DDF® is owned by The Canadian Real Estate Association (CREA) and identifies CREA's Data Distribution Facility (DDF®)
July 08 2026 03:29:28
The Lakelands Association of REALTORS®
Royal LePage Signature Realty