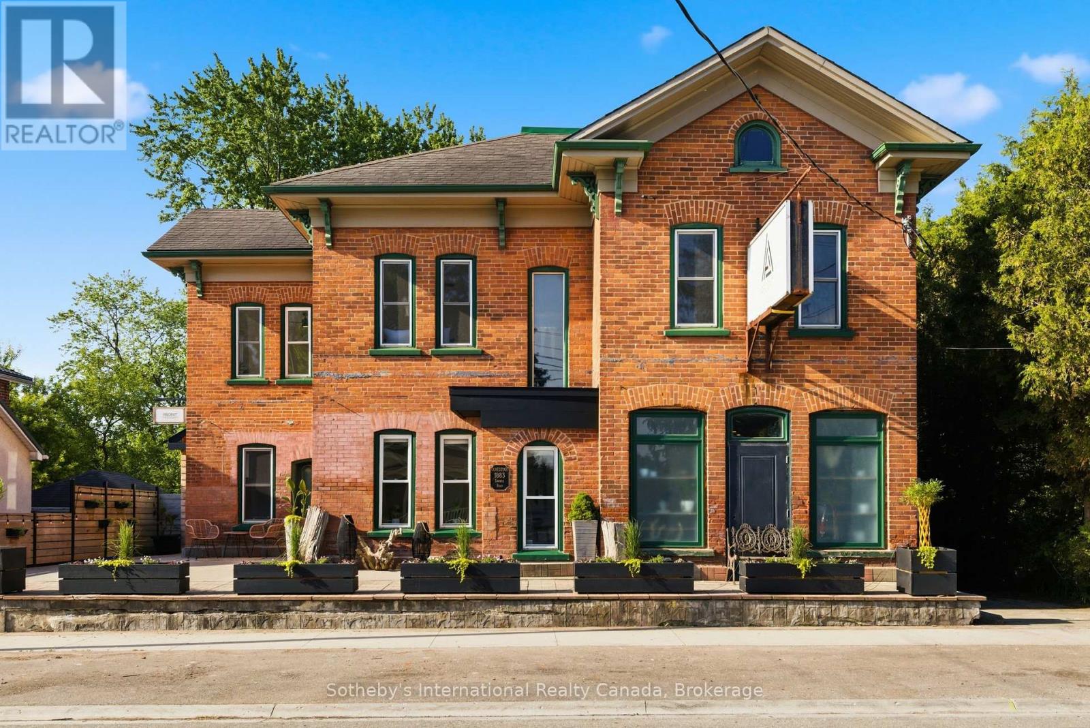
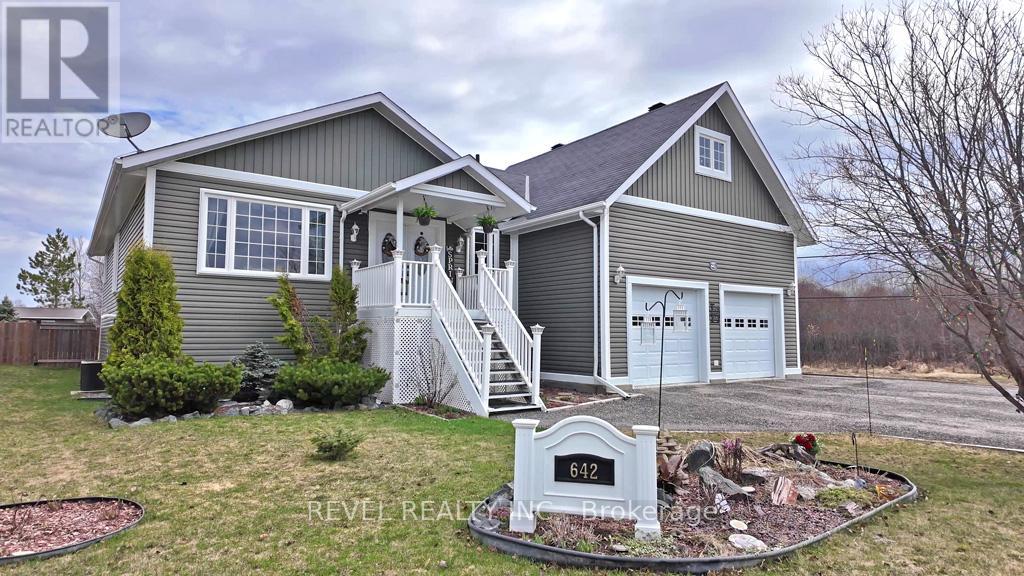
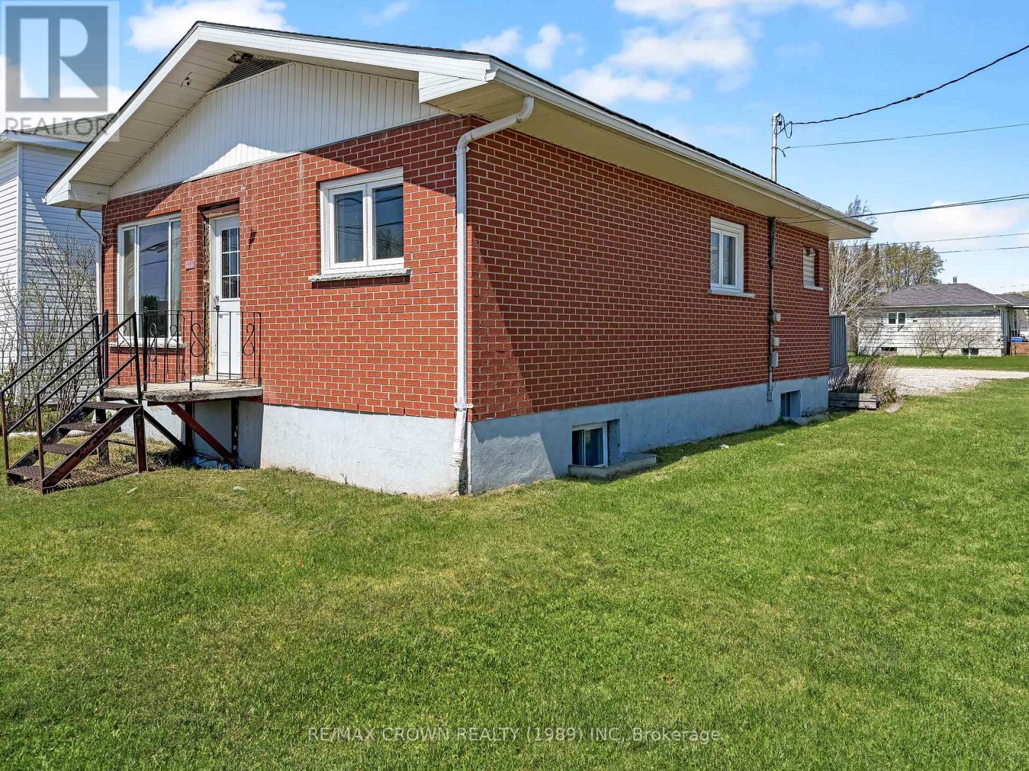
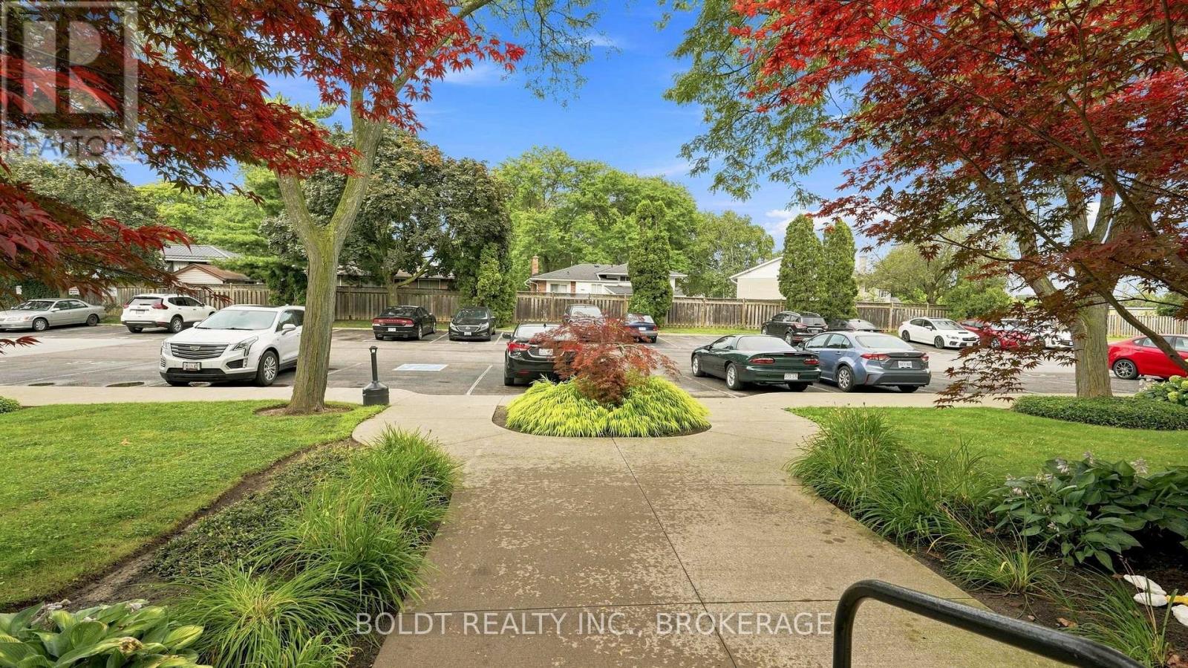
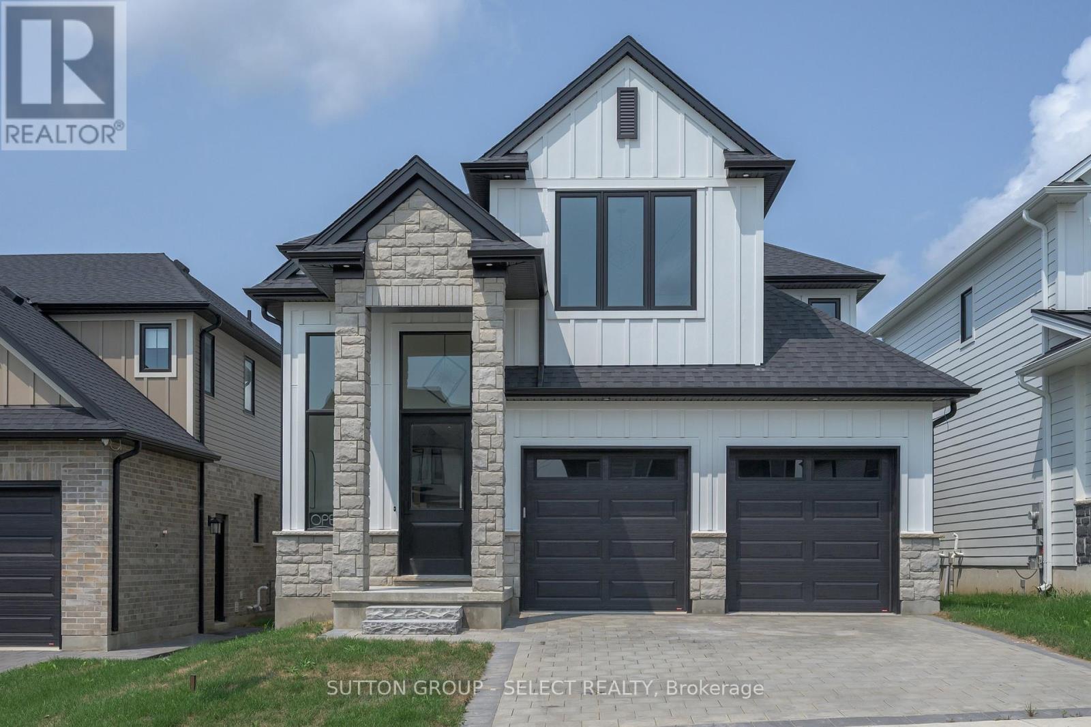
A landmark property. A beautifully reimagined home. An extraordinary space to gather, create, and thrive. Located in the heart of Conestogo, 1883 Sawmill Road has served the community for generations, evolving from the historic Landmark Inn to the beloved Adam's Steak House and, most recently, a thriving wellness and professional studio destination. Today, it offers a unique combination of heritage character, modern living, and exceptional flexibility. The residence features four bedrooms, two-and-a-half bathrooms, a chef-inspired kitchen, and thoughtfully-updated living spaces that blend original architectural details with contemporary comfort. Large windows, exposed brick, and views of the surrounding trees and river valley create a warm and inviting atmosphere throughout. Even more impressive is the dedicated studio space. With soaring vaulted ceilings, exposed heritage trusses, and a dramatic wall of windows overlooking the valley, it provides an inspiring setting for wellness, fitness, creative, educational, professional, or event-based uses. Separate entrances and established mixed-use functionality create opportunities for entrepreneurs, practitioners, and those seeking a truly integrated live-work lifestyle. Outside, over 1,700 square feet of outdoor living space includes multiple decks, a Scandinavian sauna, hot tub, cold plunge, and fire pit, all surrounded by mature trees and exceptional privacy. The property's strategic location offers a rare combination of village charm, natural beauty, and convenient access to Kitchener-Waterloo, St. Jacobs, Elora, and the many amenities of the surrounding region. With grandfathered commercial use, dual street frontage, and potential for a future accessory dwelling, garage, or carriage house, this property offers a rare opportunity to own a piece of local history while creating something uniquely your own. (id:15069)
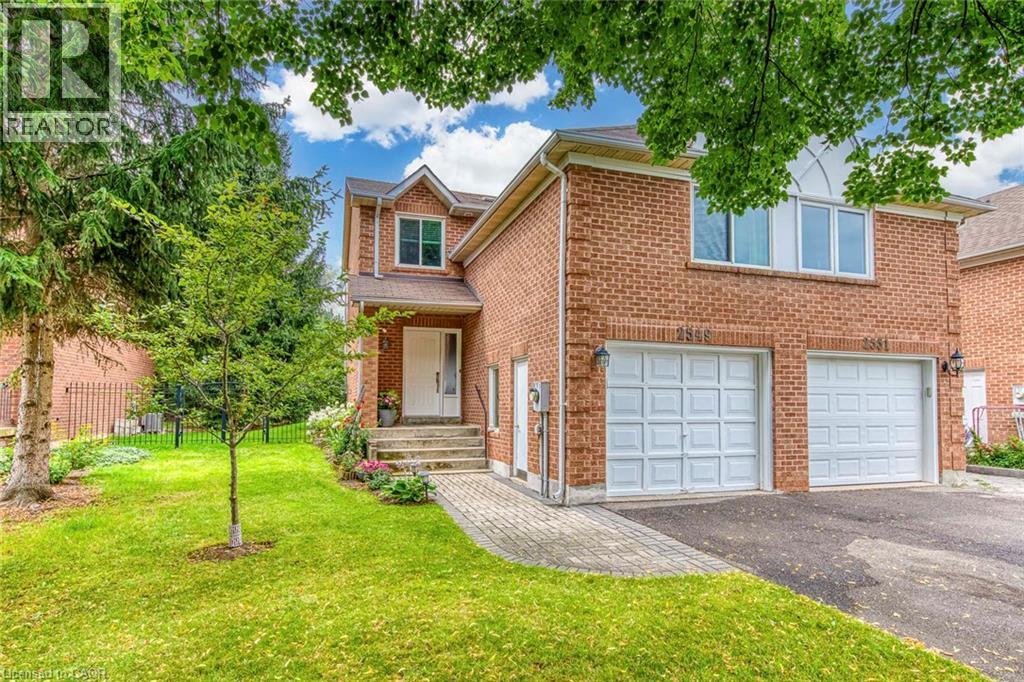
Do Not Miss It! Beautifully designed, sun-filled townhouse on a quiet, family-friendly street in highly desirable Clearview, backing onto green space with no neighbours behind! End unit like a semi-detached! Access to top-ranked Oakville schools, including James W. Hill, St. Luke and Oakville Trafalgar. The open-concept main floor features an updated kitchen with stainless steel appliances and subway tile backsplash, a spacious dining area with walk-out to the patio, and a bright living room with a wood-burning fireplace and bay window overlooking picturesque greenery. Both bedrooms have their own ensuite bathrooms. The spacious primary bedroom features a sitting area, mirrored built-in closet and upgraded 3-piece ensuite. The generous second bedroom also offers a 4-piece ensuite and mirrored built-in closet. Professionally finished basement provides additional open-concept living space. Recreation room with pot lights and large window, currently used as a third bedroom, and an office area that can easily serve as a home gym. 3-piece bathroom completes the level. Plenty of storage space throughout. No carpets on all levels. The manicured backyard is fully surrounded by greenery and flowering shrubs from spring through late fall, creating a private backyard sanctuary. Enjoy your patio while relaxing and taking in the peaceful views. Conveniently located very close to QEW, 403, 407, Oakville and Clarkson GO and shopping, and within walking distance to top-ranked schools, parks with children's playgrounds, soccer and baseball fields, and tennis courts. Upgrades: AC Heat Pump ('23); Back windows ('24); Attic Insulation ( '22); Humidifier ('22); Primary bedroom ceiling fan ('25). (id:15069)
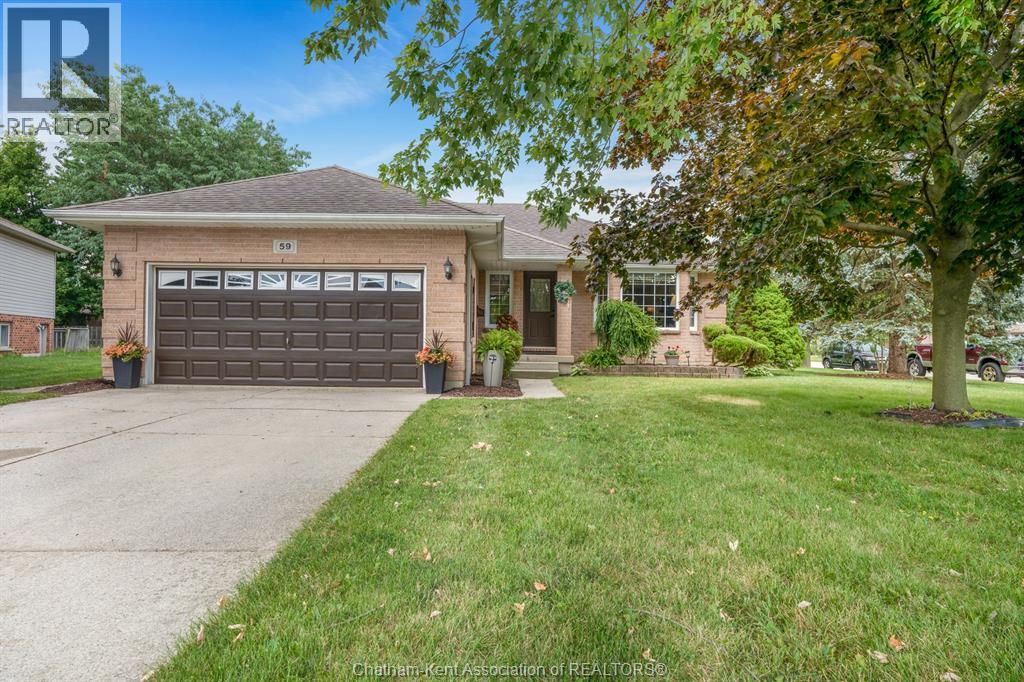
This home could be your perfect retirement nest—OR a roomy place to grow into! Offering convenient one-floor living, the main level features a spacious primary bedroom with full ensuite, a cozy living room with gas fireplace, an efficient kitchen, two additional good-sized bedrooms, a second full bathroom and the convenience of main-floor laundry. An attached two-car garage completes this practical main-floor layout. Step outside to the adorable, private backyard with lovely stonework—just the spot for morning coffee, an afternoon beverage or a quiet place to unwind. A natural gas hook-up outside makes for easy outdoor barbecuing. A large shed with electricity provides plenty of extra storage for outdoor supplies. Need more space? Whether you’re growing your family, considering multigenerational living or simply love having room for overnight guests, the lower level offers plenty of possibilities. A large recreation room is ready for movie nights, a playroom or family hangouts, while two additional finished rooms—including one with a walk-in closet—offer flexible space for an office, hobbies, storage or whatever suits your needs. A third full bathroom adds even more convenience downstairs, along with a dedicated storage room and handy utility area with an additional laundry tub. Practical features and updates include a newer furnace, new central air conditioning, backup sump pump and an owned hot water tank. Come have a look at 59 Blossom Place, tucked into a highly desirable Northside location within walking distance of both elementary and high schools. With comfortable main-floor living, an abundance of bonus space below and a location that works for every stage of life, this home just might be the perfect fit! (id:15069)
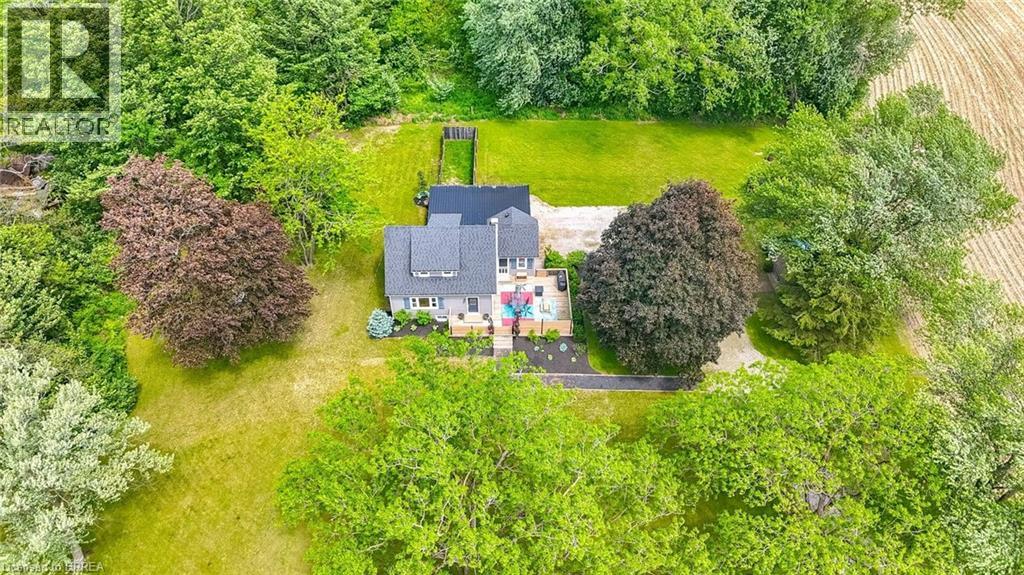
Welcome to Country Living! This one-of-a-kind property offers space, character, and the perfect country setting to call home. Nicely landscaped and thoughtfully laid out, this home features a spacious yard with plenty of room to play, parking for multiple vehicles, and an attached single-car garage. Step inside to an inviting living room filled with natural sunlight and highlighted by rustic beams that add warmth and charm. The updated eat-in kitchen offers ample cupboard and counter space, making it both functional and welcoming for everyday living. Just off the kitchen, you’ll find a bright sunroom currently being used as a separate dining room. This flexible space can easily be adapted to suit your family’s needs, whether as a dining area, sitting room, playroom, or home office. From here, walk out to the massive deck complete with a privacy fence, perfect for entertaining, relaxing, and enjoying views of the property. The main floor also includes a bedroom that was originally part of the living space and could easily be opened back up for use as a family room if desired. A convenient two-piece bathroom completes this level. Upstairs, the second level offers two bedrooms and a four-piece bathroom. Down from the main floor, the lower level features a recreation room full of natural light, with access to the yard and garage. The basement level provides even more versatile space with two additional rooms currently used as bedrooms. These rooms would also be ideal for office space, a playroom, craft room, hobby area, or guest accommodations. A large three-piece bathroom with laundry completes this level. With generous indoor and outdoor living space, flexible room options, and a peaceful country atmosphere, this property is truly a special place to call home. Recent updates include: furnace in 2023, central air in 2021, and electrical in 2021. (id:15069)
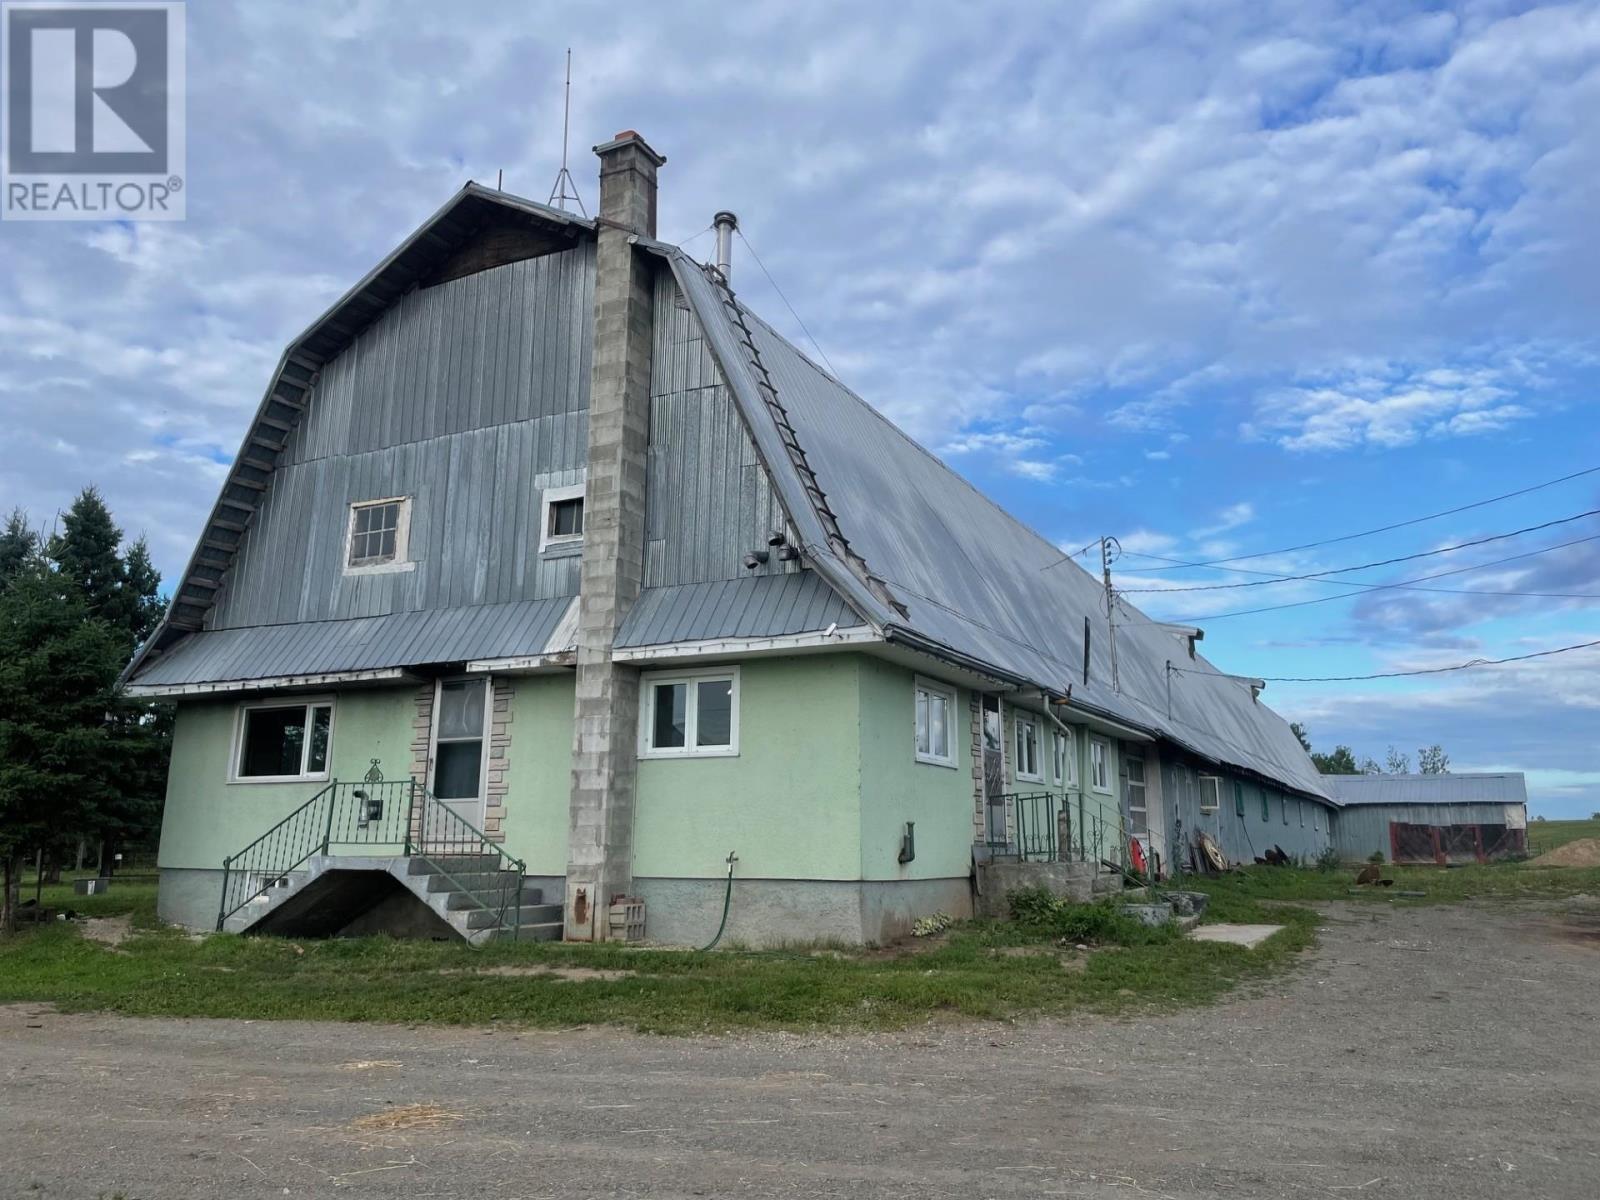
Mystic Creek Home Stead! A Scenic 557 Acres Cattle/Beef Farm Operation with Farm Store for retail sales,, Along with 3 Bedroom home comes a renovated attached Barn , beef calving area, numerous out buildings, the opportunity and potential for further growth have just begun, a property that must be viewed from the ridgeline... A short 25 minute drive from Thunder Bay, take a look today (id:15069)
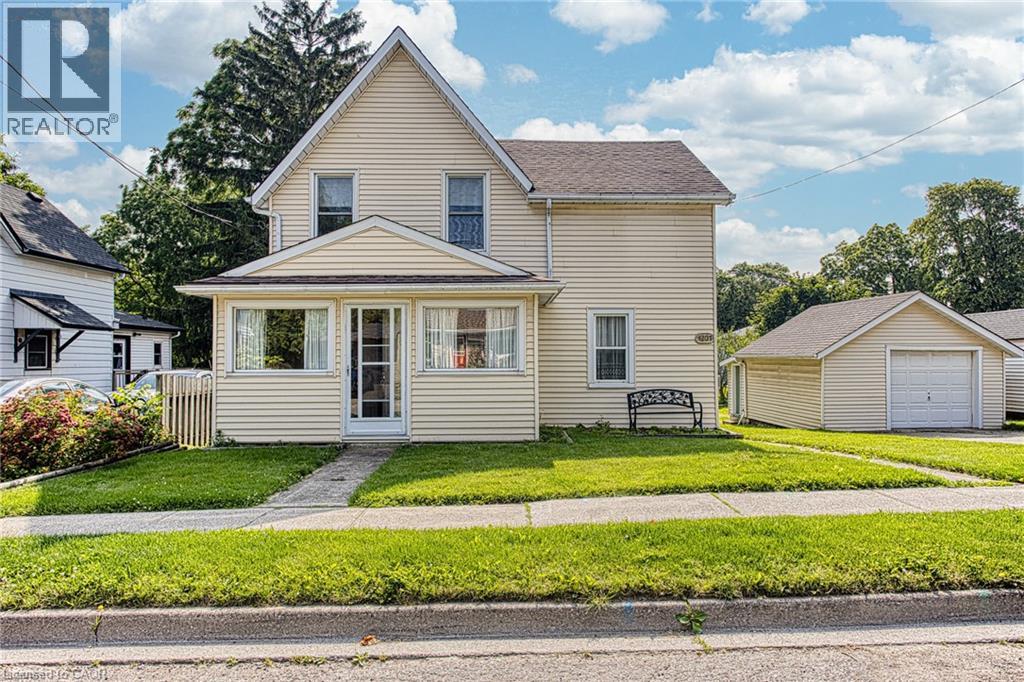
Welcome to 4207 William Street, Beamsville, a charming property nestled in one of the area’s most desirable and established neighbourhoods. Set on a generous, well proportioned lot, this home offers plenty of outdoor space with room to enjoy, entertain, or simply relax in your own private setting. The property sits in a quiet, family friendly pocket of Beamsville, known for its small town feel, welcoming community, and convenient access to everyday essentials. Inside and out, the location truly stands out. You’re just minutes from downtown Beamsville, where you’ll find local shops, cafés, restaurants, and amenities, all contributing to the town’s growing and vibrant core. Quick access to nearby highways also makes commuting or exploring the Niagara Region simple and efficient. Whether you’re looking to settle into a peaceful residential area or invest in a home with strong location appeal, 4207 William Street offers a great balance of space, comfort, and convenience in a sought after neighbourhood. (id:15069)
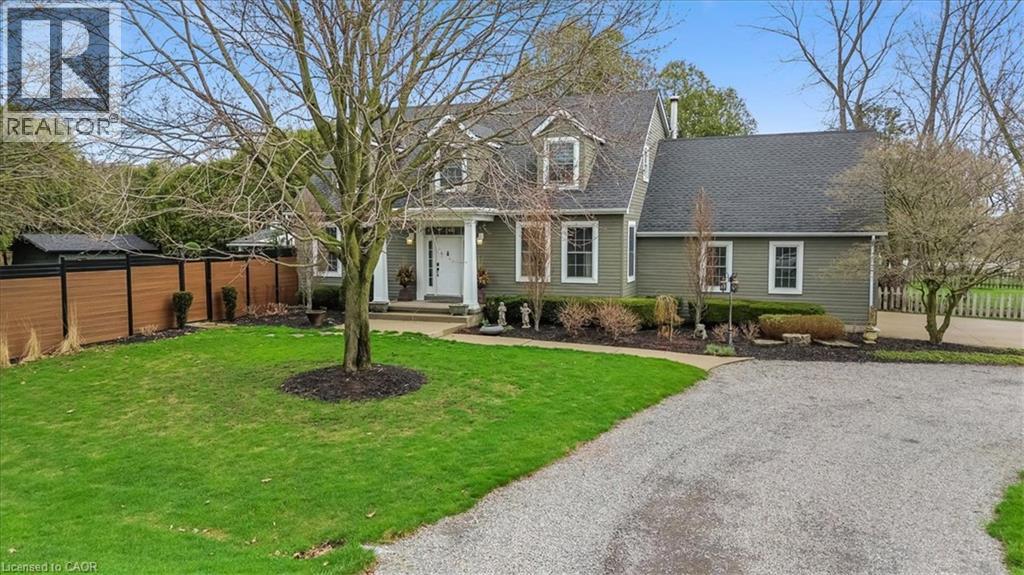
Welcome to 653 Glen Morris Road W, a beautifully maintained 1.5-storey home nestled in the charming community of Glen Morris, just minutes from Cambridge, Paris, and major commuting routes. Enjoy the tranquility of country living with convenient access to local amenities, scenic trails, and the Grand River. Offering 3+1 bedrooms, 3 bathrooms, and a fully finished walk-up basement, this spacious home provides exceptional flexibility for growing families, multi-generational living, or those seeking additional functional space. Pride of ownership is evident throughout, with extensive updates emphasizing quality workmanship, mechanical reliability, and long-term functionality. The home features new interior plumbing (2026), a professionally refurbished heating system with engineered drawings, central air (2023), and an updated kitchen (2023) with modern finishes and appliances. Situated on a generous lot, the property features a semi-circular driveway, new fencing, and a roof with LeafGuard protection (2023). Enjoy outdoor living with a covered summer kitchen complete with hot and cold water and a propane-connected BBQ, perfect for entertaining. Additional features include constant-pressure water system, updated irrigation system, and an impressive garage equipped with hot and cold water, a booster pump, and a built-in air compressor system. Other highlights include a generator-ready electrical panel, central vacuum, attic fan, propane fireplace, and wood stove. This exceptional property is ideal for buyers who appreciate quality construction, meticulously maintained systems, and thoughtful upgrades in one of the area's most desirable rural communities. A rare opportunity to own a truly move-in-ready home where the major improvements have already been completed. (id:15069)
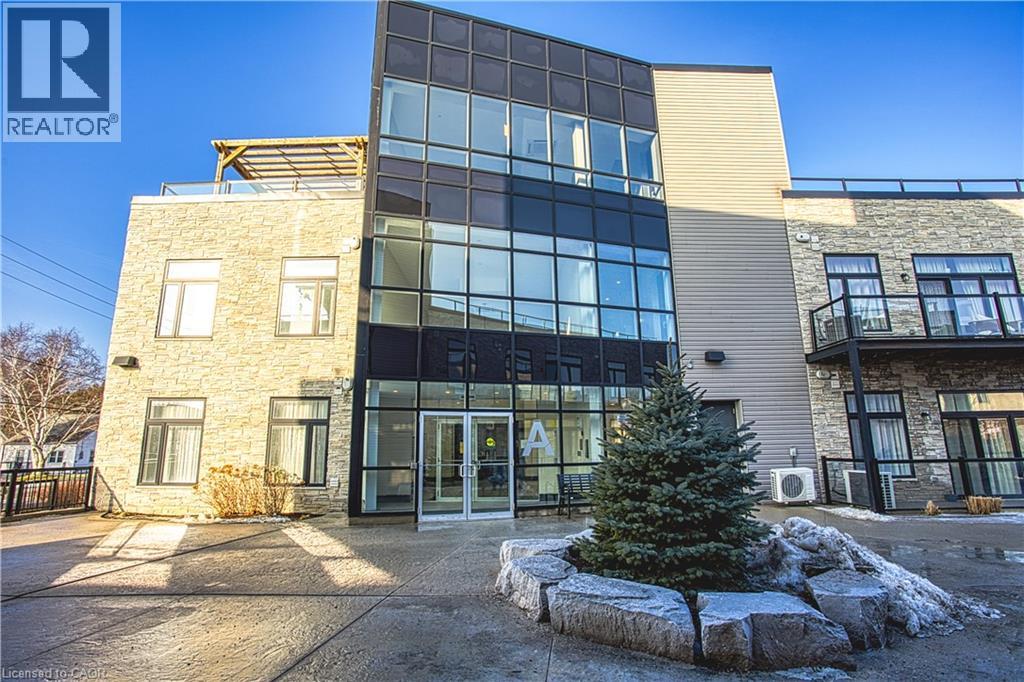
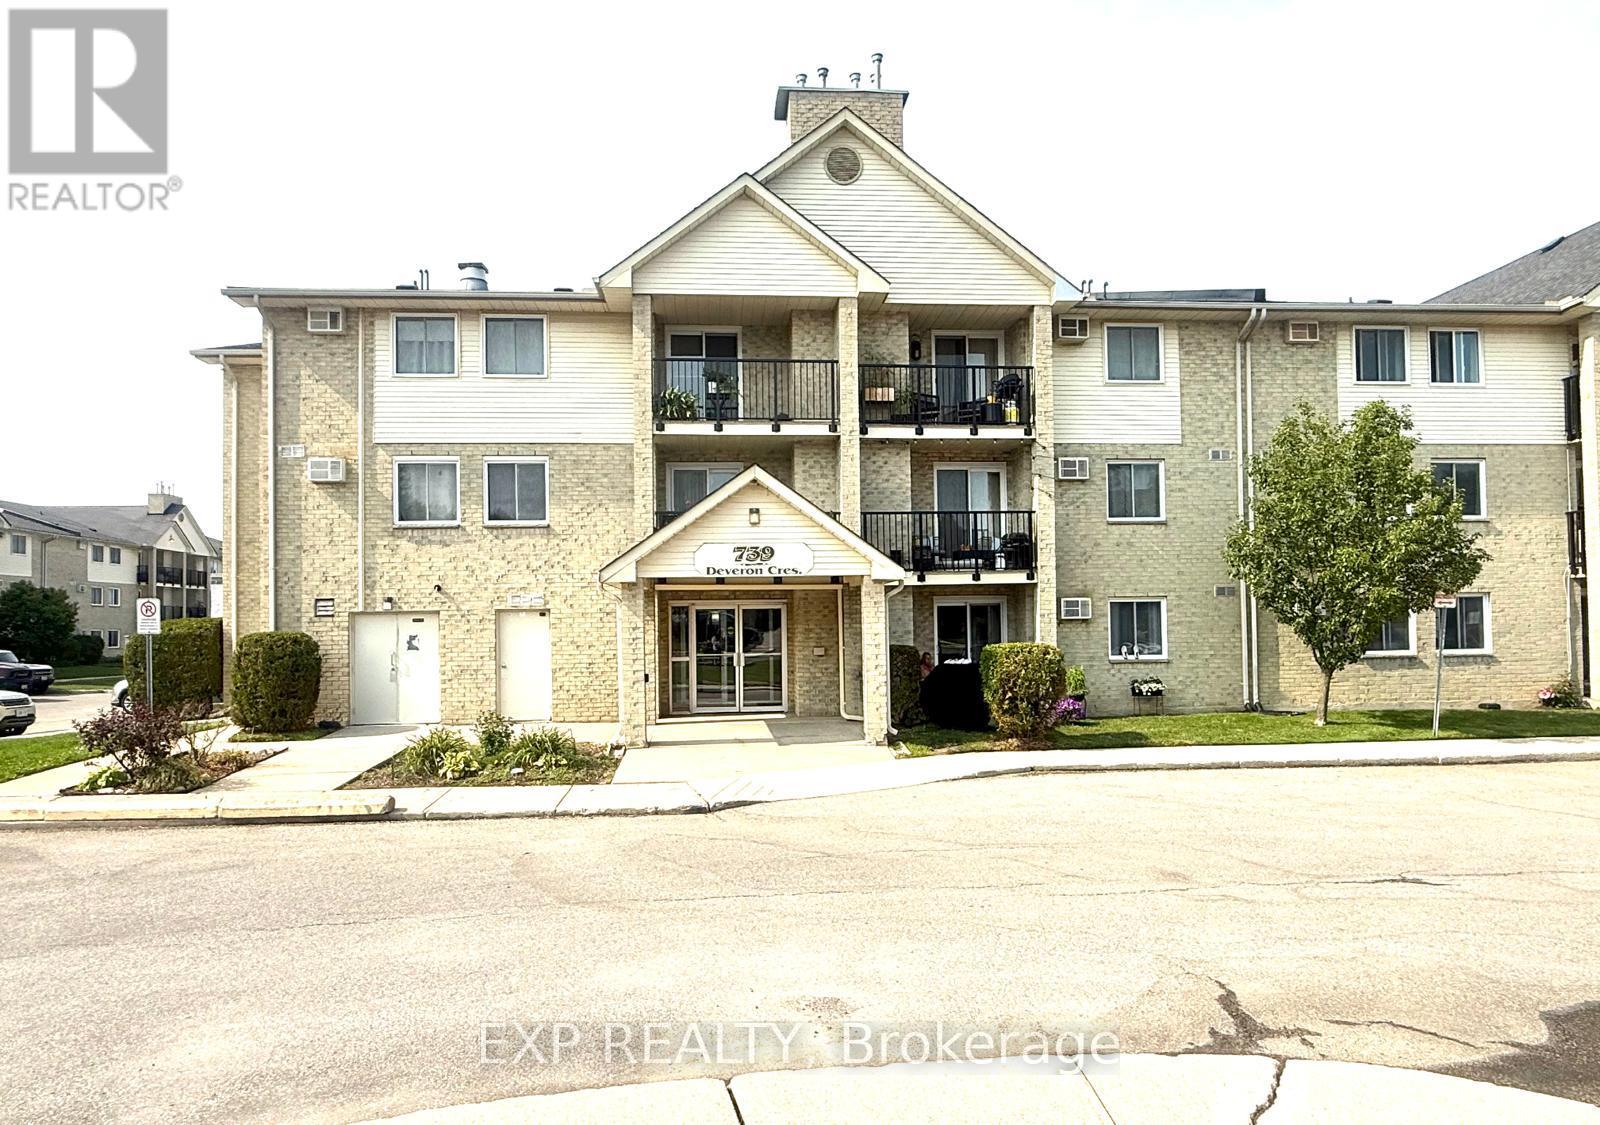
Bright, airy, and move in ready! this stunning 2 bedroom condo delivers the lifestyle you've been looking for. Soak up the sunshine with an abundance of natural light throughout, then step out onto your covered balcony (an exclusive feature available only on select units) for your morning coffee, rain or shine. Parking included. The building itself is a cut above, with a beautifully maintained rooftop terrace, a spacious party room for hosting, and pride of ownership throughout. Nestled in a prime Brantford location, every convenience is right at your doorstep. Don't miss this one! (id:15069)
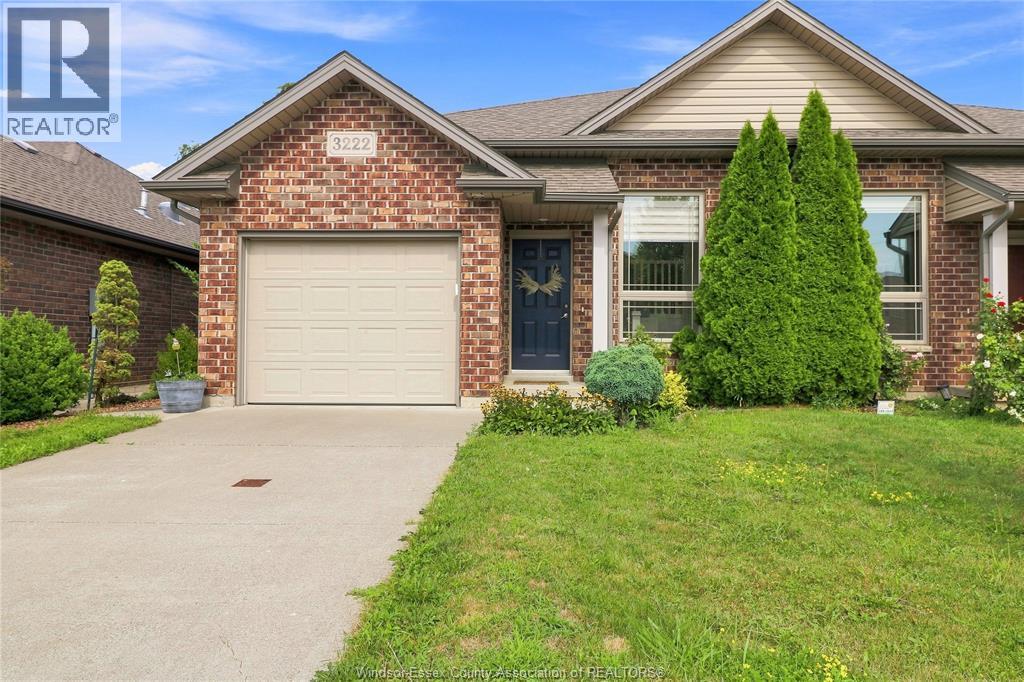
WELCOME TO 3222 SEVILLE, A BEAUTIFULLY UPDATED 3 BEDROOM, 2 BATHROOM SEMI-DETACHED HOME IN THE HEART OF EAST WINDSOR. FEATURING AN UPGRADED KITCHEN WITH QUARTZ COUNTERTOPS, PREMIUM TILE BACKSPLASH, AND CEILING-HEIGHT CABINETRY, AN UPDATED UPSTAIRS BATHROOM WITH A QUARTZ-TOPPED VANITY, PLUS A FINISHED BASEMENT WITH A GAS FIREPLACE AND EXPOSED BRICK SURROUND. COMPLETE WITH A FULLY FENCED YARD AND CLOSE TO SCHOOLS, PARKS, SHOPPING, AND ALL AMENITIES. (id:15069)
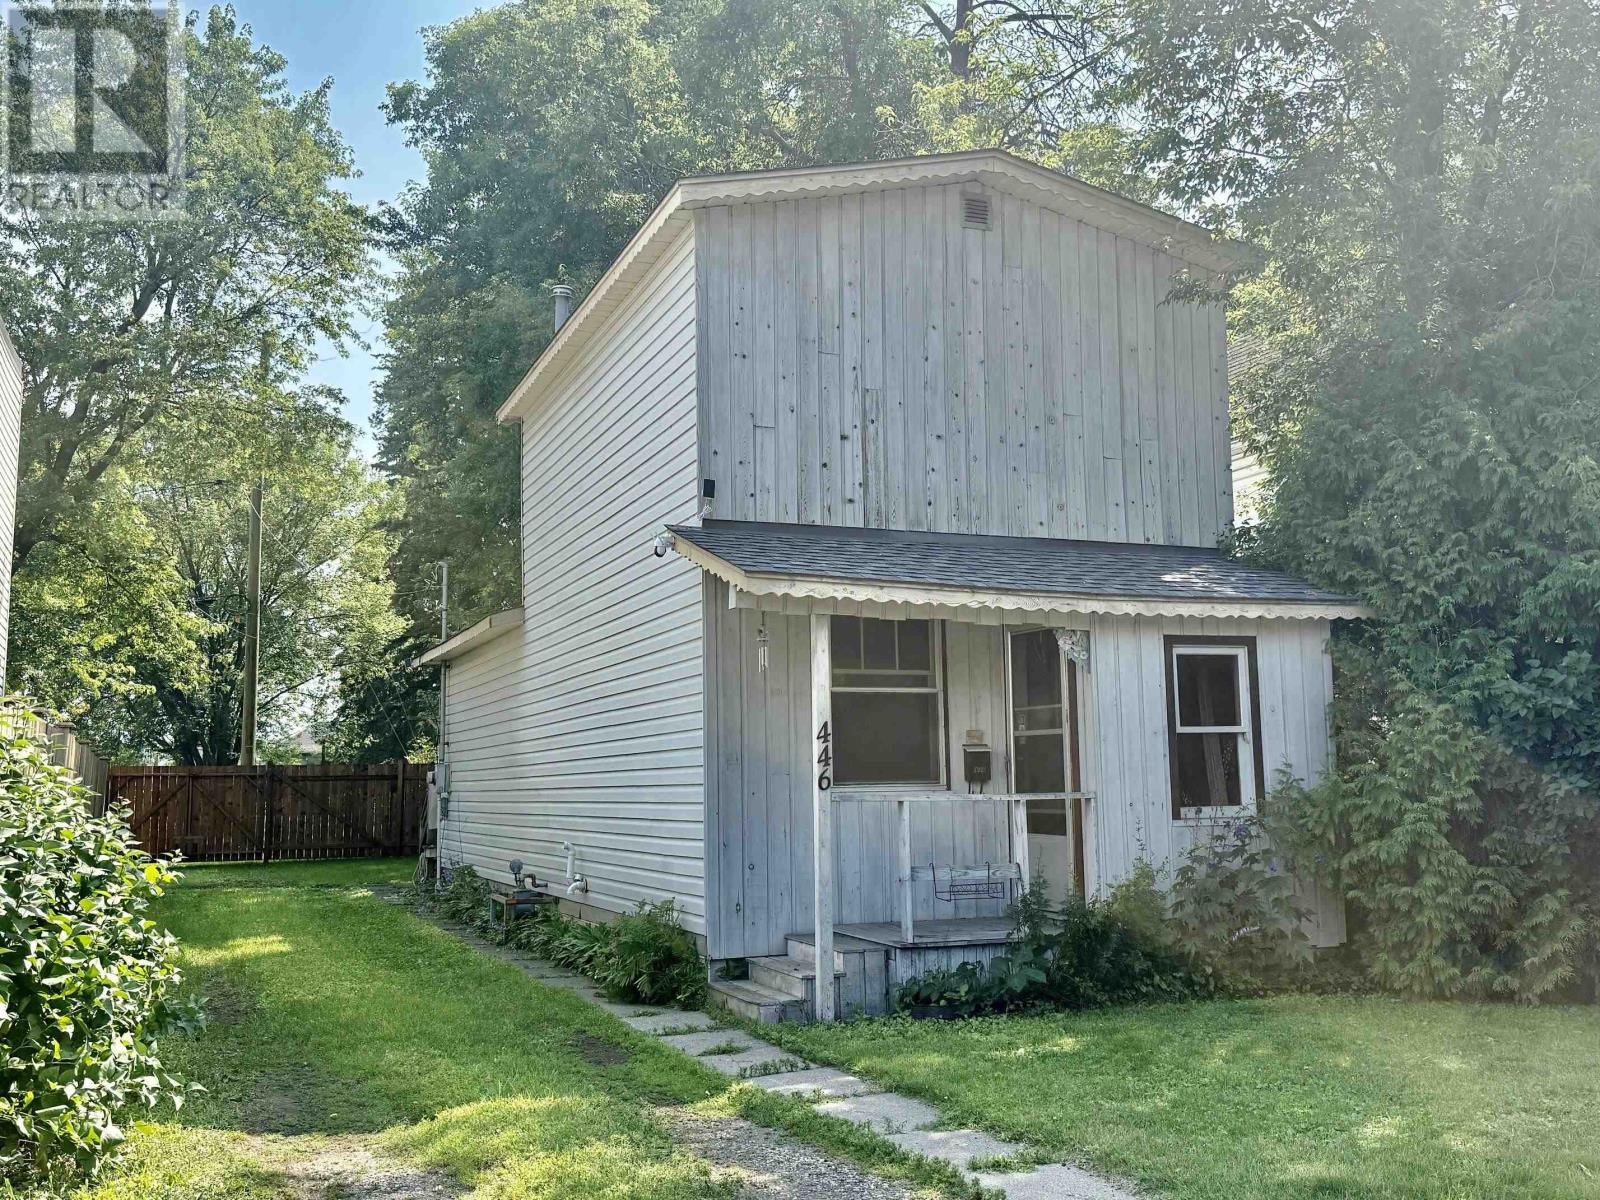
Welcome to this affordable and charming starter home backing directly onto Dease Park! The main floor offers a comfortable living room, functional kitchen, convenient laundry area and a four-piece bathroom. Upstairs, you’ll find two bedrooms. Step outside and enjoy a private fenced back yard, backing onto Dease park .A great opportunity for first-time buyers, downsizers or investors to add their own personal touches and build equity. Why rent when you can own? (id:15069)
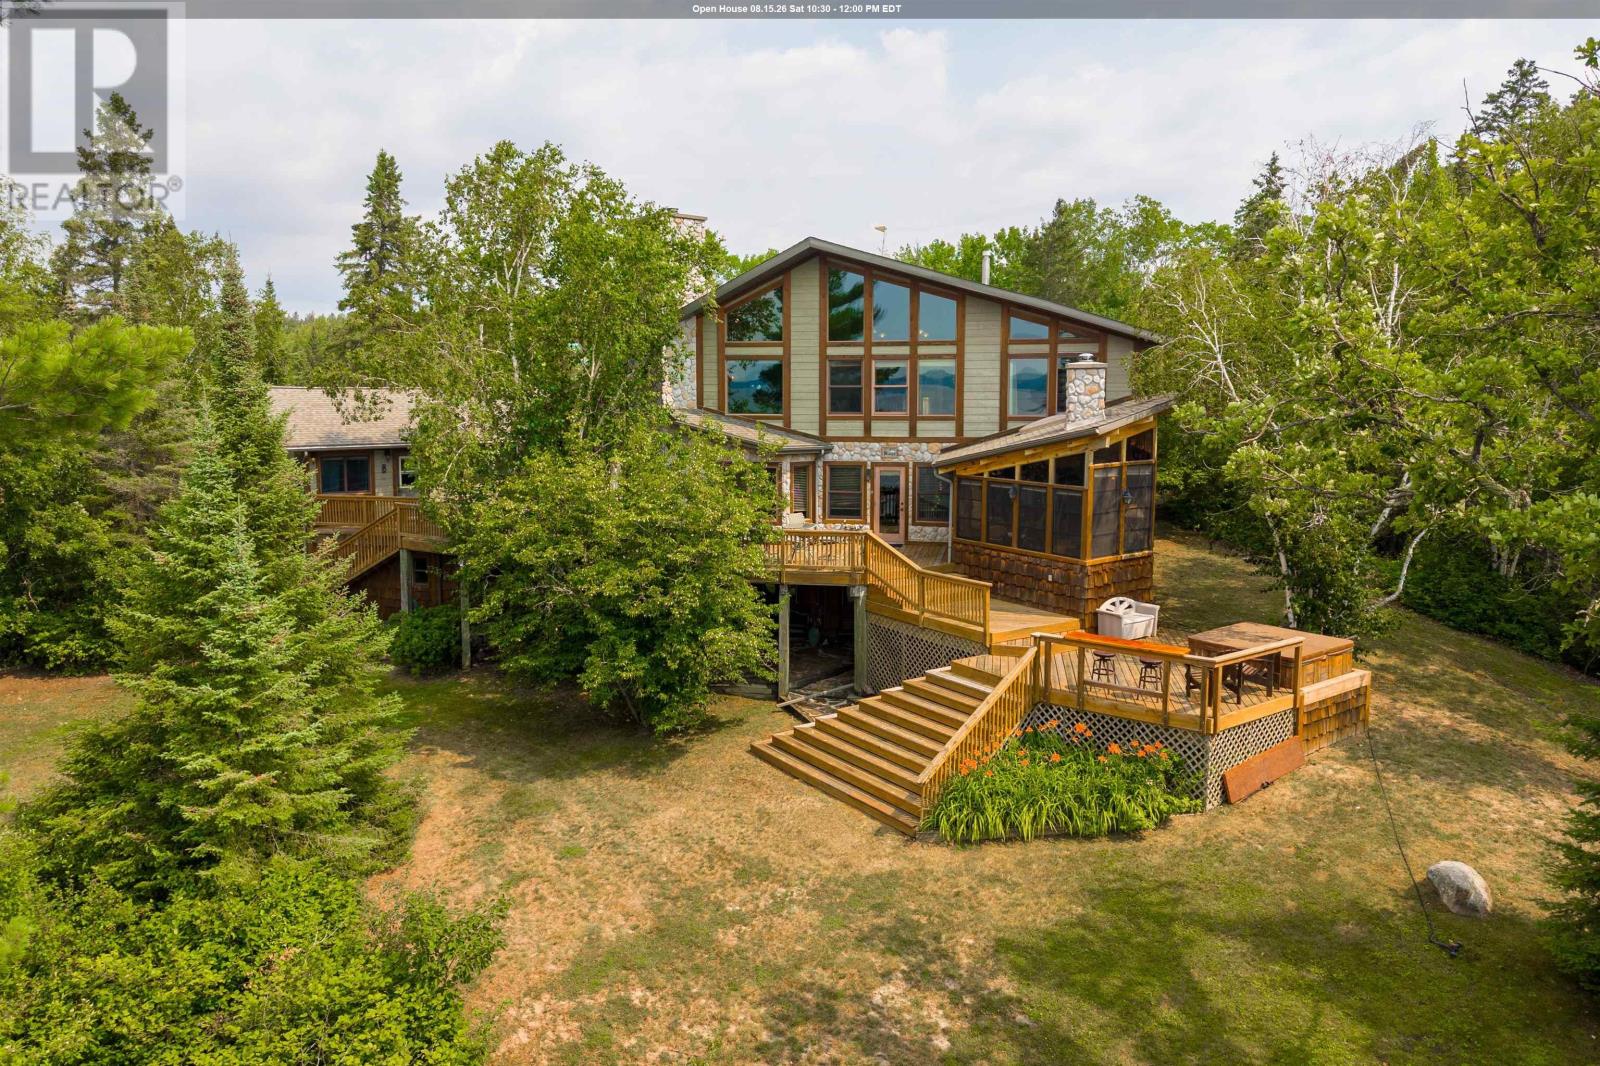
New Listing. The Crown Jewel of Storm Bay Set on an extraordinary, ultra-private low profile peninsula with 270-degree panoramic southwest views, this spectacular Storm Bay estate is a masterpiece of Canadian Shield living. Surrounded by mature forest and adjoining Crown land, this property delivers an unmatched combination of luxury and tranquil seclusion. The Main Residence Designed to frame breathtaking lake views, the main home features soaring pine-vaulted ceilings and expansive cathedral windows. The main floor boasts a magnificent great room with a wood-burning fireplace, a bright sunroom, and a screened three-season porch with wood stove. Retreat to the main-floor primary suite, featuring a spa-inspired ensuite with bidet and direct porch access. Upstairs, a stunning loft library, office and guest bedroom await, while the walkout lower level is an entertainer’s dream—complete with a wet bar, recreation room with in floor heat, and a bespoke wine cellar carved directly into the natural granite. Guest Accommodations & Grounds Connected to the main home by an expansive lakeside deck featuring a private hot tub, the beautifully appointed guest house offers vaulted pine ceilings, a cozy wood stove, full kitchen and private sleeping quarters. The manicured grounds are accessed by a winding driveway that leads to a detached double garage and sheltered breezeway. An Unrivaled Waterfront This one-of-a-kind retreat offers two private beaches and deep, crystal-clear swimming off rugged rock outcroppings. Access the water via a scenic forest low profile walkway or an ATV path, arriving at a massive entertainment dock. The waterfront hub is fully equipped for every lifestyle, featuring an expansive lounging area, a double boat lift, sailboat mooring, a boathouse with storage above and a lakeside fish shack. A once-in-a-generation legacy property offering Canadian cottage living at its absolute finest. Call Today for a private Viewing . (id:15069)
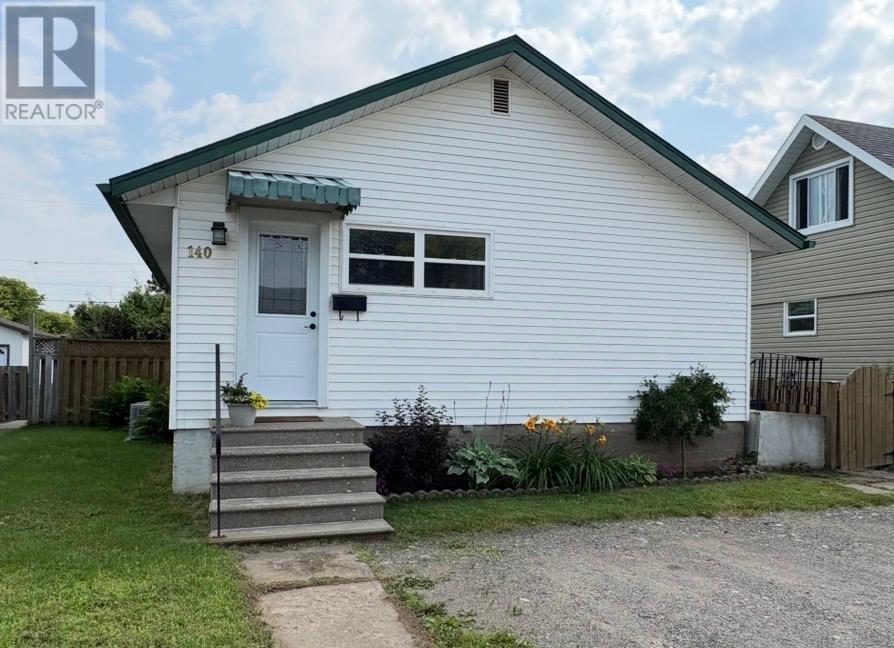
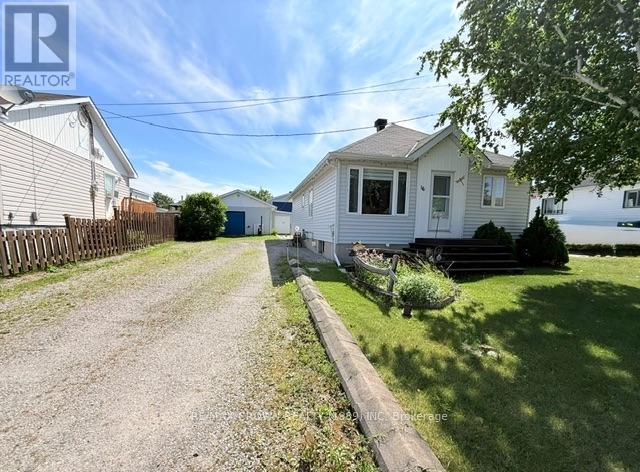
Welcome to 140 Christina Street East, a well-maintained bungalow offering comfort, functionality, and a fantastic location in the heart of Westfort. With over 750 square feet, this charming home features 2 bedrooms and 1 full bathroom on the main floor, complemented by beautiful hardwood flooring and the comfort of central air conditioning. The fully finished basement expands your living space with a spacious recreation room highlighted by a cozy gas fireplace—perfect for relaxing with family or entertaining guests. Step outside to enjoy the deep, south-facing backyard, offering plenty of sunshine and endless potential for gardening, outdoor gatherings, or simply unwinding in your own private outdoor space. Ideally situated close to schools, parks, shopping, and everyday amenities, this move-in-ready home combines pride of ownership with an excellent Westfort location. Whether you're a first-time buyer, downsizing, or looking for a solid investment, 140 Christina Street East is a property you won't want to miss. (id:15069)
OWN THIS HOME TODAY. NO OFFER HOLDBACKS, NO GAMES. Enjoy the best of both worlds with this meticulously maintained home offering a true country-in-the-city feel! Situated on an incredible a shade under 300-foot deep lot backing onto peaceful green space, this property provides exceptional privacy and a beautiful natural setting while remaining close to all city amenities. From the moment you arrive, you'll appreciate the outstanding curb appeal, wide paved driveway, and convenient 1.5-car attached garage. Pride of ownership is evident throughout every inch of this home. Inside, you'll find a functional layout featuring two spacious bedrooms on the main level and two additional bedrooms downstairs, along with two full bathrooms to comfortably accommodate family and guests. The recently renovated lower level boasts new flooring, fresh paint, and updated trim, creating a bright and inviting space that's ready to enjoy. A second full kitchen offers outstanding flexibility for extended family, guests, or potential in-law accommodations. The home also features a large laundry room, a massive cold cellar located beneath the patio for exceptional storage.. Combining space, versatility, and an unbeatable lot in a highly desirable setting, this immaculate property is a rare opportunity you won't want to miss. (id:15069)
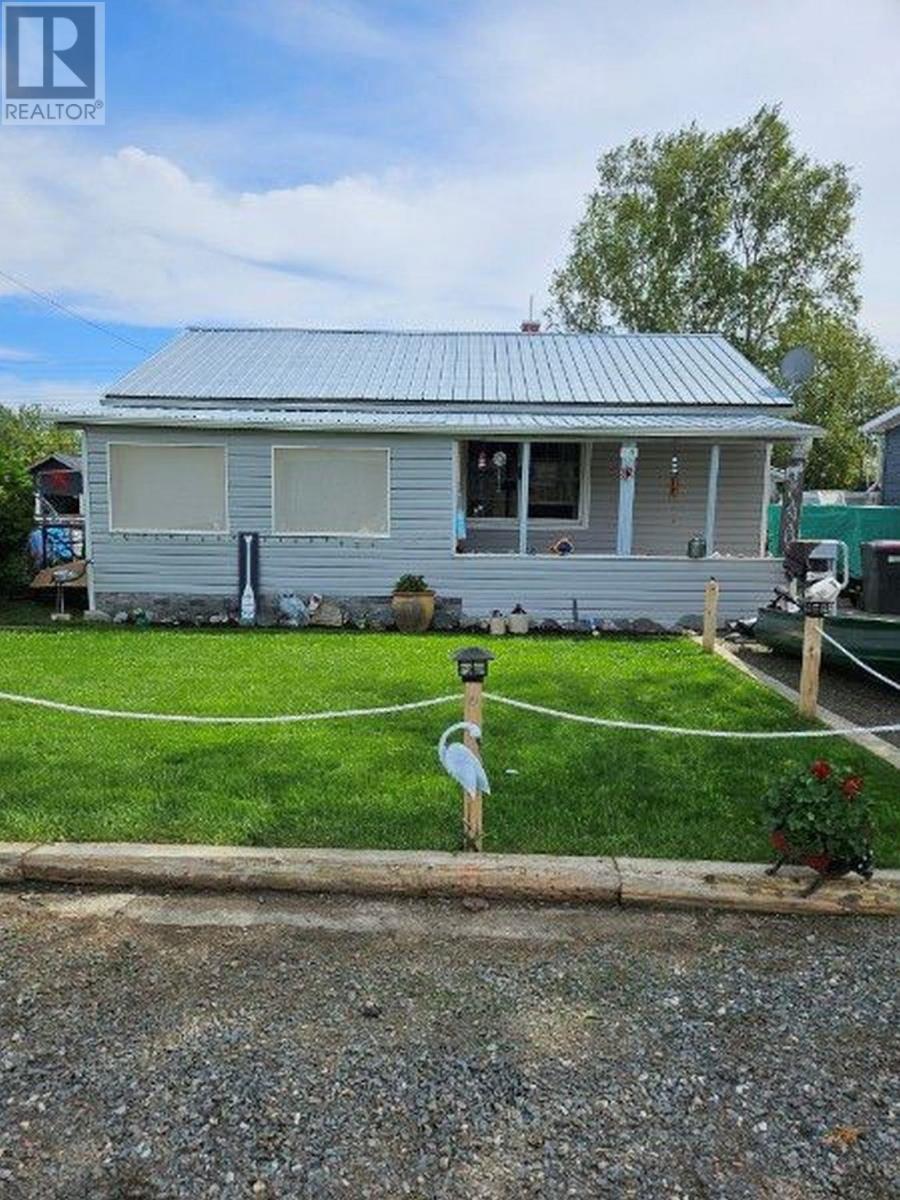
Charming bungalow with views of Manitouwadge Beach! Welcome to this adorable 2-bedroom, 1-bathroom home nestled in the heart of the Boreal Forest in beautiful Manitouwadge. Perfect for first-time buyers, retirees, or anyone looking to enjoy easy one-floor living, this move-in ready home offers comfort, convenience and stunning surroundings. Step inside to find a bright and inviting layout featuring newer stainless-steel appliances, a newer washer and dryer, and a high-efficient propane furnace to keep you comfortable year-round. Outside you’ll love relaxing on your deck while overlooking the picturesque Manitouwadge Beach. The fully fenced yard is perfect for children and pets, providing plenty of space to play and enjoy the outdoors. Need extra storage or a place for your vehicle and toys? This property also features a detached single car garage. With its desirable location, layout and beautiful views this charming home wont last long. Don’t miss your opportunity! Visit www.century21superior.com for more info and pics (id:15069)
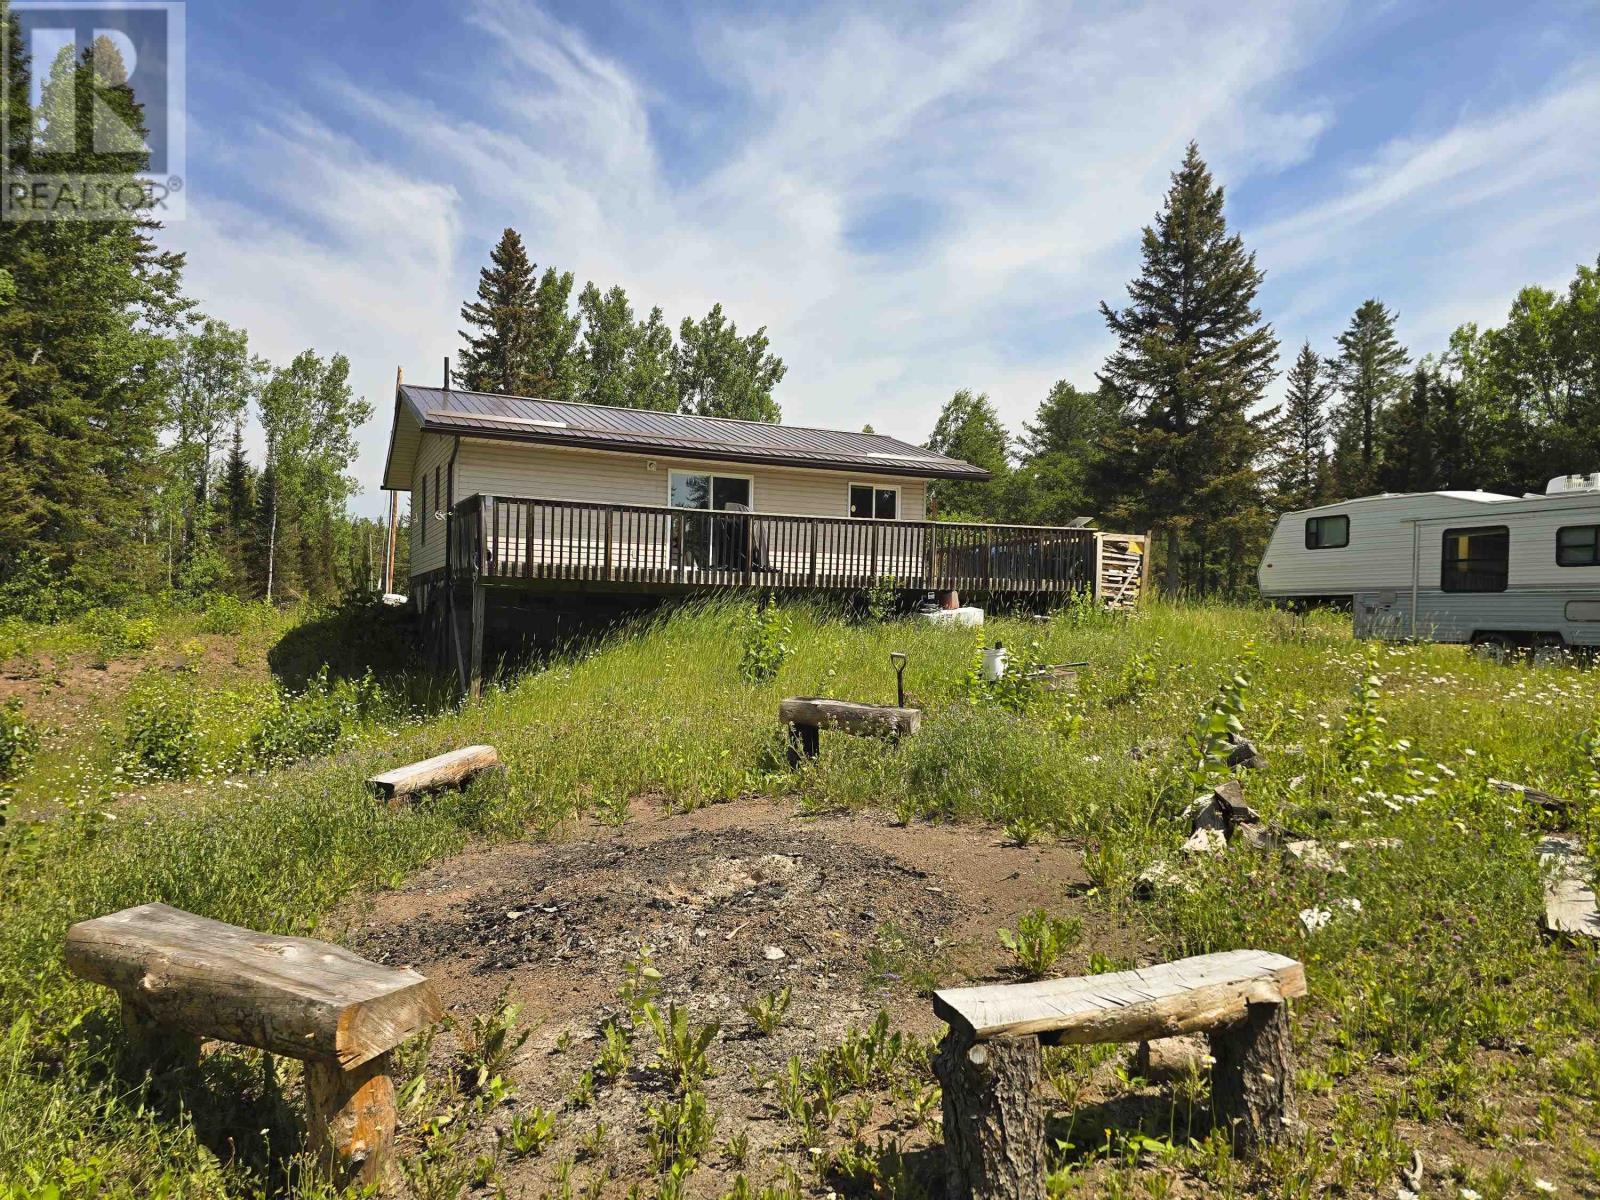
Escape the noise and discover your own private retreat on this incredible 160 acre property nestled in an unorganized township with the benefit of low property taxes. Whether you're searching for a peaceful year round residence, a recreational getaway, or the perfect hunting property, this one offers endless opportunities. Surrounded by mature trees, trails, natural ponds, and a river, this breathtaking landscape is a haven for outdoor enthusiasts. Enjoy exceptional hunting, wildlife watching, ATVing, hiking, or simply relaxing in complete privacy while taking in the beauty of nature. The charming 1 bedroom, 1 bathroom home has seen many thoughtful updates, offering comfortable, move in ready living while maintaining its cozy country feel. Whether you're enjoying your morning coffee overlooking the property or unwinding after a day outdoors, this home provides the perfect place to recharge. With affordable ownership, immediate possession available, and 160 acres of natural beauty to explore, this is a rare opportunity to own your own slice of Northern Ontario paradise. If you've been dreaming of peace, quiet, and endless outdoor adventure, your next chapter starts here. (id:15069)
Beautifully maintained 2+1 bedroom, 2 bathroom home offering comfort and functionality throughout. Enjoy the convenience of main-floor laundry and a spacious open-concept layout. The home features beautiful wood kitchen cabinetry and a warm, inviting atmosphere. Outside, you'll find a heated 24' x 18' garage with an attached storage area, providing plenty of space for vehicles, tools, and equipment. The property also features a double driveway, a partially fenced yard, a 9' x 11' shed, and a charming 13' x 12' gazebo, perfect for relaxing or entertaining family and friends. Included with the home are the refrigerator, stove, washer, and dryer, making this property even more move-in ready. A well-maintained home that has been cared for with pride and is ready for its next owners! (id:15069)
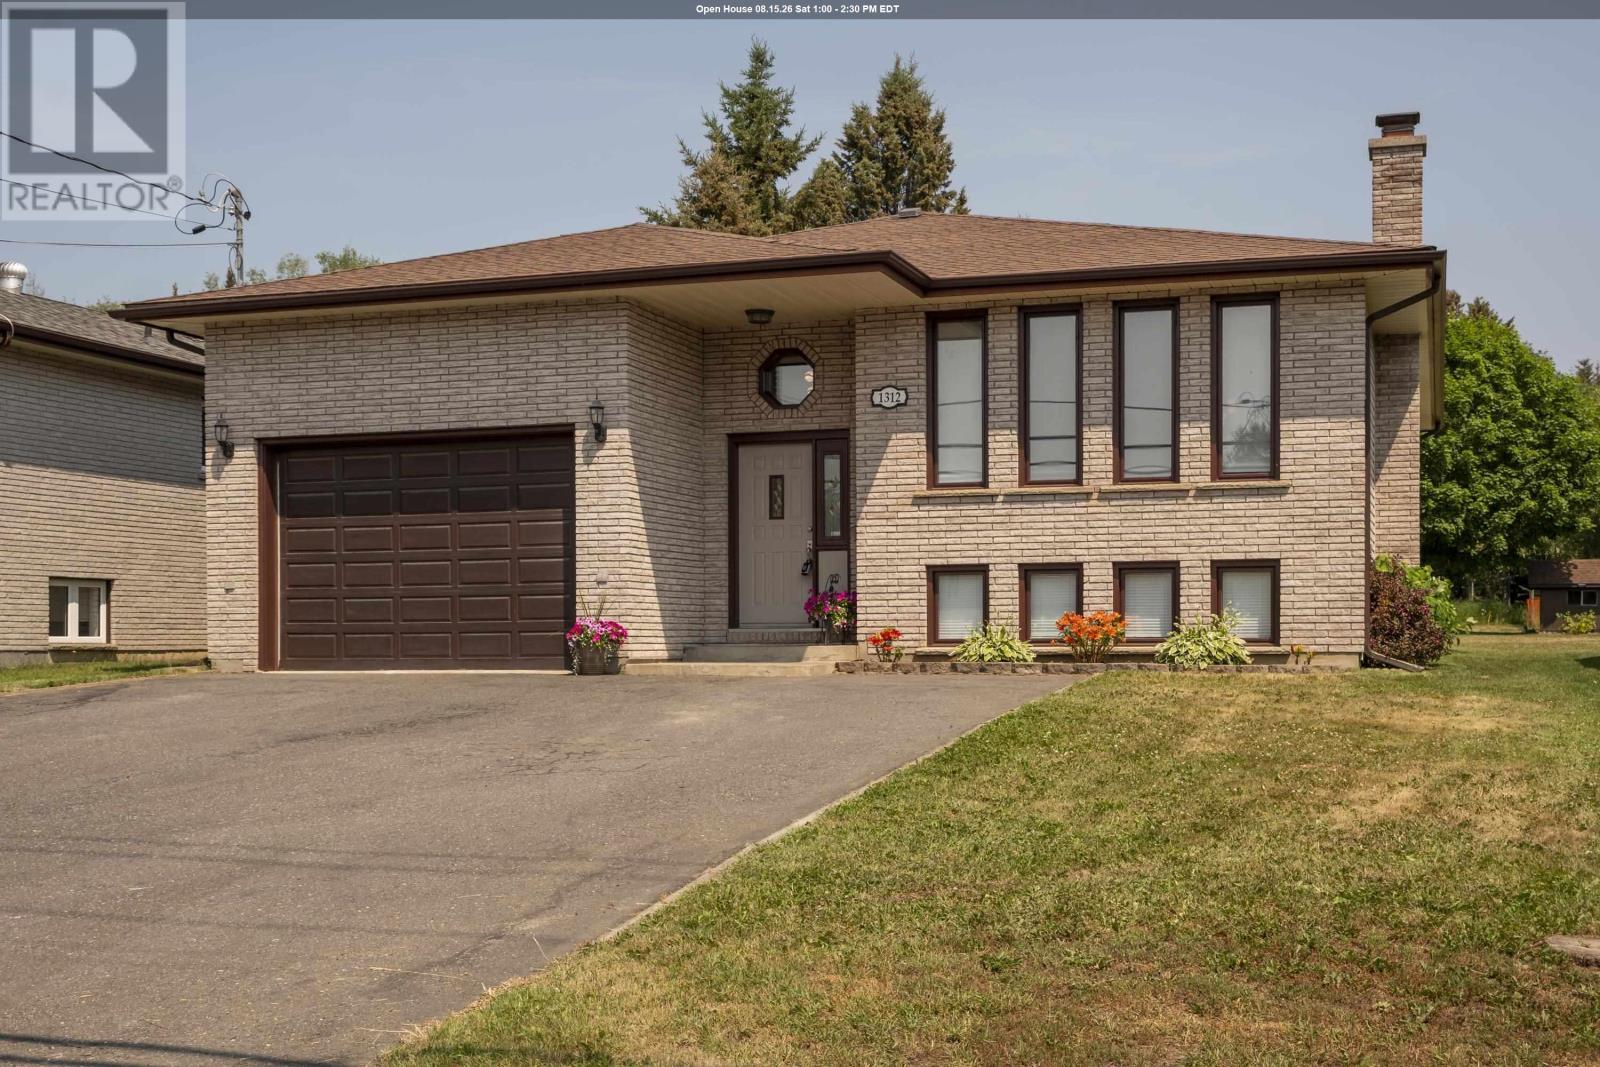
Welcome to this exquisite raised bungalow, custom built in 2010 and thoughtfully designed with exceptional craftsmanship and elegant details throughout. Offering 2+2 bedrooms and a spacious, functional layout, this home blends luxury, comfort, and practicality in every space. Step into the large, welcoming foyer featuring a large closet & convenient powder room for guests. The expansive living room is beautifully defined by decorative pillars that create a sophisticated separation from the formal dining room, perfect for entertaining and family gatherings alike. The heart of the home is the stunning kitchen, complete with heated tile floors, a generous pantry, and easy access to the main floor laundry room. Enjoy comfort year-round with heated flooring in both the ensuite and basement bathroom as well. The partially finished lower level offers incredible additional living space, highlighted by a huge rec room ideal for relaxing, entertaining, or creating the ultimate family retreat. An infrared sauna adds a spa-like touch for everyday wellness and relaxation. Outside, the property continues to impress with an oversized, fully fenced backyard offering exceptional privacy and plenty of room for family activities, pets, gardening, or entertaining & enjoy summer gatherings with the convenience of a gas BBQ hookup. Situated on a quiet cul-de-sac and adjacent to Town-owned greenspace, the setting provides added privacy and a peaceful natural backdrop rarely found. The impressive attached 2.5-car garage offers ample space for vehicles, storage, and workspace needs, while the additional detached 1.5-car garage at the rear of the property is perfect for extra storage, a workshop, hobby space, or additional parking. This beautifully maintained home combines timeless elegance with modern conveniences in a truly exceptional setting. Ideally located close to Anson hospital, schools, shopping, and amenities, approx. 50 mins to Timmins. (id:15069)
Opportunity awaits with this 840 sq. ft. brick bungalow set on a spacious corner lot, surrounded by mature shrubs that offer privacy and a peaceful setting. With solid bones and a functional layout, this property is full of potential for the right buyer looking to put in some work and make it their own.Enter from the generous 24' x 12' back deck into the main floor, where you'll find a combined kitchen and dining area that flows into a bright living room featuring a large picture window and front door access. This level also includes two bedrooms and a full 4-piece bathroom.The basement offers additional space with a third bedroom, a laundry area complete with a 2-piece bathroom and mud sink, plus a utility room for extra storage and functionality.Equipped with a 100-amp fuse panel and a furnace, this home provides a solid starting point for renovations or investment. Whether you're looking for a project, rental potential, or a place to customize from the ground up, this property is ready for its next chapter-with a quick closing available for those ready to move forward. (id:15069)
Welcome to easy, carefree living in one of St. Catharines' most desirable locations. This bright and well-maintained 2-bedroom, 1-bathroom ground-floor condo offers the convenience of main-floor living with the bonus of a private walkout patio, giving you that extra bit of outdoor freedom condo living doesn't always offer. Step outside for your morning coffee, entertain friends, or simply enjoy direct outdoor access with no stairs.Set in a quiet, well-maintained building, the layout is comfortable, functional and easy to make your own. And the location is a huge win. You're just minutes from Port Dalhousie, Lakeside Park, the Royal Canadian Henley Rowing Course, great schools, shopping, restaurants, everyday amenities and quick QEW access.Whether you're a first-time buyer, downsizer, investor or simply looking for a low-maintenance lifestyle in a fantastic neighbourhood, this condo delivers the perfect combination of comfort, convenience and location. (id:15069)
NEW GOVERNMENT INCENTIVES!! Welcome to 1898 Fountain Grass Drive, a beautifully crafted Saratoga custom two-storey home offering approximately 2,568 sq. ft. of elevated, thoughtfully designed living space. A soaring 14'+ foyer ceiling creates an immediate sense of space and light, while wide-plank hardwood floors, oversized windows, and clean architectural lines set an inviting tone throughout the main level. The great room is anchored by a floor-to-ceiling tiled fireplace, offering warmth and a perfect focal point.The kitchen is both stunning and thoughtful, featuring custom cabinetry, stone countertops, an oversized island, backsplash, and an elevated walk-in pantry with cupboards and countertops.. The dining area flows seamlessly from the kitchen, with the option to extend your living space outdoors to a covered rear deck, ideal for hosting or unwinding.Upstairs, you'll find four generously sized bedrooms, including a serene primary suite with a walk-in closet and spa-inspired ensuite complete with a freestanding tub, tiled shower, and upgraded black fixtures. A Jack & Jill bathroom and convenient second-floor laundry complete this well-planned level.This home is enhanced by an extensive list of upgrades, including upgraded flooring and tile, custom cabinetry and countertops, enhanced lighting, premium black garage doors, James Hardie siding, stone exterior accents, and a future separate basement entrance option, offering flexibility for the years ahead. (id:15069)
Great opportunity to own this spacious 2-bedroom condo in a prime London location! Featuring bright living areas, large patio doors leading to a private balcony, a cozy gas fireplace, and convenient in-suite laundry, this unit offers incredible potential and is ready for your personal touch to make it shine. Located in a well-maintained complex with an outdoor pool and quick access to Highway 401, London Health Sciences Centre, public transit, school, shopping, and restaurants, this is an excellent opportunity for first-time buyers, downsizers, or investors. Great value in a fantastic location -don't miss out! (id:15069)
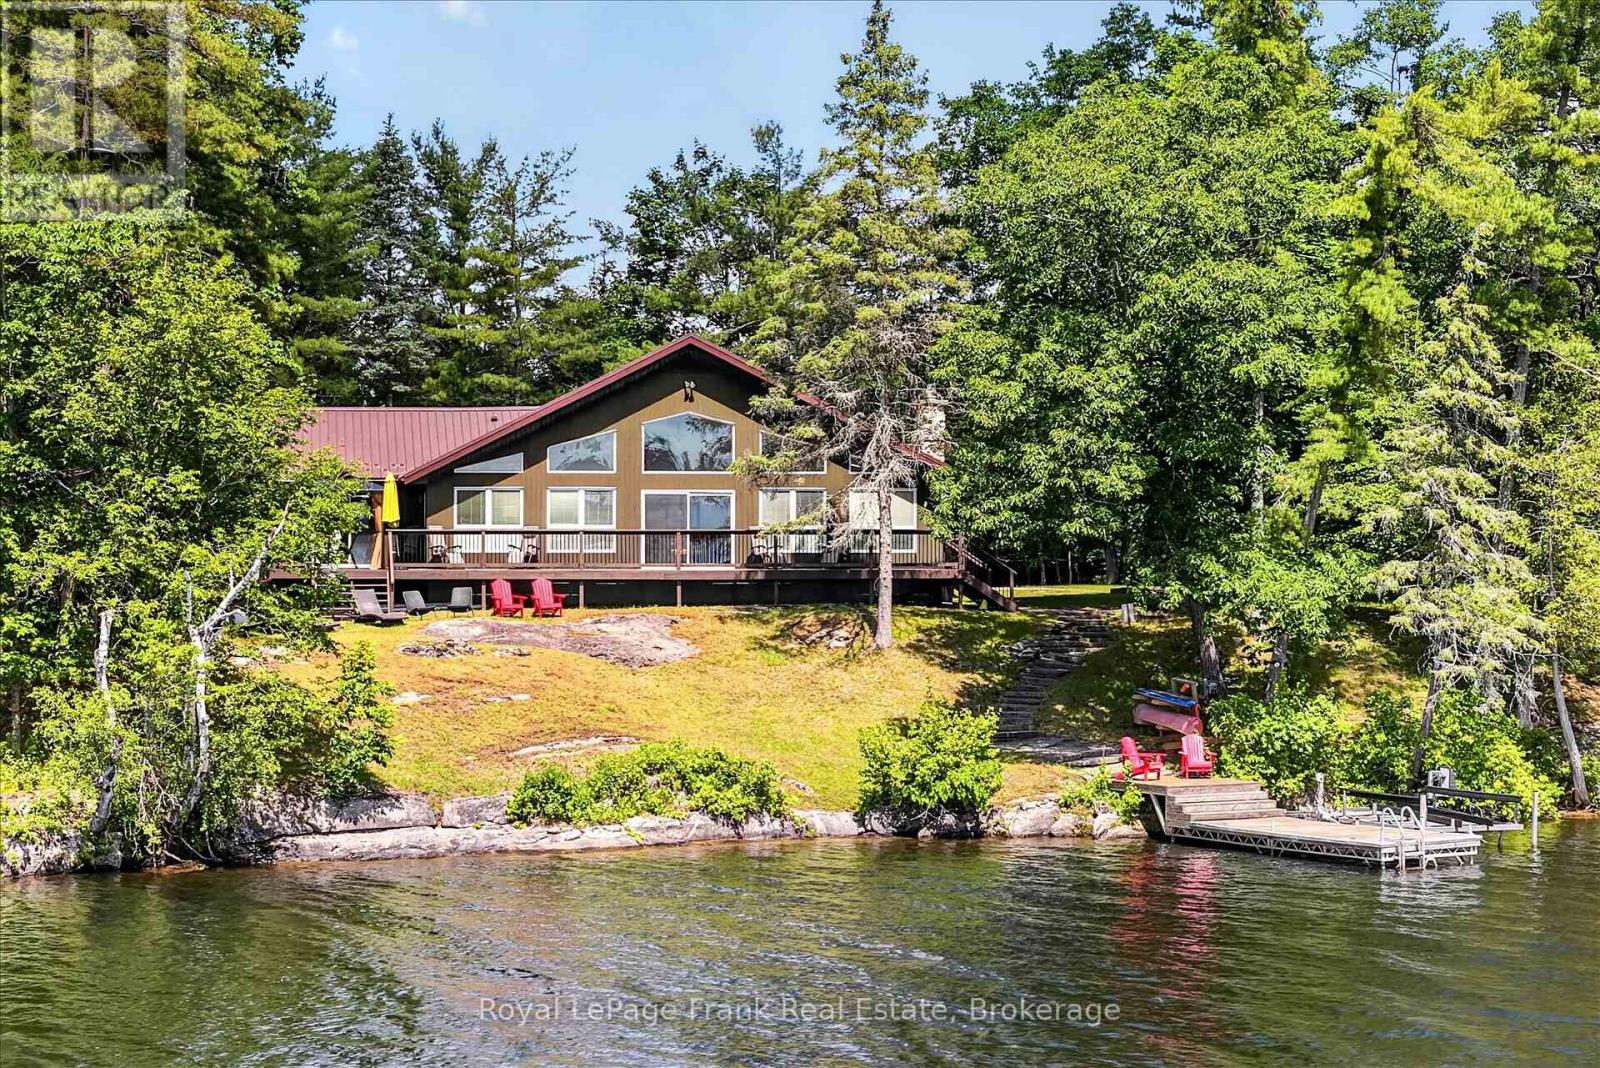
Perfectly positioned on sought-after Napier Point, this custom-built four-season bungalow is set on over half an acre with 160 feet of pristine, clean, rocky shoreline. Enjoy exceptional privacy, open lake views, and all-day sunshine with spectacular sunrises over Craig Island.Thoughtfully designed to maximize its waterfront setting, the open-concept kitchen, dining and living area features vaulted ceilings, hardwood floors, a stone fireplace with gas insert, and expansive lake-facing windows. Walk out to the spacious wrap-around deck, ideal for morning coffee, family dinners, or simply taking in the view. The home offers four bedrooms and two full bathrooms, including a primary suite with a walk-in closet, ensuite, and private walkout to the lakeside deck. A recently renovated basement adds fresh, comfortable living space for family and guests. The waterfront offers deep, crystal-clear swimming off the dock, a sandy entry for children, pets and launching kayaks, and a level recreational area at the water's edge perfect for gathering, playing, or relaxing by the lake. Adding to the property's appeal is shared ownership of the protected back acreage, ensuring no future development while providing private hiking trails to enjoy year-round. Located on a municipally maintained road with services at the driveway, you're just minutes from Petroglyphs Provincial Park, Quarry Bay Beach, Wildfire Golf Club, marinas, restaurants, the renowned Juniper Island and Stoney Lake Yacht Club that make Stoney Lake one of Ontario's treasured destinations. Click "Multimedia" below for aerial video, additional photos and more. (id:15069)
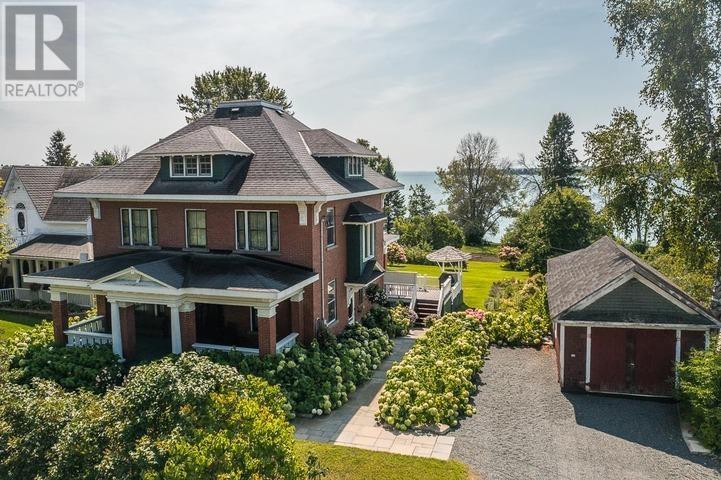
31 Taylor Street in Bruce Mines is a beautifully preserved Edwardian brick home built around 1910, offering a rare blend of historic charm, modern comfort, and stunning waterfront living on the shores of Lake Huron. Originally built for local MPP Albert Grigg and believed to be a Sears Roebuck or Eaton's catalogue home, the property showcases exceptional craftsmanship with original Arts and Crafts details including oak woodwork, stained glass, pocket doors, built-in cabinetry, and gracious porches. Lovingly maintained and thoughtfully updated, the home features formal living and dining rooms, a library, an updated kitchen with an original tin ceiling, a sunroom opening to a spacious two-tiered deck, and up to four bedrooms. Additional highlights include a large walk-up attic with development potential, a bright finished basement, a carriage house, and an insulated workshop. Set on an expansive landscaped lot with mature trees, perennial gardens, an organic vegetable garden, and a raspberry patch, the property also includes a rare deeded water lot extending into Bruce Bay, offering exceptional views and a tranquil lakeside setting. (id:15069)
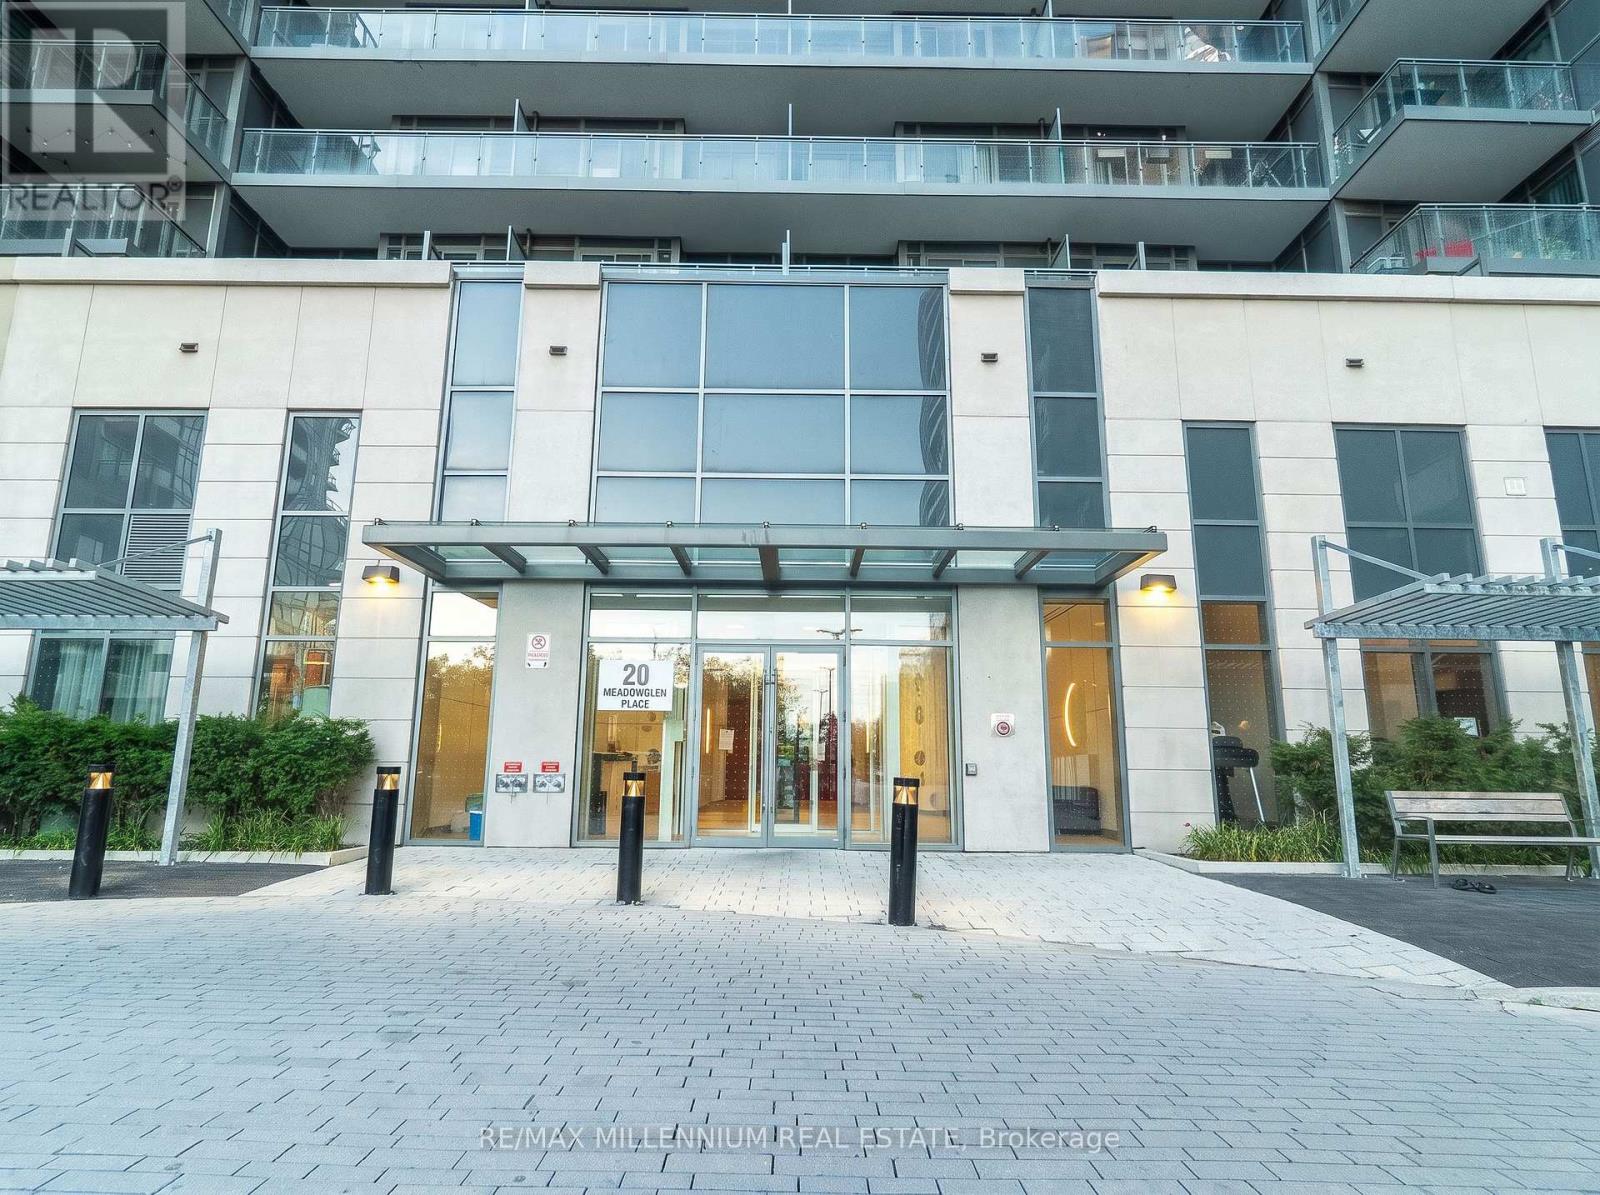
This spacious 2-bedroom + den, 2-bathroom suite offers over 850 sq.ft. of thoughtfully designed living space with a bright open-conceptlayout and modern finishes throughout. The versatile den is perfectfor a home office, while the primary bedroom features a privateensuite and direct access to the balcony. Includes one owned parkingspace and in-suite laundry.Enjoy exceptional amenities including a rooftop pool, fitness centre,theatre room, party room, concierge, guest suites, BBQ area, andvisitor parking. Conveniently located minutes from Highway 401,Scarborough Town Centre, Centennial College, the University of TorontoScarborough, TTC transit, parks, shopping, and everyday essentials. Anexcellent opportunity for first-time buyers, families, or investors. (id:15069)