
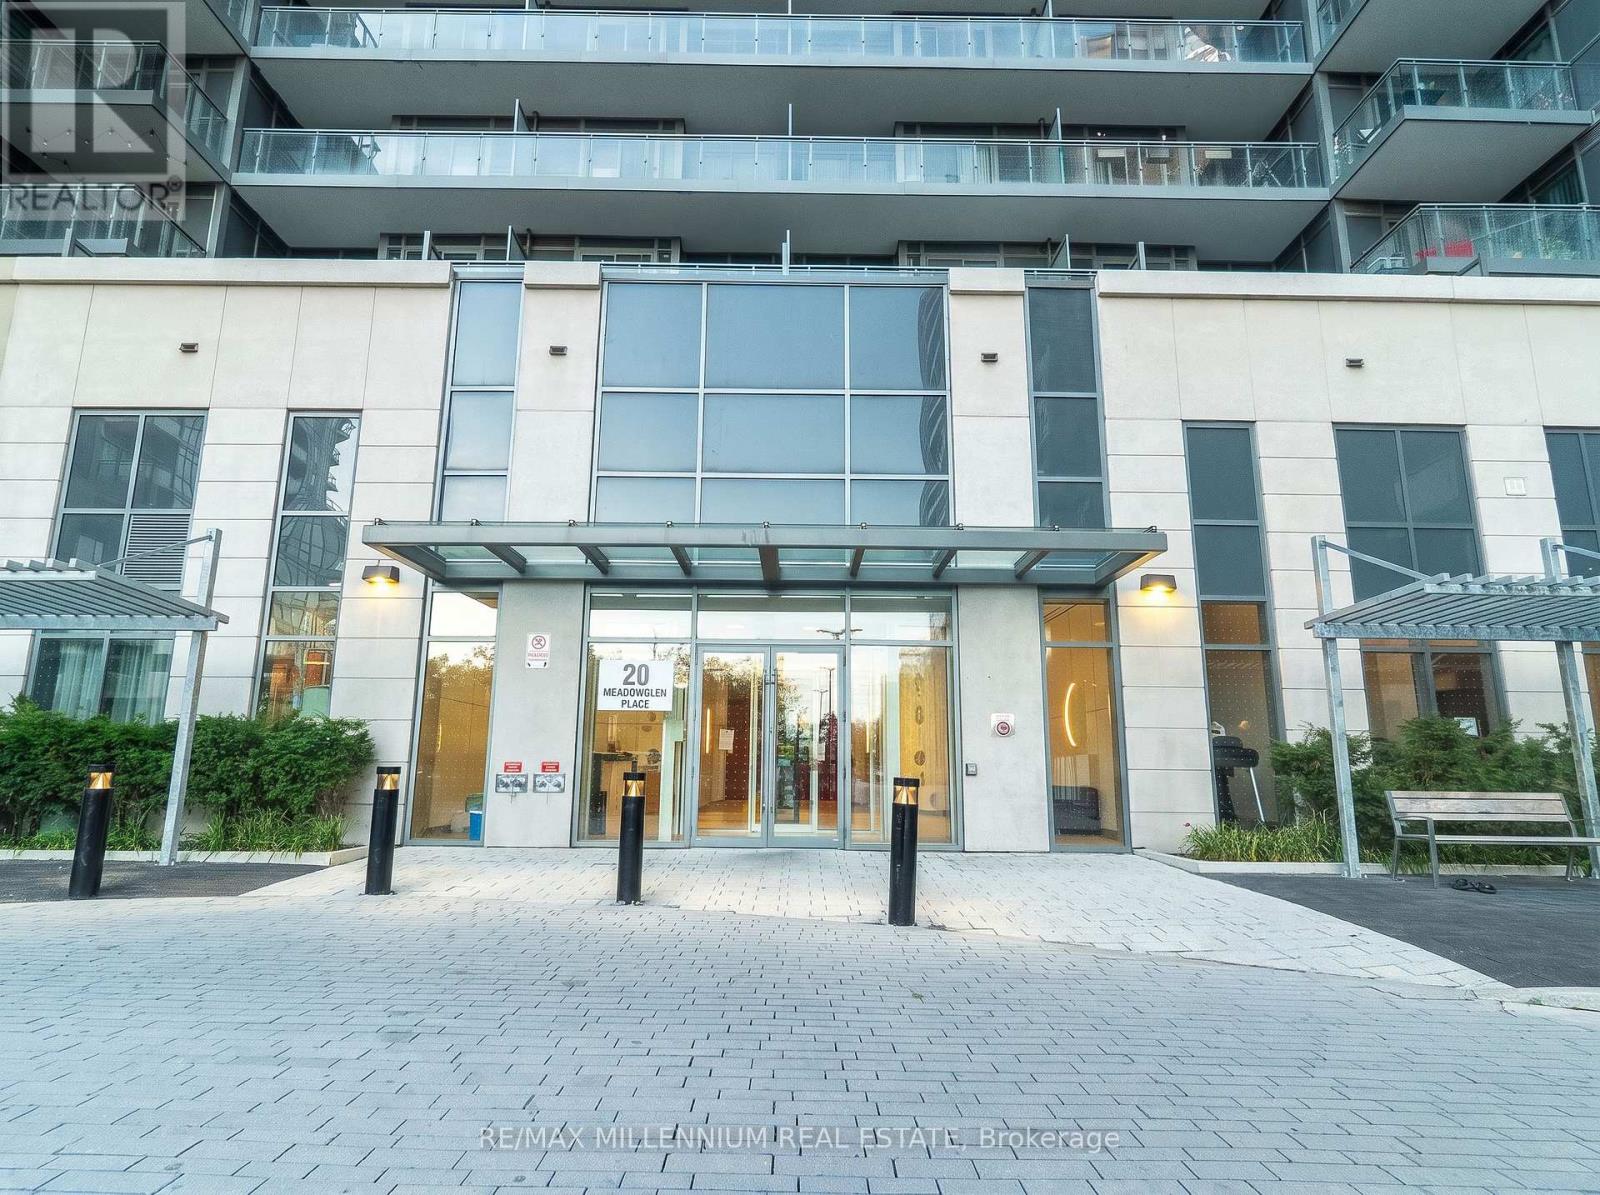
1206 - 20 Meadow Glen Place Toronto, Ontario M1G 0A9

3 Bedroom
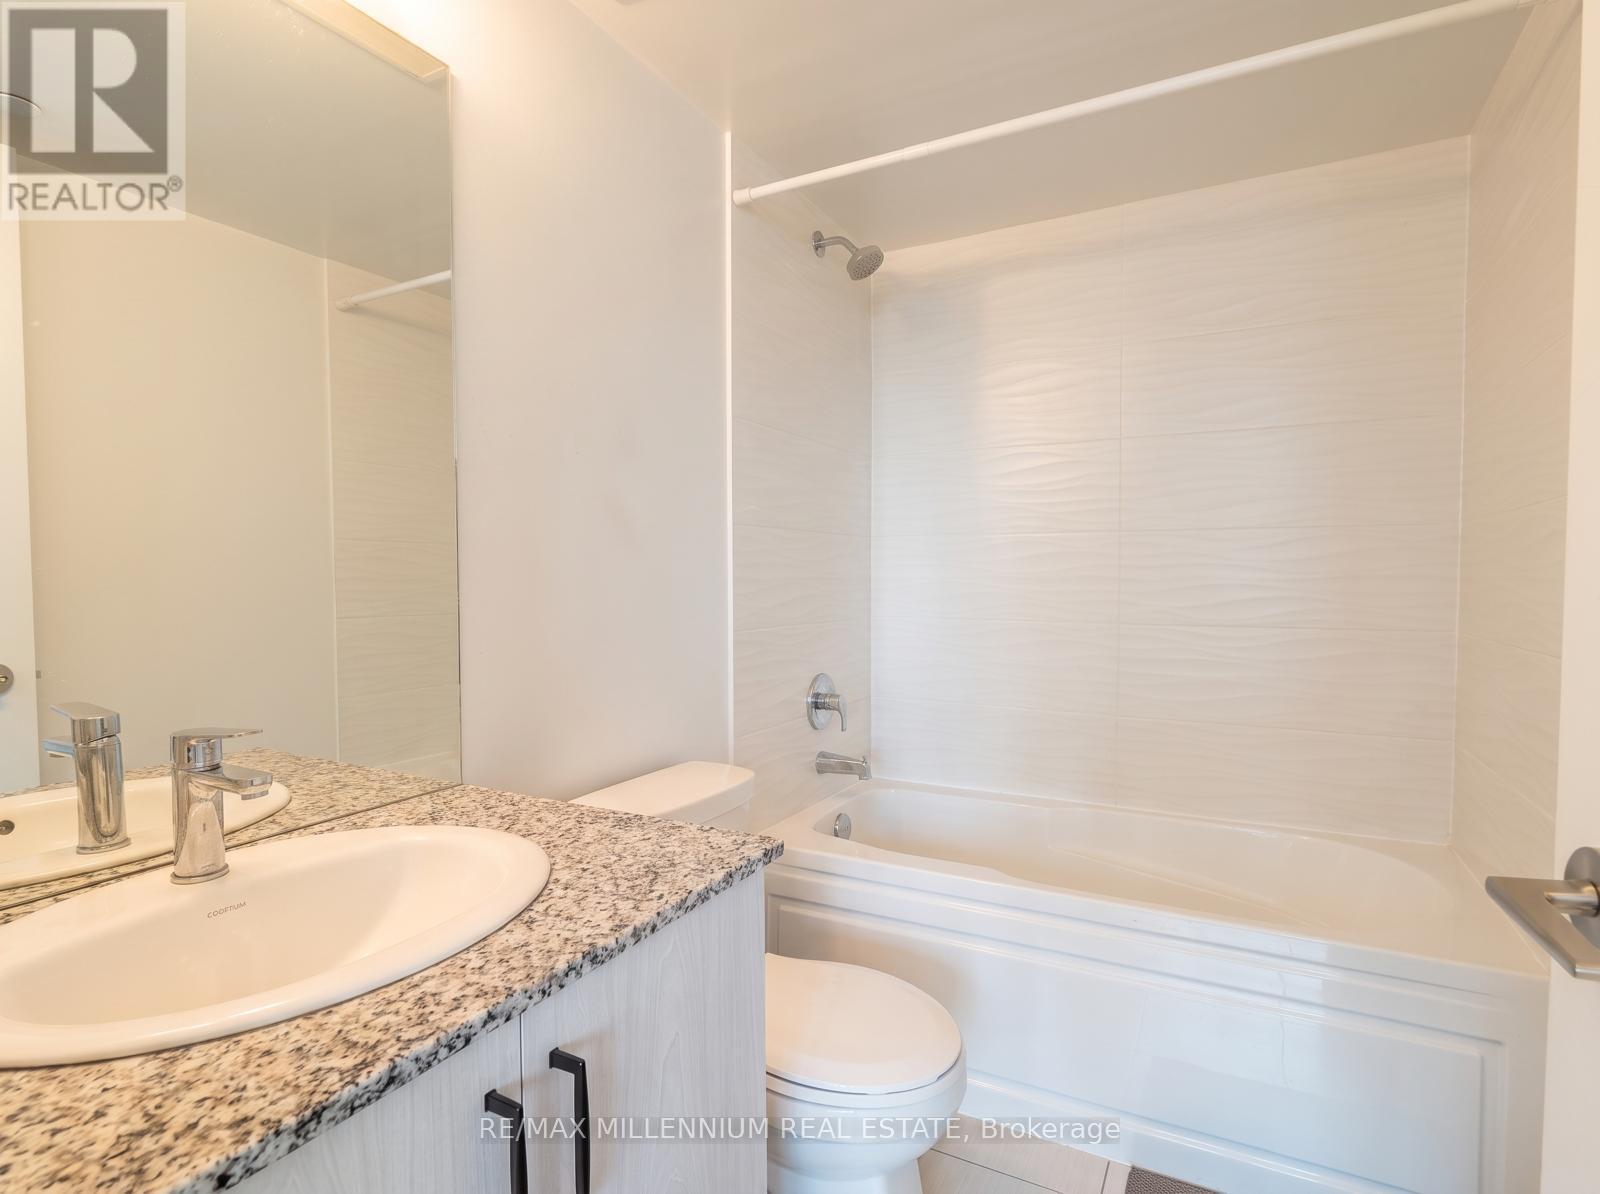
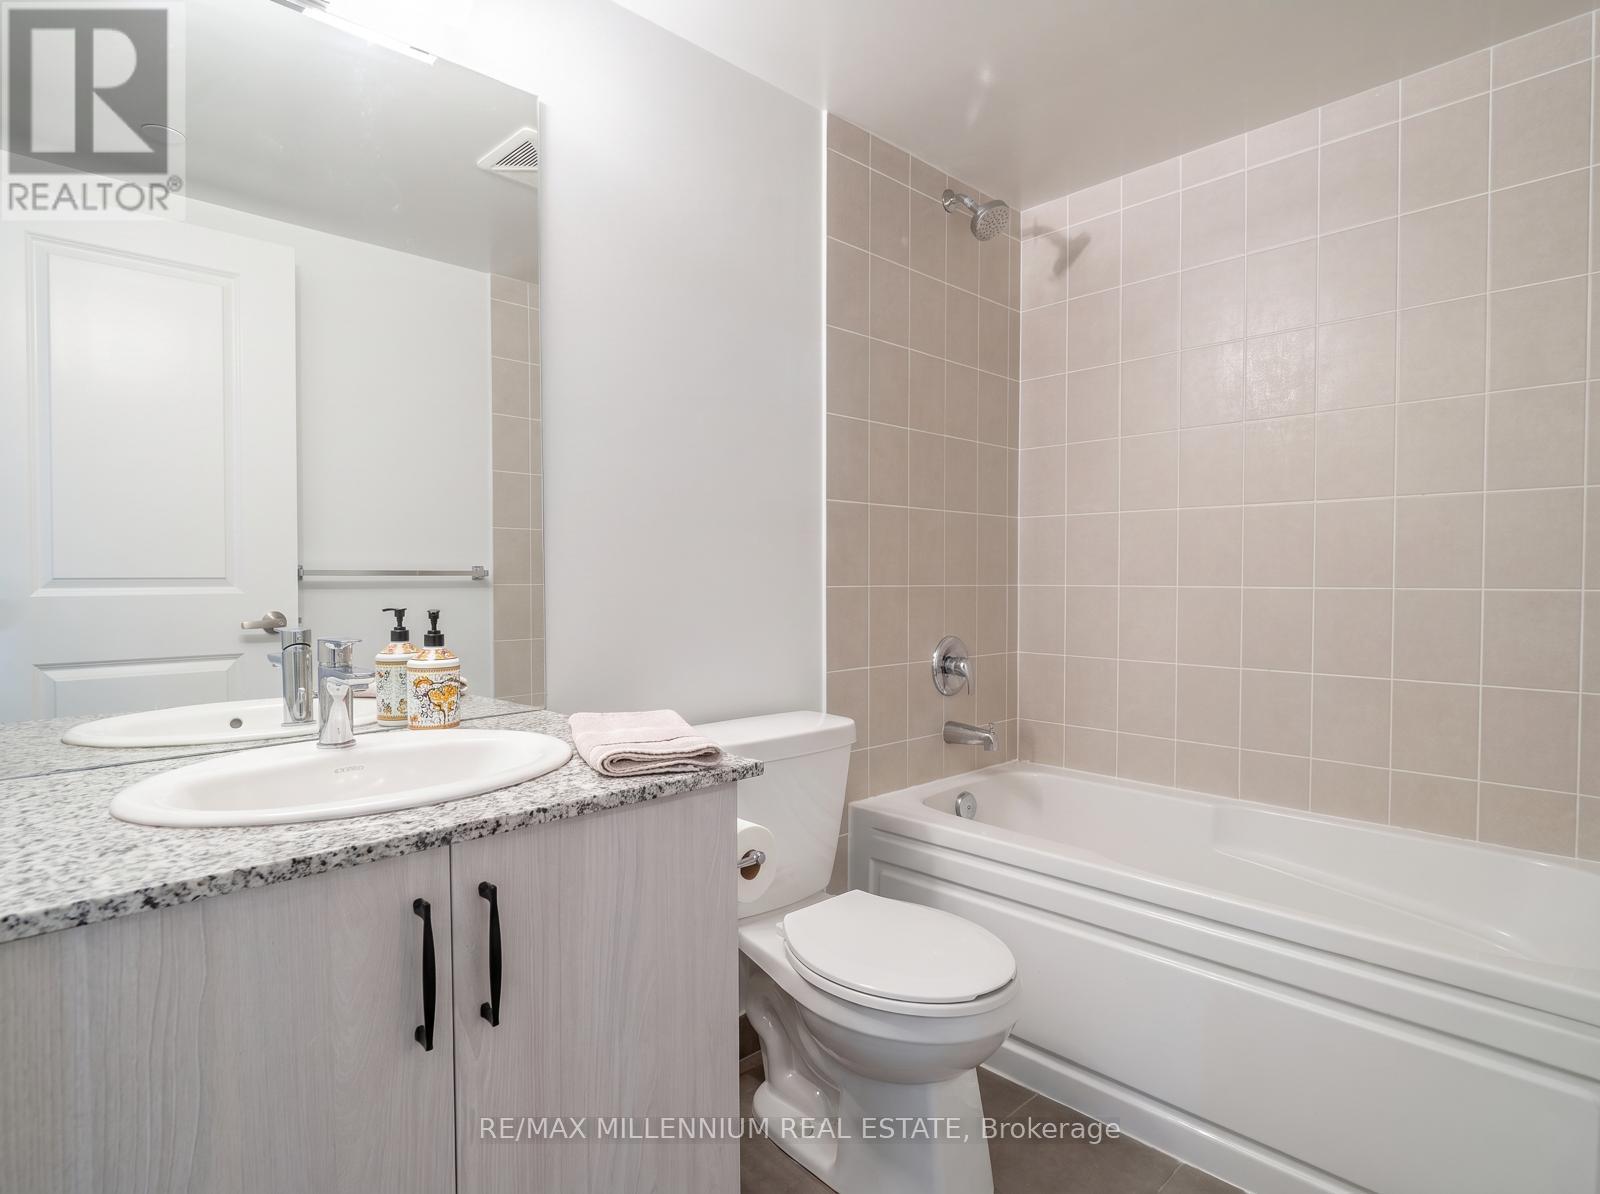
2 Bathroom
800 - 899 sqft
Central Air Conditioning
Forced Air
$495,000Maintenance, Heat, Common Area Maintenance, Insurance, Water
$587.49 Monthly
Maintenance, Heat, Common Area Maintenance, Insurance, Water
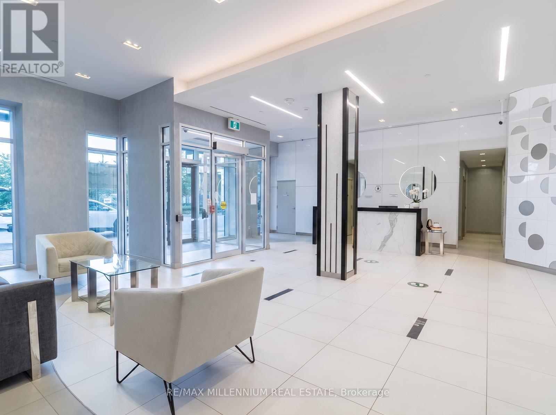
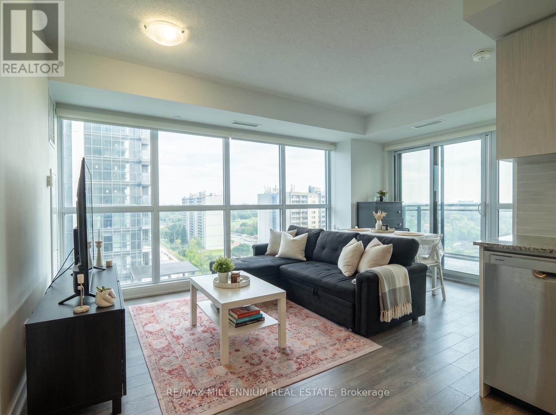
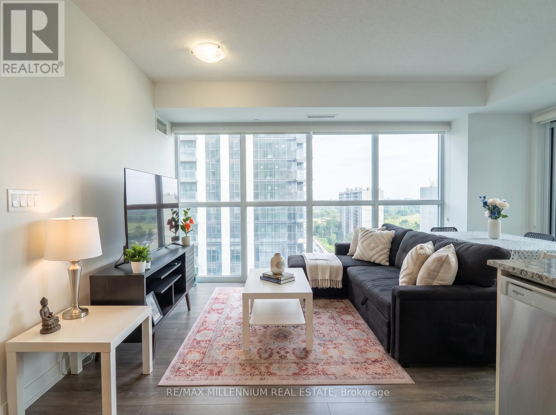
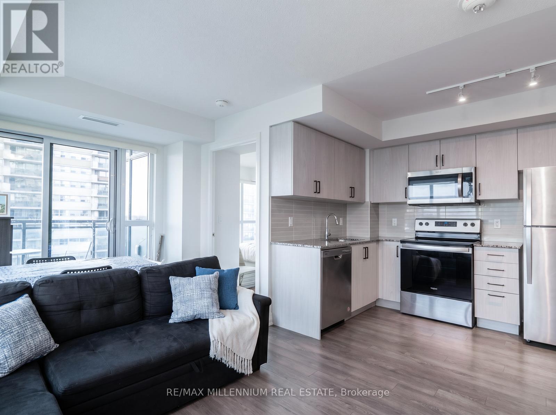
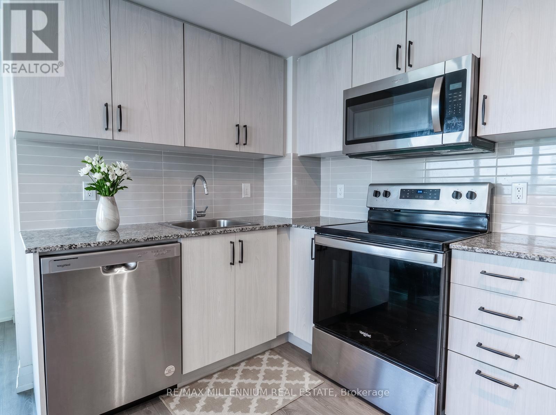
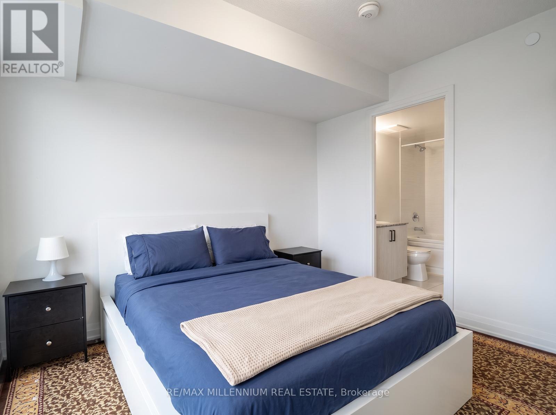
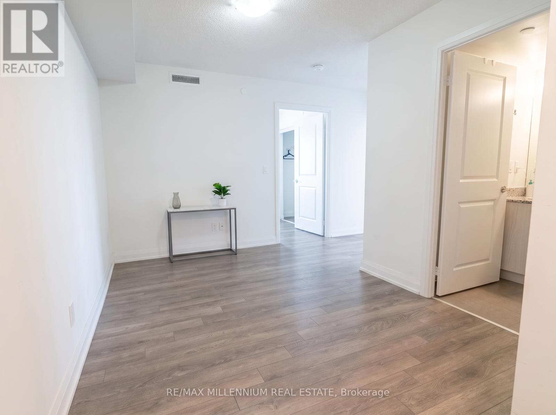
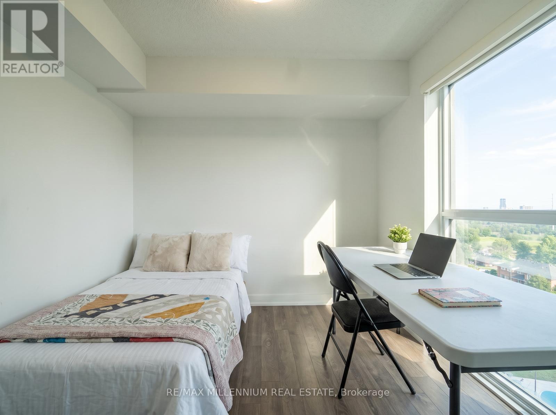
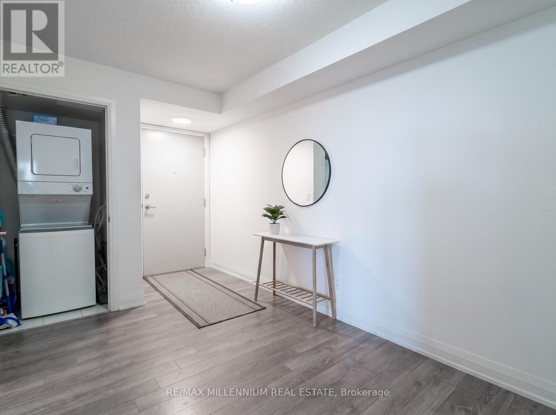
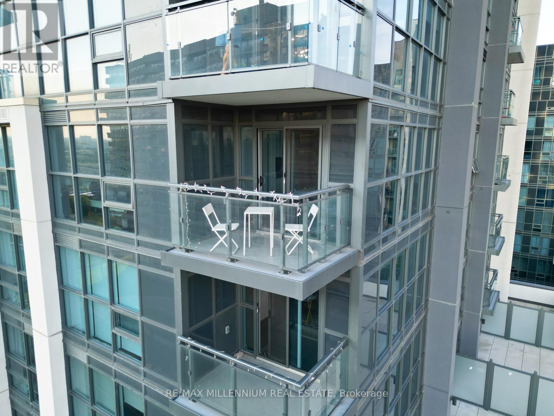
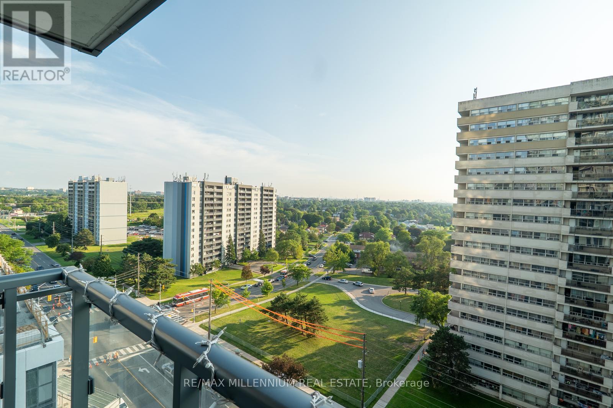
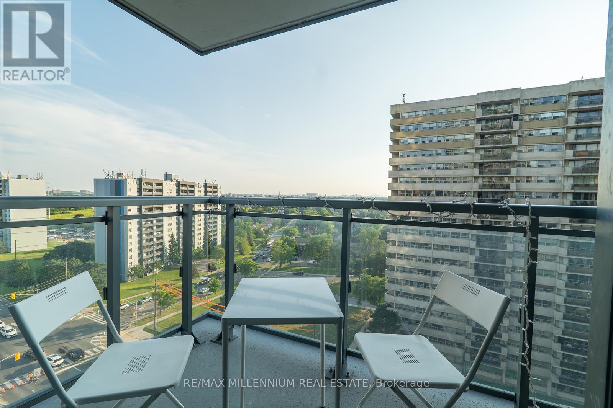
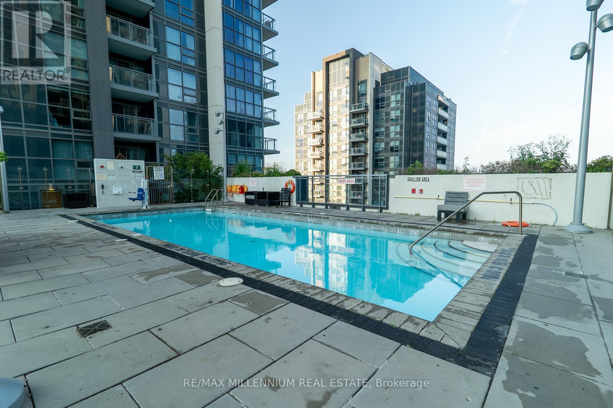
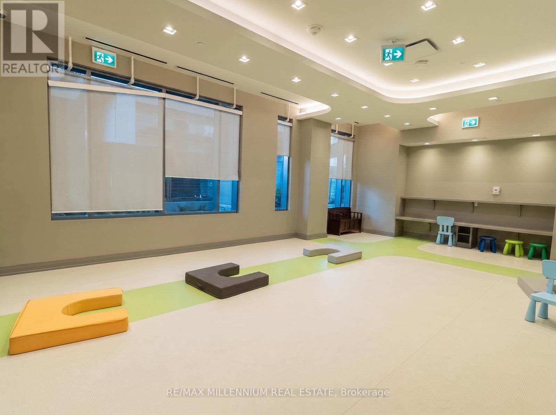
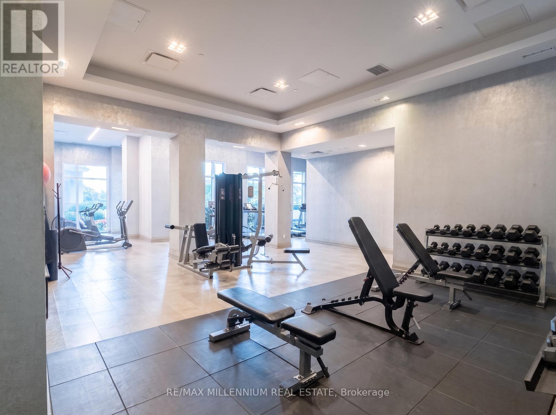
$587.49 MonthlyThis spacious 2-bedroom + den, 2-bathroom suite offers over 850 sq.ft. of thoughtfully designed living space with a bright open-conceptlayout and modern finishes throughout. The versatile den is perfectfor a home office, while the primary bedroom features a privateensuite and direct access to the balcony. Includes one owned parkingspace and in-suite laundry.Enjoy exceptional amenities including a rooftop pool, fitness centre,theatre room, party room, concierge, guest suites, BBQ area, andvisitor parking. Conveniently located minutes from Highway 401,Scarborough Town Centre, Centennial College, the University of TorontoScarborough, TTC transit, parks, shopping, and everyday essentials. Anexcellent opportunity for first-time buyers, families, or investors. (id:15069)
Property Details
| MLS® Number | E13659510 |
| Property Type | Single Family |
| Community Name | Woburn |
| Community Features | Pets Allowed With Restrictions |
| Features | Balcony, Carpet Free |
| Parking Space Total | 1 |
Building
| Bathroom Total | 2 |
| Bedrooms Above Ground | 2 |
| Bedrooms Below Ground | 1 |
| Bedrooms Total | 3 |
| Amenities | Storage - Locker |
| Basement Type | None |
| Cooling Type | Central Air Conditioning |
| Exterior Finish | Brick |
| Heating Fuel | Natural Gas |
| Heating Type | Forced Air |
| Size Interior | 800 - 899 Sqft |
| Type | Apartment |
Parking
| Underground | |
| Garage |
Land
| Acreage | No |
Rooms
| Level | Type | Length | Width | Dimensions |
|---|---|---|---|---|
| Main Level | Living Room | 3.1 m | 3.45 m | 3.1 m x 3.45 m |
| Main Level | Kitchen | 2.51 m | 2.64 m | 2.51 m x 2.64 m |
| Main Level | Dining Room | 1.93 m | 2.69 m | 1.93 m x 2.69 m |
| Main Level | Den | 2.18 m | 2.03 m | 2.18 m x 2.03 m |
| Main Level | Primary Bedroom | 3.07 m | 3.33 m | 3.07 m x 3.33 m |
https://www.realtor.ca/real-estate/30138139/1206-20-meadow-glen-place-toronto-woburn-woburn
Contact Us
Contact us for more information

This REALTOR.ca listing content is owned and licensed by REALTOR® members of The Canadian Real Estate Association
The trademarks REALTOR®, REALTORS®, and the REALTOR® logo are controlled by The Canadian Real Estate Association (CREA) and identify real estate professionals who are members of CREA. The trademarks MLS®, Multiple Listing Service® and the associated logos are owned by The Canadian Real Estate Association (CREA) and identify the quality of services provided by real estate professionals who are members of CREA. The trademark DDF® is owned by The Canadian Real Estate Association (CREA) and identifies CREA's Data Distribution Facility (DDF®)
August 11 2026 02:01:11
Toronto Regional Real Estate Board
RE/MAX Millennium Real Estate