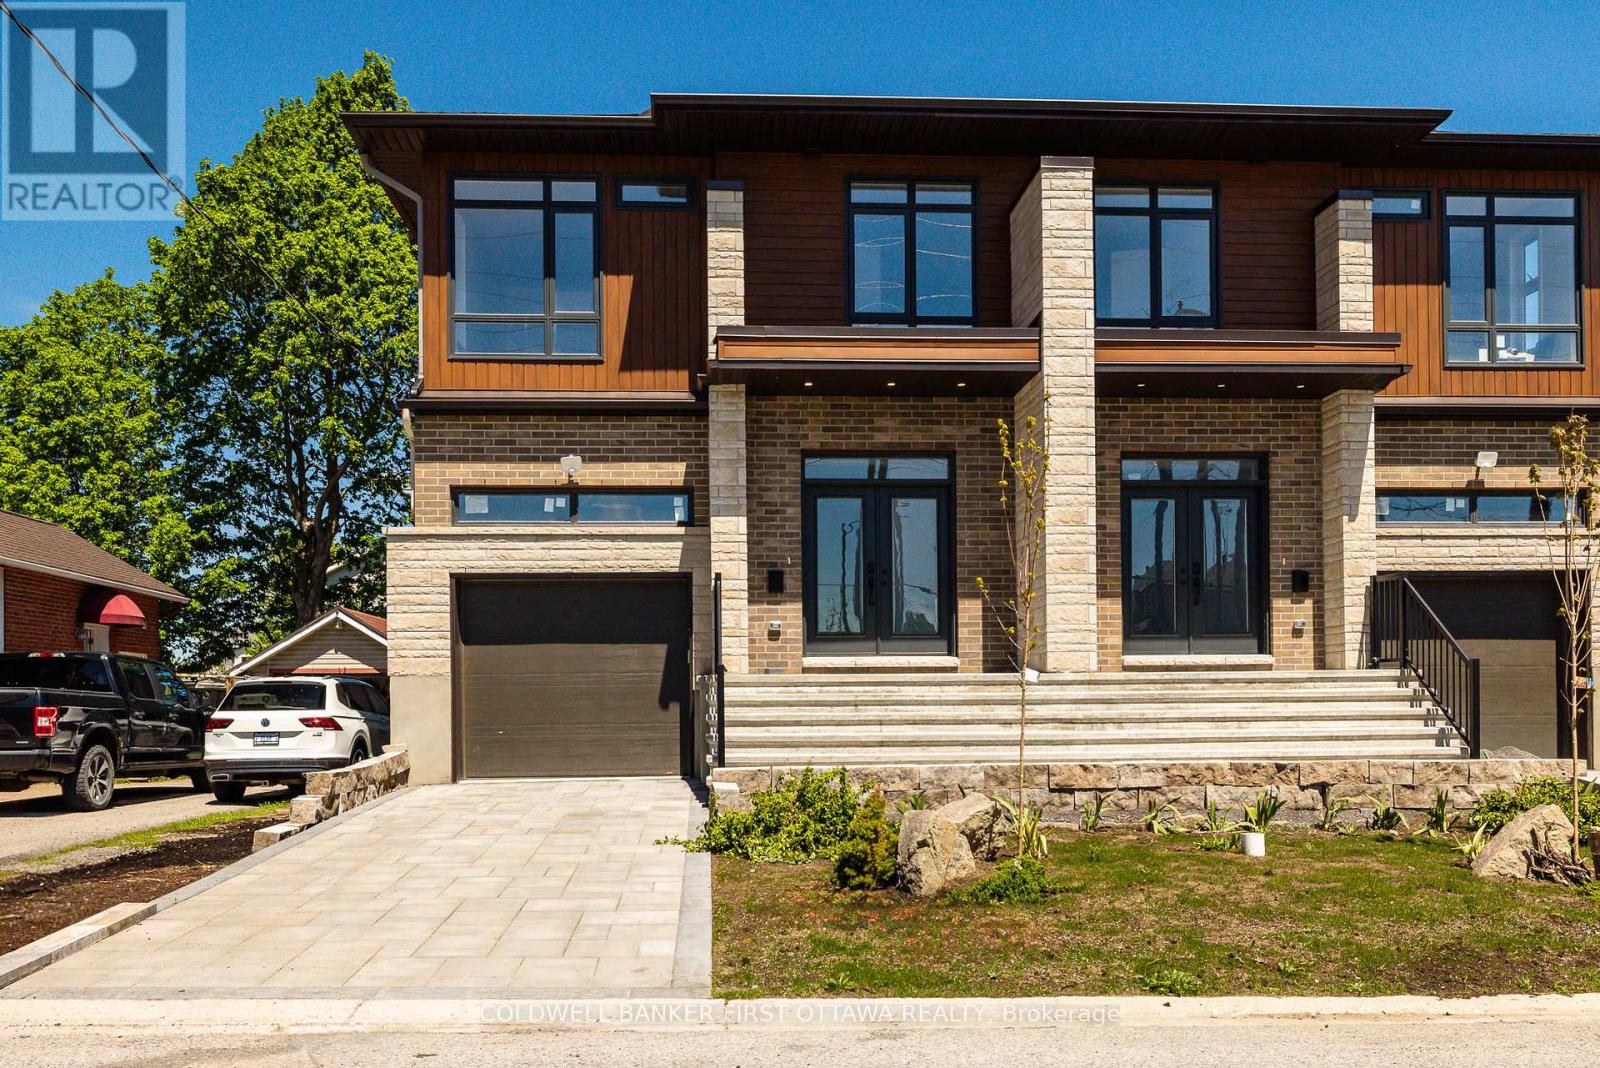
*FULL HST REBATE INCLUDED IN LISTING PRICE*Homes offers an award-winning home in designs & energy efficiency, ranking in the top 2% across Canada for efficiency ensuring comfort for years to come. Backing onto the10.2km nature trail, with a 5 min walk to many services, parks, splash pad and amenities! This home offers an open concept main level with engineered hardwood floors, a gourmet kitchen with cabinets to the ceiling & leading to your covered porch overlooking the trail. A hardwood staircase takes you to the second level with its 3 generously sized bedrooms, 3 washrooms, including a master Ensuite, & even a conveniently placed second level laundry room. The exterior walls of the basement are completed with drywall & awaits your final touches. Please note that this home comes with triple glazed windows, a rarity in todays market. Lot on Block 2, Unit B. Middle unit. *Please note that the pictures are from similar Models but from a different unit.* (id:15069)
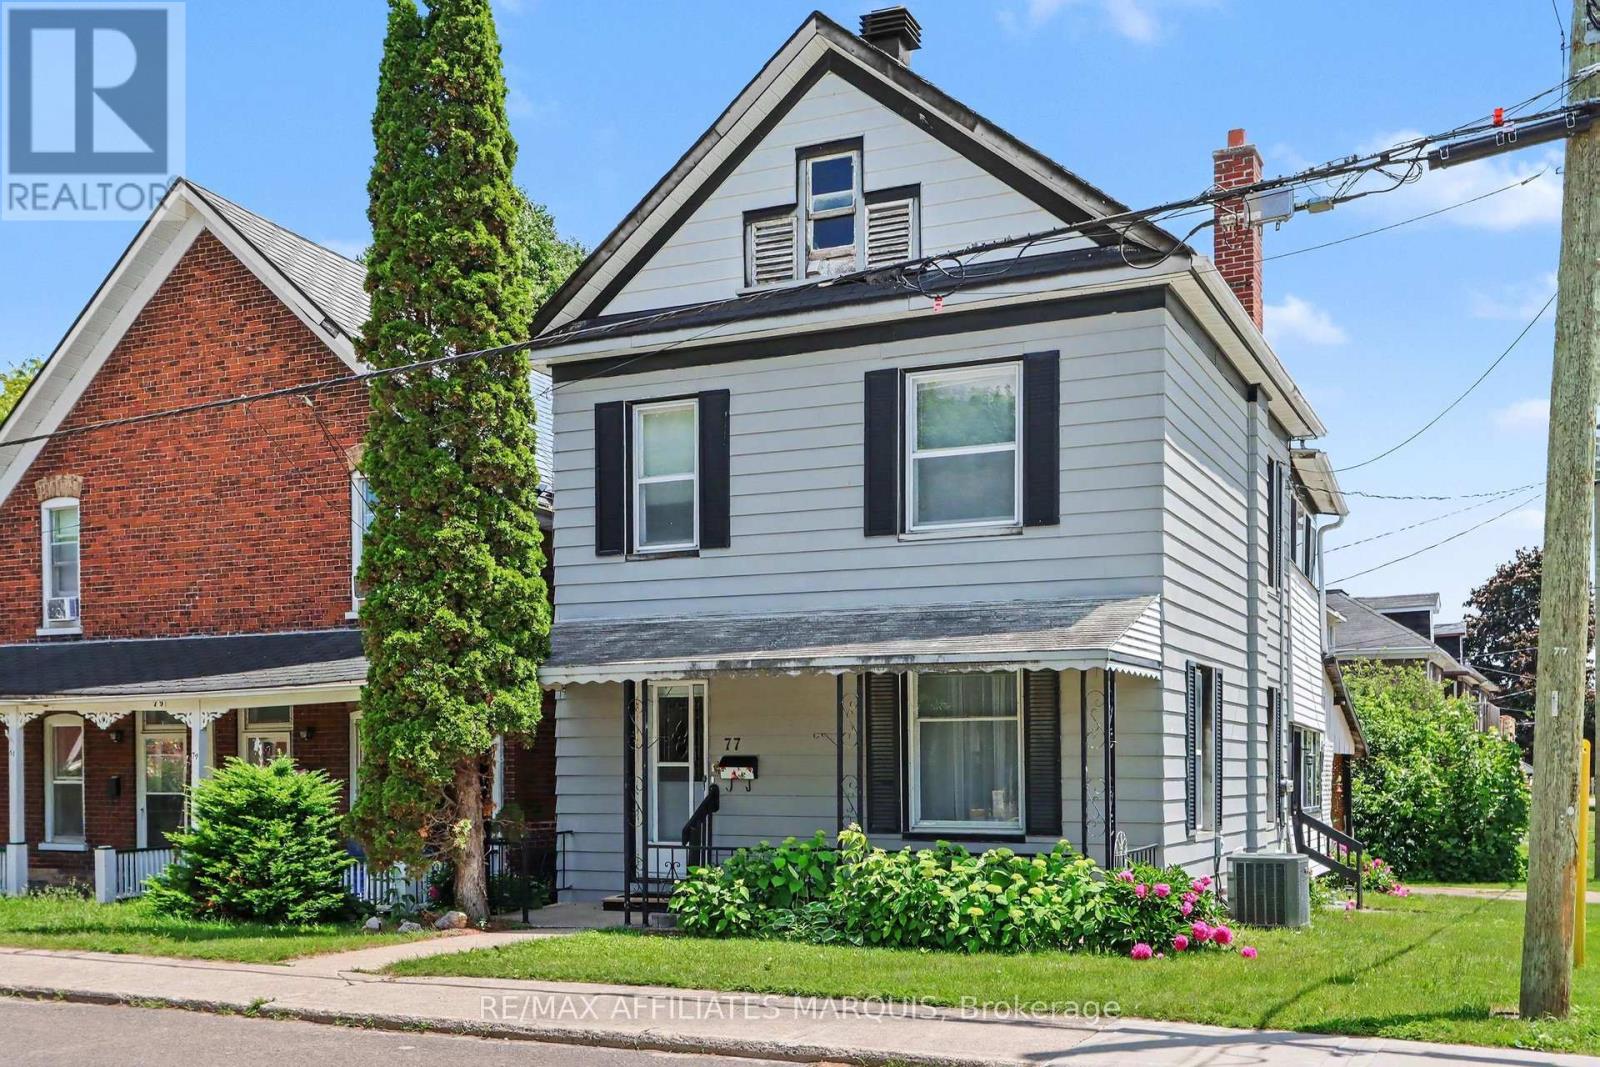
Welcome to 77 Russell St E offering a great opportunity for first time buyers, investors, or design enthusiasts. Priced to reflect its need for TLC, this property is being offered as a "handyman special" and is your ticket to create the home of your dreams while building valuable sweat equity. This charming two storey property greets you with a cute front porch, perfect for winding down in the evening. The carport adds convenience and is steps away from the side entry that could act as a mudroom or storage area for outdoor gear or school bags. The bright eat-in kitchen is a great place to catch up on the days events and prepare the next meal to serve in the spacious dining room that opens to the living room. Climb the quaint staircase to find three comfortable bedrooms and two bathrooms. Owned by the same family for over 40 years, this home is ready for updates and modern touches to add to the coziness that it already exudes. (id:15069)
Welcome to 31 Francis Street, a newly built executive home offering modern luxury, exceptional craftsmanship & versatility in the heart of Carleton Place. Built above minimum building code standards, this thoughtfully designed residence combines outstanding energy efficiency, superior construction & high-end finishes throughout. The bright open concept main floor is designed for comfortable family living & effortless entertaining. The chef inspired kitchen features quartz countertops, stylish backsplash, abundant cabinetry, stainless steel appliances, premium induction range, touch-activated faucet & large centre island overlooking the sun-filled living & dining areas. Sliding patio doors lead to a rear deck with mature trees providing a beautiful natural backdrop. Upstairs, the spacious primary retreat offers two walk-in closets & luxurious 5-piece ensuite with standalone soaker tub & glass shower. Three additional bedrooms provide flexible space for family, guests, a nursery, or home office, while second-floor laundry adds everyday convenience. The fully finished lower level offers multigenerational living potential. Complete with separate entrance, the in-law suite features a modern kitchen with quartz countertops, stainless steel appliances & backsplash, a spacious living & dining area, two bedrooms, full 4-piece bathroom & its own private laundry. Built for efficiency & peace of mind, this home features a high-efficiency HVAC system with a two-stage furnace & A/C, smart HRV, central humidifier, enhanced insulation, radon-resistant construction, mold-resistant material & waterproofed, frost-protected foundation. Double wall construction between units provides extra soundproofing & fire separation. Additional highlights include 200-amp service, EV charger rough-in/base charger, 100-amp sub-panel for the lower-level suite, oversized attached garage, paved driveway & landscaped front yard. A rare opportunity to own an exceptional new home in Carleton Place. (id:15069)
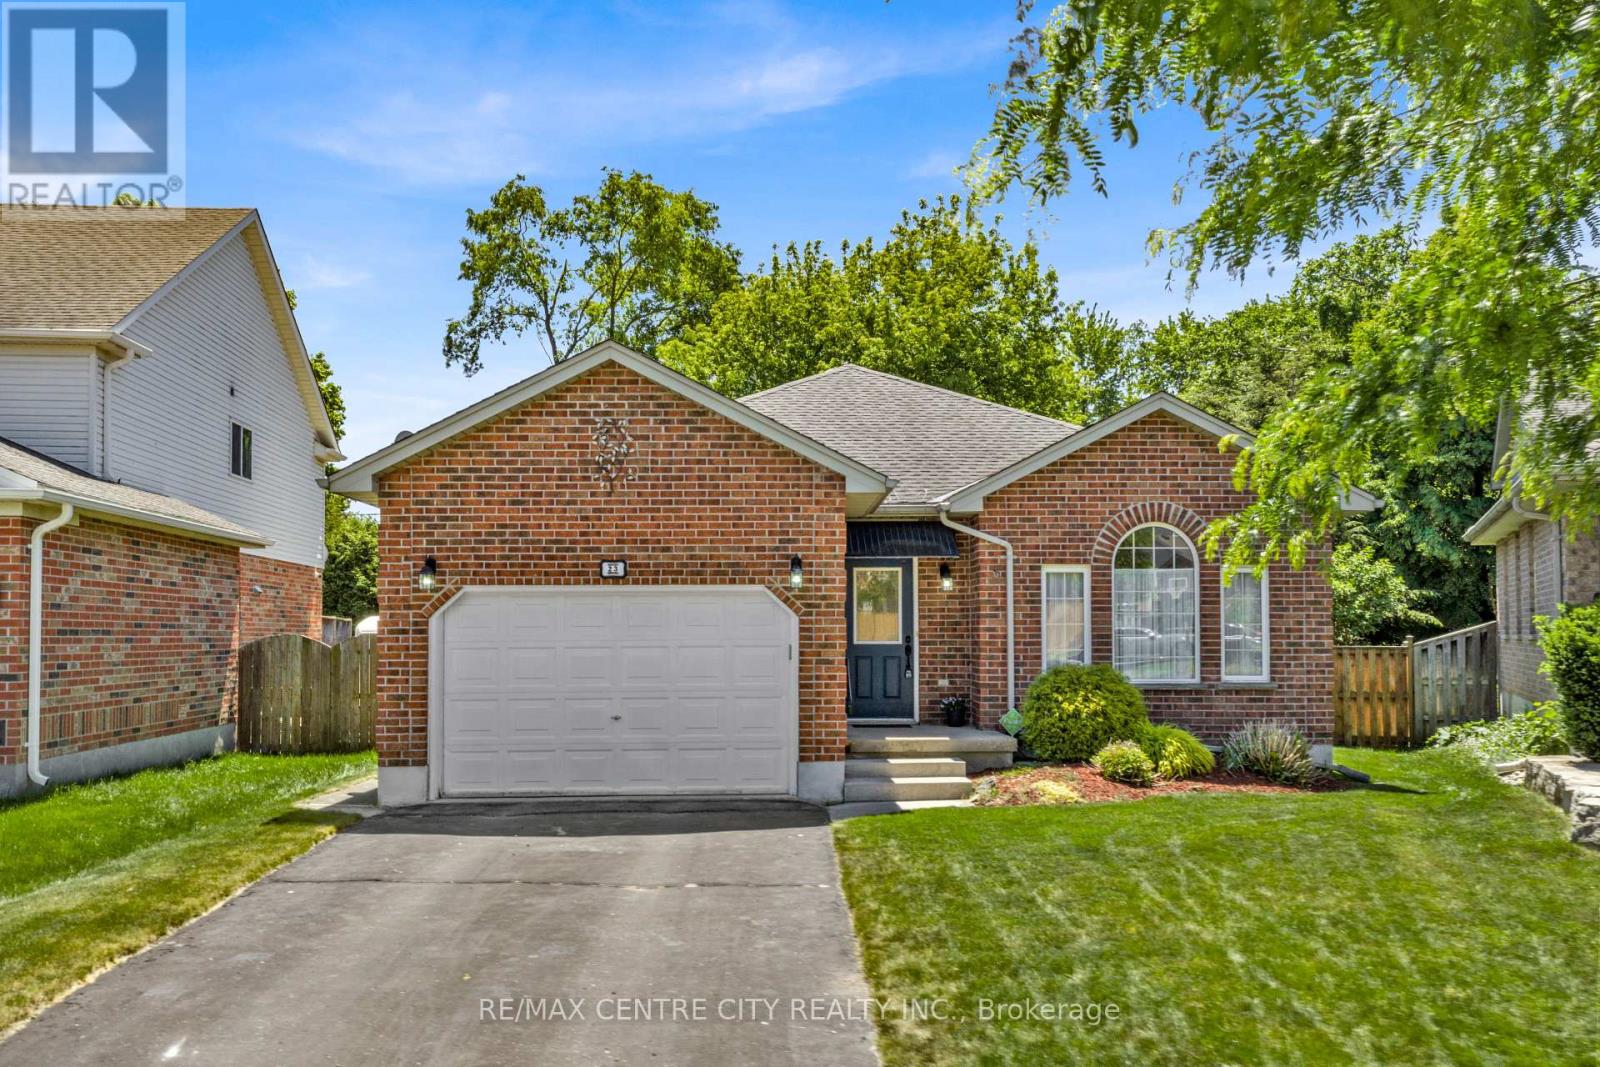
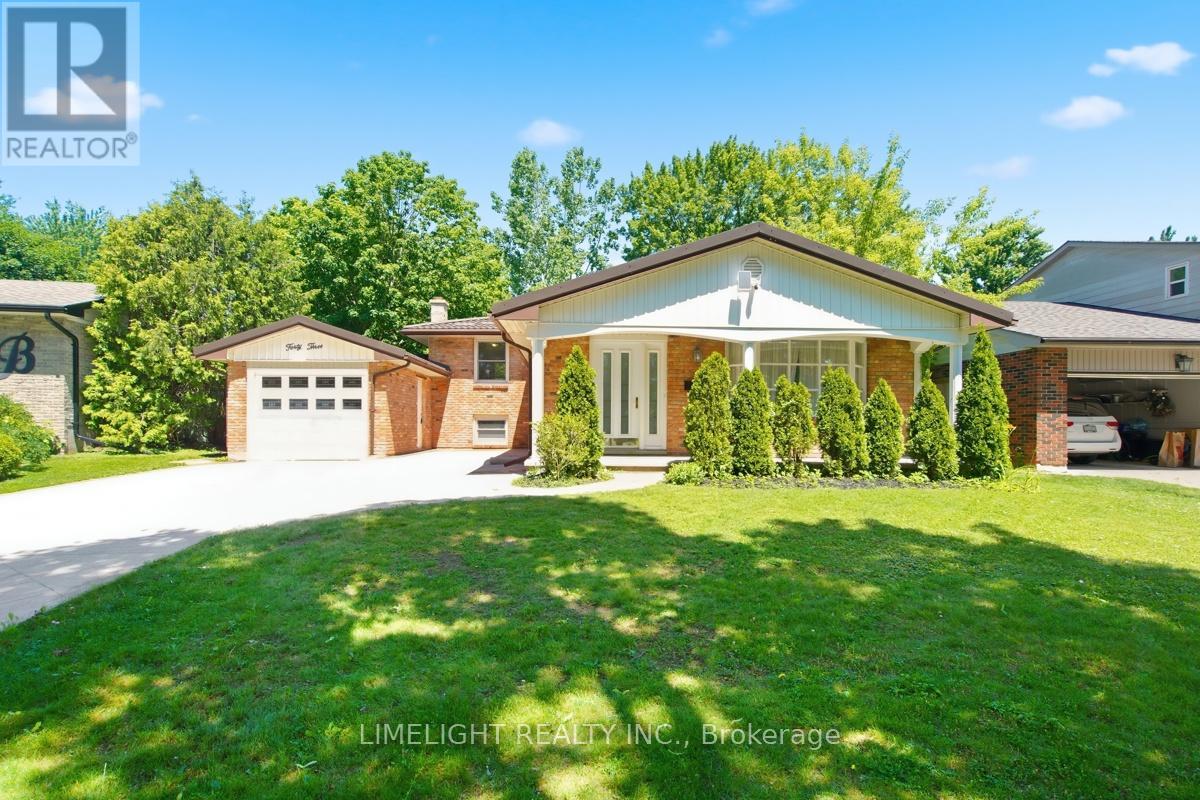
Welcome to 23 Brimley Court, a well-maintained bungalow located on a quiet cul-de-sac in desirable Oakridge. This home offers the convenience of main-floor living with plenty of additional finished space in the lower level.The main floor features a welcoming foyer with garage access, large dining room, the kitchen flows into a sunny breakfast area, and a spacious living room with a gas fireplace. The spacious oversized primary bedroom includes a 4-piece ensuite, while a second bedroom, full 4pc bathroom, and main-floor laundry complete the level. The finished lower level offers exceptional additional living space with a versatile, multi-purpose recreation room featuring a gas fireplace and wet bar. A bedroom, 3 pc bathroom, and generous storage provide flexibility extended family, hobbies, or entertaining. Outside, enjoy a private landscaped backyard with an elevated wood deck and built-in BBQ. A great opportunity in one of London's most established and sought-after neighbourhoods. (id:15069)
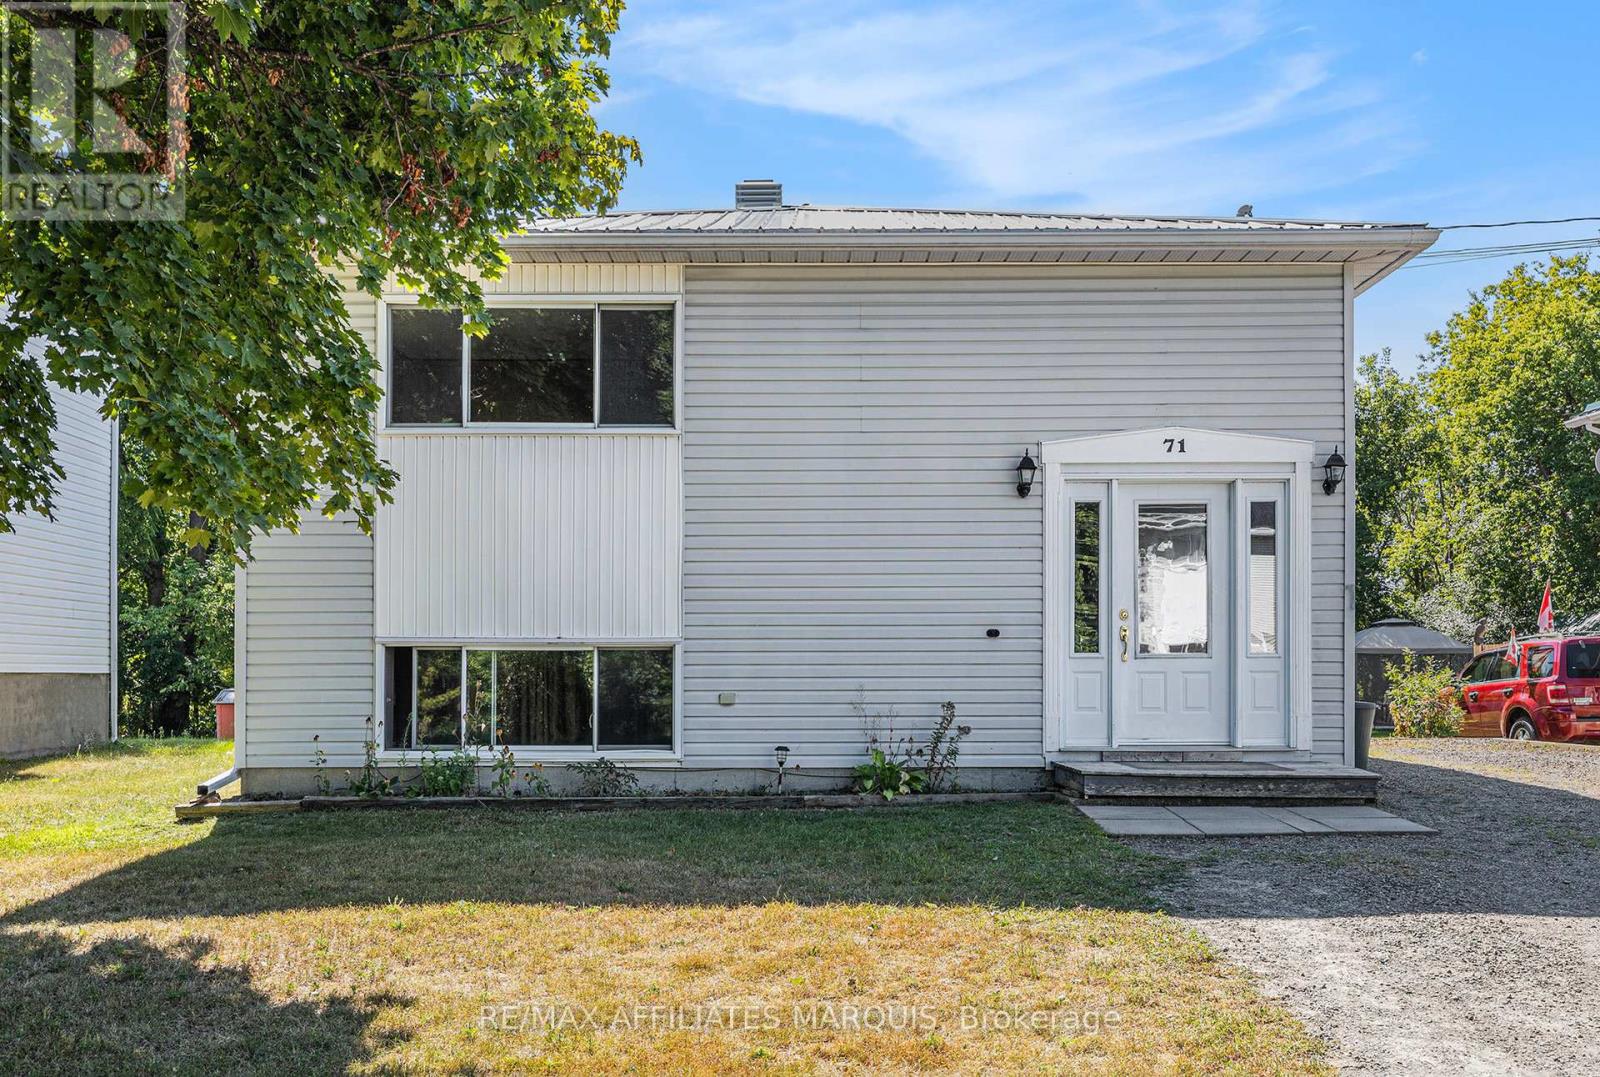
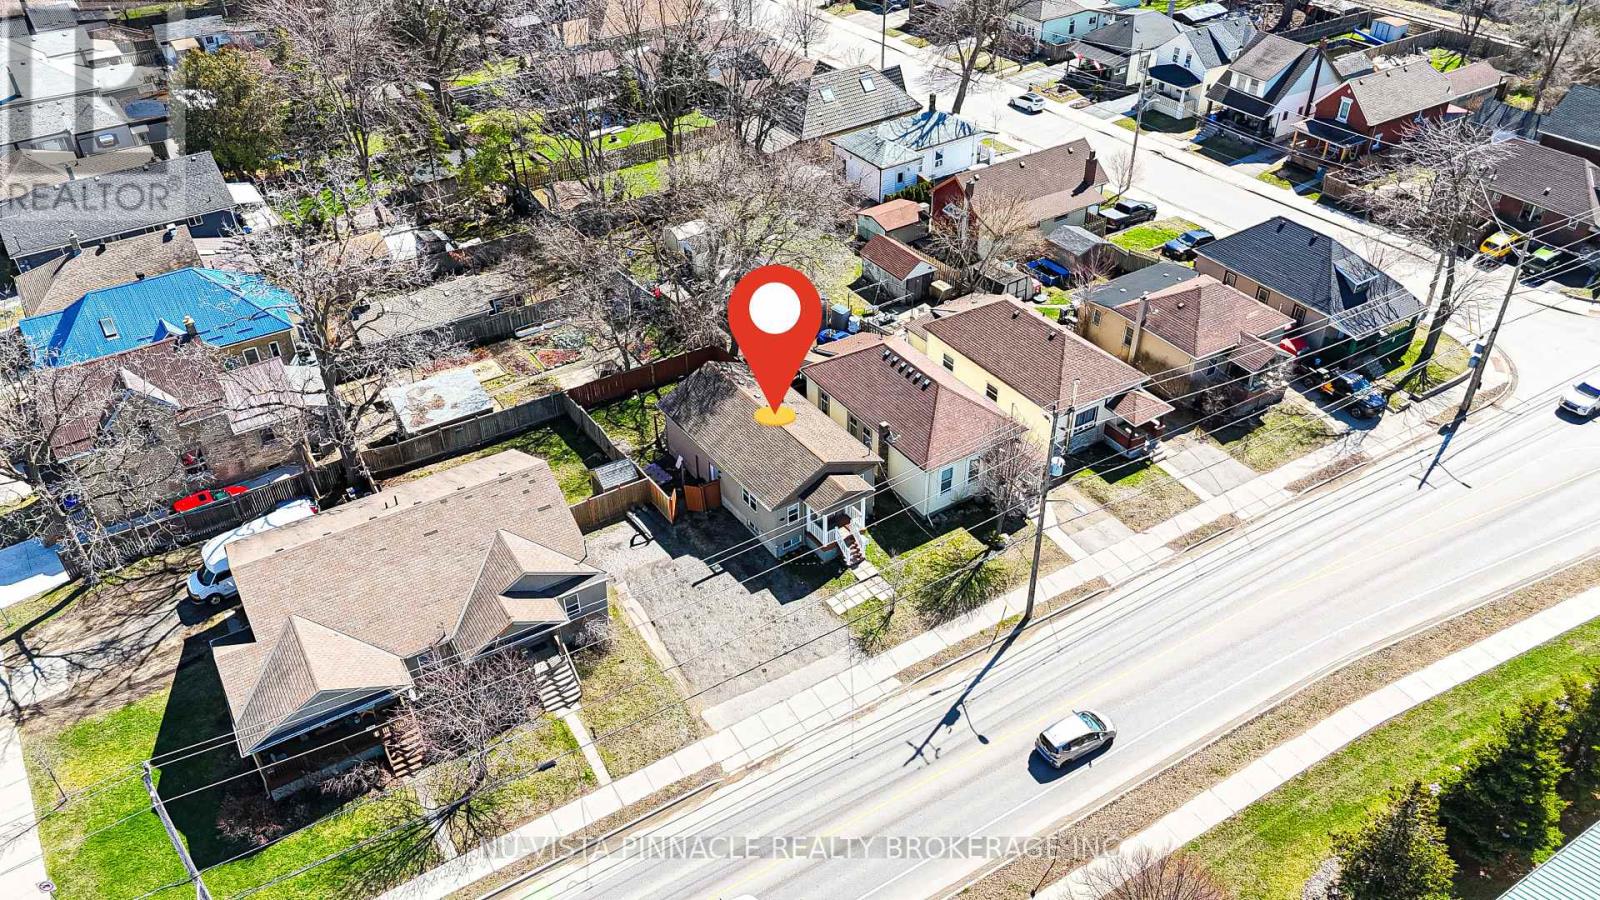
Vacant upper unit, tenanted lower unit. Good upside potential here. This up/down duplex offers 3 bedrooms upstairs with a 4- piece bathroom, a kitchen, laundry closet, a dining area, a living room and mudroom entrance. The lower level adds a second self-contained suite with 2 more bedrooms, a 2nd kitchen, another living room and dining area plus a 4- piece bathroom. The home has 2 100-amp breaker panels, each unit with its own meter. Steel roofing (2022). One new hot water tank in 2014 and one in 2024. This is a great opportunity to live in and rent one suite or rent both units. An easy managed lot with parking on the side. Lower suite is currently tenanted and is being sold with a Buyer assuming the tenancy. Tenant paying $1100/month plus Hydro (heat) on a 1year lease through to Sept 2026. Good sized yard. Parking for 4 vehicles. Steel roofing too. Note: Photos available only for the upper vacant unit. Lower level tenant is good and tidy but requested privacy. (id:15069)
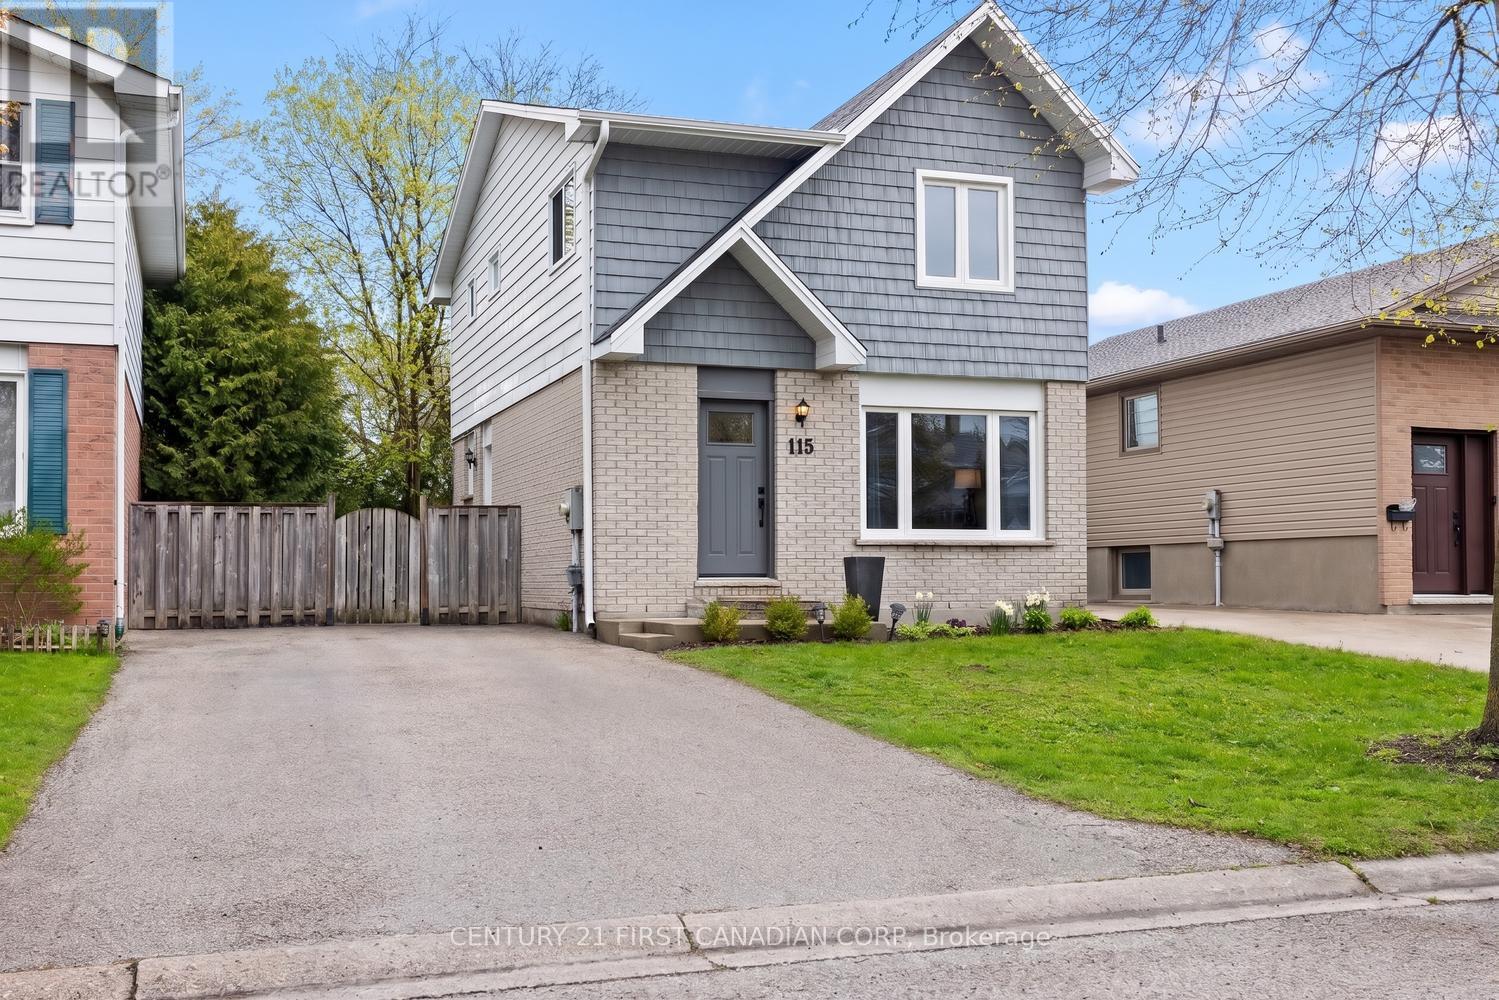
Well-maintained 3-bedroom, 2.5-bathroom home in a quiet, convenient location. The main floor offers a bright, open-concept living room and kitchen, creating a welcoming space for everyday living and entertaining. Upstairs, you'll find three comfortable bedrooms and a spacious bathroom. The finished lower level adds excellent additional living space with a spacious recreation room and full bathroom. Outside, enjoy a fully fenced backyard featuring a newer deck and storage shed. Ideally located just a 4-minute walk to the bus stop with service to Western University, and close to Sherwood Forest Mall and Sir Frederick Banting Secondary School. A wonderful opportunity in a desirable, family-friendly area. Some updates Include: New roof (2025), replaced board and batten with shake siding on the front top of the house, new front and side doors, new concrete front steps, new shed. (id:15069)
Calling all investors and first-time home buyers! Don't miss this income-generating bungalow offering the perfect opportunity to build equity while keeping your monthly costs down. Live on the main floor and rent out the fully finished lower level to help offset your mortgage or add this positive cash flow potential property to your investment portfolio. Built in 2010, this well-maintained home features 2+2 bedrooms, 2 kitchens, and a separate entrance to the basement. The bright main floor offers an open-concept living and dining area, large windows that fill the space with natural light, and two spacious bedrooms. The lower level is complete with 2 bedrooms, a second kitchen, and its own living space, making it ideal for tenants, extended family, or multi-generational living. Outside, enjoy a fully fenced backyard and parking for 2 vehicles. Conveniently located in East London, you're just minutes from shopping, restaurants, cafes, the Western Fair Farmers' Market, public transit, and have quick access to Highway 401. Whether you're looking for your first home with a mortgage helper or a smart addition to your investment portfolio, this property offers income potential, flexibility, and outstanding value. (id:15069)
Welcome to this spacious 4-bedroom, 3-bathroom back-split on a quiet crescent in the highly sought-after Stoneybrook neighbourhood. This well-maintained all-brick home has been freshly painted throughout and features new flooring, creating a bright, modern feel from the moment you step inside. The desirable south-facing exposure, along with two skylights, fills the home with natural light.The open-concept living and dining area flows into the kitchen, which includes a generous eating area, ideal for family meals and entertaining. The fully finished lower level offers a cozy wood-burning fireplace and walkout access to the backyard, creating additional living space with excellent potential for an in-law suite or secondary unit. The basement also includes a second kitchen, laundry area, 3-piece bathroom, bonus room, and ample storage. Two new egress windows add safety and flexibility for future living or rental use.Enjoy the oversized, fully fenced backyard, perfect for children, pets, and outdoor entertaining. The property also includes a single-car garage and double-wide stamped concrete driveway with plenty of parking. Additional updates include a new furnace and durable metal roof.Located minutes from Western University, Stoneybrook Public School, Masonville Place, and University Hospital, this home offers comfort, convenience, and future potential. A major bonus is the inclusion of city-approved building permits and plans, with approximately $20,000 already invested in drawings, permits, and fees. The approved design allows for an additional 2,453 sq. ft. of living space, offering the opportunity to transform this 4-level back-split into a stunning modern residence. Contact today for more details. (id:15069)
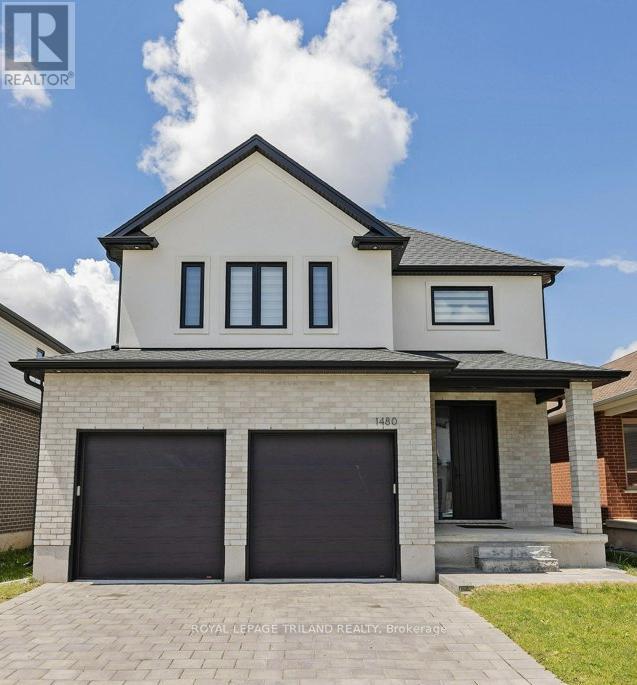
PRIME Foxfield location. Discover this better then new family home. Large open foyer greets you upon entry. Tall ceilings. Open concept great room with gas fireplace. Bright open gourmet kitchen with eating area that leads to the back covered porch. Mudroom off the garage. Up grand stairs to second level with four generous bedrooms. Bedroom with walk in and ensuite. Two additional bedrooms. Main bath. Primary with walk in and luxury ensuite. Lower is ready for you to finish. Walls are in place. HRVU. Appliances included. Fully fenced. (id:15069)
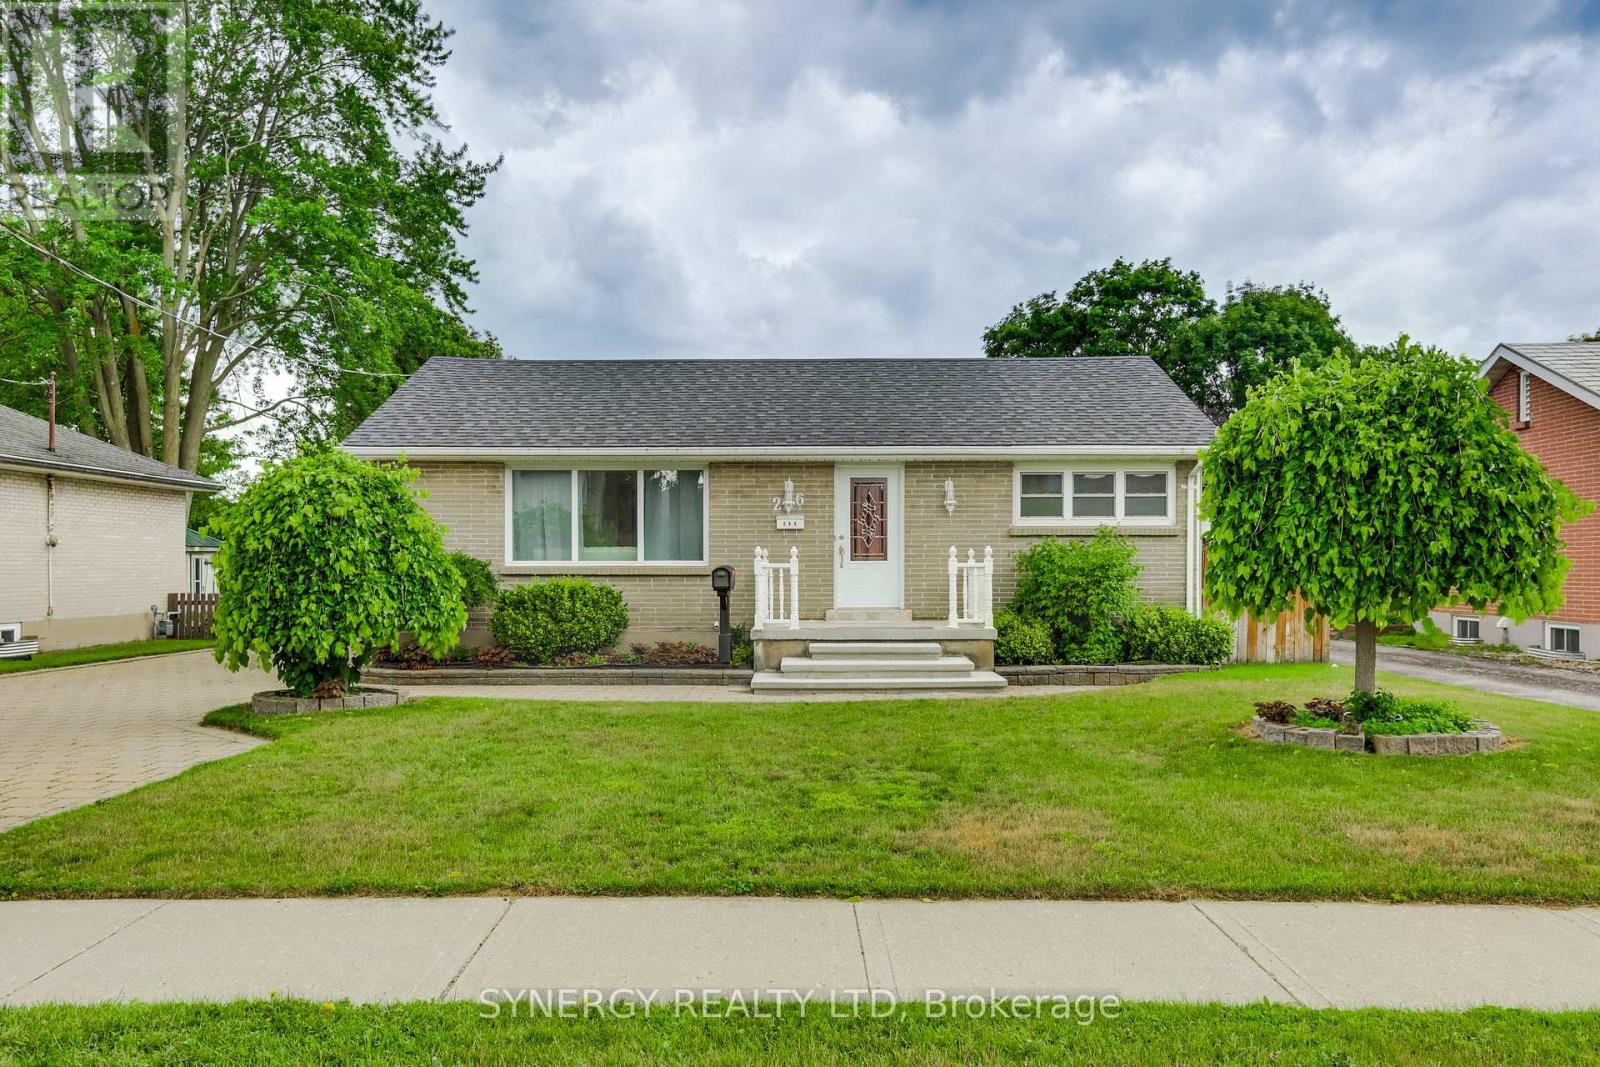
Welcome to 266 Adelaide Street in the heart of Strathroy! This well-maintained 2+1Bedroom property offers plenty of space and flexibility for first-time buyers, downsizers, or investors. Featuring a classic brick front with vinyl siding, an attached single-car garage with convenient inside entry, and a fully fenced backyard, this property has much to offer. The main floor features two spacious bedrooms, a bright and inviting living room, a dedicated dining room, a full bathroom and a sunroom overlooking the backyard-perfect for relaxing with your morning coffee or enjoying the changing seasons. The lower level expands your living space with a family room, an additional bedroom, laundry area. and a second kitchen, creating excellent potential for in-law suite or future rental opportunity. Outside you will appreciate the fully fenced yard, attached garage and separate workshop- ideal for hobbyists or a dedicated workspace. Conveniently located close to schools, parks, shopping, and everyday amenities, this home offers comfort, convenience and opportunity all in one property. Come discover why this bungalow is your perfect fit, call today for your private showing and make this house your home. (id:15069)
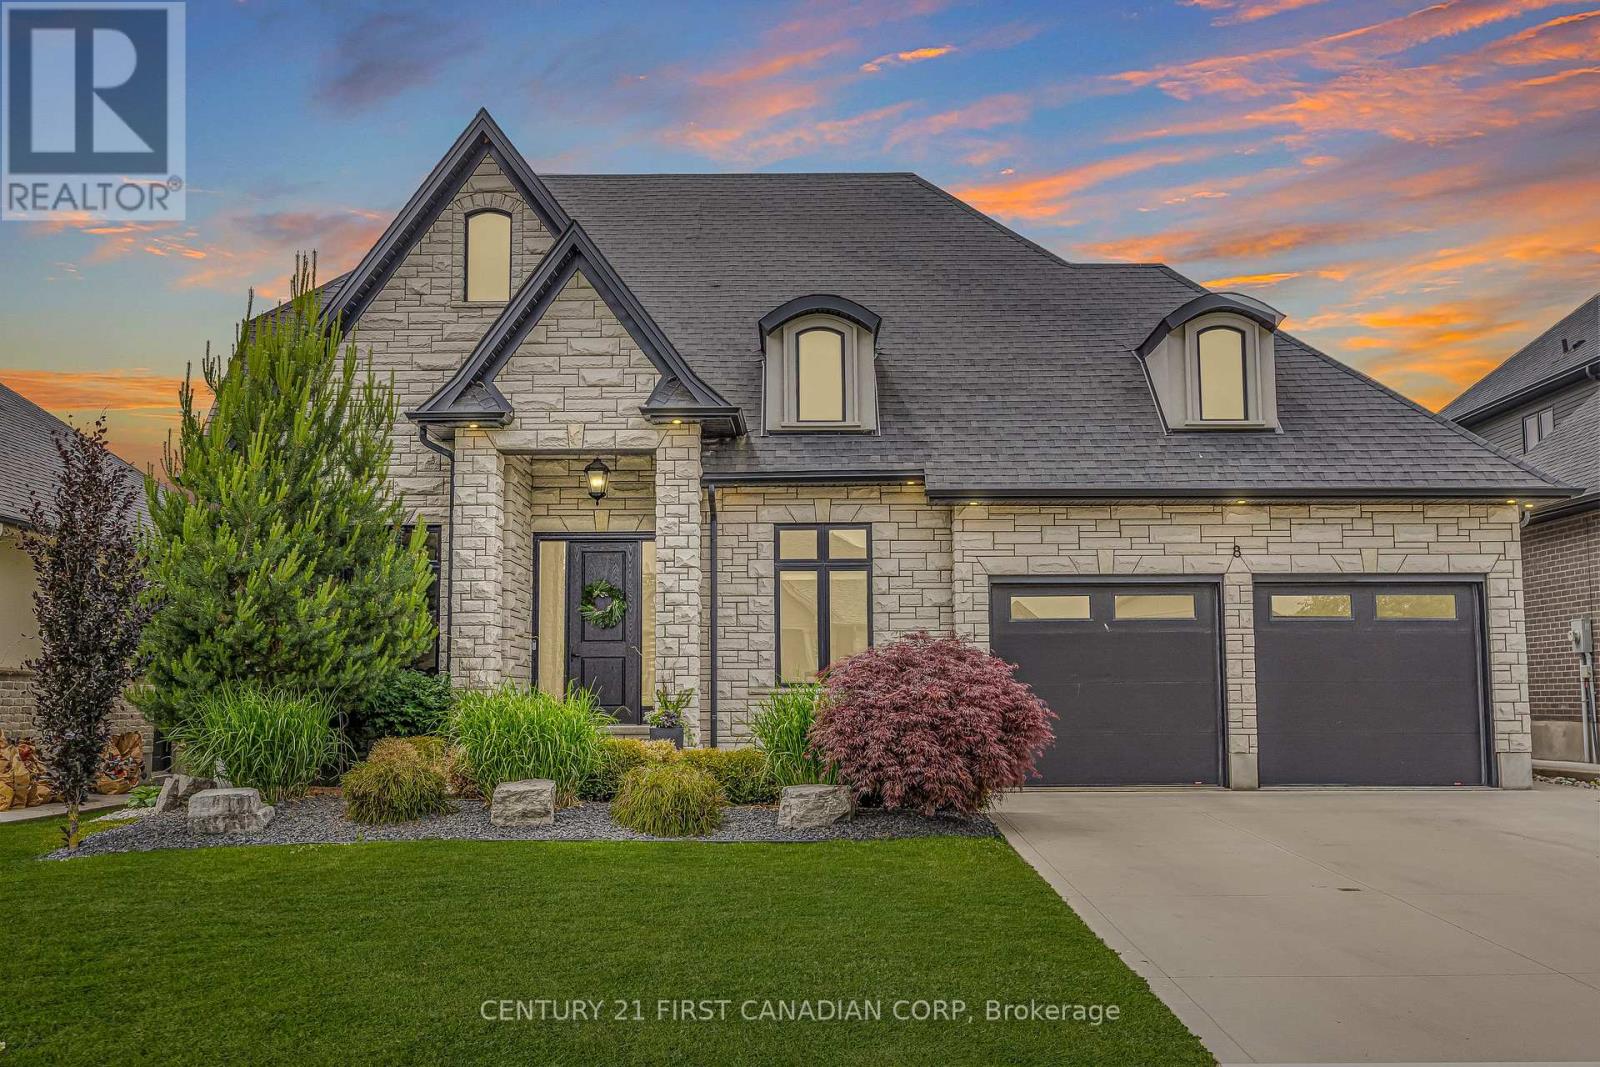
Better Than New in Northern Woods - Executive Living at Its Finest! Welcome to this striking two-storey home on a premium court lot in the Northern Woods subdivision. Built in 2019 by esteemed Royal Oak Homes, this residence blends luxury, style & thoughtful design throughout.From the moment you arrive, the stone exterior, landscaping, concrete driveway & curb appeal set the tone. Step through the oversized wood front door into a breathtaking foyer with 18-foot ceilings.Designed for everyday living & entertaining, the main floor offers a dining room with coffered ceilings, a private home office & an open-concept living area anchored by a natural gas fireplace with tile surround & custom built-ins. Oversized windows & transoms fill the home with natural light, showcasing engineered hardwood floors, lighting, custom blinds, a built-in audio system & numerous upgrades.The chef-inspired kitchen is the heart of the home, featuring a waterfall quartz island, two-tone cabinetry, pantry storage & professional-grade appliances. A spacious mudroom with garage access & a powder room complete the main level.Upstairs, a Juliet balcony overlooks the grand foyer. The primary suite includes a five-piece ensuite with double quartz vanity, glass shower, soaker tub, oversized tile flooring & a walk-in closet. Two additional bedrooms & a four-piece bathroom complete the upper level.The professionally finished lower level is perfect for movie nights, play space or guests, featuring a recreation room, toy area, hidden reading nook & a fourth bedroom with cheater access to a three-piece bathroom with black tile & glass shower.The fully fenced 60' x 133' backyard is a private oasis with a concrete patio, custom Mennonite-built timber gazebo with shades & lighting, landscaped gardens, shed, sandbox & entertaining areas.This turnkey property is ideally located steps from the Rotary Trail & minutes to North Meadows Public School, parks, shopping, dining & Strathroy Middlesex General Hospital. (id:15069)
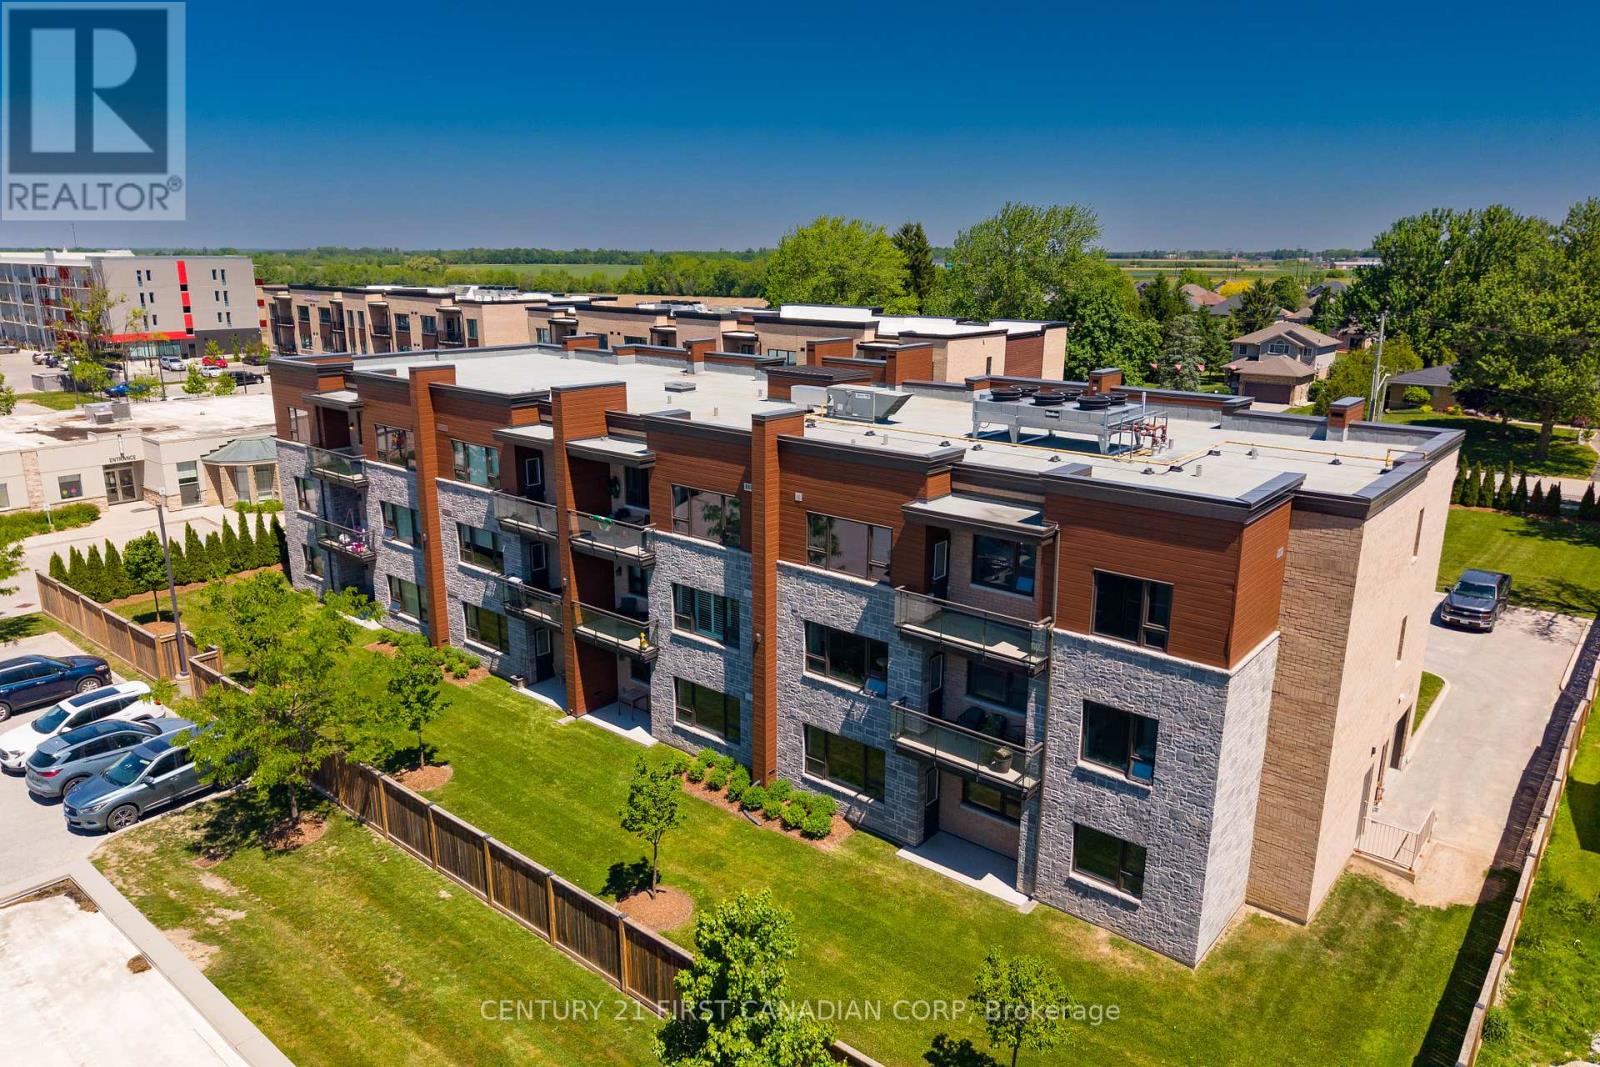
Welcome to Unit 104 at 263 Butler Street, where comfort, convenience, and community come together. This well-maintained one-bedroom, ground-floor condominium offers easy, stair-free living with a private patio and direct outdoor access. Inside, you'll find an open-concept kitchen and living space, a spacious bedroom, a 3-piece bathroom, in-suite laundry, and plenty of storage. Ideally located within walking distance to downtown Lucan's amenities, restaurants, library, parks, and community centre, this is the perfect opportunity for downsizers, retirees, first-time buyers, or anyone seeking a low-maintenance lifestyle. (id:15069)