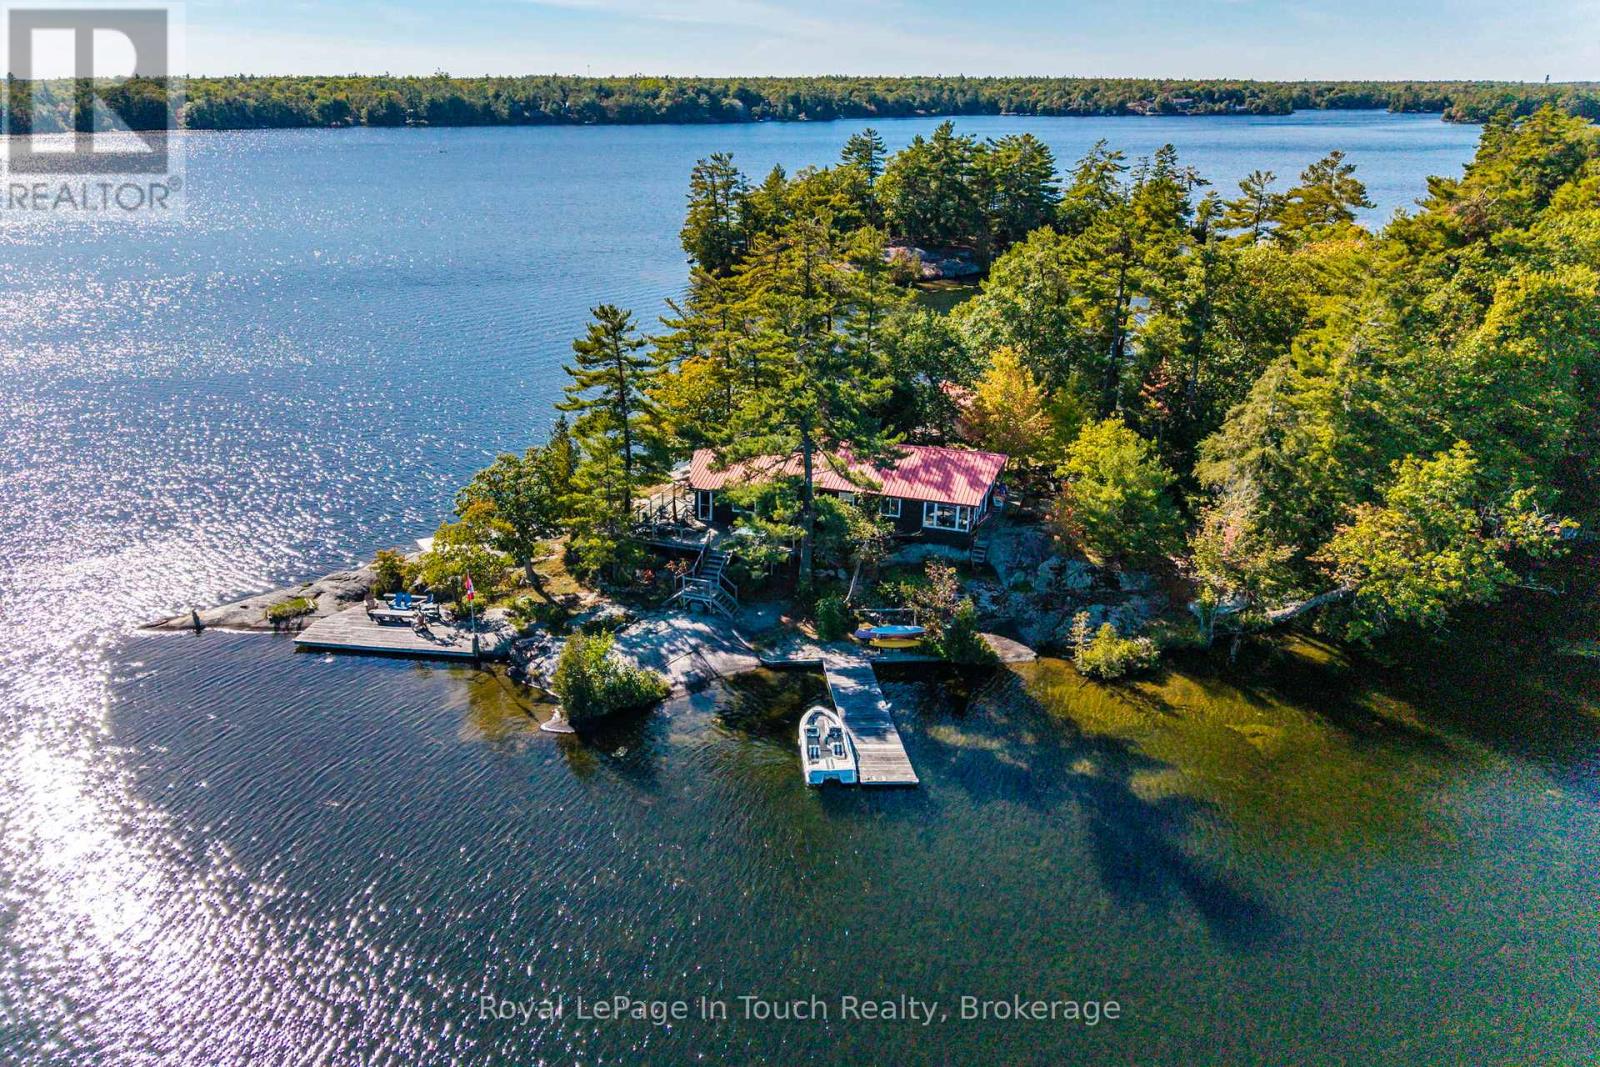
How would you like to have your very own private island retreat? Welcome to Grey Owl Island on Six Mile Lake, a rare opportunity offering just under 1,500 feet of stunning perimeter shoreline. Perfectly situated in a calm and sheltered area of the lake, this property provides incredible 360-degree views, peaceful surroundings, and some of the best fishing the lake has to offer, all within two hours of the city and just a short boat ride from the marina .At the heart of the island sits a beautifully designed 1,400 sq. ft. main cottage, thoughtfully finished to combine modern comfort with timeless cottage charm. Complementing the main home, you will find a cozy 175 sq. ft. bunkie, ideal for extra guests, and a historic ice house now repurposed as a functional workshop. Whether you're hosting family and friends or seeking quiet solitude, this property is tailored for both relaxation and recreation. With its expansive lakefront, panoramic views, and unique island character, Grey Owl Island is more than just a cottage, its a lifestyle. A truly special find, this property offers the perfect balance of accessibility, privacy, and natural beauty. Don't miss the chance to own this one-of-a-kind island escape. (id:15069)
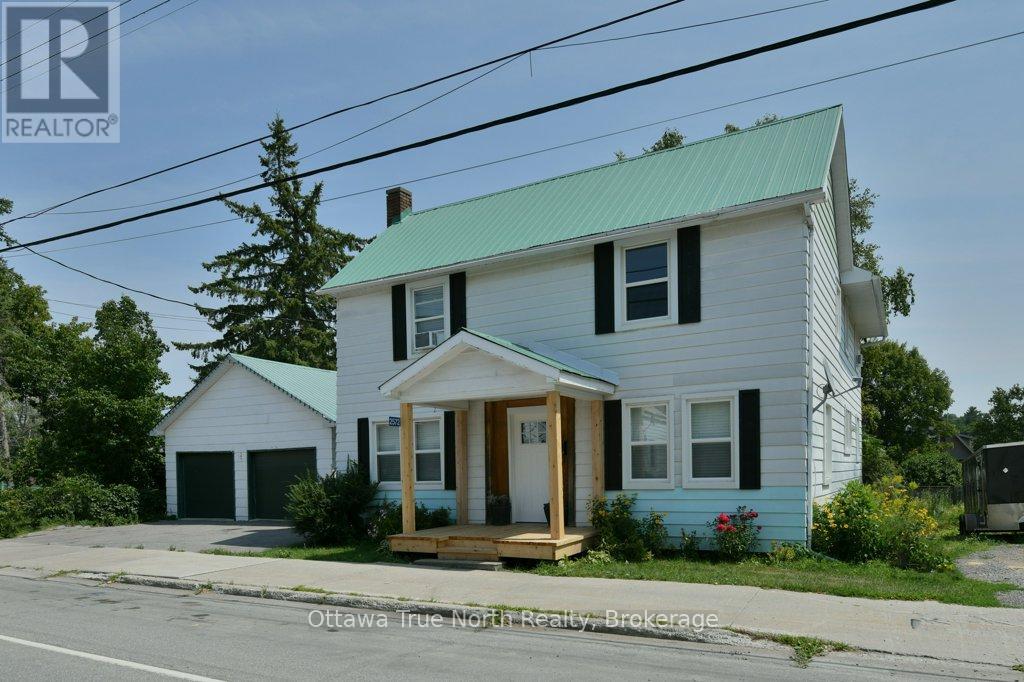
Welcome to 2572 County Road 29 in the heart of Pakenham - a beautifully updated century home offering space, charm, and modern peace of mind. Set on a deep village lot with a detached double garage, this 2-storey home delivers nearly 2,000 sq ft of bright, refreshed living space just steps from everything this iconic community offers.Inside, you'll find a thoughtfully renovated interior where character meets convenience. The main floor features spacious living and dining areas, a fully updated kitchen (2025) with new cabinetry, island, counters, backsplash and appliances, plus the rare bonus of main floor laundry and a convenient powder room. Upstairs offers four generous bedrooms and a full bath, making this an ideal layout for growing families, multi-generational living, or flexible work-from-home space.Extensive upgrades provide confidence for years to come, including windows (2021), natural gas furnace and ductwork (2019), new septic tank (2023), water treatment (2021), updated flooring and lighting throughout, spray foam insulated basement, and a refreshed front porch (2025). Major mechanical improvements and updated systems mean the big-ticket items are already handled - simply move in and enjoy.With well and septic services, gas heat, and a long list of infrastructure updates, this home offers the perfect balance of rural reliability and village convenience. Outside, enjoy multiple access points with parking from County Road 29 plus additional rear driveway access, courtyard patio, newer shed, and plenty of room for trailers, toys, or future outdoor plans.A move-in ready home where the heavy lifting is done - just unpack and enjoy small-town living. Walk to parks, trails, local shops, and the iconic Five Span Bridge - plus the bonus of being within walking distance to both the local school and daycare. All just an easy commute to Arnprior or Ottawa. (id:15069)
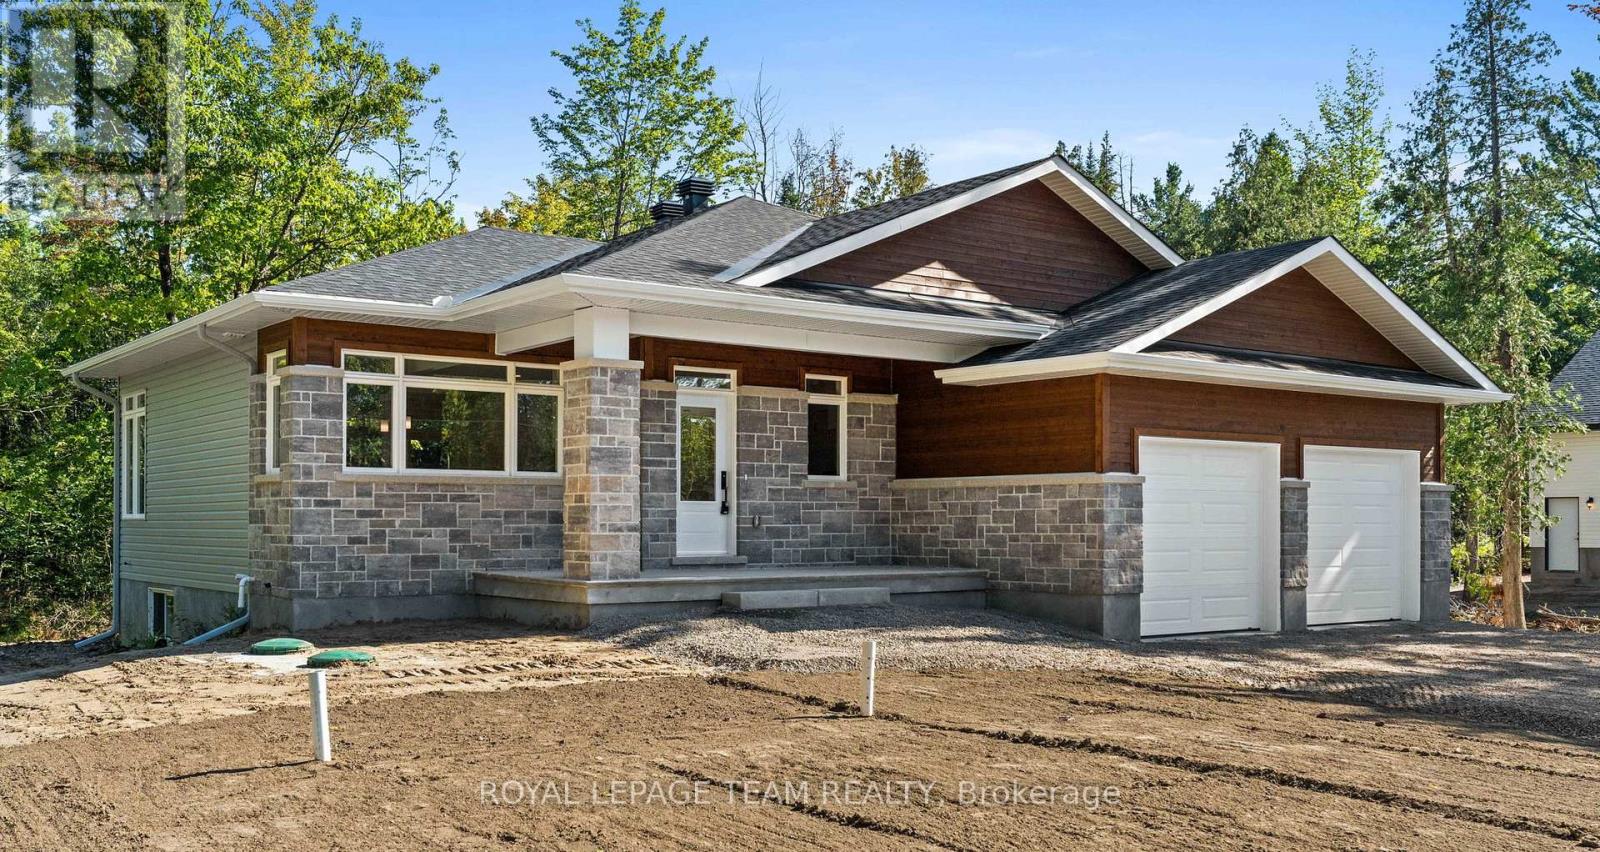
New Price reflects new HST legislation. Nestled in a serene and picturesque setting in the township of Beckwith, Beckwith Estates is approximately 15 minutes from Carleton Place and 15 minutes from Richmond, offering an ideal balance of natural surroundings and everyday convenience. The Kentwood Model by Mackie Homes presents beautifully and offers approximately 1622 sq ft of living space with three bedrooms, two bathrooms, and an attached two-car garage. The open concept layout is filled with natural light. The kitchen features ample cabinetry for storage, stone countertops, and a large centre island that provides an inviting space for gathering. From here, the dining room and great room showcase a cozy fireplace and access to the covered backyard porch. Continuing through the main level, three bedrooms provide comfortable space, with the primary bedroom featuring a walk-in closet, additional backyard access, and a 3-piece ensuite. This property is currently under construction. HST is not included in the Listed Price. (id:15069)
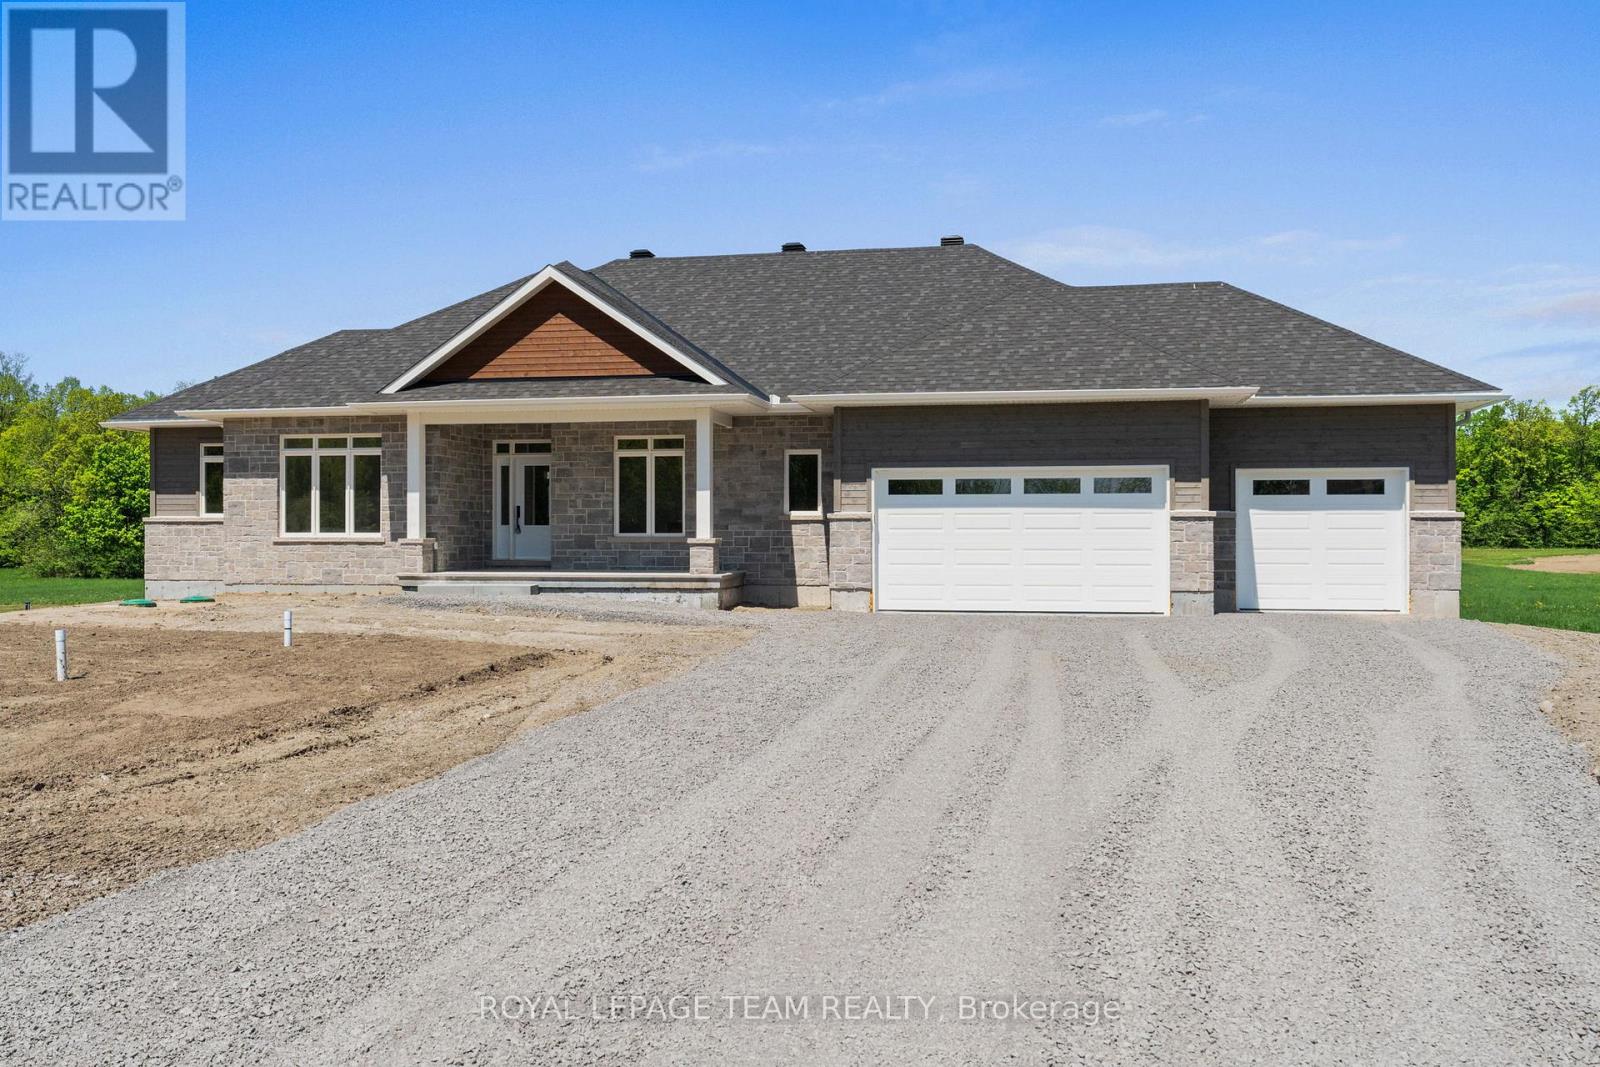
New Price reflects new HST legislation. Nestled in a serene and picturesque setting in the township of Beckwith, Beckwith Estates is situated approximately 15 minutes from Carleton Place and 15 minutes from Richmond, offering the perfect balance of natural surroundings and everyday convenience. The Smith Model by Mackie Homes is beautifully appointed and offers approximately 1,995 sq ft of thoughtfully designed living space. Crafted to maximize natural light, the home features an open floor plan that creates an inviting space for entertaining. The practical layout includes three bedrooms, three bathrooms, and a private office overlooking the front yard. The main living area is centred around a well-appointed kitchen with stone countertops and a large centre island. This space transitions seamlessly into the dining area and great room, which includes a fireplace and a patio door leading to the deck and backyard. A spacious family entrance and laundry room provide additional convenience and offer direct access to the three-car garage. The primary suite serves as a relaxing retreat, featuring a walk-in closet and a five-piece ensuite. This property is currently under construction. HST is not included in the Listed Price. (id:15069)
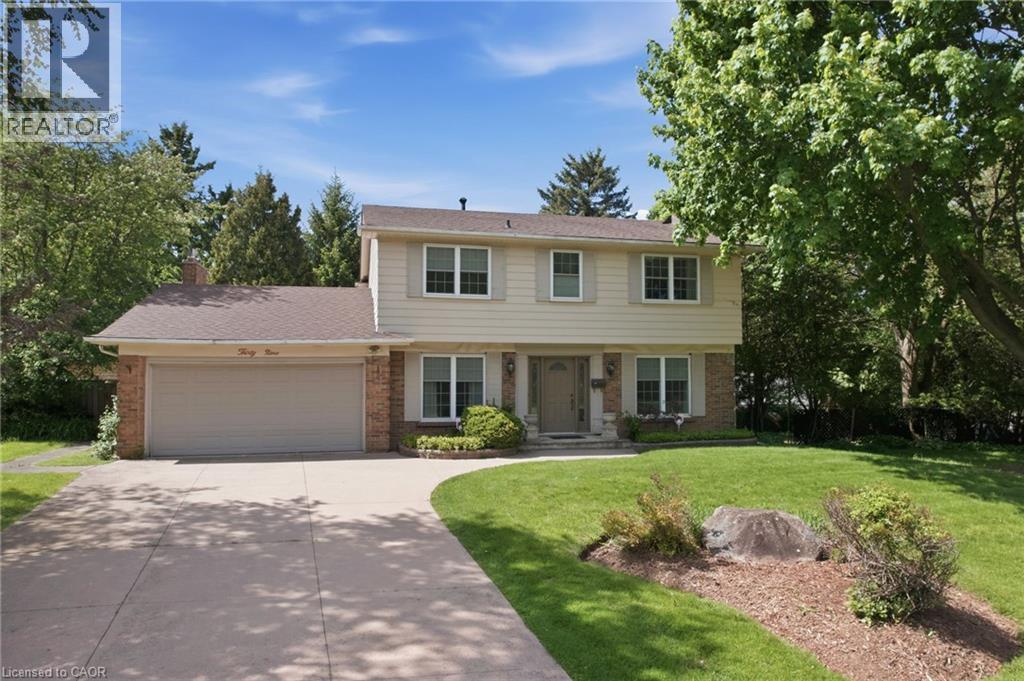
Beautiful 4-bedroom, 2.5-bathroom two-storey home situated on one of Ancaster's most coveted streets, just off Lover's Lane in the heart of the prestigious Oakhill community. Set on an exceptional 245 x 212 ft lot, this rare offering presents endless possibilities—whether you're looking to renovate and personalize the existing home or explore the potential for severance. The spacious main floor is designed for comfortable family living and entertaining, featuring a wood-burning fireplace in the living room and a gas fireplace in the great room. Step outside to your private backyard retreat, complete with an inground pool, mature trees, and outstanding privacy. The location is second to none. Enjoy a short walk to Spring Valley Public School, St. Anne's Catholic Elementary School & Ancaster High School, while being just steps from Ancaster's vibrant downtown core. Spend your days enjoying local favourites such as Purple Pony Ice Cream, the patio at Brewer's Blackbird, the Ancaster Memorial Library, Splash Pad, and the Ancaster Tennis Club. A truly rare opportunity to secure a premium property in one of Ancaster's most desirable neighbourhoods. Please note some photos are virtually staged. (id:15069)
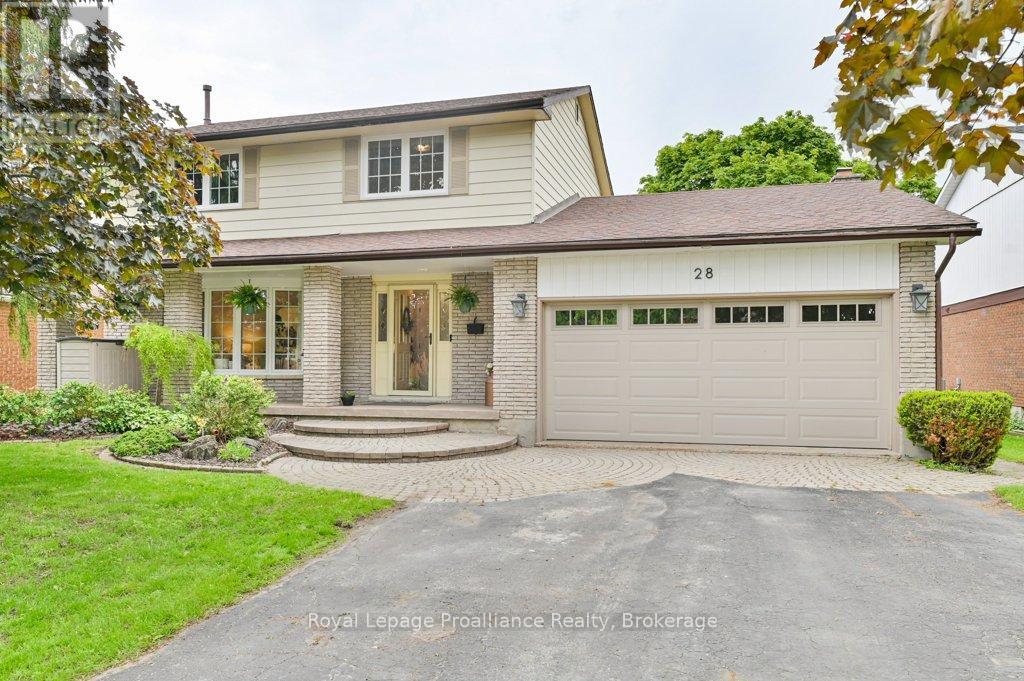
28 Briarwood Crescent, Belleville - located in the desirable East End, this beautiful two-storey home offers the perfect combination of city convenience and a peaceful country feel. Backing directly onto green space, you'll enjoy privacy, nature views, and a serene setting rarely found within the city. The fully fenced backyard features a spacious deck and patio, making it the perfect place to entertain, unwind, or enjoy your morning coffee. Inside, you'll find 5 bedrooms, 4 bathrooms, a cozy family room with a wood-burning fireplace for those chilly evenings, and a lower-level in-law suite providing excellent flexibility for extended family or guests. Complete with a double car garage, natural gas furnace, and central air, this home has space for the whole family. Conveniently located just minutes from Highway 401, Belleville General Hospital, walking trails, parks, schools, shopping, and everyday amenities. Enjoy the best of both worlds - a private backyard setting that backs onto green space while remaining close to everything Belleville has to offer. (id:15069)
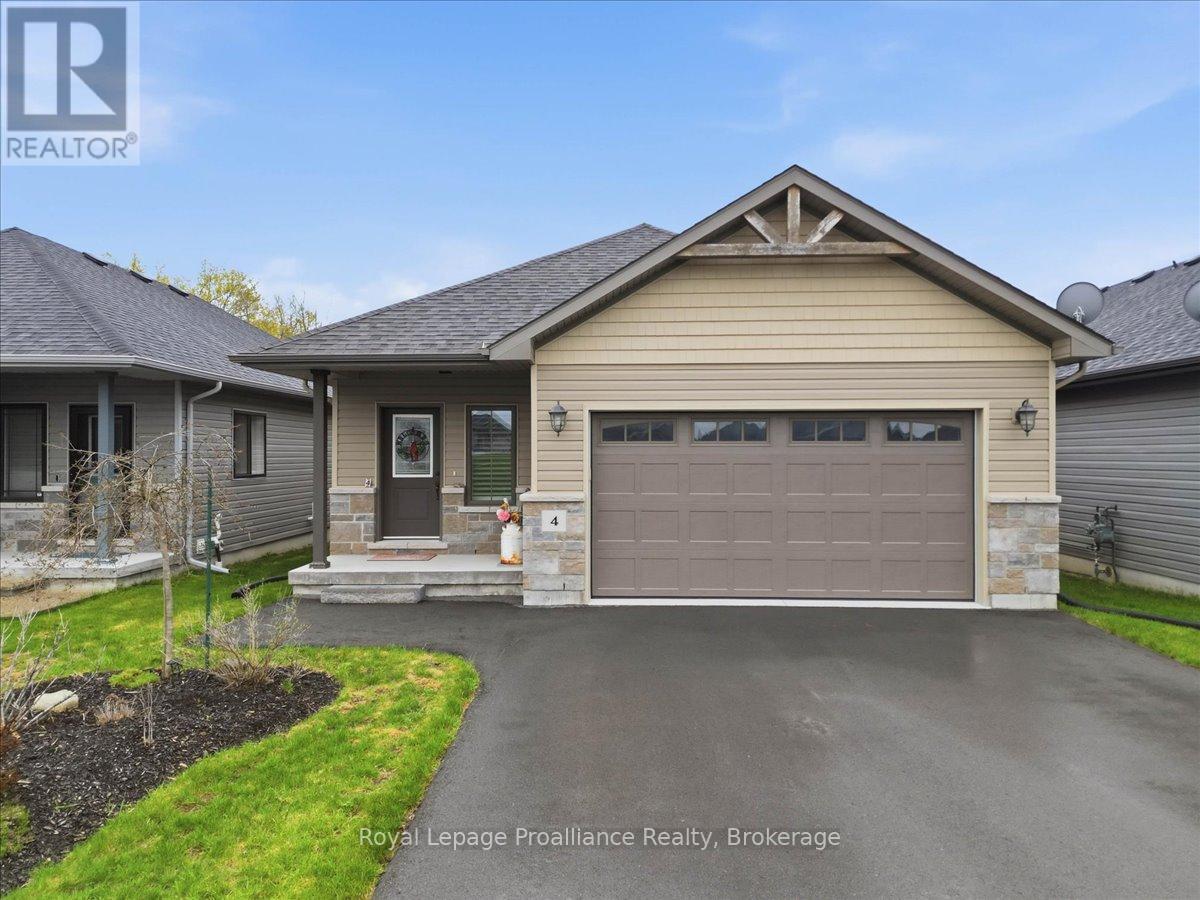
Welcome to 4 Barley Trail, a stunning custom-built "Sienna" bungalow in the heart of Stirling, built in 2020 and thoughtfully designed for modern living. Offering 3 bedrooms, 3 bathrooms, 9' ceilings throughout, and an exceptional open-concept design, this beautiful home is filled with natural light and perfect for both everyday family living and entertaining. The spacious living and dining areas feature gorgeous trayed ceilings and seamless flow into the stylish kitchen complete with a large peninsula island with bartop seating, and patio doors leading to the covered rear deck and fantastic private backyard. The oversized primary bedroom offers a walk-in closet and beautiful ensuite with a custom glass shower. The large welcoming foyer provides convenient access to the fully finished lower level, incredible additional living space ideal for an in-law suite, guests, or anyone working from offering home. Complete with HRV, natural gas heat, central air, covered front porch, and a double car garage with inside entry, this home truly checks all the boxes. Located in the Village of Stirling, you'll love the small-town atmosphere, strong sense of community, local charming shops, restaurants, schools, the Heritage Trail, nearby Trent River, and Oak Hills Golf Course, all while being just 20 minutes to Belleville or Trenton. (id:15069)
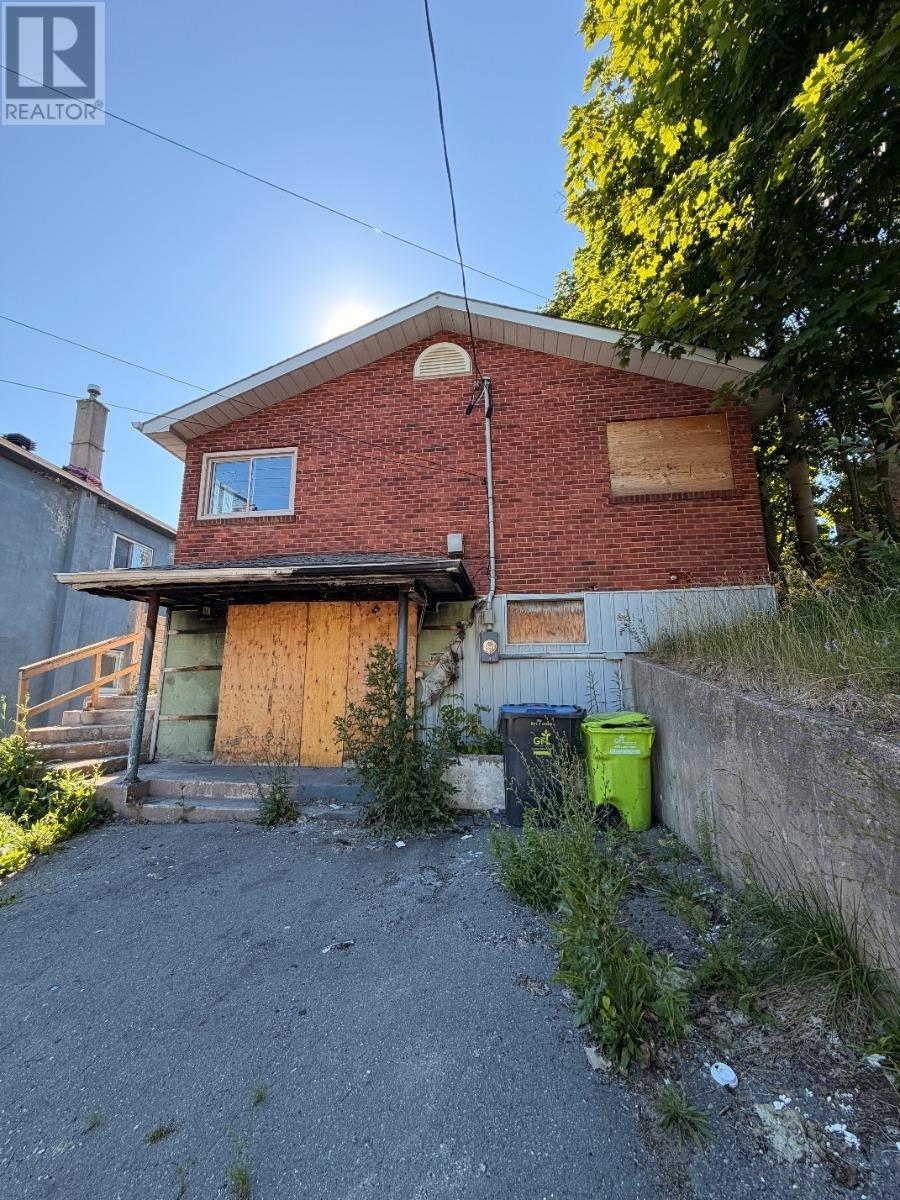
Opportunity awaits at 543 North Street! This handyman's dream is the perfect project for investors, contractors, or buyers looking to create something truly special. This property offers the chance to restore and customize the home to your own vision. Currently configured as a duplex with one 2-bedroom unit and one 1-bedroom unit, the property offers excellent flexibility. Renovate it as an income-generating duplex or explore the possibility of converting it into a spacious single-family home. Perched at the top of North Street, this property boasts breathtaking views overlooking the city and river—an exceptional setting that's hard to find. With the right vision and investment, this could become a standout property in a desirable location. Bring your tools, your creativity, and your plans—this is a rare opportunity to unlock the potential of a property with incredible views and endless possibilities. (id:15069)
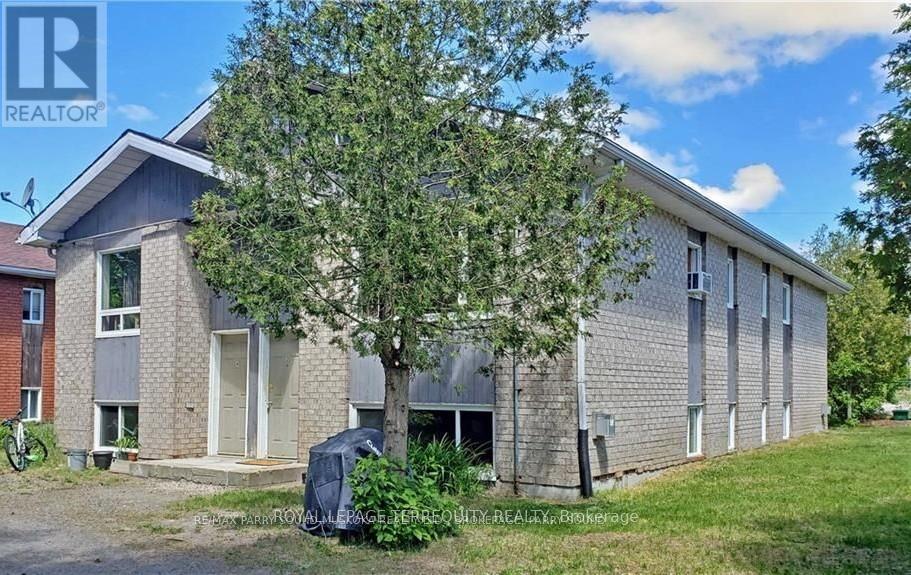
Exceptional 4 Plex Investment Opportunity in the thriving Town of Parry Sound. Fantastic offering at an 8+ cap rate. This well maintained, purpose built fourplex offers a rare combination of strong income potential, low maintenance ownership, and long term investment stability in the heart of Northern Ontario cottage country. Featuring three spacious 3 bedroom units and one 1 bedroom unit, all separately metered for hydro, this solid asset is ideally positioned close to the hospital, vibrant downtown core, and the breathtaking shores of Georgian Bay. Built in 1991 with notable updates including windows and shingles, this property offers reliable cash flow with established long term tenants already in place. Ample front and rear parking further enhances tenant convenience and desirability. An outstanding opportunity for investors seeking to expand their portfolio with a high performing multi residential asset in a growing and highly desirable community. The building has total 4 units. 3 units are 3 bed room with 13x13 Hall and kitchen; 10x13 Bedroom 1 ; 9.6x12 bedroom 2 9.6x10 bedroom 3. Three units fully renovated in June 2025 with high-quality modern finishes (1) Vinyl flooring installed throughout all units (2) Brand new plumbing and fixtures (3) New kitchen upgrades including cabinets, fridge, stove, and fittings (3) Newly renovated bathrooms with contemporary finishes. Freshly painted interiors throughout (4) New washer and dryer installed (2025) (5) Tenants currently in place (6) All utilities paid by tenants, ensuring efficient operating costs (7) Each unit features a separate private entrance (8) Ample parking with 2- car parking available per unit. One unit is one bedroom: - The tenant is planning to move soon. Can be easily converted to 2 bedroom unit. Increasing rental value. (id:15069)
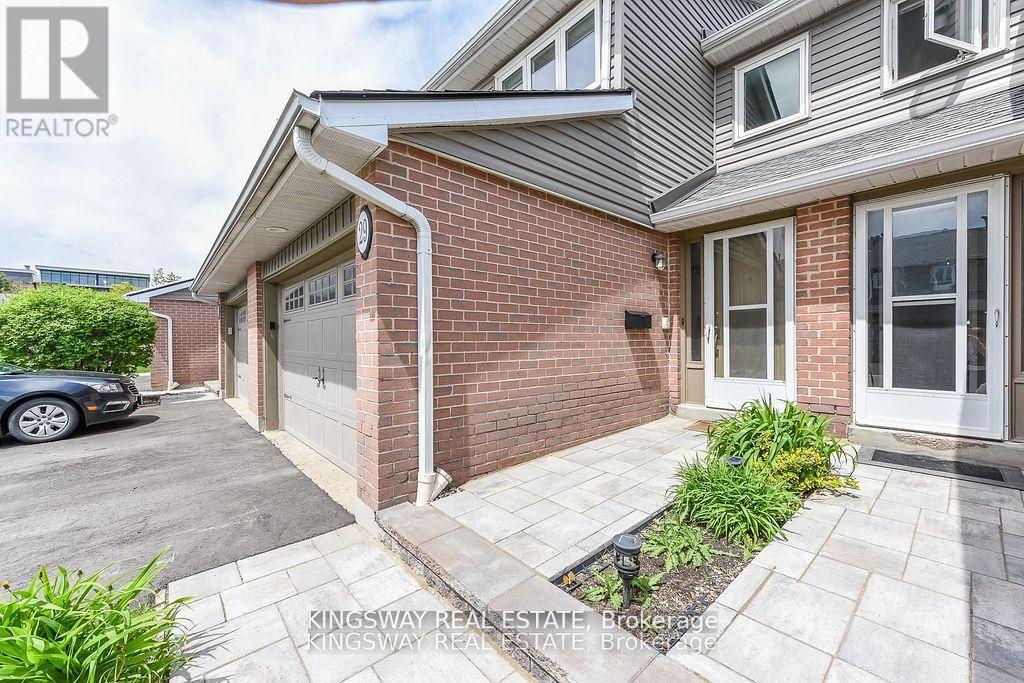
Fantastic townhome located in the sought after area of Erin Mills. Open practical layout. Living/dining room area with laminate floors walk-out to yard. kitchen with stainless steel appliances. Updated 2 piece powder room. Upper level bedrooms with laminate floors throughout, main 3 piece bathroom. Primary bedroom retreat with walk-in closet, and 2 piece ensuite. Finished basement with laminate floors, 3 piece bathroom, pot lighting. Beautiful backyard patio for enjoying summer with family & friends, single car garage and townhouse complex featuring an outdoor pool. Premium location close to schools, daycare, parks, trails, transit, highways, University of Toronto (UTM) and Clarkson Go Station. (id:15069)
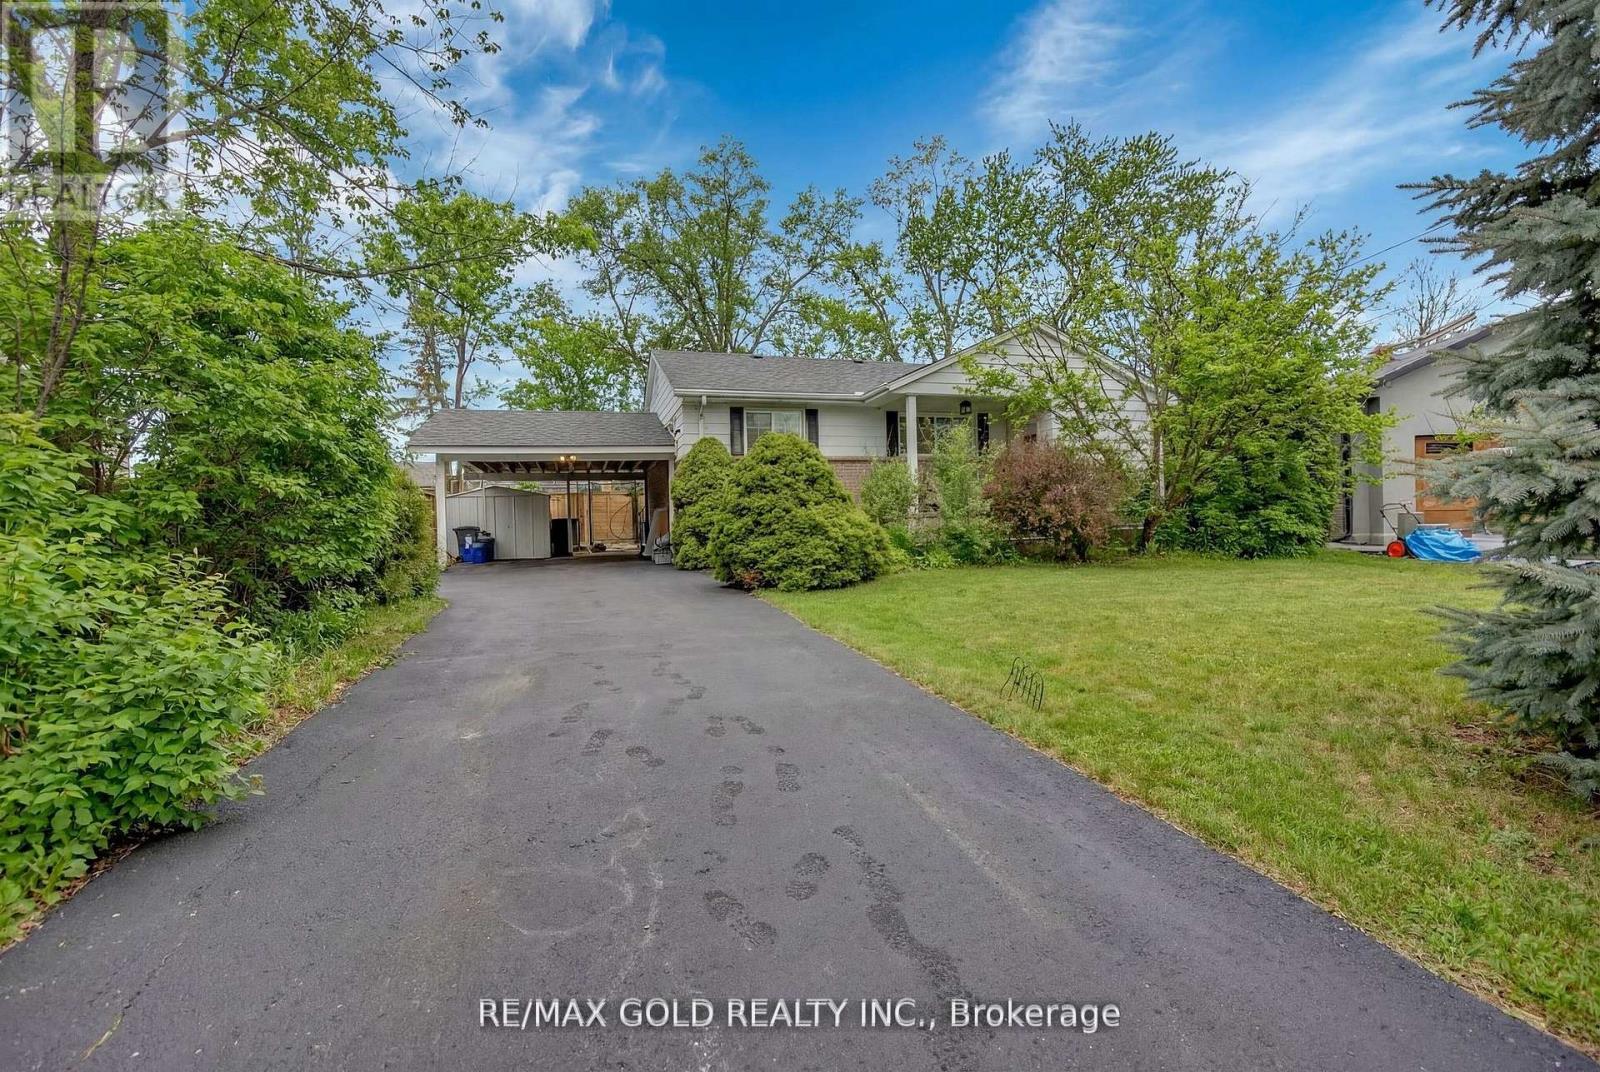
Beautifully maintained 3+2 bedroom Detached bungalow in the highly sought-after West Oakville neighborhood, surrounded by stunning custom homes. The main floor features hardwood flooring throughout, three spacious bedrooms, and a tastefully renovated bathroom, offering comfortable family living. The fully finished lower level includes two additional bedrooms, a full washroom, and a separate entrance-ideal for extended family or potential rental income. Enjoy a spacious private backyard with a deck, perfect for entertaining and relaxing. Major upgrades have already been completed, including roof, windows, kitchen appliances, A/C, furnace, flooring, painting, and kitchen renovations, Upgraded Light fixtures, Blinds & Curtain Fittings making this home truly move-in ready. Located in a prime Oakville community just minutes to Bronte GO, QEW, the lake, waterfront trails, and parks, this is a fantastic opportunity to own in one of Oakville's most desirable neighborhoods near the lake-don't miss out! Situated in a prime Oakville location, this lot presents exceptional future value potential-an outstanding opportunity for those looking to design and build their dream custom home. ( Live upstairs and take advantage of the Airbnb hosting potential of the basement level, complete with a separate entrance and dedicated washroom. With an STR license already in place, this property presents an excellent opportunity to generate supplemental short-term rental income and help offsetmortgage payments. (id:15069)
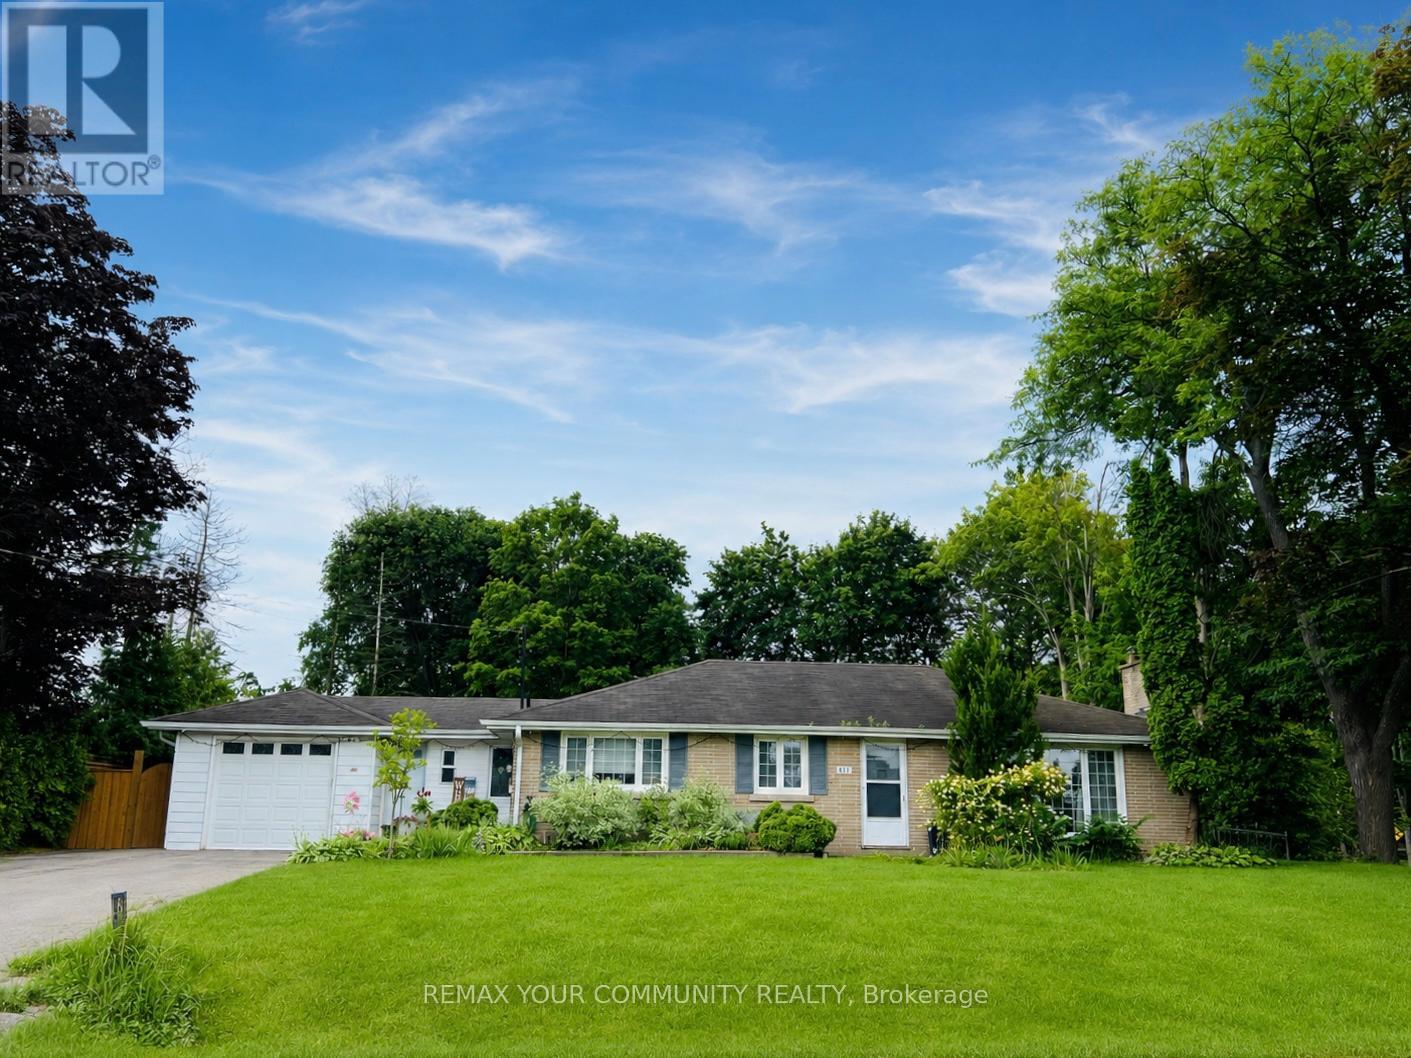
Exceptional opportunity to own a rare premium 100 x 150 ft treed lot in one of King City's most desirable, quiet, family-friendly neighbourhoods. Surrounded by beautiful parks, scenic walking trails, and luxury homes, this property offers outstanding curb appeal and endless possibilities. Ideal for builders, developers, investors, or families looking to design and build a custom dream home. The generous lot size and exceptional frontage offer excellent redevelopment potential, including potential severance. The property currently features a well-maintained, fully functional 3-beroom bungalow. Conveniently located just minutes to top-rated private schools, public transit, King City GO Station, Highway 400, restaurants, and all local amenities. A rare opportunity to invest, build, or create your forever home in one of King City's most sought-after communities. (id:15069)