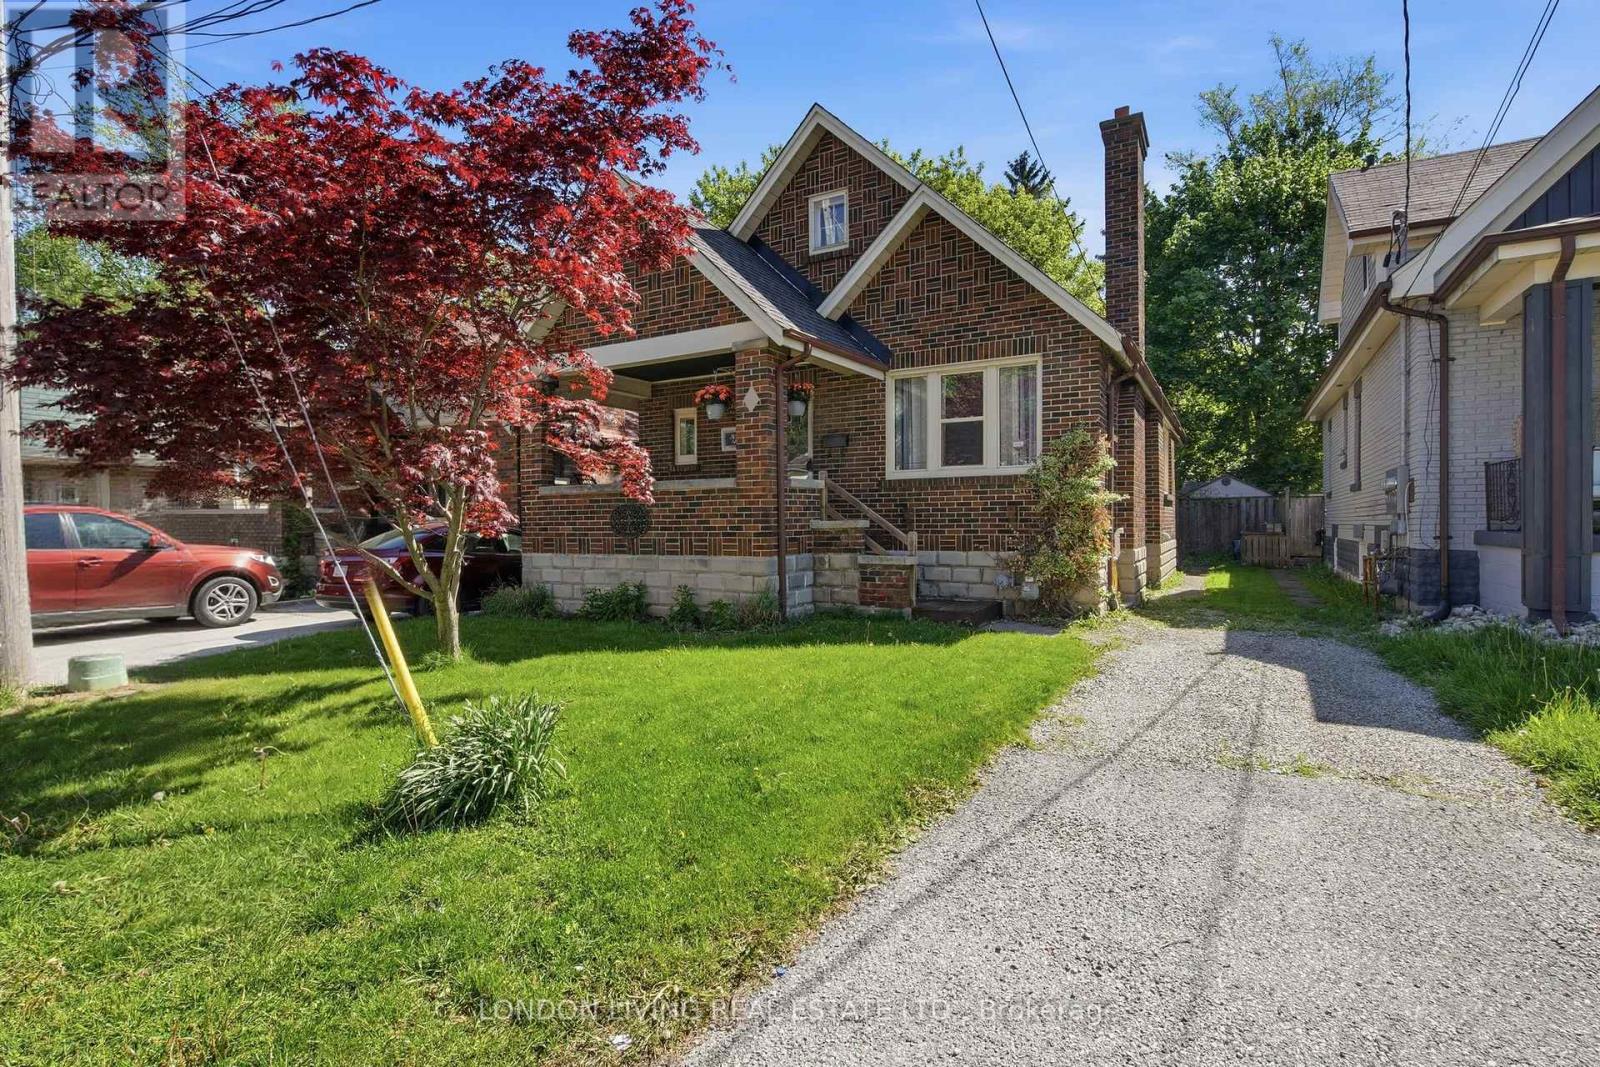
Old South, 2 bedroom brick bungalow with large lot. Featuring an inviting front porch, wood floors, wood burning fireplace and an unfinished basement with potential to be developed. Great starter or retirement home and priced competitively. (id:15069)
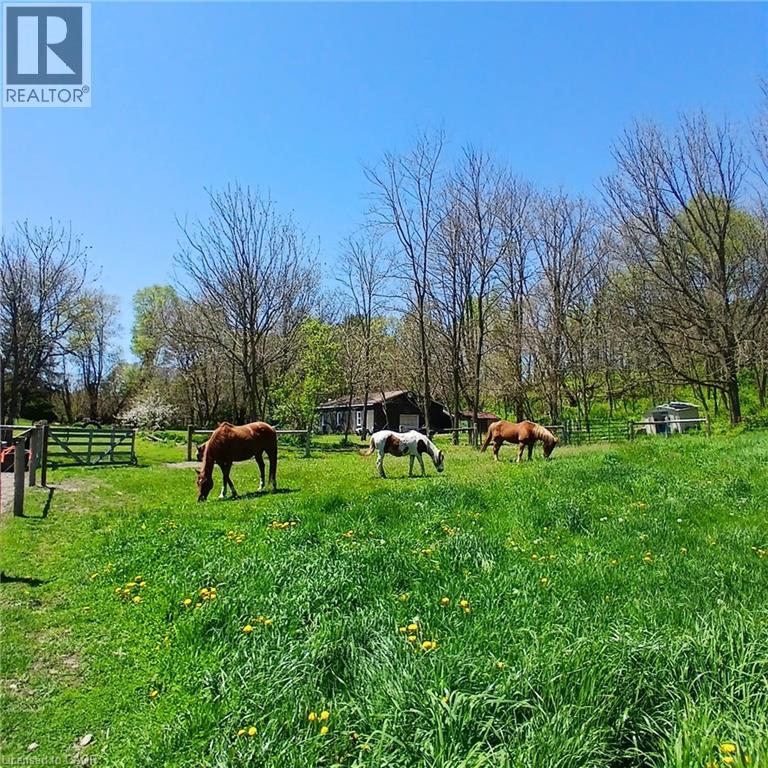
Welcome to this charming country home set on 9.4 acres, perfectly equipped for horse enthusiasts. The property features fenced pastures designed for horses, a spacious 30’ x 47’ barn/workshop, and access to plenty of nearby riding trails, making it an ideal equestrian retreat. The home offers 3+1 bedrooms and 2 full bathrooms, all in move-in-ready condition. An attic loft provides excellent potential for an additional bedroom, game room, or recreational space. Surrounded by peaceful countryside, this property combines comfort, functionality, and outdoor living at its best. A rare opportunity to enjoy country living with space to ride, work, and relax. (id:15069)
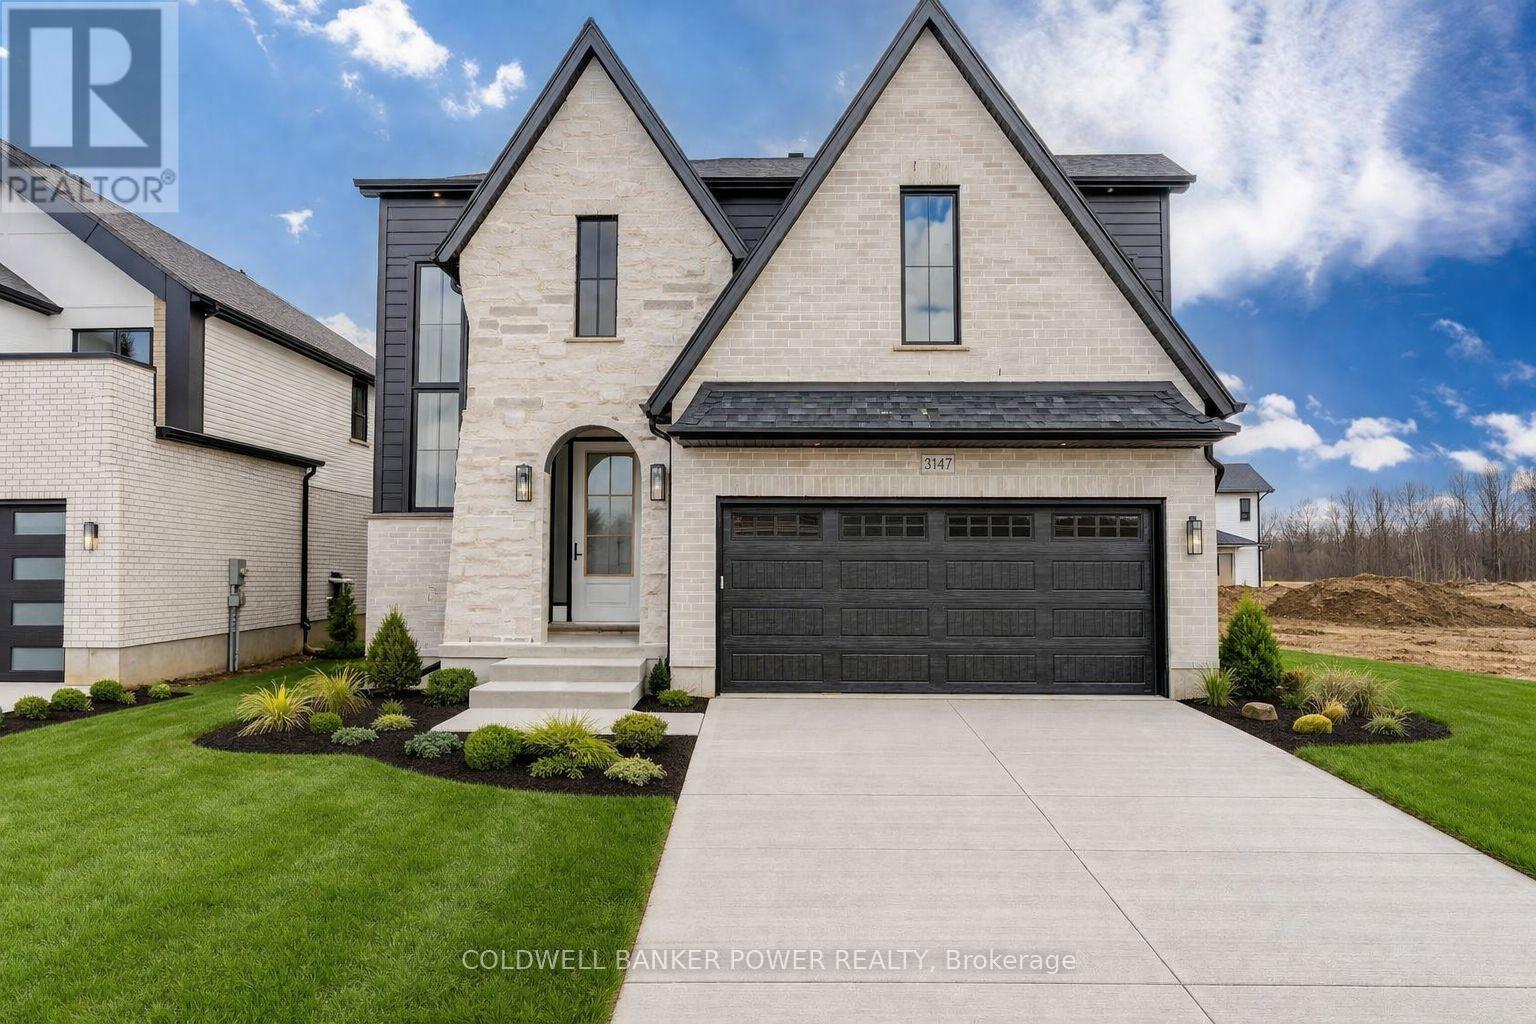
Introducing the latest Kent model by MCR Homes at 3147 Gillespie Trail a home that's second to none when it comes to layout, flow & everyday new build living. Featured in Our Homes Magazine & once you see it in person you'll understand why. The architectural details & finishes are where this home stands out. It offers a smart, open layout that flows effortlessly making it feel both functional & comfortable. Whether you're hosting or just going about your day everything feels in the right place. Right away you'll notice the attention to detail with wainscotting, coffered ceilings, curved ceilings & subtle archways that give a refined high end feel without losing comfort. Throughout you'll find 9 ft ceilings on the main & 2nd floor, 8 ft doors & upgraded 7 1 4 inch baseboards adding to the overall presence. The kitchen is a standout opening into the main living space with quartz countertops, great sightlines & large windows bringing in natural light. Upstairs the primary bedroom is a true retreat featuring a huge walk in closet with custom cabinetry & a well designed ensuite. Additional bedrooms are generously sized & 2nd floor laundry with built in cabinetry is a practical finishing touch. Out back the covered deck with finished hardscaping, speaker system & security setup gives you a complete outdoor space no work needed. You've also got a separate entrance to a fully finished basement offering strong potential for an in law suite or rental income. Located in a growing area close to amenities this home is part of a wider collection of MCR Homes models giving buyers flexibility & options. First time buyer incentives available making this an even more attractive opportunity. If you've been waiting for a home with a great layout strong finishes & real flexibility this one is worth seeing in person. Contact the listing agent for more details & available models. (id:15069)
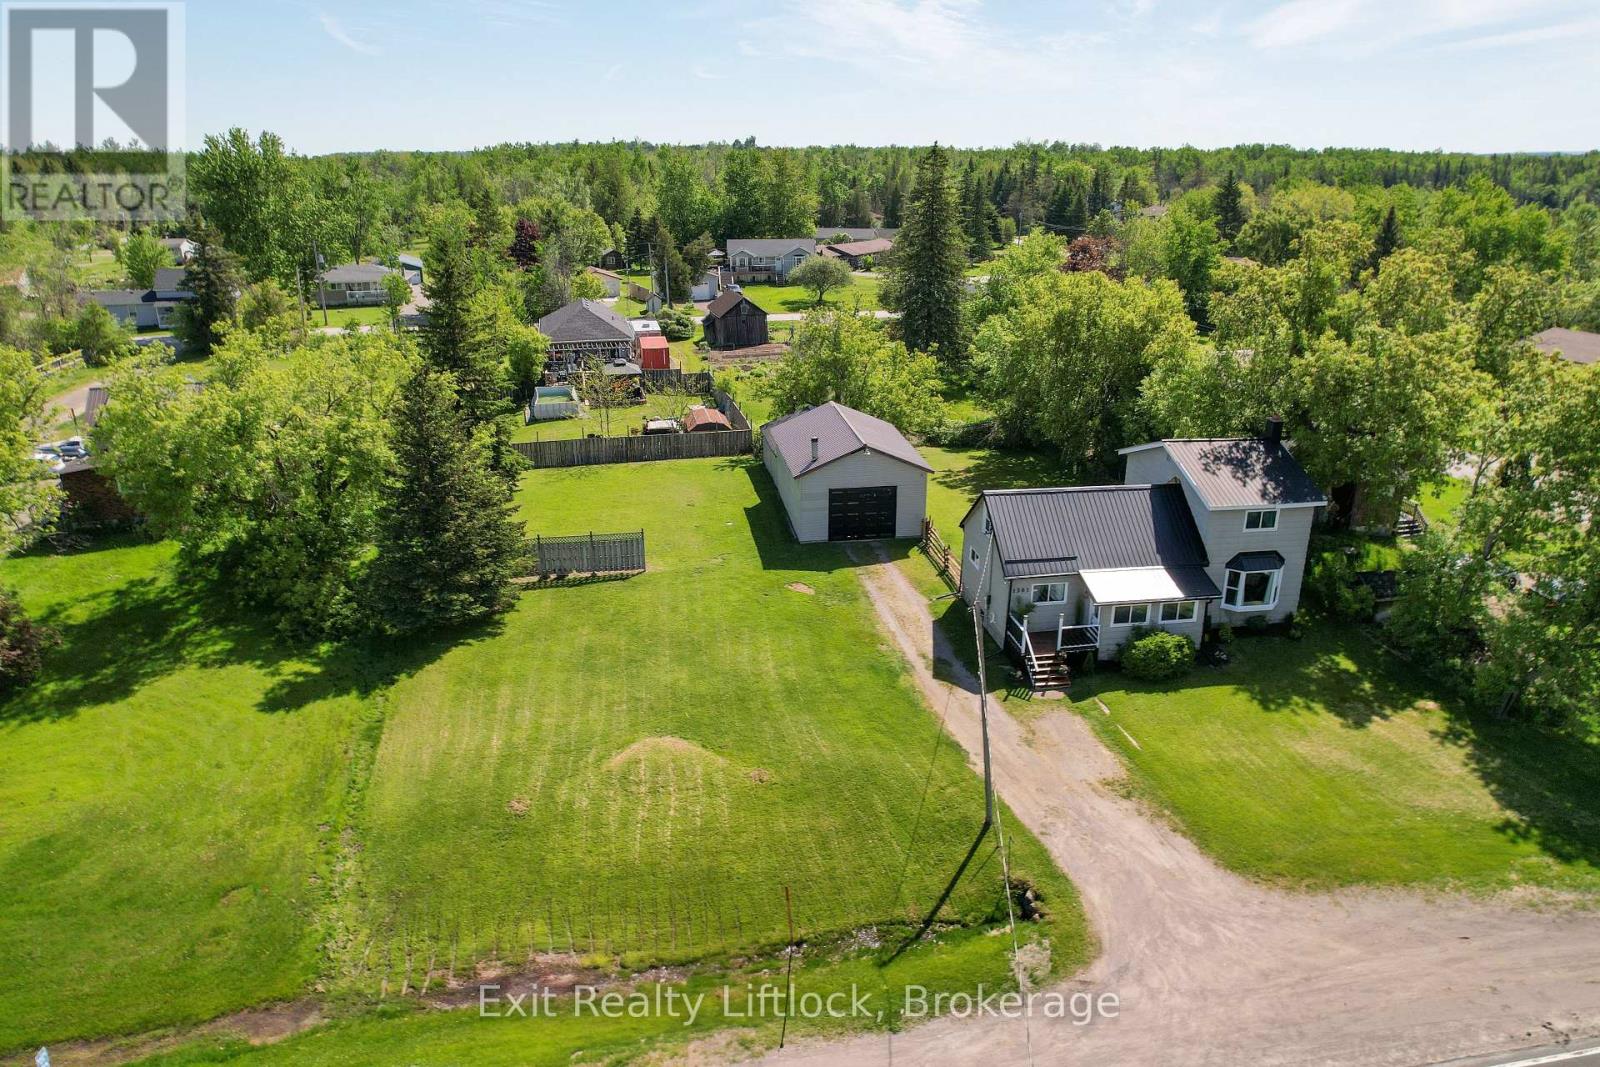
Unlock the perfect live/work opportunity with this beautifully updated 2-storey country home designed for both comfortable living and business potential. The bright mudroom welcomes you into a spacious dining area and brand-new kitchen featuring sleek appliances and modern finishes-an ideal hub for busy mornings or client-ready convenience. The cozy living room opens onto a large deck overlooking a private backyard, perfect for relaxing after a productive day or hosting gatherings. The main floor offers a flexible bedroom or dedicated office space, a spa-inspired full bathroom, plus a convenient 2-piece bath with laundry and new flooring throughout. Upstairs, you'll find two comfortable bedrooms and a large rec room that easily adapts to your needs-whether as additional workspace, a studio, meeting area, or creative zone. Outside is where this property truly shines for entrepreneurs and remote professionals. The 24' x 20' heated garage/workshop with high ceilings and its own electrical panel provides an excellent setup for trades, hobbyists, or home-based businesses. The attached 31.5' x 21' storage area offers valuable additional space for inventory, equipment, or project storage. With updated windows, a durable steel roof, gas furnace, and modern lighting, this move-in-ready property offers both comfort and reliability. Convenient highway access, ample parking for clients or work vehicles, and a partially fenced yard add to the functionality of this versatile property. Whether you're running a home-based business, working remotely, or looking for flexible space to grow, this property delivers the perfect balance of home and opportunity. (id:15069)
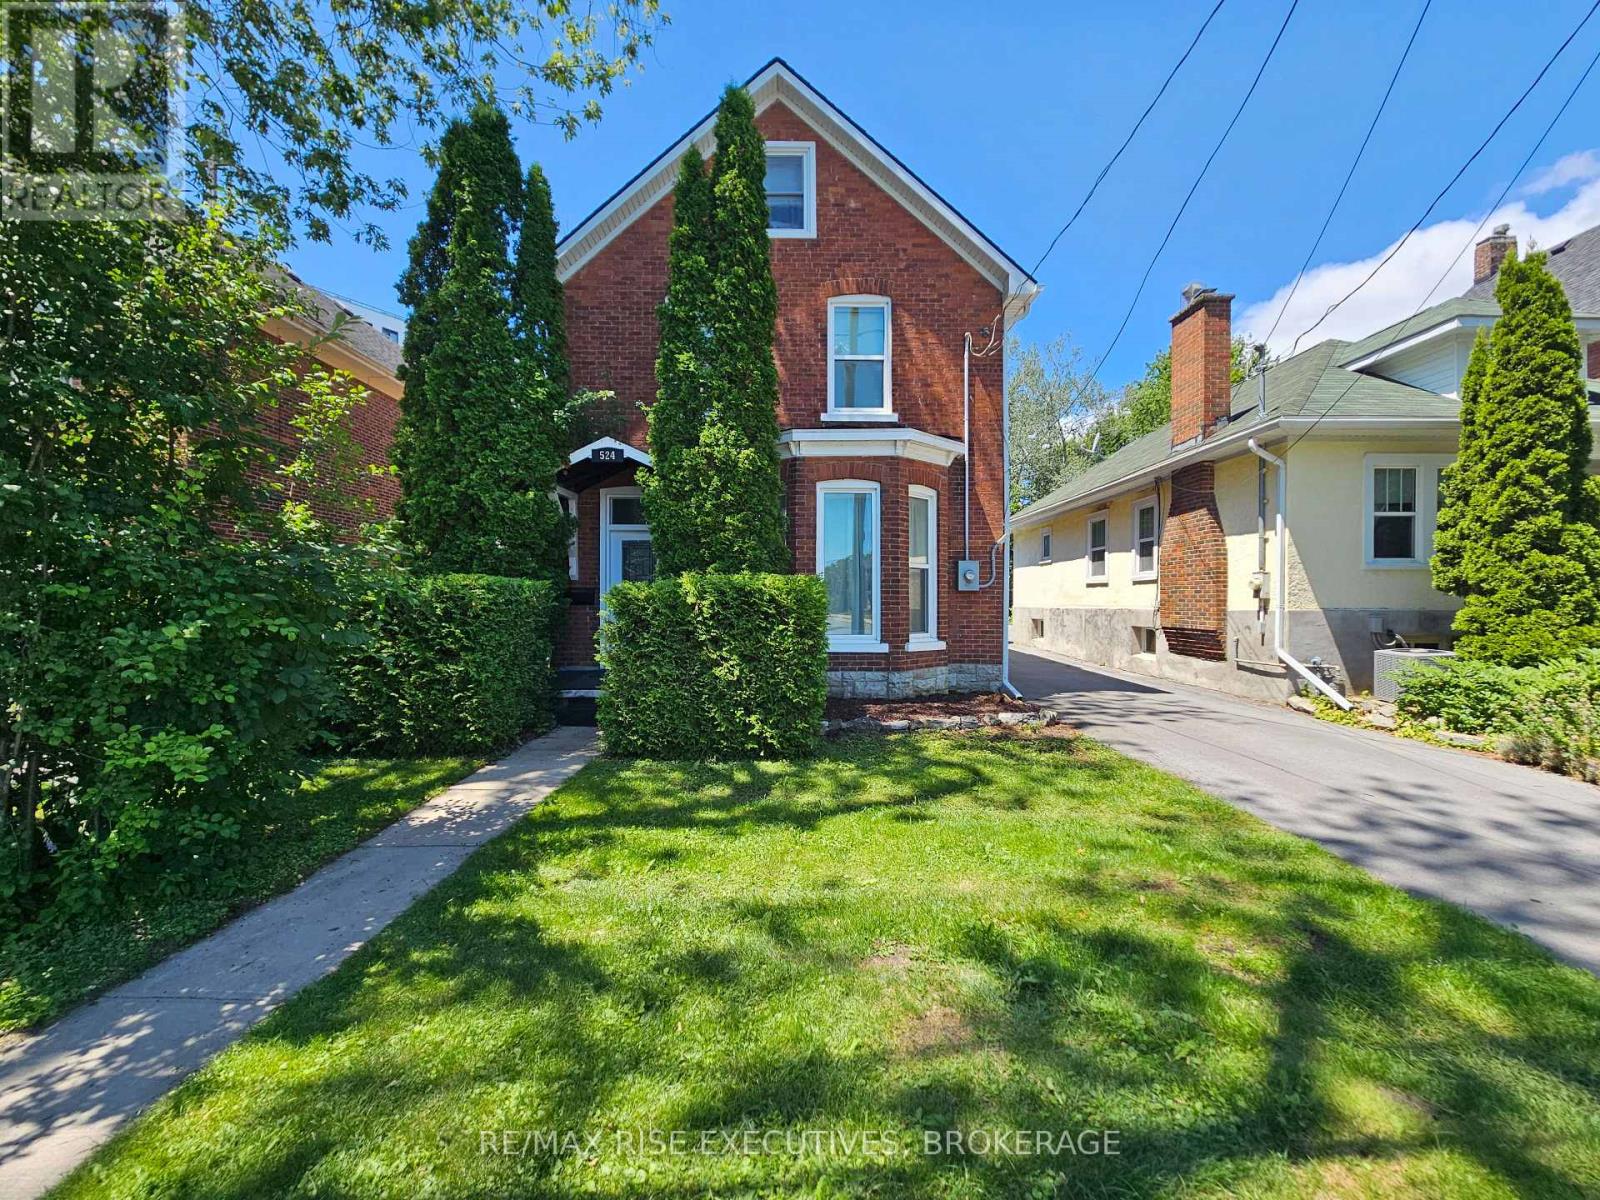
Turnkey furnished investment opportunity in a prime central Kingston location. This well-positioned property is currently tenanted, offering immediate income potential for investors seeking a seamless addition to their portfolio. Being sold furnished, this is a rare opportunity to acquire a fully equipped rental property with built-in occupancy and minimal transition. Inside, you'll find comfortable and functional living spaces designed for easy maintenance and tenant appeal, while the location provides convenient access to downtown, transit, schools, shopping, and local amenities. The furnished setup makes this an attractive option for short-term, medium-term, or long-term rental strategies. Set on a deep lot, this property offers not only immediate value but also future potential. The generous lot depth may present opportunities for additional development or expansion, such as a detached secondary dwelling, subject to municipal approvals and buyer verification. An excellent opportunity for investors seeking a low-hassle, move-in or rent-ready property in one of Kingston's established neighbourhoods. (id:15069)
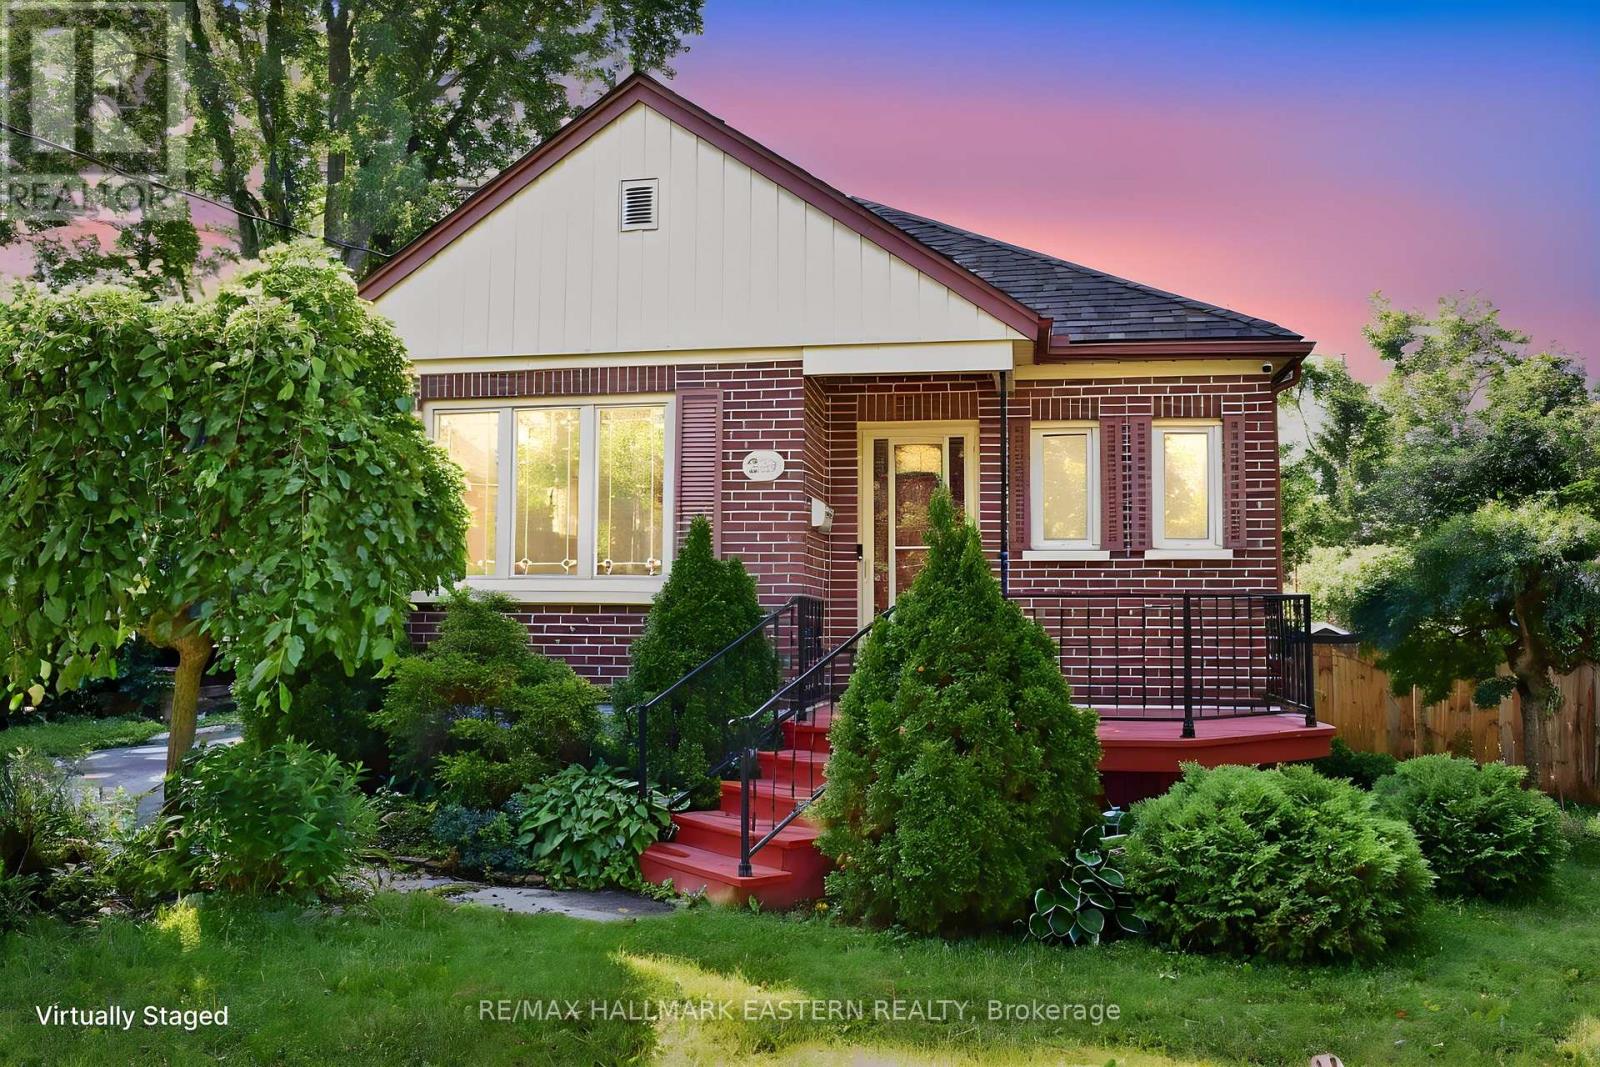
Charming brick bungalow with porch. Located in a nice central location close to the Teachers' College area and all amenities. Well-maintained home that's ideal for first-time buyers with in-law apartment. Large updated eat-in kitchen with stainless steel appliances and main floor laundry. Bright living room with electric fireplace. Finished with 2 bedrooms up and 2 down, Two bathrooms; 1-4 piece bath on main floor and 1-3 piece bath on the lower level. Clean and tidy ready for your personal touch! Fully fenced yard with patio and large storage shed! Some photos are virtually staged. (id:15069)
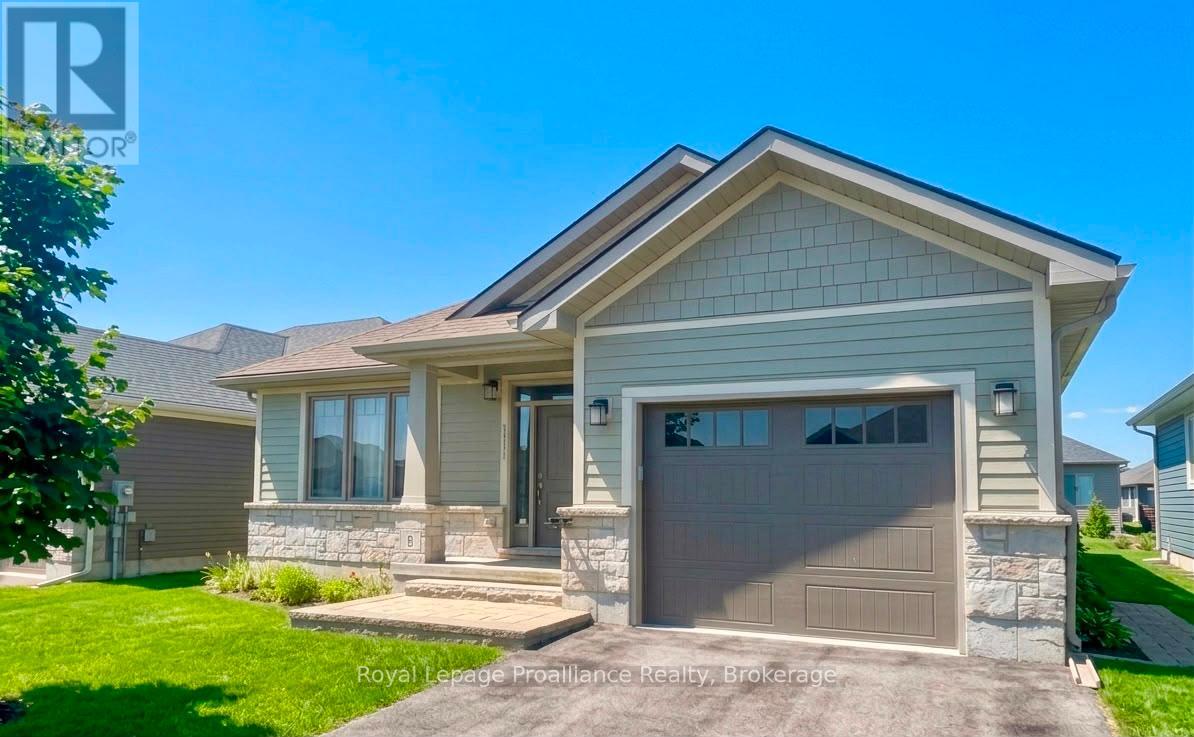
Welcome to effortless main floor, living in this inviting 2-bedroom, 3-bathroom bungalow, tucked away on a quiet street in a highly desirable neighbourhood. Designed with both comfort and functionality in mind, the open concept layout seamlessly connects the living, dining, and kitchen spaces, ideal for everyday living and easy entertaining. The kitchen is well appointed with a convenient pantry and offers direct access to a covered back deck, perfect for enjoying your morning coffee or hosting family and friends. The primary bedroom provides a peaceful escape, complete with a walk-in closet and a private 3-piece en-suite. A generous second bedroom and a bright 4-piece bathroom complete the main level. The lower level adds valuable living space with a partially finished recreation room, a 2-piece bathroom, and plenty of room for storage or future customization. An attached single-car garage adds to the home's practicality, making this property a perfect blend of comfort, style, and everyday convenience. (id:15069)
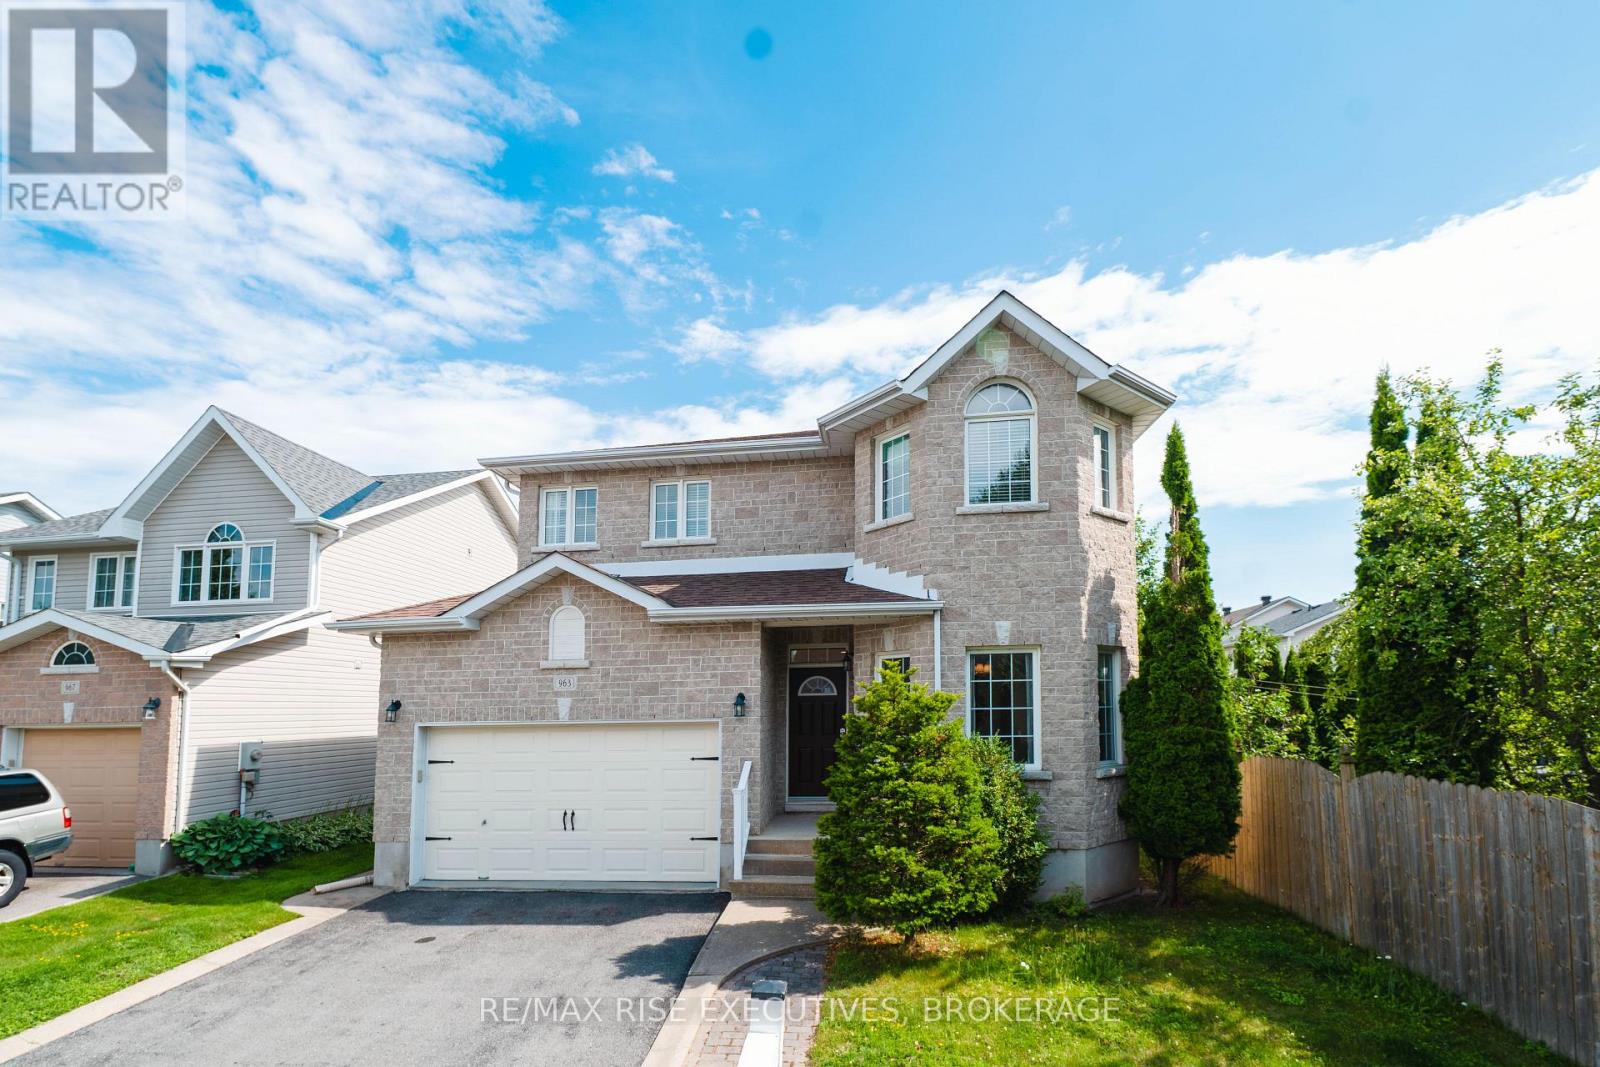
Located in a desirable neighborhood, near all amenities: schools, supermarkets, trails, public transits. This two storey detached house has many immaculate features. On the main level: open concept floor plan; gleaming hardwood throughout; family room with gas fireplace; the greenhouse kitchen with quartz countertop and doors to the two tiered oversized deck. On the upper level: ample hallway, three generous sized bedrooms, all closets are walk-in; master bedroom (21x12) has oak hardwood floor and five piece ensuite (soaker tub and separate shower and double vanity). And on the lower level: spacious rec room, potential extra bedroom. This beautiful home also features main floor laundry, garage man-door and fully fenced backyard. Move in ready! (id:15069)
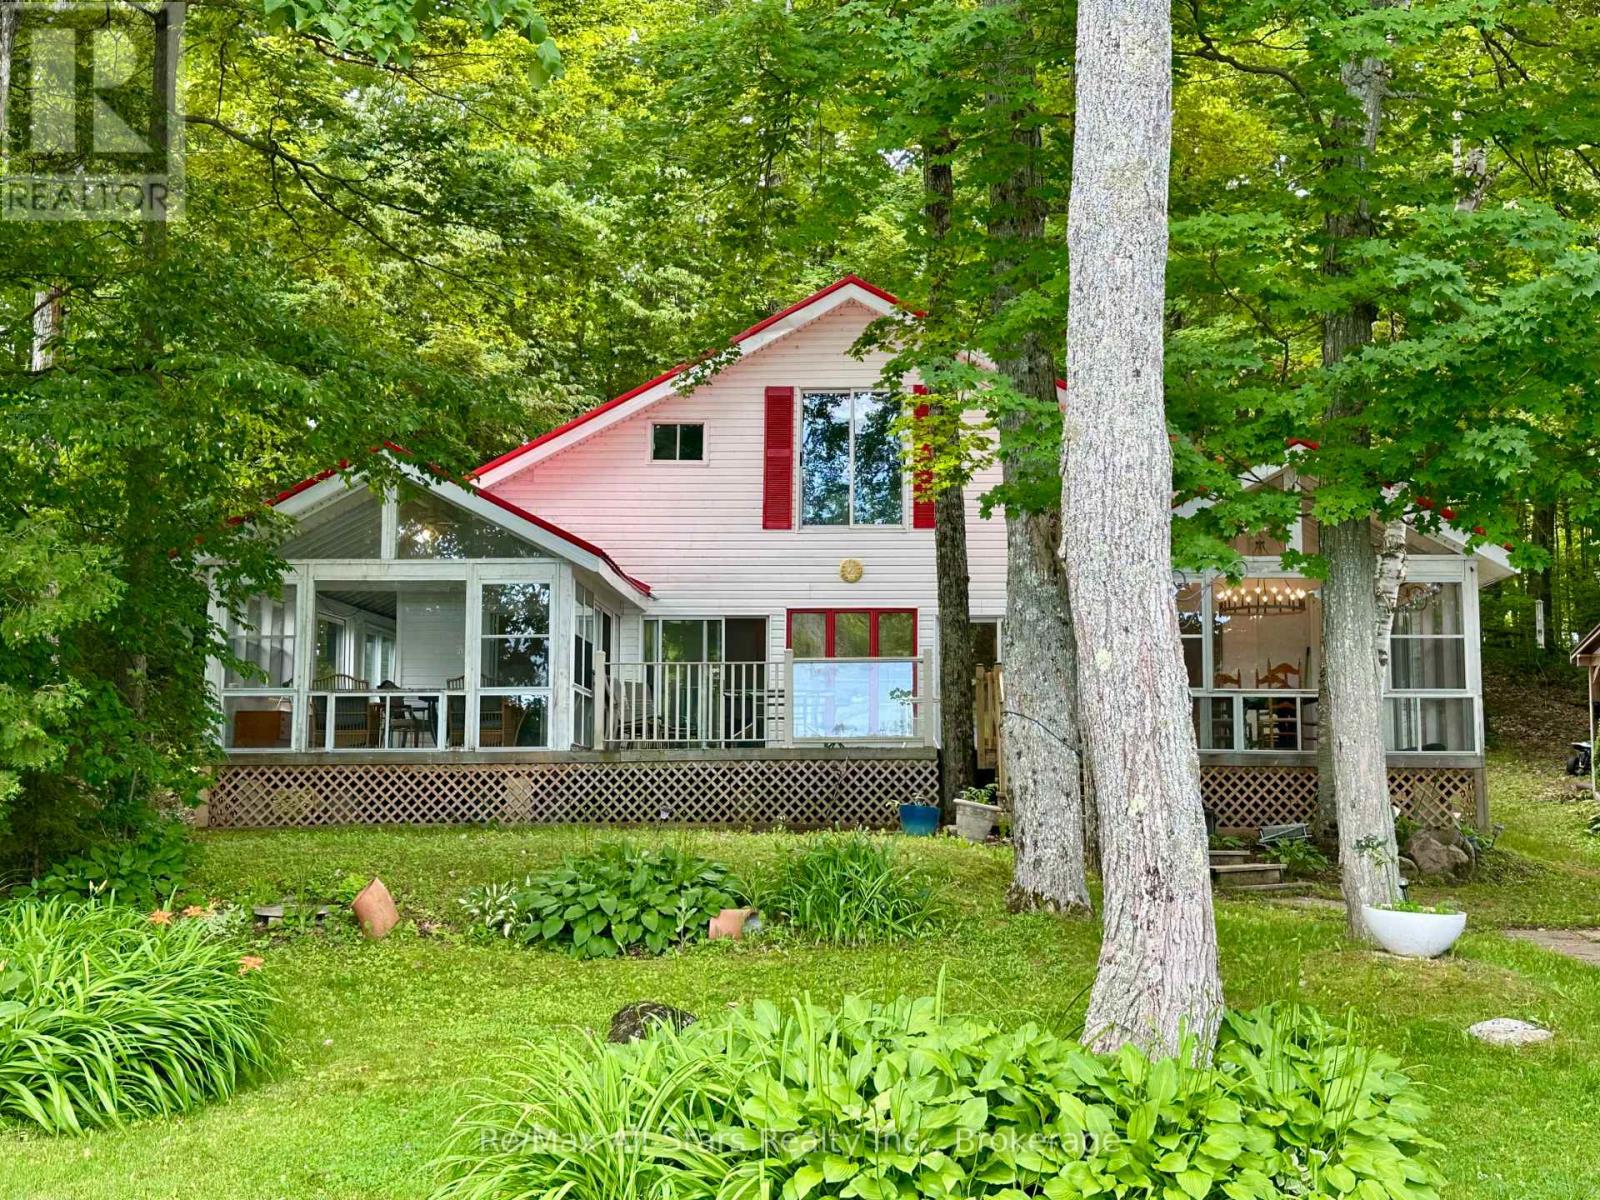
Experience the quiet charm of island living on beautiful Dewey Island, where privacy, nature, and waterfront adventure come together just 1.5 hours from Toronto. This well-maintained 3-bedroom, 1.5-bath cottage offers the perfect escape, with convenient mainland parking and docking at 146 Coldstream Road, plus pedestrian access via Lock 35 on the Trent-Severn Waterway. Designed to make the most of its natural surroundings, the cottage is filled with light from expansive windows that showcase spectacular sunset views. Two sunrooms-one currently serving as a dining area-provide additional living space, while multiple decks invite you to unwind, entertain, or simply enjoy the peaceful setting. Recent improvements include a beautifully renovated kitchen, updated flooring, fresh interior paint, a modern water system, 200-amp electrical service, and a new metal roof installed within the last year, giving you confidence that many of the major updates have already been completed. An unfinished loft offers incredible potential to create a full second-storey living space, whether you envision additional bedrooms, a spacious family room, or a private primary retreat. At the shoreline, the large private dock is ready for swimming, fishing, boating, and lakeside entertaining. Four outbuildings provide ample storage for water toys, tools, and cottage gear, while the nearby fishing sanctuary and surrounding natural landscape make this an exceptional destination for outdoor enthusiasts. Whether you're looking for a peaceful weekend getaway or a place to build lasting family memories, this unique island property offers an opportunity to embrace the relaxed Kawartha lifestyle. (id:15069)
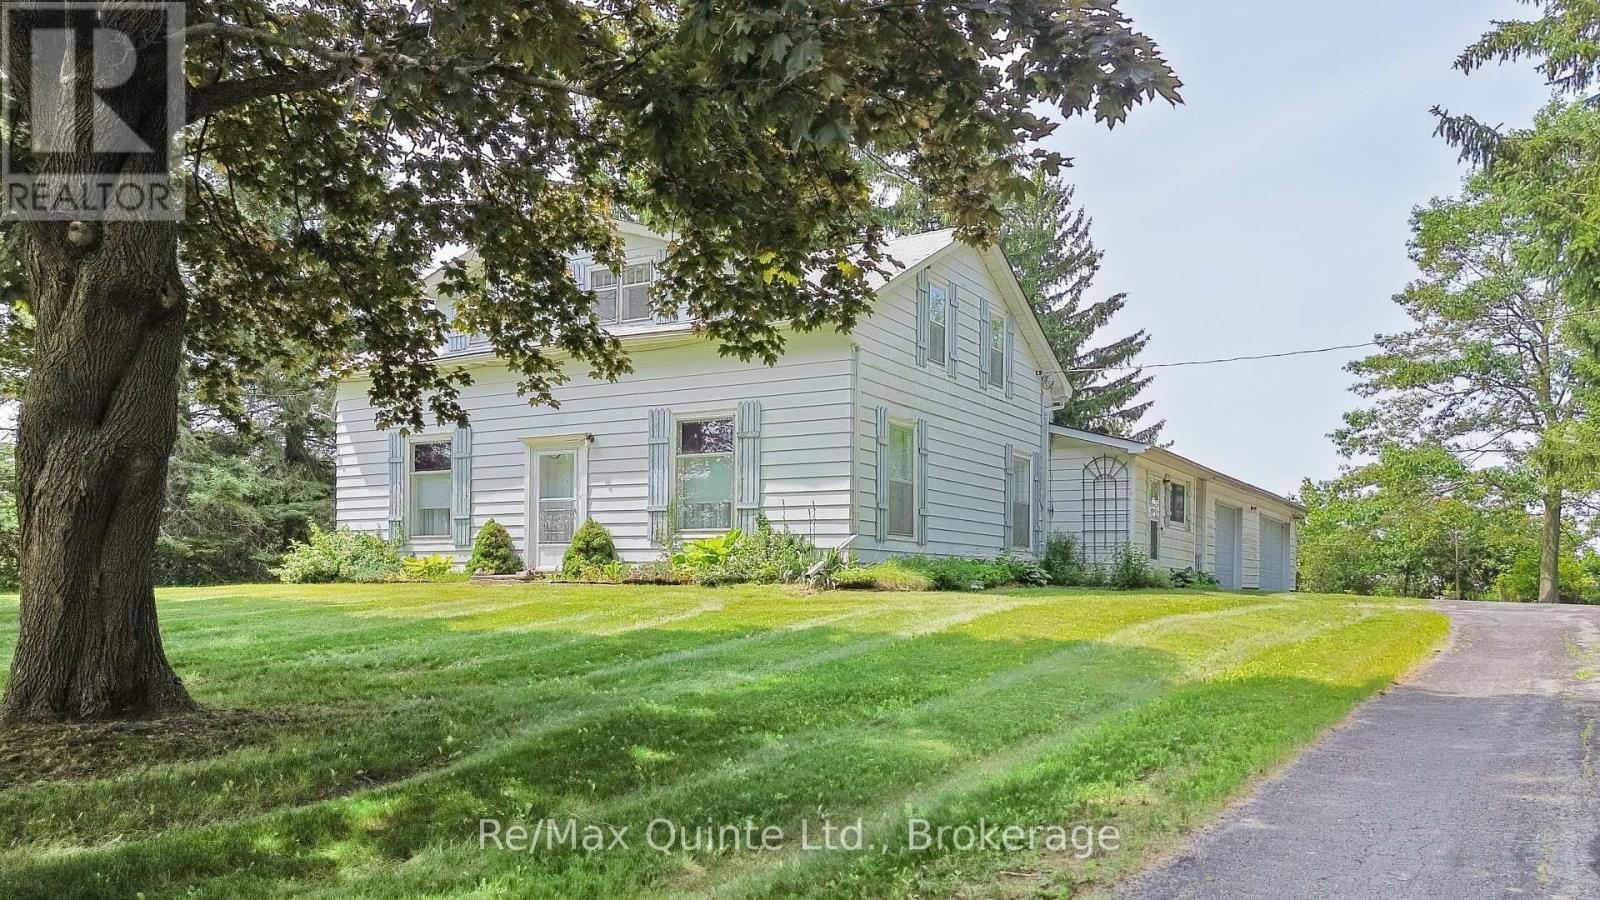
Set on a picturesque one-acre tree-lined lot, this charming farmhouse blends timeless character with outstanding potential. Set well back from the road in a peaceful rural setting just two minutes from Highway 401, the property offers the perfect balance of privacy and convenience. Inside, nine-foot ceilings on the main floor, original hardwood flooring, and authentic period details preserve the home's classic charm. The upper level features three bedrooms and a full bathroom, while a second full bathroom is located on the main floor. An attached three-car garage provides ample space for vehicles, hobbies, or storage. Whether you're looking to restore its original beauty or create your own country retreat, this is an opportunity to own a character-filled farmhouse in a highly accessible location. (id:15069)
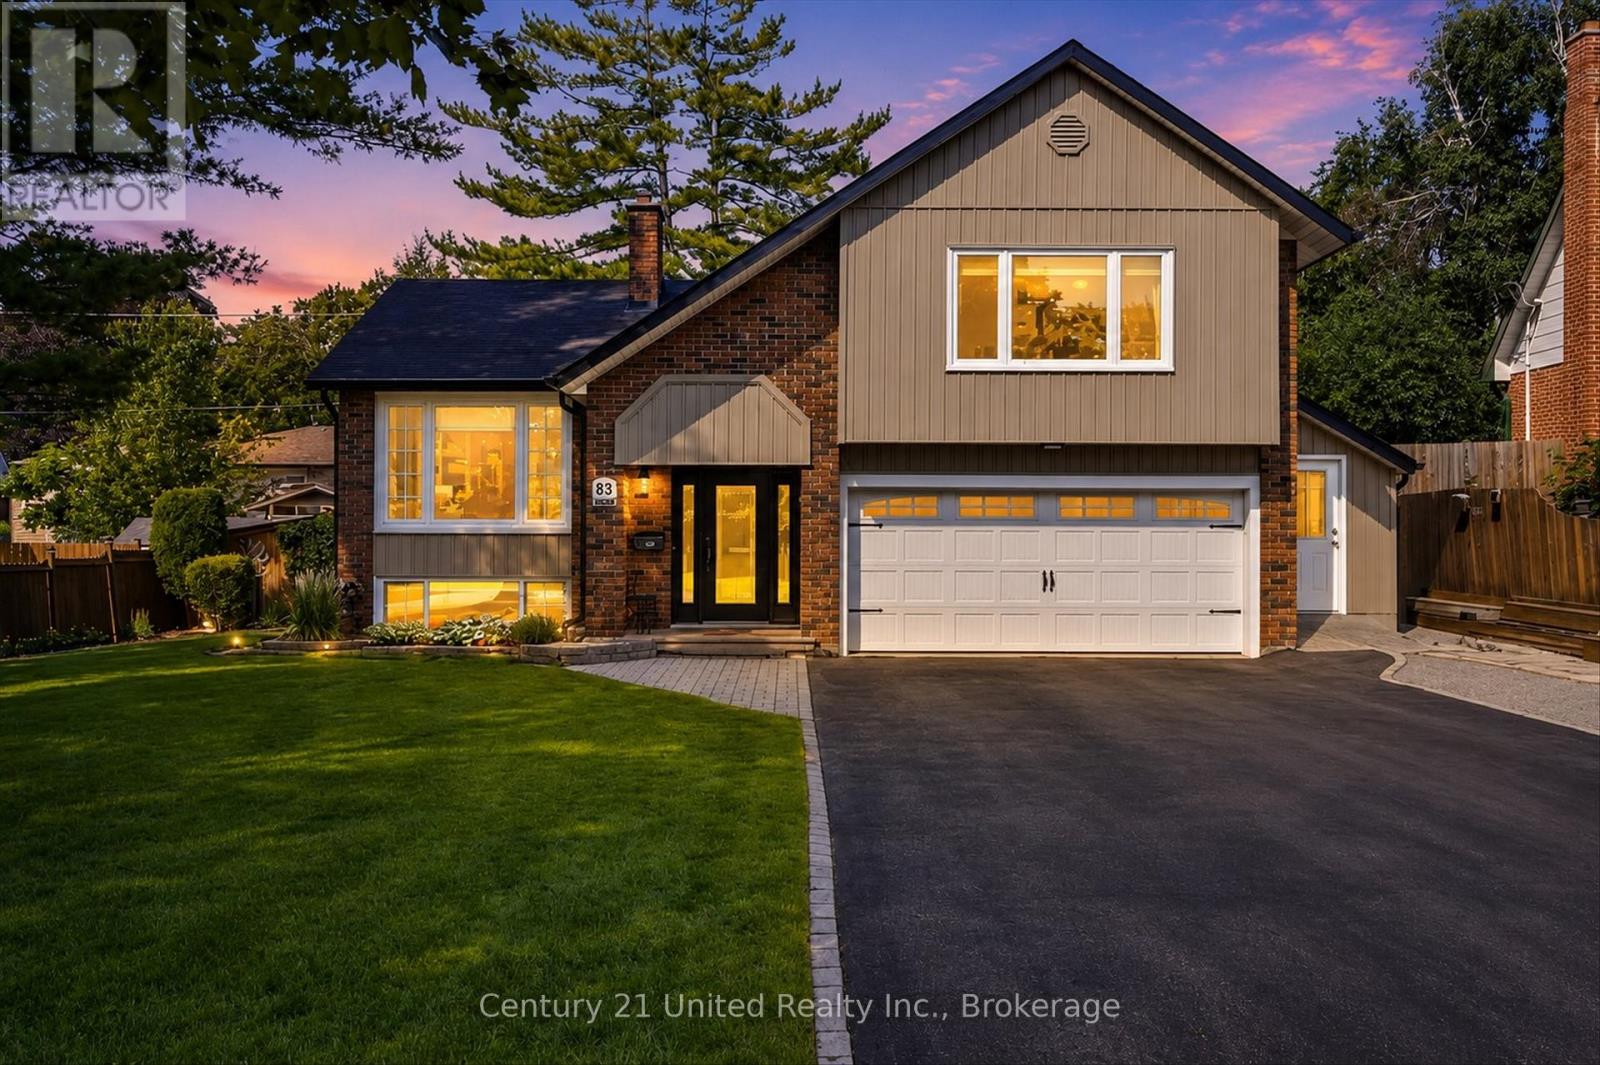
Welcome to 83 Nevin Ave. Nestled on a quiet cul-de-sac, this impeccably maintained 3-bedroom, 3-bath side split has been thoughtfully updated throughout. The main level features hard-surface flooring, a bright open-concept living and dining area, and a well-appointed kitchen perfect for everyday living and entertaining.Just a few steps down, you'll find a spacious family room, convenient two-piece bath, interior access to the garage, and a walkout to the backyard.Outside is your own private oasis. Beat the summer heat in the luxurious inground pool, surrounded by professionally hardscaped grounds, a fully fenced yard, a pool house/change room, additional storage shed, mature privacy hedge, spacious covered patio, and a sunroom featuring attractive epoxy stone flooring.Upstairs offers three well-proportioned bedrooms, including a primary suite with its own ensuite, along with a full main bathroom. The finished basement rec room, complete with a cozy gas fireplace, provides the perfect space to relax or entertain.Conveniently located just minutes from the hospital, shopping, recreation centers, and Highway 115, this home offers the perfect combination of comfort, privacy, and convenience. Pre-inspected for your peace of mind, this is one you won't want to miss. (id:15069)
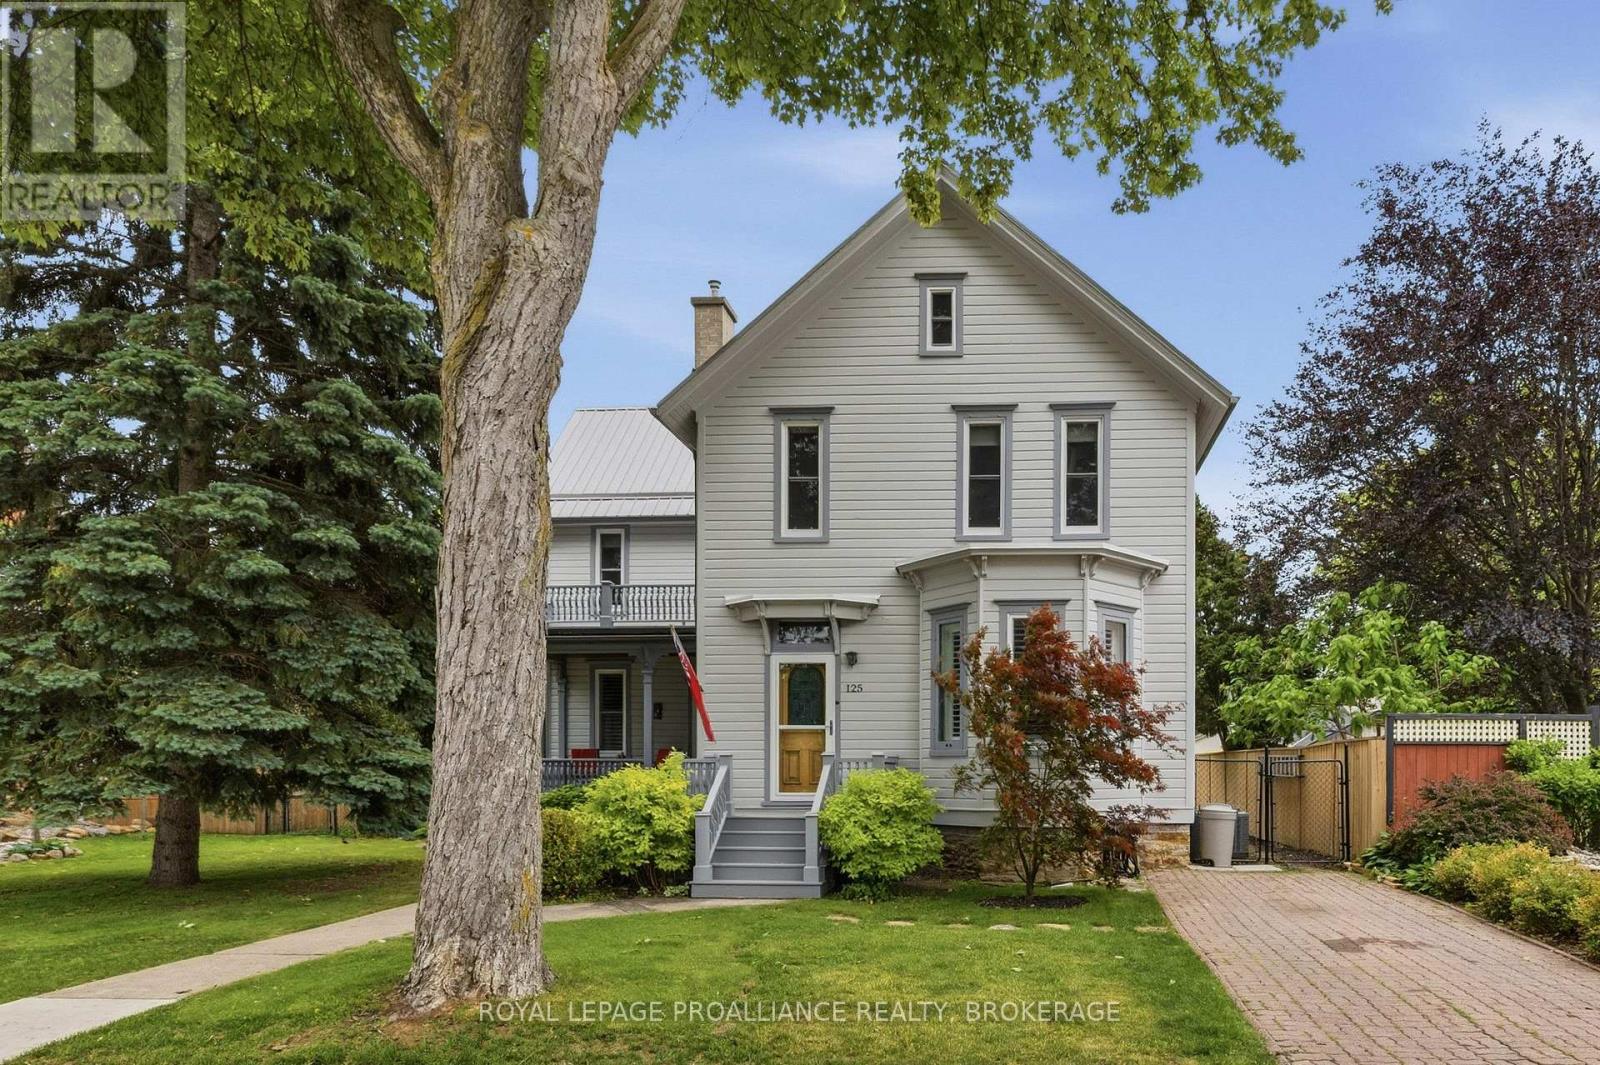
Nestled in the highly sought-after South Ward of Gananoque, this beautiful Victorian home is just a short walk to the waterfront, The Theatre shops, restaurants, and all the amenities this charming community has to offer. Built in 1900, this stunning residence showcases timeless character and craftsmanship throughout, featuring four spacious bedrooms on the second floor, soaring ceilings, original moldings, and an abundance of natural light. The unfinished third-floor attic, complete with its own staircase, offers exciting potential for future living space, a home office, studio, or additional bedrooms. Situated on a generous 60' x 120' fully fenced lot, the property has been beautifully landscaped with new sod, creating a private and inviting outdoor setting. Enjoy relaxing on the rear deck or in the bonus sunroom, conveniently located off the main floor laundry area. The detached 1.5-car garage has been completely rebuilt and includes a valuable workshop space, perfect for hobbyists or additional storage. Numerous recent upgrades provide peace of mind, including a steel roof, furnace, central air conditioning, water softener, California shutters, modern light fixtures, and an updated kitchen featuring elegant stone countertops. Located on a quiet street in one of Gananoque's most coveted neighbourhoods, this exceptional property offers the perfect blend of historic charm, modern updates, and future potential. A rare opportunity not to be missed. (id:15069)