
38 Dewey's Island Kawartha Lakes, Ontario K0M 1N0

3 Bedroom
2 Bathroom
1,500 - 2,000 sqft
Wall Unit
Heat Pump
Waterfront On Lake
$489,000
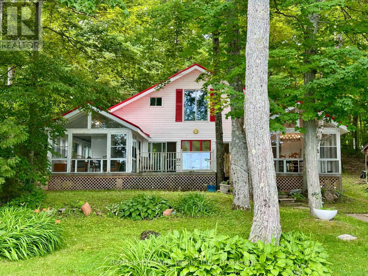
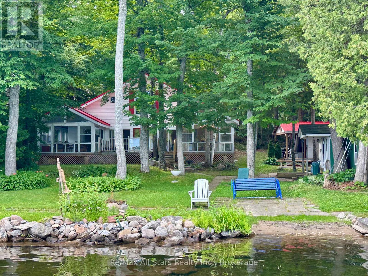
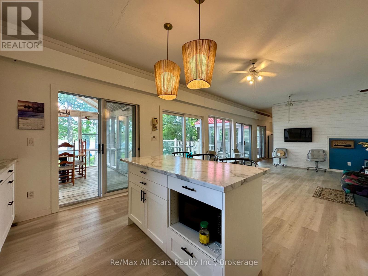
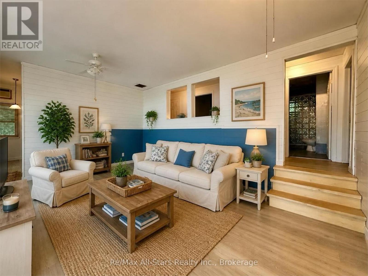
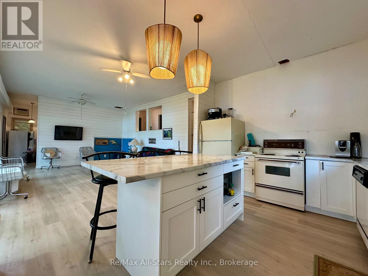
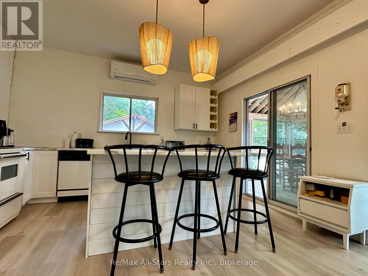
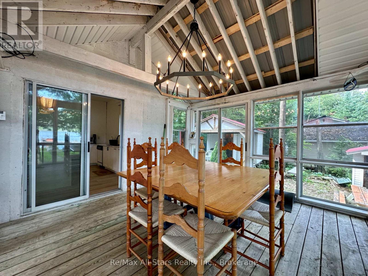
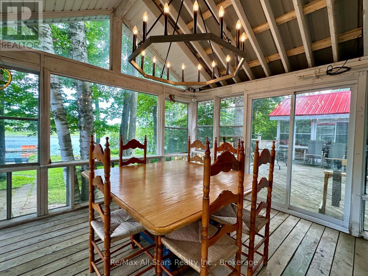
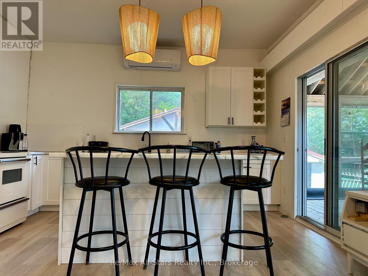
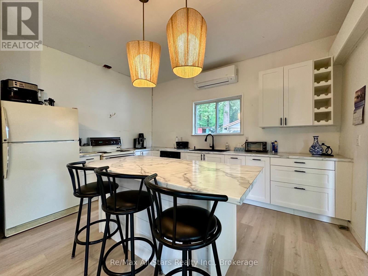
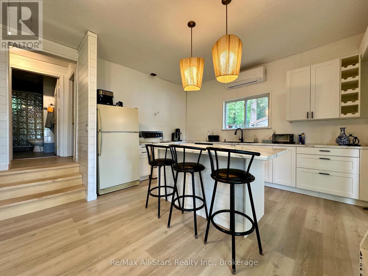
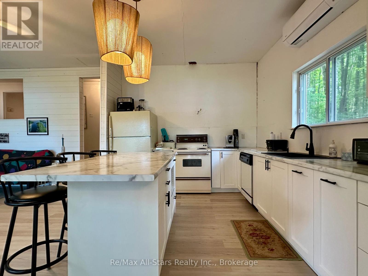
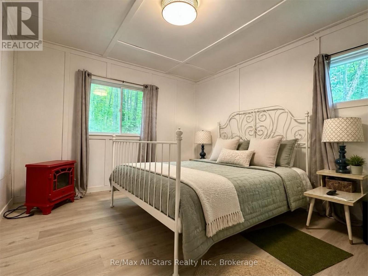
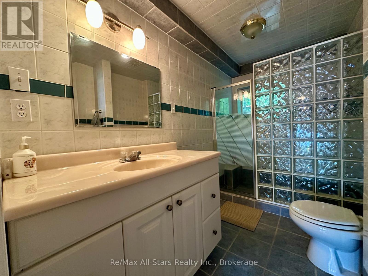
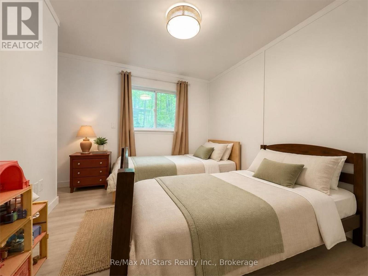
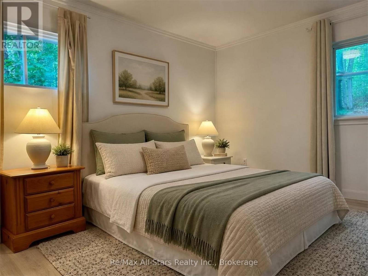
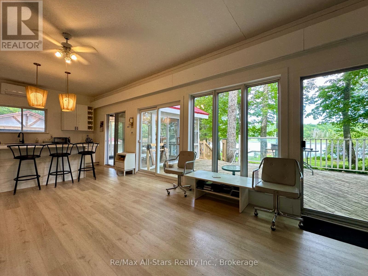
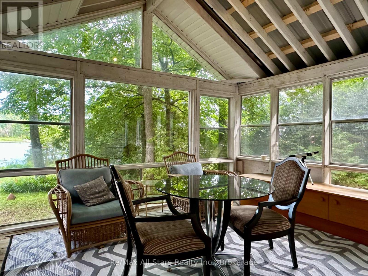
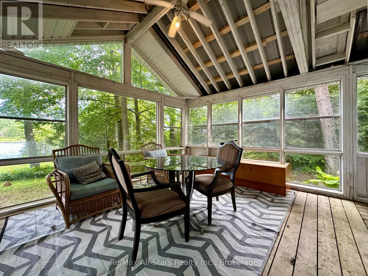
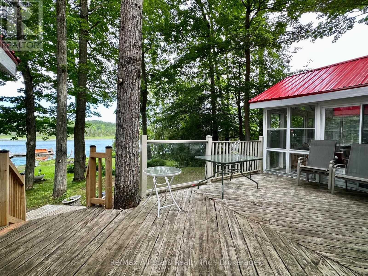
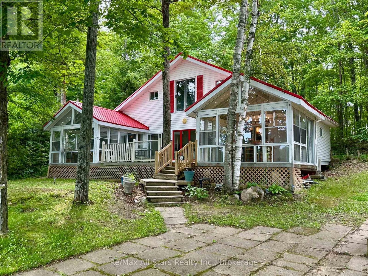
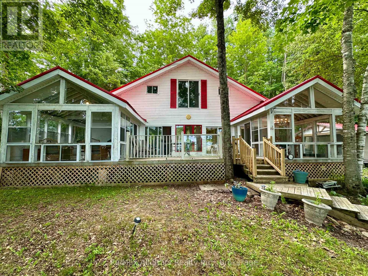
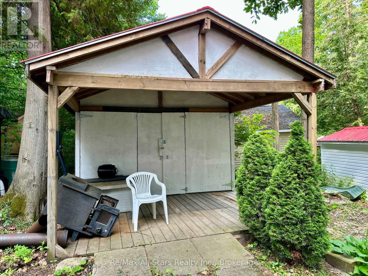
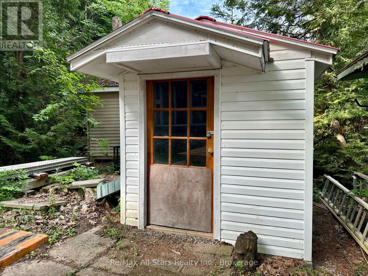
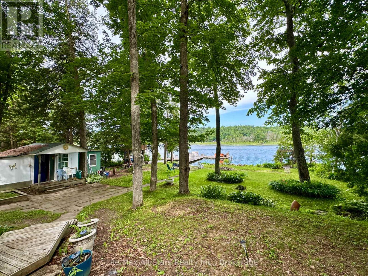
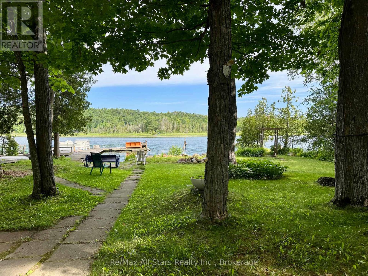
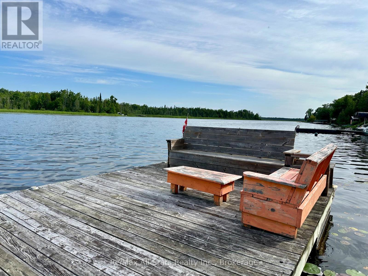
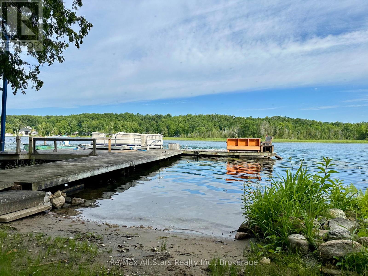
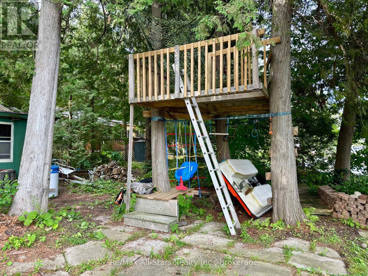
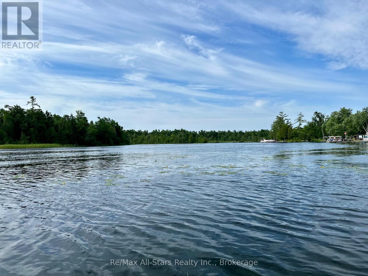
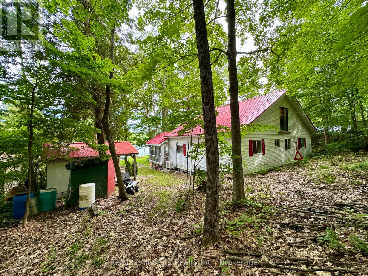
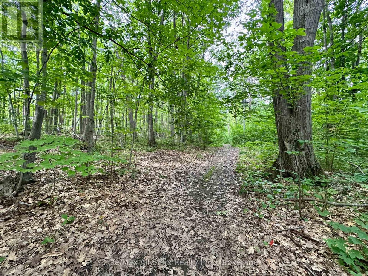
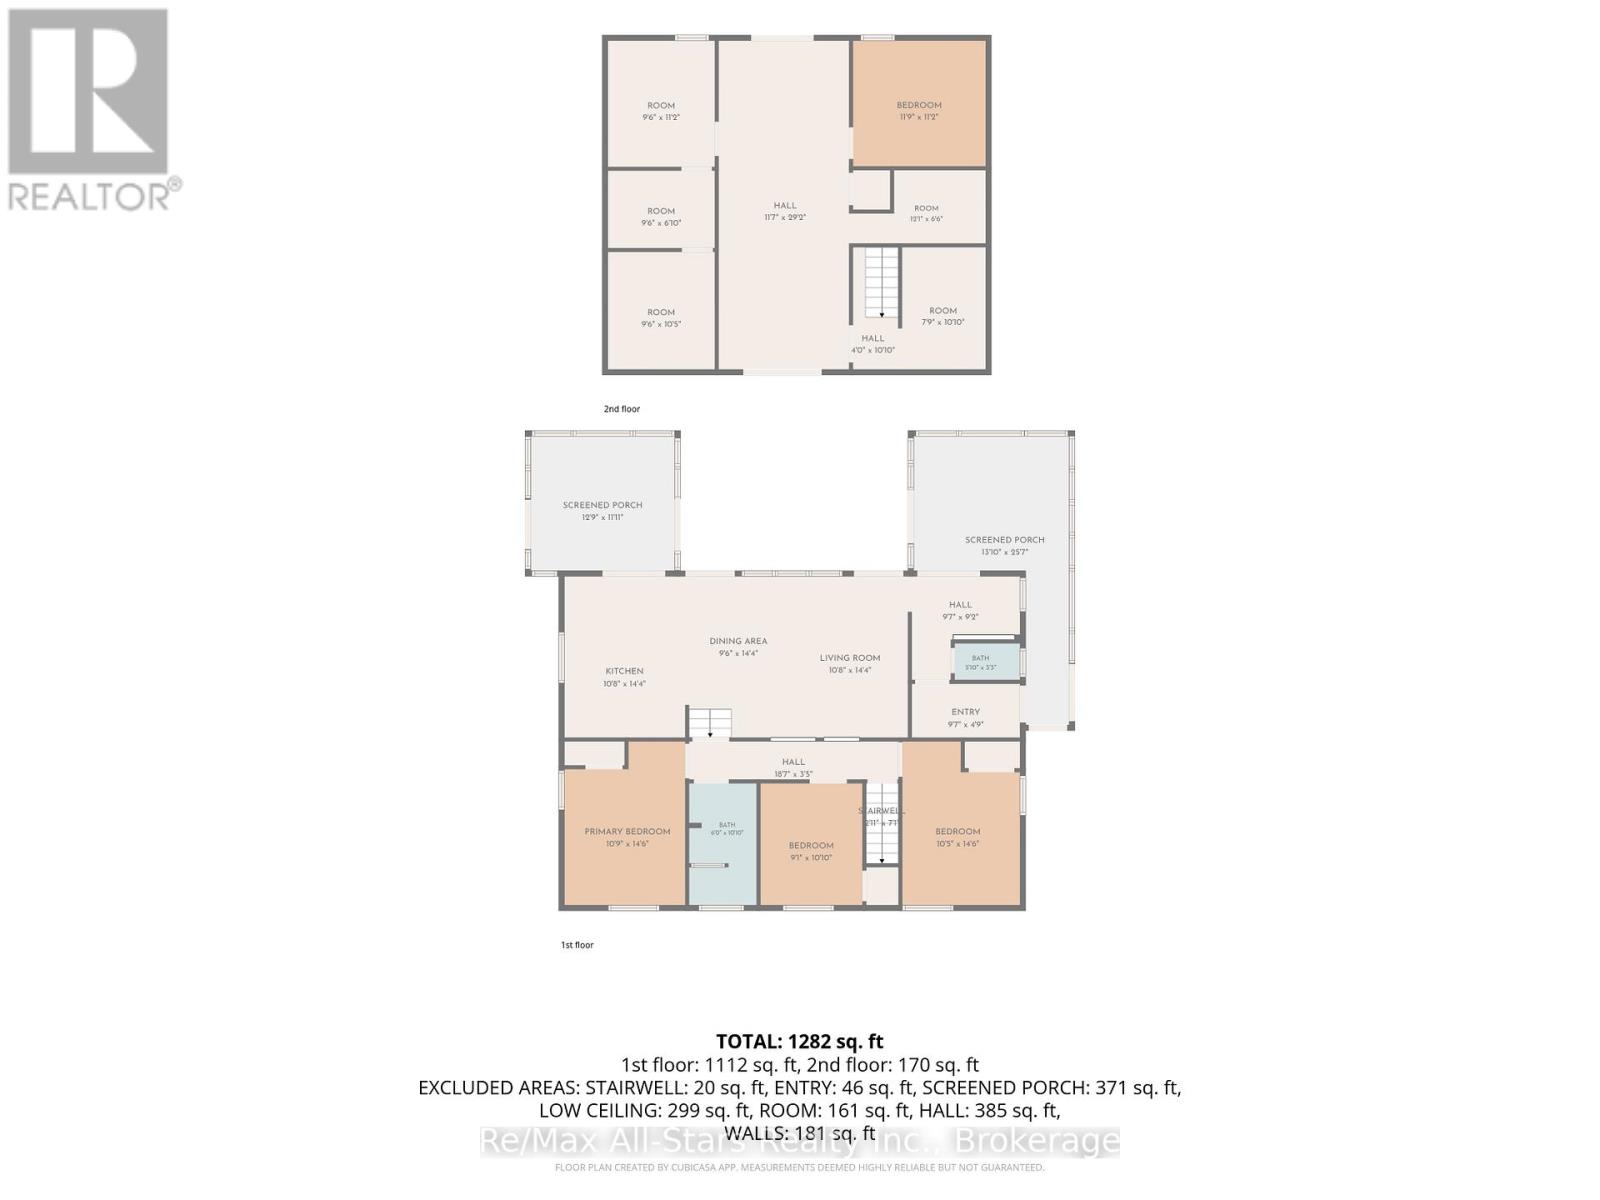
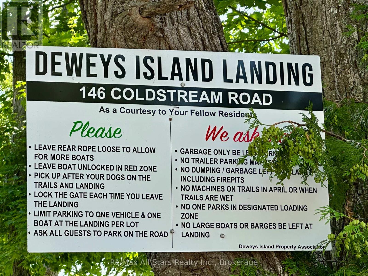
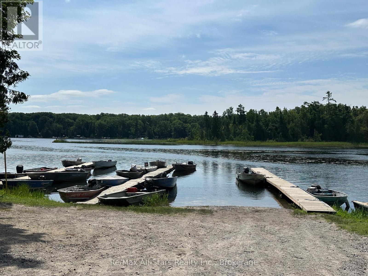
Experience the quiet charm of island living on beautiful Dewey Island, where privacy, nature, and waterfront adventure come together just 1.5 hours from Toronto. This well-maintained 3-bedroom, 1.5-bath cottage offers the perfect escape, with convenient mainland parking and docking at 146 Coldstream Road, plus pedestrian access via Lock 35 on the Trent-Severn Waterway. Designed to make the most of its natural surroundings, the cottage is filled with light from expansive windows that showcase spectacular sunset views. Two sunrooms-one currently serving as a dining area-provide additional living space, while multiple decks invite you to unwind, entertain, or simply enjoy the peaceful setting. Recent improvements include a beautifully renovated kitchen, updated flooring, fresh interior paint, a modern water system, 200-amp electrical service, and a new metal roof installed within the last year, giving you confidence that many of the major updates have already been completed. An unfinished loft offers incredible potential to create a full second-storey living space, whether you envision additional bedrooms, a spacious family room, or a private primary retreat. At the shoreline, the large private dock is ready for swimming, fishing, boating, and lakeside entertaining. Four outbuildings provide ample storage for water toys, tools, and cottage gear, while the nearby fishing sanctuary and surrounding natural landscape make this an exceptional destination for outdoor enthusiasts. Whether you're looking for a peaceful weekend getaway or a place to build lasting family memories, this unique island property offers an opportunity to embrace the relaxed Kawartha lifestyle. (id:15069)
Property Details
| MLS® Number | X13533310 |
| Property Type | Single Family |
| Community Name | Somerville |
| Easement | Unknown |
| Features | Carpet Free |
| Structure | Shed, Outbuilding, Workshop, Dock |
| View Type | Lake View, Direct Water View |
| Water Front Name | Cameron Lake |
| Water Front Type | Waterfront On Lake |
Building
| Bathroom Total | 2 |
| Bedrooms Above Ground | 3 |
| Bedrooms Total | 3 |
| Appliances | Water Heater, Dishwasher, Microwave, Stove, Refrigerator |
| Basement Type | None |
| Construction Style Attachment | Detached |
| Cooling Type | Wall Unit |
| Exterior Finish | Vinyl Siding |
| Foundation Type | Wood/piers |
| Half Bath Total | 1 |
| Heating Fuel | Electric |
| Heating Type | Heat Pump |
| Stories Total | 2 |
| Size Interior | 1,500 - 2,000 Sqft |
| Type | House |
| Utility Water | Lake/river Water Intake |
Parking
| No Garage |
Land
| Access Type | Water Access, Private Docking |
| Acreage | No |
| Sewer | Septic System |
| Size Depth | 186 Ft |
| Size Frontage | 100 Ft |
| Size Irregular | 100 X 186 Ft |
| Size Total Text | 100 X 186 Ft |
Rooms
| Level | Type | Length | Width | Dimensions |
|---|---|---|---|---|
| Main Level | Kitchen | 10.9 m | 14.4 m | 10.9 m x 14.4 m |
| Main Level | Other | 9.9 m | 5 m | 9.9 m x 5 m |
| Main Level | Living Room | 19.4 m | 13.8 m | 19.4 m x 13.8 m |
| Main Level | Bedroom 2 | 12.7 m | 12 m | 12.7 m x 12 m |
| Main Level | Bedroom 3 | 10.9 m | 14.4 m | 10.9 m x 14.4 m |
| Main Level | Bathroom | 12.2 m | 10.5 m | 12.2 m x 10.5 m |
| Main Level | Partial Bathroom | 10.6 m | 14.3 m | 10.6 m x 14.3 m |
| Main Level | Dining Room | 5.1 m | 10.8 m | 5.1 m x 10.8 m |
| Main Level | Sitting Room | 5 m | 3.3 m | 5 m x 3.3 m |
| Main Level | Utility Room | 9.4 m | 9.1 m | 9.4 m x 9.1 m |
| Main Level | Sunroom | 13.7 m | 11.11 m | 13.7 m x 11.11 m |
| Upper Level | Other | 2.9 m | 3.4 m | 2.9 m x 3.4 m |
| Upper Level | Other | 2.9 m | 2.08 m | 2.9 m x 2.08 m |
| Upper Level | Other | 2.9 m | 3.17 m | 2.9 m x 3.17 m |
| Upper Level | Bedroom | 3.58 m | 3.4 m | 3.58 m x 3.4 m |
| Upper Level | Other | 2.36 m | 3.3 m | 2.36 m x 3.3 m |
https://www.realtor.ca/real-estate/30000094/38-deweys-island-kawartha-lakes-somerville-somerville
Contact Us
Contact us for more information

This REALTOR.ca listing content is owned and licensed by REALTOR® members of The Canadian Real Estate Association
The trademarks REALTOR®, REALTORS®, and the REALTOR® logo are controlled by The Canadian Real Estate Association (CREA) and identify real estate professionals who are members of CREA. The trademarks MLS®, Multiple Listing Service® and the associated logos are owned by The Canadian Real Estate Association (CREA) and identify the quality of services provided by real estate professionals who are members of CREA. The trademark DDF® is owned by The Canadian Real Estate Association (CREA) and identifies CREA's Data Distribution Facility (DDF®)
July 08 2026 01:50:04
Central Lakes Association of REALTORS®
RE/MAX All-Stars Realty Inc.