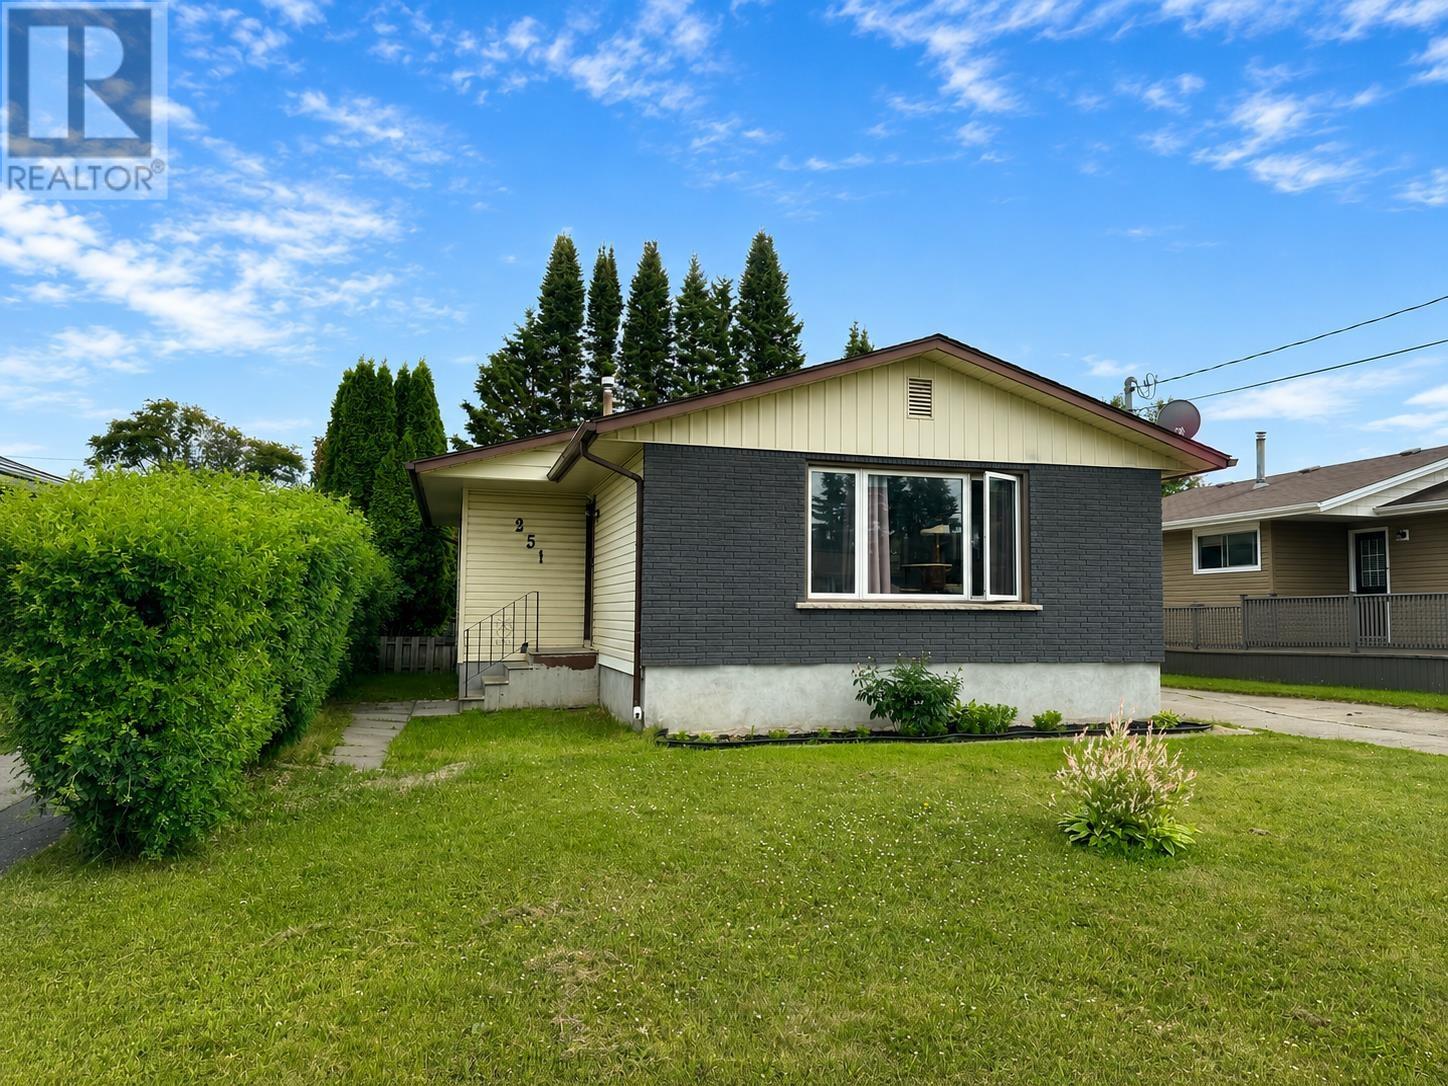
Opportunity awaits on Strand Avenue! This inviting 3-bedroom, 2-bathroom home combines a fantastic location with comfort, character, and room to grow. The bright, functional layout is complemented by updated flooring upstairs and a convenient pass-through from the kitchen to the living room, creating an open, welcoming feel. The detached garage is a bonus, offering parking and versatile space for storage, or a home workshop! Located close to schools, parks, shopping, and everyday amenities. A must-see for buyers looking to get into a fantastic neighbourhood! (id:15069)
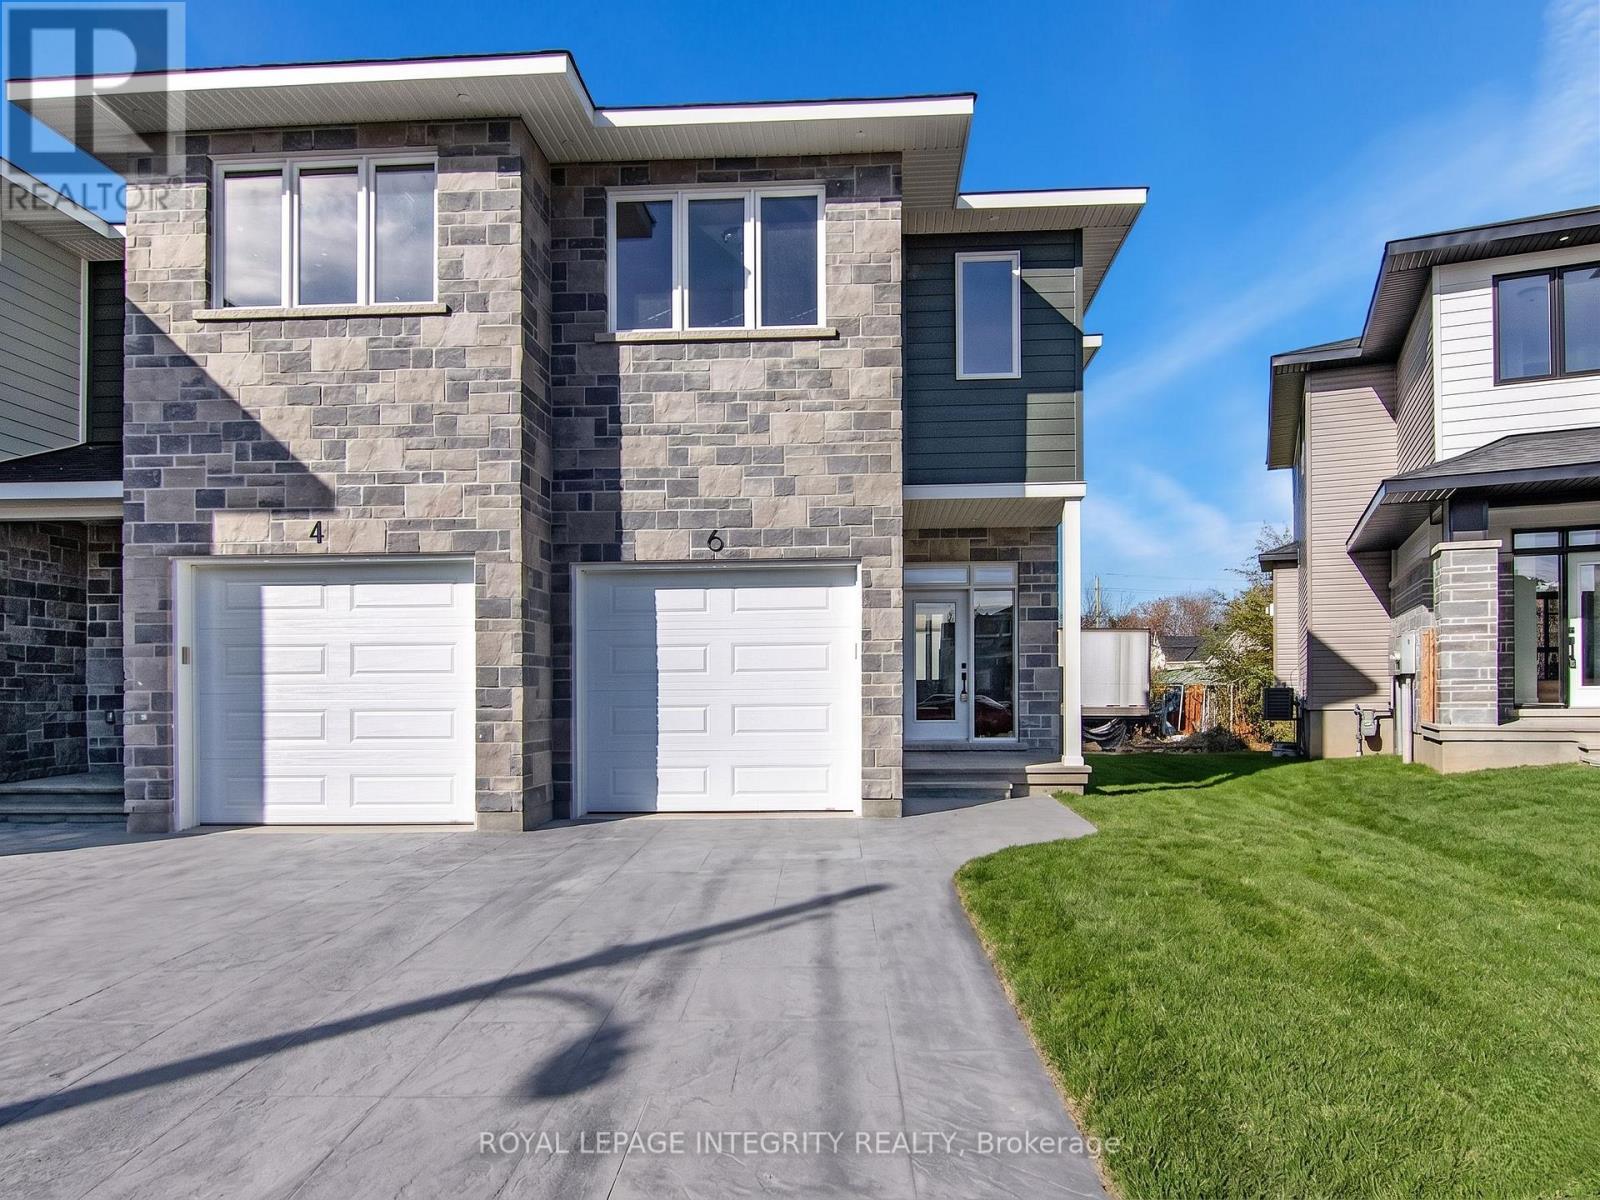
Great opportunity to live in this charming, newer end-unit townhome in the Arnprior Fairgrounds community! This one-of-a-kind 3-bedroom, 2.5-bathroom home features plenty of natural light, premium finishes, an upgraded kitchen, and so much more! The main floor features a welcoming spacious foyer, a bright, open-concept dining/living room, 9-foot ceilings, a spacious kitchen with gleaming quartz countertops, a center island, plenty of dining space, and a gas fireplace. Upstairs you'll find a gorgeous primary bedroom with a walk-in closet and a 3-piece ensuite, 2 generous additional bedrooms and a full bath. Laundry is located on the 2nd level. Basement with plenty of storage. Conveniently located near all amenities. All 5 appliances are included. Book your showing today! (id:15069)
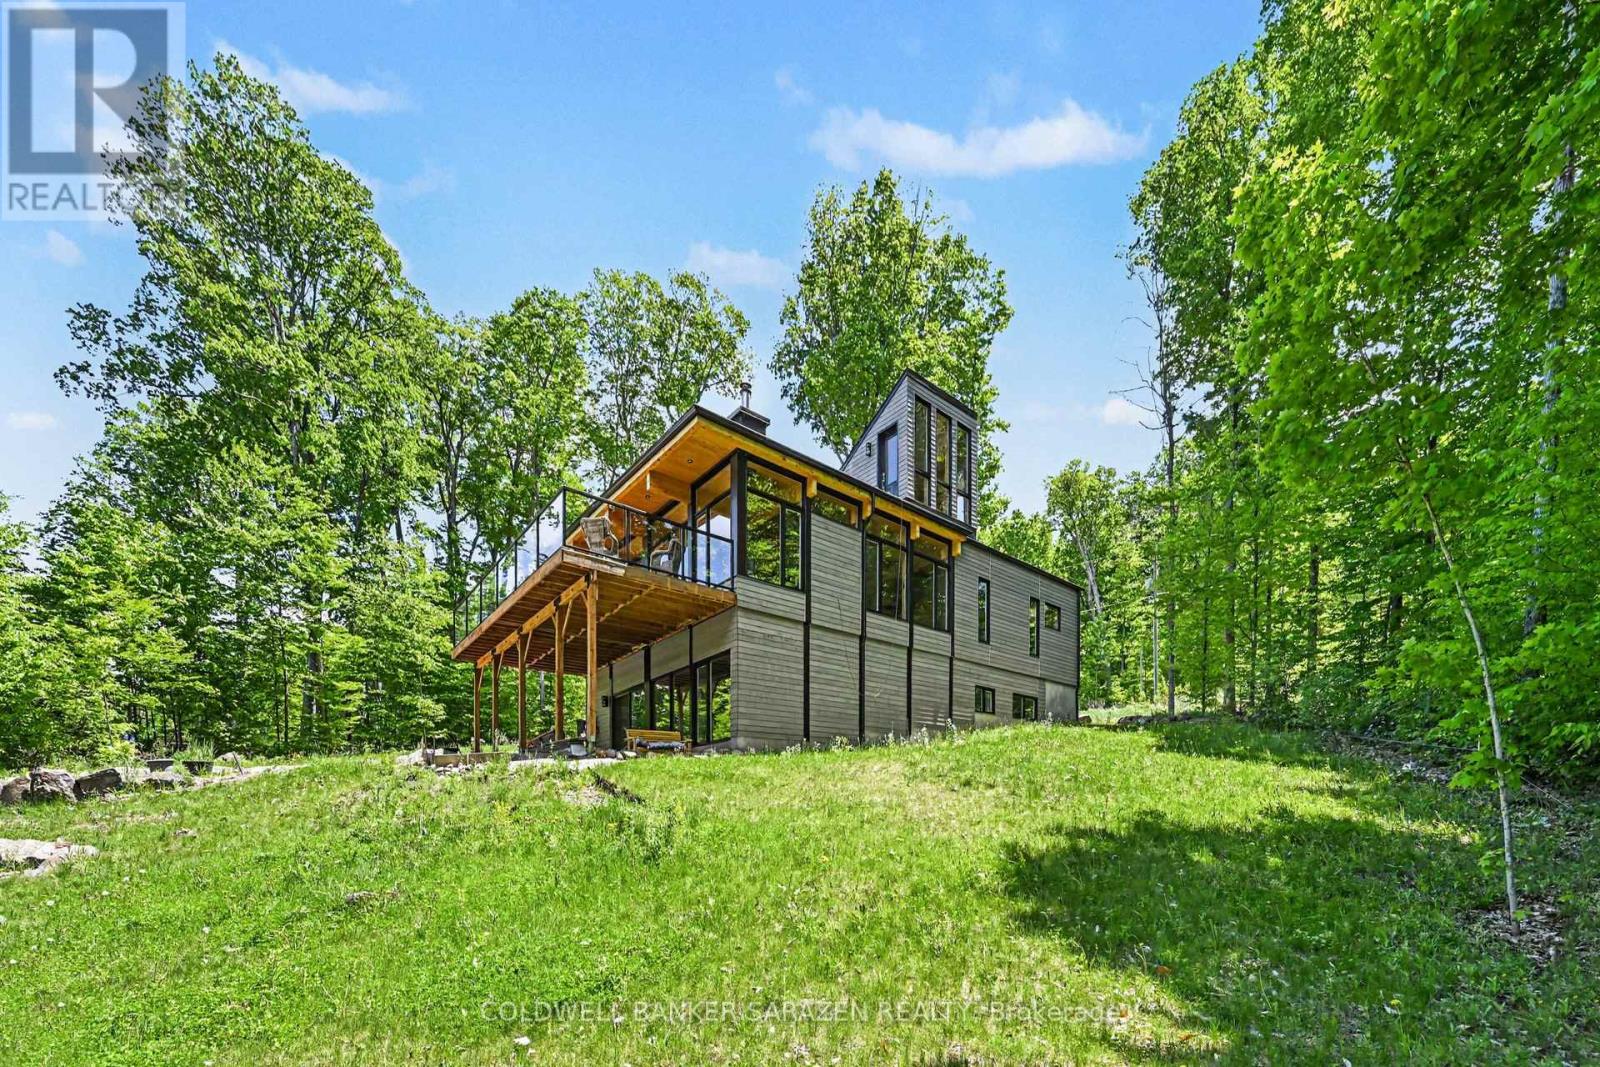
Experience waterfront living in this stunning new modern bungalow designed for comfort, style, and entertaining. Featuring an open-concept layout with soaring wood ceilings, exposed posts, and a cozy wood-burning stove, this home blends contemporary design with warm natural elements. The main floor offers a spacious primary suite with a luxurious ensuite, convenient main floor laundry, an additional full bathroom, and a second bedroom perfect for guests or family. Expansive patio doors off the kitchen and living area lead to a massive waterfront deck, creating seamless indoor-outdoor living and breathtaking views. A striking glass staircase leads to a future rooftop patio, offering endless possibilities for entertaining or relaxing while taking in the scenery. The fully finished walkout basement adds exceptional living space, including: Two separate office spaces ideal for remote work. A third bedroom. A stylish three-piece bathroom. A large family/great room with oversized patio doors. Dedicated workout space. This thoughtfully designed home combines modern luxury, functionality, and exceptional waterfront lifestyle appeal. (id:15069)
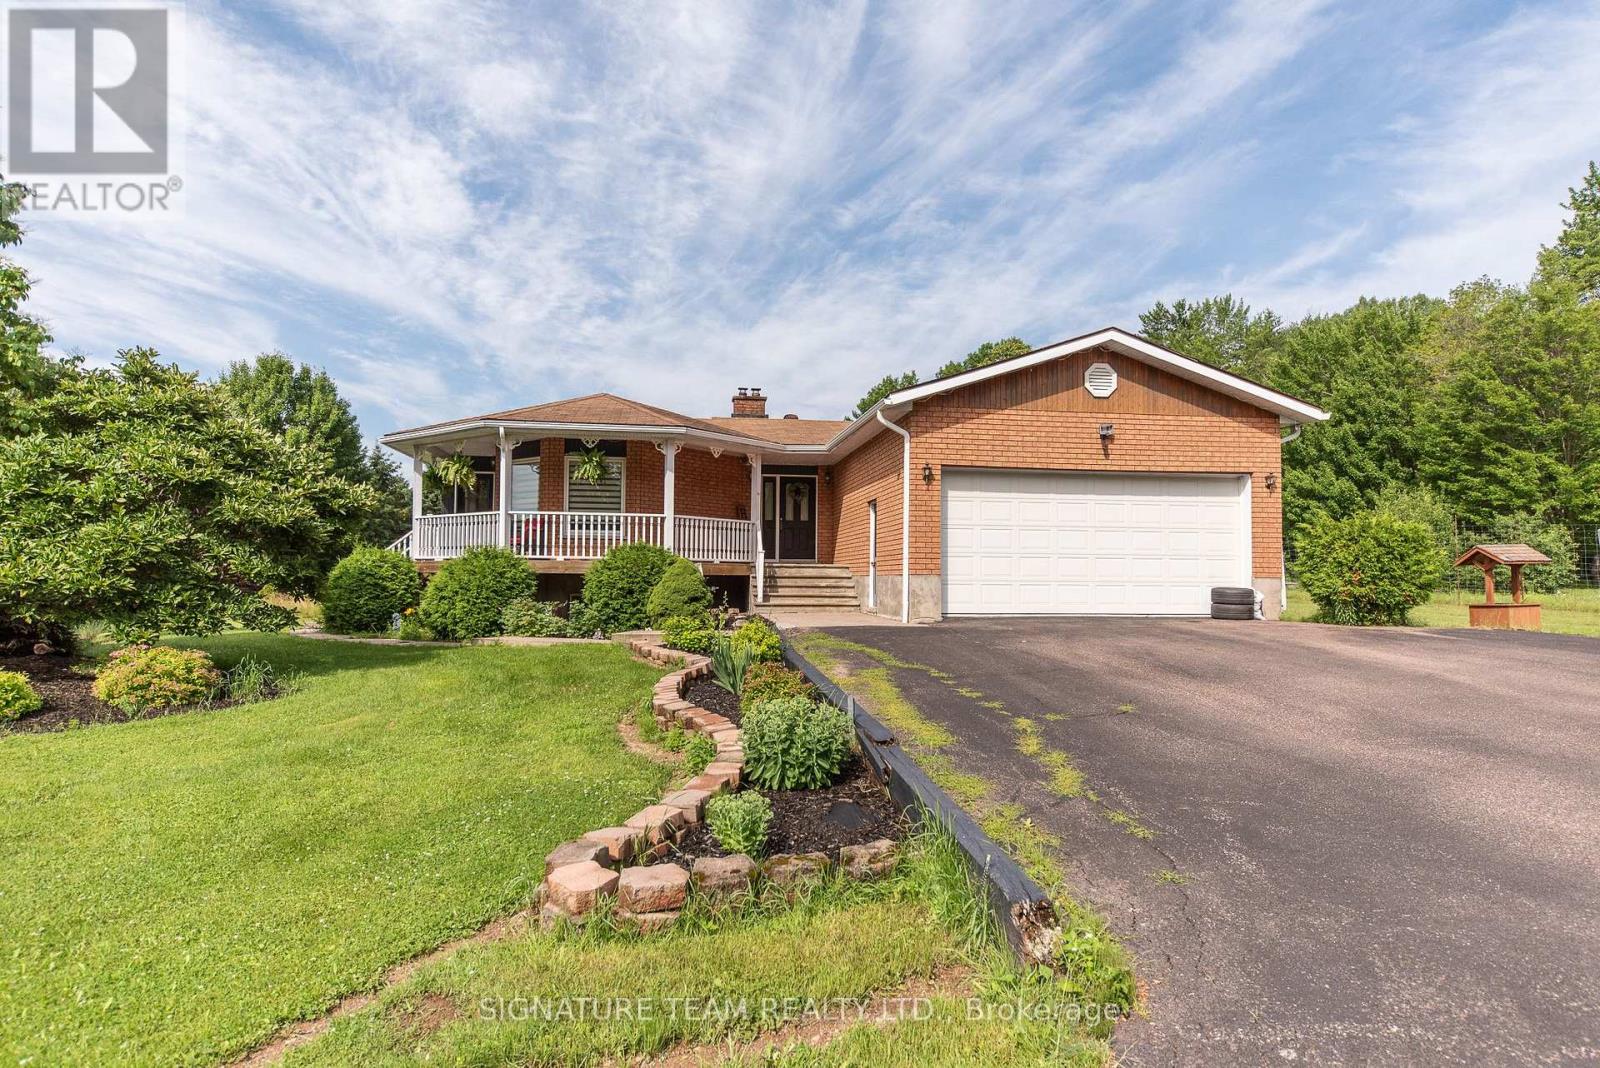
More than just a home, this is a lifestyle. Nestled on 72 acres of mixed hardwood and softwood forest, this exceptional property offers endless opportunities for outdoor enthusiasts. Enjoy kilometres of private trails and roads perfect for ATVing, snowmobiling, hiking, and exploring, with direct access to the OFSC and RCATV trail networks.The spacious bungalow features 5 bedrooms (3+2) and 2 bathrooms. The main level offers a bright living room, a sun-filled solarium, a functional kitchen and dining area, an oversized pantry, and two full bathrooms. The lower level provides two additional bedrooms, a large rec room, laundry area, a massive storage room, and abundant storage throughout the home. An attached double garage adds convenience and functionality.Outside, you'll find everything needed to enjoy country living at its finest. Relax in the hot tub, tend to the fenced garden area, or take advantage of the numerous outbuildings, including a fully insulated workshop. For the hobbyist the property includes a fully operational, award-winning maple syrup operation featuring 190 professionally installed tap lines and a newer evaporator housed in the sugar shack.The extensive trail system leads to a charming 20' x 20' four-season hunt camp, while the picturesque fish pond provides summer enjoyment and transforms into a private skating rink in winter. Outbuildings offer exceptional storage for equipment, toys, and tools.As an added bonus, the property benefits from the Managed Forest Tax Incentive Program, helping to reduce annual property taxes.Whether you're looking for a private retreat, recreational paradise, maple syrup operation, or simply room to roam, this remarkable property truly checks all the boxes. (id:15069)
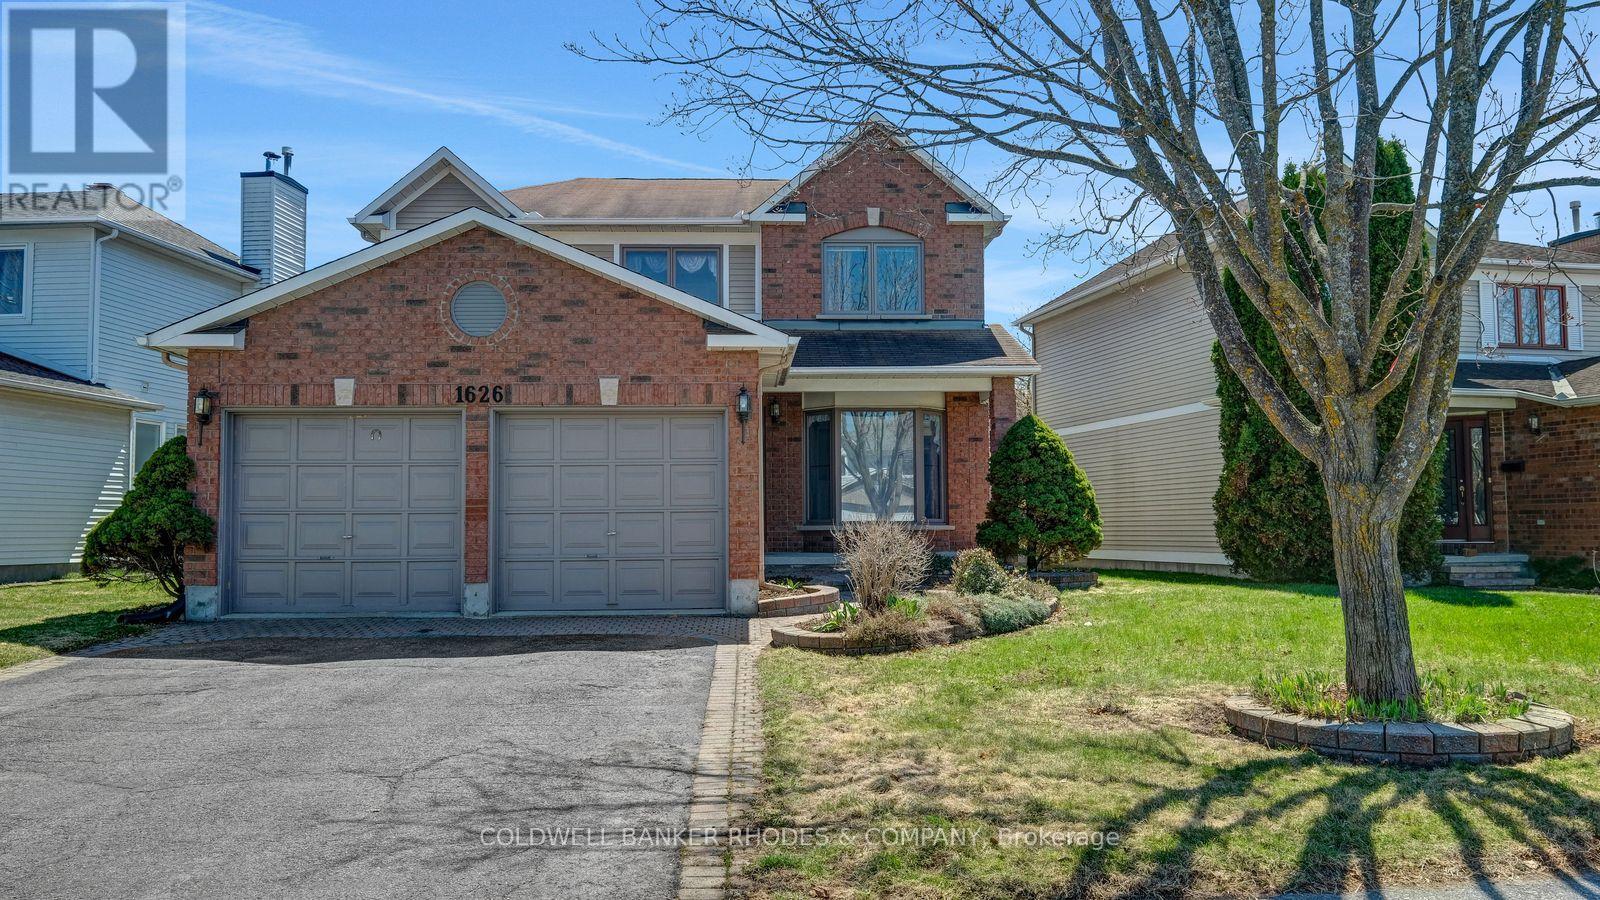
Classic Hunt Club Brick Beauty - Space, Character & a Backyard Made for Summer. Welcome to this well-loved, solidly built two-storey detached home nestled in one of Ottawa's most established and convenient neighborhoods. From the moment you arrive, the classic red brick exterior, double-car garage, and interlocking driveway make a strong first impression - the kind of curb appeal that only comes with time and care. Inside, the generous family room greets you with crown moulding, plush broadloom, and a large bay window that fills the space with natural light. The functional layout flows naturally into the hallway, where a double closet and main-floor laundry add everyday convenience. The kitchen offers solid oak cabinetry, a centre island for prep and casual dining, tile flooring, and a patio door that connects seamlessly to the backyard - perfect for summer barbecues and morning coffees outside. Upstairs, the primary bedroom is a true retreat: oversized and quiet, with soft carpet underfoot, sheer-draped windows, and more than enough room for a full suite of furniture. Out back, a private fully fenced yard with a vinyl privacy fence, interlock patio, and established raised garden beds gives you a ready-made outdoor sanctuary - just in time for the growing season. Solid bones, ample space, and an unbeatable Hunt Club location close to transit, shopping, and the airport corridor. This one is ready for its next chapter. (id:15069)
Welcome to suite 2404 at 234 Rideau - where the city unfolds beneath you. Perched on the 24th floor of one of Ottawa's most iconic downtown towers, this stunning condo delivers what most buyers only dream about: unobstructed panoramic views stretching across the Ottawa skyline, the winding Ottawa River, and the rolling Gatineau Hills - all framed by signature curved floor-to-ceiling windows that wrap the living room and both bedrooms. There is no view like this in the building. There are very few like it in the city.Inside, the open-concept layout is as functional as it is beautiful. A granite kitchen island anchors the space, dark espresso cabinetry adds warmth, and updated flooring runs throughout. Every room benefits from an abundance of natural light - this is a unit that glows morning to night.234 Rideau is a full-service building that genuinely delivers on lifestyle: indoor heated pool, sauna, private theatre room, resident lounge with library, terrace with BBQ stations, fitness centre, and a grand lobby that makes an impression every single time you walk through the door. The location? Steps to the Byward Market, Rideau Centre, LRT, Parliament Hill, and some of Ottawa's best restaurants and cafés. You don't just live downtown - you live at the centre of it.Units on this floor rarely come available. If the view doesn't sell you, standing in the living room will. (id:15069)
Move in ready 3 bedroom, 3 bathroom semi detached home in desirable Westboro. This sun-filled family home features hardwood floors throughout both levels, an updated kitchen with quartz countertops and updated upper level bathroom and more! Attached garage with inside access. Situated on a private and fenced 40' x 90' lot, this home is ideally located a block away from the vibrant shopping district packed with restaurants, boutiques, fitness studios and so much more! As a family oriented neighbourhood, Westboro has excellent schools, parks and access to extensive outdoor activities. Day before notice required for all showings. Monday - Friday showings only between 9:00 am -12:00 pm and 2:30 - 6:00 pm. Saturday - Sunday showings until 6:30 pm only. 24 hour irrevocable required on all offers. 30 days / TBA possession. (id:15069)
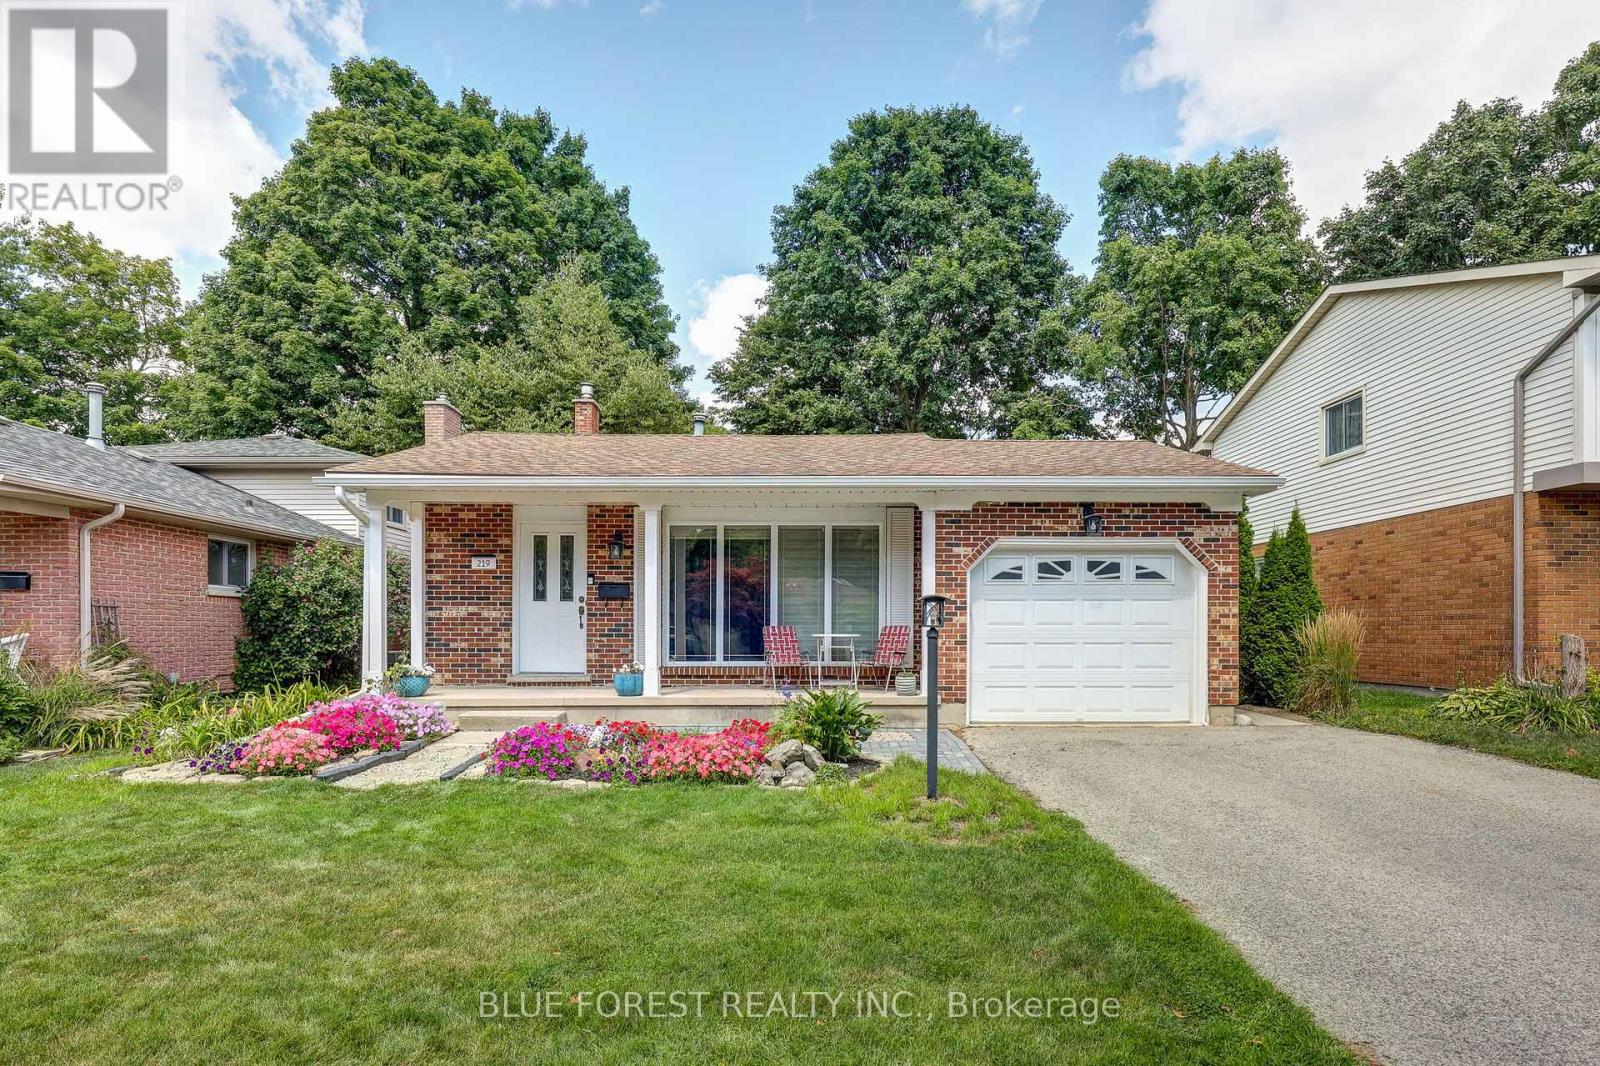
Welcome to 219 Worthington Avenue, a beautifully maintained and thoughtfully updated home offering over 1,800sqft of finished living space in a sought-after, family-friendly neighbourhood. From the moment you arrive, the curb appeal stands out with its charming covered front porch, beautiful gardens, and a paved double driveway with parking for four vehicles, plus an attached single-car garage. Recently painted and updated LED lighting throughout, this bright and spacious 3+1 bedroom (plus den in basement), 2.5 bathroom home is truly move-in ready. The main floor features a sun-filled living room with a massive front window and real hardwood flooring, creating a warm and inviting space. Downstairs, you'll find even more living space, including a cozy family room with a gas fireplace, and a recently finished flex room ideal for a home office, gym, playroom or guest suite. The basement has a finished laundry and flex room with new windows and abundant storage. The basement bathroom was updated this year with a new ceiling, added toilet, and vanity. Other major updates include a furnace and A/C (2018), added insulation, some updated windows, professional waterproofing of some of the lower levels, new gutters and eavestroughs, and some updated doors - offering peace of mind for years to come. Step outside to enjoy your private backyard oasis featuring a stamped concrete patio, wooden deck, gazebo, shed, and a convenient gas line for summer BBQs. This home combines space, thoughtful upgrades, and fantastic indoor and outdoor living; All in a wonderful location. Don't miss your chance to make it yours! (id:15069)
Welcome to this gorgeous freehold (no condo fees!) bungalow townhome located in the peaceful & exclusive community of Merritton Commons. This beautiful end-unit offers added space, privacy, & an abundance of natural light, thanks to its unique position & extra-wide lot. Joined only at the garage, you have access to the backyard from the garage, sliding doors in the living room & a side gate. Step onto the charming wrap-around front porch & into a bright, open-concept layout featuring 9-foot ceilings, a gas fireplace, & oversized windows that fill the home with warmth & sunlight. The spacious living & dining areas are wider than standard interior units, offering plenty of room for entertaining & everyday living. The kitchen is both stylish & functional, complete with granite countertops, ample storage, & a generous eat-in breakfast bar—perfect for casual dining. With 2 bedrooms & 2 bathrooms on the main floor, plus an additional bedroom, den, family room & bathroom in the finished lower level, this home provides flexibility & comfort for families, guests, or multigenerational living. Downstairs, you’ll also find a large unfinished workshop/utility space & an enormous cold cellar tucked beneath the wrap-around porch—ideal for storage. Located close to a local fire station, which is generally very quiet. Emergency vehicles typically do not activate their sirens on Ellis Avenue, waiting until they reach the main road. Professionally landscaped & meticulously maintained, this home exudes pride of ownership & is truly move-in ready. (id:15069)
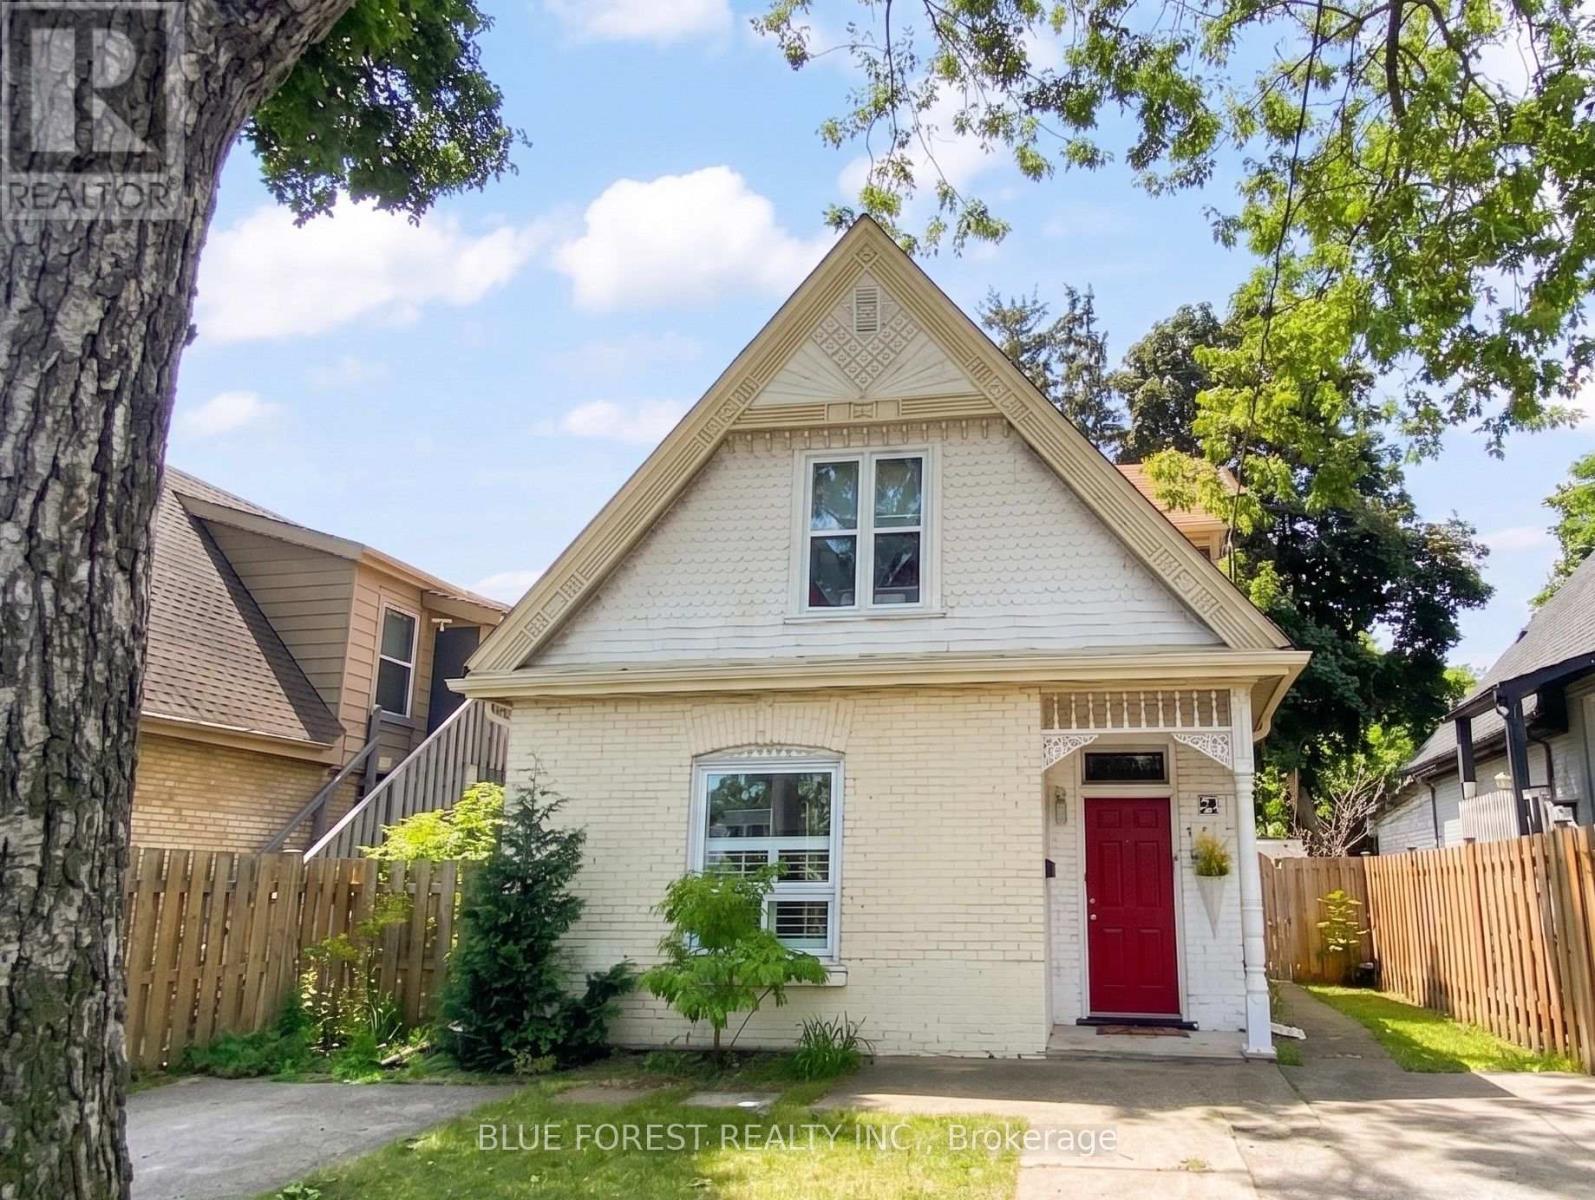
Step into a 1904 brick classic where heritage charm meets modern everyday ease. This East End home is designed for people who want walkability, atmosphere, and flexible living - a place that supports work, creativity, and slow evenings in a private fenced yard. A bright tiled foyer opens into a warm living room and a generous dining room made for hosting. The main-floor bedroom becomes an ideal work-from-home office or creative studio, giving you quiet separation from the rest of the house. The refreshed main bath features updated flooring, and the kitchen includes a brand-new fridge and stove (2026) with direct access to the backyard. Outside, the fully fenced yard is your private retreat - perfect for fireside evenings, morning coffee, or future expansion. The solid concrete pad offers a ready-made patio or the foundation for a sunroom, workshop, or studio. Upstairs, two inviting bedrooms each offer rare walk-in closets, along with a well-designed second bathroom featuring a handheld shower that fits the home's original roofline. Convenient second-floor laundry adds modern comfort without sacrificing character. Exterior upgrades include gutters with gutter guards (2024), and two private driveways complete the package. Steps from South Branch Park, Thames River trails, the TVP, local cafés, and transit, this home delivers a lifestyle rooted in walkability, nature, and neighbourhood culture. A charming home with modern function-ready for its next chapter. (id:15069)
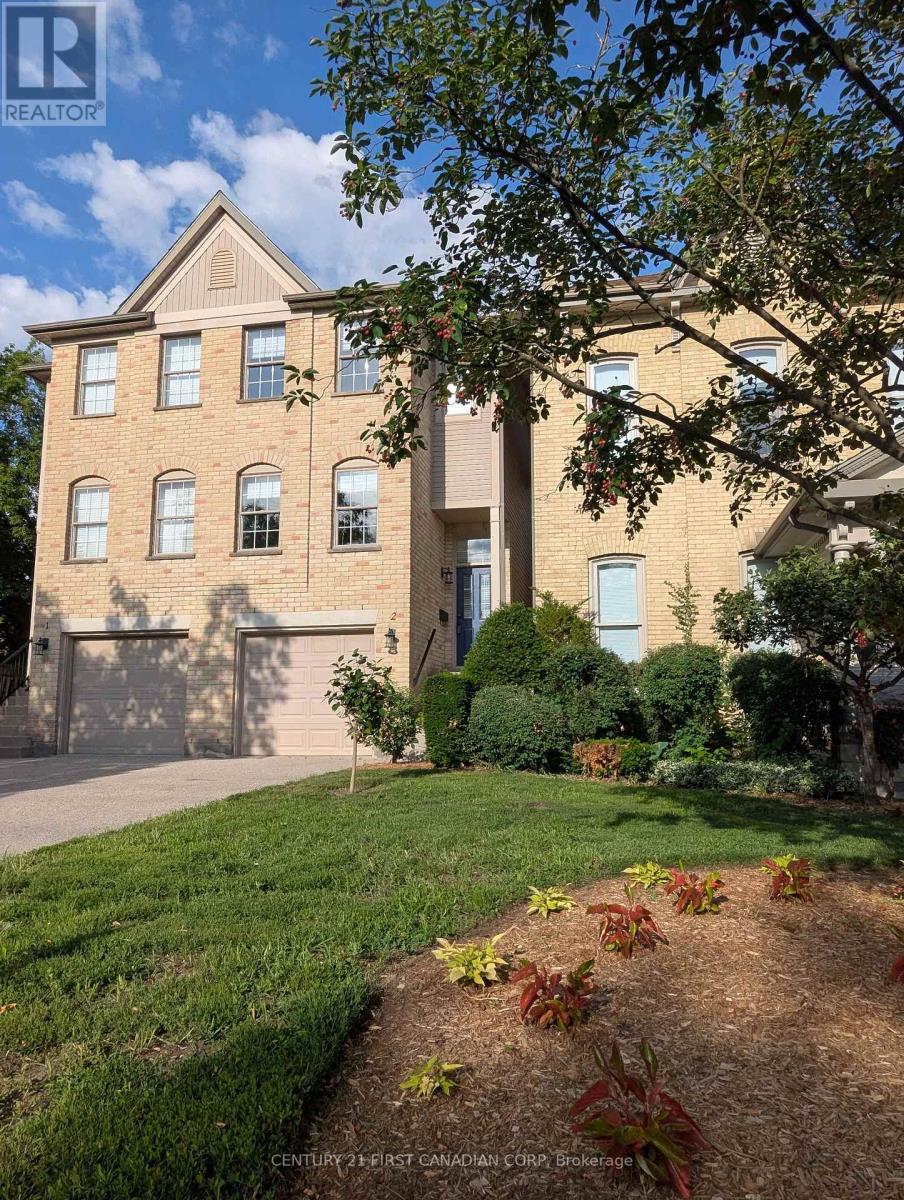
Discover modern living in the heart of London's historic Woodfield neighbourhood. This stylish three-level townhouse at 609 Colborne Street, Unit 2, offers the perfect blend of location, convenience, and contemporary upgrades. Step inside to find recently installed hardwood floors throughout the living room and upper level, elegant baluster rails, fresh trim, and updated light fixtures that create a polished, cohesive look. Both bathrooms have been thoughtfully renovated in 2025, featuring modern finishes. A generous eat-in kitchen offers ample cabinetry with high gloss stone counters and features sliding glass doors to a freshly resurfaced balcony overlooking the lower enclosed patio. Upstairs has a sizable master bedroom with two double closets, a second bedroom with a walk-in closet, a laundry in the hall with a raised washer, dryer and a folding table plus a study/office alcove with a built-in desk.. The finished walkout level includes a cozy fireplace and access to a private interlocking brick patio. This home blends modern convenience with heritage charm, offering the perfect lifestyle for professionals, couples, or small families seeking both comfort and character. (id:15069)
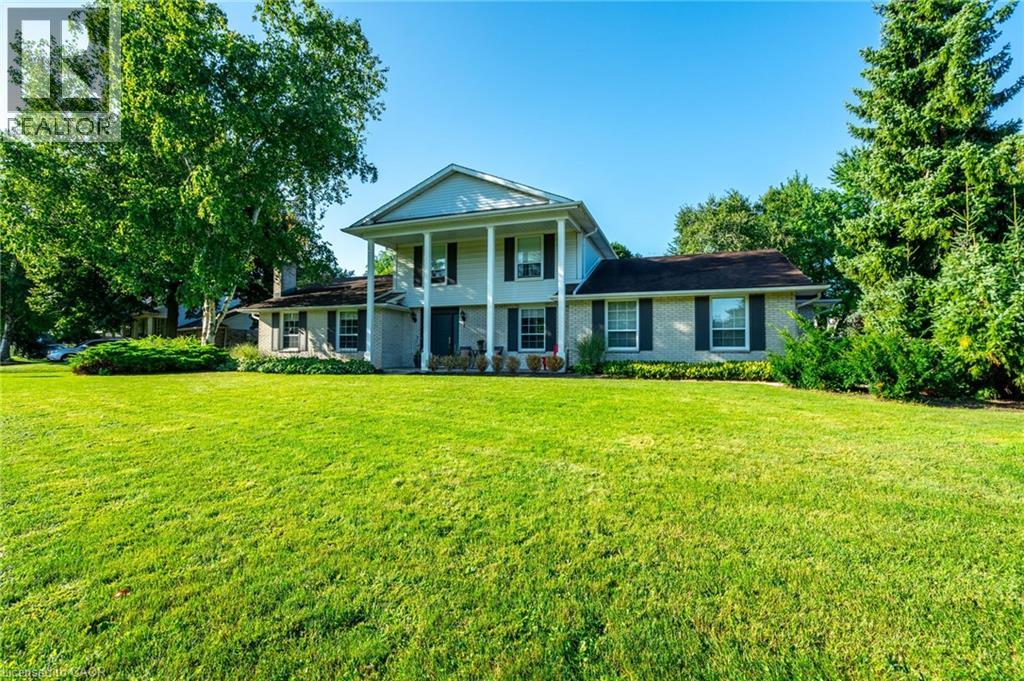
Exceptional Opportunity in the Highly Sought-After Flamborough Hills Community! Nestled on a private half-acre lot, this charming home offers an incredible blend of space, comfort, and style, perfect for family living. Step outside and discover your own personal retreat — a sparkling in-ground pool surrounded by plenty of room for entertaining, all set against a peaceful, private backdrop. Inside, a classic floor plan features a sun-filled living room, perfect for relaxed gatherings. The spacious family room is anchored by a cozy gas fireplace and highlighted by gorgeous beamed ceilings, adding character and warmth. The bright and airy sunroom provides a serene spot to enjoy your morning coffee or unwind while taking in breathtaking sunsets. Upstairs, you'll find three well-sized bedrooms, including a primary suite complete with a private ensuite bathroom. The lower level presents an exciting opportunity to customize and expand, offering potential for additional living space. Conveniently located close to schools, libraries, shopping, and major highways, this home is both private and central. With so much to offer, it’s the perfect blend of value, space, and lifestyle. Don’t miss out — this one won’t last long! Let’s make this house your new home! (id:15069)