
205 Shady Maple Road Mcnab/braeside, Ontario K0J 1G0

4 Bedroom
3 Bathroom
1,500 - 2,000 sqft
Bungalow
Fireplace
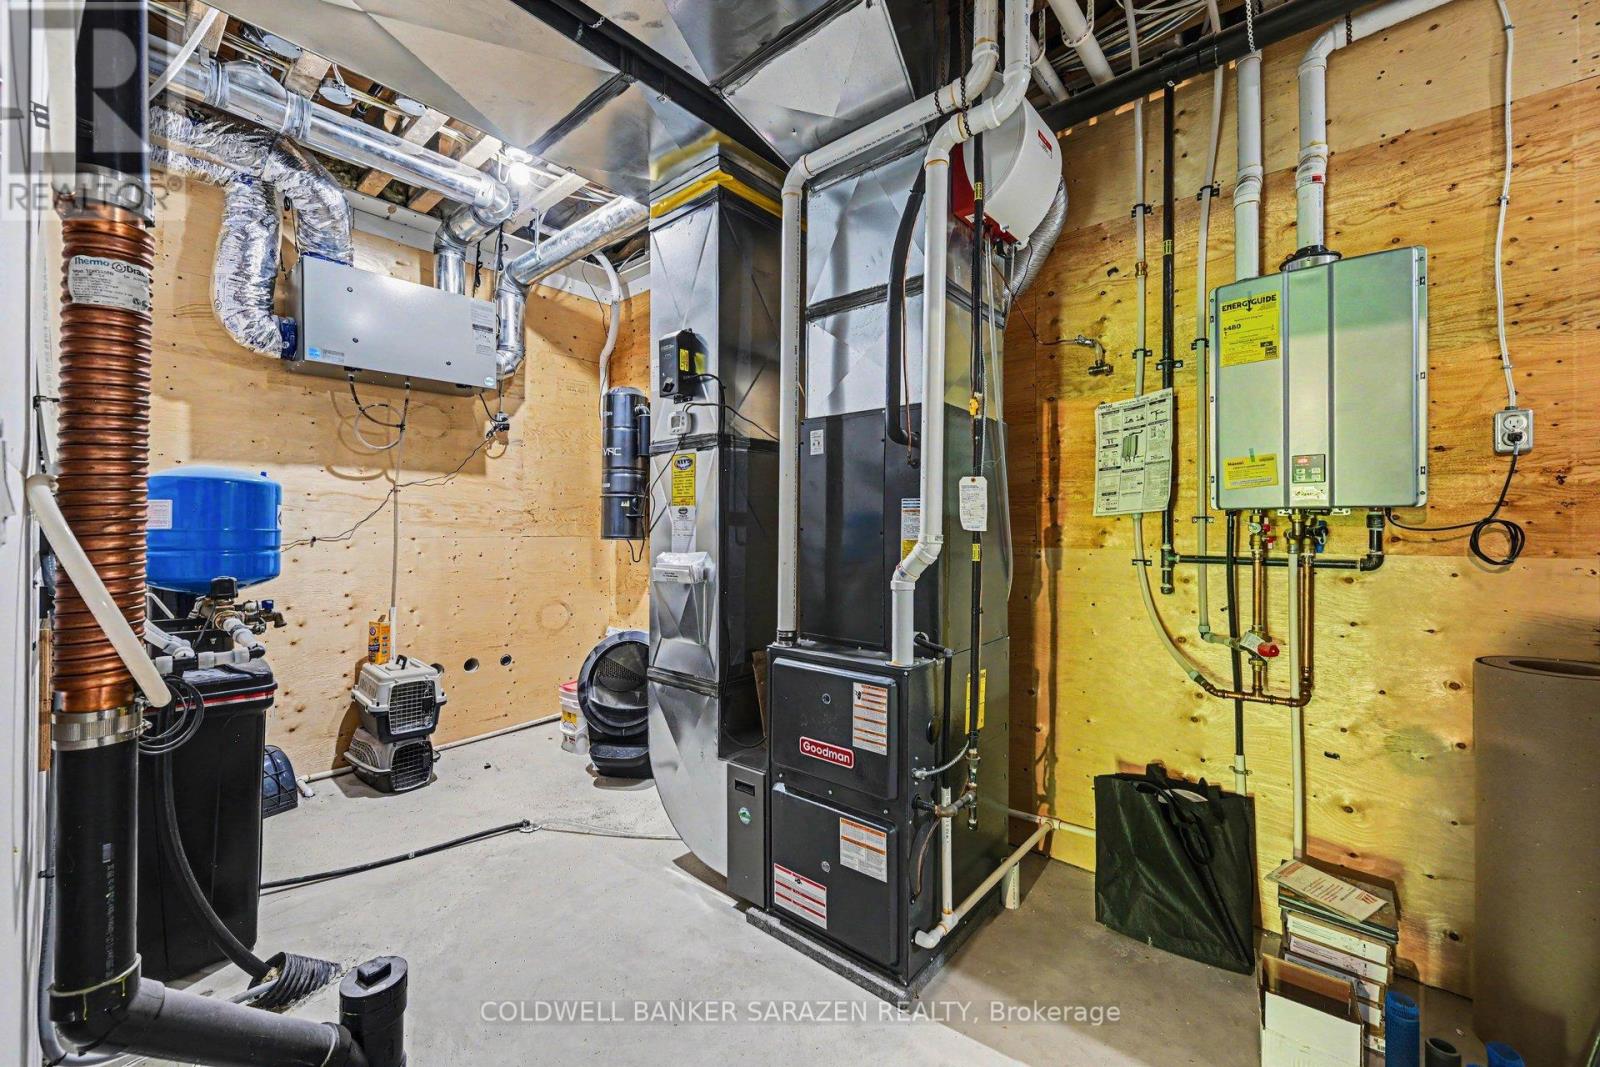
Central Air Conditioning, Air Exchanger
Forced Air
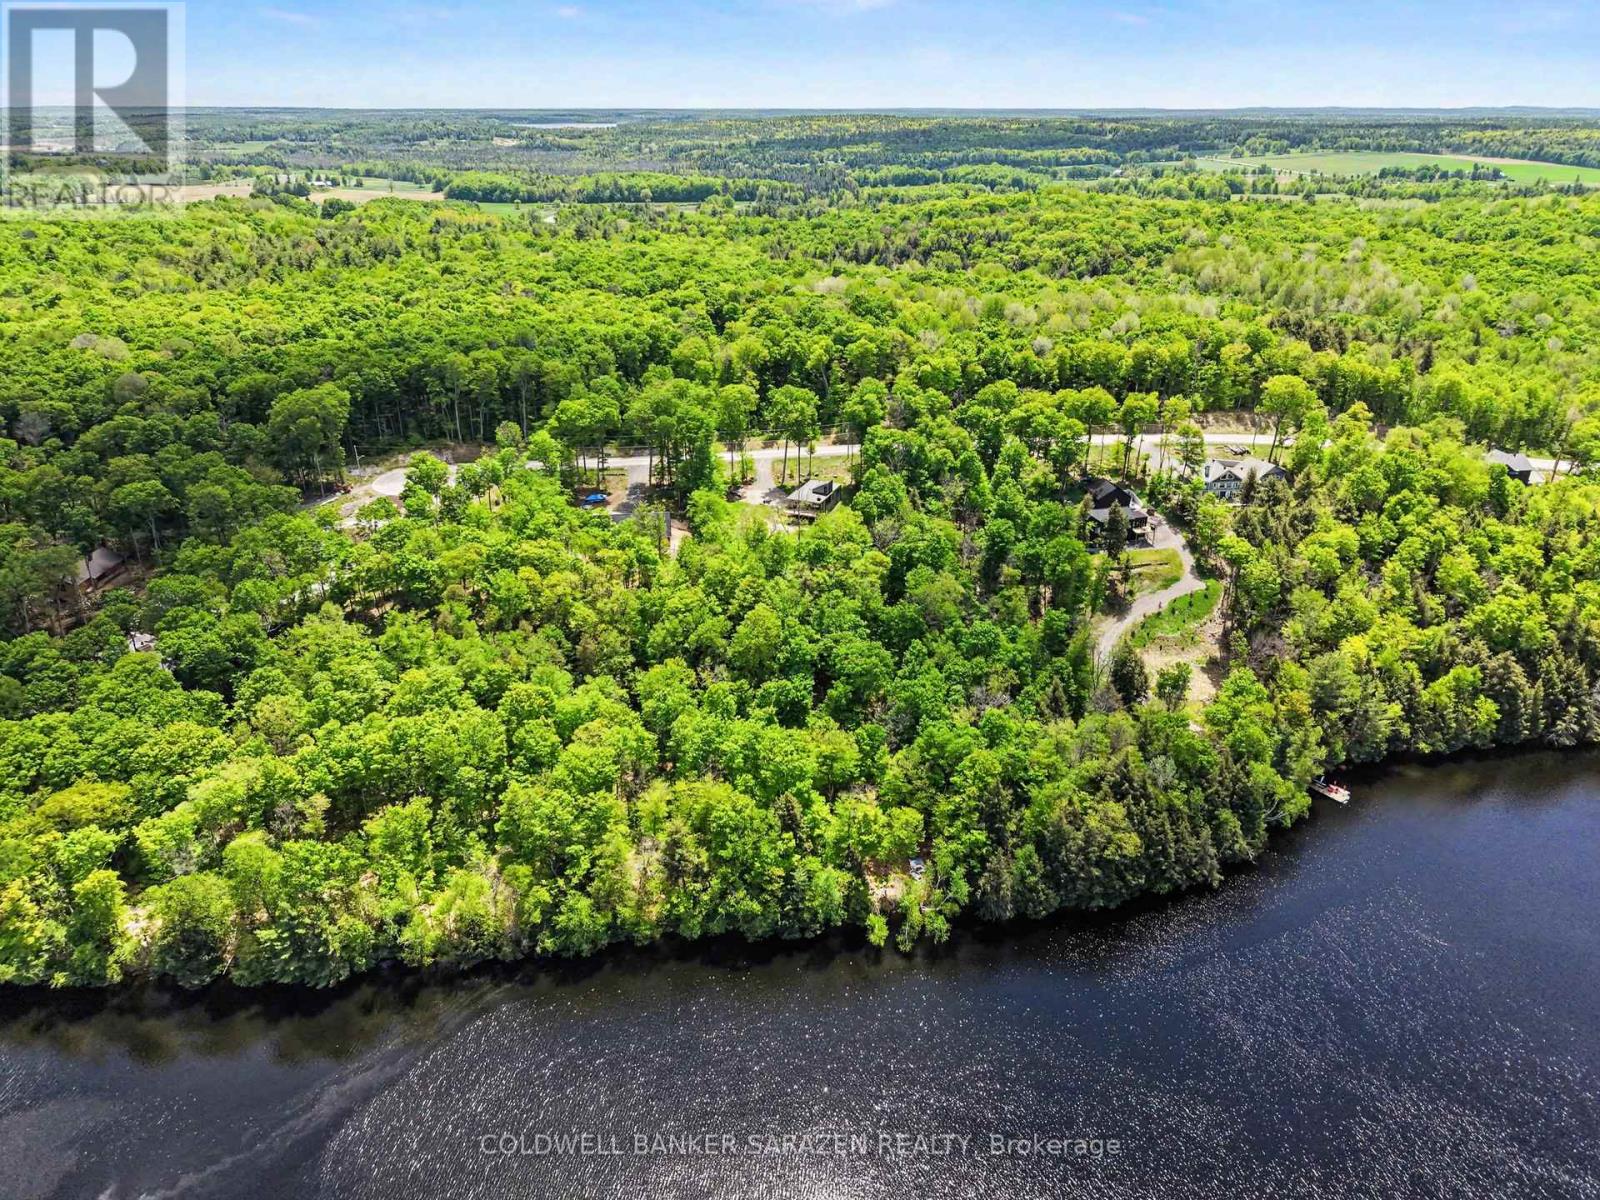
Waterfront On River
$899,999
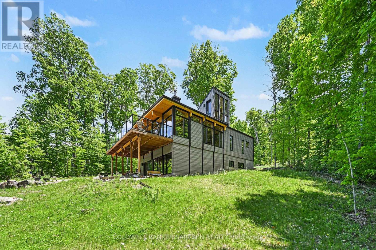
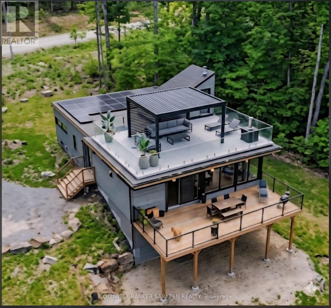
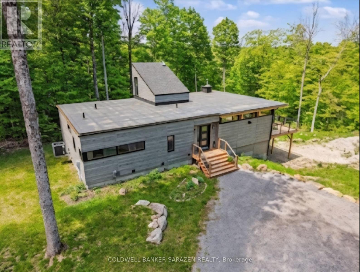
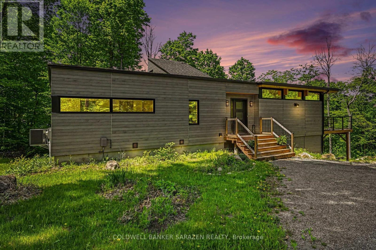
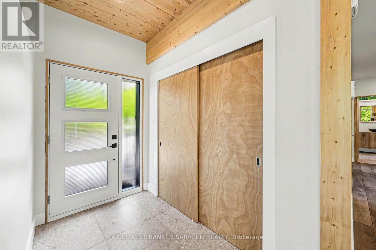
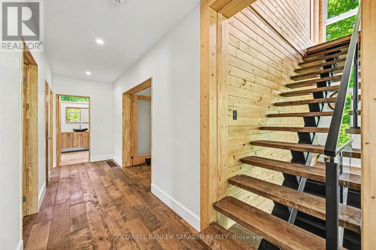
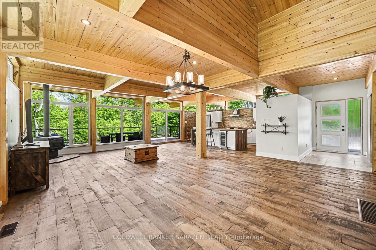
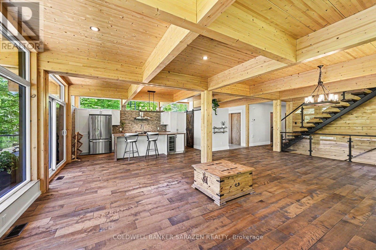
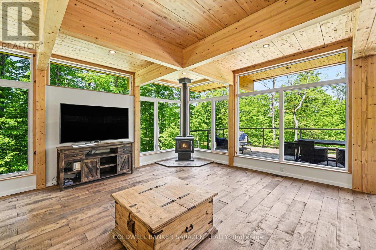
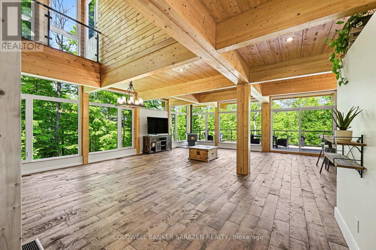
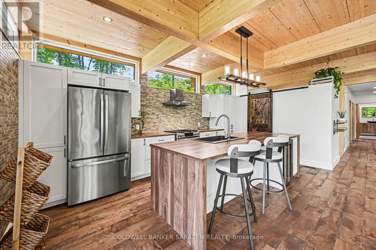
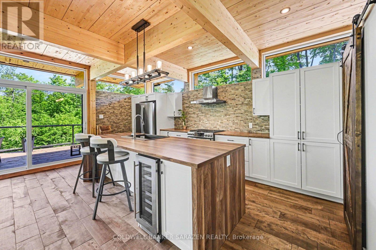
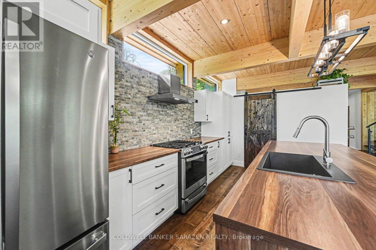
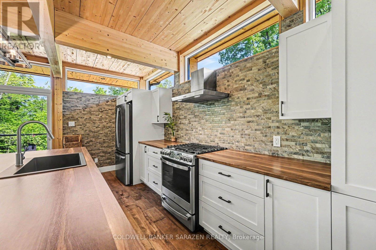
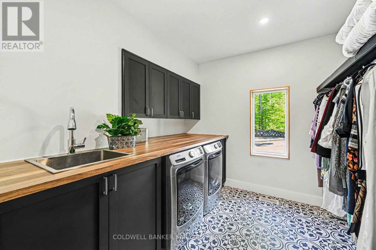
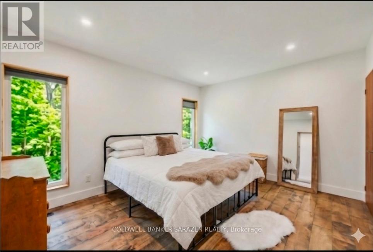
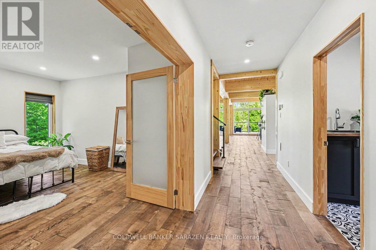
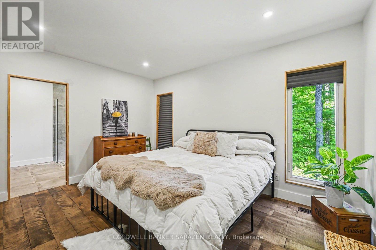
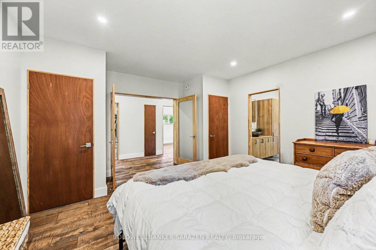
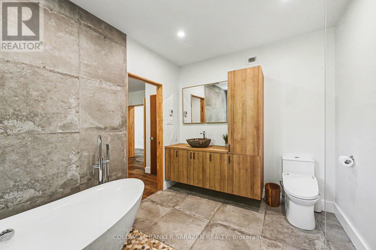
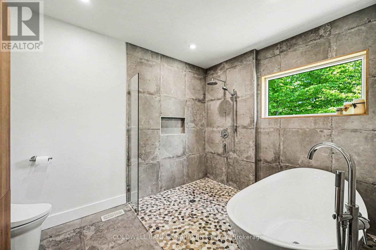
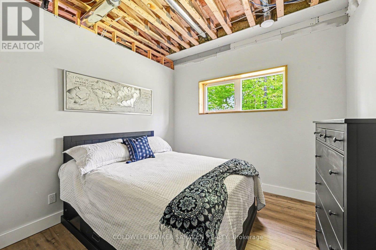
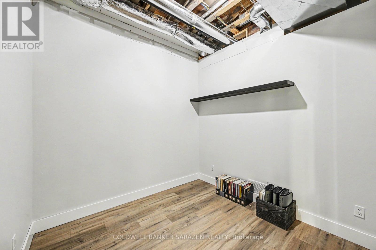
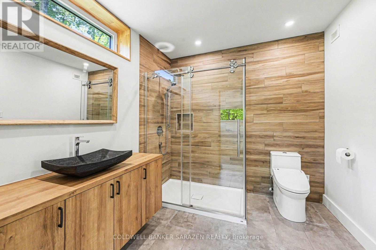
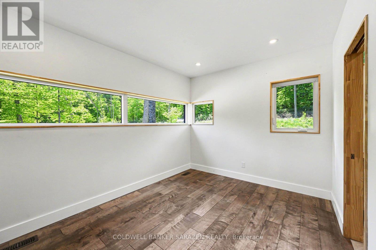
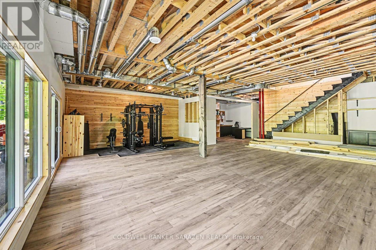
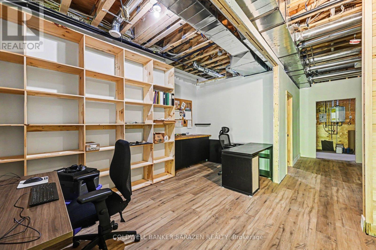
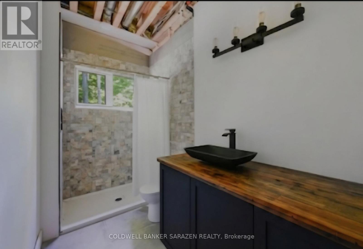
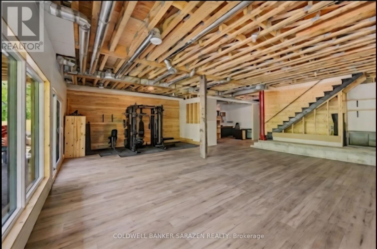
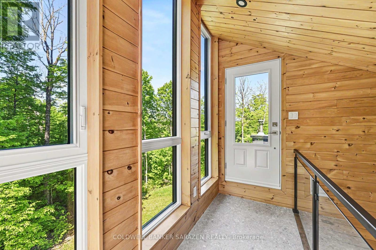
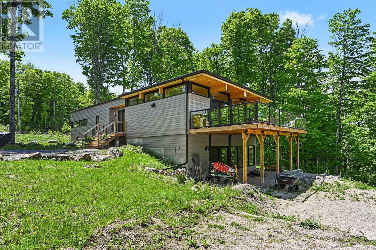
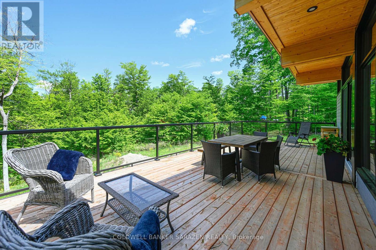
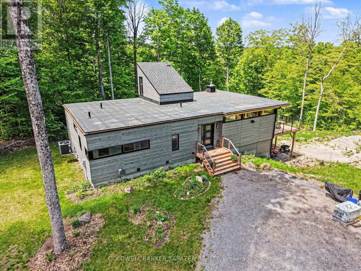
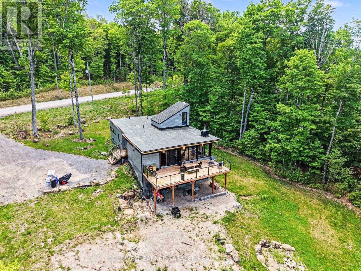
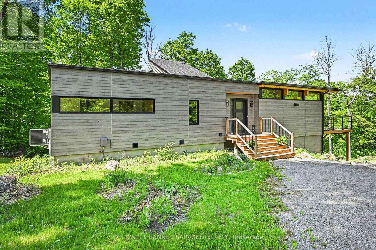
Experience waterfront living in this stunning new modern bungalow designed for comfort, style, and entertaining. Featuring an open-concept layout with soaring wood ceilings, exposed posts, and a cozy wood-burning stove, this home blends contemporary design with warm natural elements. The main floor offers a spacious primary suite with a luxurious ensuite, convenient main floor laundry, an additional full bathroom, and a second bedroom perfect for guests or family. Expansive patio doors off the kitchen and living area lead to a massive waterfront deck, creating seamless indoor-outdoor living and breathtaking views. A striking glass staircase leads to a future rooftop patio, offering endless possibilities for entertaining or relaxing while taking in the scenery. The fully finished walkout basement adds exceptional living space, including: Two separate office spaces ideal for remote work. A third bedroom. A stylish three-piece bathroom. A large family/great room with oversized patio doors. Dedicated workout space. This thoughtfully designed home combines modern luxury, functionality, and exceptional waterfront lifestyle appeal. (id:15069)
Open House
This property has open houses!
July
26
Sunday
Starts at:
2:00 pm
Ends at:4:00 pm
Property Details
| MLS® Number | X13208612 |
| Property Type | Single Family |
| Community Name | 551 - Mcnab/Braeside Twps |
| Easement | Easement, Unknown, None |
| Equipment Type | Propane Tank |
| Features | Carpet Free |
| Parking Space Total | 6 |
| Rental Equipment Type | Propane Tank |
| Water Front Name | Madawaska River |
| Water Front Type | Waterfront On River |
Building
| Bathroom Total | 3 |
| Bedrooms Above Ground | 2 |
| Bedrooms Below Ground | 2 |
| Bedrooms Total | 4 |
| Appliances | Water Heater - Tankless, Water Softener |
| Architectural Style | Bungalow |
| Basement Development | Finished |
| Basement Features | Walk Out |
| Basement Type | N/a (finished) |
| Construction Style Attachment | Detached |
| Cooling Type | Central Air Conditioning, Air Exchanger |
| Exterior Finish | Hardboard |
| Fireplace Present | Yes |
| Fireplace Type | Woodstove |
| Foundation Type | Insulated Concrete Forms |
| Heating Fuel | Propane |
| Heating Type | Forced Air |
| Stories Total | 1 |
| Size Interior | 1,500 - 2,000 Sqft |
| Type | House |
Parking
| No Garage |
Land
| Access Type | Year-round Access |
| Acreage | No |
| Sewer | Septic System |
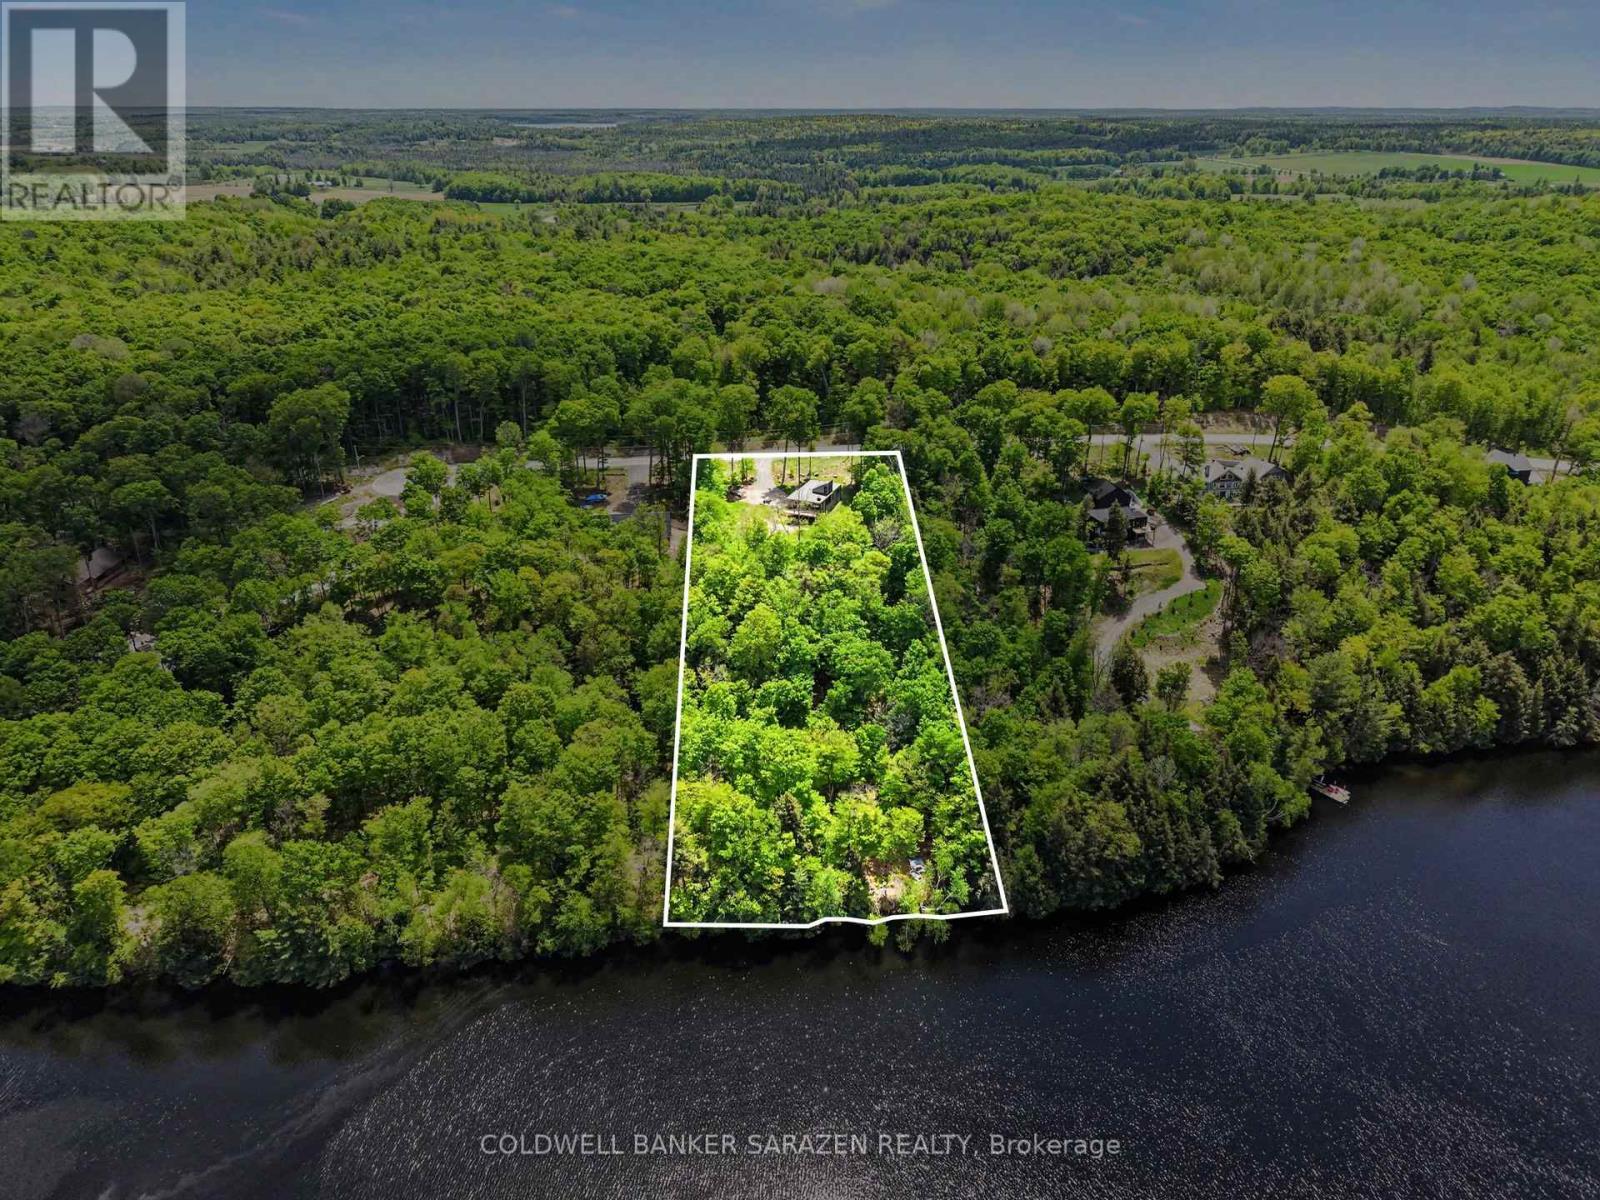
| Size Depth | 578 Ft |
| Size Frontage | 149 Ft |
| Size Irregular | 149 X 578 Ft |
| Size Total Text | 149 X 578 Ft |
Contact Us
Contact us for more information

This REALTOR.ca listing content is owned and licensed by REALTOR® members of The Canadian Real Estate Association
The trademarks REALTOR®, REALTORS®, and the REALTOR® logo are controlled by The Canadian Real Estate Association (CREA) and identify real estate professionals who are members of CREA. The trademarks MLS®, Multiple Listing Service® and the associated logos are owned by The Canadian Real Estate Association (CREA) and identify the quality of services provided by real estate professionals who are members of CREA. The trademark DDF® is owned by The Canadian Real Estate Association (CREA) and identifies CREA's Data Distribution Facility (DDF®)
July 21 2026 07:22:19
Ottawa Real Estate Board
Coldwell Banker Sarazen Realty