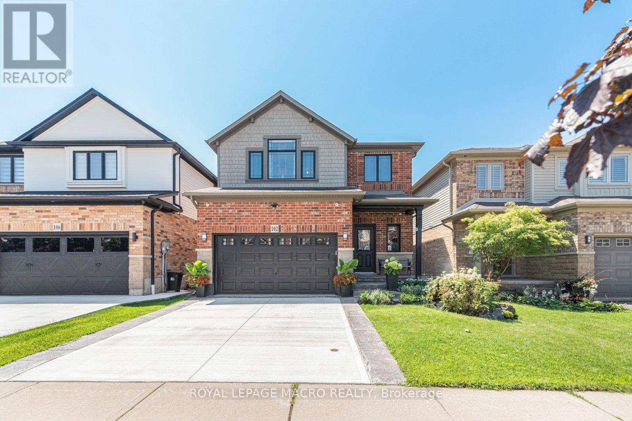
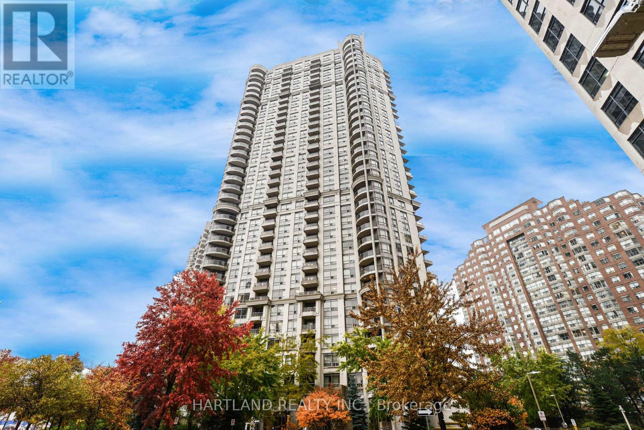
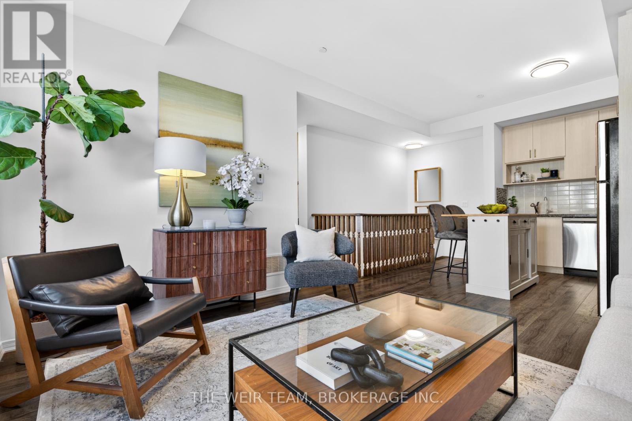
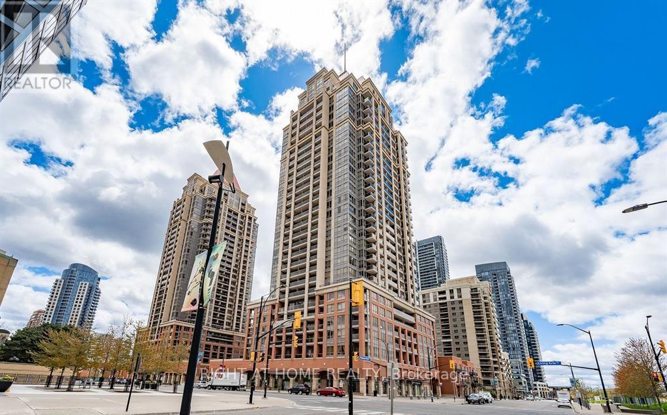
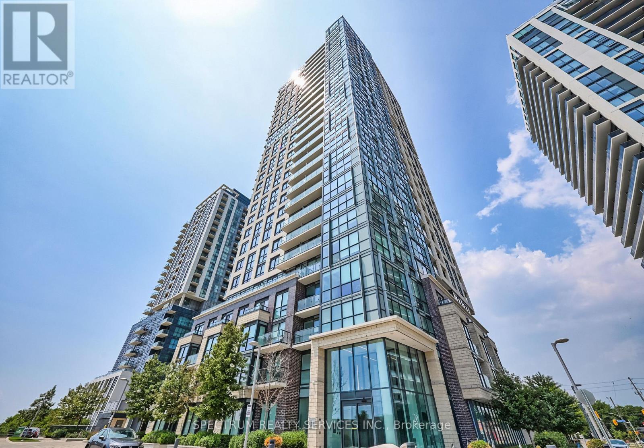
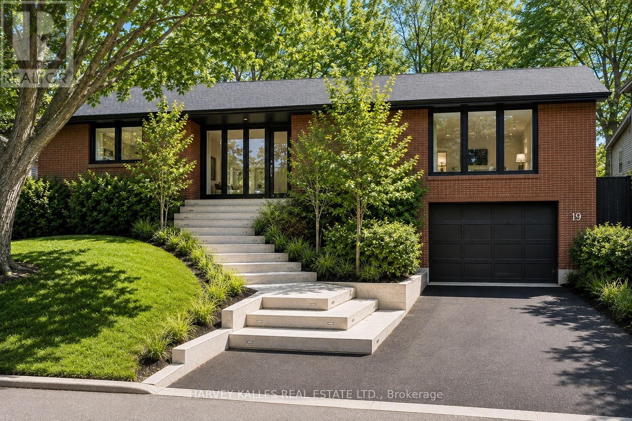
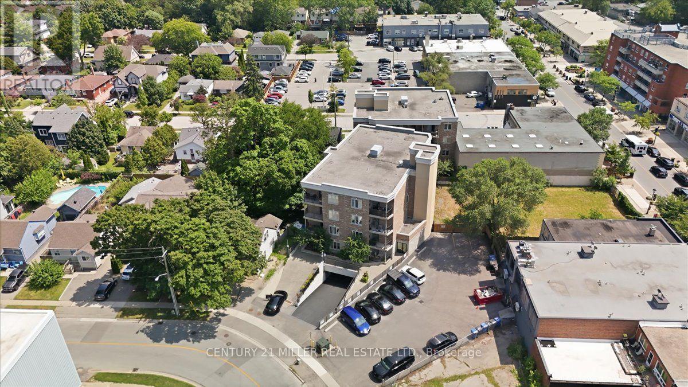
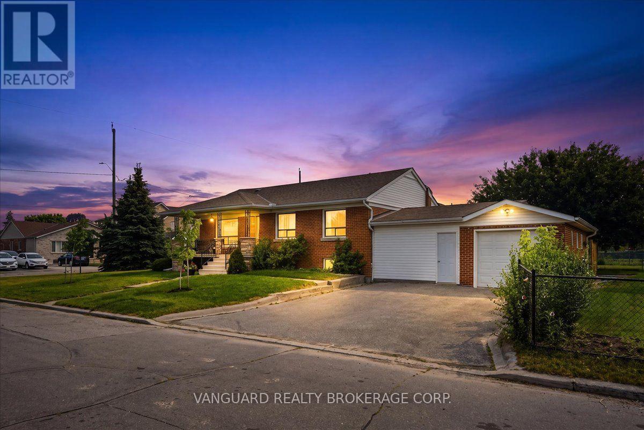
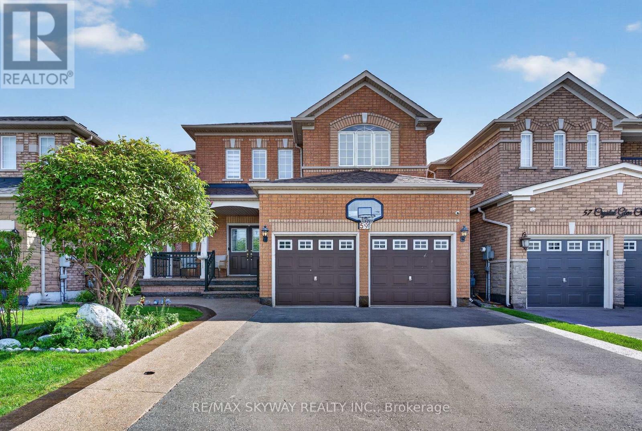
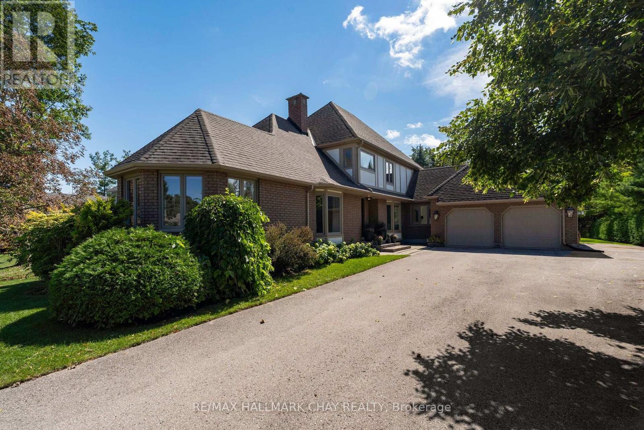
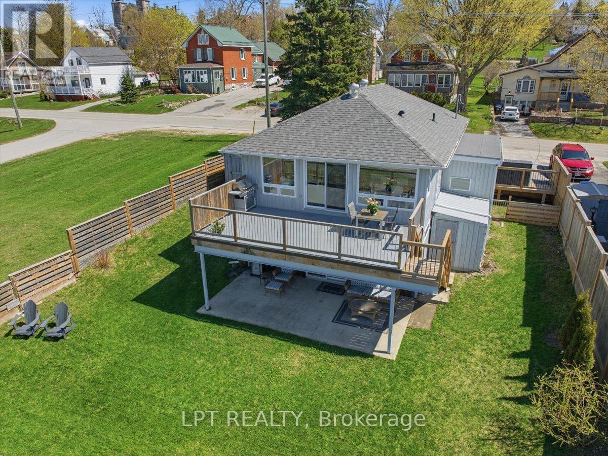
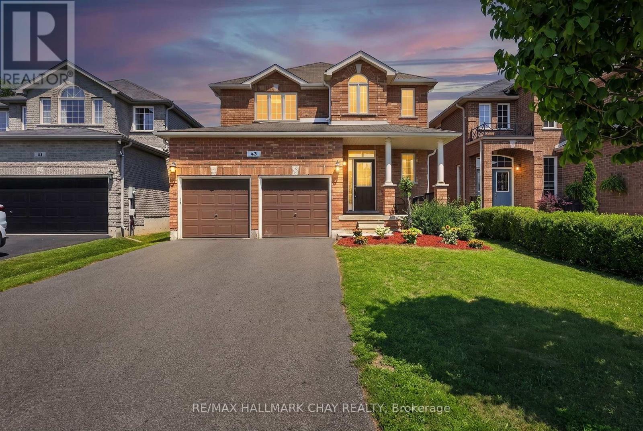
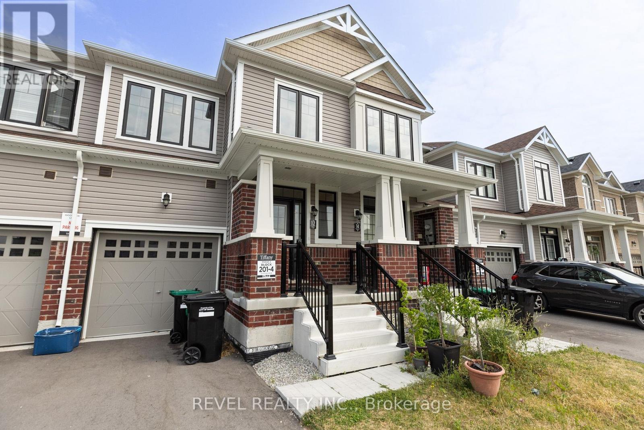
Welcome to 102 Willow Lane, Grimsby, a beautifully maintained single-family residence built in 2007, offering the perfect blend of modern style, comfort, and convenience in the highly sought-after Willowview Village. This inviting two-storey home features 3 bedrooms, 2.5 bathrooms, and a thoughtfully designed layout ideal for families and entertaining alike. The heart of the home is the open-concept kitchen, complete with stainless steel appliances, a functional peninsula with seating, and seamless flow into the bright and spacious living area, creating a warm and connected space for everyday living. Upstairs, the primary suite serves as a private retreat with a well-appointed ensuite, while the additional bedrooms offer comfort and flexibility for family or guests. The professionally finished basement expands the living space with a large recreation area, suitable for a multitude of uses. The private backyard is perfect for relaxing or entertaining. Additional highlights include many recent upgrades such as newer windows, sound proofing, a built-in garage EV charger and much more! See the supplements for a full list of upgrades. Ideally located in Grimsby's desirable west end, this home offers peaceful suburban living just minutes from downtown shopping, dining, and everyday amenities. Enjoy a short walk to Willow Park, easy access to the Bruce Trail, and the Peach King Centre located directly across the street. Commuters will appreciate quick access to the QEW and the planned GO Train expansion, while nearby wineries, farmers' markets, and Grimsby Beach provide endless opportunities to enjoy the area's renowned lifestyle. An exceptional opportunity to own a move-in-ready home in one of Grimsby's most desirable communities. (id:15069)
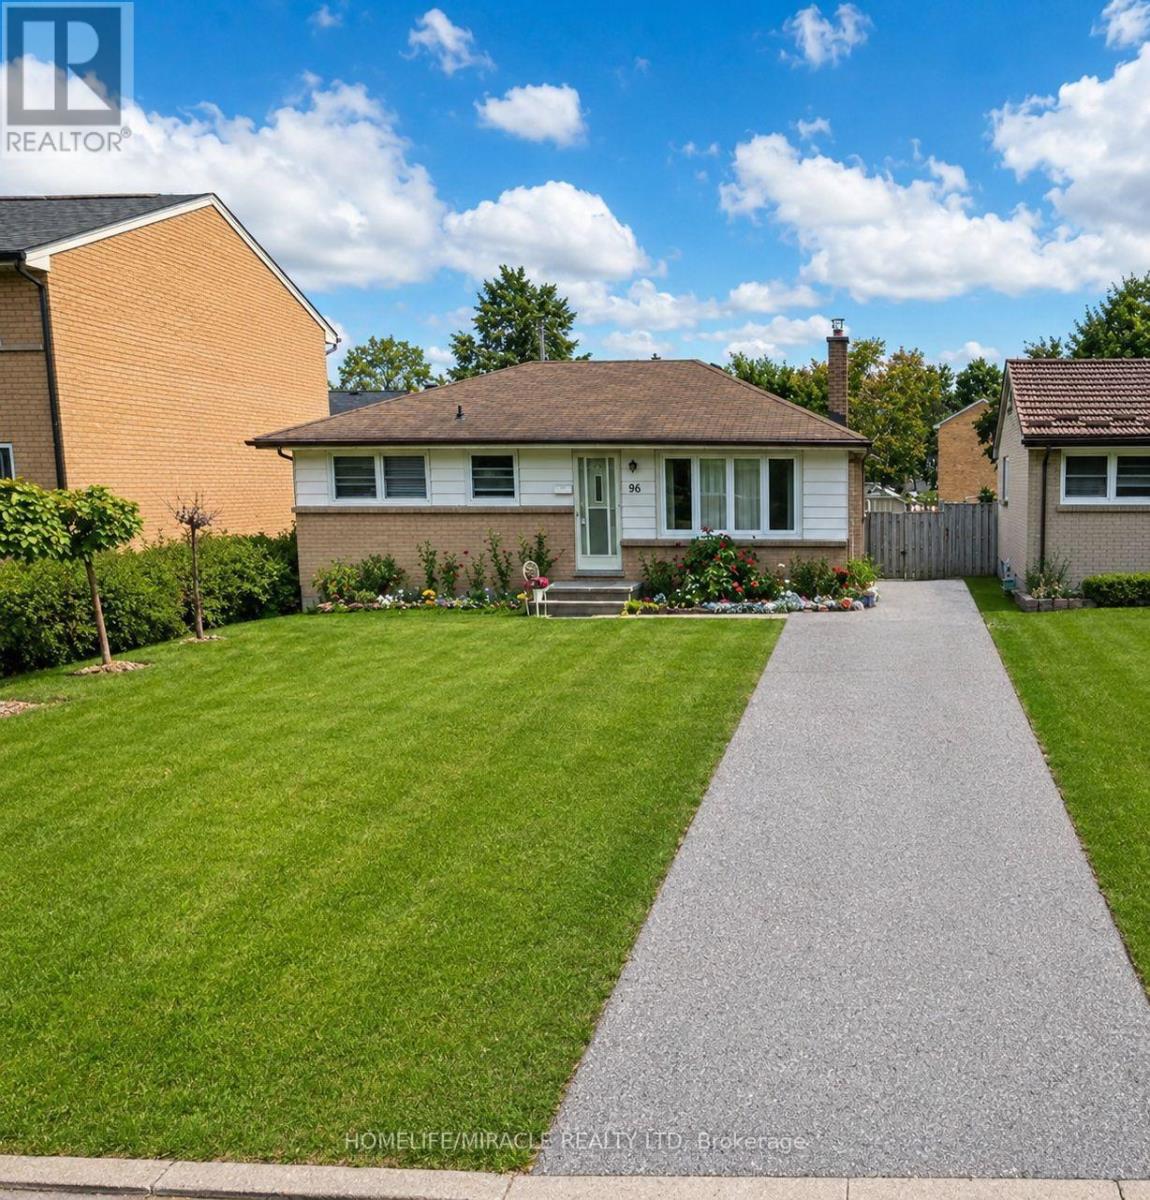
Welcome to this well-maintained bungalow offering a practical layout and plenty of space for families or investors. The main level features 3 good-sized bedrooms, 1.5 bathrooms, a spacious living room, and a newly updated kitchen with a fresh, modern feel. The home has been freshly painted throughout, creating a bright and welcoming atmosphere.The finished basement provides additional living space with 2 bedrooms, 1 full bathroom, and a separate entrance, offering excellent flexibility for extended family or potential rental use. Outside, enjoy a huge backyard with plenty of space for children, entertaining, gardening, or relaxing. A great opportunity to own a spacious property with a versatile layout and generous outdoor space. (id:15069)
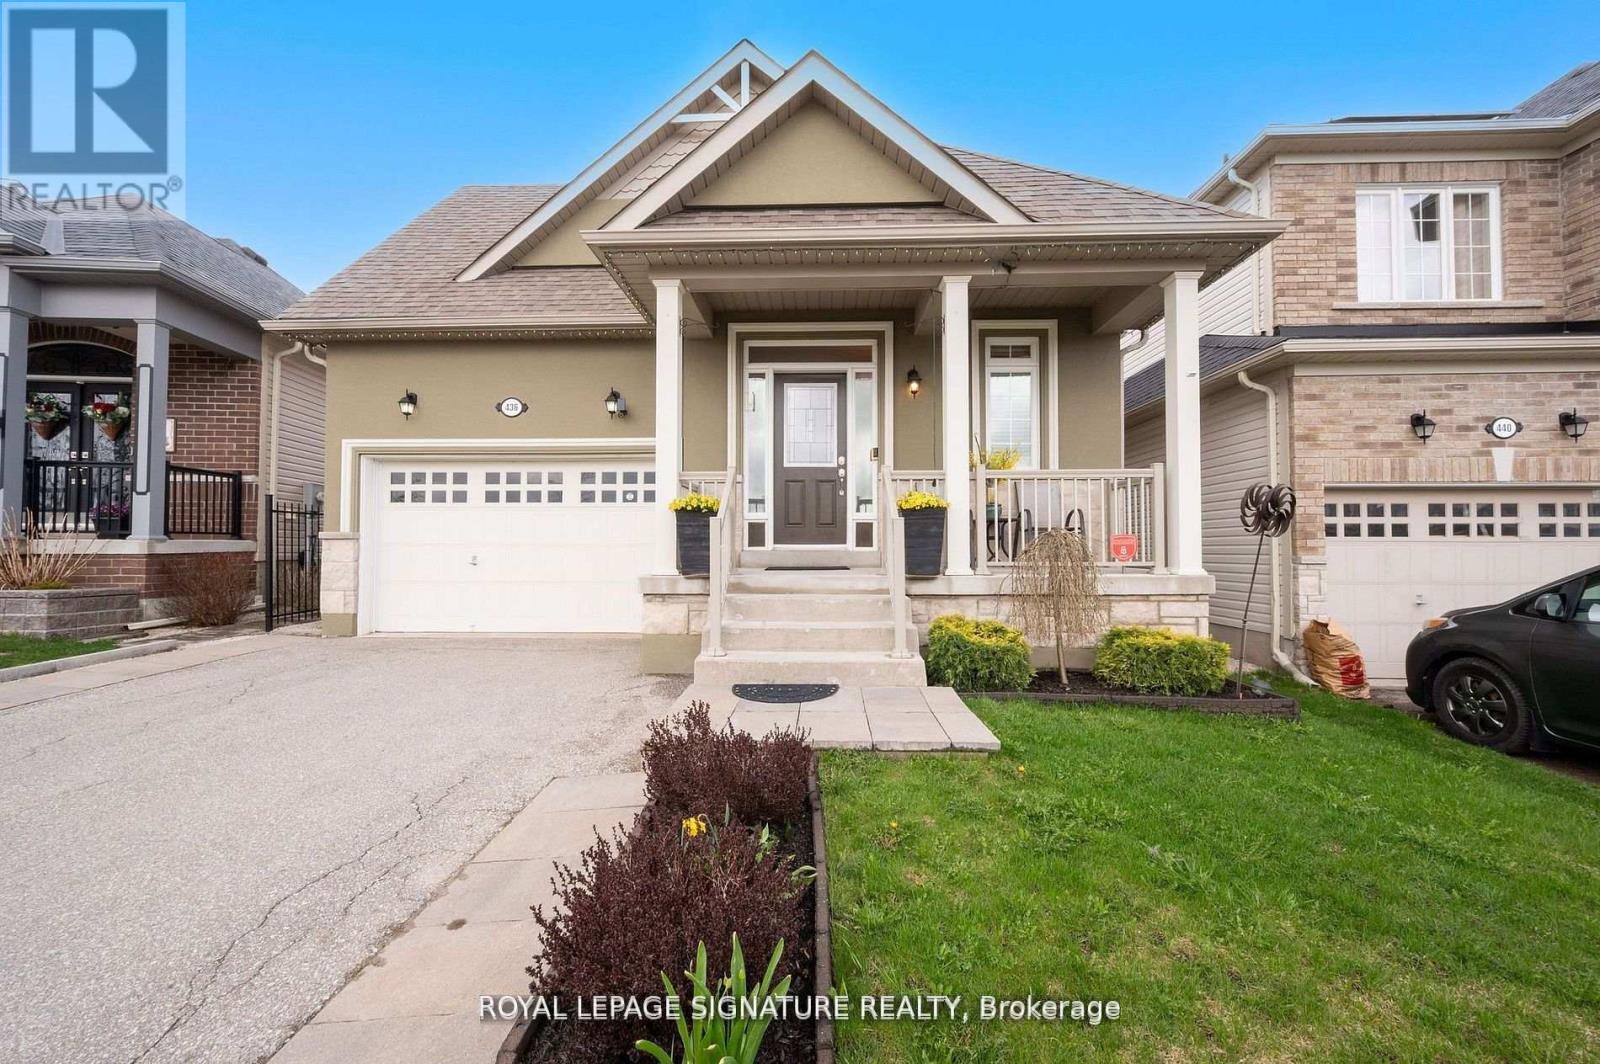
Bright & Sunny 4 BR Bungalow, With Main Floor Primary BR + 2nd BR, &Additional BRs On Lower Level. Move-in Ready Home With 3 Bathrooms And Spacious Finished Basement, Offering Over 2,500 SqFt of Total Living Area! A Spacious, Bright Foyer Features Large Coat Closet And Access to Laundry Room.9-Foot Ceilings Throughout. A Sun-Filled, Open-Concept Living/Dining Area, Large Kitchen With Centre Island, Breakfast Bar & Ss. Appliances, Combined With A Cozy Family Room Complete With A Gas Fireplace & W/O To Patio And A Fenced Yard. Large Main Floor Primary Bedroom Featuring A 4-Pc Ensuite & A W/I Closet, Along With A Spacious 2nd BR And Additional 4-piece bath. Finished Basement Features Large Great Room, 2 Additional Large Bedrooms, And A 3-PcBath. Lower Level Can Be Easily Converted To A Separate In-Laws Suite. Also On Lower Level, You will Find A Practical Workshop & A Cold Room Offering Plenty Of Additional Storage. Well Maintained Home, Located In A Family-Oriented Neighbourhood With Nearby Parks, Schools, Shopping And More! (id:15069)
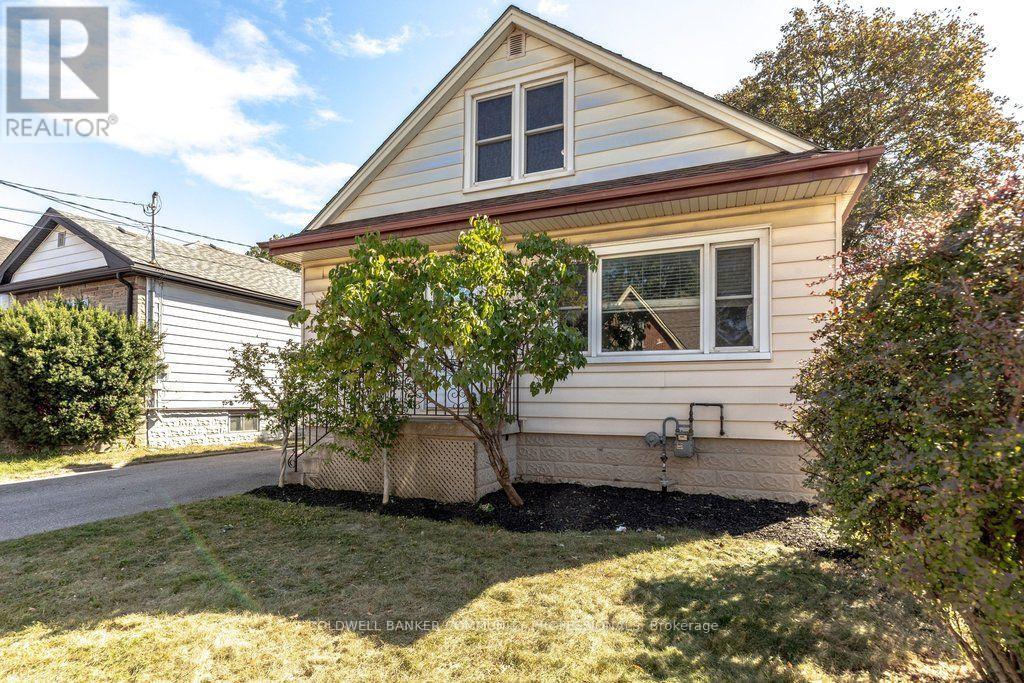
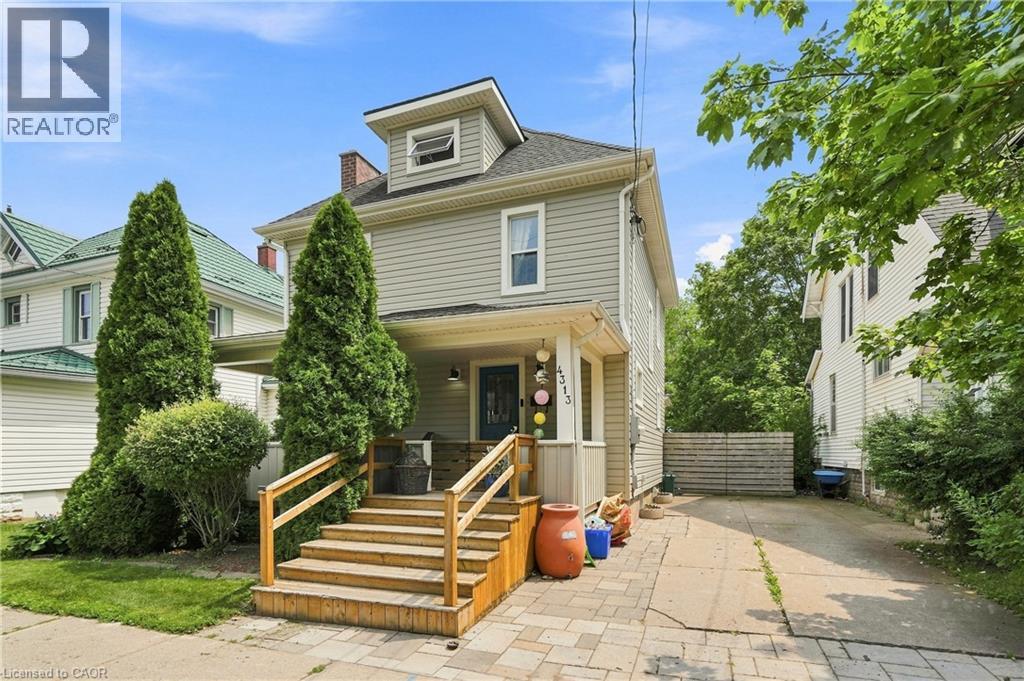
Affordable, updated, and full of potential. Offering 3 bedrooms, 2 full bathrooms, a spacious main floor and an extra-deep lot, this home delivers a lot of value in a fantastic Hamilton location. The main level offers a bright, comfortable layout with a generous living room, separate dining area and refreshed kitchen with white cabinetry. Upstairs, you'll find two good-sized bedrooms and a full bathroom. While the third bedroom and additional full bathroom on the main floor provide flexibility for guests, a home office or growing family needs. Outside, the fenced backyard has plenty of room to enjoy, with a newer deck, shed with hydro, and a five-car driveway. And that extra-deep lot gives you even more outdoor space and future possibilities. The basement is where the opportunity really opens up. With high ceilings and a separate side entrance, there's potential to create additional living space or explore future income potential with some elbow grease and the right vision. Located just steps from Juravinski Hospital and Concession Street amenities, you're close to public transit, schools, parks, shops, restaurants, the Wentworth Stairs and beautiful escarpment views. A move-in-ready home with room to grow, improve and build equity - all at an accessible price point. RSA (id:15069)
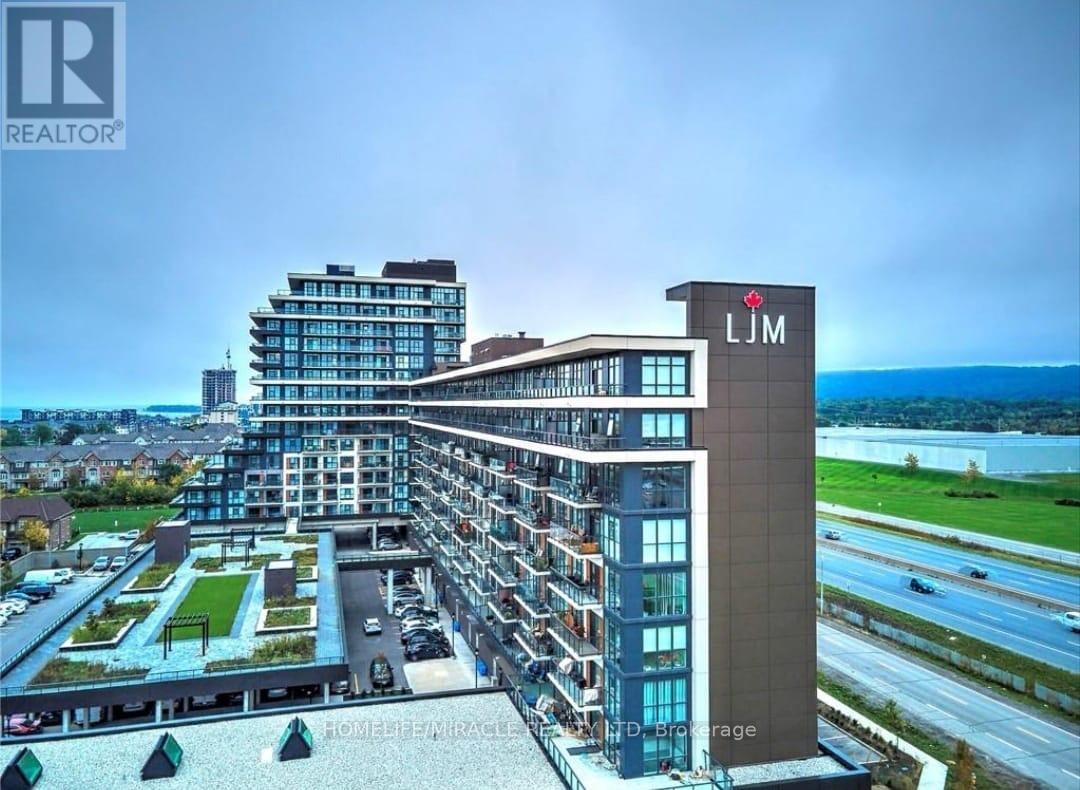
Prime Location! 2-Bedroom + Den Condo Apartment for Sale in Up-and-Coming Grimsby*** Discover this exceptional 2-bedroom Plus Den condo apartment With TWO PARKING, boasting unobstructed lake views! Located in the thriving community of Grimsby, this unit offers an open concept floor plan designed for modern living. The contemporary kitchen is equipped with stainless steel appliances and quartz countertops, seamlessly flowing into a spacious living and dining area. Enjoy access to a large covered balcony, perfect for relaxing and taking in the scenic views. The primary bedroom is generously sized, featuring a 4-piece en-suite and a walk-in closet for ample storage. The second bedroom is also spacious, ideal for family or guests. Additionally, there's a versatile den that can be used as a home office or a play/game room. Experience a resort-like lifestyle with this condos proximity to the lake. The location is incredibly convenient, situated near the QEW and within walking distance to the GO Station. Condo fees include all utilities, ensuring a hassle-free living experience. The building is well-managed, highly secure, This Spacious Apartment comes with two owned Side by Side parking spaces and a large locker, providing plenty of storage and parking options. Don't miss this opportunity to own a stunning condo in an excellent location, Building Amenities Include Rooftop Terrace, Party Room, Fitness Centre, Concierge, Guest Suites and visitor parking. **EXTRAS** Unobstructed Lake Views, Open Concept Floor Plan, This unit comes with two owned parking spaces and a large locker. Building Amenities Include Rooftop Terrace, Party Room, Fitness Centre, 24/7 Concierge, Guest Suites and visitor parking. (id:15069)
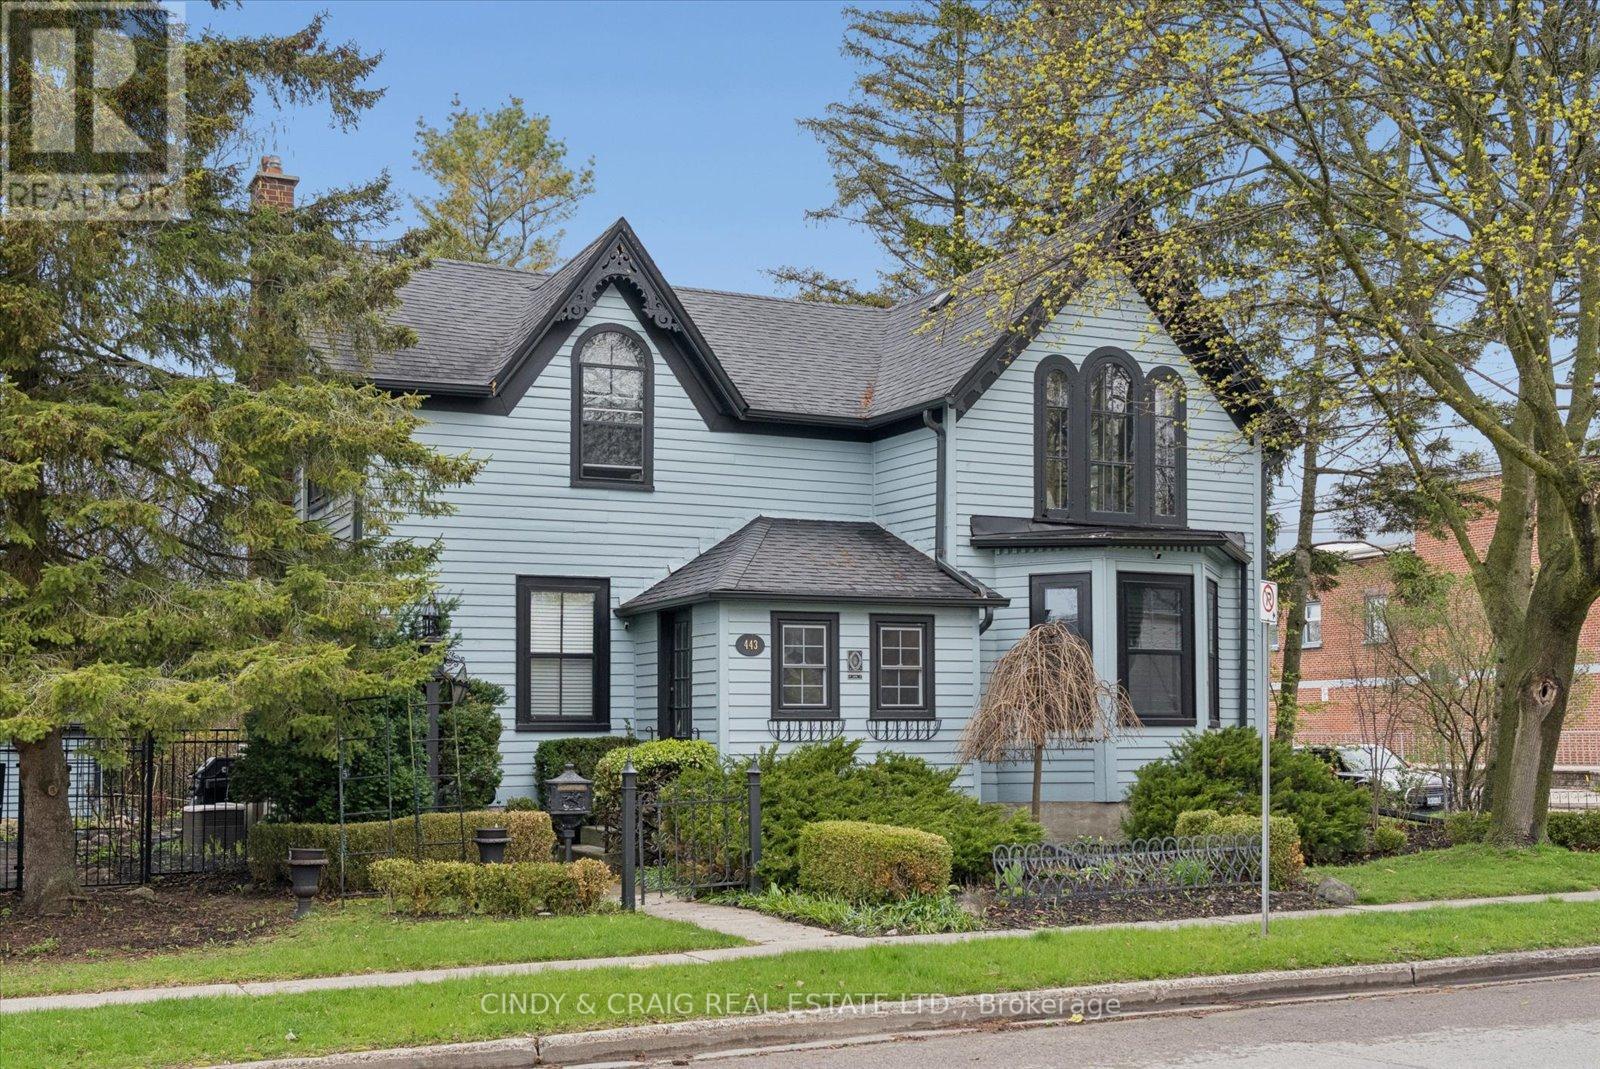
Built in 1856 and proudly recognized as one of Cobourg's Pre-Confederation Buildings, this one-of-a-kind century home blends timeless 19th century architecture with thoughtful upgrades-far from your average cookie-cutter property. Situated on a private oversized corner lot, the home welcomes you from the covered porch, surrounded by mature perennial gardens, into bright and inviting living and dining spaces. The updated kitchen features quartz countertops and built-in appliances, while upstairs offers 3 spacious bedrooms including a primary retreat with vaulted ceilings and a walk-in closet. Registered as a 2-unit dwelling, the home also presents excellent potential for an in-law or nanny suite, or home business with its own living/dining area and additional bedroom/office. Ideally located just moments from Cobourg's vibrant downtown, farmers' market, waterfront, beach, VIA rail station for easy travel into Toronto. Rich in character, history, versatility, and an exceptional location, this is a truly special property you won't want to miss. (id:15069)
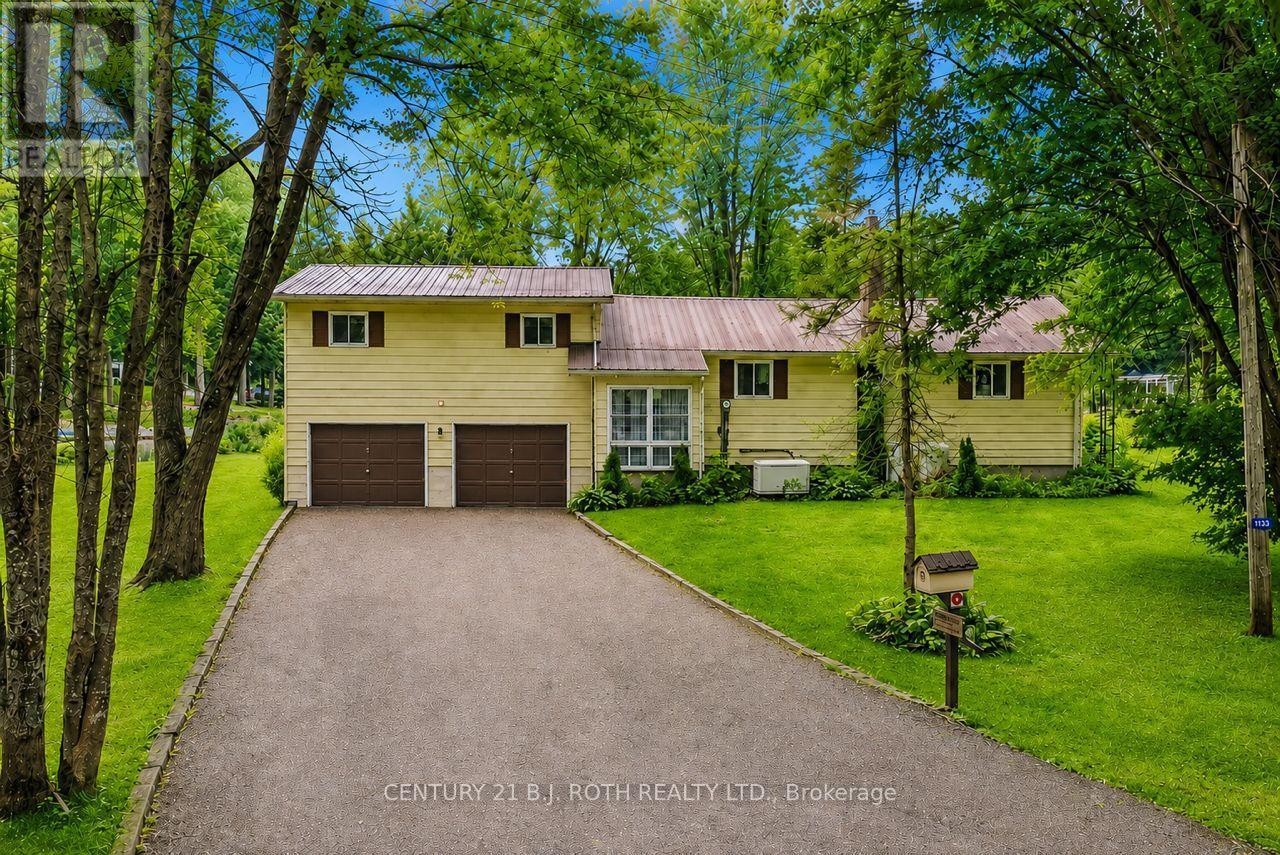
Imagine waking up to 200 feet of waterfront on the Severn River, with plenty of space around you and a setting that feels surprisingly private. Located at the end of Severn River Road, this four season property enjoys beautiful views upriver, while its position helps create separation from the neighbouring property. The natural shoreline includes your own dock and an area that has previously been used to launch boats, making it easy to get out on the water for boating, fishing or an afternoon of exploring. Being part of the Trent Severn Waterway opens up an incredible stretch of lakes and waterways, with the locks just a short trip downriver and Georgian Bay accessible beyond. And when winter arrives, the lifestyle doesn't stop. Nearby snowmobile trails, skating, ice fishing and other winter activities are all within easy reach. Inside, the spacious side split offers plenty of room for family and guests. A large, window filled living area takes full advantage of the river views, while the oversized primary bedroom overlooks the water and includes its own 4 piece ensuite. Two additional bedrooms provide even more flexibility, including an exceptionally spacious bedroom with a 2 piece ensuite that could potentially be divided to create an additional bedroom if needed. A third 4 piece bathroom completes the main living areas. The lower level adds another comfortable place to unwind, with a generous recreation room and propane fireplace, along with unfinished space offering options for storage, a workshop or future living space. Outside, an attached double garage, detached single car garage, covered storage area and propane powered Generac system provide the practical features that make year round waterfront living that much easier. Whether you picture this as your everyday home, weekend retreat or a place where family and friends gather throughout the seasons, this is a property that gives you the space, waterfront and setting to make it your own. (id:15069)
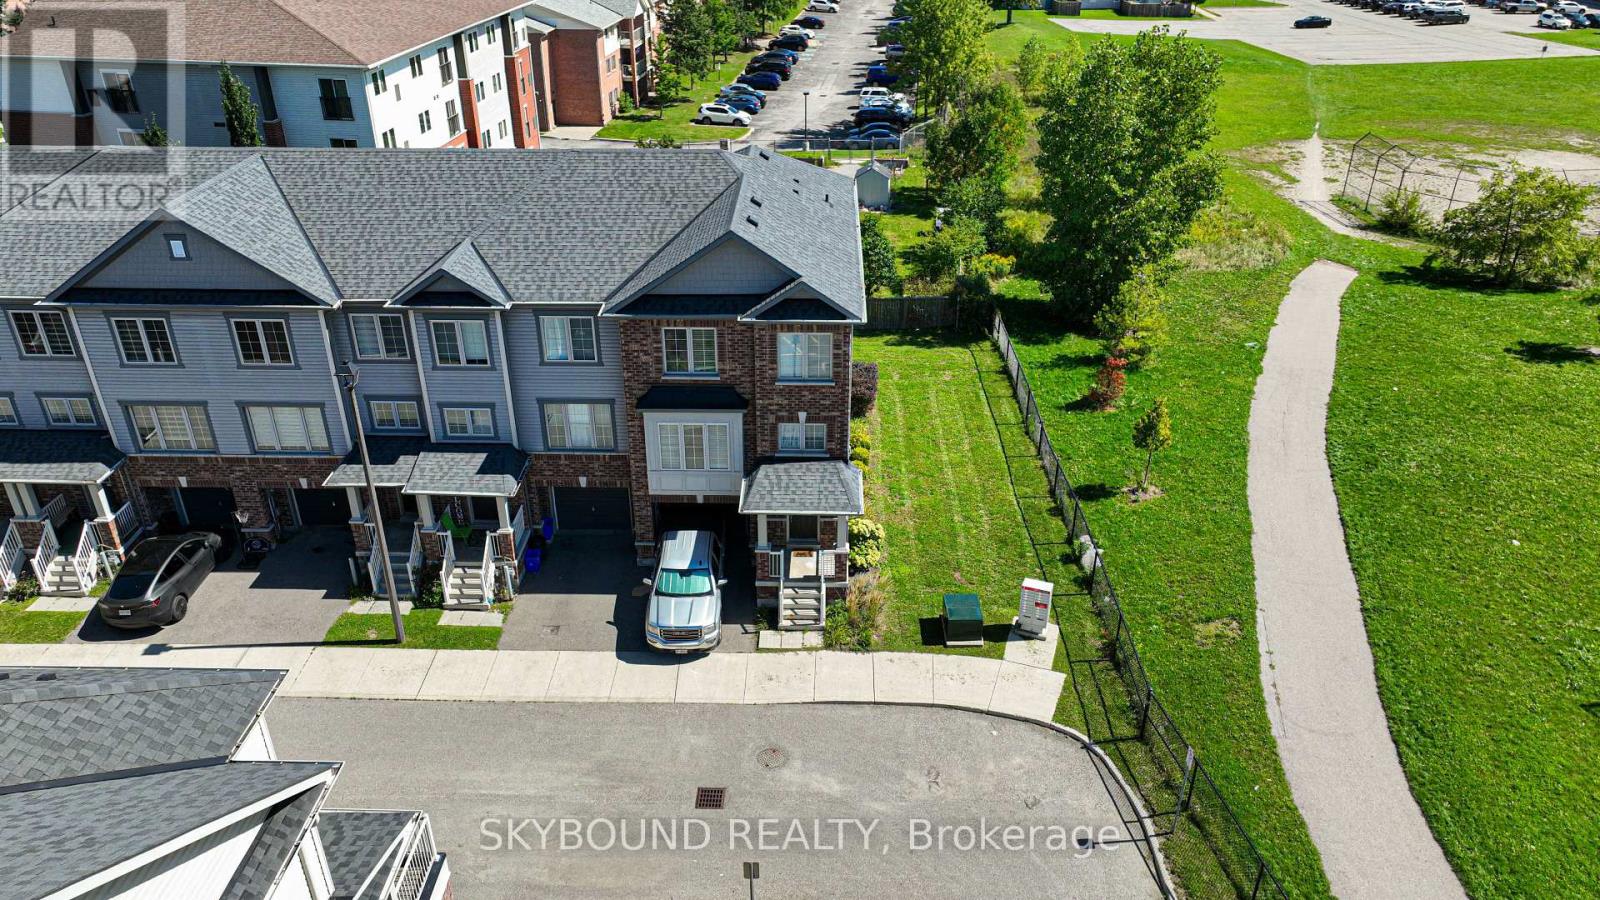
Welcome to 395 Linden Dr, Unit 8 - a rare corner end-unit townhome set on one of the largest premium lots in the entire neighbourhood. With clear, unobstructed views all around and a fully carpet-free interior, this home delivers a bright, open, and elevated living experience.The spacious layout offers modern finishes, abundant natural light, and the privacy only a true end-unit can provide. Located in the highly convenient Preston Heights community, you're minutes from Conestoga College, Hwy 401, parks, schools, shopping, and public transit - making daily commuting, errands, and lifestyle needs effortless.A standout lot, a clean modern interior, and a location that truly works for you - this is Cambridge living at its most convenient and comfortable. (id:15069)
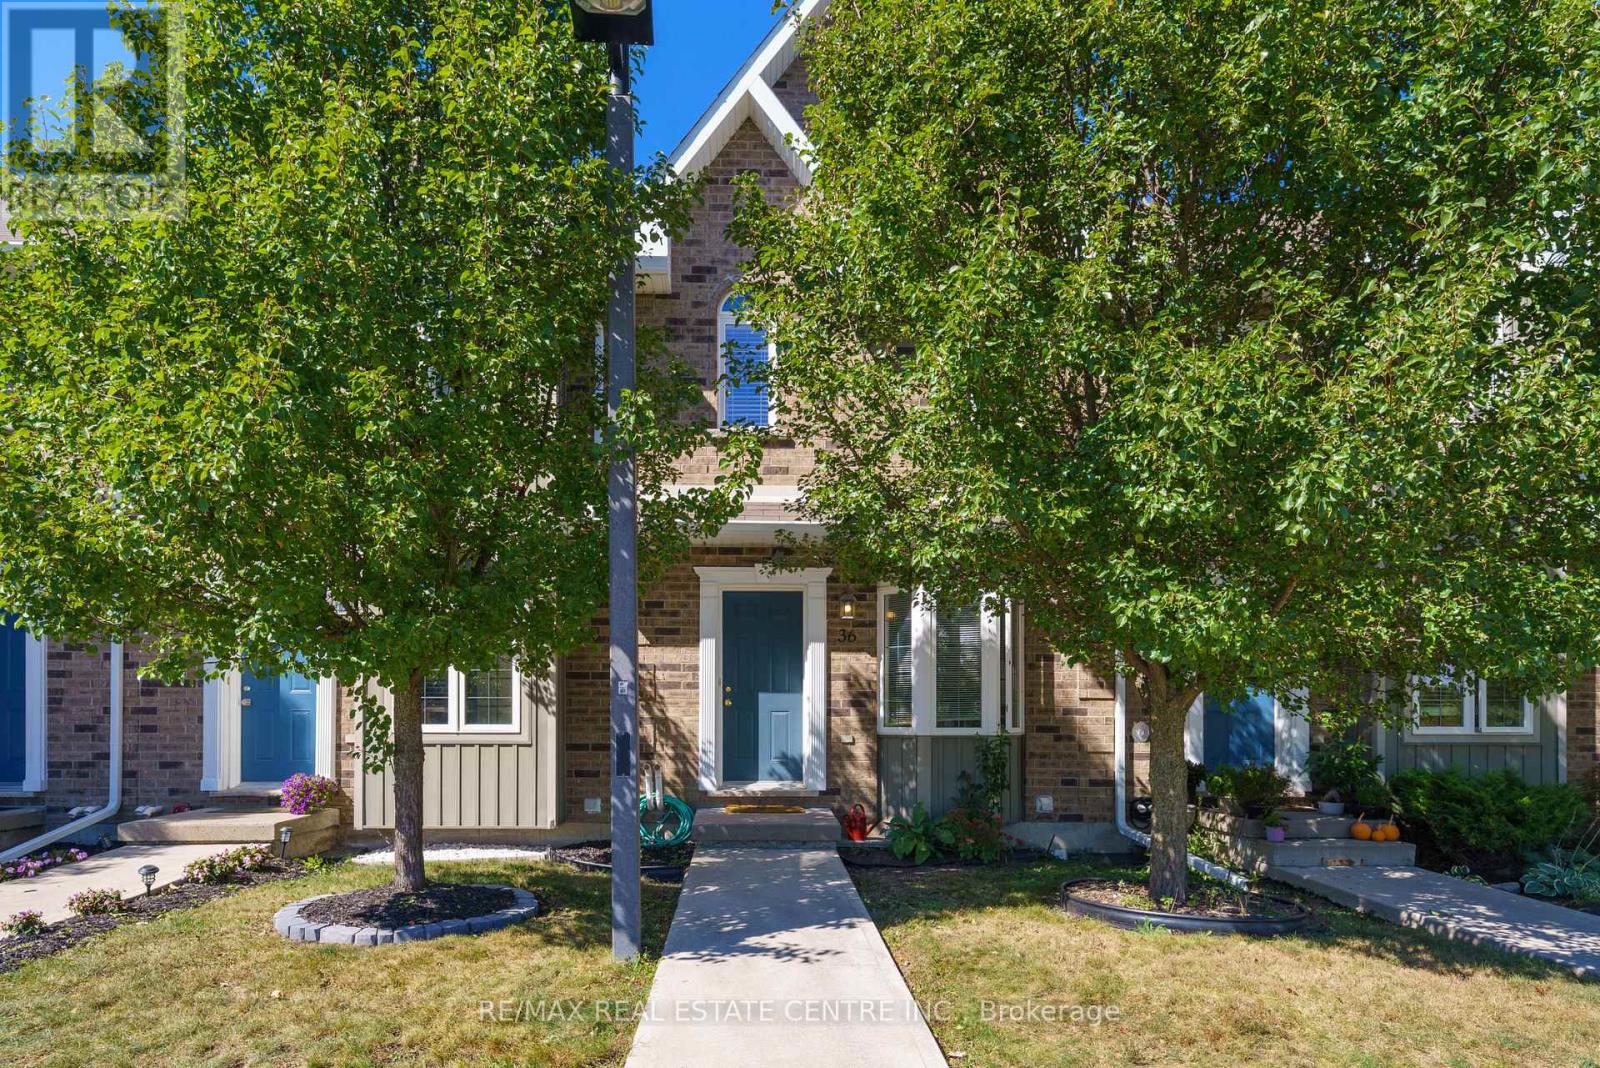
If you're looking for a townhome that's cheaper than renting and totally ready for you to move in - this is the one. Almost 1500 sqft of living space, this is one of the few homes in this complex that's facing a quiet ravine, comes with 2 parking spots and is located close to a sports field, trails, restaurants and the hospital. The interior is a turn key modern layout with fresh new paint, modern kitchen, low pile berber carpeting and a finished basement. Plus 2 parking spots and tons of storage space. This home features a sunlit, open-concept main floor that flows out to a private, fully fenced patio. Large practical kitchen with breakast nook. The upper level offers a massive king-sized primary bedroom with semi-ensuite access, along with a spacious second bedroom. Check out ravine views from the primary bedroom! Whether you're a first time buyer or investor, this home checks all your boxes. Located in a highly walkable pocket of Hagersville, you're a short stroll away from the Hagersville Memorial Arena, local schools, the library, and the community's premier new Active Living Centre. Move-in ready and perfectly positioned for an easy 30-minute commute to Hamilton, Brantford, or Simcoe. Just turn the key and invest in your own future! Boasting an effortless, low-maintenance lifestyle with snow removal and grass cutting handled for you. Book your showing today! (id:15069)
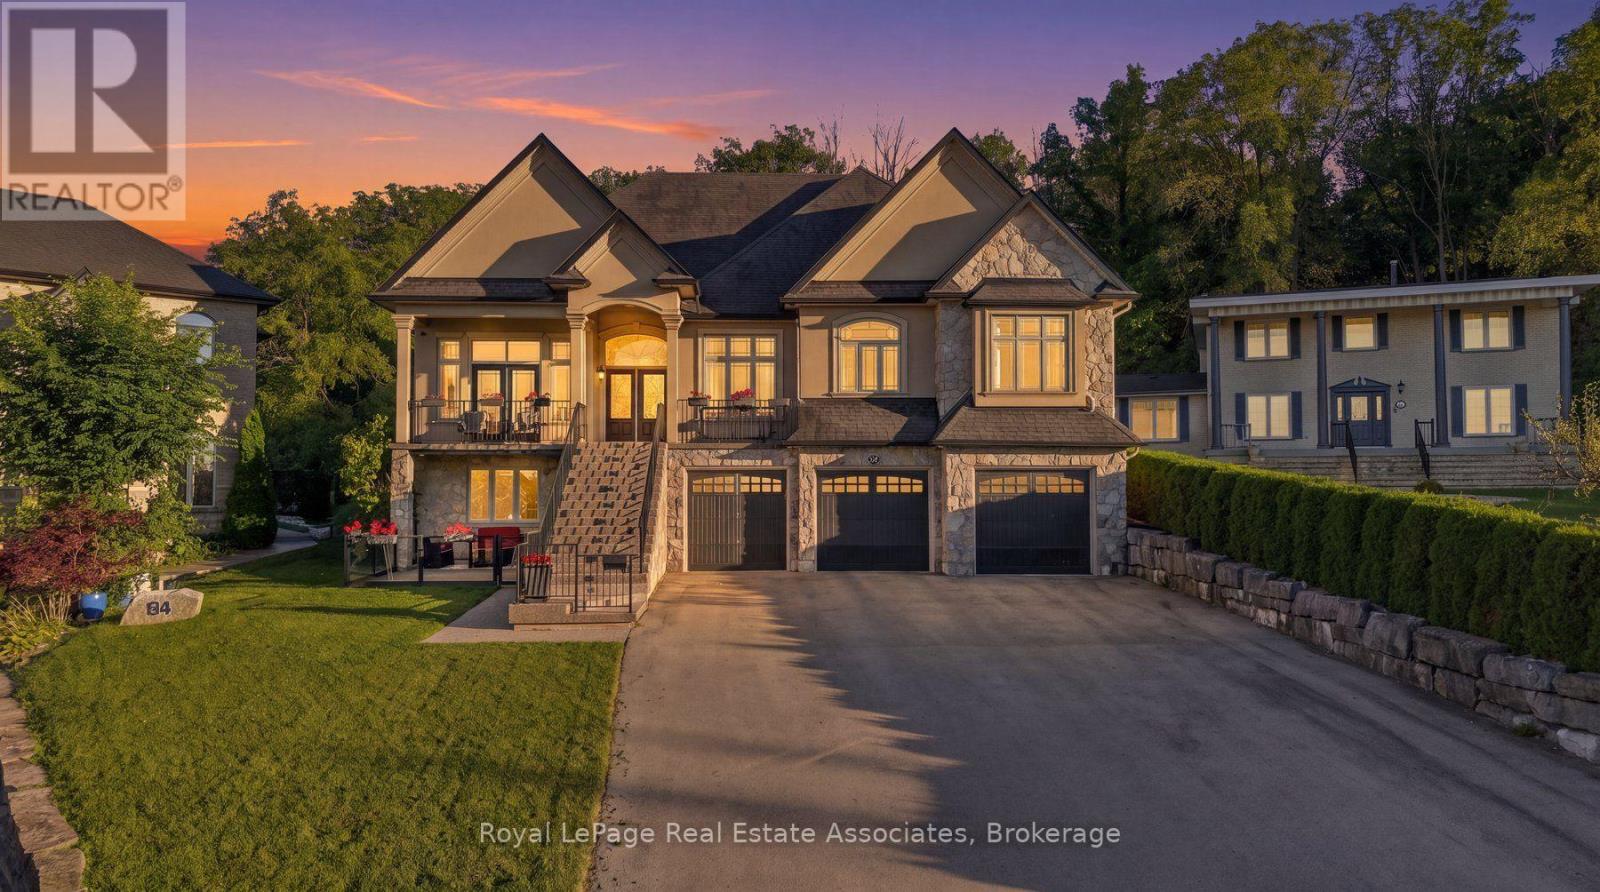
This stunning custom-built , multi-generational raised bungalow is a must see! Enjoy luxury living in a desirable neighbourhood, close to all amenities and great schools while still relaxing in the sun filled, private backyard with beautiful views, backing onto the escarpment. With over 4453 sq ft of total living space, this home was built with immaculate attention to detail and high end finishes throughout including coffered and vaulted ceilings, built-in speakers, oversized windows and double doors. The main floor is perfect for entertaining with an open concept chef's dream kitchen that features high end built-in stainless appliances including double wall ovens, Dacor gas cooktop, Miele steam oven, garburator, built-in dishwasher and wine cooler. In addition, there is a walk in pantry, breakfast area and an oversized kitchen island that overlooks the living room, with panoramic floor to ceiling windows. Enjoy family dinners in the spacious dining room with lots of natural light. Work from home in the beautiful office, which can also be used as a 4th bedroom. Relax in the primary bedroom with a walk in closet and 5 pc spa like ensuite. On the lower level you will find a completely seperate one bedroom suite, with its own kitchen, laundry room, 3 pc washroom and seperate entrance to the patio. In addition, the lower level features a spacious multi-purpose family room and storage areas. This home is ideal for a large family with a 3 car garage and parking for up to 12 cars on the driveway. A one of a kind home that combines luxury, location and lifestyle! (id:15069)
Fabulous 2.5-storey home on a large, fully fenced lot in a highly desirable neighborhood, steps to downtown Beamsville! Bright & spacious with modern updates throughout while retaining its charming character. Walk to shops, restaurants & amenities; just steps to from Ted Roberts Park, Lincoln Community Centre & Allan F. Gretsinger Pool. Main floor features newer flooring, pot lights, gas fireplace, 2-pc bath & stunning kitchen w/ granite counters, SS appliances & floating island. 2nd level offers primary bdrm w/ 3-pc ensuite, 2 additional good-sized bdrms & 4-pc main bath. 3rd level a total bonus space with small office, extra bedroom and nice high ceilings- endless possibilities! Backyard oasis incl. large deck, hot tub, outdoor kitchen & firepit. Updates: main sewer line ('25), 200-amp panel, gas fireplace, patio door & deck (all '23), furnace ('18). A must-see! (id:15069)
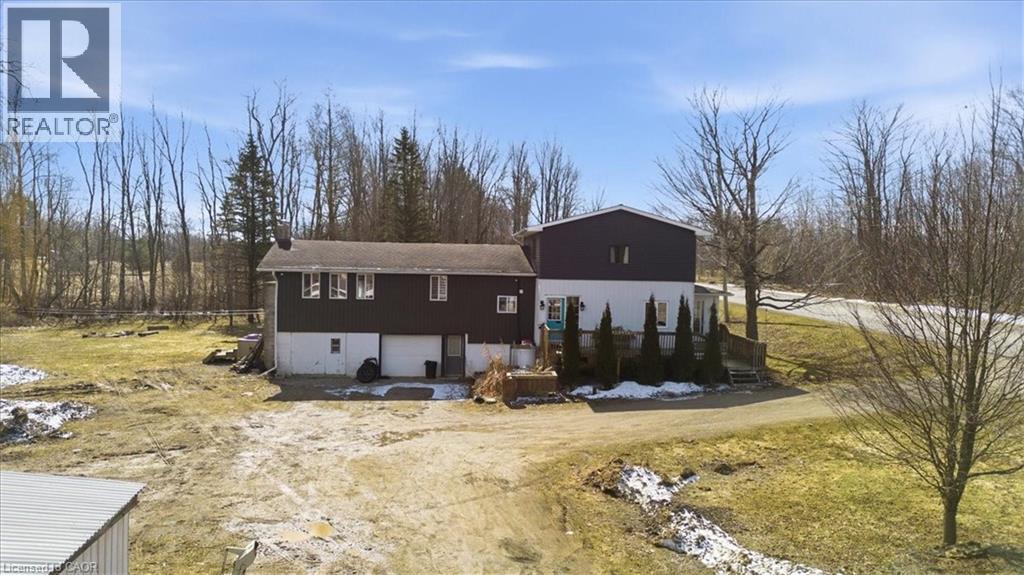
Escape to your own private slice of paradise at 303 Bruce Road 9! This beautifully renovated two-storey home sits on 9 acres of peaceful countryside just STEPS to Colpoys Bay. With over $100K in recent upgrades, it blends modern style with cozy charm throughout. The stunning two-tone kitchen features a large island, stainless steel appliances, and warm wood floors, perfect for hosting. Relax in the bright sunroom or unwind by the striking stone fireplace in the living room. The spa-like bathroom with double vanity and marble-finish shower adds a touch of luxury to everyday living. With 3 bedrooms, 4 bathrooms, and flexible spaces for a home office or reading nook, there’s room for everyone. Property also has a barn, sugar shack, cottage, and the trail through the woods. Enjoy privacy, nature, and nearby beaches, trails, and parks right at your doorstep. Country living has never looked this good! (id:15069)
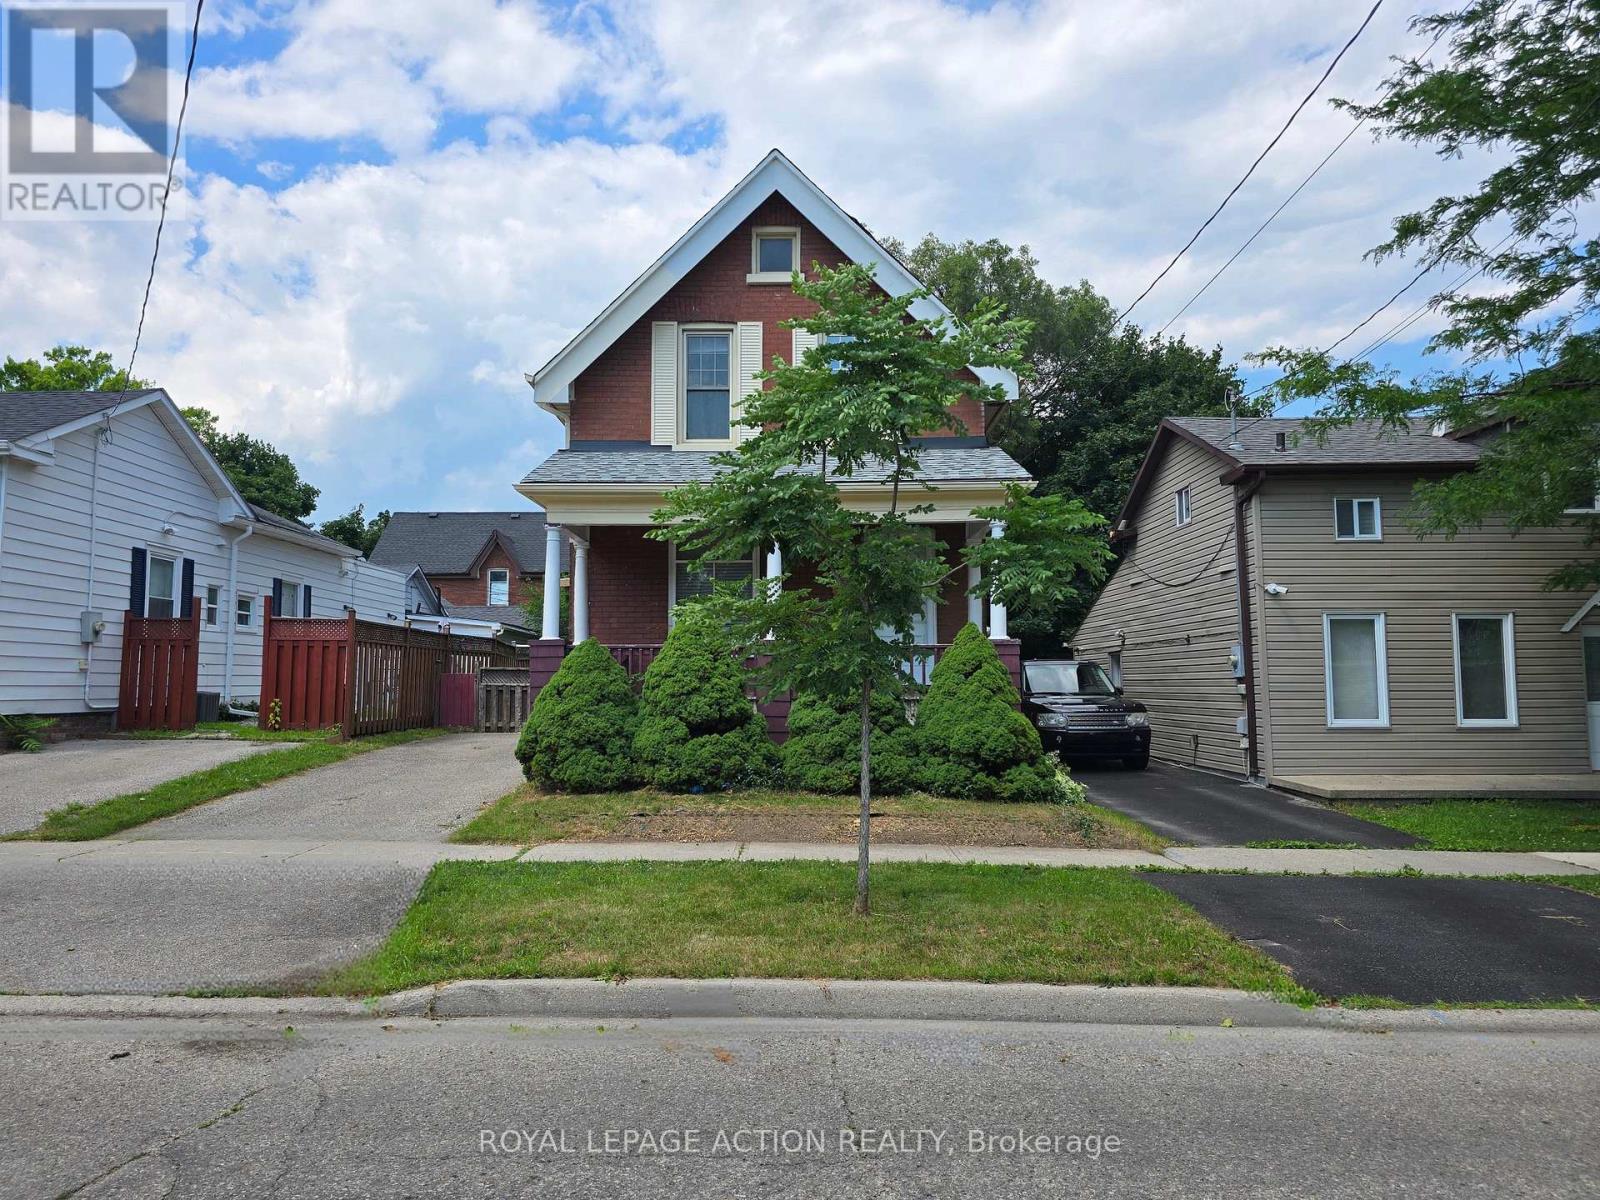
Welcome to 196 Wellington Street in central Brantford. A classic, all-brick, 2-storeyhome offering incredible versatility at an accessible price point. Currently vacant and ready for immediate possession, this property presents a wide-open canvas. Enjoy its functional layout, or update and renovate it to perfectly match your personal taste and lifestyle. Whether you are looking for a single-family home, a multi-generational living setup, or a savvy investment property (ideal for student housing or standard residential rental), this property easily adapts to your needs. The sunlit upper-level features 3 comfortable bedrooms and a 3-piece bath. Every room is flooded with natural light thanks to tall windows. Best of all, it is entirely carpet-free across the bedrooms, bath, landing, and hallway. The bright main level offers a 3 pc. bath, more large windows letting in loads of sunlight, and no carpet, except for the staircase to the upper level. There is a dual laundry setup, providing ultimate convenience with two pairs of laundry machines: one set on the main floor and another on the lower level (4 washing/drying appliances total). The practical mudroom, located off the kitchen, serves as a covered side entrance and a great drop-zone for coats, shoes, cleaning supplies, and recycling. There is convenient parking for 2 vehicles on the driveway. Consider also how the main floor layout is entirely customizable to your living situation: use the massive dining room for grand family meals, and keep the front room as a traditional, cozy living room or home office. ALTERNATIVELY, combine your living and dining spaces into the large dining room, freeing up the front living room to be used as an extra main-floor bedroom. (id:15069)
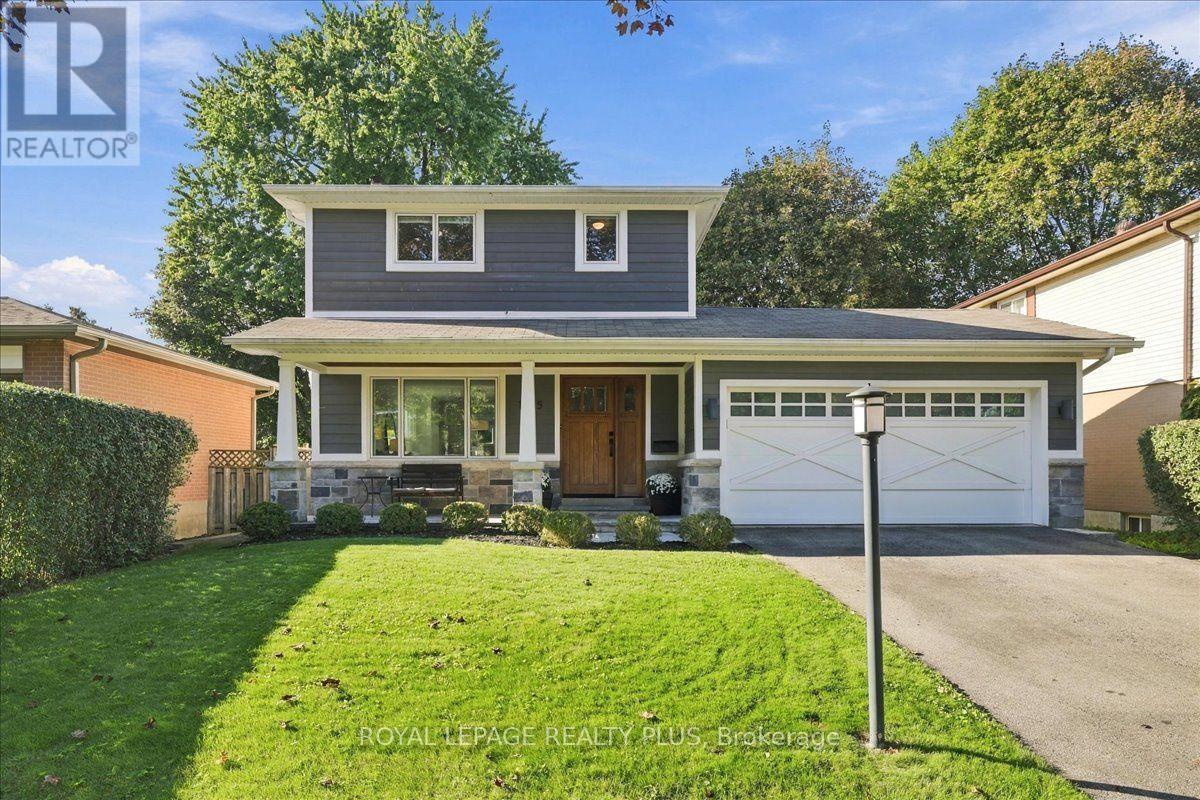
Set in the established Clarkson community, this beautifully maintained 3-bedroom, 3-bathroom home offers 1,681 sq. ft. of bright, comfortable living space plus a finished basement. Known for its mature tree-lined streets, parks, proximity to the lake and convenient access to Clarkson Village and the GO station, this is a neighbourhood that combines a relaxed residential feel with everyday convenience-all within the Lorne Park school district. Inside, the open-concept main floor features a modern kitchen with stainless steel appliances and a spacious family room addition-an ideal gathering place for family and friends overlooking the private backyard. Upstairs, the primary bedroom includes a large ensuite bath, while the finished lower level extends the living space with a dedicated home theatre. Outside, enjoy a private backyard with a patio and storage shed, perfect for summer evenings and weekend entertaining. Recent updates include the windows, furnace, air conditioning and flat roof. A great combination of space, privacy and location in one of South Mississauga's most established communities. (id:15069)
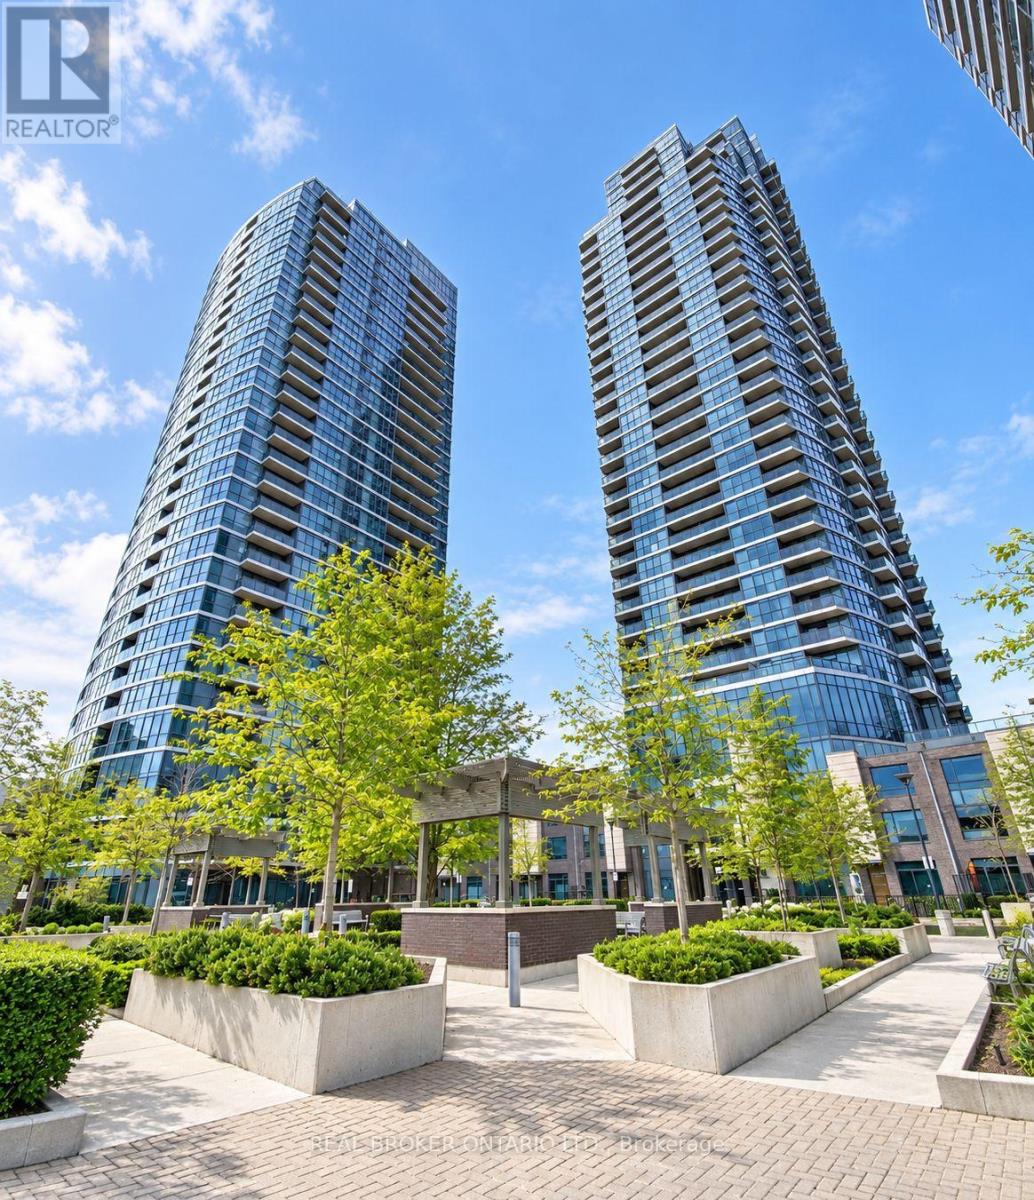
Welcome to The Triumph at Valhalla! This immaculate one-bedroom condo offers modern open-concept living in a highly sought-after Etobicoke location. Featuring floor-to-ceiling windows, an abundance of natural light, ensuite laundry, and a spacious balcony, this suite is ideal for first-time buyers, professionals, downsizers, or investors. Enjoy an impressive selection of resort-style amenities, including an indoor swimming pool, sauna, fully equipped gym, theatre, party room, guest suites, and more. The building offers a comfortable and convenient lifestyle with everything you need right at your doorstep. Easy access to Kipling Subway Station, major highways, shopping, parks, restaurants, and everyday conveniences. Downtown Toronto and Toronto Pearson International Airport are also easily accessible, making this an excellent location for commuters and frequent travelers alike. (id:15069)
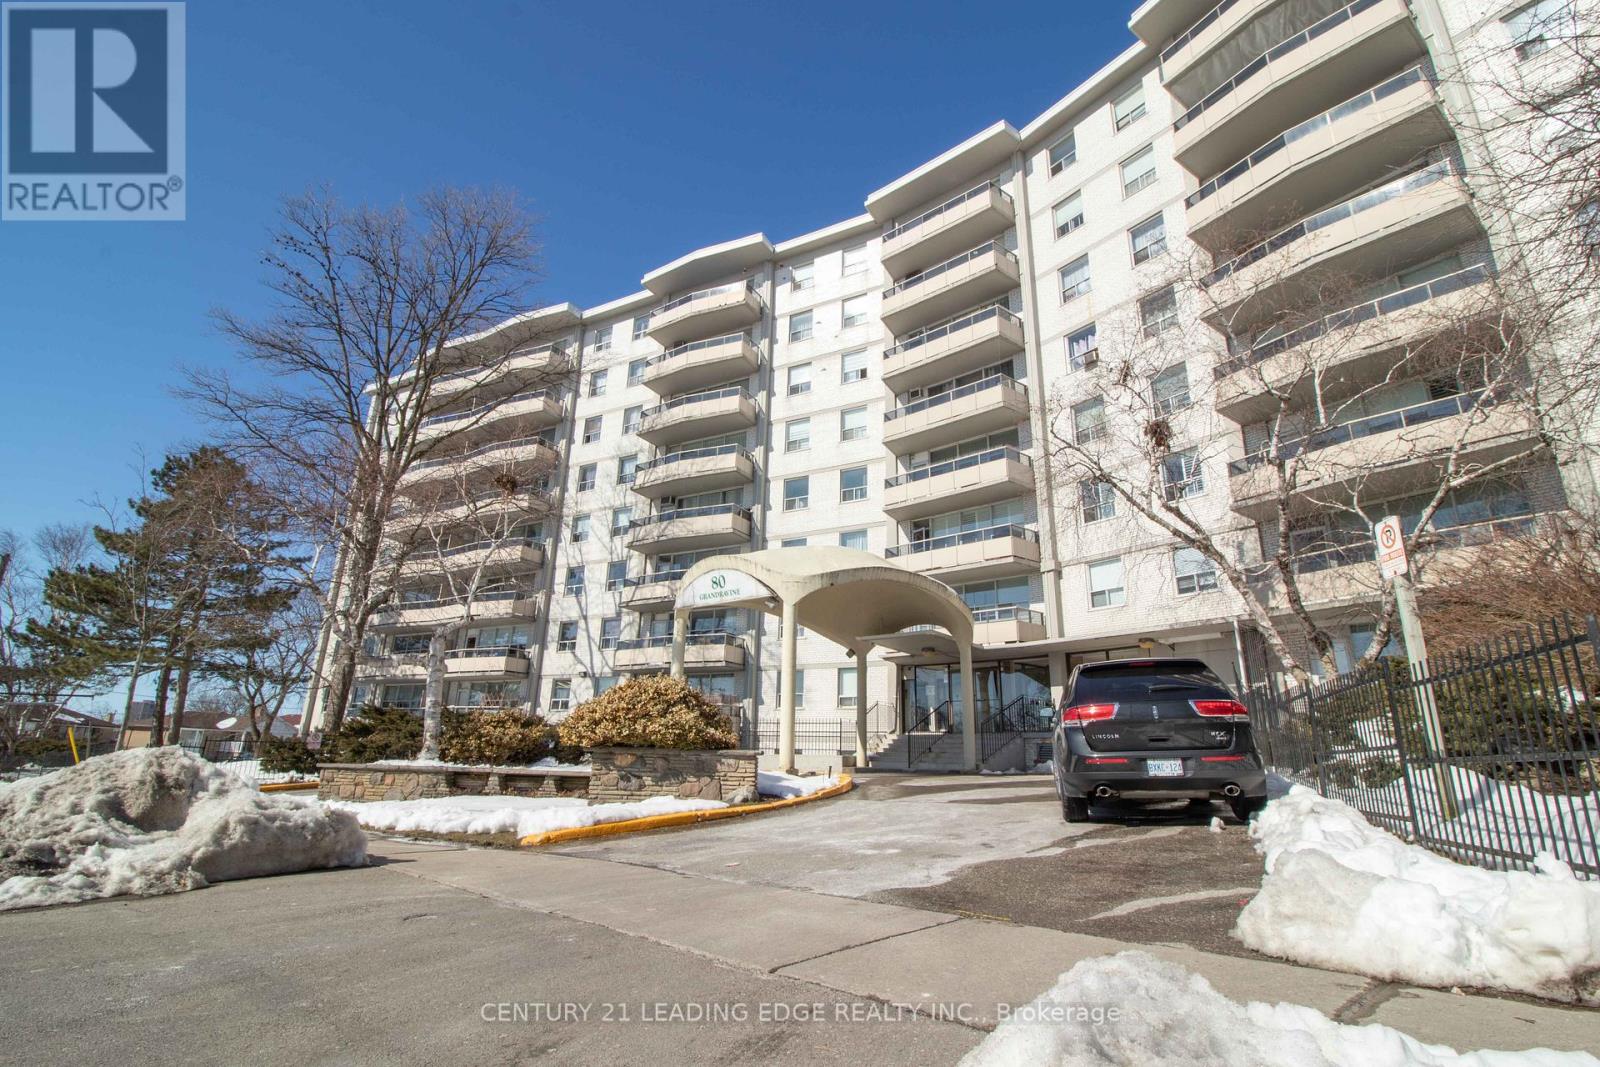
Ideal for First-Time Buyers or Investors! Welcome to this beautifully renovated 2-bedroom condo featuring a bright and spacious open- concept layout, large windows, and convenient in-suite laundry. Enjoy impressive clear views from the 7th-floor private balcony, offering an abundance of natural light and an inviting living space. The unit is currently tenanted and situated in a well-maintained building within a vibrant and highly accessible community, making it an excellent opportunity for both homeowners and investors. Prime Location: Just steps to TTC bus stops and minutes from Finch West Subway Station, York University, Grandravine Community Recreation Centre, and Downsview Park. Conveniently close to Humber River Hospital, Highway 401, Highway 400, Allen Road, schools, shopping, restaurants, and everyday amenities. An excellent opportunity to own a renovated condo in a well-connected neighbourhood with convenient access to transit, major destinations, and a wide range of amenities. (id:15069)
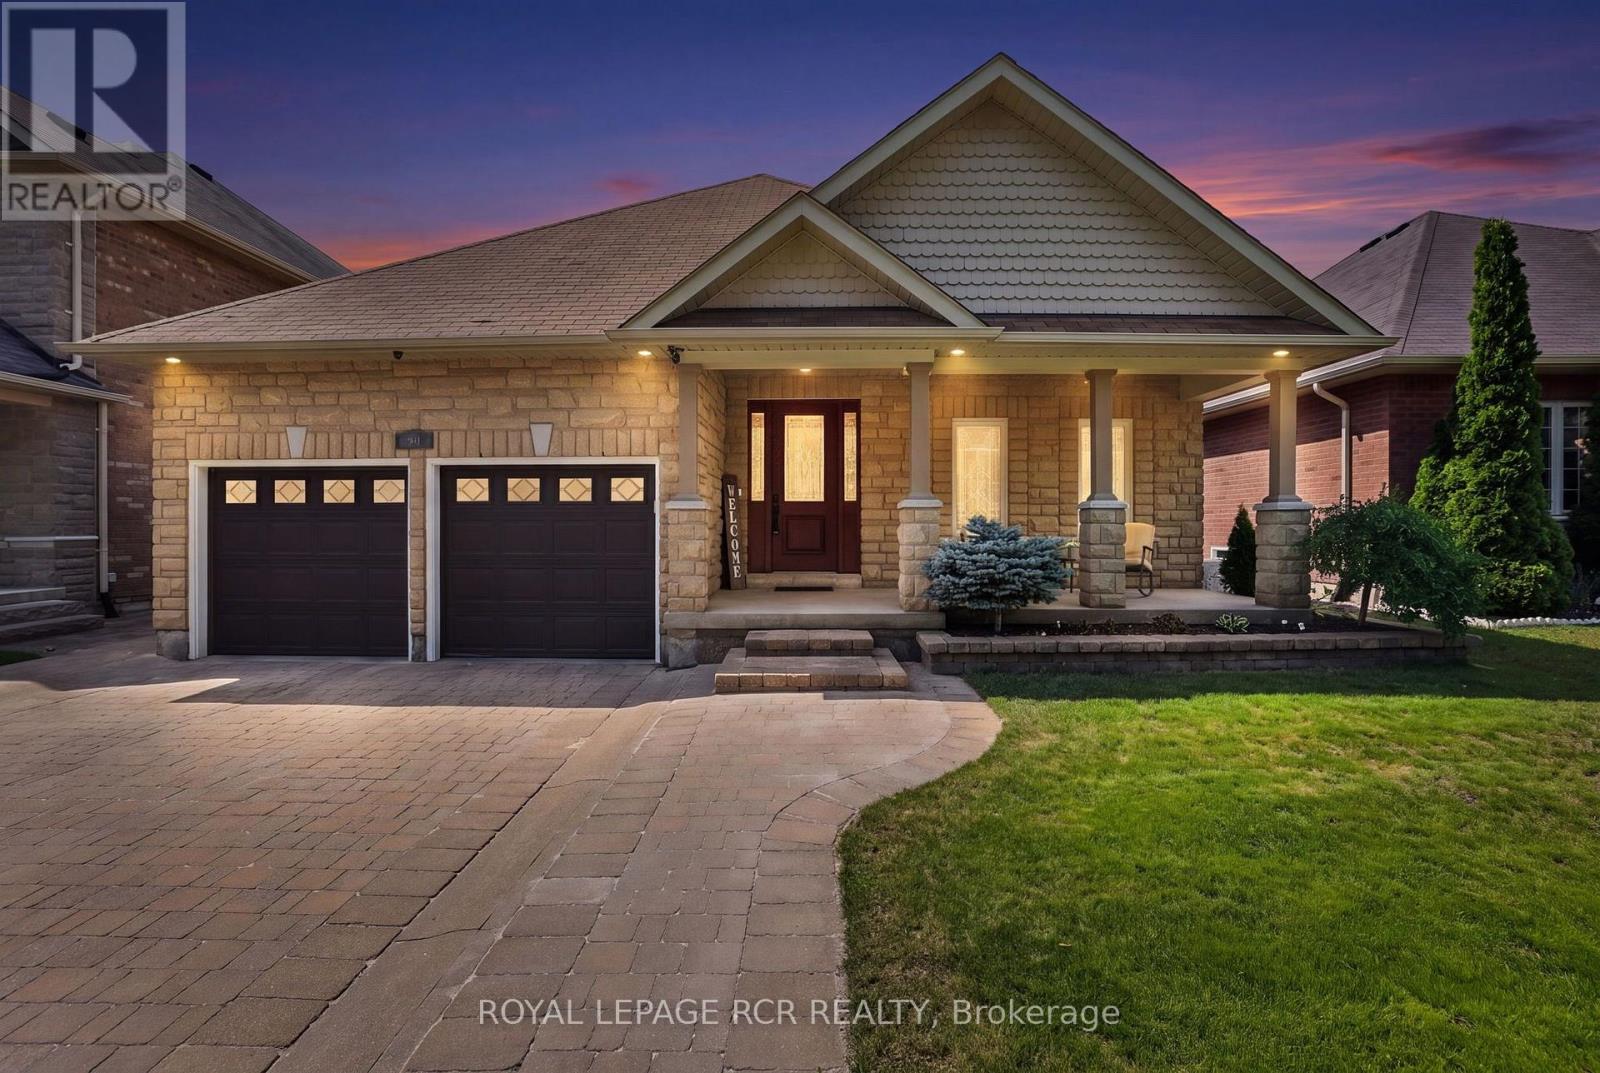
Welcome to 30 Borland Crescent, a beautifully maintained, turn-key bungalow nestled on a quiet, mature street in the heart of Caledon East. Upon arrival, you are greeted by excellent curb appeal with interlock driveway and stone planters. Inside offers the ease of main-floor living without compromising on space or style, this exceptional home is thoughtfully designed for comfortable everyday living and effortless entertaining.Off the foyer, beautiful French doors open into the front bedroom/music room. The bright, open-concept floor plan is filled with natural light & features a spacious living room, dining area, and a beautifully updated kitchen w/new custom quartz countertops, & abundant cabinetry. The spacious primary suite provides a walk-in closet and private ensuite. A finished lower level significantly expands the living space & features an extra bedroom, a beautifully updated 3pc bathroom, a dedicated home office, craft room, and home gym-offering endless possibilities for work, hobbies, fitness, or accommodating overnight guests. In the backyard, the interlocking patio & mature landscaping creates space for relaxing or room for kiddos 6x8 shed for added storage. Convenient in-ground sprinkler system (+gardens!) and a 8000kw Generac generator for added peace of mind. Lovingly cared for and truly move-in ready, this home offers the perfect combination of comfort, functionality, and low-maintenance living.Ideally located in one of Caledon East's most sought-after neighbourhoods, you'll enjoy easy access to parks, schools, walking trails, and everyday amenities. Whether you're downsizing, a professional seeking the convenience of bungalow living, or simply looking for a beautifully maintained home in a vibrant community, this is an exceptional opportunity not to be missed. (id:15069)
Lovely, large open concept one-bedroom condo in Davenport - recently described as one of the coolest neighbourhoods in the world!. Stunning, unobstructed skyline view plus wide open-concept layout make this a winner. It has a great balcony. dark laminate floors along with granite countertops, stainless steel appliances and ensuite laundry. Add the fact that it's steps to the subway, there's Grocery, Shoppers and Dollarama within 100 metres and you have a real hidden gem. Included parking AND locker mean no compromise and excellent value for money. (id:15069)
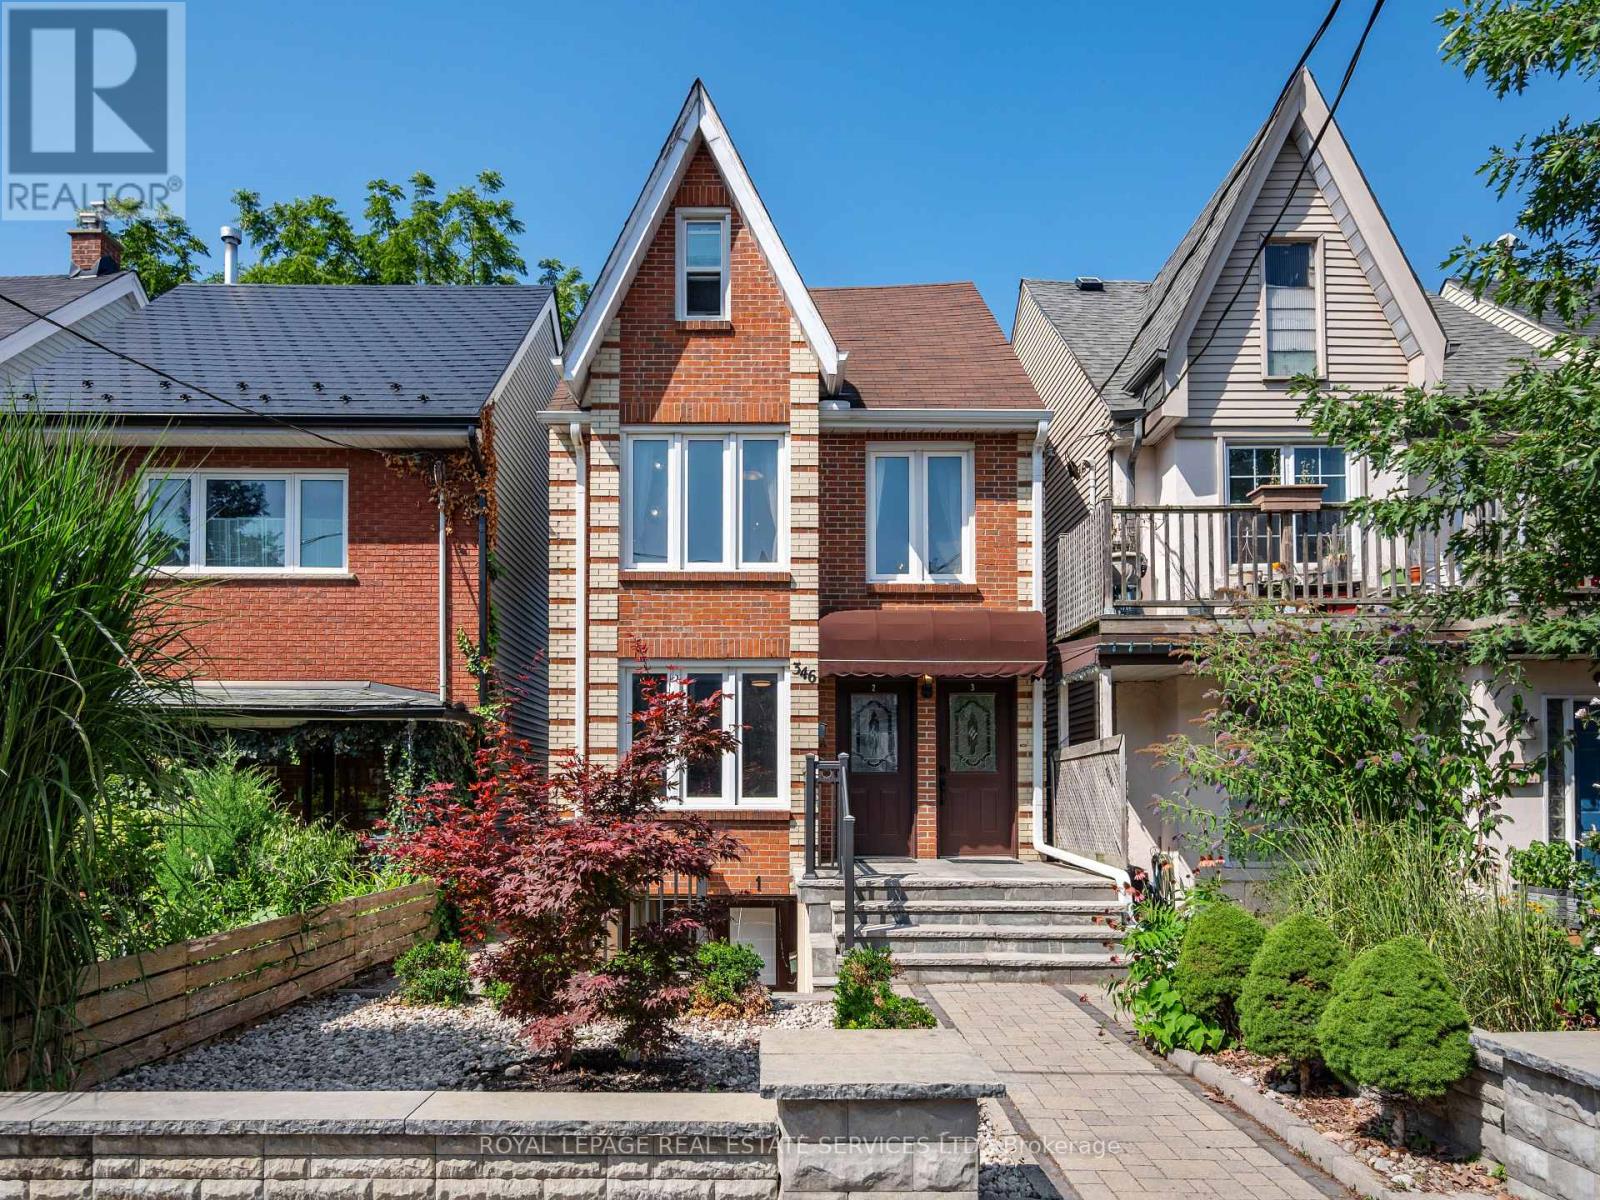
Welcome to 346 Indian Road Crescent, a rare opportunity to own a detached home in the heart of The Junction, offering immediate rental income and exceptional flexibility for the future. Thoughtfully updated over the years, this spacious 2 storey property is currently configured as three self contained, separately metered units generating approximately $78,000 in gross annual rental income.Set on a 20.83 x 108.43 ft lot with two car parking off a wide rear laneway, each unit features a generously sized kitchen and bathroom plus in suite laundry. The bright main floor one bedroom suite offers hardwood floors, a spacious living room, open concept kitchen and walkout to the deck and backyard. A walk in shower and bath bars make this suite particularly well suited to aging parents or family members with limited mobility.The upper two level suite features two bedrooms, including a king sized third floor retreat with skylight and generous closet space, plus a bright living room and open concept kitchen. The lower one bedroom suite offers a large living room, open concept kitchen, bathroom, storage and bright bedroom with two south facing windows.Maintain all three income producing suites, live in one and rent the others, or create a multi-generational home where aging parents, adult children or extended family can enjoy independent living while remaining under one roof. In the future, return the property to a substantial single family home while retaining the lower apartment for income or family. The wide rear laneway also offers potential for a future laneway house, subject to approvals. Steps to The Junction's cafes, boutiques and restaurants, with UP Express, TTC and Humberside Collegiate close by. Income today, flexibility for the future and a prime west end location. (id:15069)
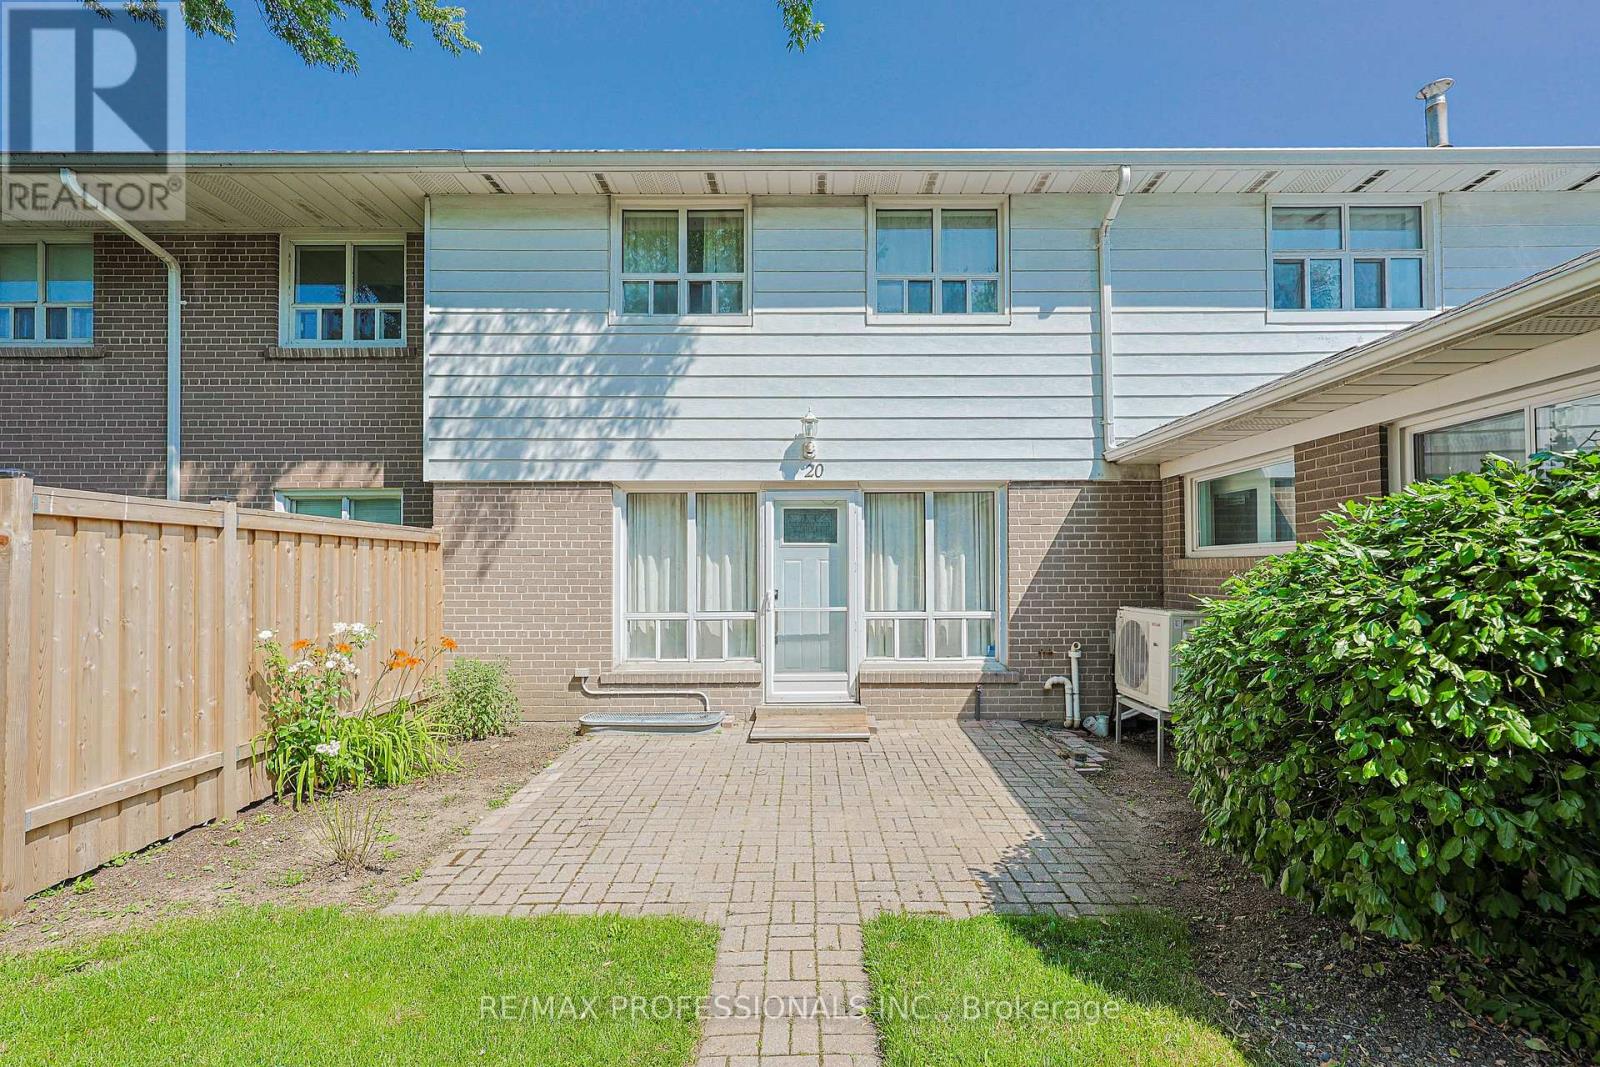
A great opportunity, you rarely find townhouses listed under $550k in West Etobicoke and a fantastic alternative to condo living. Offering the space, privacy, and functionality of a traditional house, this charming home spans three levels, including a finished basement, main floor, and upper level, giving you room to live, work, and grow.With an entrance accessible right from the outside and cinder block walls between your neighbours, this house offers features a recently updated kitchen and a renovated bathroom, all at an unbeatable price.Perfect for first-time buyers, young families, or downsizers looking to avoid the compromises of condo living, this home delivers exceptional value without sacrificing convenience. Enjoy walking distance to broadacres school, Nativity of our lord catholic school and a TTC bus stop just steps from your door offering direct line to Kipling Station for an easy commute. Major highways, shopping, parks, and Toronto Pearson International Airport are all just minutes away, making this an ideal location for busy professionals and families alike.This home offers outstanding value in a location that keeps you connected to everything you need. Don't miss this exceptional opportunity! (id:15069)
Welcome to this bright and functional two-bedroom corner suite located in the heart of the vibrant Junction Triangle. This spacious loft boasts an open-concept layout with modern finishes and a private balcony offering expansive open views. Residents enjoy an incredible array of building amenities, including a concierge and 24-hour security system, a fully-equipped gym, a rooftop deck, Communal BBQs, party and media rooms, a meeting and rec room, a secure parking garage with visitor parking, bike storage, and high-speed FibreStream internet. Step outside to a neighbourhood that perfectly blends convenience with character, surrounded by cozy cafes, great restaurants, lush parks, and the scenic West Toronto Railpath. Plus, with the TTC, UP Express, and Bloor GO Station just a few minutes away, your daily commute is incredibly easy and efficient. (id:15069)
Nestled on a quiet cul-de-sac and a rare, beautiful ravine setting, this stunning estate offers over 5,000 sq ft of luxurious living across three impeccably finished levels. Architecturally refined by Hausworks, built by Atelier Custom Homes and designed & styled by Rizo Lola Interior Design, this French inspired chateau was built with the finest curated luxurious materials. The expansive main floor offers a formal dining room, an elegant library/office and a stunning open-concept kitchen and family room at the rear. The chef's kitchen boasts Miele, Wolf & Subzero appliances, premium honed quartzite and marble countertops, stunning custom fine cabinetry, a generously sized center island, a servery and a beautiful breakfast nook surrounded by large windows overlooking the ravine. The family room is anchored by a striking fireplace with limestone mantel, expanding to an elegant sunroom with beautiful ravine views. Upstairs offers four spacious bedrooms, including a serene primary retreat with a grand walk-in closet and spa-like ensuite featuring an oversized glass shower with stunning ravine views. All bathrooms are finished with designer fixtures, elegantly selected ceramic tiling and heated floors. The lower level offers an impressive wine room, a gorgeous wet bar, a cozy rec room with an elegant fireplace and custom built-ins, oversized windows and radiant heating. a gorgeous custom wet bar with wood-detailed backsplash, built-in cabinetry, and a walk-up to the yard. A fifth bedroom or office, a full bath with steam shower and a gym area complete the space. The exterior of this stunning estate showcases custom selected aged brick combined with the timeless beauty and elegance of limestone. The outdoors have been professionally landscaped featuring cobble stone driveway with snowmelt system, custom stone patio and walkway, and an in-ground irrigation system. Close to top schools, parks, and major commuter routes, this residence offers privacy, luxury and lifestyle. (id:15069)
Bright & Stylish Open-Concept 2-Bedroom at The Kip District! Laminate Floors Throughout, Modern Kitchen, Walkout to Balcony with Panoramic SW Views. 1 Underground Parking Space, 24-Hour Concierge. Top Amenities Include: Gym, Party Room, Theatre Room, Media Lounge, Pet Wash Station, BBQ Area & Guest Suites. Steps to Kipling Subway, Transit at Door, Minutes to Hwy 427, Schools, Restaurants & Sherway Gardens. (id:15069)
Bright, Move-In Ready Condo in a Prime Transit-Oriented Community! Welcome to this bright and spacious 1-bedroom condo offering exceptional value for first-time homebuyers, downsizers, and investors alike. Enjoy east-facing views and an abundance of natural light throughout the day.This beautifully maintained unit features a functional open-concept layout, a generously sized primary bedroom with stylish pot lights, durable vinyl flooring throughout, and a custom-designed kitchen featuring elegant quartz countertops, stainless steel appliances, and ample cabinetry for both style and functionality. The unit also includes one underground parking space and a locker, adding convenience to this already impressive package.Ideally located in a highly desirable and rapidly growing neighborhood, you're just steps from the LRT station, Canadian Tire, FreshCo, Westside Mall, parks, restaurants, and a wide range of everyday amenities. With transit and everyday essentials close by, commuting and running errands are effortless.Whether you're looking for your first home, a low-maintenance lifestyle, or a smart investment, this is a fantastic opportunity to own a turnkey condo in a community with strong long-term growth potential. Simply move in, relax, and enjoy! (id:15069)
Welcome to this beautifully maintained 2-bedroom + den, 2-bathroom condo in the heart of Mississauga. At nearly 1,000 sq ft, this home feels anything but ordinary. Sun-filled living and dining areas open through a walk-out to a private balcony, while the kitchen delivers both style and function with granite countertops and a full appliance suite, including built-in microwave and dishwasher. In-suite laundry and one underground parking spot round out everyday convenience.Residents enjoy resort-style amenities: indoor pool, sauna, hot tub, fully equipped gym, theatre room, virtual golf, pool table, and 24-hour concierge. Steps from Square One, the Living Arts Centre, Mississauga Transit, GO Transit, and the upcoming Hurontario LRT - this is modern urban living at its most comfortable. *Interior photos have been virtually de-cluttered to respect tenant privacy.* (id:15069)
Welcome To 1120 Briar Hill Ave #308! A Bright And Spacious 2 Bedroom, 2 Bathroom End-Unit Townhome In The Desirable Briar Hill City Towns. This Well-Designed Layout Features 9' Ceilings, Large Windows, And An Abundance Of Natural Light Throughout. Enjoy Open-Concept Living With A Modern Kitchen Complete With Granite Countertops, Stainless Steel Appliances, And Ample Storage. The Functional Floor Plan Is Perfect For Both Everyday Living And Entertaining. Step Outside To Your Private Terrace With East Exposure And Bbq Hookup-Ideal For Summer Evenings, Relaxing Outdoors, Or Hosting Friends And Family. Situated In A Quiet, Family-Friendly Community Surrounded By Custom Homes, Yet Just Minutes To Yorkdale Shopping Centre, Restaurants, Transit, Subway Access, And Hwy 401. Walking Distance To The Eglinton LRT For Added Convenience. (id:15069)
Wow! Beautiful, Bright, and Spacious Two-Bedroom, Two-Bathroom Corner Suite Located In Downtown Mississauga's Premier Sq1 Neighbourhood. This immaculate unit features: large open-concept living/Dining With Newly painted Walls and newly installed vinyl flooring, unobstructed park views, and a walkout to the balcony; a modern kitchen with a breakfast bar; and a primary bedroom with a 4-piece ensuite and walk-in closet. Desirable Split-bedroom Layout Offers Privacy And Comfort. Located in front of City Hall, the YMCA, the Centre Library, and the Living Arts Centre, steps from Square One Shopping Centre, Cineplex Cinemas, Restaurants, Sheridan College, the GO and City Bus Main Terminal, and minutes from Highways 403, 410, and 401. (id:15069)
Welcome to this beautifully maintained 1-bedroom plus large den condo in the sought-after The Kip District community. Offering approximately 730 sq ft of thoughtfully designed living space, this bright and functional unit features a custom quartz kitchen island, an open-concept layout, and a versatile den that is perfect for a home office, guest space, or nursery. Enjoy a quiet east-facing exposure overlooking the courtyard and surrounding buildings from your private balcony. The unit includes 1 parking space and 1 locker for added convenience. Residents enjoy premium amenities including a 24-hour concierge, fully equipped gym, party room, theatre room, pet washing station, BBQ area, and guest suite. Built in 2018 and kept in excellent condition, this condo offers modern living in a prime Etobicoke location just steps to Kipling Station, GO Transit, shopping, restaurants, and major highways (id:15069)
19 Blair Athol Crescent, located in the desirable Princess Anne Manor neighborhood, offers a unique opportunity with its impressive 66 x 130-foot south-facing ravine lot, ideal for soaking up full sun all day in the backyard. This property already has zoning approval for a 5000+ square-foot new build, providing endless possibilities for creating your dream home. The existing raised postmodern-style bungalow features:3+2 bedrooms3 bathrooms A bright and functional layout, perfect for renovation or updating. With its serene ravine setting and prime location, this property is an excellent choice for families or developers looking to renovate the current home or build a stunning custom residence. The potential here is unmatched dont miss the chance to transform this space into something extraordinary. **EXTRAS** Home being Sold "As Is Where Is" Condition. (id:15069)
Welcome to Suite 102 at the highly sought-after Princeton Manor, a stylish boutique, low-rise condominium in the heart of Kerr Village. This premium ground-floor suite includes 3 owned parking spaces-1 single space plus 1 tandem space accommodating 2 vehicles-an exceptional feature rarely found in condo ownership. Offering approximately 910 sq. ft. of bright, open-concept living space, the suite features 9-ft ceilings and laminate flooring throughout. The kitchen is finished with quartz countertops, backsplash, stainless steel appliances and a breakfast bar overlooking the living and dining areas. The living room features a fireplace with stone surround and walk-out access to a private, ground-level covered balcony/terrace, with BBQs permitted. The well-designed layout includes 2 spacious bedrooms, a convenient powder room, main 4-piece bathroom and ensuite laundry. Enjoy the ease of ground-floor living with a functional layout, private outdoor space and exceptional parking. Ideally located in Oakville's desirable Kerr Village, just steps from shops, restaurants, bakeries, parks, waterfront trails, transit, Oakville GO Station and major highways. A rare opportunity to own a stylish boutique condo in one of Oakville's most sought-after communities. (id:15069)
Beautifully situated on a premium 50 x 120 ft corner lot, this bright and well-maintained 3-bedroom bungalow offers desirable east and west exposures, spacious principal rooms, and a double private driveway with no sidewalk to maintain. The finished basement, complete with a separate entrance, features a kitchen, two bedrooms, a full bathroom, a generous family room, and shared laundry facilities. This exceptional property is perfect for families and investors alike, offering outstanding value, excellent income potential, and exciting future possibilities. Ideally located just minutes from parks, schools, shopping, Yorkdale Shopping Centre, York University, Humber River Hospital, TTC transit, Wilson station, and major highways, this home offers exceptional convenience and connectivity. Please note some photos have virtually staged. (id:15069)
Motivated Sellers!Immaculate Approx. 2700 Sqft 4 Bdrm Detached W/Double Car Garage On 40Ft Lot In Sought-After Credit Valley! Grand 18Ft Foyer Open To Above! 9Ft Ceilings & Hrdwd Thruout Main Flr! Potlights Thruout Main & Exterior! Upgraded Elfs! Spacious Combined Living/Dining! Generous- Sized Family Rm W/Gas Fireplace! Massive Chef's Kitchen W/Quartz Counters & Matching Quartz Backsplash, Stainless Steel Applncs, Brkfst Bar, Potlights, Pantry & Huge Brkfst Area! Oak Staircase Leads To Wide Hallways Upstairs! Great Bdrm Sizes & Primary W/4Pc Ensuite + W/I Closet! Professionally Finished Basement (2022) W/Bedroom, Den & Full Washroom - Space To Add Wet Bar Or 2nd Kitchen! 3.5 Washrooms Total! Big Ticket Items Done: Furnace 2023, Roof 2022, Rated High School, Parks, Transit, Places Of Worship & All Amenities! Mins To Mississauga Rd & Hwy 401/407! (id:15069)
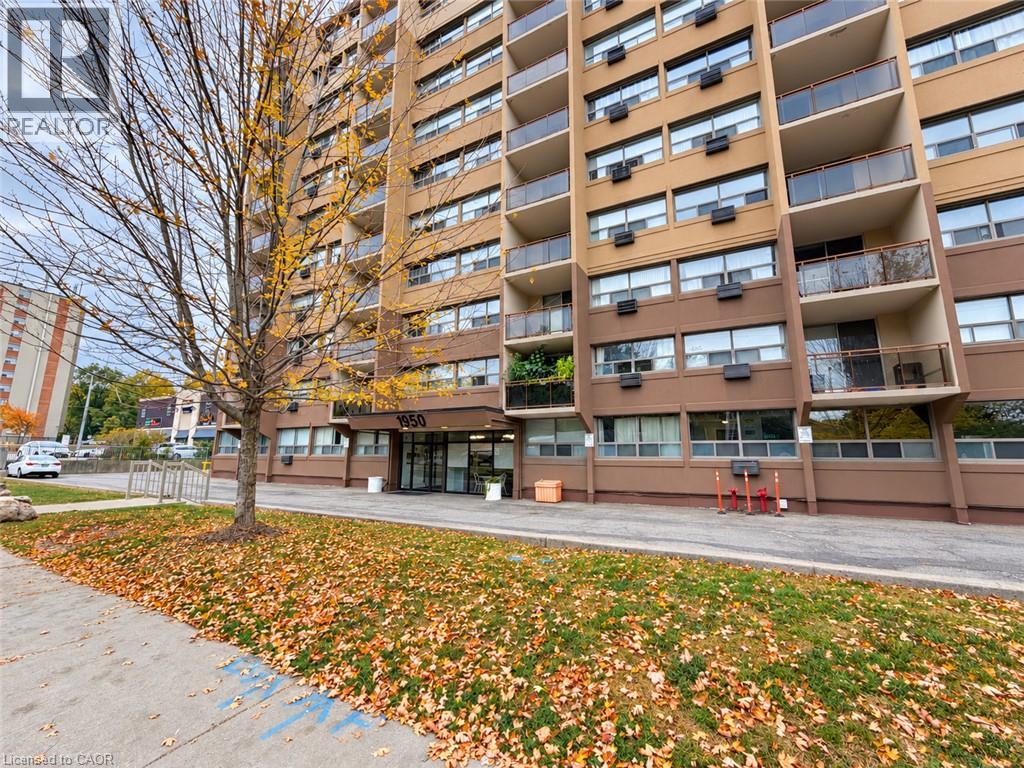
Welcome to easy, low-maintenance living in this beautifully updated and freshly painted 2-bedroom condo in Hamilton’s desirable Ainslie Wood neighbourhood. Bright and inviting, this spacious seventh-floor unit features an open living and dining area with a walkout to a private balcony and peaceful views. The stylish kitchen offers quartz countertops, a trendy glass backsplash, stainless steel appliances and ample cabinetry. The renovated bathroom features a relaxing soaker tub, modern ceramic tile and a classic vanity. Two generously sized bedrooms and plenty of closet space provide comfortable, practical living. Enjoy simple and predictable monthly expenses with all-inclusive condo fees covering heat, hydro, water, parking and common elements. This carpet-free unit also includes an underground parking space and storage locker in a secure, professionally managed building. Ideally located minutes from McMaster University, transit, shopping, restaurants, parks, trails, Westdale, Dundas and Ancaster. Move in and enjoy! (id:15069)
First time on the market! This beautifully maintained, original-owner freehold townhouse sits on a quiet, family-friendly street in Brampton's desirable Sandringham-Wellington neighborhood, this home combines exceptional care with an unbeatable location. Situated on an impressive 24.6 x 103.4-foot lot, this property offers rare outdoor space for a townhouse. The home features a carpet-free layout throughout all principal rooms and bedrooms for easy maintenance. The functional two-storey layout includes 3 spacious bedrooms, 2.5 bathrooms, and 3 walk-in closets, offering abundant storage and comfortable living spaces. The Premium Eco-Friendly bamboo hardwood flooring flows seamlessly throughout the main living areas, all bedrooms, and walk-in closets. Impeccably cared for and move-in ready, this home showcases timeless character while giving you the flexibility to add your personal style. The deep, fully fenced lot creates a private outdoor oasis featuring mature Japanese maple trees, a tranquil garden pond, a custom-built wooden shed, and a spacious patio perfect for entertaining. The exterior is completed by a covered front porch, a freshly painted front deck, and a professionally sealed driveway. Superbly located, you can walk to top-rated schools, parks, shopping, transit, and places of worship. With quick access to major highways and GO stations, 72 Desert Sand Drive is the perfect place to settle down and call home. (id:15069)
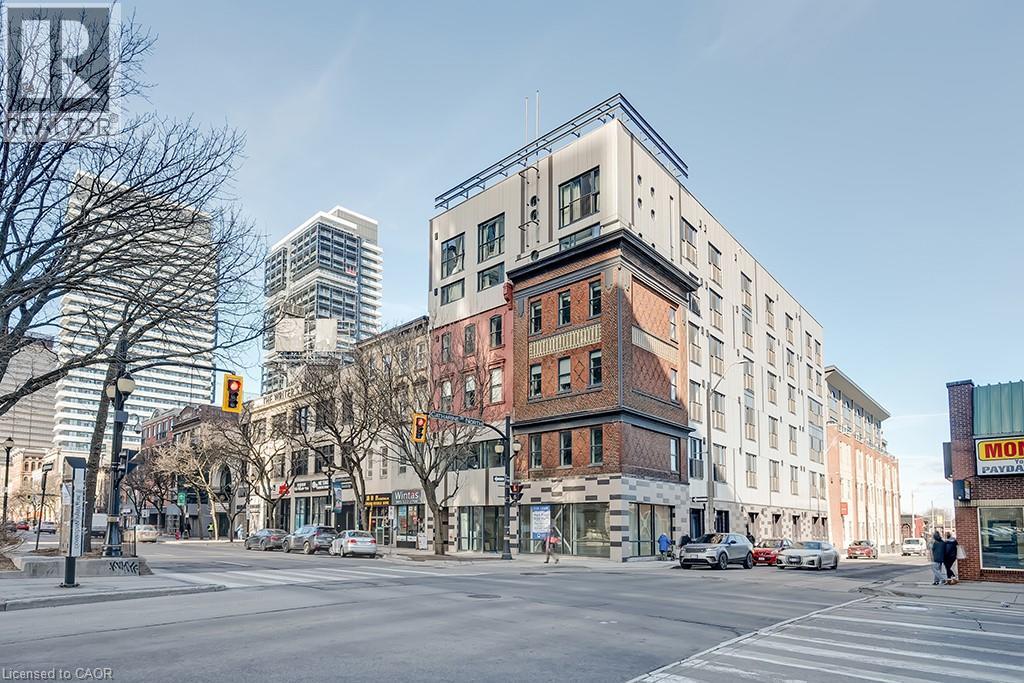
Welcome to Gore Park Lofts in the heart of downtown Hamilton! This stylish 1 bedroom, 1 bathroom condo offers 555 sq. ft. of living space with soaring ceilings and a bright, open feel. Located in the downtown core, you’re steps from everyday amenities, public transit, shops, entertainment and Hamilton’s growing dining scene, including the popular restaurants and cafés along James Street North. Enjoy easy access to the newly renovated TD Coliseum, Gore Park and everything the city centre has to offer. An ideal opportunity for first-time buyers, professionals or investors looking for a modern urban lifestyle in a convenient downtown location. (id:15069)
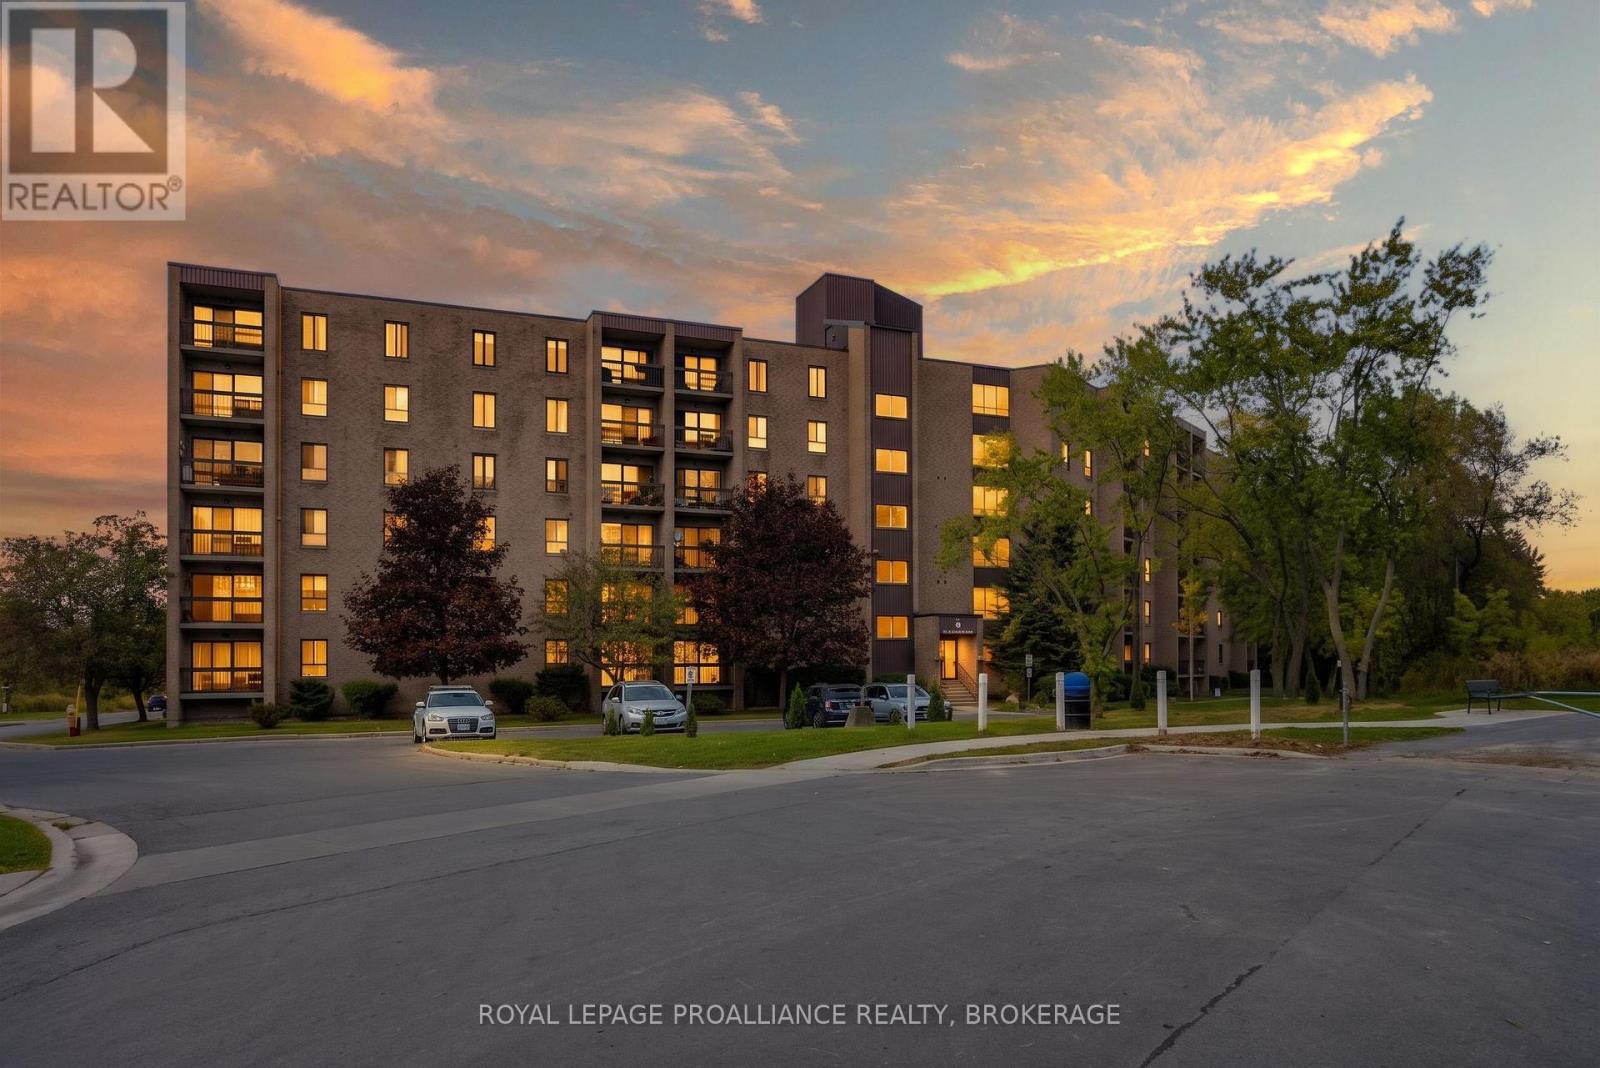
Situated on the top floor with a private balcony overlooking the scenic Rideau Trail and conservation area, this beautifully renovated two-bedroom condominium offers the perfect blend of style, comfort, and tranquility. Thoughtfully updated with designer-inspired finishes worthy of the pages of House & Home Magazine, this turn-key suite is truly move-in ready and waiting for you to call home. The welcoming tiled foyer features a custom quartz-topped bench with built-in storage for outerwear, pantry items, and small appliances (2021) - combining everyday functionality with sophisticated design. The stunning renovated kitchen (2021) showcases crisp white cabinetry, quartz countertops, a contemporary backsplash, & stainless-steel appliances. Both spacious bedrooms maximize closet space with custom sliding doors and built-in shelving (2021), while a generous in-unit storage room adds even more convenience. Additional upgrades include windows and sliding patio door with exterior steel framing (2022), updated bathroom (2021), modern lighting throughout & ceiling fans in both bedrooms (2021), interior doors and hardware (2022), and the hot water tank (2022). This well-maintained building offers excellent amenities including a dedicated parking space, laundry facilities on every floor, fitness room, games room, party/common room, and beautifully landscaped green space complete with a gazebo and BBQ area. Building upgrades in the past five years include: new gazebo, resident BBQ & updates to the gym (2025); brick repointing (2024); painted balcony railing for all units with balconies (2024); new building HVAC system (2022); & a new roof (2022). A rare opportunity to own a quiet, stylishly updated condo surrounded by nature while enjoying a central city location. Conveniently situated on bus routes and just minutes to Queen's University, St. Lawrence College, Kingston Health Sciences Centre, downtown, and everyday amenities. Don't wait - this exceptional home won't last long. (id:15069)
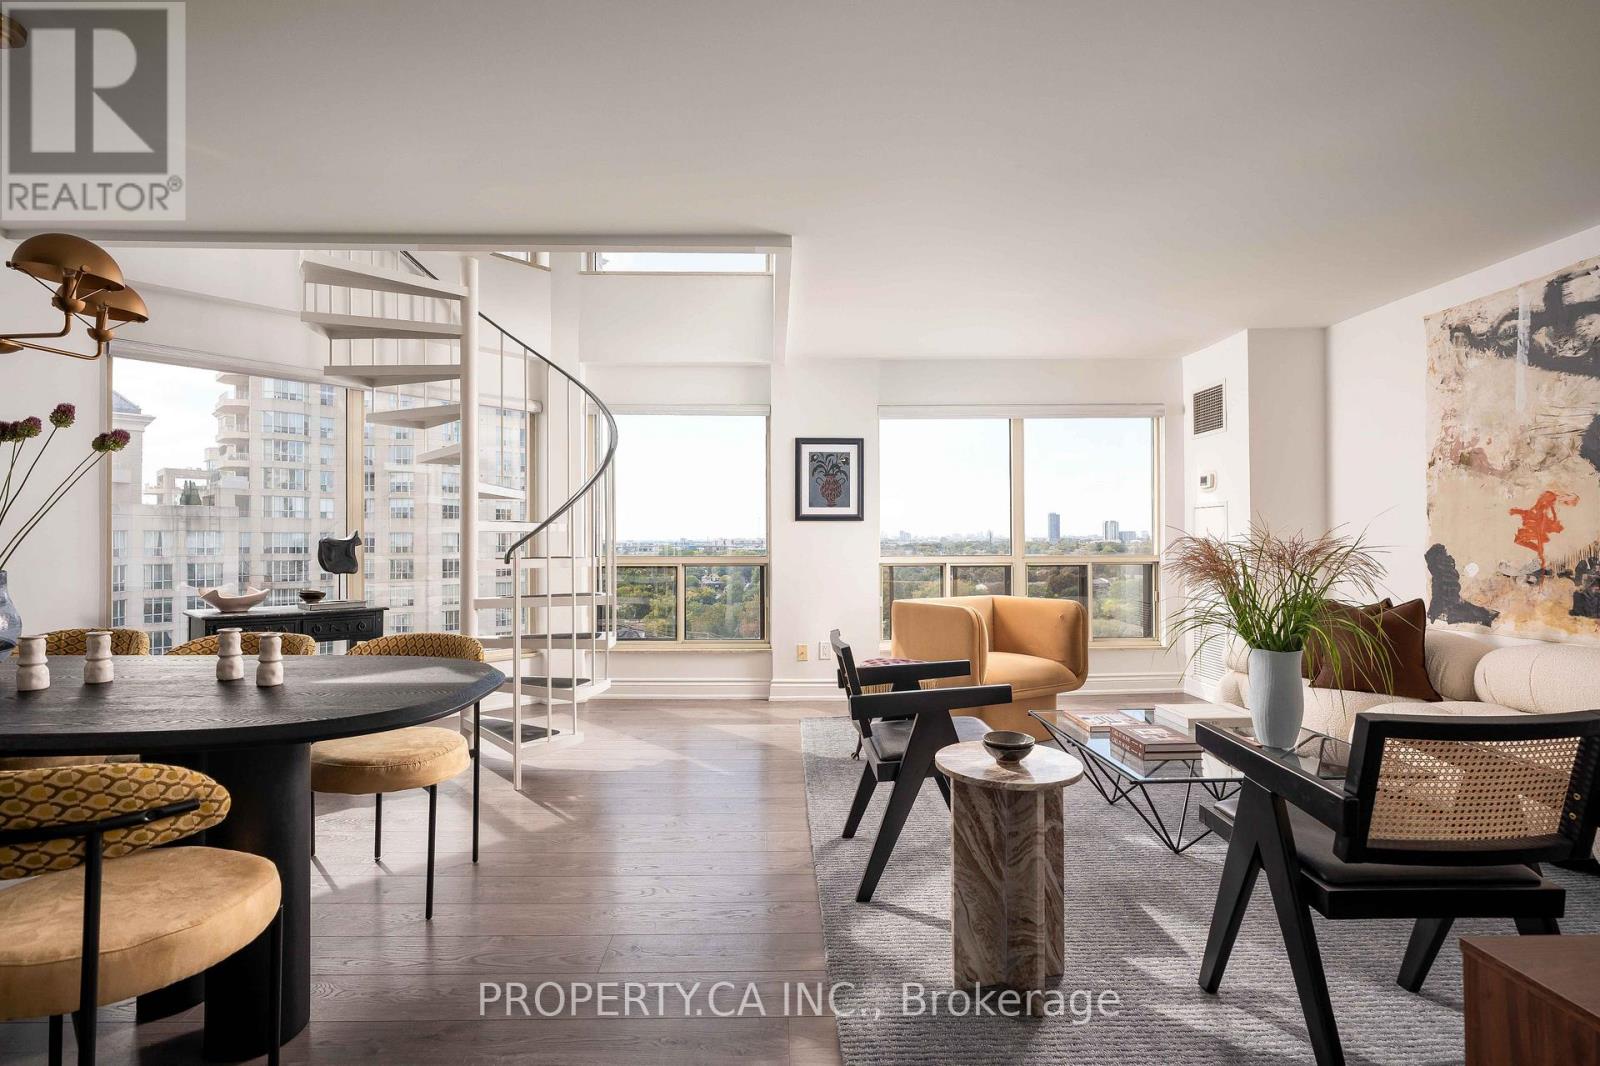
Floor-to-ceiling South West windows frame open lake views and sunsets from this 2-storey, 2-bedroom loft on the 16th floor of Marina Del Rey III, right at the water's edge in Humber Bay Shores. All-inclusive maintenance fees in this well managed building keeps monthly costs consistently predictable. The main level has been refreshed with a new kitchen, powder room, lighting, flooring, smooth ceilings and fresh paint throughout. The renovated kitchen wraps around and opens directly to the dining area: eat at the breakfast bar day to day, or set up a full table when you host. A spiral staircase leads to two bedrooms, including a primary with a 4-piece ensuite and custom closet, with a powder room on the main floor. Parking is included, and all-inclusive maintenance keeps monthly costs predictable. Residents have access to the Malibu Club: indoor pool, saunas, whirlpool, squash, outdoor tennis, and a party room that opens onto a lake-view deck with BBQs. Outside, the WaterfrontTrail connects marinas, yacht clubs and Humber Bay Park, with the Lake Shore streetcar at your door and the Gardiner minutes away. (id:15069)
If you've been dreaming of the perfect combination of location, lot size, and a stunningly updated family home, it's time to wake up to reality at 9 Howard Dr. Located in the highly desired Harbourwood Estates community, this home is just a short walk to the shores of Lake Simcoe and the incredible outdoor recreation Oro-Medonte has to offer. Set on a picturesque nearly half-acre lot surrounded by beautiful homes in a quiet lakeside community, this property delivers exceptional value. Inside, you'll find nearly 4,500 sq ft of beautifully curated living space, with the majority of the home extensively renovated just 5 years ago. The grand entry welcomes you with gorgeous finishes including white oak flooring, new trim and doors, stylish light fixtures, neutral tones, and a stunning staircase with wrought iron spindles. The family-friendly main floor features a spacious living room with gas fireplace, dedicated dining room, oversized eat-in kitchen, main floor laundry, and a huge mudroom with heated tile floors leading to the insulated, drywalled and heated garage. The main floor primary suite is a true retreat, complete with a massive custom closet and incredible 5-piece ensuite featuring a wet room with freestanding tub, heated tile floors, and double rain showers, custom vanity, and beautiful floor-to-ceiling tile. Upstairs offers 3 generous bedrooms, a fully updated 5-piece bath, and versatile flex space ideal for an office, gym, or reading area. The fully finished lower level adds an oversized family room, large rec space, 5th bedroom, and full bath. Outside, enjoy a beautifully manicured yard with a large entertaining patio and plenty of flat, usable space for kids and four-legged friends. Updates extend beyond the cosmetics, including furnace & AC, hot water on demand, exterior windows, front door, and garage doors. Located directly between Orillia and Barrie, reaching your daily amenities could not be easier. This one needs to be seen! (id:15069)
Luxury Water View, Legal Duplex, Prime Investment Opportunity. Discover Refined Waterfront Living And Exceptional Income Potential In The Heart Of Historic Penetang. This Stunning Duplex At 45 Water Street Offers Panoramic Views Of Georgian Bay, Blending Timeless Charm With Modern Comfort. Property Highlights: Breathtaking Water Views: Wake Up To Sparkling Bay Vistas From Spacious, Sun-Filled Principal Rooms And Private Outdoor Living Areas. Amazing Indoor/ Outdoor Flow Opening Onto Decks And Patios. Thoughtfully Designed Duplex: Two Self-Contained Residences, Each Featuring Generous Living Space, Updated Kitchens, And Stylish Finishes Throughout. Turn-Key Investment: Strong Rental Demand In A Sought-After Waterfront Location; Ideal For Investors Seeking Reliable Income Or Owner-Occupants Looking To Offset Expenses. Premium Location: Steps To Downtown Boutiques, Dining, Marinas, And The Scenic Penetanguishene Waterfront Trail. Minutes To Regional Amenities And Year-Round Recreation. Features: Open-Concept Layouts With Abundant Natural Light, Private Balconies/Patios Overlooking The Water, In-Suite Laundry (Both Units) And Dedicated Parking, Low-Maintenance Landscaping. Why Penetanguishene? A Vibrant Harbour Town With A Rich Maritime Heritage, Penetanguishene Offers An Unparalleled Lifestyle, Boating, Beaches, And Small-Town Warmth, All Within Easy Reach Of The GTA. An Exceptional Opportunity For Discerning Buyers And Investors. Experience Waterfront Luxury And Proven Income In One Remarkable Property. This Property Has Been Extensively Renovated Including New Roof, Upgraded Insulation, Kitchen, Engineered Floors, Built In Cupboards, Custom Blinds, Heat Pumps For Both Units (AC), Front Porch, Bathrooms, Appliances, Etc... (id:15069)
Original Owner, Exceptionally Maintained & Built By Highly Regarded Grandview Homes, This Beautiful Family Home Is Nestled On One Of Barrie's Most Desirable Quiet Streets, Where Kids Still Play Road Hockey & Basketball & Neighbours Know Each Other By Name. Offering 9Ft Ceilings, Hardwood Flooring, Large Windows & A Bright Open-Concept Layout, This Home Is Designed For Comfortable Everyday Living & Effortless Entertaining. The Spacious Kitchen Features Stainless Steel Appliances, Ample Cabinetry & Flows Seamlessly Into The Main Living Areas, While Upstairs You'll Find Four Generous Bedrooms Including A Primary Retreat Complete With His & Her Closets & 4-Piece Ensuite. Step Outside To A Fully Fenced Backyard Perfect For Children, Pets & Summer BBQs.Ideally Located Within Walking Distance To The 500-Acre Ardagh Bluffs Nature Preserve With Endless WalkingTrails, Top-Rated Schools, Parks & Playgrounds, Plus Just Minutes To Highway 400, Grocery Stores, Downtown Barrie, Lake Simcoe & Every Amenity You Could Need. A Rare Opportunity To Own A Meticulously Cared-For Home In One Of Barrie's Most Family-Friendly Neighbourhoods. (id:15069)
Discover luxury living in Barrie with this beautifully crafted townhouse. Situated in a peaceful neighborhood, this spacious home boasts 3 elegantly designed bedrooms, each with generous closets. The master bedroom offers a private ensuite and a walk-in closet, making it an ideal retreat for families who value both comfort and style. Conveniently located close to top-rated schools, the GO station, and vibrant shopping plazas, this townhouse ensures a seamless and connected lifestyle. With high-end finishes throughout and expansive living spaces perfect for relaxation, this home is designed to elevate your living experience. (id:15069)
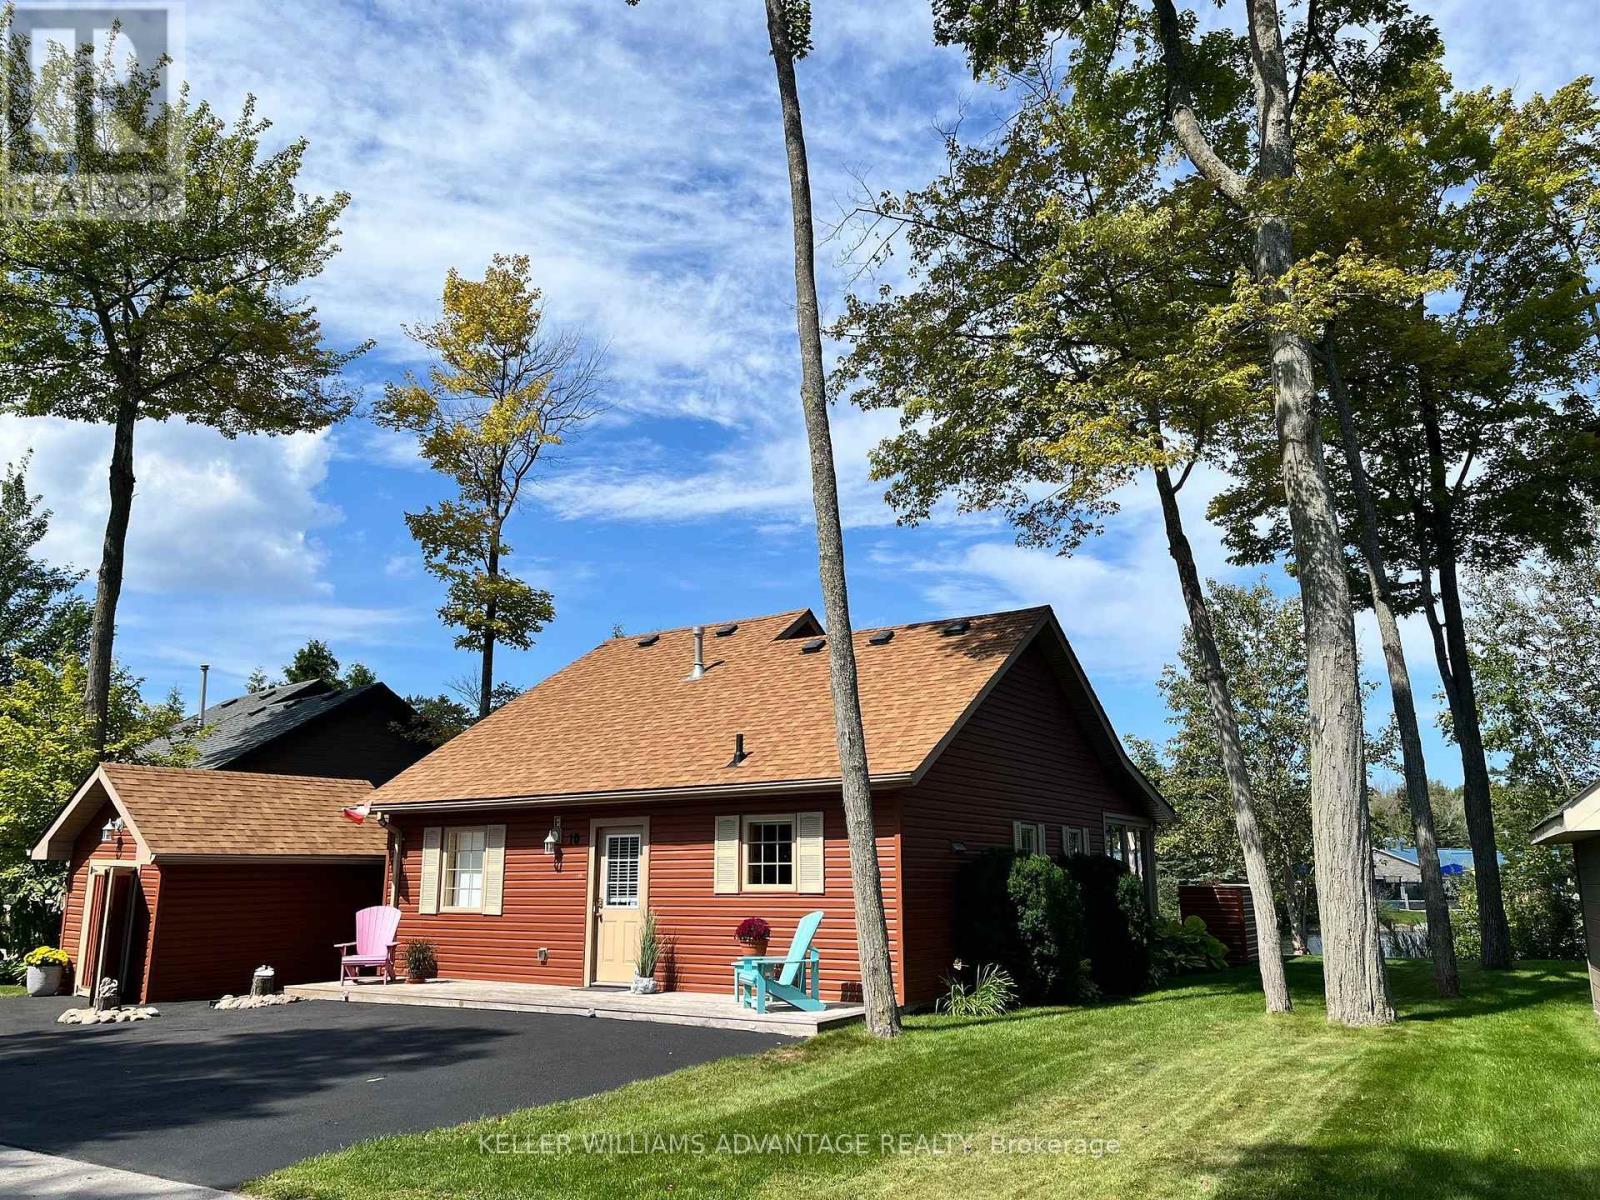
A relaxed Wasaga Beach lifestyle, lake-facing outdoor space and extensive updates come together at 10 Cabin Crescent in the extended seasonal section of Wasaga CountryLife Resort. Offering approximately 1,120 sf of interior space, this three-bedroom, one-bathroom home has a practical layout with most of the living space on the main floor and an additional bedroom upstairs. The open kitchen/dining and living areas connect to a bright, full-glass sunroom at the rear, creating an easy flow toward the backyard and deck.While the inside of the home is updated and very well kept, the outdoor space is a major part of the appeal! Full-width decks extend across both the front and back of the home, with the rear looking toward the lake and including a covered section with a drop-down sun screen. The landscaped property also features a built-out fire pit and seating area, irrigation in the front and back yards, a natural gas BBQ connection, a detached shed with electrical service and a recently upgraded sealed driveway. More than $30,000 has been invested in improvements during the current ownership, including new siding and weatherproofing, roof shingles on the house and shed and upgrades to the outdoor spaces.As an extended seasonal property, owners can occupy the home for 11 months of the year, with the required 30 days away able to be spread throughout the calendar year. Beyond the property itself, Wasaga CountryLife offers indoor and outdoor pools, picturesque lakes, tennis, basketball, volleyball, mini-golf, a splash pad and more, while the sandy shores of Wasaga Beach is just a 12-minute walk away. (id:15069)
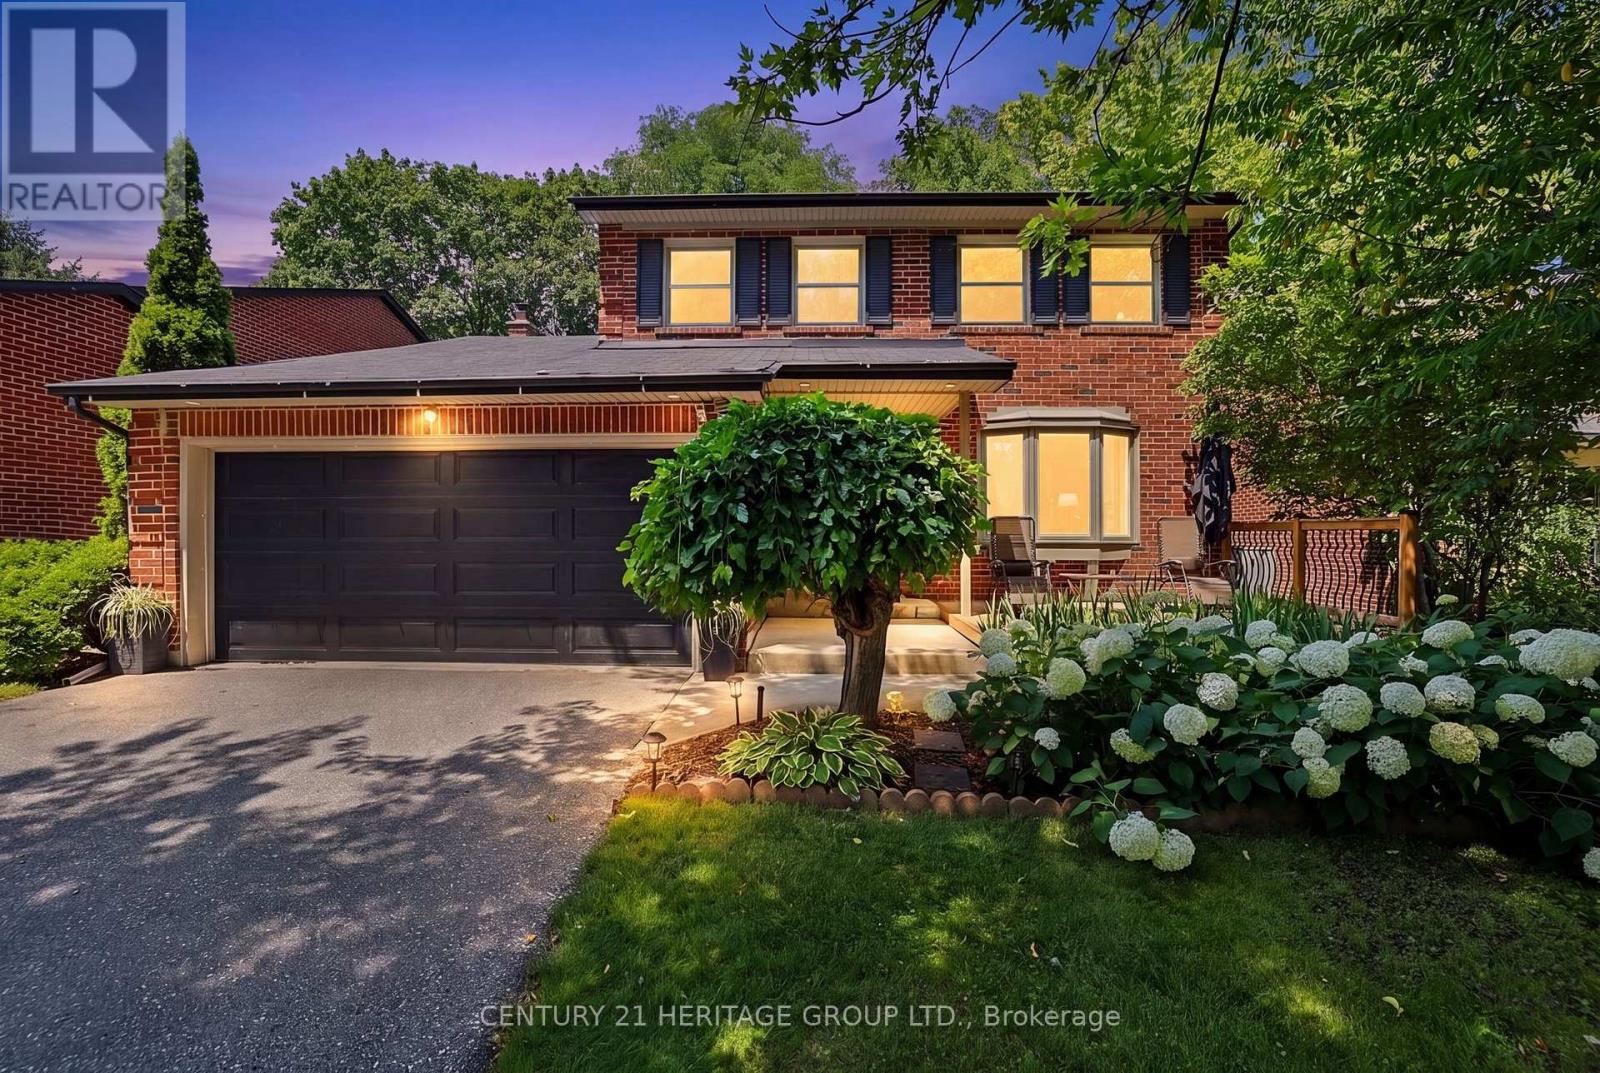
Location! On a quiet crescent! Walking distance to shopping and public transit. Welcome to this well-loved three-plus-one-bedroom home on one of the premium lots in the neighbourhood. This exceptional all brick home is family-ready with a playset, trampoline and a fenced yard for the children while the parents sit under the pergola with their morning coffee overlooking the trees. The entrance is bright and open, featuring a large, convenient front hall closet. The open concept formal Living and combined Dining room is highlighted by a large bay window to the generous front yard and a large window to the private back yard. A spacious kitchen offers plenty of room in the eat-in area for family meals. Walk past the powder room to the private family room complete with woodburning fireplace and sliding door to the backyard completes the main floor layout. The upper floor features three generous bedrooms and a 5 pc family bathroom. The lower level features a recreation or play room where you can relax, an additional office, and a three-piece washroom with an adjoining sauna. The lower-level laundry room has plenty of space to hang your laundry and utilize the freezer. There are spacious storage rooms for all those extras. The garage was built as a two car garage but the current owners extended the front hall closet, reducing its size. It can be changed back to the original size. Be sure to book a showing and make this your next home. (id:15069)
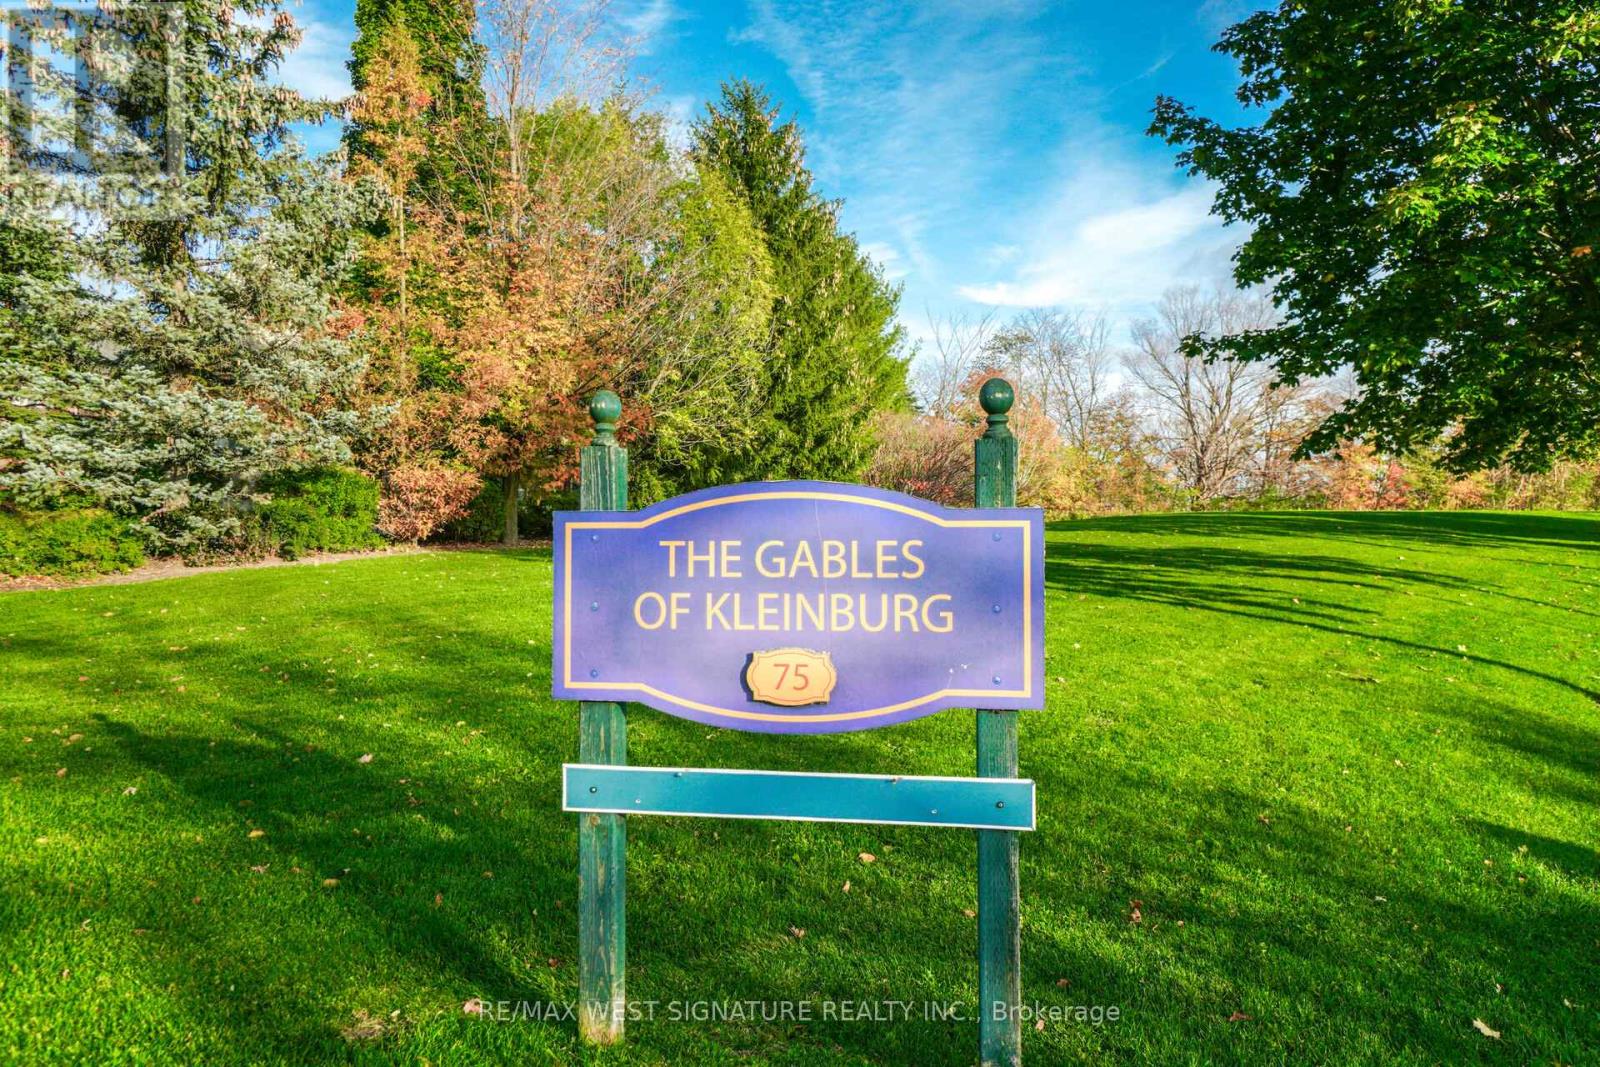
Outstanding adult lifestyle living in Kleinburg! Approx 1160 sq ft. Unit with 2 Bedrooms, 2 baths, Underground parking and locker! Beautiful unit with bright EAST exposure! Large spacious rooms, freshly painted, New floors and trim, ample closets, 9 ft ceilings and open concept floor plan. Boutique building with oly 35 suites on 2 floors and on a private 4 acre setting only a 2 min walk to downtown Kleinburg's main core! This one is special just move in + enjoy! Taxes included in MTC Fees! This is a life lease buidling 65 yrs min. to reside. (id:15069)
Welcome To Prestigious Royal Orchard! Nestled On A Quiet Private Court, This Magnificent Turnkey Family Home Offers Luxury, Comfort & Exceptional Craftsmanship In One Of Thornhill's Most Desirable Communities. Beautifully Renovated With Over $300,000 In Professional Upgrades Completed With City Of Markham Permits (2023/2024), This Home Is Truly Move-In Ready.Featuring 4+1 Spacious Bedrooms, 4 Beautifully Renovated Bathrooms & A Separate Entrance To The Finished Basement(rough in for washer and dryer), This Home Is Perfect For Growing Families, Multi-Generational Living Or Future Income Potential. The Bright Open-Concept Living & Dining Areas Are Ideal For Entertaining, While The Stunning Modern Kitchen Boasts Quality Finishes & Ample Space For Everyday Living.Situated On A Rare Premium Pie-Shaped Lot, The Huge Private Backyard Is Perfect For Summer Gatherings, Children To Play & Outdoor Enjoyment. Recent Improvements Include New Roof & Gutters (2024), Fully Updated Electrical, Plumbing, Furnace, Kitchen, Bathrooms, Basement, Interior & Exterior Finishes, New Basement Bedroom & Bathroom (2024), Renovated Garage With New Floor, Walls & Electric Garage Door (2024), New Backyard Interlock & Gates (2025), Custom Window Shades Throughout Including Two Remote-Controlled Shades, Plus A New Basement Refrigerator.Located Just Steps To Yonge Street With Convenient Transit To Finch Station & York University, And Future Access To The Yonge North Subway Extension At Royal Orchard. Minutes To Highways 7 & 407, Shopping, Restaurants, Parks, Golf Courses & All Amenities. Surrounded By Highly Ranked Public, Catholic & French Immersion Schools, This Exceptional Home Offers The Perfect Blend Of Luxury, Location & Lifestyle. Rarely Do Homes On Court Locations With Premium Pie-Shaped Lots And Extensive Renovations Become Available. Simply Move In And Enjoy! (id:15069)
45-Foot Frontage Lot In The Heart Of Desirable Jefferson! This Spacious Detached Home Offers Nearly 3,000 Sq. Ft. Of Well-Designed Living Space With A Bright, Family-Friendly Layout. A Rare High-Ceiling Main Floor Office With Wraparound Windows Offers The Perfect Space For A Home Office, Library, Study Or Creative Room. The Main Floor Features Spacious Principal Rooms, A Large Kitchen Overlooking The Family Room, And Excellent Natural Light. The Second Floor Features 4 Generous Bedrooms And 3 Full Bathrooms, With Convenient Bathroom Access For Every Bedroom. The Primary Suite Offers A Large Ensuite And Oversized Walk-In Closet. Enjoy A Private, Tree-Lined Backyard, 2-Car Garage And Ample Driveway Parking. Close To St. Theresa Catholic High School, Beynon Fields French Immersion Public School, Parks, Shopping, Restaurants And Transit. A Fantastic Opportunity To Make This Exceptional Jefferson Property Your Own! (id:15069)
Spectacular custom-built Home on Richmond Hill's coveted Maple Grove Avenue on 0.67 Acres in Oak Ridges, showcasing uncompromising craftsmanship and luxury throughout. Approximately 9,000 sqft of exquisitely finished living space, custom Granite Slabs and 5 Car Garage. Step through the light-filled Foyer with Granite flooring into a Residence defined by exceptional Millwork, 10-ft ceilings on the Main Floor, Skylights and Gold-plated Chandeliers. The elegant formal Dining Room sets the stage for grand entertaining, while a Cambridge Elevator conveniently services all three levels. The Gourmet Kitchen is a Chef's Dream, boasting a large Centre Island, top of the line Appliances, a Viking Gas Stove, Granite Countertops and a spacious Breakfast Area, walking out to your covered Porch. A secondary Caterer's Kitchen includes a professional-grade walk-in Freezer. The sweeping spiral Oak Staircase leads to the upper Level with its 9ft Ceilings, where the grand Primary Suite impresses with a walk-in closet and a 6-piece Ensuite. The other 3 Bedrooms also each have their own walk-in Closets and Ensuites and the Laundry is conveniently located on the 2nd Floor. The Basement features additional 3000+ sqft of Living Space including a 3-piece bath and Fireplace. This Property truly must be experienced in person to appreciate its Scale, Design and Luxury. (id:15069)
Beautifully renovated and exceptionally spacious 1-bedroom ground-floor residence in a highly sought-after Steeles & Dufferin community. Ground-floor convenience with no elevator required. This elegant suite features impressive 12-ft ceilings, new laminate flooring, crown mouldings, upgraded lighting, a custom bedroom closet, new washer. Stunning renovated bathroom finished with a premium Schluter KERDI-Board waterproofing system. Enjoy a large private patio, 1 parking space, and 1 locker conveniently located near the entrance. Well-managed building with fitness centre, pool, sauna, and hot tub. Steps to shopping, transit, and everyday amenities, with easy access to Finch Subway. (id:15069)