
72 Desert Sand Drive Brampton, Ontario L6R 1V6


3 Bedroom
3 Bathroom
1,100 - 1,500 sqft
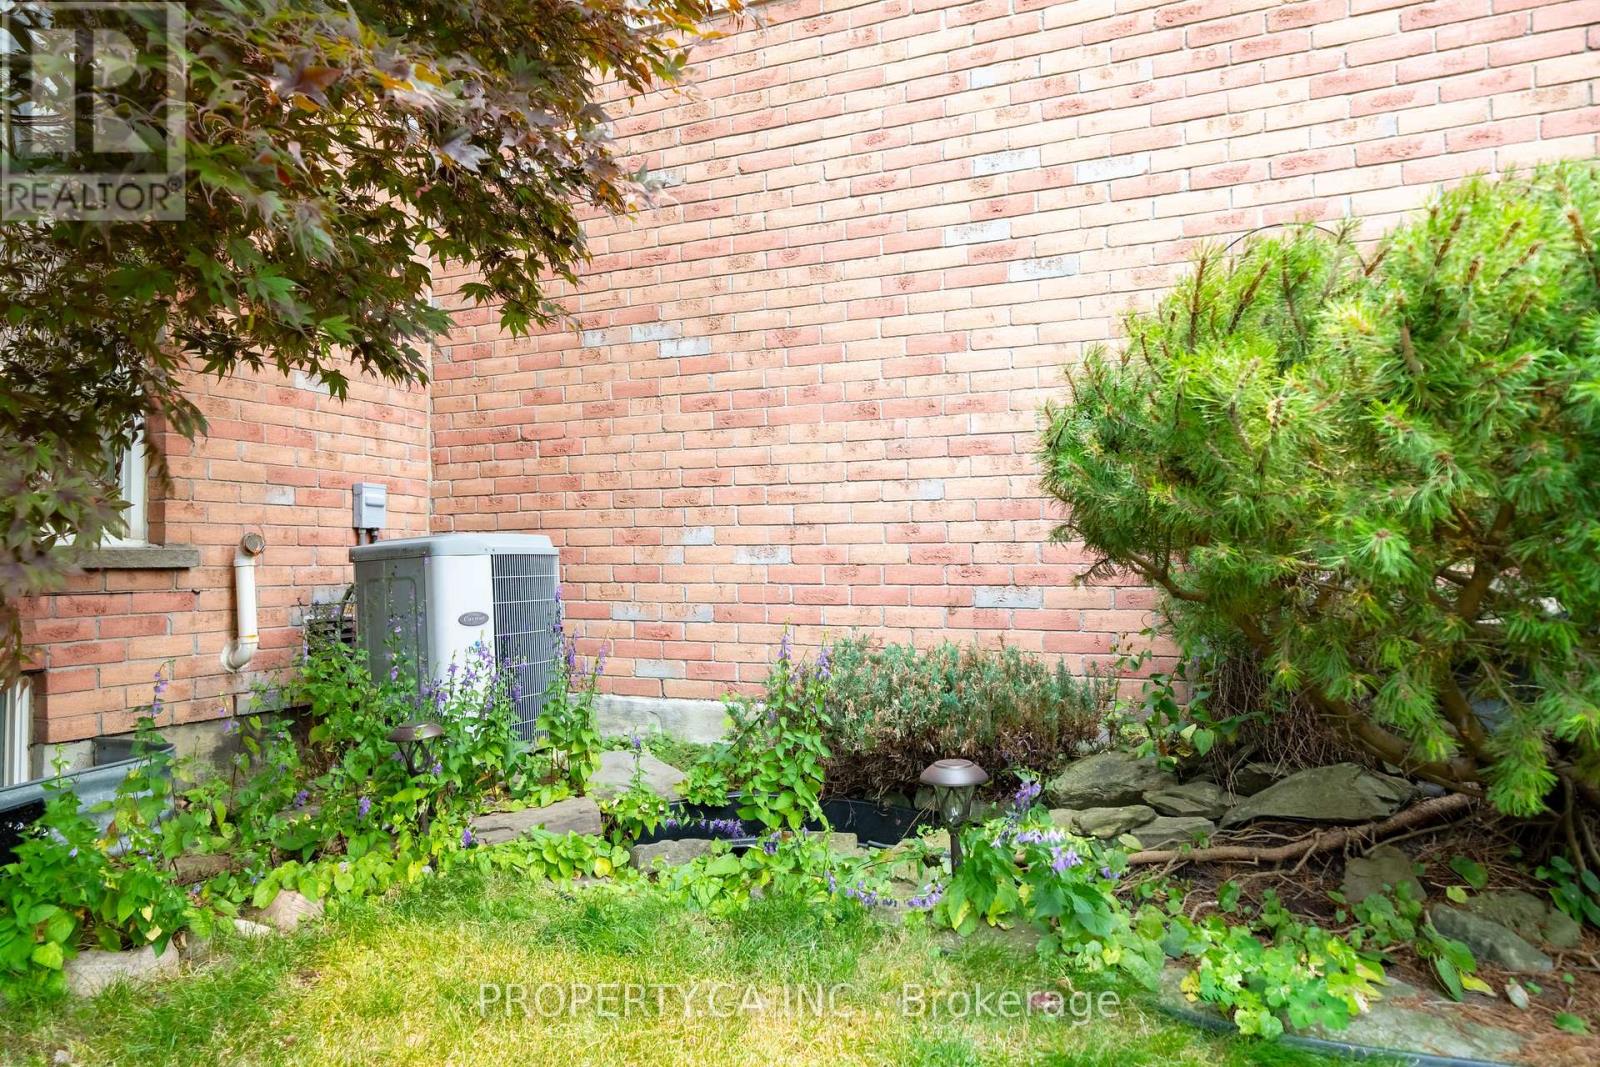
Central Air Conditioning
Forced Air
$758,800
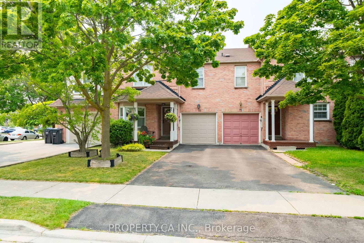
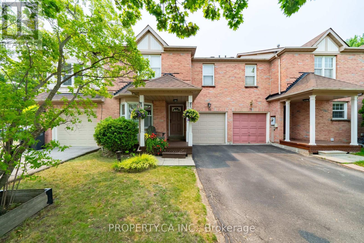
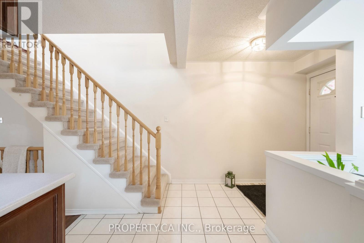
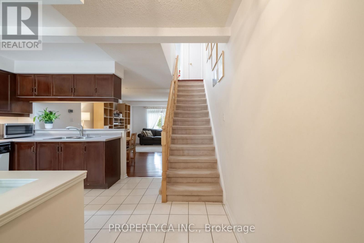
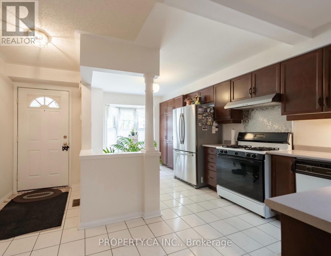
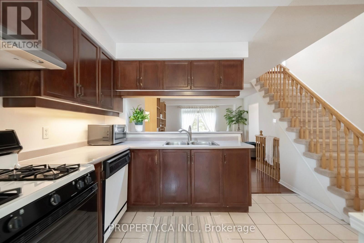
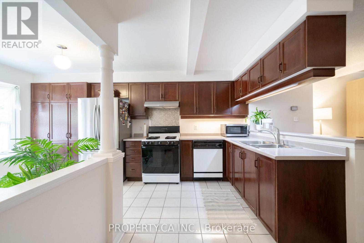
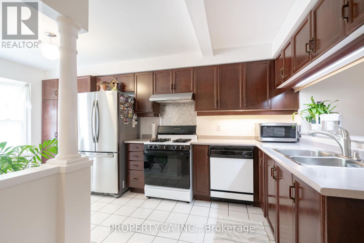
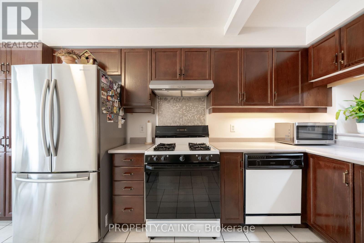
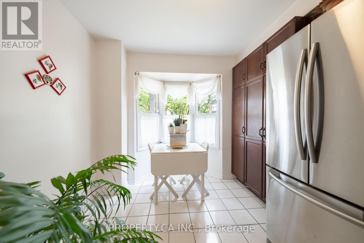
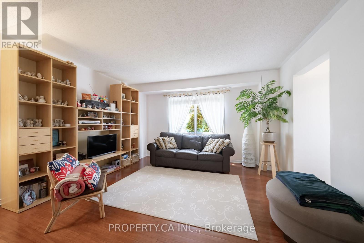
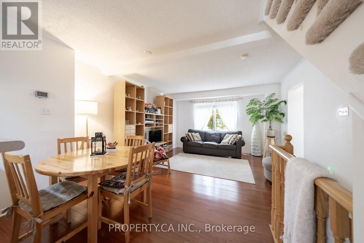
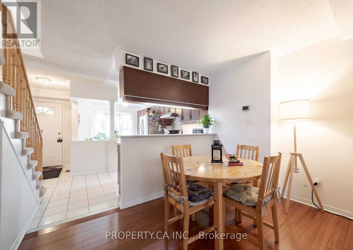
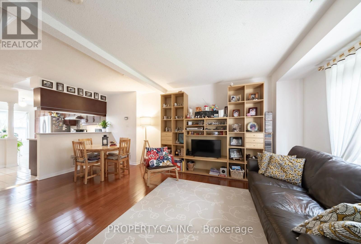
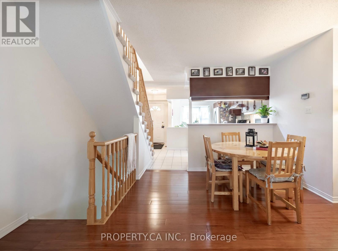
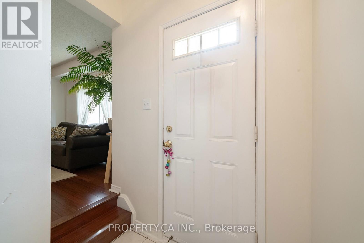
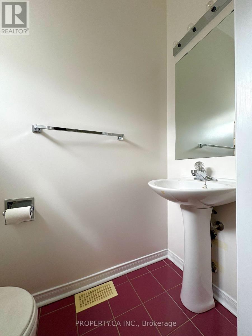
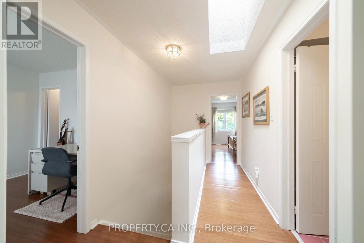
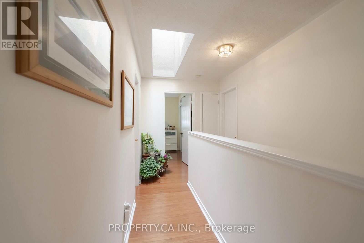
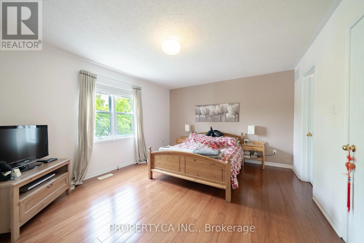
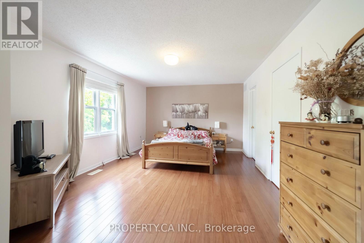
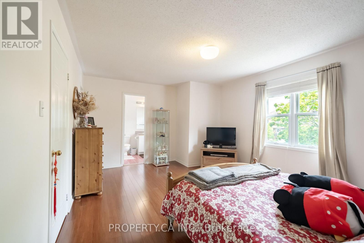
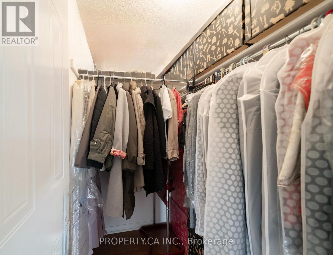
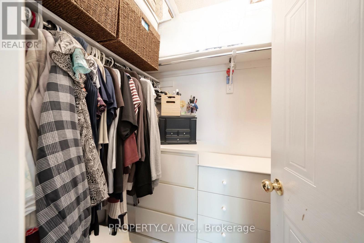
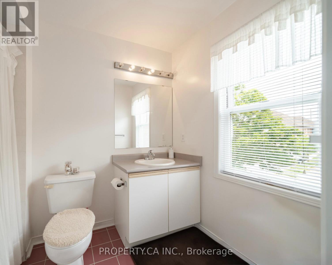
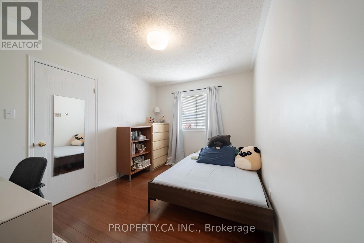
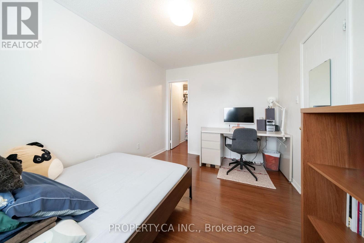
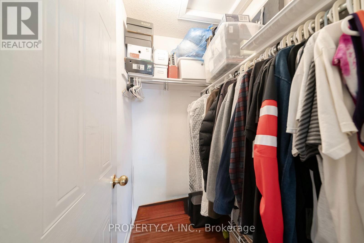
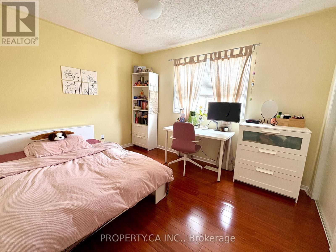
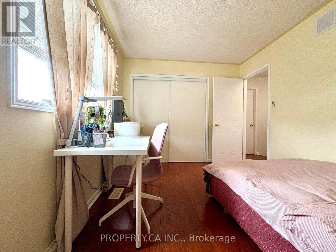
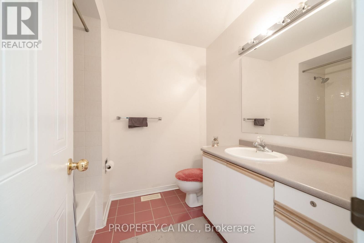
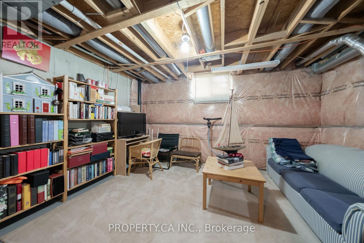
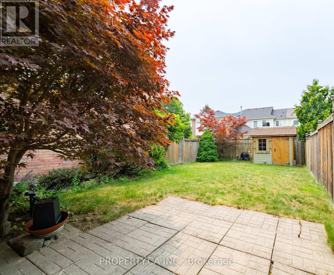
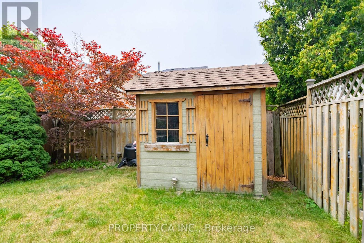
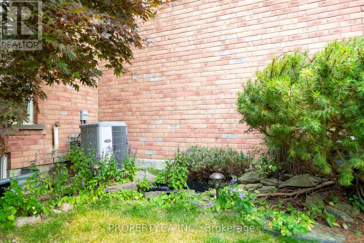
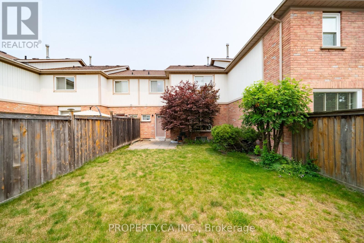
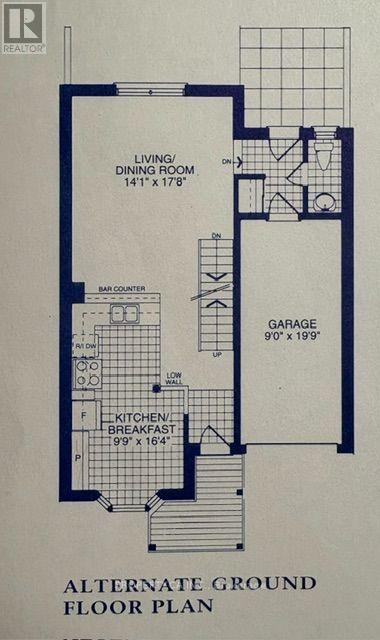
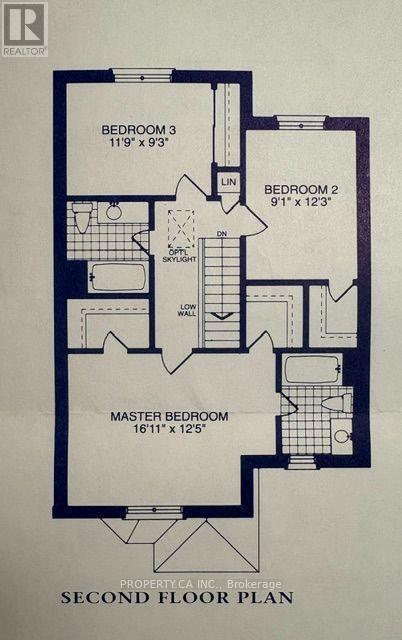
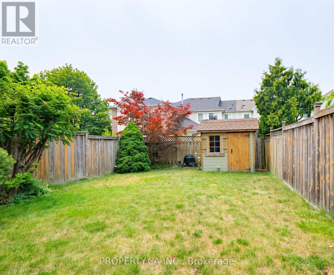
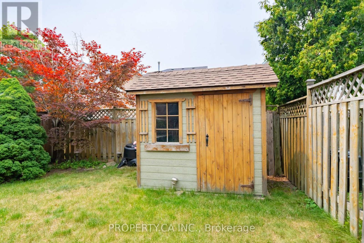
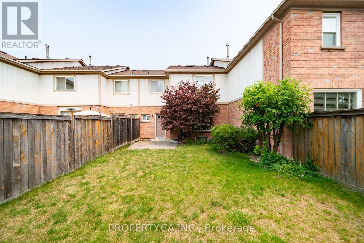
First time on the market! This beautifully maintained, original-owner freehold townhouse sits on a quiet, family-friendly street in Brampton's desirable Sandringham-Wellington neighborhood, this home combines exceptional care with an unbeatable location. Situated on an impressive 24.6 x 103.4-foot lot, this property offers rare outdoor space for a townhouse. The home features a carpet-free layout throughout all principal rooms and bedrooms for easy maintenance. The functional two-storey layout includes 3 spacious bedrooms, 2.5 bathrooms, and 3 walk-in closets, offering abundant storage and comfortable living spaces. The Premium Eco-Friendly bamboo hardwood flooring flows seamlessly throughout the main living areas, all bedrooms, and walk-in closets. Impeccably cared for and move-in ready, this home showcases timeless character while giving you the flexibility to add your personal style. The deep, fully fenced lot creates a private outdoor oasis featuring mature Japanese maple trees, a tranquil garden pond, a custom-built wooden shed, and a spacious patio perfect for entertaining. The exterior is completed by a covered front porch, a freshly painted front deck, and a professionally sealed driveway. Superbly located, you can walk to top-rated schools, parks, shopping, transit, and places of worship. With quick access to major highways and GO stations, 72 Desert Sand Drive is the perfect place to settle down and call home. (id:15069)
Property Details
| MLS® Number | W13580614 |
| Property Type | Single Family |
| Community Name | Sandringham-Wellington |
| Amenities Near By | Hospital, Park, Place Of Worship |
| Equipment Type | Water Heater - Gas, Water Heater |
| Features | Carpet Free |
| Parking Space Total | 3 |
| Rental Equipment Type | Water Heater - Gas, Water Heater |
| Structure | Shed |
Building
| Bathroom Total | 3 |
| Bedrooms Above Ground | 3 |
| Bedrooms Total | 3 |
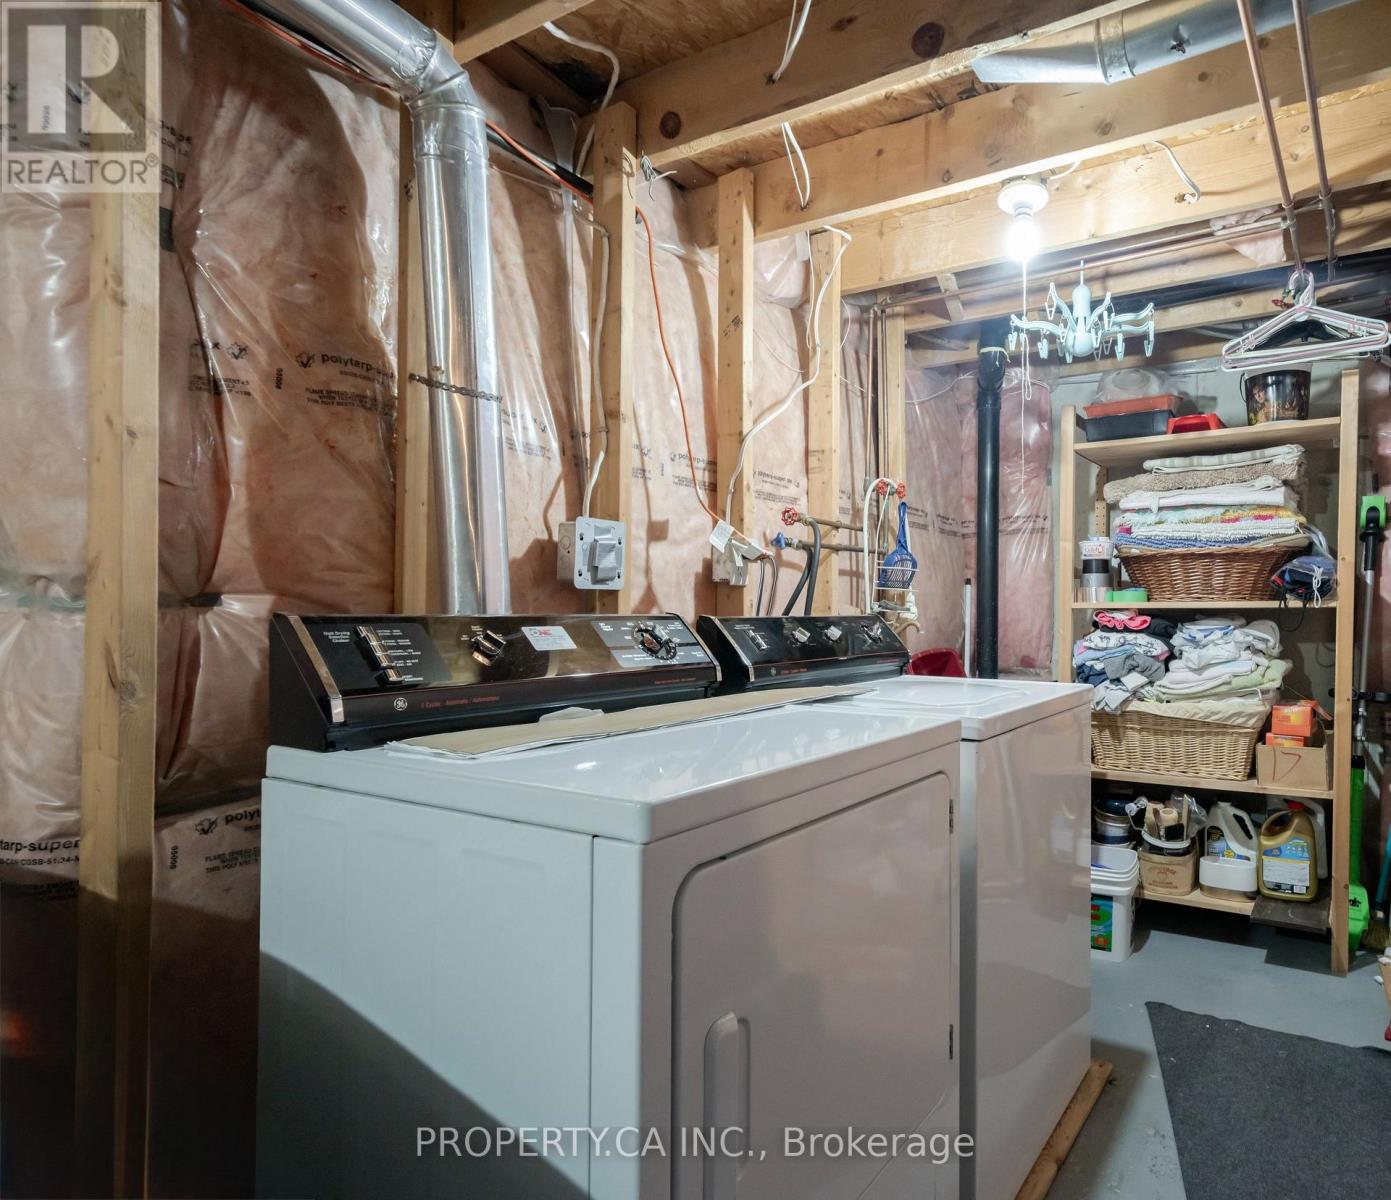
| Appliances | Water Heater, Water Meter, Dishwasher, Dryer, Stove, Washer, Window Coverings, Refrigerator |
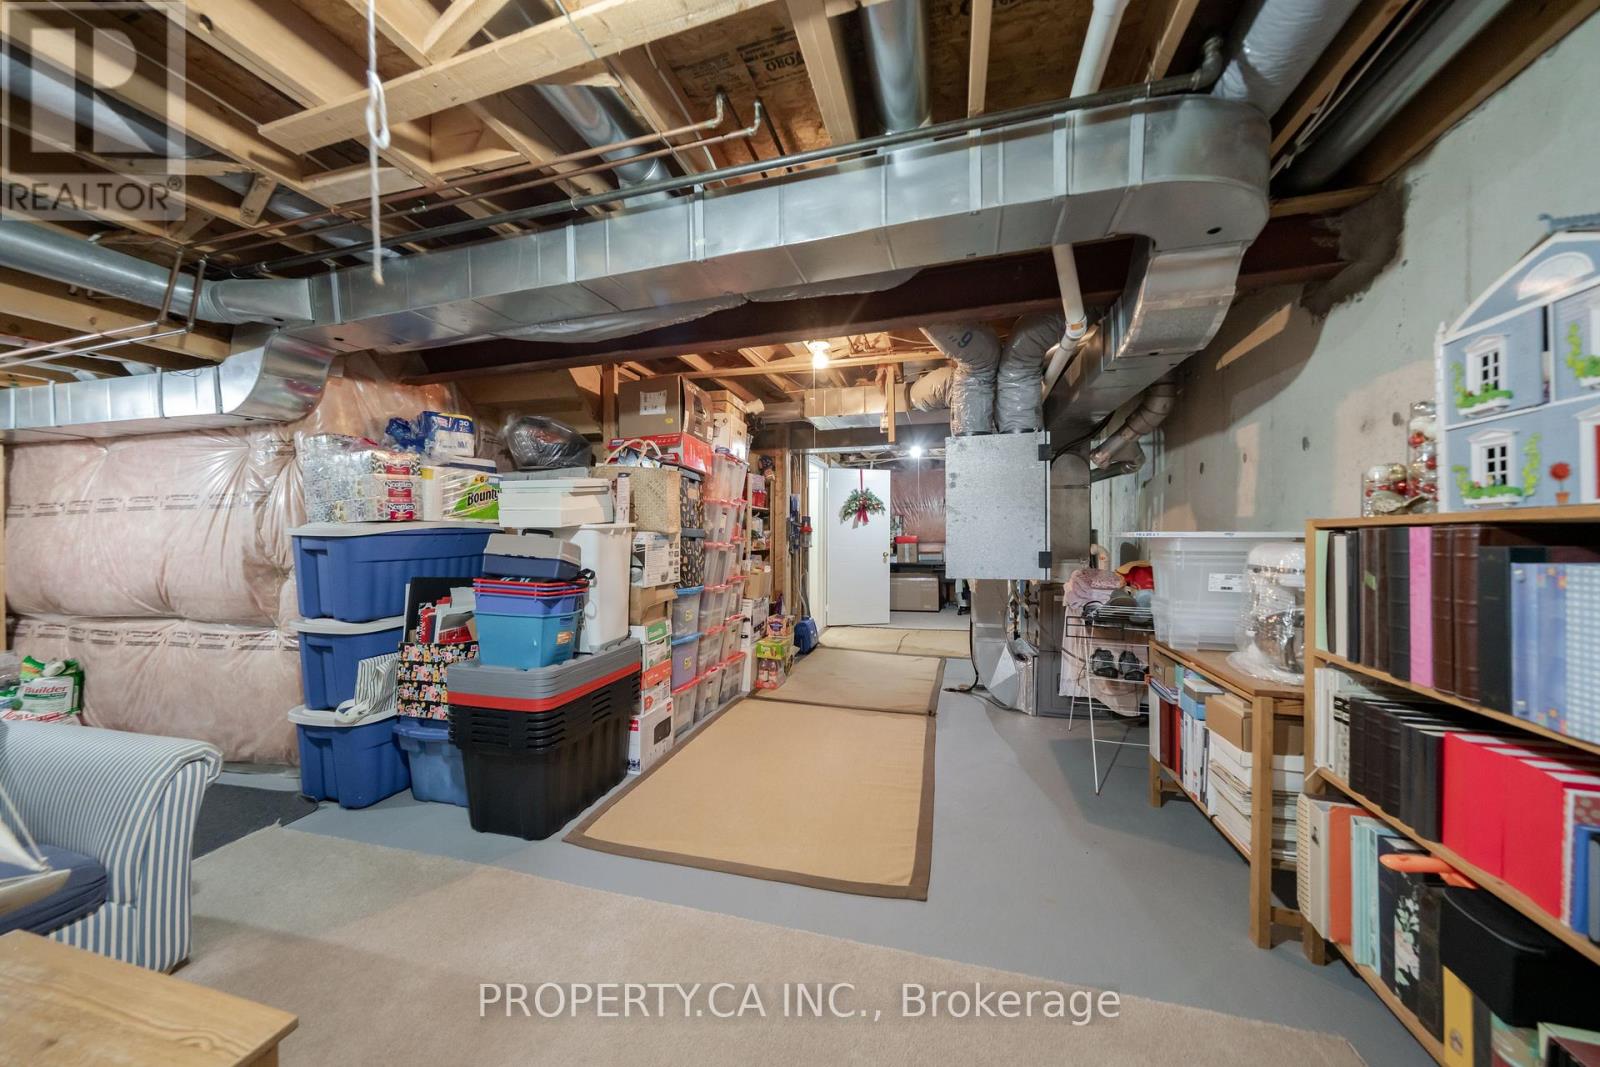
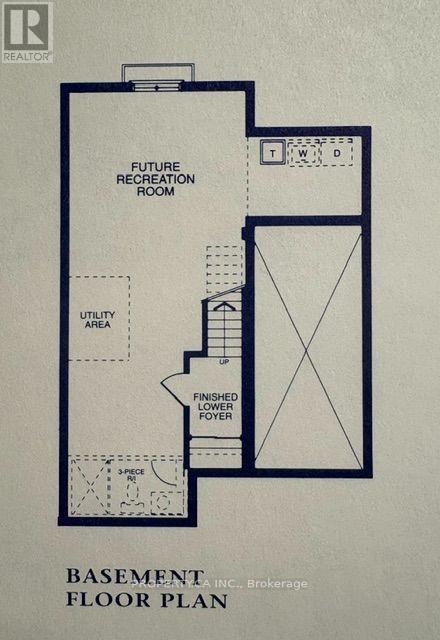
| Basement Development | Partially Finished |
| Basement Type | N/a (partially Finished) |
| Construction Style Attachment | Attached |
| Cooling Type | Central Air Conditioning |
| Exterior Finish | Brick |
| Fire Protection | Alarm System, Security System, Smoke Detectors |
| Foundation Type | Concrete |
| Half Bath Total | 1 |
| Heating Fuel | Natural Gas |
| Heating Type | Forced Air |
| Stories Total | 2 |
| Size Interior | 1,100 - 1,500 Sqft |
| Type | Row / Townhouse |
| Utility Water | Municipal Water |
Parking
| Garage |
Land
| Acreage | No |
| Fence Type | Fully Fenced, Fenced Yard |
| Land Amenities | Hospital, Park, Place Of Worship |
| Size Depth | 103 Ft ,4 In |
| Size Frontage | 24 Ft ,7 In |
| Size Irregular | 24.6 X 103.4 Ft |
| Size Total Text | 24.6 X 103.4 Ft |
| Surface Water | Lake/pond |
Contact Us
Contact us for more information

This REALTOR.ca listing content is owned and licensed by REALTOR® members of The Canadian Real Estate Association
The trademarks REALTOR®, REALTORS®, and the REALTOR® logo are controlled by The Canadian Real Estate Association (CREA) and identify real estate professionals who are members of CREA. The trademarks MLS®, Multiple Listing Service® and the associated logos are owned by The Canadian Real Estate Association (CREA) and identify the quality of services provided by real estate professionals who are members of CREA. The trademark DDF® is owned by The Canadian Real Estate Association (CREA) and identifies CREA's Data Distribution Facility (DDF®)
October 01 2026 02:38:43
Toronto Regional Real Estate Board
Property.ca Inc.