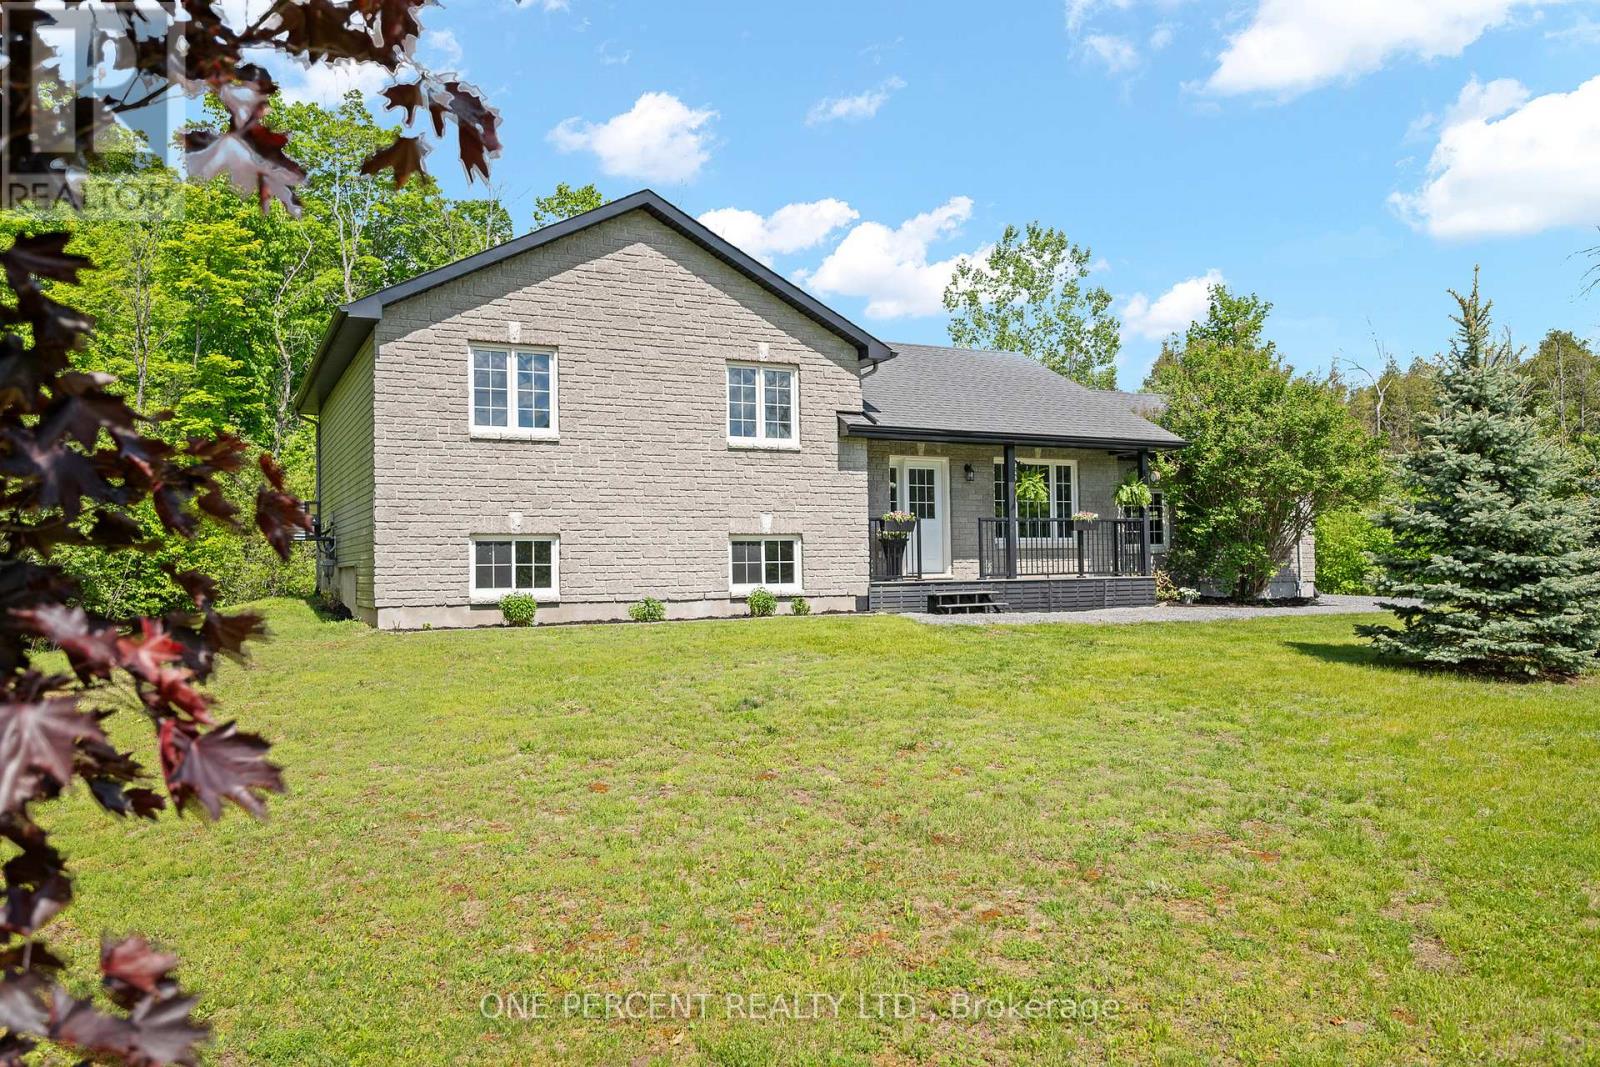
Welcome to 42 Stonewalk Drive, where a private 1.85-acre setting, updated interior, and family-friendly layout come together in the sought-after Stonehaven Estates community. Freshly painted and completely carpet-free, the home features a bright open-concept main floor with vaulted ceilings, a spacious living and dining area, and an updated kitchen showcasing quartz countertops, a custom backsplash, and stainless steel appliances. The upper level offers three generous bedrooms, including a primary retreat with its own ensuite bathroom, while the finished lower level provides excellent additional living space with a large family room, fourth bedroom, and a convenient 3-piece bathroom with laundry. Step outside and enjoy the expansive composite decks overlooking your private acreage, offering plenty of space for entertaining, relaxing, and enjoying the peaceful surroundings. A double-car garage and storage shed completes the package. Located in a family-friendly estate subdivision surrounded by mature trees and executive homes, this property offers the perfect balance of country living and convenient access to Kemptville's shops, restaurants, schools, and Highway 416. Check out the virtual tour and book your private showing today. (id:15069)
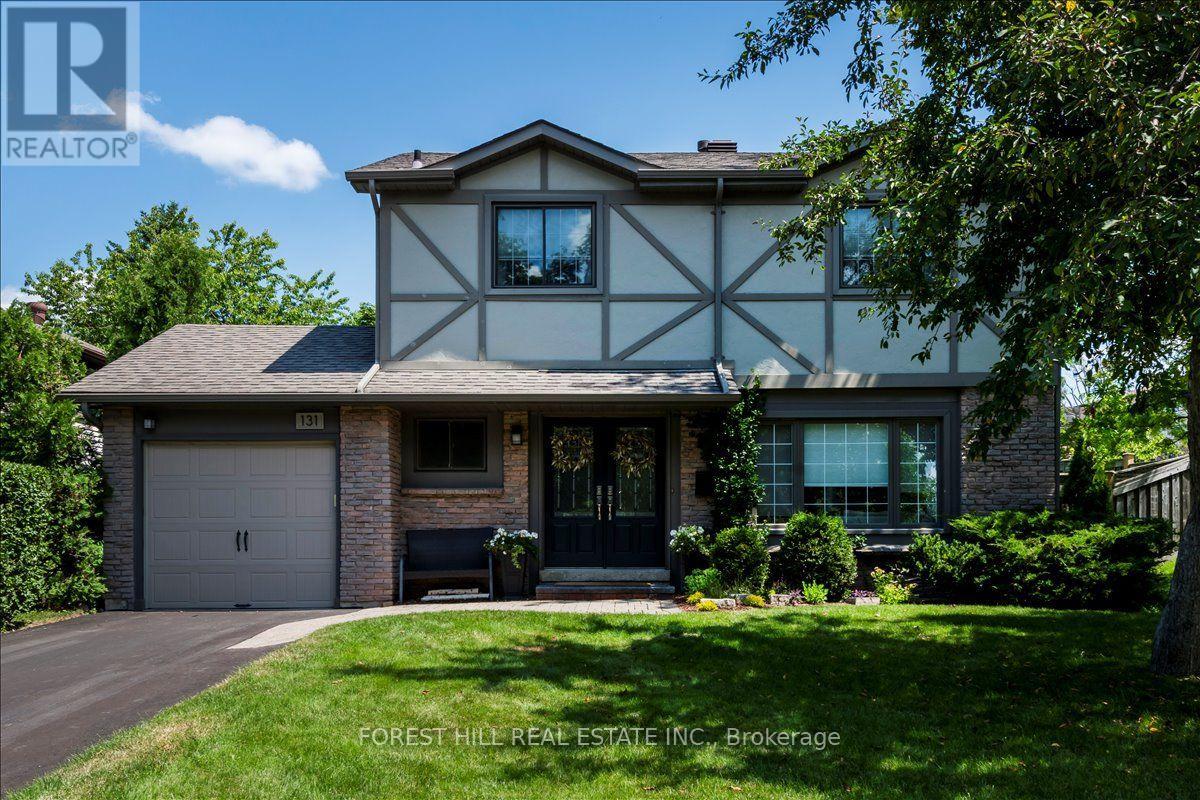
Welcome Home: Nestled on a mature, tree-lined street, this beautifully maintained family home offers the perfect blend of comfort, style, and functionality. Thoughtfully updated and filled with natural light, it features spacious principal rooms, luxury vinyl flooring, and a welcoming layout designed for everyday living and effortless entertaining. At the heart of the home is the bright white kitchen, complete with stainless steel appliances, abundant cabinetry, breakfast seating, and a walkout to the backyard patio. Open to the dining area and family living spaces, it's an ideal setting for everything from busy weekday mornings to family gatherings and entertaining friends. The inviting living room is filled with natural light from an expansive picture window, while the formal dining room provides the perfect backdrop for holiday dinners and special occasions. Upstairs, you'll find 4 generously sized bedrooms, including a peaceful primary retreat, beautifully updated bathrooms, and flexible space to accommodate a growing family, guests, or a home office. The finished lower level adds valuable living space with a large recreation room that can easily serve as a media room, games room, fitness area, or children's playroom. Step outside to your private backyard oasis, where mature trees, extensive landscaping, and a spacious patio create a wonderful setting for summer barbecues, outdoor dining, or simply relaxing in a peaceful, private setting. Lovingly cared for and move-in ready, this exceptional home is ideally situated close to Royal Victoria Regional Health Centre, Georgian College, excellent schools, parks, shopping, public transit, and Highway 400, making commuting simple and everyday amenities easily accessible. Outdoor enthusiasts will also appreciate the nearby hiking trails, ski hills, and year-round recreational opportunities. (id:15069)
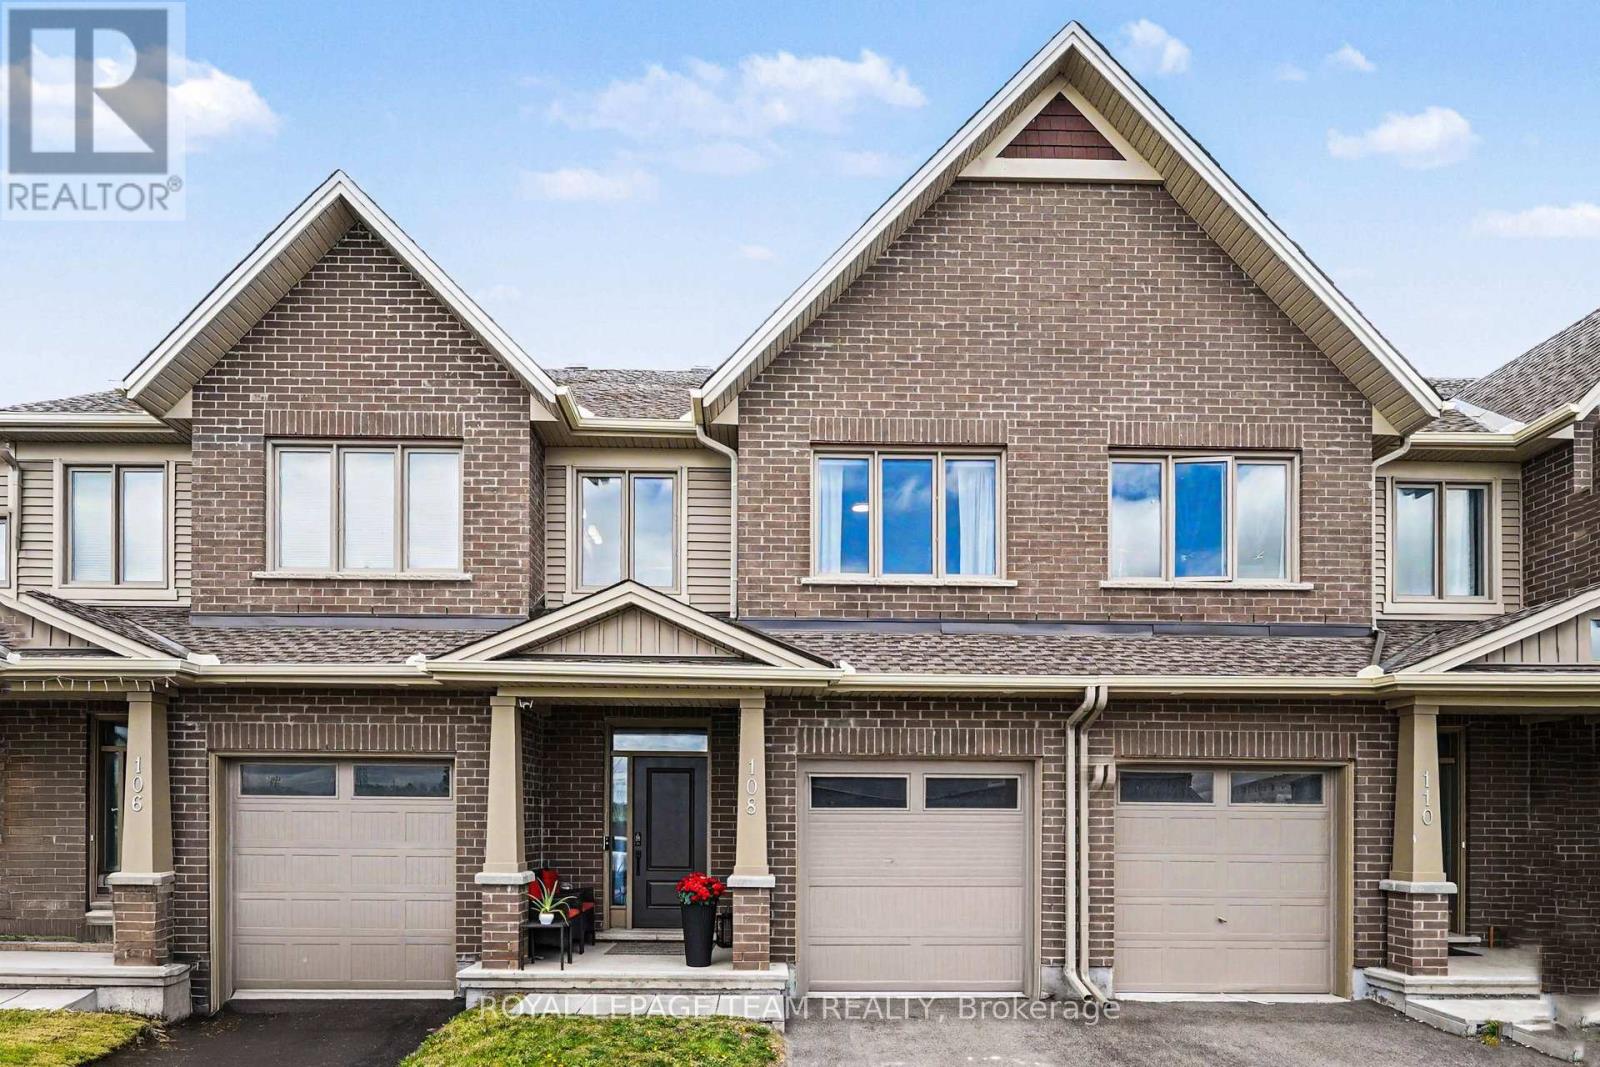
Move-in ready, loaded with upgrades, and located in one of Stittsville's most family-friendly communities. This newer built Tartan freehold townhome offers the perfect combination of style, space, and convenience. The bright main floor features hardwood and tile flooring, an upgraded kitchen with quartz countertops, stainless steel appliances, pot lights, and a breakfast bar that's perfect for casual meals or entertaining. Upstairs, the spacious primary retreat includes a walk-in closet and a beautifully appointed ensuite, while two additional bedrooms, a full bath, and second-floor laundry provide practical everyday living. The finished basement adds valuable living space with a cozy family room and fireplace-ideal for movie nights, a playroom, or a home office. Step outside to enjoy the fully fenced backyard, offering a private outdoor space for kids, pets, gardening, or summer BBQs. Just minutes from schools, parks, trails, shopping, transit, recreation facilities, and everything Stittsville has to offer. A fantastic opportunity for first-time buyers, young families, or anyone looking for a turnkey home in a great location. (id:15069)
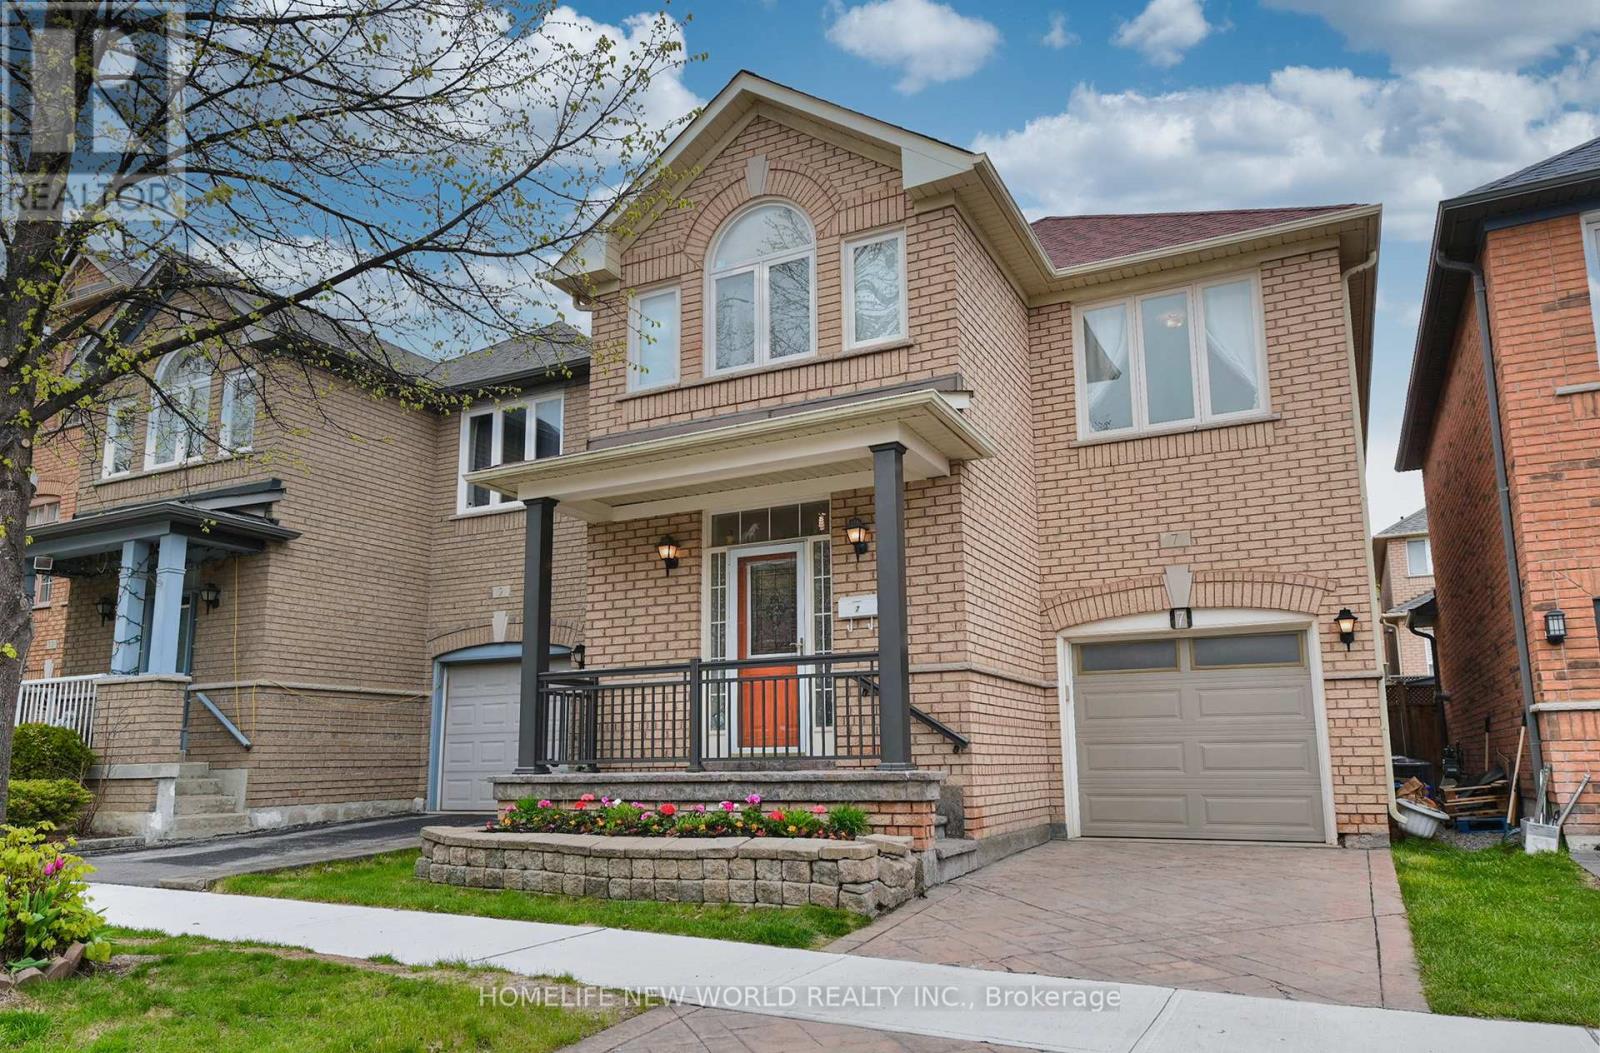
Welcome to this beautifully renovated detached home, perfectly situated in the highly sought-after Berczy Neibourhood. Well-designed and tastefully decorated, thoughtfully designed for bright comfortable living, Over 100k spent: newer windows(2023), Custom Kitchen(2023) , Renovated Bathrooms(2023).Newer Gas Burner, Newer Cac, Newer fridge/stove/dishwasher/rang hood. 1927Sqft. 9Ft main floor, Open Concept. finished basement. about hundred meters away to top ranked Pierre Elliott Trudeau High School, steps to Berczy park (with its public tennis, football, basketball courts & ponds). walk to Castlemore Public School & All Saints CES. Restaurants, groceries, and banks nearby! (id:15069)
Welcome to this spectacular 2,580 sq. ft. home in the highly sought-after Cedar Hollow community, one of North London's most desirable neighbourhoods. Offering 4 plus 1 spacious bedrooms and 4.5 bathrooms, this beautifully maintained home features an open-concept layout designed for modern living.The main floor showcases 9-foot ceilings, engineered hardwood flooring throughout, elegant wrought-iron spindles, and upgraded lighting fixtures. The oversized custom kitchen is a chef's dream, complete with high-end appliances, a built-in wall oven, granite countertops, and a stylish tiled backsplash. Built-in speakers add to the home's impressive list of upgrades.Upstairs, you'll find a convenient second-floor laundry room and generously sized bedrooms. The spacious primary suite features a walk-in closet, a cozy sitting area, and a luxurious ensuite bath. Additional highlights include a Jack-and-Jill bathroom and a second private ensuite, providing comfort and convenience for family and guests alike.The lower level has a fully completed living space with a full bathroom and additional laundry room and kitchen, perfect for an inlaw suite or for additional rental income.Recently refreshed with new paint throughout, this exceptional home is move-in ready and offers the perfect blend of style, functionality, and location. Don't miss your opportunity to own this beautifully crafted home in Cedar Hollow! (id:15069)
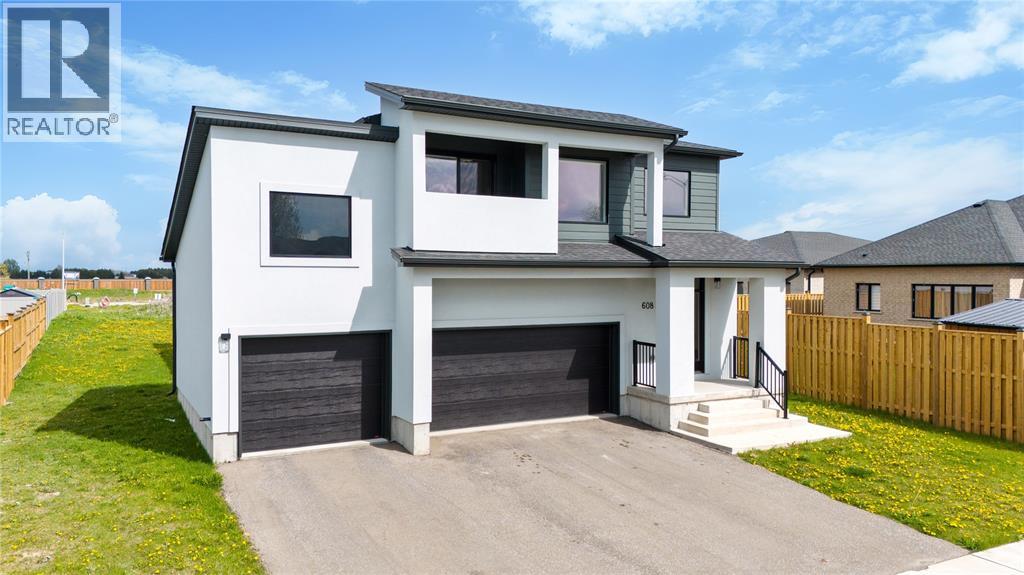
Discover luxury and versatility in this stunning 4+2 bedroom, 3.5-bathroom executive 2-storey home with an in-law suite, perfectly situated in Sarnia's highly sought-after Rapids Parkway. From the soaring ceilings and grand chandeliers of the foyer to the premium vinyl plank, tile, carpet and granite finishes throughout, every detail of this residence exudes quality. The oversized triple-car garage with automatic openers offers endless possibilities, providing the perfect spot for a multi-vehicle collection, workshop, a golf simulator, ample space for vehicles and storage. The open-concept main floor features a cozy gas fireplace and a chef-inspired kitchen equipped with expansive island, stainless steel appliances, and a stylish subway tile backsplash, all flowing seamlessly toward a functional mudroom with laundry and access to the oversized triple-car garage. Upstairs, a spacious open den complements four large bedrooms, including a spectacular primary suite with a walk-in closet, 4-piece en-suite, and private balcony retreat. The fully finished basement offers incredible multi-generational or income potential, complete with two additional bedrooms, a full bathroom, and a second kitchen. Located in Cathcart School zone and steps from the Howard Watson Nature Trail. This home is equipped with high-efficiency HVAC and a tankless water heater. Tankless water heater is a rental. (id:15069)
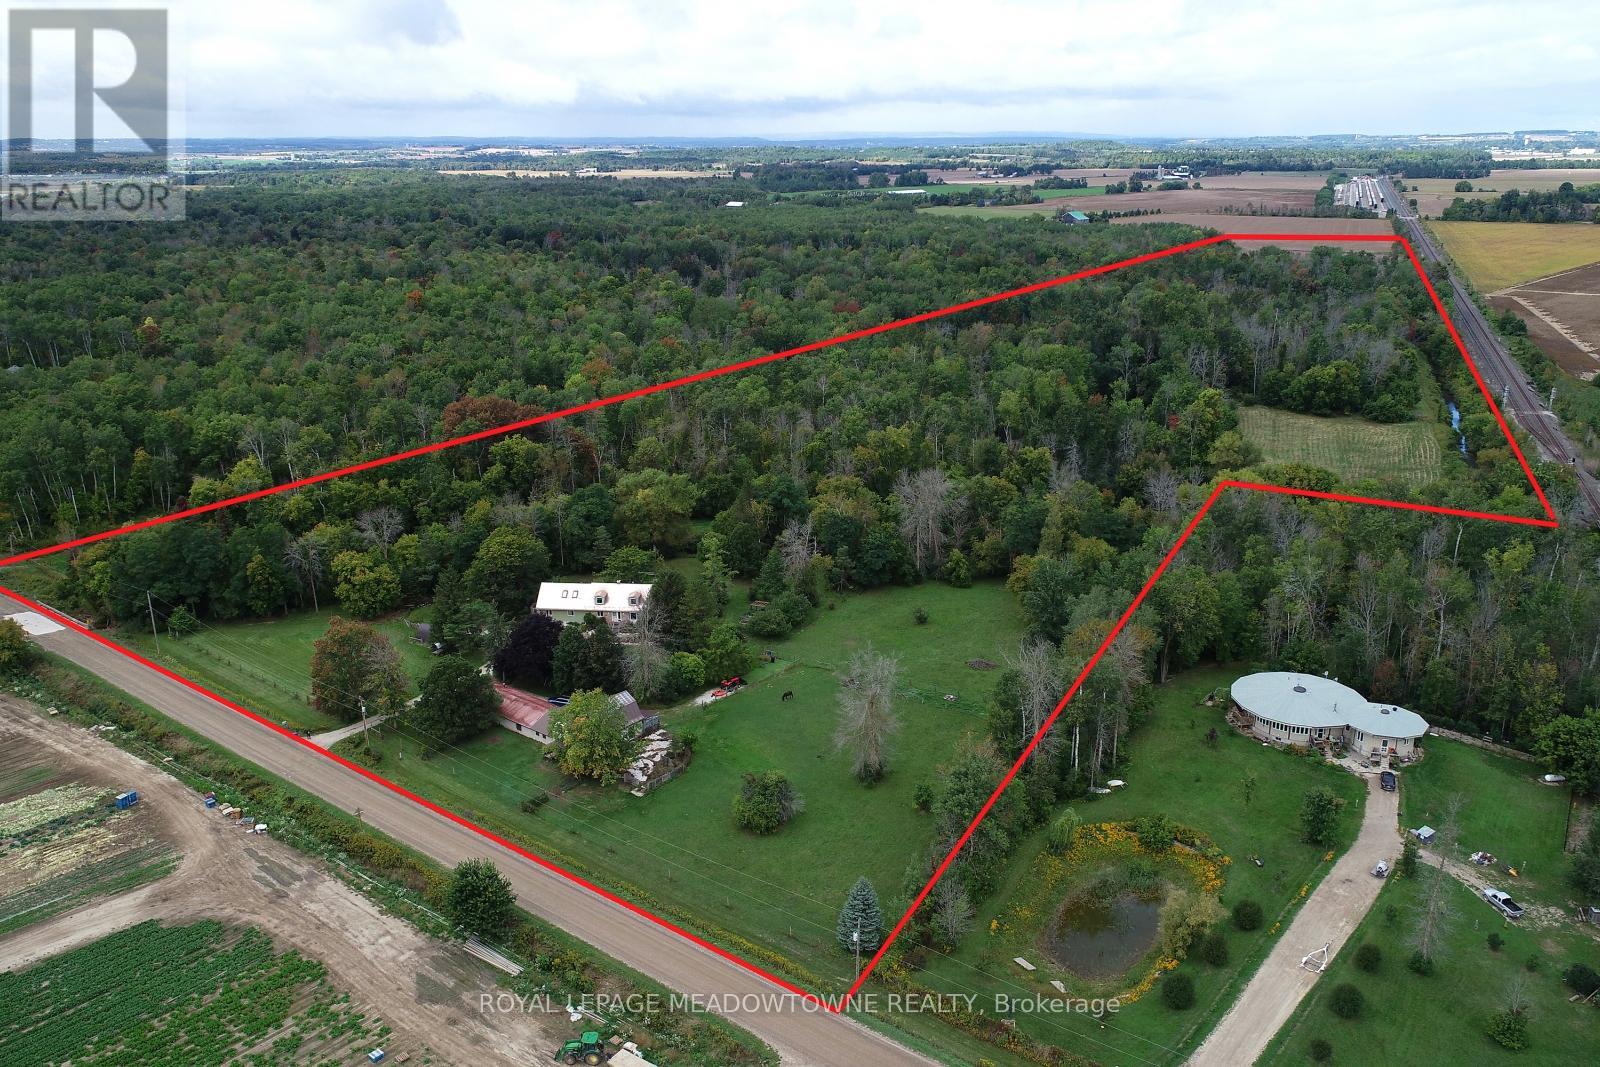
GREAT INLAW-INCOME POTENTIAL. View this rare and versatile 30-acre (that's 23 Football Fields!) beauty just outside the growing community of Alliston. Imaging walking through your own forested network of walking trails guided by mature trees and a flowing shallow stream that is perfect for hot summer days. The two-story spacious home features over 4,000 square feet of living space There are 4 bedrooms (two primary) and 1 bath on the top floor with another bedroom and two 2 baths on the main floor. Reconfigure the use of this abundant space to suit your family. The private rear yard is perfect for a pool or outdoor play court. Fenced raised vegetable gardens and apple trees are well established. The outbuildings were designed with flexibility in mind. The well-built two-story barn features a run-in, water line, tack room and large spacious loft area with a room set up for birds. There are 3 fenced paddocks for livestock or pets. The barn is attached to a 76x24 foot heated shop (1,824sq ft.) with hot water, two-man doors and a large overhead door. There is a lot of great space inside the shop to facilities your hobbies or run your home business without disturbing your family. Park your family vehicles in the 2-car garage. Opportunities like this are rare. Please see the additional feature sheet for more detail. Well maintained by the original owners, this home is ready to welcome a new family to create lasting memoires. With abundant space, trails and tranquil water your in-town friends are sure to visit with envy. (id:15069)
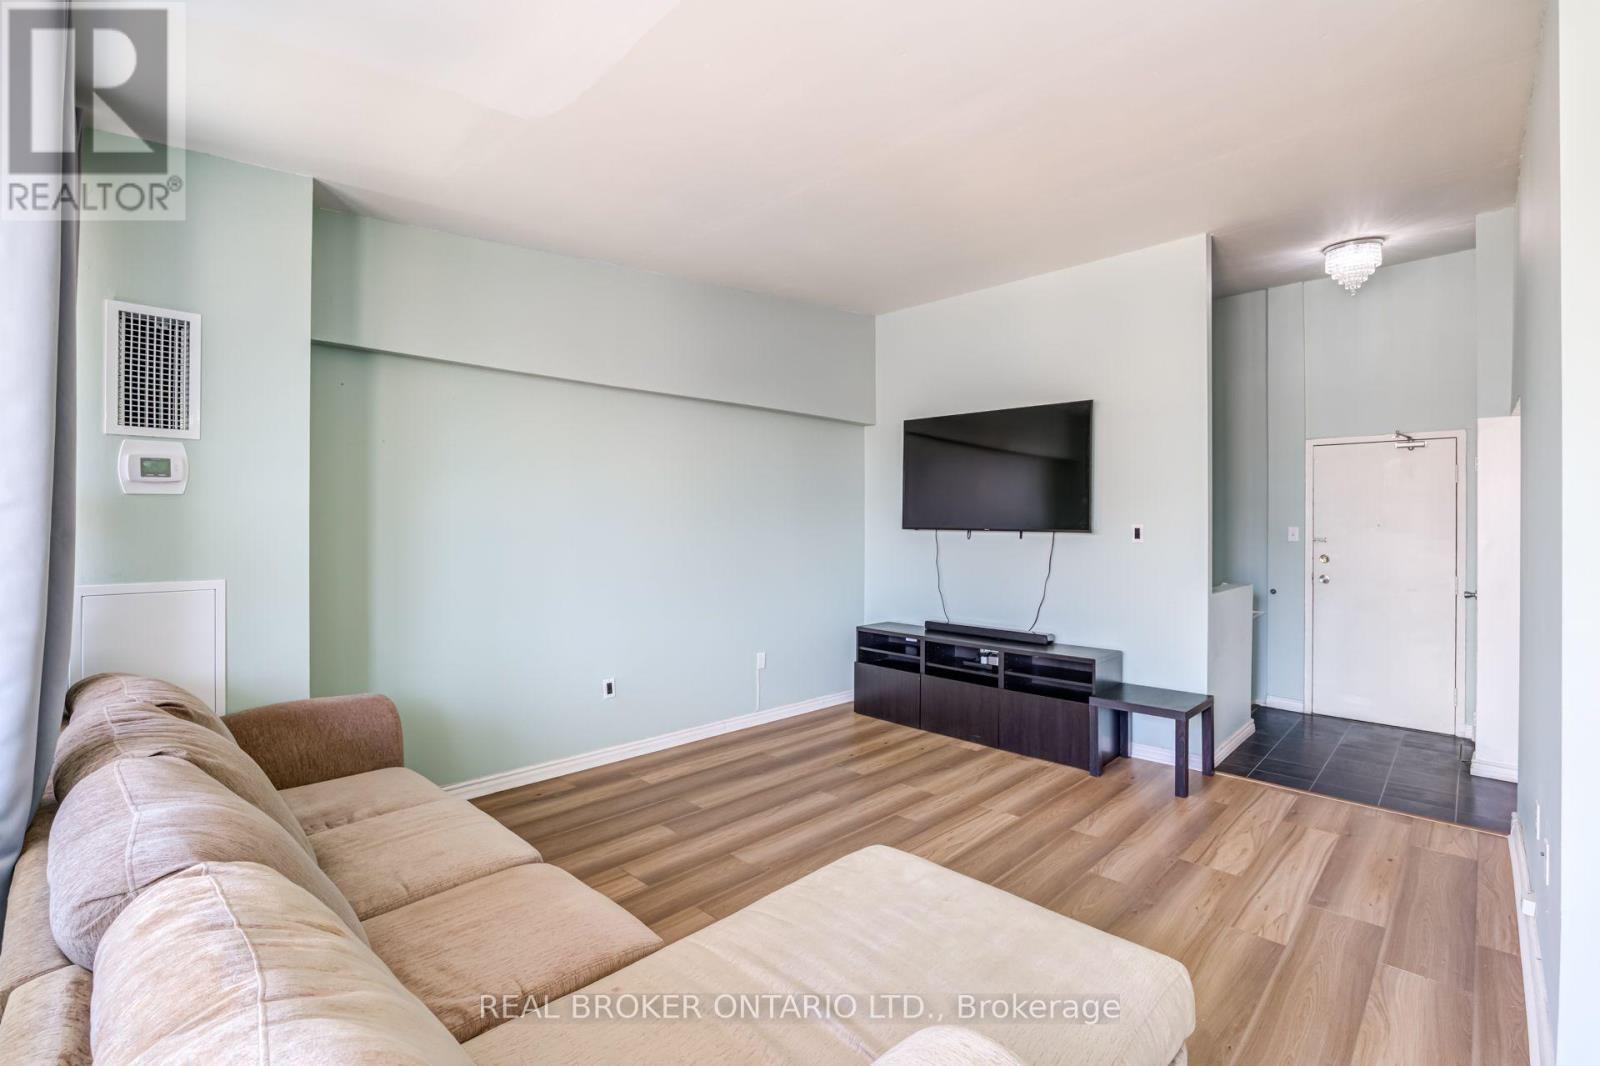
Spacious Two Storey Condo Offering Over 1,000 Sq Ft With 2 Bedrooms And 1 Bathroom In Excellent, Well Maintained Condition. Featuring New Flooring Throughout And A Functional Layout With A Large Living Room And Dedicated Dining Area. Well Equipped Kitchen With Stainless Steel Appliances And A Modern Bathroom. Enjoy A Large Balcony And A Well Maintained Building That Has Been Recently Renovated. Large Locker Included For Additional Storage. Why Rent? You Could Call This Home. (id:15069)
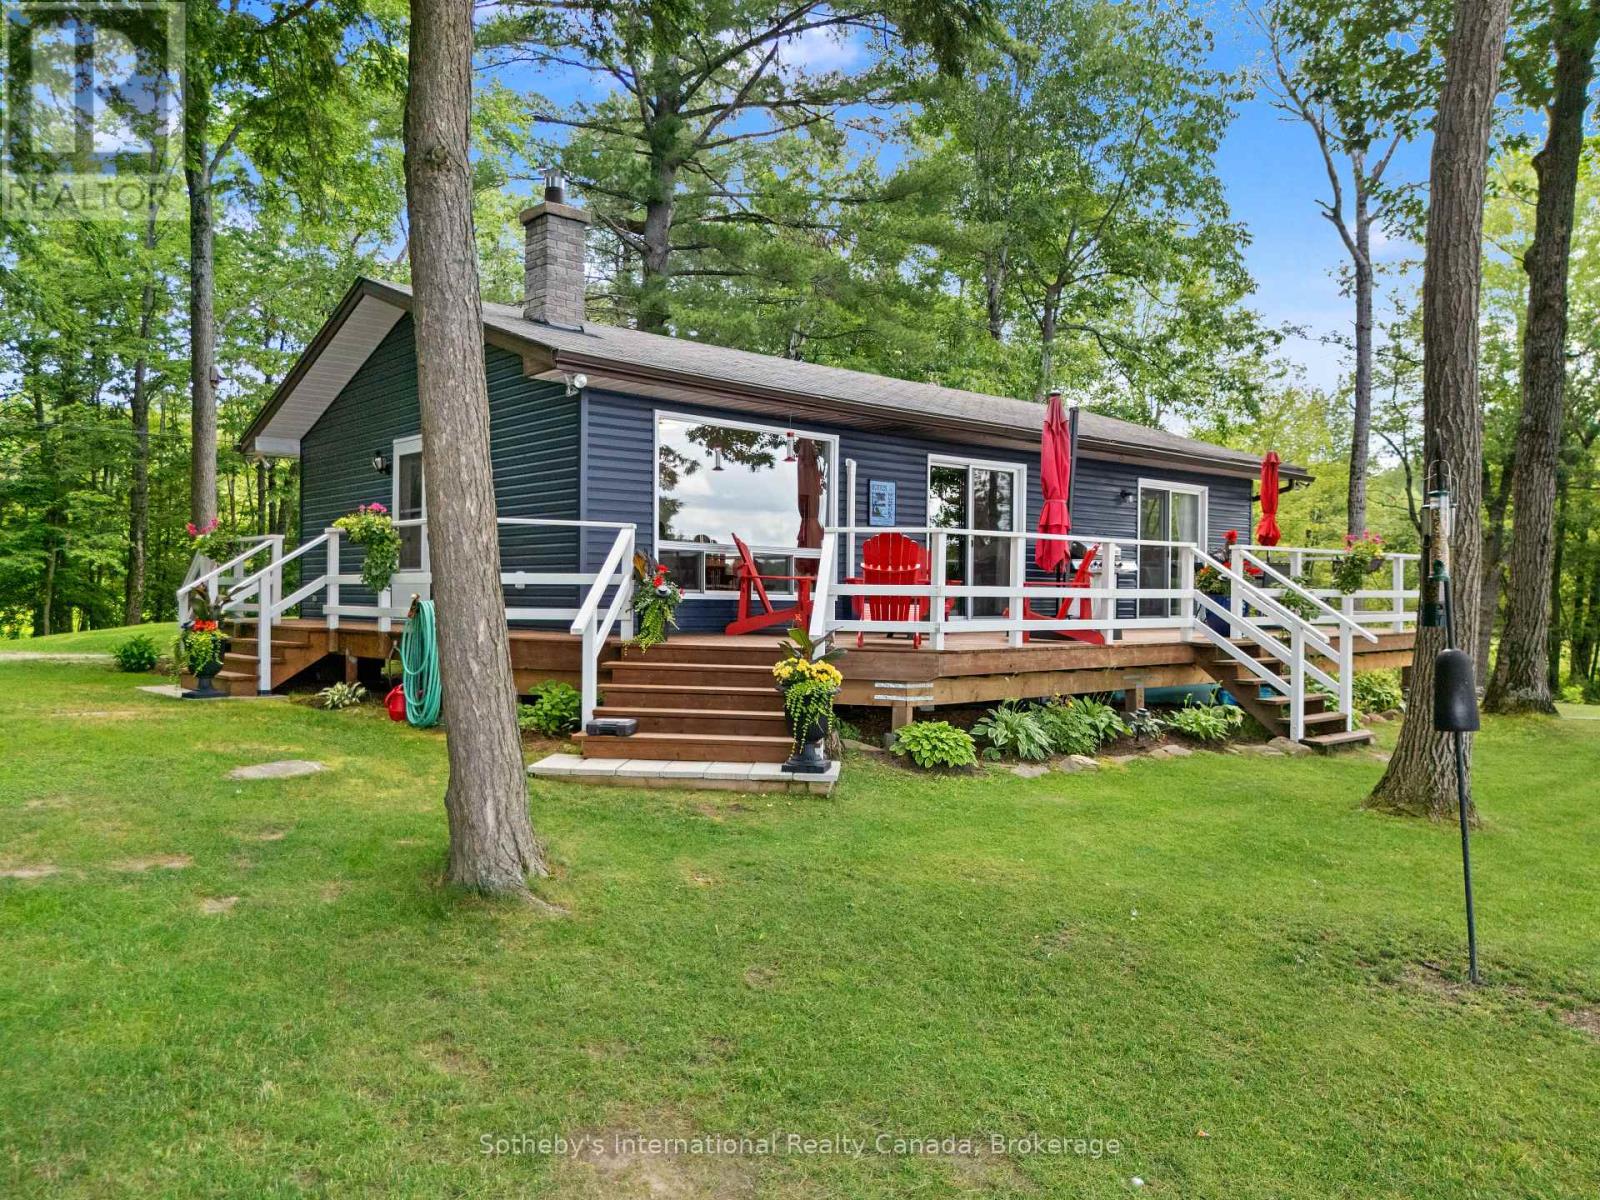
Discover the beauty of Gibson Lake from this exceptional western-exposure property offering 374 feet of pristine waterfront, much of it sandy, with outstanding swimming and water sports right off the large, deep-water dock. The fully renovated, modern cottage features an inviting open-concept kitchen, living, and dining area, all oriented toward panoramic lake views with a walkout to the expansive lakeside deck. The living room includes a stylish electric fireplace, and a heat pump provides efficient heating and air conditioning for comfort throughout the season. There are three bedrooms, including a serene primary suite with its own walkout to the deck and unobstructed lake views. The cottage also includes a 3-piece washroom with a full shower, along with in-cottage laundry for added convenience. A fully integrated auto-start generator ensures uninterrupted power during any hydro outage. Outdoors, the property showcases extensive landscaping with a beautiful blend of natural and perennial gardens. Additional sheds provide ample storage for tools, toys, and seasonal equipment. Currently enjoyed as a three-season cottage, the property can be easily converted to a year-round residence with minimal upgrades. Located on a year-round private road, you'll enjoy quick access to town amenities including shopping, restaurants, and medical services. Gibson Lake is a true four-season playground, ideal for boating, fishing, hiking, ATVing, snow skiing, ice fishing, and snowmobiling. OFSC trails are nearby, and a public boat launch and baseball diamond are just down the lake. With convenient access off Highway 400 and only 1 hour and 40 minutes from the GTA, this is the perfect retreat for families seeking both tranquility and accessibility. A rare opportunity to own a beautifully updated cottage on one of the region's most desirable lakes - ready to enjoy today and full of potential for tomorrow. (id:15069)
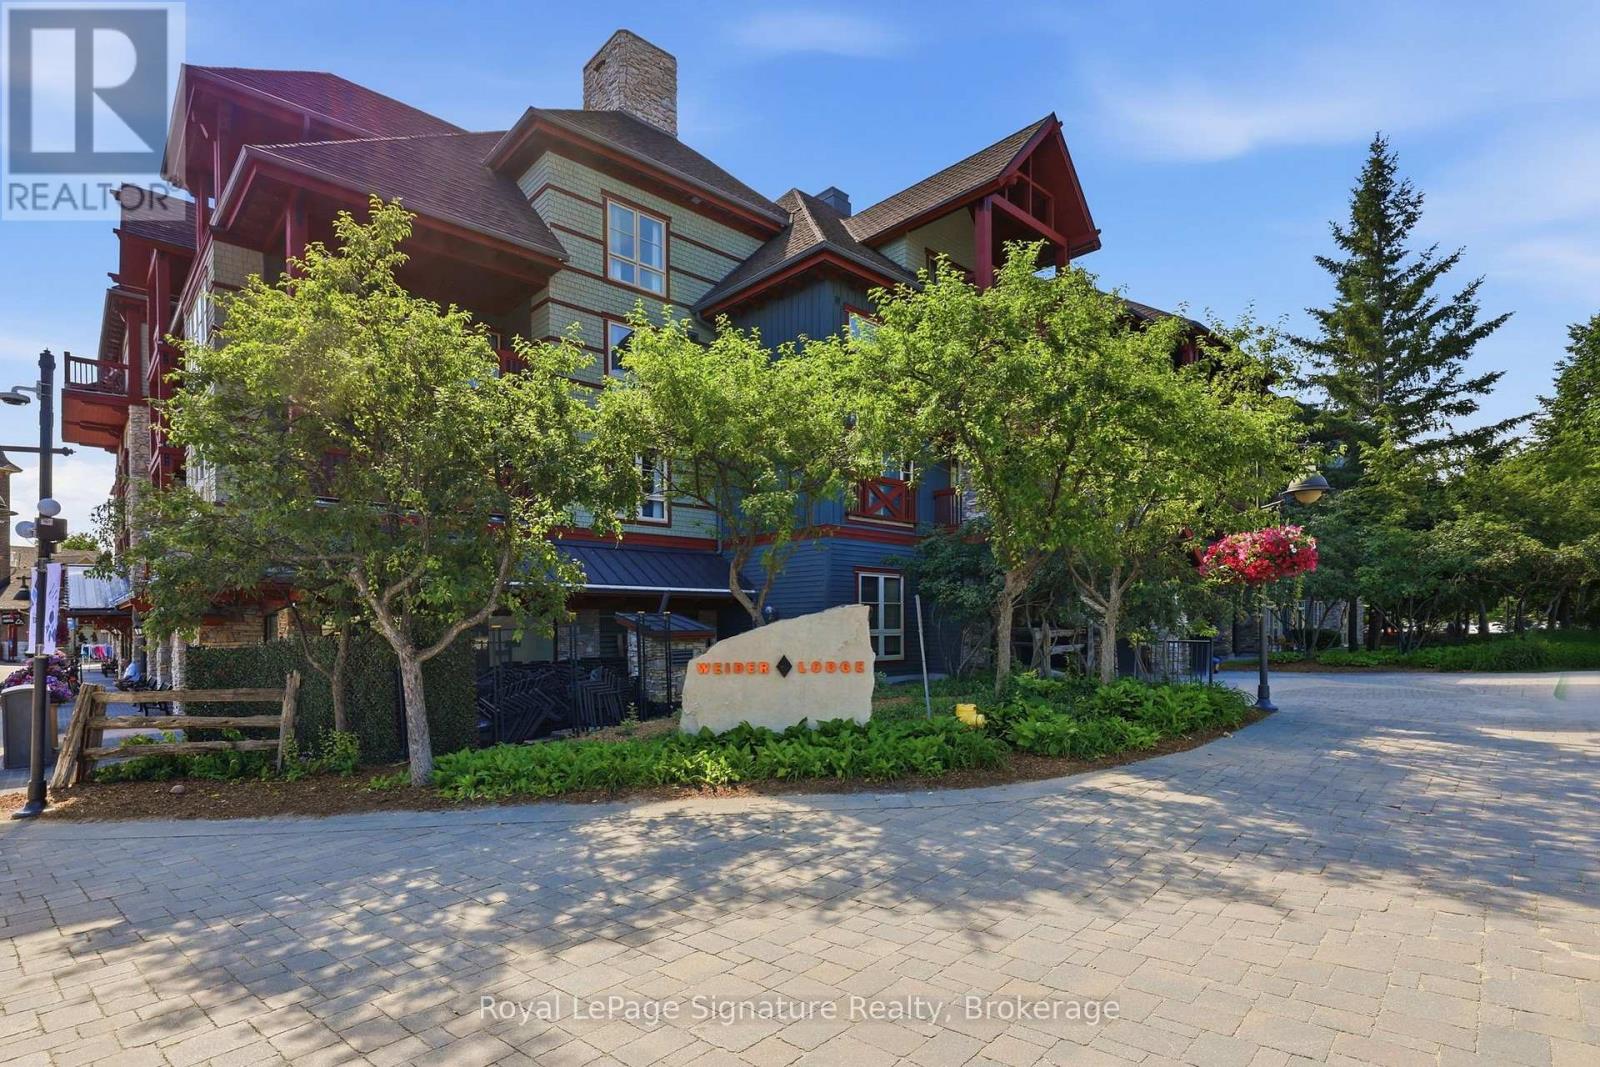
Welcome to the ultimate turnkey vacation home and investment opportunity in the heart of Blue Mountain Village. Located slopeside in Weider Lodge, this beautifully refurbished three-bedroom, three-bathroom suite offers the perfect combination of personal enjoyment, hassle-free ownership, and exceptional rental potential. Just steps from the chairlift, enjoy true ski-in/ski-out living while being surrounded by Blue Mountain's year-round attractions, restaurants, shops, golf, hiking, and endless outdoor adventures. Thoughtfully designed to comfortably accommodate up to eight guests, the spacious open-concept layout features a beautifully updated kitchen overlooking the dining and living areas, a stone surround & gas fireplace, and an enclosed balcony showcasing excellent views of the ski hills-the perfect place to unwind after a day of adventure. The well-designed floor plan offers generous living space while maintaining privacy for family and guests. Sold fully furnished and completely turnkey, this suite is move-in ready and currently enrolled in the Blue Mountain Village Rental Program, offering owners the flexibility of up to 10 days of personal use per month while benefiting from professional, hands-free management and dedicated rental income. Owners and guests enjoy outstanding amenities, including a seasonal outdoor pool, year-round hot tub, fitness centre, sauna, ski locker, and underground parking. Utilities are included in the condominium fees. Whether you're searching for a four-season family retreat, a proven investment property, or the perfect blend of both, this slope-side residence offers an unmatched opportunity to own in one of Ontario's premier resort destinations. (id:15069)
Situated on a quiet street, tucked away at the end of a long quiet driveway this 1466 sq ft home offers the privacy and space growing families crave. step outside to a massive backyard that backs onto lush green space , a rare retreat where children can play freely and you can entertain without interruptions. Inside the home is move in ready with thoughtful updates throughout. The bright main level features refinished floors and a seamless flow, while the finished lower level adds an additional 877 sq ft of versatile living space, perfect for a play room and extra storage rooms. Recent upgrades offer total peace of mind, all major appliances (under 5 years old ) are included. The central air conditioning is just one year old and the furnace is less than 2 years new. The basement walls have a spray foam upgrade and the attic topped up with cellulose insulation. With its serene setting, generous square footage, this home has a nice appeal. (id:15069)
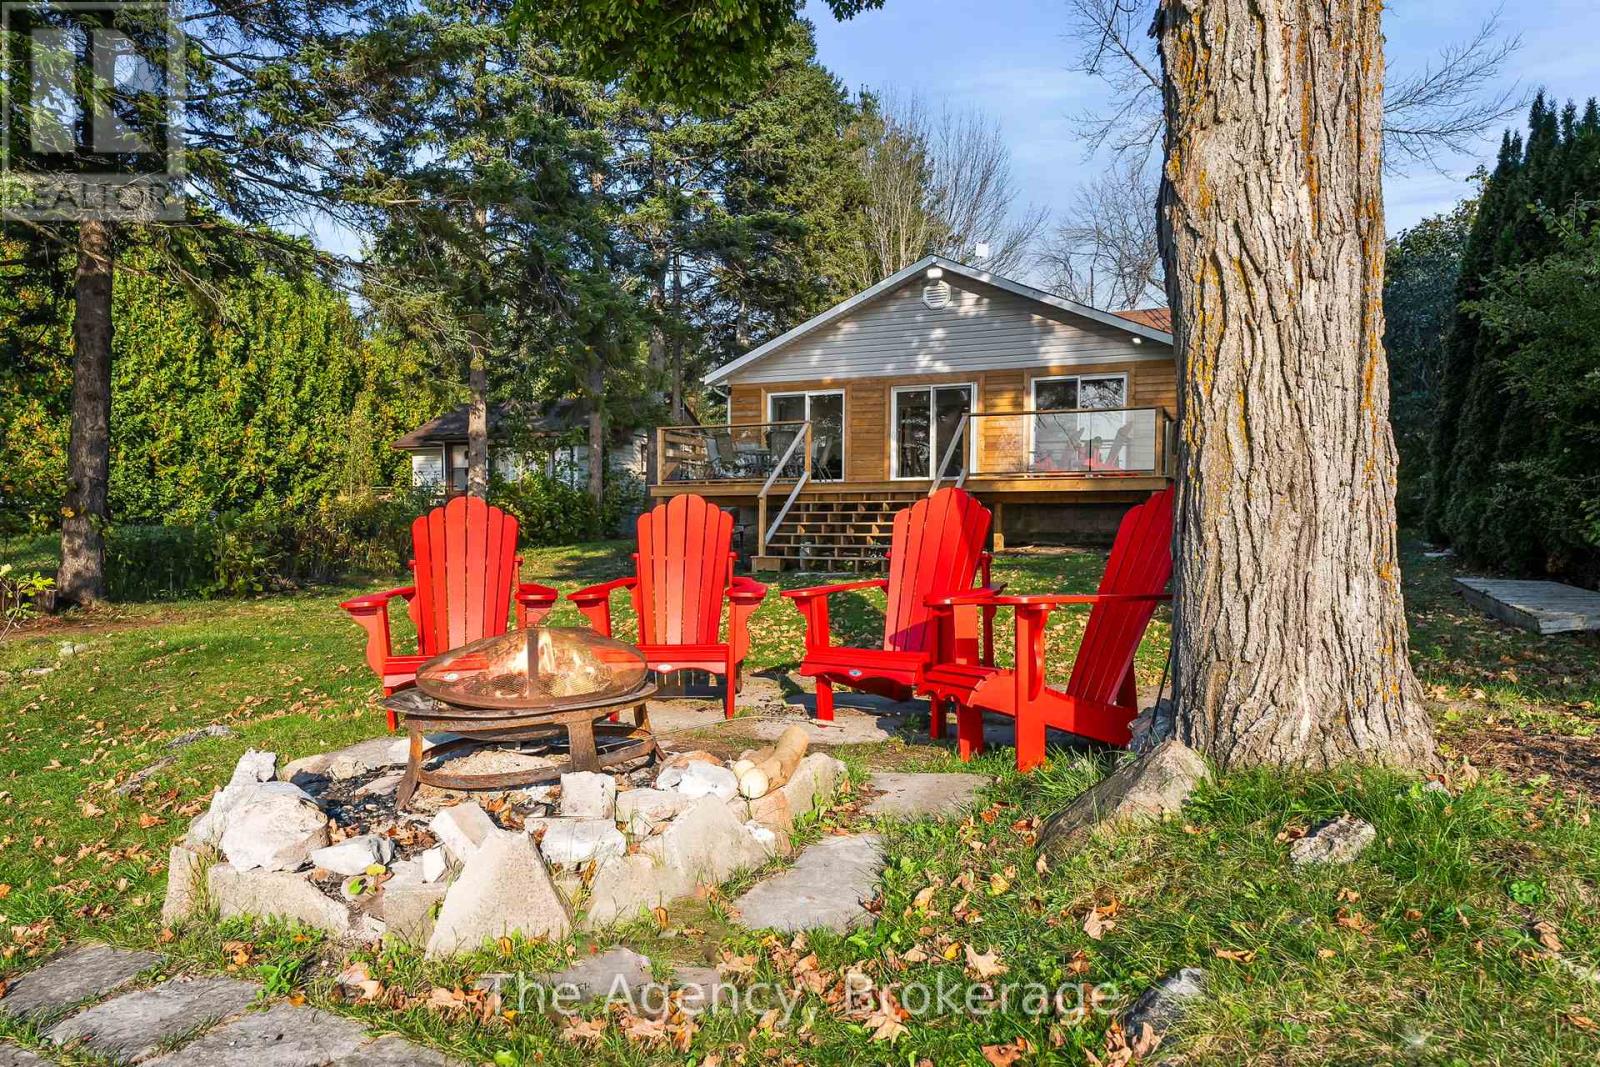
Welcome to 119 Campbell Beach Rd on the shores of beautiful Lake Dalrymple. This west-facing waterfront home offers sandy shoreline, stunning sunset views, and fully renovated interiors- the perfect blend of cottage charm and modern comfort. Featuring 4 bedrooms and 2 bathrooms, the bright open-concept living space is designed to maximize lake views with three large sliding glass doors that lead to a brand new wrap around deck with sleek glass panels. The interior has been thoughtfully updated throughout with a fresh, beach-inspired aesthetic, making this home completely move-in ready for year-roundliving or seasonal enjoyment. The flat, usable lot provides direct access to a sandy, family-friendly waterfront ideal for swimming, boating, paddle-boarding, and relaxing by the water. An oversized heated garage with a beautiful corner fireplace adds flexible space for storage, hobbies, or entertaining. Located approximately 25-30 minutes from Orillia and within easy reach of amenities, this property offers the perfect balance of peaceful lakeside living and everyday convenience. Experience the best of Lake Dalrymple living, sunsets included. (id:15069)