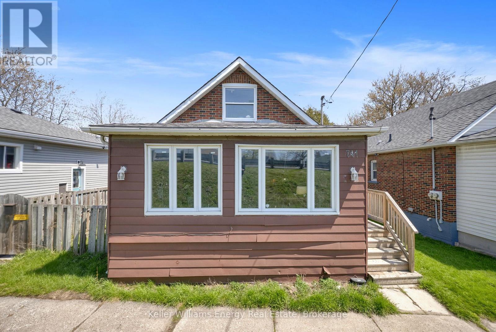
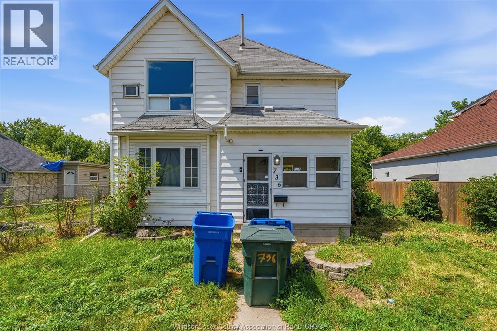
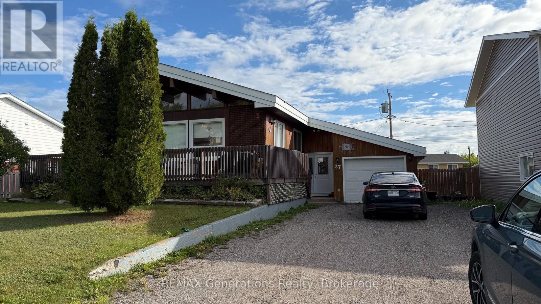
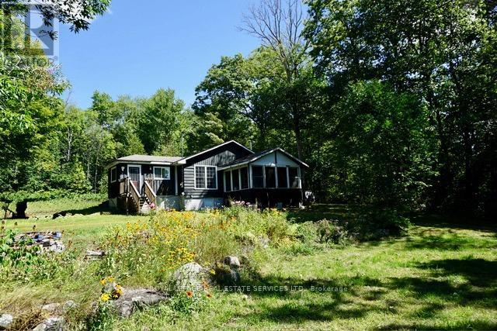
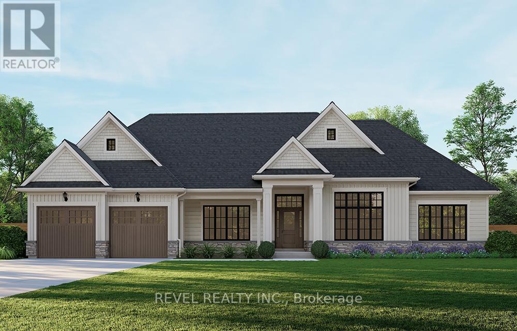
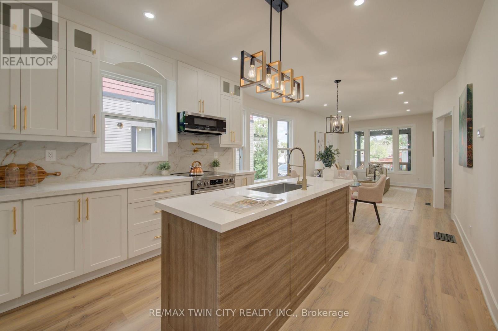
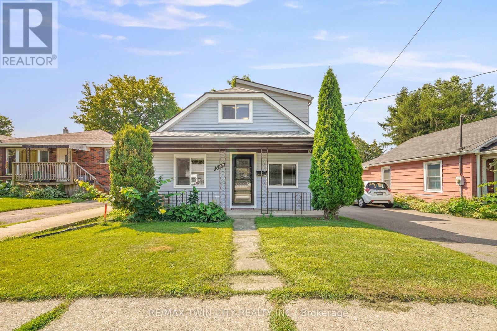
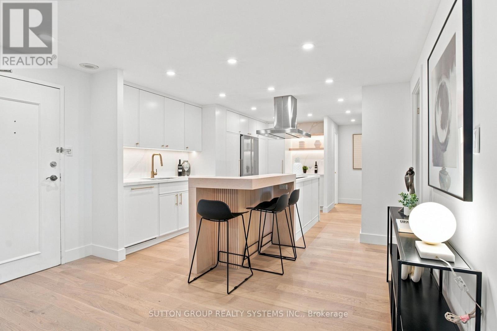
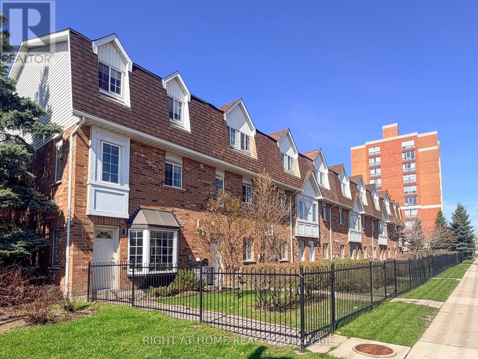
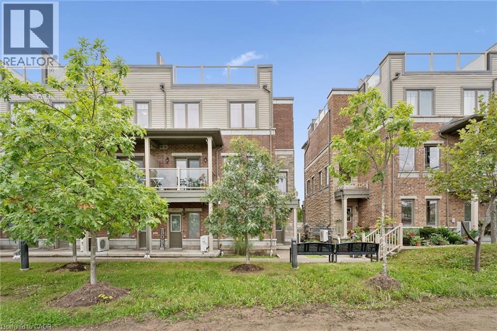
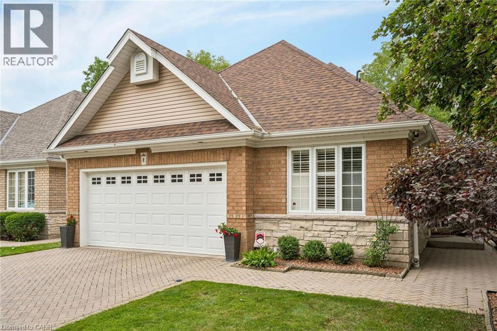
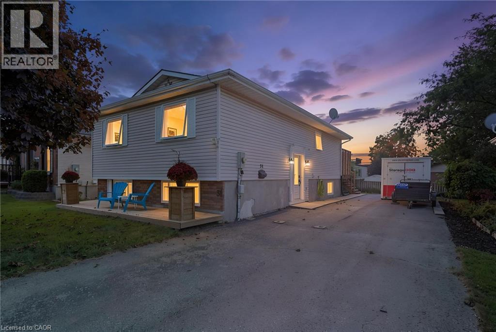
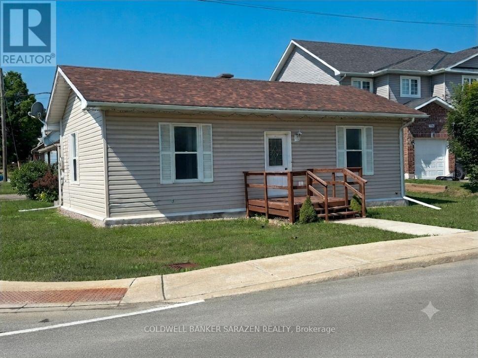
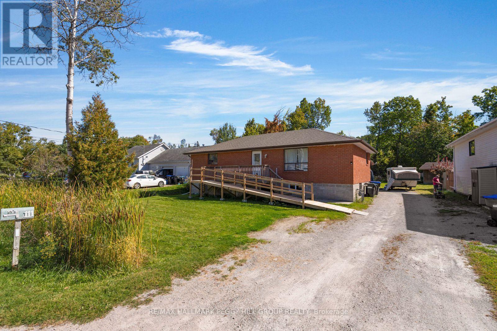
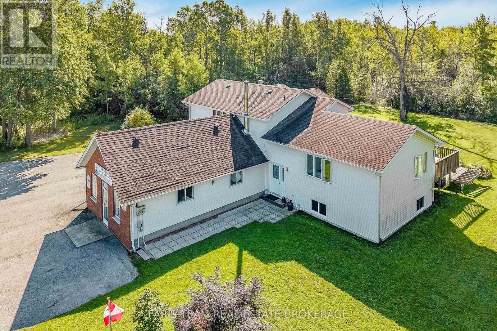
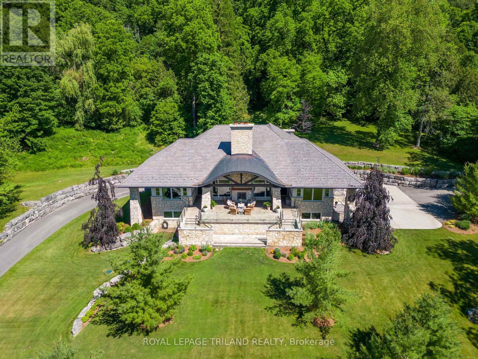
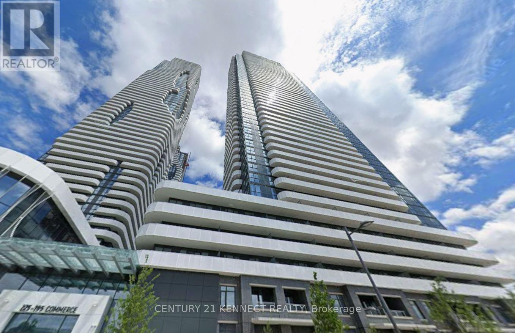
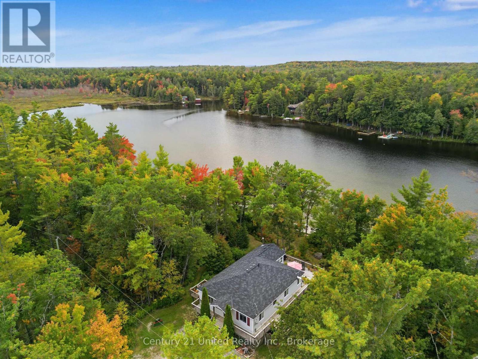
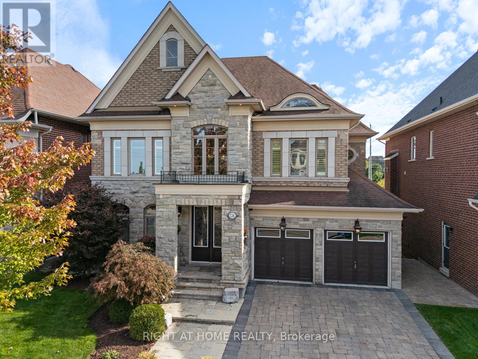
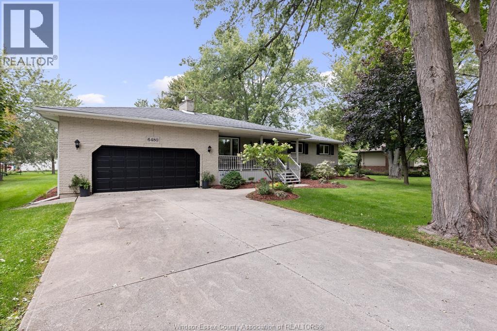
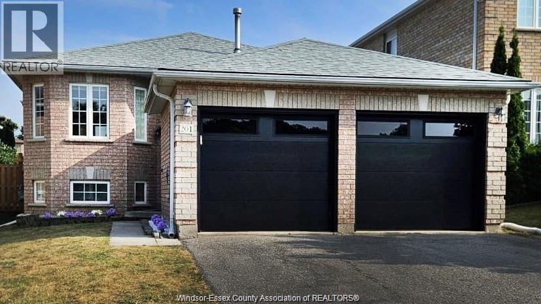
*****Legal Duplex ***** The main level features a bright living room, a functional den/4th bedroom, and a combined kitchen and dining area. The primary bedroom and a full four-piece bathroom complete this level, while the upper floor offers two additional well-sized bedrooms, ensuring plenty of privacy for everyone.The lower level houses a fully self-contained one-bedroom basement apartment with kitchen, a comfortable living area, and a private four-piece bathroom. Both units benefit from shared laundry area, maximizing convenience without sacrificing living space. (id:15069)
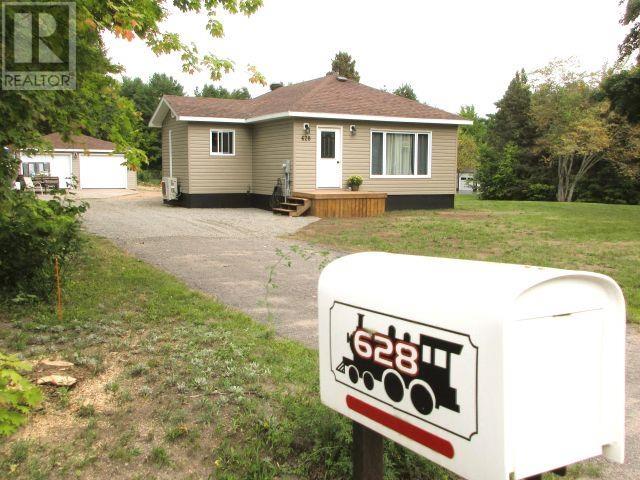
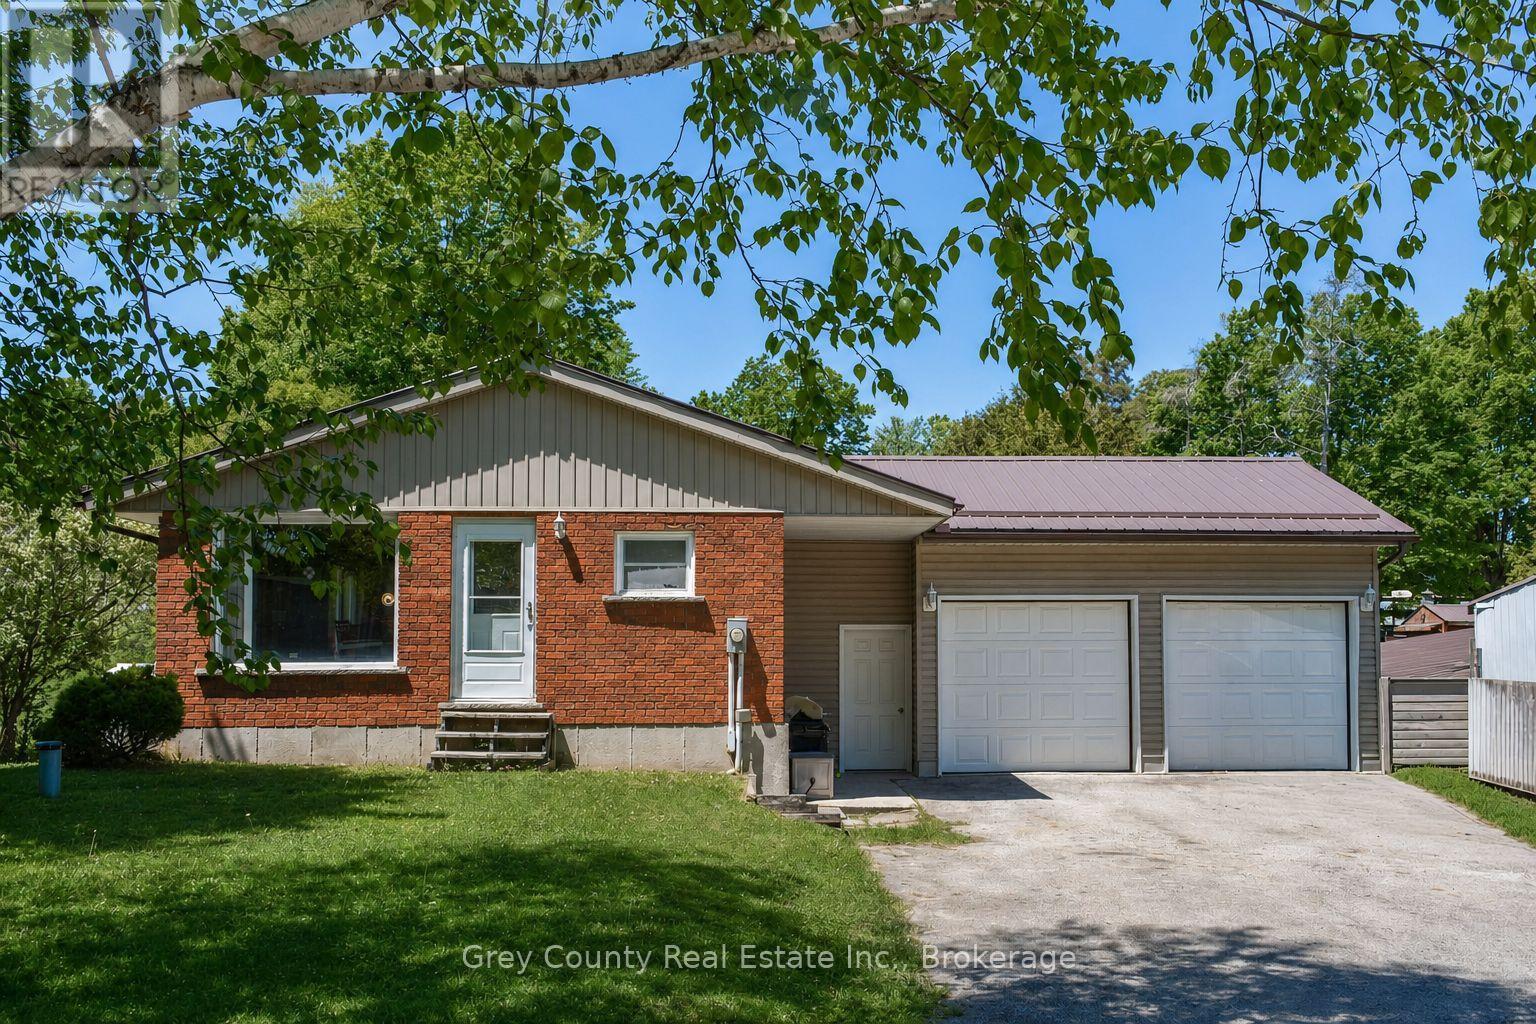
THREE FABULOUS ACRES and a house! This fine, 2 bedroom bungalow, sits on 3 acres of peaceful, wooded property, and features new flooring throughout, completely upgraded kitchen, Primary bedroom with patio doors, new bath with in-floor heating & 4.5x8 walk-in shower, soaker tub, main floor laundry, upgraded electrical panel and wiring! Newer appliances (2 yrs). Natural gas boiler system (4yrs) includes hot water on demand, Air conditioning/Heat pump unit recently installed. Newly Insulated, roughed-in basement consisting of 1 bedroom, 3pc bath, designated kitchen area, family room and sauna. Included, are all doors & flooring to complete the job. Back yard has double detached, insulated, heated, wired garage, 18ftx36'ft in-ground swimming pool and a fenced-in, asphalt tennis court. (id:15069)
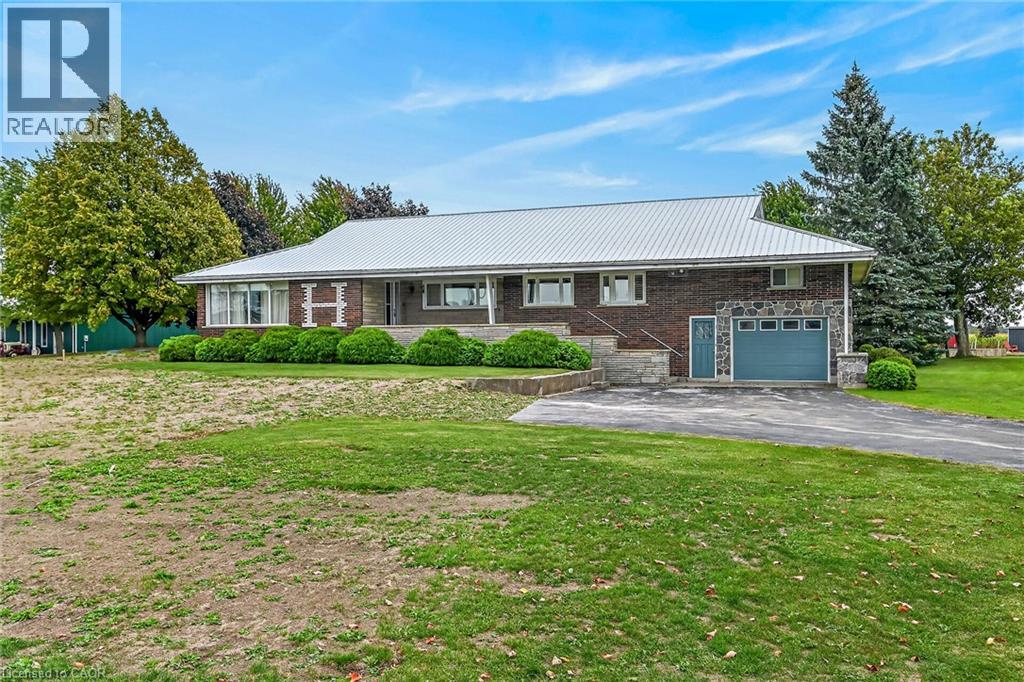
First time offered for sale! This lovingly cared for 2700 square foot 4 bedroom 2 bath home sits proudly on .74 acre lot. The main floor offers large eat-in kitchen, separate dining area, massive living room and handy main floor laundry/mud room. Upper level has 2 bedrooms and 4 piece bath. This home features multiple entrances which make an in-law situation possible. Fully finished basement with wet bar and natural gas fireplace, bonus games room. New septic bed and pumping tank just installed on 2026. (id:15069)
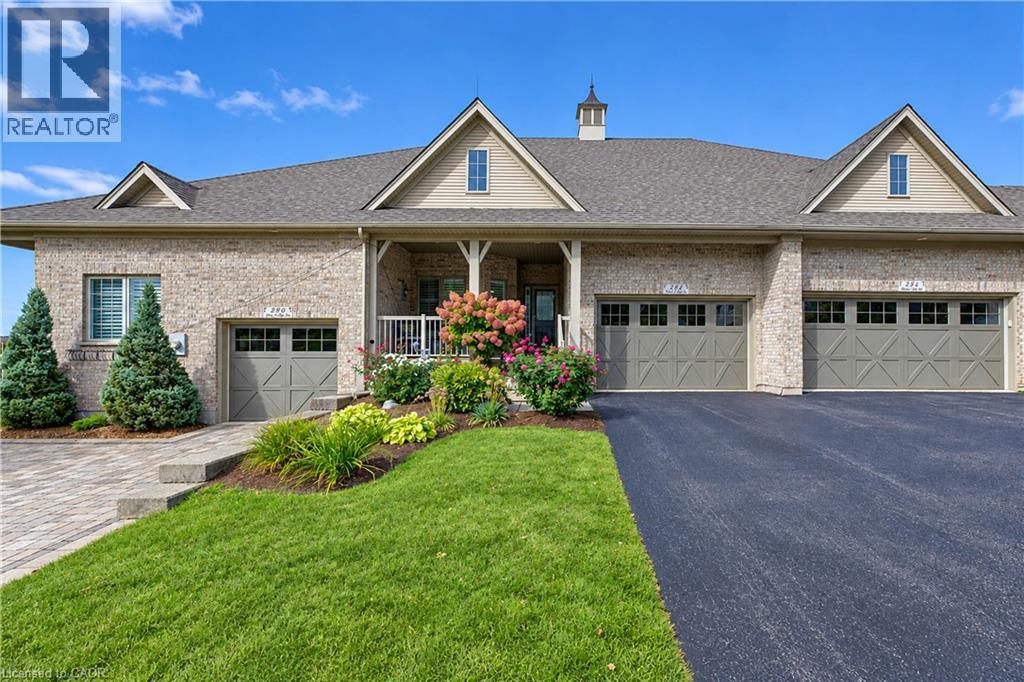
Welcome to Wyldwoods in south Kitchener. This executive level quiet enclave of freehold townhouses are perfect for couples looking to downsize. No condo fees! One level living with primary bedroom at the rear of the unit with a cheater ensuite 4 pc bathroom, his & her closets, laundry, and garage entry all on the main floor. When family & guests come to visit they will have private retreats on the upper or lower levels to enjoy their time with you. Attractive unit with a 1.5 car garage having an oversized driveway. Plenty of extra storage inside the garage, especially for the new garbage bins. The full covered porch with vinyl clad railing & handrails are waiting for you to enjoy that morning coffee or cocktails with a friend or neighbour. Very spacious interior with cathedral ceiling in the entry & dining area. The open concept plan flows to the kitchen featuring granite counters, breakfast bar, and pantry cupboard with pull out drawers & more! The formal living room is accented with a vaulted ceiling, gas fireplace and patio slider to the upper deck which has no rear neighbours but has established trees for additional privacy. The upper level features a family room, 2nd bedroom & 4 piece bathroom. The basement level has a carpet free rec room with a 3rd bedroom/office/gym area & 3pc bathroom with linen closet. Patio sliding door walkout to a concrete patio has a BBQ gas line hook up. Check out the well planned utility & storage rooms. Very well maintained with updates to the shingles in 2020, furnace in 2022, two sliding doors in 2019, water heater rental in 2026, water softener 2025, duct cleaning 2025, plus the furnace & gas fireplace were serviced in 2026. This area is very convenient to the shopping amenities at Pioneer Park Plaza, walking trails through Topper Woods & Doon Creek Natural Area, offers quick access to Highway 401 & beyond plus local golf at Doon Valley & Whistle Bear Golf courses. Make your next move to Chestnut Hill Crescent! (id:15069)
Welcome to this spacious 2-storey home offering 4 bedrooms and 2 bathrooms in a convenient central Windsor location. Ideally situated close to downtown, schools, parks, shopping, restaurants, public transit, the University of Windsor and the U.S. border. Whether you're searching for your next family home or an investment opportunity, this property offers endless potential to make it your own in one of Windsor's most convenient locations. CAN BE PURCHASED WITH 722 BRANT TO MAKE OVER 100' FRONTAGE (id:15069)
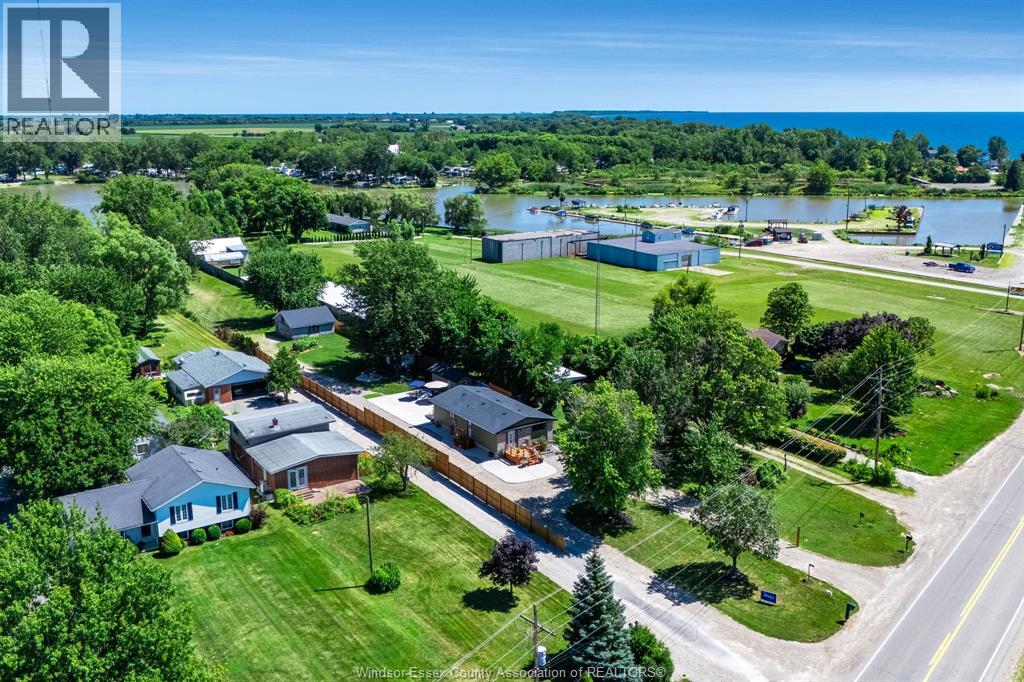
Exceptional waterfront opportunity w/C5-4 Commercial Recreation zoning on beautiful Sturgeon Creek leading directly to Lake Erie! This extensively updated property features an open-concept main floor w/kit, din & liv rm areas overlooking the water, 2 bedrooms, full bath, & a finished lwr lvl fam rm, din area & laundry. Extensive concrete work, additional outbuildings. Ideal for investors, entrepreneurs or those seeking a waterfront property w/tremendous future potential. C5-4 zoning allows for numerous recreational & commercial uses including marinas, restaurants, parks, campgrounds, tourist accommodations, specialty retail, recreational facilities & more (buyer to verify permitted use). Updates incl: all new kitchen w/quartz counters & cabinets (2023), all new flooring (2023), Furnace & A/C (2018), 200 AMP electrical panel (2023), 100 AMP/Shed, 30 AMP RV hook up, Roof: house & outbuilding (2016); shed (2023), vinyl siding & all windows & doors (2022), concrete sidewalk & deck (2023). This is a rare opportunity, call today for your own personal viewing. (id:15069)
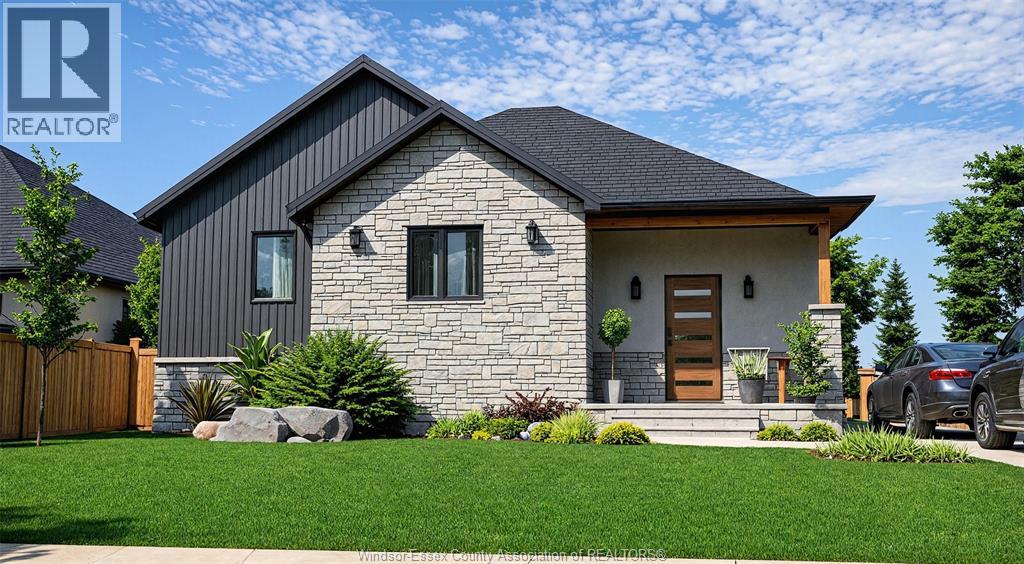
LIMITED TIME HST REBATE PRICING: Your first home can come with a fresh start, space to grow and a county lifestyle to enjoy. Priced under $500,000, the Type C at Colchester Heights is a brand-new, 1,200-square-foot raised ranch offering two bedrooms, two bathrooms and main-floor laundry. For first-time buyers and professional couples, the layout provides comfortable everyday living, with a second bedroom ready for guests or a home office. The unfinished basement gives you flexibility for the future, with room to plan additional living space as your needs and budget evolve. Insulated concrete form (ICF) construction supports year-round comfort and energy efficiency, adding value to your new-home purchase. Spend weekends at Colchester Harbour and Beach, explore Essex County’s wineries, or enjoy dinner close to home. With Harrow’s shops and services nearby and Windsor approximately 30 minutes away, Colchester Heights offers a relaxed county setting with convenient connections. A new home at an attainable price point! The listed price reflects the limited time HST rebate, with all rebate amounts assigned to the builder. The discounted price is conditional upon the buyer qualifying for the applicable rebates. (id:15069)
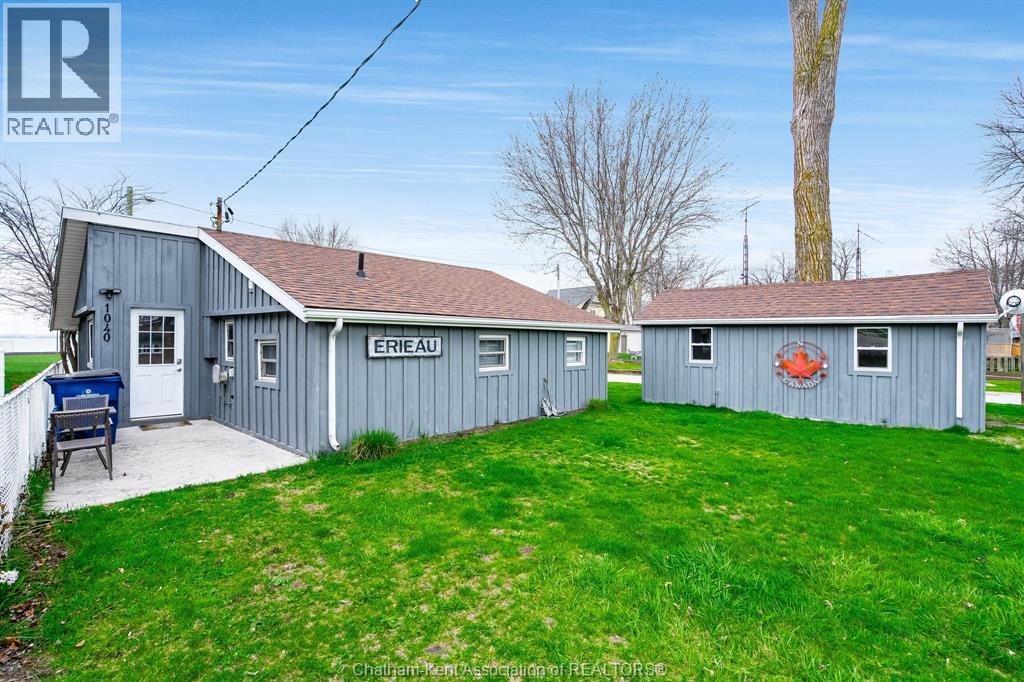
Welcome to this fully furnished, renovated, all-season bungalow in the heart of sought-after Erieau! This charming 2-bedroom, 1-bath home or cottage offers a cozy retreat with stunning views of Rondeau Bay. The spacious insulated Bunkie house for guests ensures everyone stays comfortably, or a detached office, or a he-shed/she-shed. The possibilities are endless! The large deck offers a tranquil space to relax, and enjoy some food and drinks at the outdoor bar area. Ideally located, this property is just a short stroll to the beach, local restaurants, a popular brewery, the general store, LCBO, the marina & more. Everything you need is right at your fingertips! Whether you’re seeking a peaceful escape, a vibrant spot to live and make lasting memories, or an income property, this has it all! Don’t miss out on this rare opportunity to own your slice of paradise in Erieau! Just pack your bags & it's ready for you to enjoy. Many updates & extensive renovations, including kitchen, flooring, & a new furnace in February 2025. Parking for 3+ vehicles. Viewing offers as they come. *Some contents may vary slightly from pictures. It's a beautiful day to get you moving! (id:15069)
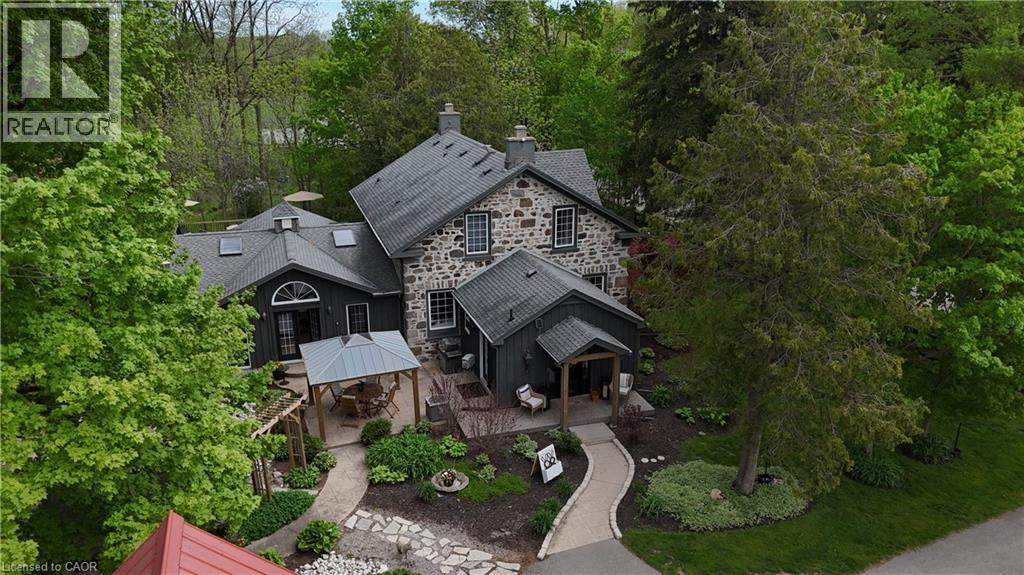
5.5-Acre Ayr Estate – step into a rare blend of pre-Confederation legacy and modern luxury at Stonehaven Estate. Nestled on manicured grounds within walking distance of Ayr, this mid-1800s stone farmhouse has been transformed into the ultimate family retreat and entertainer’s paradise. Boasting over 3,000 sqft of living space, the main residence flawlessly marries heritage character with contemporary design. The heart of the home is a breathtaking 800 sq. ft. Great Room featuring soaring vaulted ceilings, wrap around windows/doors to pool deck, original exposed stone walls, a gas fireplace, and wide-plank flooring. A modernized showstopper kitchen, main floor is perfectly complemented by formal living/dining rooms and main floor laundry. Upstairs offers three bedrooms, a main 3-piece bath, and a vast Primary Suite with a stunning private ensuite. Beyond the main home, the property offers incredible outbuildings designed for utility and lifestyle. Capped by a striking red steel roof, the detached Coach House features a 3.5-bay garage. Above, a fully modernized 2-bedroom apartment reveals a gourmet kitchen, sprawling living space, and vaulted ceilings, with layout potential to add an extra bedroom on the main level. Adding to the estate's appeal is a custom-finished, heated shop ideal for hobbyists and entrepreneurs. This space features epoxy floors, a WETT-certified wood stove, electric heating, available water, and a large commercial roll-up door. Centered around a custom live-edge wood bar, it is the ultimate private pub, showroom, or home-business headquarters. Offering unparalleled privacy just minutes from Ayr's vibrant downtown amenities, Stonehaven Estate is truly a legacy property. The apartment's legal status and permits are currently being updated with the township to ensure full buyer confidence, and the property will also benefit from a brand-new septic system. Watch the YouTube video to truly see what this estate has to offer. (id:15069)
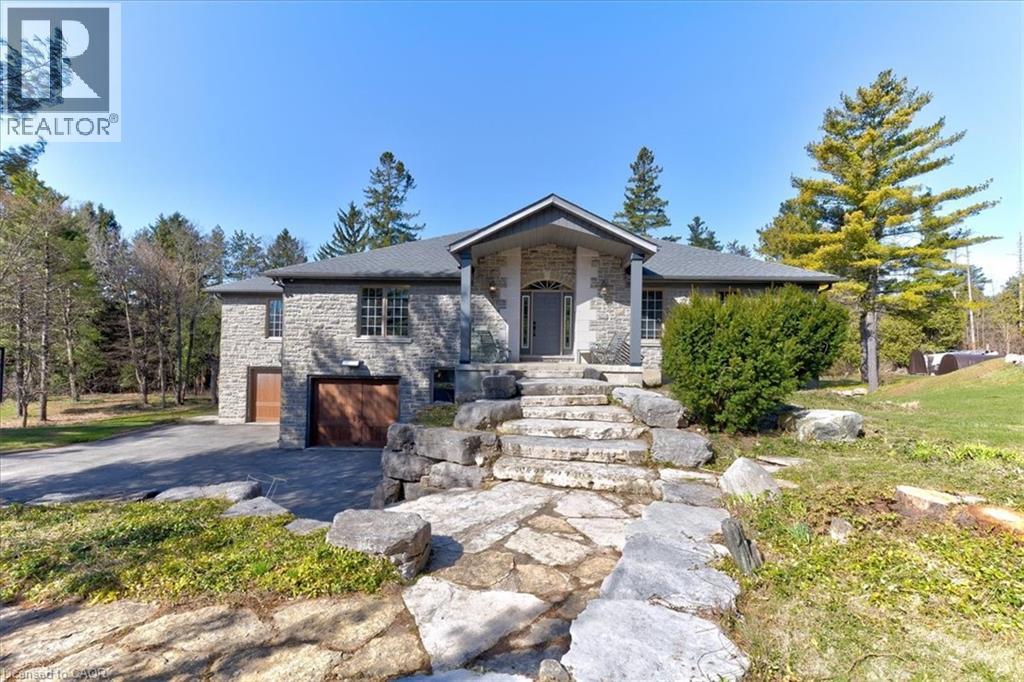
RARE OPPORTUNITY! Custom built raised bungalow on a 1.04-acre lot, offering court location surrounded by protected greenspace. This exclusive, 10 estate court rarely has homes come up for sale and 20 Grandy lane is one that takes full advantage of the natural features, completely backing onto mature forest with direct access to Millcreek conservation land. The home features a stunning all stone exterior with a beautiful retaining wall and carefully set natural stone steps, leading to the front door. The main level layout is wide open with large windows, designed to overlook the backyard from anywhere within the open space and providing access to the elevated multi-level deck completed with composite decking and glass rails. A rich, maple raised panel kitchen sits central with an oversized quartz countertop and raised bar sitting area; elegant crown molding finishes the cabinets to the ceiling with built-in stainless-steel appliances, gas cooktop. Equal in elegance is the built-in family room wall unit featuring gas fireplace insert. A three-sided fireplace separates the dining room from a sunken sitting area providing for an elevated view of the backyard; coffered ceiling accents and hardwood flooring span the space. Completing the space is a large bedroom, laundry, 2-piece bathroom, and the primary suite, complete with walk in closet and recently renovated(2023) 5-piece spa like ensuite. A hardwood staircase leads to the lower level which is still completely above grade; the home was strategically placed to take full advantage of the walkout. Lower level gives access to the oversized, staggered double car garage. Perfectly suited as a multi-generational home, offering three bedrooms, a recently renovated (2023) 4-piece bathroom, recreation room with gas fireplace, and kitchenette along with wet bar. Roof(2024), Additional oversized garden shed for equipment storage. Minutes from the 401, amenities, and schools. Don’t miss this truly beautiful property! (id:15069)
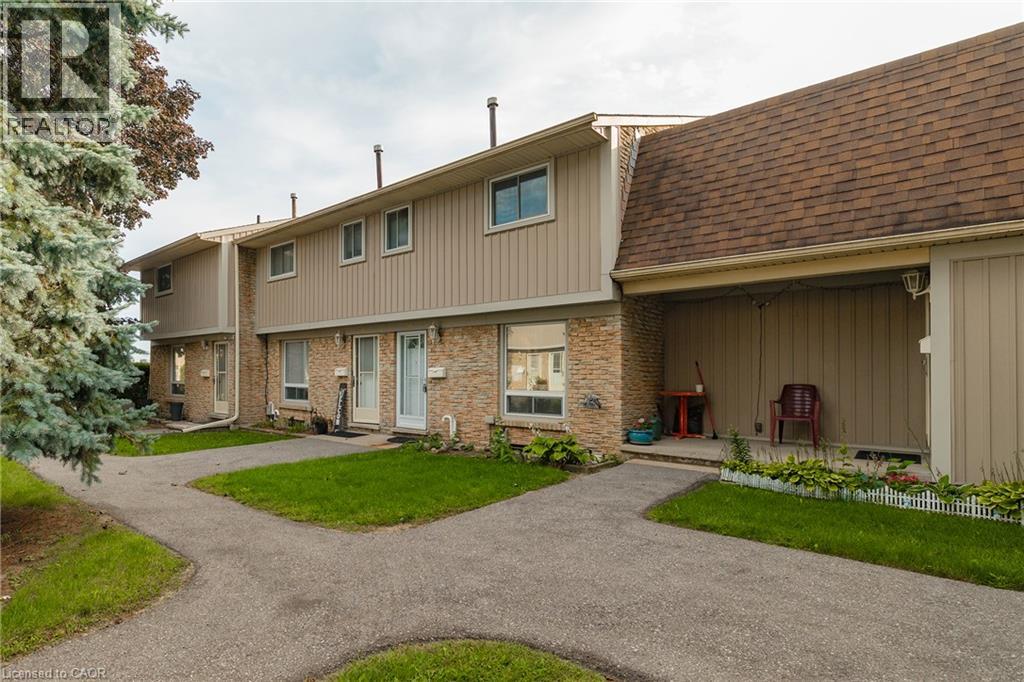
Welcome to this 3-bedroom townhome in sought-after North Galt, offering a functional layout, plenty of natural light, and great potential to make it your own. An excellent opportunity for first-time buyers, young families, or investors, the home features a bright main floor with a spacious living area that flows naturally into the dining space and kitchen. Large windows bring in an abundance of natural light, creating a comfortable and inviting atmosphere throughout the main living areas. The kitchen offers ample space and a window overlooking the yard. Upstairs, you'll find three bedrooms and a 4-piece bathroom. The primary bedroom features double closets. The lower level provides plenty of opportunity for future customization. Outside, enjoy a private fenced backyard with a patio. Located in a quiet community with affordable condo fees, close to schools, parks, public transit, shopping, major amenities, and Highway 401. A home with good bones, a practical layout, great natural light, and plenty of potential for the future. (id:15069)
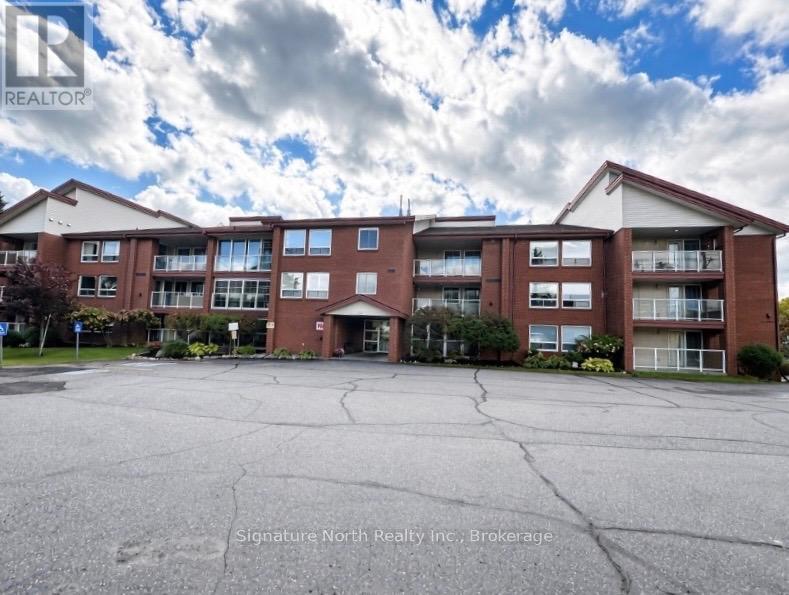
Modern Main-Floor Condo - Updated & Move-In ReadyWelcome to this modern and beautifully updated main-floor condo offering comfortable, low-maintenance living. This spacious one-bedroom, one-bathroom unit features an inviting open-concept living and dining area, creating a bright and functional space for everyday living and entertaining.The updated interior includes stylish flooring, Hunter Douglas window coverings, and elegant quartz countertops. Additional features include air conditioning, a spacious walk-in closet, abundant pantry and storage space, and convenient ensuite laundry.Enjoy the convenience of two separate entrances-one from the common area and a private entrance that opens to your own porch/patio area. Step outside to enjoy the beautifully maintained gardens and a convenient boardwalk leading to the parking area.Located in a smoke-free building, this condo offers modern updates, excellent storage, private outdoor space, and convenient main-floor living. (id:15069)
CUSTOM HOME WITH CHARACTER & CHARM! This unique 2-bedroom, 2-bath home is filled with character, featuring beautiful exposed beams, plenty of windows and an abundance of natural light throughout. The spacious primary bedroom offers sliding doors to a private balcony-the perfect spot to enjoy your morning coffee. Enjoy the convenience of direct access from the house to the garage, plus a versatile drive-through garage for easy backyard access. Two pellet stoves add warmth and coziness, while the fenced yard offers plenty of space to relax, garden or entertain. Tucked away on a quiet street, this custom home offers a wonderful combination of style, comfort and functionality. A truly unique property that's worth a look! (id:15069)
Rare opportunity to purchase great year round access to this 3 bedroom home on Moon River Rd., Bala. Short distance to renowned Town of Bala, Sports Park, Library, Arena, Community Centre, Legion of Bala, Grocery Store, Don's Bakery and other shops. Raising a young family or looking to retire this could be your next home. (id:15069)
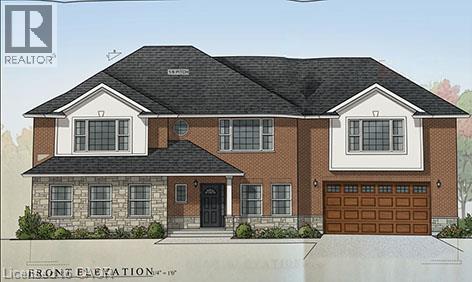
Introducing the Glenbriar, Elevation A, Cape Cod, a beautifully designed 2,030 sq ft new construction home offering 3 bedrooms plus a den and 2.5 bathrooms. This thoughtfully crafted home showcases high quality finishes and attention to detail throughout. An optional triple car garage and alternate basement layout are available, along with the option to have the basement finished. Buyers may select from curated exterior and interior finish packages to personalize the home. A Brick Manor elevation is also available at an additional cost. Located in the community of Scotland, this home offers a quiet rural setting with convenient access to nearby amenities, major routes, and Lake Erie! (id:15069)
Welcome to 26 Richardson St, Cambridge. This fully renovated home is perfectly situated in the heart of West Galt, just steps from the vibrant Gaslight District, where you can enjoy walking to new restaurants or taking a relaxing stroll along the Grand River. Everything in the home has been redone and updated, offering a truly move in ready experience. The main floor features high ceilings, a bright open concept living and dining area, a convenient two piece bathroom, and a brand new kitchen with new appliances, while a second rear entrance leads to a deck and backyard. The second floor offers three well sized bedrooms and two three piece bathrooms, including a primary bedroom with its own ensuite. The open concept basement provides additional living space along with a separate storage room and laundry. With its prime location and modern finishes, this home is ideal for first time buyers or anyone seeking a walkable lifestyle. Schedule your showing today. (id:15069)
A Beautiful Home in Echo Place! Check out this spacious 3 bedroom + office, 2 bathroom home with a detached garage and a big backyard. This lovely home has a covered front porch where you can relax with your morning coffee, an inviting living room for entertaining with LED pot lighting and luxury vinyl plank flooring, a bright kitchen with stainless steel appliances that is open to a formal dining room for enjoying family meals, a modern 4pc. bathroom with a tiled shower and a soaker tub, a convenient main floor laundry room, a mud room with patio doors leading out to the very private backyard space with lots of room for the kids to run around and play and a perfect backyard for hosting summer gatherings with your family and friends. The hobbyist will love the deep detached garage and there is 40AMP power has been run to the back of the house and just needs to be run the approximate 10 feet to the garage. Let's head upstairs where you'll find 3 bedrooms with large closets, an office, and an immaculate 3pc. bathroom. The long list of recent updates include a new roof in 2023, furnace in 2023, vinyl siding in 2023, luxury vinyl plank flooring in 2023, front door in 2023, trim and baseboards in 2023, sliding patio door in 2023, kitchen window and front bedroom window in 2023, 2 skylights in 2023, new insulation in the walls and in the attic in 2023, 100AMP breaker panel with new wiring in 2023, soffits and fascia in 2023, new duct work in 2023, main floor bathroom with modern tiled shower, new tub, and new vanity in 2023, upstairs bathroom with new shower installed in 2023, vinyl siding and new man doors on the garage in 2024, exterior of the house painted in 2024, driveway repaved in 2022, and more. A warm and inviting family home in an excellent neighbourhood that's close to parks, schools, shopping, trails for walking and biking, and highway access. Book a viewing today for this wonderful home! (id:15069)
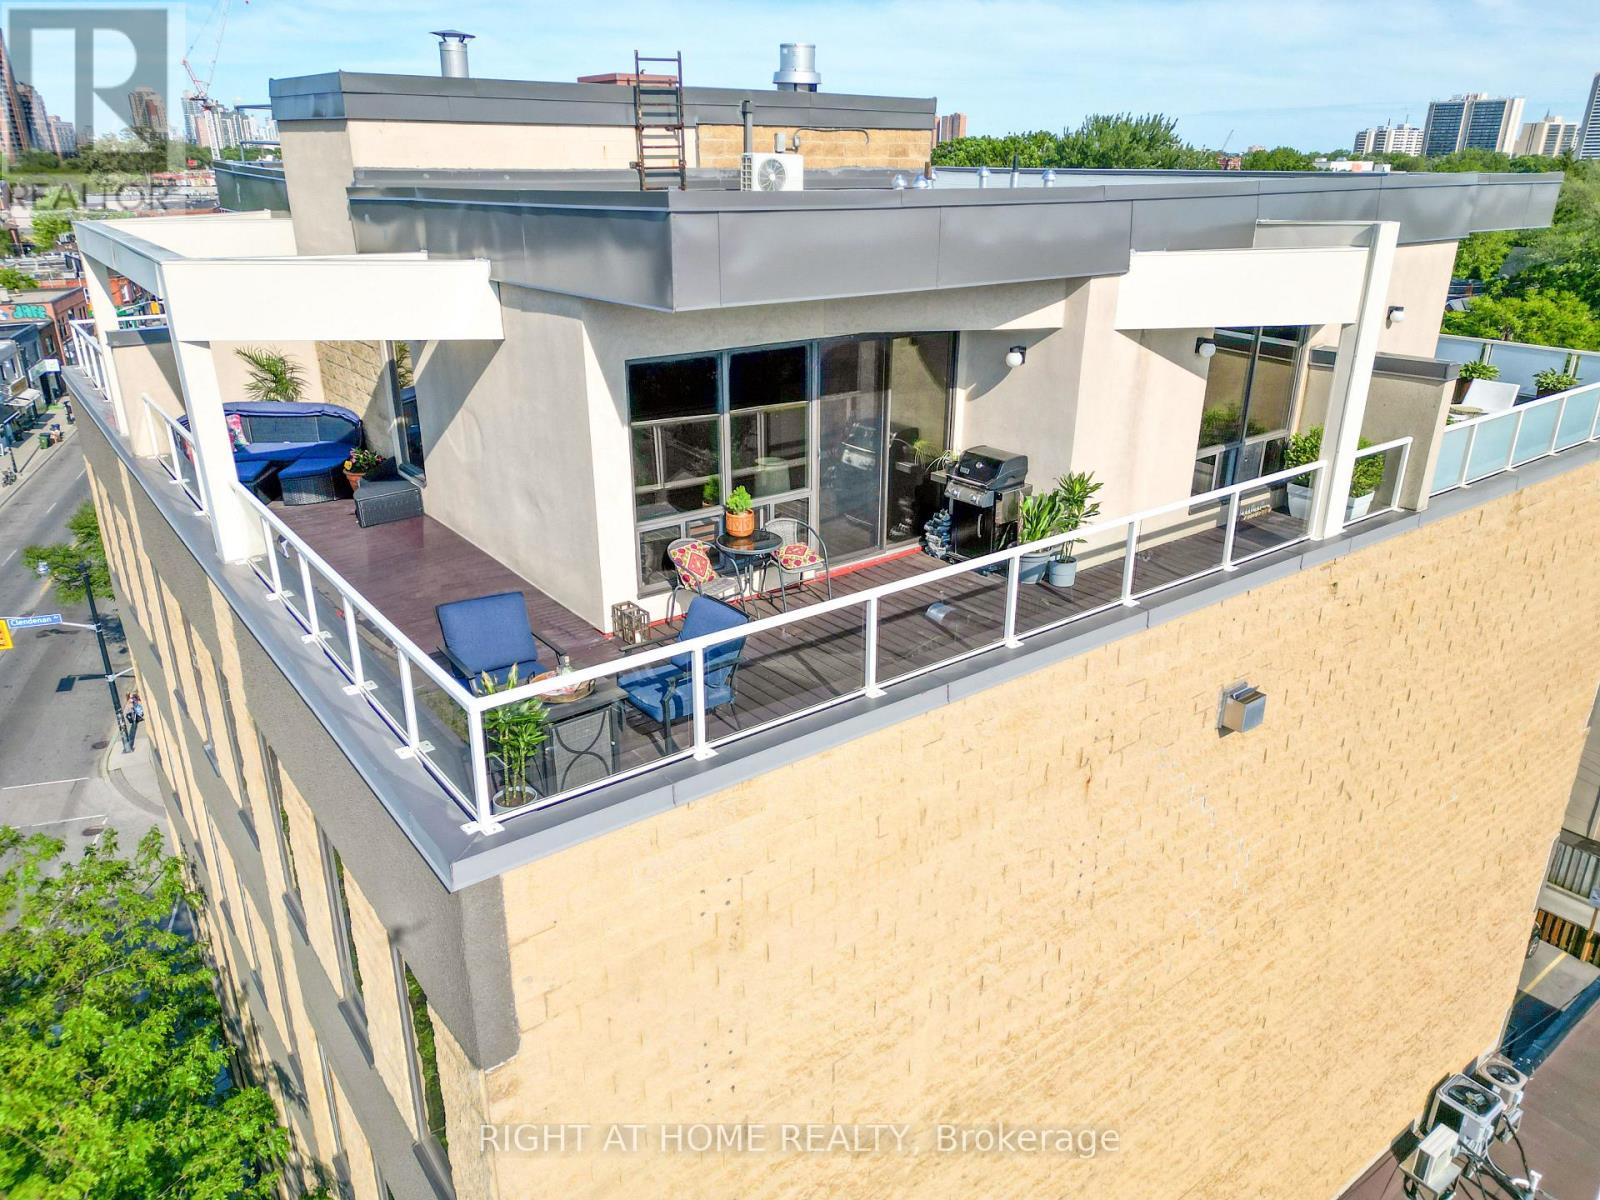
Welcome to this 2-storey penthouse suite with a 395 sq ft private rooftop terrace in the St Johns Road Lofts! One of only 15 condos in this truly boutique 5-storey hard loft. Step into the largest condo in the building and imagine entertaining in this truly open-concept living-dining-kitchen with soaring 10-foot ceilings; gathering around your centre island with a breakfast bar; luxuriating in front of your gas fireplace & bathing in light pouring in from your wall-to-wall windows; while still having enough wall space to create a picture-perfect gallery wall. Invite your guests upstairs to your private backyard in the sky with a gas BBQ hookup and ample room for dining and lounging. Enjoy morning coffee with uninterrupted views and cocktails with the late-day sun facing west on your L-shaped terrace! When you are ready to step out, the trendy Junction awaits you. What are you looking for in a neighbourhood? Great restaurants, craft breweries, cafes, live music, bookstores, art, parks, organic food, designer & antique furniture shops, and a vibrant community with yearly events? It's all here. And when you want the serenity of nature, High Park, the West Toronto Railpath and the Humber River are an easy cycle away. If you are looking for the rare opportunity to enjoy living in a boutique condominium in Toronto with fewer than 20 units, you've found it. Are the maintenance fees the same as those you would find in a complex with 100 or 200 units? No. Being one of only 15 units, this is an exclusive living opportunity in a one-of-a-kind neighbourhood. (id:15069)
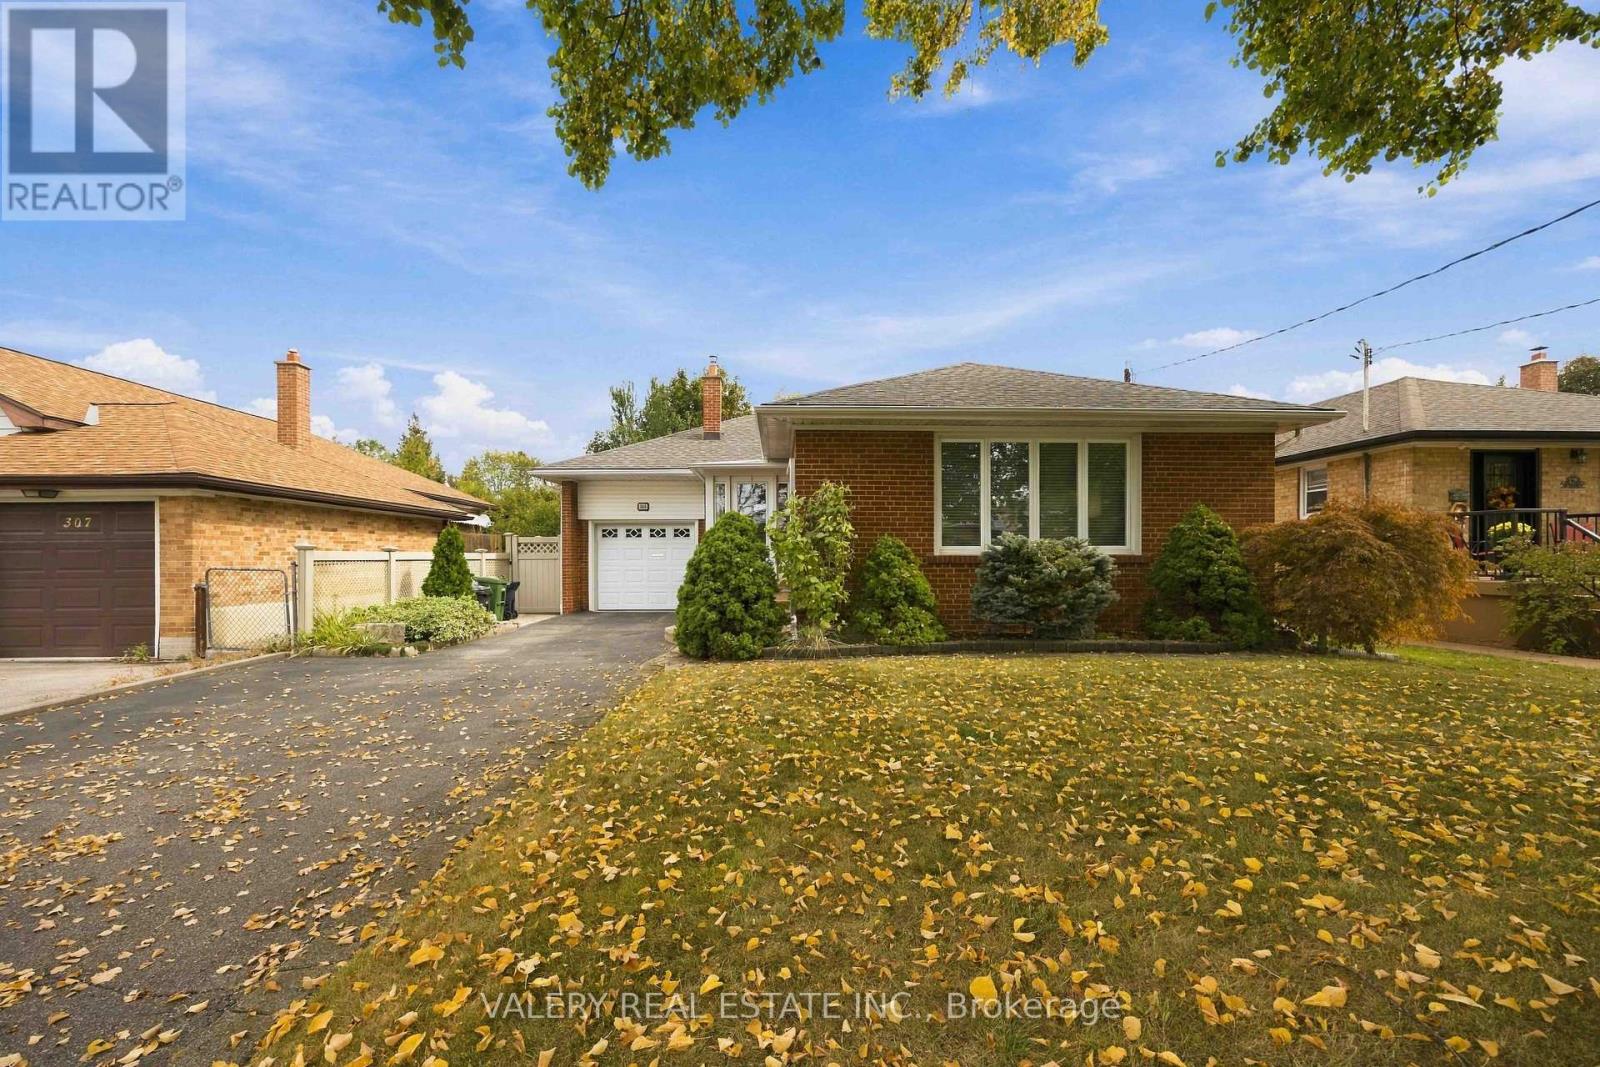
Some homes have simply been lived in. Others have been loved. Welcome to 305 Renforth Rd, where thoughtful updates over the years, meticulous maintenance and pride of ownership are evident throughout. This charming brick bungalow combines original character with carefully considered improvements. Hardwood floors, crown moulding, substantial baseboards, decorative ceiling mouldings and dimmable pot lights carry through the main level. The living room features a gas fireplace and large picture window overlooking the mature front yard.The kitchen offers marble countertops, gas range, dedicated coffee bar, generous storage and a walkout overlooking the backyard. Outside, the fully fenced yard has been thoughtfully landscaped with established garden beds, interlock, tall cedars, irrigation, fountain, gazebo and natural gas BBQ connection, creating multiple areas to sit, garden and entertain.The finished laminate flooring lower level extends the living space with an oversized bedroom, spacious recreation room with electric fireplace and a beautifully appointed 3-piece bathroom with shower. A separate laundry room includes pantry storage and a laundry sink, complemented by a cedar closet, additional storage and a workbench area. Additional details include organized and illuminated closets, soffit lighting, 30-year shingles, a widened driveway and an enclosed front porch with triple-pane glass. Set on a mature, tree-lined stretch of Renforth Rd at the doorstep of Markland Wood, one of Etobicoke's most established residential pockets. Enjoy convenient access to top neighbourhood schools, endless parks, local & big box shopping and abundant transit, with Hwy 427, Pearson Airport, Etobicoke Creek trails and Markland Wood Golf Club all nearby. A beautifully cared-for home with character, function and outdoor space, ready for its next chapter. (id:15069)
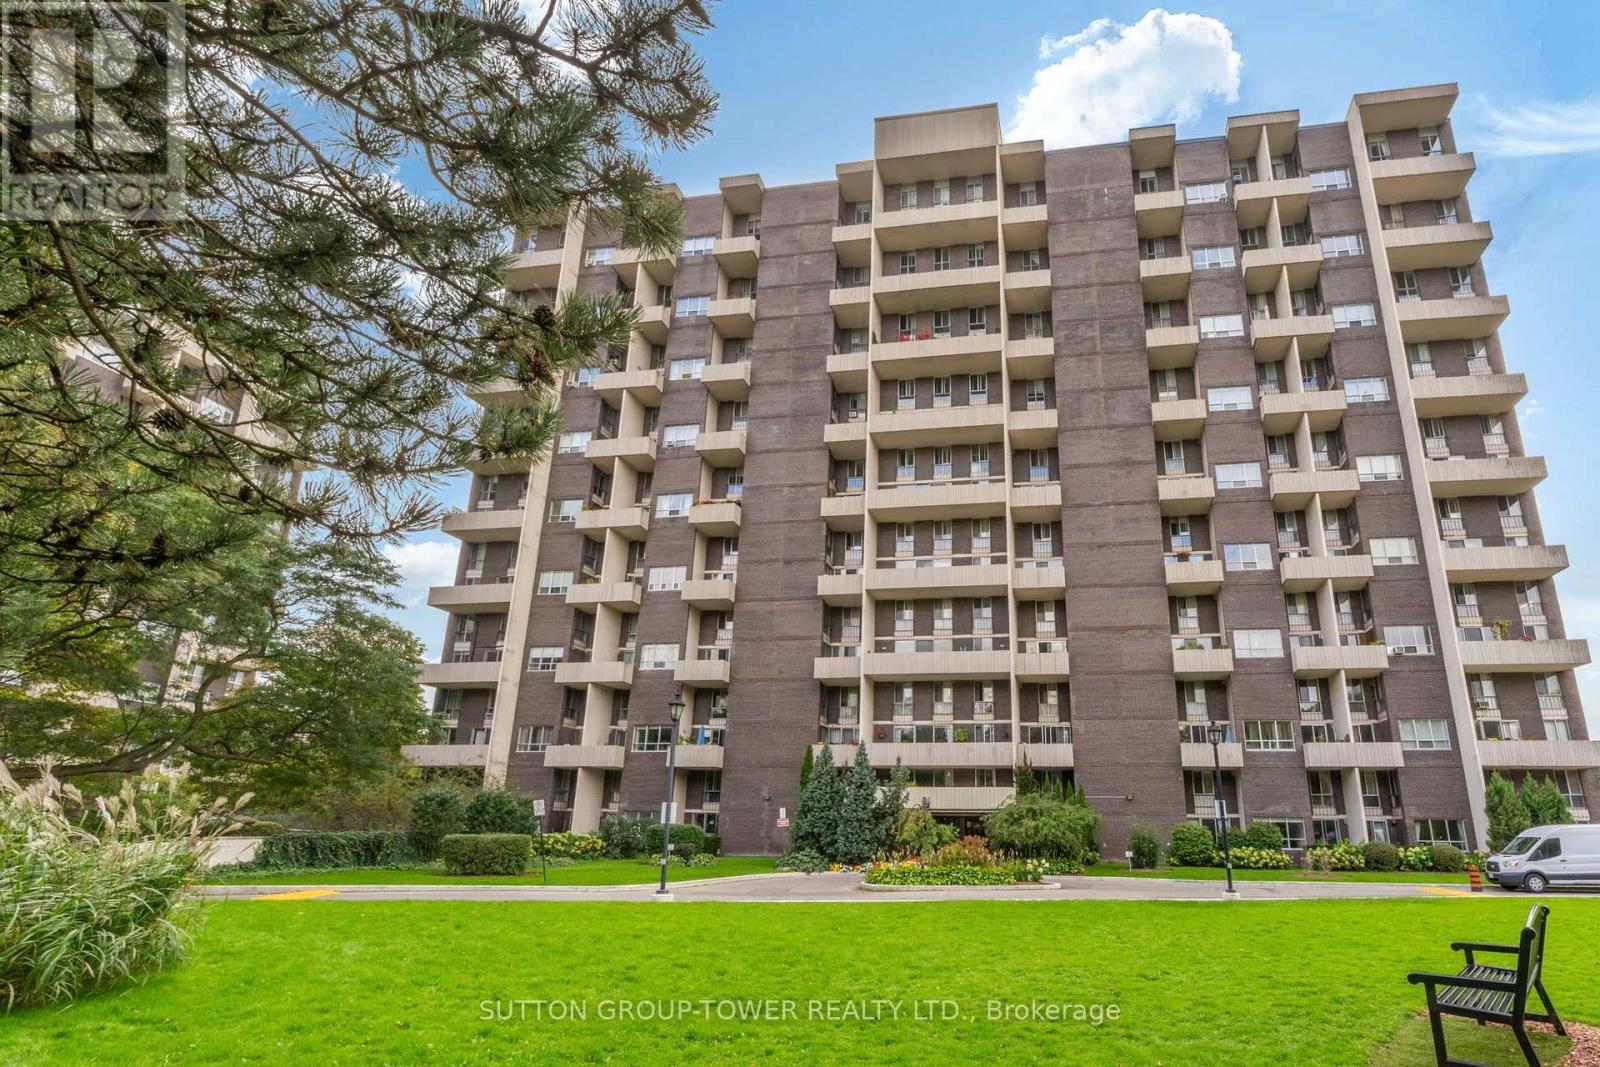
This Absolutely Stunning, Up-dated, 2-Level 2 Br + Den Condo (Approx. 1004 Sq Ft As Per MPAC), Situated In A Desirable High Park - Swansea Neighbourhood Is The Perfect Place To Make It Your Home. Bright, Open Concept Living/Dining/Kitchen Featuring A Spacious Living And Dining Area For Everyday Living And Easy Entertainment. Gleaming Engineered Wood Flooring On Main, High End Broadloom On 2nd Floor. Southwest-Facing Window Floods The Space With Natural Light And Leads To A Private Balcony - The Ideal Spot To Relax And Enjoy Warm Afternoon Sun. Recently Freshly Painted Bedrooms And Stair Well, Stainless Steel Appliances. Den On Second Floor Is Perfect As A Home Office Or Reading Room, Combined With A Spacious Ensuite Rough-In Laundry Room With Additional Storage Space. A 3-Piece Bathroom. Storage Is Abundant Throughout The Unit, Under-Stair Storage And Oversized Closets. Underground Parking Space. This Well-Managed Building Residents Enjoy An Exceptional Amenities Include, Outdoor Shared Tennis Court, Shared Pool, Billiard Room, Visitors Parking, Shared Laundry Room In Lower Level, Party/Meeting Room, Fenced Park, Dedicated Dog Area. Electric BBQ Allowed. Utilities Included In Monthly Fee: Common Elements, Water, Heat, Hydro, Bell Internet, And Basic TV! Truly A Must See!! Will Not Disappoint!! (id:15069)
A Down-Sizer's Dream! Be the First to Live in This Stunning, Fully Renovated, Turn-Key Suite! Professionally Designed with $$$ Spent on High-End Finishes and Upgrades, This Bright & Spacious Approx. 1,346 Sq Ft 3 Bedroom, 2 Full Bath Suite Offers One of the Largest and Most Desirable Floor Plans in the Building. Featuring Natural Oak Engineered Hardwood Flooring Throughout, a Stunning Custom Modern Kitchen with Quartz Countertops, an Oversized Waterfall Island with Matching Quartz Backsplash, High-End Stainless Steel Appliances, and a Custom Wood Extension for Bar Seating - Perfect for Everyday Living and Entertaining. The Thoughtfully Designed Interior Continues with Custom Built-In Closets in Every Bedroom, a Custom Foyer Closet, Brand New Trim & Doors, Smooth Ceilings, Pot Lights, and Beautifully Renovated Bathrooms. The Functional Layout Offers an Oversized Balcony, Creating a Seamless Indoor-Outdoor Living Experience. Additional Highlights Include a Large Ensuite Locker Providing Exceptional Storage and All-Inclusive Maintenance Fees Covering Rogers Cable & High-Speed Unlimited Internet. Includes 1 Parking Spot. Simply Move In, Unpack, and Enjoy! ***MUST BE SEEN IN PERSON - PHOTOS DO NOT DO IT JUSTICE!**** (id:15069)
Welcome to 1525 South Parade Court, Unit 28. This well maintained 2+1 bedroom, 3 bathroom home offers over 1,000 sq. ft. of living space with a practical layout across three levels. The main floor features hardwood flooring and a bright open living and dining area with a walk out to a large balcony. The ground floor also has a walk out to the fenced yard, with a gate that provides direct pedestrian access to Creditview and convenient access to transit. There are two spacious bedrooms upstairs, while the lower level room provides flexibility for a home office, guest room, or additional bedroom. With three bathrooms throughout the home, there is plenty of convenience for everyday living. The home includes one garage parking space and one private driveway parking space, providing parking for two vehicles. Conveniently located close to transit, shopping and everyday amenities. The flexible layout makes this home a good fit for first time buyers, downsizers, or a small family. (id:15069)
Welcome to #C8-70 Willowrun Dr Kitchener! This stunning end-unit, 3+ story Townhome features a built-in garage and a unique, light-filled floor plan. Meticulously maintained & move-in ready, you will be impressed from top to bottom how this rare Townhouse maximizes space throughout. The main level entry includes a bonus room currently used as an exercise gym, plus convenient laundry closet & separate coat closet conveniently upon entering. Additional convenient 2nd entrance from Garage man door for your family. Upstairs the white bright Kitchen boasts a Large entertaining island, SS appliances opening to large expansive windows on 2 sides of the corner for sun filled afternoon seasonally from 1:00pm till sunset. Main living area includes convenient 2 pc Bathrm, freshly painted neutral living room features cozy gas fireplace while the spacious dining area includes sliders leading out to private covered patio balcony. Continuing upwards, the next level hosts 2 bedrooms flooded with natural light from large windows Aswell, including. a primary suite with walk in closet & dreamy 3 pc ensuite bath features lg stylish glass walk-in shower, additionally well-appointed main bathroom on same level boosts double sink with Tub /Shower combo perfect for the growing family. To top is all off, the final 4 th story leads to an incredible rooftop garden oasis- a premier outdoor lounging and entertainment area that boasts spectacular, sweeping views of the surrounding Grand River valley. New Notre Dame Catholic School completion set for Sept /26 students'(across the street) steps away in this sought-after neighborhood location. Recent eavestrough cleaning (2026), & plus scheduled exterior window cleaning included in condo fees. This pristine, turn-key condo is definition of move-in ready -there is literally nothing left to do. Head straight to relaxation in a perfectly maintained space designed for effortless living. (id:15069)
Rare opportunity to purchase a detached bungaloft condo in one of Brantford’s most prestigious neighbourhoods! This executive condo is situated in a quiet and exclusive enclave of only 18 homes. It has been updated from top to bottom and meticulously cared for by the same owners for over 30 years. Main level has an open-concept floor plan with quality hardwood flooring throughout the living room, dining room, and adjacent sitting area. Living room has gas fireplace and garden doors leading to bonus Florida room addition, featuring large bright windows overlooking the beautiful landscaped rear yard surrounded by tall, mature trees. Eat-in kitchen features oak cabinets, granite countertops, tiled backsplash, and abundant storage space. Main level also offers a good-sized bedroom, 4-piece bath, and convenient laundry room. Upper level is a primary retreat with double-door entry, spacious bedroom with quality hardwood flooring, custom walk-in closet, and 5-piece bath with double vanity. Lower level in-law suite with separate rear entrance is perfect for multi-generational living! It offers 2 generous bedrooms with large closets (one is a walk-in), full kitchen, 4-piece bath with oversized vanity, versatile recreation room and office, private laundry facilities, and functional utility room. Rear yard has in-ground pool with concrete surround, paver patio, garden shed, and full privacy fencing. Attached double-car garage with interior access and interlock private double driveway. Close to all local amenities, including the Brantford Golf and Country Club, Brantford General Hospital, parks and conservation areas, restaurants, shopping, public transit, highway access, and the Grand River! (id:15069)
Updated open concept Aldershot bungalow on a private 75' x 140' lot! Just minutes to downtown, Burlington Golf & Country Club, LaSalle Park & Marina, Royal Botanical Gardens, hospital and the GO station. 2+2 bedrooms and 4.5 bathrooms including a lower level in-law suite with separate entrance! Spacious and bright main level living room with gas fireplace opens to an updated eat-in kitchen with granite, stainless steel appliances, island and glass/stone tile backsplash. The charming dining area has a walk-out to the fully fenced, professionally landscaped yard with irrigation, composite deck, hot tub, gazebo, BBQ gas line and storage shed. Two main level bedrooms, both with their own ensuite bathrooms! The professionally finished lower level has a family/rec room and a bedroom with a recent 3-piece ensuite bathroom with heated floor! Additional features and finishes include updated flooring, crown moulding, pot lighting, custom glass railing, main level laundry/mudroom, a circular driveway and an in-law suite with its own kitchen, living room, bedroom, 3-piece bathroom and laundry! Recent updates include furnace and A/C (2023) and eaves/roof valleys (2025). In-law suite can easily be reconnected to the lower level of the home. Call listing agent for more details. (id:15069)
This beautifully updated three-storey townhome is located in the heart of the vibrant Hamilton Mountain, offering 1,420 sq. ft. of stylish and functional living space. Freshly painted with new flooring, modern light fixtures (2025), and pot lights throughout, this home is move-in ready. New energy-efficient mini ductless splits provide year-round comfort with air conditioning and supplementary heating, helping reduce energy costs while keeping every season comfortable. The versatile main level offers a cozy living space that can also serve as a home office or den, along with a convenient powder room and walkout to a fully fenced backyard—perfect for entertaining or relaxing. The second floor features an open-concept eat-in kitchen with sleek cabinetry, brand-new quartz countertops, modern appliances, and plenty of prep space. Upstairs, you’ll find bright, spacious bedrooms, including a primary suite with a customized walk-in closet. Located close to schools, parks, shopping, and everyday amenities, with easy access to the Lincoln Alexander Parkway and public transit, this move-in-ready home combines modern updates, energy efficiency, and an unbeatable location. (id:15069)
Welcome to 131A North Shore Lane, a captivating waterfront retreat offering the perfect blend of comfort, style, and four-season enjoyment on scenic Moira Lake! Nestled among mature trees with 100 feet of pristine waterfront, this thoughtfully-finished home provides a serene setting designed for both everyday living and memorable escapes. Bright, modern interiors are complemented by breathtaking lake views and an effortless connection to the outdoors. The gourmet kitchen showcases crisp white cabinetry, quartz counters, and a spacious island, flowing seamlessly into the inviting living and dining areas. Large windows fill the home with natural light and frame the surrounding landscape. Multiple bedrooms and luxurious baths offer plenty of space for family and guests. Lower level features a recreation area with fireplace, a games room with wet bar, and a walk-out to the grounds. Outside is where this property truly shines. Professionally landscaped grounds lead to an impressive waterfront setting featuring expansive stone patios, a gorgeous firepit, and a mix of sandy and rocky shoreline. Enjoy direct water access from your own private dock, along with a separate play structure for the kids. Water off the dock is approximately 15 feet deep, perfect for swimming, fishing, boating, water toys, and endless summer days on the lake. This property also offers exciting potential to add a 4-6 car garage with additional living space above, creating even more flexibility for vehicles, recreational toys, and family or guests. Ideally located directly on the OFSC trail network for hiking, snowmobiling, and ATV adventures. Only 5 minutes to local amenities in Madoc Village, including shopping, dining, parks, medical clinic, and more. Within an hour’s drive to picturesque tourist areas of Prince Edward County, including over 40 wineries, the beaches of Sandbanks Provincial Park, and a thriving culinary and arts scene. Your extraordinary waterfront lifestyle awaits! (id:15069)
Rare opportunity to build your Custom Dream Home, renovate or reimagine on a premium 100 x 150 ft corner lot, set amongst an enclave of impressive luxury custom-built residences. A truly exceptional Mineola offering for homeowners, renovators or builders seeking to create something extraordinary.Absolutely charming mid-century 4 bedroom centre hall plan in the heart of Mineola! Set on a picture perfect premium 100 x 150 ft private corner lot. This home offers timeless curb appeal and incredible scale rarely found. Mid-century stone fireplace, hardwood floors, and crown moulding retain period character . Gracious centre hall plan featuring a formal living rm, dining rm, and an eat-in kitchen, all filled with natural light. A charming sunroom off the main level adds extra living space to relax or entertain, overlooking the deep fully-fenced backyard with private nature trees. Upstairs, four spacious bedrooms including primary bedroom and classic centre hall symmetry + large roof terrace. The finished lower level offers a large recreation room + ample storage and utility space. Surrounded by mature trees, a breezeway connecting the detached double car garage with the house, and parking for up to 8 vehicles in total. Located on one of Mineola's most prestigious streets this "once in a generation treasure" is just minutes to QEW, GO, top-rated schools, Port Credit restaurants & shopping + waterfront trail & lifestyle! . Enjoy as is, rejuvenate, or rebuild on one of Mineola's most sought-after lots. Truly a rare offering. (id:15069)
Welcome to this spacious 4-bedroom, 2-bathroom raised bungalow tucked away in a quiet subdivision in the north end of Tillsonburg. Offering a functional layout with generous living space, this home is designed to accommodate both everyday family life and entertaining. The main level features a bright, open-concept living area where the kitchen, living room and dining spaces flow seamlessly together. The kitchen offers plenty of cabinetry, a large centre island and a distinctive painted blue finish, opening directly into the living room. Just off the dining area, large patio doors lead to the wood deck, creating an easy extension of your living space into the backyard. The upper level offers two bedrooms, including a spacious primary bedroom, along with a 4-piece bathroom. Downstairs, the finished lower level provides even more room to spread out with a large recreation room, 3-piece bathroom and two additional bedrooms, making it an ideal setup for a growing family, guests, a home office or additional living space. Outside, enjoy the generous lot with plenty of room for kids, pets, gardening or simply relaxing outdoors. Located in a peaceful neighbourhood while still being close to the amenities, schools, parks and conveniences Tillsonburg has to offer, this home offers the space and flexibility you've been looking for. (id:15069)
Bright & Modern Main Floor Condo Overlooking Greenspace! Welcome to this move-in ready spacious, open concept 2-bedroom, 2-bathroom main level condo with convenient access to an outside door to the building. The living room with soaring 9-foot ceilings features patio doors out on to the private balcony, this light-filled home is designed for both relaxing and entertaining. Key highlights include a gourmet kitchen equipped with granite countertops, a custom backsplash, stainless steel appliances, and a functional breakfast bar beautiful. Carpet free, there is laminate grey flooring throughout, updated bathrooms, large bright windows and generous closet space. For your convenience, the stacked washer and dryer laundry is also located in the unit. This condo offers one underground parking space with its own storage locker right beside. For overnight guests, there is permitted visitor parking available. Minutes from the University of Guelph with public transit right at your doorstep. Enjoy walkable access to multiple shopping centers, restaurants, and daily amenities. Immediate possession available! (id:15069)
LOWBANKS NEW HOME BUILD by impressive area TARION builder with lots of local experience at the South end of the Hamlet of Stromness. On this almost 1/2 acre lot backing onto a farmers field with a forest as the back drop. Great features about this location is it's proximity to Lake Erie; always a breeze and a lot cooler in the Summer than the City and being by the warmest lake seems to make the winter's more moderate also! You are minutes away from the Town of Dunnville to the north and south to Lake Erie and the entry of the Grand River to the lake. Dunnville is a tourist town with lots of major amenities, recently expanded hospital and entertainment & sporting options. Close to a Marina, Dinning, Provincial & Conservation Parks, beaches and always fresh vegetable/fruit/farm egg stands everywhere! Impressive Executive Floor plan with major Primary Bedroom area tucked away with 2nd level scenic Eat in Kitchen with 2nd level deck over looking farmers fields and Living Room. Over sized extra bedrooms with an extra ensuite for your princess daughter. Main level is excellent for entertaining with a concrete patio just outside the Family Room. This level also has an Office to double as a 4th bedroom and separate Hobby Room to maybe hide the gaming Teen. Take advantage of the CURRENT NEW HOME HST REBATES before they expire in 2027. Start your RURAL LIFE ADVENTURE in the GREAT TOWN OF DUNNVILLE in HALDIMAND COUNTY. (id:15069)
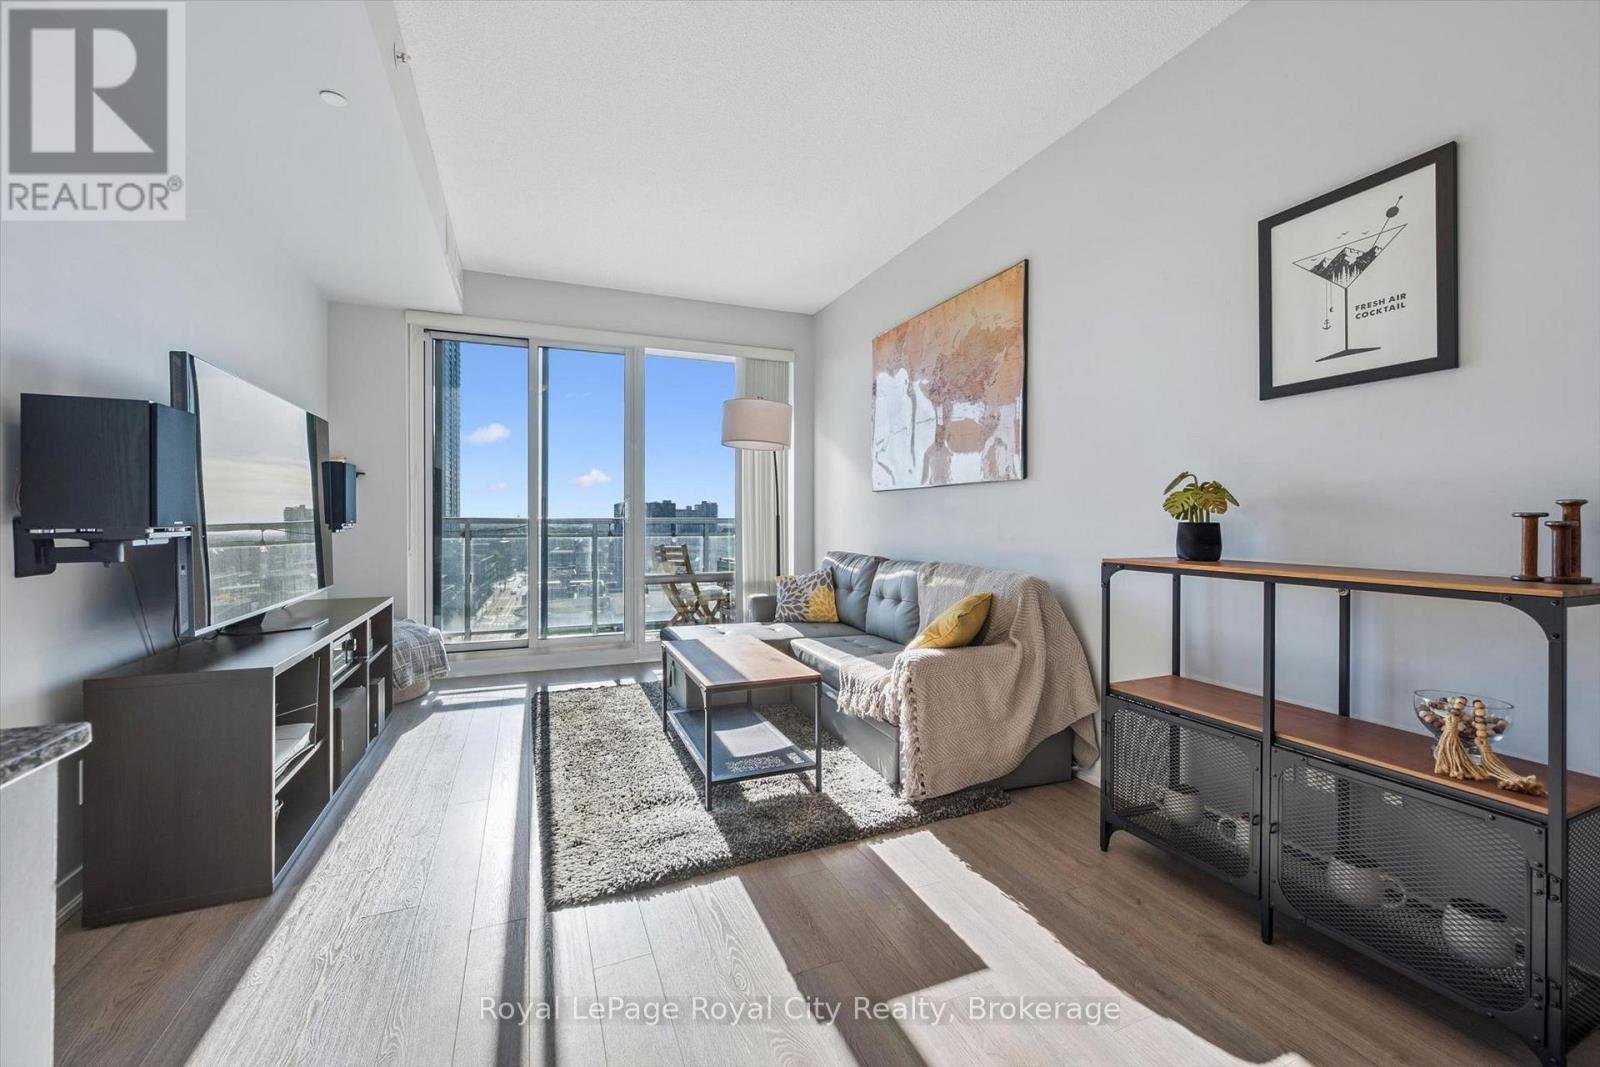
Welcome to 85 Duke, a stylish and modern way to live. Located in the heart of downtown Kitchener, this 2-bed, 2-bath unit is awaiting your arrival. When you walk in the door, you're immediately welcomed by bright, natural light from tall living room and bedroom windows, keeping the home warm and inviting. The kitchen offers ample space for cooking and stainless steel appliances for an upscale feel. The living room with access to the open balcony is perfection. Think morning coffees on the patio set with a stunning view of downtown, or curled up in the evening with your feline friend, with the warm breeze coming through. The primary bedroom features a 4-piece ensuite with a view over the balcony. The second bedroom has a full wall of windows, where it hardly feels like you're in a condo unit. This space is perfect for a home office, guest bedroom or hobby room. The unit also has a second bathroom and ensuite laundry. For extra storage, the unit comes with a locker and one underground parking space. The building itself comes with ample amenities to make you feel at home: rooftop patio and BBQs, a gym and a party/meeting room. The building is clean and well-maintained, with concierge service for added security. Located in the heart of downtown, you'll never be without shopping, local transit or worldwide cuisine. Right outside the front door is the LRT station, and it's just a minute's walk to bus stops to take you wherever you need to go. Downtown is home to festivals, entertainment, summer patios and right next door is City Hall or a splash pad in the summer and ice skating in the winter. This unit is perfect for the busy professional on the go, first-time homebuyers looking for an in on the market, or students looking for easy access to the city's universities or college. Come book a showing today! (id:15069)
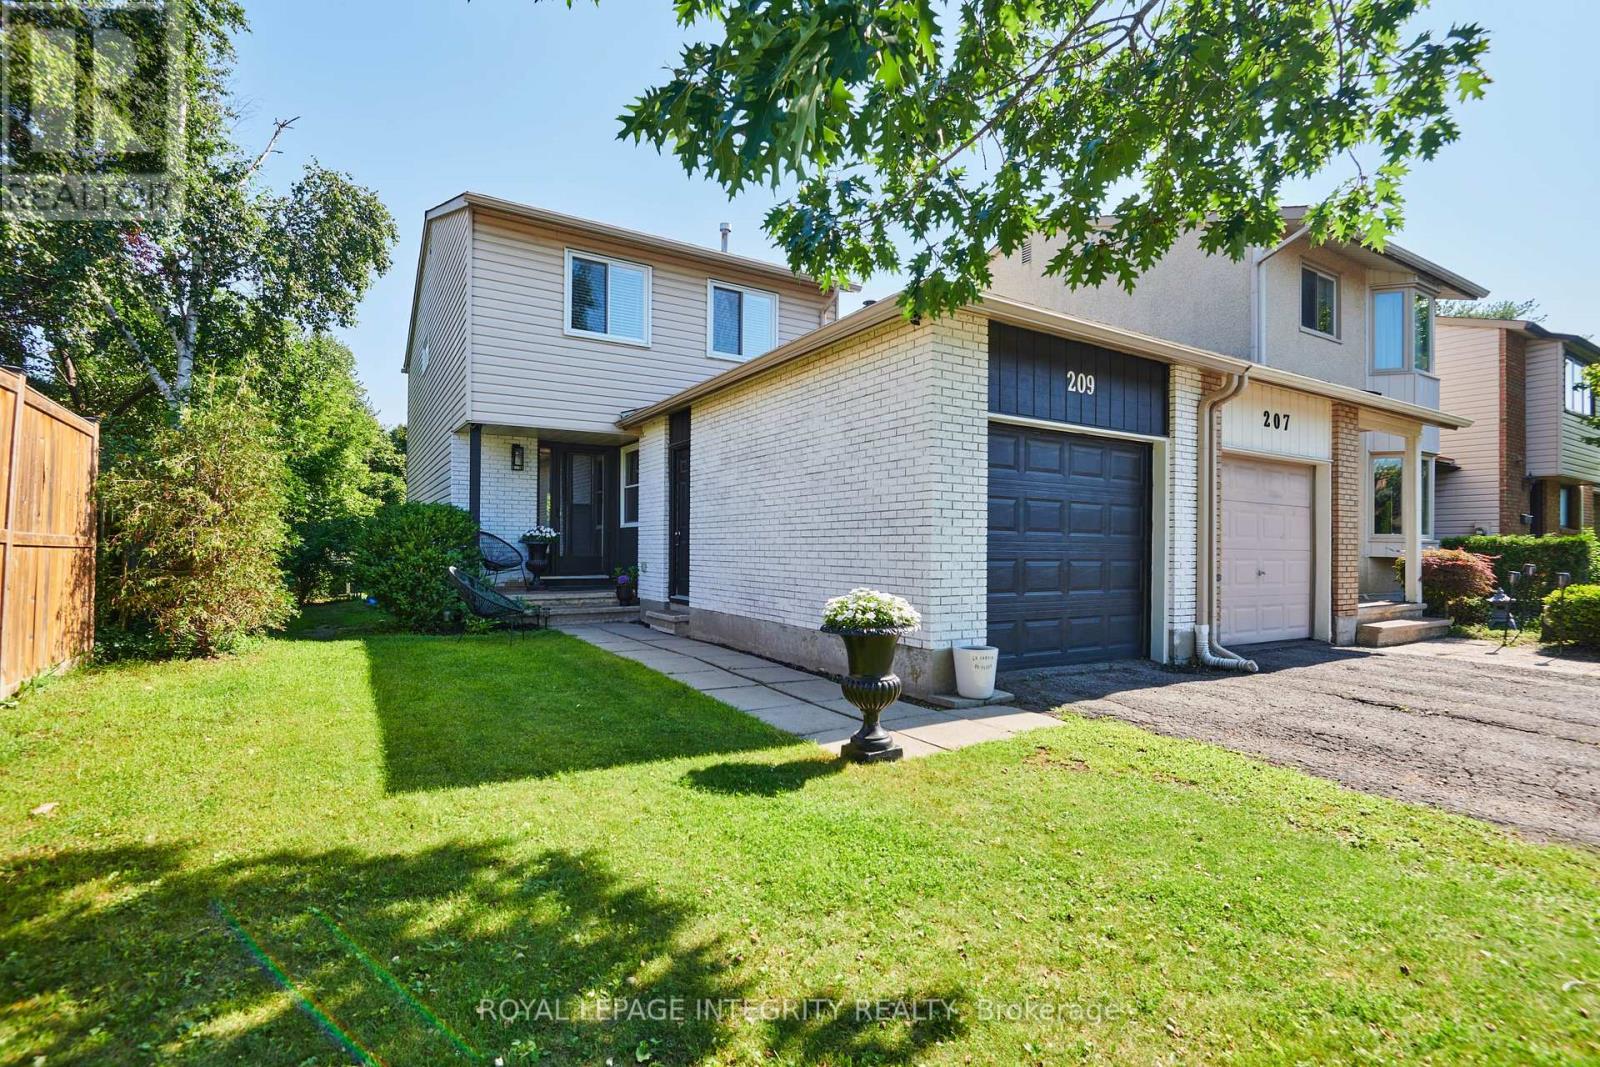
RARE EXTRA-DEEP LOT! Welcome to 209 Sherway Drive. A beautifully updated 3-bedroom home tucked into the heart of established Barrhaven, where the standout feature is something you simply can't recreate. Inside the home is warm, inviting & move-in ready, with hardwood flooring throughout the main level. An open-concept living and dining area with elegant finishes & wood-burning fireplace that creates an inviting focal point. Patio doors open directly to the deck, creating an effortless connection between indoor & outdoor living. The stylish & functional eat-in kitchen is a comfortable & functional space with a lovely view overlooking the front porch. With easy access to the main living areas and garage, it's a practical space that fits seamlessly into the home. Upper level also boasts hardwood flooring in the spacious primary bedroom with a convenient cheater en-suite, while the 2 additional bedrooms offer flexibility for family, guests or a home office. Downstairs, the finished basement adds valuable living space & versatility, ideal for a family room, home gym, guest area or recreation space. The built-in cabinetry, generous storage & a full bathroom truly offers endless possibilities. But what truly makes this home special is the unique expansive property in a neighbourhood where outdoor space varies dramatically from property to property. This extra-deep lot gives you room to breathe, play, entertain & make the backyard your own. With Walter Baker Sports Centre, Ruth E. Dickinson Library & several parks nearby, this is a neighbourhood designed to make everyday life easy. With nearby schools it's a great fit for families, professionals those looking for convenience & community. And when it's time to shop, dine, or take care of everyday errands, this home is well-connected by accessible routes making it easy to enjoy everything the community has to offer! Beautifully landscaped backyard with mature hedges that offer an abundance of privacy, space & possibilities! ** This is a linked property.** (id:15069)
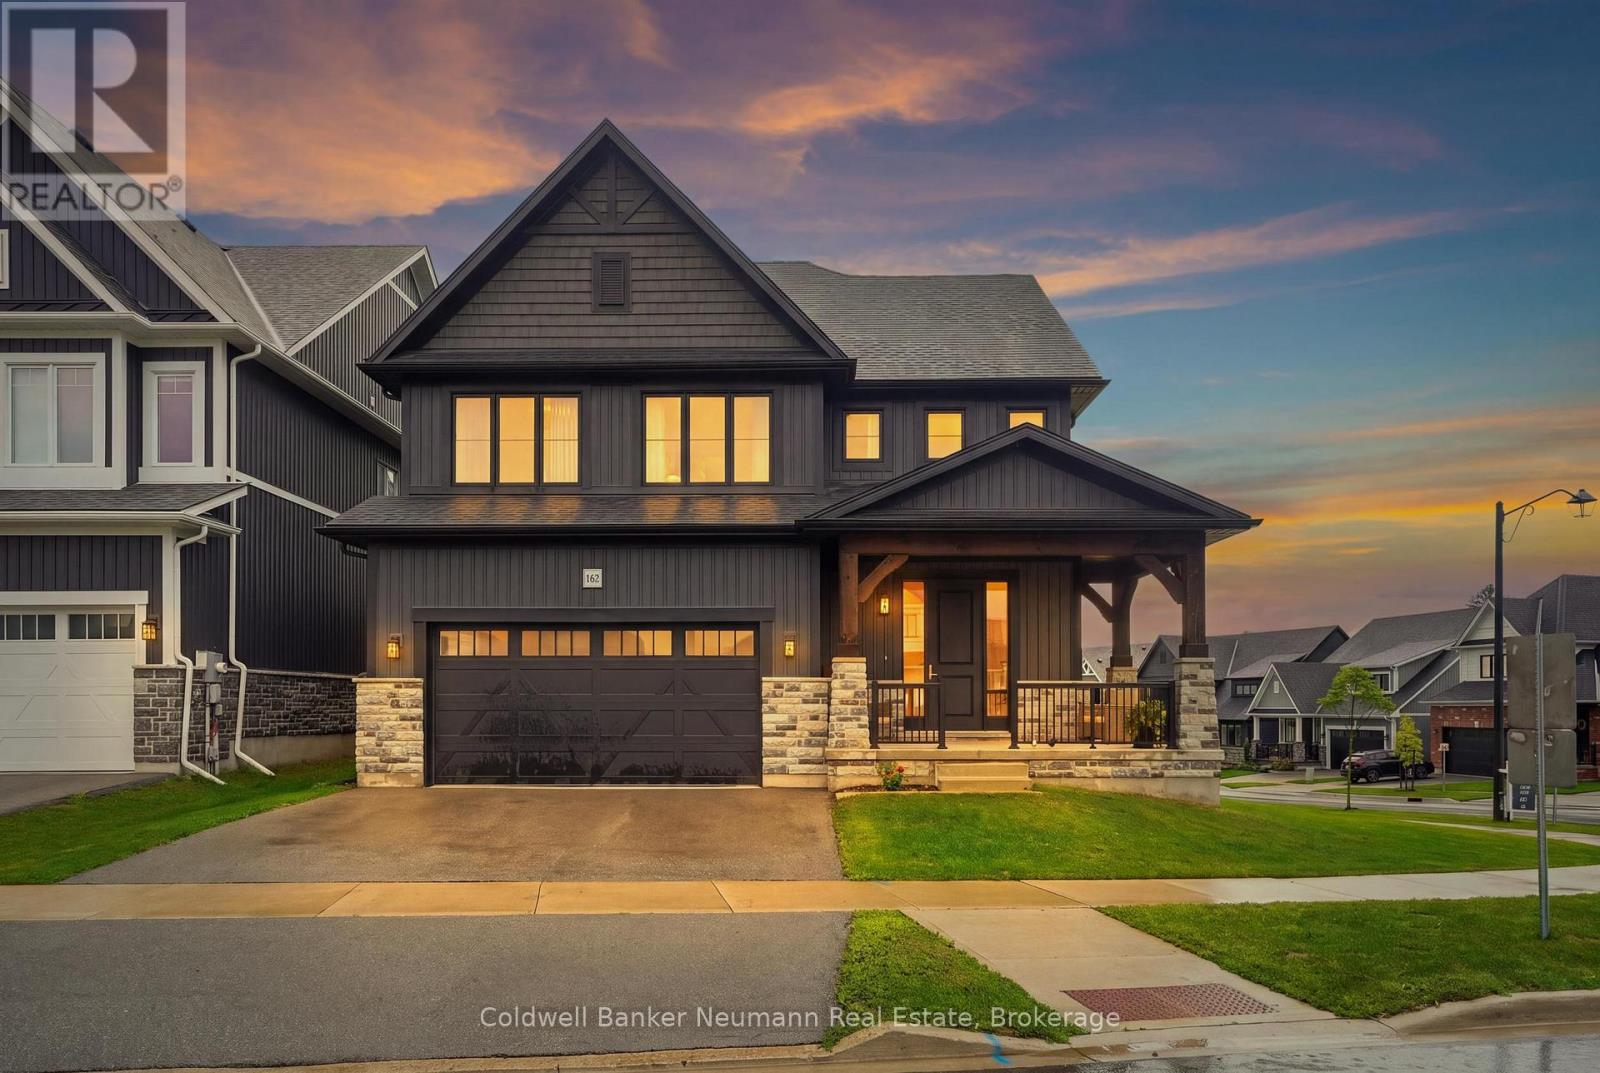
Welcome to 162 Harrison Street - a striking Granite-built home in Elora's sought-after South River community, set on a premium lot backing directly onto protected greenspace for unmatched privacy. Built in 2023, just over 3,000 sq ft home offers 4 bedrooms + Office, 4 bathrooms, and over $180,000 in curated upgrades - the finishes of a custom build, without the wait.The bold exterior makes a statement with dark modern finishes, rich stonework, timber accents, and a covered front porch. Inside, an open-to-above foyer and striking hickory staircase set the tone, with 10-ft ceilings and 8-ft doors carrying that grandeur across the main level. Expansive rear windows flood the open-concept living space with light and frame peaceful, treed greenspace views.The kitchen pairs style with function: upgraded stone countertops, extra-tall extended cabinetry, a statement chimney hood fan, champagne bronze hardware, and a large island with breakfast bar. A work-from-home nook, a well-designed laundry/mudroom, and a powder room with full vanity and stone counters complete the main floor.Upstairs, three of four bedrooms offer ensuite access, plus a third full bath serving the fourth. The primary suite overlooks the greenspace with a massive walk-in closet and spa-inspired ensuite - double sinks, tiled walk-in shower, water closet, and built-in soaker tub. The unspoiled basement offers 9-ft ceilings, oversized egress windows, and a rough-in for a future fifth bathroom - ready for your vision. South River is one of Elora's most meticulously manicured communities, with trails linking Central Park and Woodland Park's pond. Enjoy a short stroll to historic downtown Elora's shops, bakeries, and dining, minutes to the Elora Gorge and Cataract Trail, and close to Groves Memorial Hospital, with Guelph just 20 minutes away. A premium lot, extensive upgrades, and a finished, established setting that's genuinely hard to match. (id:15069)
Discover the best of village and country living at 580293 Sideroad 60 in charming Berkeley. Set on a picturesque half-acre lot backing directly onto the community park and playground, this well-maintained bungalow offers an exceptional blend of comfort, versatility, and outdoor space. The bright, open-concept main floor brings the kitchen, dining, and living areas together in a welcoming layout ideal for everyday life and entertaining. Step through the walkout onto the expansive rear deck, where you can relax, gather with friends, and enjoy views across the beautifully, rolling backyard. Two bedrooms are located on this level, including a spacious primary suite with a private 2-piece ensuite and its own walkout to the deck, along with a full 4-piece bathroom. Downstairs, the finished walkout lower level adds valuable living space. A generous family room with a cozy propane fireplace creates the perfect setting for movie nights and relaxed evenings, while the separate backyard entrance and flexible layout offer exciting potential for an in-law suite or multigenerational living. A third bedroom, laundry/utility room, and ample storage complete the level. The attached garage provides room for vehicles, hobbies, or a workshop and includes convenient access to the backyard. Outside, the expansive lawn offers plenty of space for children, pets, gardening, and outdoor recreation. A barn provides outstanding storage for equipment, recreational vehicles, and seasonal toys, complemented by a second-storey loft with future possibilities and an attached driveshed for additional covered storage. With a park at your doorstep, versatile outbuildings, and room to enjoy both indoors and out, this inviting Berkeley property delivers the peaceful rural lifestyle you have been looking for-with space to grow, gather, and make it your own. (id:15069)
Welcome to your dream home in the lovely community of Mitchell! Located by the golf course this inviting 4 bedroom, 3 bathroom bungalow feels like home from the moment you walk in. The open concept flow of the living, dining and kitchen area is perfect for functional living and entertaining. This home was built in 2016 and has over 1650sq ft on the main floor and a fully finished basement, perfect for guests or family. With three spacious recreation rooms, there's plenty of space for entertainment and relaxation throughout the home, you can even cozy up by one of the two gas fireplaces during the winter months, creating a warm and inviting atmosphere. As you walk up to the home, you will see a lovely front patio, perfect for your morning coffee. In the back, off the kitchen, there is a covered back deck offering the perfect spot for gatherings, overlooking a beautifully maintained yard with a full fence for added privacy. You can enjoy the great outdoors with nearby walking trails, a golf course. This property is not just a home; it's a lifestyle. Additional features include 2 gas fireplaces, 2 car garage, concrete driveway and fenced back yard. Additionally the basement is set up for private living or suite. Don't miss your opportunity to own this charming bungalow in Mitchell! Schedule your showing today! (id:15069)
Charming Turn-Key Bungalow Directly Across from the Algonquin Trail. Welcome to this beautifully and newly renovated 2-bedroom bungalow, offering the perfect blend of modern comfort and unmatched convenience. Situated literally steps from the scenic Algonquin Trail, nature is right at your doorstep for morning walks or weekend bike rides. Inside, enjoy a bright, polished living space with contemporary finishes throughout. Best of all, you can leave the car at home-this property boasts a prime location within easy walking distance to all local amenities, shops, and dining. 48 hrs irrevocable (id:15069)
4 BEDROOM BUNGALOW WITH IN-LAW POTENTIAL, PARKING FOR 10 & A QUIET, MATURE NEIGHBOURHOOD! Set on a deep 66 x 170 ft lot with a wooded backdrop, this all-brick bungalow offers over 2,100 finished sq. ft. and a 4 bedroom layout with room to adapt as life changes. Several important updates have already been completed, including the roof, basement windows, furnace and air conditioning. The open-concept main level has its own laundry, while the finished lower level with a separate entrance creates even more possibilities with a bright white kitchen, ample cabinetry and counter space, pot lights and separate laundry. It is a setup that can work beautifully for extended family, older children or guests who would benefit from their own living area. The 66 x 170 ft property opens up plenty of possibilities outdoors too, whether you picture gardens, a play area, summer dinners on the lawn or creating a backyard space that is entirely your own. Mature trees and the wooded backdrop reinforce the quiet, established neighbourhood setting, while the front ramp provides easier access and the long driveway offers parking for up to 10 vehicles. (id:15069)
Top 5 Reasons You Will Love This Property: 1) Discover a rare investment and development opportunity in the rapidly growing west end of Wasaga Beach, with this Residential/CS-1 zoned property offering a wide range of permitted commercial and retail uses alongside exciting potential for future residential development 2) Set on almost three-quarters of an acre with approximately 26,180 square feet, the property offers an impressive amount of space and flexibility for investors, entrepreneurs, and business owners looking to establish a presence within one of Wasaga Beach's evolving growth areas 3) Take advantage of extensive commercial possibilities under the current zoning, with permitted uses including business, financial, professional and medical offices, personal services, service shops, retail, restaurants, entertainment establishments, automotive-related uses, and more, providing numerous avenues to explore 4) Look ahead to even greater possibilities as the town advances proposed zoning additions that could introduce significant residential opportunities, including street, stacked, and back-to-back stacked townhomes with potential ground-floor retail, while the municipally approved West End Secondary Plan and anticipated zoning updates further support the area's continued evolution 5) Benefit from a strategic location near Costco and Playtime Casino with excellent exposure along a key corridor connecting Wasaga Beach, Collingwood, and Stayner, positioning the property within a growing area surrounded by approved residential developments and continued investment. 1,429 fin.sq.ft. (id:15069)
Nearly ten acres on the Thames River - and a residence shaped from reclaimed timbers and rare materials, much of it milled from the property itself. It cannot be reproduced. The land is three landscapes on one title: mature forest, untouched nature, and private parkland with a pond.Walk your own frontage to fish or kayak; share the grounds with deer, wild turkey, and eagles beneath century old hardwood and mature white pines. Then there is the house, where every element was custom designed and made - much of it from the land itself. The great room, kitchen,and terrace are crowned by enormous timber beams reclaimed from the original Toronto subway and a British Columbia railway trestle, given a second century here. The ash ceilings overhead were milled from ash trees harvested on the property; the millwork was shaped by hand tomatch. Around them, materials chosen to outlast everyone who chose them: Italian travertine, oak, solid-walnut and solid-maple cabinetry,custom granite, natural Owen Sound stone, copper eaves, and a century-rated Enviroshake roof. Inside, more than 5,700 square feet hold 4 bedrooms, 5 baths, and 10-foot ceilings that lift to an 18-foot barrel vault - a home that lives as cottage, estate, rural retreat, and urban residence at once. The kitchen is anchored by a Viking range and walnut island, with a walk-through butler's pantry. Five fireplaces. An eight-foot aquarium built into the cabinetry. Geothermal radiant heat, full Crestron control, hydraulic elevator, 300-amp service, generator pre-wiring, and a heated three-car garage - comfort engineered to disappear into daily life. Minutes from London Hunt & Country Club, The Oaks, FireRock, Riverbend, and West Haven, world-class golf fits seamlessly into your routine. Under 5 minutes to Komoka Provincial Park and 25 to downtown London, 10955 Old River Road offers seclusion without sacrifice. There is far more here than words or photographs can hold - click below for full property information. (id:15069)
Festival Tower by Menkes, total 1137sf of living space included large balcony. in the heart of South VMC. This bright and functional suite features an open-concept layout designed for efficient urban living, with floor-to-ceiling windows providing abundant natural light. Contemporary kitchen equipped with stainless steel appliances, quartz countertops, and custom cabinetry. High-end finishes throughout. Enjoy access to over 70,000 sq. ft. of world-class amenities, including an indoor pool, basketball court, soccer field, kids' playroom, music studio, and more. Conveniently located steps to Vaughan Metropolitan Centre Subway Station, with easy access to Hwy 400. Close to shopping, dining, and entertainment including Cineplex, Costco, and IKEA. (id:15069)
Beautiful 4 season, 5 bedroom, 3 bath home on the Mississagua river has 274 ft of waterfront and 1.5 acres. The open concept main floor has 2 bedrooms, a 4pc ensuite and a private deck, 3 pc bath, updated kitchen with granite countertops and a large living room with a napoleon wood stove and large windows with views of the river. Walkout the main floor to a large deck that provides ultimate privacy and a feeling of total relaxation. The lower-level walkout has 3 bedrooms, a 3pc bath and a large living/games area. Step outside into a screened cover porch, deck and access to the expansive waterfront. Swimming off the docks to a beautiful weed free sand bar, fishing in the evening and ending the day with a fire and smores will be family memories forever. Added features include an insulated double car garage for all your toys; a woodshed, separate storage shed and has a Generlink in case the power goes off. Roof 2020, A/C 2025. There are acres ofCrown Land with ATV and snowmobile trails. The property is only 5minutes off CR507, close proximity to Buckhorn and Bobcaygeon for all amenities and an easy drive from Toronto. (id:15069)
Wow! Enjoy resort-style living in South Aurora's prestigious Grand Chateaus, an exclusive community known for quality-built homes and an elegant streetscape. Set on a premium south-facing lot, this meticulously maintained original-owner home offers approx. 3,517 sq. ft. plus a finished walkout basement. A sweeping circular staircase makes a striking first impression, while the spacious, beautifully appointed kitchen with butler's pantry opens to generous living areas filled with natural light. The family room features custom built-ins and a stunning custom stone fireplace. Main floor laundry room. Step outside to a private backyard retreat with a saltwater pool with waterfall and fire features, flagstone surround, landscape lighting, and green space. The upper deck is made for entertaining with a built-in Napoleon BBQ, fridge and custom stone fireplace. The lower patio features a new Bullfrog 7 hot tub with lights and waterfall. New 2026 pool liner, safety mesh pool cover & garage doors. 8-foot front core door with extensive lock system (42 inch), and 8-foot solid core back door, both of which will be installed in October. Upstairs, the primary retreat offers a spa-inspired ensuite and walk-in closet, with ensuite access for all bedrooms and a custom home office. The finished walkout basement adds a family room with a custom stone fireplace, bar, games and fitness areas, bedroom and bathroom-ideal for guests or extended family. Additional highlights include a rare tandem 3-car garage, 8-ft solid-core doors, upgraded 7" baseboards and crown molding, custom built-ins, interlock drive/walkway, irrigation system, security and speaker systems. Minutes to St. Andrew's College, St. Anne's School and Magna Golf Club. Enjoy Aurora's vibrant community lifestyle with trails, parks, farmers' markets, outdoor skating, Ribfest, concerts, movies in the park, parades and seasonal celebrations. An exceptional home, setting and lifestyle. Seller may include some furniture. (id:15069)
Welcome to this well-maintained brick bungalow situated on a desirable corner lot with a fully fenced backyard, offering privacy and plenty of outdoor space for family, pets, or entertaining. This charming home features 2+2 bedrooms and 2 full bathrooms, providing a functional layout with room for growing families, guests, or a home office. The bright main floor offers comfortable living spaces, while the finished lower level expands your living area with two additional bedrooms, a full bath, and endless possibilities for recreation or extended family living. Step outside to enjoy the spacious fenced yard, perfect for children to play, summer barbecues, or relaxing evenings outdoors. The corner lot provides added curb appeal and extra outdoor space. Conveniently located close to schools, parks, shopping, and everyday amenities, this move-in-ready bungalow is the perfect place to call home. (id:15069)
Beautifully treed mature over 1/2 acre on a private quiet side street in the safe lakefront community of Stoney Point, with over 7 km of walking trails ending at 2 conservation areas, and multiple parkette lake access points. This 1465 sq ft brick to rancher has 3 bedrooms, 2 bathrooms and a full finished basement and attached 2 car garage. Gorgeous new gas fireplace in 2024 in the formal living room, some updated flooring and main bath recently remodeled. The huge 325 sq ft 4 season sun room was added on in 2010. Lot is large enough to add a second garage or workshop or extra driveway for your toys. Lovely covered front porch, concrete driveway, 2 more sheds on concrete pads. (id:15069)
LEGAL DUPLEX – A Fantastic Opportunity for Homeowners & Investors! Welcome to this well-maintained bungalow offering the perfect combination of comfort, flexibility, and income potential. Whether you're looking to live in one unit while generating rental income from the other, accommodate extended family, or add a strong income-producing property to your portfolio, this home offers plenty of possibilities. The main floor features 3 spacious bedrooms and 1 full bathroom, along with a functional and comfortable layout. The lower-level suite offers 2 bedrooms, 1 full bathroom, and a separate entrance, providing privacy and convenience for both units. One unit is currently rented while the other is vacant, giving the new owner the flexibility to move in immediately, choose their own tenant, or rent the vacant unit at current market value. With 5 bedrooms, 2 bathrooms, two separate living spaces, and excellent rental potential, this legal duplex is an opportunity you won’t want to miss! (id:15069)
Turn-Key & Fully Furnished at Friday Harbour Resort! Welcome to Aquarius, where effortless resort living meets modern comfort. This beautifully furnished 2-bedroom, 2-bathroom suite offers a bright, thoughtfully designed layout with peaceful courtyard views and desirable west-facing exposure. The open-concept kitchen features quartz countertops, stainless steel appliances, generous pantry storage and an oversized breakfast bar, creating the perfect space for everyday living and entertaining.The spacious primary bedroom includes a walk-in closet and private ensuite, while the second bedroom is ideal for family, guests or a home office. Step outside onto your private balcony to unwind and enjoy the tranquil surroundings. Additional conveniences include in-suite laundry, underground parking and a private storage locker.Located in the heart of Friday Harbour Resort, you'll be just steps from the Nature Preserve, scenic walking trails, marina, boardwalk, restaurants, cafés, boutique shopping and year-round resort amenities. Whether you're searching for a full-time residence, weekend escape or investment property, this move-in-ready suite offers an incredible opportunity to enjoy the Friday Harbour lifestyle from day one.Condo Fees: $614.34/month. Club Fees: $230.60/month. Resort Fee: $1,719.24/year. Buyer to pay a one-time Resort Fee equal to 2% of the purchase price + HST. Unit comes with 6 Homeowner Passes. (id:15069)