
101 - 115 Toivo Street Thunder Bay, Ontario P7B 6N9
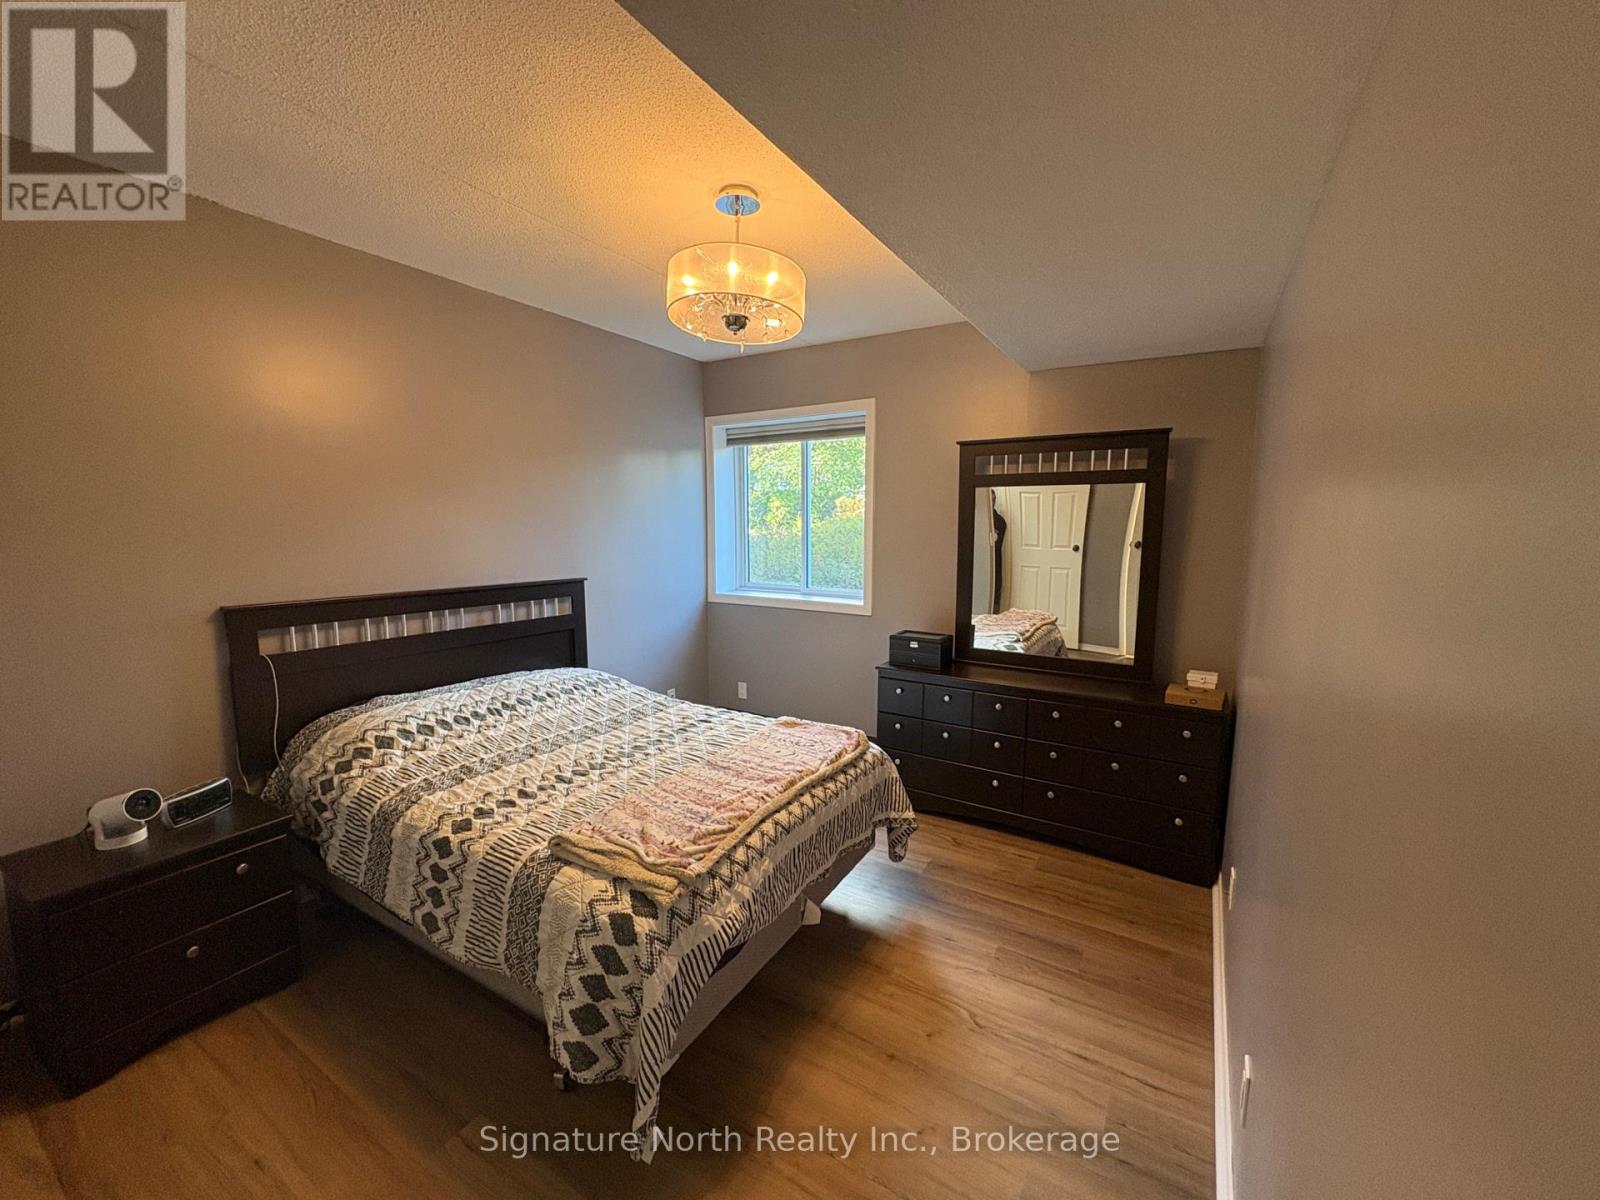
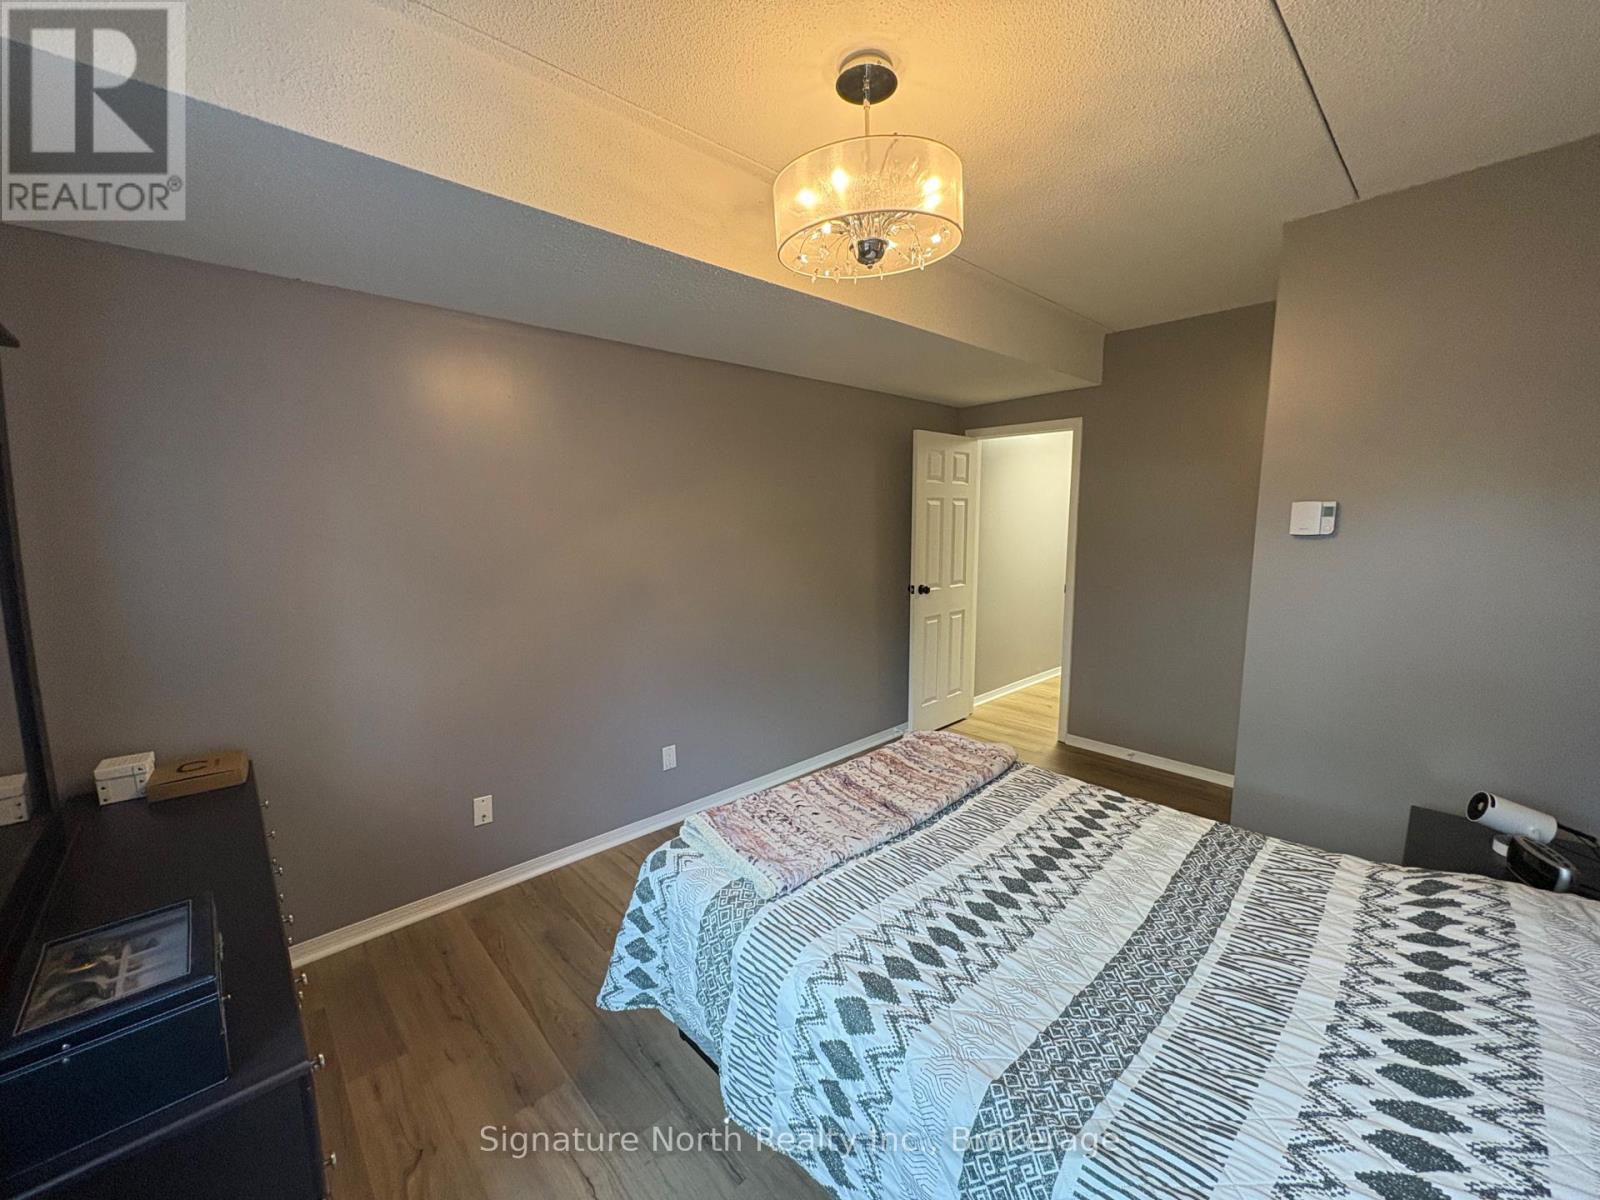

1 Bedroom
1 Bathroom
900 - 999 sqft
Wall Unit
Baseboard Heaters, Other
$284,900Maintenance, Water
$510 Monthly
Maintenance, Water
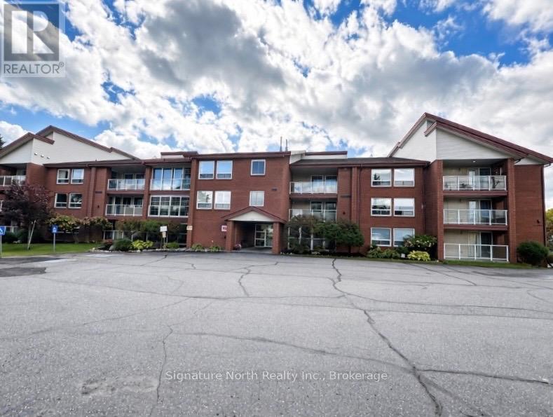
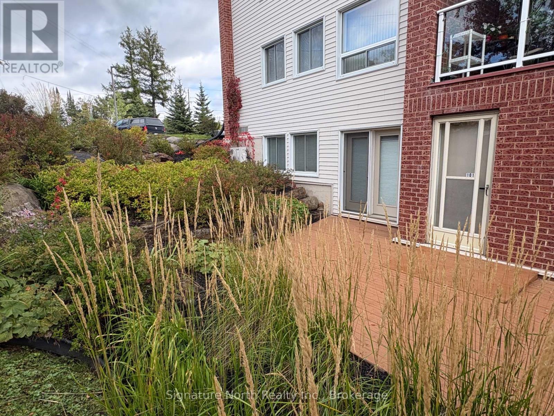
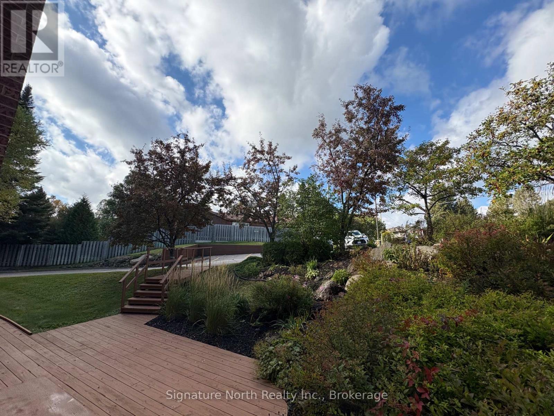
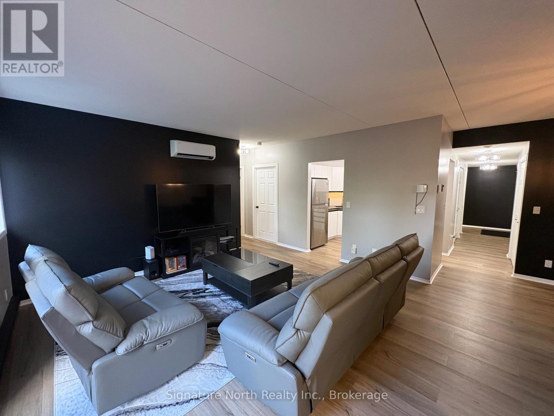
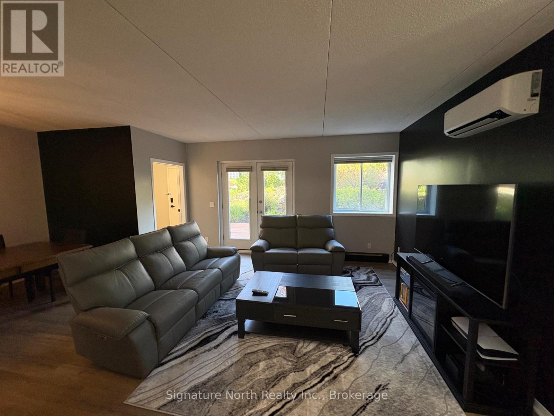
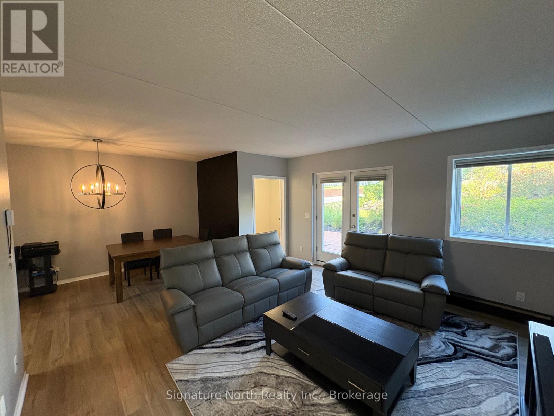
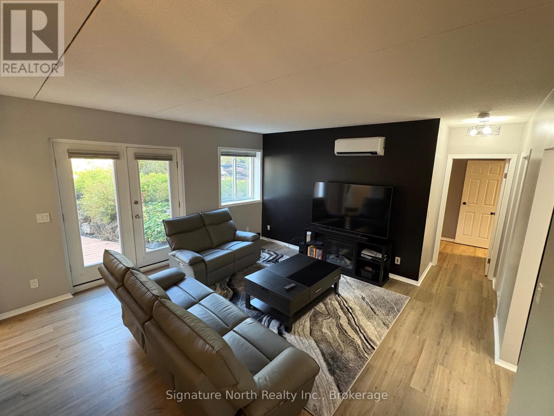
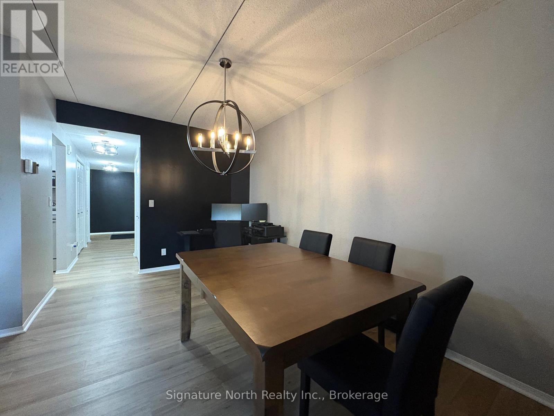
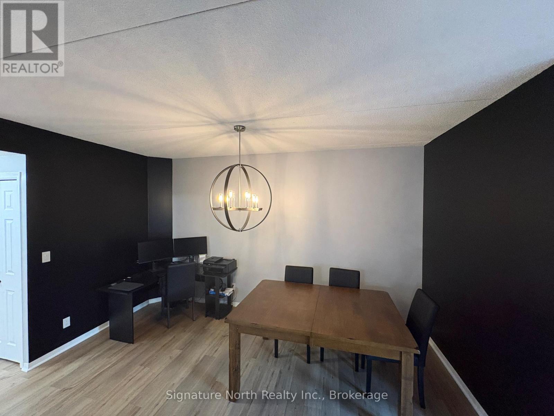
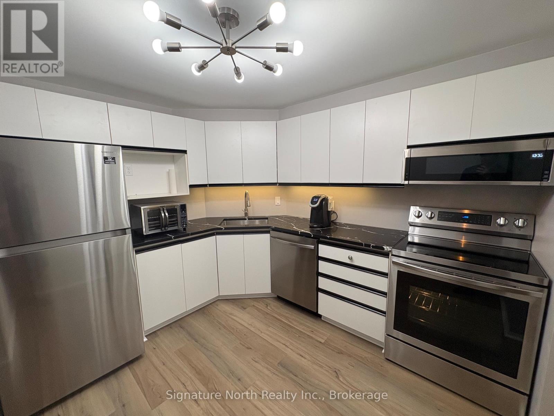
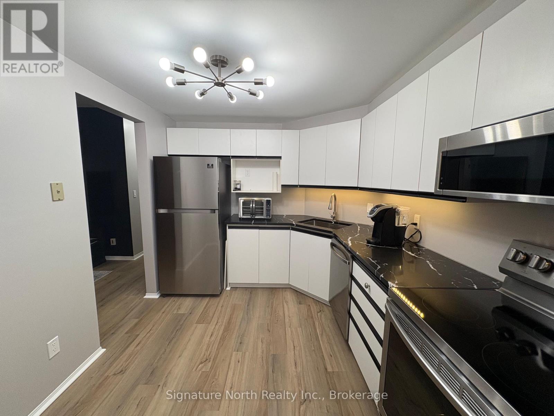
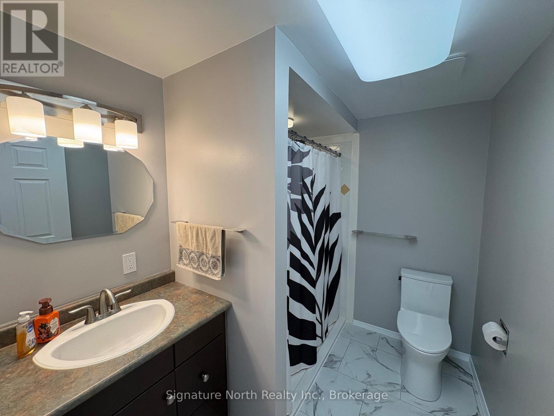
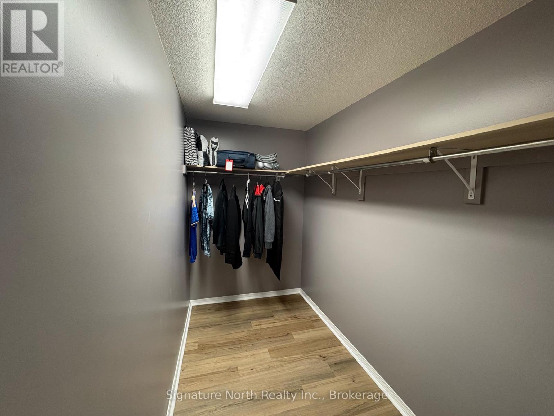
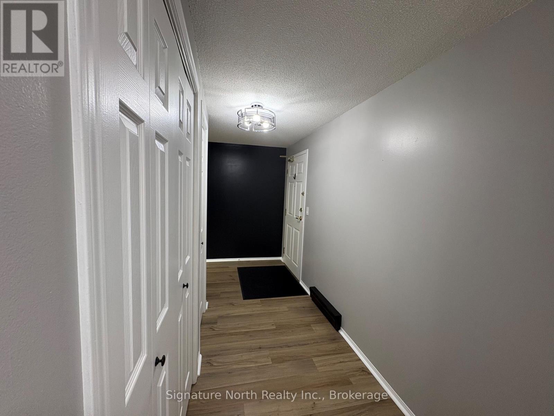
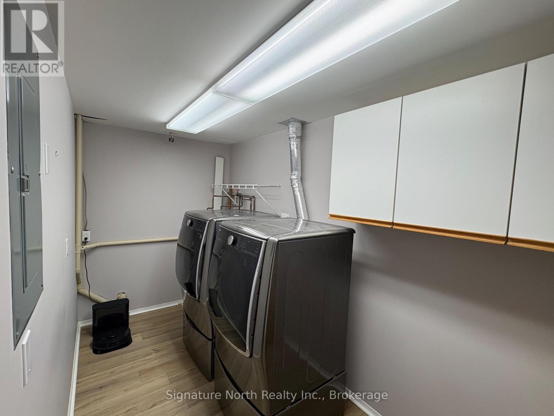
$510 MonthlyModern Main-Floor Condo - Updated & Move-In ReadyWelcome to this modern and beautifully updated main-floor condo offering comfortable, low-maintenance living. This spacious one-bedroom, one-bathroom unit features an inviting open-concept living and dining area, creating a bright and functional space for everyday living and entertaining.The updated interior includes stylish flooring, Hunter Douglas window coverings, and elegant quartz countertops. Additional features include air conditioning, a spacious walk-in closet, abundant pantry and storage space, and convenient ensuite laundry.Enjoy the convenience of two separate entrances-one from the common area and a private entrance that opens to your own porch/patio area. Step outside to enjoy the beautifully maintained gardens and a convenient boardwalk leading to the parking area.Located in a smoke-free building, this condo offers modern updates, excellent storage, private outdoor space, and convenient main-floor living. (id:15069)
Property Details
| MLS® Number | X13847826 |
| Property Type | Single Family |
| Community Name | John Street North |
| Community Features | Pets Not Allowed |
| Equipment Type | Water Heater |
| Features | Elevator, Carpet Free |
| Parking Space Total | 1 |
| Rental Equipment Type | Water Heater |
Building
| Bathroom Total | 1 |
| Bedrooms Above Ground | 1 |
| Bedrooms Total | 1 |
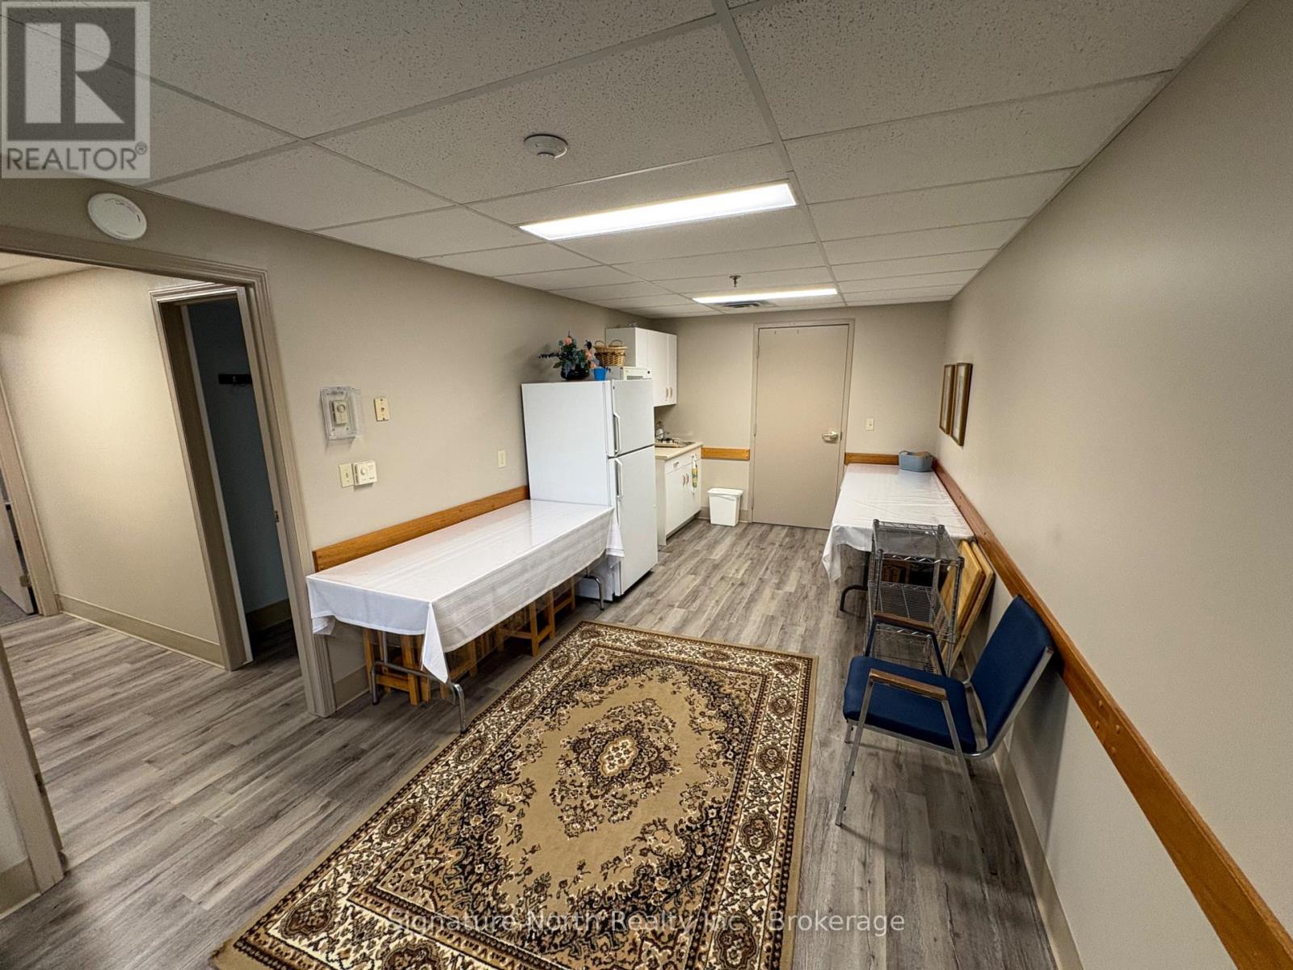
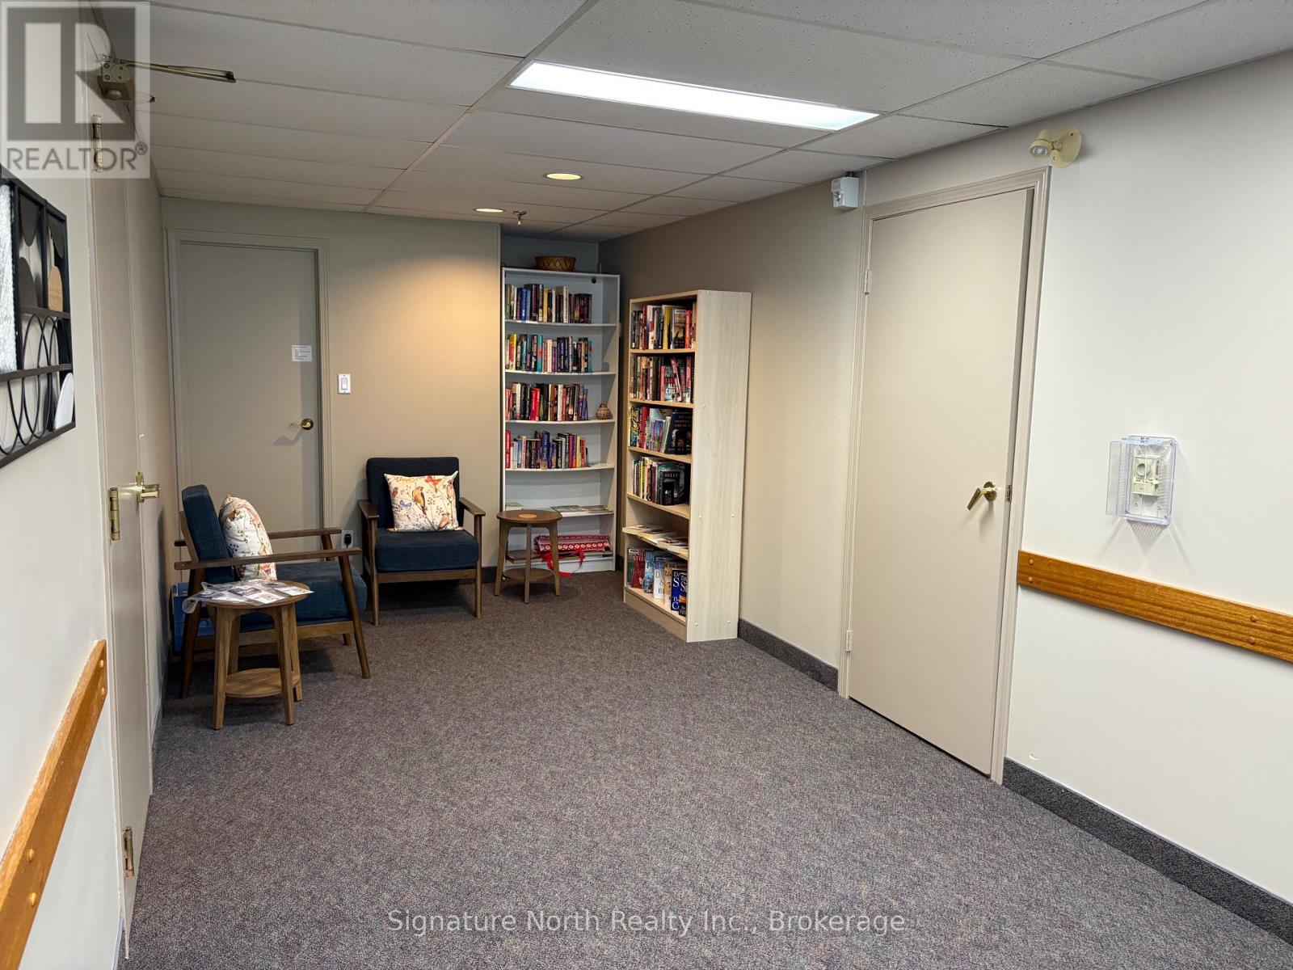
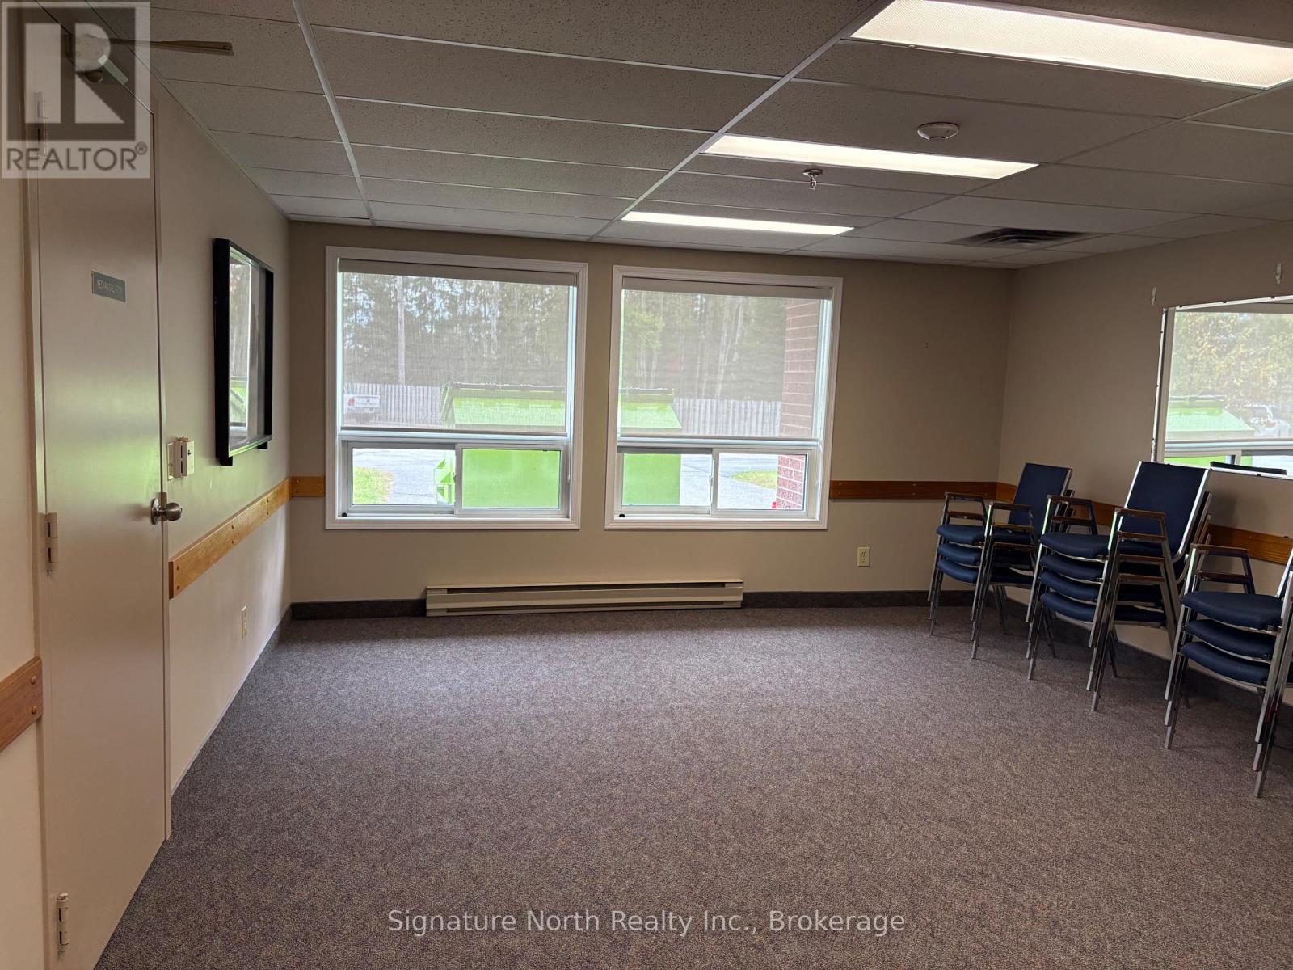
| Amenities | Sauna, Party Room |
| Appliances | Dryer, Stove, Washer, Refrigerator |
| Basement Type | None |
| Cooling Type | Wall Unit |
| Exterior Finish | Brick Veneer, Vinyl Siding |
| Heating Fuel | Electric |
| Heating Type | Baseboard Heaters, Other |
| Size Interior | 900 - 999 Sqft |
| Type | Apartment |
Parking
| No Garage |
Land
| Acreage | No |
Rooms
| Level | Type | Length | Width | Dimensions |
|---|---|---|---|---|
| Main Level | Living Room | 4.42 m | 3.86 m | 4.42 m x 3.86 m |
| Main Level | Dining Room | 4.42 m | 2.9 m | 4.42 m x 2.9 m |
| Main Level | Kitchen | 3.2 m | 2.74 m | 3.2 m x 2.74 m |
| Main Level | Bedroom | 4.52 m | 3.12 m | 4.52 m x 3.12 m |
| Main Level | Bathroom | 2.59 m | 1.91 m | 2.59 m x 1.91 m |
| Main Level | Laundry Room | 4.06 m | 1.78 m | 4.06 m x 1.78 m |
Contact Us
Contact us for more information

This REALTOR.ca listing content is owned and licensed by REALTOR® members of The Canadian Real Estate Association
The trademarks REALTOR®, REALTORS®, and the REALTOR® logo are controlled by The Canadian Real Estate Association (CREA) and identify real estate professionals who are members of CREA. The trademarks MLS®, Multiple Listing Service® and the associated logos are owned by The Canadian Real Estate Association (CREA) and identify the quality of services provided by real estate professionals who are members of CREA. The trademark DDF® is owned by The Canadian Real Estate Association (CREA) and identifies CREA's Data Distribution Facility (DDF®)
October 01 2026 03:08:41
Thunder Bay Real Estate Board
Signature North Realty Inc.