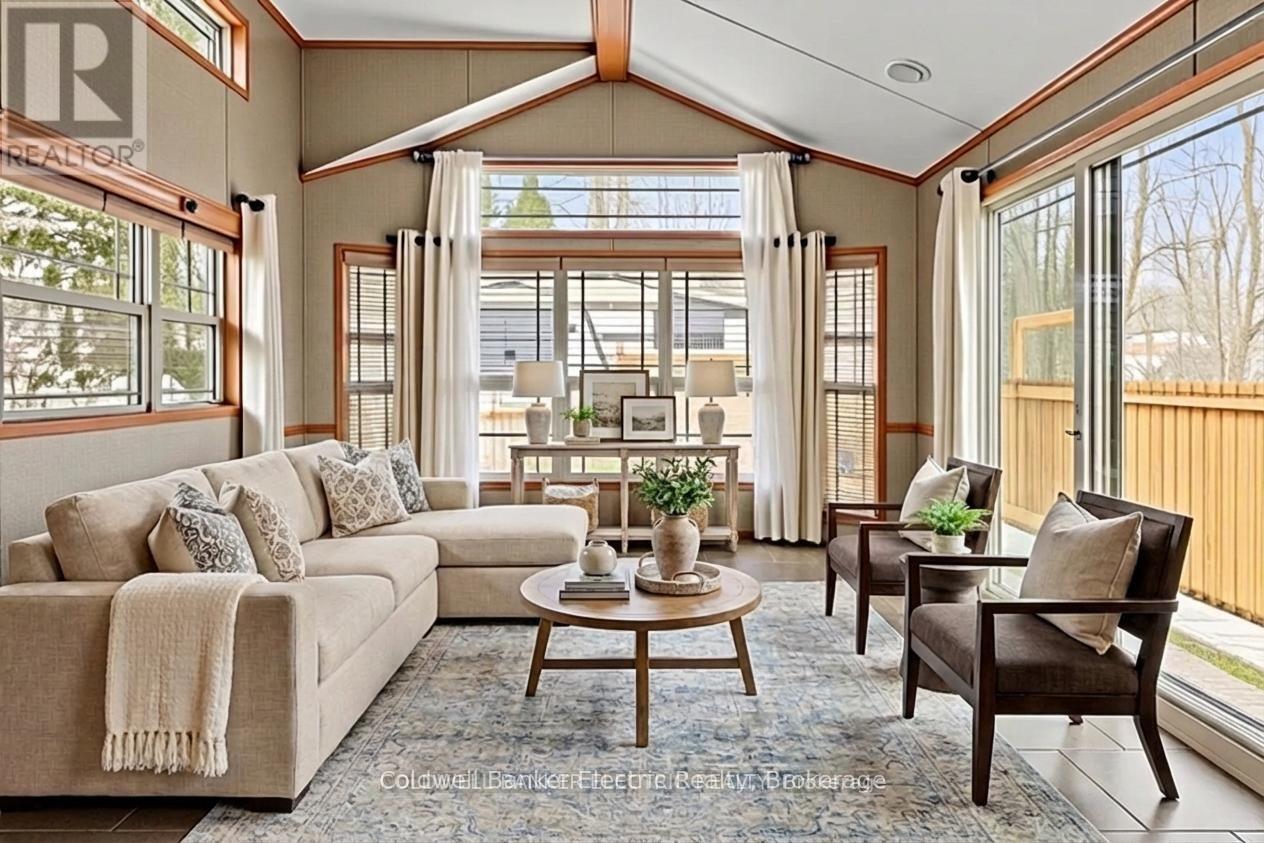
Why settle for condo living when you could enjoy your own private yard, peaceful surroundings, and stunning Rice Lake sunsets? With land-lease fees of just $530 per month, this is an affordable alternative for those looking to simplify life without giving up the comforts of home. Welcome to your own slice of paradise near Rice Lake, where year-round adult living meets low-maintenance living. This charming 2-bedroom, 1-bath home is ideal for those looking to right-size, enjoy retirement, or simply embrace a quieter pace of life. Inside, the thoughtfully designed open-concept layout connects the living, dining, and kitchen areas into a warm and inviting space, complete with an electric fireplace for added comfort. The primary bedroom offers a peaceful retreat, while the second bedroom features built-in bunk beds, perfect for visiting grandchildren or overnight guests. The bright 3-piece bathroom includes a skylight, space-saving pocket doors, and a conveniently tucked-away washer/dryer combo. Forced-air propane heating and central air conditioning provide comfort throughout every season. Step outside onto your private deck and unwind as you watch spectacular sunsets over Rice Lake. The fully fenced yard offers room for gardening, pets, or simply enjoying your morning coffee in peace. With a nearby public boat launch, you'll have easy access to boating, fishing, and paddling whenever you choose. Located just 20 minutes from Port Hope, Cobourg, and Peterborough, this home offers the perfect balance of nature and convenience. If you've been thinking about leaving behind the maintenance and expense of traditional homeownership or condo living, this affordable, low-maintenance property lets you enjoy more freedom, more privacy, and a lifestyle that's all about making the most of each day. (id:15069)
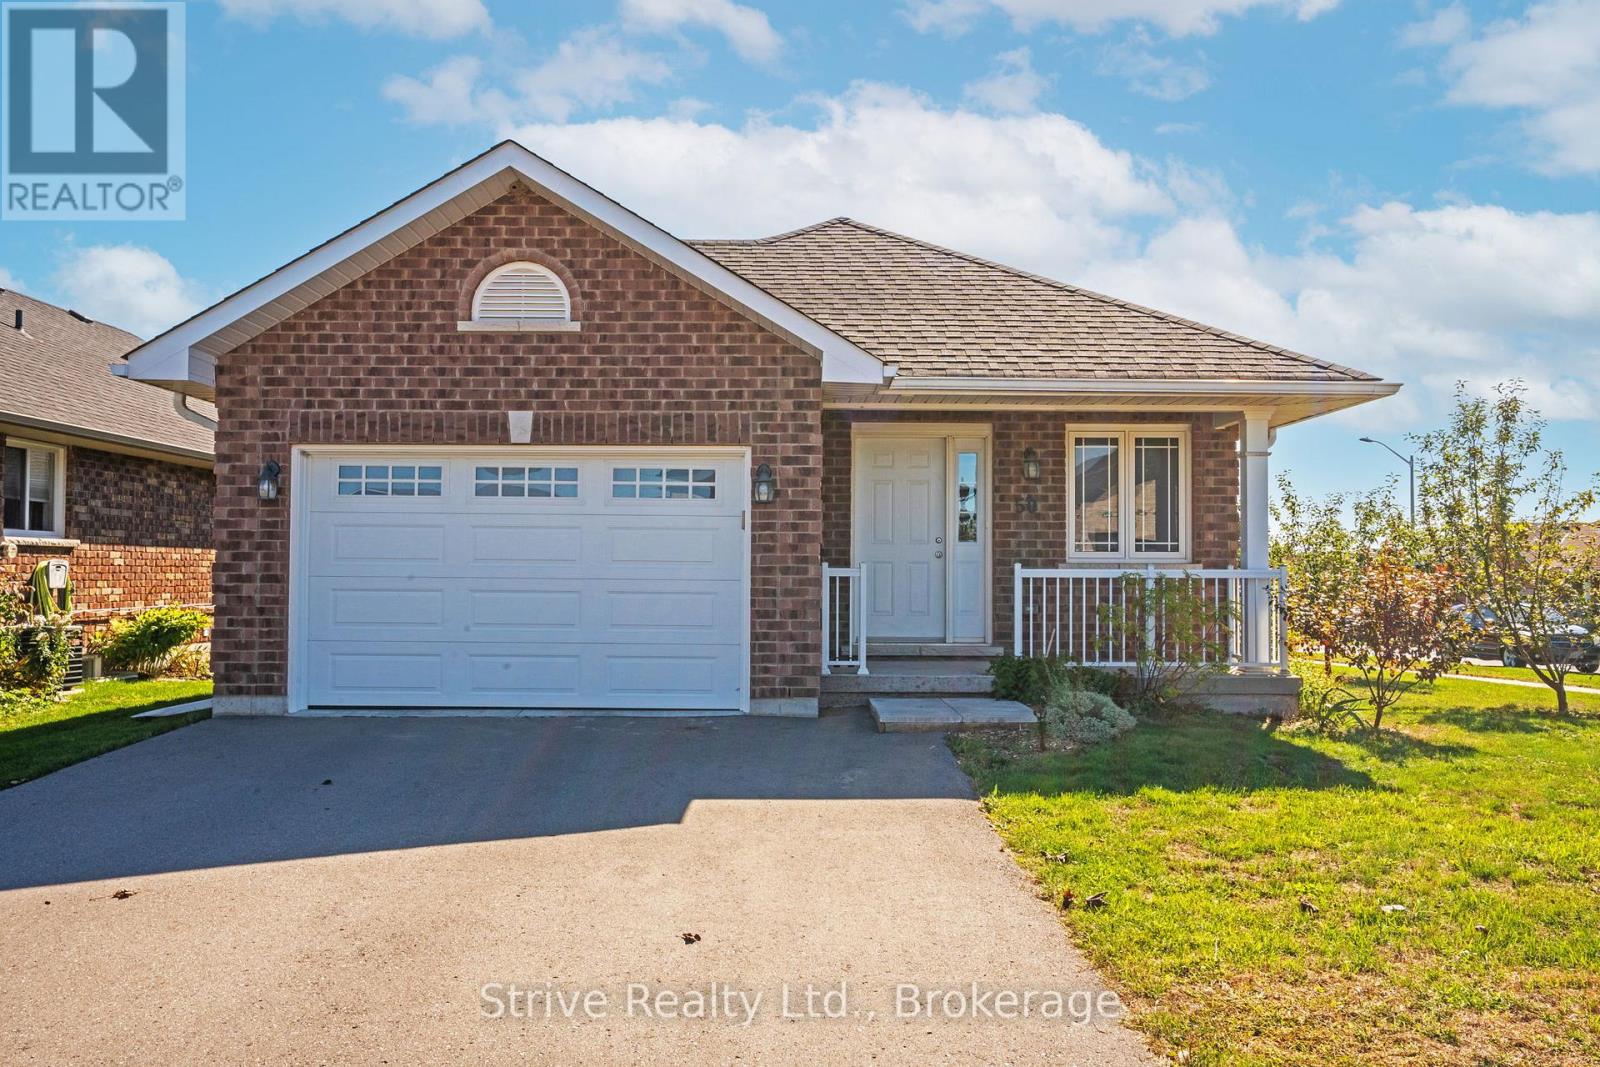
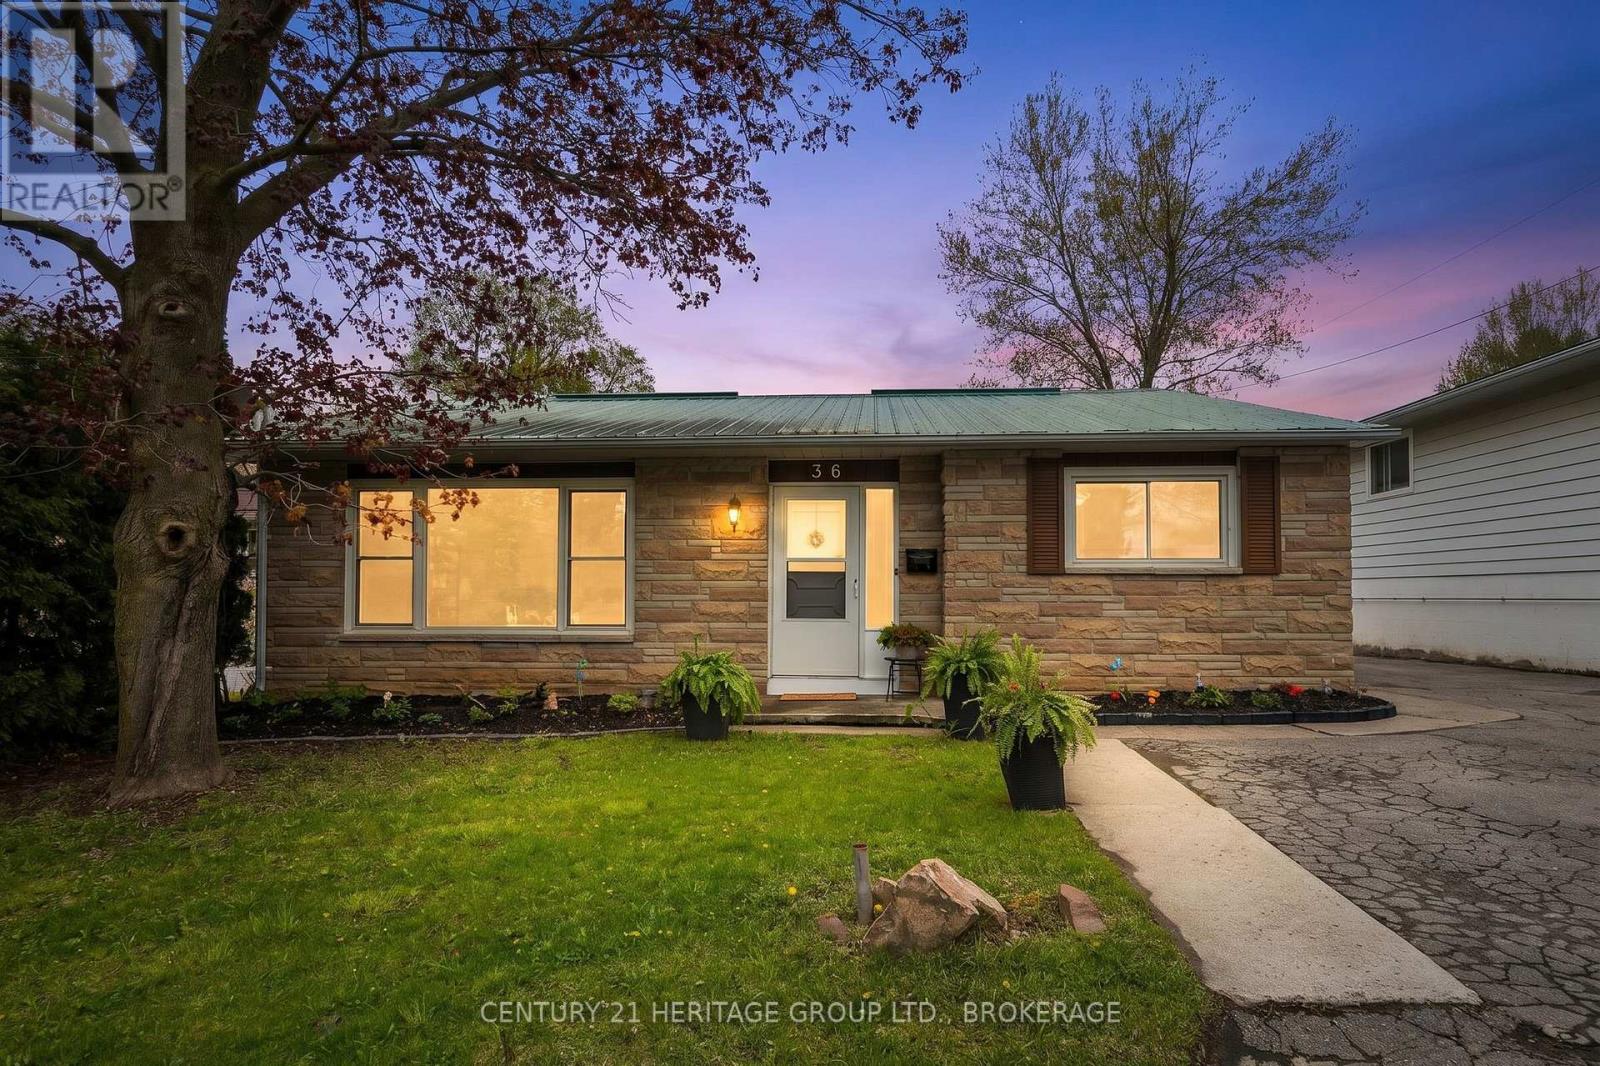
Welcome to this beautifully maintained bungalow in the heart of Norwood, where modern comfort meets the ease of small-town living. Whether you're starting a family, downsizing, or looking for your first home, this property offers the lifestyle you've been waiting for. From the moment you walk in, you'll be greeted by a bright, open-concept design that makes everyday living and entertaining effortless. Natural light fills the living and dining spaces, while updated finishes throughout add a touch of style and warmth. With three main-floor bedrooms and two full bathrooms, there's plenty of room for everyone to feel at home.The fully finished basement extends your living space with a spacious rec room perfect for family movie nights, a games area, or a home gym, plus an additional bedroom that's ideal for guests, older kids, or a quiet home office. Step outside and enjoy your corner lot, offering extra yard space for gardens, play, or simply soaking up the peaceful surroundings. The 1.5-car garage provides convenience and storage, keeping life organized and clutter-free. Here, community and convenience come together. Just minutes from shops, schools, and the community centre, everything you need is within reach, yet you still get the charm and quiet of a family-friendly neighbourhood. Lovingly maintained and move-in ready, this home is more than just a place to live, it's a place to thrive. Come see how your life could unfold here in Norwood. (id:15069)
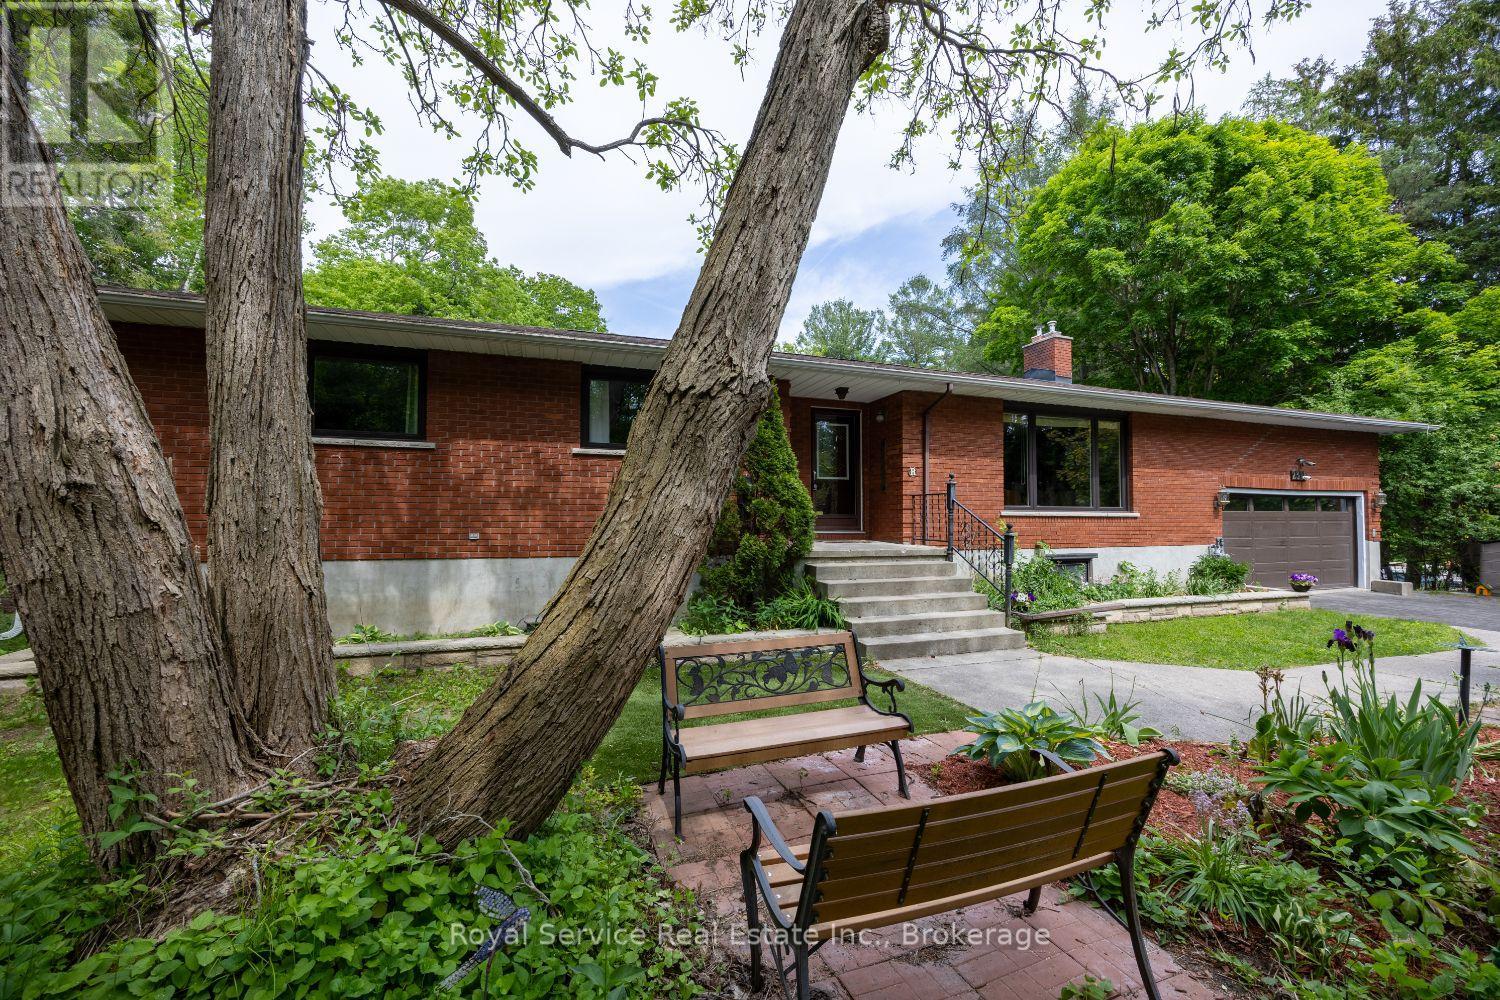
Welcome to a remarkable property that perfectly blends country living with modern convenience. Nestled on approximately two acres of picturesque land with Cobourg Creek meandering through the rear of the grounds, this exceptional five-bedroom, four-bathroom residence offers a lifestyle most only dream about.The main floor impresses immediately with a sunroom featuring a gas stove and walk out to deck, granite countertops throughout the kitchen, and high-end appliances that satisfy even the most discerning home chef. The combined living and dining room provides an elegant space for entertaining, while natural light pours through generously sized windows.Retreat to the primary bedroom, where a private walk-out deck offers tranquil morning views - your personal escape without ever leaving home. Downstairs, the walk-out basement features a welcoming family room anchored by a gas fireplace, ideal for cooler evenings spent with loved ones.This property truly excels in its versatility. A fully equipped in-law suite with its own complete kitchen provides independent living quarters for extended family or generates attractive rental income. A dedicated office space with its own private entrance accommodates professionals working from home or running a small business.The outdoor space is nothing short of extraordinary. The sprawling two-acre, park like lot provides endless possibilities, from gardening to recreation. A separate workshop equipped with a wood stove, hydro, and water serves hobbyists, tradespeople, or anyone craving dedicated project space. Parking is never a concern, with two separate driveways providing convenient access to both the residence and workshop.Strategically located near Highway 401, all essential amenities, and VIA Rail service, this property delivers the serenity of rural living without sacrificing accessibility. Whether you need multi-generational accommodations, a home-based business setup, or simply room to breathe, this one checks every box. (id:15069)
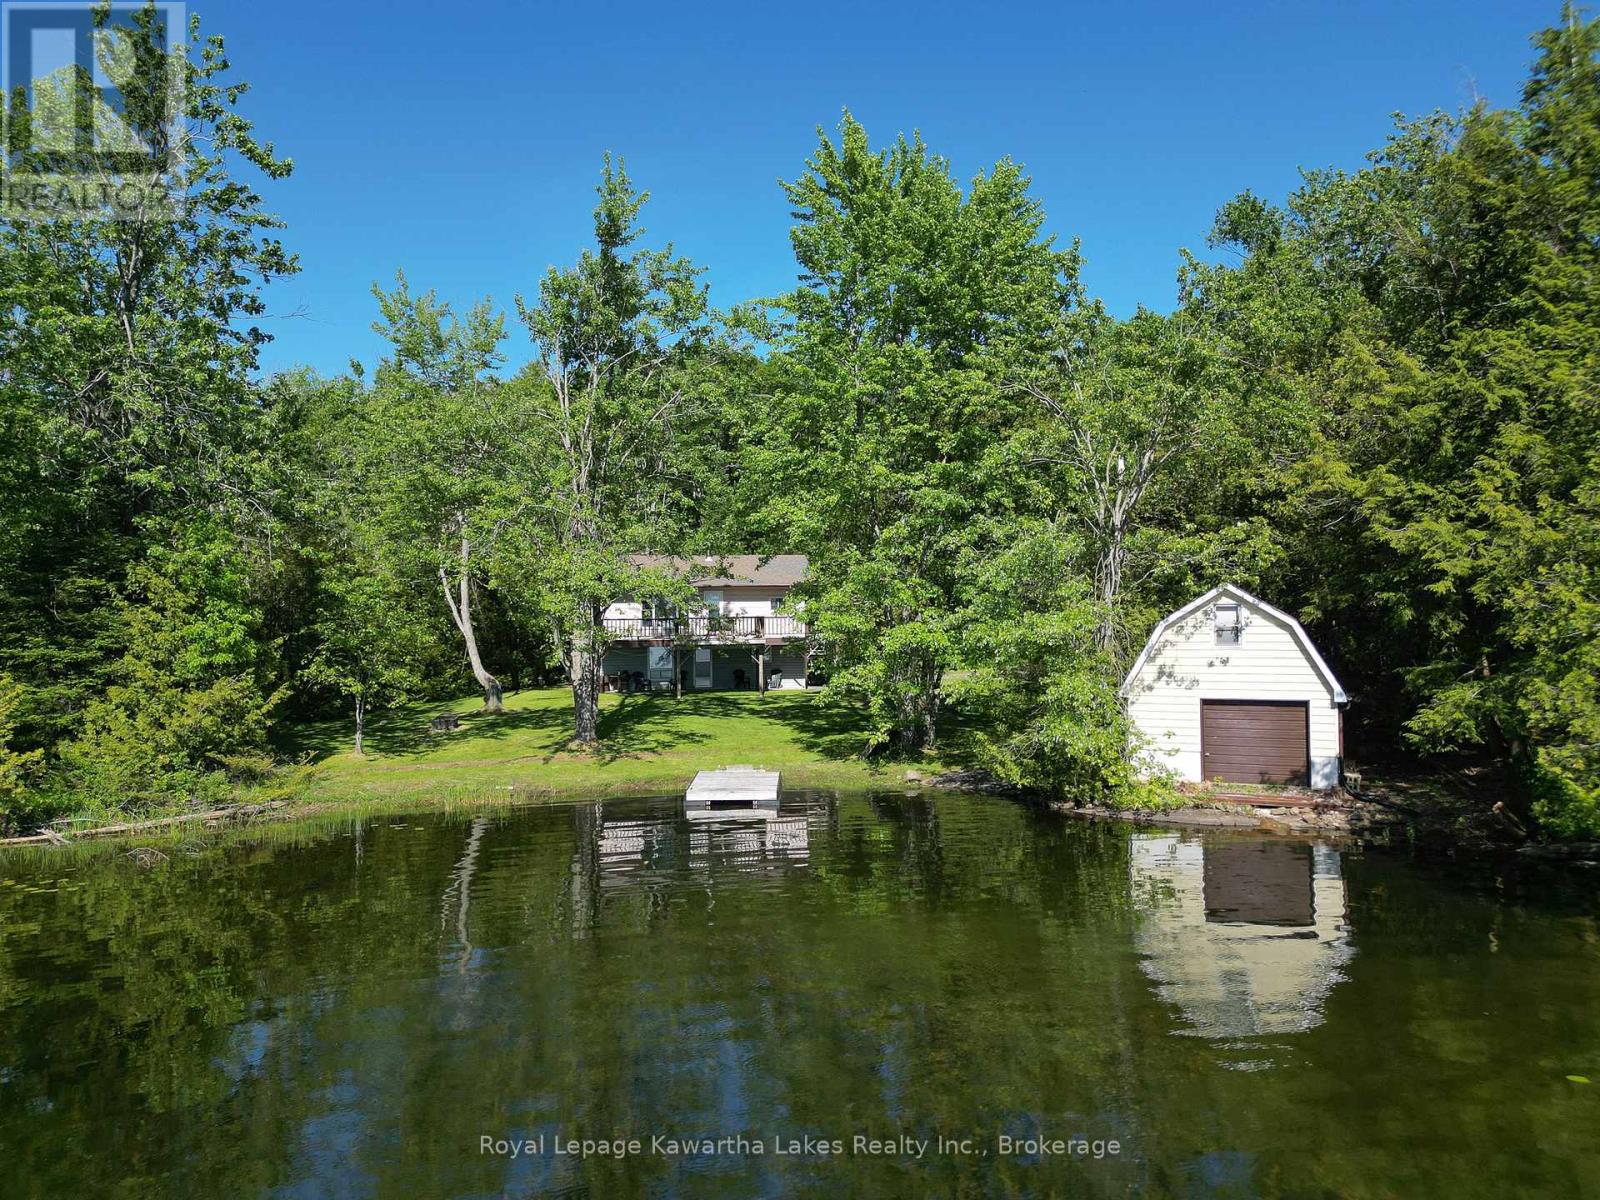
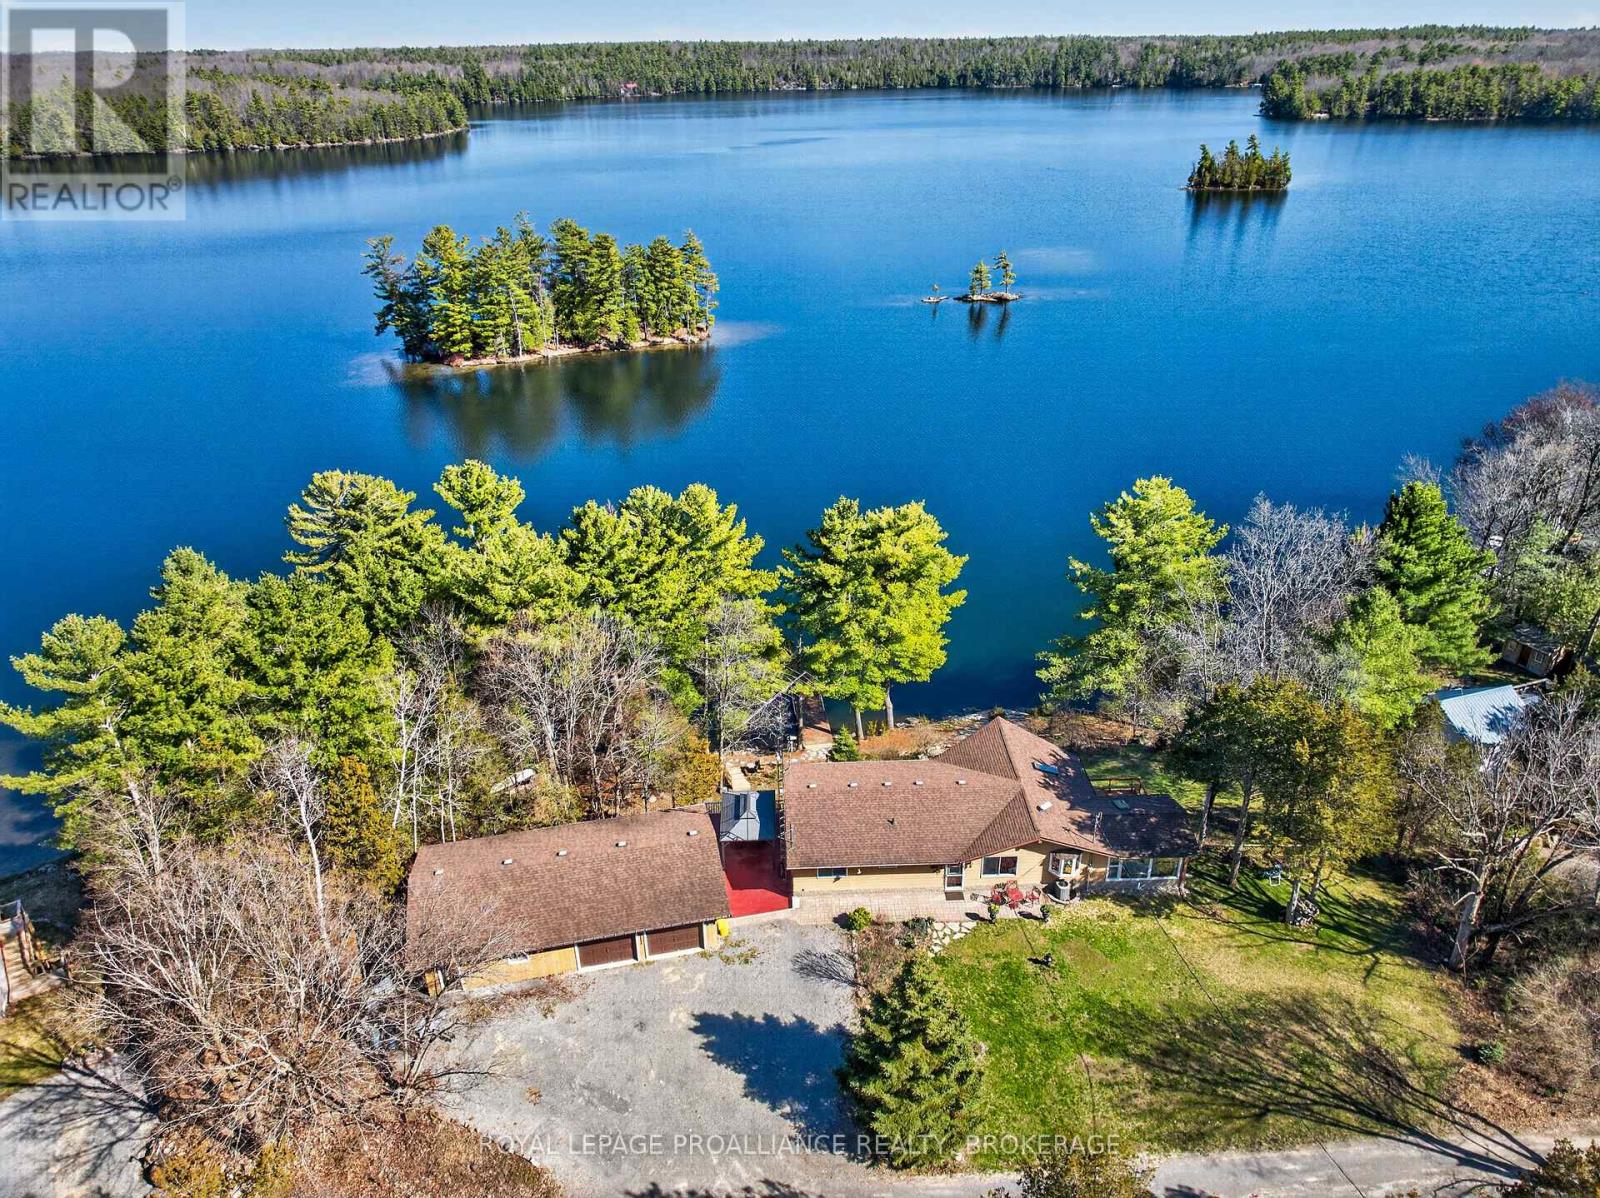
Welcome to your private Four Mile Lake retreat. Tucked away in a quiet cove with desirable western exposure, this well-maintained 3+1 bedroom, 2 bathroom waterfront home offers the perfect blend of privacy, recreation, and year-round accessibility. Surrounded by mature trees and granite outcroppings, the property enjoys exceptional seclusion from neighbouring properties and the road while featuring a level waterfront lot ideal for family gatherings, lawn games, and outdoor entertaining. Enjoy endless days on the water with excellent boating, kayaking, paddleboarding, swimming, and easy personal boat launching right from your shoreline. The open concept main level features a bright kitchen, living, and dining area with large windows overlooking the lake, durable vinyl flooring, stainless steel appliances, a WETT-certified wood-burning fireplace, three spacious bedrooms, a 4-piece bathroom, and laundry hookups. Step outside to the elevated lakeside deck and take in stunning sunset views over the water while enjoying dinner with family and friends. The fully finished lower level offers additional living space with a rec room, fourth bedroom, 2-piece bathroom, utility room, and walkout access to the lower patio, plus the convenience of a built-in single-car garage. A single-slip dry boathouse provides excellent waterfront storage and features a loft space above, primed and ready to be transformed into a bunkie for guests or the kids. Recent updates include shingles (2017) and eavestroughs and downspouts (2023). Newly available fibre internet allows you to stay connected while enjoying cottage country living. Being sold fully furnished and turnkey, simply arrive, unpack, and start making memories from day one. Located on a privately maintained road with year-round access, this is an outstanding opportunity to enjoy everything Four Mile Lake has to offer. (id:15069)
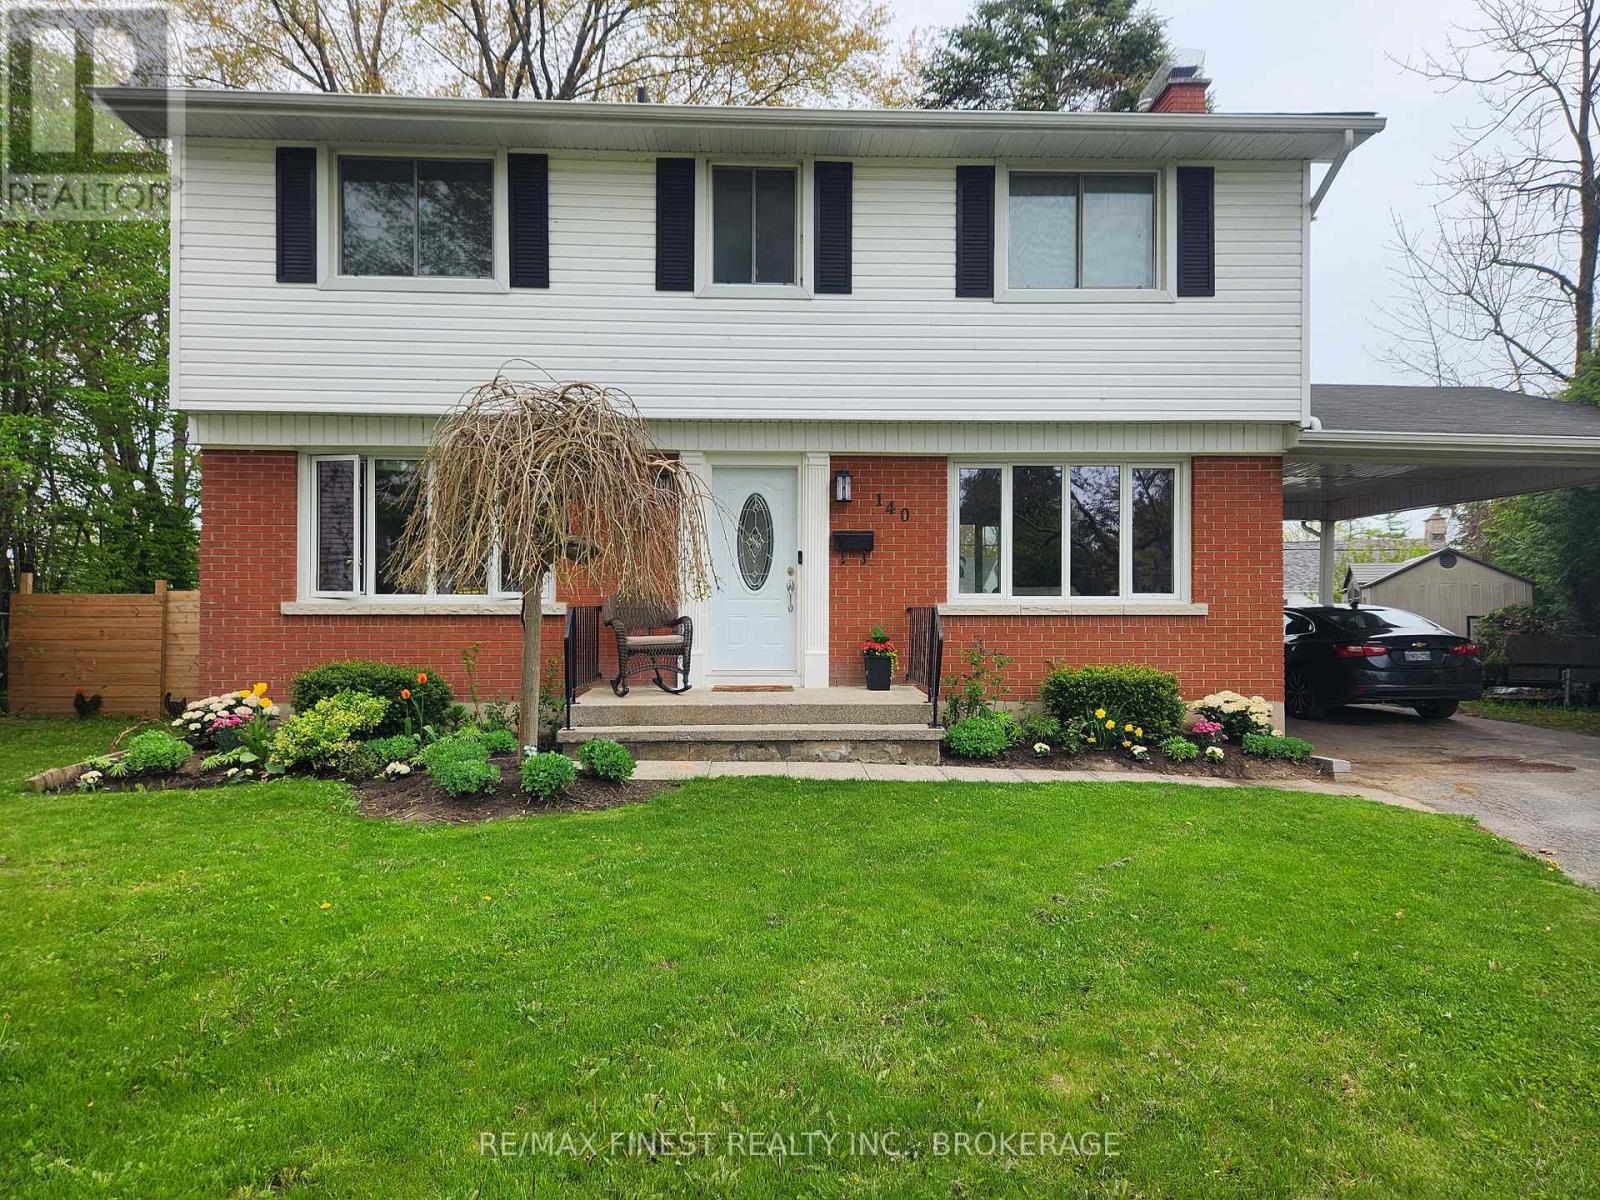
Welcome to 140 Falkirk Terrace, ideally situated on a spacious lot at the end of a quiet, rarely available cul-de-sac in Kingston's sought-after west end. This established neighbourhood is known for its wide streets, mature trees, and strong sense of community-perfectly suited for families, with excellent schools, parks, golf courses, conservation areas, and waterfront access all just minutes away. This well-maintained, fully detached two-storey home offers four bedrooms and a bright, inviting layout that is move-in ready with room to make it your own. The heart of the home is the large eat-in kitchen, featuring abundant natural light, generous windows, and a central island-ideal for family gatherings, homework time, casual entertaining, or morning coffee. The main floor flows effortlessly into a spacious living room anchored by a cozy fireplace, with convenient access to the backyard. Step outside to your private outdoor retreat, complete with a large deck-perfect for summer barbecues, relaxing evenings, and hosting friends and family. Upstairs, you'll find four generously sized bedrooms, each with ample closet space, along with a recently updated four-piece bathroom designed for everyday comfort and functionality. Blending timeless character with thoughtful updates, this home offers a wonderful opportunity for buyers to personalize and enhance over time. The full basement, currently in retro condition, provides a great space for further development, whether you envision additional living space, a recreation room or additional space for guests. A rare offering in a prime west-end location, 140 Falkirk Terrace is ready to welcome its next chapter. (id:15069)
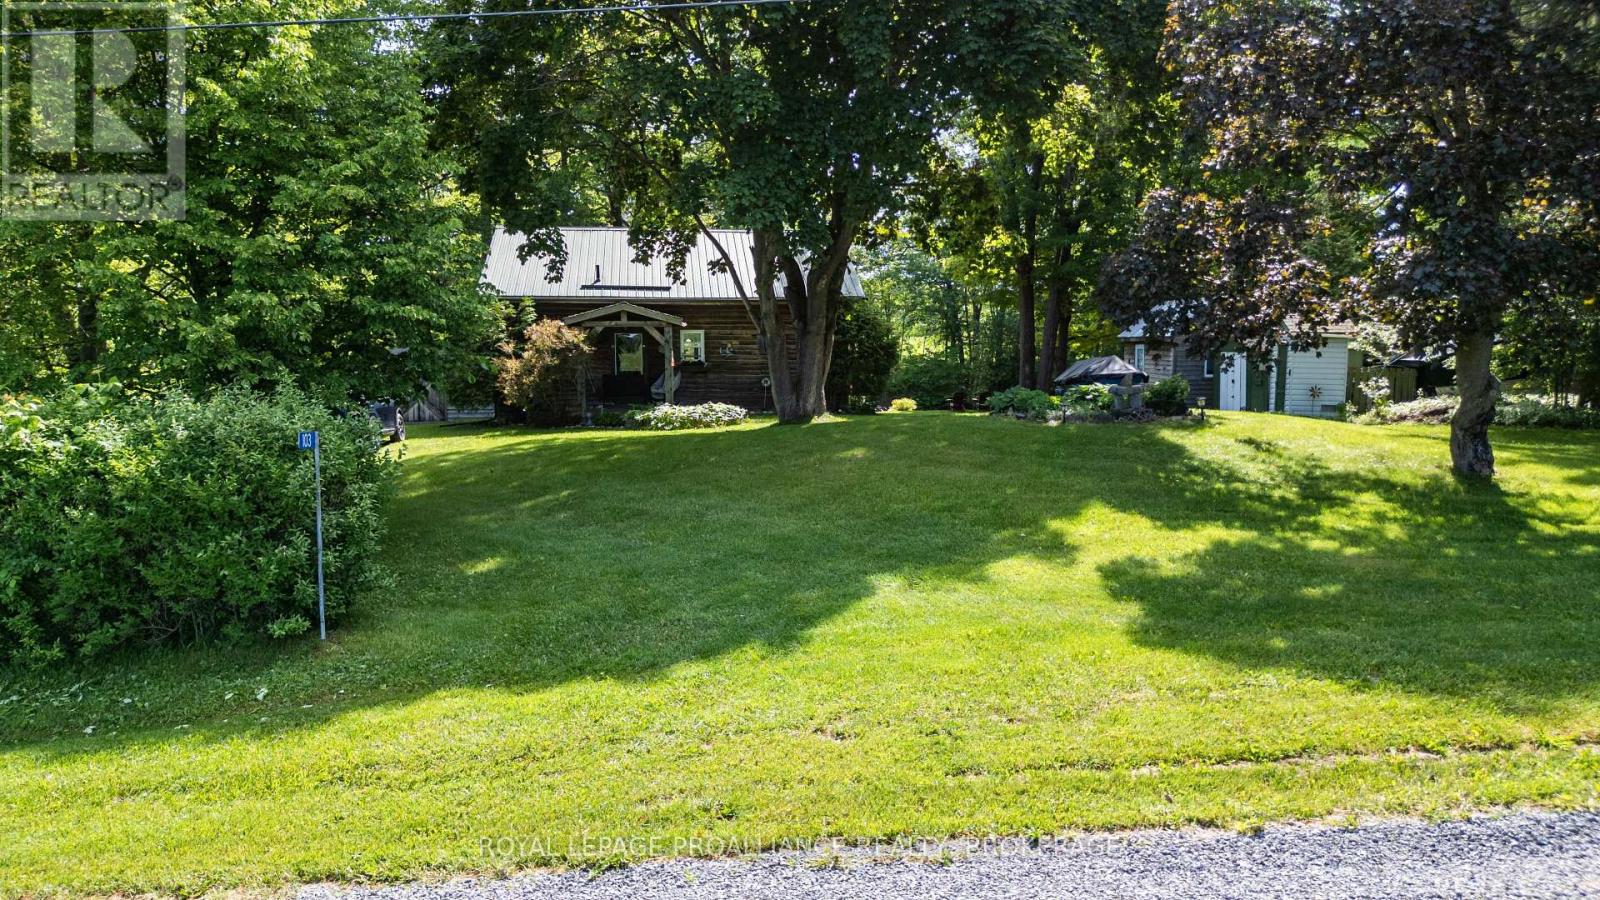
Escape to the waterfront and enjoy everything cottage life has to offer! This charming 2-bedroom cedar cottage with vaulted ceilings offers an additional loft bedroom is situated on the beautiful Gananoque River, providing access to over 25 miles of interconnected waterways, including Lyndhurst Lake, Singleton Lake, Red Horse Lake and Gananoque Lake. Perfect for boating, fishing, and family gatherings, this inviting cottage features warm pine flooring, a cozy woodstove for cool evenings, and a spacious sundeck overlooking the dock, beach area and sparkling waterfront. The property comfortably accommodates11 people, including a separate sleeping bunkie that sleeps four. Additional features include a durable metal roof, four storage sheds, an outhouse for extra convenience, a paddle boat and year round access via a municipally maintained road. Currently used as a 3-season retreat, this property offers the ideal setting for creating lasting waterfront memories. Whether you are looking for a peaceful getaway or an adventure-filled family cottage, this waterfront gem has it all! (id:15069)
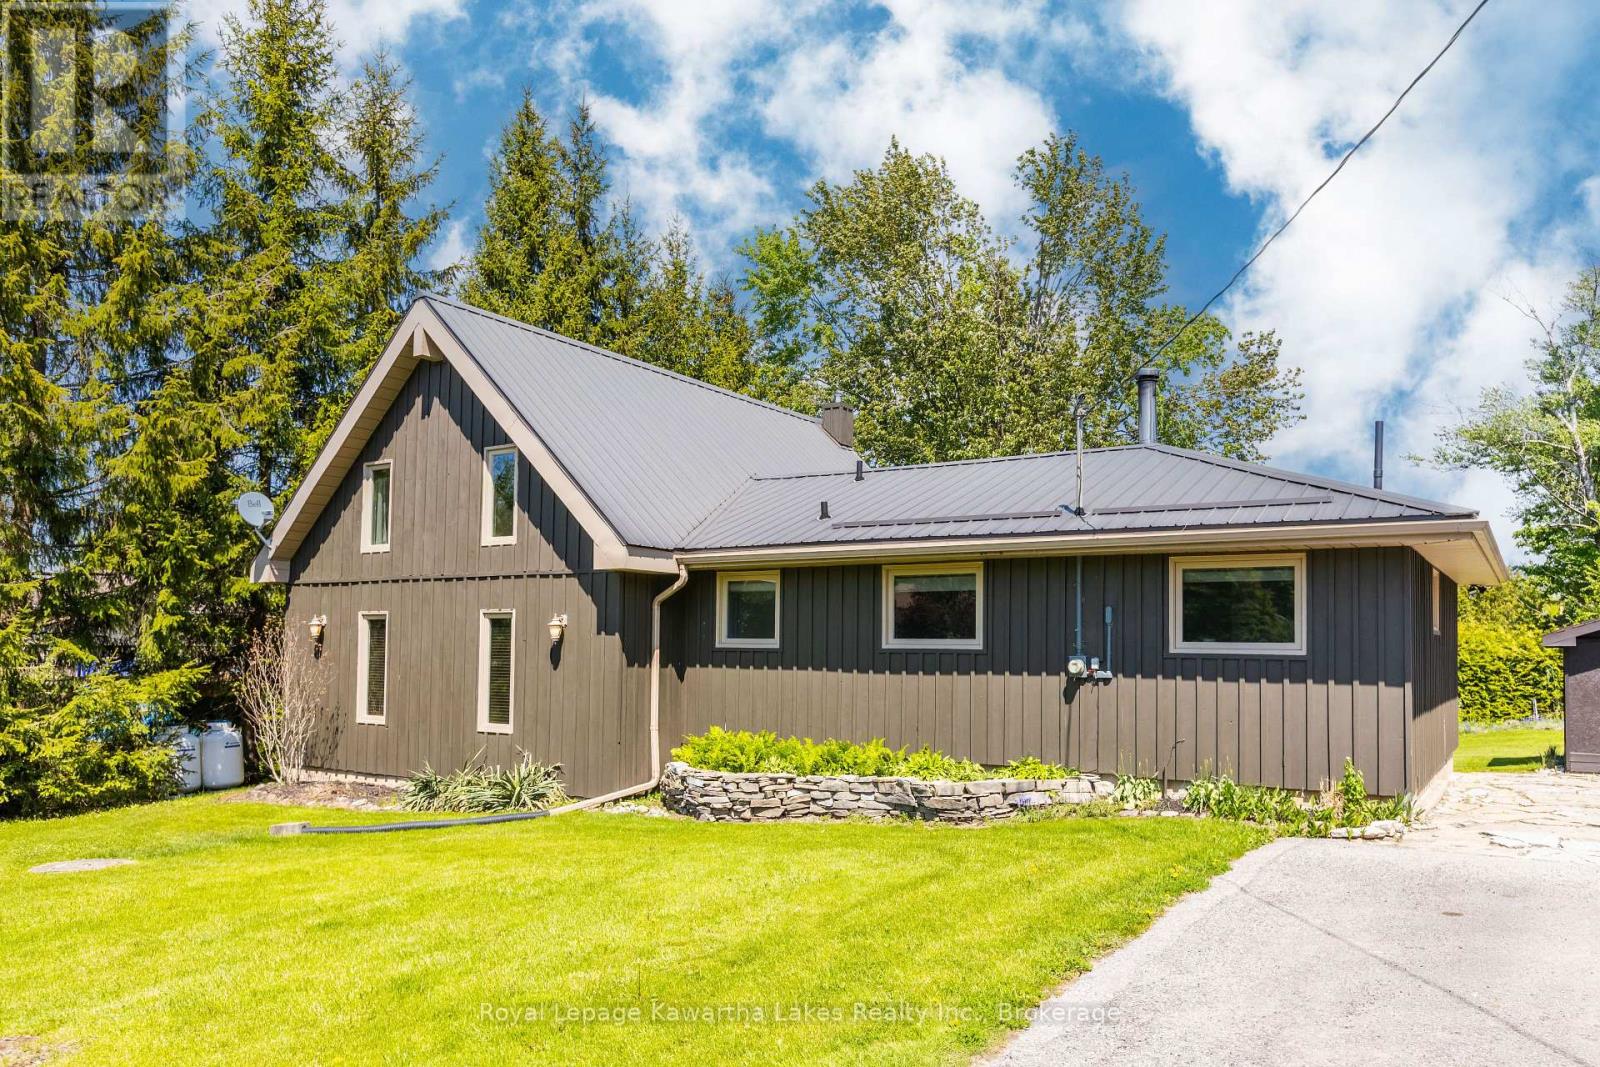
Impressive one of a kind chalet style home with shared access to Pigeon Lake and a place to dock your boat! 1600 sqft of immaculately kept space. The showpiece of this home is the great room with a 23 foot ceiling, and master bedroom loft above. The spacious kitchen and dining room is tucked under the loft with granite countertops, custom built cabinets, and stainless steel appliances. The second living room with a woodstove is surrounded by 3 more bedrooms and 2 bathrooms. A large deck overlooks the extremely private and spacious backyard. Down the road is a shared waterfront park with a beach, playground, picnic tables, boat launch, and a dock for your boat to enjoy Pigeon Lake and the entire Trent Severn! All new windows in 2012, new propane furnace and AC in 2020, fibre optic internet, and natural gas along the road if you want it. (id:15069)
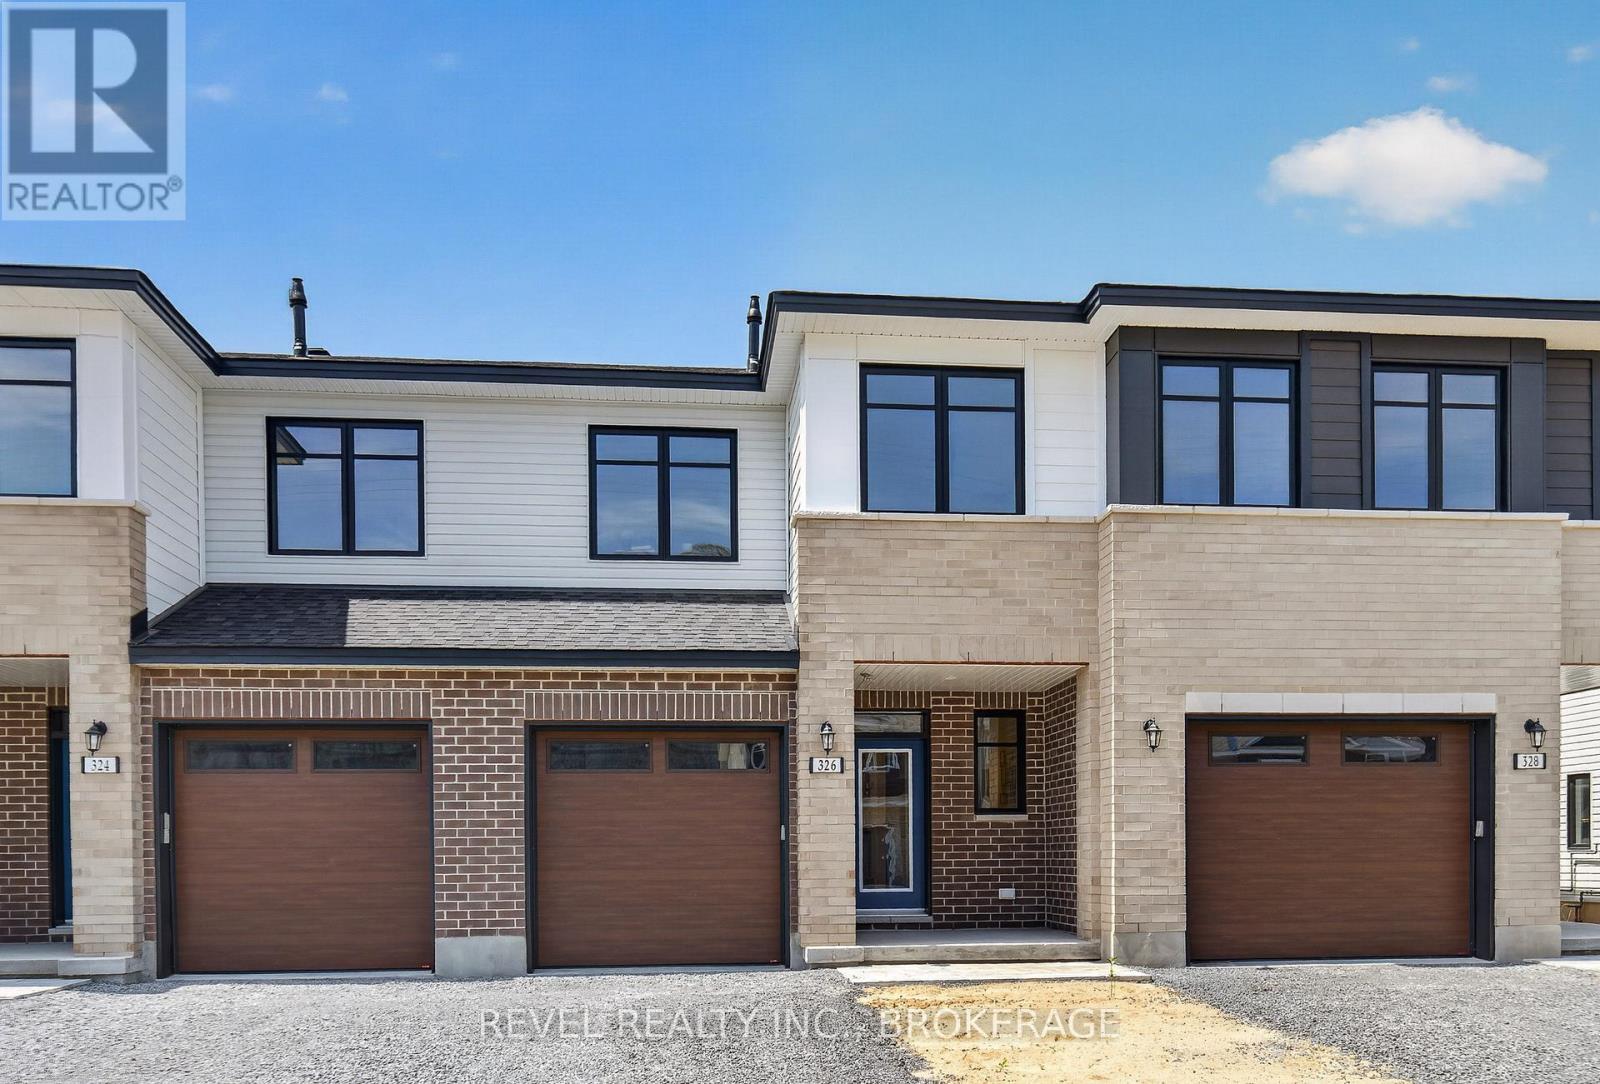
Welcome to the Abby (Reverse) in sought-after Riverview Shores. This modern interior townhome offers 1,855 sq. ft. of finished living space, including 362 sq. ft. in the finished lower level, and has been thoughtfully upgraded throughout, providing lasting comfort and value. Featuring 3 bedrooms and 2.5 bathrooms, the bright and functional open-concept layout is designed for both everyday living and entertaining. The stylish kitchen comes complete with included appliances and flows seamlessly into the main living and dining areas. The finished lower level offers versatile additional living space, perfect for a family room, home office, gym, or playroom. A rare combination of contemporary finishes, generous living space, and an excellent Kingston location, this home offers refined living in one of the area's most desirable communities. Enjoy the convenience of nearby parks, schools, walking trails, and amenities, all within the welcoming neighbourhood of Riverview Shores. (id:15069)
Warm, refined, and effortlessly cool, this completely reimagined 3-bedroom, 2-bath home brings designer-level detail to relaxed everyday living. This property feels transformative: calm, sunlit, textural, and full of thoughtful moments that make it feel both elevated and easy. Designed by a well-travelled interior designer, the home feels minimalist but never cold, with natural materials, organic shapes, custom millwork, and warm, thoughtful details throughout. The kitchen is the heart of the home, featuring a built-in fridge, oversized sink, marble countertops, open shelving, and beautifully integrated cabinetry that makes the space feel both polished and tranquil. An elegant archway leads into the living and dining areas, where bright windows cast a soft glow over the natural textures and the original wood-burning fireplace anchors the room with charm and character. Just off the main living space, a bright office with built-in storage offers the perfect spot to work, read, or hide from your inbox in style. The main floor also features a bedroom and 3-piece bath, ideal as a main-floor primary suite or a welcoming retreat for guests. Upstairs, the easy flow continues with two additional bedrooms and another beautifully finished 3-piece bathroom. From the cabinetry to the stonework, every detail has been chosen with intention, creating a home that feels sophisticated, warm, and completely approachable. While being a short walk to the beach and patios of Wellington, you may not want to leave the backyard: a private little oasis with a pool, surrounding wood deck, and space to lounge, gather, and fully lean into cottage mode. An additional bonus space, currently used as a gym, adds even more flexibility. Chic, inviting, and full of personality in the heart of Wellington. It is the kind of place that makes staying home feel like getting away. (id:15069)
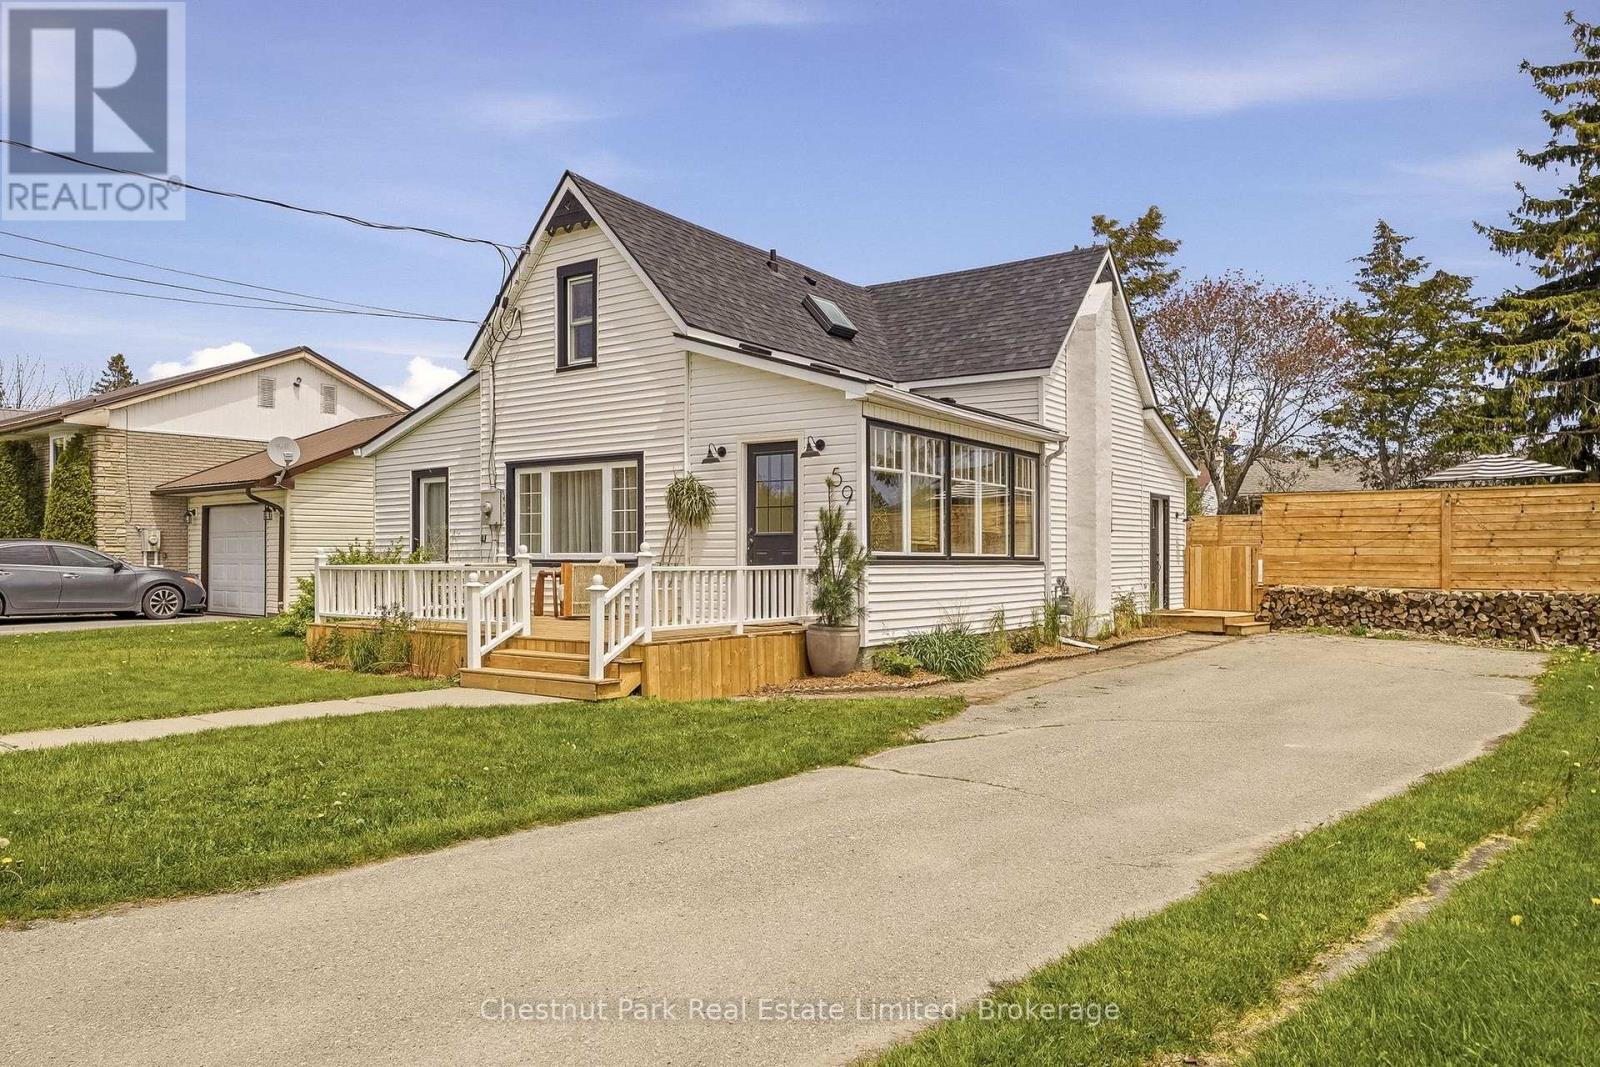
Welcome to this charming 3-bedroom family home nestled in the heart of beautiful Greater Napanee. Perfectly situated close to schools, parks, shopping, restaurants, and all amenities, this well-maintained property offers the ideal blend of comfort, convenience, and small-town charm. Step inside to discover a bright and inviting layout featuring spacious living areas, perfect for family gatherings, and three bedrooms designed for everyday living. The home offers a warm and welcoming atmosphere with plenty of natural light throughout. Outside, enjoy a private backyard with space for entertaining, gardening, or simply relaxing with family and friends. Whether you're a first-time buyer, growing family, or looking to downsize without compromise, this property checks all the boxes. Located in one of Eastern Ontario's most desirable communities, this move-in-ready home is just minutes from downtown Napanee, waterfront parks, and an easy commute to both Kingston and Belleville. Don't miss your opportunity to own a wonderful family home in a fantastic location! (id:15069)
Stunning waterfront home on beautiful Buck Lake. Enjoy breathtaking eastern views over the pristine waters of the lake from this beautifully maintained home or cottage with deep, clean waterfront. With easy shoreline access and two private docks, this home is perfect for boating, swimming, and lakeside living. Conveniently located just off Perth Road, this spacious bungalow offers generous principal rooms and a thoughtfully designed layout. The main floor features two comfortable bedrooms, a 2-piece and 3-piece bathroom. The open-concept kitchen, dining, and living area is highlighted by soaring cathedral ceilings and expansive windows that fill the space with natural light while showcasing spectacular lake views. Relax year-round in the inviting sunroom-perfect for entertaining guests or enjoying quiet mornings by the water. Step out onto the deck directly from the main floor to take in the serene surroundings. The fully finished walkout basement provides additional living space, including a large recreation room with a striking two-sided fireplace, an oversized bedroom, and a full 3-piece bathroom. There are also utility and storage rooms, along with direct access to the yard. Outside, you will find an oversized 2.5-car garage, offering ample space for vehicles, storage, or a workshop. Located just 30 minutes north of Kingston or a short trip of 15 minutes to Westport makes this a great location to call home. This exceptional property combines comfort, space, and the beauty of waterfront living-an ideal retreat or year-round home. (id:15069)
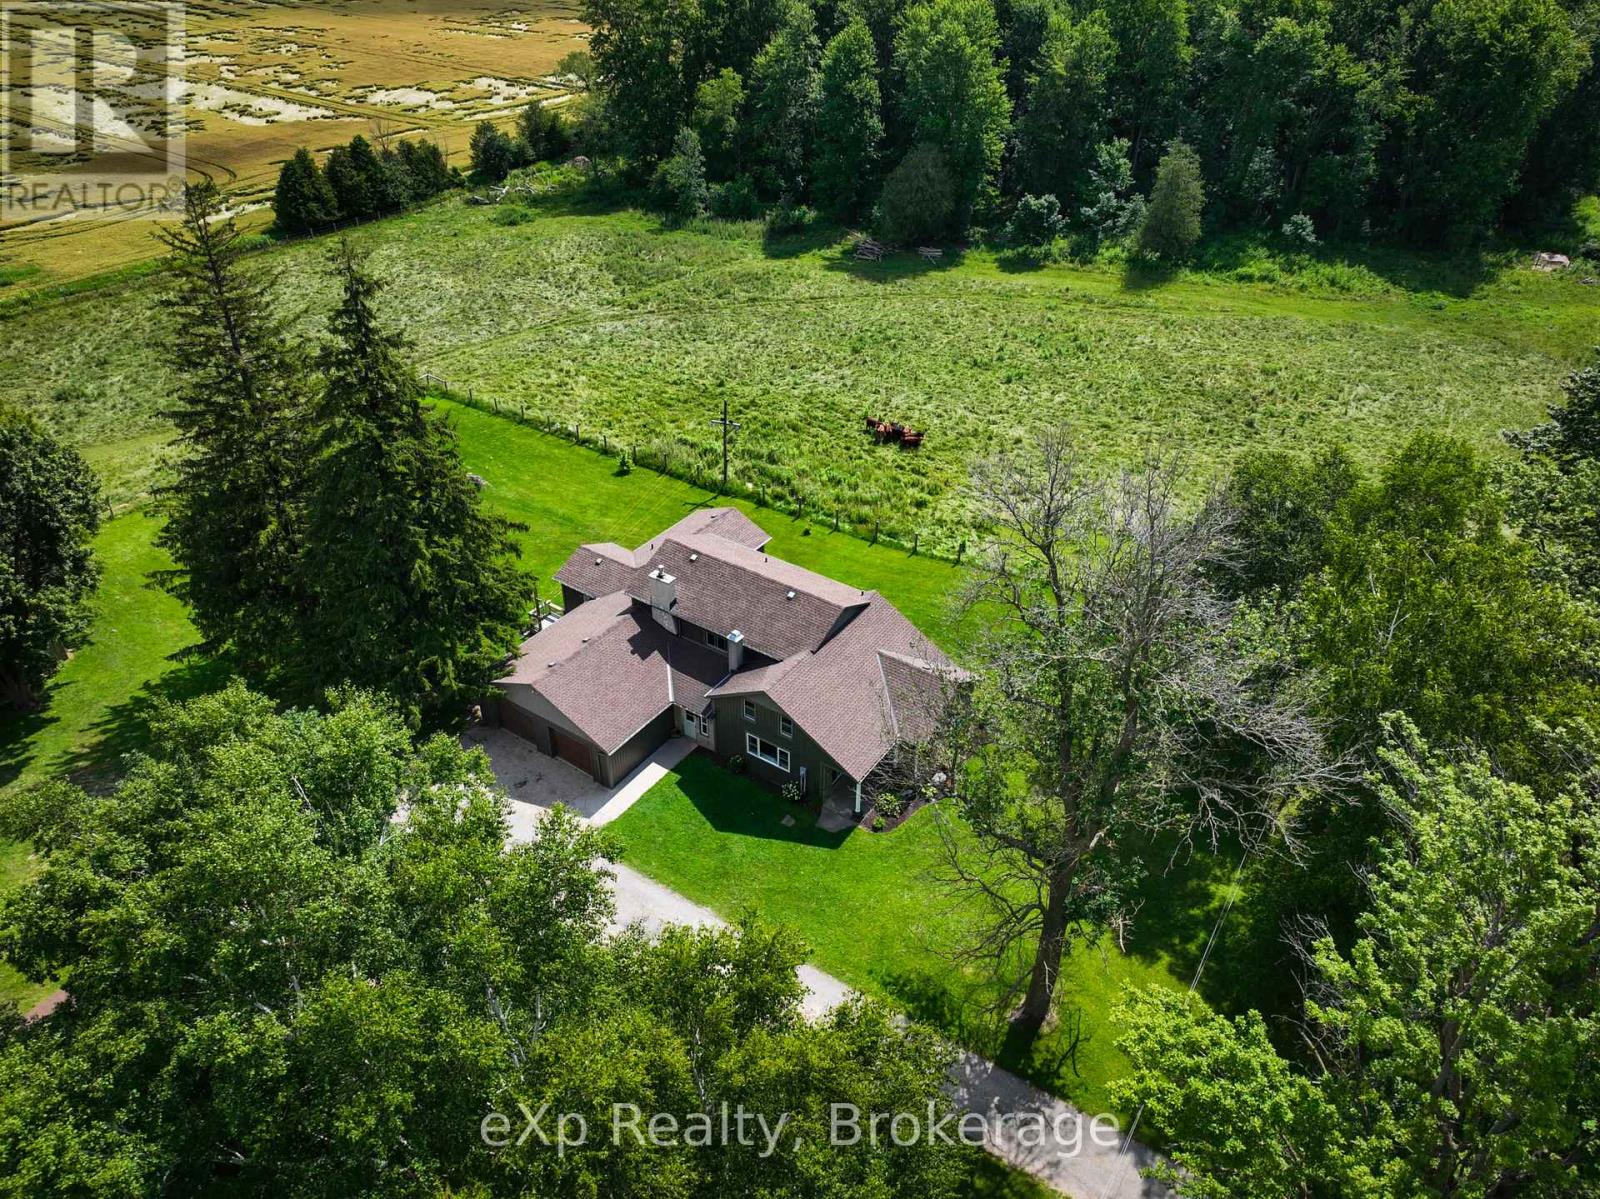
Nestled on almost 8 acres of picturesque countryside just minutes from Listowel, this beautifully updated country property offers the perfect blend of modern comfort, space, and rural charm. Surrounded by peaceful views, you'll enjoy a large garden, an attached 2-car garage, and plenty of room to relax, entertain, or simply enjoy country living. Offering over 2,500 sq. ft. above grade, the home features a welcoming foyer, spacious living room, den, formal dining area, updated kitchen with patio doors leading to the deck, and a versatile office or family room. The main floor also includes a spacious primary bedroom with a 5-piece ensuite, a mudroom, and convenient main floor laundry. Upstairs you'll find three additional bedrooms and a 5-piece bathroom, the walk-out basement provides a rec room, two versatile rooms with bedroom potential, and plenty of storage. Renovations completed in 2020 include a substantial north-side addition featuring the primary suite, ensuite, new kitchen, and laundry room. Additional upgrades include new flooring throughout most of the main floor, replacement of nearly all main floor windows, a new septic system and weeping bed, furnace, propane water heater, water softener, water pump, pressure tank, new basement stairs, in-floor basement heating, and an updated upstairs bathtub. If you've been searching for a move-in-ready country property with updates, generous living space, and the privacy of rural living, this exceptional home is one you won't want to miss. Book your private showing today! (id:15069)