
44032 Amberley Road Howick, Ontario N0G 2X0

5 Bedroom
2 Bathroom
2,500 - 3,000 sqft
Fireplace
None
Forced Air
$995,000
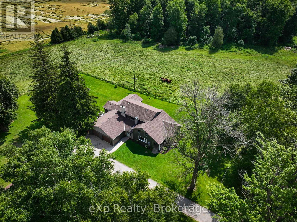
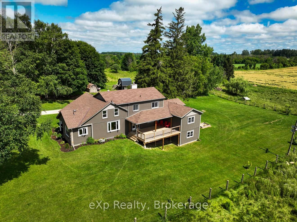
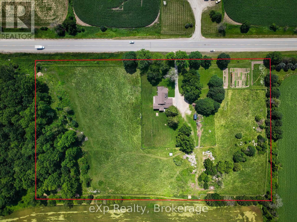
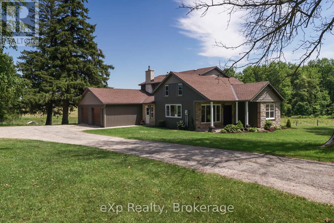
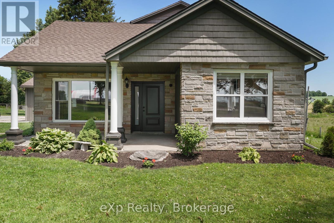
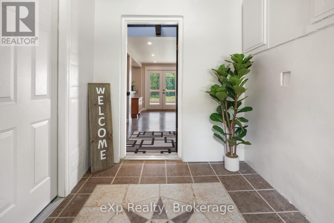
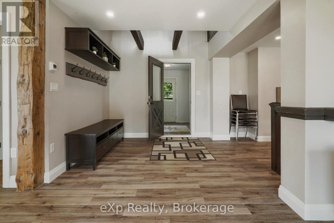
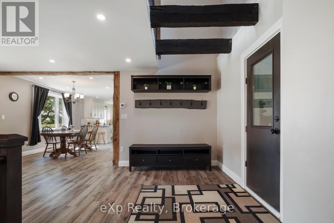
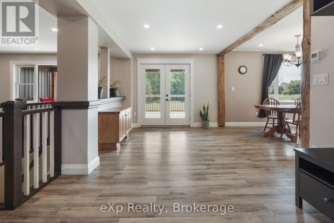
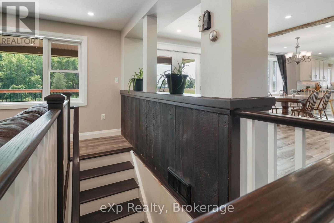
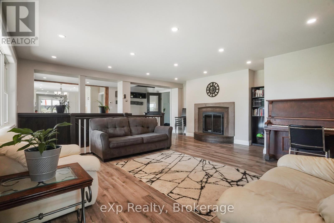
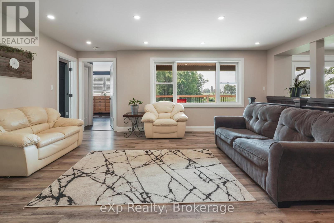
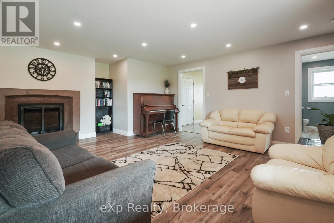
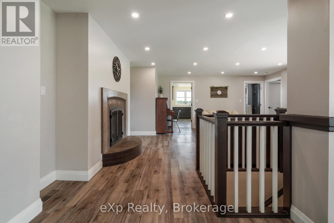
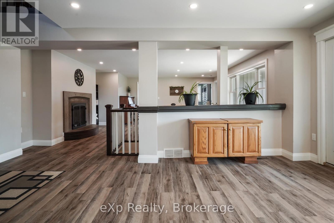
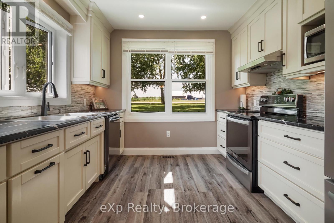
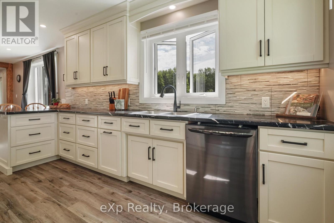
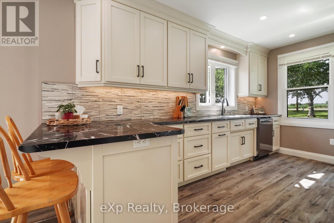
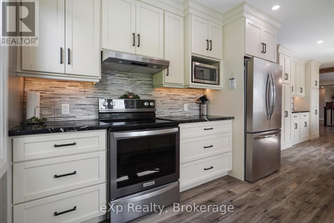
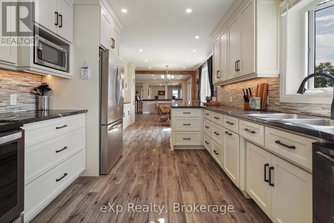
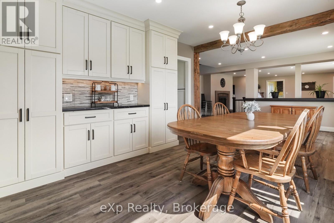
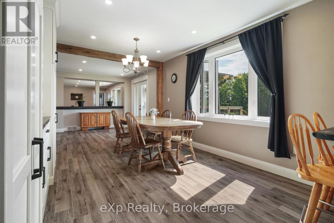
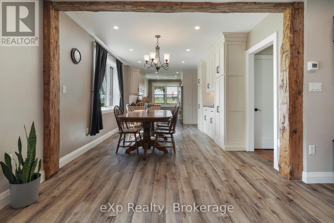
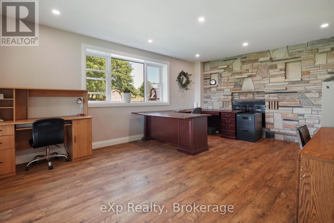
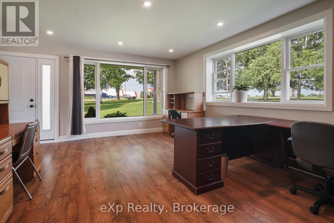
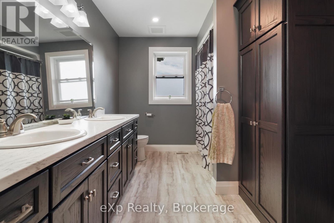
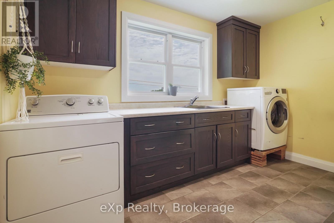
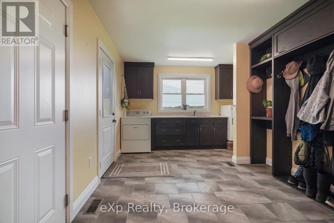
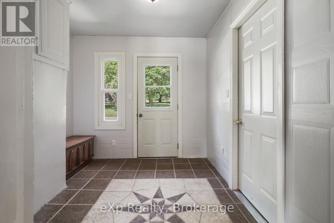
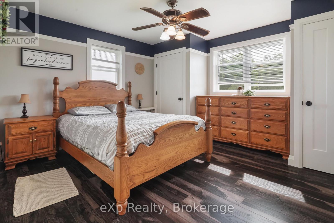
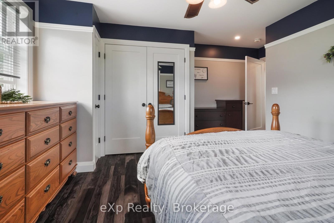
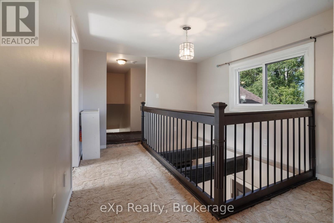
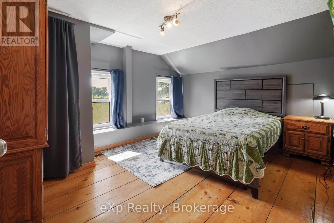
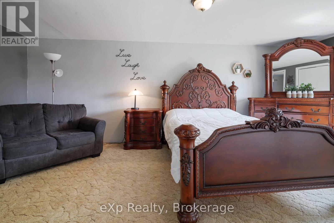
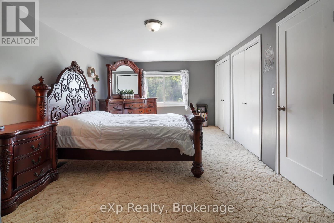
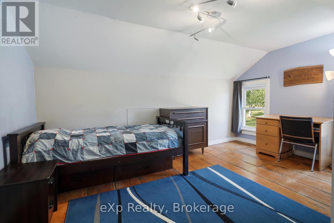
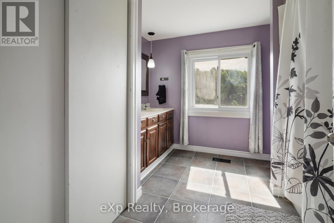
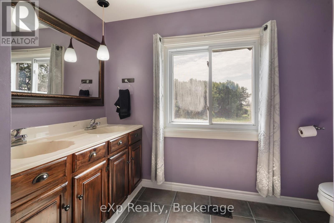
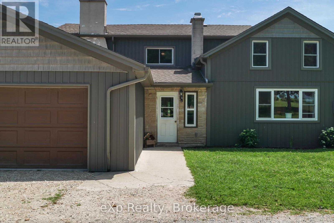
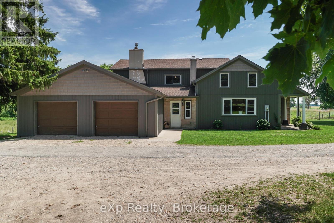
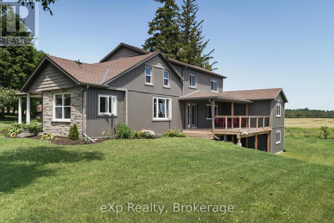
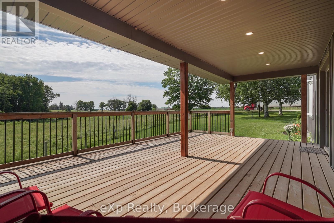
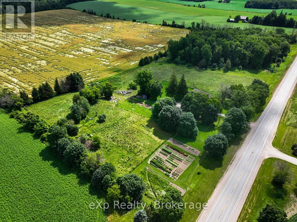
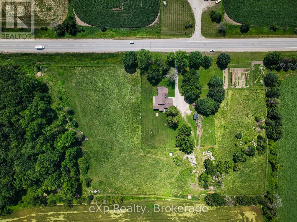
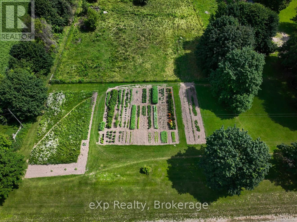
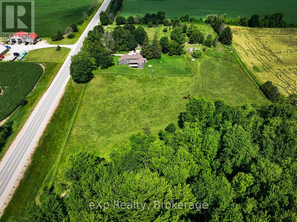
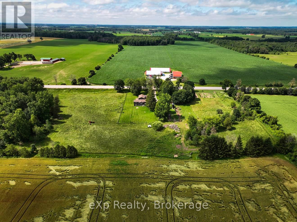
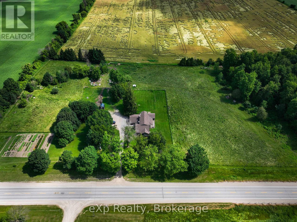
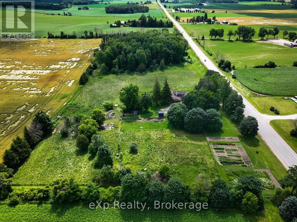
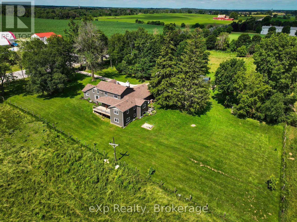
Nestled on almost 8 acres of picturesque countryside just minutes from Listowel, this beautifully updated country property offers the perfect blend of modern comfort, space, and rural charm. Surrounded by peaceful views, you'll enjoy a large garden, an attached 2-car garage, and plenty of room to relax, entertain, or simply enjoy country living. Offering over 2,500 sq. ft. above grade, the home features a welcoming foyer, spacious living room, den, formal dining area, updated kitchen with patio doors leading to the deck, and a versatile office or family room. The main floor also includes a spacious primary bedroom with a 5-piece ensuite, a mudroom, and convenient main floor laundry. Upstairs you'll find three additional bedrooms and a 5-piece bathroom, the walk-out basement provides a rec room, two versatile rooms with bedroom potential, and plenty of storage. Renovations completed in 2020 include a substantial north-side addition featuring the primary suite, ensuite, new kitchen, and laundry room. Additional upgrades include new flooring throughout most of the main floor, replacement of nearly all main floor windows, a new septic system and weeping bed, furnace, propane water heater, water softener, water pump, pressure tank, new basement stairs, in-floor basement heating, and an updated upstairs bathtub. If you've been searching for a move-in-ready country property with updates, generous living space, and the privacy of rural living, this exceptional home is one you won't want to miss. Book your private showing today! (id:15069)
Property Details
| MLS® Number | X13543450 |
| Property Type | Single Family |
| Community Name | Howick |
| Equipment Type | Propane Tank |
| Parking Space Total | 10 |
| Rental Equipment Type | Propane Tank |
Building
| Bathroom Total | 2 |
| Bedrooms Above Ground | 5 |
| Bedrooms Total | 5 |
| Amenities | Fireplace(s) |
| Appliances | Water Heater, Water Softener, Dishwasher, Dryer, Oven, Hood Fan, Washer |
| Basement Development | Partially Finished |
| Basement Features | Walk Out |
| Basement Type | Full, N/a (partially Finished), N/a |
| Construction Style Attachment | Detached |
| Cooling Type | None |
| Exterior Finish | Vinyl Siding, Brick |
| Fireplace Present | Yes |
| Foundation Type | Poured Concrete, Stone |
| Heating Fuel | Propane |
| Heating Type | Forced Air |
| Stories Total | 2 |
| Size Interior | 2,500 - 3,000 Sqft |
| Type | House |
Parking
| Attached Garage | |
| Garage |
Land
| Acreage | No |
| Sewer | Septic System |
| Size Depth | 454 Ft |
| Size Frontage | 776 Ft |
| Size Irregular | 776 X 454 Ft |
| Size Total Text | 776 X 454 Ft |
Rooms
| Level | Type | Length | Width | Dimensions |
|---|---|---|---|---|
| Second Level | Bathroom | 3.03 m | 2.94 m | 3.03 m x 2.94 m |
| Second Level | Bedroom | 3.12 m | 4.32 m | 3.12 m x 4.32 m |
| Second Level | Bedroom | 4.36 m | 3.43 m | 4.36 m x 3.43 m |
| Second Level | Bedroom | 6.19 m | 3.47 m | 6.19 m x 3.47 m |
| Basement | Bedroom | 3.12 m | 2.9 m | 3.12 m x 2.9 m |
| Basement | Den | 3.08 m | 4.31 m | 3.08 m x 4.31 m |
| Basement | Recreational, Games Room | 6.76 m | 10.51 m | 6.76 m x 10.51 m |
| Basement | Utility Room | 2.39 m | 0.12 m | 2.39 m x 0.12 m |
| Main Level | Bathroom | 2.49 m | 3.14 m | 2.49 m x 3.14 m |
| Main Level | Bathroom | 4.77 m | 4.52 m | 4.77 m x 4.52 m |
| Main Level | Den | 5.88 m | 3.28 m | 5.88 m x 3.28 m |
| Main Level | Dining Room | 3.37 m | 4.19 m | 3.37 m x 4.19 m |
| Main Level | Foyer | 2.76 m | 2.64 m | 2.76 m x 2.64 m |
| Main Level | Kitchen | 3.21 m | 4.6 m | 3.21 m x 4.6 m |
| Main Level | Laundry Room | 3.6 m | 1.82 m | 3.6 m x 1.82 m |
| Main Level | Living Room | 6.52 m | 6.13 m | 6.52 m x 6.13 m |
| Main Level | Mud Room | 3.17 m | 3.16 m | 3.17 m x 3.16 m |
| Main Level | Office | 5.31 m | 5.79 m | 5.31 m x 5.79 m |
https://www.realtor.ca/real-estate/30011215/44032-amberley-road-howick-howick
Contact Us
Contact us for more information

This REALTOR.ca listing content is owned and licensed by REALTOR® members of The Canadian Real Estate Association
The trademarks REALTOR®, REALTORS®, and the REALTOR® logo are controlled by The Canadian Real Estate Association (CREA) and identify real estate professionals who are members of CREA. The trademarks MLS®, Multiple Listing Service® and the associated logos are owned by The Canadian Real Estate Association (CREA) and identify the quality of services provided by real estate professionals who are members of CREA. The trademark DDF® is owned by The Canadian Real Estate Association (CREA) and identifies CREA's Data Distribution Facility (DDF®)
July 12 2026 11:39:23
The Lakelands Association of REALTORS®
Exp Realty