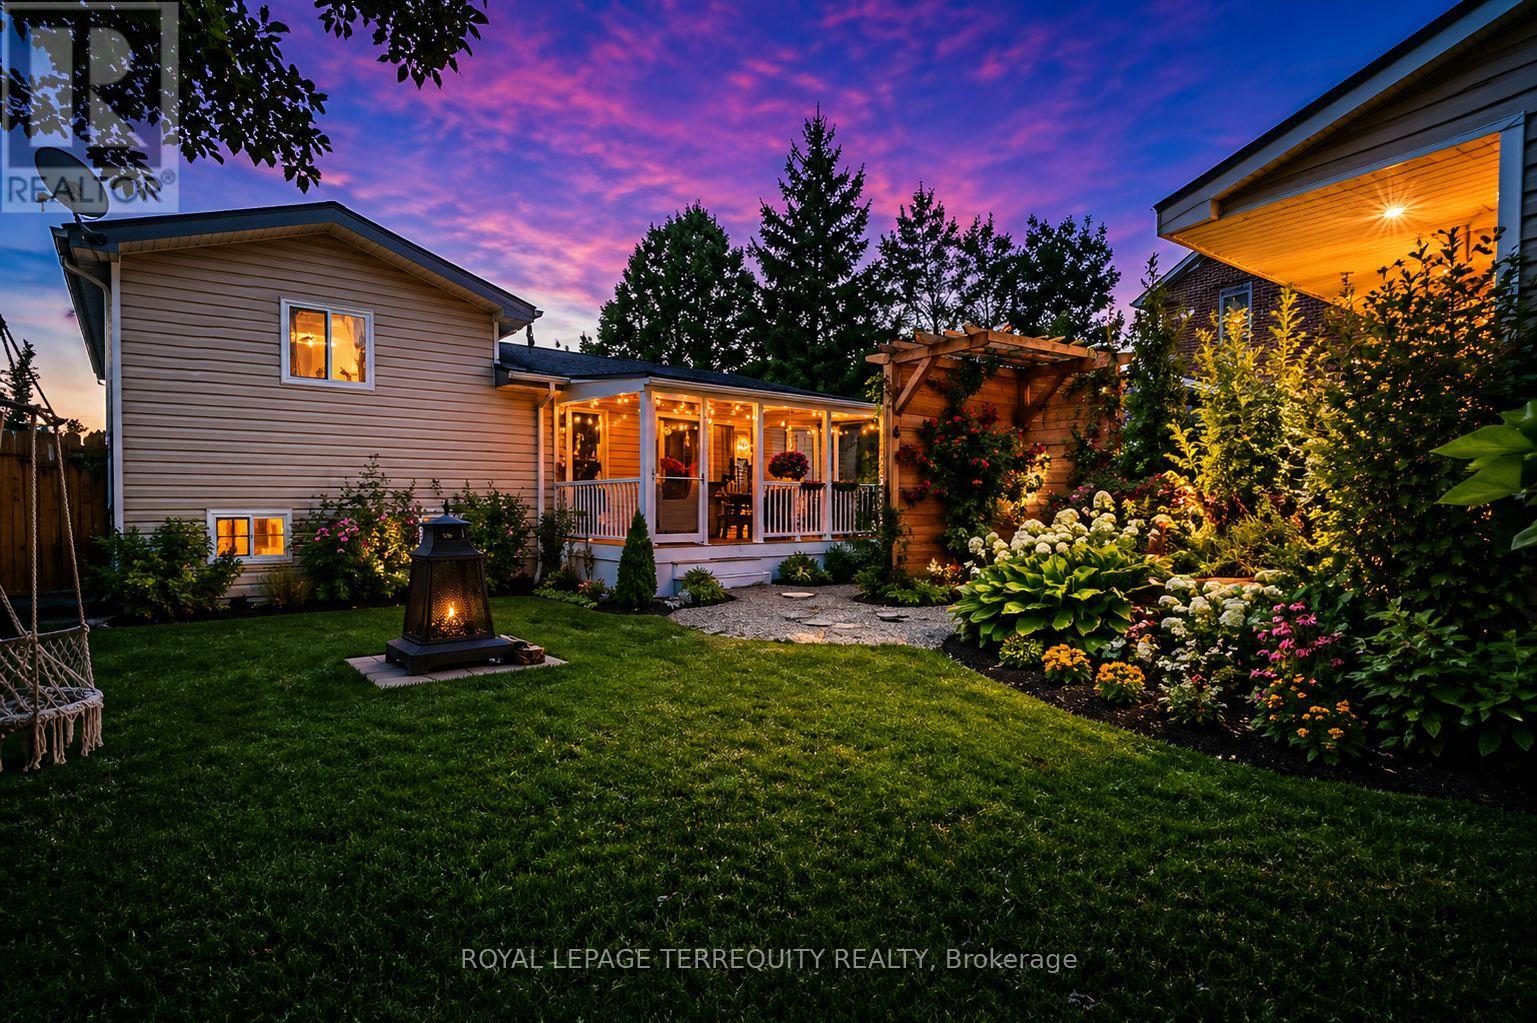
Meticulously updated with beautiful finishes throughout, this sidesplit home is set on a quiet residential street just minutes from downtown Campbellford. The open-concept main living area offers a welcoming feel and connects seamlessly to the kitchen with a comfortable seating area. Upstairs, you'll find two good-sized bedrooms and a full bathroom. The finished lower level adds extra living space with a gas fireplace and a dedicated laundry room with ample counter and cupboard space. Step outside to a private, landscaped backyard retreat set within a fully fenced yard, complete with a covered porch, grilling area, firepit, raised garden beds, and mature trees. A standout feature is the detached bunkie with a durable metal roof and covered front porch, beautifully finished inside with a stylish studio-style layout, sleeping area, sitting space, kitchenette, and modern 3-piece bath. With its separate entrance from the front yard, this versatile space offers added privacy for guests, extended family, a work-from-home office, creative studio, workshop, entertainment retreat, or potential income-generating use where permitted. The property is centrally located just minutes from downtown shops and restaurants. Come for a visit, stay for a lifetime! (id:15069)
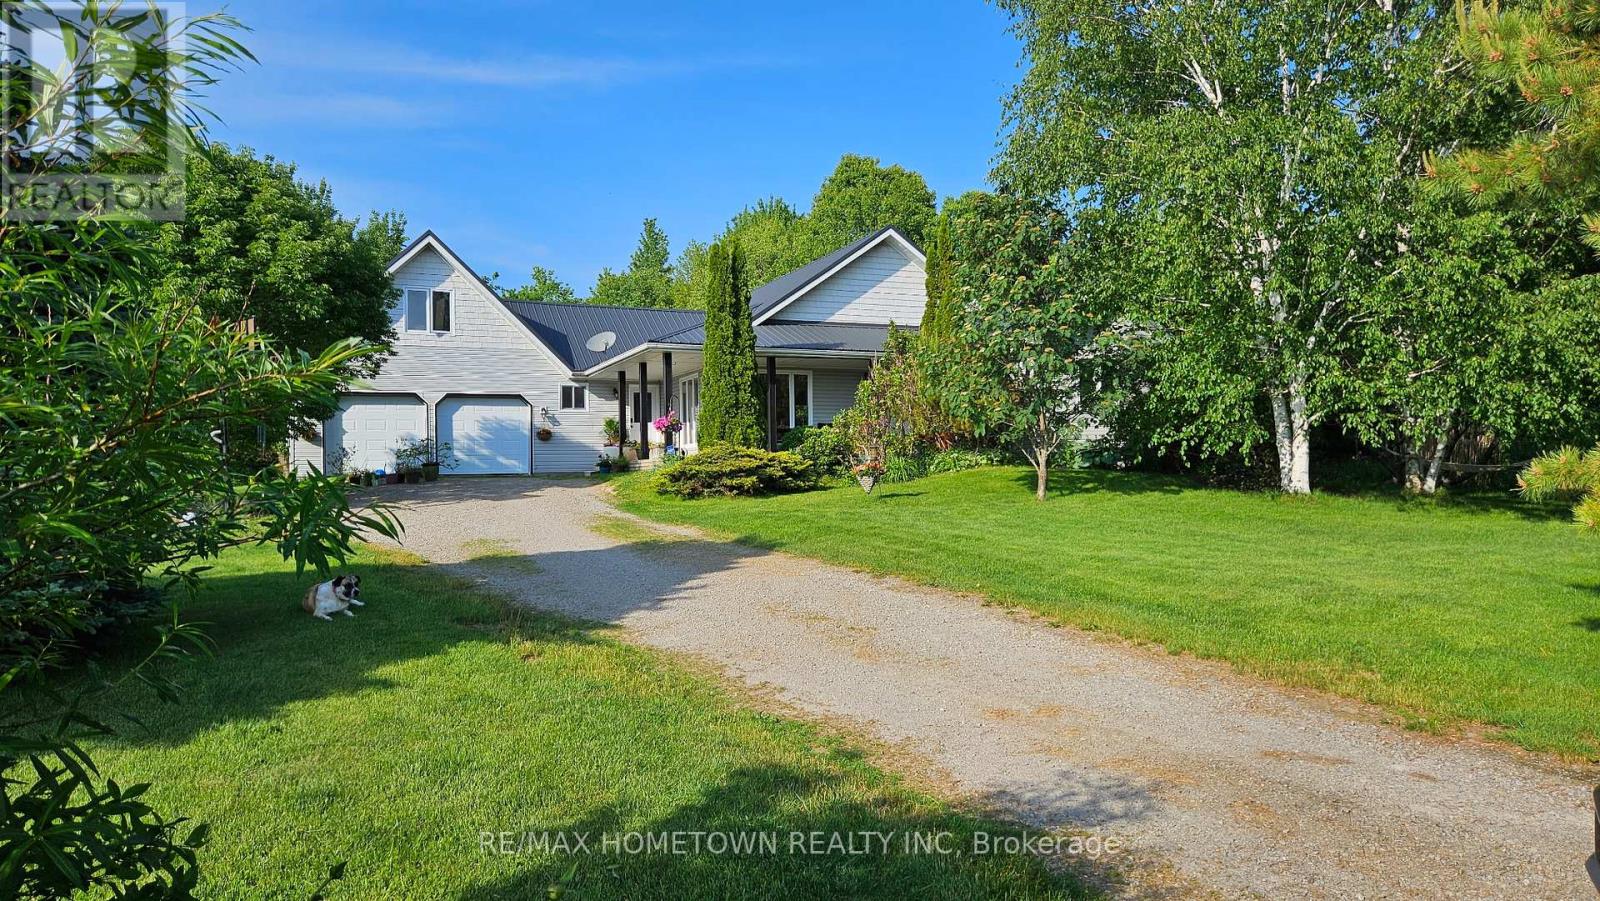
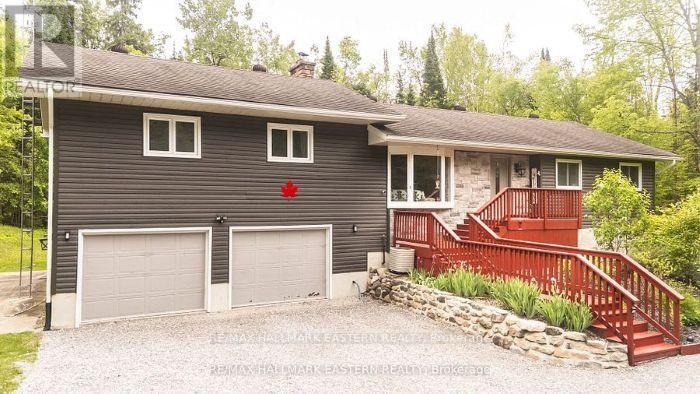
Experience the beauty of country living in the heart of the Canadian Shield on this private 6+ acre property surrounded by mature trees, abundant wildlife and stunning sunset views. Conveniently located near Mallorytown, Lansdowne, Charleston Lake, Brockville, Athens, Kingston, the beautiful 1000 Islands & Highway 401, this property offers a peaceful rural lifestyle without sacrificing access to everyday amenities. Built in 2006, this detached, low-maintenance bungalow features a smart, efficient layout with 3 bedrooms and 2 bathrooms, including a 3 piece primary ensuite with convenient laundry. The living area separates the primary bedroom and ensuite from the other 2 bedrooms and bathroom. Large windows throughout the home bring in natural light and showcase the beautiful surroundings. Home is carpet-free, except for the stairs leading to the loft above garage. The open-concept kitchen and dining area is ideal for everyday living and entertaining. Recent updates include a beautifully redesigned custom kitchen by Graham Custom Cabinetry, updated appliances, steel roof, furnace, central air conditioning and main bathroom renovations. The home is also equipped with 200-amp electrical service. The insulated attached 2-car garage includes a versatile loft space above, perfect for a home office, hobby room, studio, home gym or guest area. Outside, enjoy the cedar wraparound deck (complete with a "Mosquito Curtain" system) while taking in the sights and sounds of nature. Feel at peace knowing your family dog is protected with the installed "Invisible Fencing", all you need is a dog collar. With plenty of open space for gardens, recreation and growing your own vegetables, this property is perfect for those seeking privacy, comfort and room to roam. Close to Front of Yonge Elementary School, grocery store with LCBO, pharmacy, post office, Arbru, Skyward Active Health Centre, you'll enjoy the convenience of nearby services while embracing the tranquility of country livi (id:15069)
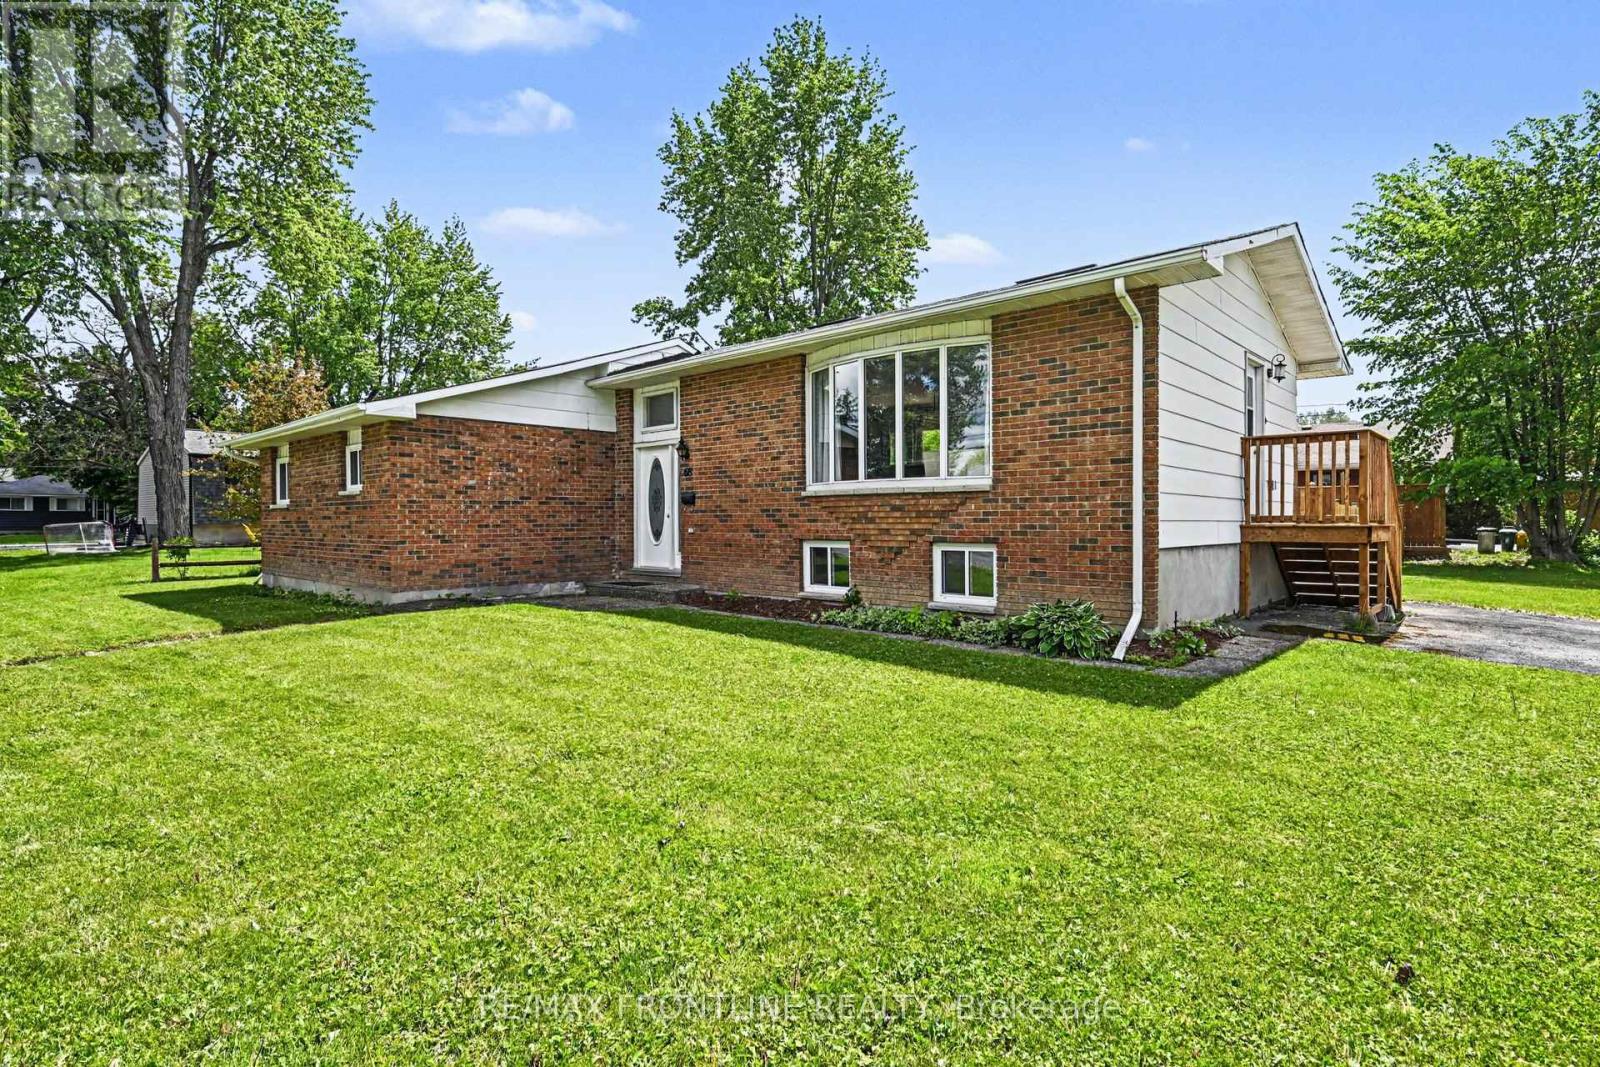
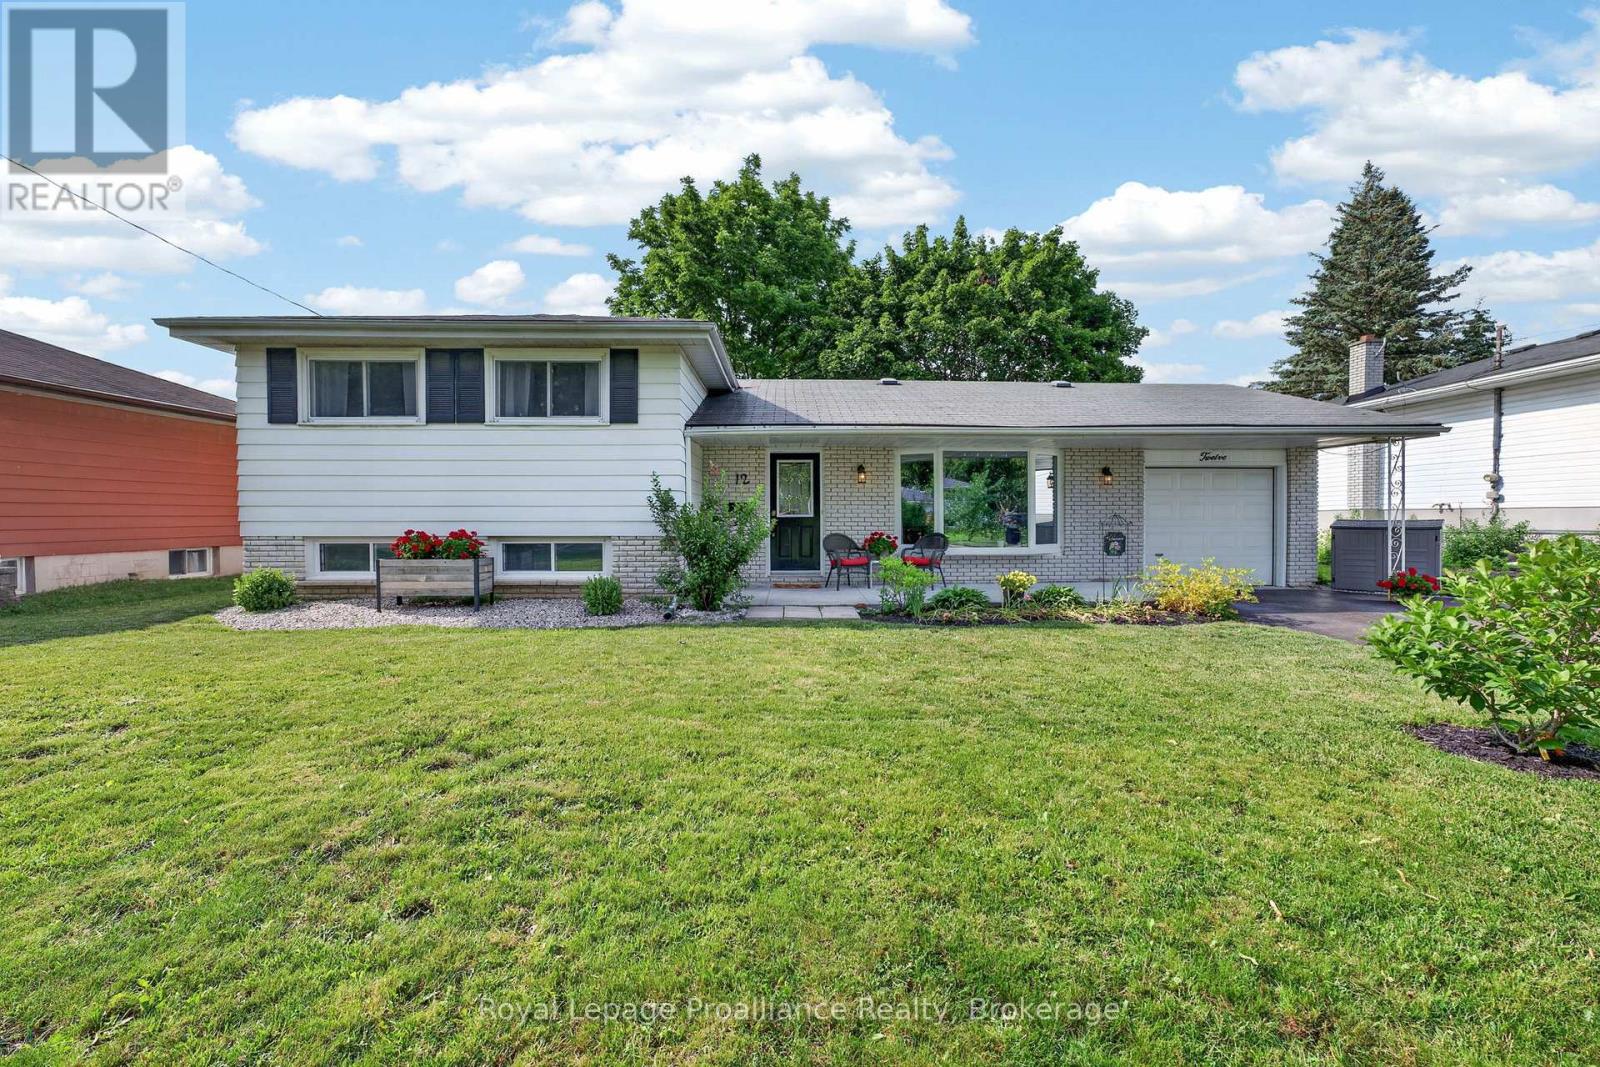
WOW! This MOVE-IN READY HOME in PERTH can be YOURS for UNDER $450,000.00! Welcome to this cheerful brick-faced side-split nestled in the heart of beautiful heritage Perth - a perfect blend of comfort, character, and convenience. Bright and airy, this inviting home is perfect for first-time buyers, retirees or anyone seeking small-town charm and modern-day accessibility. At the heart of the home is a gorgeous new kitchen, featuring an expansive breakfast bar open to light-filled living/dining areas, making it ideal for effortless entertaining and everyday living. Convenient garden doors lead to a spacious new deck, perfect for BBQs, outdoor dining, and relaxing with family and friends.The classic side-split layout offers both flow and functionality. Just a few steps down from the main living area, you'll find a versatile flex space-ideal for a home office or study-along with a convenient laundry area with stacked washer/dryer. This level also includes 2 generously sized bedrooms boasting high ceilings - your spacious primary suite flows to a 4-piece ensuite, while the second bedroom & 4-piece bathroom are designated for family or guests. Set on an oversized 100 x 100 ft corner lot, enjoy a nearly fully fenced yard with plenty of room for kids, pets or projects - why not add a pool or play-structure for the kids/grandkids... or perhaps a large garden or landscaping design to make it your own! Located within walking distance to downtown Perth, you'll love the charming shops, cafés, restaurants, parks, and nearby amenities, including the hospital, grocery stores, The Perth Mews Mall & so much more! MAKE IT YOURS TODAY! (id:15069)
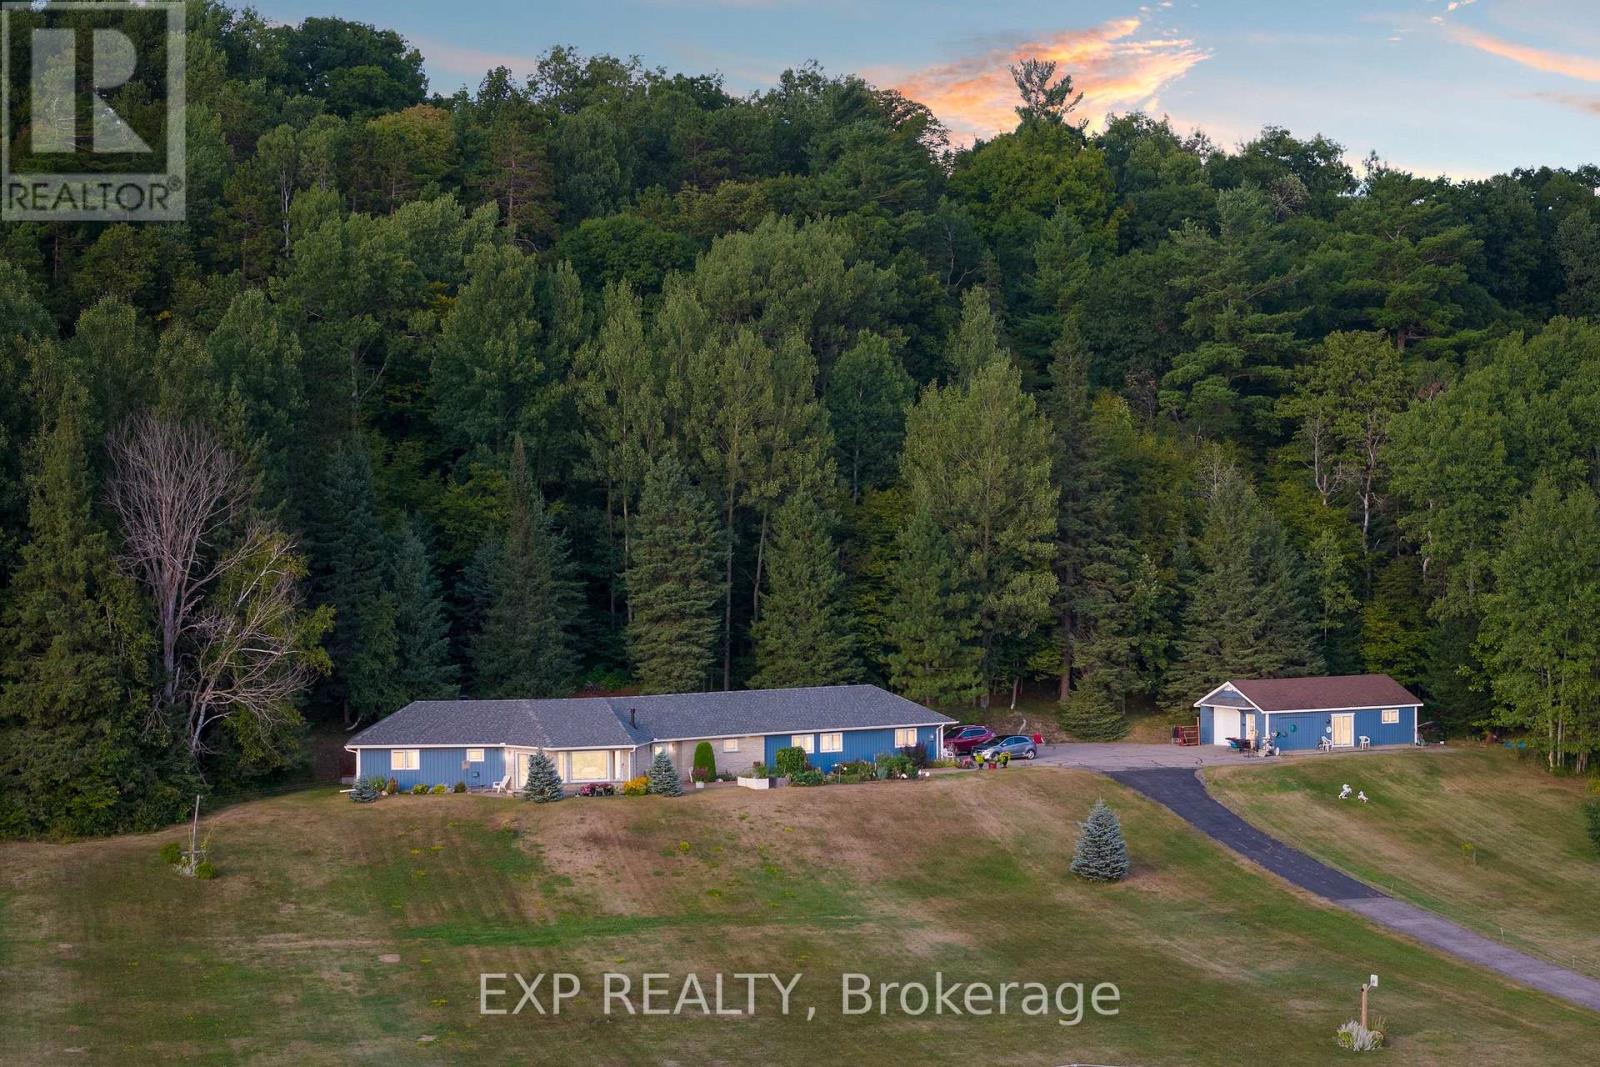
Widely admired in Renfrew, this landmark property is set on nearly 5.5 acres just minutes from town and around the corner from the Renfrew Golf Club, offering breathtaking panoramic views that stretch for kilometers across the Ottawa Valley. This spacious 3-bedroom, 2-bath slab-on-grade home offers just under 2,000 sq. ft. of living space, featuring an open-concept layout highlighted by expansive front windows that flood the home with natural light while showcasing the incredible scenery. The living and dining areas are anchored by a cozy natural gas fireplace, while the updated kitchen features granite countertops, pot lighting, and pocket doors that allow the space to be separated when desired. Wide hallways and doorways throughout provide excellent accessibility, and the oversized primary bedroom offers plenty of room to relax. A versatile third bedroom with its own separate entrance presents endless possibilities as a guest suite, home office, rec room, or private retreat. The home also includes a spacious laundry room and a large 4-piece bathroom with a deep soaker tub and walk-in shower that could easily be converted into a private ensuite. Radiant ceiling heating in key areas enhances comfort throughout. Outside, the landscaped backyard is designed for relaxation, complete with mature gardens, a handmade pond with fountain, and a hot tub overlooking the peaceful surroundings. The detached garage is divided into two functional spaces, with one side insulated and used as an art studio and the other serving as a traditional garage with overhead door, connected by an interior passageway. Significant updates include a new roof (2024), updated bathrooms (2023 and 2025), kitchen renovation with granite counters (approx. 2010), and replacement of 15 windows and 2 patio doors (approx. 2010). Combining privacy, accessibility, character, modern updates, stunning views, and an unbeatable location. 24-hour irrevocable on all offers. (id:15069)
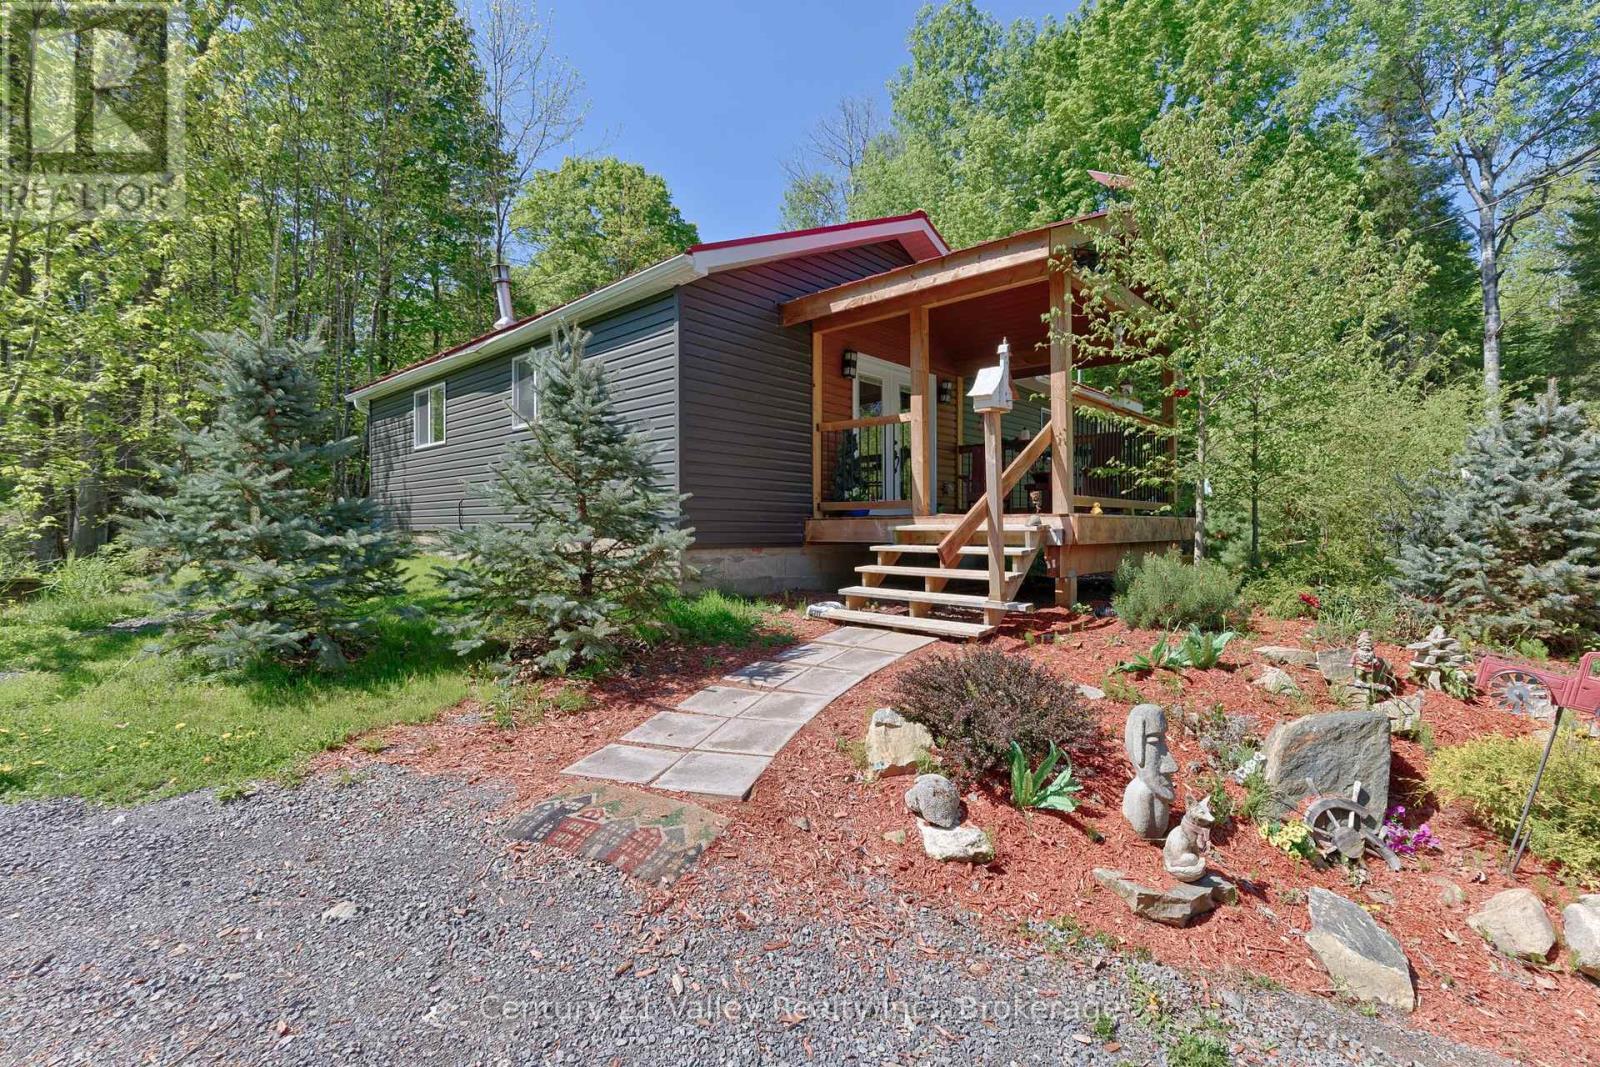
If you have been dreaming of rural living, a peaceful weekend getaway, or simply a place where you can immerse yourself in nature and enjoy privacy, then this beautifully updated country home deserves your attention. Set on a picturesque 2-acre wooded property, this charming home offers the perfect balance of modern comfort and rustic country appeal. Only 13 min from Renfrew for shopping, restaurants, healthcare services, schools, and other amenities, while still being just 20 minutes from Calabogie Peaks Ski Resort and all the recreation and attractions that the Calabogie area is known for. Kanata Centrum is also within an easy 50-minute commute, making this property ideal for full-time living or a relaxing retreat from the fast pace of city life. The home welcomes you with a 10' x 12' covered front porch perfect for morning coffee or unwinding at the end of the day. At the rear of the home you will find a stunning 12' x 26' screened covered deck offering the ideal outdoor living and dining space where you can relax while overlooking your own private piece of paradise. Patio doors provide direct access from the deck into the primary bedroom, creating a peaceful retreat with nature just steps away. Inside, the bright open-concept layout combines the kitchen, dining area, and living room into one warm and inviting gathering space. Additional patio doors off the kitchen extend your entertaining space outdoors. The interior offers a modern feel blended perfectly with rustic charm, creating a warm country vibe throughout. Outside, the property remains largely wooded, offering privacy and room to explore, while the immediate area around the home has been thoughtfully landscaped with perennial gardens, fruit trees, and a beautiful koi pond adding to the peaceful setting. There is a large 12' x 32' shed/workshop ideal for hobbies, storage, or projects, along with a second 10' x 24' outbuilding providing even more . Book your showing today and come see our good nature! (id:15069)
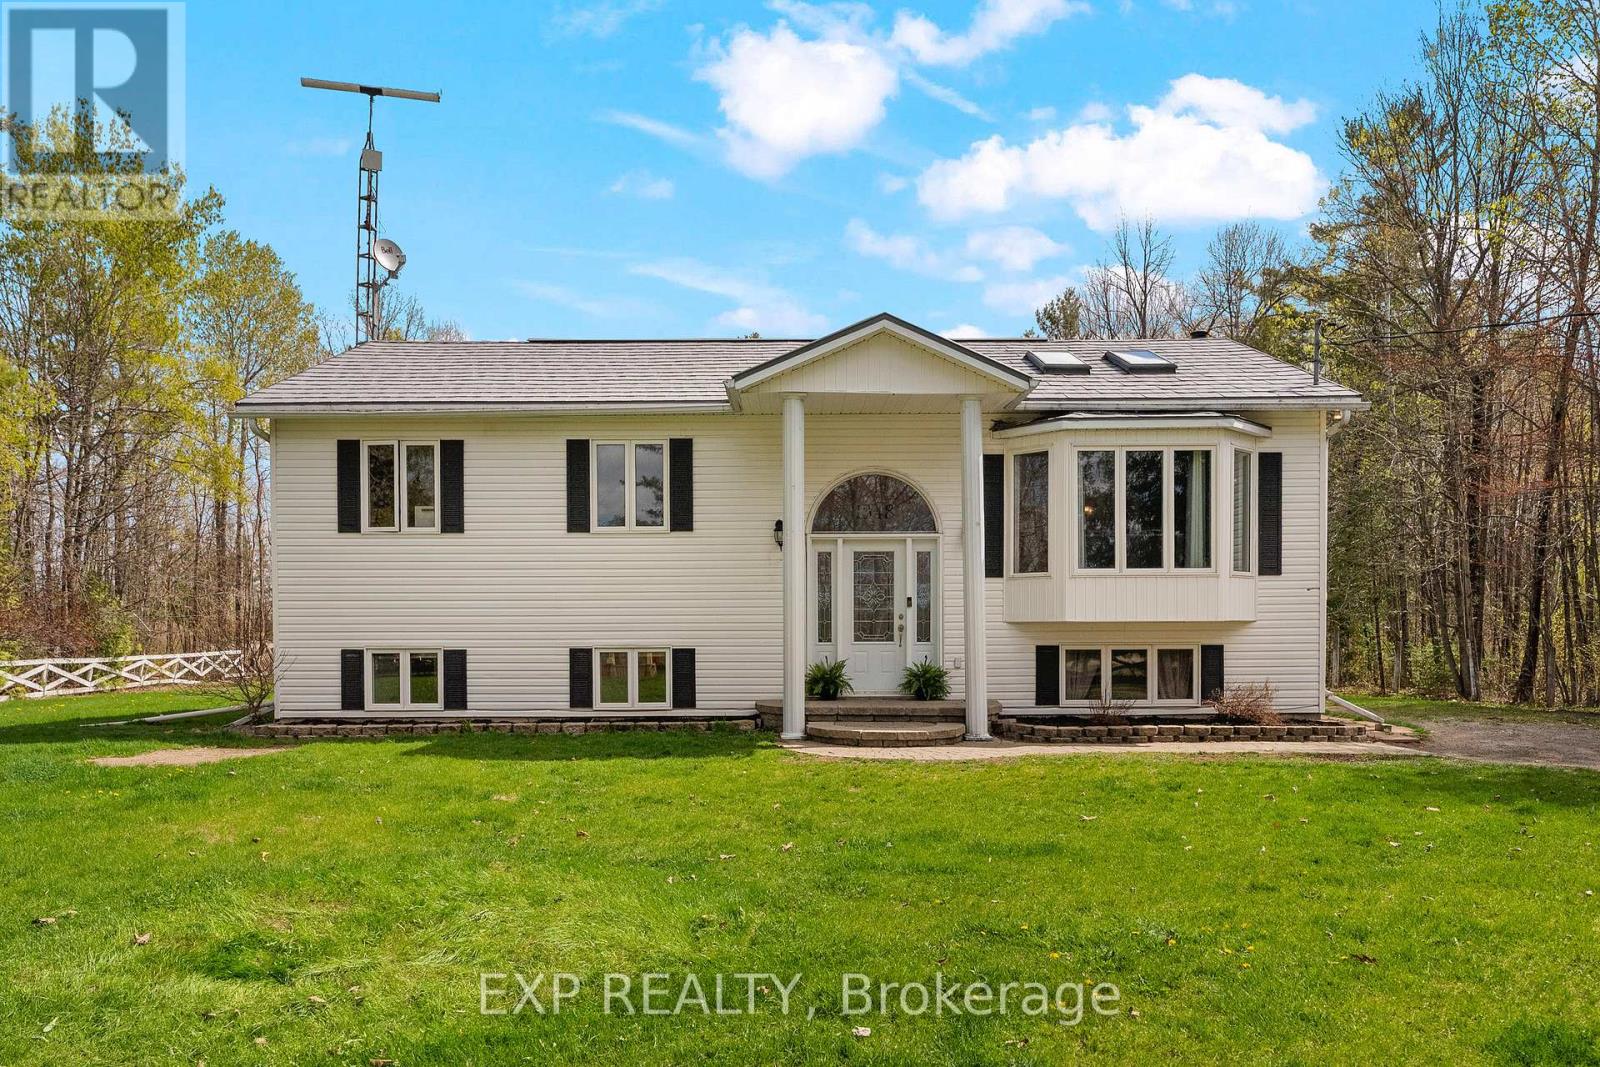
Welcome to 1348 Scheel Drive! A perfect blend of country charm and modern comfort! This spacious 4-bedroom, 2-bath raised bungalow offers bright, functional living with thoughtful updates throughout. The sun-filled living room showcases a large bay window and skylights. The large eat-in kitchen is ideal for family living and entertaining, featuring a center island and walkout access to the newly built deck, pool, and patio area - perfect for summer gatherings. The primary bedroom features a walkout and a beautifully renovated ensuite complete with a glass shower and double vanity. All bedrooms offer generous space, while the second bathroom has also been tastefully updated. Downstairs, you'll find even more versatile living space with an additional bedroom or craft room, plus a large family room with an electric fireplace and endless possibilities for a playroom, games area, home gym, or office setup. Bright and spacious throughout, this home offers room for the whole family to grow. Nestled on a private lot with a large backyard, there's plenty of room for outdoor activities and future garage potential. Located just steps from a beautiful nursery and offering the best of "close to everything, yet country living," this property sits conveniently halfway between Arnprior and Renfrew, where you'll find shopping, restaurants, and everyday amenities. Plus, you're less than an hour from Ottawa, with access not only to shopping and restaurants but also to airports, colleges, universities, and medical facilities. Not to mention outdoor enthusiasts will love being only 20 minutes from Calabogie, home to a four-season recreation playground including beach days on Calabogie Lake and skiing at the Calabogie Peaks. All offers must contain 24 hour irrevocable (id:15069)
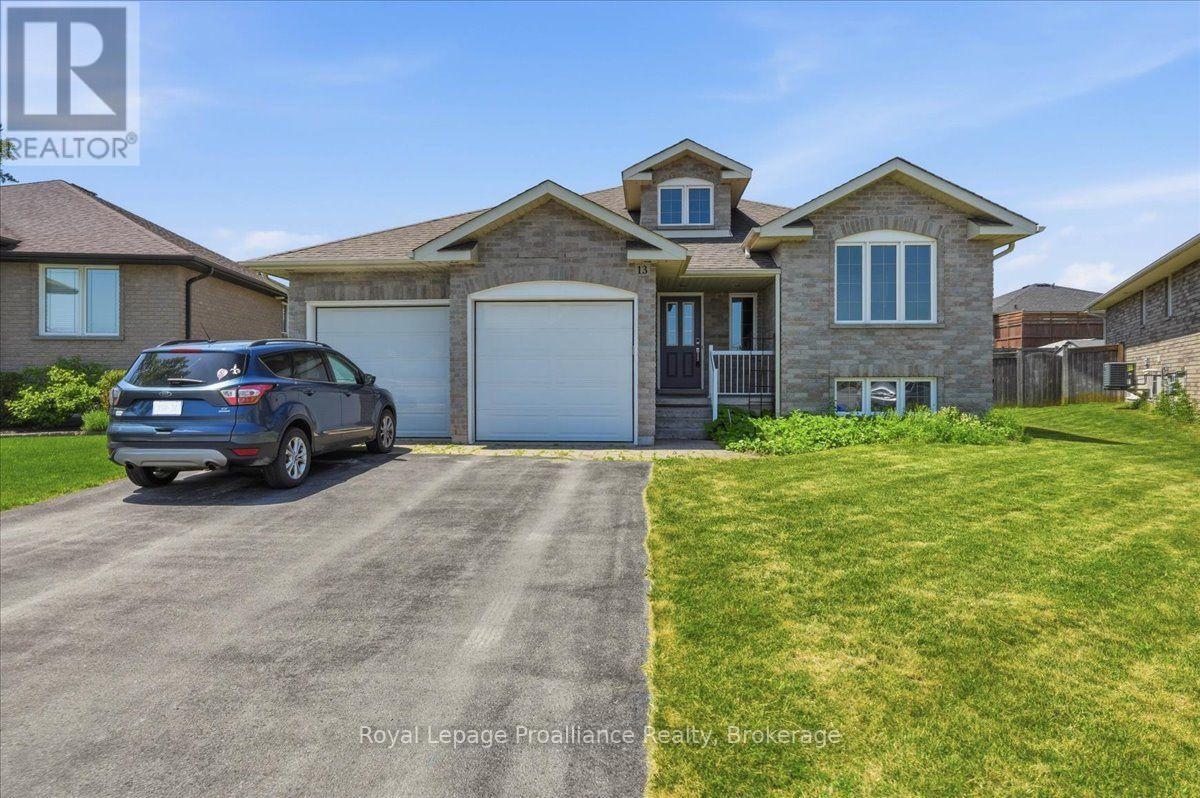
Welcome to this spacious raised bungalow, ideally located with quick and convenient access toHighway 401. Offering a functional open-concept layout, this well-appointed home provides the perfect blend of comfort, style, and space for the whole family. The inviting main level features a generous entryway leading into the bright living, dining, and kitchen area, highlighted by a beautiful tray ceiling in the living room. The kitchen offers a convenient pantry and a walkout to the rear deck, making indoor-outdoor entertaining effortless. Enjoy the fully fenced backyard complete with a deck and gazebo-an ideal setting for relaxing or hosting family and friends. The main floor also includes the convenience of a laundry room, a spacious primary bedroom with a walk-in closet and private 3-piece ensuite, a second bedroom, and a well-appointed 4-piece bathroom. The fully finished lower level expands your living space with a large recreation room featuring a cozy fireplace, two additional bedrooms, and a 4-piece bathroom. Additional features include an attached two-car garage and plenty of storage space, making this home as practical as it is inviting. With its desirable layout, generous living areas, and excellent location, this home is ready to welcome its next owners. (id:15069)
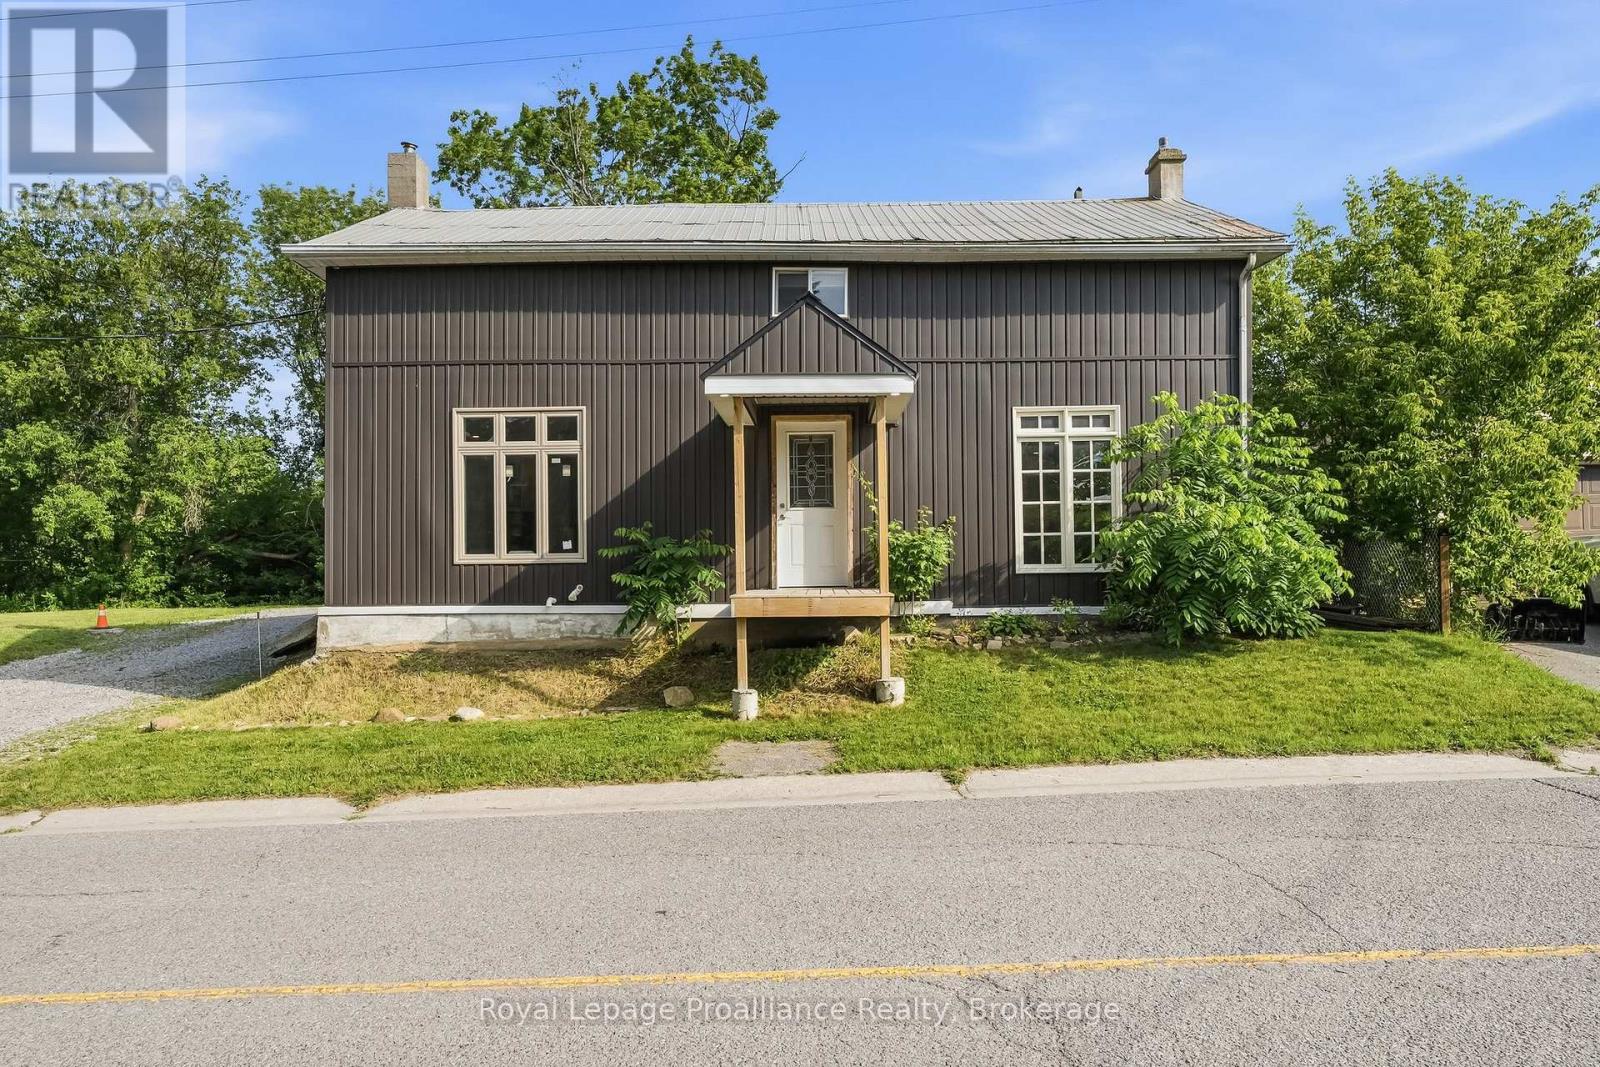
Tucked near the shores of Lake Ontario in the hamlet of Lakeport, 1063 County Road 31 is an excellent opportunity for those looking to get into the market or find a hidden gem with old farmhouse charm. This 3-bed, 2-bath home is spacious with large main floor principal rooms and is ready for your creative vision and finishing touches. The light-filled kitchen features a large island for casual dining, meals on the go or conversation with friends. The dining room with rustic hardwood flooring is perfect for entertaining large groups and connects to the large living room that has lots of flexible space to suit your needs. Completing the main floor is a large bathroom that also features the laundry area. Upstairs is a large primary bedroom with double closets, 2 other good-sized bedrooms and a tastefully finished 4-piecebath. The exterior features a metal roof and vinyl siding with a large, private lot that backs onto a ravine and has plenty of level green-space to enjoy. You'll have some peace of mind knowing that many high-cost items have been updated recently including the furnace, septic, electrical panel as well as many windows and doors. (id:15069)
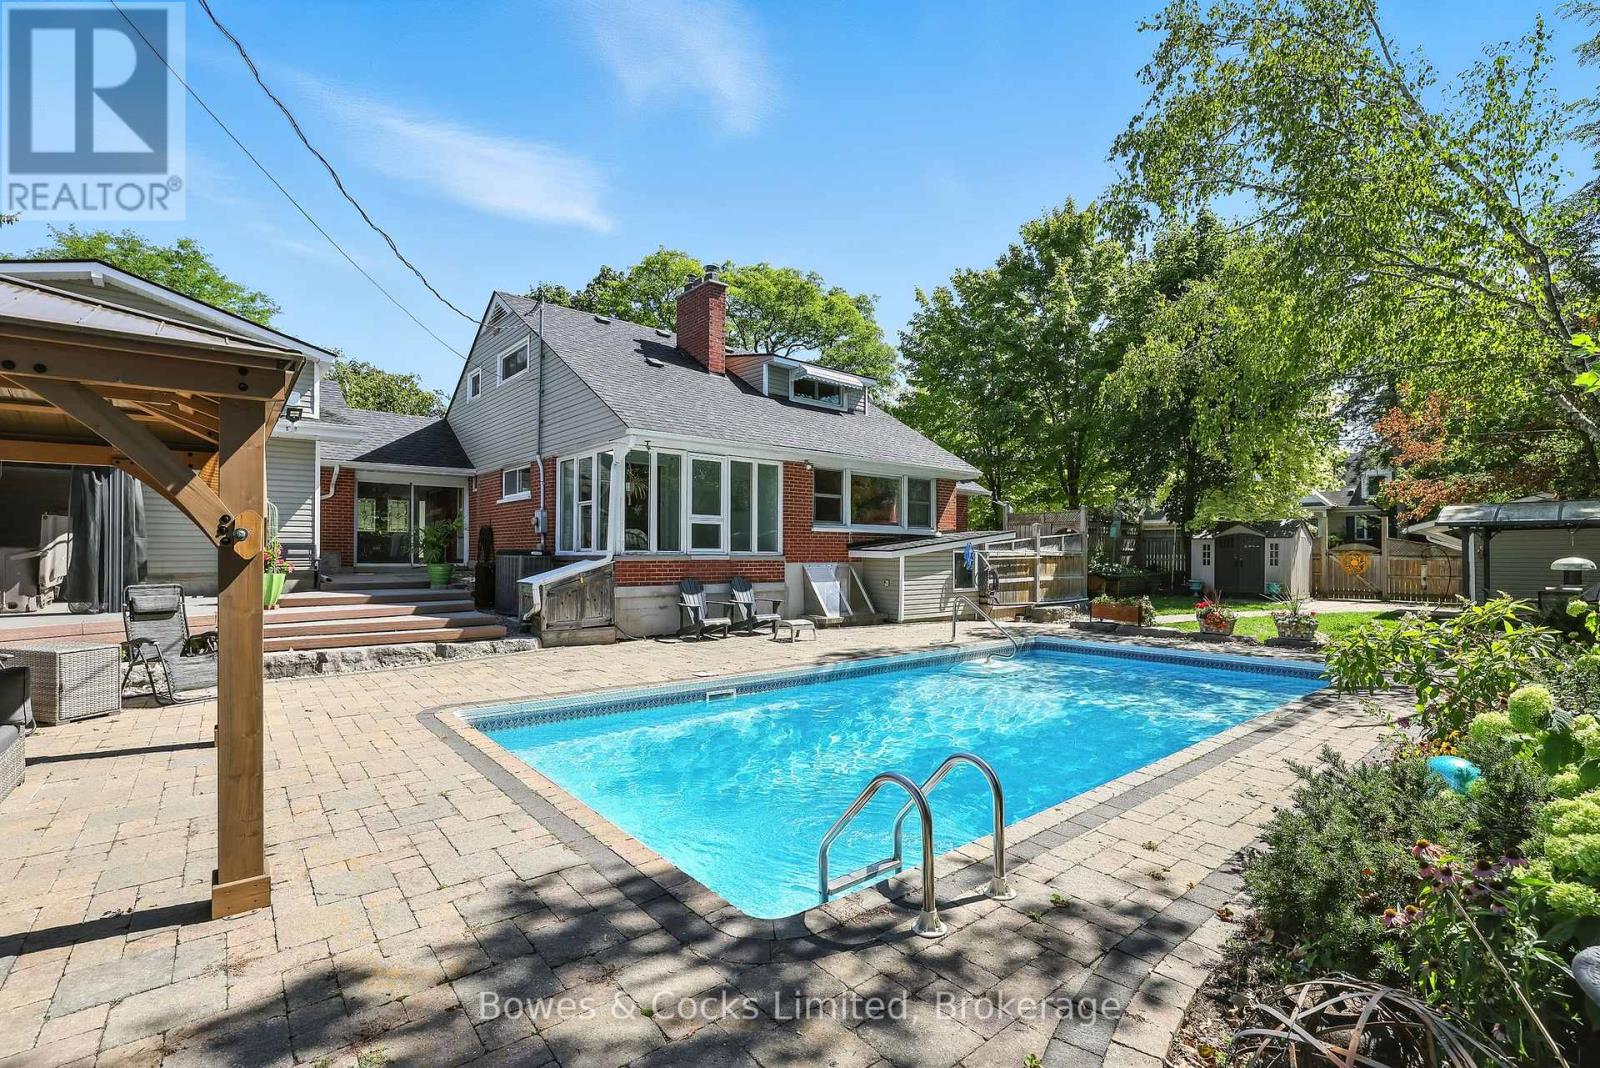
Welcome to 433 Manorhill Avenue. This expansive, solid-brick home is set on a double-wide corner lot with mature trees, offering a serene, country-like feel in Peterborough's highly desirable Old West End. The main floor welcomes you with comfort and elegance, featuring two bedrooms, a full bathroom, a formal living and dining room, an updated kitchen and a lovely sunroom. With engineered hardwood floors throughout, a cozy brick fireplace, and large windows overlooking the pool and gardens, creating a perfect space to relax. Upstairs, you'll find two additional spacious bedrooms and another full bathroom. The lower level offers excellent potential for multigenerational living or guest accommodations, complete with its own separate entrance, a bedroom, kitchenette, bathroom, and a cozy living room with a welcoming brick fireplace. The fully fenced backyard is a private retreat, professionally landscaped with raised garden beds, perennial flower beds, and interlocking stone surrounding the large inground pool. Multiple gazebos, and generous patio space provide the perfect setting for entertaining or unwinding. The oversized attached two-car garage includes a workshop and a loft designed as a mancave-complete with a pool table and lounge space. Ideally located within walking distance to Peterborough Regional Health Centre, shopping, schools, and amenities, this home truly offers it all: space, character, privacy and a lifestyle you'll love. (id:15069)
Private 1.85-Acre Retreat with In-Law Potential - Motivated Seller! Tucked away on a quiet country lane and surrounded by mature trees, scenic trails, and nearby lakes, this beautifully maintained bungalow offers the perfect balance of privacy, comfort, and space to grow. Featuring 4+1 spacious bedrooms and 3 bathrooms, this home is ideal for large families, multi-generational living, or those seeking extra room to work and play. A separate entrance through the double-car garage presents excellent in-law suite potential, providing flexibility for extended family or future possibilities. At the hearts of the home, the inviting family room is anchored by a stunning stone fireplace, creating a warm and welcoming atmosphere. The open-concept ding area walks out to a generous rear deck, perfect for entertaining, enjoying morning coffee or simply taking in the peaceful natural surroundings. The u8pdated kitchen offers granite countertops, ample workspace, and hardwood flooring that flows throughout the main level. Thoughtfully updated for peace of mind, recent improvements include a new carport (2023), paved driveway (2022), owned hot water heater (2023), wate3r purification system (2022), garage door opener (2023), updated sump pumps (2022-2025), generator (2023), and a current WETT certificate (2024). Move-in ready and nestled on a picturesque 1.85-acre property, this country living at its finest. Whether you're looking for privacy, space for family, or the opportunity for multi-generational living, this exceptional property delivers. Motivated seller - bring your offer! (id:15069)
Welcome to this beautifully maintained side split in Belleville's sought-after West Park Village. This prime location offers easy access to parks, schools, and major shopping amenities, making it an ideal fit for families, downsizers, or anyone looking for a well-loved neighbourhood.The spacious main level features an open living and dining area with refinished hardwood flooring and sliding glass doors that look over the welcoming, fully fenced large backyard..perfect for kicking the ball around with the kids. Plenty of room for a pool too with the 73 x 110 foot lot! Upstairs, you'll find three comfortable bedrooms, beautiful hardwood flooring and a Jack and Jill bathroom with double sinks. The lower level adds a cozy rec room and a second fully updated 2-piece bathroom, offering plenty of room for family relaxation, guests, or additional living space. Outfront, enjoy beautifully maintained gardens, covered front porch with a new large poured concrete walkway/sitting area and a single car garage with man door to backyard and newly poured concrete floor with french drain for a dry garage all year round. This move-in-ready home offers functional living space, and a standout location in one of Belleville's most loved neighbourhoods. (id:15069)
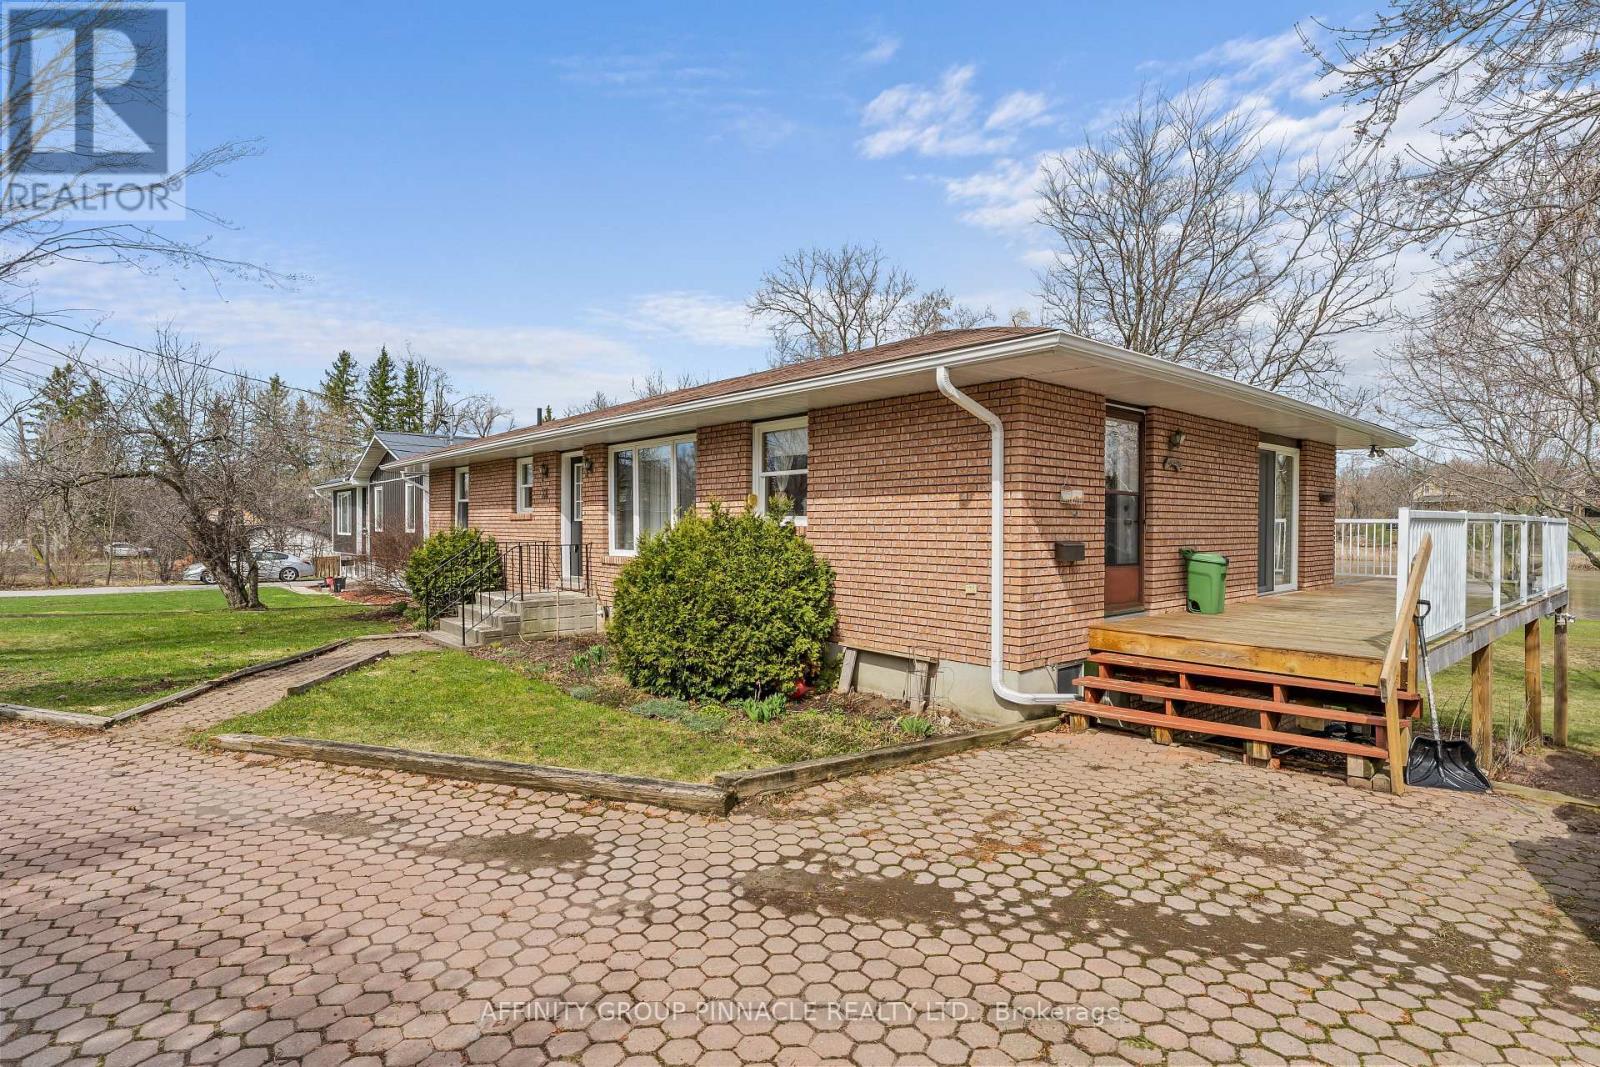
Waterfront living with intown convenience!! The quality built Bungalow is an ideal arrangement for retirement living and with the in-law accommodations is an added bonus of potential income. Open concept kitchen, living room and dining area with walkout to a beautiful wrap around deck overlooking the Scugog River. 3 spacious bedrooms on the main floor. The lower level features its own private entrance, 2 bedroom, full kitchen and living room with gas fireplace. (id:15069)