
1063 County Road 31 Alnwick/haldimand, Ontario K0K 1S0

3 Bedroom
2 Bathroom
1,500 - 2,000 sqft
None
Forced Air
$425,000
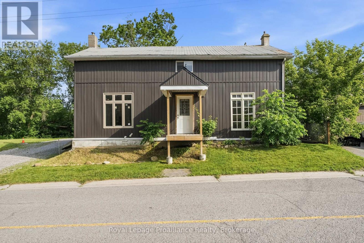
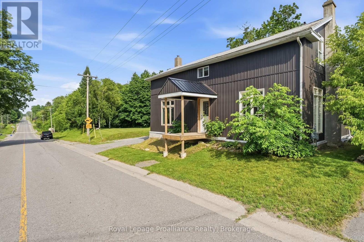
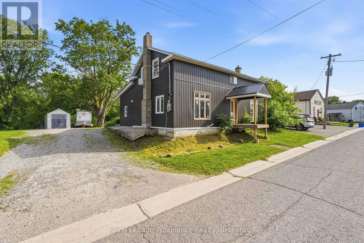
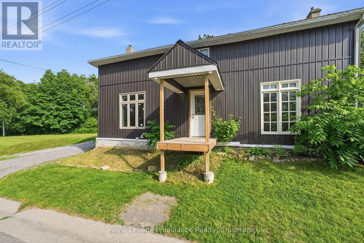
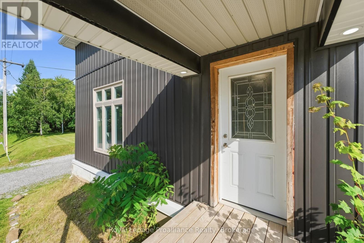
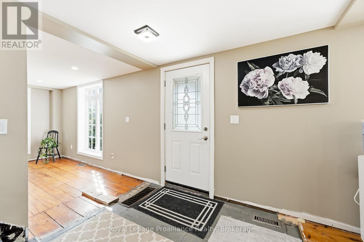
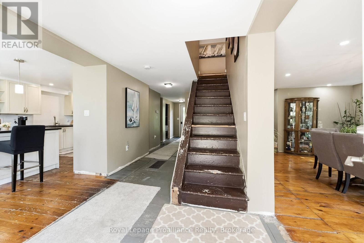
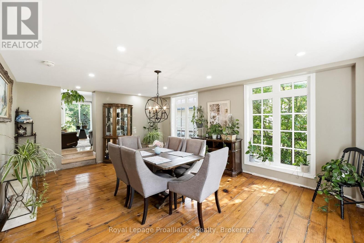
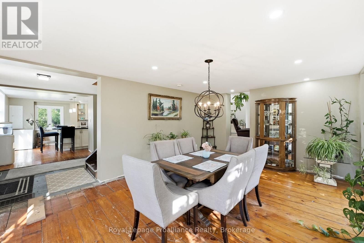
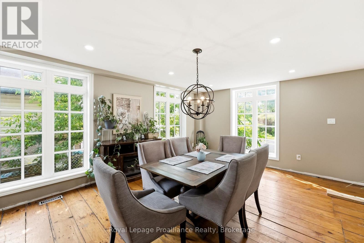
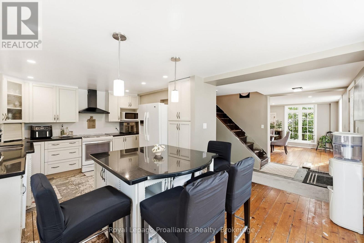
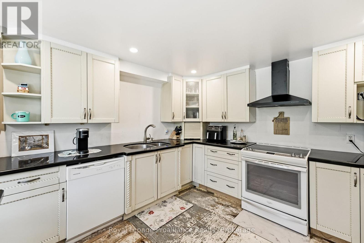
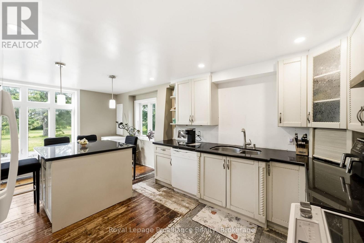
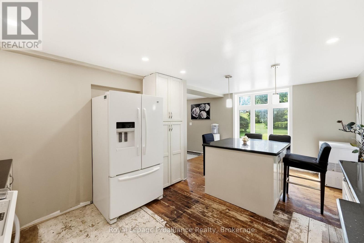
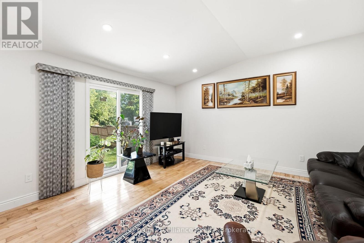
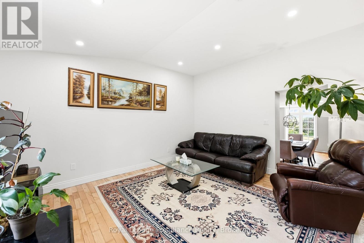
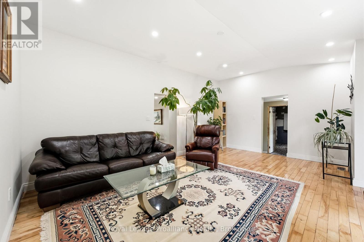
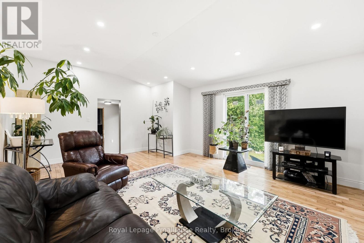
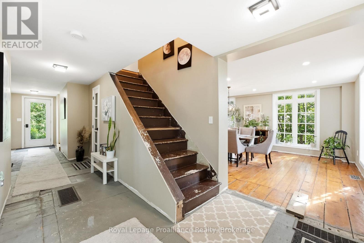
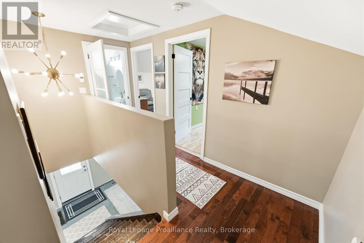
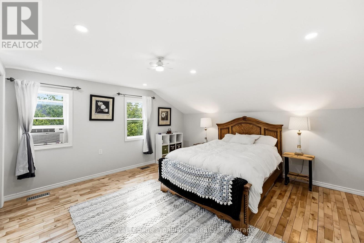
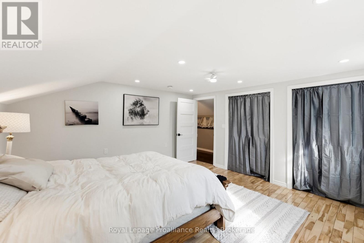
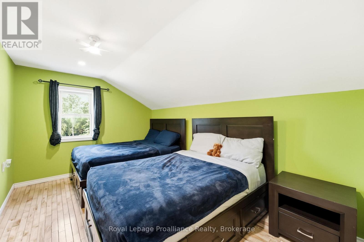
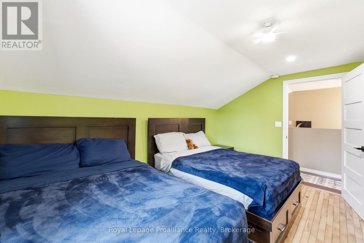
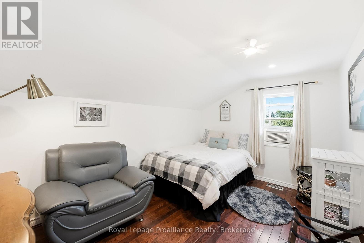
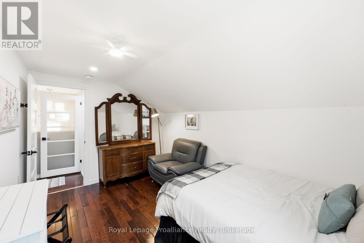
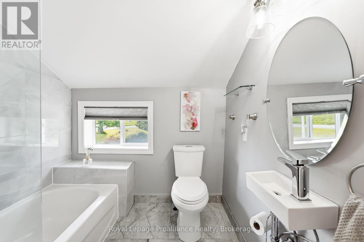
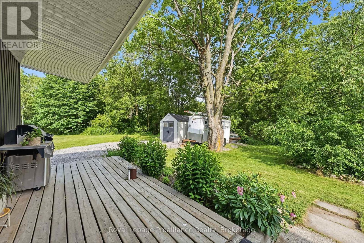
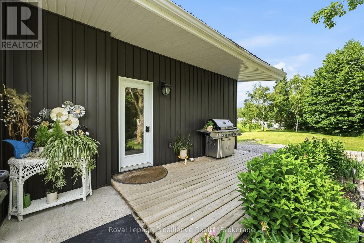
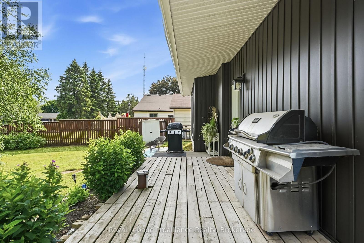
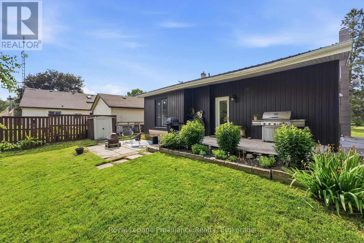
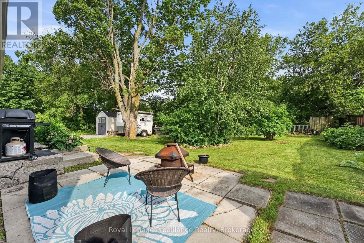
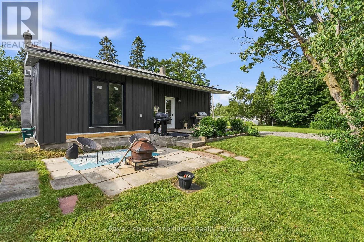
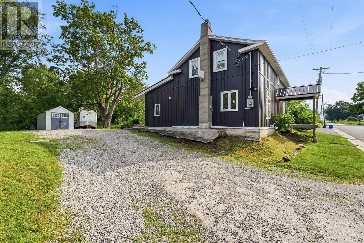
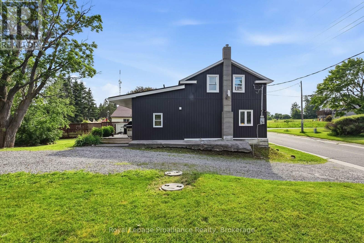
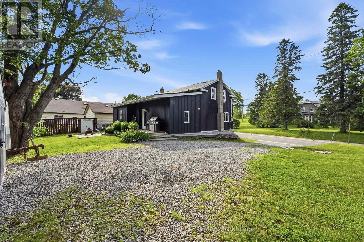
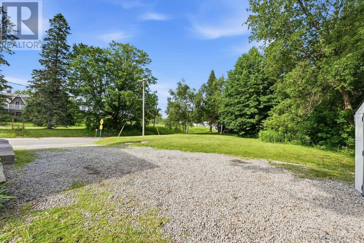
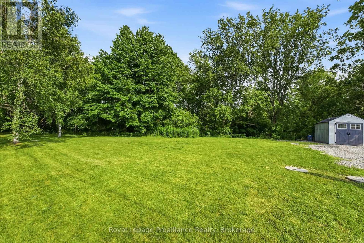
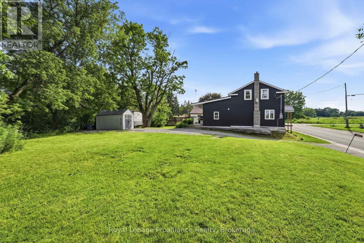
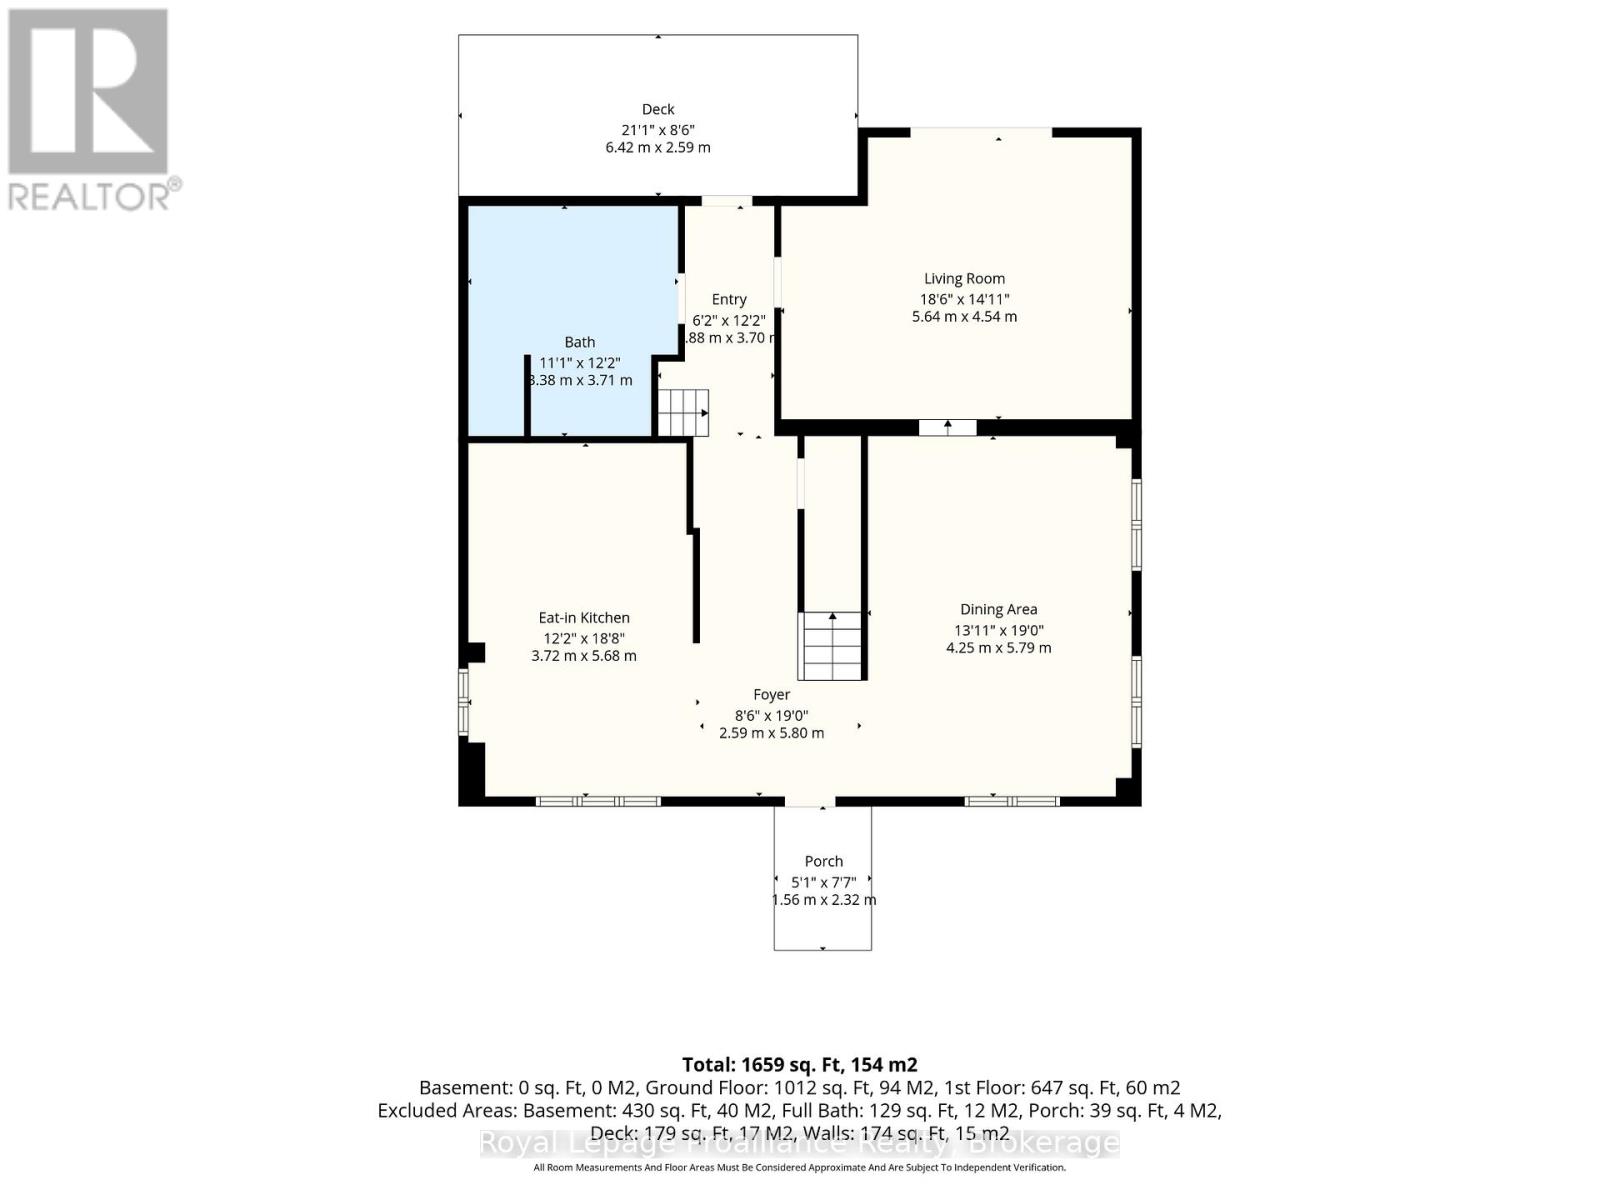
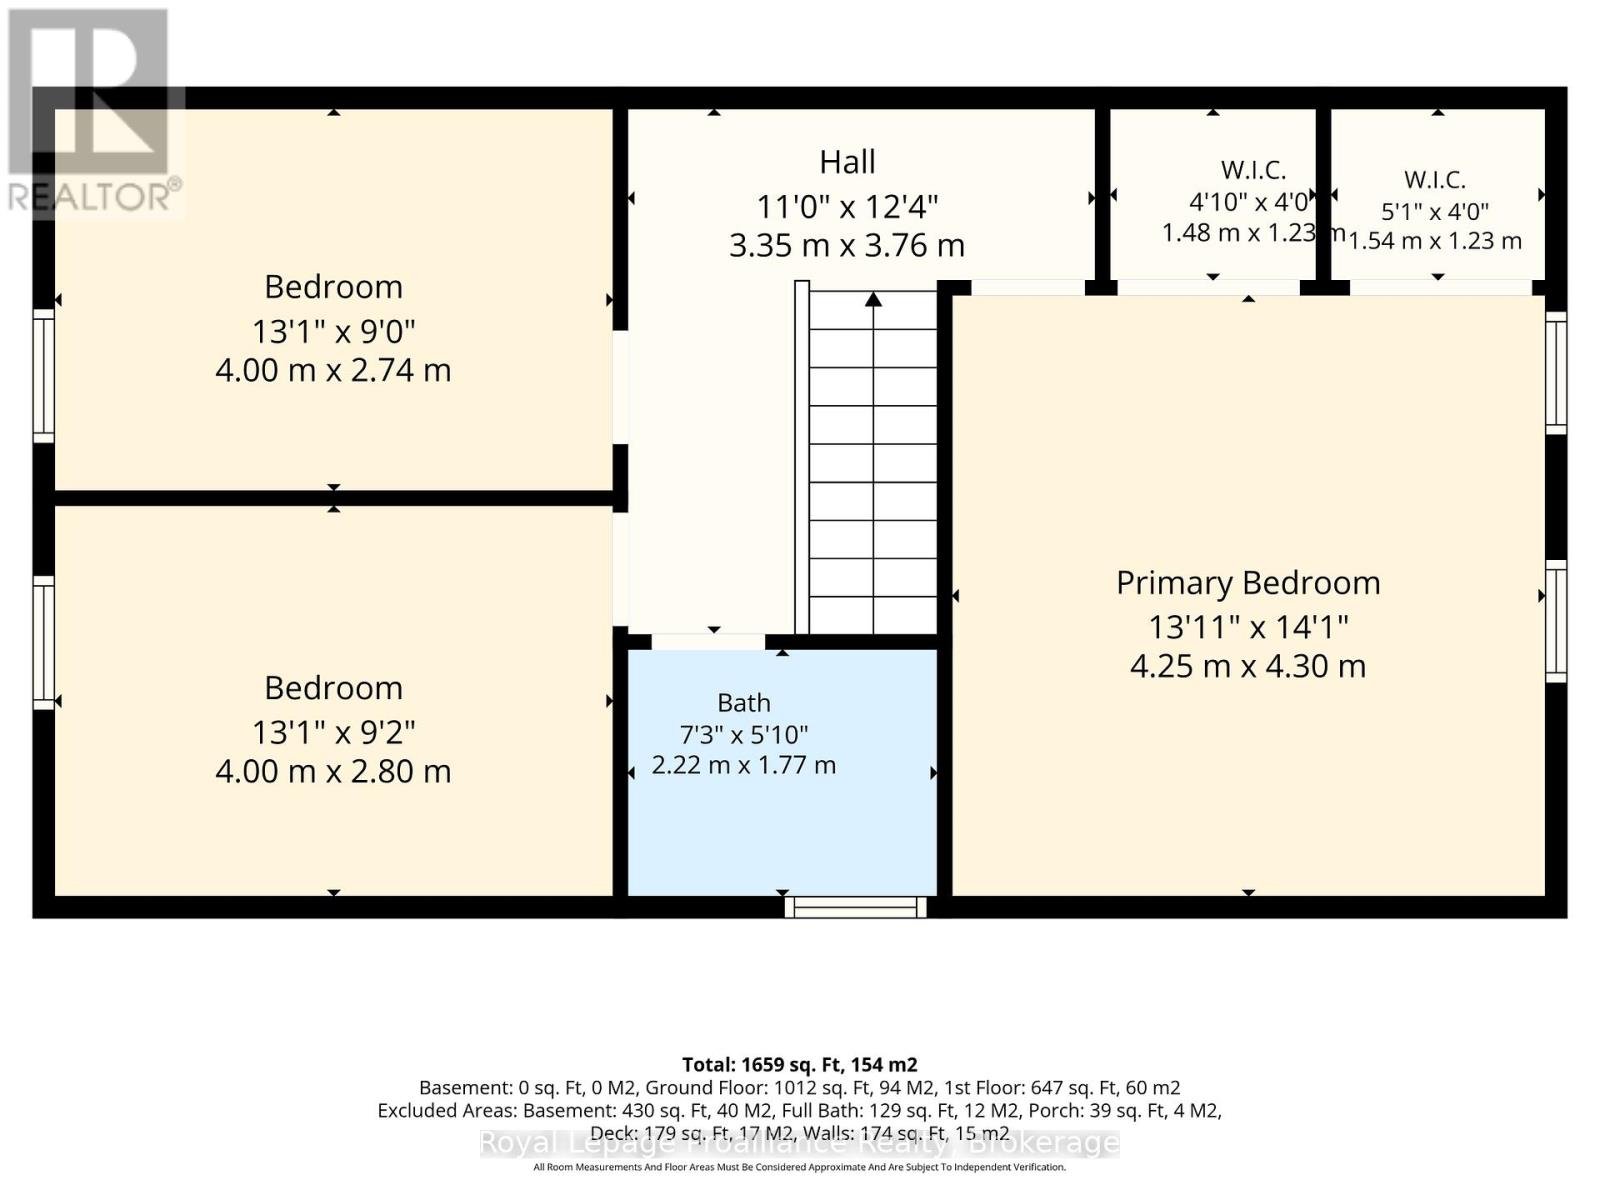
Tucked near the shores of Lake Ontario in the hamlet of Lakeport, 1063 County Road 31 is an excellent opportunity for those looking to get into the market or find a hidden gem with old farmhouse charm. This 3-bed, 2-bath home is spacious with large main floor principal rooms and is ready for your creative vision and finishing touches. The light-filled kitchen features a large island for casual dining, meals on the go or conversation with friends. The dining room with rustic hardwood flooring is perfect for entertaining large groups and connects to the large living room that has lots of flexible space to suit your needs. Completing the main floor is a large bathroom that also features the laundry area. Upstairs is a large primary bedroom with double closets, 2 other good-sized bedrooms and a tastefully finished 4-piecebath. The exterior features a metal roof and vinyl siding with a large, private lot that backs onto a ravine and has plenty of level green-space to enjoy. You'll have some peace of mind knowing that many high-cost items have been updated recently including the furnace, septic, electrical panel as well as many windows and doors. (id:15069)
Property Details
| MLS® Number | X13533414 |
| Property Type | Single Family |
| Community Name | Rural Alnwick/Haldimand |
| Features | Irregular Lot Size |
| Parking Space Total | 4 |
Building
| Bathroom Total | 2 |
| Bedrooms Above Ground | 3 |
| Bedrooms Total | 3 |
| Appliances | Water Heater, Dishwasher, Dryer, Stove, Washer, Window Coverings, Refrigerator |
| Basement Type | Crawl Space |
| Construction Style Attachment | Detached |
| Cooling Type | None |
| Exterior Finish | Vinyl Siding |
| Foundation Type | Block, Poured Concrete, Stone |
| Heating Fuel | Natural Gas |
| Heating Type | Forced Air |
| Stories Total | 2 |
| Size Interior | 1,500 - 2,000 Sqft |
| Type | House |
Parking
| No Garage |
Land
| Acreage | No |
| Sewer | Septic System |
| Size Depth | 141 Ft ,1 In |
| Size Frontage | 155 Ft |
| Size Irregular | 155 X 141.1 Ft ; Triangle-shaped |
| Size Total Text | 155 X 141.1 Ft ; Triangle-shaped |
Rooms
| Level | Type | Length | Width | Dimensions |
|---|---|---|---|---|
| Second Level | Primary Bedroom | 4.3 m | 4.25 m | 4.3 m x 4.25 m |
| Second Level | Bedroom | 2.74 m | 4 m | 2.74 m x 4 m |
| Second Level | Bedroom | 2.8 m | 4 m | 2.8 m x 4 m |
| Main Level | Kitchen | 5.68 m | 3.72 m | 5.68 m x 3.72 m |
| Main Level | Dining Room | 5.79 m | 4.25 m | 5.79 m x 4.25 m |
| Main Level | Living Room | 4.54 m | 5.64 m | 4.54 m x 5.64 m |
Contact Us
Contact us for more information

This REALTOR.ca listing content is owned and licensed by REALTOR® members of The Canadian Real Estate Association
The trademarks REALTOR®, REALTORS®, and the REALTOR® logo are controlled by The Canadian Real Estate Association (CREA) and identify real estate professionals who are members of CREA. The trademarks MLS®, Multiple Listing Service® and the associated logos are owned by The Canadian Real Estate Association (CREA) and identify the quality of services provided by real estate professionals who are members of CREA. The trademark DDF® is owned by The Canadian Real Estate Association (CREA) and identifies CREA's Data Distribution Facility (DDF®)
July 12 2026 11:40:33
Central Lakes Association of REALTORS®
Royal LePage Proalliance Realty