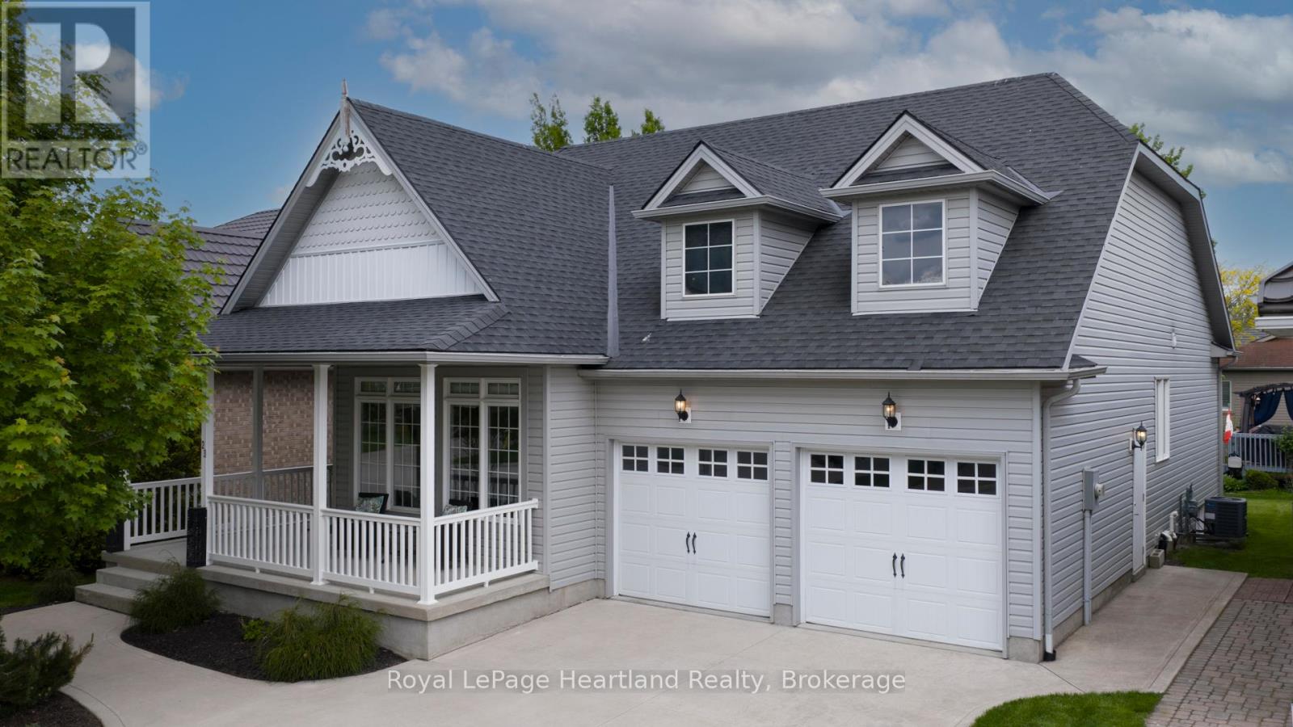
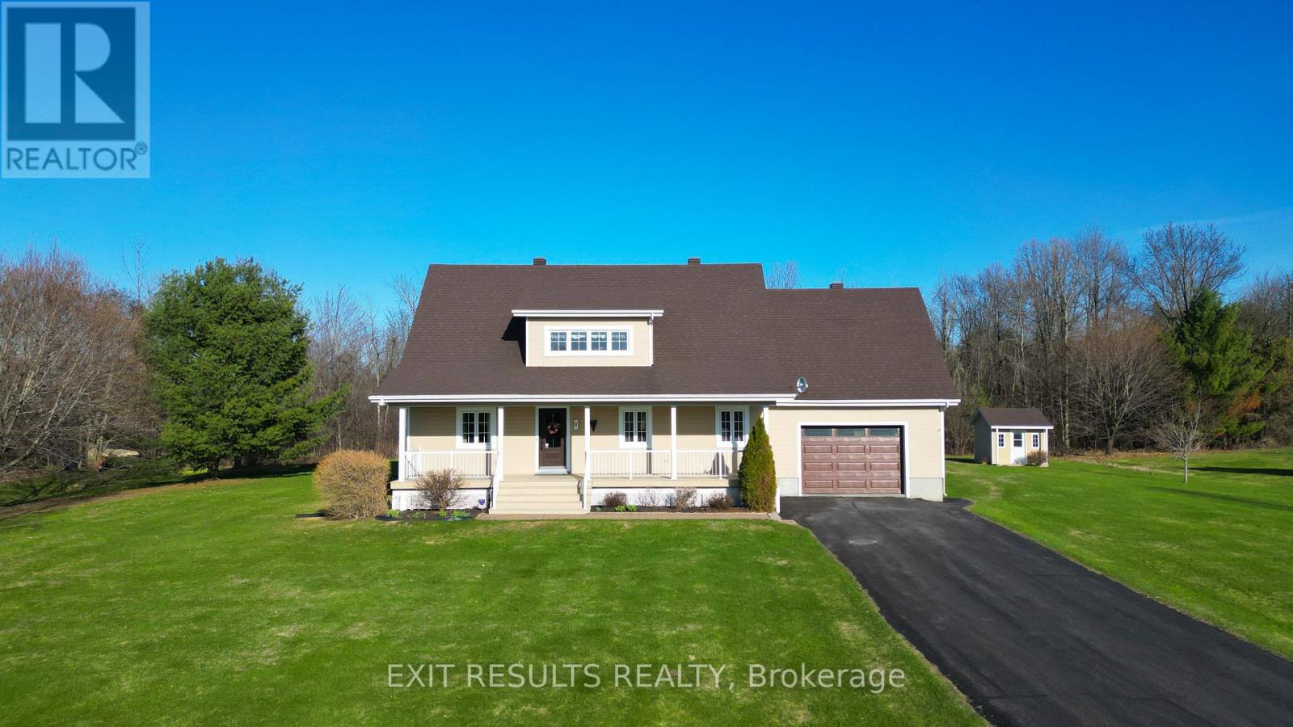
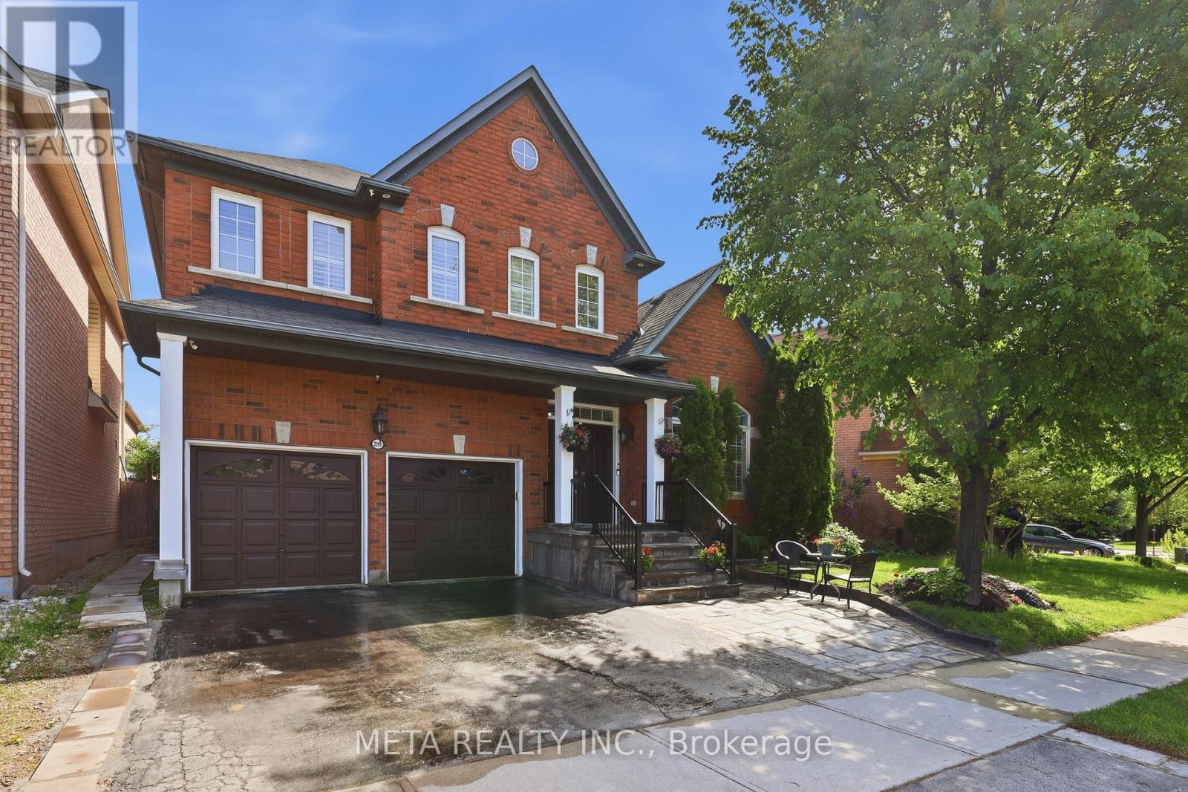
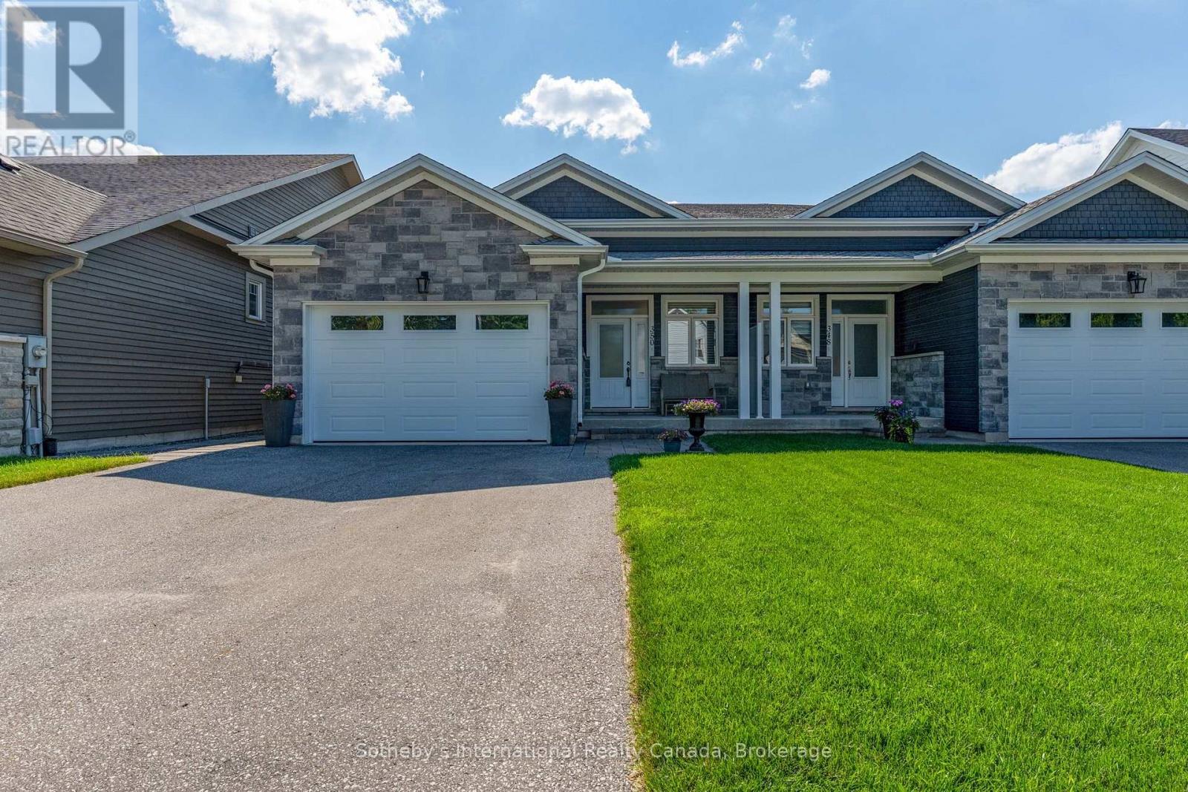
Welcome to The Bridges of Seaforth Luxury Living on the Golf Course. Presenting this stunning St. Lawrence Model, a beautifully customized 2+2 bedroom, 3-bathroom home offering over 3200 sqft of finished living space nestled beside the Seaforth Golf and Country Club. From the moment you step inside, you'll be drawn to the bright, airy open-concept design, perfectly suited for both everyday living and elegant entertaining. A cozy two-sided gas fireplace enhances both the spacious living room and the formal dining area, creating a warm, welcoming atmosphere. The oversized kitchen features an island for meal prep and casual dining with ample cabinetry. Just off the kitchen, a sunroom provides a quiet place to start your day or relax in the afternoon, with patio doors leading to a private back deck where you can enjoy the quiet and peaceful surroundings. The primary bedroom offers a private retreat with a luxurious ensuite boasting a soaker tub and tiled shower. An additional den/bedroom on the main floor is ideal for guests or a home office. Downstairs, the fully finished lower level offers plenty of space for hosting family and friends, with two additional bedrooms, a full bathroom, and generous storage. There is also a dedicated wine-making room with a sink. Additional features include a double car garage and access to the Bridges of Seaforth's exclusive 18,000 sq. ft. recreation centre. Enjoy a full suite of amenities including an indoor pool, tennis courts, fitness room, card and craft rooms, a workshop, and a social lounge. This well-maintained home offers the best of lifestyle and location where comfort, community, and natural beauty come together seamlessly. The monthly fee for the Rec Centre is $183.00 per month. (id:15069)
Discover the perfect blend of warmth and tranquility in this beautiful country-style bungalow, nestled on just over a acre of land in the friendly community of L'Orignal. If you've been searching for an inviting, light-filled sanctuary with room to grow, look no further. The heart of the home is an open-concept main floor flooded with natural light, creating an atmosphere that is as pretty as it is practical. A cozy natural gas stove serves as a focal point, perfect for relaxing evenings. Life is made simpler here with a thoughtful layout that connects the primary bedroom and bathroom beautifully, anchored by the everyday convenience of the main floor laundry. One of the most unique features is the expansive loft that overlooks the main living area. This bright and flexible space offers endless possibilities, whether you envision a home office, a playroom, or a creative studio. It even includes the rough-in plumbing for a future third bathroom. This home has been meticulously maintained with efficiency and quality in mind. Most windows were replaced in 2024. The shingles on the roof were installed in 2017 and are rated for 35 years. The exterior features durable Canexel siding and a beautiful composite deck installed in 2021, ideal for enjoying your country lot. Downstairs, you'll find a family room, bedroom, ample storage, a workshop and direct access to the garage. The home is powered by a high-efficiency natural gas furnace with a double blower and is even equipped with a generator plug-in for total peace of mind. Enjoy the best of both worlds: the peace of a tight-knit community with wonderful neighbours while staying perfectly connected. You are within walking distance to the scenic Ottawa River and local parks, and just a short 10-minute drive to all the shopping and amenities in Hawkesbury. (id:15069)
Welcome to 14 Leslie Drive, a beautifully updated 2-storey detached home tucked just beneath the Niagara Escarpment in one of Stoney Creek's most picturesque settings. Offering 4+1 bedrooms, 3.5 bathrooms, and a finished walkout lower level, this home blends space, style, and versatility for growing or multigenerational families. The renovated 2021 kitchen features timeless white cabinetry, stainless steel appliances, abundant prep space, and a bright dining area overlooking lush greenery. New 2025 vinyl plank flooring throughout delivers a modern cohesive feel, while the spacious principal rooms offer warmth and comfort for everyday living and entertaining. Upstairs offers 4 generous bedrooms, including a primary retreat with updated 3-piece ensuite and private new upper deck (2025). The finished walkout lower level features a fully equipped in-law suite with separate entrance, additional bedroom, 3-piece bath, and second laundry area. Multiple decks provide incredible outdoor living spaces with tranquil escarpment views and a private treed backdrop. Exterior stone and siding updates, newer front windows, and thoughtful upgrades throughout complete this move-in ready home.. Enjoy easy access to scenic escarpment trails, parks, schools, and vibrant Downtown Stoney Creek with its charming shops, restaurants, and everyday amenities nearby. (id:15069)
Welcome to this beautifully upgraded family home nestled in a sought-after, family-oriented neighbourhood close to Oakville Trafalgar Hospital, parks, transit, schools, and shopping. Recently upgraded with top-of-the-line finishes throughout, this exceptional home offers the perfect blend of luxury, comfort, and functionality for modern family living. Step inside to discover stunning hardwood flooring throughout the living areas, upper level, landing, and staircase, complemented by elegant coffered ceilings, crown moulding, pot lights, and soaring 9' ceilings that create a bright and sophisticated atmosphere. The inviting family room features a cozy fireplace, making it the perfect space to relax and entertain. The upgraded chef-inspired kitchen is truly the heart of the home, showcasing porcelain tile flooring, seamless Corian stone countertops and backsplash, a pot filler over the gas cooktop, industrial-style hood fan, dual ovens, LG Studio side-by-side fridge/freezer, KitchenAid dishwasher, JennAir gas cooktop, and a convenient movable island for added versatility. Upstairs, enjoy a spacious landing area ideal for a home office or sitting space, along with generously sized bedrooms featuring hardwood floors throughout. The primary suite offers both a walk-in and double closet, while the spa-inspired ensuite includes a Jacuzzi tub, oversized shower with a brand-new massage jet shower system, double sinks, and elegant crown moulding finishes. Additional highlights include California wood shutters throughout, a separate outside entrance plus garage entry, and a functional laundry room complete with Whirlpool washer and dryer, extra-large sink with cabinet storage, and tiled flooring. Step outside to a beautifully designed backyard featuring a spacious deck that is fantastic for entertaining family and friends all season long. Includes a finished 1 bed bsm't apt. This move-in-ready home truly has it all in one of the area's most desirable family communities. (id:15069)
Welcome to 350 Cedar St, a beautifully maintained semi-detached raised bungalow built in 2019, offering over 2,500 sq. ft. of finished living space in one of Collingwood's most desirable neighbourhoods. Constructed with a solid concrete block wall separating the adjoining residence, this home provides exceptional sound insulation and privacy rarely found in semi-detached living. The bright open-concept main level features 9-foot ceilings, engineered hardwood flooring, ceramic tile, and a spacious foyer with inside entry from the heated attached garage. The custom kitchen is the heart of the home, showcasing quartz countertops, stainless steel appliances, abundant cabinetry, and a seamless flow into the dining & living areas. The inviting living room features a cozy gas fireplace and walk-out to the private rear deck, perfect for entertaining or relaxing. The main floor offers two generous bedrooms, two full bathrooms, including a spacious primary suite with a 5-piece ensuite featuring a walk-in glass shower, jacuzzi soaker tub, & walk-in closet with custom organizers. The primary bedroom also enjoys direct access to the rear deck. Main floor laundry and custom closet organizers throughout add everyday convenience. The fully finished lower level expands the living space with two additional bedrooms, a full bathroom, a large family room with a second gas fireplace, wet bar, and separate laundry area, making it ideal for guests, extended family, or multi-generational living. Outside, enjoy a private backyard with a large deck, patio, garden area, and spacious shed/workshop. Additional features include a heated attached garage, 200-amp service, municipal water and sewer, natural gas heating, and parking for five vehicles. Ideally located just minutes from downtown Collingwood, Georgian Bay, Blue Mountain, golf, skiing, trails, shopping, transit, and the hospital, this exceptional home offers the perfect blend of quality construction, modern finishes, and turnkey living. (id:15069)
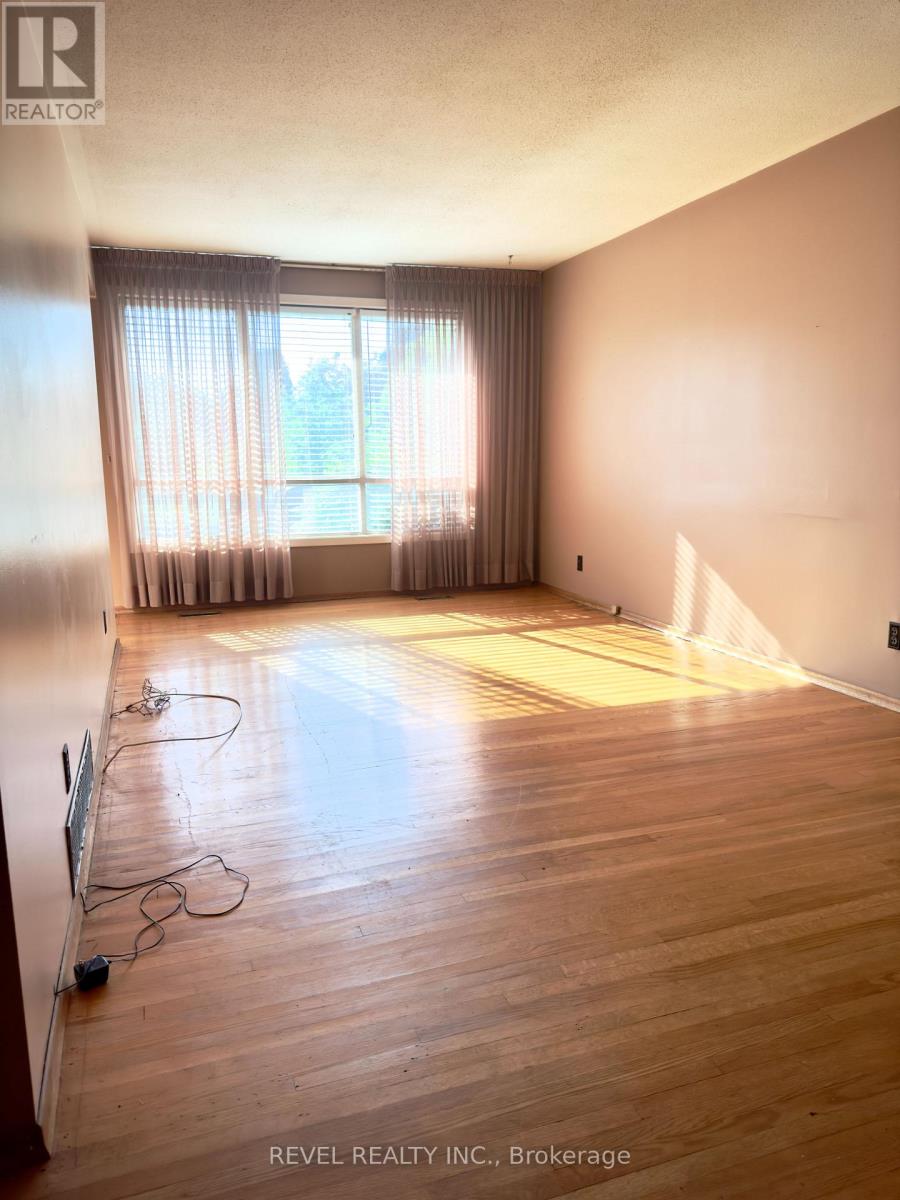
First time offered for sale, original owners, clean and very well maintained. Modernize to taste! Updated roof shingles, furnace and central air. Close to LRT and other amenities. (id:15069)
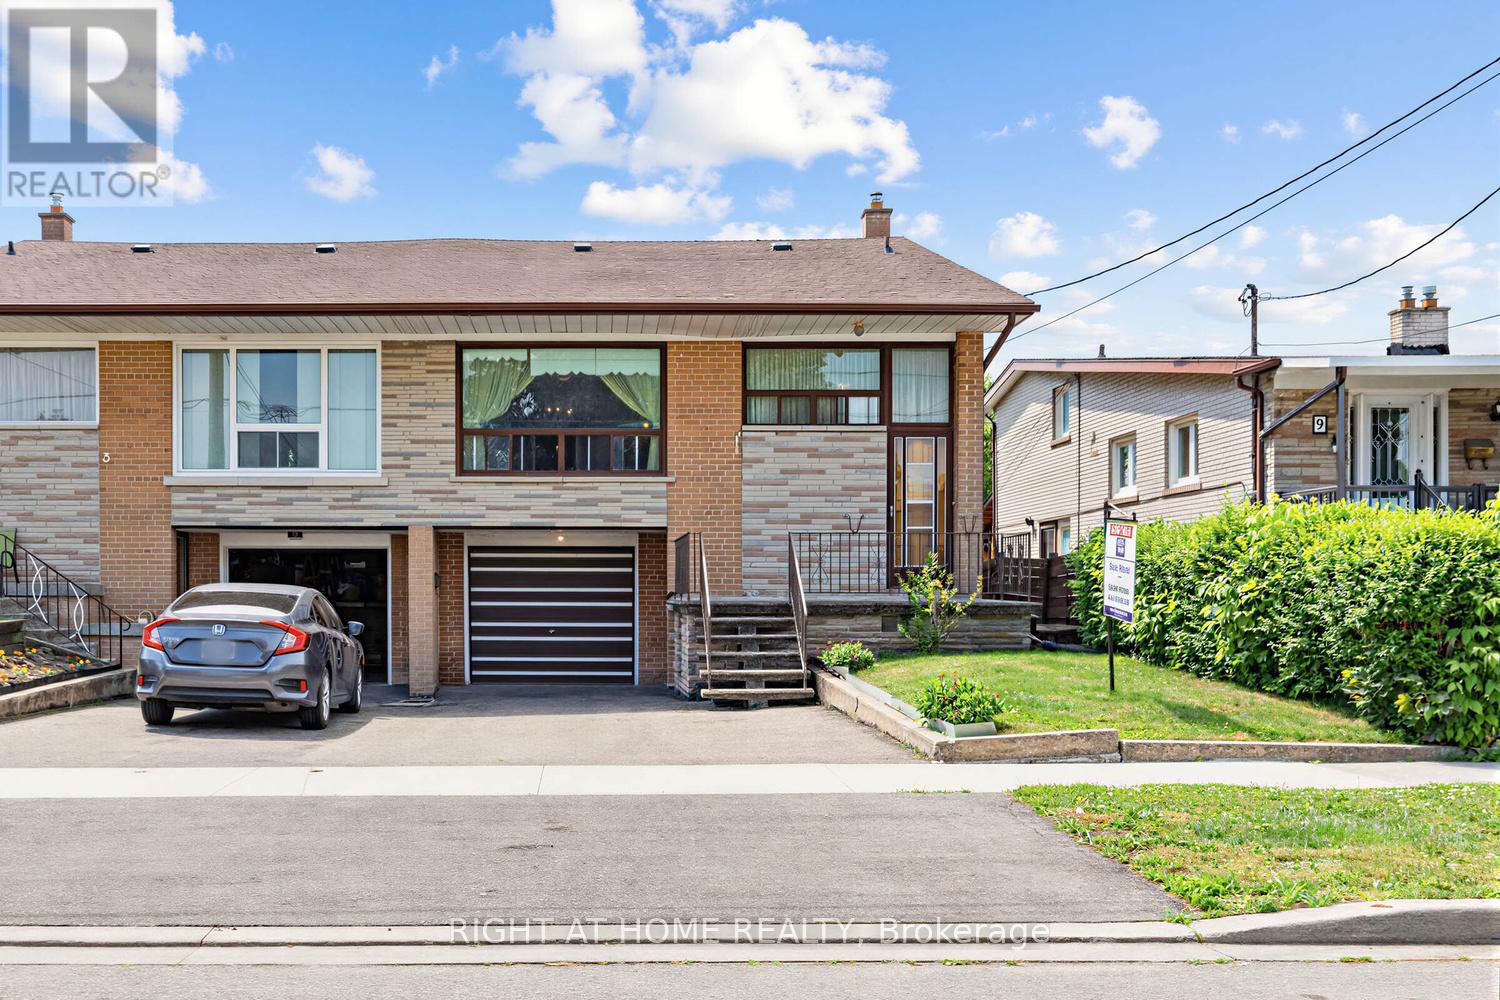
Opportunity Knocks at 869 Douglas Ave, Pickering! Perfectly situated in one of Pickering's most convenient and connected locations, this property offers incredible potential for investors, renovators, and first-time buyers alike. Located just steps from the GO Station, Highway 401, Pickering Town Centre, restaurants, shopping, and everyday amenities, you'll enjoy unmatched convenience right at your doorstep.Set across from a park and surrounded by nature, the home is also just steps from a scenic creek that flows into Frenchman's Bay and only minutes from Pickering Beach, waterfront trails, and recreational amenities. Commuters will appreciate the easy access to major highways and transit options.Filled with opportunity, this home offers excellent potential to renovate, customize, and create the home of your dreams. With a separate side entrance providing access to the lower level, there is also potential for a future duplex or in-law suite configuration (buyer to conduct their own due diligence).Whether you're a first-time buyer looking for an affordable entry into the market, a growing family seeking a home to make your own, or an investor searching for your next project, this property presents exceptional value in a highly desirable location.Property is being sold in "as is, where is" condition with no representations or warranties by the Seller. (id:15069)
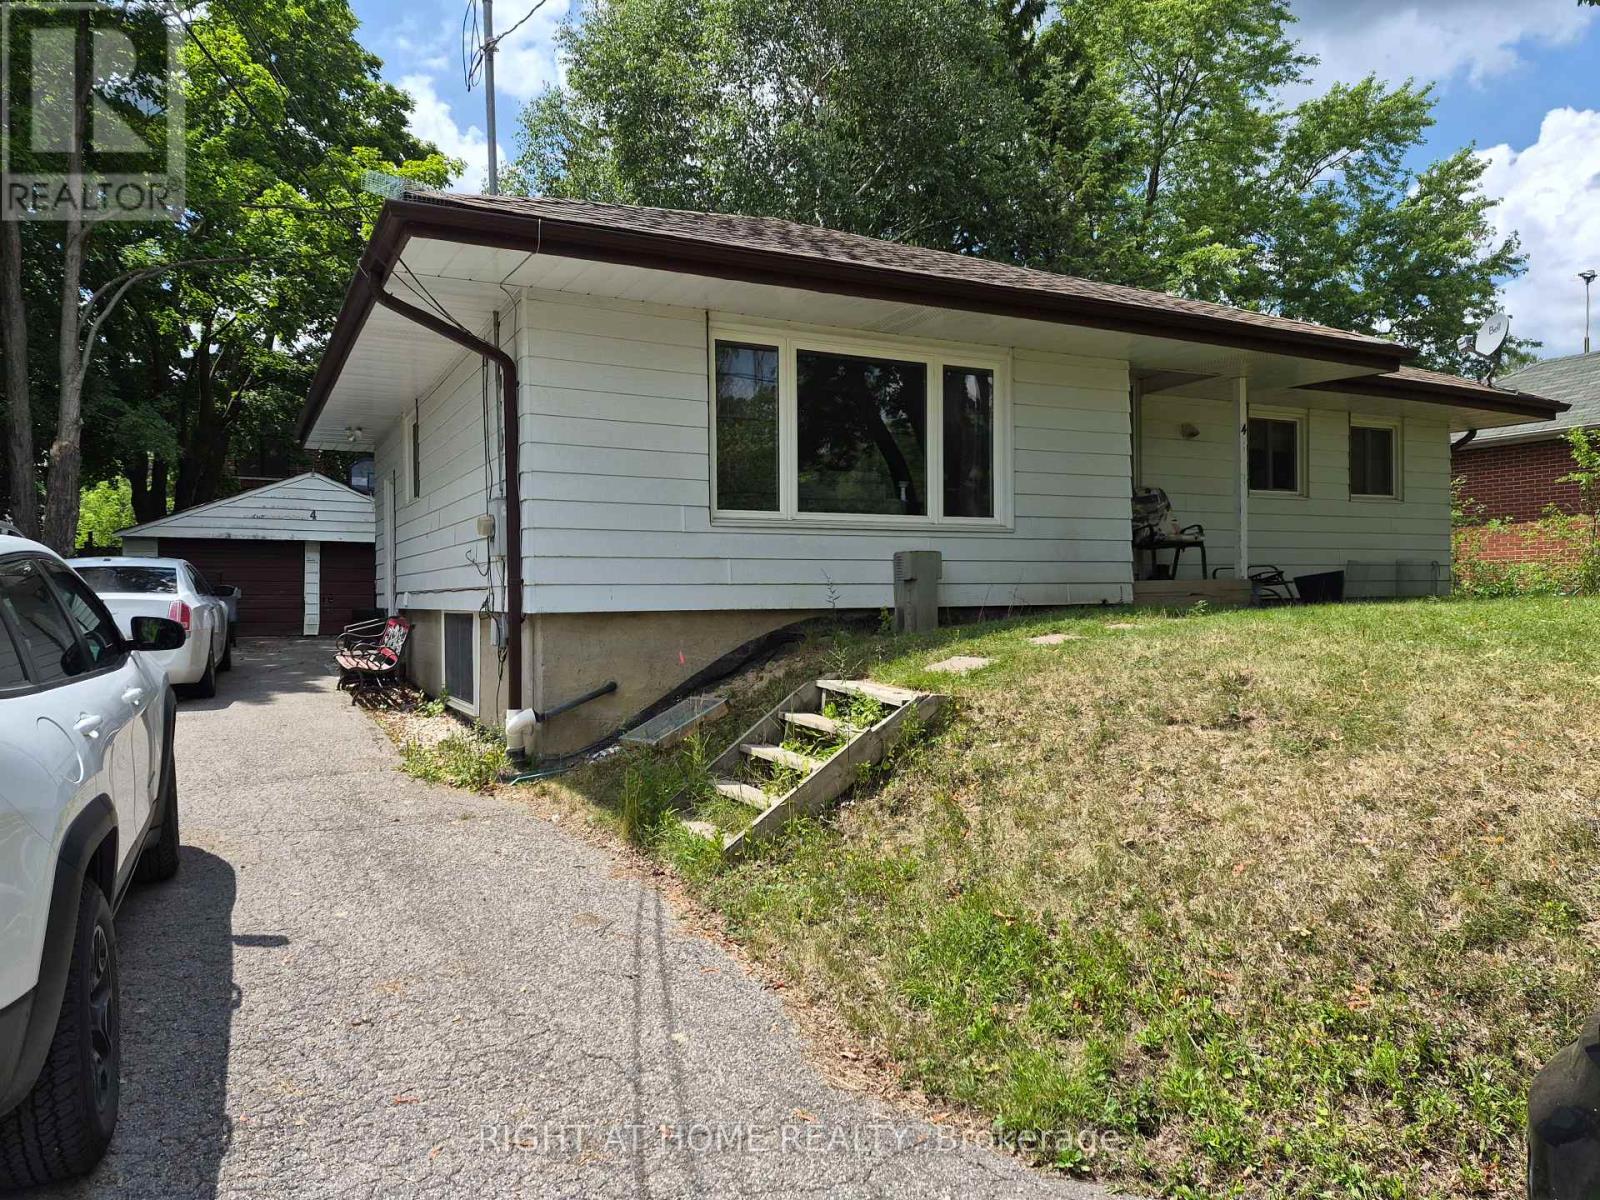
4 Wendy Way is suited to accommodate a couple of generations if a multi generational set up is what you desire. A 3 bedroom bungalow with a finished lower level that contains an in-law suite. Main floor is complete with Living and dining room off the kitchen along with 3 bedrooms. Lower levels family room is open to your eating area and kitchen and offers 2 more bedrooms. A great investment opportunity for first time buyer or someone needing accommodation for a caregiver or extended family or simply looking for extra income. Transportation options in this area include; YRT bus service & GO station near by. Community centers, a number of educational facilities, Medical Centre and all amenities can be found in the friendly hub of Oak Ridges. Access to your major travel routes are close at hand, Hwy 400 to the West and 404 to the east. (id:15069)
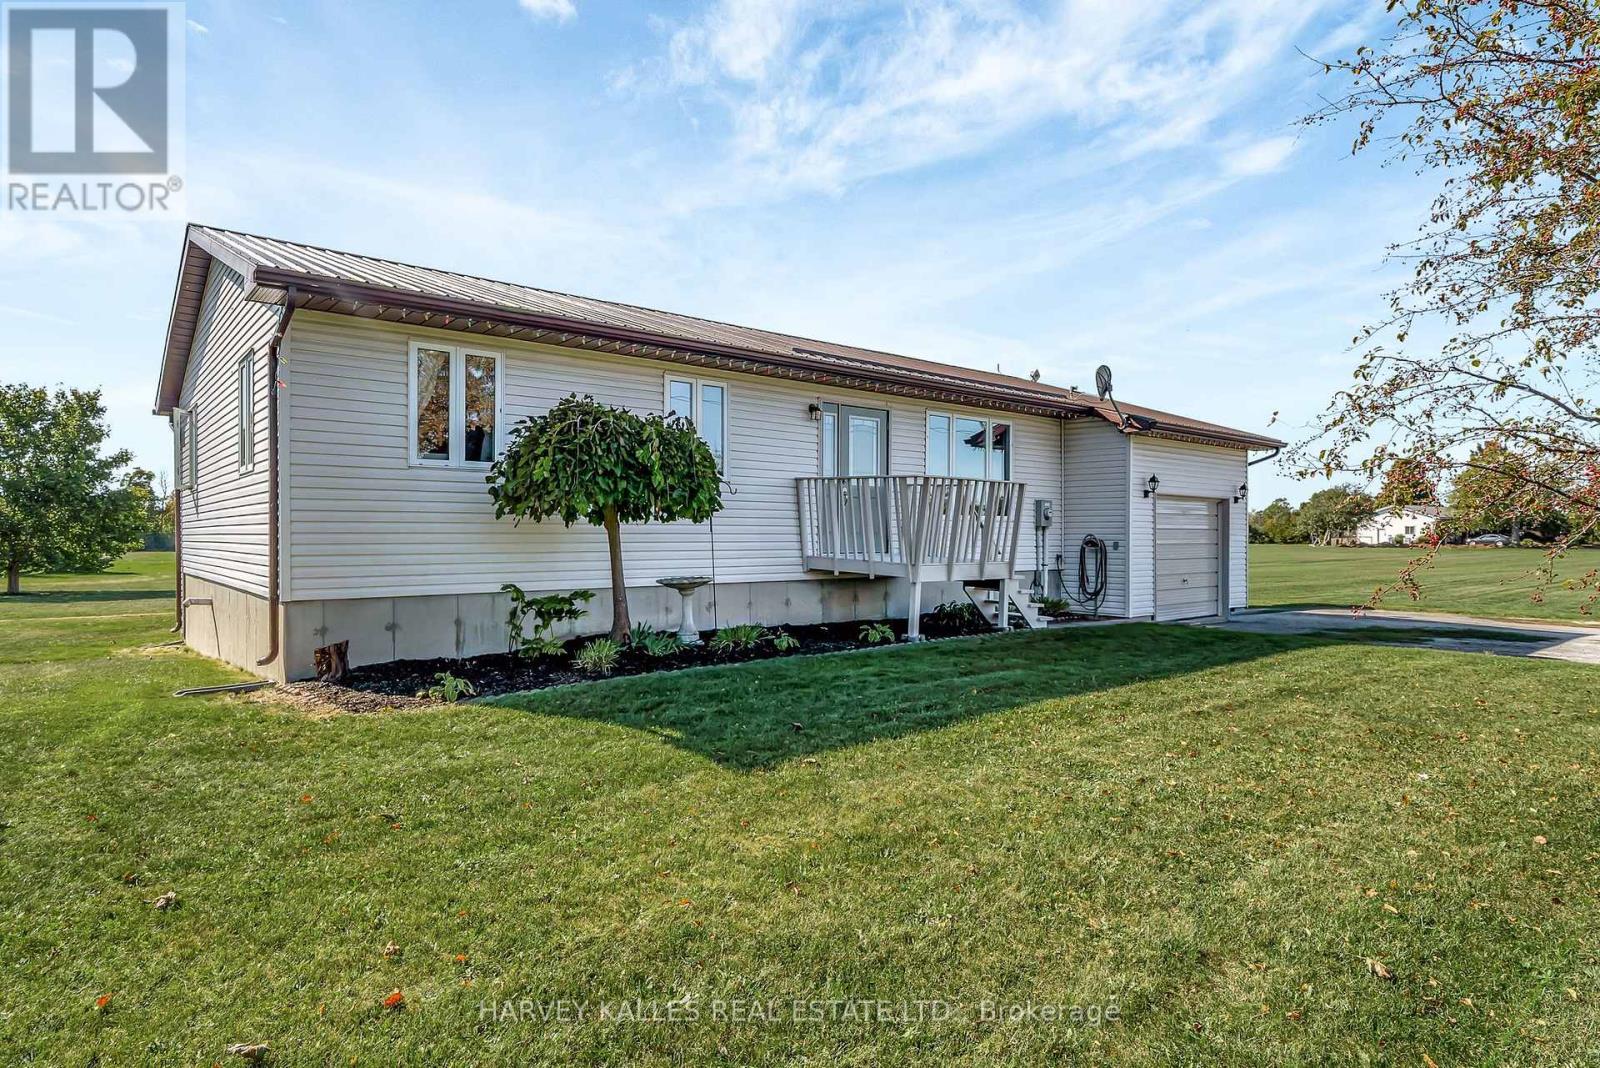
Perfectly positioned between Lake Ontario and East Lake on an expansive 6-acre property, this tidy bungalow offers the peace and privacy of country living with all the comforts of home. The well-designed main floor features a bright, spacious living room, an open-concept kitchen and dining area ideal for gathering, and a convenient foyer with access to the laundry room. Three comfortable bedrooms, a full bath, and a handy 2-piece semi-ensuite off the primary bedroom provide a layout tailored for everyday ease. The full basement, bright and partially finished, offers excellent potential - perfect for creating a cozy family room, hobby space, or home gym. Enjoy winter evenings by the pellet stove, and summer days spent outdoors on the back deck, soaking in the southern exposure and vibrant sunsets. An attached garage and two storage sheds provide ample space for vehicles, tools, and recreational equipment, while the expansive lot invites endless possibilities-gardens, play areas, manicured lawns, or simply room to roam. A full-sized soccer net is already in place for outdoor fun. Thoughtful updates, including a wired-in generator, durable metal roof, and new furnace, make this a truly move-in-ready opportunity. Blending comfort, functionality, and outdoor living, this property is ready to welcome its next chapter. NEW a/c installed July 2026 & basement has been wetproofed! (id:15069)
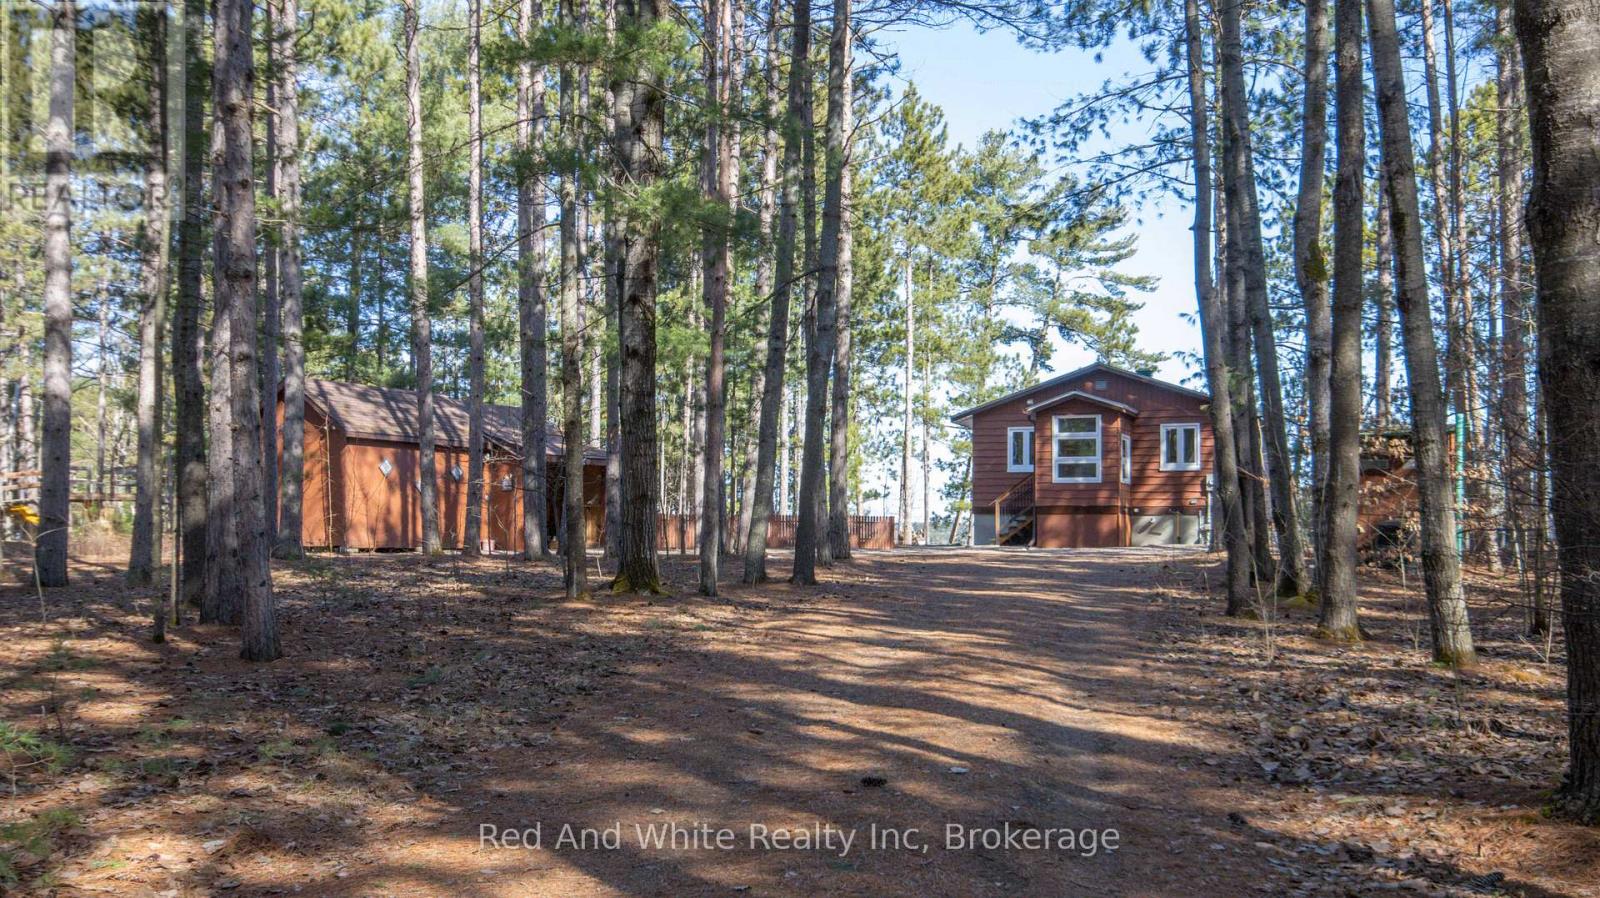
Welcome to 610 Pine Point Lane, a beautiful four-season waterfront home on the shores of pristine Round Lake. Rebuilt in 2017, this thoughtfully designed property offers modern comfort and stunning lake views throughout. The upper level features an open-concept kitchen and living area with access to a spacious deck overlooking the water, along with a bedroom, full bathroom, and dedicated office space. The lower level offers two additional bedrooms, a second full bathroom, laundry room, and storage area. Outside, you'll find a large shed with attached carport, providing plenty of room for vehicles, tools, and recreational equipment. Additional features include a Generac backup generator with automatic transfer switch, tankless water heater/boiler system and split air conditioner/heat pump. Known as one of the cleanest lakes in the Ottawa Valley, Round Lake offers excellent swimming, boating, and fishing opportunities, with annual fish stocking by the Ontario Ministry of Natural Resources. Don't miss this opportunity to own an exceptional waterfront property and enjoy year-round lakefront living. (id:15069)
A rare opportunity to own an exceptional country estate offering the perfect blend of luxury living, productive agriculture, and outstanding long-term investment potential. Situated on 16.88 picturesque acres in the heart of Vineland's renowned fruit belt, this custom-built 2,300 sq. ft. all-brick bungalow enjoys an enviable location with frontage on Victoria Avenue, a corner at Claus Road, and direct adjacency to Heritage Village on the property's southern boundary. While the lands are currently protected under the Greenbelt, the property's location presents compelling future development potential. The beautifully maintained home features a welcoming formal living room and dining room, a spacious eat-in kitchen that flows seamlessly into the impressive Great Room with a cozy corner gas fireplace, convenient main-floor laundry, and three generous bedrooms. The nearly finished lower level offers exceptional additional living space with a massive recreation room, second kitchen, dining area, 3-piece bathroom, and abundant storage-ideal for extended family or entertaining. Outside, approximately 15 acres of premium sandy soil are planted with a variety of fruit trees and are complemented by a barn with cold storage, a hoop house, and an auxiliary building complete with a kitchen, living area, laundry, and 3-piece bathroom for seasonal worker accommodations. A well-established and profitable seasonal fruit stand located at the front of the property provides additional income while enhancing the property's rural charm. This is a truly unique opportunity to acquire a remarkable home, thriving farm, and strategic landholding in one of Niagara's most sought-after locations. (id:15069)
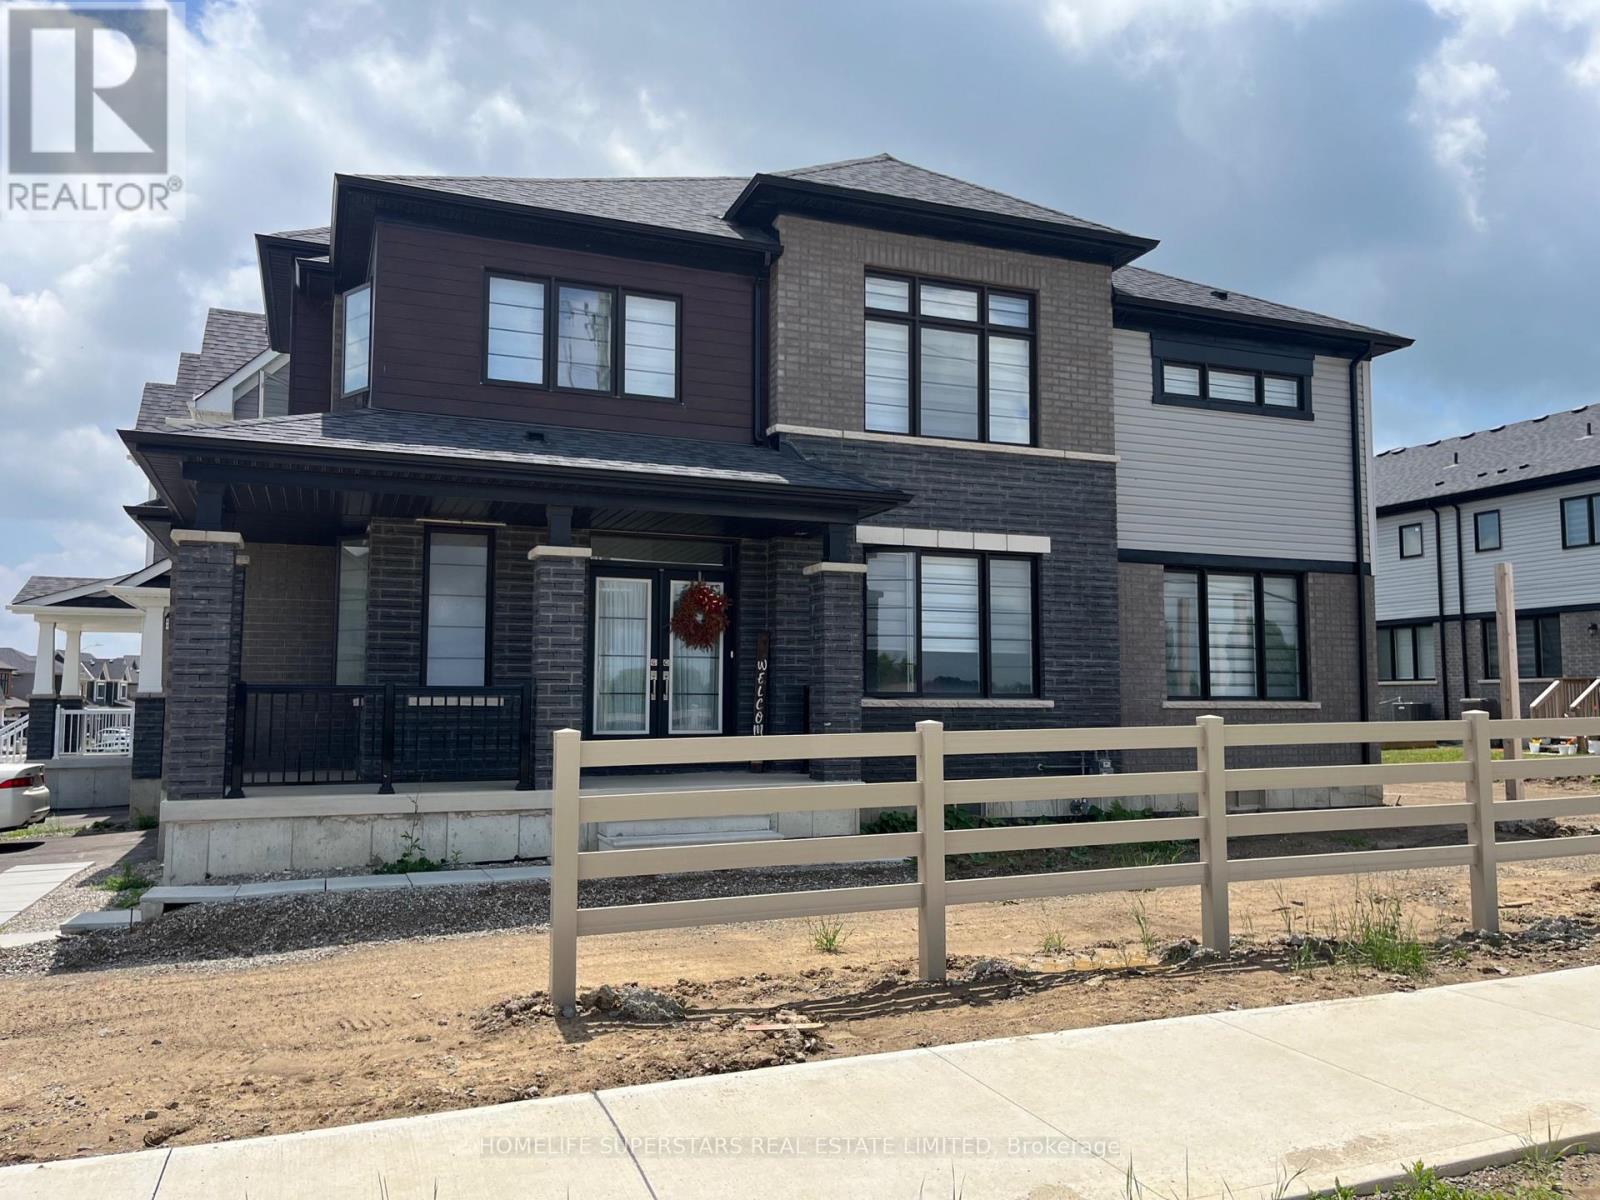
Welcome to this 2 year-old detached home in a very desirable community of Empire Avalon. Featuring 4 bedrooms, 3 bathrooms, 9-ft ceilings on the main floor. This house has a very beautiful and elegant brick exterior and very tastefully updated with hardwood on the main level with oak stairs. This house is sitting on a corner lot with a good size of backyard for both relaxed family evenings and lively gatherings. Very generous size bedrooms with lot of natural light being a corner lot. Minutes away from Caledonia fairgrounds and Grand river. This home is just minutes from excellent schools, parks, scenic trails, and quick highway access for easy travel to Hamilton, Brantford, and the GTA. (id:15069)