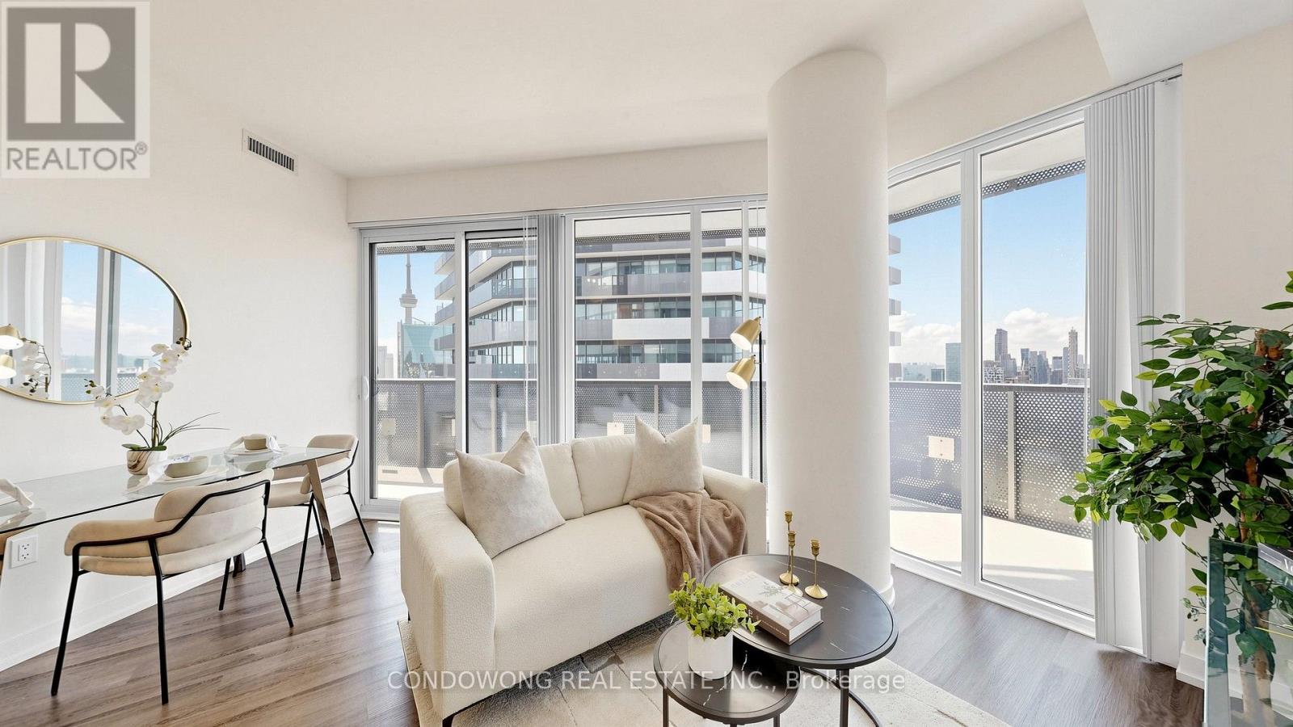
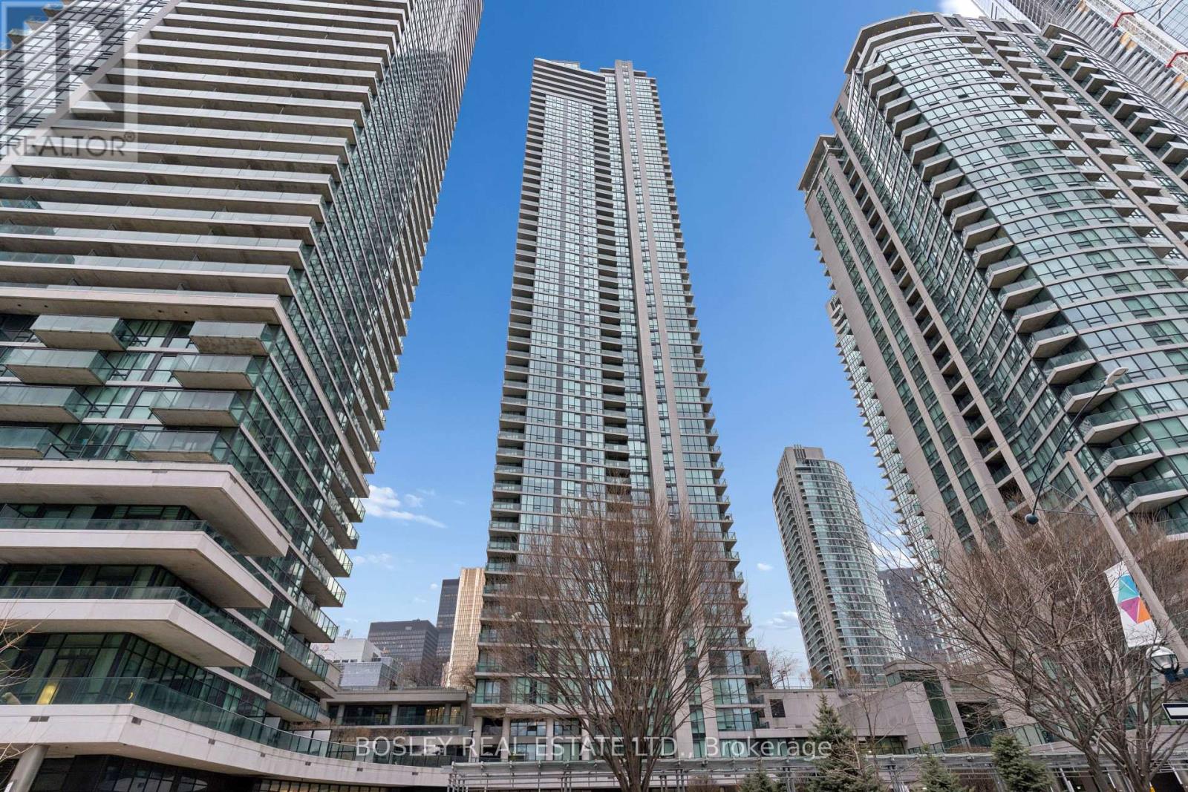
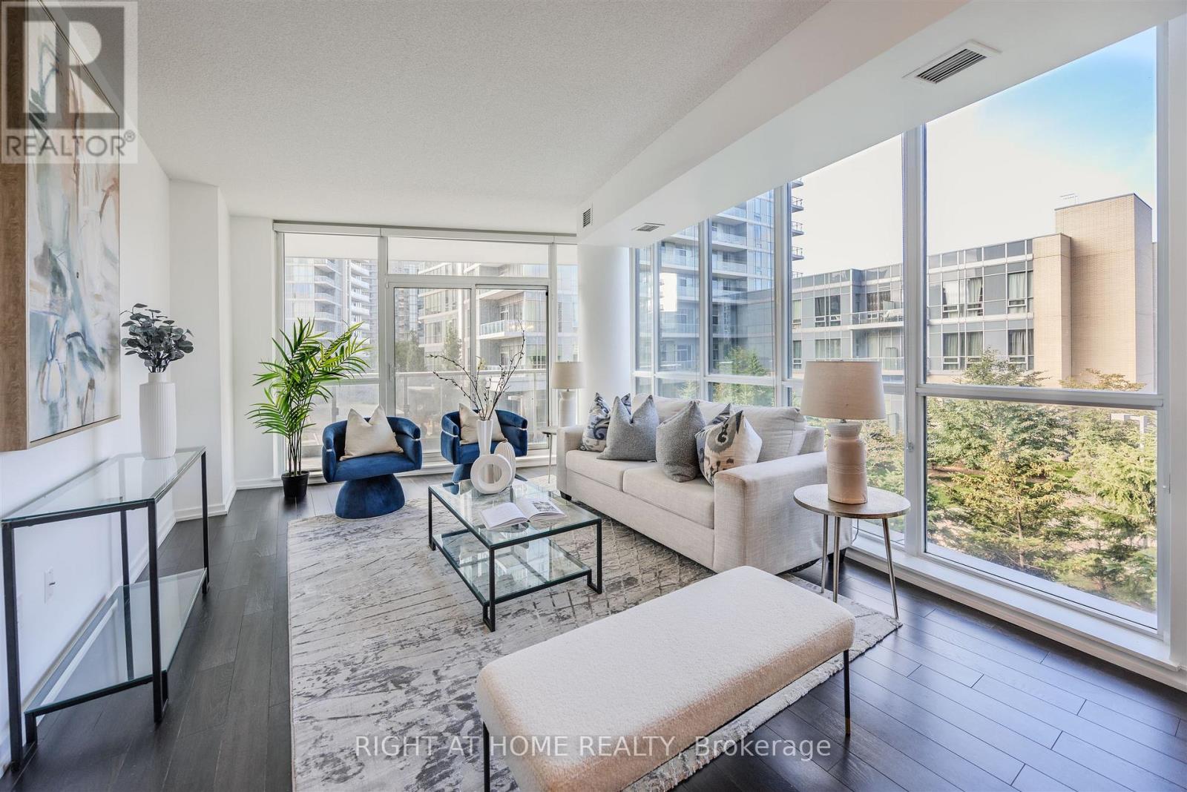
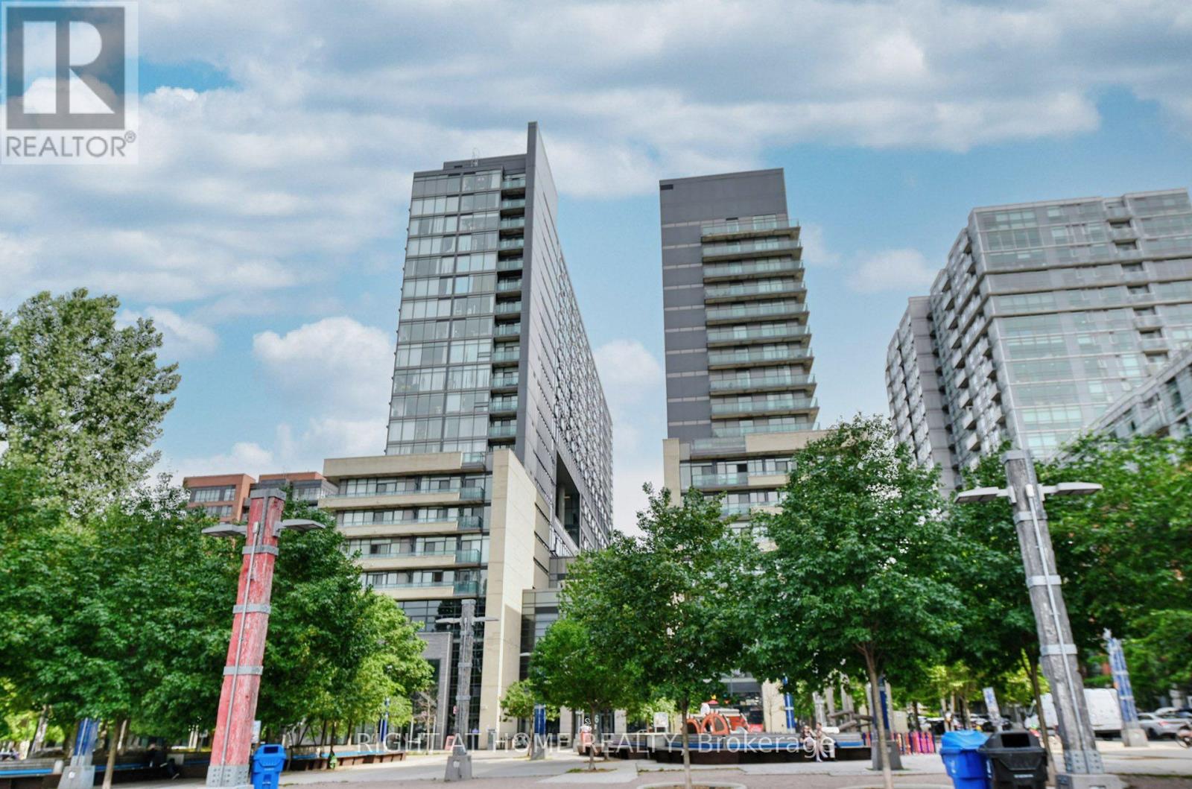
Stunning 1-bedroom suite for sale at the highly acclaimed Sugar Wharf Condos! Built by Menkes, this bright & modern unit offers an ultra-functional layout with zero wasted space. Features floor-to-ceiling windows, high-end integrated appliances, and a private balcony. Live steps from the lakefront, Sugar Beach, Loblaws, Farm Boy, LCBO, and transit. Phenomenal future value with upcoming direct access to the underground PATH system. World-class building amenities include a luxury fitness center, indoor lap pool, full basketball court, co-working spaces, and 24hr concierge. An exceptional opportunity for first-time buyers or savvy investors looking for guaranteed high demand. A must-see! (id:15069)
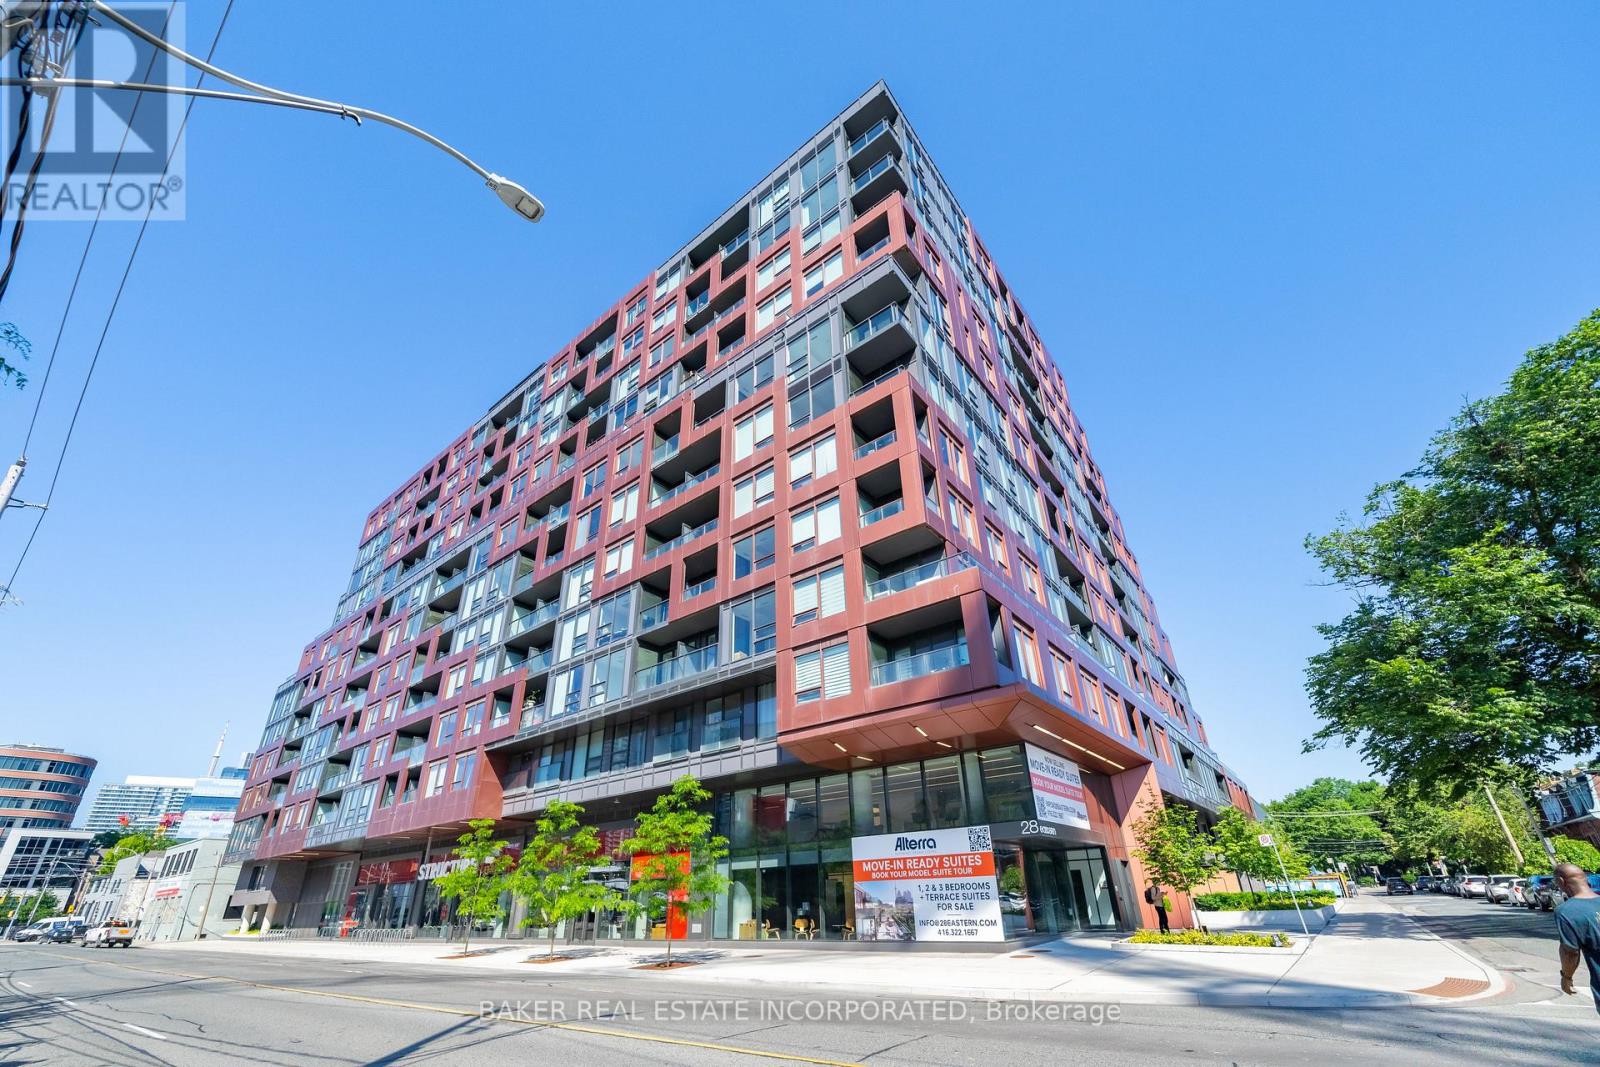
Discover the perfect combination of space and privacy in this 2-bedroom, 2-bathroom suite. This highly functional layout features an open-concept living area that provides ample room for both seating and a full dining table. The suite includes a private ensuite for the primary bedroom and a private balcony - a perfect spot to unwind and take in the fresh air. This unmatched functionality makes it one of the most desirable layouts in the building. Prime location: With a 95 walk score and 100 transit & bike scores, you are steps to the Distillery District St., Lawrence Market, and the future Corktown station. Premium amenities include concierge, gym, rooftop terrace, and more. Parking and locker available for purchase. (id:15069)
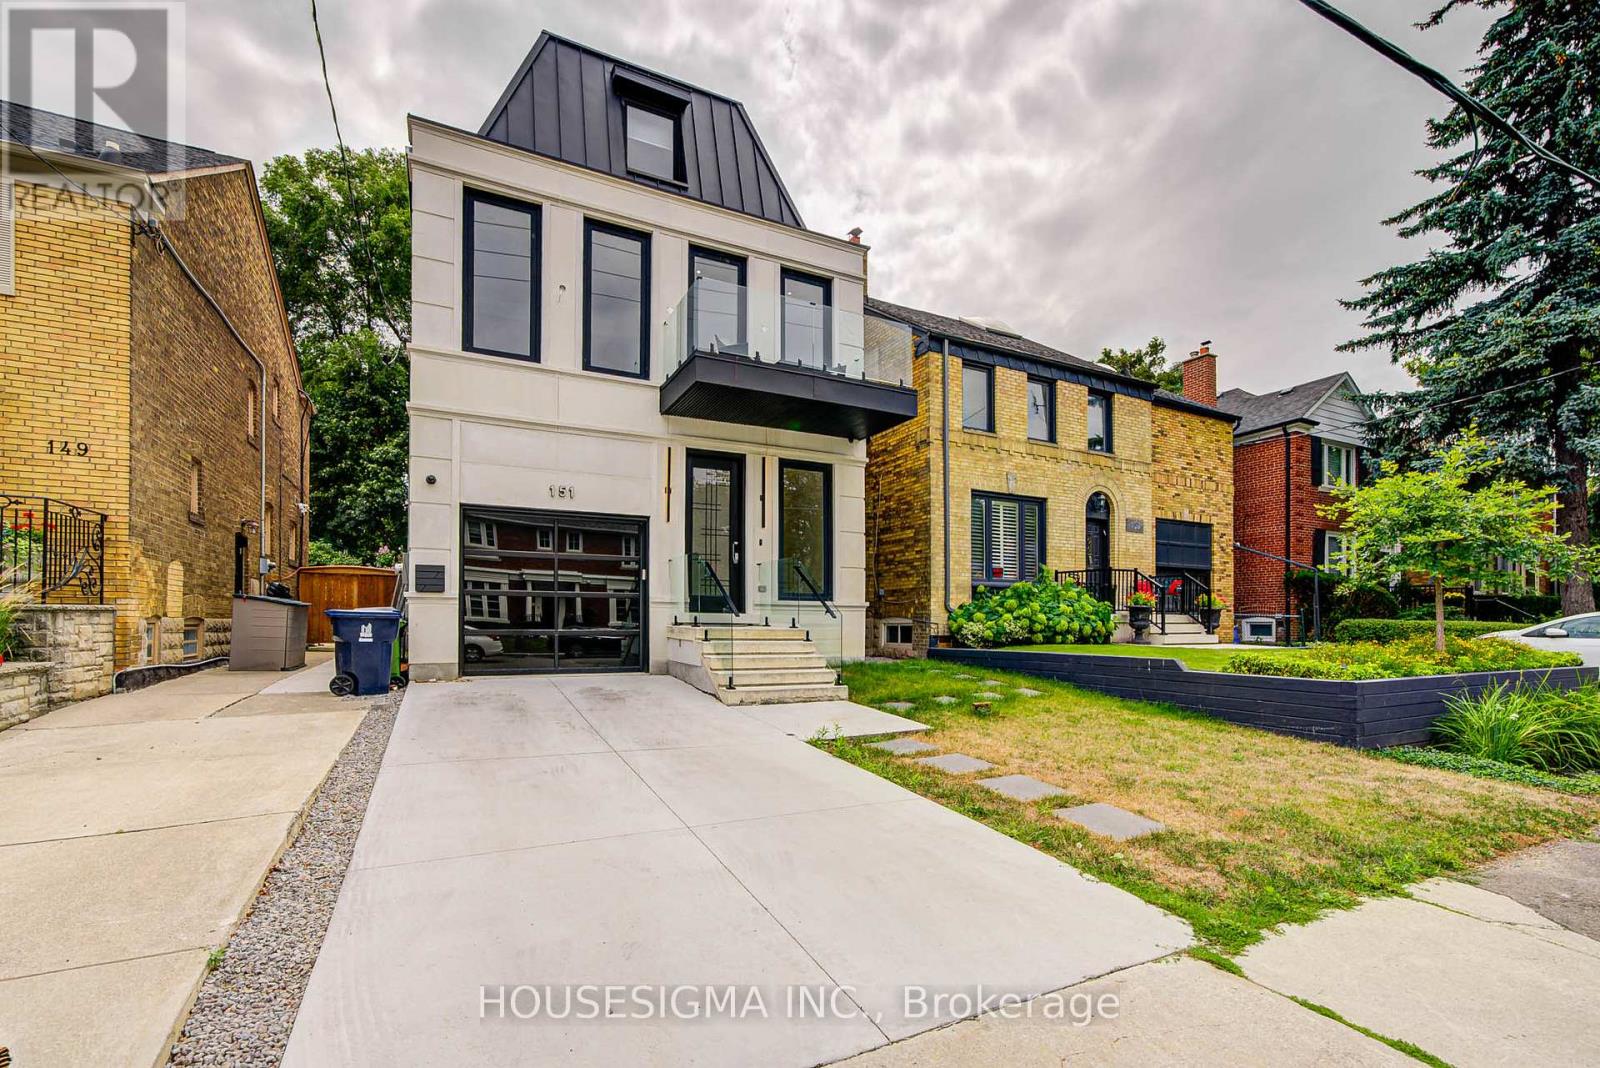
An exceptional opportunity in one of Toronto's most sought-after neighborhoods. This stunning three-story residence sets a new standard for modern luxury, Offering over 4,600 sq ft of thoughtfully designed living space. The home features a private elevator, custom millwork, and exquisite stone finishes throughout. The main level is crafted for seamless entertaining, with 10-foot ceilings, expansive windows, and an open-concept living and dining area that flows into a showpiece chef's kitchen. Premium JENNAIR appliances, a striking Centre island, and a retractable porcelain breakfast table anchor the space, while the family room-complete with fireplace, built-ins, and walk-out-opens to a private landscaped yard. The second floor offers three spacious bedrooms, each with its own ensuite, along with a sleek glass-enclosed office and convenient laundry. The entire third level is dedicated to a luxurious primary retreat, featuring a spa-inspired ensuite with heated floors, freestanding tub, dual rain shower, and smart toilet. A generous walk-in closet, sitting area with minibar, and private balcony complete this serene escape. The lower level adds incredible flexibility with a second kitchen, recreation room with integrated speakers, guest or nanny suite, gym, media room, and walk-out access. Additional highlights include in-floor heating, a roughed-in snow-melt system, and full Control4 smart home automation. Steps to top schools, parks, and premier amenities-this is elevated living at its finest. (id:15069)
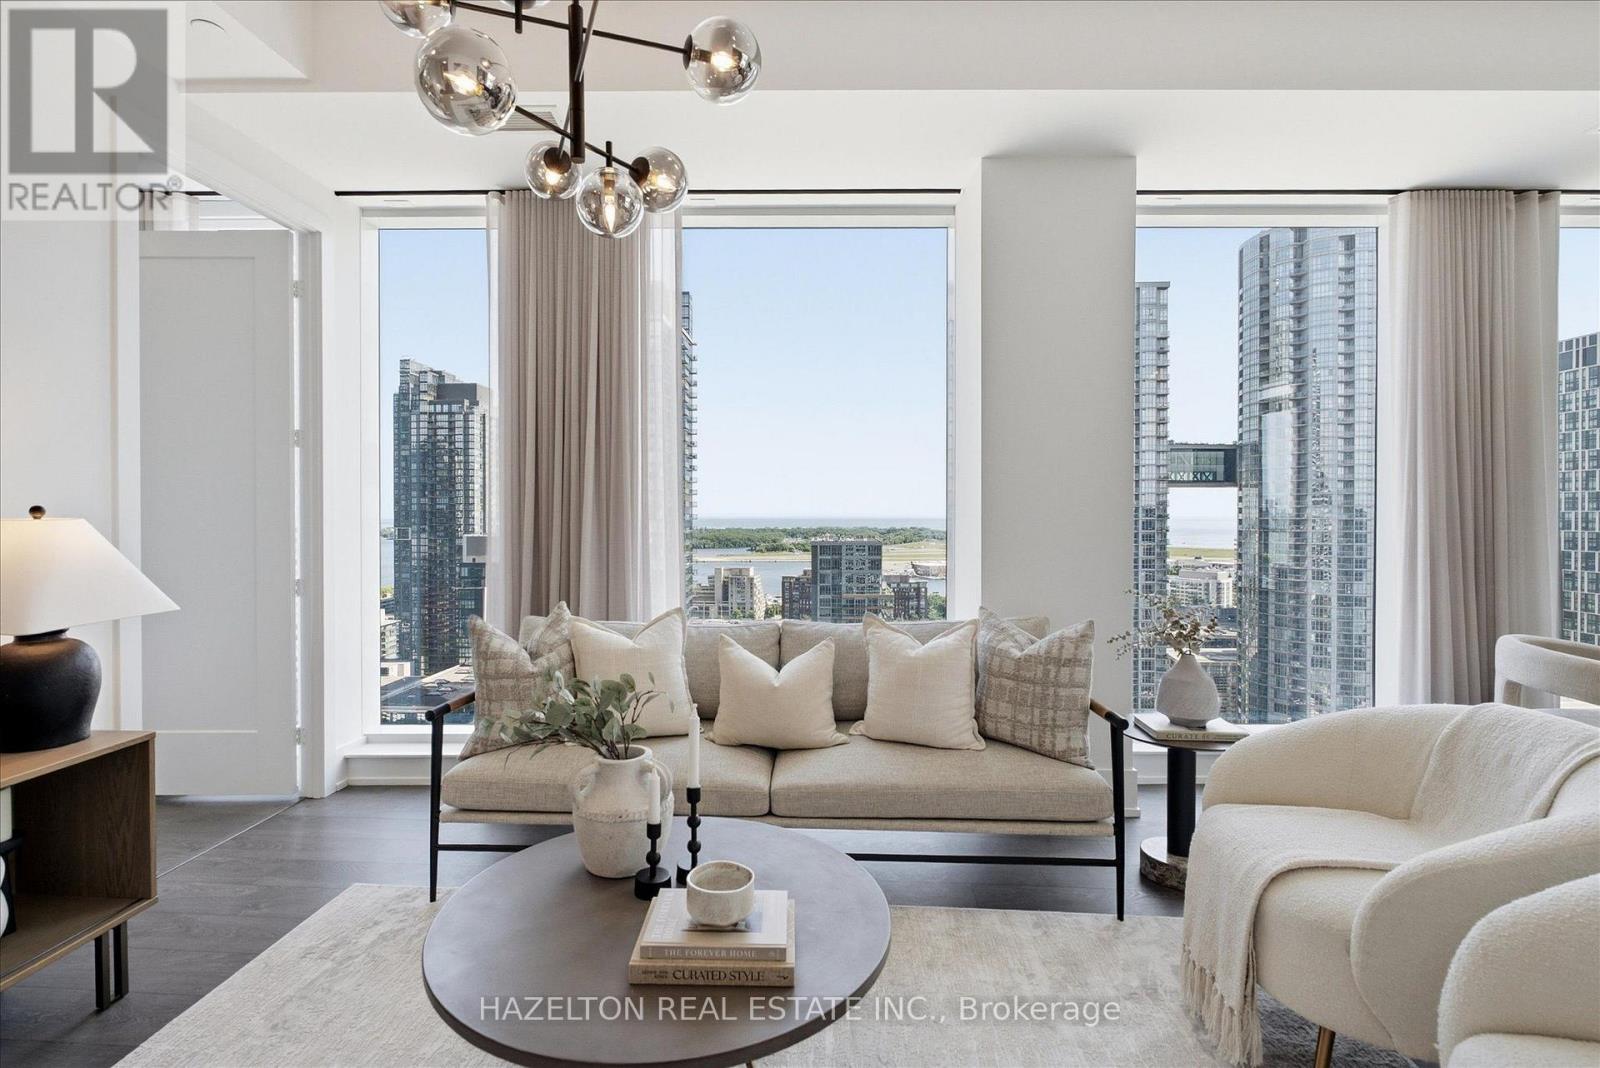
Welcome to Suite 1915 at The Well - a beautifully upgraded 2-bedroom, 2-bathroom S/W corner residence, ideally positioned on the 19th floor, where 10-foot ceilings - exclusive to this level and above - enhance the sense of space, light, and scale. Widely regarded as the most sought-after layout in the building, this is a rare offering within The Well- a S/W corner suite that delivers expansive city views, exceptional privacy, abundant natural light, curated upgrades, and beautiful sunset exposure, all in one offering! The thoughtfully designed interior reflects both function and refinement. The split-bedroom layout offers ideal separation for privacy, while the open-concept living and dining spaces are well-proportioned and effortlessly connected-creating a home that feels both inviting and highly livable. Every detail has been carefully considered. Upgraded by a meticulous owner, the suite features designer lighting, automated Hunter Douglas blackout shades, and fully customized California Closets, resulting in a home that feels both elevated and effortlessly functional. Set within one of Toronto's most dynamic and design-forward communities, The Well offers a curated mix of world-class dining, boutique retail, fitness, and everyday conveniences just steps from your door. Ideally positioned between King West, the Financial District, and the waterfront, this is urban living at its most connected. Residents of 480 Front enjoy access to a full suite of premium amenities, including a well-appointed fitness centre and an exceptional outdoor pool-perfectly suited for both everyday wellness and relaxed summer living. Complete with one parking space and a locker, Suite 1915 presents a rare opportunity to own a thoughtfully upgraded corner residence in one of Toronto's most desirable locations. (id:15069)
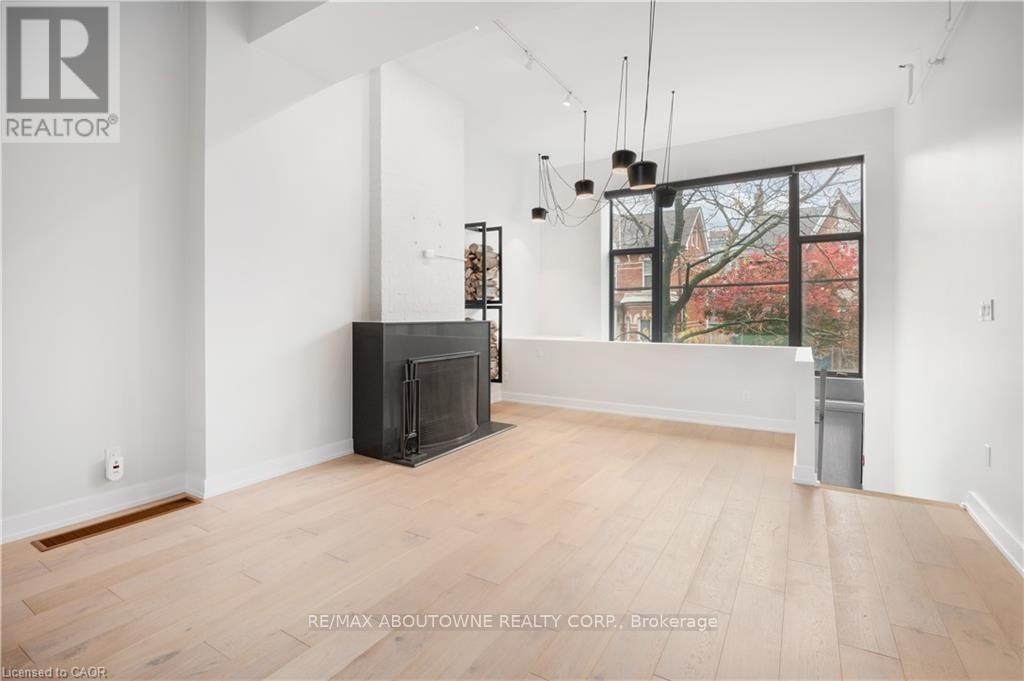
Introducing the Epitome of Urban Living in Toronto's Most Coveted Neighborhood: Stunning 2-Bedroom, 2-Bathroom Condominium: This two-level loft-style condo offers the perfect blend of contemporary design and functionality. It's a haven for those who appreciate the finer things in life. Spacious Open Plan: With soaring 15-foot ceilings and hardwood floors, this unit offers an open and airy ambiance that's perfect for both living and working. Abundant Natural Light: A window wall floods the space with light, highlighting the elegant interiors and creating an inviting atmosphere. Cozy Evenings by the Fireplace: Gather around the wood-burning fireplace during chilly Toronto evenings, creating warm memories with friends and family. Gourmet Kitchen: The fully upgraded kitchen boasts oversized island, stainless steel appliances, halogen lights, and stone countertops, making meal preparation a delightful experience. Luxurious Bedrooms: Two spacious bedrooms offer comfort and privacy, and the unit features two beautifully upgraded bathrooms. Prime Location: Located in the heart of Queen West, you're just steps away from Toronto's trendiest shops, restaurants, and cultural hotspots. Private Outdoor Retreat: Step out onto your large terrace and backyard deck, perfect for relaxation and hosting gatherings. Parking and Storage: This unit comes with convenient parking and a locker, ensuring all your storage needs are met. Live/Work Possibilities: With its versatile layout and convenient amenities, this condo is suitable for both living and working, providing the ideal space for those who desire a work-life balance. Don't miss this opportunity to experience the epitome of Toronto living. Come see this stylish condo and make it your own slice of Queen West luxury. Your urban oasis awaits! (id:15069)
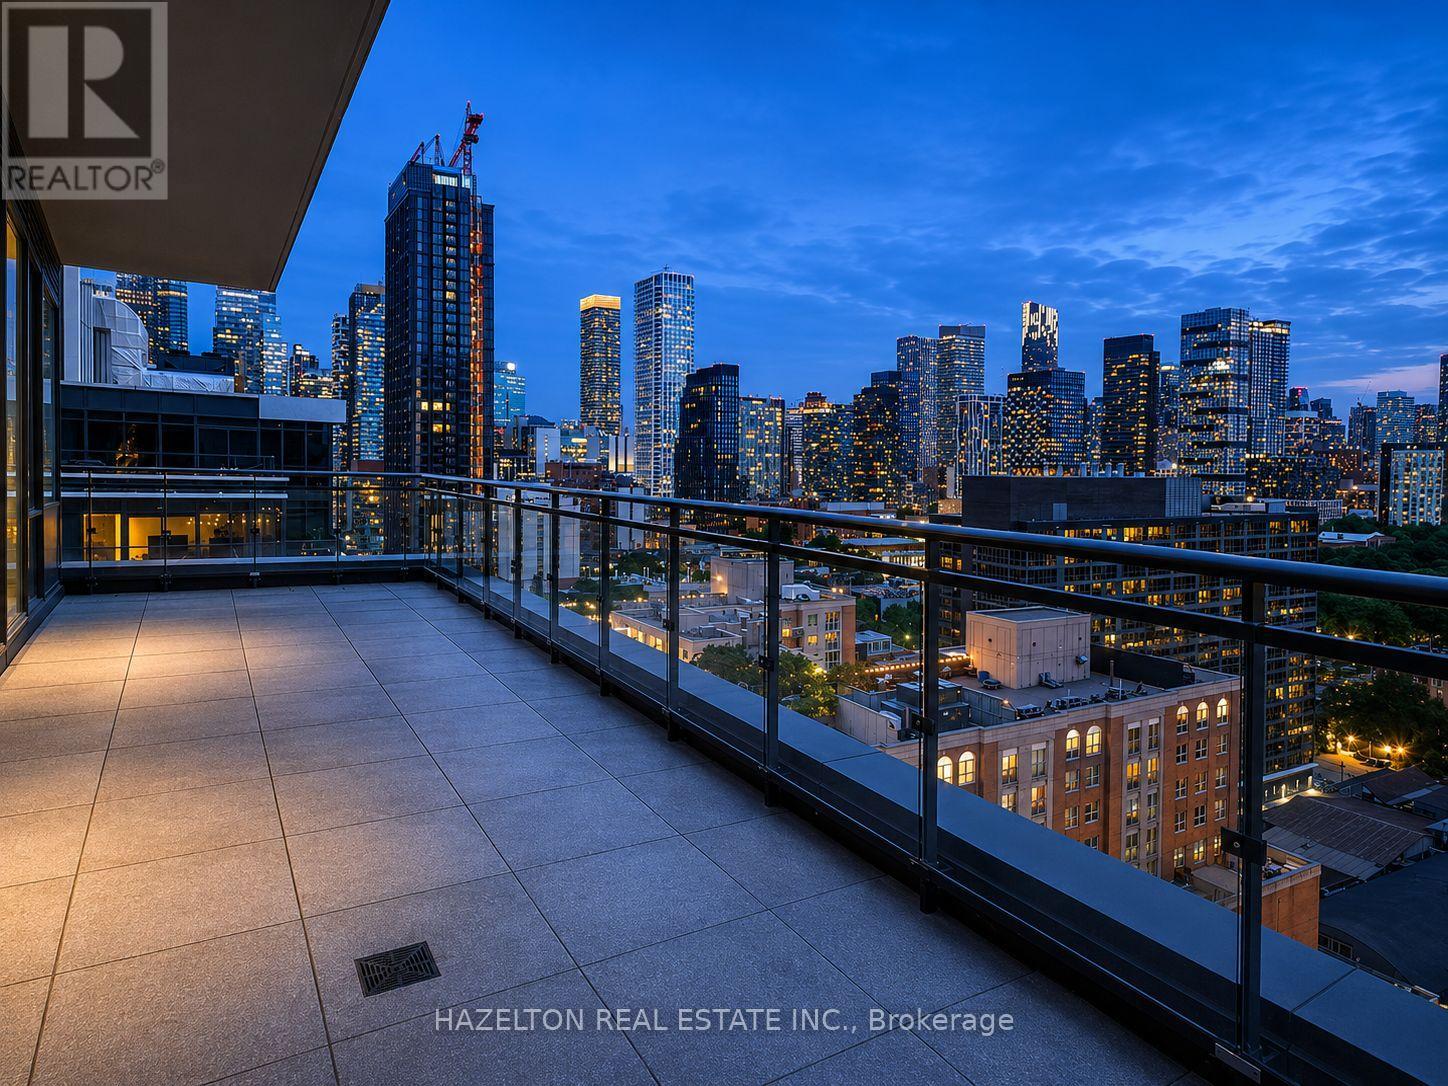
Welcome to Penthouse 103 at 460 Adelaide St E! A truly exceptional turnkey residence offering the perfect blend of luxury design, premium finishes, and remarkable outdoor living in one of Toronto's most sought-after neighborhoods. This spectacular penthouse features over 1,215 sq ft of beautifully upgraded interior and exterior space space with an incredible 400 sq ft northwest-facing terrace with unobstructed city views and a private 60 sq ft west-facing balcony off the primary bedroom. Soaring 10-ft ceilings, floor-to-ceiling windows and clear exposures in every direction flood the suite with natural light throughout the day. Meticulously customized throughout, the home showcases a stunning Scavolini kitchen, custom Scavolini closet systems, exposed white brick feature walls, designer lighting installations, motorized roller shades and premium finishes at every turn. Thoughtfully designed for both everyday living and entertaining, this one-of-a-kind residence seamlessly blends warmth, sophistication and functionality. Parking and locker are included. A curated collection of designer furnishings and sought-after artwork is available for purchase separately, offering buyers the opportunity to enjoy a truly turnkey luxury penthouse experience.. Located steps from St. Lawrence Market, the Distillery District, Corktown Common, world-class dining, cafes, boutique shopping, waterfront trails, transit and the Financial District. Experience elevated urban living with extraordinary indoor-outdoor space in one of Toronto's most vibrant, walkable and rapidly appreciating communities (id:15069)
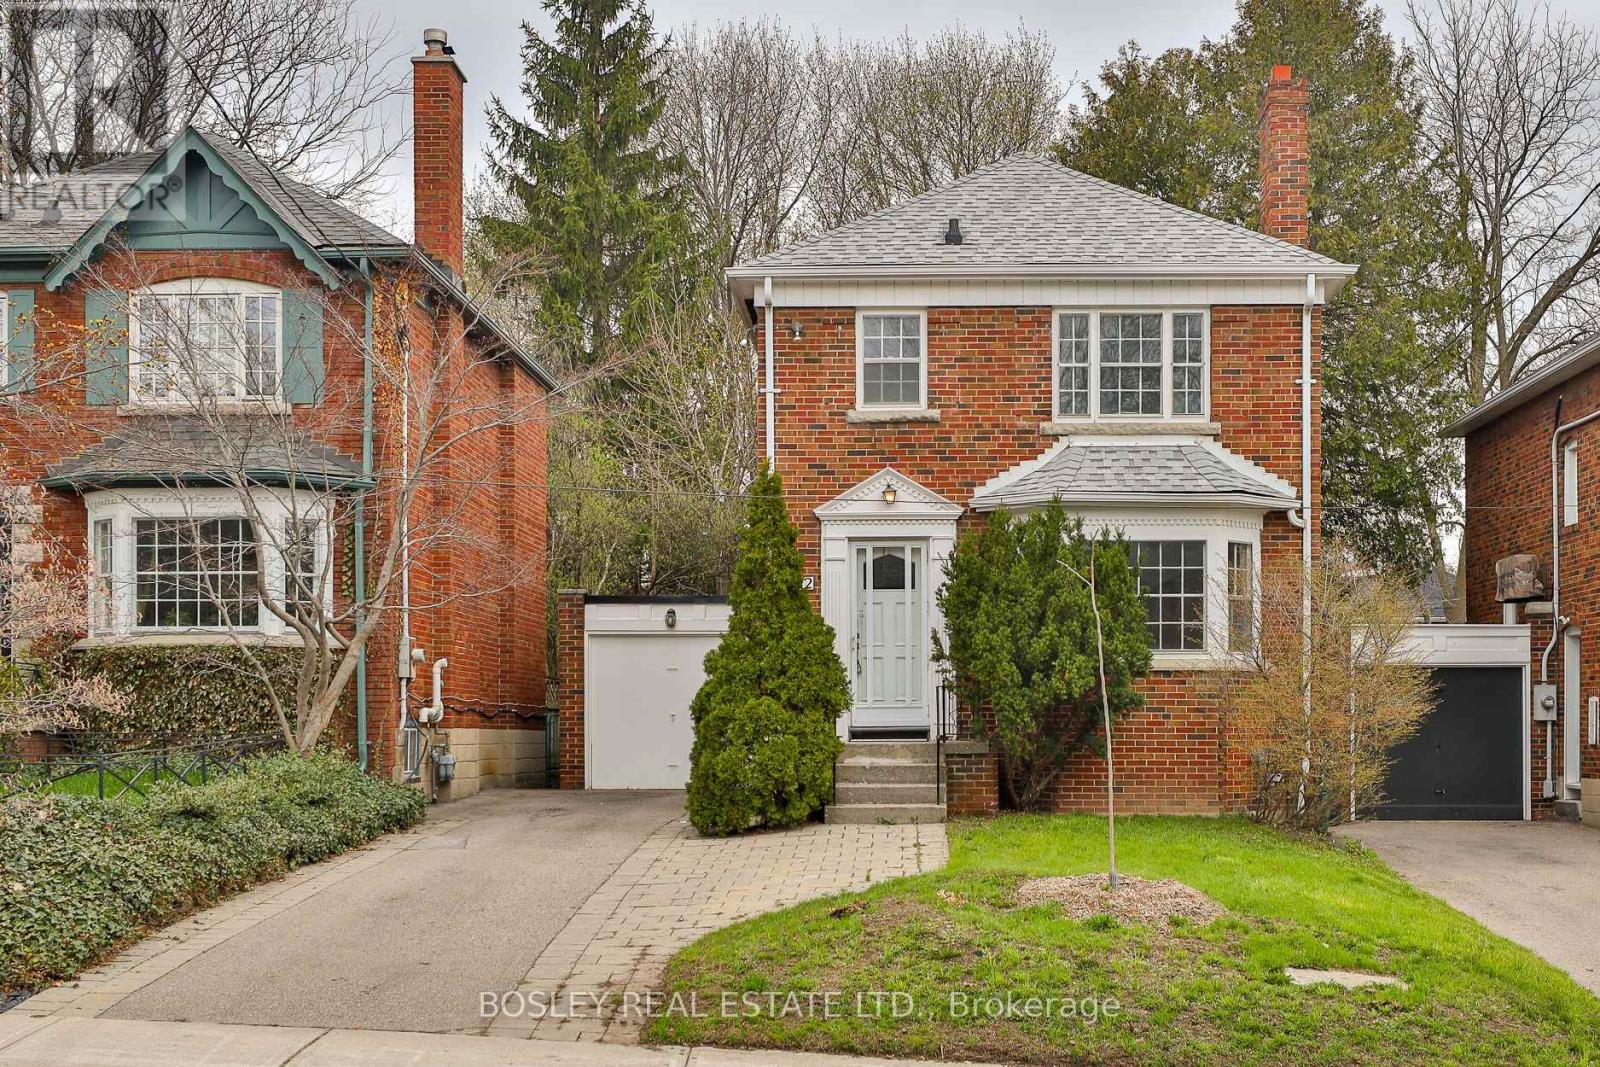
Charming detached home in sought-after North Leaside on an oversized lot with a private drive and attached garage! Filled with natural light, this move-in ready home blends timeless character with thoughtful updates throughout. The welcoming living room features a beautiful bay window and vintage glass door, while the elegant dining room offers classic wainscoting, built-in cabinetry, and a large window overlooking the expansive backyard. The updated galley kitchen includes stainless steel appliances, including a dishwasher, and a walk-out to an oversized deck overlooking the fully fenced backyard-perfect for summer BBQs, entertaining, kids, and pets. Upstairs, the spacious primary bedroom features a large window and an oversized closet, while two additional bedrooms each offer generous space, closets, and windows. The refreshed 4-piece bathroom includes a new vanity and toilet, and the basement 2-piece bath also features an updated vanity. The bright lower-level rec room with an above-grade window and double closet can easily serve as a fourth bedroom with the addition of a sofa bed. Separate side access makes the lower level ideal for extended family or guests. A separate workshop provides excellent potential for a home office or additional bedroom. Major updates include a new roof (2020), new furnace (2025), new broadloom (2025), and fresh paint (2025). A ductless A/C unit can easily be added at the top of the stairs for summer comfort. Located in the highly regarded Northlea Elementary & Middle School (with French Immersion) and Leaside High School catchments. Just a 7-minute walk to the Bayview/Eglinton LRT station and close to Bayview's popular shops, restaurants, and amenities. Bonus: report available confirming potential to build a garden suite. A rare opportunity to own a beautifully updated family home in one of Toronto's most desirable neighbourhoods! (id:15069)
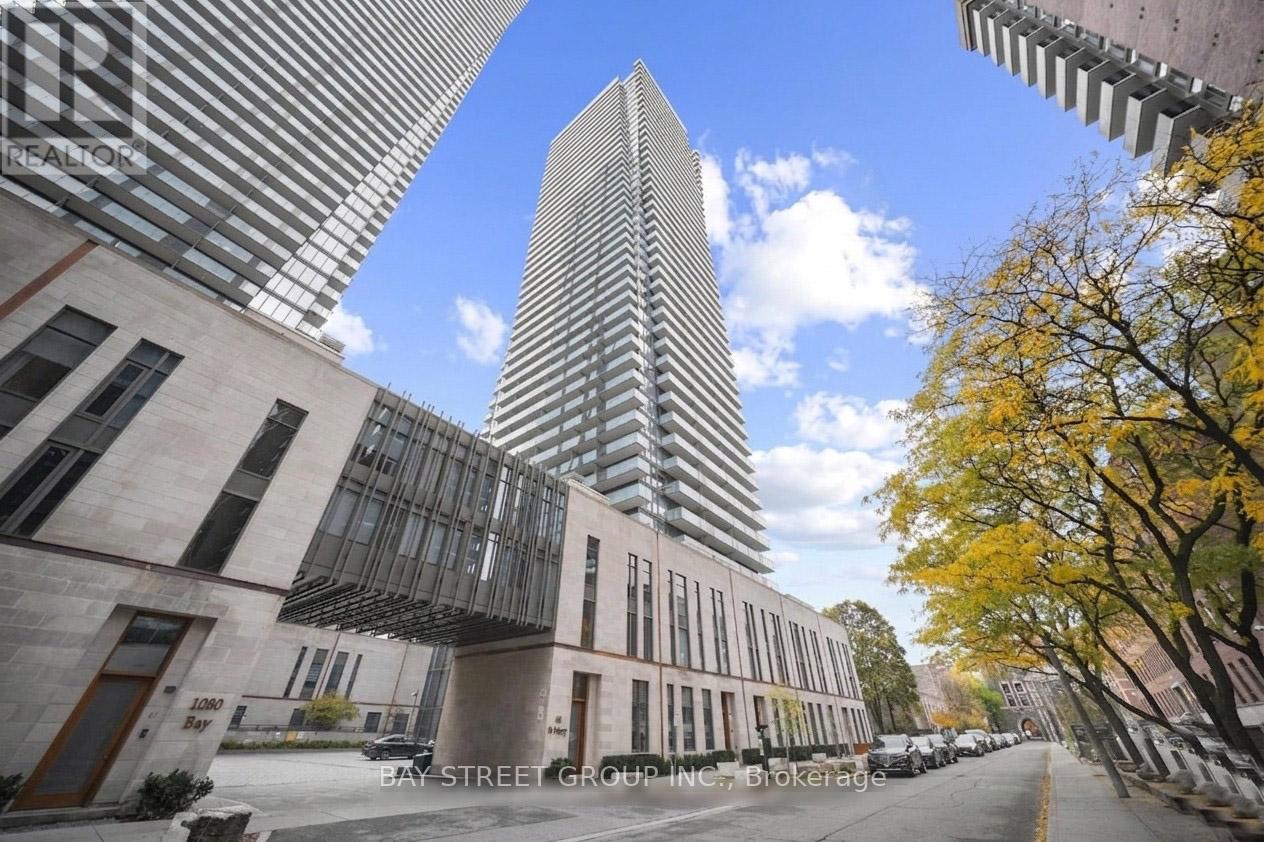
A Great Opportunity To Buy The Dip! Spacious & Bright Studio In Highly Demanded U Condo, One Of The Most Exceptional Location In Dt Toronto. Low Maintenance Fee. Steps To The Best Of The City: U of T, Financial District, World Class Shopping Along Bloor, Yorkville, Hazelton Ave. Downtown's Hospital Row, Bay St, Two Subway Lines, And More. 9 Ft Ceiling, Floor To Ceiling Windows, Engineered Wood Floors, Upscale Kitchen W/Integrated Appliances & Quartz Counters, Bath W/Walk-In Shower. Large Balcony W/ Amazing Skyline. Ensuite Front Loading Laundry & Ample Closet Space. 5 Star Amenities: 24 Hr Concierge, Visitors Parking, Roof Top Lounge W/Panoramic Views Of The CN Tower, Lake & Toronto Skyline, Party Room W/Billards, Cardio & Weights Gym, Yoga Studio. Gorgeous Lobby. (id:15069)
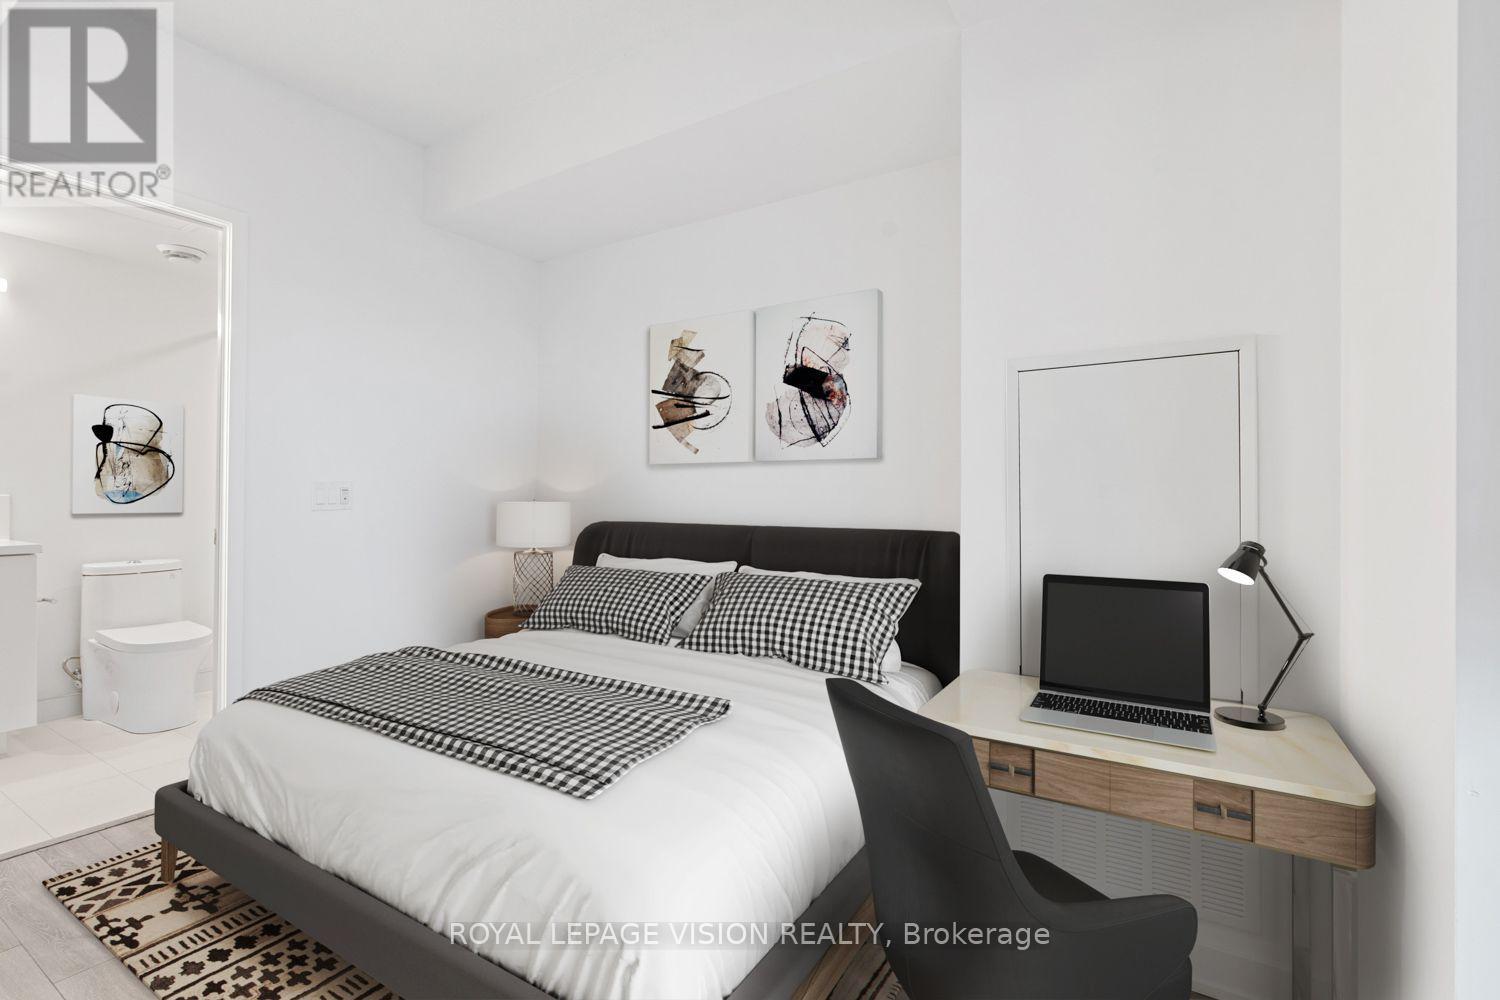
Welcome to this stylish Junior One Bedroom Unit. Thoughtfully designed living space in one of Toronto's most exciting communities. The open-concept layout features a combined living/dining area flowing into a sleek modern kitchen equipped with premium appliances - perfect for cooking and entertaining. Elegant laminate flooring runs throughout, creating a seamless contemporary aesthetic. Enjoy exceptional building amenities including a fully equipped fitness centre and beautifully designed common areas. Ideally located steps to TTC, world-class dining, entertainment, universities, shopping, museums, Ontario College of Art & Design University across the street, cultural attractions and All World Renowned Hospitals - everything downtown living has to offer is right at your doorstep. Experience upscale urban living at Artist Alley - where convenience, comfort, and sophisticated style come together. Thoughtfully designed for comfort. *Virtual Staging Used. May not be to scale. (id:15069)
Experience luxury living at its finest in this rare residence at Pinnacle's Success Tower, 16 Harbour Street. Sitting high on the45th floor, this 1,305 sq. ft. suite combines modern design, premium comfort, and stunning panoramic views of Lake Ontario and the Toronto skyline.The bright, open-concept layout features floor-to-ceiling windows, two balconies with new plank flooring, and an oversized kitchen that flows seamlessly into spacious living and dining areas-perfect for entertaining or everyday living. Generous principal rooms offer comfort,flexibility, and style, all enhanced by natural light and breathtaking views from every corner.Residents of the Pinnacle Centre enjoy resort-style amenities including a fully equipped fitness centre, indoor pool, hot tub, sauna, billiards and party rooms, business centre, guest suites, and 24-hour concierge.Prime waterfront location-just steps to Union Station, the PATH, Scotiabank Arena, the Financial District, HarbourfrontCentre, fine dining, shopping, and the lake. The Seller is willing to considering a VTB 1st mortgage at terms to be negotiated. (id:15069)
Welcome to this beautifully appointed luxury condo in the highly sought-after Emerald City community. Offering over 1,000 sq. ft. of thoughtfully designed living space, this stylish residence combines modern comfort, elegant finishes, and unbeatable convenience. Step inside to a bright, freshly painted interior featuring an open-concept living and dining area with gleaming floors, 9-foot ceilings, tasteful light fixtures, and floor-to-ceiling windows that fill the space with natural light. The chef-inspired kitchen offers stainless steel appliances, granite countertops, a custom backsplash, ample cabinetry, and a convenient centre island - perfect for everyday living and entertaining. The spacious primary bedroom includes a walk-in closet and a 4-piece ensuite, while the expansive 177 sq. ft. balcony overlooks a peaceful courtyard and lush greenery, creating the perfect outdoor retreat. This unit also includes one parking space and one locker for added convenience. Residents of Emerald City enjoy an impressive selection of amenities, including a fitness centre, indoor pool, hot tub, party room, games room, and 24-hour concierge service. Ideally located just steps from shops, restaurants, schools, parks, Highways 401 and 404/DVP, and Don Mills Subway Station, this home delivers the perfect blend of luxury, lifestyle, and connectivity. Move in and enjoy! (id:15069)
Welcome to The Edge on Triangle Park, where urban living meets the vibrant energy of Queen West. This bright and well-designed 2-bedroom, 2-bathroom condo with parking offers the perfect blend of style, functionality, and convenience in one of Toronto's most sought-after neighbourhoods.Enjoy an split bedroom -layout with modern finishes and a functional floor plan, ideal for first-time buyers, young professionals, or investors. Step outside and discover everything Queen West has to offer-from trendy cafés, award-winning restaurants, boutique shopping, and nightlife to parks and everyday conveniences, all just moments from your door.Commuting is effortless with TTC access at your doorstep, while weekends can be spent exploring Trinity Bellwoods Park, Exhibition Place, the CNE, and Toronto's beautiful waterfront, all just minutes away.Experience the best of downtown living in a dynamic community where everything you need is within reach. A fantastic opportunity to own in one of Toronto's most desirable locations. (id:15069)