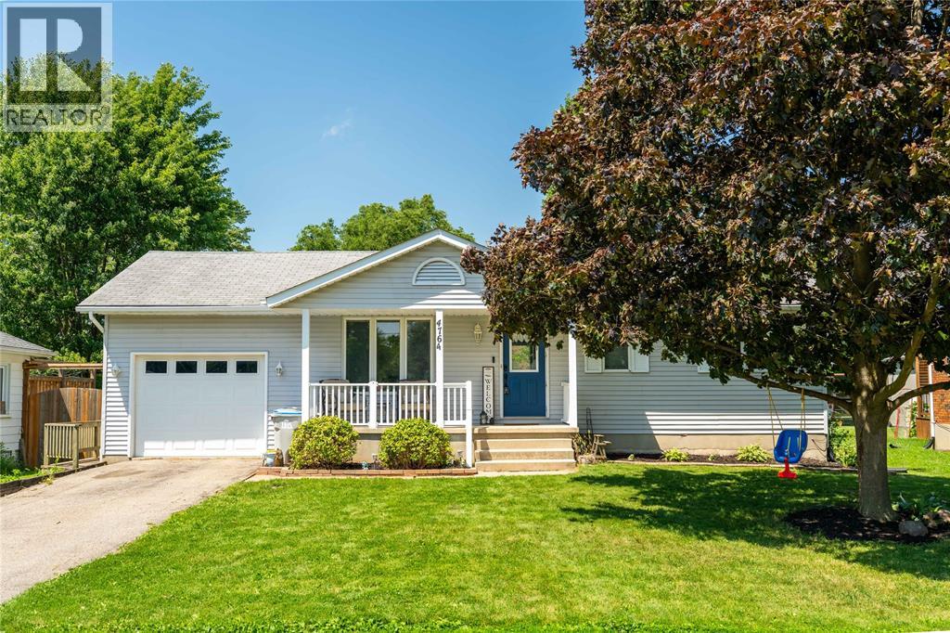
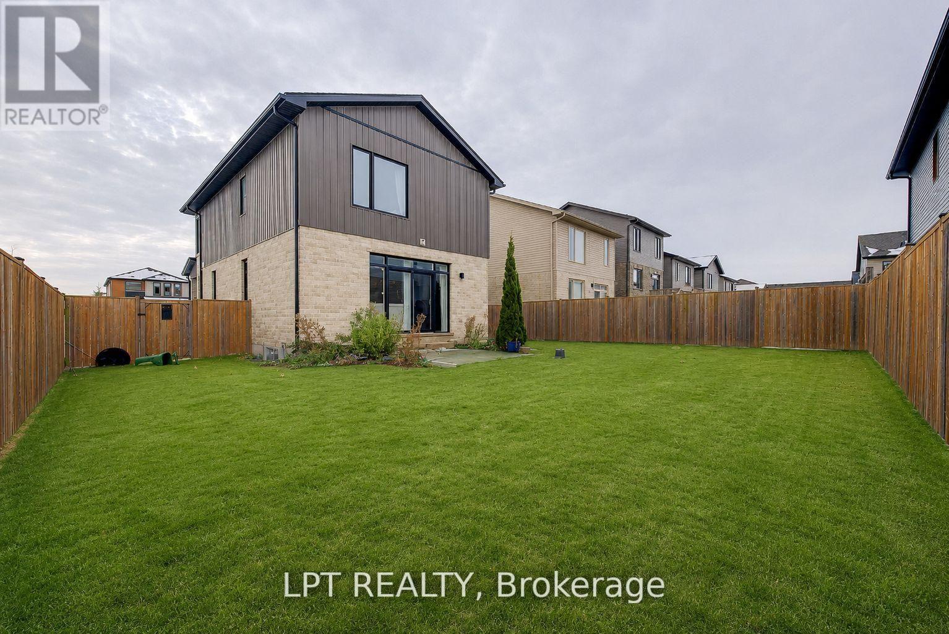
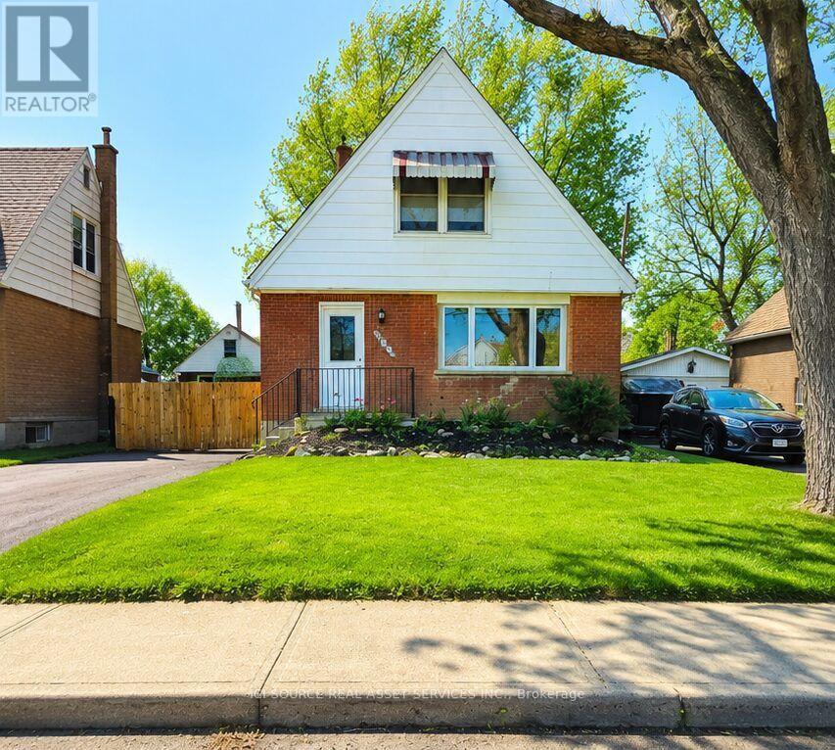
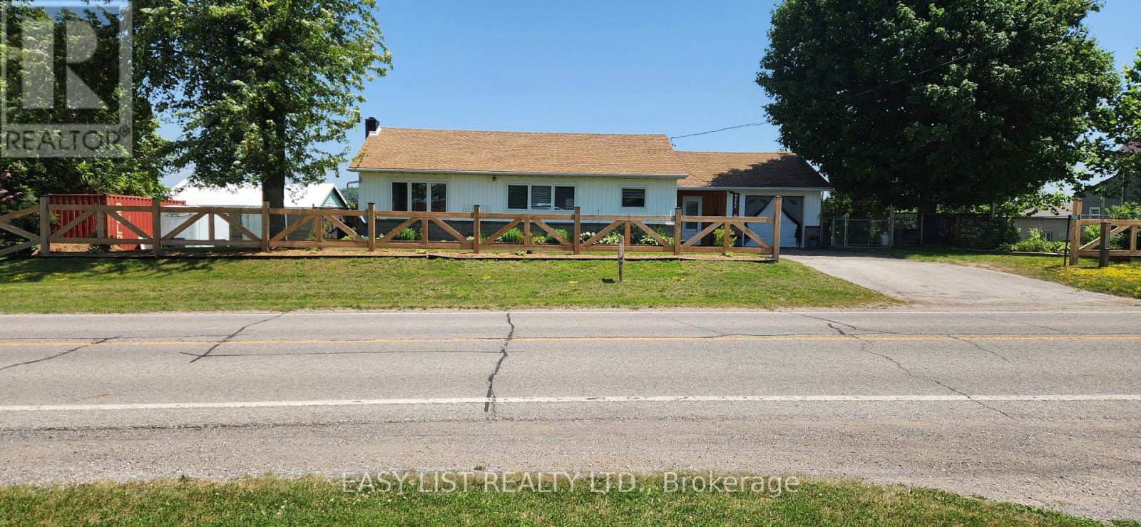
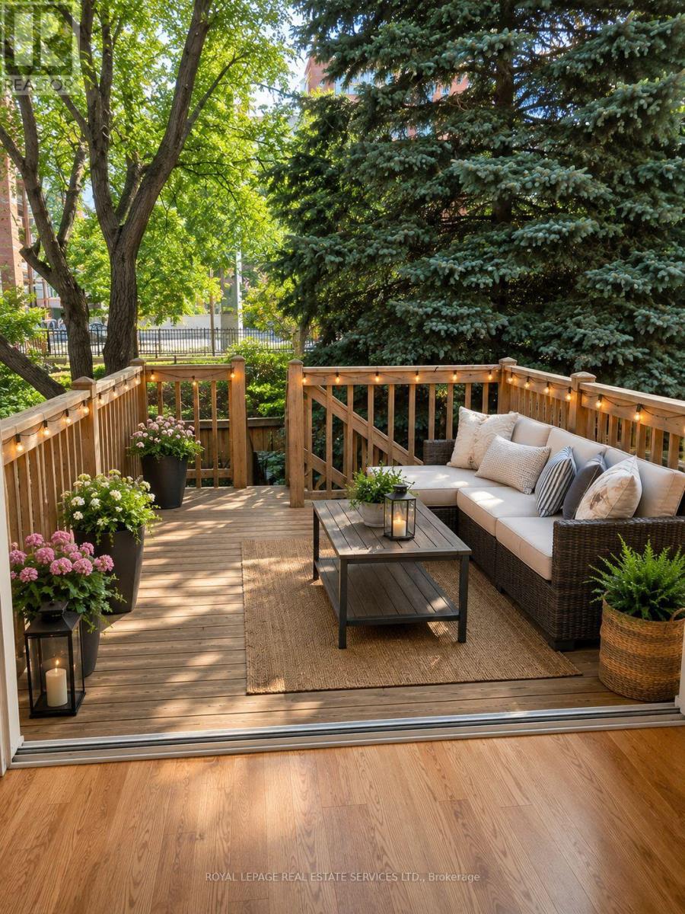
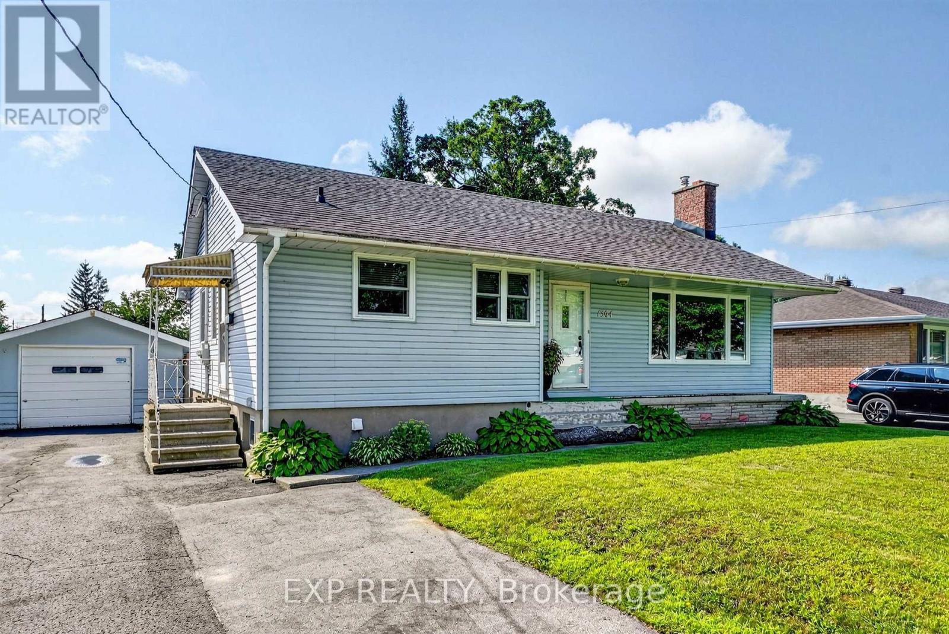
Move in, unpack, and start enjoying this charming 2 bedroom, 2 bathroom home in the welcoming community of Oil Springs. Bright, functional living spaces are complemented by a spacious kitchen with a dining nook and patio doors leading to the backyard, making everyday living and entertaining easy. The finished lower level offers a large rec room, second full bathroom, and a versatile den that’s perfect for a home office, playroom, or guest space. An attached single garage adds everyday convenience and extra storage. Thoughtful updates include kitchen flooring and backsplash (2022), a heat pump system connected to the existing ductwork, sump pump with battery backup (2022), and new basement flooring (2025). A home that’s easy to love and even easier to picture yourself living in. (id:15069)
Never FLOODED!!!!!Embrace the ultimate riverfront lifestyle with this rare property offering the perfect blend of immediate comfort and limitless future potential. Situated on a unique lot featuring sixty-four feet of direct water frontage on the Ottawa River, this location is an absolute haven for outdoor enthusiasts. Whether you are searching for a cozy year-round residence, a peaceful weekend getaway, or the ideal site to build your custom dream home, this property provides the perfect canvas.The existing two-bedroom winterized cottage is charming and move-in ready, featuring a mix of durable laminate and linoleum flooring throughout. Significant value has already been added to the shoreline with an installed retaining wall, ensuring the long-term stability of your waterfront investment. For those who need space for hobbies or equipment, the property boasts two insulated detached garages. The primary twenty-four by twenty-eight foot shop is both insulated and heated, making it a dream workspace for year-round projects, while the secondary eleven by eighteen foot insulated garage offers excellent storage for ATVs, snowmobiles, or watercraft.Located just around the corner from the scenic Torbolton Forest, you can enjoy four seasons of recreation including swimming, boating, and world-class ice fishing right at your doorstep. With natural gas already available at the road, the infrastructure is in place to support your future vision. Waterfront properties with this level of utility and prime river access are increasingly rare in today's market, so act quickly to secure your place on the bay. (id:15069)
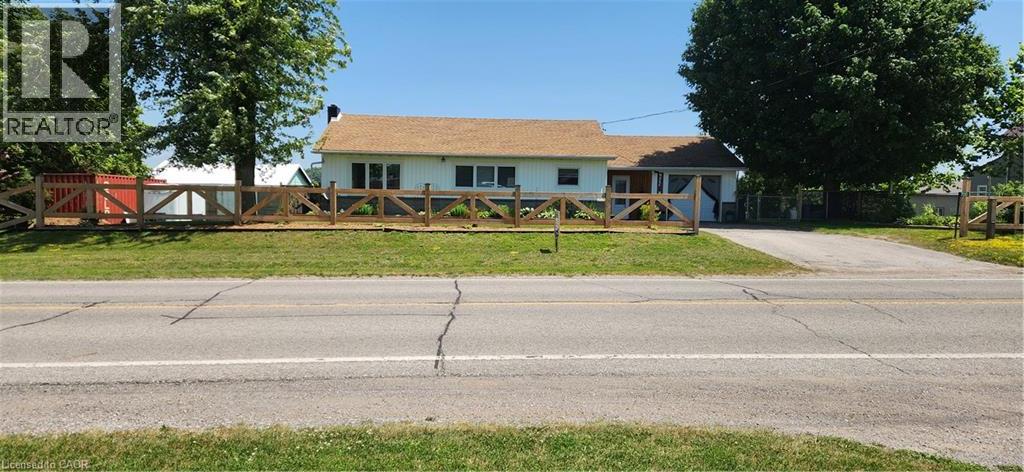
*** For more information, please click Brochure button. *** Welcome to this lovely updated bungalow with attached garage that sits on 1.12 acres located in the Hamlet of Fairground, combining perfect country charm with the small town convenience. This home offers a peaceful rural feeling while still being within walking distance of a school, playground and a corner grocery store/gas station. Recent updates since 2022 include several windows, kitchen cabinets, flooring throughout, plumbing, mechanical (gas furnace, HWT). Main floor has 2 bedrooms and 2 bathrooms. The primary bedroom with walk in closet and 3pc ensuite. Separate dining and living room area with patio door leading to beautiful large deck overlooking your rear property. The basement has 2 bedrooms, 2pc bathroom, laundry room, rec room and a walk out to yard. There is a detached 2 car garage/shop/barn that needs TLC which opens the opportunity for a small business. This is a beautiful home that delivers a true country feeling with the amenities of town just steps away. (id:15069)
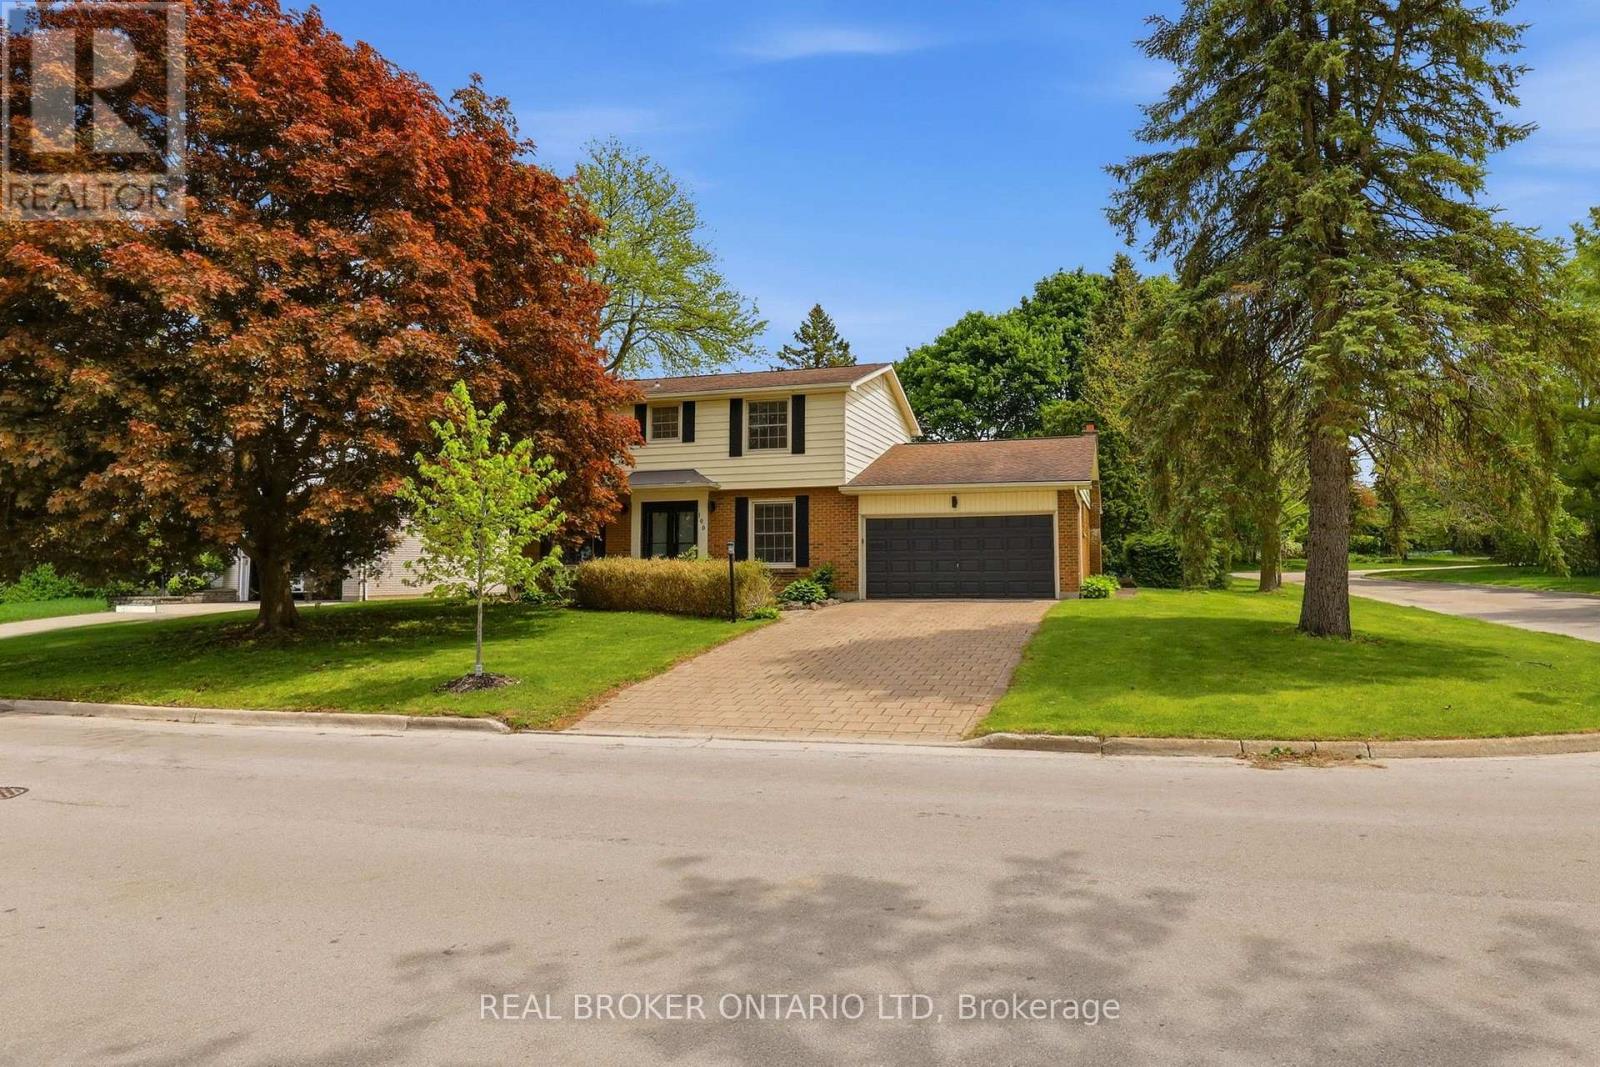
Welcome to 196 Wychwood Park, a fully renovated Wasko-built home in Sherwood Forest, one of North London's most sought-after communities. Set on a premium 79' x 124' corner lot surrounded by mature pines, maples, and cedars, this move-in-ready home offers exceptional privacy and timeless curb appeal just minutes from Western University, University Hospital, Medway Valley trails, and highly regarded Orchard Park Public School. Inside, the thoughtfully updated 3+1 bedroom, 2.5 bathroom layout features new hardwood flooring on the main level, refinished hardwood upstairs, a renovated eat-in kitchen with modern finishes, bright formal living and dining rooms, and a welcoming family room with an open-flame gas fireplace and walkout to the fully fenced backyard. The custom primary suite offers a dressing room, additional closet space, and a renovated 4-piece ensuite, while two additional bedrooms and an updated main bathroom complete the second floor. The finished lower level provides two spacious recreation rooms with flexibility for a fourth bedroom, media room, home office, gym, or guest space, along with ample storage. A mudroom with main floor laundry, inside access to the double garage, a wide paver stone driveway, and mature landscaping complete the home. Meticulously maintained and extensively updated throughout, this is a rare opportunity to own a turn-key home in one of North London's most established family neighbourhoods, renowned for its mature streetscape, excellent schools, and extensive trail network. Warm, functional, and move-in ready, 196 Wychwood is ready to welcome its next owners. (id:15069)
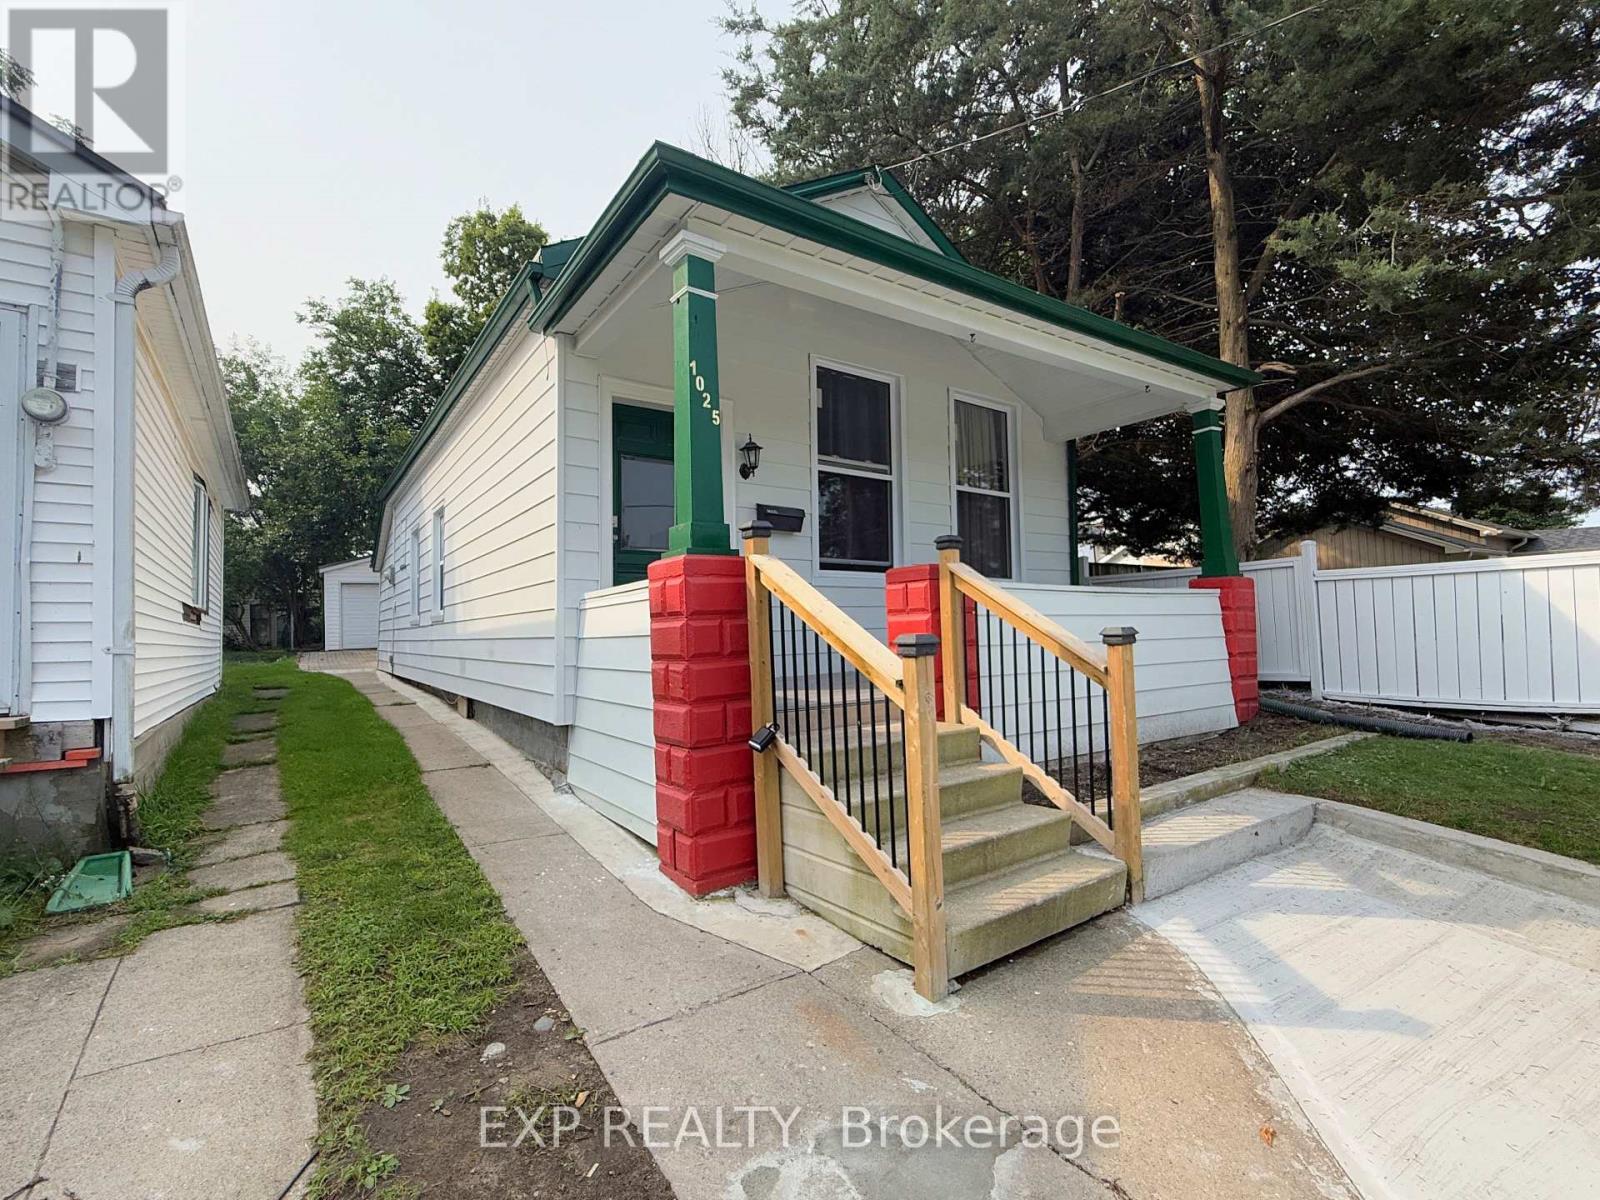
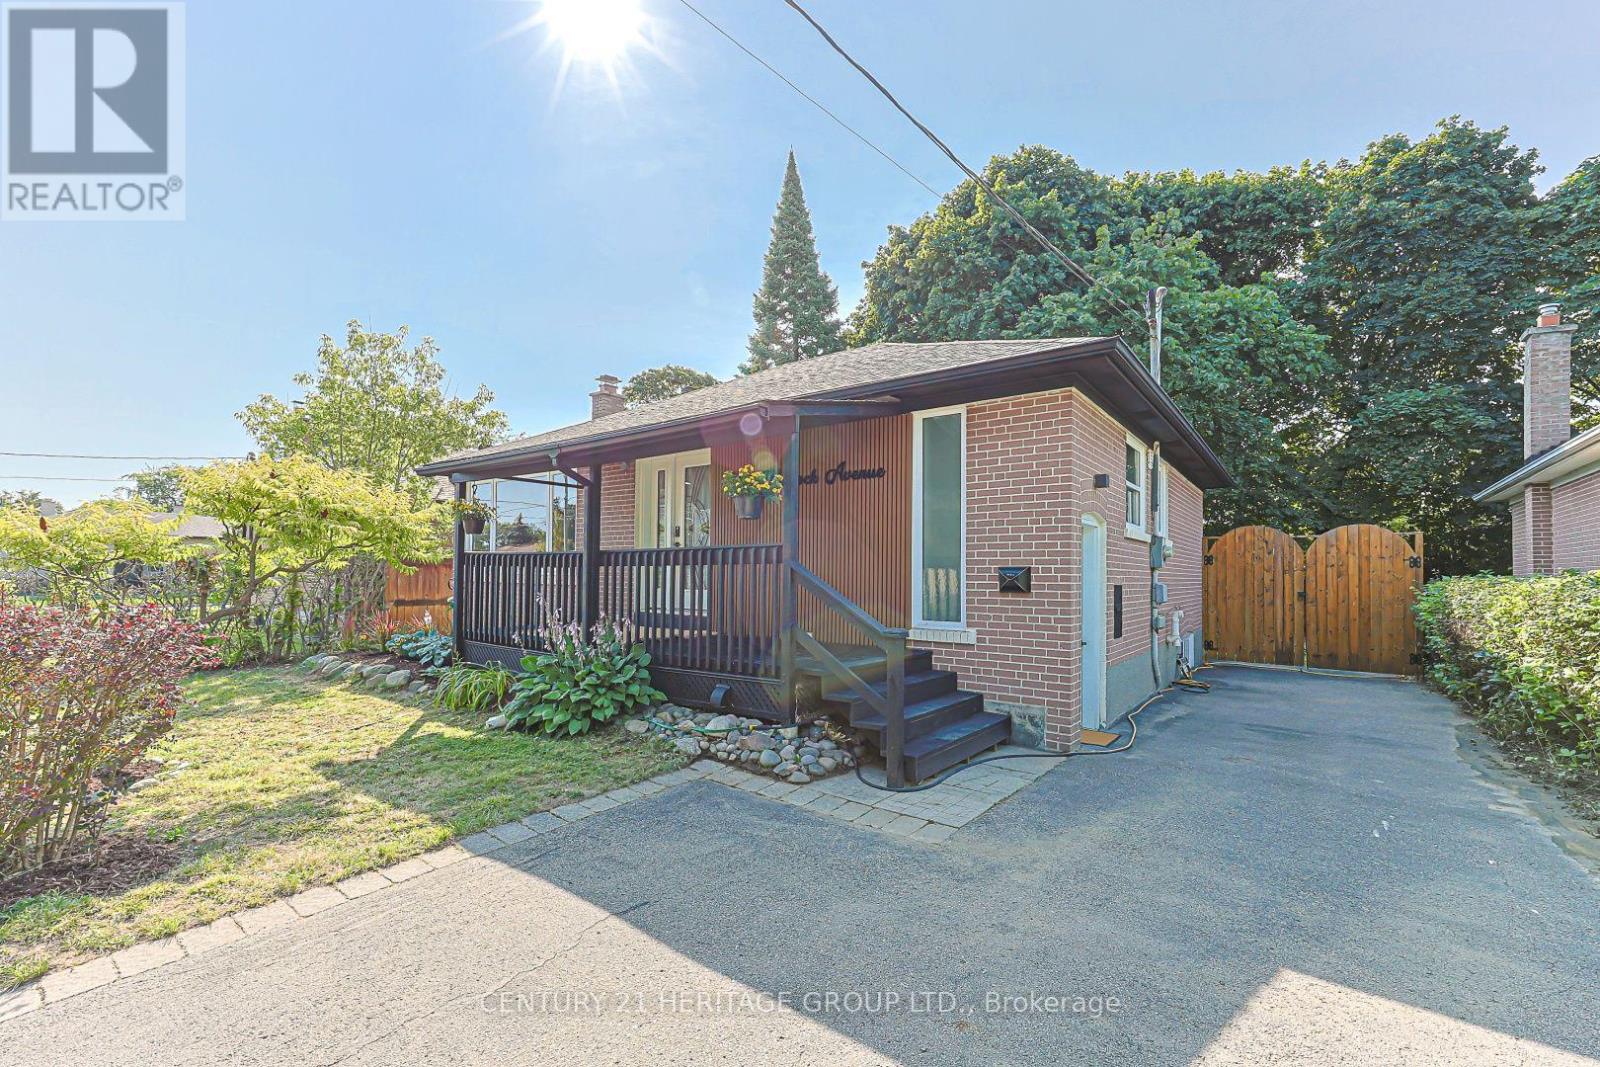
Charming property in the heart of Old East Village. Walk distance to 100 Kellogg Lane. Home features nice covered front porch, 3 Bedrooms, Full Bath, Kitchen, and Detached garage. Very deep lot 167 feet with plenty of parking. Big Detached garage 5.40 meters by 6.31 meters and additional small piece of land that can be used for gardening or just kept as plain grass. Home is ready to move in. Book a Showing today! (id:15069)
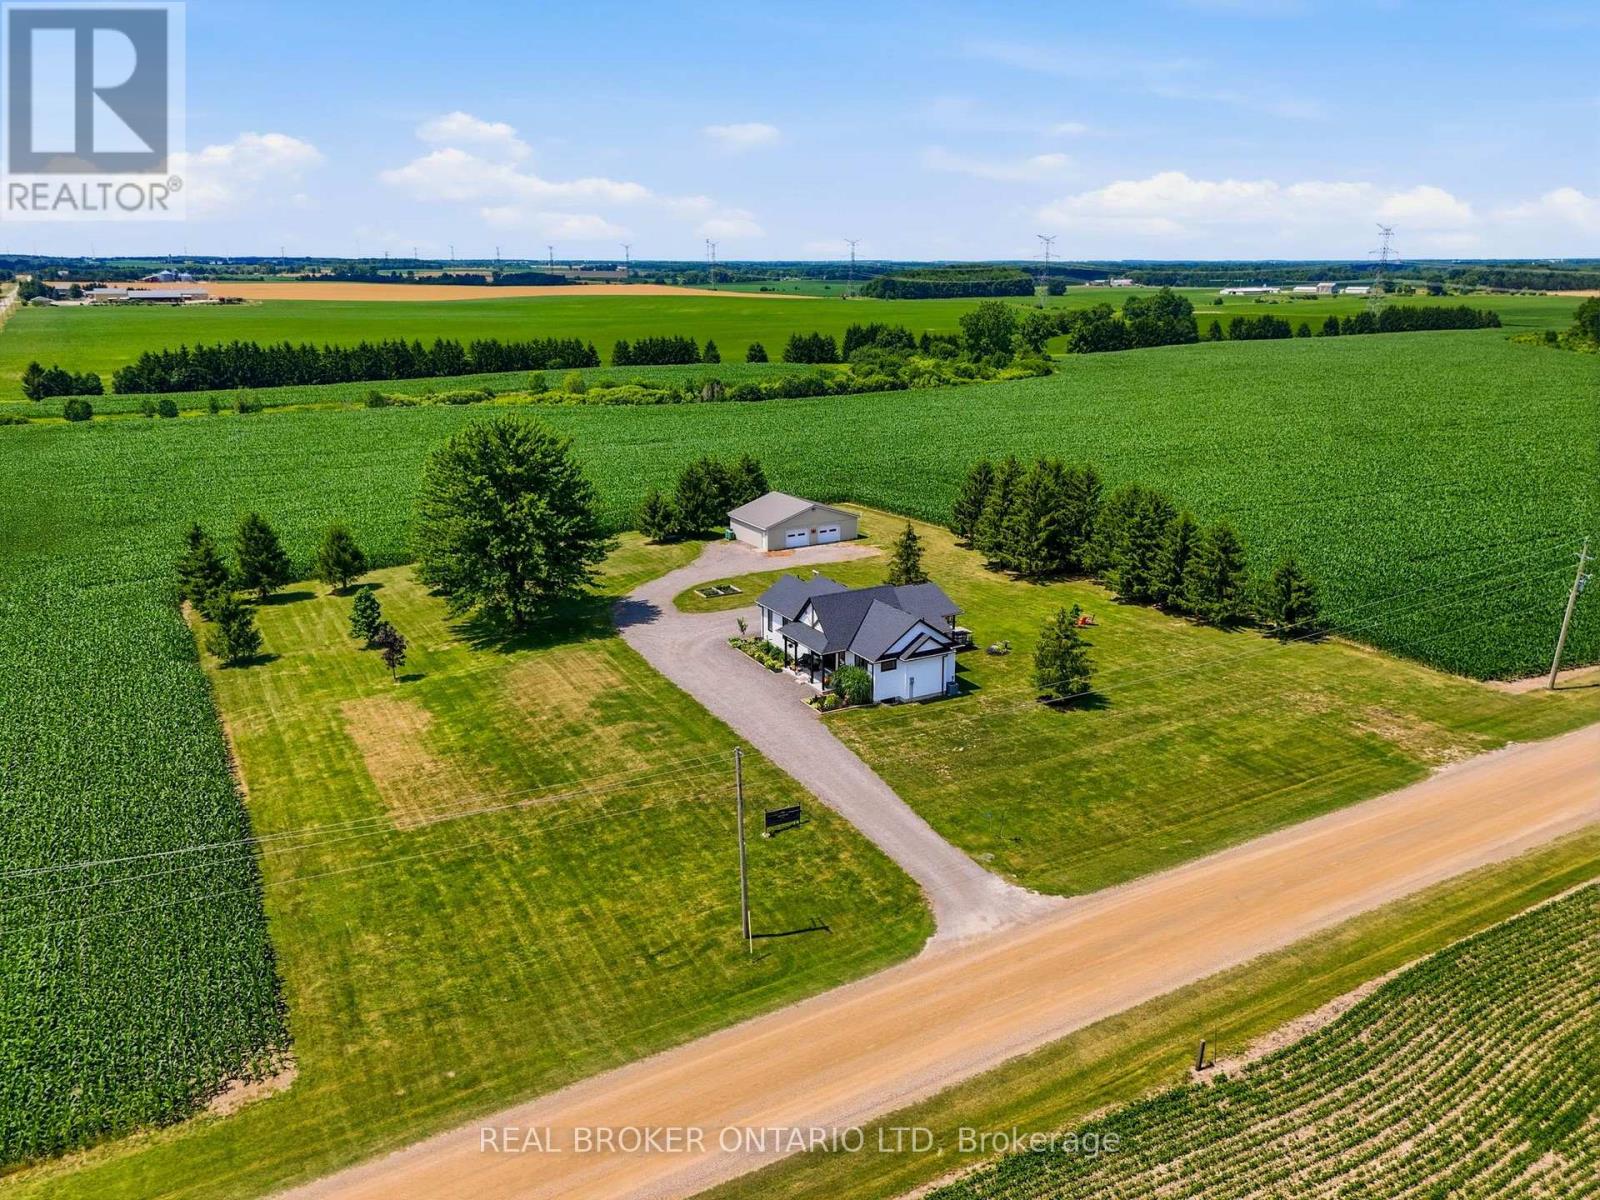
Modern farmhouse bungalow on 1.4 acres, a 40' x 30' heated shop, new drilled well, new septic sized for a 5 bedroom home, and a full basement with 8' ceilings and four oversized egress windows. Need I say more? Set on a quiet gravel road just northwest of London, this property was strategically built from the ground up while preserving pieces of the original farmhouse, creating a home that feels established while delivering all the benefits of efficient new build construction. The open-concept layout is centred around a vaulted great room featuring reclaimed barn board beams and a custom fireplace mantel crafted from the original farmhouse. The custom kitchen offers ceiling-height wood cabinetry, a large island with bar fridge, stone countertops, a walk-in pantry with room for a second refrigerator and freezer, and a flexible dining area. The primary suite features a walk-in closet and a beautifully selected ensuite with a tiled walk-in shower, while a second generous bedroom, full four-piece bathroom, and functional mudroom with laundry complete the main floor. The lower level is ready for whatever comes next with 8' ceilings, four oversized egress windows, a bathroom rough-in, bar rough-in and plenty of space for additional bedrooms, a recreation room, home gym, office, or multigenerational living. Start your mornings on the covered front porch beneath a reclaimed wood ceiling from the original farmhouse, then end your day watching the sunset from the covered rear deck overlooking the mature lot and surrounding farmland. The expansive property also offers future potential for severance, an additional residence, or multigenerational living, while the home's layout was thoughtfully designed to allow for an attached garage off the mudroom, subject to approvals. If you've been looking for a country property without inheriting someone else's hundred-year to-do list, this is it. Just move in, enjoy the space, and put the shop to work. (id:15069)
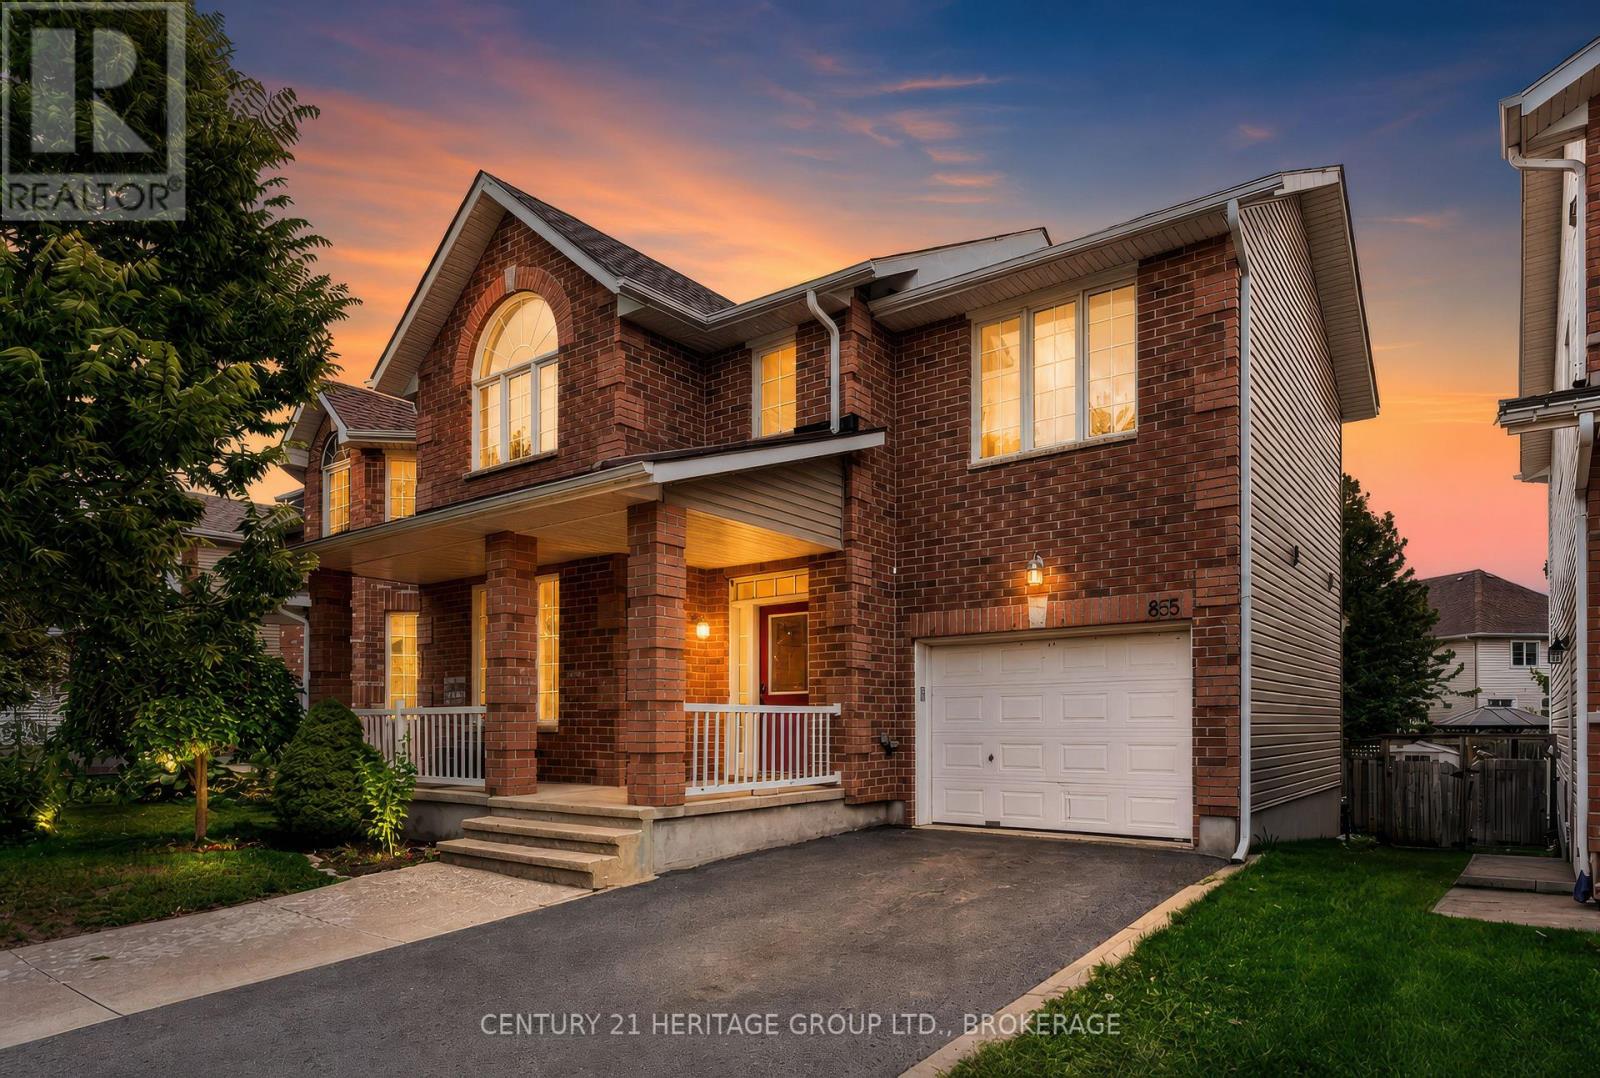
Welcome to 855 Lotus Avenue, a spacious and versatile family home offering approximately 2,338 sq. ft. of finished living space across three levels, plus an attached garage and a fully fenced backyard. From the brick exterior and welcoming front entry to the bright, functional interior, this home offers plenty of room for a growing family. The main floor features a front living room, convenient powder room and main-floor laundry. At the rear, the kitchen offers warm wood cabinetry, stainless steel appliances, a centre island and generous counter space, opening naturally to the dining area and family room. Large windows and patio doors fill the space with natural light and lead directly to the backyard deck, creating an easy flow for everyday living, barbecues and entertaining. Upstairs, the impressive primary bedroom measures approximately 20'1" x 10'10" and includes its own ensuite. Two additional bedrooms and another full bathroom complete the upper level, giving everyone comfortable private space. The finished lower level adds excellent flexibility with a large 22'7" x 16'5" recreation room, a fourth bedroom, full bathroom, utility room and additional storage. It is an ideal setup for older children, guests, a home office, gym or additional family space. Outside, enjoy a fenced yard with mature trees, a large deck, storage shed and plenty of room for kids and pets to play. An attached garage and private driveway add everyday convenience. With four bedrooms, three full bathrooms plus a powder room, multiple living areas, finished lower-level space, and a practical layout that can adapt as your needs change, 855 Lotus Avenue delivers the space, functionality and flexibility that today's families are looking for. (id:15069)
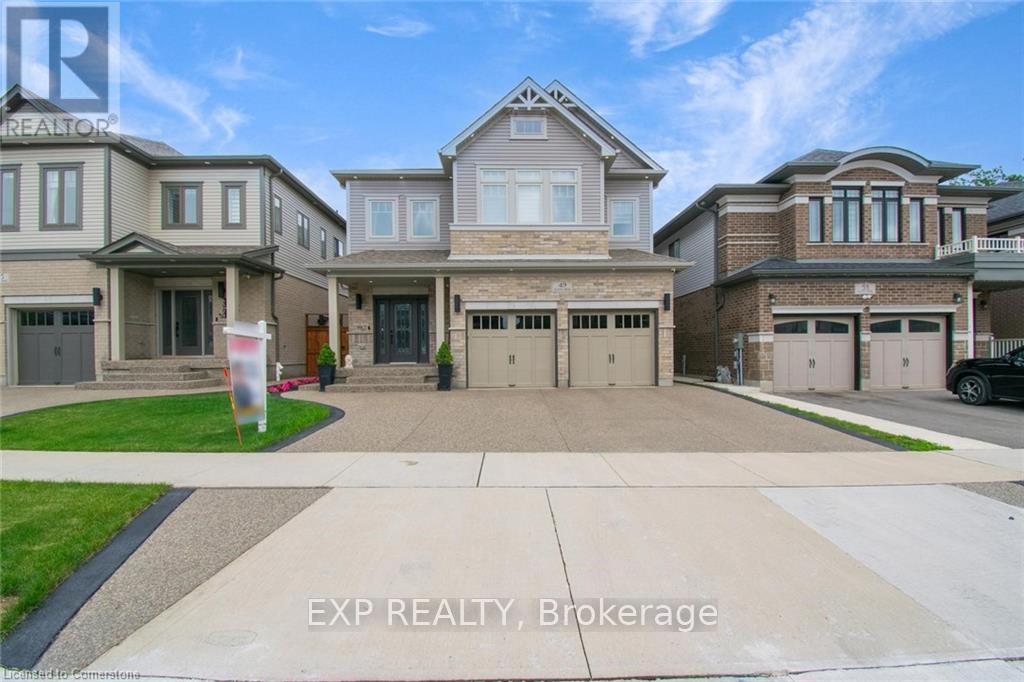
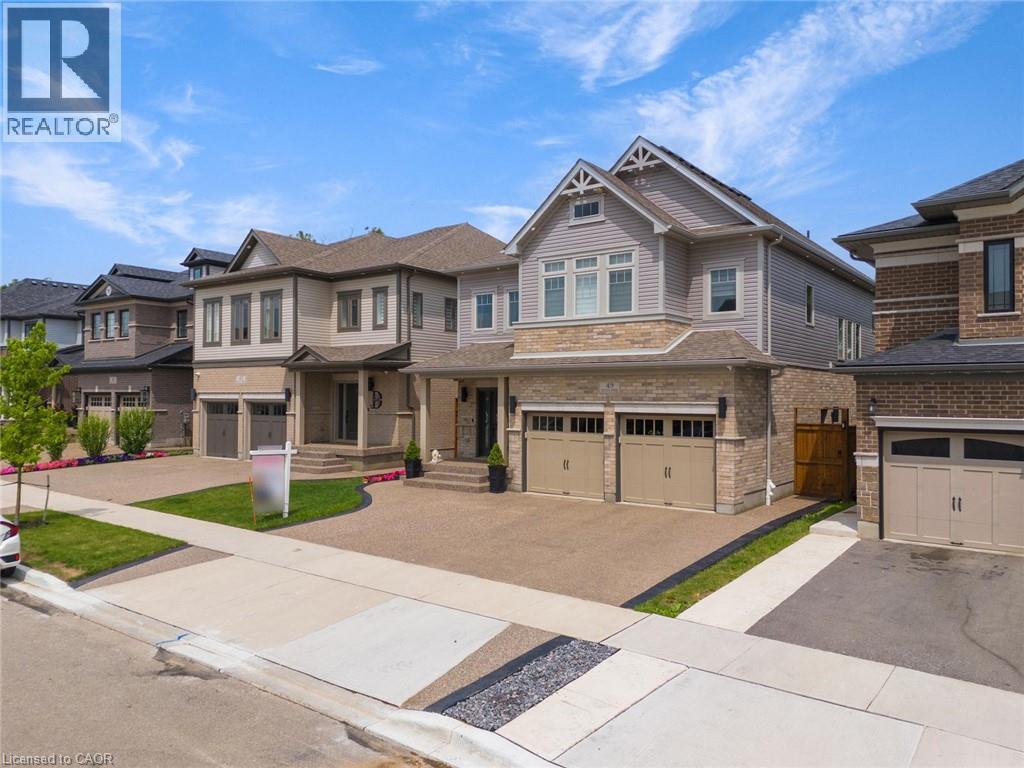
**LEGAL DUPLEX** Welcome to 49 Scots Pine Trail, Kitchener - an exceptional luxury home in the prestigious Huron Park community! This impressive 6-bed, 5-bath detached home built by Fusion Homes offers over 4480 sq ft of luxurious living space, including approx. 1,180 sq ft of fully finished legal basement, perfect for large families, multigenerational households, or savvy investors seeking strong income potential. **Highlights Include: Soaring 9-foot ceilings on both main and second floors, creating an expansive, airy ambiance. Fully Legal 2-bed Basement Apartment, ideal for generating additional income. Separate Basement Office, excellent for remote work or easily convertible into a third living unit. Private Backyard Oasis with no rear neighbors, featuring durable, low-maintenance concrete landscaping for effortless outdoor entertaining. Exposed Concrete 3-Car Driveway, blending style and practicality seamlessly. Gourmet Kitchen with an elegant, show-stopping 10-ft island, modern finishes, and sleek pot lights throughout. Extended Appliance Warranty providing worry-free ownership through 2026. Advanced Smart Camera Security System, offering enhanced safety and peace of mind. **Prime Location: Conveniently situated in a vibrant, family-friendly neighborhood, steps away from Scots Pine Park, RBJ Schlegel Park, Top rated schools, Huron Natural Area, Longo's Plaza, Teppermens Plaza, easy access to Sunrise Shopping Centre, Fairview Mall, Kitchener Downtown, major HWY 401, HWY 7, and 8. More than just a home-it's a lifestyle Statement and a robust investment opportunity in one of Kitchener's most desirable neighborhoods. (id:15069)
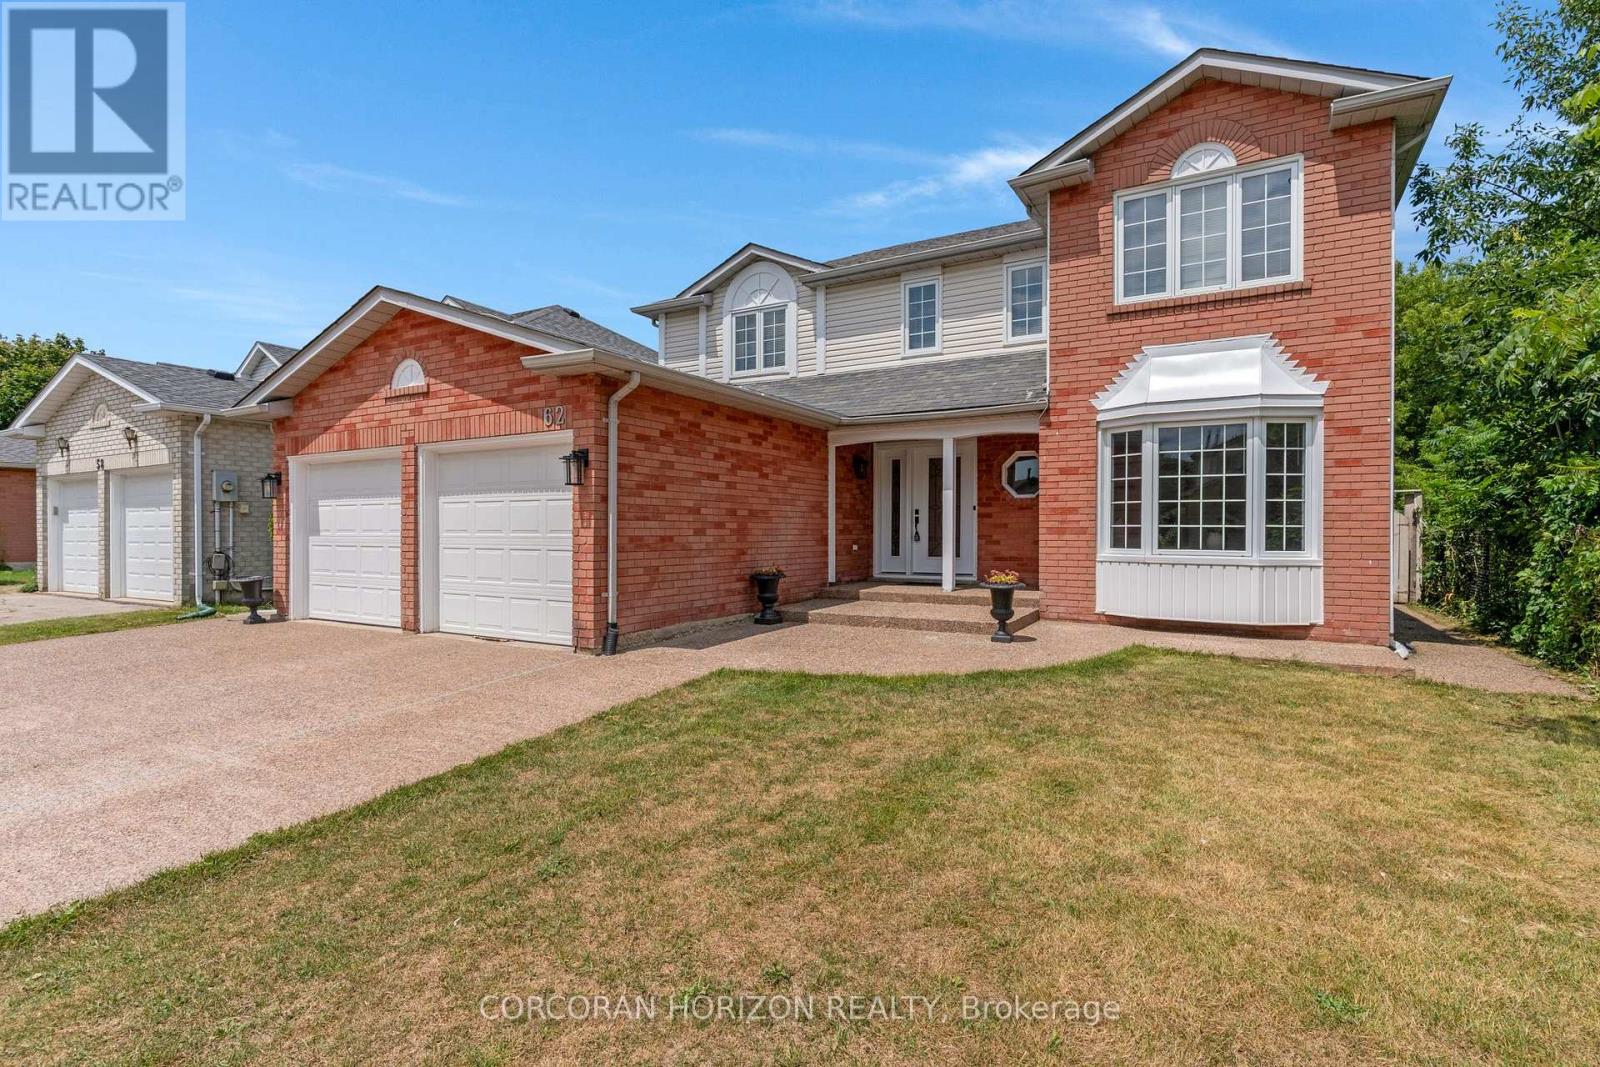
Welcome to 62 Glenvalley Drive, nestled in the desirable Clemens Mills/Saginaw neighbourhood of Cambridge. This spacious detached home offers 4+2 bedrooms and 3.5 bathrooms across a thoughtfully designed layout. Approximately $170,000 was invested in major renovations completed in July-August 2024, including a newly renovated open-concept kitchen with quartz countertops, new awning windows in the living room, kitchen, dinette, powder room, laundry room, and primary bedroom (the three other upstairs bedrooms retain their original windows),updated bathrooms, new flooring and baseboards on the upper levels, a new front door, glass rear sliding door, and shaker-style doors with updated hardware throughout. Additional exterior upgrades include new dusk-to-dawn sensor light fixtures. Main floor laundry and a new furnace(2024) add to the home's comfort and efficiency. Recent updates also include fresh interior painting and driveway restoration. The fully finished basement offers a separate entrance, bedroom, 3-piece bathroom, den, and spacious recreation room with kitchenette - complete with egress windows in the bedroom and den - ideal for multigenerational living or income potential. Outside, enjoy a fully fenced yard with neighbours on one side only, an exposed aggregate patio, plus parking for 5 vehicles including a double garage and triple-wide exposed aggregate driveway. This home offers comfort, flexibility, and potential in one of Cambridge's most sought-after communities. (id:15069)
Discover the possibilities at 6066 4th Line. Set on nearly 22 acres, this exceptional property is defined by its breathtaking natural landscape. Two picturesque ponds, a meandering creek, mature forest, and direct access to the Cataract Trail create a setting that's as peaceful as it is unforgettable. The existing bungalow is nestled within the property, with freshly painted rooms, new flooring, and an updated bathroom providing a comfortable starting point to enjoy as is, renovate to suit your vision, or create something entirely new. The home is equipped with a modern Japanese air-to-air heat pump system, offering an efficient and effective heating and cooling solution. A substantial detached garage with hydro and water adds valuable versatility for storage, hobbies, equipment, or future possibilities. Expansive grounds and a remarkable sense of privacy make this property truly special. For those looking to expand their vision, the neighbouring 1.92-acre lot is also available for purchase, offering the opportunity to acquire additional land directly next door. Just outside Orton and moments from the village of Erin, this location balances privacy with community while offering an easy commute to the GTA. (id:15069)
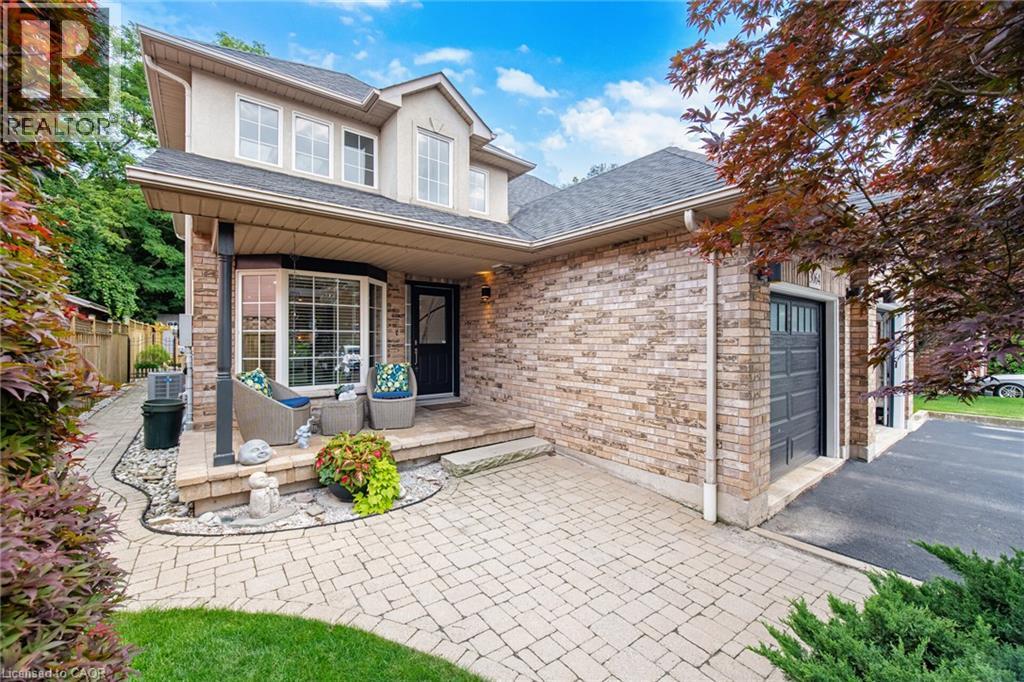
Situated On A Rare Premium Wide Corner Lot In One Of London's Desirable Family-Friendly Neighbourhoods, This Beautifully Maintained Home Offers Outstanding Curb Appeal And Approximately 2,200 Sq. Ft. Of Thoughtfully Designed Living Space. With Generous Indoor And Outdoor Areas, It's Perfectly Suited For Growing Families Or Multi-Generational Living. Now Vacant And Ready For Immediate Possession, This Move-In-Ready Home Is Waiting For Its Next Owners.Featuring 3+1 Spacious Bedrooms, 4 Bathrooms, And An Oversized 2+ Car Garage With Plenty Of Room For Parking, Storage, Or A Workshop, The Functional Layout Includes Bright Living Spaces, A Modern Kitchen, And Generously Sized Bedrooms. The Finished Basement Adds Exceptional Flexibility With An Additional Bedroom, A Large Recreation Room, And A Full Bathroom.Conveniently Located Close To Schools, Parks, Shopping, Restaurants, Public Transit, And All Essential Amenities, This Exceptional Property Offers The Perfect Blend Of Comfort, Space, And Everyday Convenience. Some Images Have Been Virtually Staged Or Modified. (id:15069)
A rare opportunity to own a turn key investment property perfectly combines comfortable owner occupancy PLUS Two rental units: unit A (Main Floor): 1 bedroom, living room, kitchen, and 4-piece bathroom. unit B (Basement): Bachelor suite with its own kitchen and bathroom. Laundry room has a washing sink and an additional Toilet, with great potential to convert it into a laundry room plus an additional bathroom . Walking Great Wolf Lodge, few minutes driving to Niagara Falls, Niagara Glen, and golf, parks, and major highways for easy commuting. (id:15069)
Welcome Home. Beautifully updated and move-in ready, this charming 1 1/2 -storey home offers the perfect blend of character and modern convenience. From the moment you arrive, you'll appreciate the freshly paved driveway, detached garage, and inviting curb appeal. Inside, the bright open-concept main floor creates a warm, welcoming space that's perfect for everyday living and entertaining. The updated kitchen features an abundance of custom cabinetry and exceptional storage rarely found in homes of this era. With 3 bedrooms, 2 full bathrooms, a finished basement, and a detached garage, there's room for growing families, guests, hobbies, or a home office. 1000 sq.ft. 1500 sq.ft. with basement included. lot size 45 ft. x92 ft. Step outside to enjoy the private backyard, offering space to relax, entertain, or make it your own. Aboveground pool 16' diameter 48" deep. Major updates provide peace of mind, including a newer house roof (2023), steel garage roof (2018), updated kitchen and bathrooms, finished basement, and more. Conveniently located on Hamilton Mountain, close to schools, parks, shopping, transit, and within minutes to highway access. This is a home that's been thoughtfully updated, lovingly maintained, and is ready for its next chapter. *For Additional Property Details Click The Brochure Icon Below* *Note: Photos have been virtually staged/enhanced to show the possible decor. (id:15069)
Visit the REALTOR website for further information about this Listing. Welcome to this lovely updated bungalow with attached garage that sits on 1.12 acres located in the Hamlet of Fairground, combining perfect country charm with the small town convenience. This home offers a peaceful rural feeling while still being within walking distance of a school, playground and a corner grocery store/gas station. Recent updates since 2022 include several windows, kitchen cabinets, flooring throughout, plumbing, mechanical (gas furnace, HWT). Main floor has 2 bedrooms and 2 bathrooms. The primary bedroom with walk in closet and 3pc ensuite. Separate dining and living room area with patio door leading to beautiful large deck overlooking your rear property. The basement has 2 bedrooms, 2pc bathroom, laundry room, rec room and a walk out to yard. There is a detached 2 car garage/shop/barn that needs TLC which opens the opportunity for a small business. This is a beautiful home that delivers a true country feeling with the amenities of town just steps away. (id:15069)
EXCEPTIONAL VALUE IN HIGHLY SOUGHT-AFTER EAST CREDIT! Stylish, bright & beautifully appointed, this spacious open-concept home blends comfort, elegance & effortless entertaining. The updated kitchen features upgraded Frigidaire Gallery appliances, a smudge-free stainless induction range, sleek granite countertops, abundant cabinetry & a generous pantry. Sun-filled breakfast area with oversized window & California shutters. The inviting living & dining areas open through double sliding doors to a rare, oversized private treed deck-one of the largest in the complex, complete with natural gas BBQ hookup. Surrounded by mature trees, this exceptional outdoor retreat offers the perfect setting for entertaining or unwinding in complete privacy. Freshly painted throughout & enhanced by brand-new, never-lived-on hardwood flooring in the living/dining areas, bedrooms & hallways. Finished lower level features a stylish rec room with custom built-in sectional sofa bed, laminate flooring with subfloor, 3-pc bath & garage access.Prime location minutes to Erindale GO, Credit Valley Hospital, shopping, parks & schools. A rare combination of style, space, privacy & location-this exceptional home is not to be missed! (id:15069)
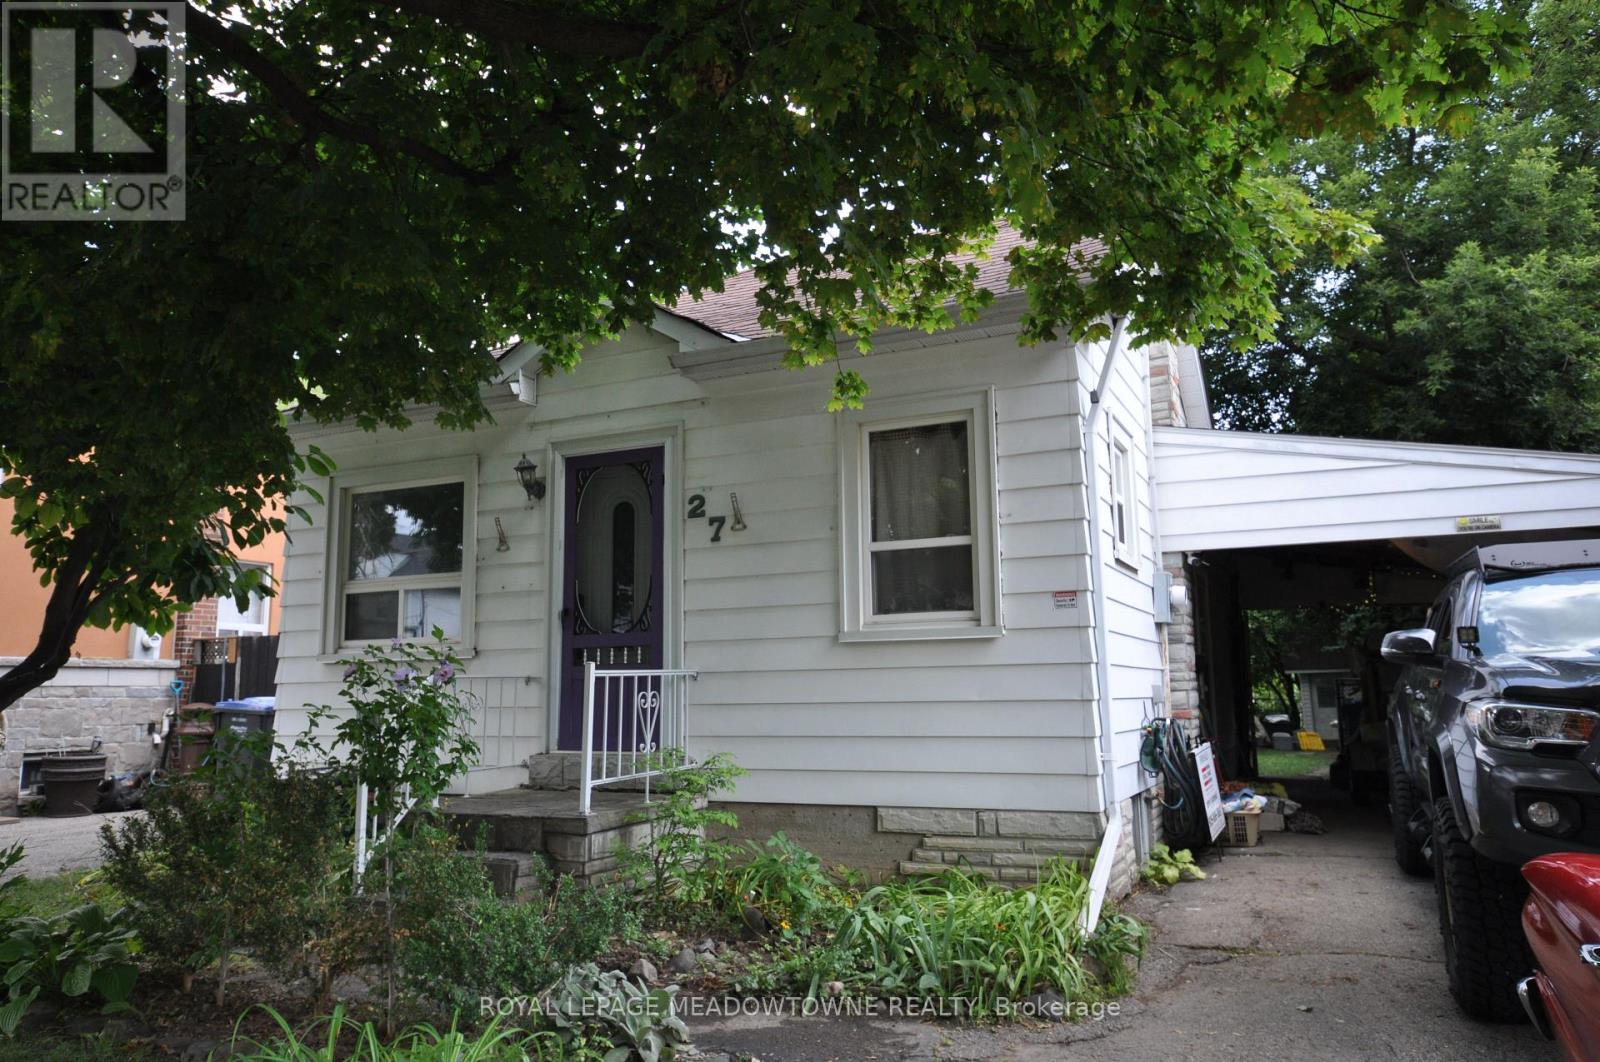
This well-loved 2-bed, 1-bath home offers comfort, simplicity, and exceptional potential on a rare 40 x 150 ft lot. With only two owners in its 81-year history, the home has proven remarkably dependable - a place that has served its current owner faithfully for 23 years. Fresh paint, new flooring, and a scheduled roof replacement provide immediate peace of mind, while the efficient 670 sq ft layout keeps daily living easy and manageable.Set on a truly family-friendly street, the home sits within reach of several nearby schools, making it an appealing choice for young families seeking a safe, welcoming neighborhood. Downsizers will appreciate the practical floor plan, low maintenance, and the ability to enjoy a simpler lifestyle without giving up outdoor space. Investors will immediately see the upside: basement plumbing ready for a second bathroom, a carport that can be converted to a garage, parking for four vehicles, and a massive backyard with two apple trees and a cherry tree - ideal for a future addition or a separate accessory apartment for extra income.Located minutes from the GO station, local transit, and just outside the downtown core, the home offers excellent access to amenities while maintaining a peaceful neighborhood feel. Whether you're starting out, simplifying your lifestyle, or looking for a property with room to grow, this home delivers reliability, charm, and outstanding long-term potential. (id:15069)
Spacious condominium offering an excellent opportunity for buyers seeking exceptional value. This established building features generously sized suites and maintance fees that inlcude heat, hydro, water. Conveniently located close to TTC, schools parks, shopping and major highways, making communiting easy. Building amentities include indoor pool, fitness room, party room, sauna, visitor parking. A great open for first time buyers. downsizers, or investors looking for a well managed community with large living spaces.Seller will not respond to offerse before August 21st. Allow 72 hours irrevocable. Sellers schedules to accompany all offers. Buyers to verify taxes, trental equipment, parking and any fees. Listing photos contain digital enhancements/virtual staging and may not represent current property condition. Buyers to verify all details in person (id:15069)
Welcome to this stunning, nearly new detached home located in one of Stoney Creek Mountain's most sought-after, family-friendly communities. Surrounded by lush greenery, this home offers the perfect blend of modern design and everyday comfort.Featuring a bright, open-concept layout, the main level boasts a spacious living area ideal for entertaining, along with a versatile office/Bedroom-perfect for working from home or use it for an elderly parent. Elegant hardwood stairs with upgraded railings add a touch of sophistication.Upstairs, you'll find generously sized bedrooms, including a large primary suite complete with a private ensuite and walk-in closet. Enjoy the convenience of a second-floor laundry room designed for modern living.The home also offers a double-wide driveway and a double-car garage, providing ample parking space. The unfinished basement is a blank canvas, ready for your personal touch and future expansion.With excellent flow, thoughtful layout, and impeccable upkeep, fully fenced backyard and no side walk, this home shows A+++ and is move-in ready. (id:15069)
Beautifully upgraded 4-bedroom, 4-bathroom home in an excellent location, featuring hardwood floors throughout, beautiful landscaping, and a spacious backyard deck. Approximately $150,000 spent on renovations and upgrades over the past two years, including a renovated kitchen, interior and exterior pot lights, whole-house triple-pane windows (August 2025), upgraded laundry room, fresh paint throughout, interlocking, new LG washer, dryer and refrigerator(March 2026), custom closets in the primary and all bedrooms, electrical service upgraded from 100 amps to 200 amps with Tesla charger, zebra blinds, and a tankless water heater. 1 Bed and 1 bath finished basement with rough in for washer, dryer and kitchen. Carrier furnace and air conditioner approximately 5 years old. A well-maintained home with extensive recent upgrades-move-in ready! (id:15069)
Charming detached home. Approximately 3000 sq ft of Living Space (Including Basement) on a ravine lot in a welcoming, family-friendly neighbourhood, located in the desirable Fletchers Meadow community. Lovingly maintained by the original owners since it was built, this property offers exceptional privacy, walkout balcony on the second floor, scenic views, and a quiet, child-safe street close to all amenities. Enjoy the outdoors on a spacious wooden deck overlooking the ravine-a little slice of country living in the heart of Brampton. The inviting layout features combined living and dining areas, a large family room with a cozy fireplace, and a generous family-sized kitchen. Beautifully kept and freshly painted, the home boasts elegant hardwood floors throughout the main floor and an oak staircase for added charm (No Carpet throughout). Recent updates include a New Furnace, Coil, and Heat Pump (2021) and a New Roof (2023). The professionally finished basement has a separate side entrance, and there's parking for six vehicles including the garage. Just minutes from all conveniences, this is truly a pride-of-ownership home worth seeing. (id:15069)
Welcome to this beautifully updated home in the desirable College Park community, conveniently located near Sheridan College, shopping, Town Hall, parks, transit and major amenities. Offering over 3,300 sq. ft. of total living space, this spacious residence has been extensively renovated from top to bottom.Features include newer windows and doors, modern kitchen, renovated bathrooms, hardwood flooring, basement vinyl flooring, skylight, crown moulding and fresh paint throughout. Major updates include the roof, furnace, central air conditioning, central vacuum and upgraded attic insulation.The eat-in kitchen provides a walkout to a large deck overlooking a private, fully fenced backyard with mature fruit trees-perfect for outdoor entertaining and family enjoyment. The finished basement includes a kitchen and bathroom, offering excellent additional living space for extended family or guests.Minutes to the QEW, GO Transit ,Top Ranked Schools ,and everyday conveniences. Move-in ready and not to be missed! (id:15069)
Beautifully renovated 3+2 bedroom detached home nestled on a quiet cul-de-sac in the heart of Richmond Hill! Over $150K in recent quality renovations and upgrades throughout (see attached feature sheet). Situated on a perfect rectangular lot, the bright main floor features a beautiful bay window with an open view and an abundance of natural light, along with a stylish open-concept kitchen. The upper level offers a dedicated laundry set and three bedrooms, including one with a custom built-in closet. The fully finished basement features above-grade windows, a separate entrance, a brand-new kitchen, a separate laundry, and two spacious bedrooms, offering excellent potential for extended family living or income-generating possibilities. Step outside to a private, fully fenced backyard featuring a raised garden spanning 50 feet along the rear fence, beautifully planted with Berry White hydrangeas, creating a stunning and private outdoor retreat. Located in a highly sought-after, family-friendly neighbourhood within a top-rated Bayview Secondary school zone, and within walking distance to GO Station and other public transit. Surrounded by many newly built multi-million dollar homes, this is an exceptional opportunity to own in one of Richmond Hill's most desirable communities. (id:15069)
Welcome to** 255 Parkway Ave**, Keswick! Enjoy the perfect blend of water-access living, a generous 50' x 127' lot, and a beautifully updated home in a desirable Keswick location. Just steps from the water, this charming property offers the ideal setting for year-round living or a cottage-inspired lifestyle.The bright open-concept main living area features beautiful hardwood flooring, pot lights, large windows, and a seamless flow into the renovated kitchen. Updated in 2017, the kitchen offers ample cabinetry, stylish backsplash, and a convenient breakfast bar-perfect for everyday living and entertaining.Step outside and discover your own private, fully fenced backyard, complete with a detached shed, firepit area, and plenty of space for outdoor dining, gardening, entertaining, or relaxing with family and friends. New fence installed in 2022.Ideally located near Lake Simcoe, parks, schools, shopping, restaurants, and major highways, this home combines the tranquility of a cottage-style setting with the convenience of everyday amenities.A wonderful opportunity to own a move-in-ready, Enjoy access to a private beach for a small annual fee, plus the unique opportunity to see the lake right from the street in front of your home--uncommon feature in the area, an exceptional lot, and a private outdoor oasis in the heart of Keswick! (id:15069)
An exceptional semi-detached Bungaloft tucked within a private enclave of only four properties in one of Bronte's most desirable locations. Offering a rare combination of privacy, space and walkable lakeside living, this beautifully renovated home features exclusive parking for three vehicles plus an attached garage and an extraordinary almost 190 ft deep lot, impeccably landscaped to create a private backyard retreat. The soaring 2-storey entrance welcomes you to this thoughtfully designed home offering a main-floor Primary bedroom with a complete 5-piece bathroom, along with two additional bedrooms upstairs and a spacious family room loft providing an inviting second living area. Extensive renovations and upgrades include new flooring throughout, a beautifully updated kitchen, renovated bathrooms, upgraded light fixtures, refinished stairs, enhanced insulation, sunroom, central vacuum, fireplace, and much more. At the rear of the home, a charming three-season enclosed sunroom overlooks the spectacular grounds, creating the perfect setting to relax, entertain or simply enjoy the beautifully landscaped surrounding gardens. The location completes the package. Enjoy the sought-after Bronte lifestyle with Bronte Harbour, the marina, waterfront parks and trails, shops, café’s and restaurants all within walking distance. A truly unique opportunity offering the feel of a private enclave, the convenience of a low-maintenance renovated home and an exceptionally deep landscaped property, all just steps from the heart of Bronte Village and Lake Ontario. (id:15069)
IT'S ALL ABOUT THE VIEW! Welcome to an extraordinary waterfront residence in the heart of Friday Harbour Resort where refined luxury meets the vibrance of resort living within an exclusive gated community.Perfectly positioned on the water, this stunning three-level townhouse with 3 balconies,offers one of the most coveted locations in the community, complete with a 40 ft private boat slip and unparalleled, unobstructed views of the marina and boardwalk widely regarded as among the finest on Lake Simcoe.From sunrise to sunset, every moment is elevated. Take in breathtaking sunsets, front row views of spectacular fireworks, and the energy of live outdoor music all from your own private retreat. This is a lifestyle reserved for the few.Surrounded by world-class amenities, enjoy access to upscale restaurants, charming cafés, boutique shopping, a pristine beach, and a private residents' pool. Tucked away at the end of a quiet cul-de-sac with extra parking, this home offers the perfect blend of privacy, security, and vibrant waterfront living.This is more than a home - it's a destination.Why travel to a resort when you can own one?Just one hour from Toronto, this is resort living at its absolute finest. 2,200 Sq Ft. Lake Club Fee: $307.46 + Maintenance 517.44 + Annual Resort Fee $4,862.99. Buyer also to pay a one time entry fee of 2% to Resort Association upon closing. (id:15069)
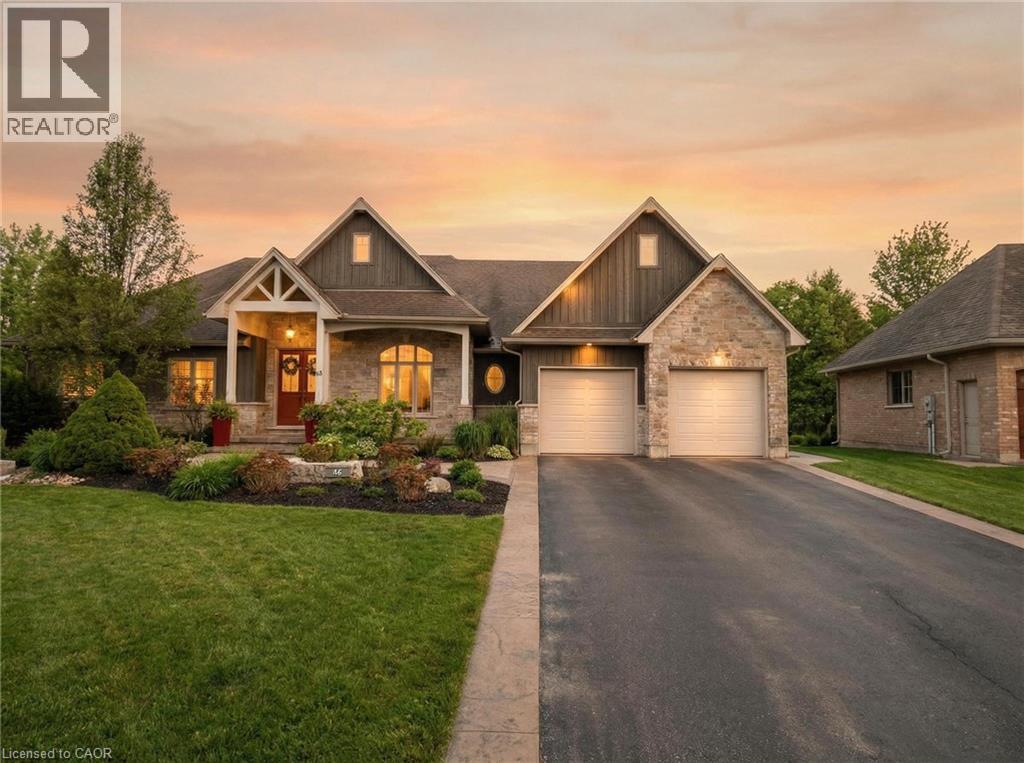
Welcome to 46 Woodside Drive in the prestigious community of Mount Pleasant, where craftsmanship, space and lifestyle come together on an expansive 0.75 acre property. Offering 5,218 square feet of beautifully finished living space including a fully finished walkout basement, this impressive home delivers the perfect balance of luxury, comfort and thoughtful design. From the moment you arrive, the home’s striking curb appeal makes a lasting impression with its elegant stone exterior, architectural detailing, landscaped grounds, full lawn irrigation system and spacious driveway leading to the double car garage. Inside, the home offers an elegant yet inviting atmosphere designed for both everyday living and entertaining. The main living area is highlighted by a stunning coffered ceiling that adds warmth and character while creating an impressive gathering space for family and guests. Large windows throughout invite natural light and showcase views of the surrounding nature. With 3 bedrooms on the main level and 2 additional bedrooms in the fully finished walkout basement, the layout provides exceptional flexibility for families, guests or multi generational living. A total of 5 bathrooms ensures comfort and convenience throughout. The primary suite offers a private retreat featuring a spa inspired ensuite complete with heated floors. A bright 3 season sunroom provides the perfect place to enjoy morning coffee or unwind in the evening while overlooking the beautifully maintained grounds. Outdoors, the backyard has been transformed into a professionally designed private oasis with over $200,000 invested to create a resort style setting ideal for relaxing or hosting gatherings. Located in the sought after community of Mount Pleasant, this property offers the rare combination of privacy, space and convenience close to nearby amenities. Opportunities like this are rare. 46 Woodside Drive is more than a home, it is a lifestyle defined by space, comfort and timeless design. (id:15069)
An Exceptional Layout Makes This Bright And Spacious 1+1 Feel Even Larger. Enjoy AnOpen-Concept Kitchen, Living, And Dining Area Complemented By Soaring 9-Foot Ceilings. ASeparate Office Space Provides The Perfect Setting For Working From Home.This BeautifullyUpdated Unit Features Stainless Steel Range, Dishwasher, And Microwave, Newer Light Fixtures,New Roll Shades Ordered For The Living Room And Bedroom, And Fresh Paint Throughout. AdditionalHighlights Include Ensuite Laundry And One Large Parking Space.Ideally Located Steps From TheWynford LRT Stop, With Convenient Access To Transit, Amenities, And Everything You Need. AFantastic Opportunity For First-Time Buyers, Professionals, Or Investors! (id:15069)
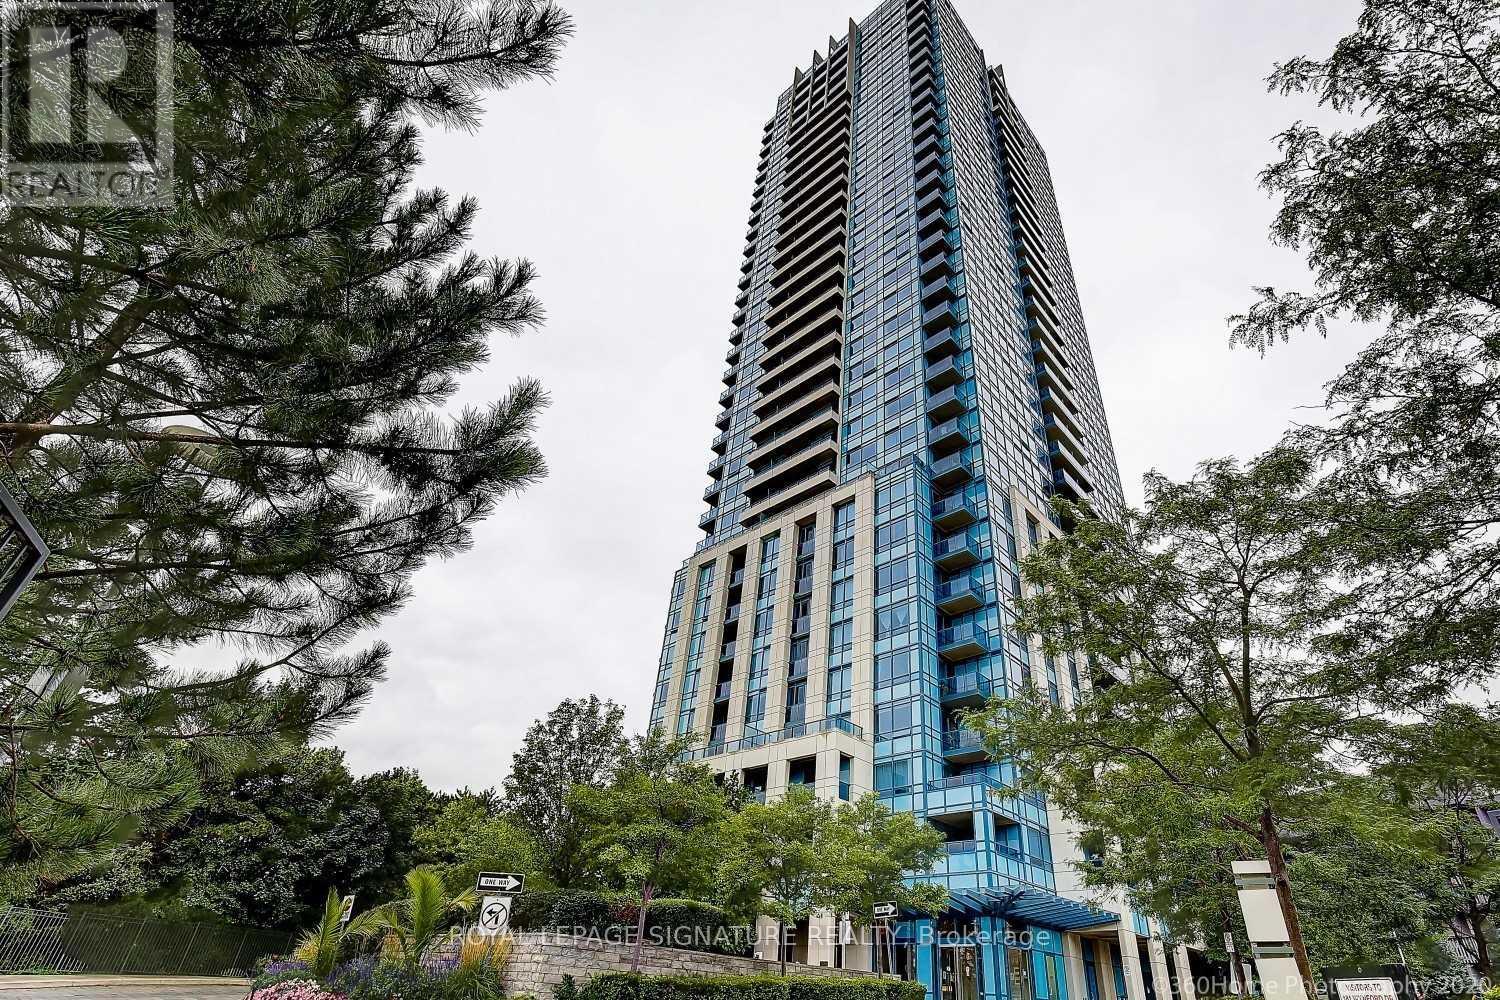
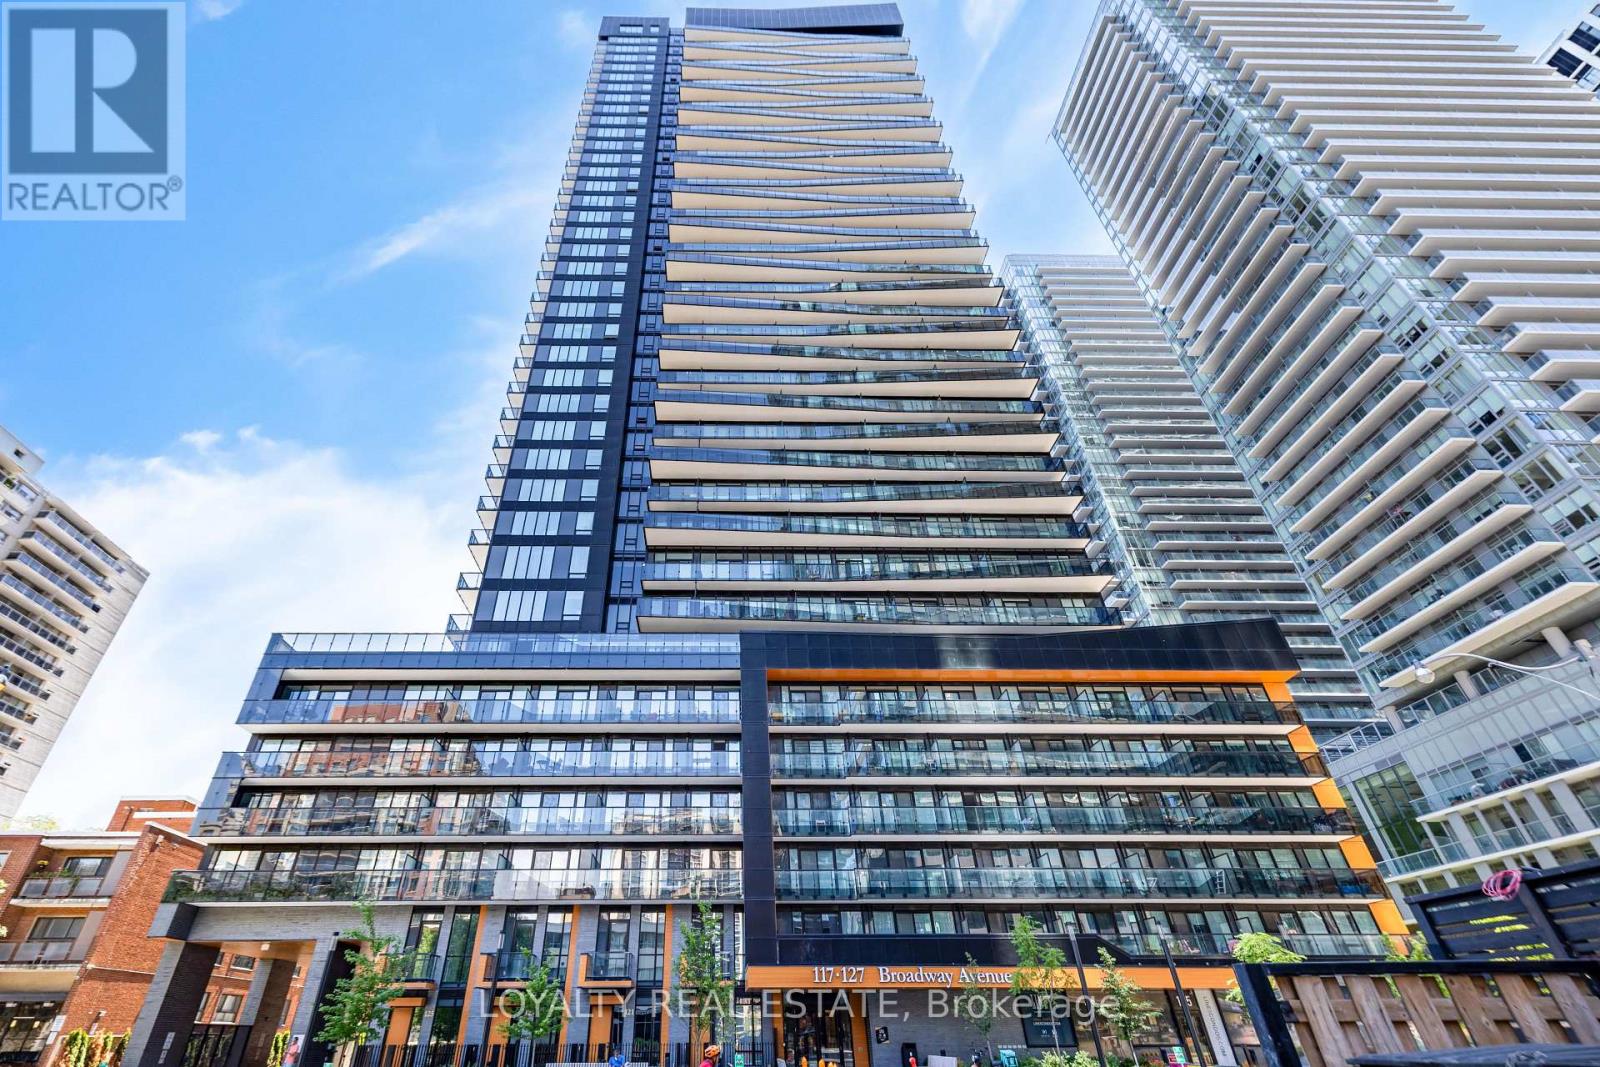
INCREDIBLE VALUE AT YONGE & EGLINTON! Aggressively Priced For A Quick Sale! Welcome To LINE 5 Condos, Where Modern Design Meets One Of Toronto's Most Connected Midtown Locations. This Bright And Stylish 2-Bedroom + Den Suite Offers Approx. 705 Sq. Ft. Of Highly Functional Living Space, Featuring A Smart Open-Concept Layout, Floor-To-Ceiling Windows And Serene West-Facing Views Overlooking The Beautifully Landscaped Gardens. The Spacious Living And Dining Area Extends To A Large Private Balcony, While The Sleek Contemporary Kitchen Features Built-In Appliances, Modern Cabinetry And Excellent Storage. The Versatile Den Provides Valuable Additional Space For A Home Office, Study Or Media Area. Includes A Locker For Extra Convenience. Location Is Hard To Beat! Just Steps To Yonge & Eglinton, Eglinton Subway Station And The Eglinton Crosstown LRT, Providing Exceptional Connectivity Across Toronto. Walk To Loblaws, LCBO, Restaurants, Cafes, Fitness Studios, Shopping, Entertainment And Everything Midtown Has To Offer. Residents Of LINE 5 Enjoy An Impressive Collection Of Resort-Inspired Amenities Including 24-Hour Concierge, Indoor Pool, Sauna, State-Of-The-Art Fitness Centre, Yoga Studio, Party Room, Dining Lounge, Rooftop Terrace And More. A Rare Opportunity To Own A 705 Sq. Ft. 2+Den In The Heart Of Yonge & Eglinton At An Exceptional Price. Perfect For End Users Or Investors. Outstanding Value In One Of Toronto's Most Desirable And Convenient Urban Communities. MUST SEE! (id:15069)
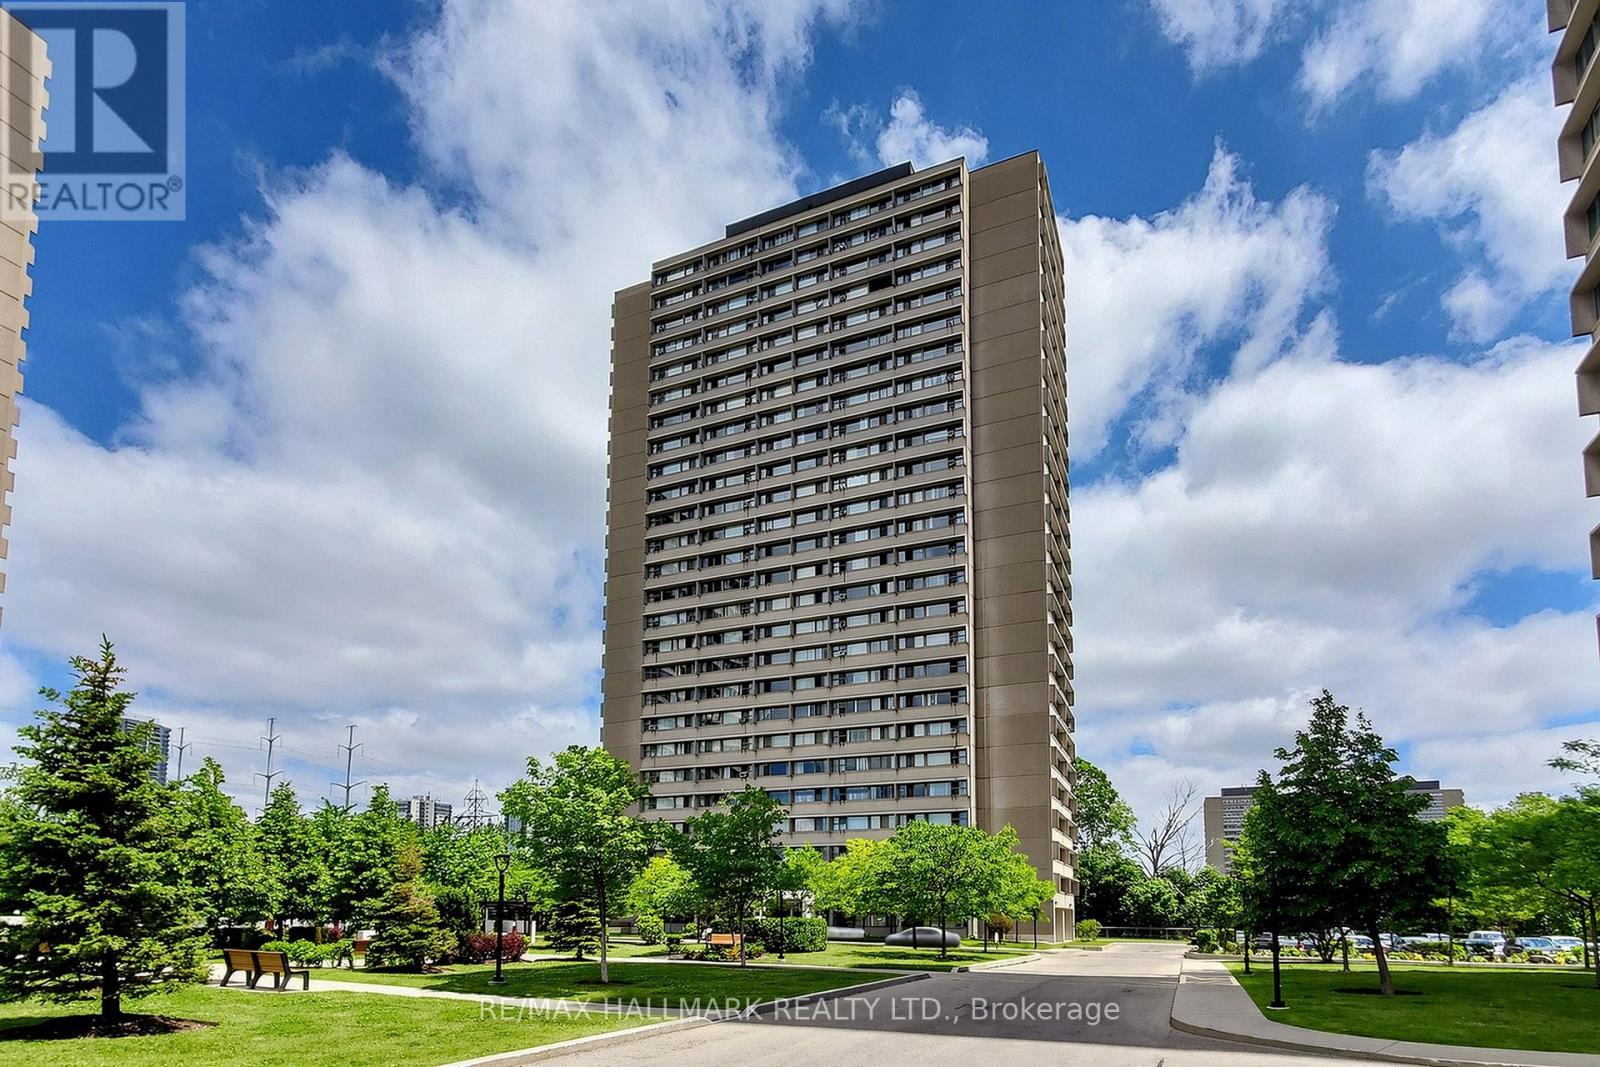
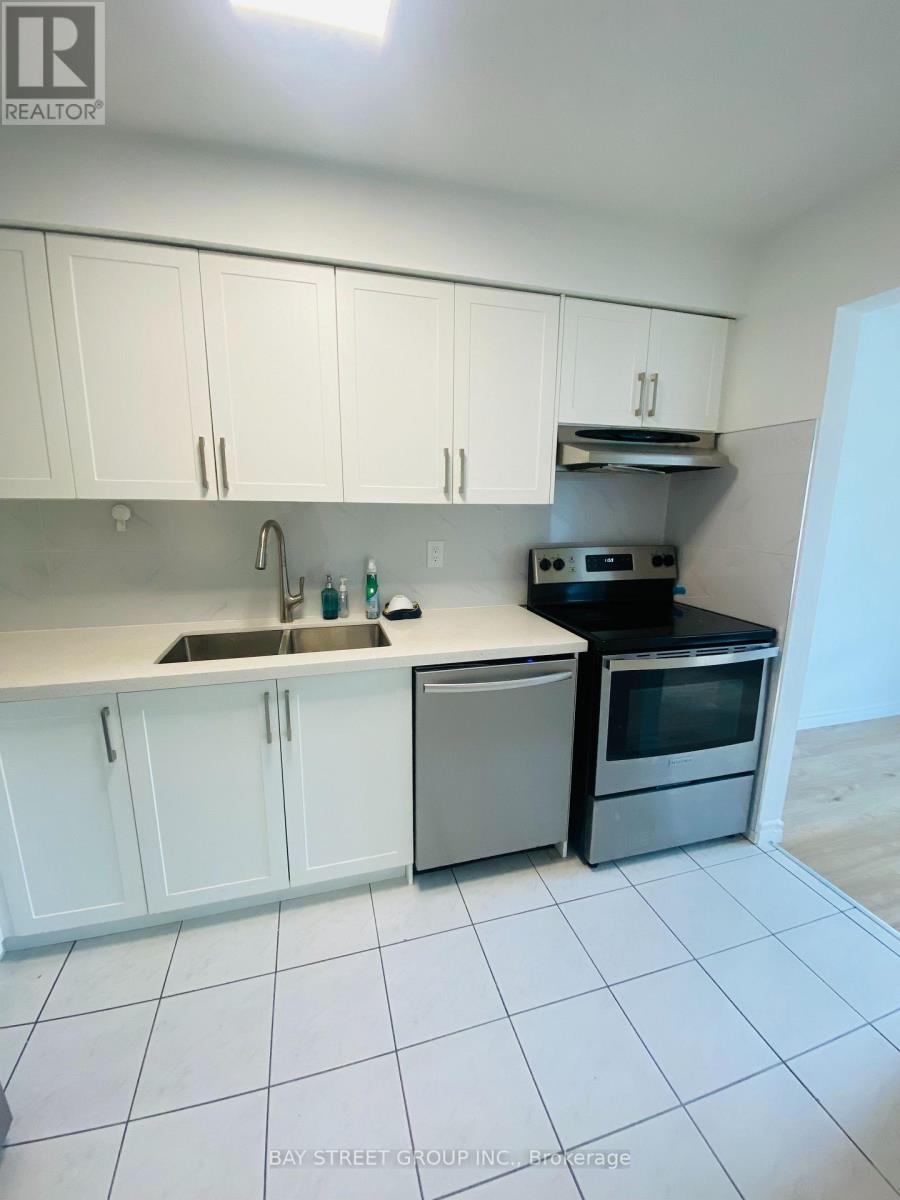
Welcome to 725 Don Mills Rd #1401! This Bright and Beautifully Updated Suite Offers Exceptional Value in One of Toronto's Most Convenient Locations. Featuring Upgraded Vinyl Flooring, Professional Paint, Modern Light Fixtures, and Large Windows Spanning the Width of the Unit, This Home Is Filled With Natural Light and Showcases Stunning East-Facing Sunrise Views. The Renovated Kitchen Features Quartz Countertops, Stylish Backsplash, Dual Undermount Sink With Pull-Out Faucet, Updated Cabinet Doors, and Newer Appliances. The Updated Washroom Includes a New Vanity Faucet, New Shower Head, and Professionally Reglazed Bathtub. The Spacious Bedroom Offers an Upgraded Closet Organizer Providing Exceptional Storage and Organization. Enjoy the Convenience of 1 Underground Parking Space and a Large Locker Unit. Residents Have Access to Outstanding Building Amenities Including an Indoor Swimming Pool, Exercise Room, Party Room, Beautifully Landscaped Courtyard, Community Park, Upgraded Corridors, Resort-Inspired Exterior Lighting, On-Site Property Management, Full-Time Superintendents, and Ample Visitor Parking. Ideally Located Near an Abundance of Amenities Including Costco, Real Canadian Superstore, Sunny Foodmart, Food Basics, Iqbal Foods, and C&C Supermarket. Excellent Transit Access With TTC at Your Doorstep, Easy Connections to the Eglinton Crosstown LRT and Future Ontario Line, Plus Quick Access to the DVP and Highway 401 for Effortless Commuting. A Fantastic Opportunity for First-Time Buyers, Downsizers, or Investors Looking for a Move-In Ready Home in a Highly Connected Community. This Home Can be Yours Today! (id:15069)
44 Woody Vine Way - A fantastic opportunity for both investors and end-users! This well-maintained townhouse is currently tenanted with excellent occupants paying a handsome rental income. The tenants are happy to stay and are willing to sign a longer-term lease, making this an ideal turnkey investment with immediate cash flow.Perfectly situated in one of North York's most desirable family neighbourhoods, this home is surrounded by top-rated schools and is ideal for families and professionals alike. Enjoy exceptional convenience with quick access to TTC, Highways 401 & 404, GO Transit, North York General Hospital, gas stations, shopping, restaurants, and everyday essentials.Recent upgrades include a beautifully renovated kitchen (2023) featuring new stainless steel appliances, engineered laminate flooring (2026), freshly painted walls (2026), and new light switches throughout (2026).Minutes to Bayview Village, Fairview Mall, IKEA, Canadian Tire, Starbucks, T&T Supermarket, Loblaws, the upcoming McEwan grocery store, Tim Hortons, and countless other amenities. The convenience of this location is truly unmatched.Whether you're looking for a high-performing investment property with reliable tenants already in place or a future family home in an exceptional location, 44 Woody Vine Way is an opportunity not to be missed. (id:15069)
**LEGAL DUPLEX** Welcome to 49 Scots Pine Trail, Kitchener – an exceptional luxury home in the prestigious Huron Park community! This impressive 6-bed, 5-bath detached home built by Fusion Homes offers over 4480 sq ft of luxurious living space, including approx. 1,180 sq ft of fully finished legal basement, perfect for large families, multigenerational households, or savvy investors seeking strong income potential. **Highlights Include: Soaring 9-foot ceilings on both main and second floors, creating an expansive, airy ambiance. Fully Legal 2-bed Basement Apartment, ideal for generating additional income. Separate Basement Office, excellent for remote work or easily convertible into a third living unit. Private Backyard Oasis with no rear neighbors, featuring durable, low-maintenance concrete landscaping for effortless outdoor entertaining. Exposed Concrete 3-Car Driveway, blending style and practicality seamlessly. Gourmet Kitchen with an elegant, show-stopping 10-ft island, modern finishes, and sleek pot lights throughout. Extended Appliance Warranty providing worry-free ownership through 2026. Advanced Smart Camera Security System, offering enhanced safety and peace of mind. **Prime Location: Conveniently situated in a vibrant, family-friendly neighborhood, steps away from Scots Pine Park, RBJ Schlegel Park, Top rated schools, Huron Natural Area, Longo's Plaza, Teppermens Plaza, easy access to Sunrise Shopping Centre, Fairview Mall, Kitchener Downtown, major HWY 401, HWY 7, and 8. More than just a home—it’s a lifestyle Statement and a robust investment opportunity in one of Kitchener’s most desirable neighborhoods. (id:15069)
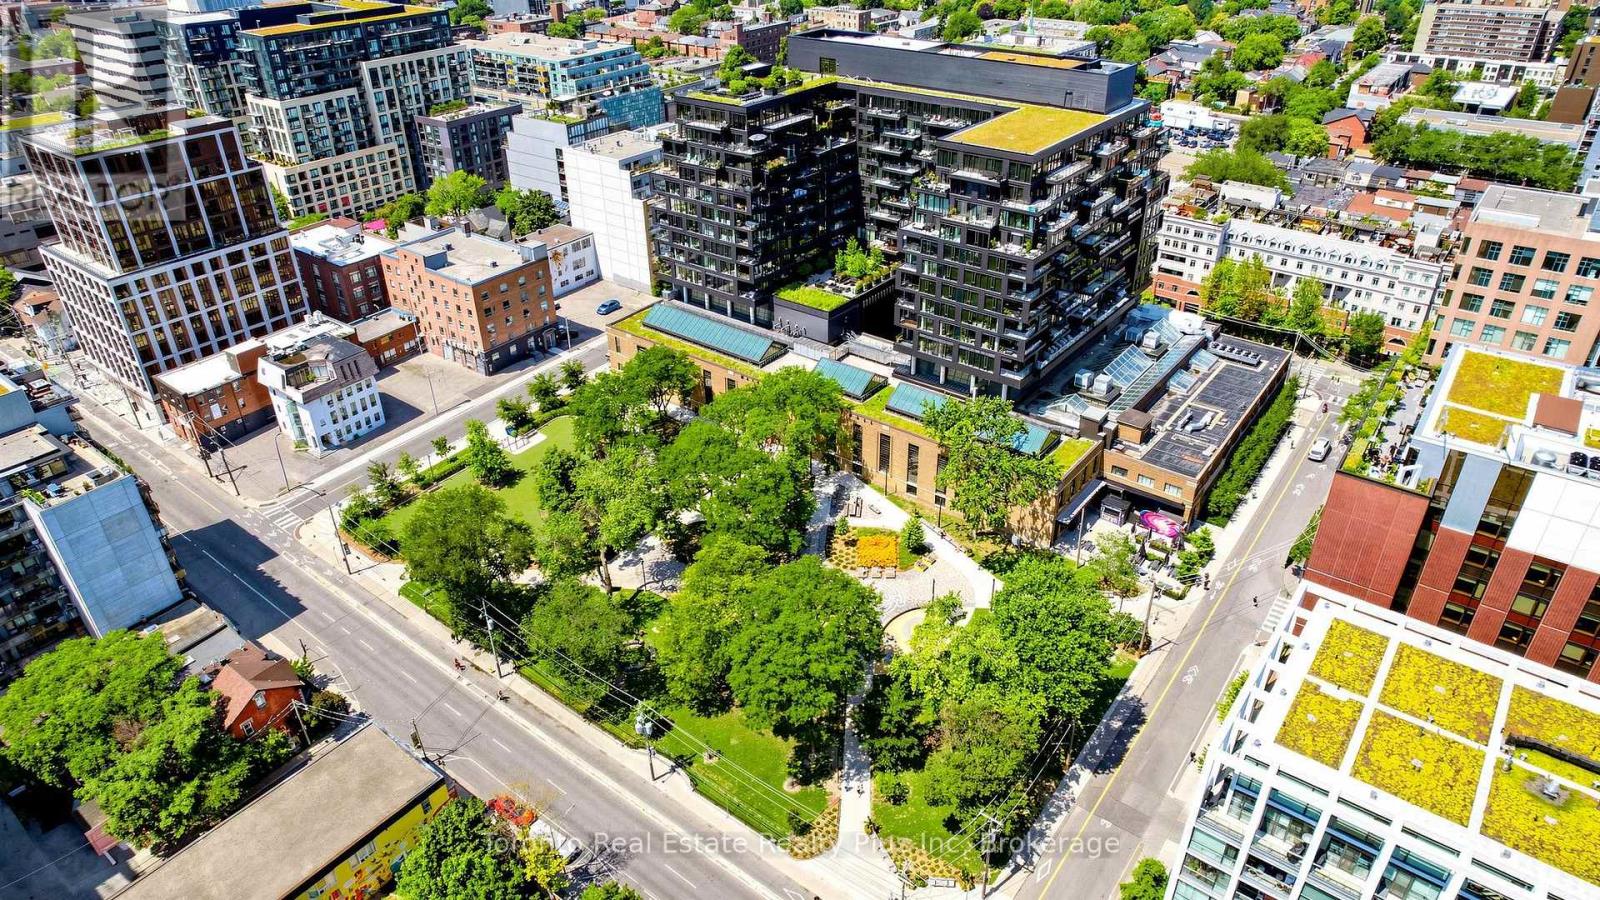
LOCATION, LOCATION, LOCATION - Ideal spot in the Fashion District - Accessible but not busy - Steps from Kensington Market - 2 minute walk to some of the best food in the city (Michelin guide). PLEASE CHECK OUR DEDICATED WEBSITE IN THE MEDIA SECTION BELOW - THE UNIT - Overlooking a courtyard, cozy and quiet - 9 ft ceilings - Bright living room with floor-to-ceiling windows - 2 bedrooms (walk-in closet in the master bedroom) - 2 upscale bathrooms (master bathroom has heated floors) - Upscale kitchen with stone countertop, backsplash, island and state-of-the-art miele appliances - Smart home features: motorized window shades, smart light switches, latest Google Nest learning thermostat - Fiber optic multigigabit internet directly to the unit. THE CONDO (WATERWORKS RESIDENCES) - Winner of multiple awards, including the Toronto Urban Design Award - Posh entrance hall with 24/7 security - Large lounge and party room accommodating up to 50 people, including a walkout terrace - Large gym with a wide variety of equipment - Garden rooftop with picnic area (tables, bbq etc.) and breathtaking views of the Toronto skyline - Doggy spa. THE BUILDING - YMCA fitness facility with a 25 m swimming pool, full sized gym with recreational sports programs (basketball, pickle ball etc.), dedicated studios for totalfit, bootcamp, musclefit, and yoga classes - Waterworks Food Hall with 6 bars, 19 restaurants, and an event space hosting social and art events - Underground visitor parking - Top 30 of Toronto restaurant by legendary chef Susur Lee. ST.ANDREW'S PARK - Rare green oasis with mature trees hugging the building walls - Working and picnicking area with tables, chairs, and loungers - Brand new children's playground - Puppy play area.*Note: Some photos have been virtually staged* (id:15069)
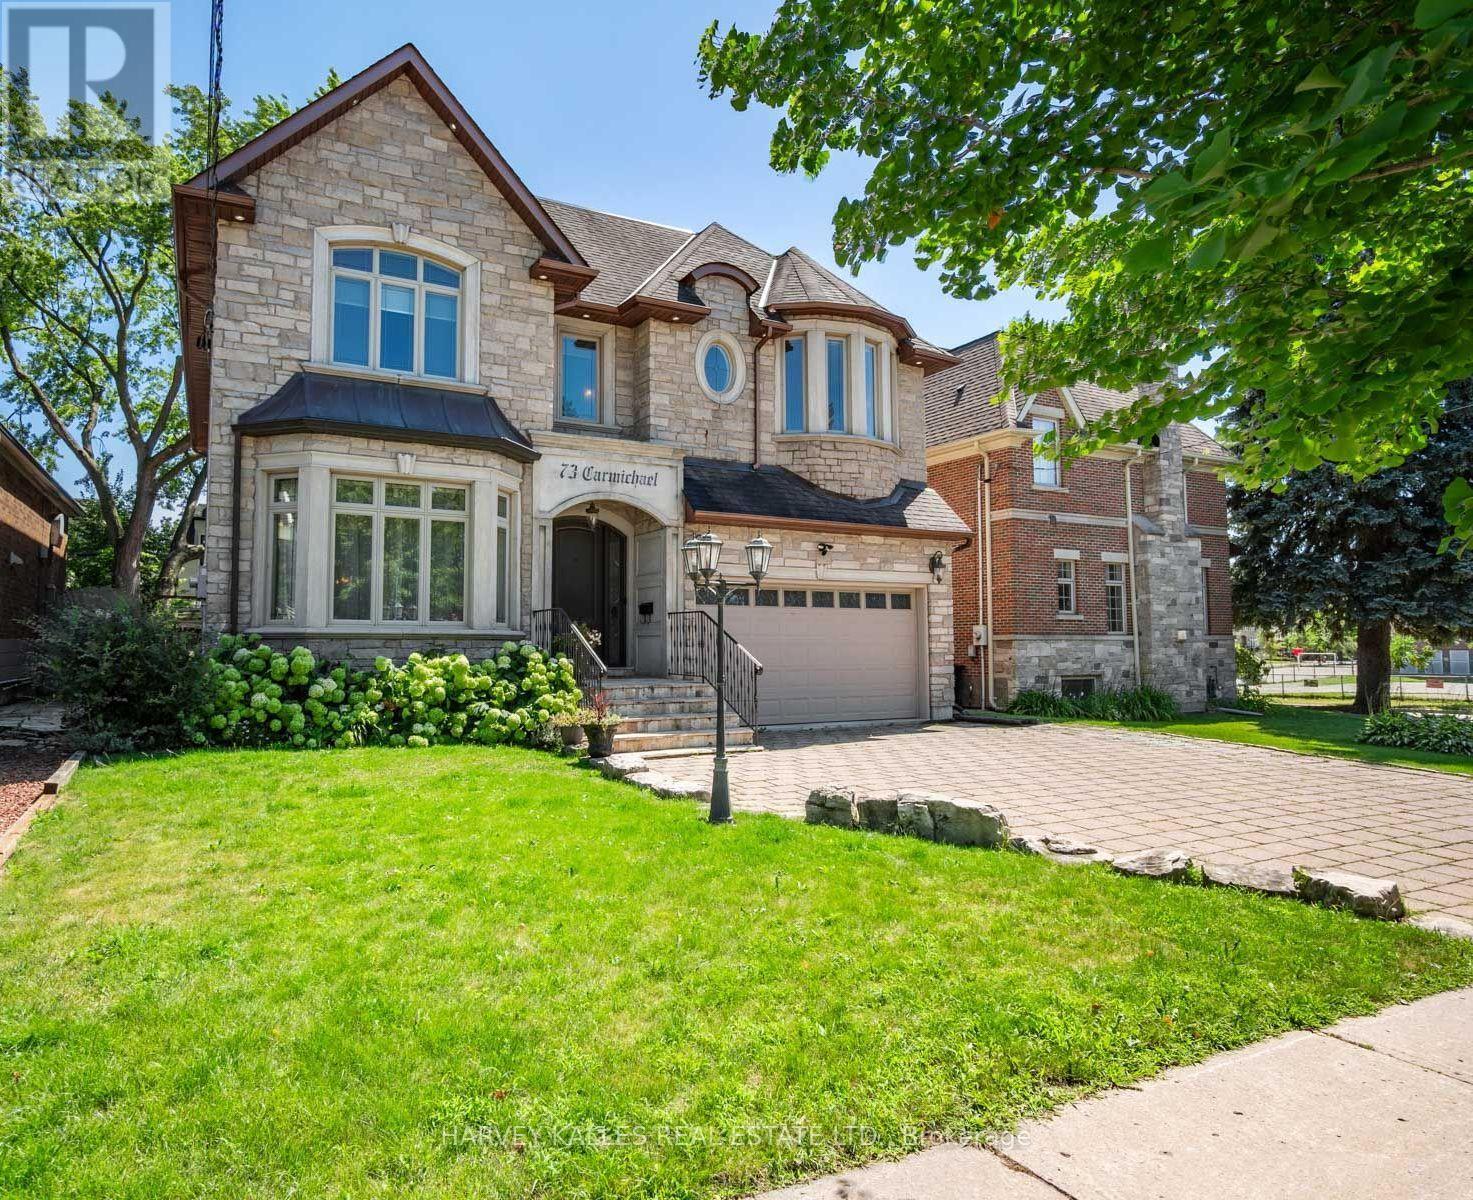
Rarely does an opportunity like this come to market. Set on an exceptional 49 x 115 foot south-facing lot just two blocks from Avenue Road, this outstanding Bedford Park residence offers approximately 5,000 square feet of beautifully finished living space. Lots of this size are exceptionally rare, making this one of the neighbourhood's most coveted opportunities. Designed with family living in mind, the main floor features soaring 10-foot ceilings, elegant principal rooms, a private home office, an oversized front hall closet, and a functional mudroom with direct access from the garage. Every space has been thoughtfully planned to balance everyday comfort with effortless entertaining.The second level offers four generously proportioned bedrooms, each with its own ensuite, including a stunning primary retreat complete with a fireplace, creating a true sanctuary at the end of the day. The walk-out lower level features 9-foot ceilings, limestone flooring, abundant living space, and direct access to the beautifully landscaped south-facing backyard. Complete with a pool and hot tub, it's the perfect setting for everything from summer entertaining to quiet evenings at home. Ideally located within the highly regarded Ledbury Public School catchment, and just steps to the boutiques, cafés, restaurants, and everyday conveniences of Avenue Road, this exceptional home also offers quick and convenient access to Highway 401, making commuting across the city effortless. Properties of this calibre, on nearly 50-foot south-facing lots in one of Toronto's most desirable family neighbourhoods, rarely become available. This is a truly exceptional opportunity to call 73 Carmichael Avenue home. (id:15069)
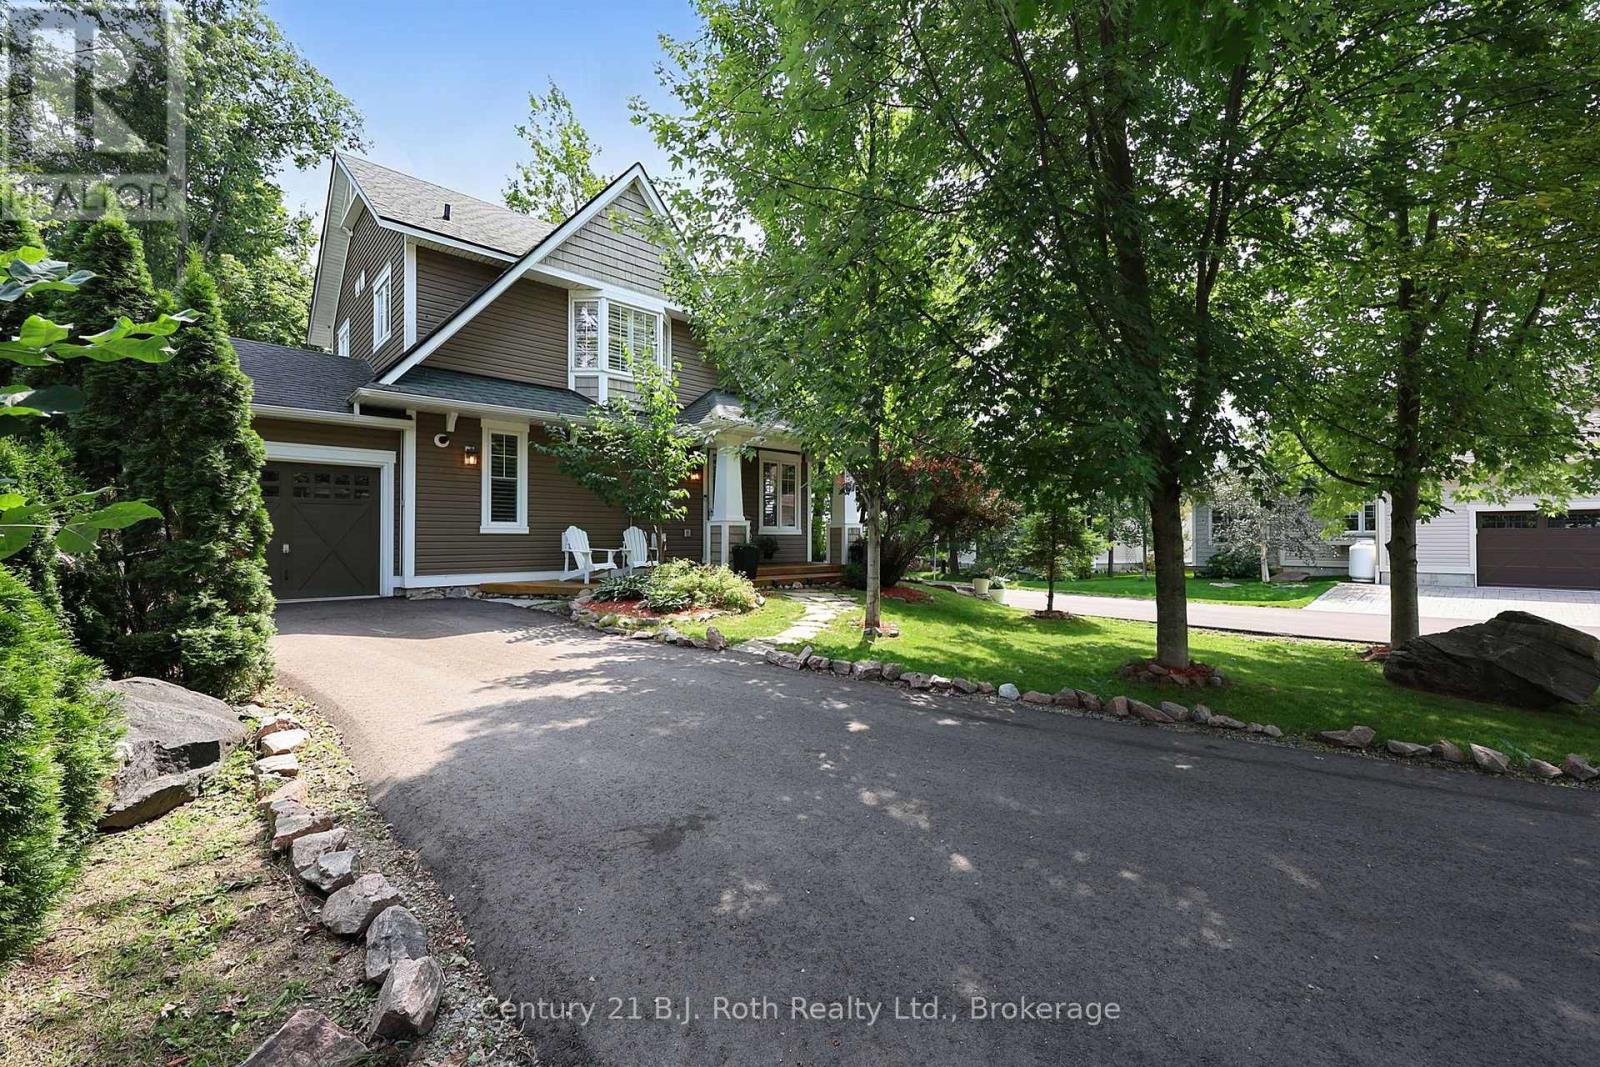
Welcome to your dream lifestyle at Oak Bay Golf Course Community. This premium detached condominium offers luxury, privacy and active adult living on the shores of Georgian Bay. Located near Port Severn and Hwy 400, this vibrant community is tailor-made for adults seeking a Muskoka lifestyle. Arrive to your long, private driveway framed by mature landscaping offering complete serenity. Inside, the home features custom living and dining room expansions, creating an airy, light-filled environment designed for daily living and entertaining.The heart of the home is a custom kitchen with premium stainless KitchenAid appliances, granite countertops, pantry/pot drawers, and a sit-up island. It connects to the family room, where 9' ceilings and large windows flood the space with light. On cooler evenings, the wood-burning fireplace with a stone hearth creates a warm ambiance. Elegant oak hardwood flooring and tile runs throughout, accented by custom California shutters for polish and privacy. The main level features a laundry room with a floor hatch leading to a 6' high insulated crawl space with custom shelving - perfect for all your seasonal storage needs.The primary bedroom is a private retreat enhanced by a 4-piece ensuite and a walk-out balcony for your morning coffee. Two additional bedrooms offer versatile space for welcoming guests, a home gym, or an office. Outdoor living is an absolute oasis with an expansive rear deck that features two entrance gates and a covered seating section with retractable screens. Walk down to your private backyard fire-pit area, perfect for evenings under the stars. For seamless transitions, a seasonal sunroom is accessed off the dining room, leading into the single-car garage with built-in storage. Embrace a lifestyle where world-class golfing, boating, kayaking, snowmobiling, biking, pickleball and hiking in a friendly community are right outside your front door. This is the active, social lifestyle you have been working toward. (id:15069)
Charming 3-bedroom bungalow in Riverside Park. Ideal location!! Close to all amenities - schools, shopping, golf course, parkland and trails. Quiet neighbourhood, backing onto park. Backyard is very private with large deck and fenced yard, including 2 sheds. Hardwood floors throughout the main level with 3 good sized bedrooms, 4 pc bath, large bright living room and eat-in kitchen. The lower level already has a 4 pc bath and kitchen roughed in for a basement apt. Or you can finish to add more living space for a growing family. Forced air gas heating, central air, water softener, and water purification system. Portable carport adds extra storage or additional parking (id:15069)
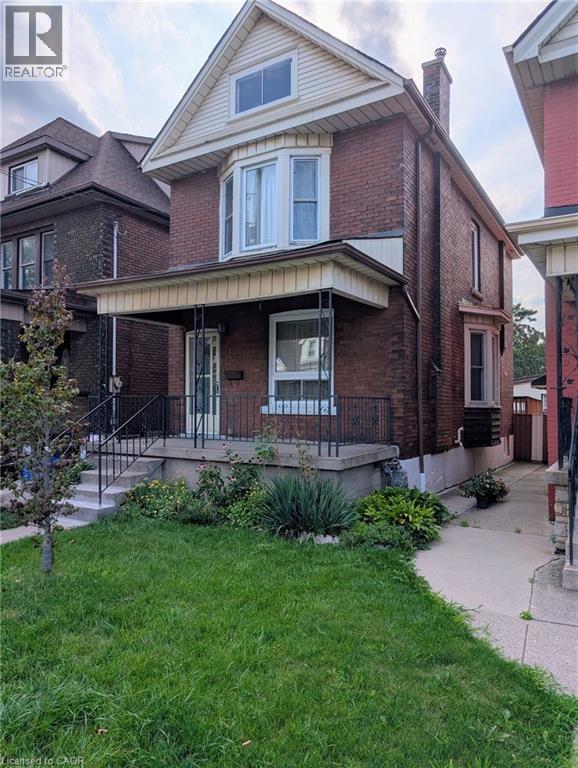
Sports fans can leave your car in the driveway and walk to Tim Hortons Field just a couple blocks away! This 1912, 3 bedroom, 1 bathroom, two storey, double brick home comes with a fenced in back yard and 2-tier deck. For the handy person looking for a deal, you'll appreciate the work that's been done and still have some areas that are ready for completion. The main floor hardwood floors and trim throughout the living room, dining room, and stairway have been refinished and look amazing! The functional eat-in kitchen is looking for a designer to maximize the space and replace the missing trim. Much of the upstairs trim has been stripped and is awaiting final touches. The furnace and AC are approximately 10 years old. The double-brick exterior helps the home maintain a consistent temperature during summer months, and lessens the need for the AC a good portion of the time. The shingles were replaced almost 11 years ago and there's still 4+ years on the transferrable warranty. Windows were replaced 2008-2009. Come to this family friendly neighbourhood and see for yourself! (id:15069)
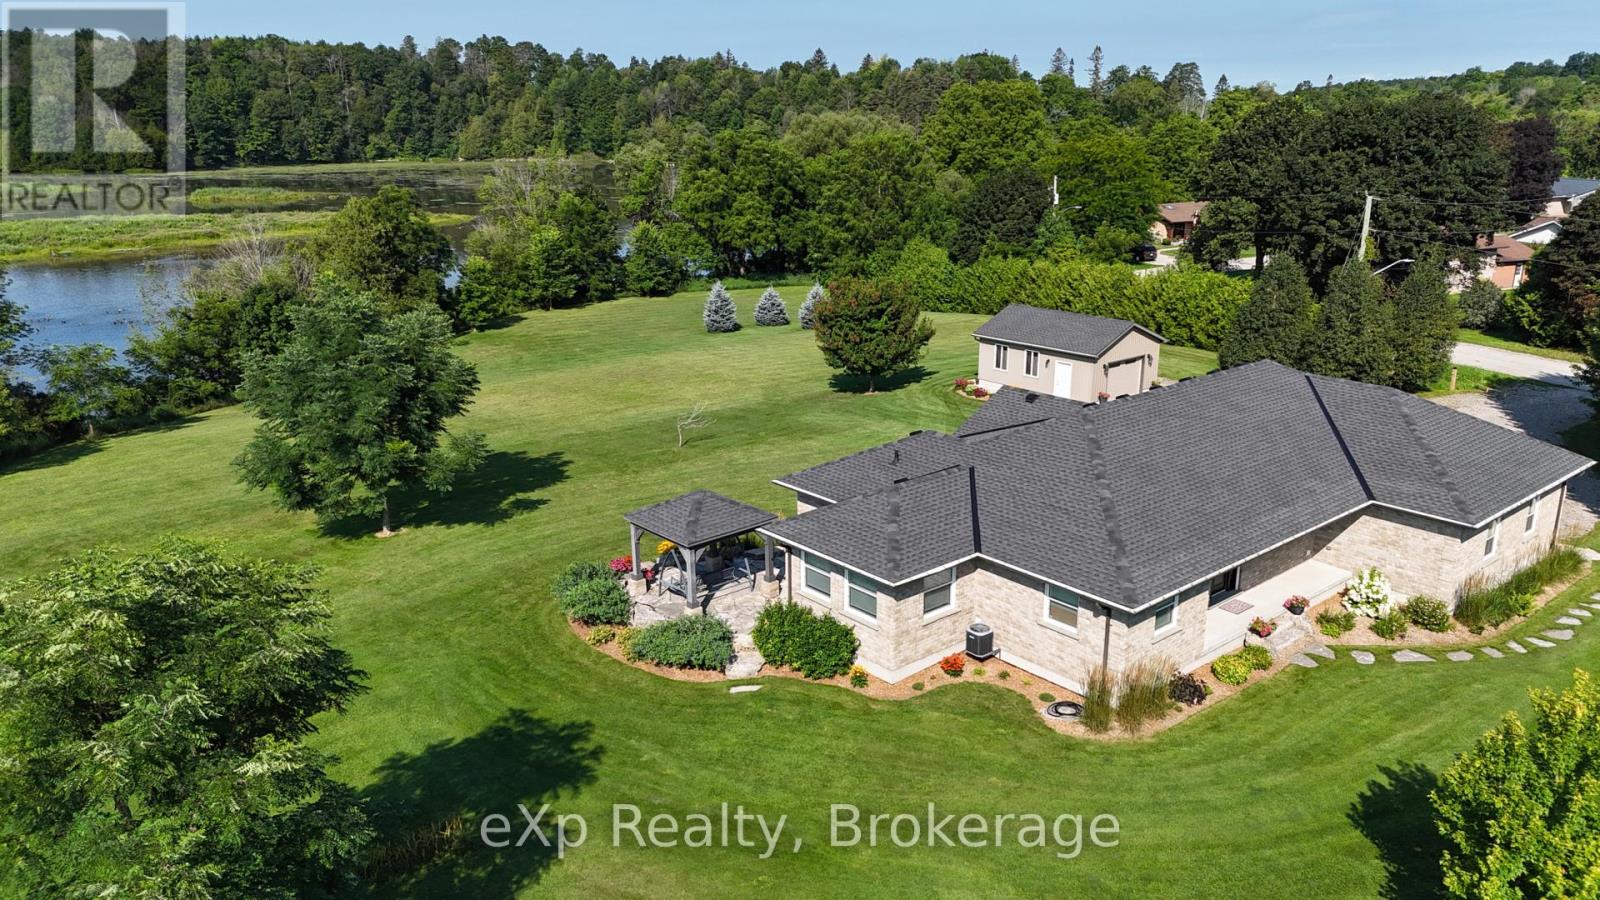
Custom-built waterfront bungalow on 2.5 private acres with approximately 700 feet of frontage along a picturesque, section of the South Saugeen River and Ayton Mill Pond. Built in 2012, this meticulously maintained solid brick home offers 1,754 sq. ft. of thoughtfully designed living space where quality craftsmanship and breathtaking natural surroundings come together. Vaulted ceilings, solid maple hardwood floors, a propane fireplace, and panoramic water views create a warm, inviting living space. The custom kitchen features Cambria quartz countertops, a six-foot island with sink, reverse osmosis drinking water, and opens to a bright sunroom. Separate guest and primary wings, offering exceptional privacy for both homeowners and visitors. The spacious primary bathroom offers a hydrotherapy tub, ceramic walk-in shower and double quartz vanity, while the second full bath features a granite countertop and ceramic shower. The full basement is insulated with vegetable based spray foam and fiber glass batts, includes Dri-Core subfloor panels and a rough-in for a future bathroom, providing excellent potential for additional finished living space. Outside, professionally landscaped grounds, over 200 planted trees and a no-chemical approach have created an incredible natural sanctuary. Panoramic views of the river can be viewed from the raised flagstone terrace with pavilion or the deck off the primary bedroom. Wildlife, including fox, deer, beaver, bald eagles and other birds add to the beauty of this remarkable setting. In the spring white swans visit the pond. Enjoy the 18' x 24' insulated workshop complete with a freestanding propane fireplace. Additional features include an insulated double garage, whole-home standby generator, security system, central vacuum, new roof (23), new water pump (24), new hot water tank and grinder pump valve (26) . A rare opportunity to own an exceptional waterfront property where privacy, quality and nature exist in perfect harmony. (id:15069)
Welcome to this well-maintained 3-bedroom, 1.5-bathroom bungalow in Cornwall's popular Riverdale neighbourhood. With mature trees, quiet streets, nearby parks and trails, plus easy access to schools, shopping and recreation, Riverdale remains a great choice for families and anyone looking for an established community. Inside, the main level features mostly hardwood flooring and a bright, comfortable layout. The galley kitchen makes good use of the available space, while the living room offers a welcoming place to relax. Patio doors from the second bedroom lead directly to a spacious two-tier deck, creating an easy connection to the backyard and a great spot to enjoy your morning coffee or unwind at the end of the day. The partly finished basement provides additional living space and was insulated in 2022. There is also plenty of unfinished space that could be completed to suit your needs or used as a workshop, hobby area or extra storage. Outside, the fully fenced backyard offers plenty of room for children or pets, while the detached garage with 100-amp service and separate utility shed provide excellent storage and workspace. Forced-air natural gas heating and central air keep the home comfortable year-round and the sewer lateral was reportedly replaced in 2017. If you're looking for a solid, well-cared-for bungalow in one of Cornwall's most established neighbourhoods, this home is well worth a look. (id:15069)
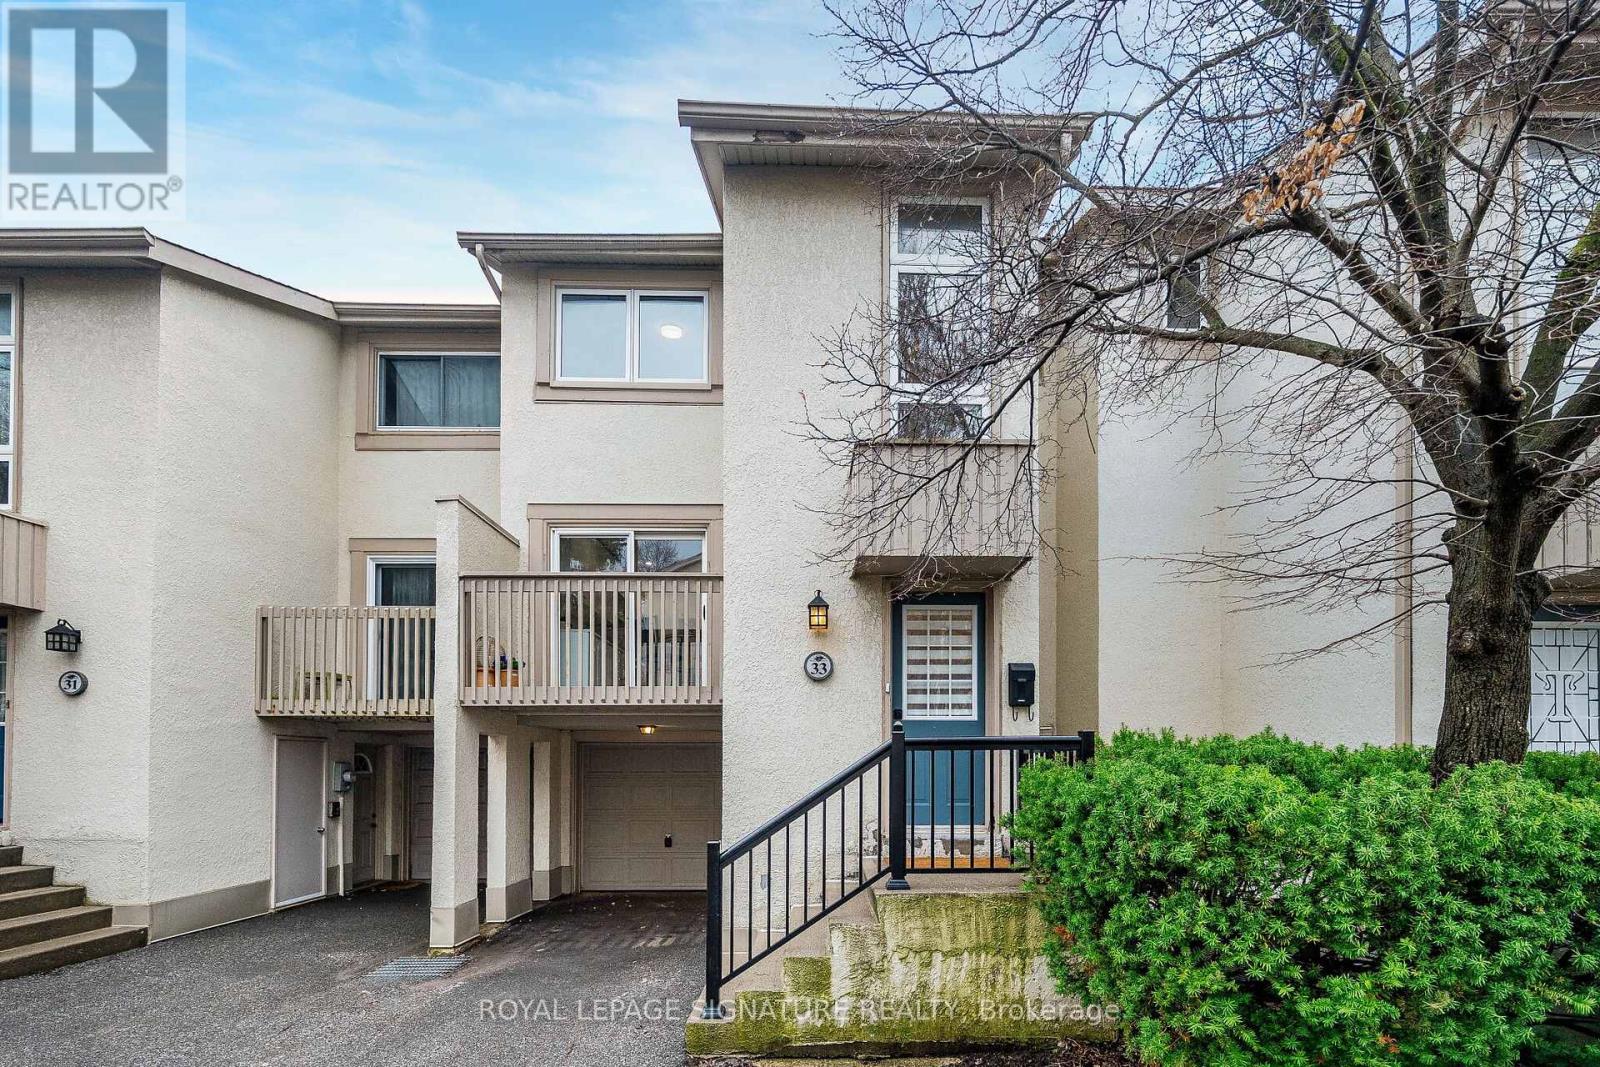
Enjoy the feel of a brand-new home in an established, sought-after neighbourhood. This spacious executive townhouse, ideally located close to every convenience, has been extensively and thoughtfully renovated throughout. The home features a stunning new kitchen, updated powder room, all-new flooring, fresh paint, and upgraded electrical with modern lighting, including energy-efficient pot lights & new panel. A full suite of brand-new appliances completes the offering: refrigerator, stove, dishwasher, over-the-range microwave/exhaust, washer, and dryer-all with full warranty! Perfectly situated within walking distance to North York General Hospital and surrounded by scenic trails, this location offers both everyday convenience and easy access to the outdoors.The Leslie-Sheppard subway line is a quick walk away for easy access to downtown and Fairview Mall to the east. Visit this turnkey home to appreciate exceptional value! (id:15069)
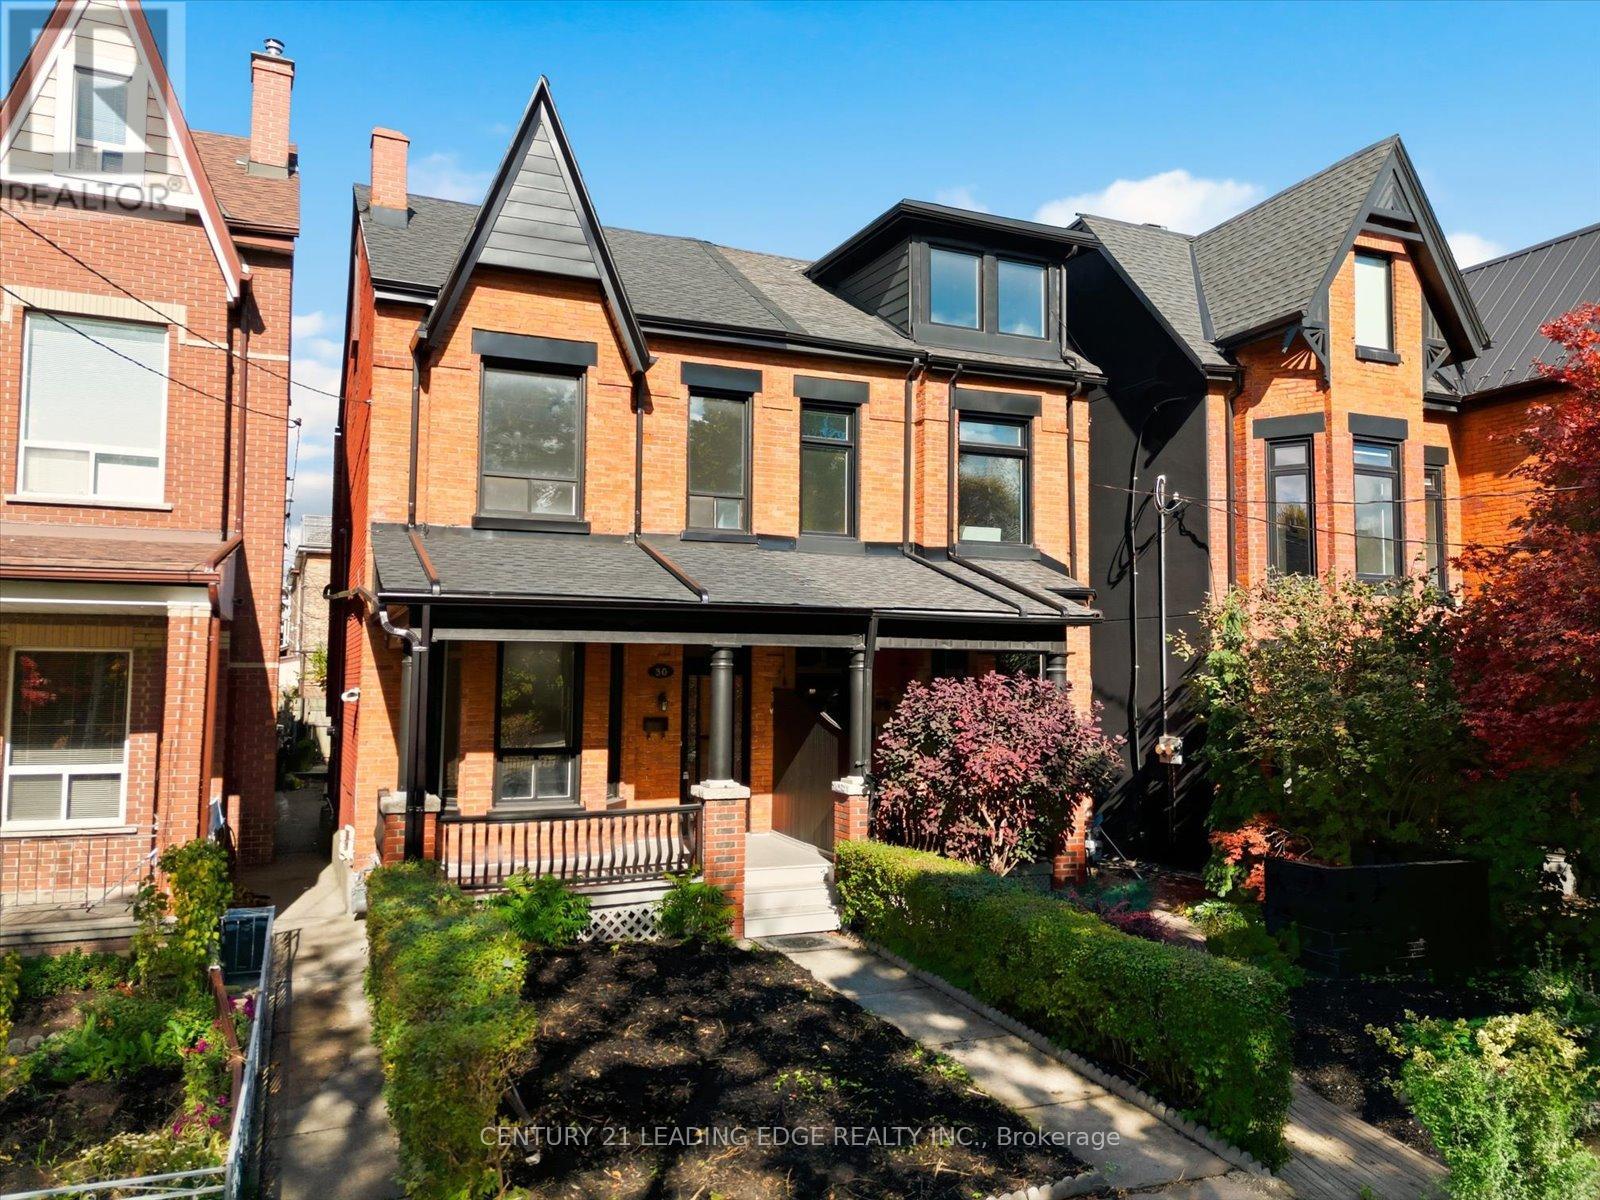
Your rare opportunity to own a 4 bedroom, 2.5 Storey semi-detached Victorian home with up to 10.5 Foot ceilings on the main and 2nd floor. Located in the vibrant heart of Harbord Village in South Annex. Storybook tree-lined street overlooking Margaret Fairley Park, featuring mature trees, a playground, and a splash pad, ensuring lifelong convenience and a beautiful view. This location puts you in the centre of some of the city's best restaurants, coffee shops, art and culture On Bloor West, Harbord and College St. Living in Hardbord Village with a perfect 100 Transit Score and dedicated bike lanes along beautiful tree-lined streets, you'll enjoy effortless access to the University of Toronto Campus and Queen's park, The Annex, Little Italy, Kensington Market, The Royal Ontario Museum, The Art Gallery of Ontario and so much more. (id:15069)
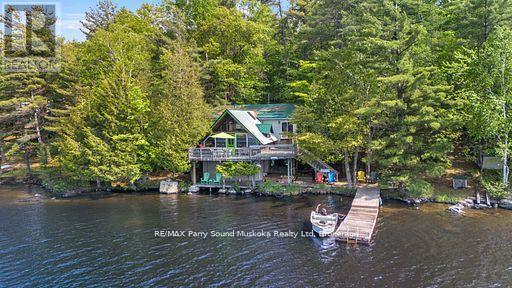
Motivated Seller. Seller willing to negotiate.Turn key including 17.5 ft Bayliner, canoe and paddle boat included! A-Frame cottage on highly sought-after Healey Lake, a short distance from Parry Sound & 2 hours from Toronto. End your days relaxing under the starry sky and fresh air around the stone fire pit area rather than inside 4 walls. Healey Lake is renowned for its great fishing and all of your boating activities. Ownership of the Shore Road Allowance. The cottage sits perched close to waters end for simple access to the waterfront. Enjoy the 149.5' of waterfront w/a sandy beach where many children have learned to swim over the years, & an area w/deeper water to dock boats and jump in to start your day with a splash! A cozy 2 bedroom cottage & loft. Space for family and friends to visit. 2x 3pc baths, a well-equipped kitchen, a dining area w/breathtaking views of the lake. Family room w/WETT certified Vermont Casting Resolute Wood Stove, ceiling fans, & a convenient laundry area. Walk out to lower and upper deck. Backup, plug-in generator. Metal roof. Enjoy the beautiful evening sunsets from the deck or dock. This proximity allows for easy access to any amenities or services you may need during your stay. Ready to enjoy before summers arrival. Experience the tranquility & beauty of cottaging on Healey Lake! This is a boat access cottage but it can also be reached by ATV & Snowmobile. Abutting crown land to add more activities from your door step adding full days of exploring and fun. (id:15069)
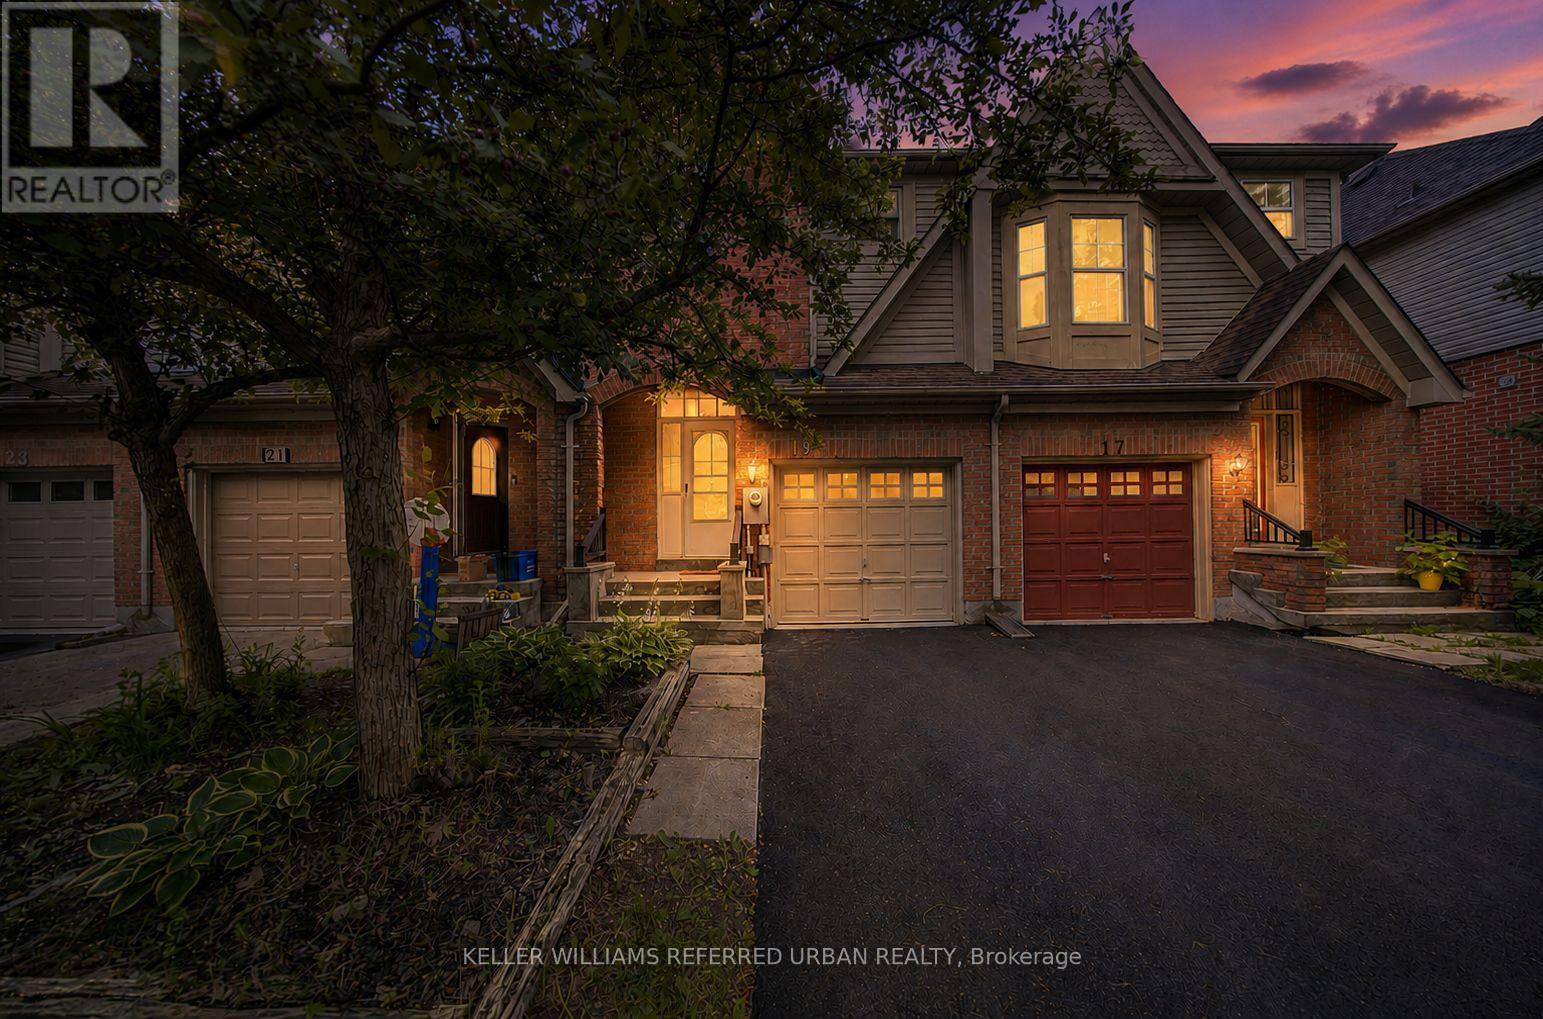
Welcome to this beautifully updated townhome in the highly sought-after Bayview Wellington community. This home is perfect for first-time buyers, young families, or downsizers seeking comfort and convenience. Newly finished driveway, pot lights in the living room. Soaring ceiling in the entry foyer. Updated hardwood flooring and laminate flooring in the basement, elegant wood stairs, modern kitchen cabinets, granite countertops and breakfast bar. The bathrooms have also been updated with quartz countertops and modern cabinetry. The open-concept layout features a spacious dining area with a walk-out to the private backyard - perfect for everyday living and entertaining. The generous primary bedroom includes a 4-piece ensuite bath, while two additional bedrooms provide plenty of space for family or guests. The finished basement offers flexible use as a recreation room, home office, gym, or entertainment space. Ideally located within walking distance to parks, schools, shopping, and golf courses, with easy access to Highway 404 for commuters. (id:15069)
Welcome to your ultimate Lake Huron retreat! For the first time ever, this exceptional year-round home is being offered for sale, presenting a rare opportunity to own a piece of paradise with unmatched versatility. Situated on a sprawling 0.57-acre lot, this unique property boasts the advantage of dual access from both Eckford Ave and Bruce Road 13, offering ultimate convenience and privacy, as well as future severance potential. Whether you are looking for a spacious family home, a lucrative investment, or a blend of both, this property has it all. Steeped in comfort and warmth, the main residence welcomes you with a bright, open-concept kitchen, dining, and living area. The centerpiece of this home is a stunning stone fireplace with a cozy woodburning insert, perfect for cool evenings after a day by the water. The main level also features main floor laundry, a desirable primary bedroom and a convenient three-piece bath, allowing for seamless main-floor living. Up the stairs, you will find two additional bedrooms alongside a three-piece bath and an extra two-piece bath, providing plenty of space for family or guests. Efficient gas forced-air heating ensures the entire home stays comfortable through all four seasons. But the features don't stop there. This property is a proven money-maker, featuring a fully equipped, Airbnb suite complete with its own three-piece bath and laundry facilities. Capable of sleeping 6 to 8 people, this suite boasts a highly profitable rental history and serves as a great mortgage helper or a luxurious guest wing, or space for older kids or aging parents. The massive lot offers future potential, with space and access well-suited for two or three Accessory Residential Units (ARUs). Location is everything, and this home places you just a short, breezy walk from access to Lake Huron. Best of all, immediate occupancy is available for the right buyer. (id:15069)
Remarkable Home, Remarkable Neighbourhood, Remarkable Value. This immaculate home is located on a quiet cul-de-sac in Convent Glen North, one of the most convenient and established neighbourhoods in Orleans. Pride of ownership shines through every detail. Discover an exceptional lifestyle in this meticulously maintained residence. Inside, a carpet-free floor plan highlights flawless hardwood flooring flowing across both principal levels, complemented by sophisticated updates. The backyard hosts a spectacular private oasis created in 2021, complete with a sparkling inground pool, custom decking, and a mature towering privacy hedge. The lower level was thoughtfully enhanced in 2024 to include a chic wine bar and a modern bathroom, alongside a versatile den that serves beautifully as a guest retreat.Enjoy unparalleled connectivity, located moments from premier schools, neighbourhood parks, the 174, and the LRT corridor. View the video presentation for a complete tour. (id:15069)
Live in the clouds at the Arthaus, built by reputable Montreal-based developer DevMcGill. 1 bed + den, 1.5 bath corner smart home with 9-ft floor-to-ceiling windows, a walk-in closet, stunning kitchen island, dedicated office space plus chic, modern design throughout. Its 18th-floor setting provides incredible natural light, 270-degree east-south views and whisper-quiet living. Thoughtfully designed, the unit features cushioned, low-maintenance hardwood throughout and concrete construction in an open-concept floor plan. Amenities include a state-of-the-art fitness centre with yoga and weight-training areas, a four-season resident-only outdoor space at the Rooftop Terrace & Winter Garden, and the Firestone Lounge - a multipurpose event room with a full catering kitchen. Unbeatable location with a walk-score of 98, transit score 93, and bike score 95. See our website for a 3D tour, Status Certificate, and more. Parking available for rent, with a multi-year lease possible. Reach out for a private tour! (id:15069)
This rare find property is located in Arnprior Ontario. Situated in one of the busiest locations in town this property can be positioned as the site for your business or for commercial or residential tenants. This is a mixed use zoning allowing for a broad spectrum of uses residential and commercial uses. Surrounded by retailers such as Canadian Tire, LCBO, Tim Hortons, Pet Value, McDonalds, Metro and many more recognizable names. Possible Land assembly opportunity for those that want to redevelop this site. (id:15069)
Welcome to a Fairmont bungalow that knows how to have a good time! From the welcoming covered front porch to the incredible backyard, this home offers plenty of space to relax, entertain and enjoy life.Inside, the bright front living room leads into the formal dining room and redesigned kitchen, complete with quartz countertops, stainless steel appliances and a tile backsplash. Two spacious main-floor bedrooms, a 4-piece bath and a three-season sunroom off the primary bedroom add comfort and flexibility. The bonus family room, anchored by a beautiful flagstone fireplace, is the perfect spot to kick back.Downstairs, you'll find another living space, bedroom and 3-piece bath - ideal for guests, extended family, teenagers or simply more room to spread out.And then there's the backyard! The fully fenced space is made for summer fun, with an in-ground pool featuring an updated liner, plumbing and safety cover, concrete pool surround, two decks, screened-in gazebo and a shed/bar ready for poolside refreshments. Add in a fire pit and plenty of green space, and you've got all the ingredients for a backyard people will want to hang out in.The location is just as appealing, with Fanshawe College nearby, easy access to a major bus route and walking trails close at hand.Come for the bungalow, stay for the pool, and get ready to enjoy your new favourite hangout! (id:15069)
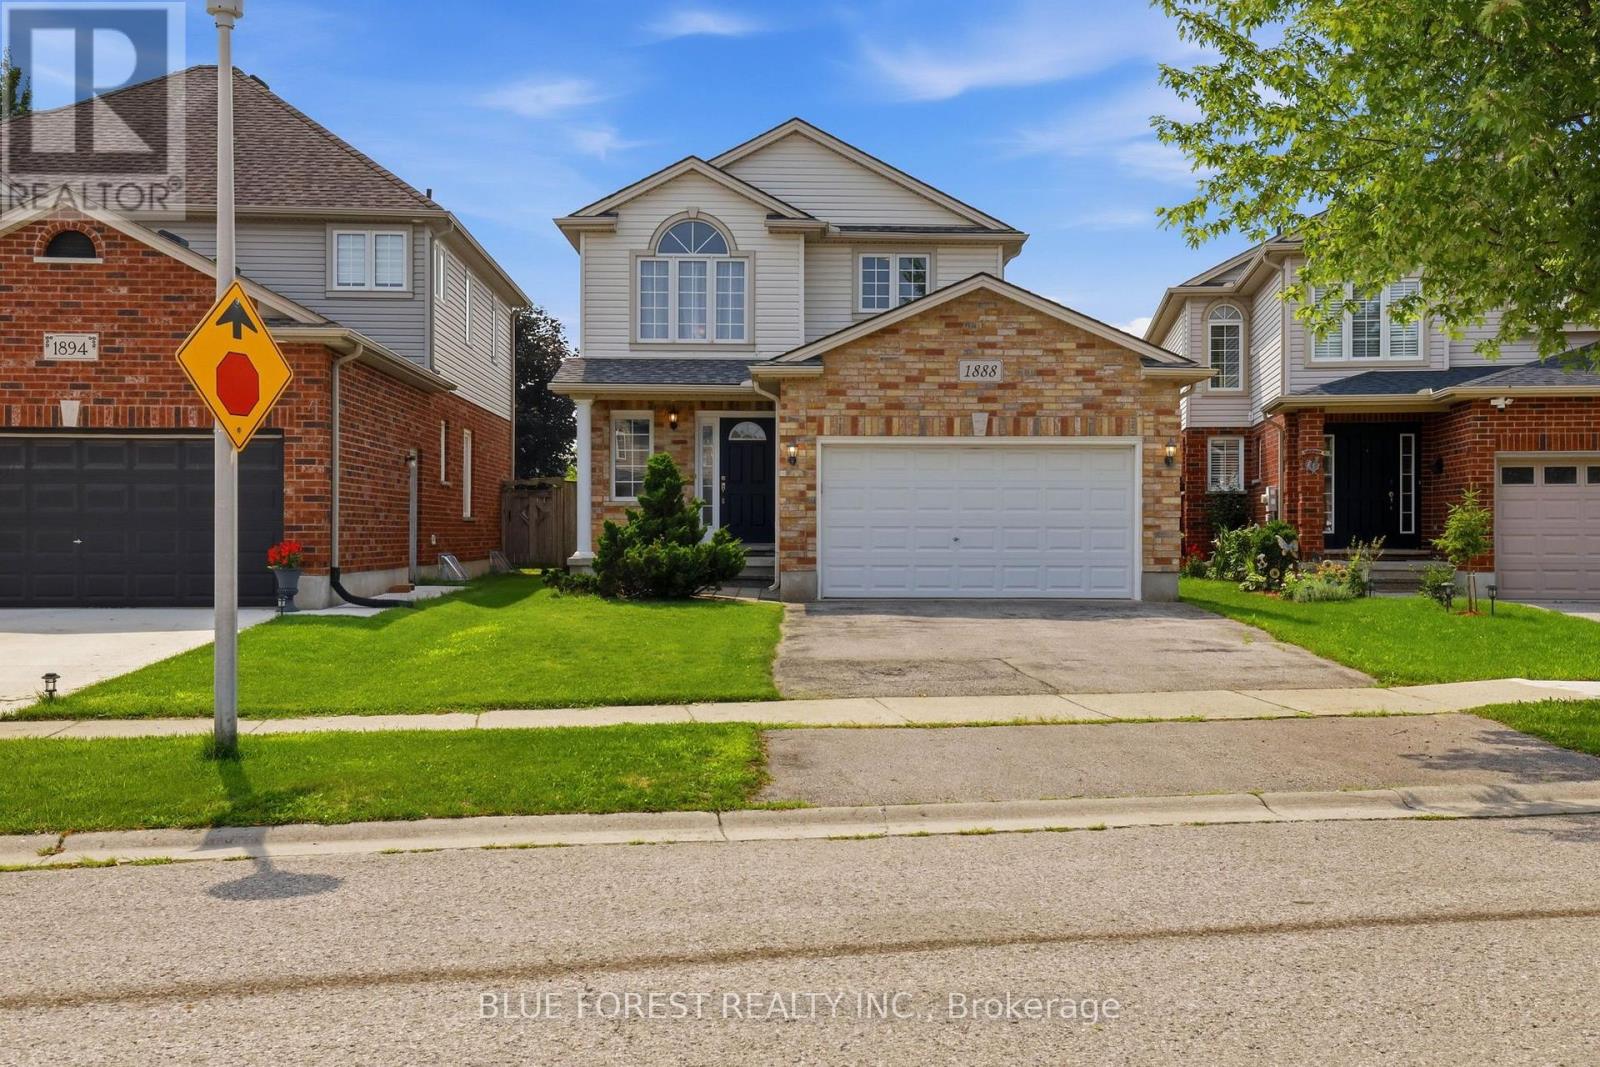
Welcome to 1888 Stackhouse Crescent, a beautifully maintained family home on a quiet street in Stoneycreek, a great North London Neighbourhood. Freshly painted, this home features a bright, open-concept main floor with hardwood floors, a spacious foyer and a well-appointed kitchen with plenty of space for cooking and entertaining. Upstairs, you'll find two generous sized bedrooms, a 4 pc bath and a large primary suite with a walk-in closet and 3-piece ensuite. The fully fenced backyard is a great place to unwind, with a large deck and pergola creating an inviting outdoor space. The finished lower level offers a spacious rec room with a custom bar, perfect for movie nights, games or entertaining. A 1.75 car garage and double-wide driveway provide plenty of parking and storage. Located just minutes from Stoney Creek Public School, as well as shopping, restaurants and other amenities, this home offers a great combination of comfort, space and convenience. (id:15069)