
855 Lotus Avenue Kingston, Ontario K7K 0A6

4 Bedroom
4 Bathroom
1,500 - 2,000 sqft
Central Air Conditioning
Forced Air
$699,000
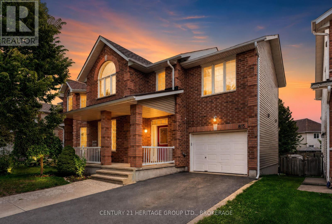
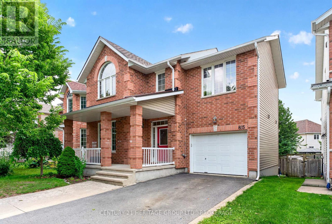
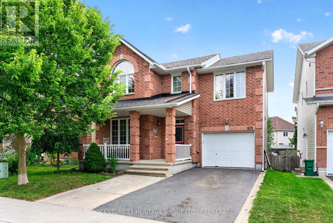
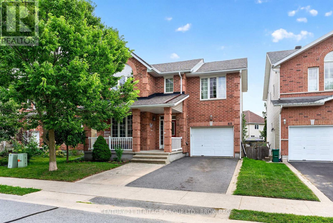
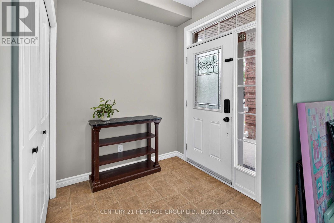
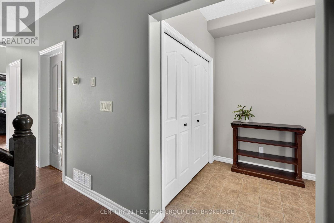
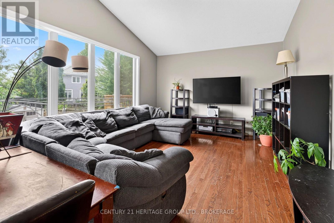
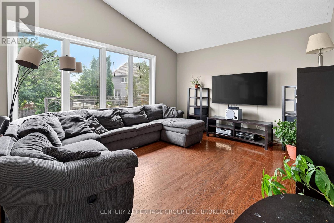
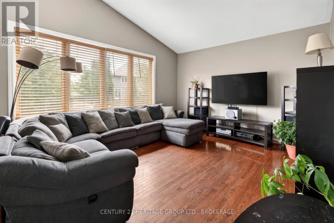
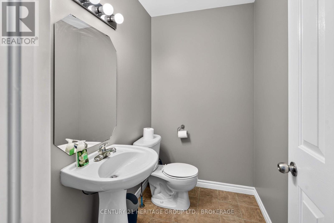
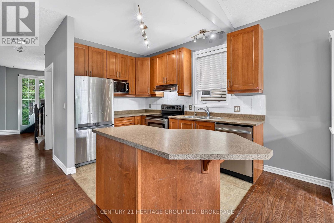
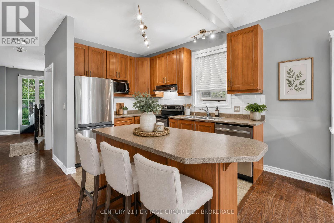
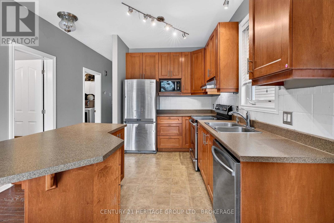
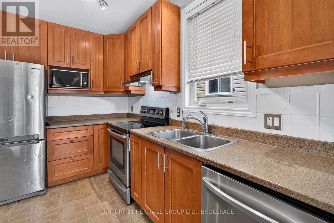
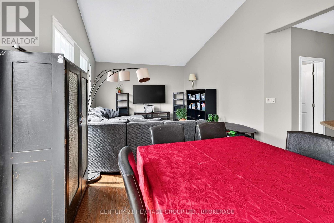
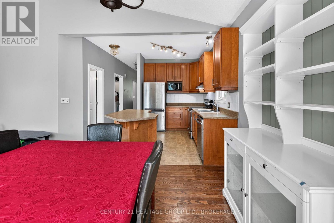
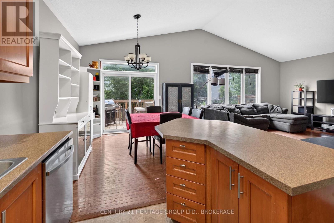
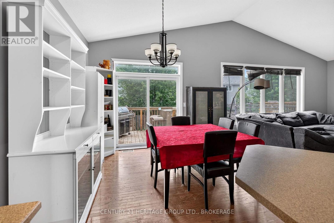
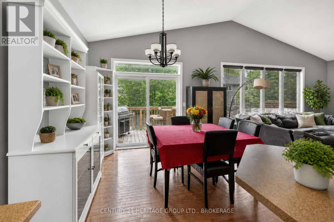
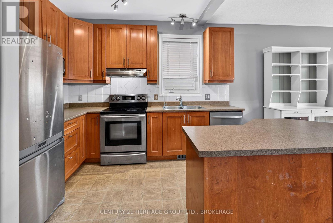
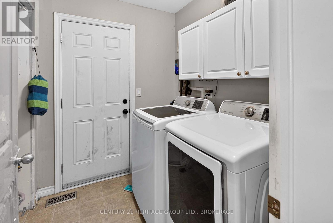
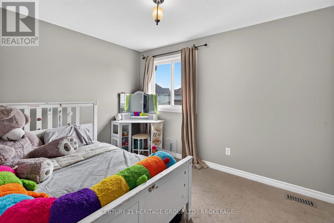
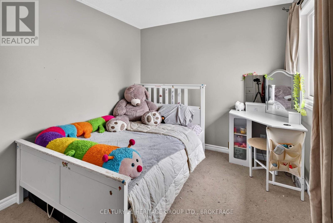
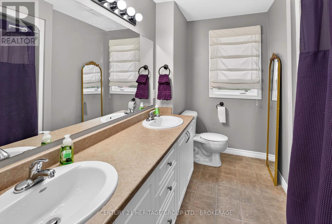
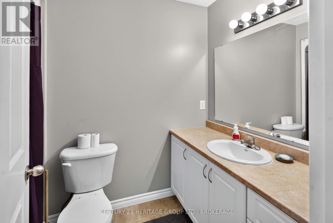
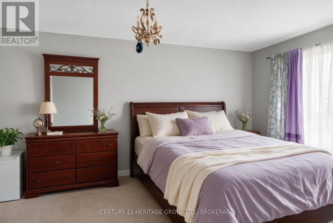
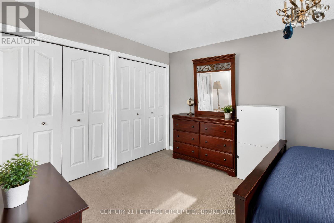
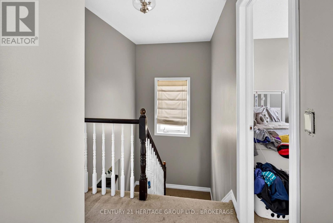
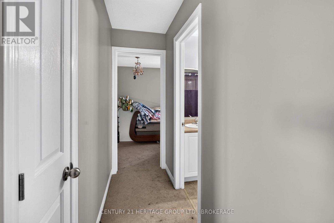
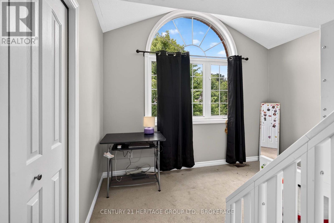
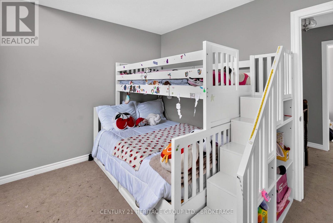
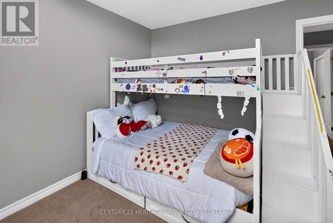
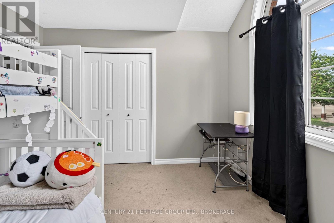
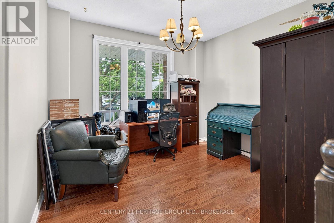
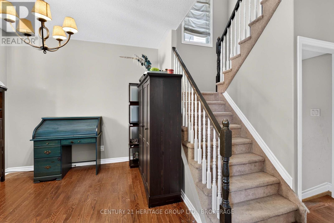
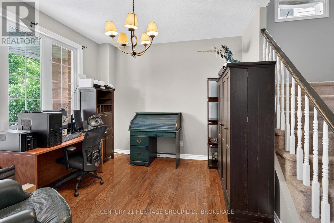
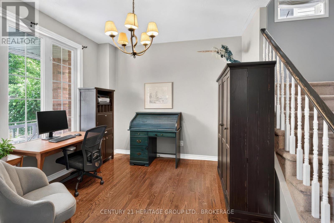
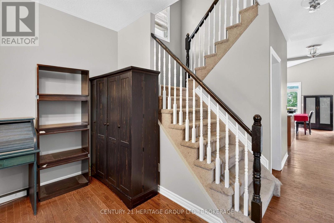
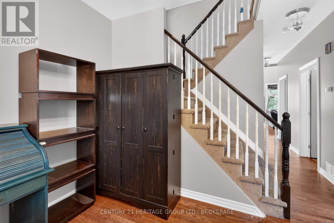
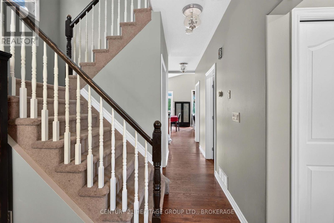
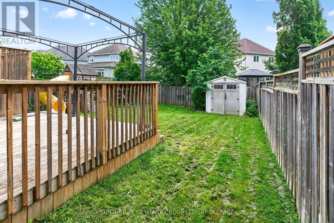
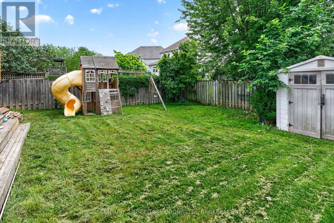
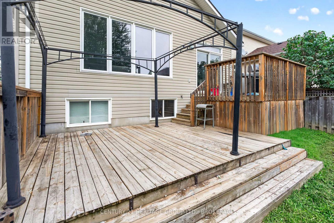

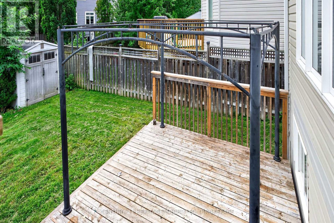
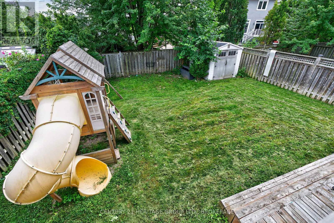
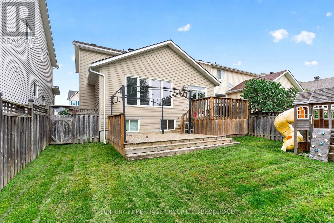
Welcome to 855 Lotus Avenue, a spacious and versatile family home offering approximately 2,338 sq. ft. of finished living space across three levels, plus an attached garage and a fully fenced backyard. From the brick exterior and welcoming front entry to the bright, functional interior, this home offers plenty of room for a growing family. The main floor features a front living room, convenient powder room and main-floor laundry. At the rear, the kitchen offers warm wood cabinetry, stainless steel appliances, a centre island and generous counter space, opening naturally to the dining area and family room. Large windows and patio doors fill the space with natural light and lead directly to the backyard deck, creating an easy flow for everyday living, barbecues and entertaining. Upstairs, the impressive primary bedroom measures approximately 20'1" x 10'10" and includes its own ensuite. Two additional bedrooms and another full bathroom complete the upper level, giving everyone comfortable private space. The finished lower level adds excellent flexibility with a large 22'7" x 16'5" recreation room, a fourth bedroom, full bathroom, utility room and additional storage. It is an ideal setup for older children, guests, a home office, gym or additional family space. Outside, enjoy a fenced yard with mature trees, a large deck, storage shed and plenty of room for kids and pets to play. An attached garage and private driveway add everyday convenience. With four bedrooms, three full bathrooms plus a powder room, multiple living areas, finished lower-level space, and a practical layout that can adapt as your needs change, 855 Lotus Avenue delivers the space, functionality and flexibility that today's families are looking for. (id:15069)
Property Details
| MLS® Number | X13678088 |
| Property Type | Single Family |
| Neigbourhood | Greenwood Park |
| Community Name | 13 - Kingston East (Incl Barret Crt) |
| Amenities Near By | Golf Nearby, Park |
| Equipment Type | Water Heater |
| Features | Level Lot |
| Parking Space Total | 3 |
| Rental Equipment Type | Water Heater |
Building
| Bathroom Total | 4 |
| Bedrooms Above Ground | 3 |
| Bedrooms Below Ground | 1 |
| Bedrooms Total | 4 |
| Appliances | Water Heater, All |
| Basement Development | Finished |
| Basement Type | Full (finished) |
| Construction Style Attachment | Detached |
| Cooling Type | Central Air Conditioning |
| Exterior Finish | Brick |
| Foundation Type | Block |
| Half Bath Total | 1 |
| Heating Fuel | Natural Gas |
| Heating Type | Forced Air |
| Stories Total | 2 |
| Size Interior | 1,500 - 2,000 Sqft |
| Type | House |
| Utility Water | Municipal Water |
Parking
| Attached Garage | |
| Garage |
Land
| Acreage | No |
| Fence Type | Fenced Yard |
| Land Amenities | Golf Nearby, Park |
| Sewer | Sanitary Sewer |
| Size Depth | 106 Ft |
| Size Frontage | 40 Ft |
| Size Irregular | 40 X 106 Ft ; 40 X 106 X 40 X 106 |
| Size Total Text | 40 X 106 Ft ; 40 X 106 X 40 X 106|under 1/2 Acre |
| Surface Water | Lake/pond |
Rooms
| Level | Type | Length | Width | Dimensions |
|---|---|---|---|---|
| Basement | Recreational, Games Room | 6.88 m | 5 m | 6.88 m x 5 m |
| Basement | Bedroom 4 | 3.86 m | 2.86 m | 3.86 m x 2.86 m |
| Basement | Bathroom | 2.1 m | 1.43 m | 2.1 m x 1.43 m |
| Main Level | Living Room | 3.46 m | 3.31 m | 3.46 m x 3.31 m |
| Main Level | Kitchen | 3.49 m | 3.46 m | 3.49 m x 3.46 m |
| Main Level | Dining Room | 3.7 m | 3.41 m | 3.7 m x 3.41 m |
| Main Level | Family Room | 4.54 m | 4.03 m | 4.54 m x 4.03 m |
| Main Level | Laundry Room | 2 m | 1.76 m | 2 m x 1.76 m |
| Main Level | Partial Bathroom | 2 m | 1.35 m | 2 m x 1.35 m |
| Upper Level | Primary Bedroom | 6.11 m | 3.31 m | 6.11 m x 3.31 m |
| Upper Level | Bedroom 2 | 3.46 m | 3.26 m | 3.46 m x 3.26 m |
| Upper Level | Bedroom 3 | 3.46 m | 2.68 m | 3.46 m x 2.68 m |
| Upper Level | Bathroom | 2.29 m | 2.14 m | 2.29 m x 2.14 m |
Utilities
| Cable | Installed |
| Electricity | Installed |
| Sewer | Installed |
Contact Us
Contact us for more information

This REALTOR.ca listing content is owned and licensed by REALTOR® members of The Canadian Real Estate Association
The trademarks REALTOR®, REALTORS®, and the REALTOR® logo are controlled by The Canadian Real Estate Association (CREA) and identify real estate professionals who are members of CREA. The trademarks MLS®, Multiple Listing Service® and the associated logos are owned by The Canadian Real Estate Association (CREA) and identify the quality of services provided by real estate professionals who are members of CREA. The trademark DDF® is owned by The Canadian Real Estate Association (CREA) and identifies CREA's Data Distribution Facility (DDF®)
August 15 2026 06:38:08
Kingston & Area Real Estate Association
Century 21 Heritage Group Ltd., Brokerage