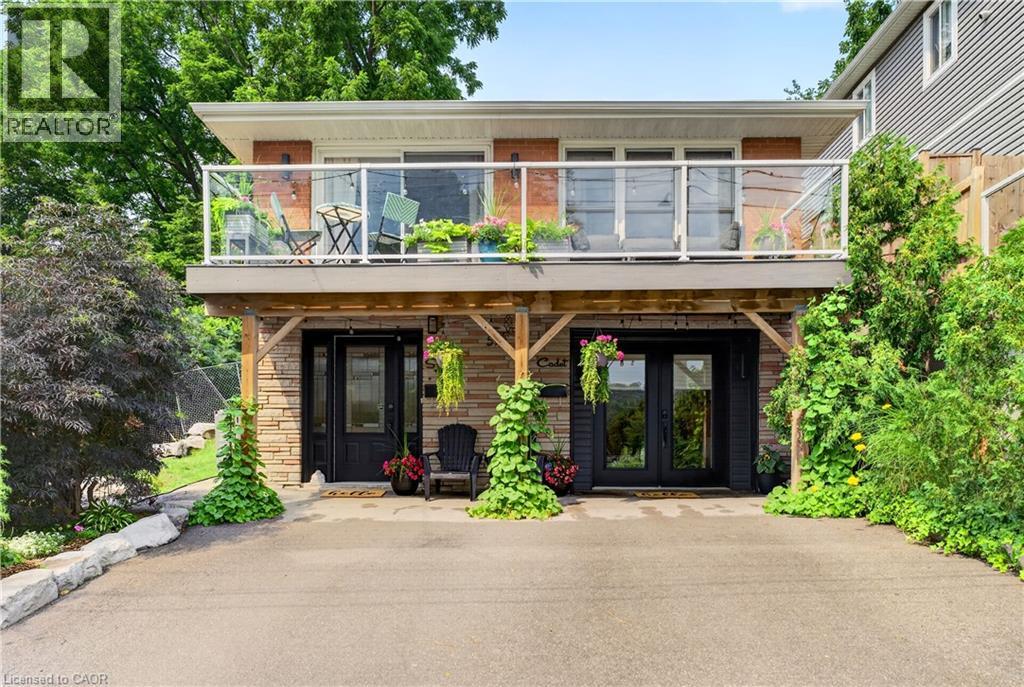
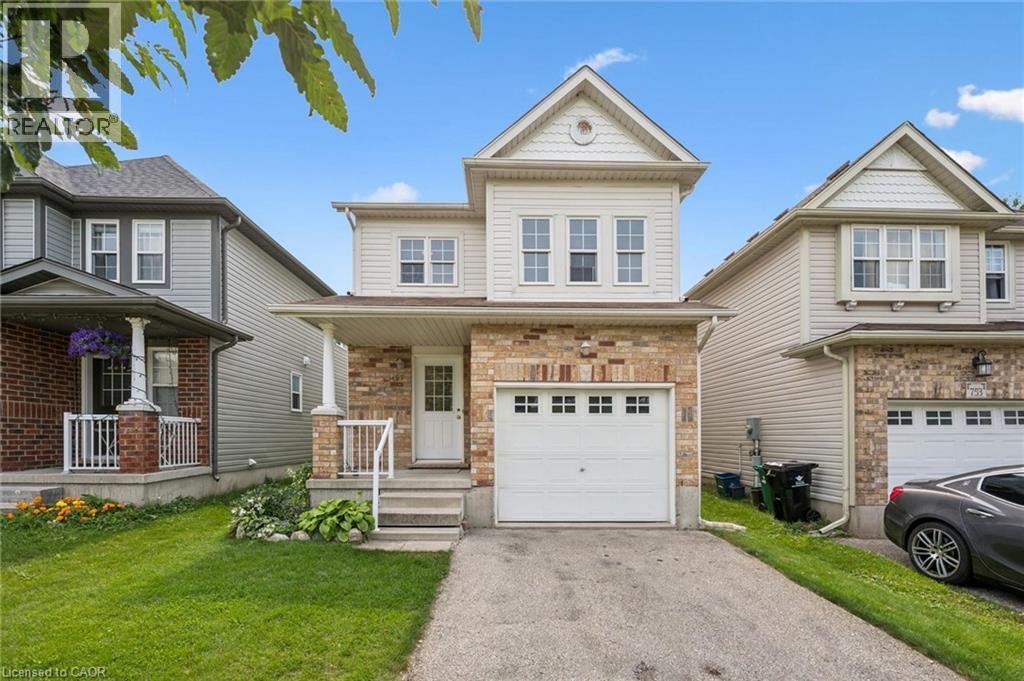
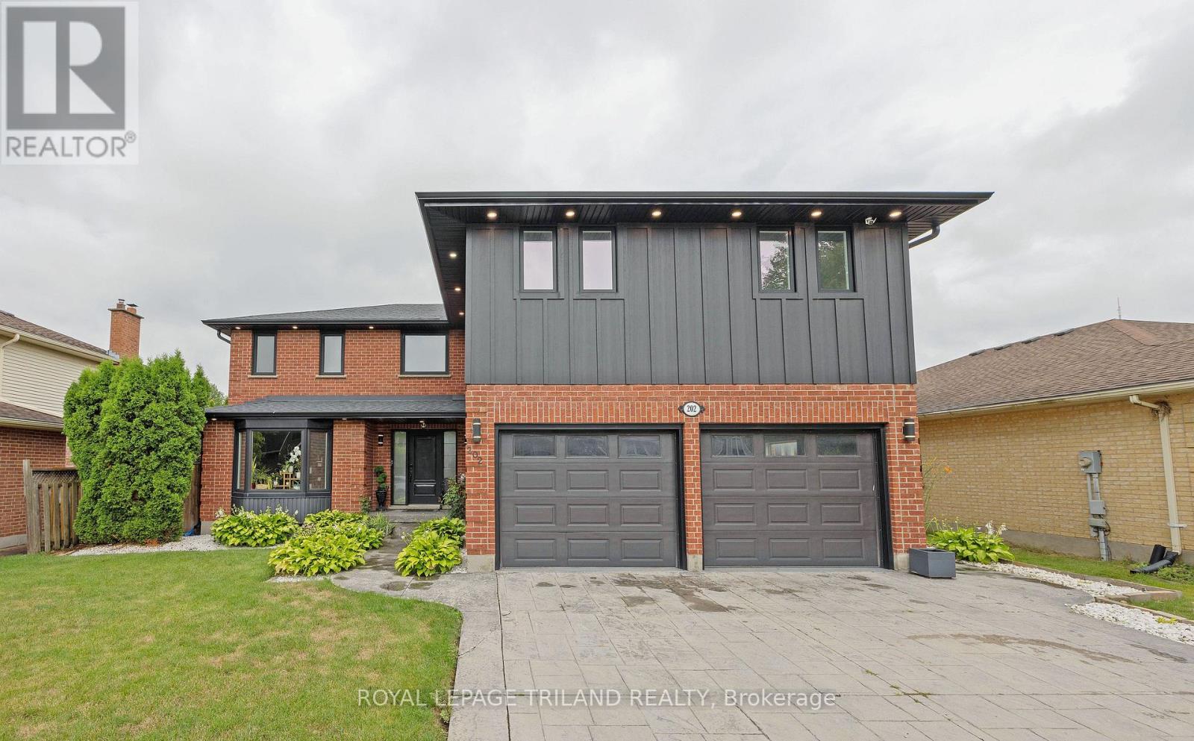
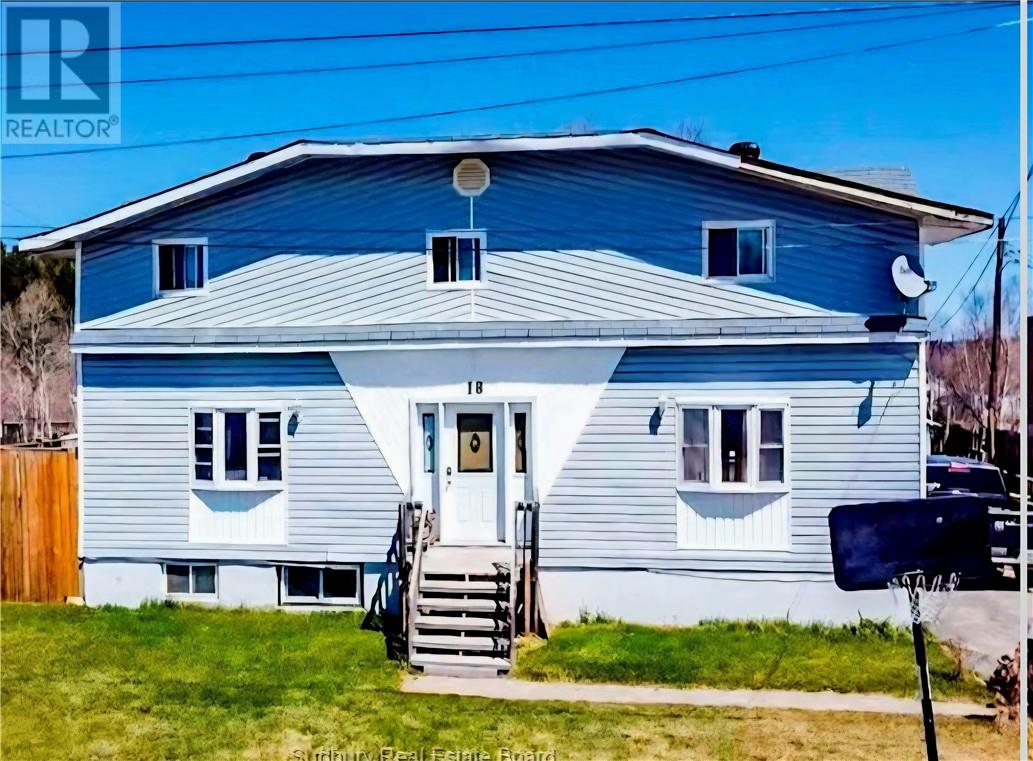
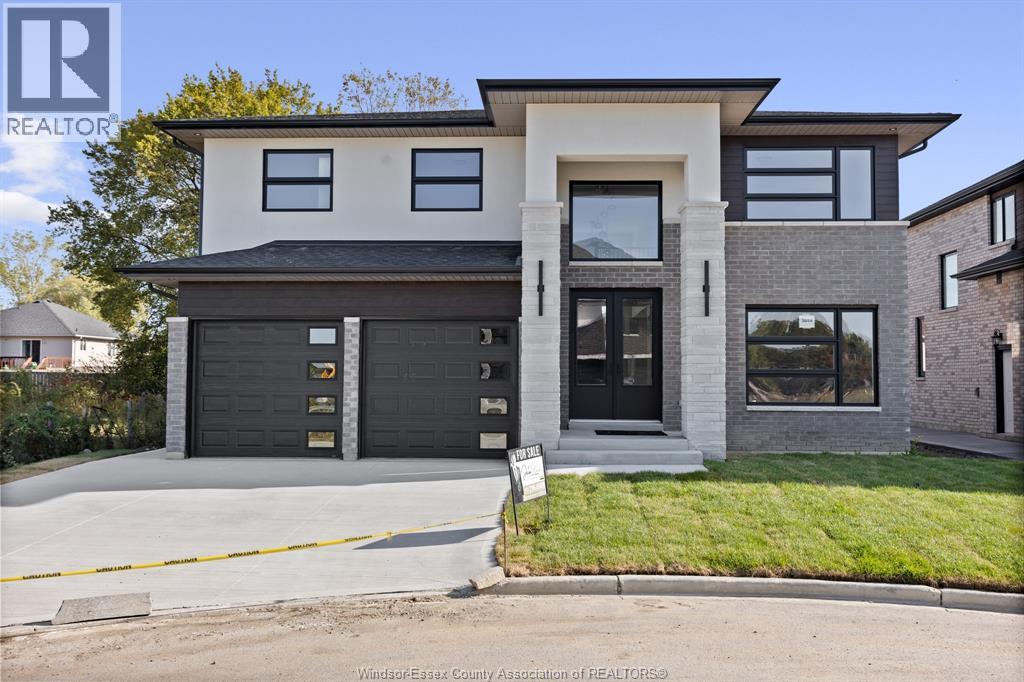
Mid-Century Modern Design Meets Hamilton Prestige. Experience iconic design in a premier setting. Nestled within one of Hamilton's most desirable neighbourhoods. This meticulously maintained duplex with separate hydro meters showcases the best of mid-century modern architecture with unobstructed views of the escarpment. Whether you are sipping your morning coffee or enjoying a glass of wine as the sun sets, the front balcony provides a front-row seat to the tranquil escarpment and the lush greens of the Chedoke Golf Course. The property is ideally positioned for an active lifestyle, minutes to Locke Street and Westdale Village and just steps from the Chedoke Radial Trail and only 2 minutes from highway access. The light-filled, spacious interior offers 3+2 bedrooms, 2.5 bathrooms, and the practical luxury of two laundry areas. Every detail has been considered. Main floor apartment was spray foam insulated. The house runs very efficiently with a gas bill of only $900/year. The exterior is equally impressive, featuring a beautifully landscaped private back garden that serves as your own serene outdoor sanctuary. Combined with two-car parking, this residence offers the ultimate intersection of classic style, modern functionality, and natural beauty. (id:15069)
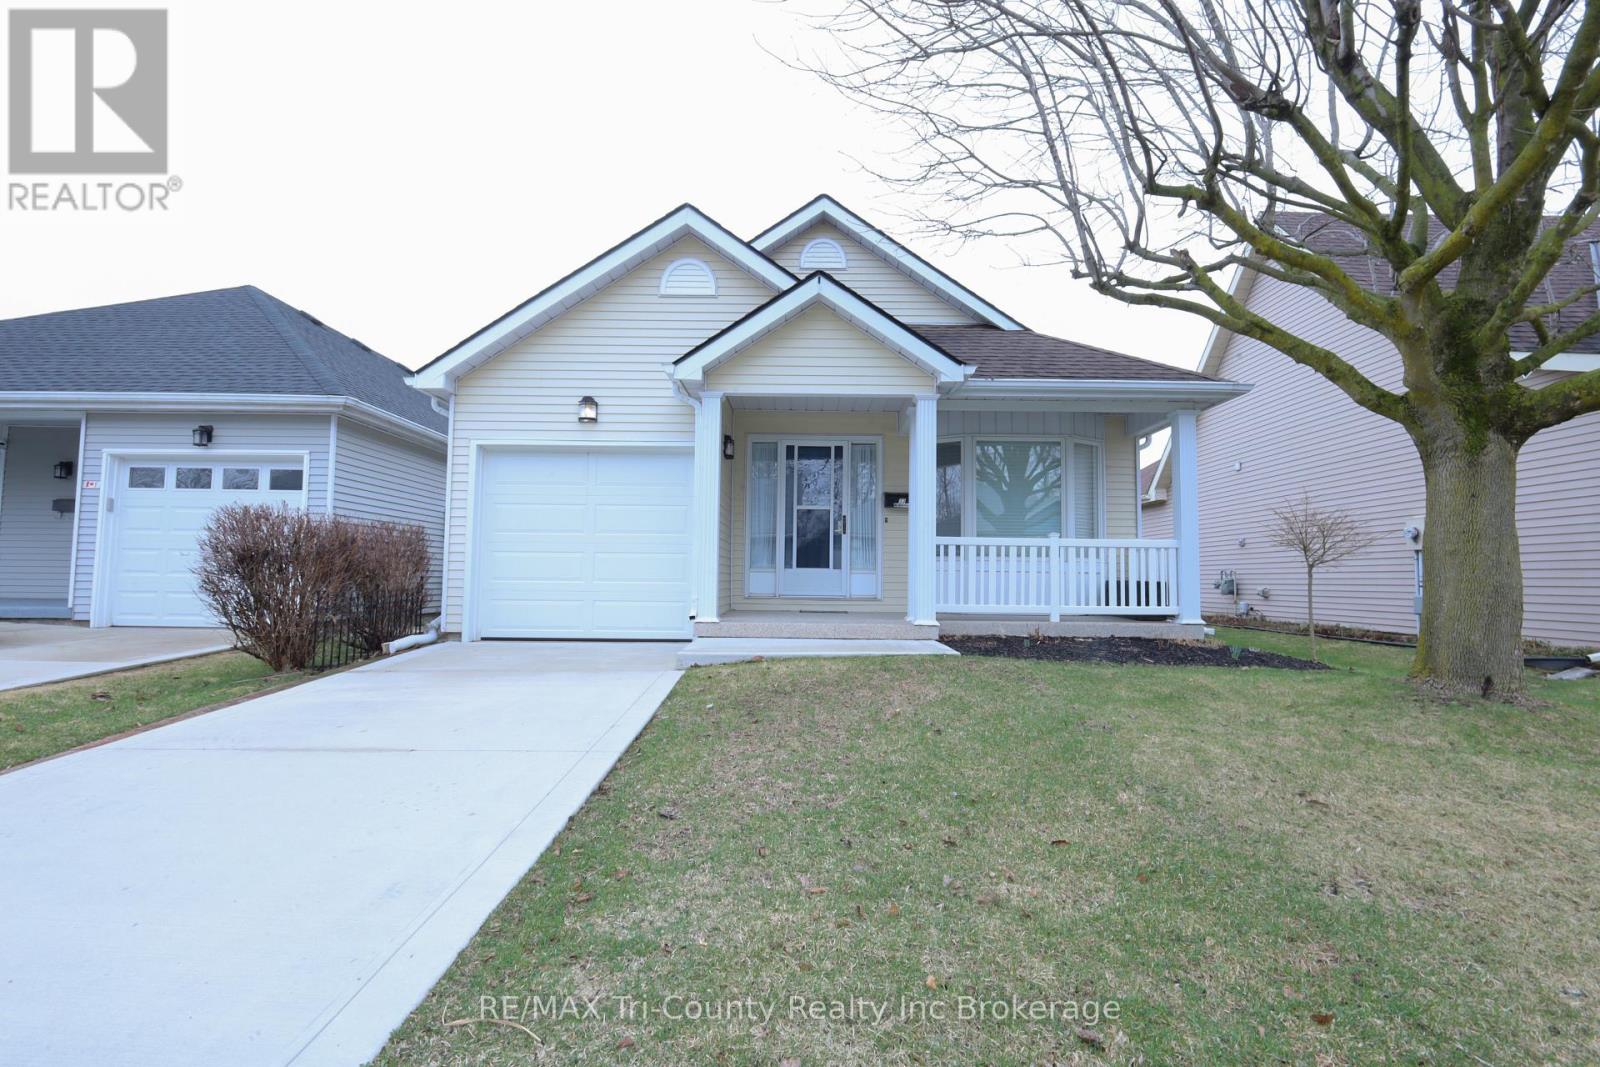
Welcome to 33 Wilkins Crescent, a beautifully maintained bungalow located in the highly sought-after retirement community of Hickory Hills in the heart of Tillsonburg. Offering 1,148 sq. ft. of above-grade living space, this bright and thoughtfully designed 2-bedroom, 2-bathroom home is move-in ready and ideal for those seeking a low-maintenance lifestyle. The open-concept layout is filled with natural light, creating a warm and inviting atmosphere, while the spacious primary bedroom features a private 4-piece ensuite for added comfort and convenience. A concrete driveway enhances the home's curb appeal, and the basement provides ample storage space to meet your everyday needs. Step outside to a peaceful backyard complete with a poured concrete patio, retractable awning, and a grab bar at the rear entrance for added accessibility and ease. It's the perfect space to relax, entertain, or simply enjoy the outdoors throughout the seasons. Located just a short walk from downtown Tillsonburg and the Hickory Hills Community Centre, you'll enjoy access to exceptional amenities, including an outdoor pool, hot tub, clubhouse, exercise classes, pickleball, card games, bingo, dances, and a wide variety of social activities. Scenic walking trails throughout the community offer the perfect setting for morning strolls or evening walks, making it easy to enjoy an active and connected lifestyle year-round.All appliances are included, making this home truly move-in ready. The current annual Hickory Hills Residents Association fee is $640, with a one-time transfer fee of $2,000. This is an outstanding opportunity to become part of one of Tillsonburg's most welcoming and vibrant adult communities. (id:15069)
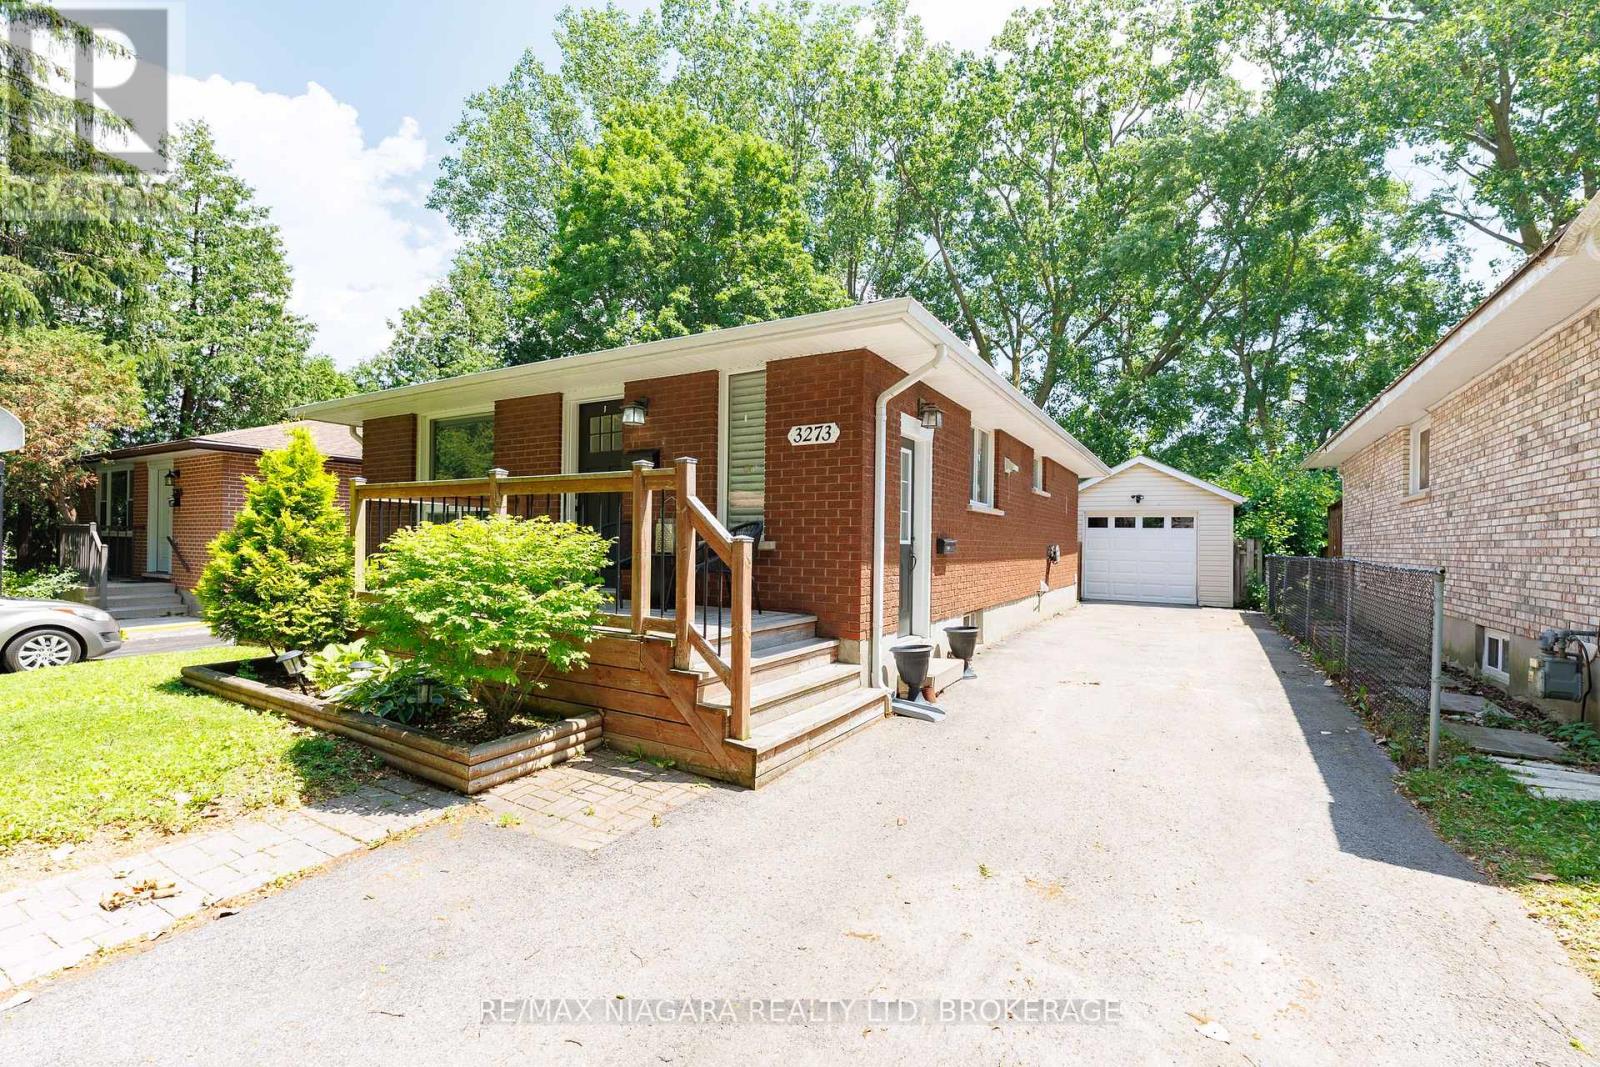
Move in ready, tastefully renovated, brick bungalow, backing onto school, with full in-law suite!! Lots of value in this open concept home with 2 bedrooms on main floor plus one in lower level. Beautiful, spacious kitchen has island with seating and is open to living/dining rooms, laminate flooring. (second bedroom has all in one washer/dryer in closet, can stay or be removed). Lower level has separate entrance and full inlaw suite with kitchen, recroom, bedroom with walk in closet, full bathroom and laundry. Outside: driveway fits 4 cars, fully fenced yard backs onto school yard, single car garage with shed/workshop at the back with its own panel. S/S fridge, stove, dishwasher, microwave, plus all lower appliances included, great value for those just starting out as well as downsizers. Desirable north end location, you get the whole package here! (id:15069)
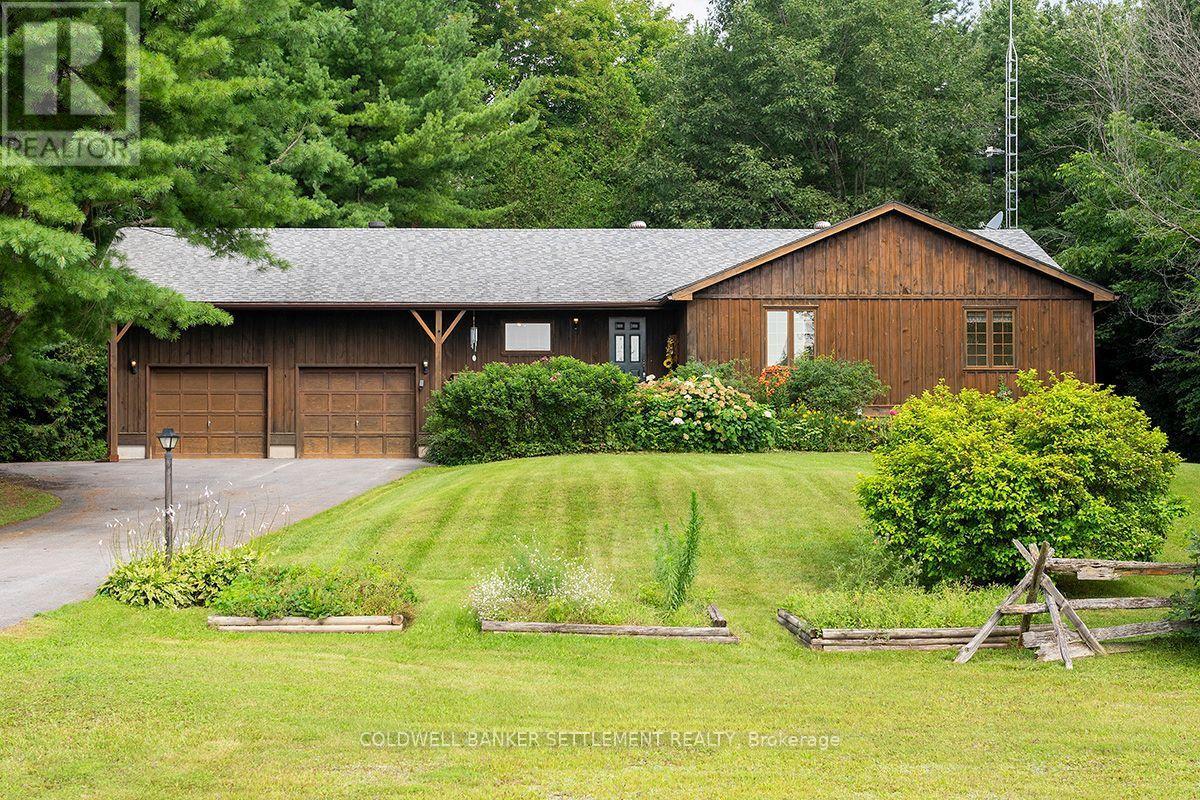
Welcome to this charming bungalow, nestled in a picturesque country setting surrounded by mature pine and hardwood trees, just minutes from the historic and vibrant town of Perth. The home's warm wood exterior blends beautifully into the natural landscape, offering the perfect balance of peaceful rural living and convenient access to town amenities. Step inside to a spacious foyer where an impressive wall of window, frames the tranquil greenspace beyond, instantly creating a sense of warmth and belonging. You'll feel right at home. The main level features beautiful bamboo flooring throughout, complemented by ceramic tile in the kitchen, The spacious primary bedroom includes a private 3 piece ensuite, while two additional bedrooms are served by a well appointed family bathroom. Just off the dining area , a generous deck provides the perfect setting for entertaining family and friends or simply relaxing with your morning coffee while enjoying the sights and sounds of nature. Watch the birds, listen to the breeze through the pines, and you may even catch a glimpse of a deer wandering by. The unfinished basement offers outstanding potential. Already insulated, complete with vapour barrier and roughed in for a third bathroom, it's ready for your finishing touches. Design the family room, recreation area, home gym, hobby room or additional living space you've always wanted. The oversized double-car garage offers plenty of room for vehicles, storage and a workbench. Major updates include a new roof and natural gas furnace, both installed in 2016, providing added peace of mind. With farmland stretching across the road, only one neighbouring property beside you, and nature all around, this a place where you can truly unwind at the end of each day. If you've been dreaming of a country living, this beautiful home is one you won't want to miss. Some photos are virtually staged. Room dimensions derived by electronic means. Buyer to determine if sizes are suitable. (id:15069)
Welcome to this beautifully refreshed 3-bedroom home in the highly desirable Laurelwood/Columbia Forest neighbourhood! Extensively updated in 2026, this move-in-ready home feels fresh, bright & stylish from top to bottom. The entire home has been PROFESSIONALLY PAINTED, and features new LUXURY VINYL PLANK FLOORING and modern light fixtures throughout. The beautifully updated kitchen is a showstopper with freshly painted white cabinetry, new QUARTZ COUNTERTOPS, crisp white SUBWAY TILE BACKSPLASH, NEW STAINLESS APPLIANCES and range hood, creating a bright, timeless space you’ll love to cook and gather in. The spacious main floor offers an easy flow for everyday living and entertaining, while the FAMILY ROOM above the garage provides that valuable extra living space for movie nights, a playroom or home office. INSIDE ENTRY from the single-car garage adds everyday convenience. Upstairs you’ll find 3 comfortable bedrooms and a refreshed bathroom. The unfinished basement provides plenty of storage today with excellent potential to create additional living space tailored to your needs. Step outside to a lovely backyard framed by pretty ESTABLISHED FLOWER GARDENS, with plenty of opportunity to create your own outdoor retreat. Major updates provide added peace of mind, including FURNACE & HEAT PUMP (2023), WATER SOFTENER (2023), WATER HEATER (2024), plus WASHER & DRYER (2026) & updated smoke/CO detectors. All this in an EXCEPTIONAL LOCATION with highly regarded public and secondary schools just across the street, and close to parks, trails, shopping, transit and everyday amenities. A fantastic opportunity to simply move in and enjoy! Some photos virtually staged. (id:15069)
Welcome to an extraordinary smart home in beautiful Westmount, where sophisticated design, modern technology and traditional family living come together! Completely and professionally renovated inside and out in 2023-and thoughtfully expanded to more than 2,500 finished square feet above grade-this impressive 5+1 bedroom residence is ready to make a lasting impression. Its striking brick and Hardie board exterior is complemented by newer roof shingles, upgraded insulation, windows and doors, along with a concrete double driveway and an insulated double-car garage equipped with two electric-vehicle chargers. Convenient inside entry leads directly into an efficient mudroom with built-in shelving, keeping busy everyday life organized. Step inside to discover luxurious finishes, sleek glass railings, and bright, flowing living spaces designed for effortless comfort and unforgettable entertaining. The stunning primary retreat offers a spacious walk-in closet and spa-inspired ensuite, while the second-floor laundry closet brings added convenience to a busy household. This house has no wasted space with abundant storage throughout. Outdoors, your private escape awaits with a renovated rear concrete patio and refreshed pool equipment, including pumps and piping, all completed alongside the major renovation. Whether hosting summer celebrations, relaxing poolside or simply enjoying room for everyone to spread out, this remarkable property delivers the space and lifestyle your growing family has been waiting for. Ideally located close to excellent schools, shopping, recreation, transit and countless lifestyle amenities, with easy access to the Highway 401/402 corridor, this is more than a renovated home-it is a complete Westmount lifestyle, beautifully reimagined and ready to enjoy! (id:15069)
DYNAMIC DUPLEX PLUS INLAW SUITE IN LEVACK.. THIS NICELY UPDATED AND VERY NICE BUILDING HAS A STRONG CASH FLOW WITH GOOD TENANTS AND NOTHING TO DO BUT TAKE OWNERSHIP. ALL 3 UNITS ARE RENTED EACH WITH A NEWER FRIDGE AND STOVE, ALSO A COMMON AREA LAUNDRY WITH NEWER WASHER AND DRYER THIS ONE WONT LAST LONG, VERY STRONG CAP RATE , LIVE IN ONE UNIT WHILE THE OTHERS PAY YOUR COSTS,,, THIS WILL MAKE A NICE ADDITION TO ANY INVESTMENT PORTFOLIO CALL NOW FOR YOUR PRIVATE VIEWING. CLOSE TO DAY'S YARD AND THE MINES IN LEVACK,....1.15 HOURS TO COTE GOLD.. NEVER AN EMPTY UNIT (id:15069)
PRICE INCLUDES HST REBATE! Searching for a brand new home in 2026? Look no further than J. RAUTI CUSTOM HOMES in our Lakeshore New Centre Estates. When you build with J.Rauti, you can only expect the best as our homes include the highest quality materials and finishes for the best price. Including luxurious granite & quartz countertops, porcelain tile & engineered hardwood flooring, as well as custom woodwork on the staircase and fireplace, the options and selections are endless with J.Rauti. With custom drawn floorplans, your home will be specifically designed for you and your family, with many different possibilities and inclusions. Between the custom floorplan, the highest quality finishes, and the best building locations in the area, building a home with J. Rauti is not only the best decision for you, but also for the hundreds of satisfied families who have worked with us to create their dream home. Call now to start your perfect home process. Photos not exact. (id:15069)
PRICE INCLUDES HST REBATE! Searching for a brand new home in 2026? Look no further than J. RAUTI CUSTOM HOMES in our Lakeshore New Centre Estates. When you build with J.Rauti, you can only expect the best as our homes include the highest quality materials and finishes for the best price. Including luxurious granite & quartz countertops, porcelain tile & engineered hardwood flooring, as well as custom woodwork on the staircase and fireplace, the options and selections are endless with J.Rauti. With custom drawn floorplans, your home will be specifically designed for you and your family, with many different possibilities and inclusions. Between the custom floorplan, the highest quality finishes, and the best building locations in the area, building a home with J. Rauti is not only the best decision for you, but also for the hundreds of satisfied families who have worked with us to create their dream home. Call now to start your perfect home process. Photos not exact. (id:15069)
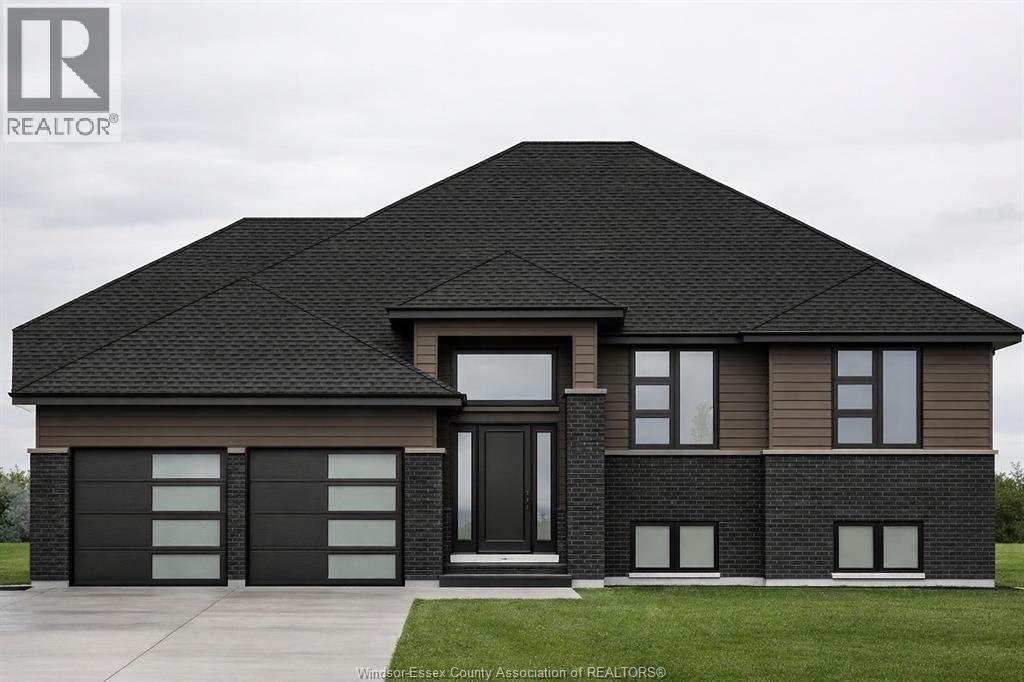
PRICE INCLUDES HST REBATE! FANTASTIC NEW HOME OPPORTUNITY BUILT BY J RAUTI CUSTOM HOMES in our Lakeshore New Centre Estates Phase 2. This spacious Raised Ranch offers an efficient layout, making it the perfect entry-level brand new home. With 3 beds and 2 full baths, including an ensuite, this design provides comfort and convenience for modern living. Enjoy a large kitchen with pantry, granite or quartz countertops, premium hardwood and porcelain tile flooring, and abundant windows that fill the home with natural light. The 2·car finished and insulated garage adds functionality, while the 60 ft frontage, large driveway, and privacy with no rear neighbors make this property truly exceptional. ASK ABOUT 3rd CAR GARAGE, FINISHED BSMT, & PLANS WITH BONUS ROOM. TAKE ADVANTAGE OF THE 7yr TARION WARRANTY! (id:15069)
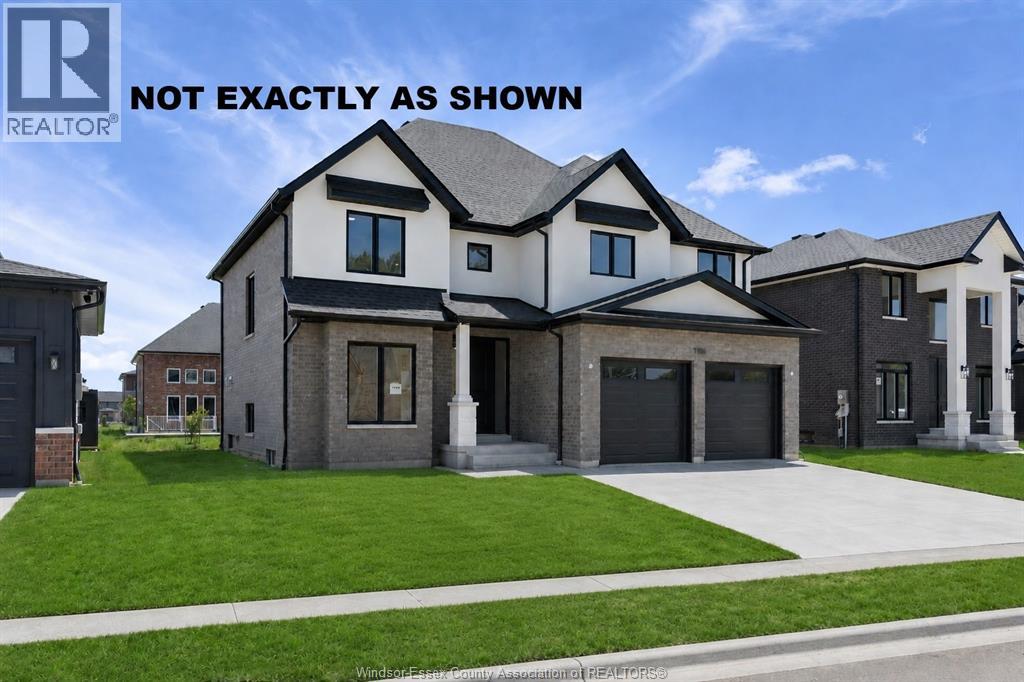
PRICE INCLUDES HST REBATE! FANTASTIC NEW HOME OPPORTUNITY TO-BE-BUILT BY J RAUTI CUSTOM HOMES in our Lakeshore New Centre Estates Phase 2. This home sits on a large 59 x 179 ft lot with no rear neighbors, contains approximately 3500 sq ft of space and has a finished basement. Featuring a grand foyer with a high ceiling & a spacious mudroom off a finished 2-car garage that contains a grade entrance to the basement. Along the back of the home is an open concept family room with a gas fireplace, eating area & a designer kitchen featuring quartz or granite countertops. 4 bedrooms upstairs including a large luxurious primary suite, along with 2 more in the lower level. 3 full bathrooms throughout, including the primary ensuite. Finished basement provides large windows for natural light, a large family room, plus a grade entrance to the garage. TAKE ADVANTAGE OF THE 7yr TARION WARRANTY! (id:15069)
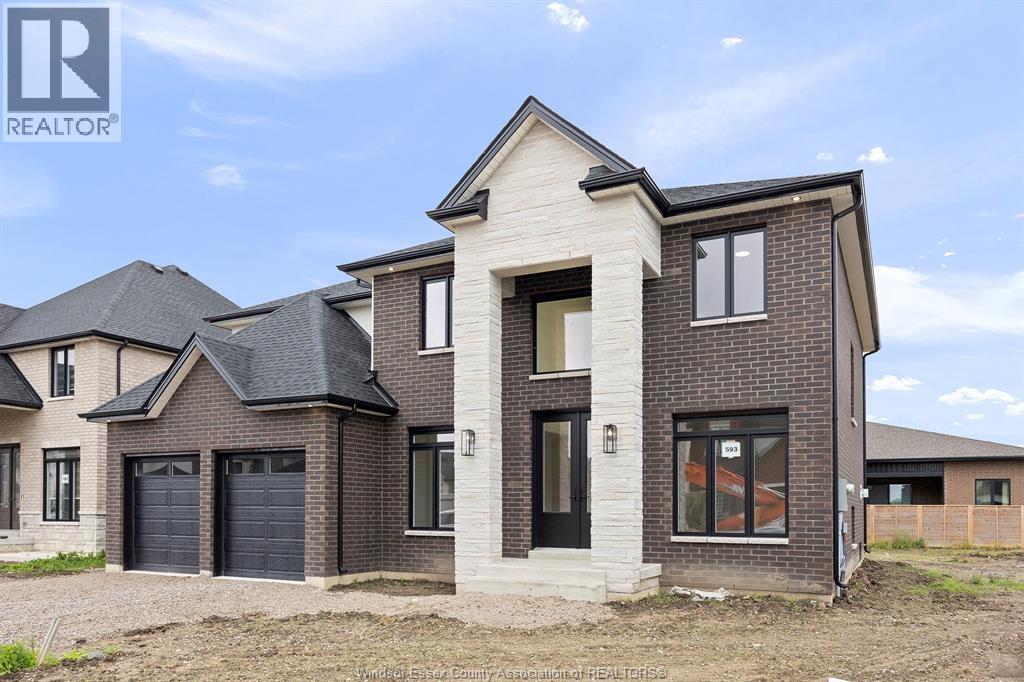
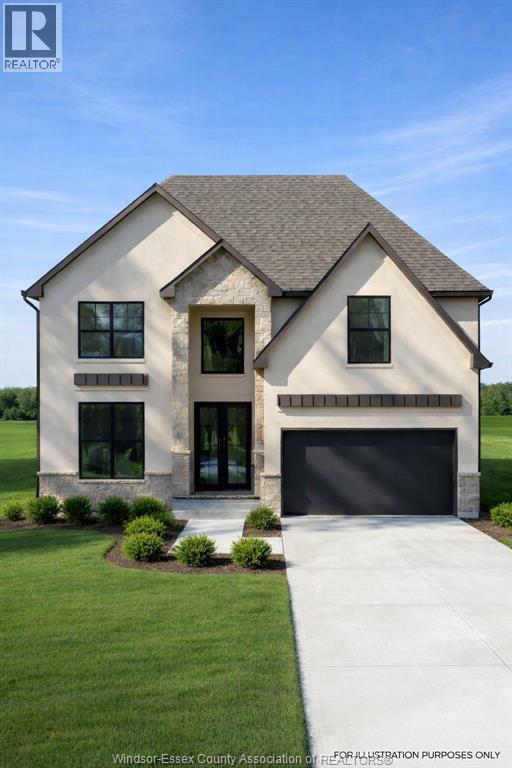
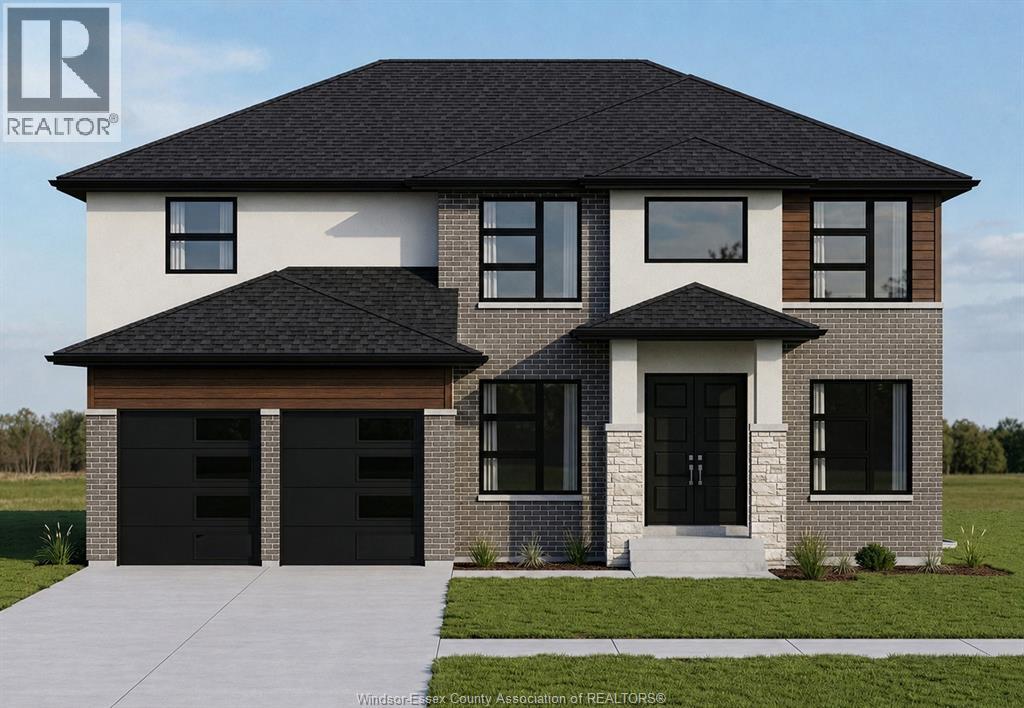
PRICE INCLUDES HST REBATE! BRAND NEW FULL FINISH 2-STOREY BY J. RAUTI CUSTOM HOMES in ""Lakeshore New Centre Estates Phase 2"", this brick & stucco 3750 sf home with the finished bsmt sits on a 60 ft frontage. Boasting 4+1 large beds and 3.5 full baths with an ensuite, premium hardwood/porcelain tile throughout 1st and 2nd floor, designed for those who appreciate space and style. The designer kitchen, complete with high-end finishes & quartz/granite countertops, with a soaring 18ft open-to-below foyer and family room, a covered backyard patio. Bsmt features a large bedroom with an egress window, a 3p bath with full tile shower, and a large recreation space (possible 2nd bed). Insulated & finished 2-car garage adds to its appeal. Full concrete driveway with sidewalk included. Complete turn-key opportunity in one of Lakeshore's best locations! **Only driveway and grass not exactly as shown. (id:15069)
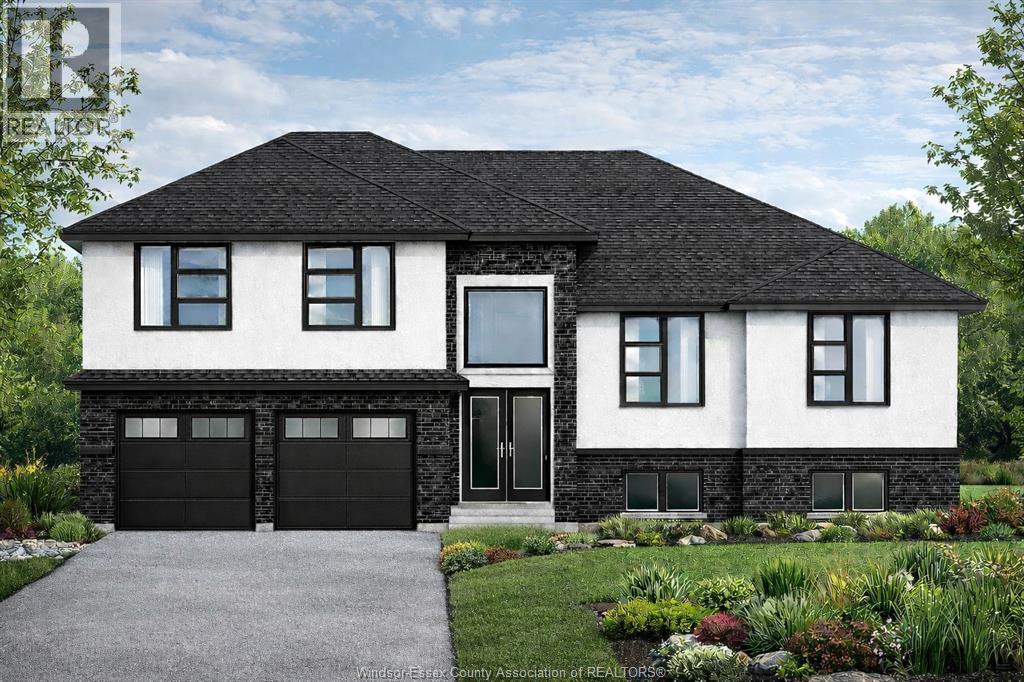
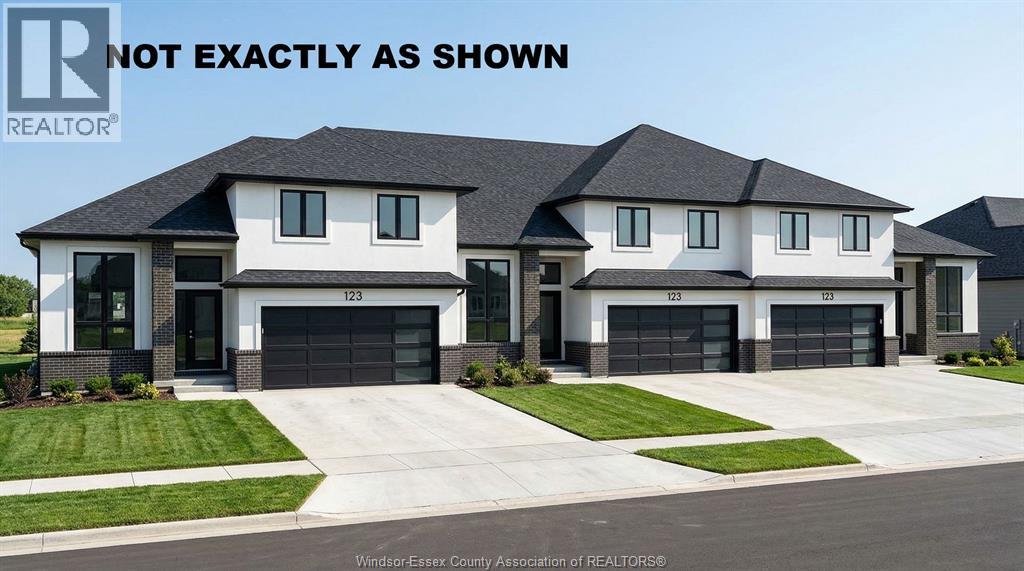
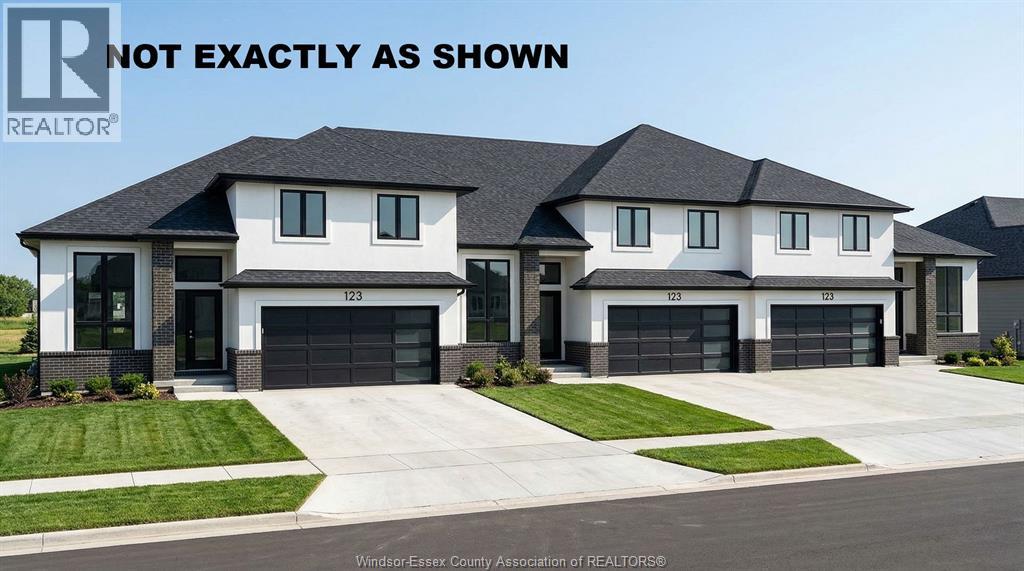
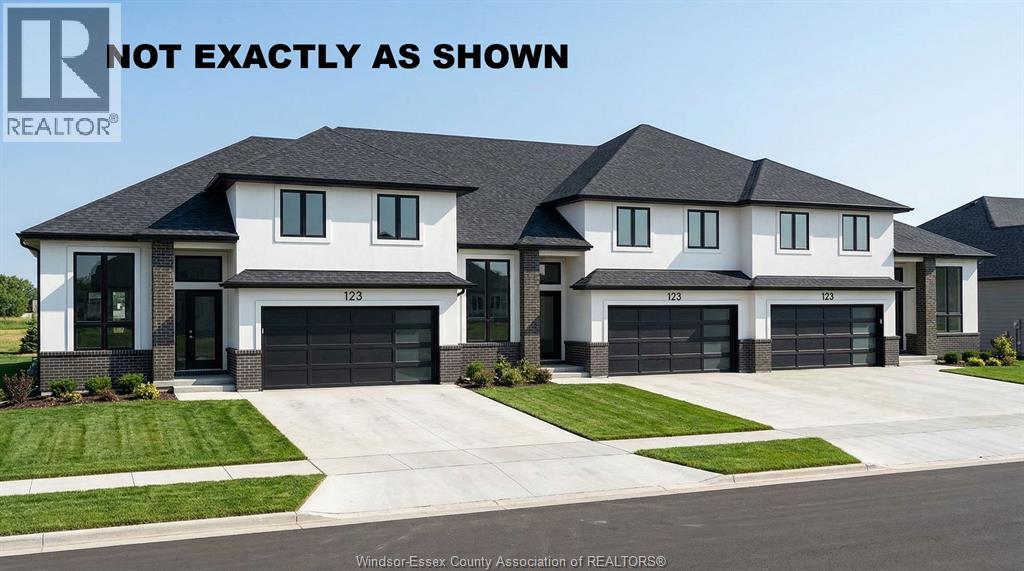
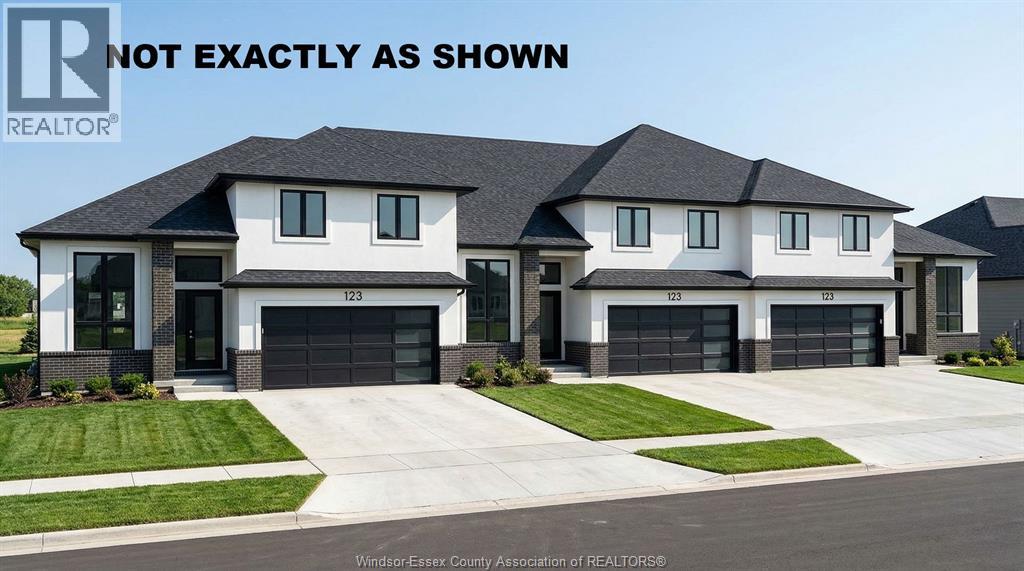
BRAND NEW PREMIUM TOWNHOMES FROM AN INCREDIBLE PRICE INCLUDING THE HST REBATE! Introducing Lakeshore New Centre Estates: Townhouse Residence's by J.Rauti Custom Homes, a one-of-a-kind project consisting of 53 professionally built and efficient townhomes. With pricing from $599,900.00, you can enter a brand new raised ranch bonus room home with a 7y Tarion warranty consisting of 3-5 bedrooms, 2-3 full bathrooms, finished 2-car garage, and a grade entrance. Customize selections with some of the finest materials and finishes we have to offer. These homes will feature granite or quartz countertops, engineered hardwood and porcelain tile, a large covered back patio, and even a primary ensuite. Following the popular and successful Phase 1 on Faleria St. this project will not last long! ** Photo not exactly as shown.** **TO BE BUILT** (id:15069)
BRAND NEW PREMIUM TOWNHOMES FROM AN INCREDIBLE PRICE INCLUDING THE HST REBATE! Introducing Lakeshore New Centre Estates: Townhouse Residence's by J.Rauti Custom Homes, a one-of-a-kind project consisting of 53 professionally built and efficient townhomes. With pricing from $599,900.00, you can enter a brand new raised ranch bonus room home with a 7y Tarion warranty consisting of 3-5 bedrooms, 2-3 full bathrooms, finished 2-car garage, and a grade entrance. Customize selections with some of the finest materials and finishes we have to offer. These homes will feature granite or quartz countertops, engineered hardwood and porcelain tile, a large covered back patio, and even a primary ensuite. Following the popular and successful Phase 1 on Faleria St. this project will not last long! ** Photo not exactly as shown.** **TO BE BUILT** (id:15069)
BRAND NEW PREMIUM TOWNHOMES FROM AN INCREDIBLE PRICE INCLUDING THE HST REBATE! Introducing Lakeshore New Centre Estates: Townhouse Residence's by J.Rauti Custom Homes, a one-of-a-kind project consisting of 53 professionally built and efficient townhomes. With pricing from $599,900.00, you can enter a brand new raised ranch bonus room home with a 7y Tarion warranty consisting of 3-5 bedrooms, 2-3 full bathrooms, finished 2-car garage, and a grade entrance. Customize selections with some of the finest materials and finishes we have to offer. These homes will feature granite or quartz countertops, engineered hardwood and porcelain tile, a large covered back patio, and even a primary ensuite. Following the popular and successful Phase 1 on Faleria St. this project will not last long! ** Photo not exactly as shown.** **TO BE BUILT** (id:15069)
BRAND NEW PREMIUM TOWNHOMES FROM AN INCREDIBLE PRICE INCLUDING THE HST REBATE! Introducing Lakeshore New Centre Estates: Townhouse Residence's by J.Rauti Custom Homes, a one-of-a-kind project consisting of 53 professionally built and efficient townhomes. With pricing from $599,900.00, you can enter a brand new raised ranch bonus room home with a 7y Tarion warranty consisting of 3-5 bedrooms, 2-3 full bathrooms, finished 2-car garage, and a grade entrance. Customize selections with some of the finest materials and finishes we have to offer. These homes will feature granite or quartz countertops, engineered hardwood and porcelain tile, a large covered back patio, and even a primary ensuite. Following the popular and successful Phase 1 on Faleria St. this project will not last long! ** Photo not exactly as shown.** **TO BE BUILT** (id:15069)
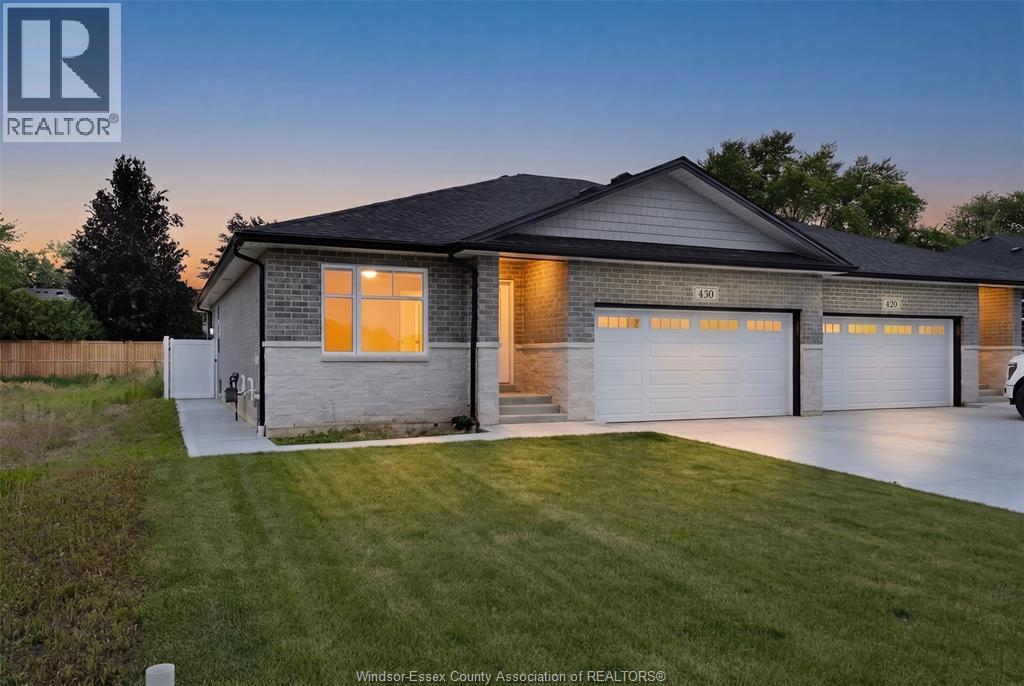
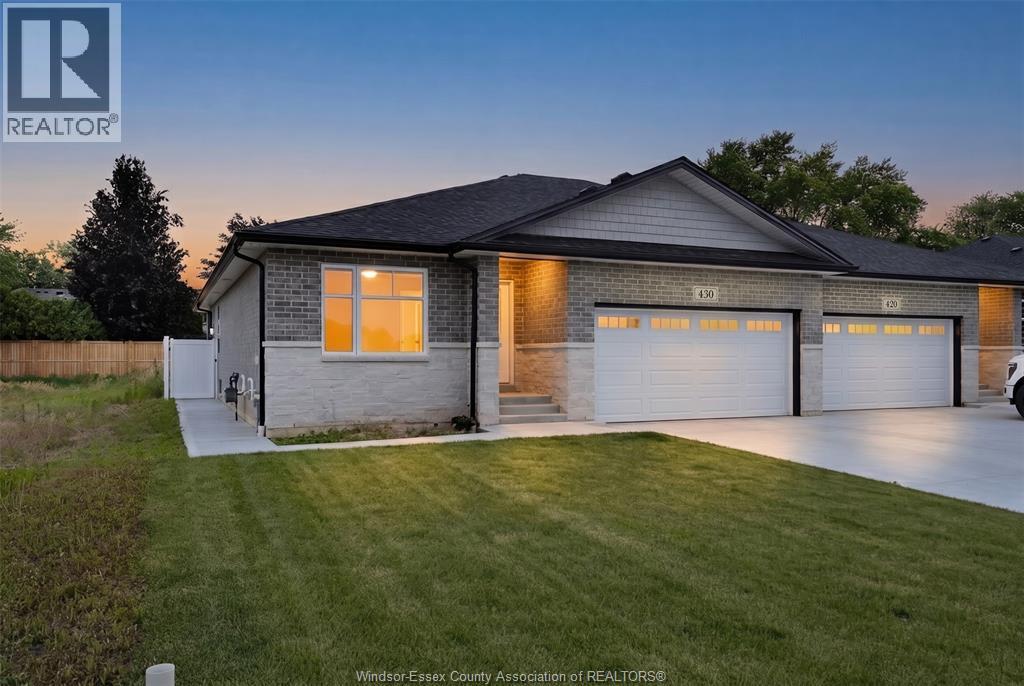
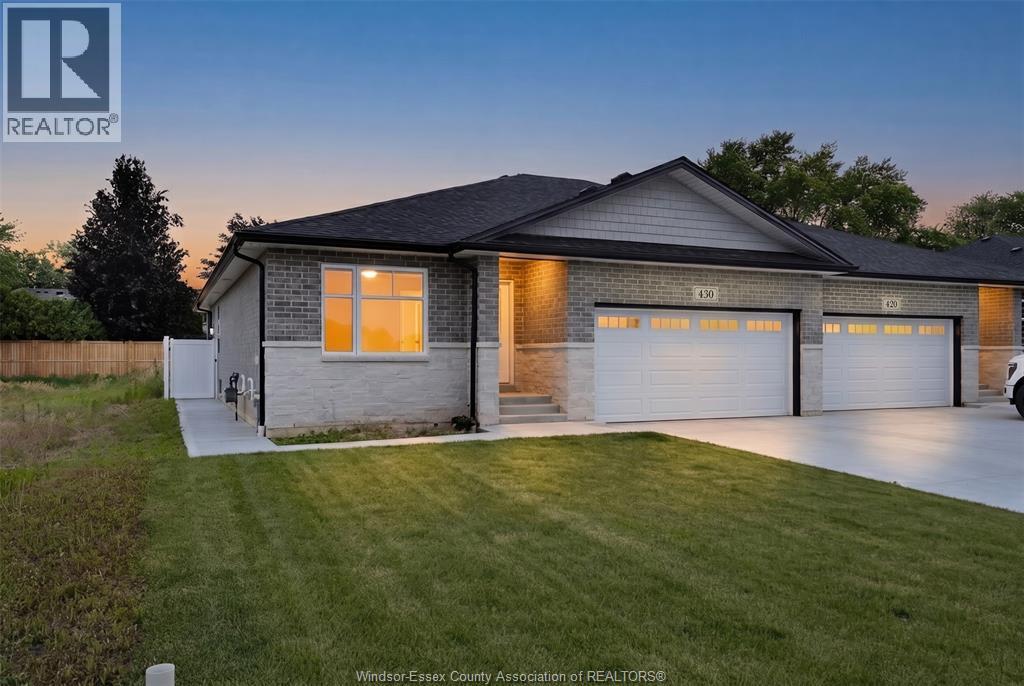
Welcome to Villa Oaks Subdivision, nestled off Martin Lane in beautiful LaSalle, with proximity to waterfront, marinas & new LaSalle Landing. The beautifully crafted approx 1503 sq ft Ranch semi-detached by Orion Homes features 2 spac bdrms w/ 2 well-appointed bathrooms. Primary suite has private full bathroom & large walk-in closet. Main living area boasts an open-concept living/dining area perfect for family gatherings, along w/ a large kitchen area w/ island & walk-in pantry. Kitchen area includes full custom quartz countertops, standard white subway backsplash, undercounter lighting & Whirlpool SS appliance package. Primary & main baths have upgraded quartz countertops. Hardwood flooring flows throughout the living/dining areas, & in both bdrms. Ceramic tile in all wet areas. Add'l upgrades incl Coffered ceiling in living room, custom roller shades & rear covered porch for future deck or patio. Model Home located at 410 Jolly. Included in price is concrete driveway & front sod. (id:15069)
Welcome to Villa Oaks, a well-planned new subdivision tucked just off Martin Lane in desirable LaSalle, offering close proximity to the waterfront, marinas, and the new LaSalle Landing. This beautifully built approximately 1,503 sq ft ranch semi-detached home by Orion Homes emphasizes high-quality construction, thoughtful design, and long-term value. The functional layout features 2 spacious bedrooms and 2 full bathrooms, including a private primary suite with a full ensuite and large walk-in closet. The bright open-concept living and dining area flows into a generous kitchen with a center island and walk-in pantry, ideal for everyday living and entertaining. Carpeted flooring in the main living area and bedrooms provides warmth and comfort, while ceramic tile finishes all wet areas. Built with attention to detail and craftsmanship throughout. Concrete driveway and front sod included for excellent curb appeal. Model home located at 410 Jolly. (id:15069)
Now building in Oldcastle Heights — Sleiman Homes presents this well-appointed two-story residence offering approximately 2995 sq. ft. of elegant living space. This home features 4 bedrooms and 3.5 bathrooms with a fantastic, thoughtfully designed layout, finished hardwood flooring throughout, and abundant natural light through large patio doors. The gourmet kitchen includes granite countertops, a large island, and a convenient servery, all crafted with top-of-the-line materials and finishes. The family room is highlighted by a beautiful gas fireplace, creating a warm and inviting atmosphere. Upstairs, you’ll find four spacious bedrooms, including a luxurious primary suite with a 5-piece ensuite bath featuring double sinks, his-and-hers walk-in closets, and a choice of granite or quartz vanity tops. A junior ensuite and second-floor laundry room add convenience for modern living. The unfinished basement offers a grade entrance and is insulated with all necessary kitchen and bathroom rough-ins, ready for your finishing touches. This striking brick, stucco, and stone exterior home also includes a double car garage, outdoor pot lights, and a 12' x 14' covered porch, all set on a large lot in one of Windsor’s hottest new subdivisions, Oldcastle Heights. 7-year Tarion warranty. The listed price already reflects the HST rebate for the period of April 1, 2026 through March 31, 2027, with all rebate amounts assigned to the builder. The discounted price is conditional upon the buyer qualifying for the applicable rebates. Additional lots are available. Call today for the builder’s package. Buyer to verify zoning, taxes, and measurements. Some photos are virtually staged and for illustration purposes only.MODEL HOME LOCATED AT 5248 AIDEN (id:15069)
PRICE INCLUDES HST REBATE! Searching for a brand new home in 2026? Look no further than J. RAUTI CUSTOM HOMES in our Lakeshore New Centre Estates. When you build with J.Rauti, you can only expect the best as our homes include the highest quality materials and finishes for the best price. Including luxurious granite & quartz countertops, porcelain tile & engineered hardwood flooring, as well as custom woodwork on the staircase and fireplace, the options and selections are endless with J.Rauti. With custom drawn floorplans, your home will be specifically designed for you and your family, with many different possibilities and inclusions. Between the custom floorplan, the highest quality finishes, and the best building locations in the area, building a home with J. Rauti is not only the best decision for you, but also for the hundreds of satisfied families who have worked with us to create their dream home. Call now to start your perfect home process. ** PHOTOS FROM ANOTHER MODEL & MAY NOT BE EXACTLY AS SHOWN ** (id:15069)
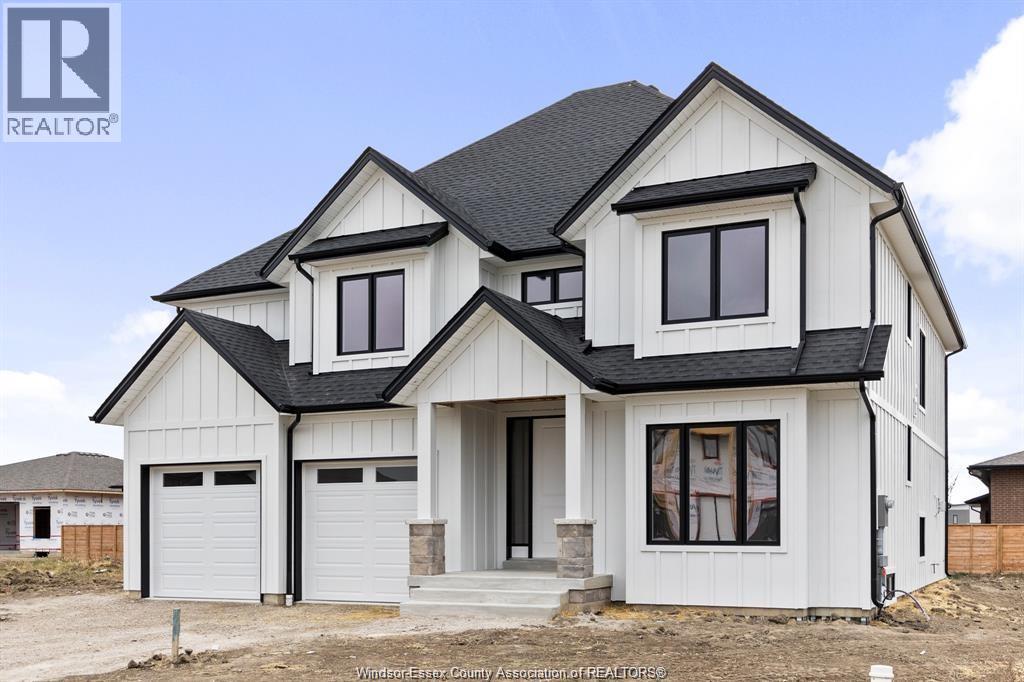
PRICE INCLUDES HST REBATE! BRAND NEW HOME UNDER CONSTRUCTION BY J. RAUTI CUSTOM HOMES in ""Lakeshore New Centre Estates Phase 2"", this elegant full brick 3000 sq ft 2-Storey on a 60ft frontage offers the perfect blend of luxury and comfort. Boasting 4 large beds and 3.5 full baths, 2 ensuites upstairs, premium hardwood/porcelain tile throughout 1st and 2nd floor, designed for those who appreciate space and style. The designer kitchen, complete with high-end finishes & quartz/granite countertops, with a soaring 18ft open-to-below foyer and family room, a covered backyard patio + walk-out bsmt. Insulated & finished 2-car garage adds to its appeal. Between the custom floor plan, the highest quality finishes, and one of the best building locations in the area, living in a J.Rauti Home is not only the best decision for you, but also for the hundreds of satisfied families who have worked with us to create their dream home. L/S related to selling corporation. ** PHOTOS FROM ANOTHER MODEL & MAY NOT BE EXACTLY AS SHOWN ** (id:15069)
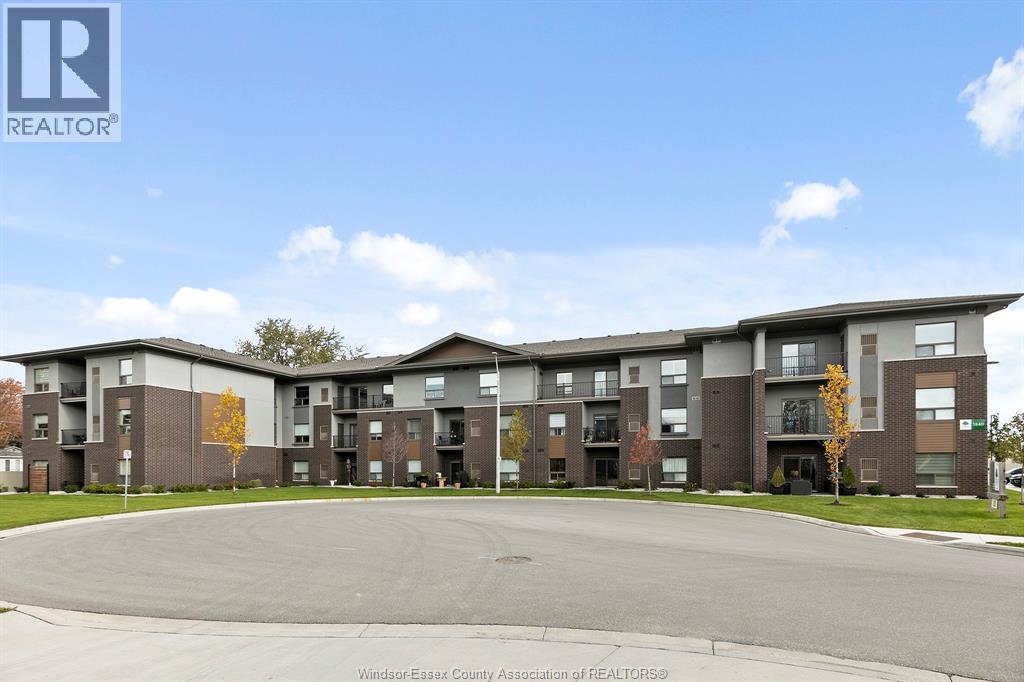
Welcome to condo living at its best, Oakdale Trails in LaSalle. Built in 2020 this luxurious 1 bedroom, 1.5 bath unit features open plan concept, large quartz peninsula overlooking living, separate dining area, modern features throughout. Walk through closet to sparkling ensuite bath with tile and glass walk in shower. In suite laundry and storage. Large private balcony. Comes with 5 appliances plus large storage locker. Steps away from shopping, medical offices, gyms, banks, beautiful biking/walking trails, golf course. Designated parking spot. (id:15069)
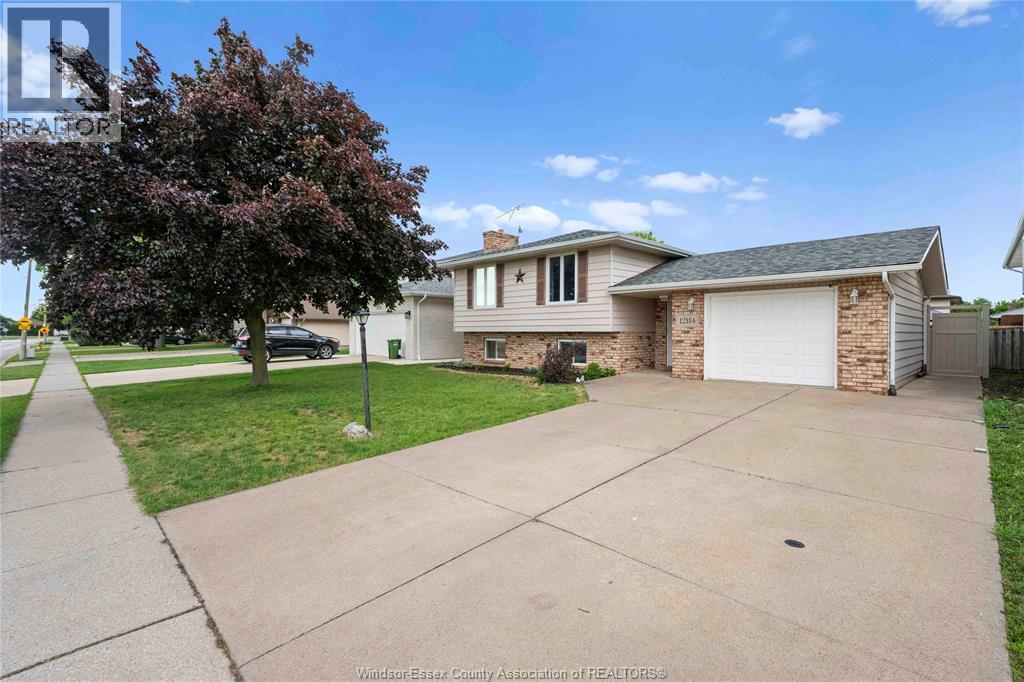
Beautiful raised ranch in a sought-after Tecumseh neighborhood! Offering 3 bedrooms on the main level and a finished lower level with 1 bedroom, full bath, second kitchen, living area, and separate grade entrance. Roof replaced in 2019, furnace & A/C updated in 2022. Enjoy a huge fenced backyard with an in-ground pool and patio. Close to top-rated schools, parks, trails, shopping, restaurants, and the new battery plant. (id:15069)
The main floor features 2 spacious bedrooms and 2 full baths, including a stunning primary suite with walk-in closet and ensuite. The open-concept living and dining area showcases tray and coffered ceilings, designer lighting, and a gorgeous kitchen complete with island, walk-in pantry, quartz countertops, subway tile backsplash, under-cabinet lighting, and a full Whirlpool stainless steel appliance package. Hardwood flooring flows through the main living areas and bedrooms, with ceramic tile in all wet areas. The finished basement adds 2 large bedrooms, a full bath, oversized closets, a spacious family room, and ample storage ideal for guests, family, or multi-generational living. Loaded with upgrades including custom window treatments, rear covered porch, sprinkler system, concrete driveway, front and back sod, and professional landscaping. (id:15069)