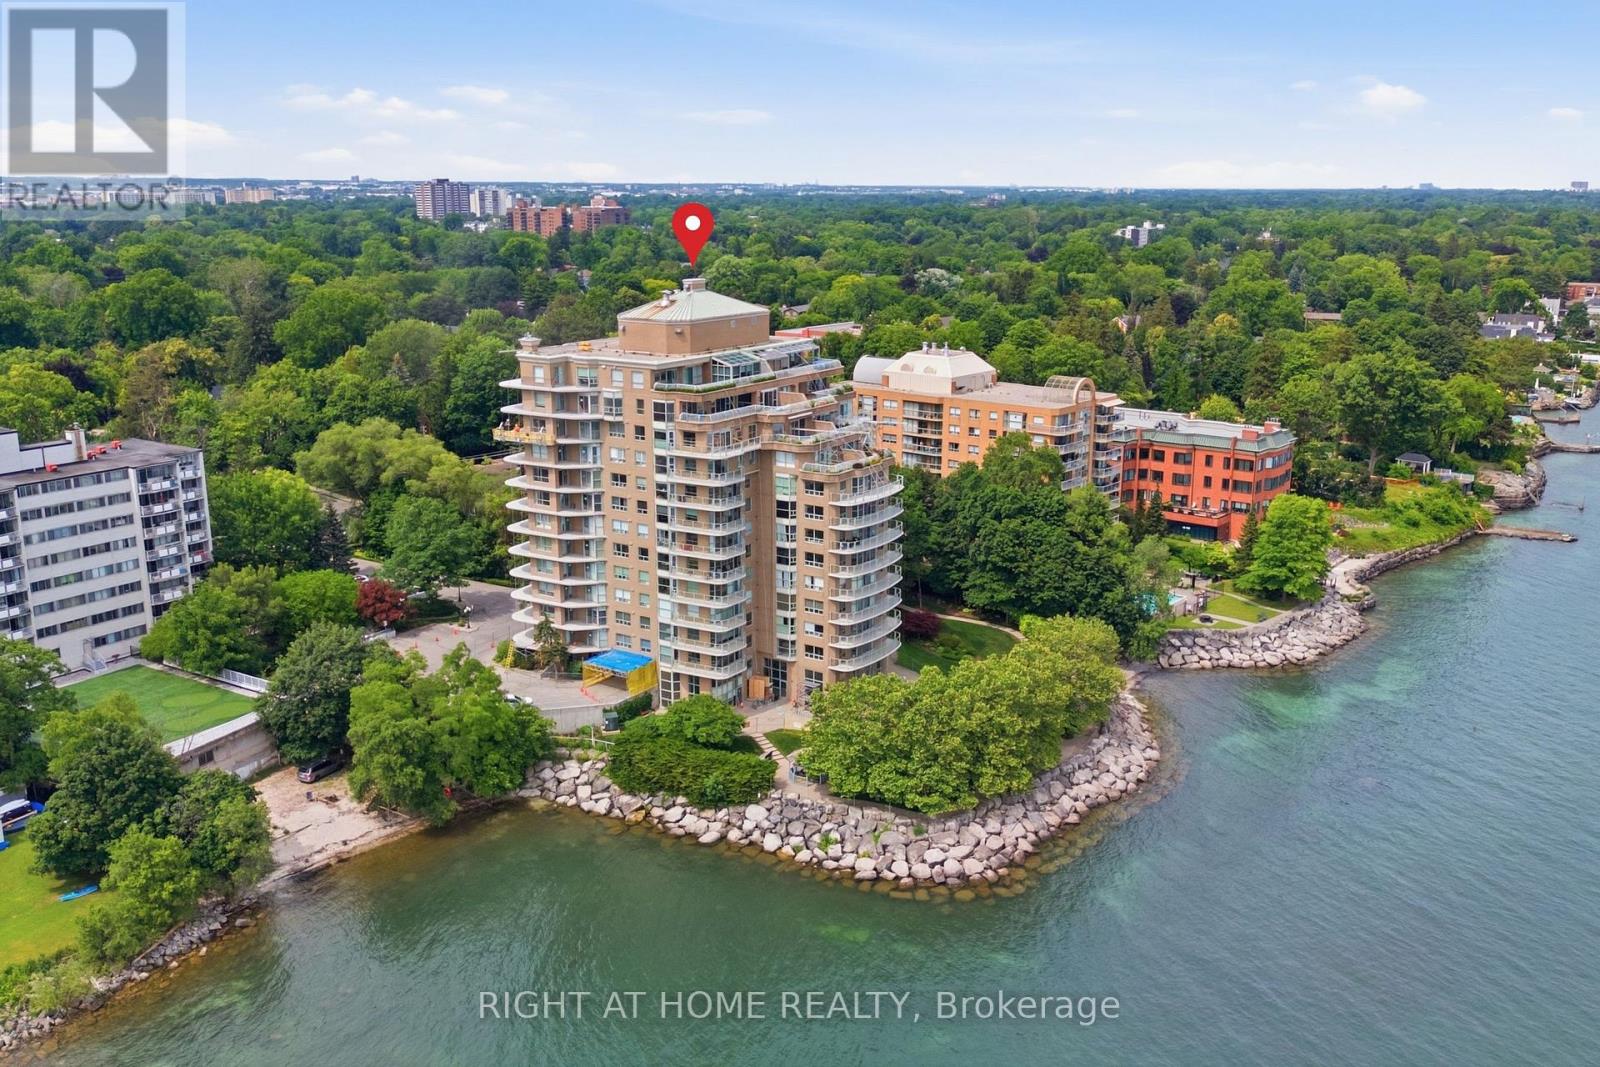
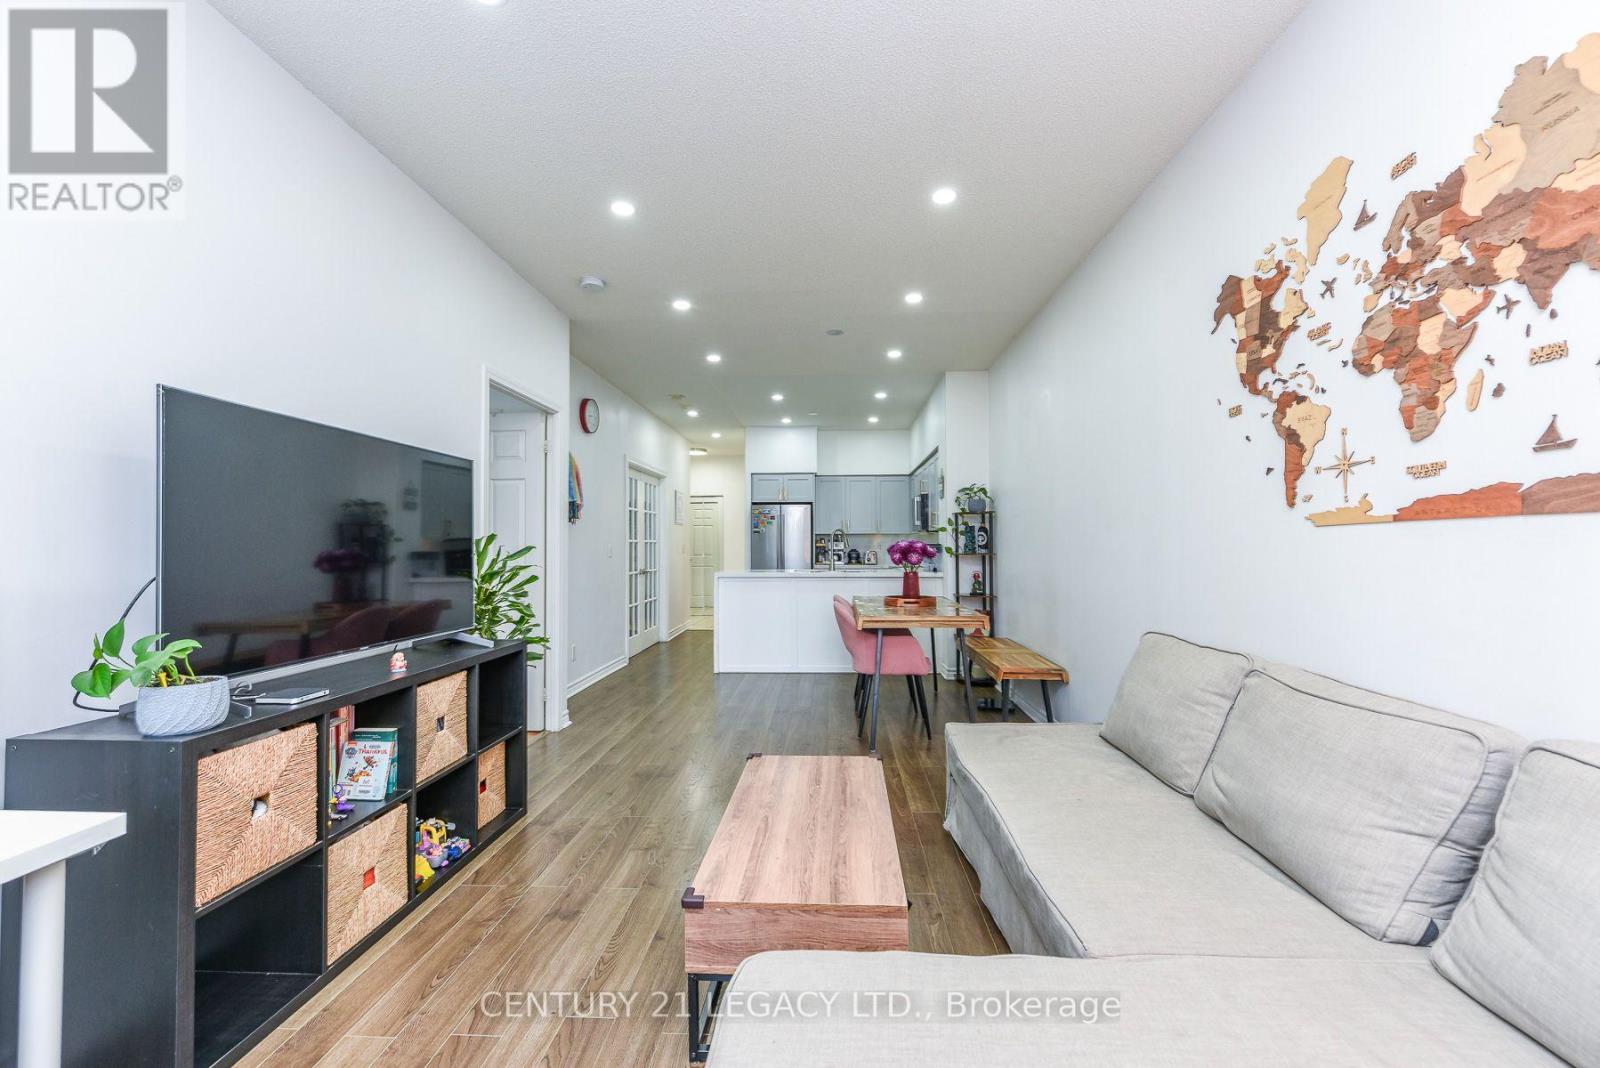
The Best of Both Worlds: Tucked away in a serene lakeside setting just minutes walking from downtown Burlington, this building offers the ultimate retreat where you can dive into the city's hustle and bustle whenever you want, then escape back to the complete peace and tranquillity of your condo. Step into luxury with this exquisitely renovated 1-bedroom, 1-bathroom suite, perfectly situated in one of Burlington's most desirable locations. Designed for a seamless blend of sophisticated upgrades and everyday convenience, the bright and modern interior welcomes you with new luxury vinyl flooring, refreshed marble floors in the foyer and bathroom, and fresh paint throughout. The chef-inspired kitchen is a true showpiece, boasting sleek Samsung Bespoke Steel Blue glass-finish appliances, pristine quartz countertops, a stylish marble backsplash, and contemporary cabinetry. The bathroom serves as your private spa retreat, featuring a quartz-topped vanity with Moen fixtures, a deep soaker tub, a separate walk-in shower, and updated lighting. The spacious living and dining area is elevated by a bold forest green wood-trim accent wall that adds a touch of modern luxury. Premium finishes continue with Berkway interior doors and hardware, motorized blinds in the primary bedroom, and new window coverings throughout. Everyday living is made easy with a washer and dryer in the suite. Located in a highly sought-after building, you'll enjoy resort-style amenities including an indoor pool and hot tub, fitness center, games and party room, car wash bay, and a spectacular lakefront BBQ and dining space with panoramic views. Complete with ample visitor parking in a secure, beautifully maintained environment, this property is minutes from Burlington's waterfront, shops, restaurants, and the Performing Arts Centre, with easy access to the GO Station, major highways, Costco, and IKEA. New glass railings on all balconies throughout the building are being replaced. Do not miss out! (id:15069)
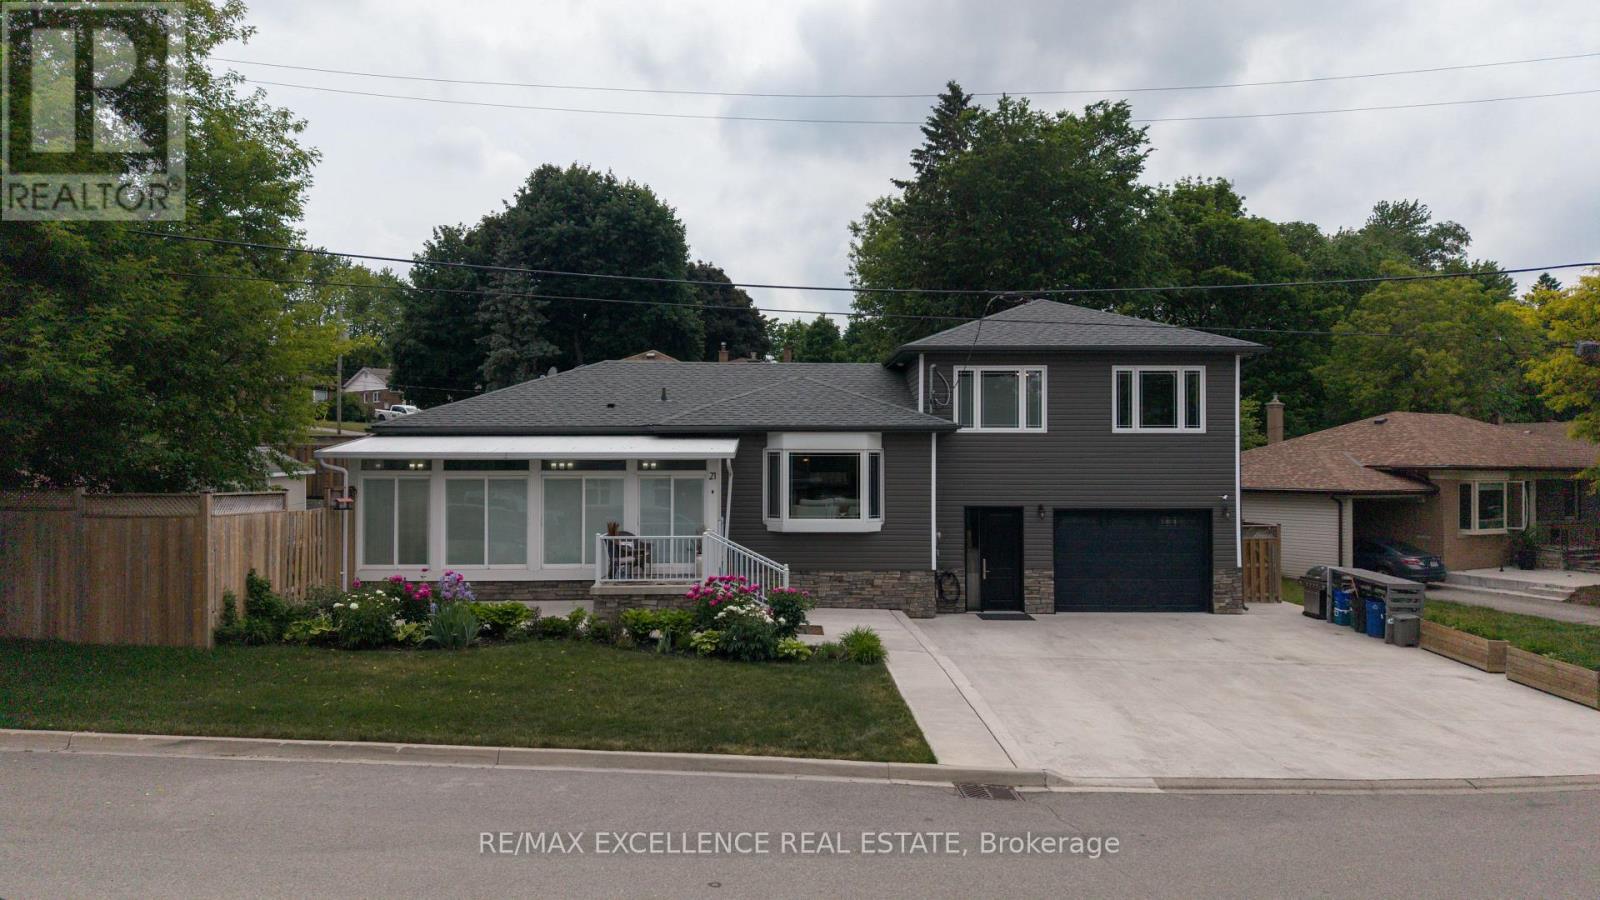
Welcome to this spacious and beautifully maintained detached home situated on a premium corner lot in the heart of Georgetown. Featuring 4+2 bedrooms and 5 bathrooms, this home offers an ideal layout for large or growing families. The main floor boasts a bright living and dining area, a spacious kitchen, and generously sized bedrooms. The upper level includes a private primary retreat with a luxurious 5-piece ensuite and additional family room space. The finished lower level offers a separate kitchen, large recreation area, and two additional bedrooms, providing excellent potential for extended family living. Enjoy parking for up to 9 vehicles, including an attached garage. Conveniently located close to schools, parks, shopping, transit, and all amenities. Flexible closing available. A fantastic opportunity to own a versatile family home in a desirable neighbourhood. (id:15069)
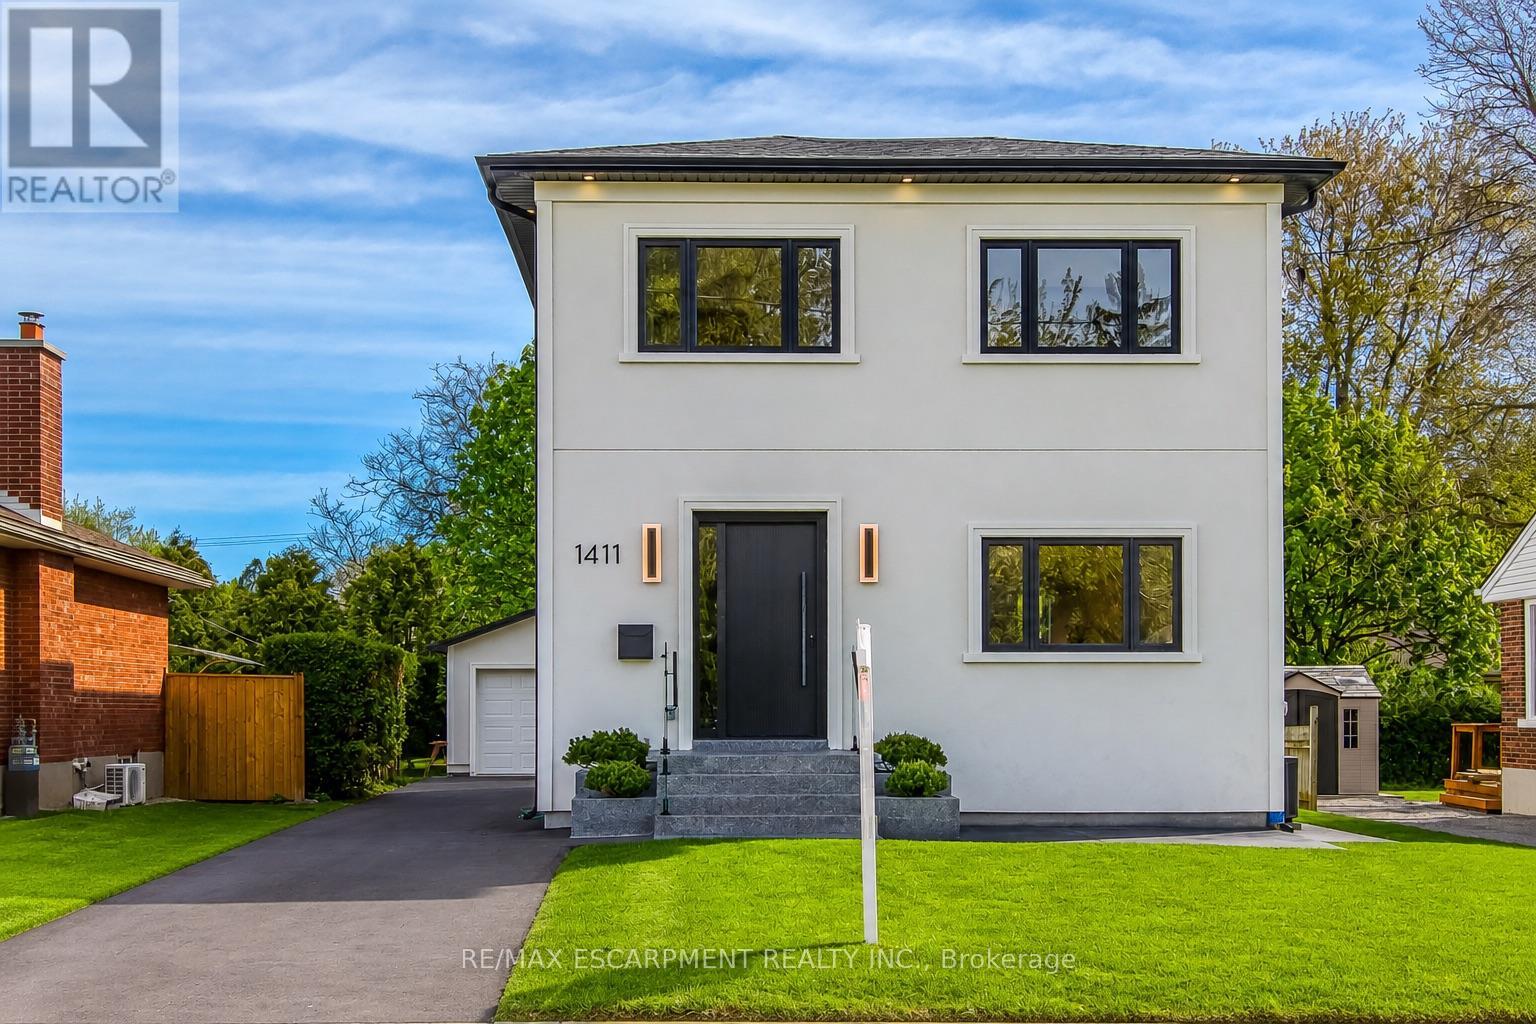
Welcome to 1411 Mountain Grove Ave, a custom-built contemporary masterpiece in Burlington's sought-after Mountainside. Completely rebuilt with full underpinning and all new systems, this home offers over 3,700 sq ft of meticulously finished living space (2,596 sq. ft. above-grade) on a premium 50x150 ft lot.Step inside to soaring 9-ft ceilings, premium wide-plank white oak floors, and a brilliant layout. The main level features a private front office and sitting room, flowing into a breathtaking open-concept entertainment space. The gourmet kitchen is a chef's dream, boasting a massive 10-ft marble waterfall island, servery with a laundry chute, and premium Bespoke appliances. The adjacent living room features a striking Napoleon gas fireplace and custom built-ins, opening to a 12x14 deck and deep backyard.Ascend the custom monorail floating oak staircase with glass railings, illuminated by a massive 5x5 skylight. The 21x12 primary suite is a true retreat, offering a massive 21-ft walk-in closet and a spa-like 5-piece ensuite wrapped in Calacatta marble, featuring a freestanding tub, glass rain shower, and a white onyx double vanity. Two additional oversized bedrooms (17x12) feature custom built-in wardrobes and share a luxurious marble bath. The fully finished lower level extends the living space with a spacious family room, fourth bedroom, full bathroom, gym, laundry room with custom cabinetry, and additional storage, plus a separate side entrance offering flexibility for guests or multi-generational living. No detail is overlooked: 200 AMP electrical, modern HVAC, R24 insulation, and Dashwood windows. A long private driveway fits 4+ cars, leading to a detached garage that is fully insulated and EV-ready with a 60 AMP sub-panel. This turnkey luxury home offers modern luxury living in a fantastic Burlington location. (id:15069)
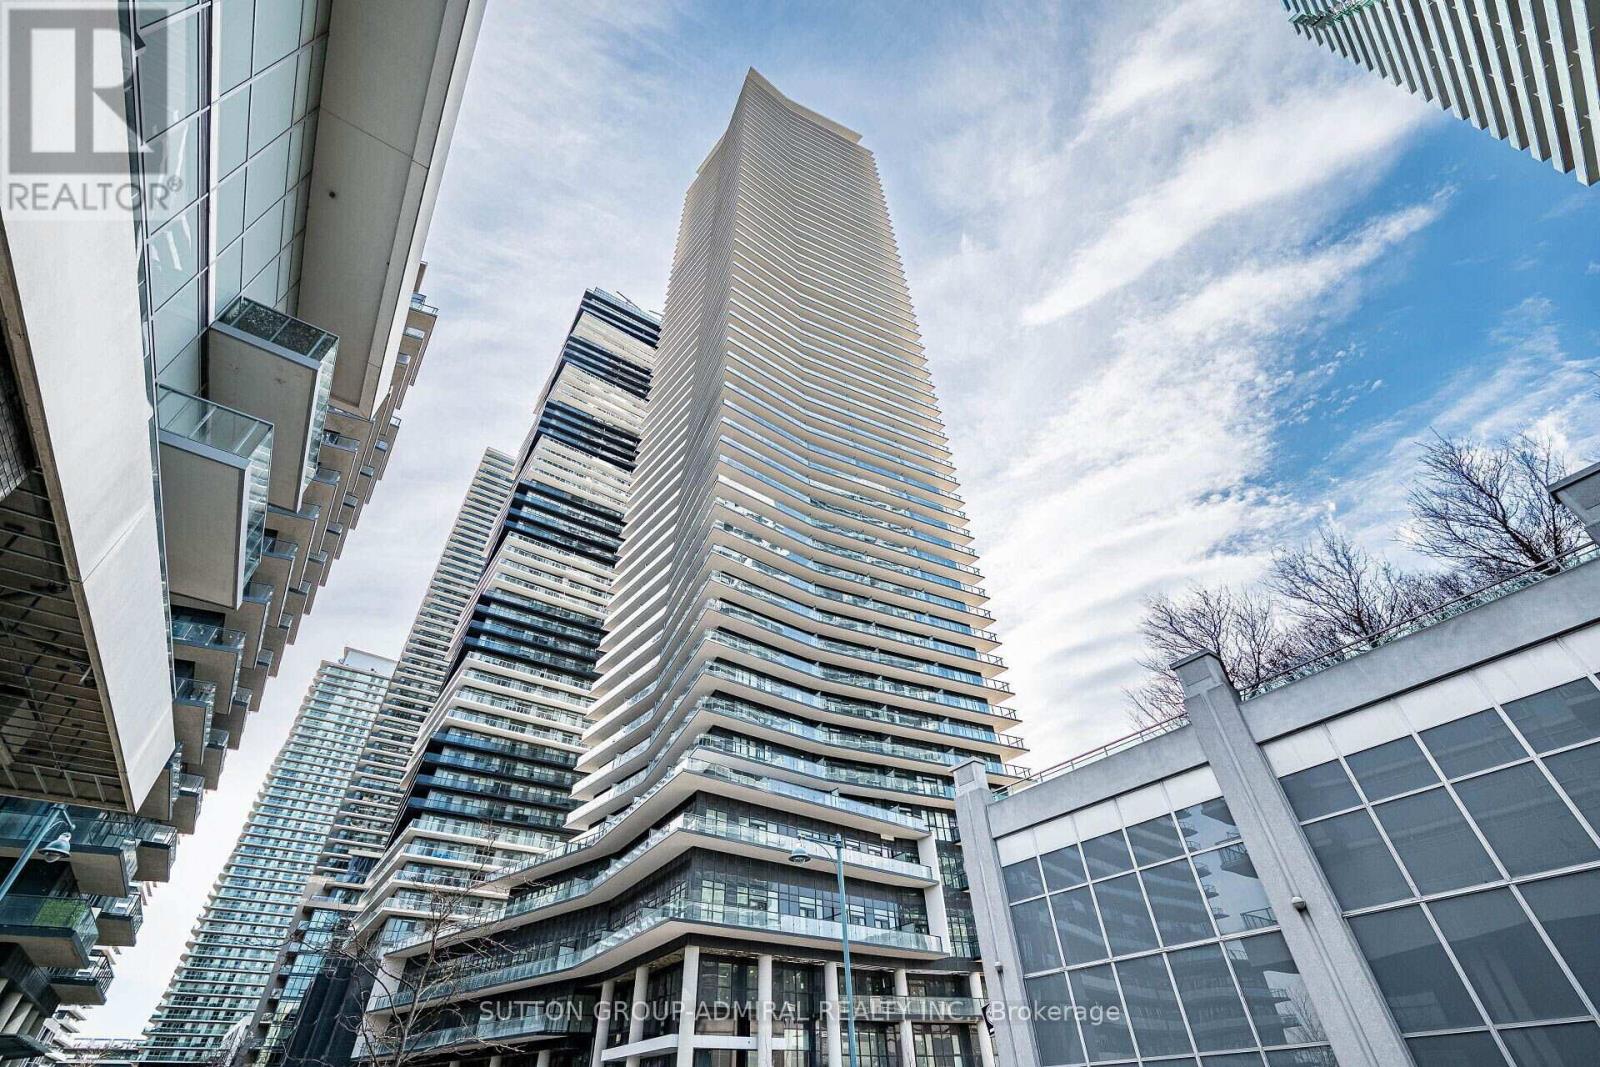
Waterfront, Bright 2 bedroom plus den, South East Corner** In Waters Edge at The Cove, an exquisite condominium that redefines luxury in one of Toronto's most sought-after waterfront neighborhoods. This architectural masterpiece offers a lifestyle of sophistication, comfort, and breathtaking views. Indulge in Premium Amenities: Enjoy a host of upscale amenities, including a 24-hour concierge in the elegant lobby, ensuring seamless service for guests and package handling. Every detail is designed to elevate your urban living experience. Indulge in an Indoor infinity pool with water views, sauna, and hot tub. Enjoy entertainment spaces including a movie theatre billiards lounge, and guest suites! (id:15069)
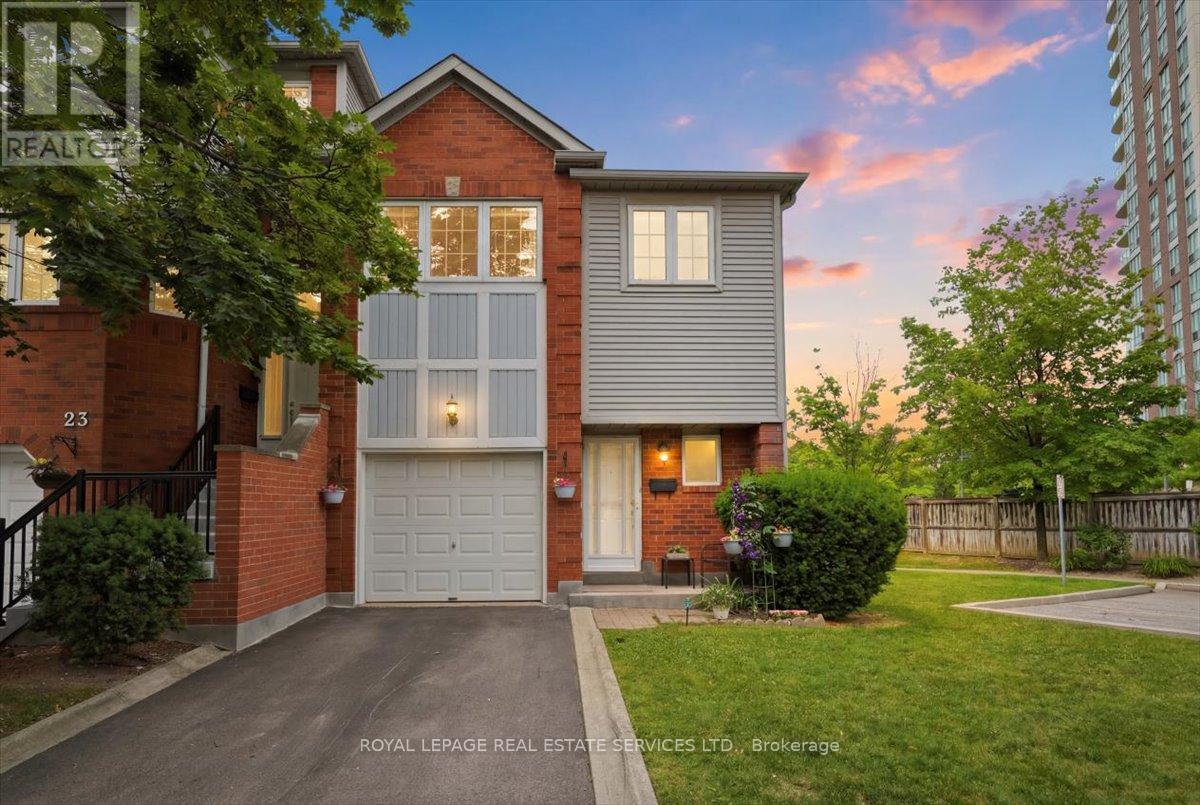
Welcome to this spacious end-unit townhouse in the heart of Central Erin Mills, offering a bright, functional layout and exceptional privacy. This well-maintained home features three generous bedrooms, including an oversized primary retreat complete with a 4-piece ensuite. The spacious main floor is thoughtfully designed for comfortable everyday living and effortless entertaining. Enjoy the convenience of direct garage access, stainless steel appliances, a garage mezzanine for additional storage, and an oversized under-stair storage area. Step outside to your private deck-a rare feature within the complex-overlooking a beautifully treed backyard. The end-unit location offers additional green space, convenient side-yard access, and enhanced privacy. Situated in a quiet, well-managed complex with low maintenance fees, this home is ideally located within the highly sought-after John Fraser and St. Aloysius Gonzaga school district. You'll also enjoy being just minutes from Credit Valley Hospital, Erin Mills Town Centre, parks, community centres, public transit, and major highways including the 403, 407, QEW, and 401. An exceptional opportunity to own a beautifully maintained home in one of Mississauga's most desirable family-friendly neighbourhoods. (id:15069)
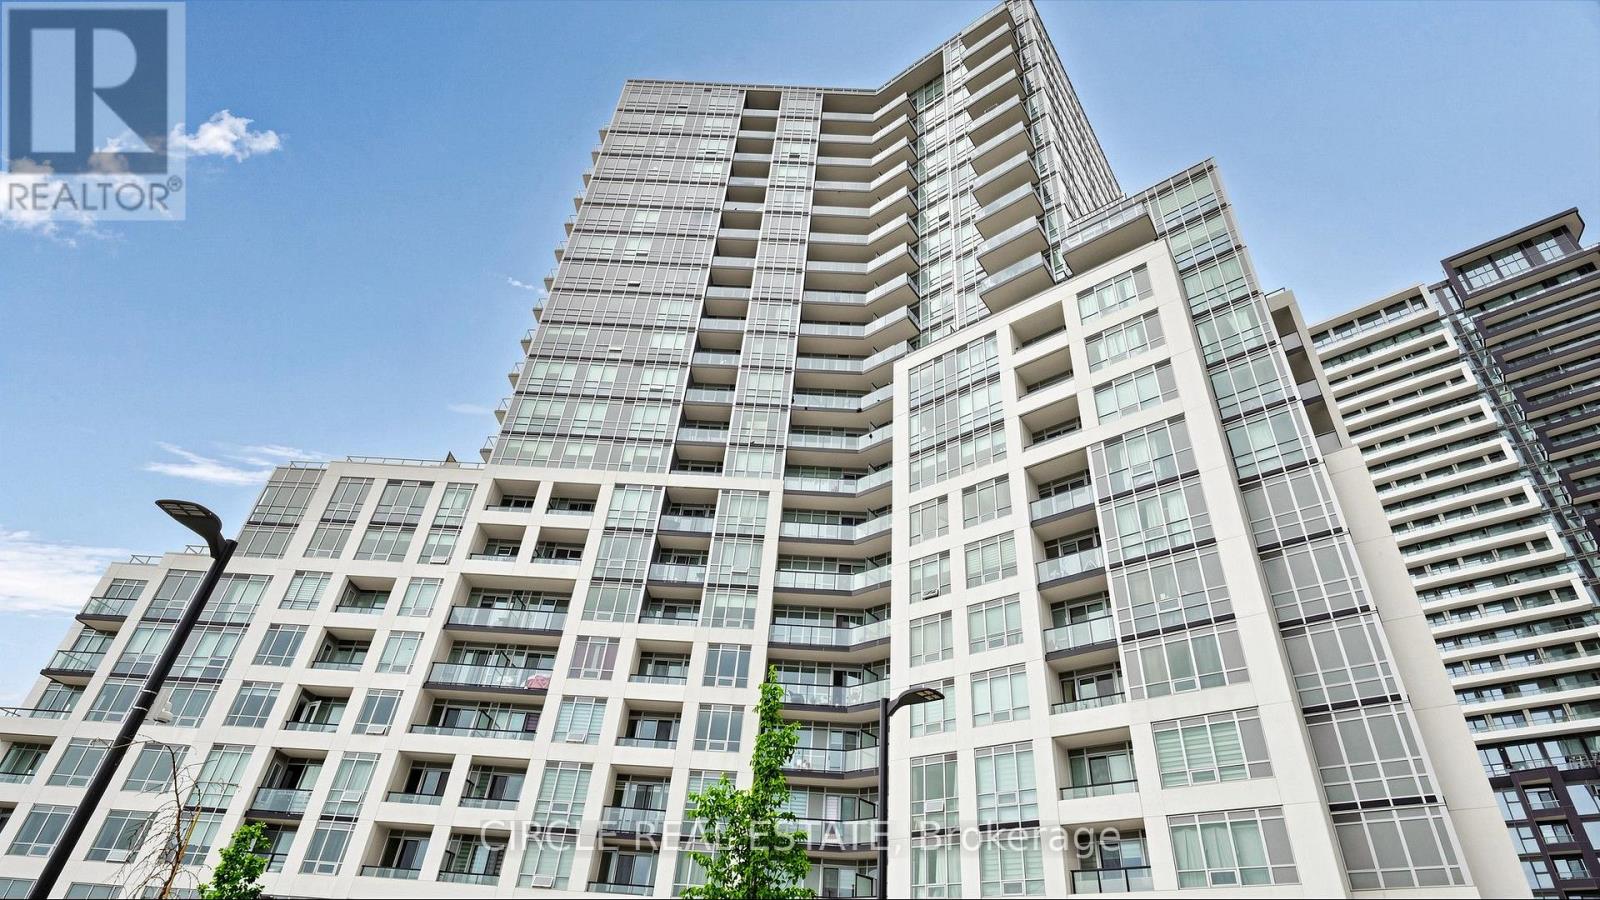
A Must-See! Experience refined urban living at the prestigious One Park Tower by Daniels, ideally located in the heart of Mississauga. Almost 800 SQFT of living space. All Utilities included except hydro. This beautifully upgraded 1-bedroom + den suite offers a highly functional layout, with a spacious den that can easily be used as a second bedroom or a generous home office. Featuring 9-foot ceilings, elegant finishes, and professional décor, this bright and inviting home is perfect for both homeowners and investors. One Park Tower is the only condominium with direct access to a stunning 3-acre park, providing a unique blend of city living and green space. The unit is loaded with premium upgrades, including Stainless steel appliances, Quartz countertops and matching quartz backsplash and Modern pot lights throughout. The property also includes one underground parking space and an oversized private storage locker conveniently located beside the parking spot, approximately the size of the den, an exceptional and rare feature. Residents enjoy amenities, including a fully equipped fitness centre, Indoor swimming pool, Golf simulator, Games room and Party room. Convenience is unmatched, with Food Basics and Rabba Fine Foods located right at the base of the building. You're also just steps from Square One Shopping Centre, the Mississauga City Centre Transit Terminal, Celebration Square, the Living Arts Centre, Central Library, YMCA, Sheridan College, and Mississauga City Hall. Don't miss this exceptional opportunity to own a stylish, move-in-ready home in one of Mississauga's most sought-after communities. Microwave (Jan 2026) Kitchen Upgrades (June 2025) Washrooms Upgrades (June 2025) Pot Lights (May 2024) (id:15069)
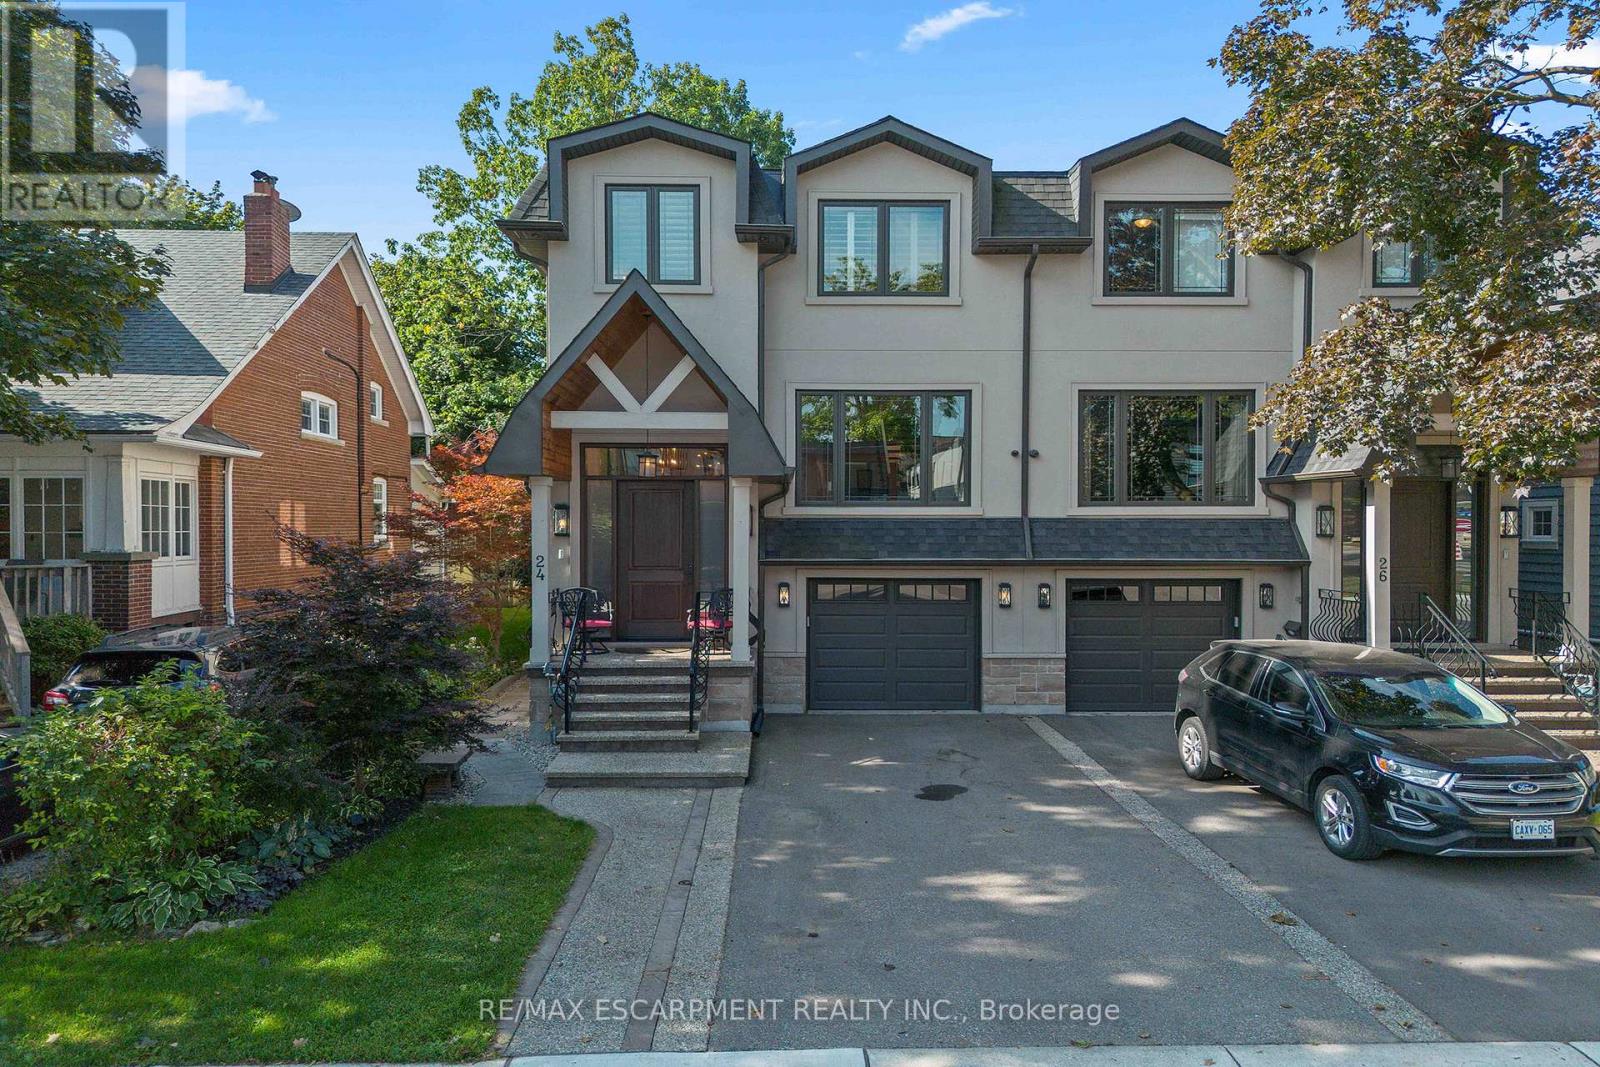
Welcome to modern luxury & sophisticated living in the heart of Port Credit. This stunning bespoke home offers refined design, premium finishes & exceptional walkability to waterfront amenities, parks, restaurants & boutiques. With quick access to the Port Credit GO & QEW, this home offers convenience & accessibility. Main level features bespoke millwork, designer lighting & chef's kitchen with an oversized island, premium Jenn-Air appliances & a w/o to private deck. Multiple gas fireplaces add warmth & sophistication. Second level boasts showstopping custom skylight & luxurious primary retreat with spa-inspired ensuite & custom w/i closets. Easily convert the primary closet back into a 4th BR if needed. Secondary BRs offer lrg closets & private ensuites. Lower level includes a rec room with fireplace, kitchen, 3pc bath & walk-out-ideal for guests or multi-gen living. Professionally landscaped front & rear yards with heated enclosed cabana complete this exceptional Port Credit offering! (id:15069)
Modern 2-Bedroom + Den And 2 Bathroom Condo In A Sought-After Neighborhood. Featuring An Open- Concept Living And Dining Area, A Sleek Kitchen With Stainless Steel Appliances, And A Balcony, It's Perfect For Urban Living. Two Spacious Bedrooms And A Huge Den Include Ample Closet Space. Comes With A Designated Parking Spot And Storage Locker. Located Close To Schools, Colleges, Shopping, Parks, And Public Transit, This Property Is A Fantastic Opportunity For You To Make Your Next Move. This Condo Delivers Perfect Balance Of Comfort & Lifestyle. (id:15069)
Welcome to this beautifully renovated bungalow, perfectly situated on a quiet, family-friendly street in the sought-after Brookhaven community. Set on an oversized lot with a stunning ravine-like backyard oasis, this home offers exceptional privacy and a rare natural setting in the heart of the city. The main level has been fully transformed with an open-concept living and dining room, a new modern kitchen, updated bathrooms, 3/4" maple hardwood floors, and pot lights throughout. Renovated from top to bottom, this home delivers both style and comfort. The professionally finished lower level, complete with a separate entrance, features a fully equipped in-law suite-ideal for extended family, guests, or potential rental income. Prime location close to excellent schools, parks, and major highways (400/401), offering convenience and accessibility. (id:15069)
Your First Home Starts Here. Suite 1012 at XO Condos offers the perfect balance of thoughtful design, exceptional location and everyday convenience, creating an ideal opportunity for first-time buyers, professionals and investors. Inside, you'll find a bright, efficiently planned one-bedroom plus den layout that's been freshly painted, allowing you to move in and immediately feel at home. The versatile den easily adapts to the way you live, whether you're working remotely or creating a dedicated study space. Outside your front door, Toronto unfolds in every direction. Walk to Liberty Village for brunch, Queen West for shopping, Parkdale for local cafés or hop on the King streetcar just steps away for a quick commute downtown. Few locations offer this level of connectivity while still feeling distinctly residential. Combined with XO's outstanding collection of resident amenities including a fitness centre, yoga studio, co-working lounge, media room, concierge and beautifully designed outdoor terraces, this home delivers the lifestyle today's buyers are looking for. Whether it's your first purchase or your next investment, Suite 1012 represents an opportunity to own in one of Toronto's most exciting neighbourhoods. (id:15069)
Welcome to 19 London Green Court, a well-maintained and spacious 1,278 sq. ft. home offering exceptional value in a family-friendly community. This rarely available unit features a bright, open-concept living and dining area with a walkout to a private terrace, creating the perfect space for relaxing or entertaining. Large windows fill the home with natural light, offering a warm and inviting atmosphere. Move in and enjoy as-is, or update at your own pace to build equity and customize the space to your personal style. An excellent opportunity for first-time buyers, downsizers, empty nesters, or savvy investors looking for long-term growth potential. Ideally located close to York University, schools, parks, shopping, restaurants, and everyday amenities. Enjoy easy access to Highways 400 and 401, Finch West Subway Station, TTC transit, and just an 8-minute drive to York University. Don't miss this rare opportunity to own in one of Toronto's rapidly evolving neighborhoods. Book your private showing today! (id:15069)
Welcome to 'The Arboretum at Glen Abbey' Located in a quiet enclave close to the golf course, shopping and transit, these luxury condo's offer the ultimate in carefree living! This spacious unit has appx. 1,320 sq ft of living space plus an open air balcony. The bedrooms are positioned at opposite sides of the suite for maximum privacy and each has an ensuite bath. The Living and Dining Rooms are oversized and can accommodate the largest of furniture. Bright eat in Kitchen with oak cabinets, built-in appliances, pantry cupboard and pot lights. Marble foyer & ensuite bath. Resort style Recreation Centre with indoor pool, spa, exercise room, billiards, party room, tennis court and fully furnished guest suites. (id:15069)