
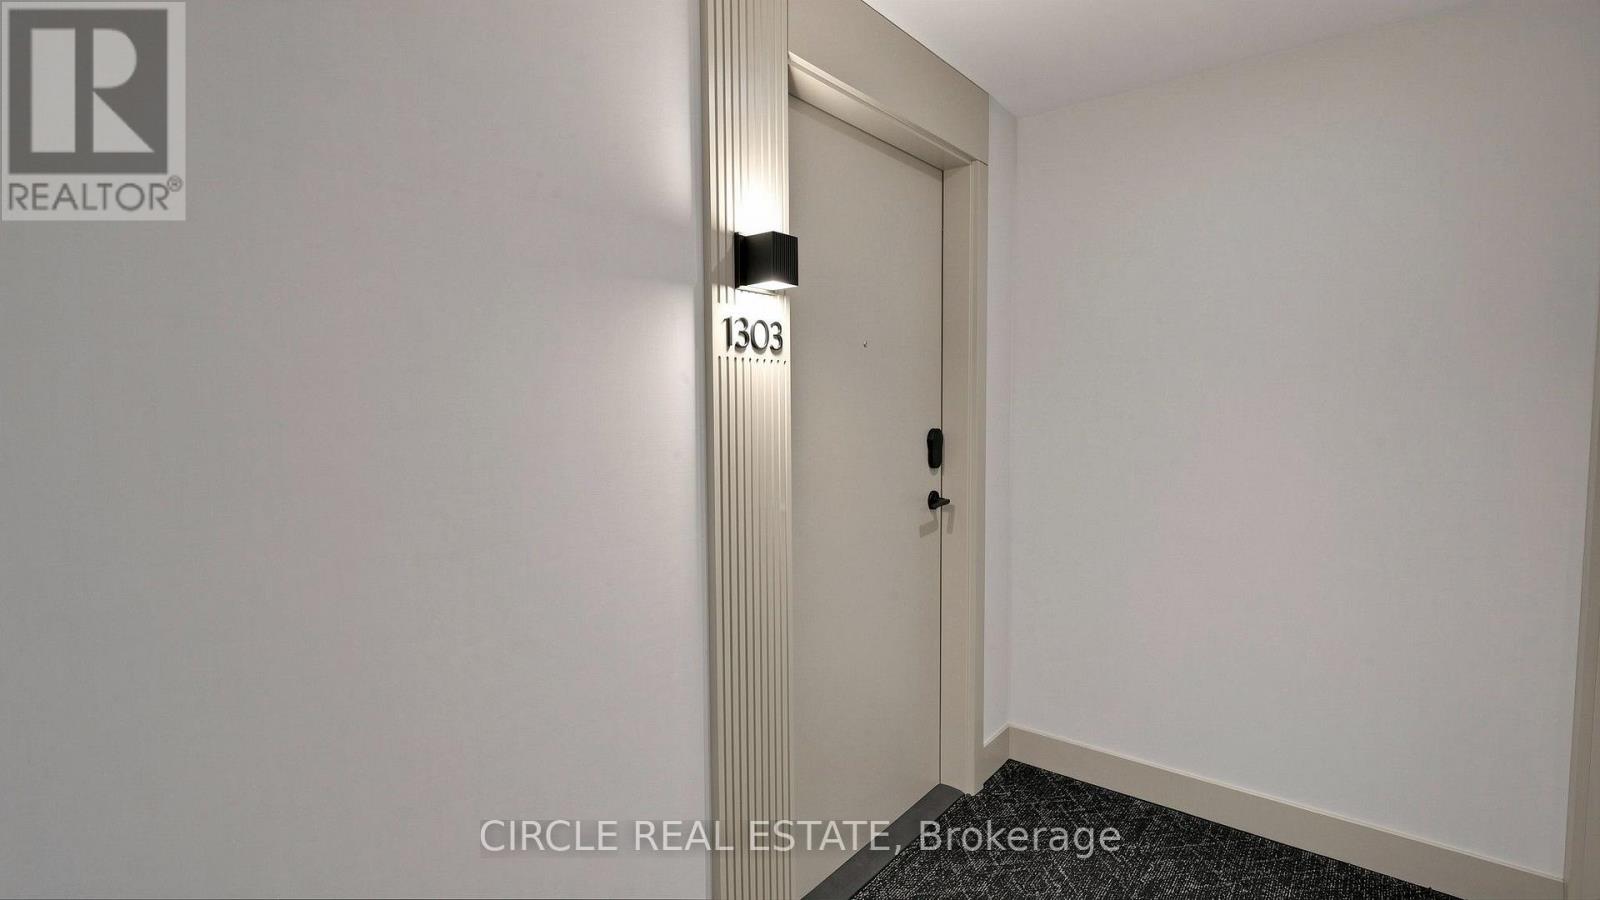
1303 - 225 Malta Avenue Brampton, Ontario L6Y 0B5

3 Bedroom
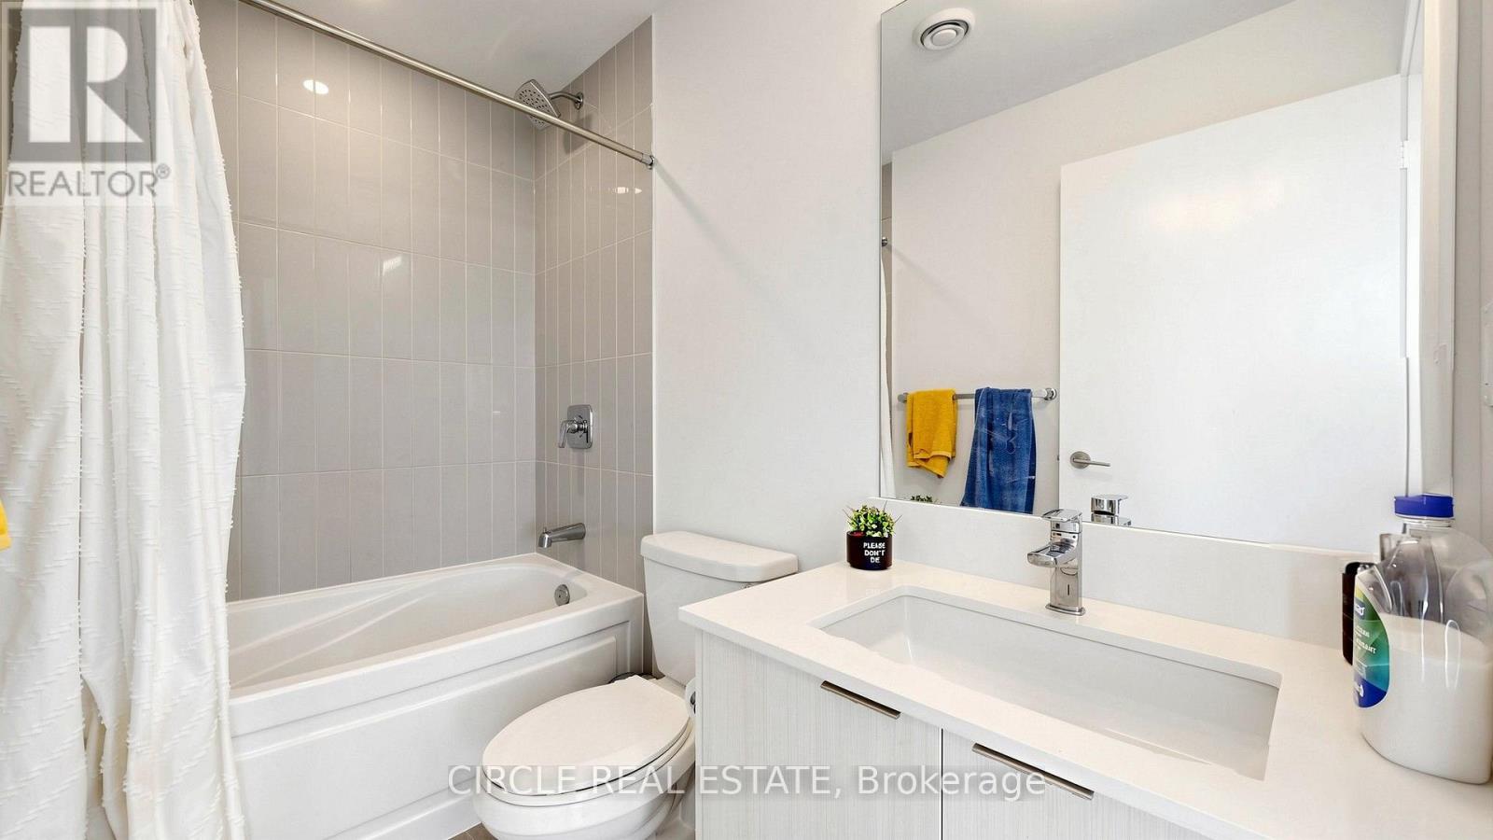
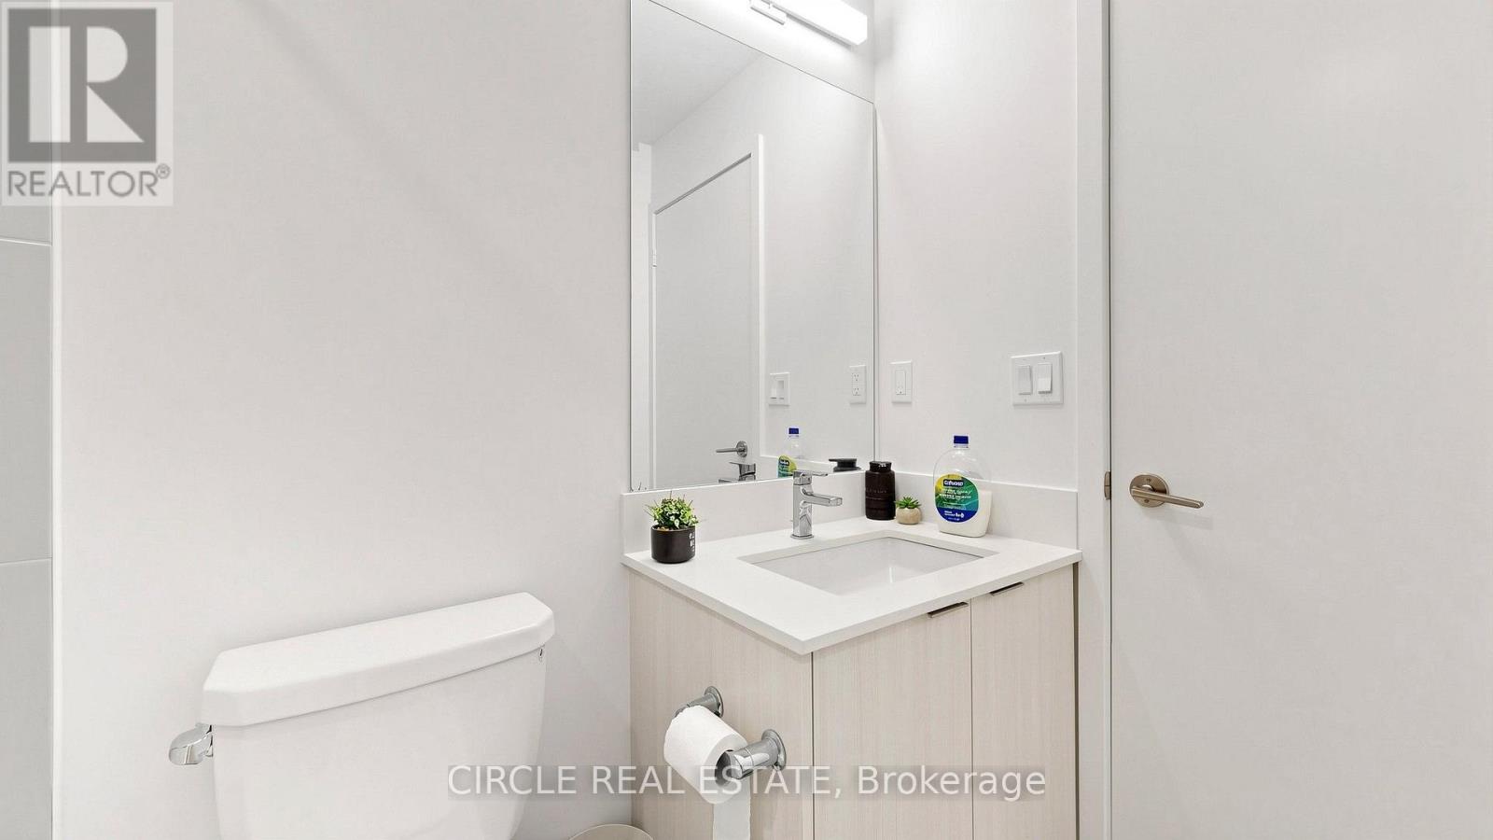
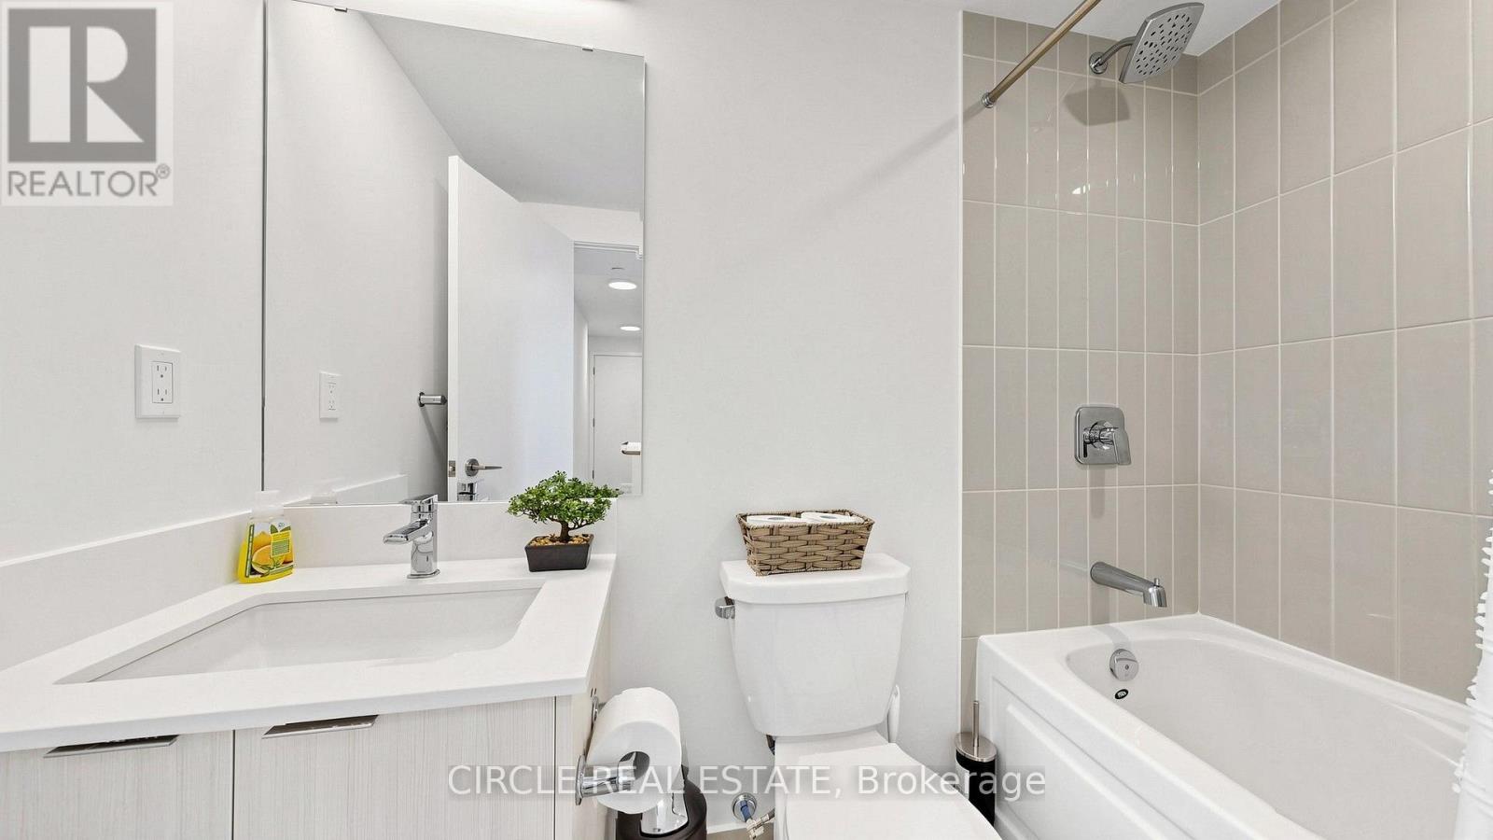
2 Bathroom
1,000 - 1,199 sqft
Multi-Level
Central Air Conditioning
Forced Air
$679,999Maintenance, Heat, Common Area Maintenance, Insurance, Parking
$744.60 Monthly
Maintenance, Heat, Common Area Maintenance, Insurance, Parking
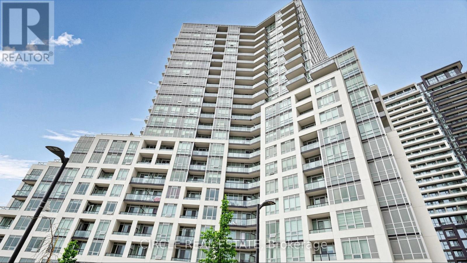
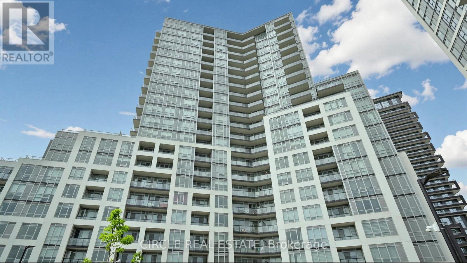
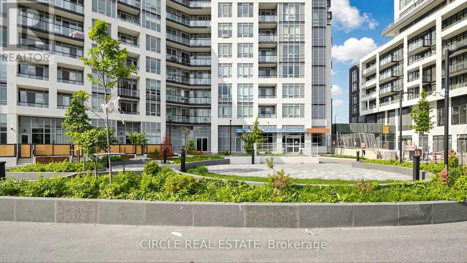
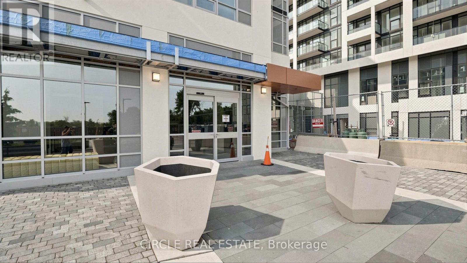
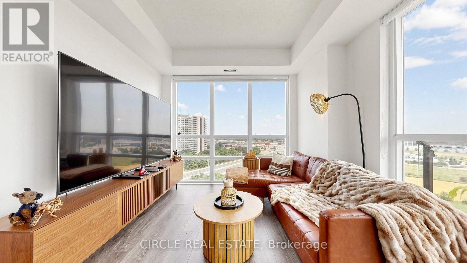
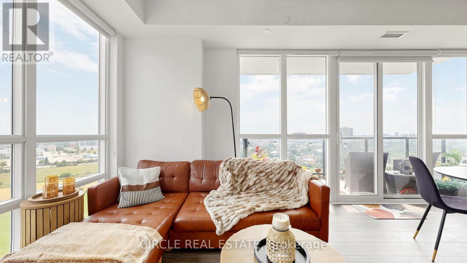
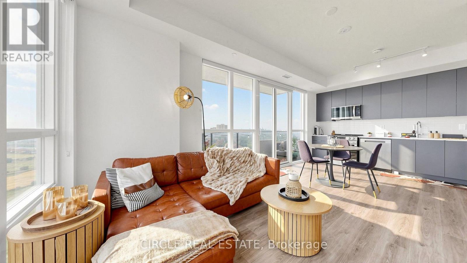
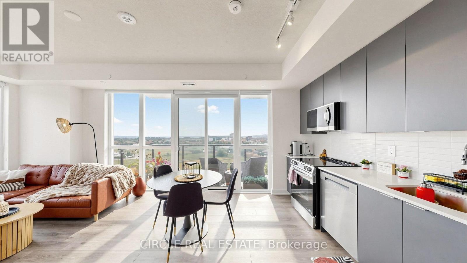
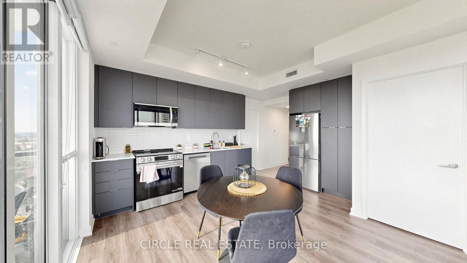
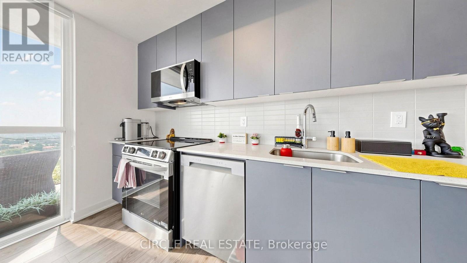
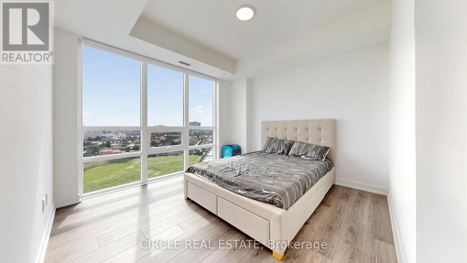
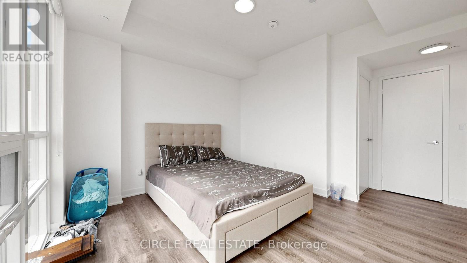
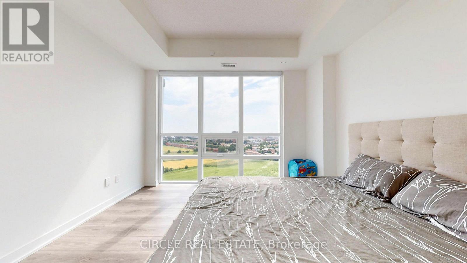
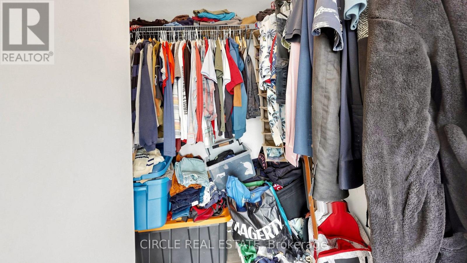
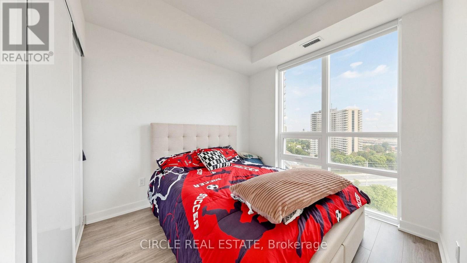
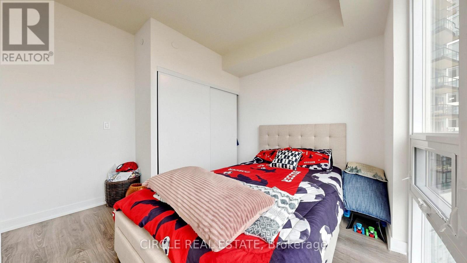
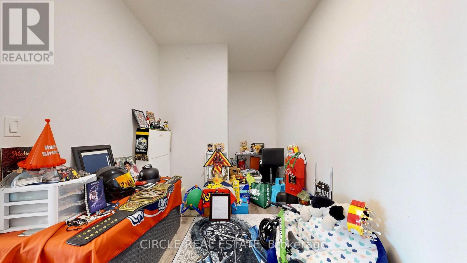
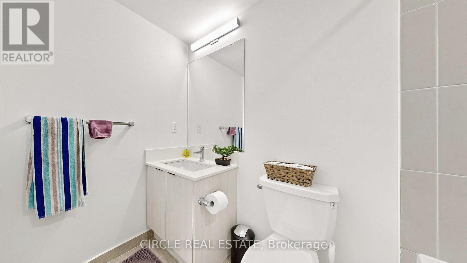
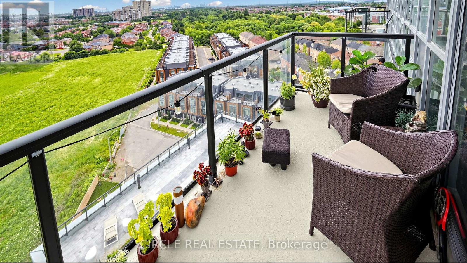
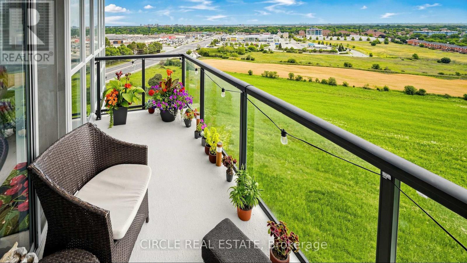
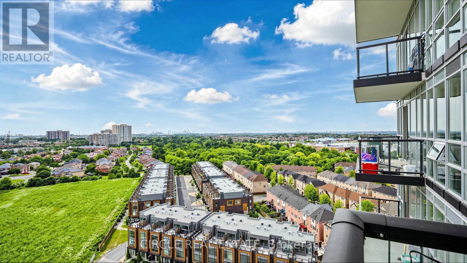
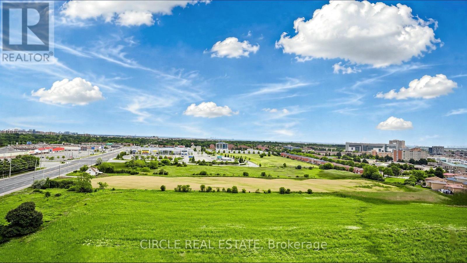
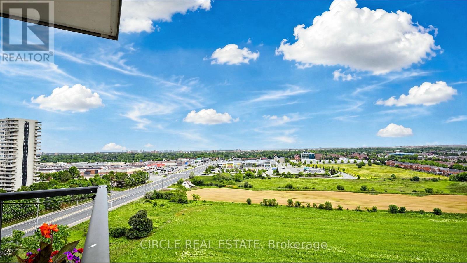
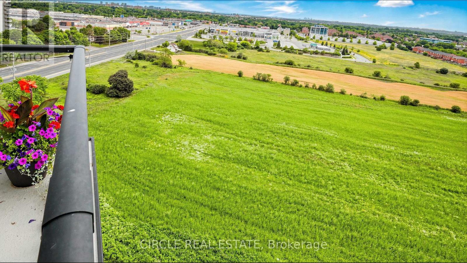
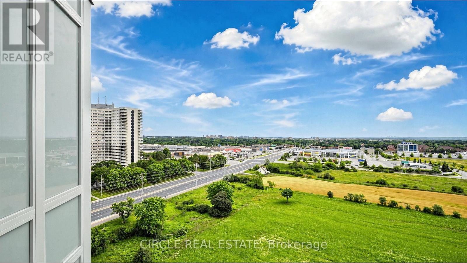
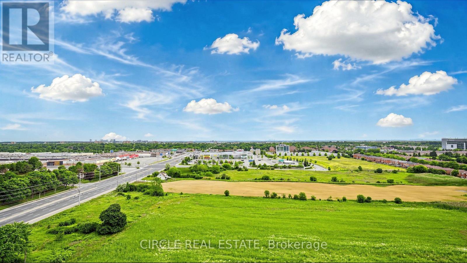
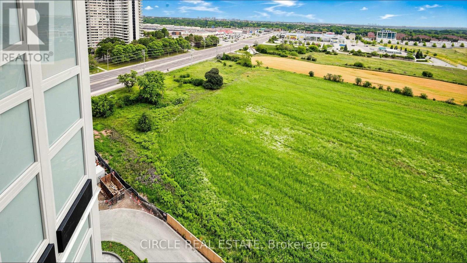
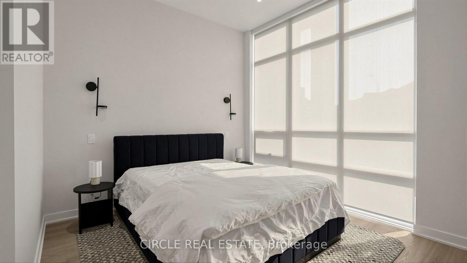
$744.60 MonthlyModern 2-Bedroom + Den And 2 Bathroom Condo In A Sought-After Neighborhood. Featuring An Open- Concept Living And Dining Area, A Sleek Kitchen With Stainless Steel Appliances, And A Balcony, It's Perfect For Urban Living. Two Spacious Bedrooms And A Huge Den Include Ample Closet Space. Comes With A Designated Parking Spot And Storage Locker. Located Close To Schools, Colleges, Shopping, Parks, And Public Transit, This Property Is A Fantastic Opportunity For You To Make Your Next Move. This Condo Delivers Perfect Balance Of Comfort & Lifestyle. (id:15069)
Property Details
| MLS® Number | W13550862 |
| Property Type | Single Family |
| Community Name | Fletcher's Creek South |
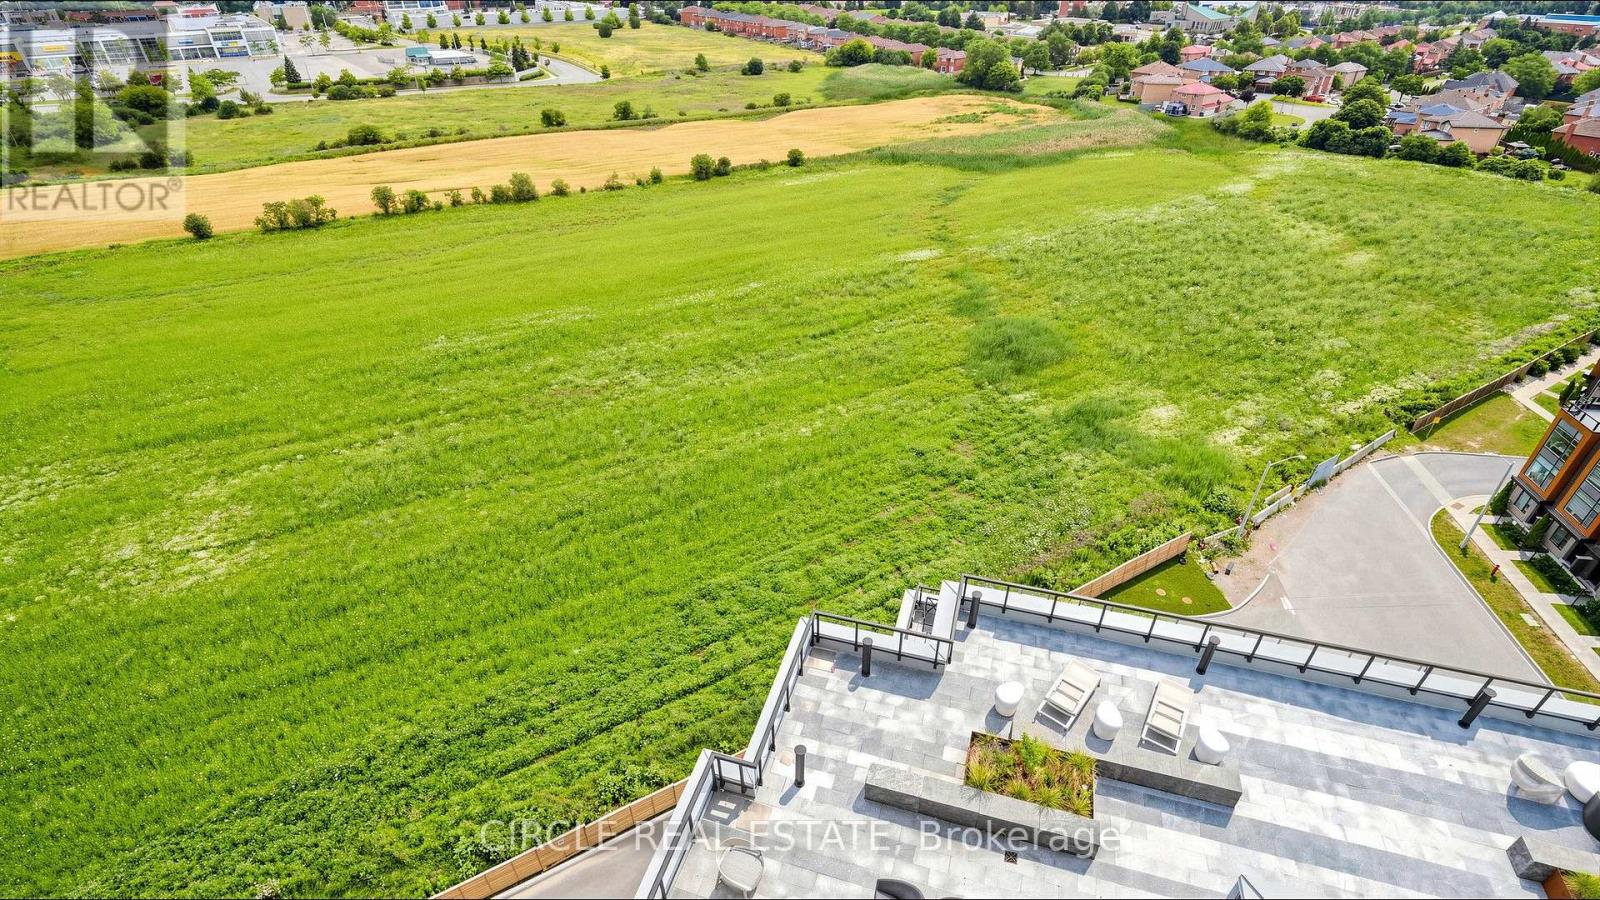
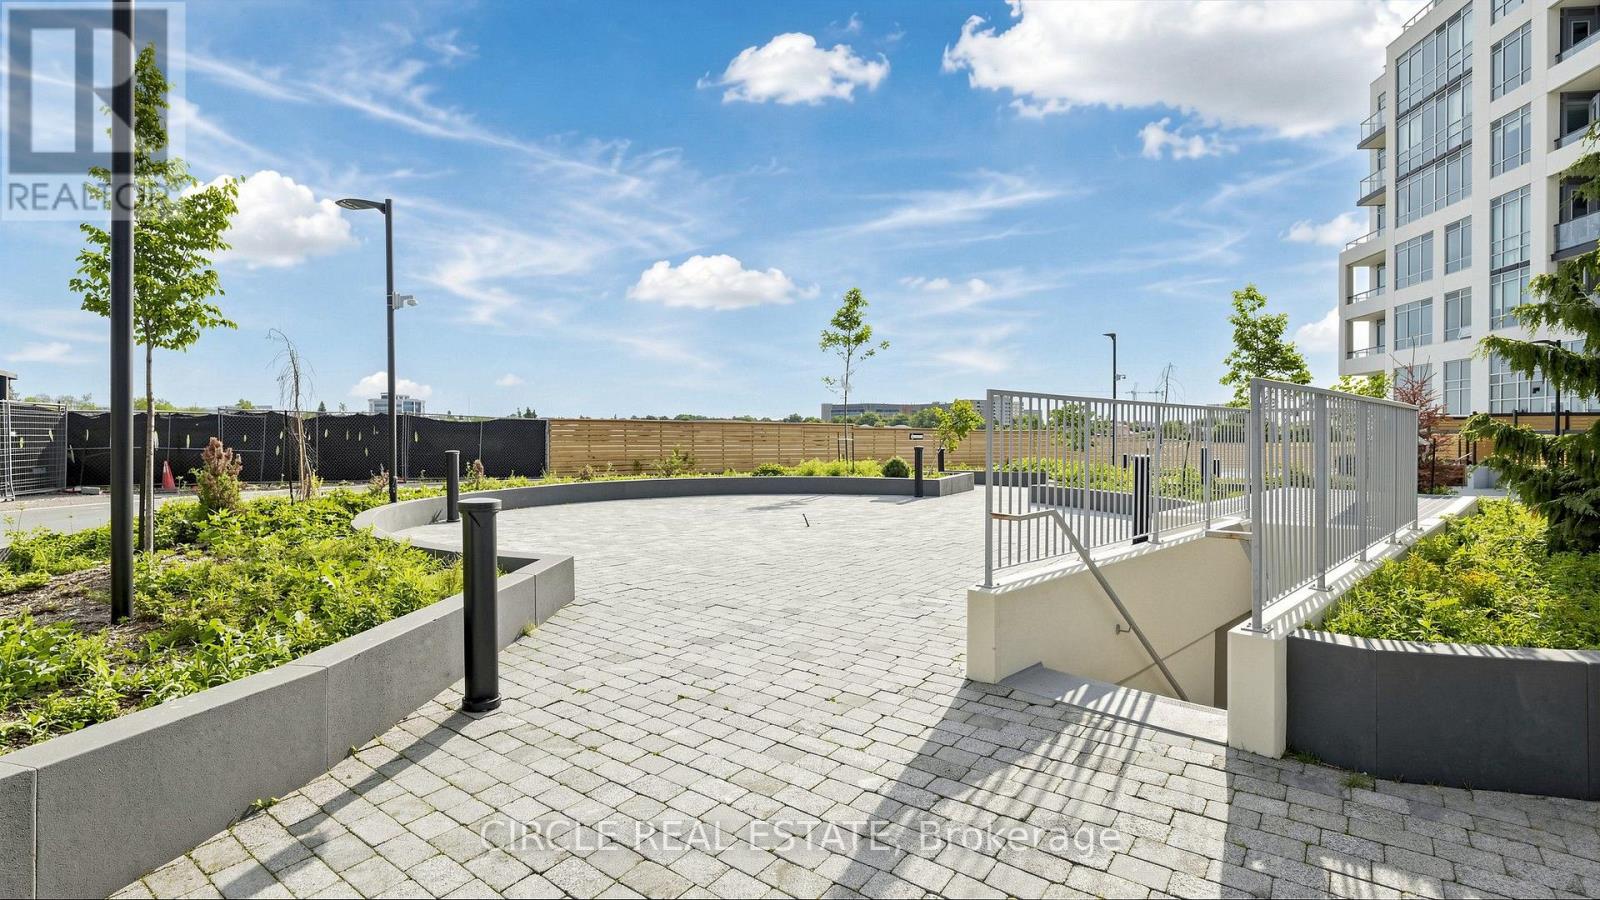
| Amenities Near By | Park, Public Transit, Schools |
| Community Features | Pets Allowed With Restrictions, Community Centre, School Bus |
| Features | Balcony, Carpet Free |
| Parking Space Total | 1 |
Building
| Bathroom Total | 2 |
| Bedrooms Above Ground | 2 |
| Bedrooms Below Ground | 1 |
| Bedrooms Total | 3 |
| Age | New Building |
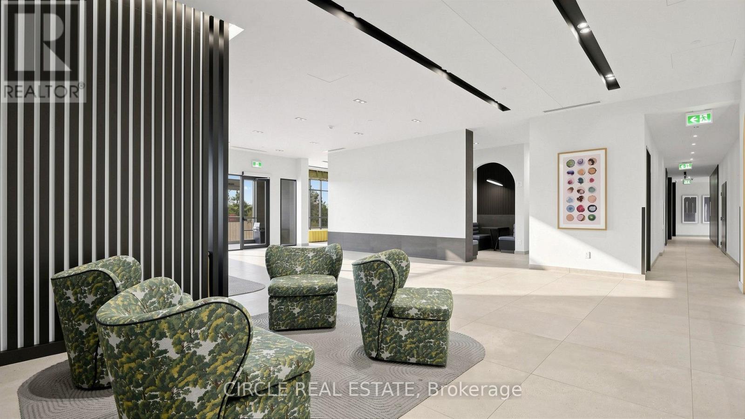
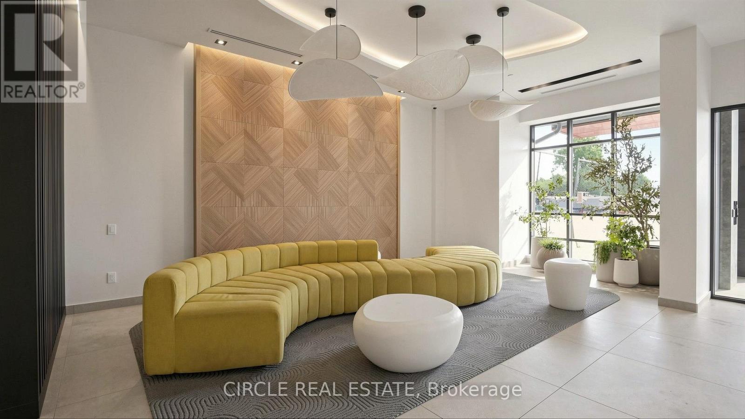
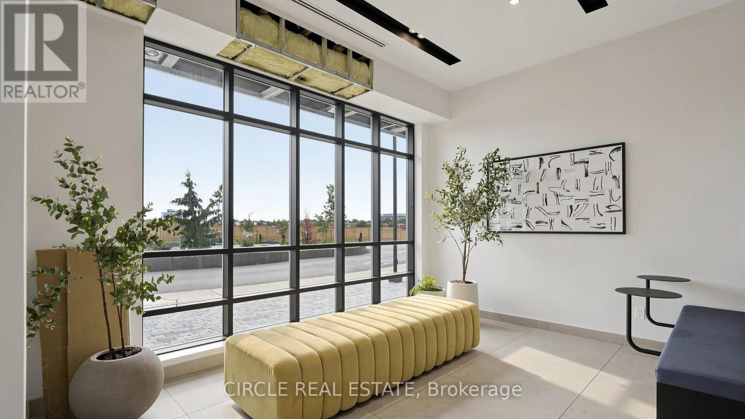
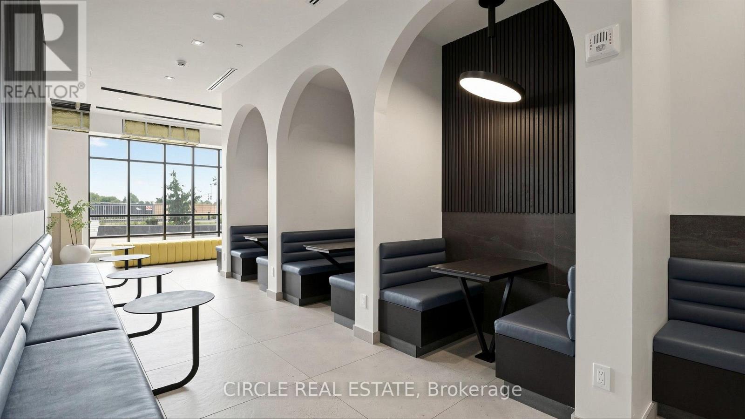
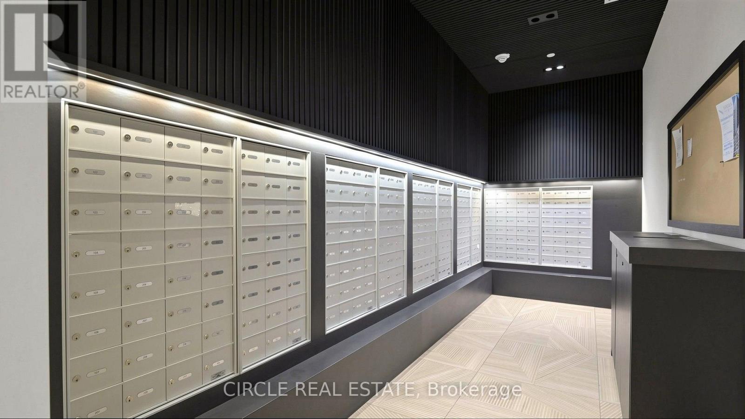
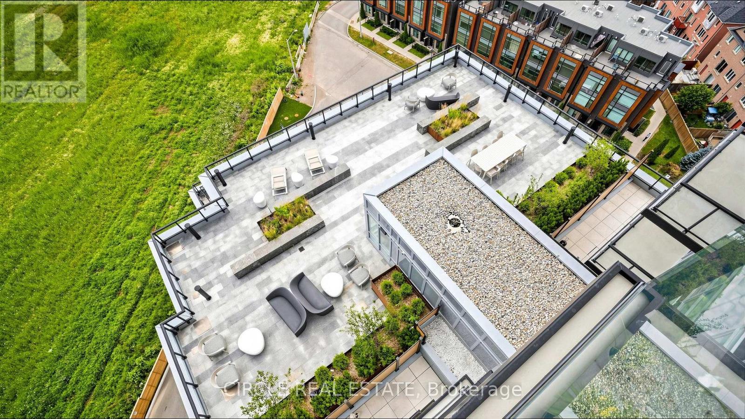
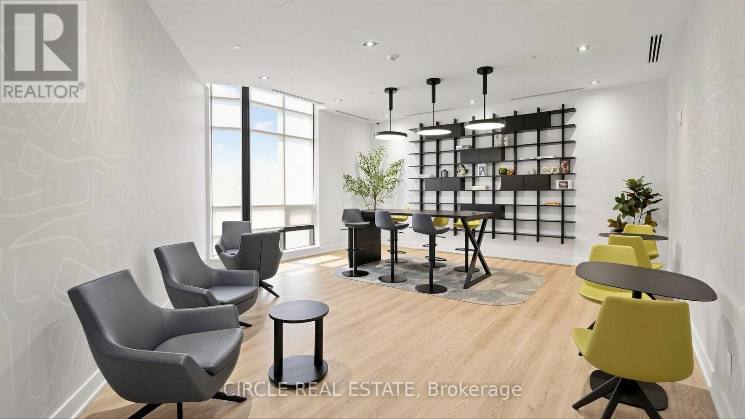
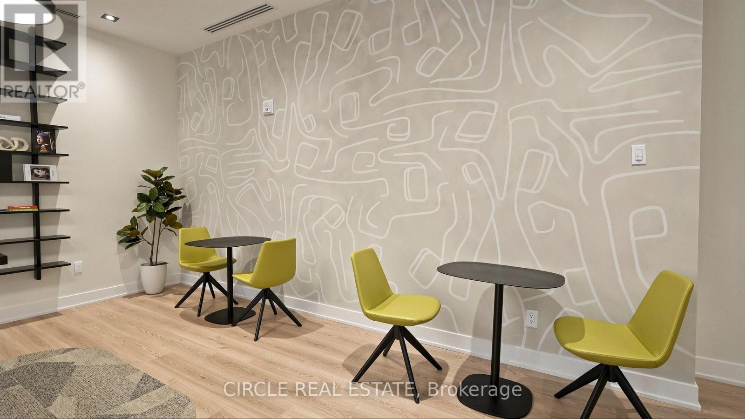
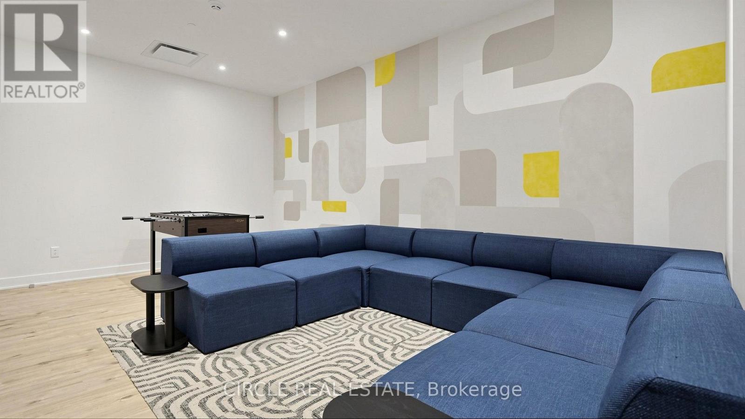
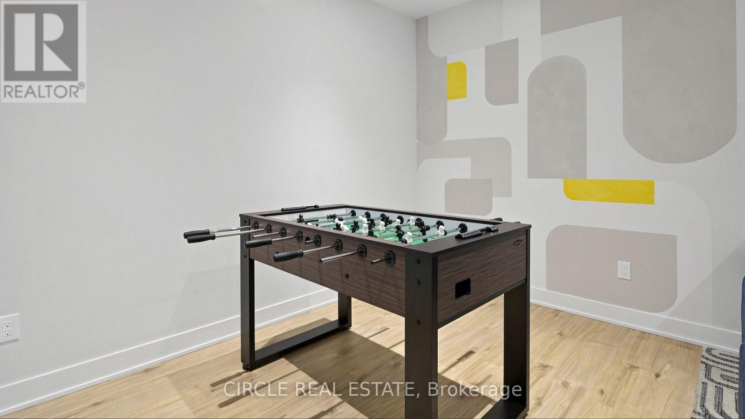
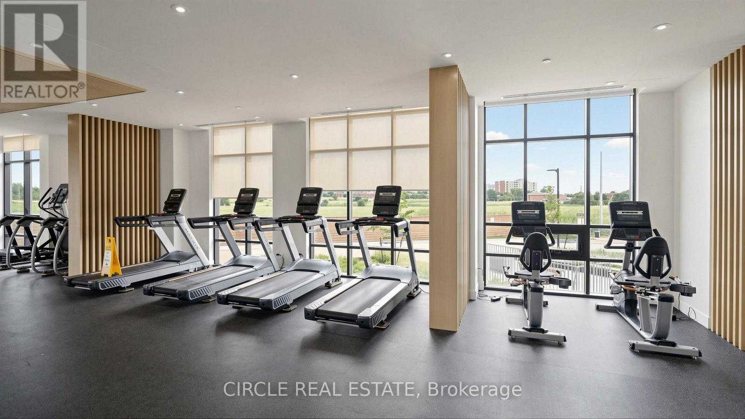
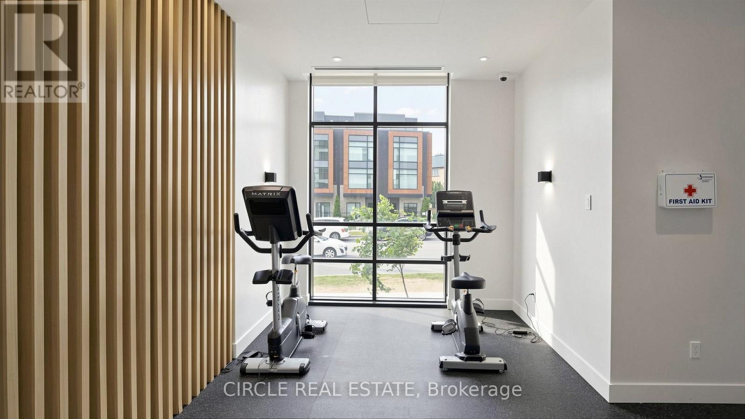
| Amenities | Security/concierge, Exercise Centre, Visitor Parking, Separate Electricity Meters, Storage - Locker |
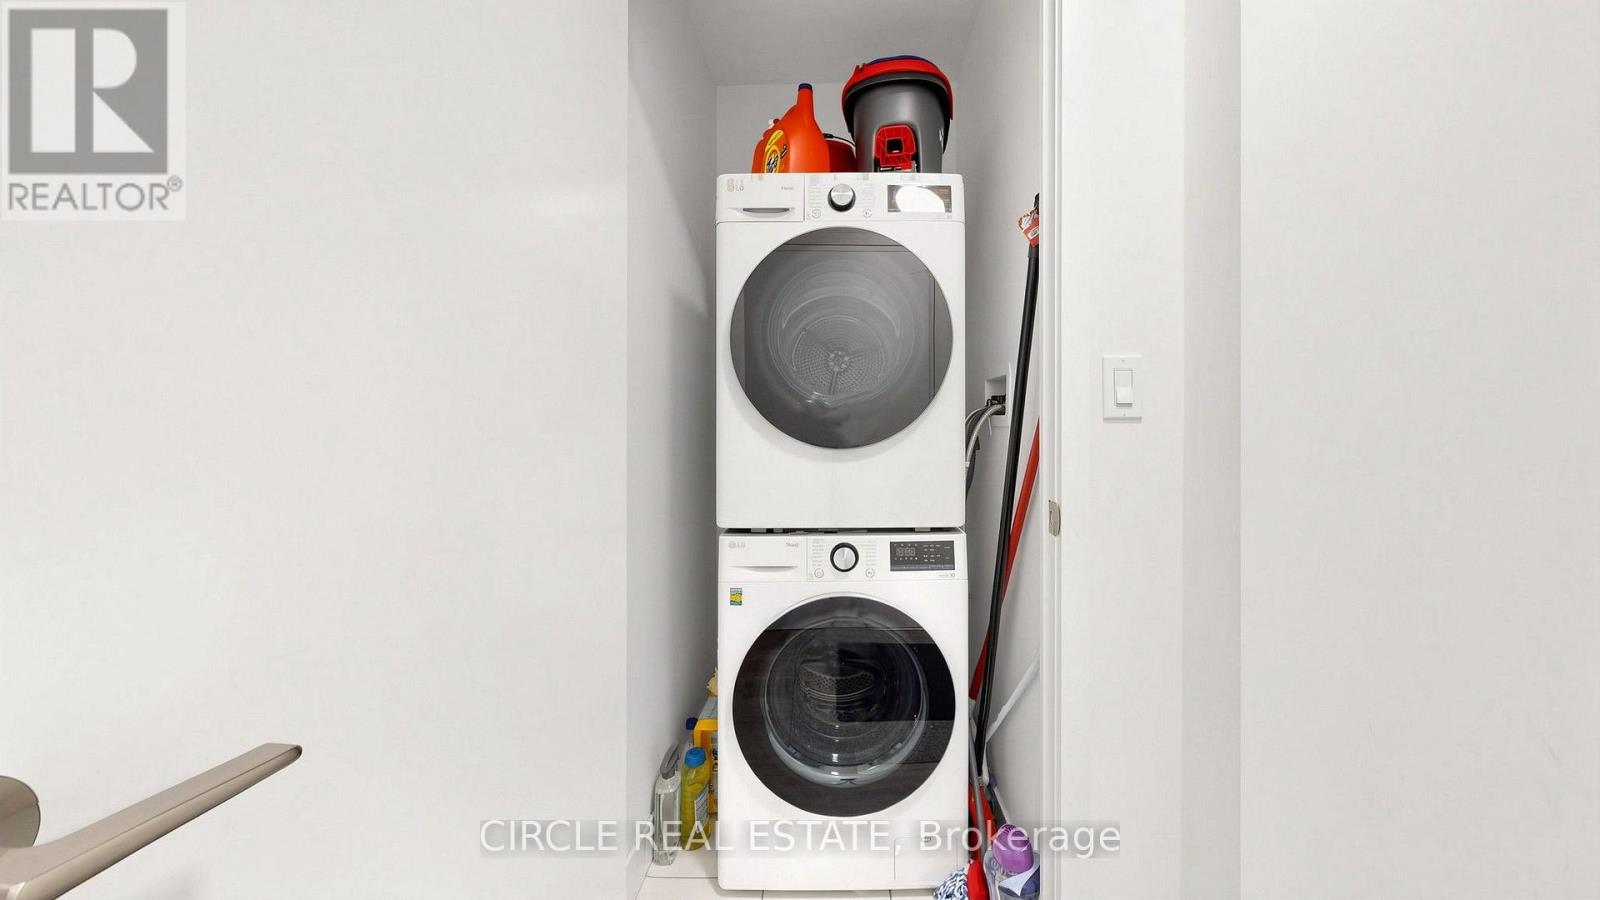
| Appliances | Water Meter |
| Architectural Style | Multi-level |
| Basement Type | None |
| Cooling Type | Central Air Conditioning |
| Exterior Finish | Concrete |
| Fire Protection | Smoke Detectors |
| Flooring Type | Laminate |
| Foundation Type | Slab |
| Heating Fuel | Natural Gas |
| Heating Type | Forced Air |
| Size Interior | 1,000 - 1,199 Sqft |
Parking
| Underground | |
| Garage |
Land
| Acreage | No |
| Land Amenities | Park, Public Transit, Schools |
Rooms
| Level | Type | Length | Width | Dimensions |
|---|---|---|---|---|
| Flat | Living Room | 20.9 m | 9.1 m | 20.9 m x 9.1 m |
| Flat | Dining Room | 20.9 m | 9.1 m | 20.9 m x 9.1 m |
| Flat | Kitchen | 20.9 m | 9.1 m | 20.9 m x 9.1 m |
| Flat | Primary Bedroom | 11.1 m | 10.8 m | 11.1 m x 10.8 m |
| Flat | Bedroom 2 | 9 m | 8.8 m | 9 m x 8.8 m |
| Flat | Den | 11.8 m | 7.8 m | 11.8 m x 7.8 m |
Contact Us
Contact us for more information

This REALTOR.ca listing content is owned and licensed by REALTOR® members of The Canadian Real Estate Association
The trademarks REALTOR®, REALTORS®, and the REALTOR® logo are controlled by The Canadian Real Estate Association (CREA) and identify real estate professionals who are members of CREA. The trademarks MLS®, Multiple Listing Service® and the associated logos are owned by The Canadian Real Estate Association (CREA) and identify the quality of services provided by real estate professionals who are members of CREA. The trademark DDF® is owned by The Canadian Real Estate Association (CREA) and identifies CREA's Data Distribution Facility (DDF®)
July 12 2026 04:38:10
Toronto Regional Real Estate Board
Circle Real Estate