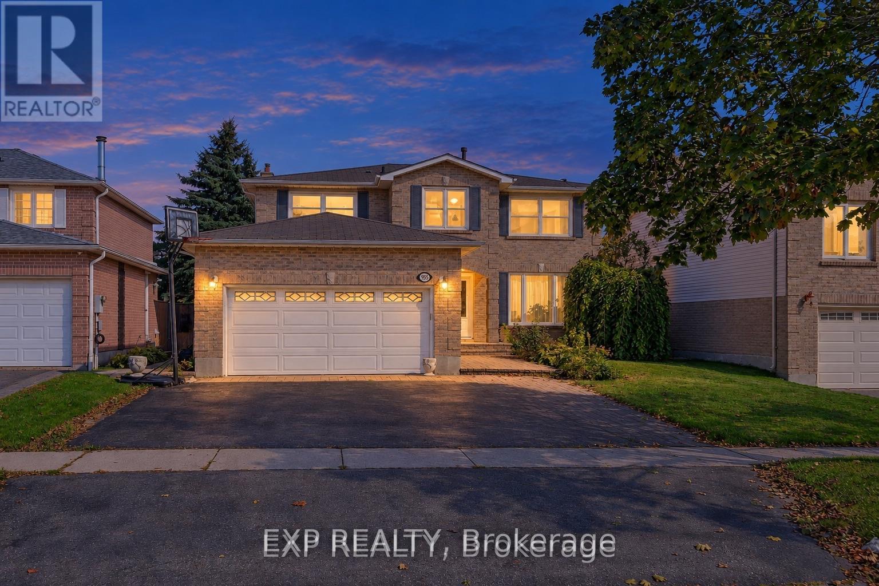
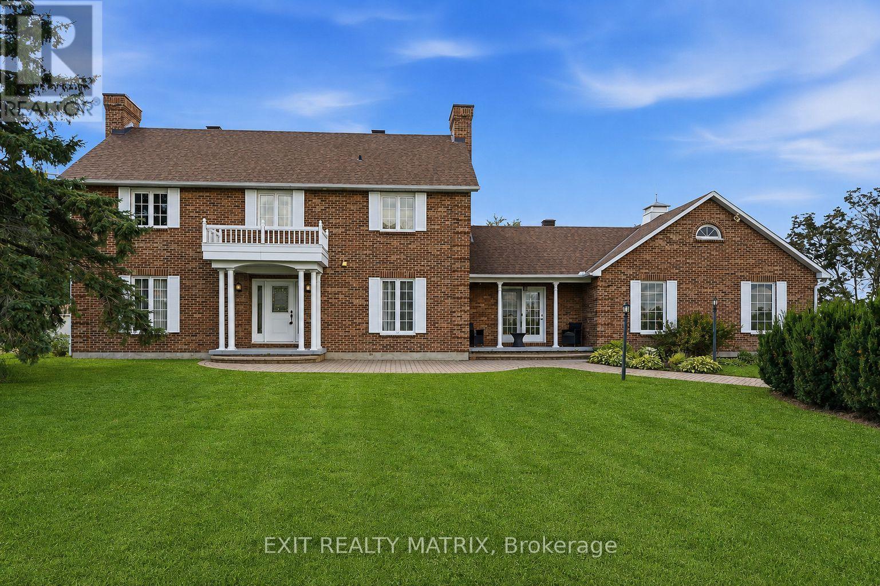
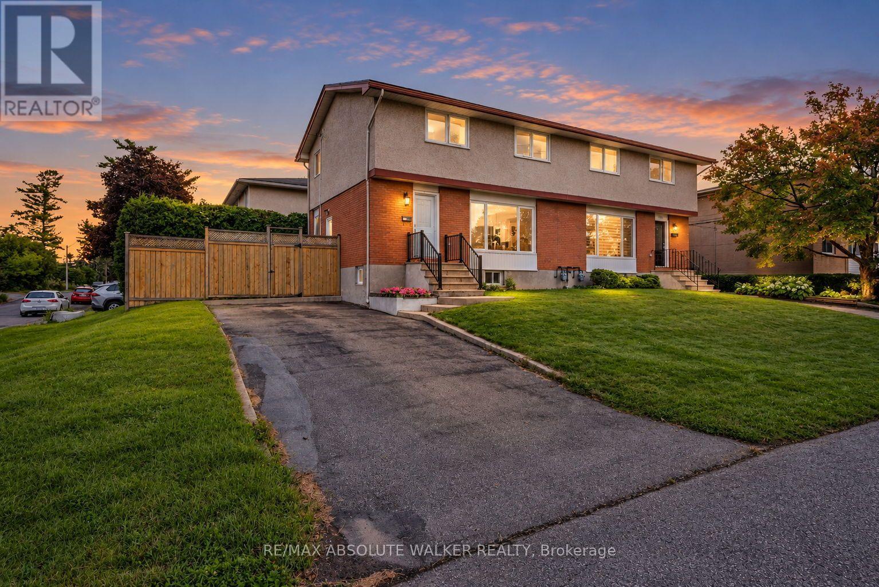
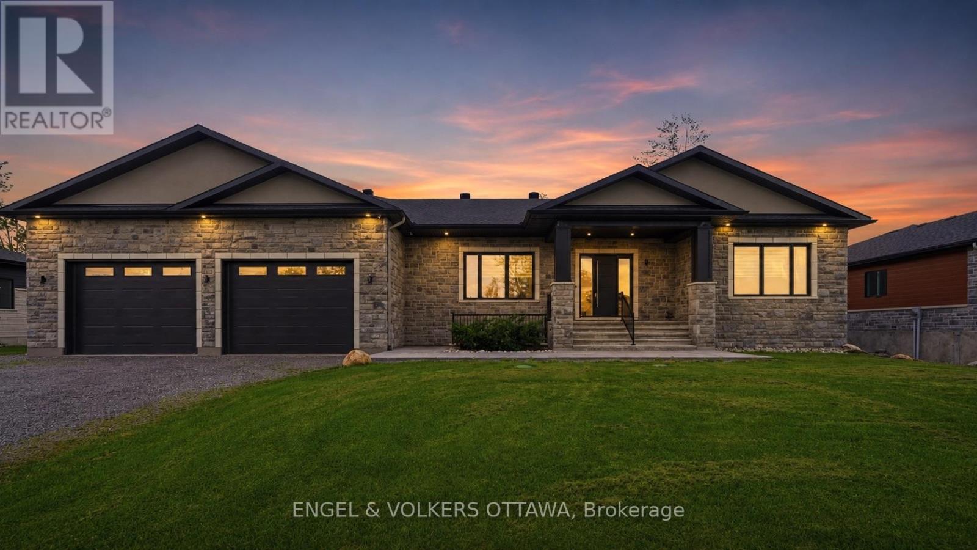
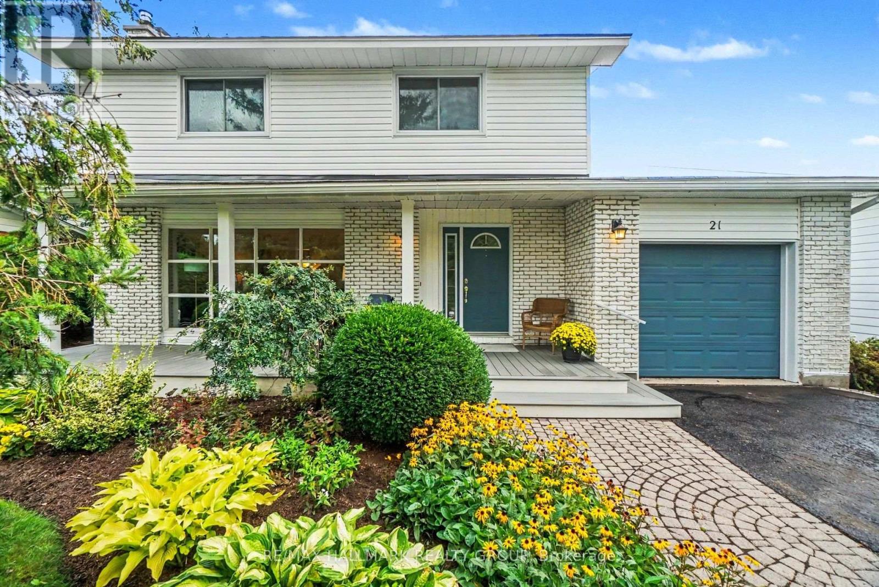
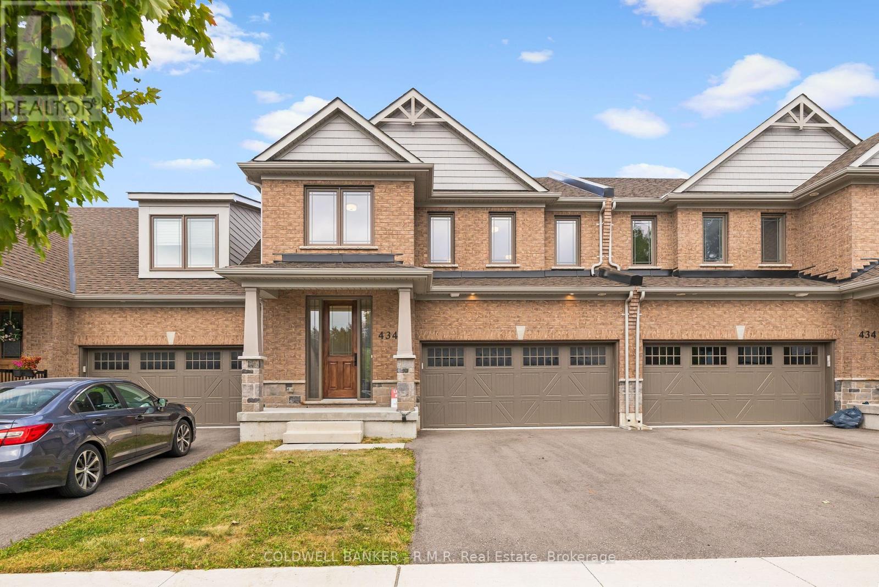
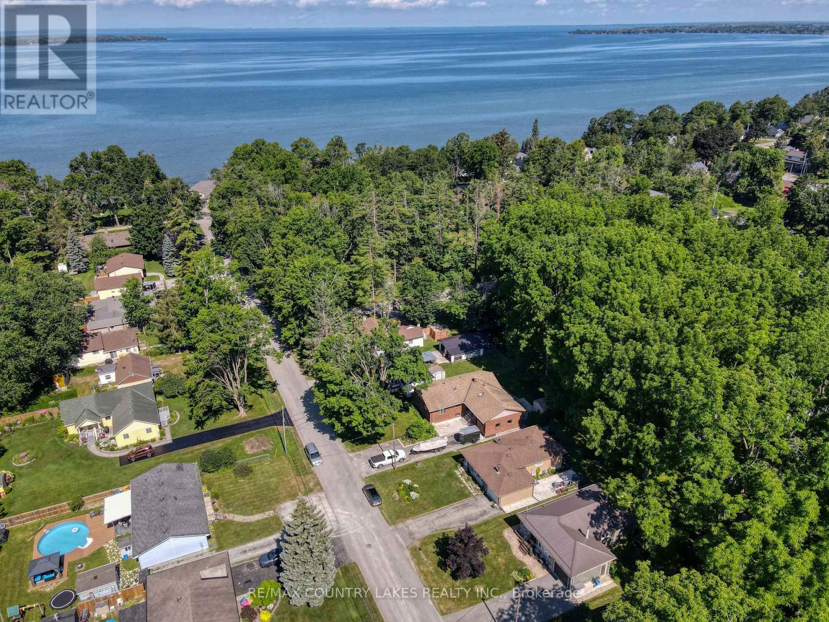
Spacious 4+1 bedroom with Pool & Double Garage-Now. Don't miss out. Recently upgraded: brand new carpet in 2nd floor. Freshly paint in 2nd floor. New Deck. Enjoy easy access to nature with a short stroll to Deer Valley Park and Rose Valley Park. The spectacular detached two-storey home is 2 minutes walk to Ontario's largest publicly funded bike park: Rose Valley Park, including playground, BMX and mountain bike park, pickleball courts and more. 4.3 acres of purpose-built riding space within a larger community park that also adds sports fields, trails a playground, parking and a high-tech washroom facility. The full park project carries an estimated $9 million price tag. Enjoy summer living with a beautiful Swimming Poola fun and refreshing escape for the kids, and for entertaining guests. Brand new polyweave beaded cover. Home situated on a premium lot in the highly sought-after Northglen community of Oshawa. Boasting over 2,600 sq ft of spacious living, this residence is designed for the modern family looking for comfort, convenience, and charm. 4 Oversized Bedrooms upstairs, plus a Finished Bedroom in the Large Basement, perfect for guests or a teen retreat. A perfect layout for families to grow up. Includes a Unique Office Space for working from home and a primary suite with a Large Walk-In closet anda 4-piece ensuite. Oversized and inviting family room, complete with a Fireplace the ideal spot for gathering on chilly evenings. Move-in ready with elegant Hardwood Flooring throughout the main level and Brand New Carpet upstairs. Features a Large 2-Car Garage providing ample space for vehicles and storage. The property is Incredibly Well Maintained Inside And Out, featuring Landscaped Gardens and Great Entertainment Space in the backyard. Nestled in a quiet, safe, and private neighbourhood, surrounded by green trees and experiencing less traffic. The inspection report has been completed.Oct 1, 2025.The pool cover was also replaced at the end of 2023. (id:15069)
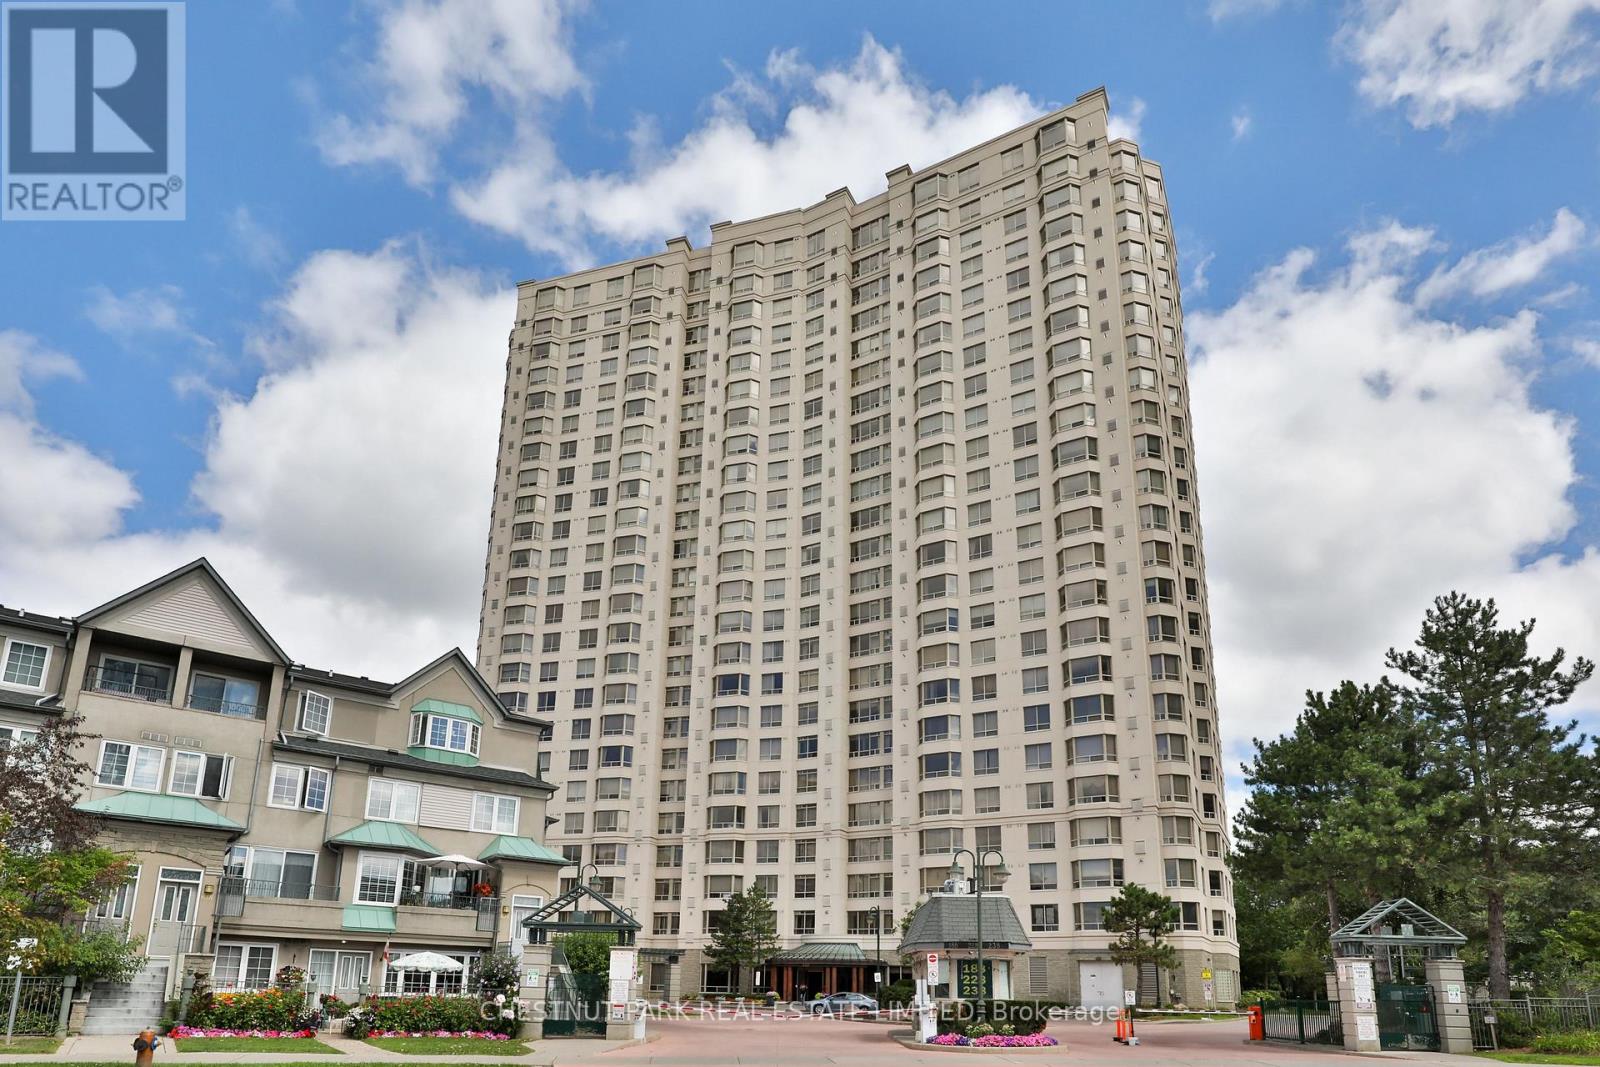
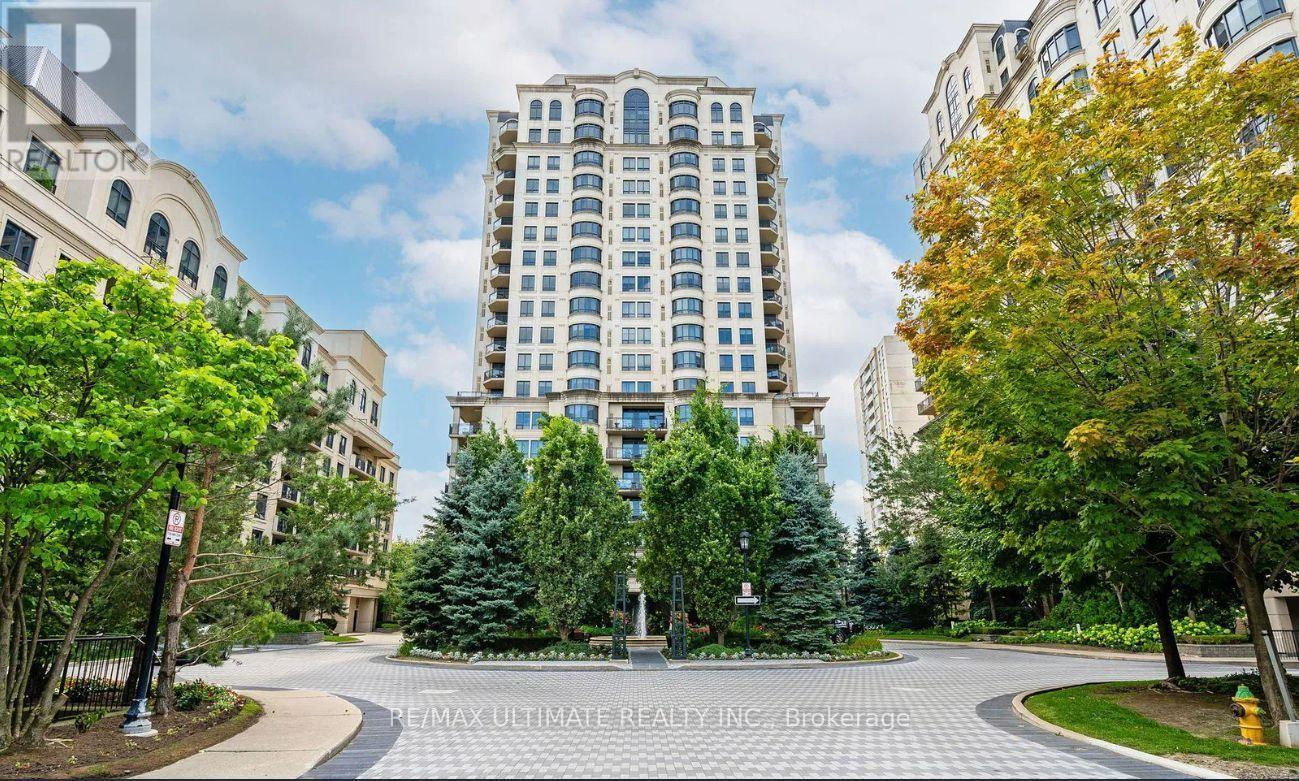
Luxurious Tridel Built. The Highlands at Tam-O'Shanter. Unobstructed panoramic south and east views from this 3-bedroom, 2-bath corner suite, overlooking the city and the golf course. An abundance of natural light. First time offered by its owner. Approximately 1,568 sq ft as per floor plans. Newly laid vinyl flooring in the 3 bedrooms, the living and dining rooms, no broadloom in the suite. Marble floor at the entryway. Separate step-in shower in primary ensuite. Huge living space and very comfortable primary bedroom. Well balanced and proportioned. 1 parking space on level P1, 188 near the elevator and 1 locker #234. Top-notch amenities for the residents to enjoy, with an indoor pool, gym, party room/meeting room, ample visitor parking indoor and outdoor. 24/7 gatehouse security. Golf course adjacent to the building, cannot be more convenient. Close to transit, shops and restaurants. Steps to the GO Train station. Easy access to the highway.| (id:15069)
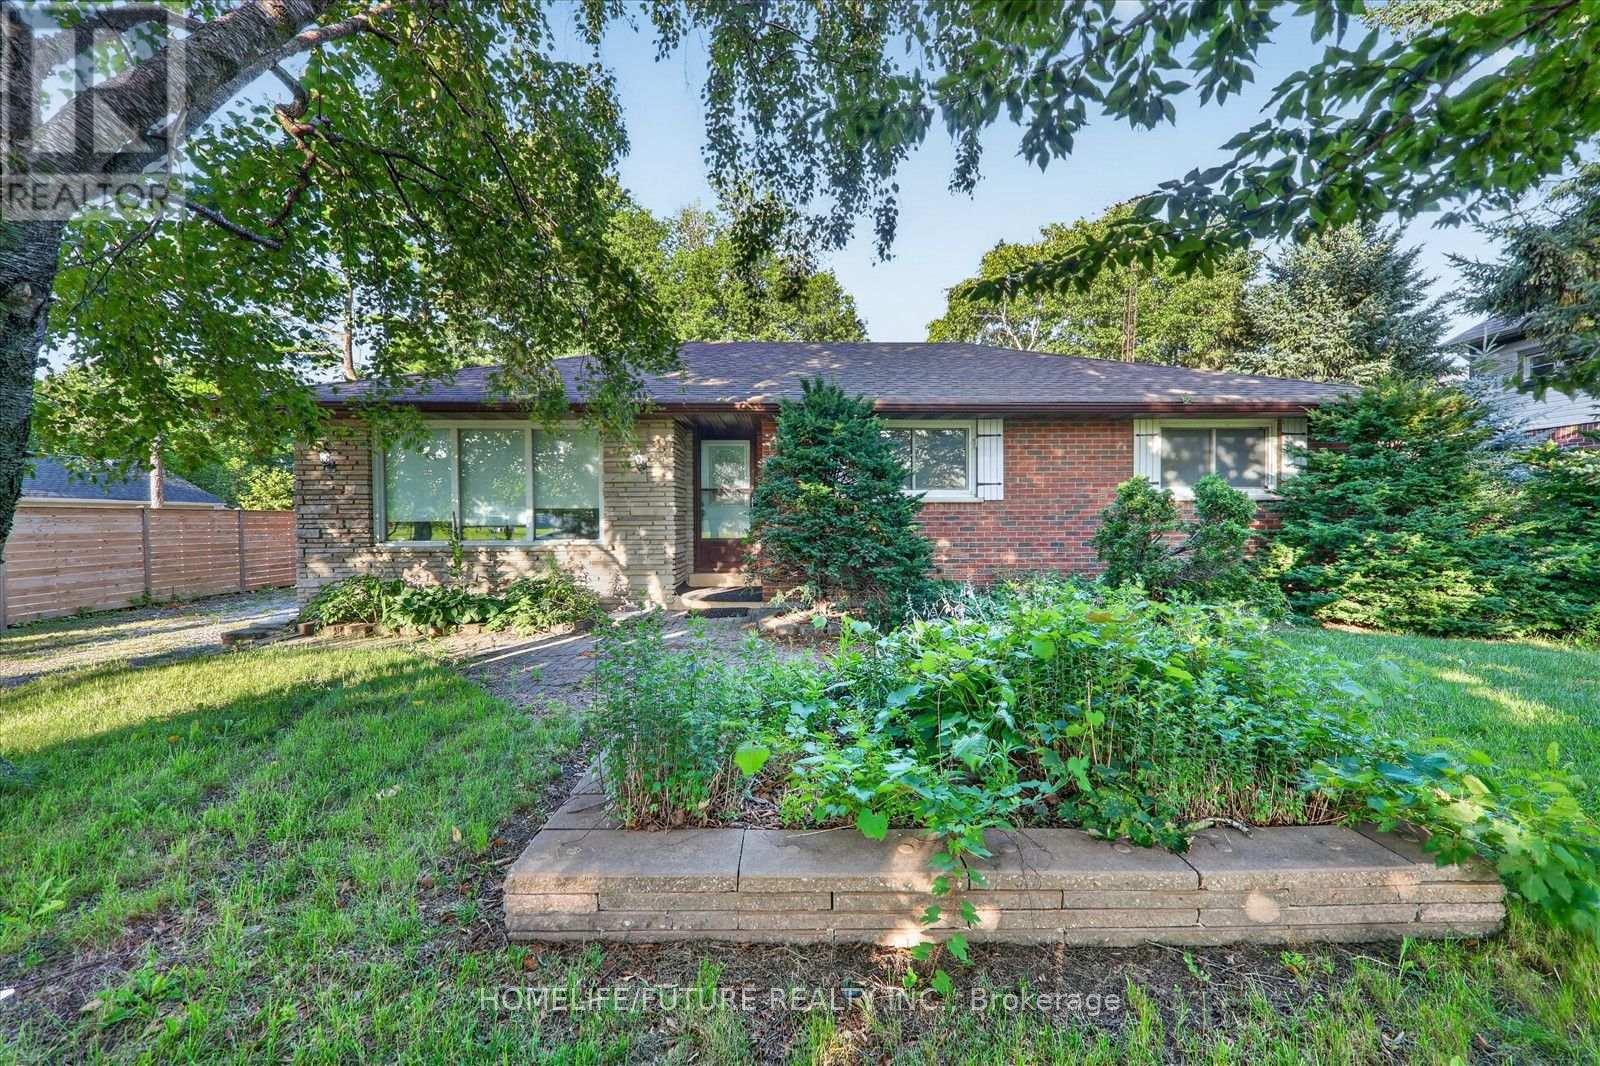
Attention Builders!!! Welcome To 2111 Prestonvale Rd, Courtice, So Much Potential! 100 Feet X 225 Feet Lot With Development Potential Surrounded By New Subdivisions. This 1374 Sq. Ft. 3+1 Bedroom Brick And Stone Bungalow Plus A Large Sunroom With Finished 2 Bedroom Basement. Very Solid Construction. Massive Back Yard Where You Can Create Endless Adventures. Heat Pump (2023) Provides Whole House Air Conditioning And Heat, With Baseboard Heating Only Used As Backup. Large Sunroom Where You Can Spend All Day Bird Watching. Recent Bathroom Renovation With Large Walk-In Shower Stall, Backyard Newly Fenced. Finished Basement With Separate Entrance. Agricultural Zoning Allows A Large Detached Garage To Be Built With Potential For A Garden Suite. 200 Amp Service To The Home. Current Parking For 4 Cars With Room To Accommodate More. (id:15069)
** The seller may contribute up to $3,600 toward the first six months of Maintenance Fees with an acceptable offer received by October 31, 2026.** Sunset views and access to it all. Come home to golden light, open sky, and a space that feels new. Unit #703 catches sunsets over unobstructed tree-lined views. Deep-toned laminate floors run throughout, set off by bright, freshly painted neutral walls that hold the glow well into evening. The kitchen sits in its own defined space, with a pass-through window opening to the living room. It's closed enough to keep cooking contained, yet open enough to stay part of the conversation. Beside the kitchen, your washer and dryer keep laundry close and easy. No hauling loads down the hall or waiting on a shared machine. The bedroom has a large closet, plus a bay window that captures the same views and makes the room feel spacious. Your maintenance fees go a long way here: A friendly 24-hour concierge greets you and keeps an eye on things. Take a dip in the indoor saltwater pool, unwind in the sauna, or gather in the party/games room which has hosted everything from birthday celebrations to weekend mahjong. Underground parking and visitor parking is available. Outside, meticulously landscaped grounds are a welcome sight when you come home. This location delivers modern conveniences with easy access to anywhere in the city. Woodside Square sits across the street for your daily errands, and McCowan bus on the corner takes you straight to Scarborough Town Centre for bigger shops, dining, and transit connections. When you need to venture further, Hwy 401 is a couple minutes away, and the Scarborough Subway Extension will offer future subway access at your doorstep. (id:15069)
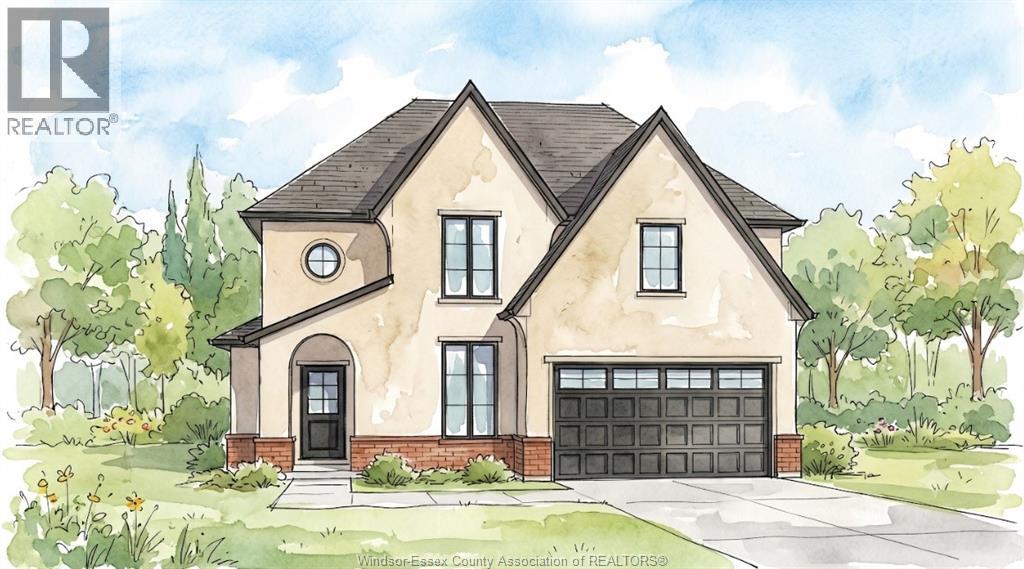
There’s something exciting about being the first person to turn a house into a home. The first dinner around the island, the first morning coffee on the covered porch, the first holiday with everyone gathered under one roof. This to-be-built Amherstburg home gives you approximately 2,480 sq. ft. to make those moments your own, with 4 bedrooms, 2.5 bathrooms and a design that keeps the primary suite on the main floor, complete with a walk-in closet and private ensuite. The kitchen sits at the heart of the home with quartz countertops and an island overlooking the dining and living areas, while 9-ft ceilings, main-floor laundry and a mudroom round out the space. Upstairs, three additional bedrooms and a full bathroom are joined by an unfinished bonus area that can evolve right along with you, whether that means an office, playroom, hobby space or simply more storage. Covered front and rear porches, a cement driveway, 1.5-car garage and an unfinished basement with a future bathroom rough-in add even more possibility. And right now, there’s another reason to consider building new. With the current HST rebate already reflected in the price, this may be the moment when the home you’ve pictured starts becoming the home you actually come home to. *The listed price already reflects the HST rebate for the period of April 1, 2026, through March 31, 2027, with all rebate amounts assigned to the builder. The discounted price is conditional upon the buyer qualifying for applicable rebates. Contact the listing agent for additional details.* (id:15069)
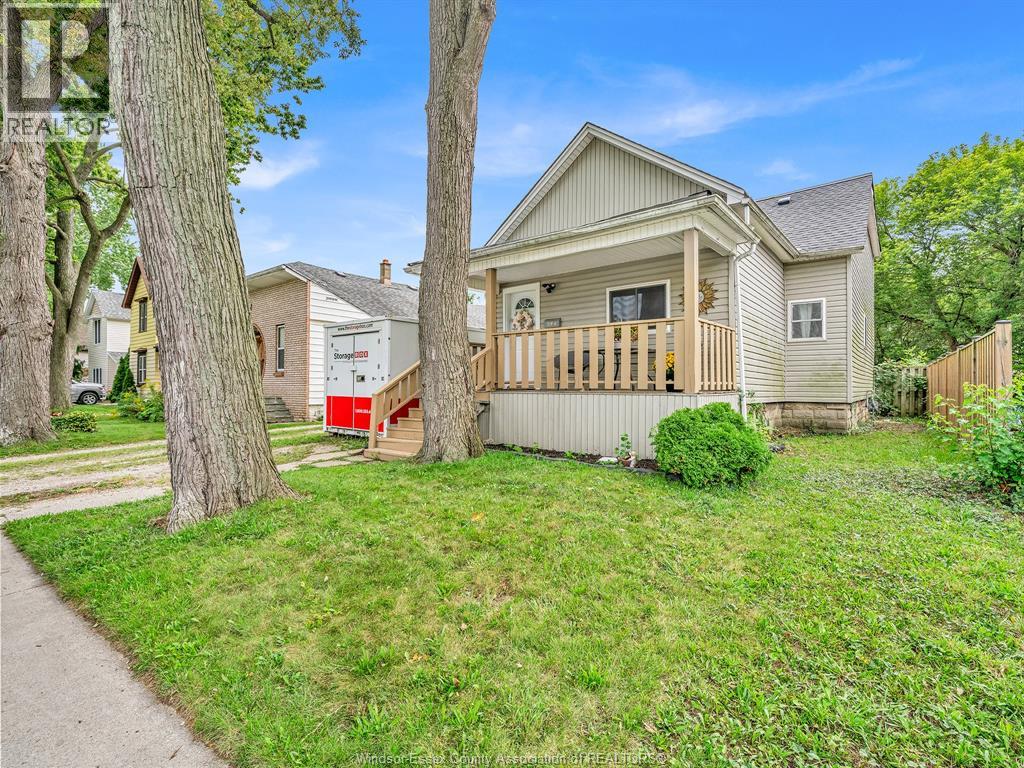
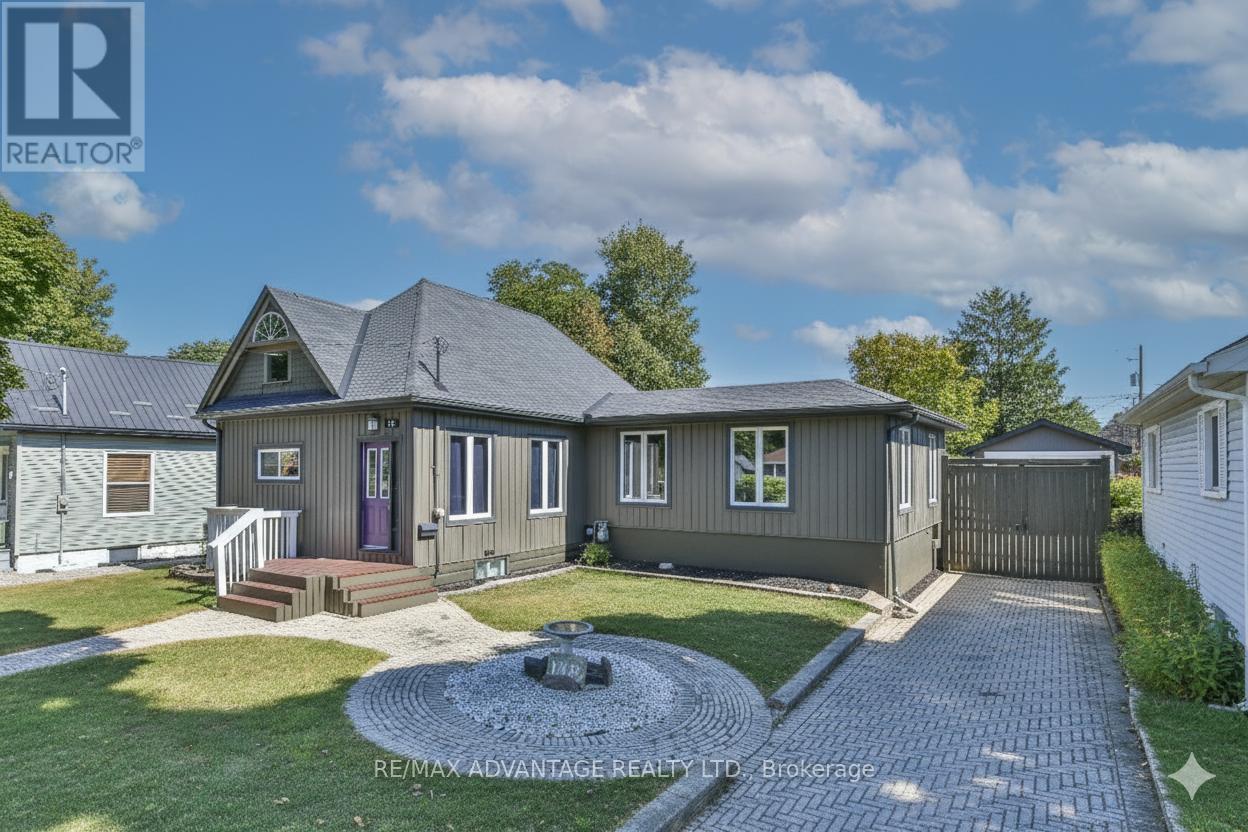
Nicely renovated 1 1/2 storey home offering 4 large bedrooms and 1 bathroom. Features an open concept living dining room, Plus a Large kitchen with lots of storage. Enjoy comfortable living in a convenient location with an extra large fully fenced back yard and a spacious front porch to enjoy your coffee on. This home also features a partially finished basement with laundry and plenty of storage backing directly onto parkland Enjoy modern updates, outdoor space and everyday convenience. Seller has the right to accept or reject any offers. (id:15069)
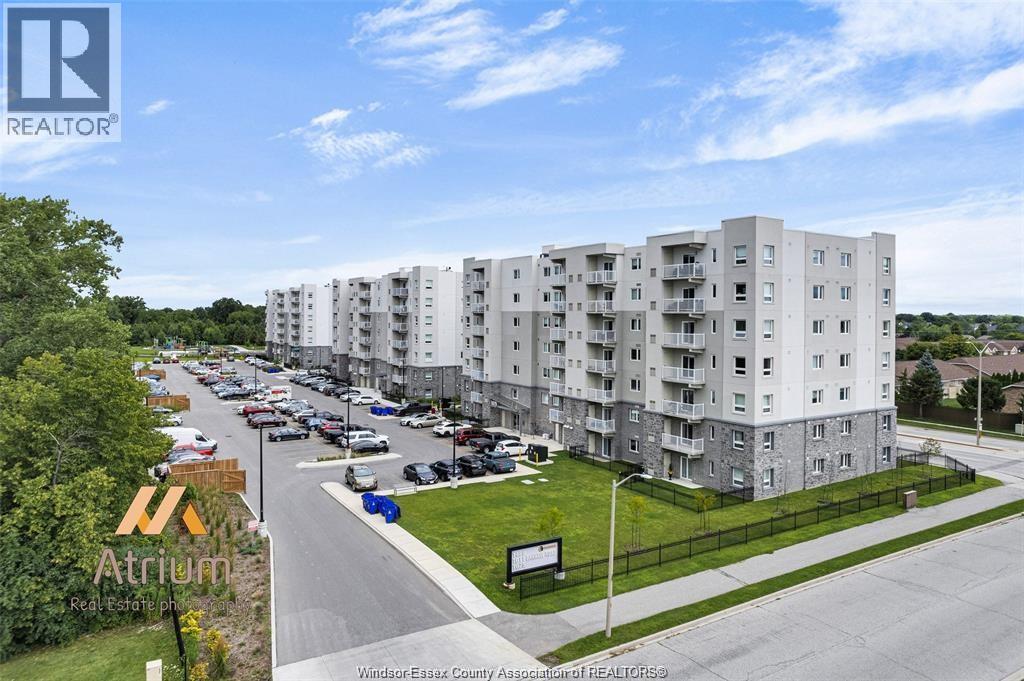
WELCOME TO 1675 BANWELL ROAD, UNIT 106, A BEAUTIFULLY MAINTAINED MAIN-FLOOR CONDOMINIUM OFFERING 2 BEDROOMS AND 2 BATHROOMS IN A THOUGHTFULLY DESIGNED, CONTEMPORARY LAYOUT. THIS MOVE-IN-READY RESIDENCE FEATURES AN OPEN-CONCEPT FLOOR PLAN THAT SEAMLESSLY BLENDS COMFORT AND FUNCTIONALITY, CREATING AN INVITING SPACE FOR BOTH EVERYDAY LIVING AND ENTERTAINING. THE MODERN KITCHEN FLOWS EFFORTLESSLY INTO THE SPACIOUS LIVING AREA, WHILE THE PRIVATE GROUND-LEVEL PATIO PROVIDES THE PERFECT OUTDOOR RETREAT FOR MORNING COFFEE, SUMMER RELAXATION, OR EASY ACCESS TO GREEN SPACE. THE PRIMARY BEDROOM FEATURES A WELL-APPOINTED ENSUITE BATHROOM, AND THE CONVENIENCE OF IN-SUITE LAUNDRY ENHANCES THE HOME'S PRACTICAL APPEAL. RESIDENTS ALSO ENJOY ACCESS TO A FULLY EQUIPPED ON-SITE FITNESS FACILITY. IDEALLY SITUATED CLOSE TO SHOPPING, DINING, PARKS, AND EVERYDAY AMENITIES, THIS EXCEPTIONAL CONDO OFFERS A PERFECT COMBINATION OF LIFESTYLE, CONVENIENCE, AND LOW-MAINTENANCE LIVING. (id:15069)
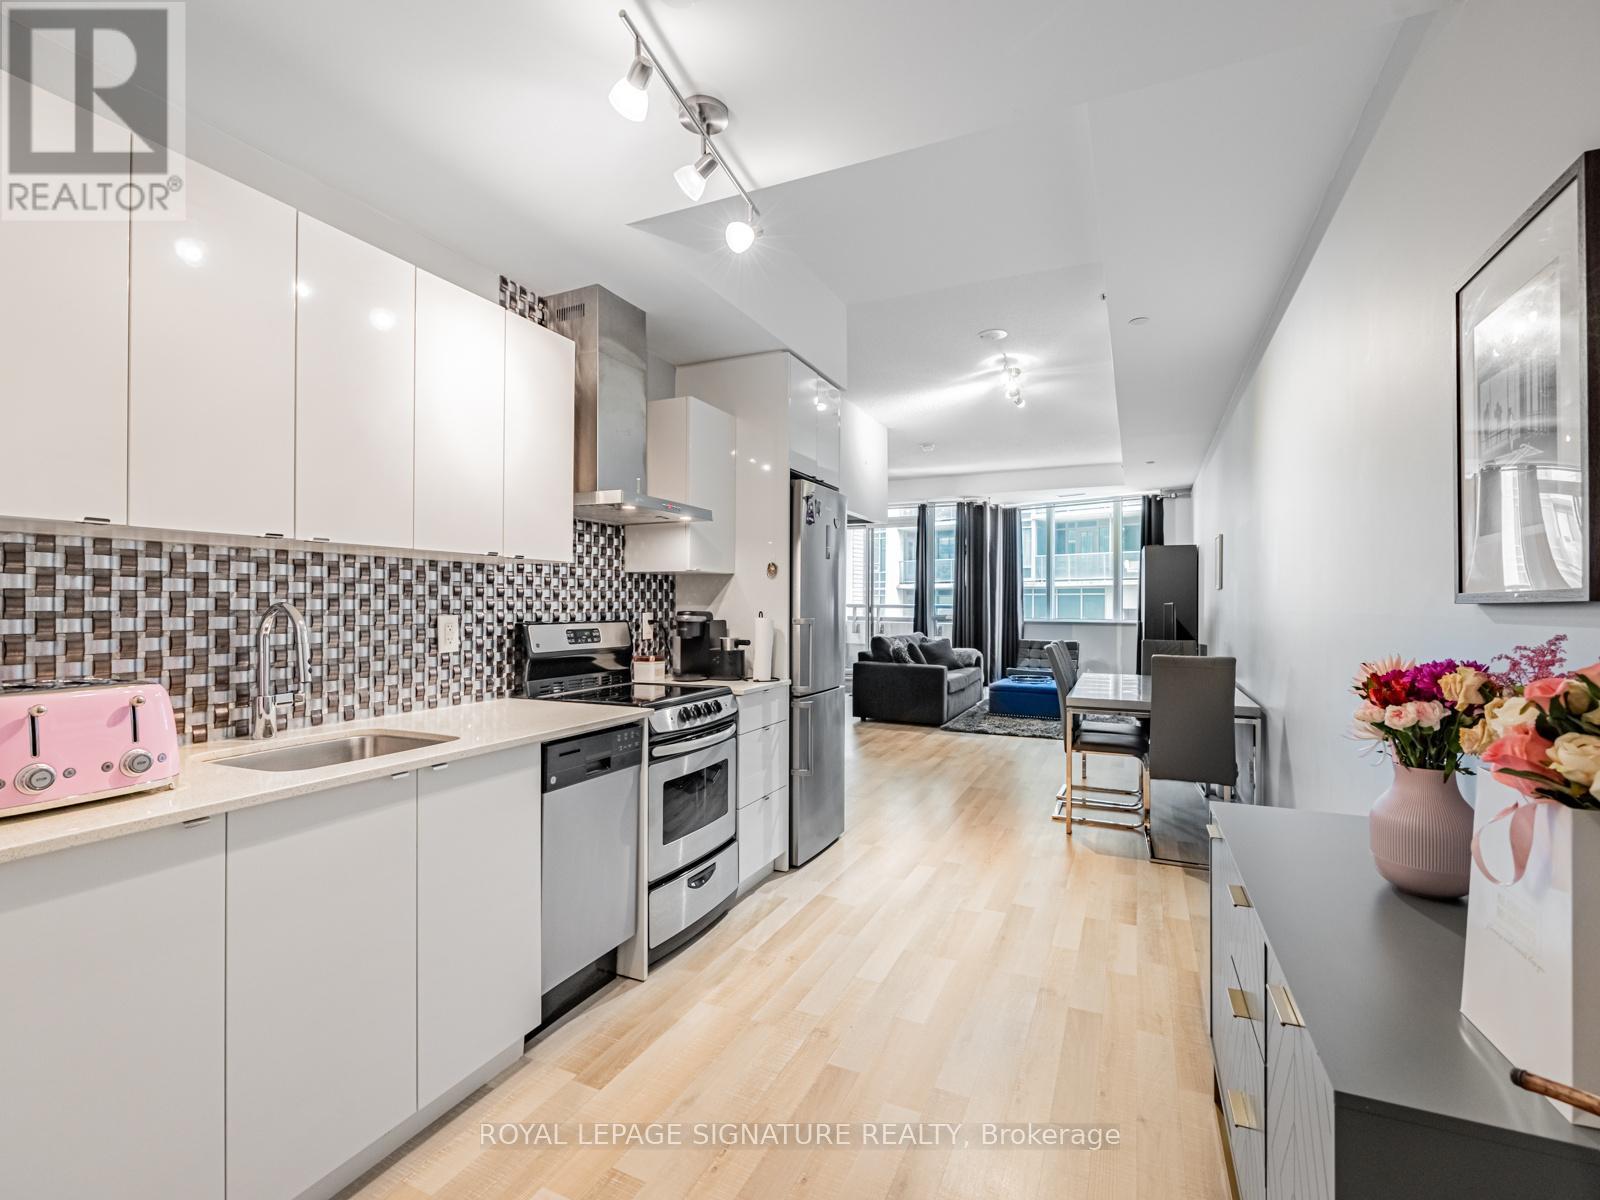
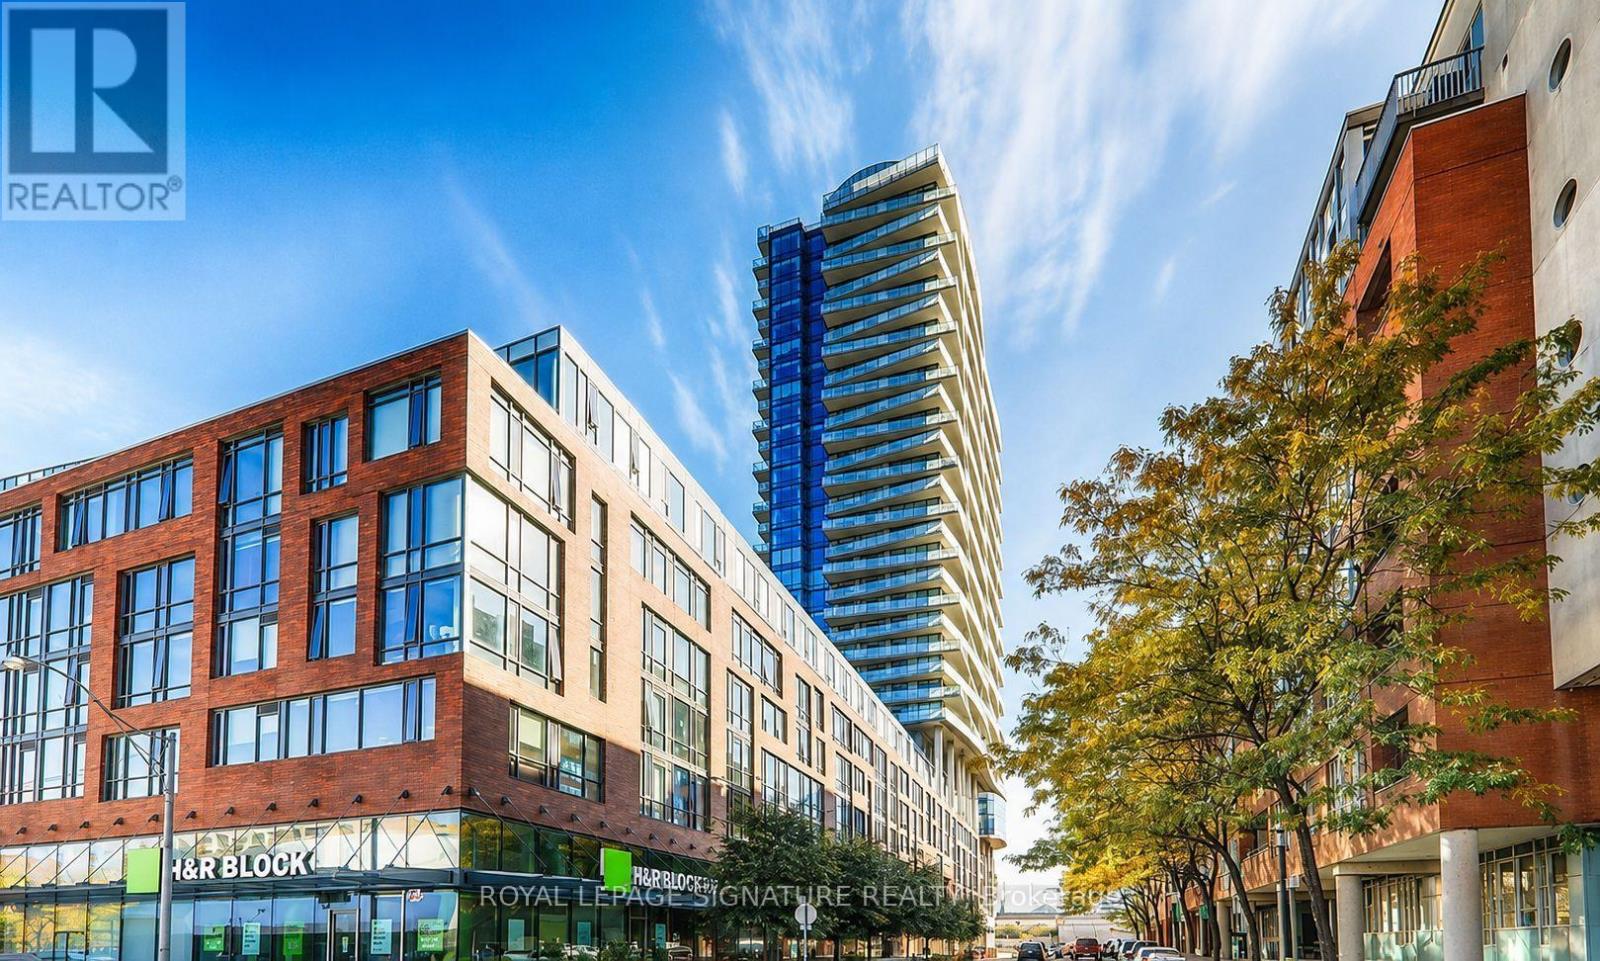
Incredible Value in Liberty Village! Discover exceptional living in this expansive 1-bedroom + open den, 2-bathroom suite at 51 East Liberty St, blending Scandinavian-inspired design with modern functionality. Boasting 771sqft of contemporary living space, this residence comes complete with parking, a locker (P2), and easy outdoor access from the 2nd floor. Step inside to find soaring 9'8" ceilings in both the living room and bedroom, enhancing the airy, open feel. The modern kitchen impresses with granite countertops, tiled backsplash, stainless steel appliances, and ample cabinetry perfect for any home chef. The primary bedroom features a 3-piece ensuite and a double mirrored closet, while a separate 2-piece powder room adds convenience. The expansive living and dining area offers plenty of room for entertaining or relaxing, with space for a full 6-seat dining table and a dedicated work/study area. Throughout, blonde laminate flooring adds warmth and sophistication. Enjoy summer days by the outdoor pool, or take advantage of the well-equipped fitness centre. This is stylish Liberty Village living at its finest: bright, functional, and full of thoughtful details. Don't miss this rare opportunity to own one of the neighbourhoods best-value large 1-bedroom layouts! Plus, EV chargers recently installed in the building. (id:15069)
Exceptional Market Wharf condominium offering 1 bedroom + den, with the den featuring a closet and the flexibility to function as a second bedroom. Ideally situated in the heart of the St. Lawrence Market neighbourhood, just steps from Union Station, the Financial District, Harbourfront, and the Entertainment District. This beautifully appointed suite showcases premium modern finishes, stainless steel appliances, and hardwood flooring in the primary bedroom, complete with a spacious walk-in closet. Floor-to-ceiling windows provide abundant natural light and spectacular panoramic views of the city skyline, CN Tower, and Lake Ontario. (id:15069)
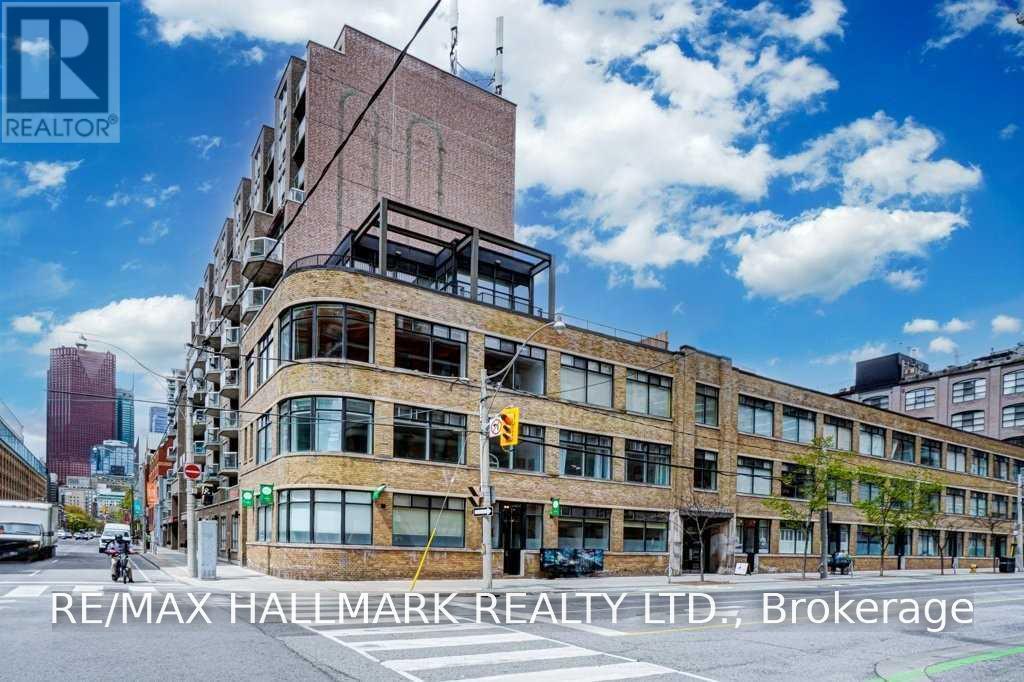
Unique mixed-use space at 80 Sherbourne Street in the heart of downtown Toronto. Bright and versatile layout featuring high ceilings, industrial-style details and large windows bringing in plenty of natural light throughout. The space includes a large open studio currently used as a yoga studio, two smaller private rooms, two washrooms, a kitchenette and laundry area, offering flexibility for a variety of professional, wellness, studio or creative uses. Two separate entrances provide convenient access, including direct street access from Sherbourne Street and a second entrance through the building's main lobby. Located just steps from King Street East, with easy access to transit and the surrounding shops, restaurants and amenities. (id:15069)
Welcome to Unit 303 at 662 Sheppard Avenue East, an elegant residence in the prestigious Shane Baghai-designed St. Gabriel's Village. Freshly painted and beautifully updated, this approximately 1,050 sq.ft. suite offers thoughtfully designed open-concept living space ideal for both everyday comfort and effortless entertaining. New hardwood floors, bright south-facing windows fill the home with natural light, creating a warm andwelcoming atmosphere. The modern open-concept kitchen features stainless steel appliances, including a new stove and microwav/hood, complemented by stone countertops and backsplash. A functional peninsula breakfast bar provides the perfect spot for casual dining or additional preparation space.The spacious living and dining area is centered around a warm, open concept living, extends seamlessly to a large private south-facing terrace surrounded by lush greenery-an exceptional outdoor retreat offering abundant sunshine, privacy, and a peaceful setting for morning coffee, al fresco dining, or entertaining. An excellent split-bedroom layout offers privacy and flexibility. The spacious primary suite features a walk-in closet with custom organizers and a spa-like 4-piece ensuite with a soaker tub, separate shower, and generous vanity with ample storage. The second bedroom is bright and generously proportioned, showcasing a charming bay window and spacious double closet. Additional conveniences include a second full 4-piece bathroom, ensuite laundry, underground parking, and a private locker for additional storage.Residents enjoy five-star amenities designed for comfort and convenience, including valet parking, a 24-hour concierge, indoor pool, fitness centre, sauna, party room, and guest suites-providing an elevated lifestyle with exceptional service right at home.Ideally located just steps from Bayview Village's upscale shopping and dining, with convenient access to the TTC and Highway 401, this exceptional home offers sophistication (id:15069)
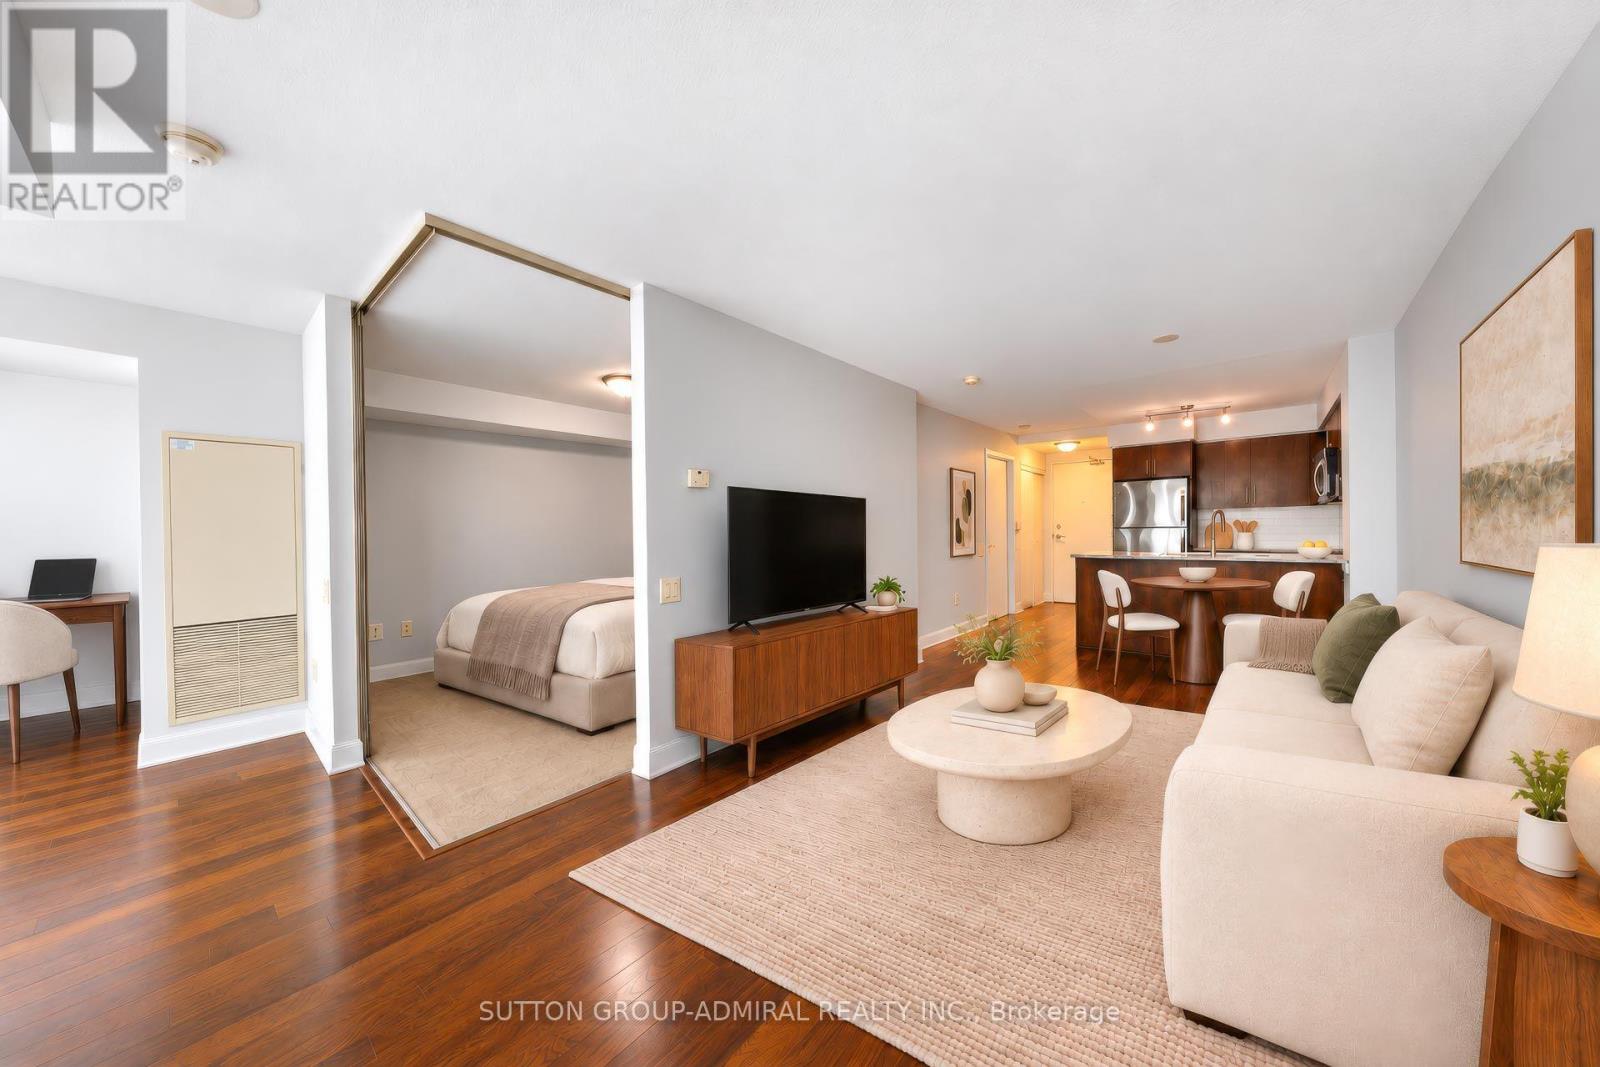
Enjoy Great City Living At Minto Quantum North Bldg! Spacious 720 Sq Ft + 52 Sq Ft Balcony, Exceptional 32nd Floor 1 Bed + Den & 1 Bath Suite. Well-Maintained Unit Offering A More Spacious Layout & Lower Maintenance Fees Compared To Nearby Condos. Freshly Painted Throughout. Features Functional Den, Laminate Flooring & Granite Countertops. Steps To Subway & LRT Station, Top Shops & Restaurants. Enjoy Top-Tier Building Amenities & Prime Midtown Convenience-Walk To Supermarkets, Cafes, Parks & Shops. A Perfect Blend Of Comfort & Modern City Living! "Note: Some photos have been virtually staged for display purposes only." (id:15069)
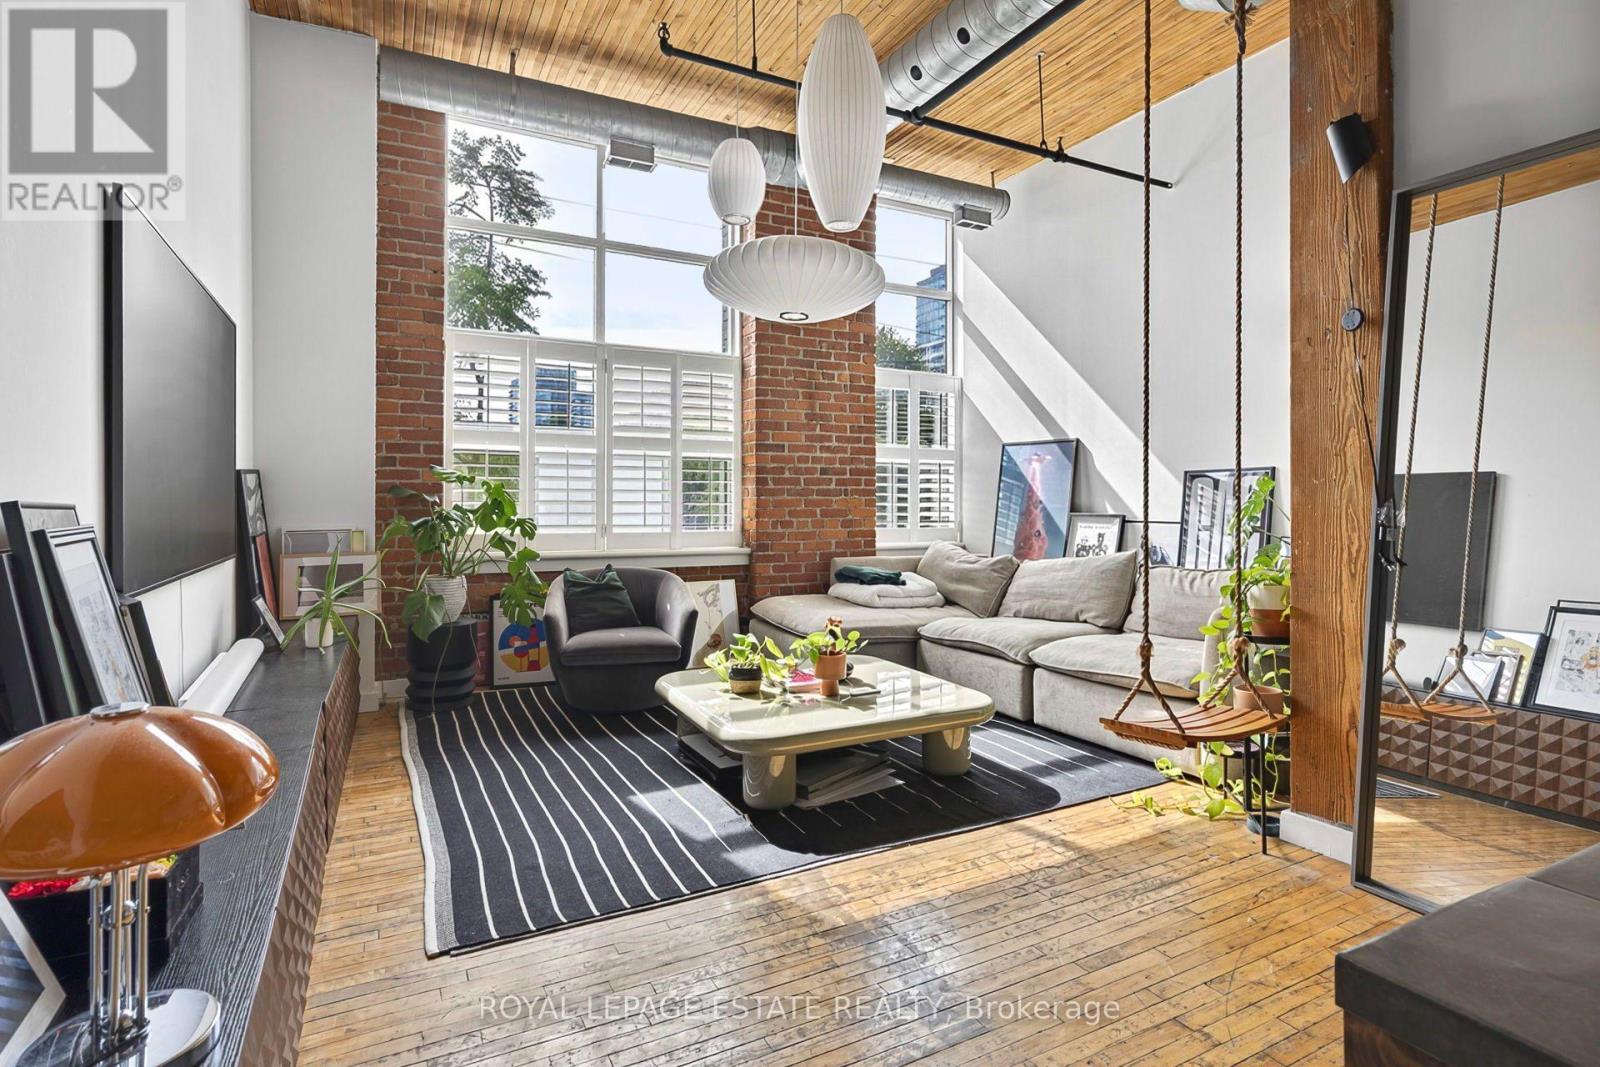
Rarely Offered Authentic Hard Loft In The Historic Knitting Mill Lofts! This Striking Two-Level Residence Is Loaded With Character, Blending The Building's Industrial Heritage With Thoughtful Modern Updates. Soaring 12 Ft Ceilings, Oversized Windows And Incredible Natural Light Set The Stage, While Original Hardwood Floors, Exposed Brick, Timber Posts And Beams, Wood-Plank Ceilings And Exposed Ductwork Deliver The True Hard-Loft Feel. The Expansive Open Concept Main Level Offers An Ideal Layout For Entertaining, With Generous Living And Dining Areas And A Renovated Kitchen Featuring A Large Breakfast Bar, Quartz Counters, Contemporary Backsplash, Stainless Steel Appliances, Gas Stove And Wine Fridge. A Wide Staircase Leads To The Generously Sized Primary Bedroom Retreat, Complete With A Large Walk-In Closet And Renovated 5-Pc Ensuite With Double Vanity. Custom Built-In Storage Throughout Plus A Convenient 2-Pc Powder Room On The Main Level. A Rare Opportunity To Own A Truly Distinctive Two-Storey Loft At 426 Queen St E, Where Authentic Industrial Character Meets Modern Downtown Living. Perfectly Positioned On The Edge Of Historic Corktown, One Of Downtown Toronto's Most Character-Filled Neighbourhoods, With Its Celebrated Mix Of Heritage Architecture, Independent Cafes And Restaurants, Parks And Green Spaces. Steps To The Queen Streetcar And Minutes To The Distillery District, St. Lawrence Market And Downtown Core, With Easy Access To The DVP And Gardiner. Even More Connectivity Is On The Way With The Future Ontario Line's Corktown Station, Bringing Rapid Subway Service Just A Short Walk Away. An Exceptional Opportunity To Own A Truly Distinctive Piece Of Toronto's Industrial History In The Heart Of The Downtown East! (id:15069)
Welcome to Emporium at Joshua Creek, where this bright West-facing one-bedroom pairs an efficient layout with resort-style amenities and everyday convenience. The open-concept living area features hardwood flooring and a walkout to the balcony. The kitchen offers modern cabinetry, granite counters and breakfast bar, ceramic backsplash and stainless-steel appliances. A generous bedroom, 4-piece bath and in-suite stacked laundry complete the suite. Includes one underground parking space and one storage locker. Residents enjoy concierge service, an indoor pool, hot tub, fitness room, sauna, guest suite, media room and party/meeting space. Conveniently located near shopping, restaurants, transit and commuter routes to the QEW, 403 and 407. A polished, low-maintenance Oakville home that is easy to enjoy, book your private viewing. (id:15069)
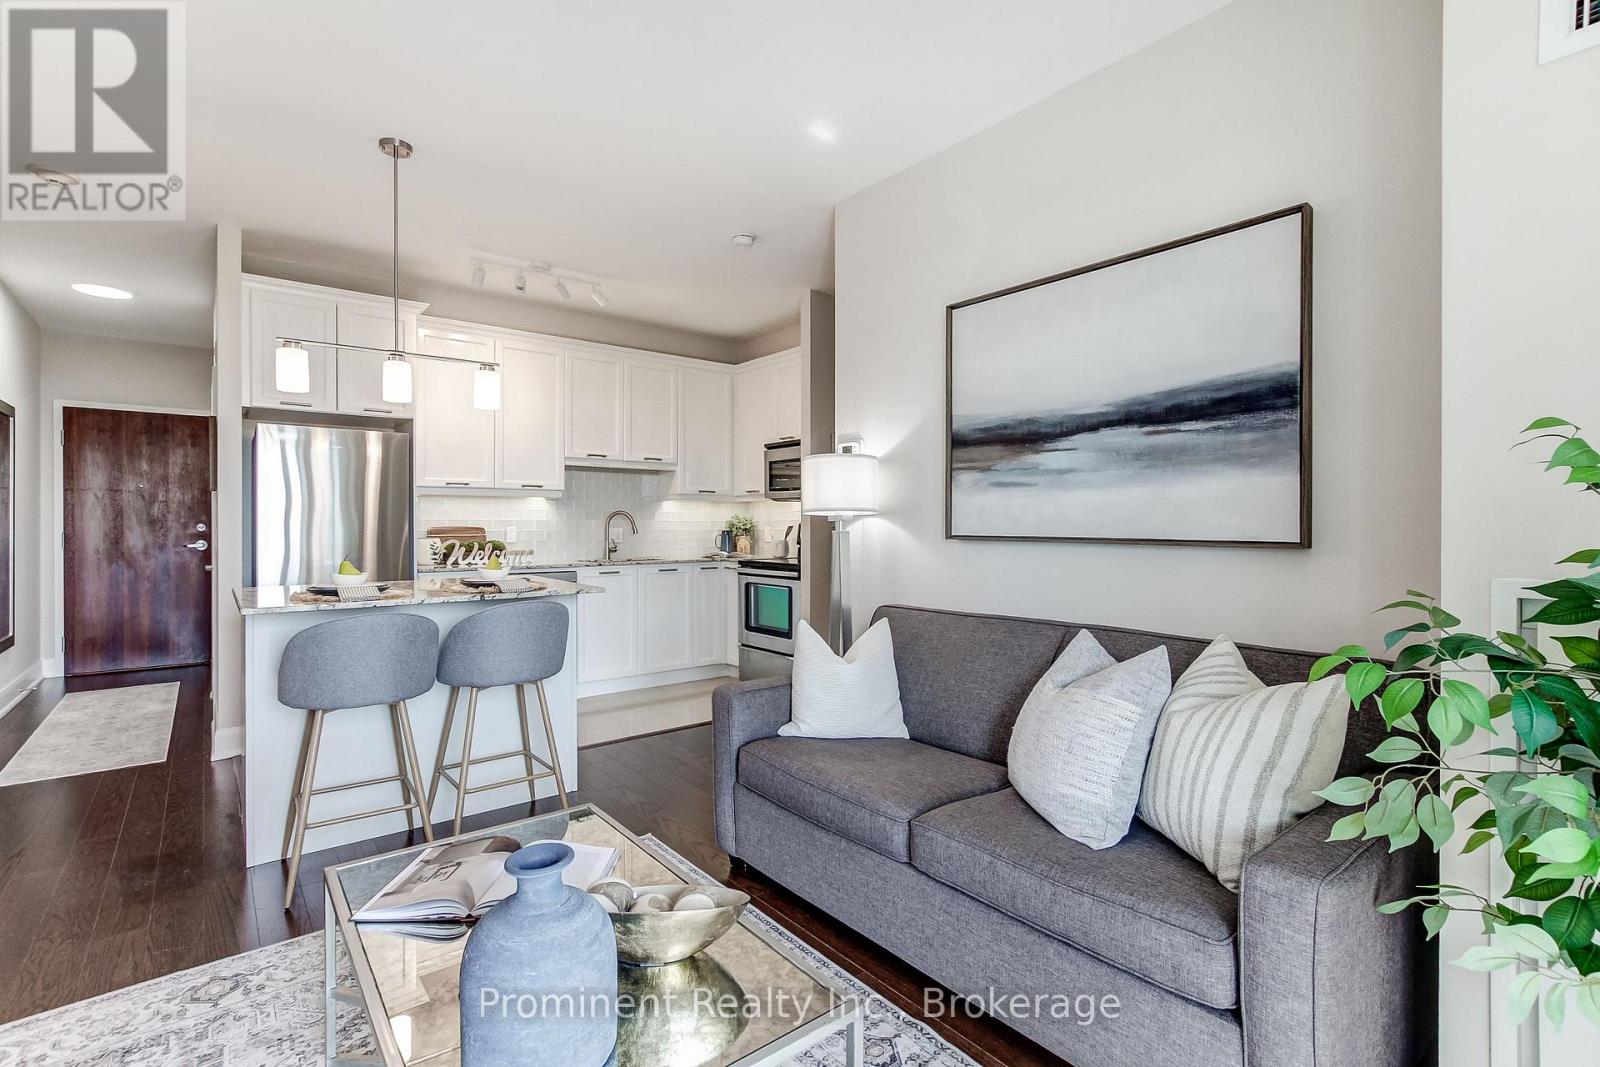
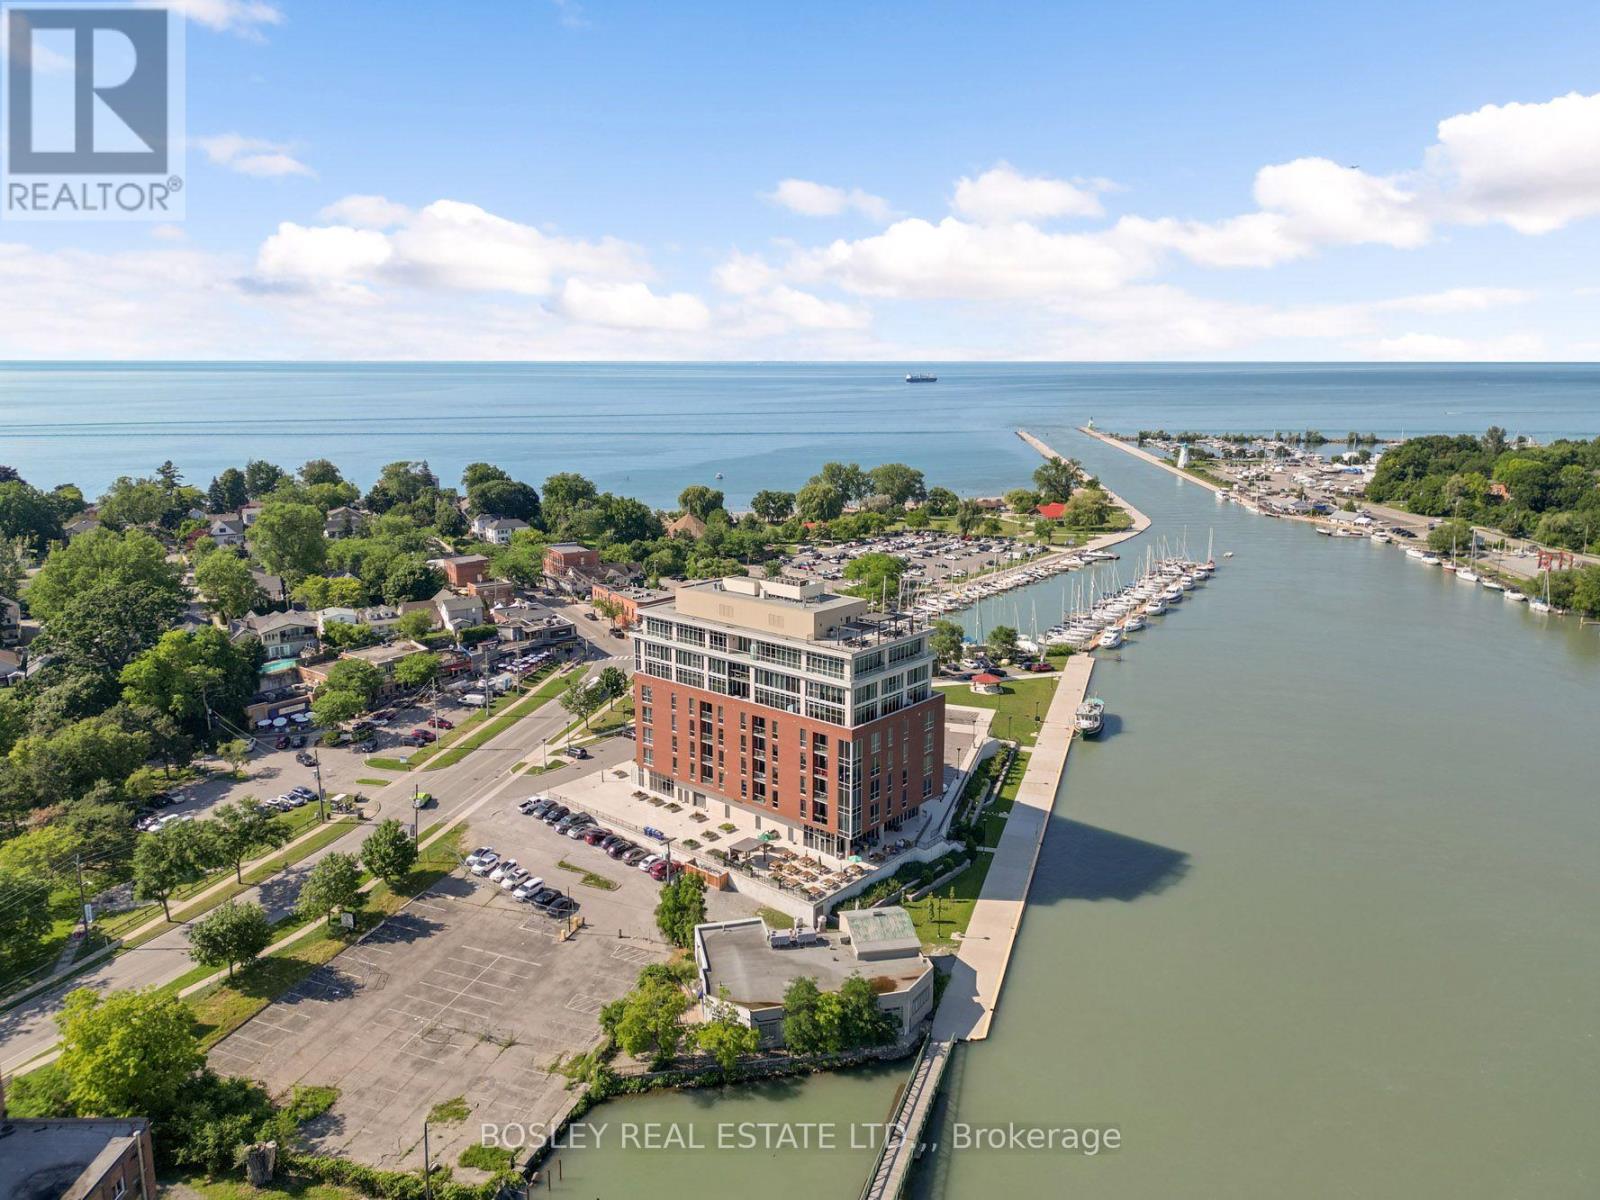
Life at Royal Port awaits. This two-bedroom, two-bathroom suite is beautifully appointed, and before you ask, yes, it comes with two parking spaces, one of which is EV! The lifestyle that this location offers is something special. After enjoying breakfast on your balcony overlooking the Old Welland Canal and Royal Canadian Henley rowing course, you can head downstairs and cross the street, where you'll have your choice of the most charming cafes in town. Then, stroll down to the pier, read a book on the beach, and wander back to your suite to prepare some lunch and plan your evening. Your friends arrive, and you head upstairs to the most incredible rooftop terrace in Niagara. With breathtaking views over Lake Ontario, the Port Dalhousie Pier Marina, the entire city of St. Catharines, and the rowing course to the south, your friends will be in awe. With multiple seating areas, BBQs, and views, it is the perfect spot for pre-dinner beverages before, once again, you stroll across the street where you'll have your choice of multiple dining options. Back to the suite: this is a beautiful two-bedroom, two-bathroom condo with notable attention to detail and beautiful finishing choices, including 9' ceilings, engineered hardwood flooring, and a decor palette that is very easy to move into. The primary suite includes ample closet space and a gorgeous ensuite bathroom with walk-in tiled shower and double vanity with quartz counters. The kitchen, with a quartz waterfall, is outfitted with high-quality appliances, tiled backsplash, and beautiful cabinetry. You'll love the SMART home automation, which gives you control of your lighting and HVAC. This is condo living at its finest, with surrounding amenities that are unparalleled in the city. (id:15069)
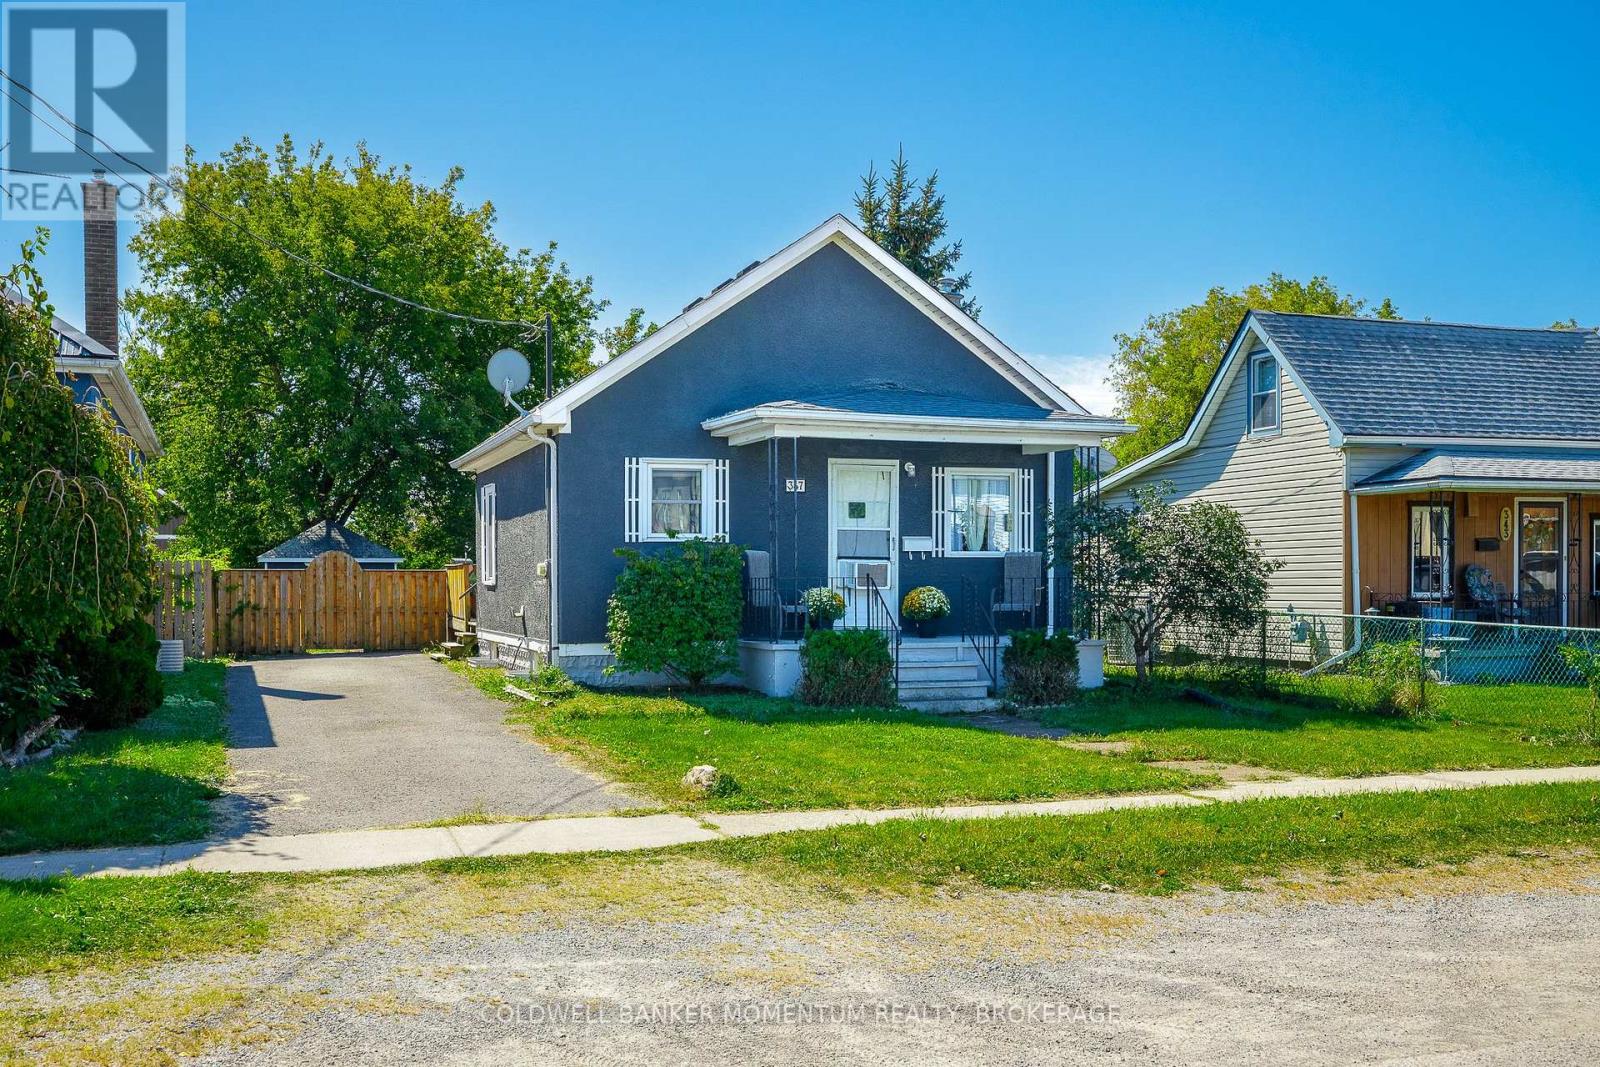
Welcome to 347 Bell Street, a charming and exceptionally well - maintained bungalow in the heart of Port Colborne. Designed for effortless, low-maintenance main - floor living, this bright and inviting home is ideal for first - time buyers, downsizers, or anyone seeking a relaxed lakeside lifestyle. Start your mornings with a fresh cup of coffee under the pergola on your private back deck, or step out to explore everything Port Colborne has to offer. Just minutes from Nickel Beach, Centennial Beach, top-rated schools, shopping, and everyday amenities, this move-in-ready home offers the perfect balance of comfort, convenience, and small - town charm. (id:15069)
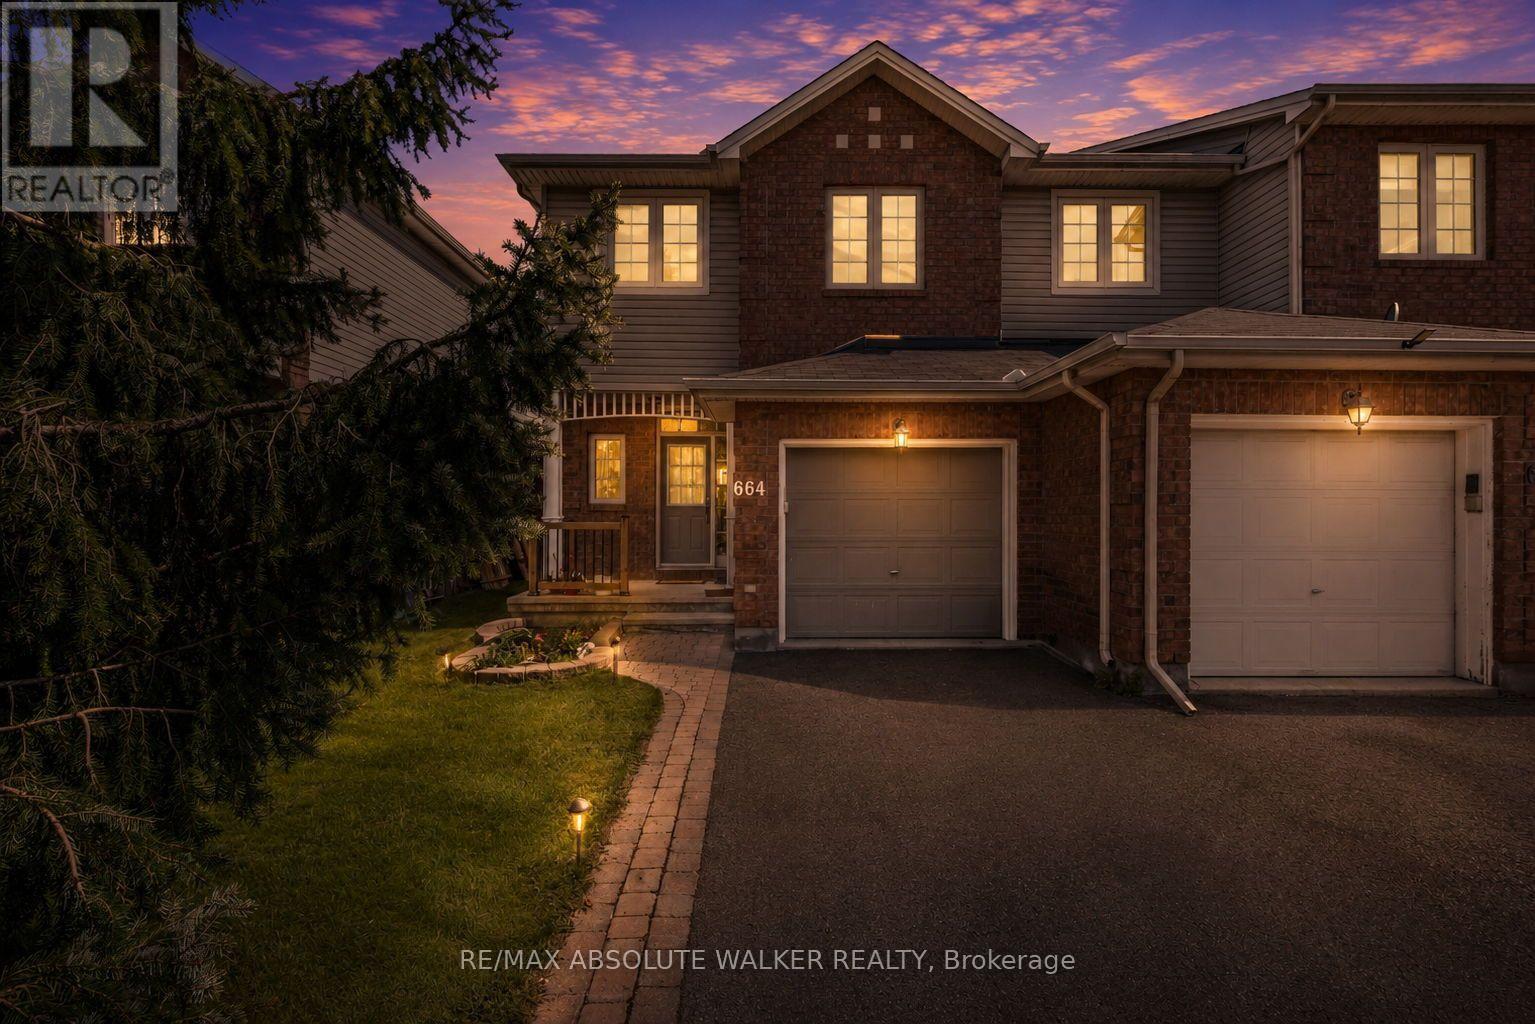
Welcome to 664 Wild Shore Crescent, a beautifully maintained end-unit townhome in the heart of Riverside South, one of Ottawa's most sought-after family communities. Offering 3 bedrooms, 4 bathrooms (2 full and 2 half), a bright finished basement, and a beautifully landscaped backyard, this home combines comfort, style, and convenience. The main level features a functional layout with spacious principal rooms and an abundance of natural light, while the upper level offers three generously sized bedrooms, including a spacious primary retreat with a private ensuite. The finished basement adds valuable living space and is filled with natural light, along with a 2-piece bathroom, making it ideal for a family room, home office, or gym. Outside, the landscaped backyard provides the perfect setting to relax, entertain, or enjoy summer evenings. Located in the heart of Riverside South, residents enjoy access to excellent schools, beautiful parks, scenic walking and cycling trails, playgrounds, shopping, restaurants, recreation facilities, and convenient transit connections via the nearby O-Train. Surrounded by green space and thoughtfully planned amenities, Riverside South continues to be one of Ottawa's most desirable communities for families and professionals alike. Whether you're a first-time buyer, growing family, or downsizer seeking a move-in-ready home in an exceptional neighbourhood, 664 Wild Shore Crescent offers the lifestyle you've been looking for. (id:15069)
SPACE, PRIVACY AND COUNTRY LIVING JUST MINUTES FROM EMBRUN! Set on 2.88 acres, this spacious two-storey home offers 3+1 bedrooms, 4 bathrooms and an impressive amount of living space inside and out. The main level features hardwood flooring throughout, a bright open-concept kitchen with quartz countertops, two separate living areas with two fireplaces, and a dedicated home office. Upstairs, hardwood flooring continues throughout, along with a convenient laundry area and three spacious bedrooms. The primary suite offers a relaxing retreat with a beautiful ensuite complete with a soaker tub and glass shower. The finished basement provides even more room to enjoy with a rec room, additional bedroom, bathroom with shower, plus an indoor hot tub and sauna. Outside, a heated attached garage is complemented by a heated detached shop with its own separate entrance, offering fantastic space for hobbies, projects or additional storage. Recent updates include a new basement bedroom and flooring (2026), furnace (2023), hot water tank (2020) and Generac generator (2020). Enjoy the peace and privacy of your own acreage while remaining just minutes from Embrun Village and everyday amenities. (id:15069)
Welcome to 331 Britannia Road, a move-in-ready 3-bedroom, 1.5-bath home set on a desirable corner lot with mature hedges creating a private, established setting. Thoughtfully maintained and upgraded, the home combines classic character with a long list of important updates, including the roof in 2022, furnace in 2023, A/C in 2018 and electrical panel in 2015, helping provide peace of mind for years to come. The interior was freshly painted in 2026, while additional recent improvements include updated light fixtures, front and back doors, refreshed hardwood floors, window screens and hardware, along with improvements to the kitchen, powder room, stairs and lower level. The corner orientation provides added separation from neighbouring homes, while the tall hedges create an inviting sense of privacy and outdoor usability. Located in one of Ottawa's established west-end neighbourhoods, you'll enjoy convenient access to Britannia Beach and Park, Mud Lake, Ottawa River pathways and an extensive network of recreational amenities, making it easy to enjoy cycling, walking, paddling and time by the water. With three bedrooms, practical living space, substantial recent updates and a location that blends urban convenience with some of Ottawa's best riverfront recreation, 331 Britannia Road is ready for its next chapter. (id:15069)
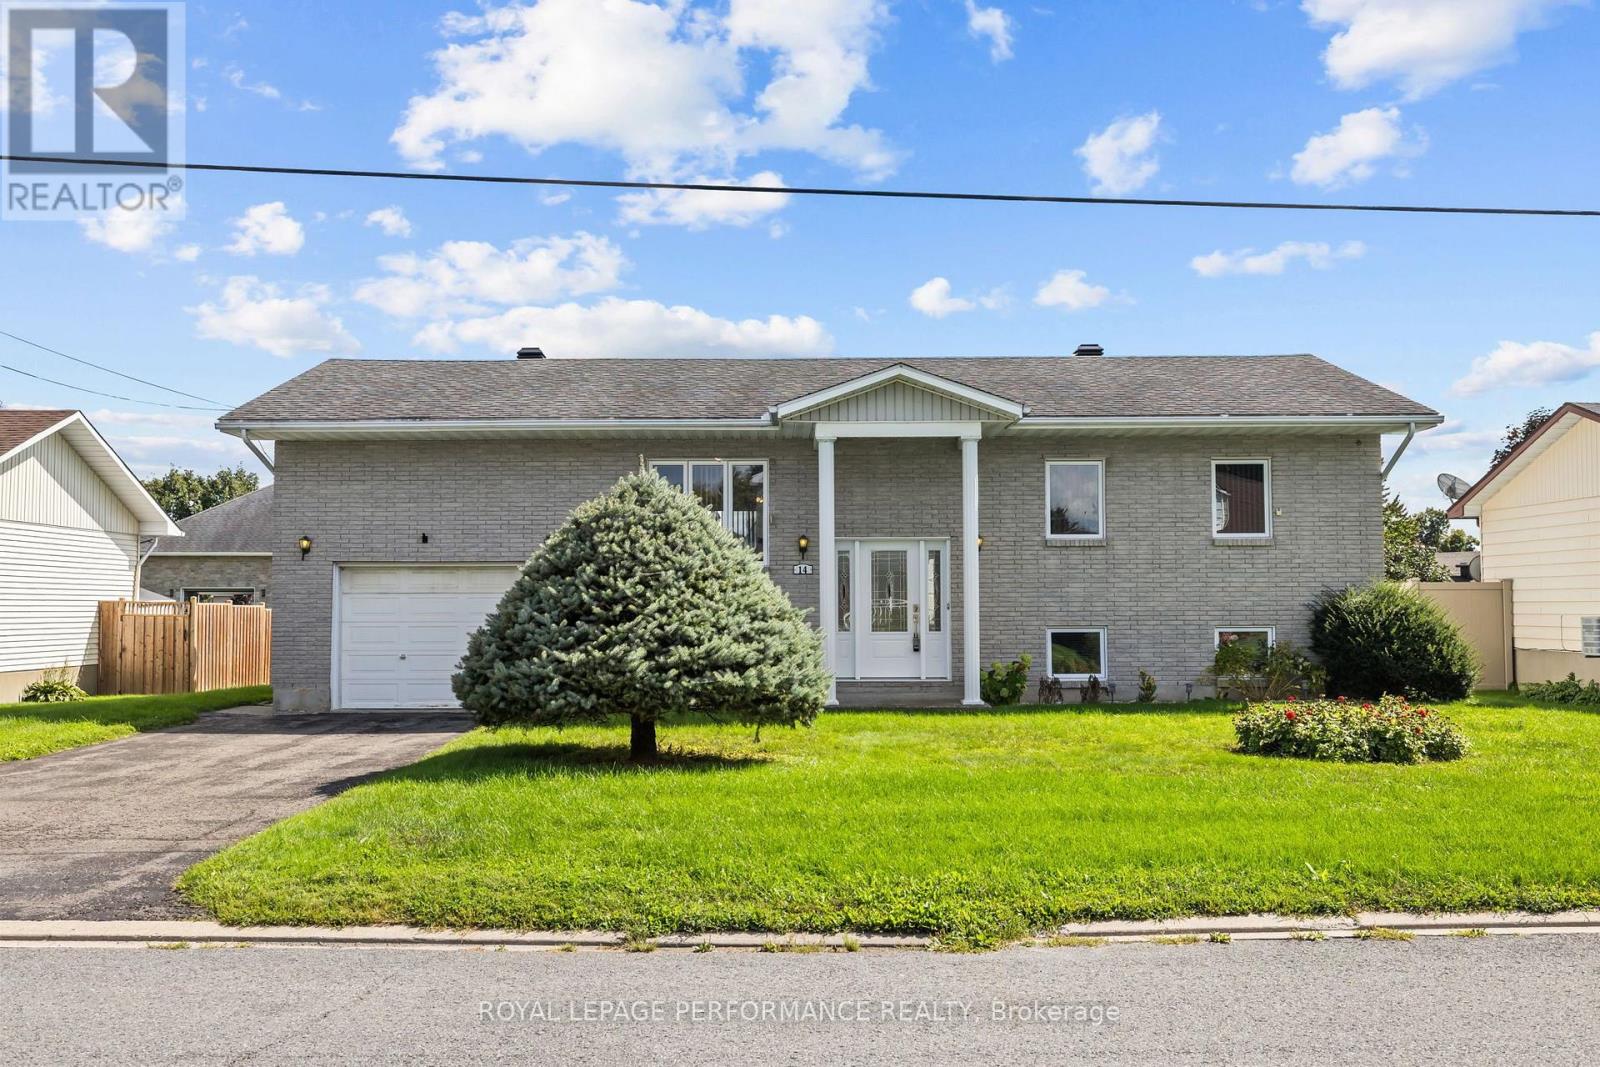
Welcome to 14 Albert St, Casselman! This beautiful detached bungalow sits in a quiet, family-friendly neighbourhood in the heart of Casselman - close to parks and all of the town's amenities, with quick access to Highway 417 for an easy commute into the city. Step inside and the split-level entry leads you up to the main floor, where an open-concept living, dining, and kitchen area is flooded with natural light from oversized windows. Off the dining area, you'll find direct access to a spacious backyard featuring an oversized rear deck, a storage shed, and a blank canvas ready for your next project. The main floor also offers inside entry to the garage, three generous bedrooms, a full bathroom, and ample linen storage. Downstairs, the fully finished basement adds even more living space, with a large recreation room warmed by a natural gas fireplace, a fourth bedroom, a second full bathroom, plus dedicated storage and mechanical rooms. Book your showing today! (id:15069)
Welcome to an exceptional custom-built luxury estate nestled in the highly sought-after Lakewood Trails community, one of Ottawa's premier executive neighbourhoods, offering exclusive access to private lakes, community pool, fitness center. Designed with flexibility, comfort and investment value in mind, this remarkable residence offers approximately 6,600 sqft. of beautifully finished living space, ideal for large families, multigenerational living, professionals working from home or buyers seeking mortgage-supporting rental income.The impressive main residence spans over 3,350 sqft. and features 5 spacious bedrooms, office/library room, large foyer at the main entrance, 3.5 bathrooms, multiple walk-in closets, large laundry room, mudroom, walk-in pantry, hardwood and tile flooring and abundant natural light from oversized triple-glazed windows. The open-concept living area features a gas fireplace and spectacular 16-foot glass patio doors leading to an oversized cedar deck overlooking the private backyard. The primary suite offers a private retreat with an elegant electric fireplace. An additional 1,600 sq. ft. of finished lower-level living space includes a private walkout with heated snow-melt system, sauna, second family room / theatre room, kitchenette, full bathroom, 2 rooms, direct garage access and space for a future hot tub. A standout feature is the fully legal secondary dwelling unit, complete with its own civic address, private entrance, separate mechanical systems, dedicated air exchanger, and approximately 1,700 sqft. of finished living space. It includes 2 bedrooms, full bathroom, spacious kitchen, dining and living areas, laundry, ample storage and radiant in-floor heating throughout-offering outstanding rental income potential. Car enthusiasts and growing families will appreciate the heated quadruple garage. The professionally landscaped exterior features concrete walkways, irrigation, covered entrance and private backyard fire-pit. (id:15069)
Welcome home to this 3-bedroom, 3-bathroom 2023-built townhome in Kemptville's premier golf course community, eQuinelle! This modern home boasts numerous upgrades throughout, including 9' ceilings and hardwood flooring on the main level, along with a functional layout and the opportunity to experience eQuinelle's exceptional lifestyle and amenities. The main floor offers open-concept living with a dining area, large living room with soaring vaulted ceilings, and a gourmet kitchen featuring ample cabinetry, quartz countertops, and plenty of island seating. A 2-piece bathroom, rarely available mudroom with laundry, and access to the single-car garage. Upstairs, you'll find 3 generously sized bedrooms, a full bathroom, and a spacious primary bedroom complete with a walk-in closet and 3-piece ensuite. The fully finished lower level offers a large lookout window and oversized family/rec room, perfect for a dedicated TV room, hobbies, home gym, or office, along with plenty of storage space and a rough-in for an additional bathroom. Outside, enjoy the privacy of a fully fenced yard, parking for 3 vehicles, and an electric vehicle charger. Added peace of mind comes with the balance of the Tarion Home Warranty remaining. Residents of eQuinelle can take advantage of discounted membership options and an incredible array of amenities, including golf, tennis, pickleball, a fitness centre, yoga, swimming, a billiards room, and more! Imagine starting your morning with a round of golf, enjoying lunch at the clubhouse, an afternoon game of pickleball or tennis, and ending the day with a workout, yoga session, or relaxing swim. An unbeatable location with parks, walking trails, Ferguson Forest trails, and all the everyday conveniences Kemptville has to offer, including shopping, dining, recreation, and so much more! Get in on one of Eastern Ontario's fastest-growing communities! (id:15069)
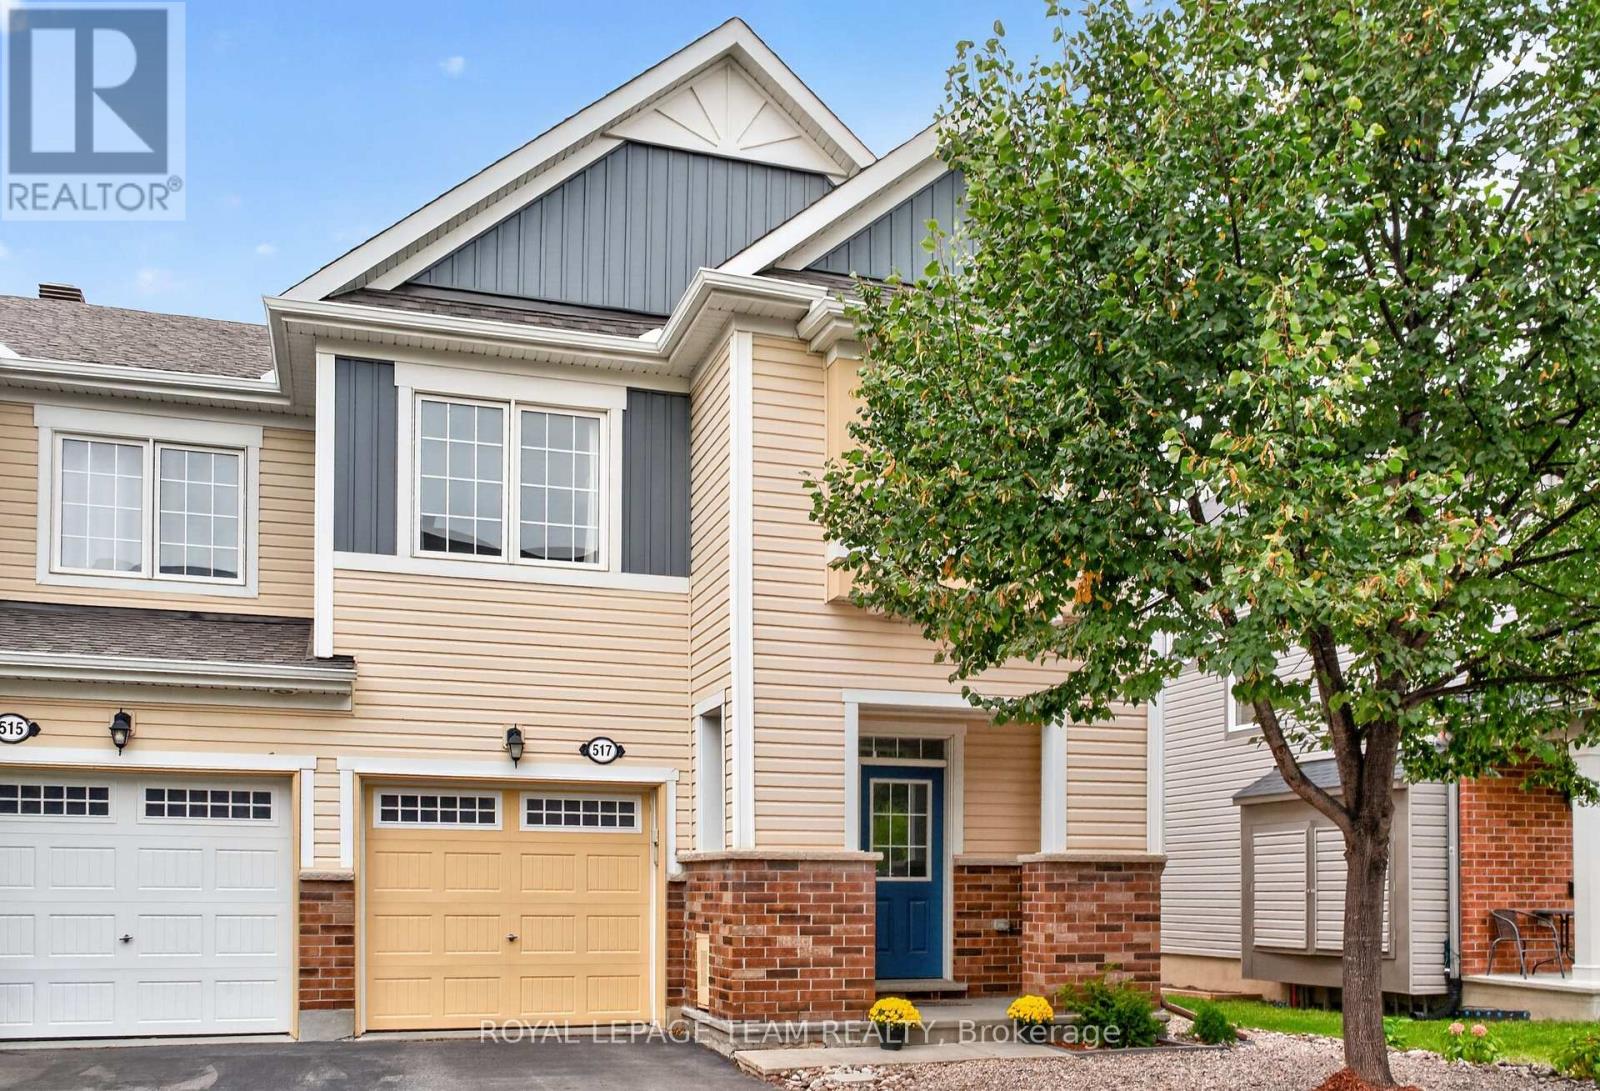
Welcome to 517 Foxlight Circle, a beautifully maintained 3 bedroom, 3 bathroom end-unit townhome offering just over 1,800 sq. ft. of bright, stylish living space above grade. Filled with natural light, this inviting home features a spacious, functional layout with generously sized rooms throughout.The well-appointed kitchen offers ample cabinetry, modern stainless steel appliances and plenty of space for everyday living and entertaining. Upstairs, the generous primary bedroom provides a comfortable retreat, while two additional bedrooms offer excellent flexibility for family, guests or a home office. Step outside to the private, fully fenced backyard featuring a low-maintenance Trex deck-perfect for summer entertaining, relaxing with friends or enjoying your morning coffee.Ideally situated in a quiet, family-friendly neighbourhood close to excellent schools, parks and everyday amenities, this desirable home offers the perfect combination of space, privacy and convenience. A wonderful place to call home! (id:15069)
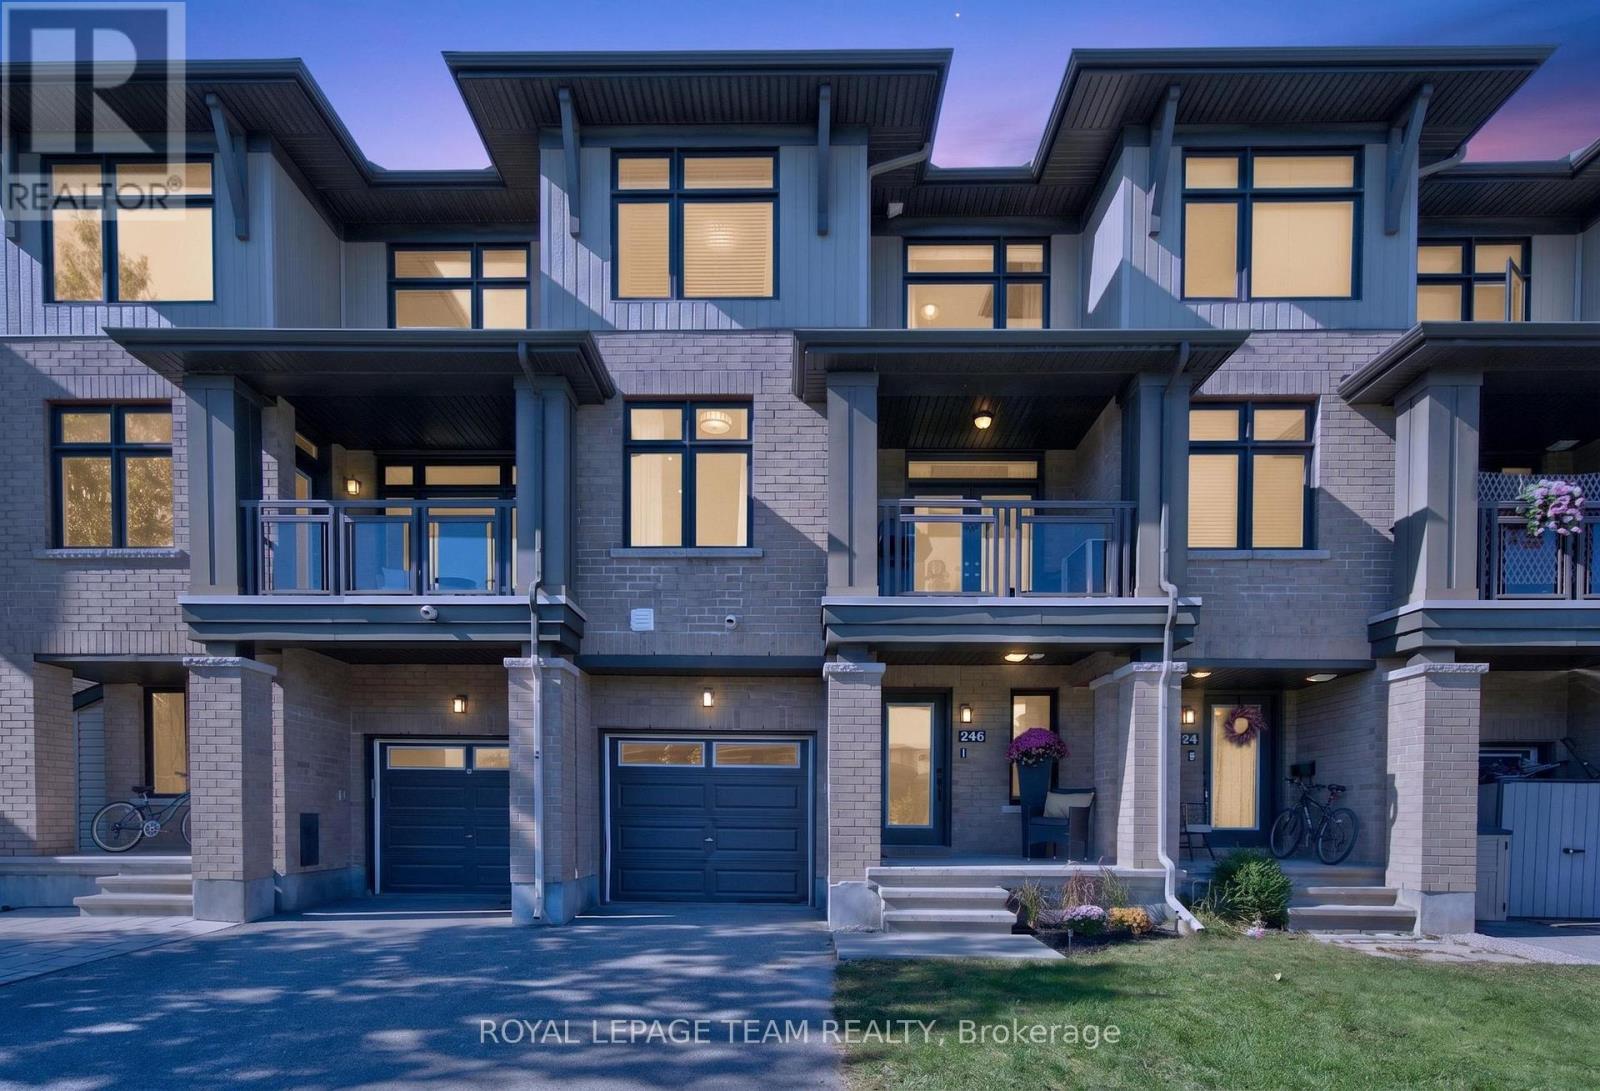
OPEN HOUSE Sunday, Sept. 27, 2-4 PM! Welcome to 246 Leather Leaf Terrace, where a peaceful park setting meets the convenience of sought-after Longfields! Directly across from Leather Leaf Park and more than an acre of green space, this Richcraft-built, three-level freehold townhome enjoys an open outlook rarely found in a townhome. On Barrhaven's northeast side, schools are within walking distance and routes toward downtown are close by. Inside, an impressive 1,578 sq. ft. offers 2 generous bedrooms, 4 bathrooms and a layout designed for everyday life. The spacious tiled foyer leads to a powder room and a versatile den, ideal for a home office. Upstairs, large windows fill the open-concept living level with natural light. Hardwood floors flow through the living and dining areas, giving you room to entertain. The stunning eat-in kitchen features upgraded cabinetry and hardware, quartz countertops, a subway tile backsplash, stainless steel appliances, tile flooring and an island with breakfast bar. Enjoy casual meals in the separate eating area, then step through French doors onto the spacious terrace for a BBQ or a relaxing evening overlooking the park. A second powder room completes this level. All 4 bathrooms feature upgraded vanities with quartz countertops and undermount sinks. The third level offers a spacious primary bedroom with a 5 pc ensuite and dual closets. A second generous bedroom, another full bathroom and laundry complete this level. The unfinished basement provides storage or room to expand. Loaded with thoughtful upgrades, freshly painted and with professionally cleaned carpets, this home is ready to move right in and call HOME! Parking for 3 vehicles. Close to Fallowfield VIA Rail station and Longfields transit station, a proposed future LRT stop. Cafés, restaurants and Barrhaven shopping are nearby. Come see what makes this home and its location so special! (id:15069)
Discover the perfect blend of efficiency and elegance in this meticulously maintained, Urbandale-built ENERGY STAR certified "Jazz" condo. Featuring $25,000 in premium upgrades and no rear neighbours, this home offers upgraded luxury in the heart of Riverside South. The bright, open-concept main floor features wide-plank hardwood flooring, 9-foot ceilings, California shutters and a private balcony tucked away off the entrance. The chef's kitchen and main bathroom both boast sleek quartz countertops. The kitchen is further enhanced with stainless steel appliances, under-cabinet lighting, and ample storage, including a pantry. The unique layout provides a rare level of privacy with a spacious bedroom and full bathroom on each level making it ideal for a home office, roommates, or guests. The main floor primary suite includes a walk-in closet and a spa-like 4-piece bathroom with a soaker tub and separate shower. The lower level features newer laminate flooring, a second generous bedroom with a versatile flex space, a 3-piece bathroom, laundry, and inside entry to the attached garage. A second parking spot is also included directly outside the garage - two parking spots is a rare and highly sought-after feature in condo living! Ideally located, it is steps away from the Park & Ride, nature trails, schools, a dog park, shopping, and just a short drive to the LRT at the newly opened Limebank Station. Upgrades include wide plank hardwood flooring, quartz countertops, California shutters, light fixtures, carpet with upgraded under pad on the stairs, laminate flooring on the lower level, smoke/carbon monoxide detectors (2025), hot water heater-rental (2022). (id:15069)
Imagine yourself sitting in your spectacular garden, backing on greenspace and a cross city bike path, listening to the birdsong around you and catching the laughter of the children playing in the school yard nearby. This tranquil family neighbourhood invites you to enjoy a peaceful environment, greenery all around, Bruce Pit nearby as well as benefit from easy access to all the nearby amenities and services like the fantastic Bren Franklin facility and park as well as the nearby shopping at College Square and on Hunt Club Road. This meticulously maintained and renovated home is truly move-in ready. Bathed in natural light and with breathtaking vistas from all the windows. Generous living and dining rooms, a recent, top notch kitchen renovation with all the bells and whistles as well as a main floor family room. There are four generous bedrooms on the second floor, the primary enjoying its own 2pc ensuite. The basement is completely finished and adds some excellent living space and loads of storage as well. Included is the Generac generator system perfect for emergency preparedness. Rarely do we see a Manordale home come on the market: don't miss this opportunity! Day before notice for showings please. (id:15069)
Welcome to 273 Gracewood Crs., a stunning Tamarack home offering over 3,200 sq. ft. of impeccably finished living space. Beautifully maintained, this exceptional 4+1 bedroom, 4-bathroom residence is truly move-in ready. Featuring one of Tamarack's most sought-after floor plans, the home is elevated by sophisticated designer upgrades and thoughtful finishes throughout. The chef inspired kitchen is the heart of the home, showcasing a striking center island, an inviting layout ideal for both everyday living and entertaining. The sun-filled family room is warm and sophisticated, highlighted by beautiful gas fireplace. A combined living and dining area provides an elegant setting for hosting family and friends, while the main-floor office offers the perfect space to work from home. The STUNNING primary suite is a true sanctuary, featuring a spacious walk-in closet and a hotel-inspired ensuite complete with a glass enclosed shower and relaxing soaker tub. Three additional bedrooms are all generously sized, while convenient second-level laundry and a full family bathroom complete the upper level. The fully finished lower level has been thoughtfully designed for comfort, entertainment, and versatility. It features a 5th bedroom ideal for teens, or multigenerational living A stylish TV lounge, playroom, ample storage, and a well-appointed 3-piece bathroom complete this impressive living space. Entertain outdoors, relax in the hot tub, or simply unwind in your own private oasis. Ideally situated next to Diamond Jubilee Park, the location provides a tranquil extension of the property with green space just steps from your door. A RARE offering combining luxury, comfort, space, and thoughtful design in an exceptional setting. Ideally located in Findlay Creek, close to Schools, Parks, Splashpads, Trails, Shopping, Transit, and more. (id:15069)
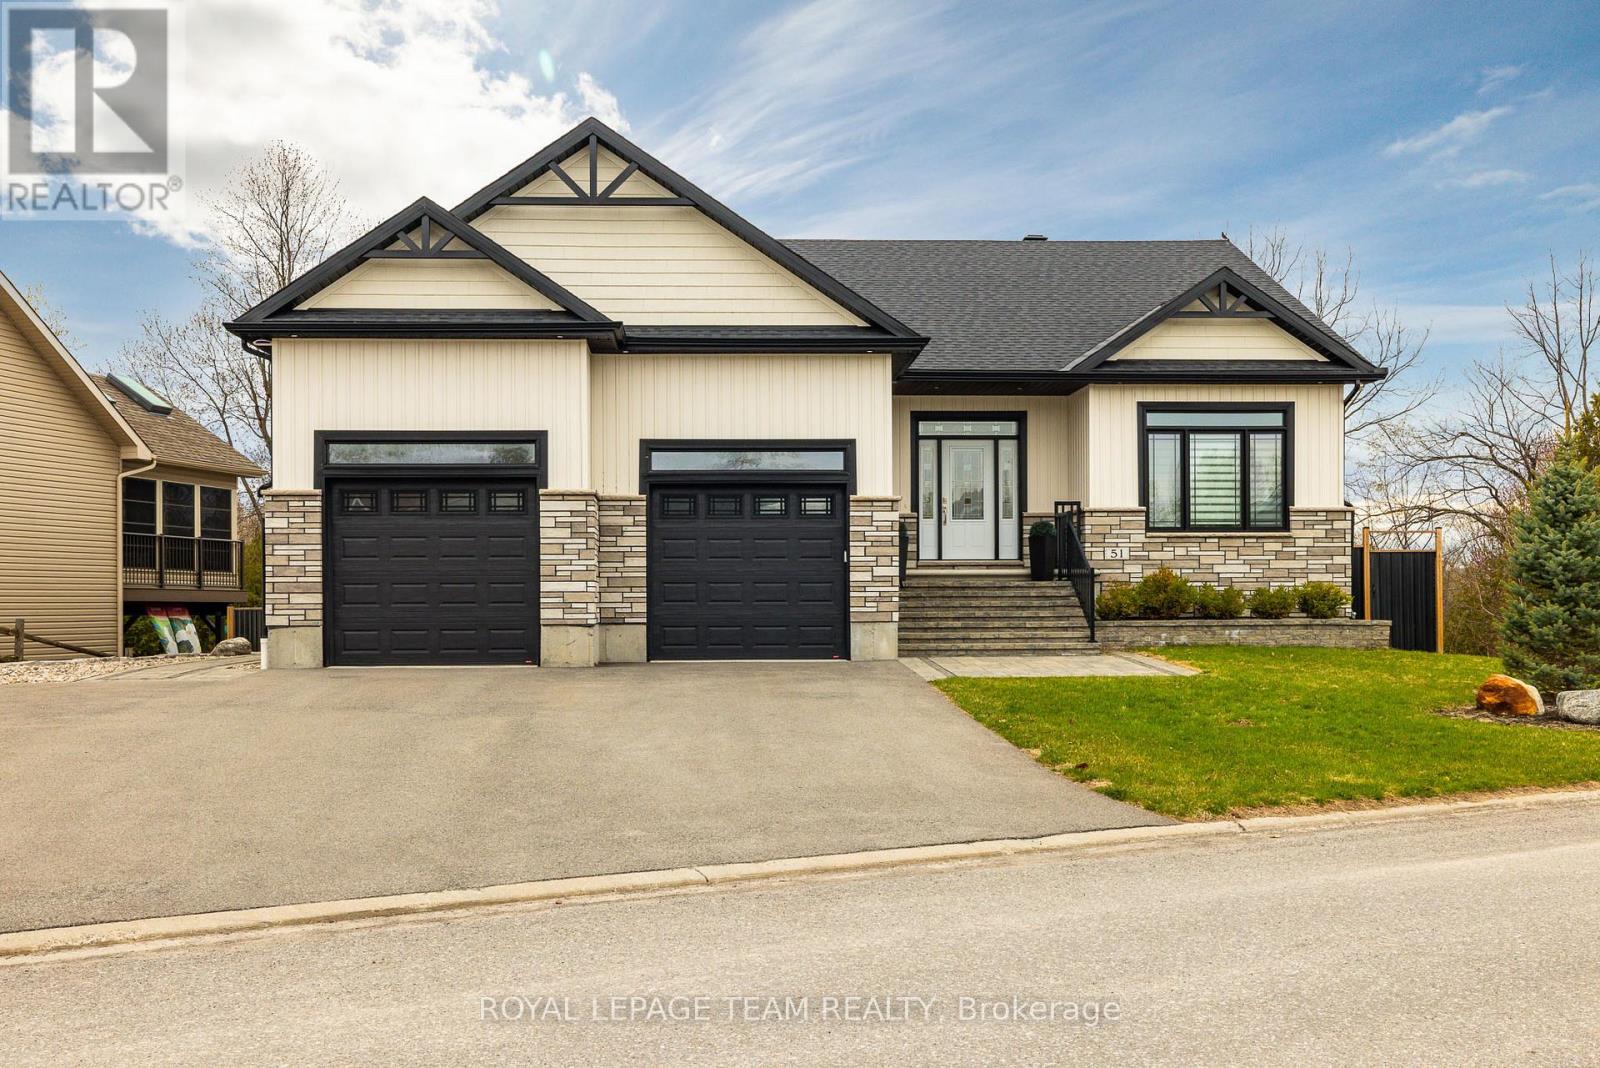
Welcome to 51 Westerra Way, a bright, modern executive home loaded with premium upgrades, tailored for entertaining and luxury comfort in Kemptville. The main floor opens with a beautiful ceramic tile entryway that transitions into rich hardwood flooring. A main-floor home office features vaulted ceilings, providing a bright workspace. The gourmet chef's kitchen features high-end upgrades including a built-in double oven, microwave, cooktop, built-in wine fridge, and custom cabinetry. In the expansive living room, a striking fireplace with a custom mantle, built-in lighting, and storage cupboards serves as a sophisticated focal point. The primary suite is a private retreat, offering a large walk-in closet and an upgraded spa-like ensuite bathroom complete with double sinks, a deep soaker tub, a premium steam shower, and a heated towel rack. Flexible laundry hookups are available on both the main floor and the basement level. The lower level features a fully finished walkout basement designed for entertaining, complete with a secondary fireplace, a dedicated home gym area, a spare bedroom, and an additional full bathroom. Step through the walkout doors to an upgraded interlock patio where you can unwind while enjoying clear views of Kemptville Creek, or walk straight down to the water for a peaceful afternoon paddle.Mechanical and exterior upgrades abound, including an on-demand hot water system, water softener, reverse osmosis water system, and an underground lawn sprinkler system. The oversized garage is an enthusiast's dream, upgraded with radiant in-floor heating and a built-in loft mezzanine for extra storage. Complete with a fully paved driveway and premium stone accents, this property sits close to local schools, Old Town Kemptville amenities, and Highway 416 for a quick commute to Ottawa. (id:15069)
Nestled in a highly desirable, family-oriented neighbourhood in the heart of Arnprior, this beautifully maintained 1.5 story home offers the ideal space for growing families downsizers or first time buyers. The heart of the home is the bright updated kitchen that flows seamlessly into the main living areas. The convenience is key here, featuring a spacious, cozy primary bedroom on the main level accompanied by an updated, contemporary bathroom. The upper level you will find two additional bedrooms each bathed in natural light-perfect for a quiet home office, a guest suite or a nursery. Looking to grow? the unfinished basement provides a clean slate with endless potential to create a custom rec room , home gym, or extra living space, and currently houses a functional laundry area. Step outside to your own private retreat. The property features mature flower beds and a lush lawn that offers a peaceful backdrop for your morning coffee or evening gatherings. An ample driveway and oversized detached garage. Hardwood floors now exposed. 48hrs irrevocable on all offers. (id:15069)
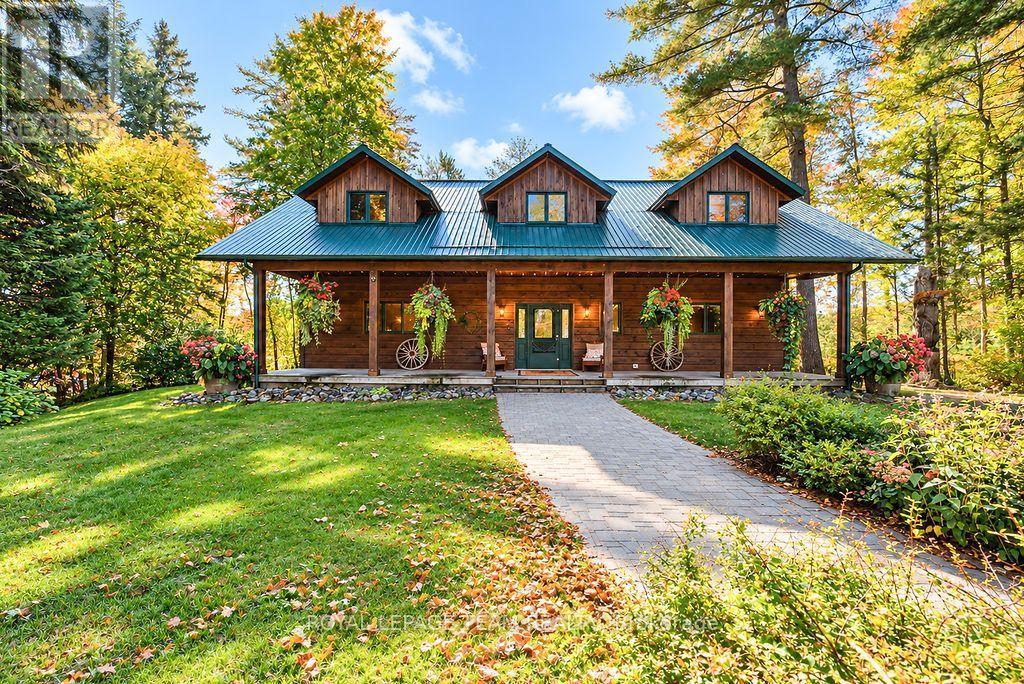
Set privately along the Madawaska River, 3 Dam Road is a substantial 5-bedroom, 3.5-bath log residence where craftsmanship, scale and an exceptional natural setting come together. A sweeping U-shaped drive winds through the trees, revealing the home and impressive detached three-car garage in a setting that feels remarkably secluded. Inside, soaring approx. 20-ft ceilings and a dramatic floor-to-ceiling fieldstone fireplace define the two-story great room, complemented by warm timber interiors and generous spaces designed for gathering. The open kitchen and dining area flow naturally into the heart of the home, while a main-floor primary suite with in-suite laundry, bath and a private river side deck entrance provides the ease of one-level living. Upstairs, two additional bedrooms are joined by a spacious river-view lounge and private office; with another full bath with a 'cheater ensuite'. The finished lower level extends the living space with two further bedrooms, recreation area and built-in bar-ideal for hosting family and guests, and generous storage. Outside the deck and screened outdoor living space transition into the surrounding landscape, while a private dock provides direct access to the Madawaska. Here, the river is more than a backdrop: a babbling stream, mature forest and the distant rush of the rapids create a natural soundtrack unique to the property. Palmer Rapids is renowned for its paddling culture, placing canoeing, kayaking and whitewater adventure close at hand, while the calmer water at home invites swimming, paddling and unhurried days at the dock. Remarkably private without being remote, the property is approximately 25 minutes from hospital services and major grocery stores. Metal roof, central air, drilled well, septic and exceptional parking complete this distinctive four-season property. A rare opportunity to experience the Madawaska with space, privacy and adventure at your doorstep. Quick closing possible. Appointments Req'd. (id:15069)
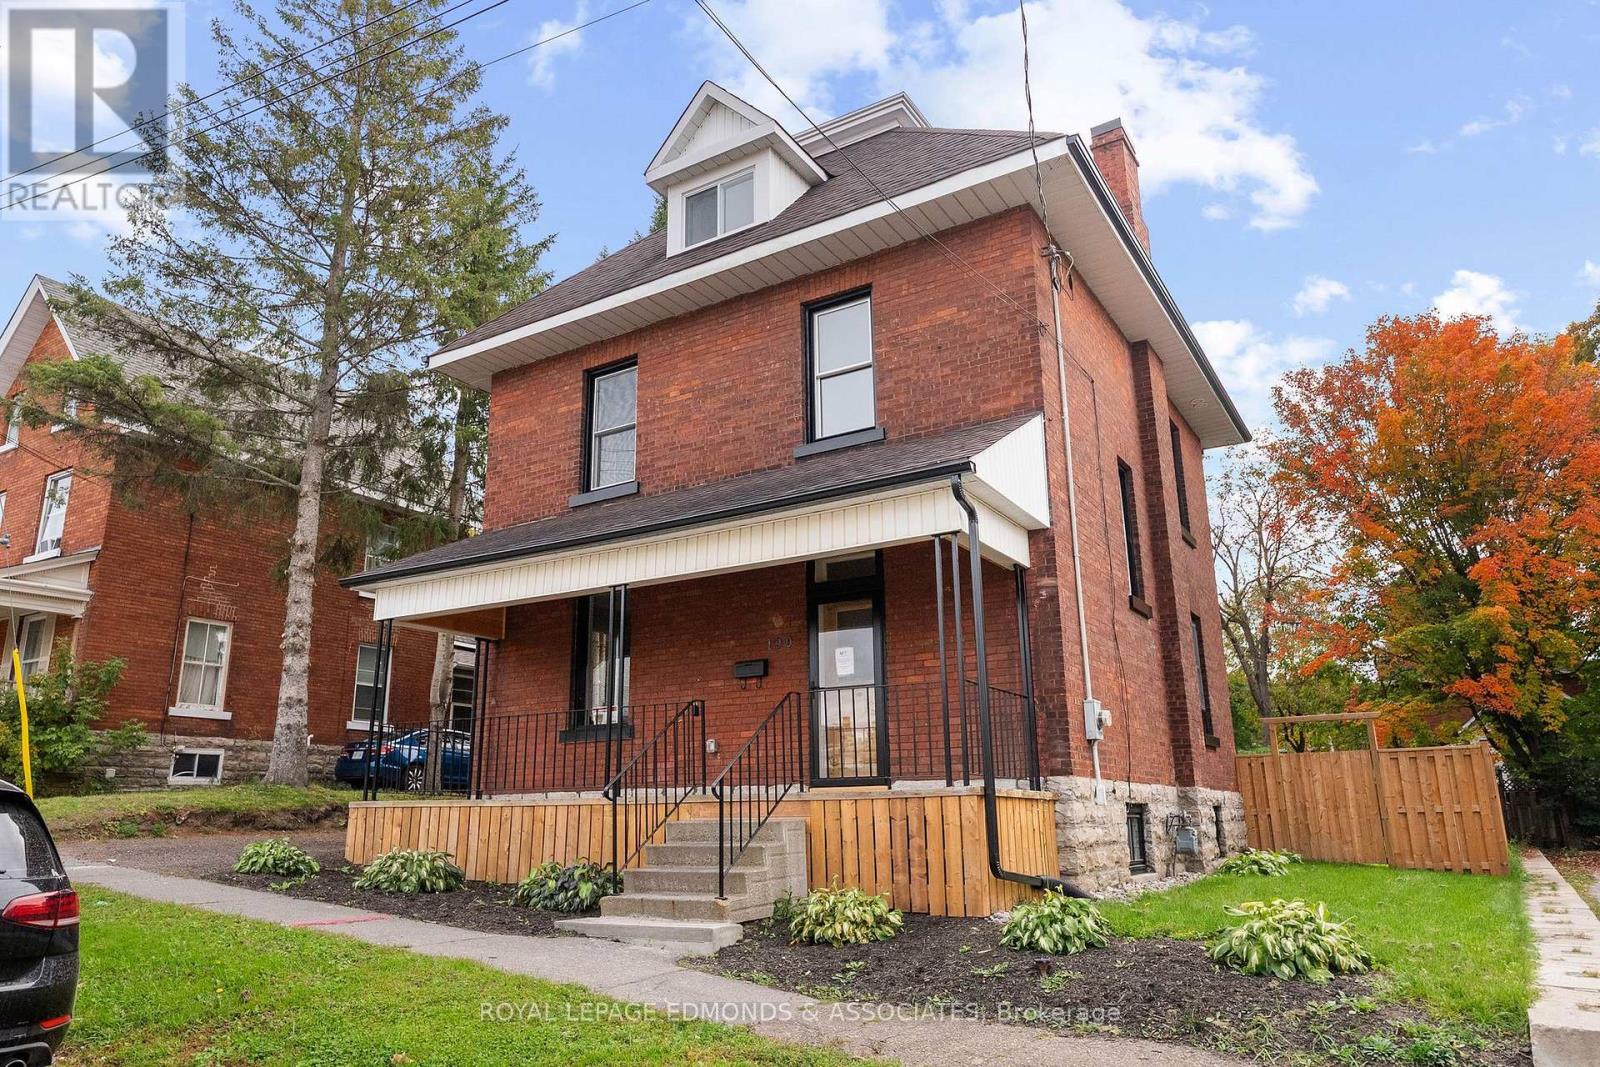
Welcome to this stunning solid-brick home that has been meticulously transformed top to bottom while preserving its historic charm. Spanning 1,668 square feet across three beautifully appointed levels, this 3-bedroom, 2-bathroom home blends old-world character with modern comfort, quality, and efficiency. Enter into the classic foyer that flows into an open and inviting living and dining area. The brand-new kitchen features custom cabinetry, elegant quartz countertops, and a thoughtful layout for cooking and entertaining. New laminate flooring flows throughout the home, while high ceilings and original architectural details highlight the home's century-old soul. A gorgeous oak staircase with wrought-iron spindles and vintage wood handrail leads to the second level, featuring two generously sized bedrooms, a full 4-piece bathroom, and a convenient second-floor laundry. Another stunning oak staircase, with a custom glass banister, ascends to the third-floor primary suite - a private retreat with a luxurious new 4-piece ensuite, spacious walk-in closet, and its own dedicated heat pump for independent heating and cooling. Enjoy serene views toward the Ottawa River from this tranquil sanctuary. Every detail has been thoughtfully upgraded: all electrical and plumbing are new, and premium spray-foam insulation in the basement, attic, and third-floor walls delivers exceptional energy efficiency. Exterior improvements include new eaves troughing and a stylish interlock patio with a partially fenced backyard. Best of all, this exceptional property is within easy walking distance to downtown Pembroke, shops, restaurants, the marina, and waterfront trails. Every phase of this extensive renovation was fully permitted and signed off by the City of Pembroke building inspector. This is a rare opportunity to own a beautifully preserved century home that's been comprehensively modernized inside and out-ready for its next chapter with you. (id:15069)
Welcome to this beautifully maintained family home, ideally located on a quiet street. Lovingly cared for over the years, the home features hardwood flooring, an updated kitchen with stainless steel appliances, modern lighting, fresh paint, newer flooring, and an updated roof. The main floor offers a functional layout with a large eat-in kitchen, family room with a cozy gas fireplace, and a separate living room. Upstairs, you'll find generously sized bedrooms with plenty of room for the whole family. The finished lower level adds valuable living space with a large recreation room and a 3-piece bathroom. Additional features include an attached single-car garage and a private, landscaped backyard, perfect for relaxing or entertaining. A wonderful opportunity to own a well-cared-for home with plenty of space and functionality in a desirable setting. (id:15069)
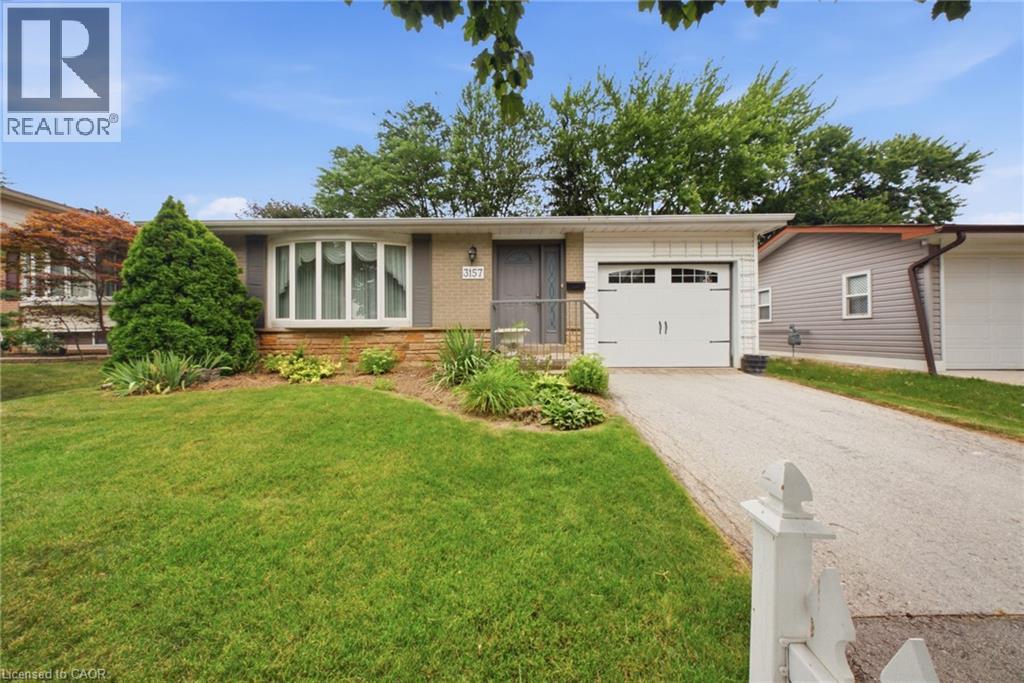
Welcome to 3157 Palmer Dr, a wonderful family home located in Burlington's sought-after Palmer neighbourhood. Nestled on a family friendly street, this home offers a private backyard perfect for relaxing, entertaining or enjoying time with family and friends. Inside you'll find a bright and inviting layout featuring a combined living/dining room, three spacious bedrooms, 2 full bathrooms, and an updated kitchen designed for every day living. Ideally situated close to schools, parks, shopping & every day amenities, this home also offers convenience with quick access to Highway 403/QEW/407 and the GO Train, making commuting a breeze. Whether you're a first-time buyer, growing family, or downsizing, this is the perfect place to call home. (id:15069)
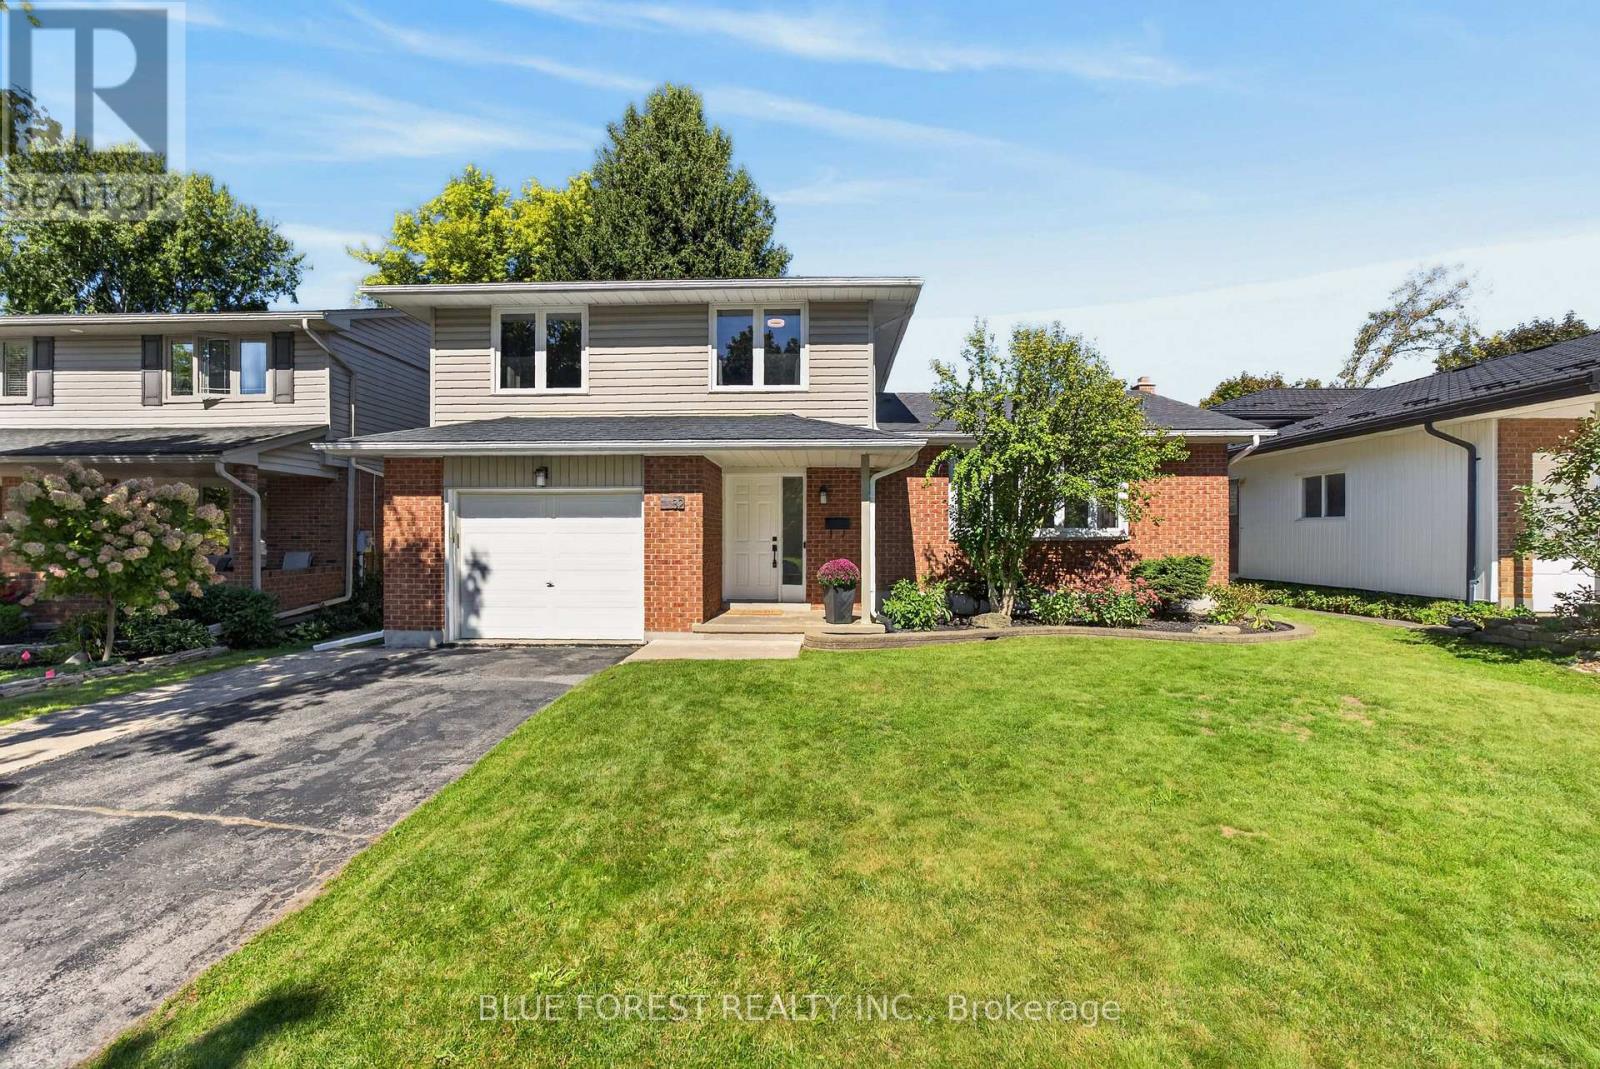
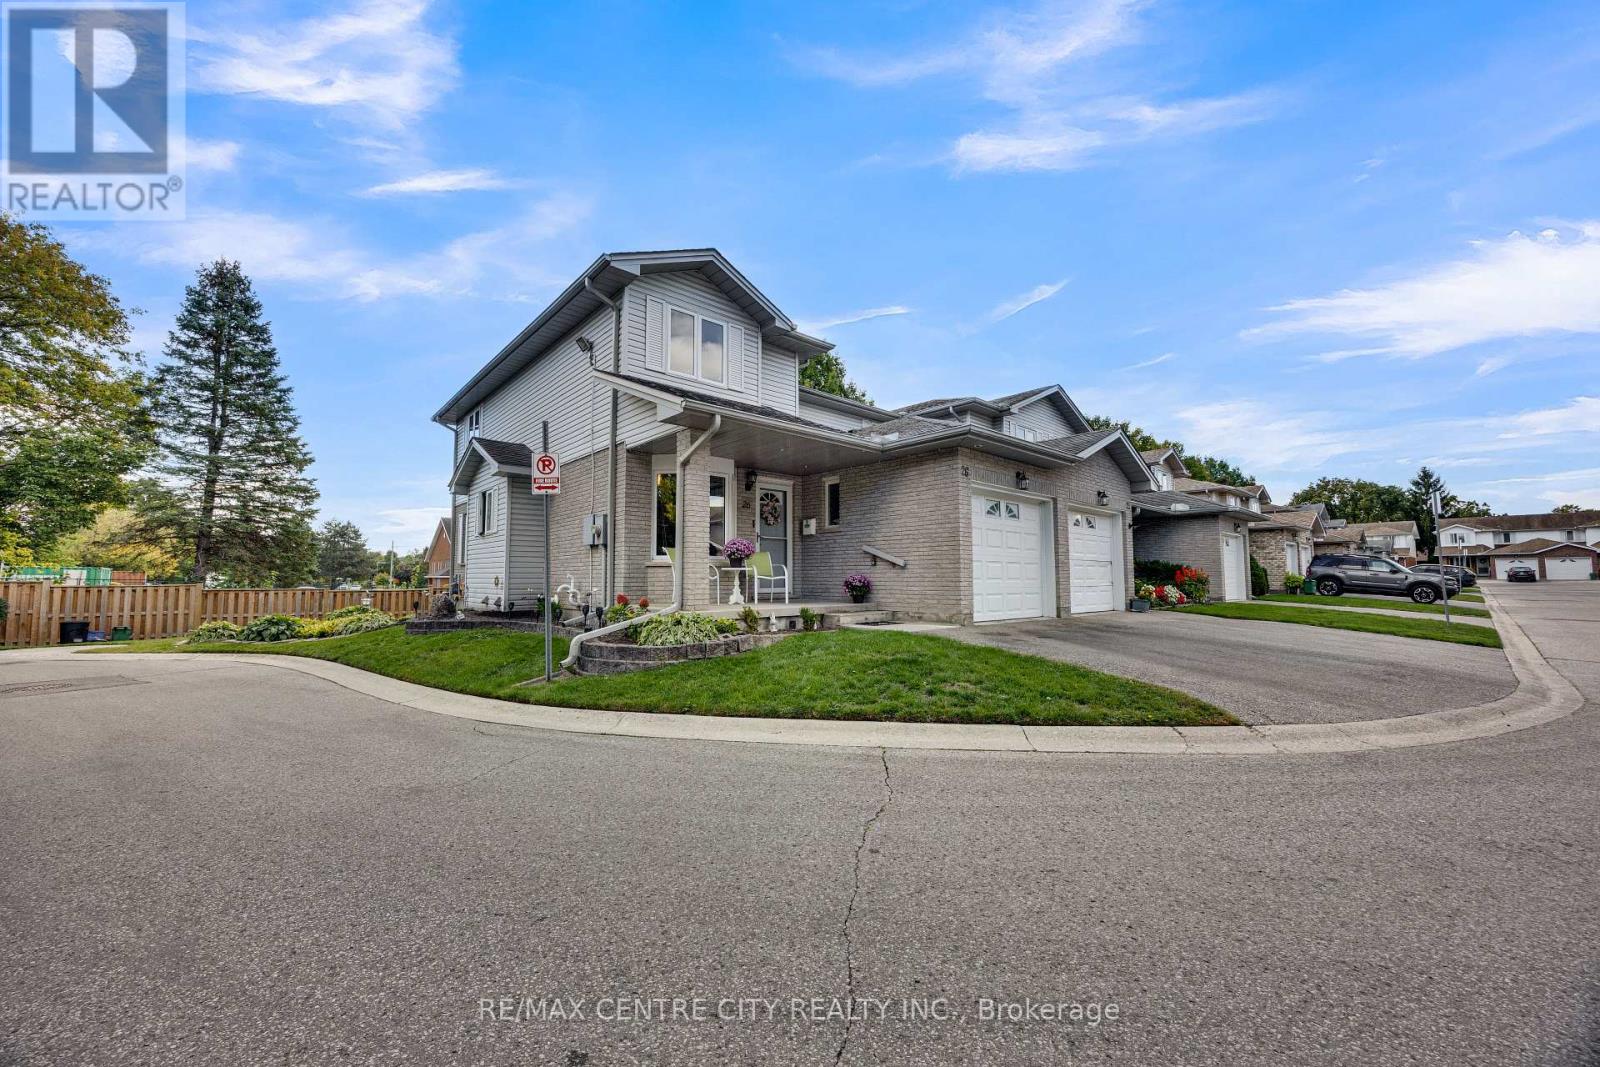
Priced to Sell! Welcome to this bright and spacious , end-unit 2-storey townhome in the desirable Carling Heights neighborhood. Offers 3 beds 3 bathrooms, Conveniently located between Fanshawe College and Western University, this home offers a great combination of comfort, space, and location-ideal for families, professionals, students, or investors. Plenty of natural light throughout, creating a warm and inviting feel from the moment you walk in. The main floor offers a practical open concept layout designed for everyday living, with a separate dining area and an eat-in kitchen featuring ,black splash' STS appliance modern cabinetry and generous counter space. Main-floor laundry adds everyday convenience, while the walkout to the rear patio provides an easy connection to your outdoor space. Hard-surface flooring throughout most of the home adds a clean, modern feel and makes everyday maintenance easy. Upstairs, three generously sized bedrooms, each offering good closet space. The spacious primary bedroom features a large walk-in closet and plenty of room to create your own comfortable retreat, with convenient access to the full bathroom. The fully finished basement gives you valuable additional living space and endless possibilities. Set it up as a family or recreation room, home office, gym, media room, or a combination of uses. The basement also includes a den that could potentially be converted back into a bedroom, depending on your needs and applicable requirements. Extended driveway offering space for two vehicles, plus a single attached garage. The garage is also equipped with a heater, making those cold London winters a little more comfortable when getting in and out of your vehicle or working on a project. Furnace(2017) AC been updated with owned Tankless water tank savings of monthly operating cost . If you've been waiting for a home that offers room to live, work, relax and grow-come see what this one has to offer! (id:15069)
Welcome to 148 Sanders Street, a well-maintained and extensively updated home on a rare double lot in East London. Offering approximately 2,500 sq. ft. of living space, this property features a 3 + 2 bedroom layout, providing plenty of room for family, guests, or flexible living arrangements. The separate entrance to the lower level opens up excellent in-law or rental potential, and the property is zoned R2-2, offering valuable flexibility for future use. Enjoy summers in the large inground pool, surrounded by a fully secured yard with a concrete block wall and high fencing for privacy. The deck features gas BBQ and fire pit hookups, making outdoor entertaining a breeze. Key mechanical upgrades include a high-efficiency furnace with DC motor and Lifebreath filter, a 14.5 SEER central air unit, and owned hot water on demand. Theres also attic space with development potential for even more versatility. The garage could be converted into a comfortable backyard retreat, ideal for hobbies, entertaining, or a man cave. With its generous space, valuable zoning, upgraded systems, and fantastic outdoor setup, 148 Sanders Street is a unique opportunity at this price point. (id:15069)
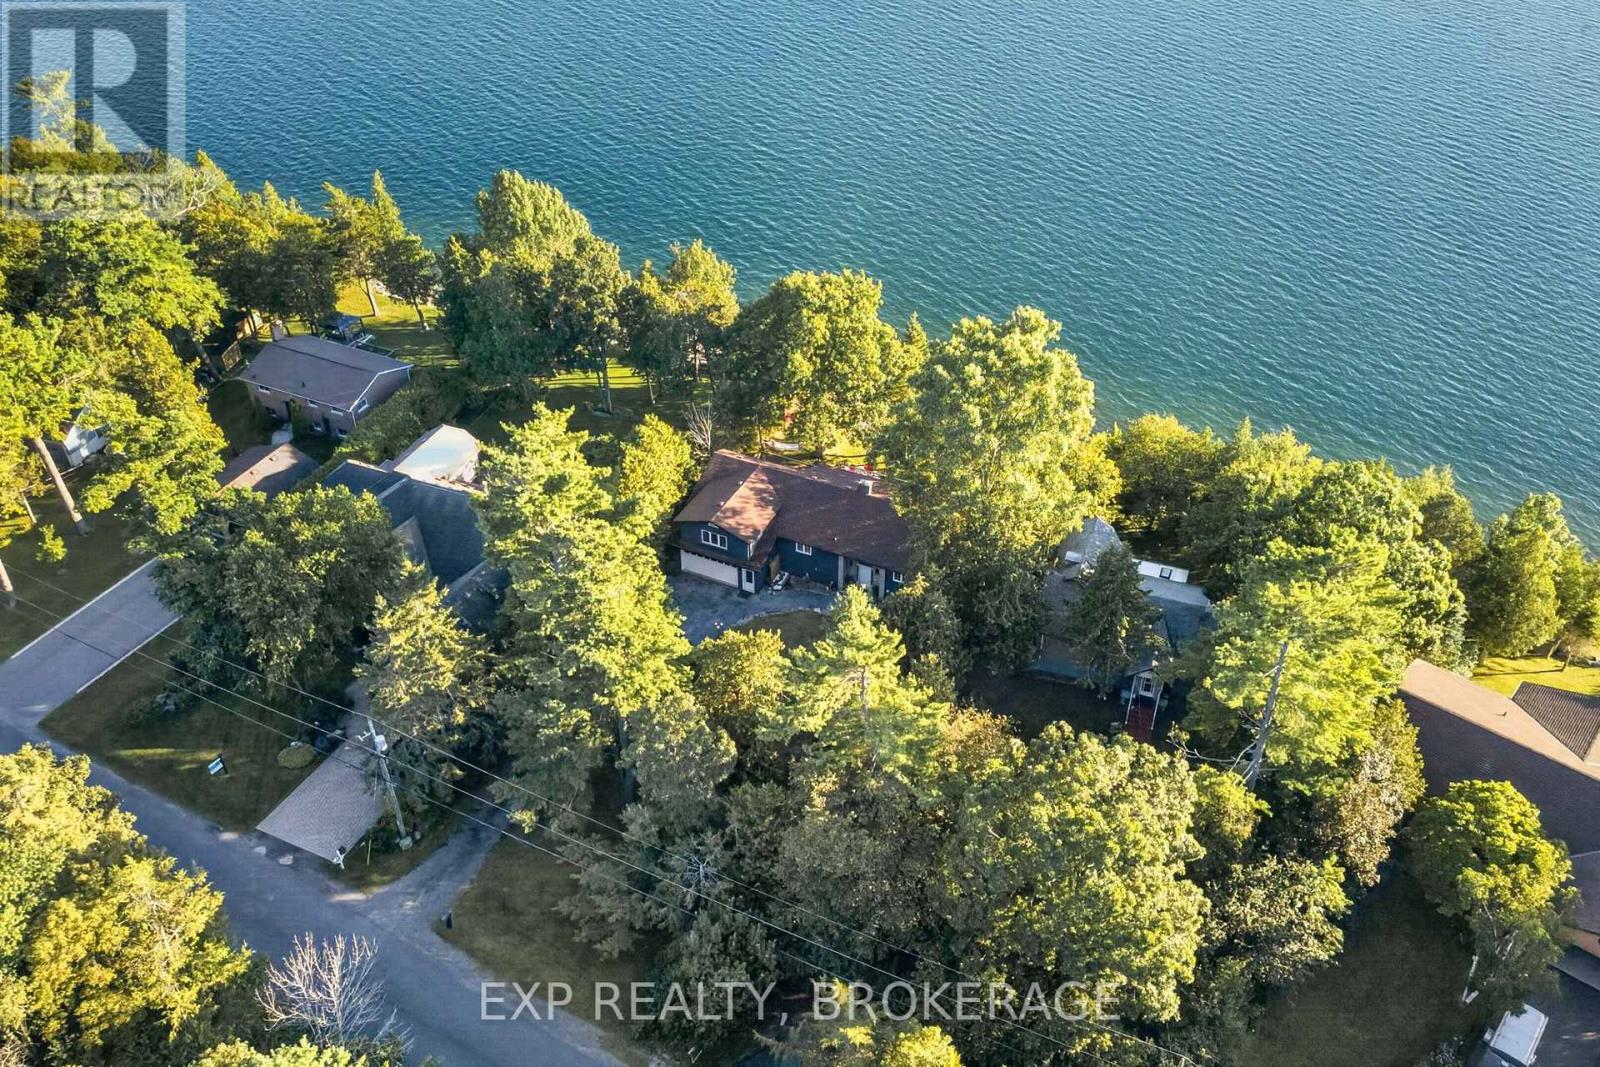
Welcome to 182 Nicholson Point Road, an exceptional luxury waterfront property set along the shores of Lake Ontario in the highly sought-after Nicholson Point community of Loyalist. Offering breathtaking lake views, refined comfort, and an extraordinary natural setting, this four-bedroom, two-bath residence presents a rare opportunity to experience waterfront living at its finest. From the beautifully landscaped front grounds to the thoughtfully designed interior, pride of ownership is evident throughout. The bright, open-concept living space creates an elegant yet inviting atmosphere, with a spacious kitchen featuring a large island-perfect for entertaining, gathering, and everyday living. The generous primary bedroom offers a private retreat with a large walk-in closet, while the bonus loft provides an impressive additional living area. The walkout basement adds valuable living space and direct access to the outdoors, while the expansive back deck offers an exceptional setting for entertaining or simply relaxing while taking in the breathtaking waterfront surroundings. The surrounding landscape provides a wonderful connection to nature, with beautiful wooded areas and scenic walking trails offering peaceful opportunities to explore and enjoy the tranquility of the area. Whether you're taking a morning walk or watching the sunset over Lake Ontario, the setting offers an exceptional balance of natural beauty and refined waterfront living. Imagine beginning your morning with panoramic lake views, hosting guests as the evening unfolds, or unwinding with a glass of wine while the sun sets across the water. Here, the beauty of the landscape becomes part of your everyday life.182 Nicholson Point Road is where sophisticated living, spectacular views, beautiful natural surroundings, and an unparalleled Lake Ontario setting come together. (id:15069)
Welcome to the one you've been waiting for - the final new freehold townhome from Mason Homes in the sought-after Kingswood community of Cobourg. Thoughtfully designed for the way you live today, this beautiful 3-bedroom, 2.5-bathroom home pairs timeless style with effortless everyday living. The bright, open-concept main floor creates an inviting space for entertaining friends, gathering with family, or simply enjoying quiet evenings at home. Upstairs, a generous flex space offers endless possibilities - imagine movie nights in your own home theatre, a beautifully appointed home office, or the perfect playroom for the kids. ENERGY STAR features provide added efficiency and comfort, while the peaceful road setting offers a welcome sense of privacy and tranquility. Best of all, you're just minutes from Cobourg's vibrant amenities, charming downtown, and the beautiful waterfront and Cobourg Beach. A rare opportunity, a beautiful new home, and the chance to make Kingswood your own - this is where your next chapter begins. (id:15069)
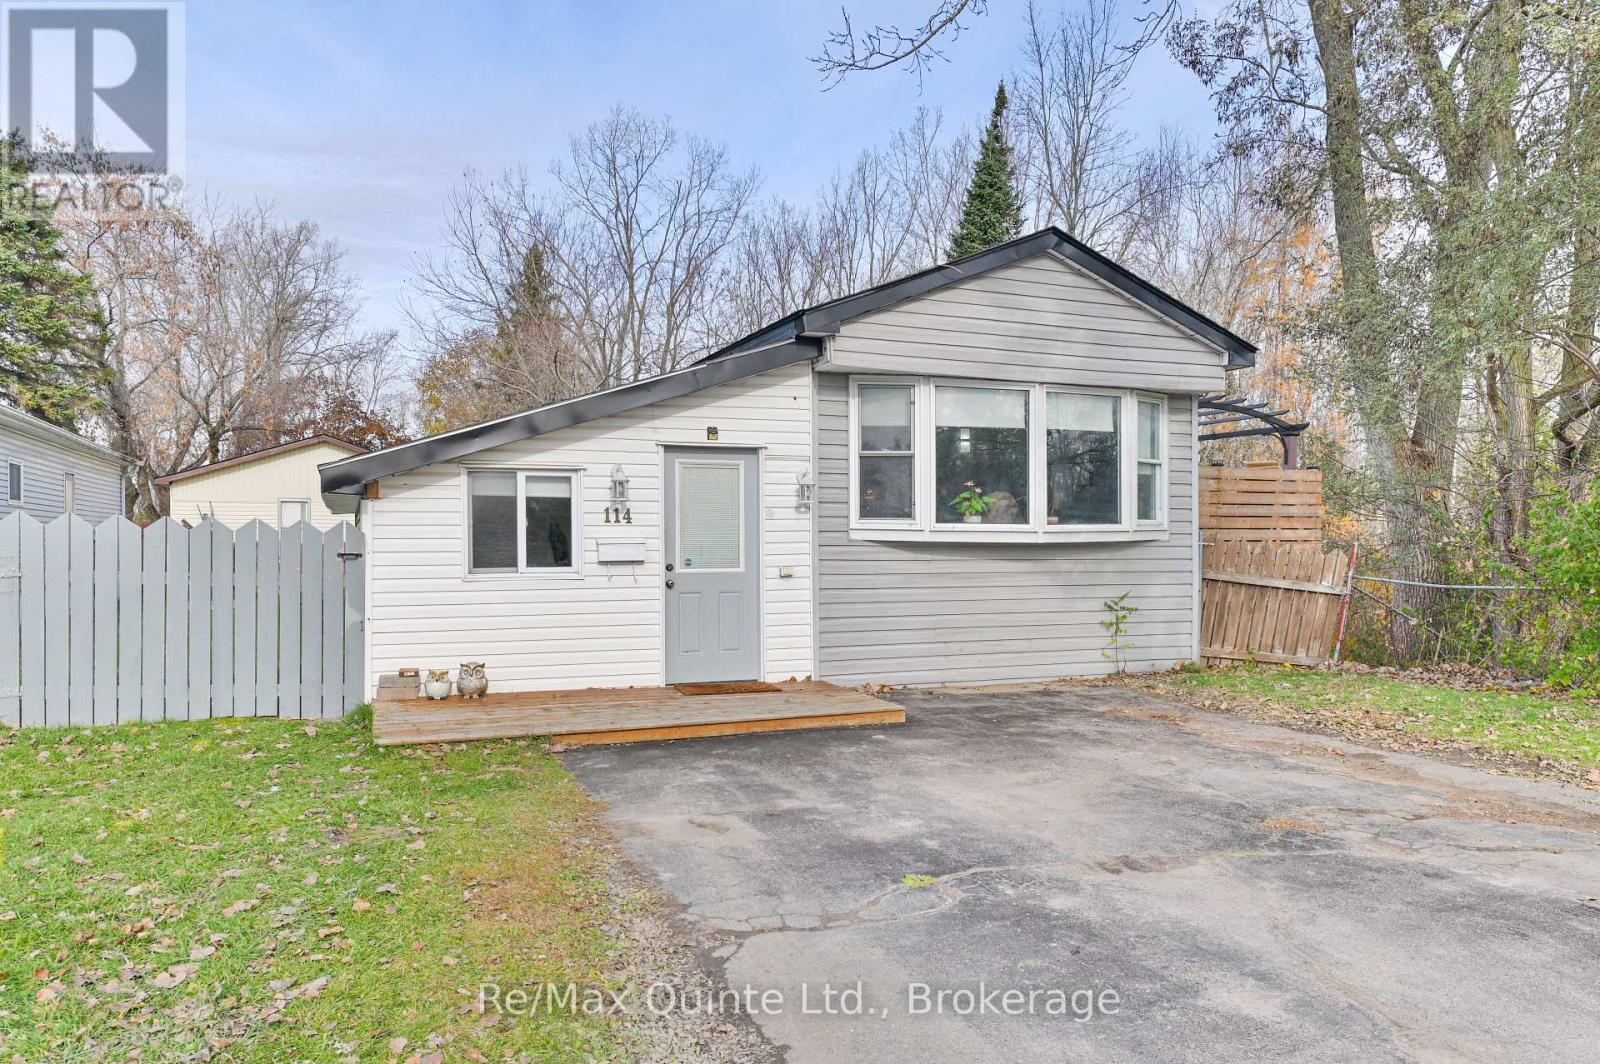
Welcome to this move-in-ready 3-bedroom home in Bayview Estates, where comfort and functionality meet in a peaceful, natural setting. The heart of the home is a bright, open-concept kitchen and dining area designed for the way you live. The recently updated kitchen offers ample counter space, plenty of storage, and stainless steel appliances that make cooking a delight. Patio doors lead out to a large deck overlooking a ravine and wooded area, the perfect spot for entertaining friends, enjoying family dinners, or relaxing with a morning coffee. The generous primary bedroom is a cozy retreat, thoughtfully set apart from the two additional bedrooms for added privacy. The extra rooms are ideal for family, overnight guests, or a dedicated home office. A spacious bathroom with a convenient laundry nook keeps everyday living simple, and a storage room with outside access adds practical space for the things you need close at hand year-round. Outside, the large fenced yard offers plenty of room for kids and pets to play freely, while the expansive deck creates an additional living area where you can unwind in your own private oasis, surrounded by trees and the quiet of nature. Whether it's summer barbecues or evenings under the stars, this backyard is made for making memories. Two storage sheds are included, so you'll never run short on room for tools, bikes, or seasonal gear. Many recent updates, including newer shingles and a new gas furnace installed in 2025, offer comfort, efficiency, and peace of mind for years to come. Enjoy the affordable living this home and park provide, with park fees of $574.43 per month that include water, sewage, land lease, and property taxes. Whether you're downsizing or searching for your first home, this one checks all the boxes. Don't miss this opportunity to own a home that combines practicality, comfort, and style, while offering the privacy and space you desire. Don't you deserve to love where you live? (id:15069)
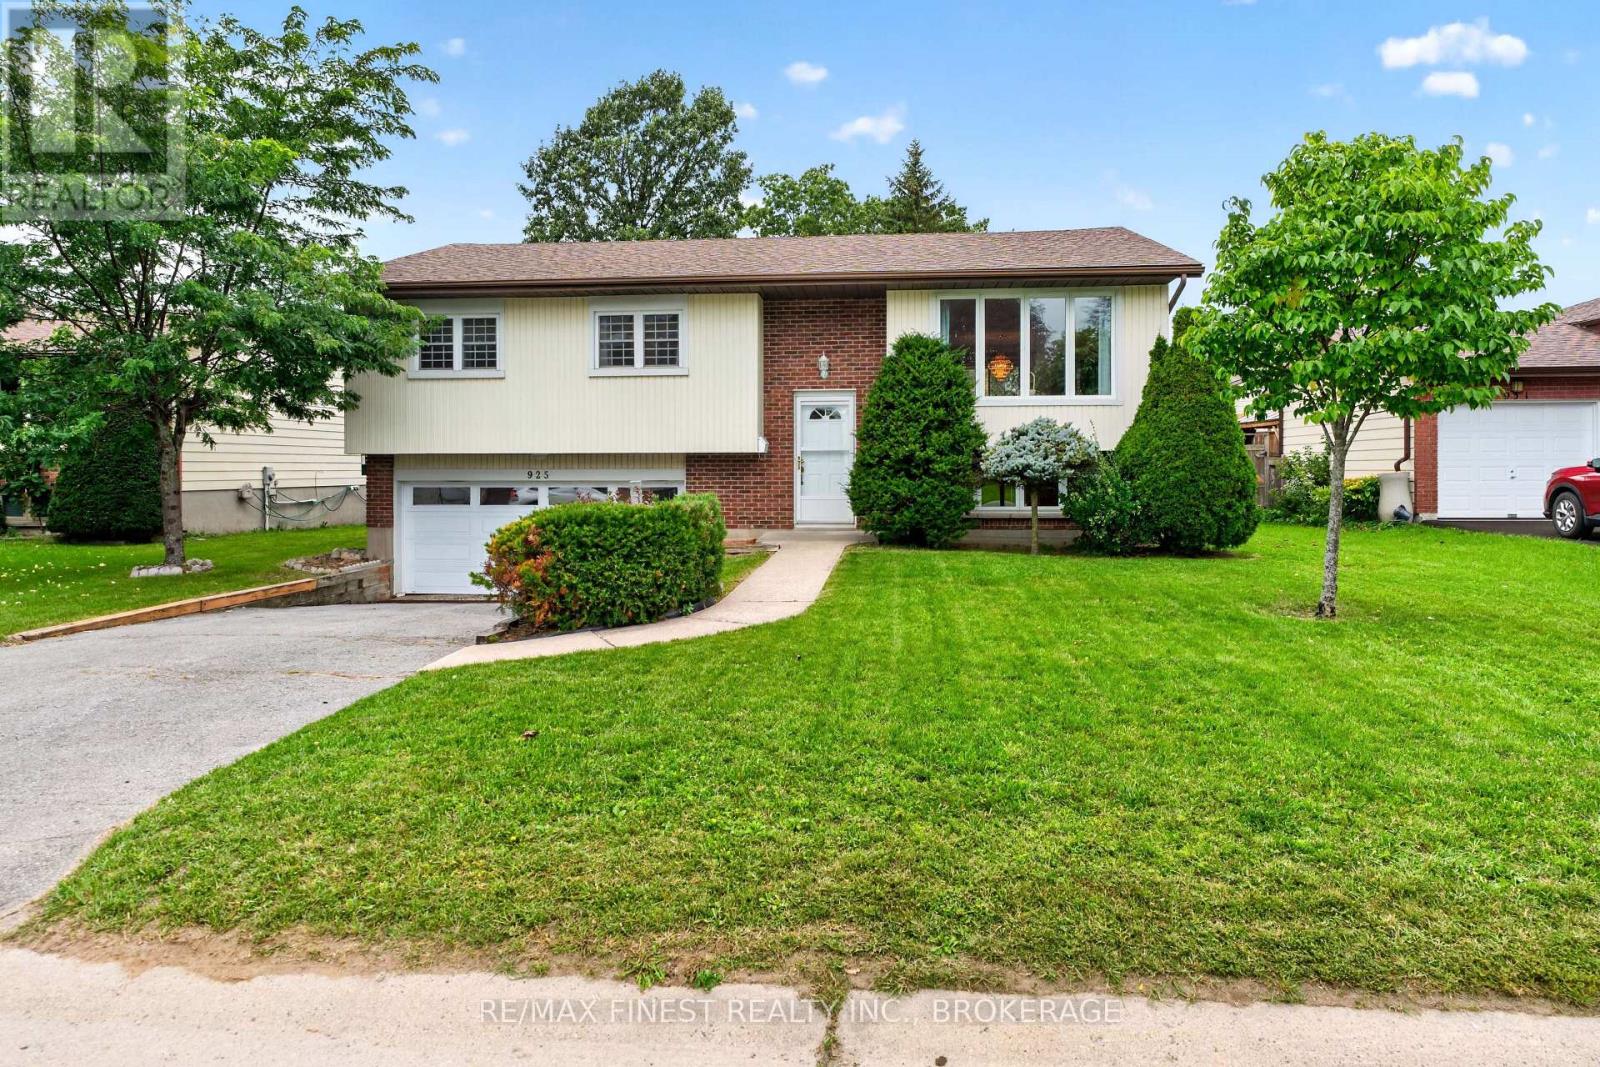
Welcome to Westwood! This well-cared-for raised bungalow offers a fantastic opportunity in one of Kingston's sought-after family-friendly neighbourhoods. Featuring 3 bedrooms, 2 bathrooms, and an attached double-car garage, this home is ideal for families, first-time buyers, or anyone looking to create a space that reflects their own style. The bright main level offers a functional layout with an open-concept living and dining area, plus a spacious eat-in kitchen. The lower level provides additional versatility with a recreation room, workshop, laundry area, and powder room-perfect for hobbies, storage, or future living space. Updates include New Furance and A/C 2024, Roof Shingles 2022 Enjoy a peaceful residential setting close to parks, shopping, restaurants, transit, and convenient city access. Families will appreciate the nearby school options, including Lancaster Drive Public School, St. Teresa of Calcutta Catholic School, Holy Cross Catholic Secondary School, and Bayridge Secondary School. Just a short drive to Lake Ontario Park, downtown Kingston, and local hospitals, this home combines everyday convenience with plenty of potential. Come discover the possibilities and make Westwood your next address! (id:15069)
Great investment opportunity for landlords! This well-located property is set up as a duplex with two separate units, offering strong income potential. Situated just minutes from downtown Kingston and Highway 401, it provides excellent convenience for tenants and owners alike. The bright main-floor unit features a one-bedroom layout with a three-piece bathroom and laundry hookups. The second-floor unit offers two bedrooms, a four-piece bathroom, and a full laundry setup. Each unit has access to its own private deck, and the shared backyard provides a comfortable outdoor space. Additional updates include many newer windows and a durable steel roof, while forced-air natural gas heating ensures efficient year-round comfort. Whether you're looking to expand your rental portfolio or secure a solid income-generating property in a central location, this duplex presents a fantastic opportunity. (id:15069)
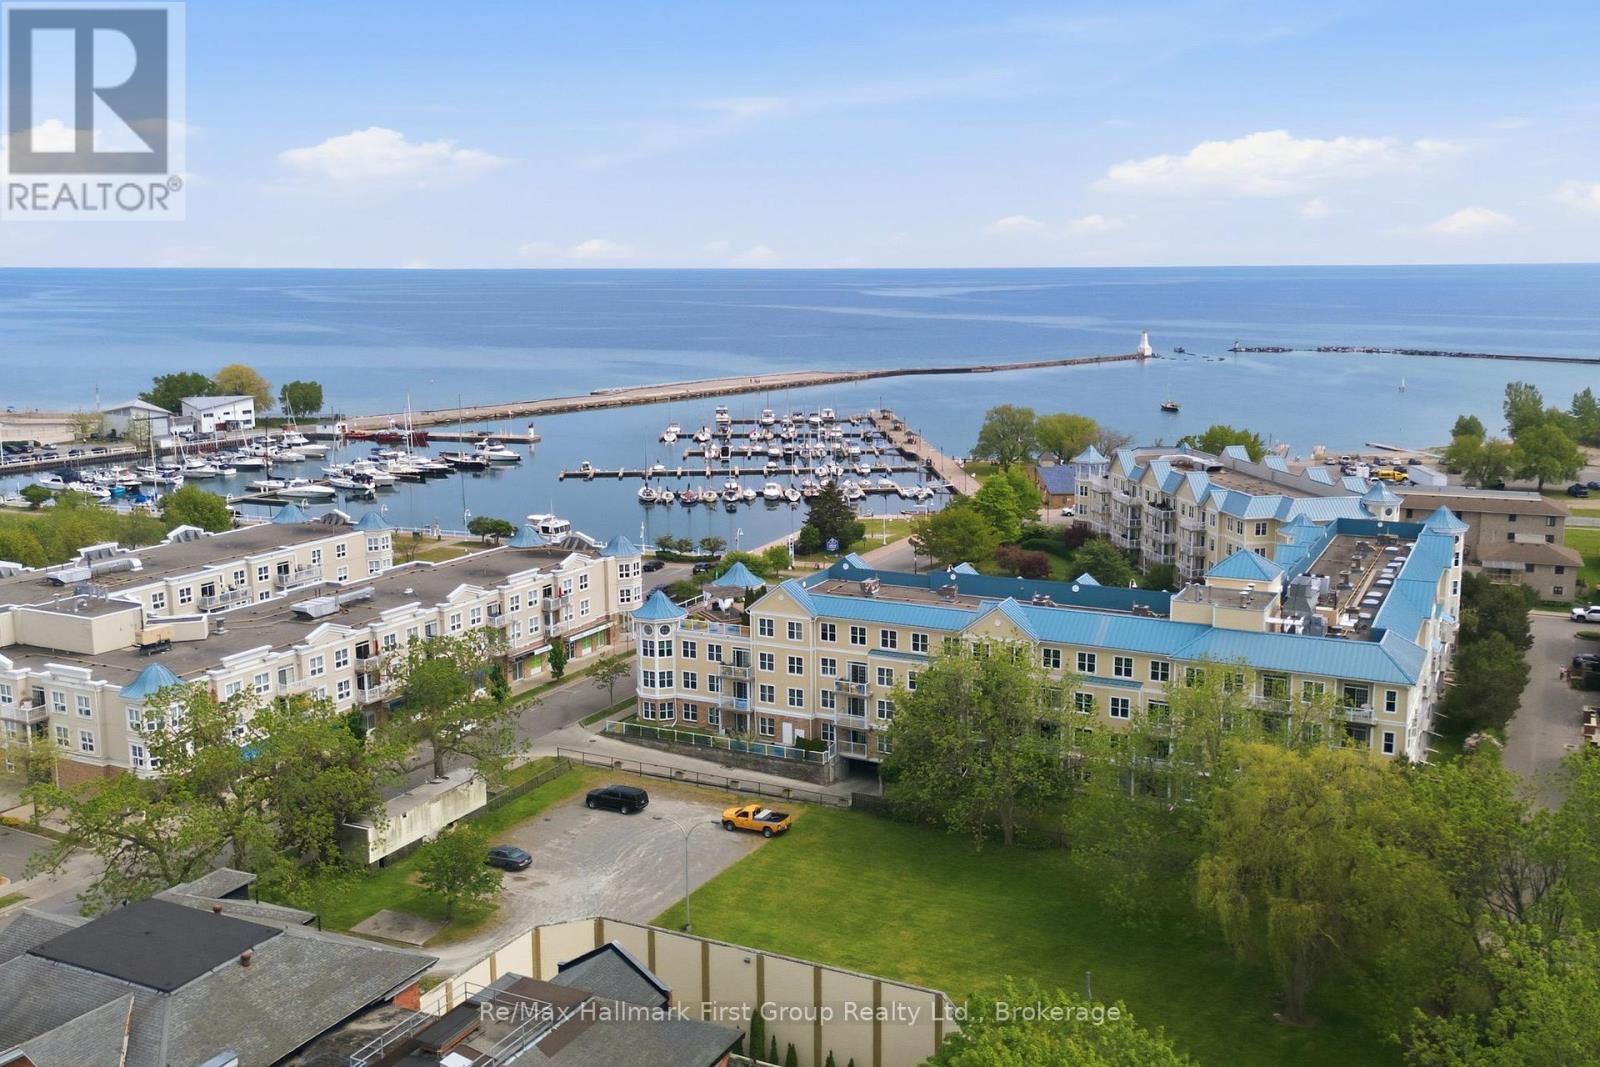
Enjoy the very best of Cobourg's waterfront lifestyle just steps from the lake, marina, beach, and vibrant downtown core. Morning walks along the harbour, afternoons at Victoria Park beach, boating from the nearby marina, and evenings dining at local cafs and restaurants are all right outside your door. This sought-after location offers the perfect blend of scenic lakeside living and everyday convenience with truly low-maintenance condo living. Inside, this bright and beautifully maintained 2 bed/2 bath condo offers a functional layout with spacious principal rooms and an inviting open-concept living area. The living room features large windows and a walkout to a private balcony, offering a comfortable outdoor space to relax, overlooking Downtown Cobourg. The kitchen showcases maple cabinetry, a full appliance package, and ample prep space on the quartz countertops, flowing seamlessly into the formal dining area-ideal for entertaining. The primary bedroom provides generous double closets and an updated 4-piece ensuite, while the secondary bedroom is conveniently located on the other side of the unit, serviced by a 3-piece main bathroom and access to in-suite laundry. Additional highlights include fresh paint, premium laminate flooring, one underground parking space and a storage locker. A wonderful opportunity to enjoy carefree condo living in one of Cobourg's most desirable waterfront communities. (id:15069)
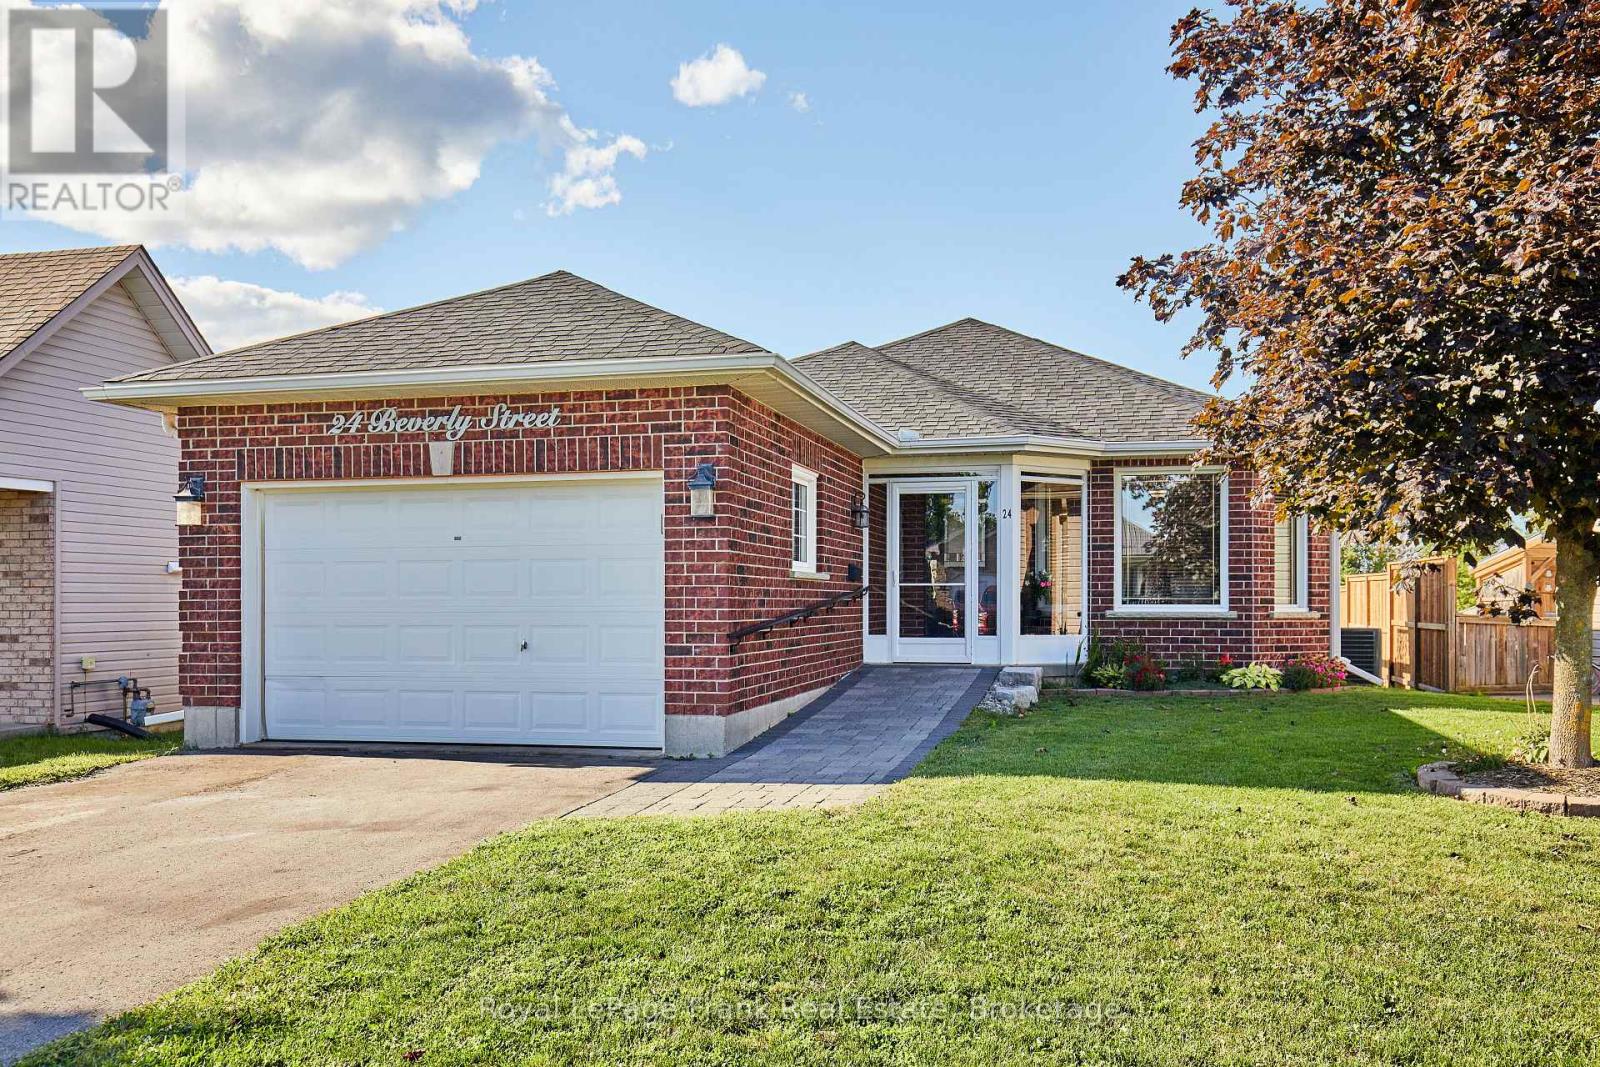
The perfect blend of comfort and convenience in this lovely 2+1 bedroom bungalow, situated on a peaceful street in Lindsay. Whether you are looking for an ideal retirement retreat, a starter home, or a versatile space for your growing family, this property offers a welcoming atmosphere for every lifestyle. The main level features an open-concept living and dining area, perfect for daily living or hosting gatherings. The bright, functional kitchen provides access to a large deck and an expansive backyard. This outdoor space is a highlight, offering ample room for evening fires, summer entertaining, and quiet relaxation.The primary bedroom includes the convenience of a semi-ensuite, providing both comfort & privacy. The finished basement adds significant value and flexibility to the home. Complete with a bedroom, it is an excellent space for a teenager, guests, or a potential in-law suite. Also included is a washroom with a spacious walk in shower, as well as an entertainment and sitting area, perfect for movie nights or hobbies. This home offers the opportunity to enjoy comfortable, single level living with the added bonus of extra space for family & friends. Close to highway access, shopping, restaurants, theatre and all Lindsay has to offer. (id:15069)
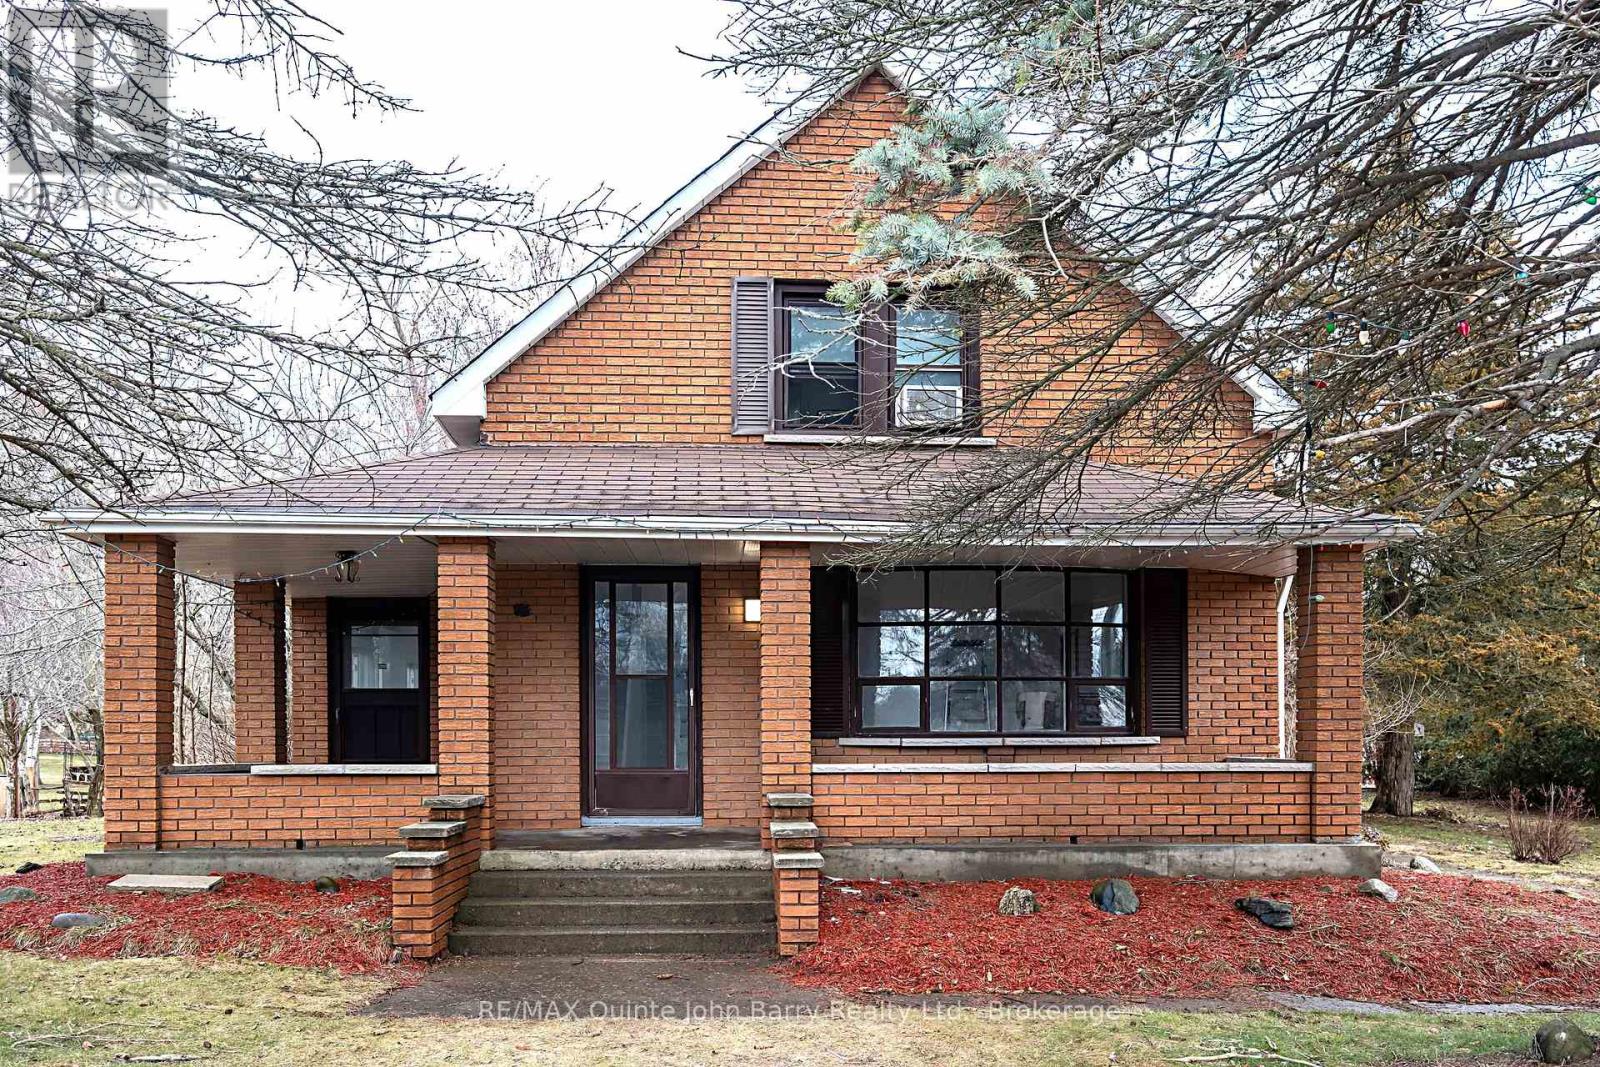
Step inside this bright, fully renovated all-brick home offering over 3,200 sq ft of versatile living space, thoughtfully designed with 7 bedrooms and 5 bathrooms to comfortably accommodate large or multi-generational families. Situated on a sprawling 0.7+ acre lot, this exceptional property combines space, functionality, and flexibility. The property features two separate municipal road entrances for convenient access, a massive detached garage and an expansive driveway with parking for 8+ vehicles ideal for trailers, work vehicles, heavy equipment or hobbyists. The generous backyard provides endless possibilities for outdoor entertaining, gardening, recreation or simply enjoying the extra space and privacy. Conveniently located close to everyday amenities, this rare offering delivers the perfect balance of country sized living with in town convenience. Whether you're searching for a spacious family home, multi-generational living or a property with exceptional versatility, this one truly has it all. Don't miss your opportunity to experience everything this remarkable home has to offer - schedule your private showing today! (id:15069)
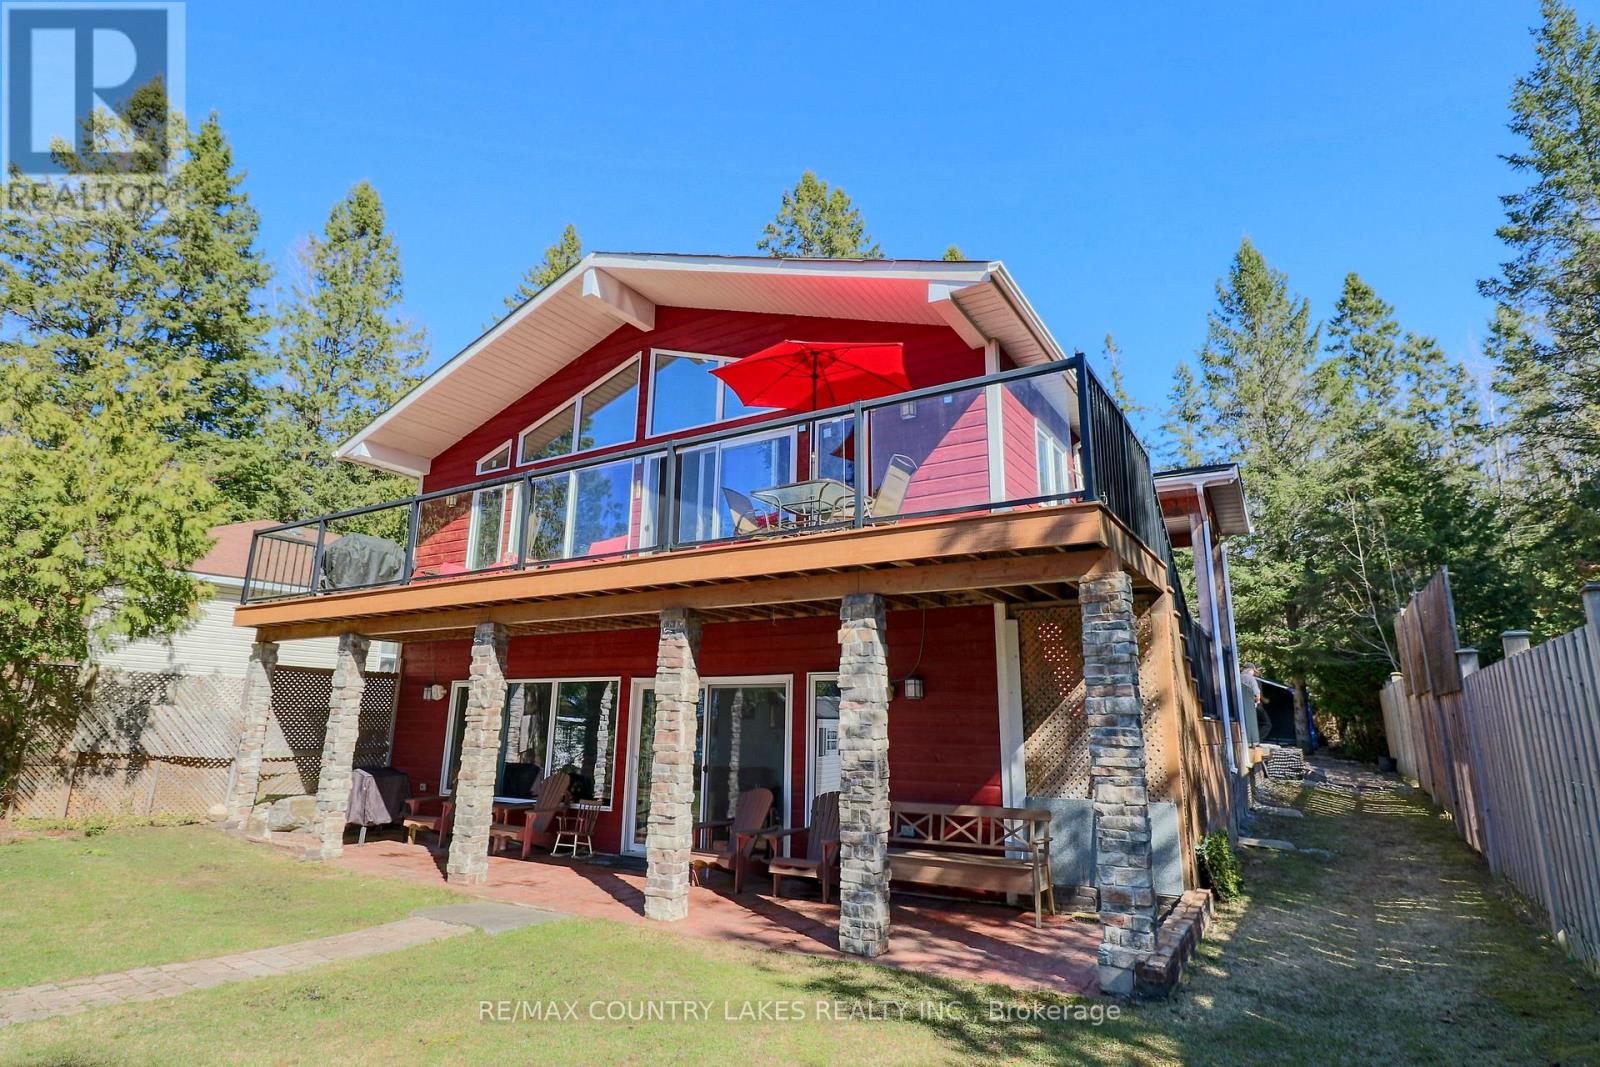
Escape the city without sacrificing convenience at this stunning Custom Viceroy-built waterfront retreat, perfectly tucked away on a privately maintained road just 1 min from Hwy 48-making it an ideal getaway for GTA buyers seeking effortless access & year-round enjoyment. Built in 2015 with quality craftsmanship, this turnkey 4-season home offers nearly 2,000 sq ft of beautifully finished living space comes fully furnished-simply arrive & start enjoying the lake lifestyle. Step onto the expansive glass-railing deck, unwind on the covered porch take in peaceful waterfront views, while the 2015-built boathouse invites you to launch your boat or Sea-Doo directly into Canal Lake connected to the Trent-Severn Waterway & hundreds of kms of potential boating! Inside, the open-concept main level impresses with soaring vaulted ceilings, a custom kitchen with granite countertops & stainless steel appliances, a welcoming great room anchored by a cozy wood-burning fireplace, all flowing seamlessly to the deck for indoor-outdoor living. The main floor offers a spacious primary bedrm with a 4-piece ensuite, a second bedrm with custom built-ins & an additional full bathrm. The fully finished walkout lower level expands your living space with a large family rm with an electric fireplace & access to the lakeside patio & gardens, along with two additional bright bedrms, 3-piece bath, separate laundry rm & ample storage. Whether you're entertaining guests, enjoying family time, or generating impressive short-term rental income (easily ~$3,000/week in peak summer season), this property delivers flexibility & value .Located in the heart of Canal Lake, enjoy excellent boating, fishing, water sports right from your doorstep, with nearby amenities including golf at Western Trent, local shops & LCBO minutes away, & easy drives to Beaverton, Orillia & Lindsay.The perfect blend of privacy, luxury & accessibility-an exceptional waterfront escape or full-time residence within reach of the GTA (id:15069)
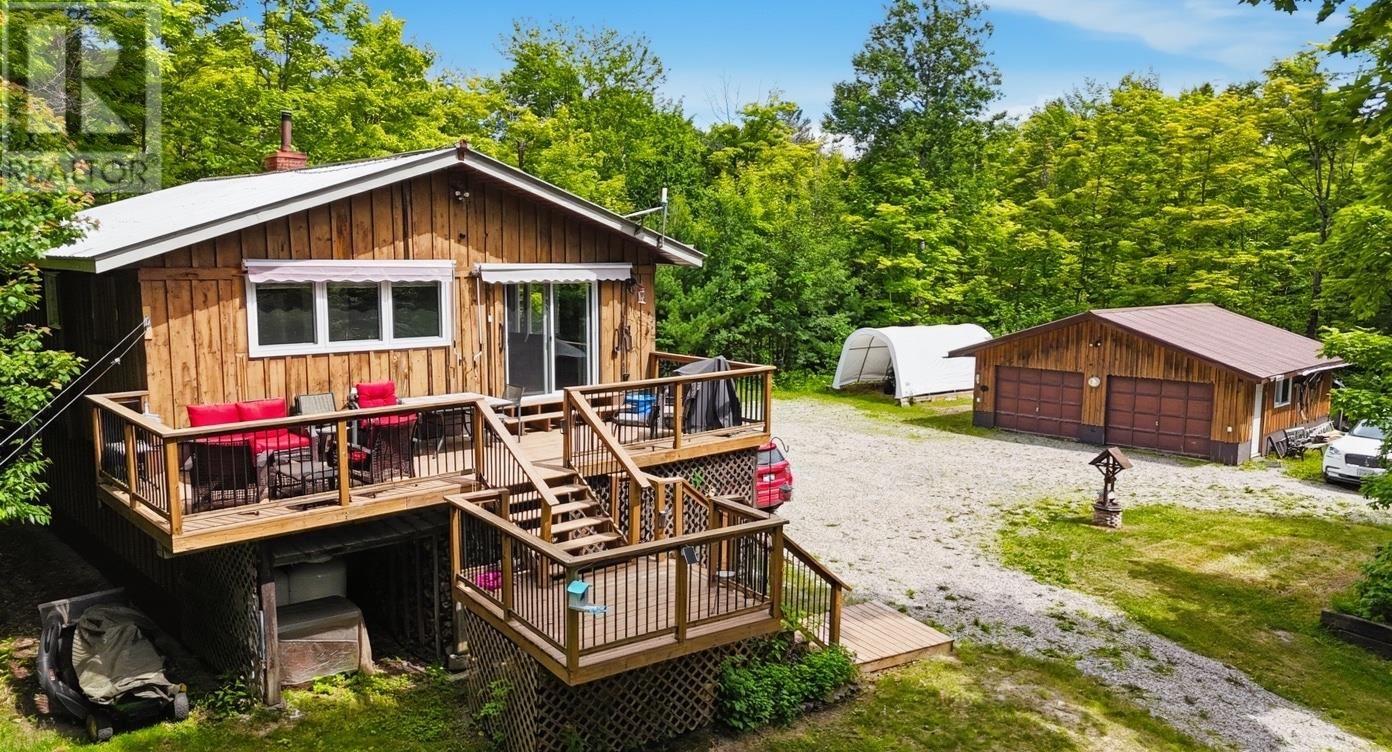
Escape to an exceptional waterfront sanctuary where privacy, nature, and year-round tranquility come together. Situated on approximately 2 acres along the peaceful inner bay of Tube Lake, this beautifully maintained property offers an unparalleled lakeside lifestyle on a coveted five-lake chain. Designed for effortless living and entertaining, the open-concept main level features a beautifully updated kitchen with a breakfast island, stainless steel appliances, and a bright dining area with walkout to an expansive deck. Relax beneath the awning while taking in breathtaking views of the surrounding landscape. The home offers three bedrooms, 1.5 bathrooms, and a beautifully finished walkout lower level anchored by a cozy wood stove, creating the perfect space to gather after a day on the lake. A detached double-car garage provides excellent storage for vehicles and recreational equipment, while the expansive driveway offers plenty of parking for family and guests. Outdoors, the property truly shines. Enjoy your own private shoreline complete with a sandy beach, lakeside deck, and the convenience of launching your boat directly from your property. Spend your days exploring the pristine five-lake chain, renowned for outstanding bass, northern pike, pickerel, and walleye fishing, and your evenings watching unforgettable sunsets from the dock! (id:15069)
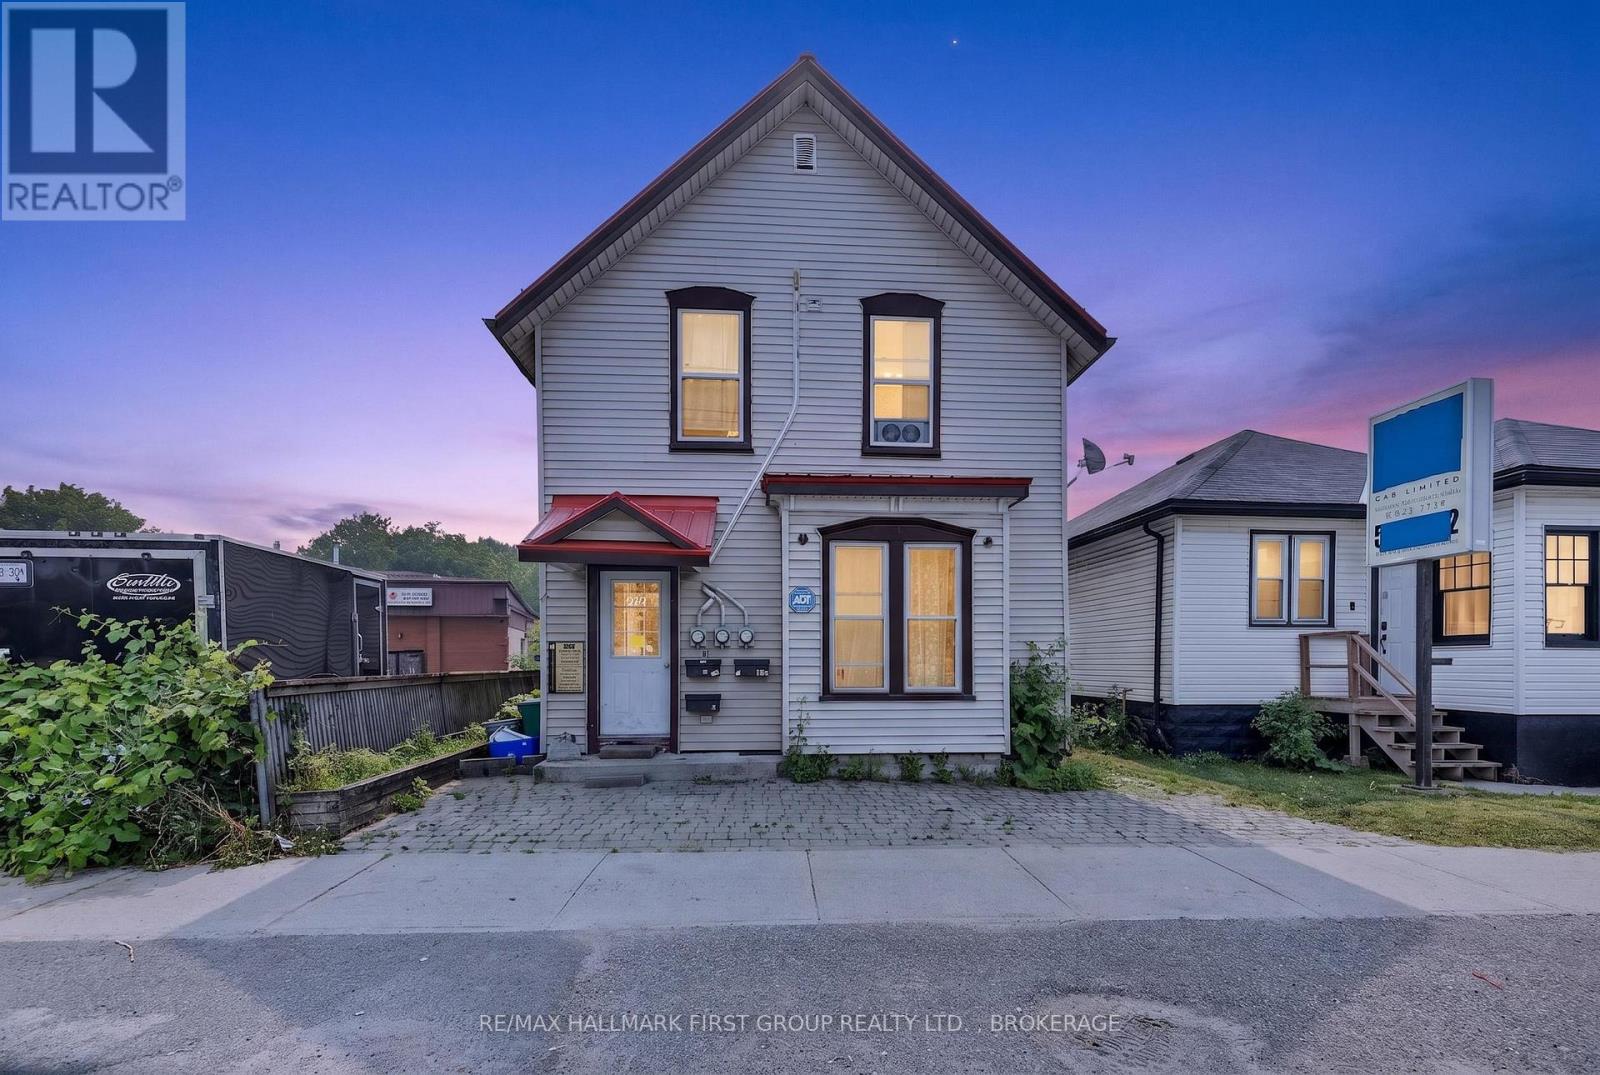
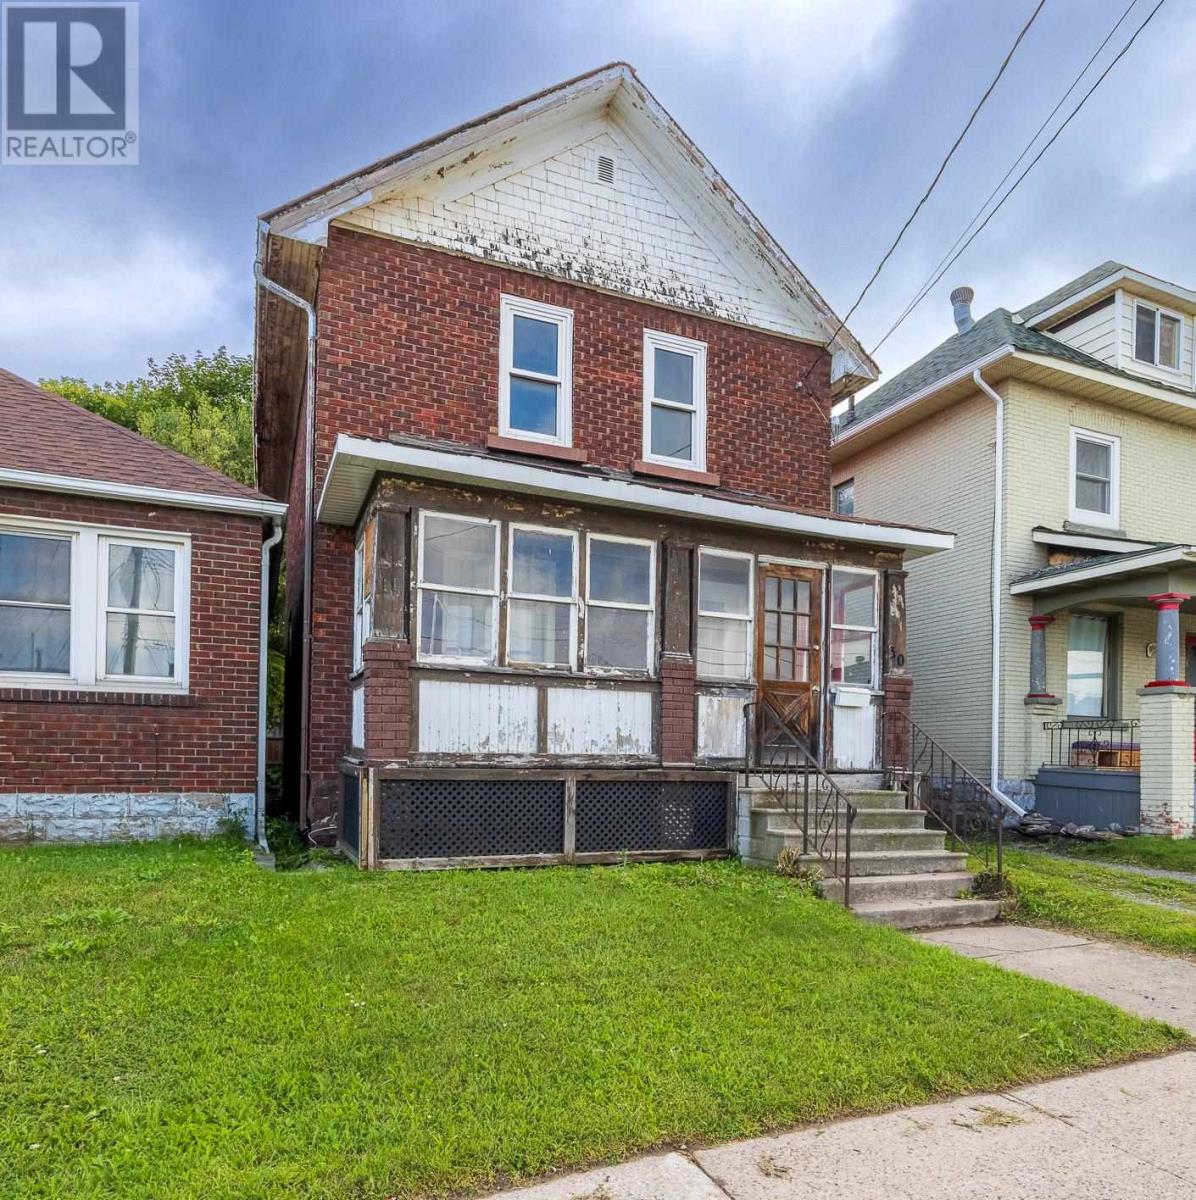
Solid brick 2-storey home offering excellent value at $105,000. Featuring 3 bedrooms, 1 bathroom, a full basement, detached garage, and private driveway. The home requires interior updating but offers a solid structure and plenty of potential for the right buyer. Located downtown with great neighbours on both sides. An affordable opportunity to renovate, build equity, and make this home your own or add to your rental portfolio. (id:15069)
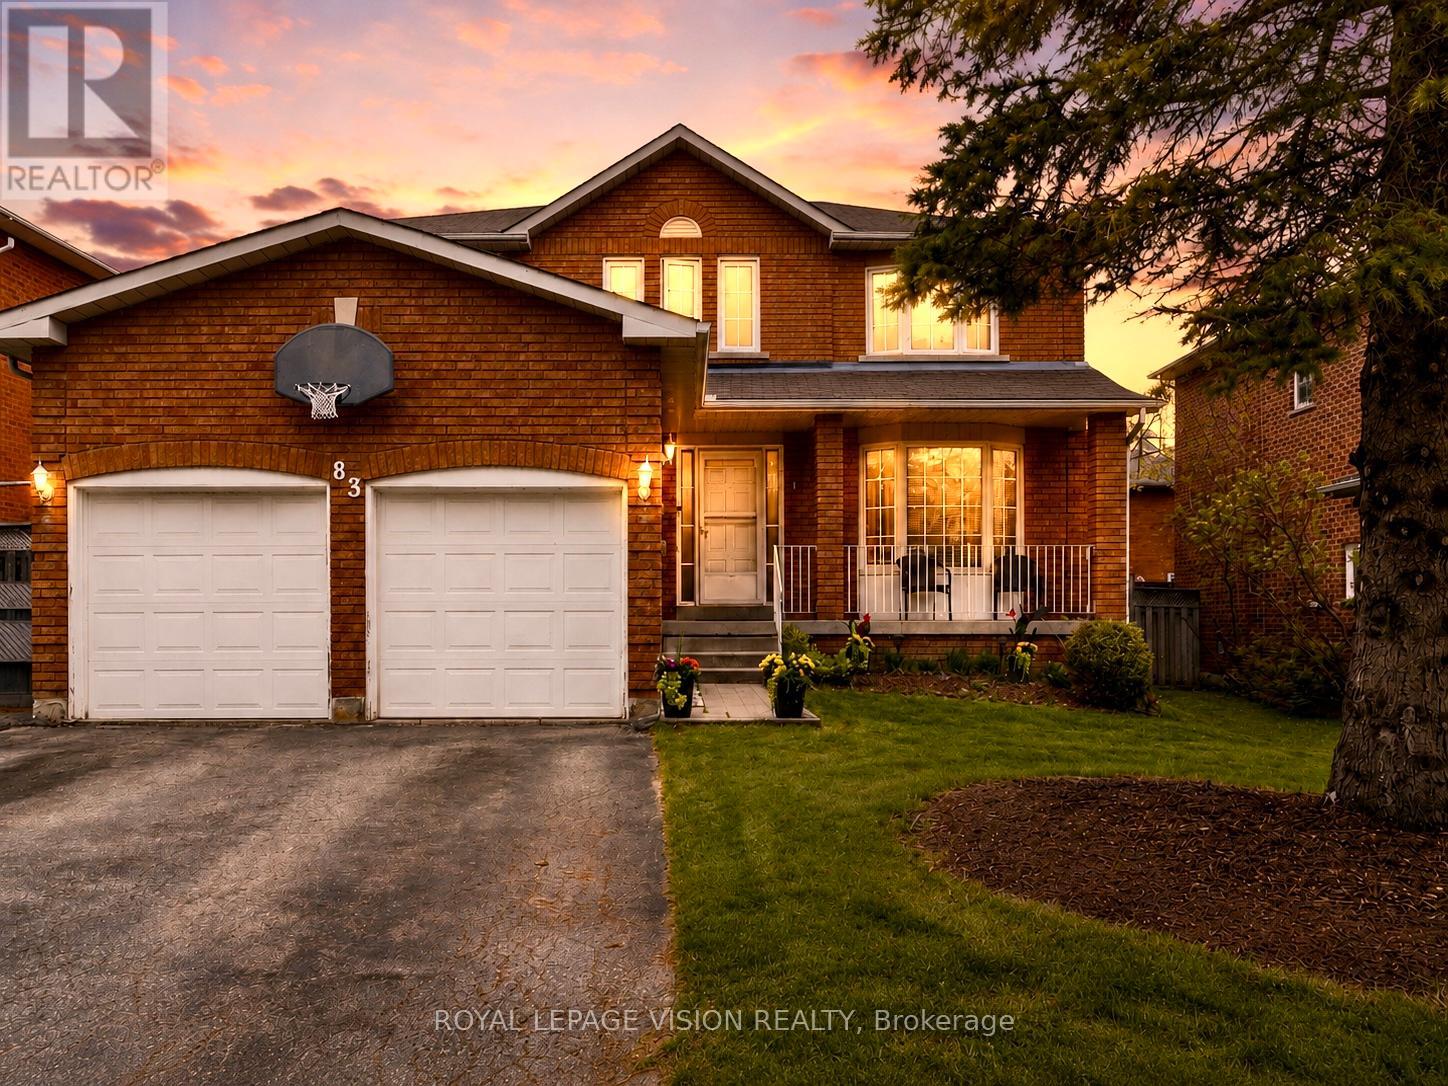
83 Bergin Road is a beautifully maintained all-brick residence nestled in Newmarket's highly desirable Armitage community. Offering close to 3,000 sq. ft. above grade plus a fully finished basement, this spacious 4-bedroom, 4-bathroom home delivers exceptional flexibility for growing families, multi-generational living, professionals working from home, and those seeking future income or in-law suite possibilities. The thoughtfully designed floor plan features generous principal rooms, abundant natural light, and an inviting layout ideal for both everyday living and entertaining. The upper level offers four spacious bedrooms, including a private primary retreat complete with dual closets and a 4-piece ensuite. Large secondary bedrooms provide ample space for children, guests, home offices, hobby rooms, or extended family. The finished lower level adds tremendous versatility with expansive recreation and games areas, a theatre space, exercise zone, bathroom, and bar area. Whether you're looking for additional family living space, a private retreat for extended family, or exploring the potential for a future in-law suite or basement apartment conversion, the lower level offers an excellent foundation to suit a variety of needs. Step outside to your own backyard escape designed for entertaining and relaxation. Enjoy a massive deck, outdoor bar, hot tub, and above-ground pool-perfect for summer gatherings, weekend BBQs, or quiet evenings under the stars. Situated in one of Newmarket's most sought-after family neighbourhoods, residents enjoy proximity to top-rated schools, parks, trails, conservation lands, recreation facilities, shopping, dining, Upper Canada Mall, Southlake Regional Health Centre, public transit, and convenient commuter routes. A rare opportunity to own a spacious and versatile home in an established community where comfort, lifestyle, and future potential come together. (id:15069)
Beautifully Renovated Home in Sought-After Ethel Park community on the shores of Lake Simcoe, this stunning raised bungalow offers access lots where you can enjoy canoeing, kayaking, swimming & spectacular western sunsets plus a beach & marina for the boat you've always wanted! Home has been completely renovated and is move-in ready. Main level features 3 spacious bedrooms with the third bedroom offering a sliding door walkout to the private rear deck with modern railings & privacy walls. The deck overlooks a tranquil yard shaded by mature black walnut trees. A gorgeous 4-piece bathroom boasts custom tile work, a soaker tub, quartz vanity & heated tile floors! The huge living room with pot lighting flows seamlessly into a custom kitchen with quartz countertops, a large island & premium finishes. Additional highlights include tiled front entry with newer front door & privacy glass, beautiful laminate flooring, mostly finished lower level with rec room, custom black walnut bar, games area, big-screen TV, 2-pc bath & 4th bedroom, unfinished laundry/utility room with extra fridge & freezer, gas heating, hot water tank & central air conditioning. This one has it all & it's on Town Water & Sewer! There's a Large shed for lawn & garden tools leaving space in the garage for all hobbyists & entertainers which has been transformed into a private golf simulator and lounge, complete with insulated garage door - perfect for year-round fun with family & friends. New windows & sliding door in 2017 except big front window and 2 windows under deck. Location is ideal for commuters with quick access to Highway 12 & Lakeridge Road, plus a short drive to Beaverton's town amenities, the harbour, splash pad, marina, grocery stores, fast food & hardware. For bigger shopping trips, Orillia & Lindsay are only 30 minutes away. Whether you're looking for a year-round family home or a weekend retreat near the lake, this property combines modern living with lifestyle & convenience. (id:15069)