
106 - 80 Sherbourne Street Toronto, Ontario M5A 2R1

1 Bedroom
2 Bathroom
1,400 - 1,599 sqft
Central Air Conditioning
Heat Pump
$1,775,000Maintenance, Common Area Maintenance, Heat, Insurance, Parking, Water
$1,302.48 Monthly
Maintenance, Common Area Maintenance, Heat, Insurance, Parking, Water
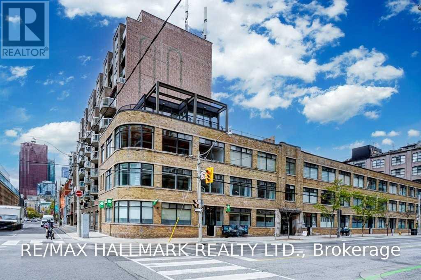
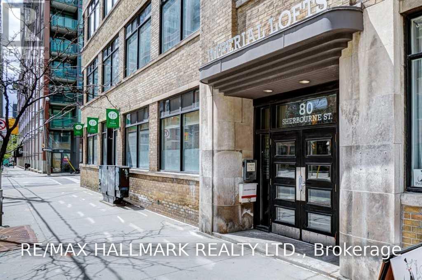
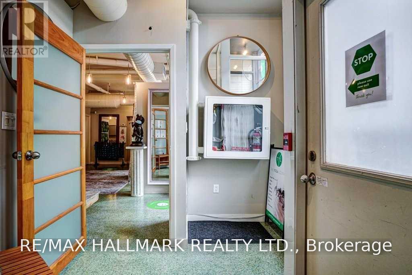
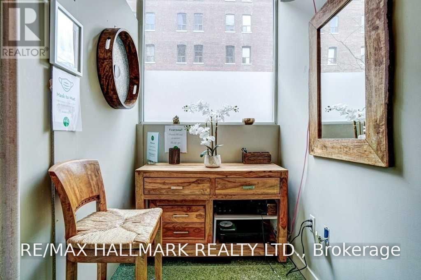
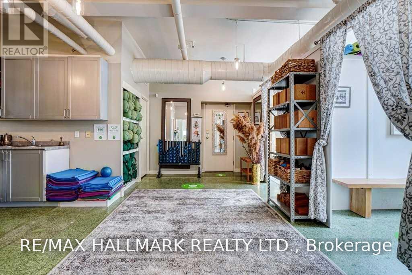
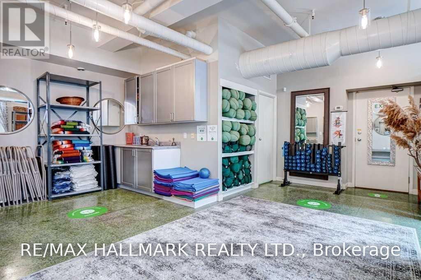
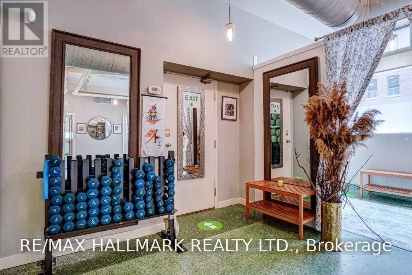
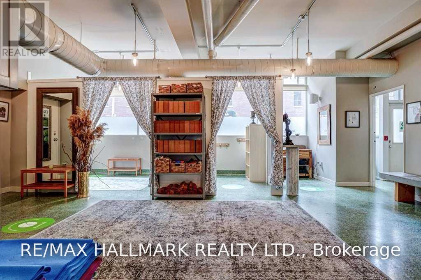
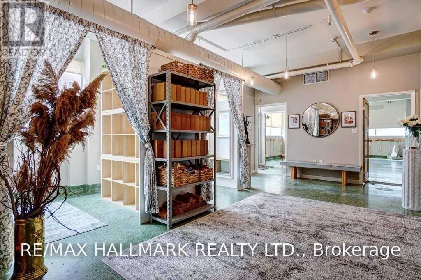
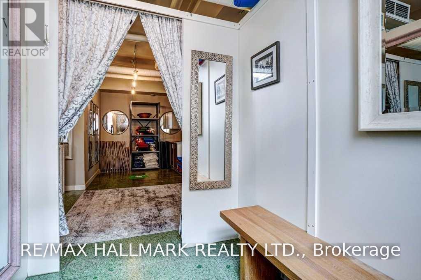
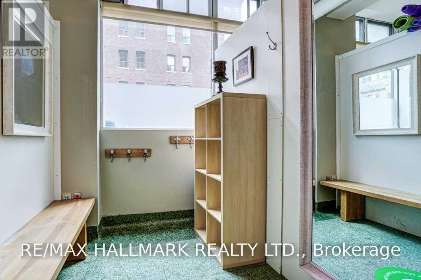
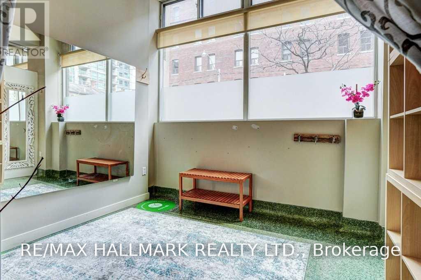
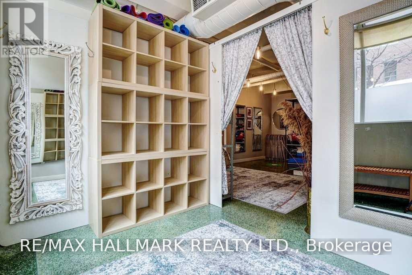
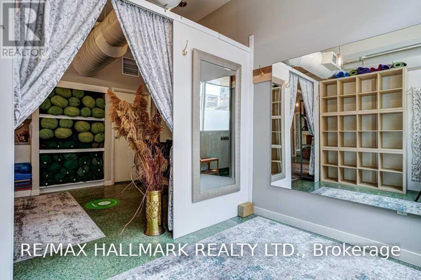
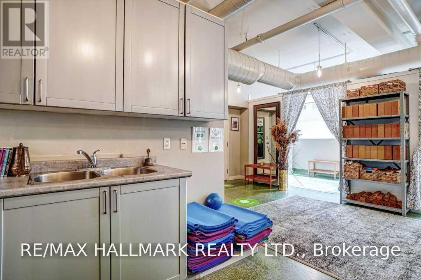
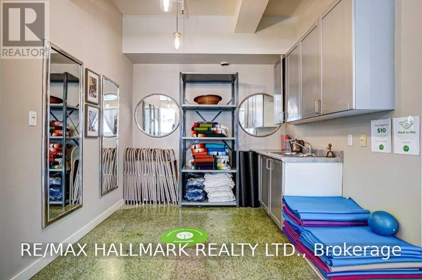
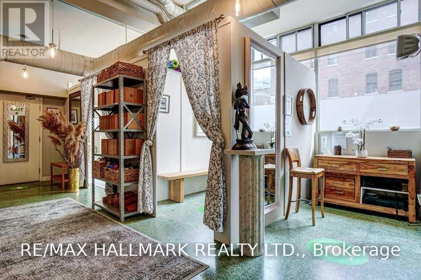
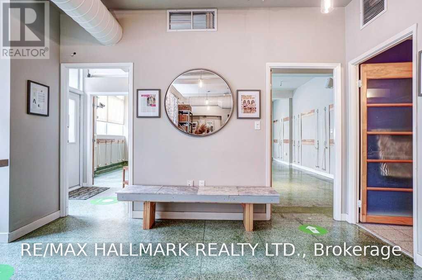
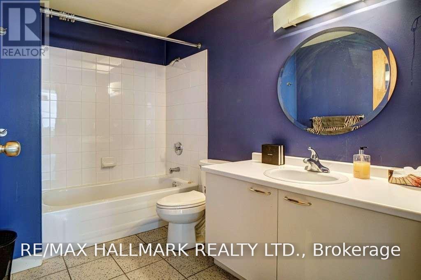
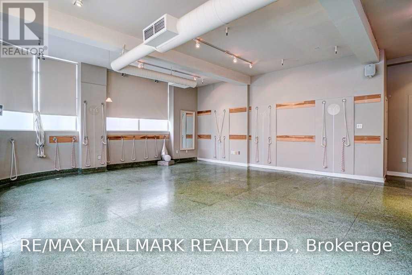
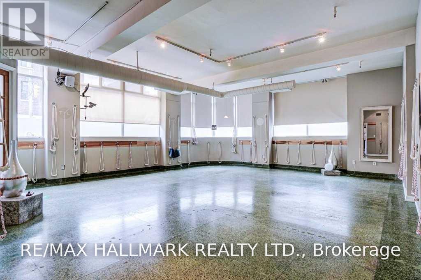
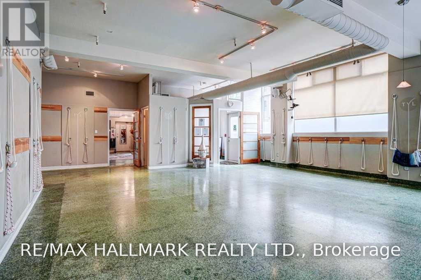
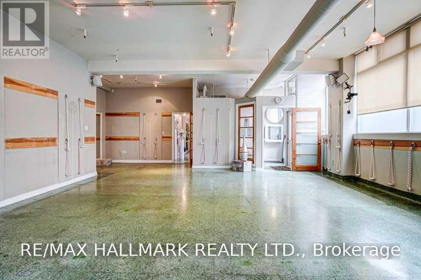
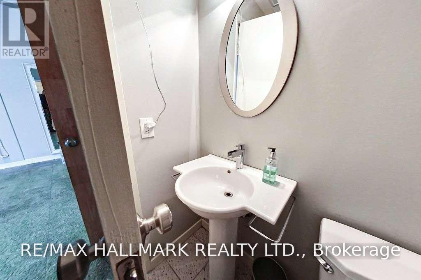
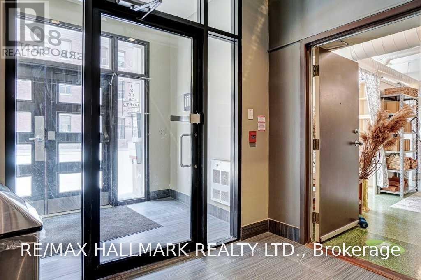
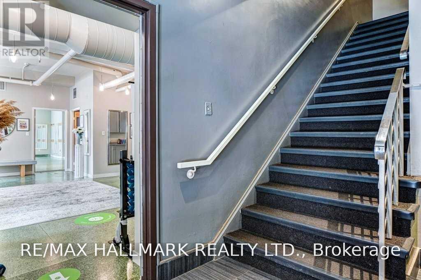
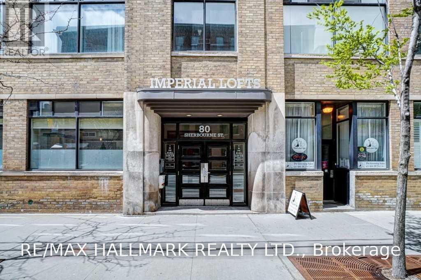
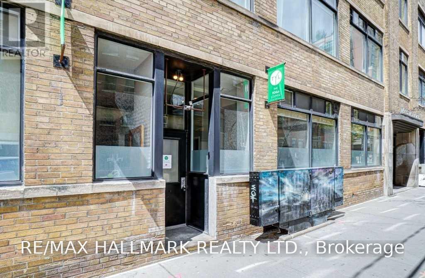
$1,302.48 MonthlyUnique mixed-use space at 80 Sherbourne Street in the heart of downtown Toronto. Bright and versatile layout featuring high ceilings, industrial-style details and large windows bringing in plenty of natural light throughout. The space includes a large open studio currently used as a yoga studio, two smaller private rooms, two washrooms, a kitchenette and laundry area, offering flexibility for a variety of professional, wellness, studio or creative uses. Two separate entrances provide convenient access, including direct street access from Sherbourne Street and a second entrance through the building's main lobby. Located just steps from King Street East, with easy access to transit and the surrounding shops, restaurants and amenities. (id:15069)
Property Details
| MLS® Number | C13848714 |
| Property Type | Single Family |
| Community Name | Moss Park |
| Amenities Near By | Public Transit |
| Community Features | Pets Allowed With Restrictions |
| Parking Space Total | 1 |
Building
| Bathroom Total | 2 |
| Bedrooms Above Ground | 1 |
| Bedrooms Total | 1 |
| Age | 51 To 99 Years |
| Amenities | Storage - Locker |
| Basement Type | None |
| Cooling Type | Central Air Conditioning |
| Exterior Finish | Brick |
| Half Bath Total | 1 |
| Heating Fuel | Natural Gas |
| Heating Type | Heat Pump |
| Size Interior | 1,400 - 1,599 Sqft |
| Type | Apartment |
Parking
| Underground | |
| Garage |
Land
| Acreage | No |
| Land Amenities | Public Transit |
Rooms
| Level | Type | Length | Width | Dimensions |
|---|---|---|---|---|
| Main Level | Loft | 9.5 m | 8.28 m | 9.5 m x 8.28 m |
| Main Level | Other | 1.7 m | 1.09 m | 1.7 m x 1.09 m |
| Main Level | Living Room | 9.5 m | 8.28 m | 9.5 m x 8.28 m |
| Main Level | Dining Room | 9.5 m | 8.28 m | 9.5 m x 8.28 m |
| Main Level | Den | 1.78 m | 1.55 m | 1.78 m x 1.55 m |
| Main Level | Den | 3.05 m | 1.55 m | 3.05 m x 1.55 m |
| Main Level | Laundry Room | 2.21 m | 1.78 m | 2.21 m x 1.78 m |
https://www.realtor.ca/real-estate/30349716/106-80-sherbourne-street-toronto-moss-park-moss-park
Contact Us
Contact us for more information

This REALTOR.ca listing content is owned and licensed by REALTOR® members of The Canadian Real Estate Association
The trademarks REALTOR®, REALTORS®, and the REALTOR® logo are controlled by The Canadian Real Estate Association (CREA) and identify real estate professionals who are members of CREA. The trademarks MLS®, Multiple Listing Service® and the associated logos are owned by The Canadian Real Estate Association (CREA) and identify the quality of services provided by real estate professionals who are members of CREA. The trademark DDF® is owned by The Canadian Real Estate Association (CREA) and identifies CREA's Data Distribution Facility (DDF®)
October 01 2026 03:56:25
Toronto Regional Real Estate Board
RE/MAX Hallmark Realty Ltd.