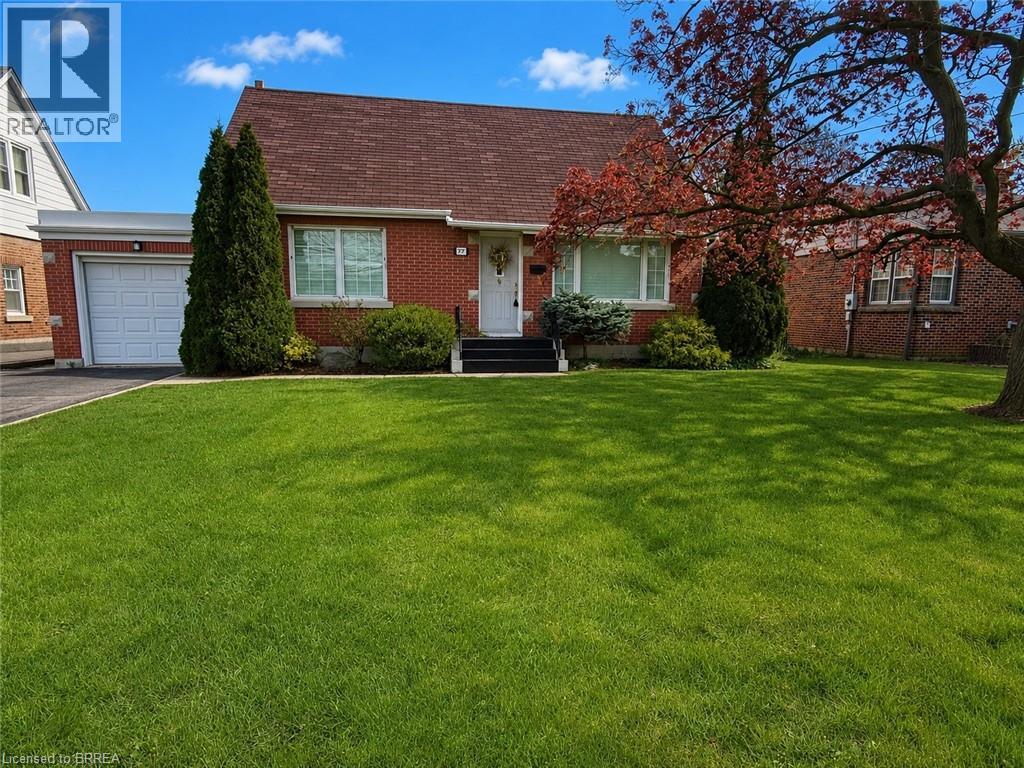
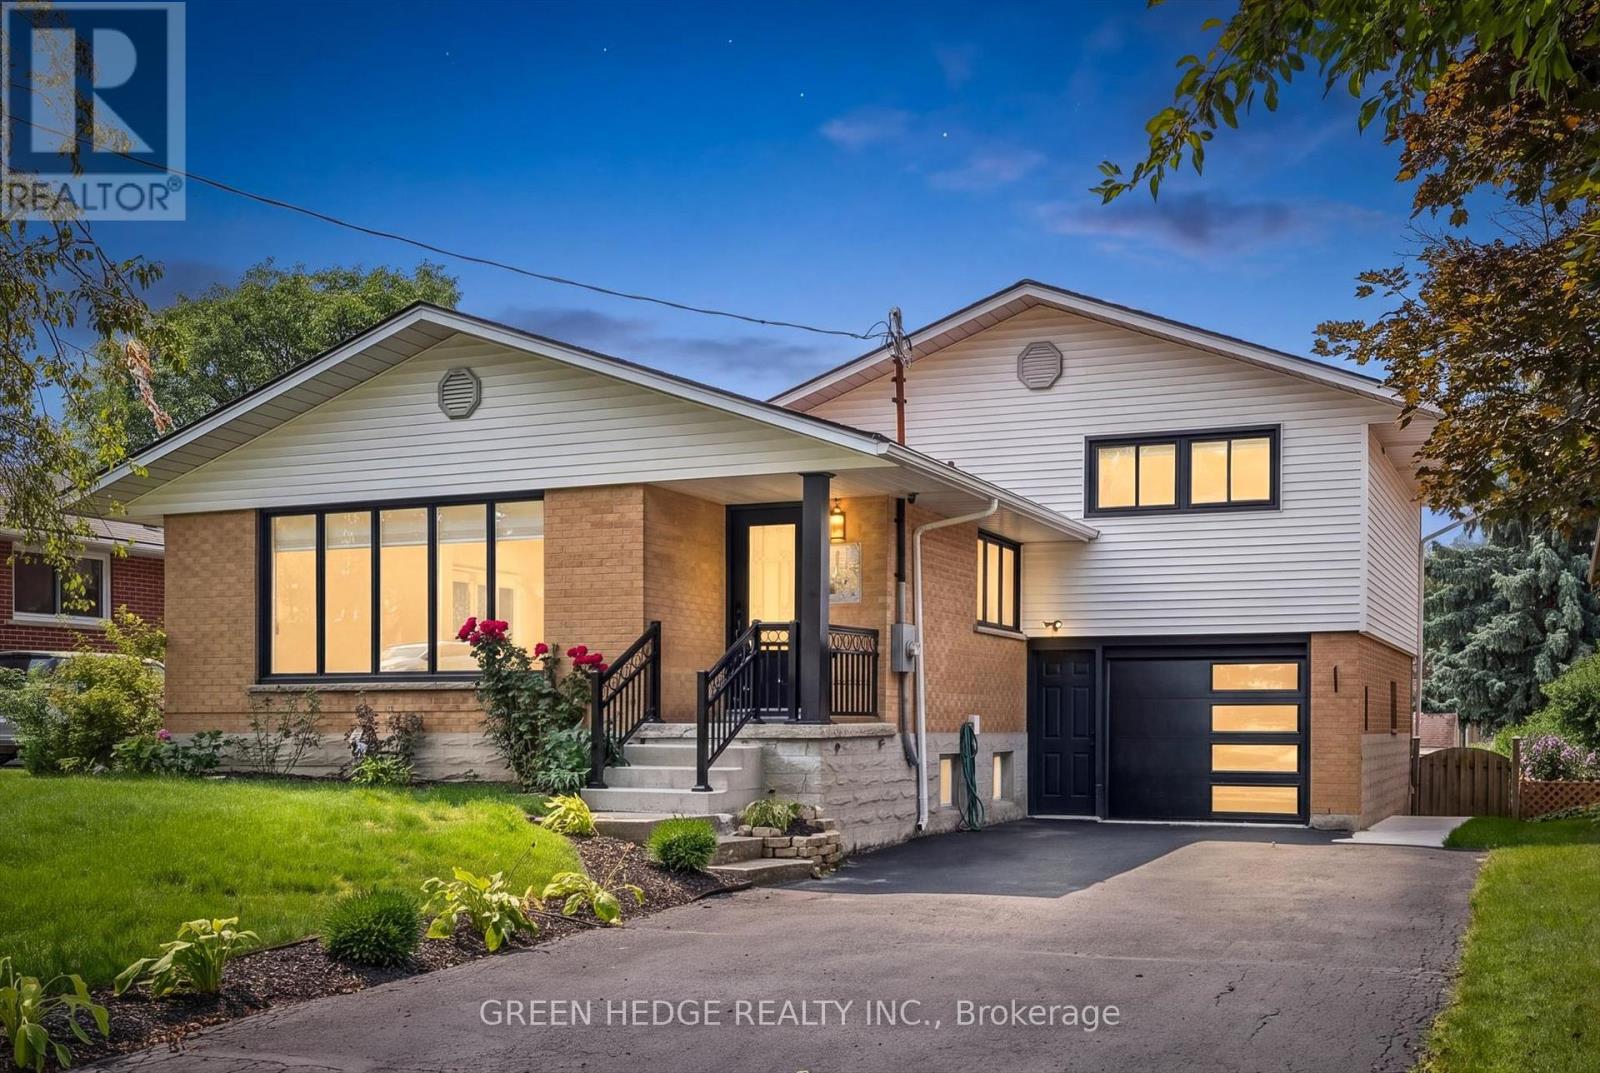
Beautifully maintained and offered for sale for the first time in 47 years, this lovingly cared-for home is located in Brantford’s highly sought-after Henderson Survey neighbourhood. Offering 1,434 sq ft of well-designed living space, this home is far larger than it appears from the street thanks to a spacious rear addition that adds exceptional functionality and comfort. A standout feature is the convenient main floor bedroom, ideal for guests, multigenerational living, or those seeking one-floor accessibility. The versatile formal dining room also presents an easy opportunity to convert into a 4th bedroom, home office, or flex space to suit your needs. Upstairs, you’ll find 2 generous bedrooms along with a convenient 2-piece bathroom. Pride of ownership is evident throughout, making this an exceptional opportunity for families, professionals, or downsizers alike. Ideally situated in one of Brantford’s most established mature neighbourhoods, close to top-rated schools, parks, shopping, and everyday amenities. This is a rare chance to own a spacious, meticulously maintained home in one of the city’s most desirable communities. (id:15069)
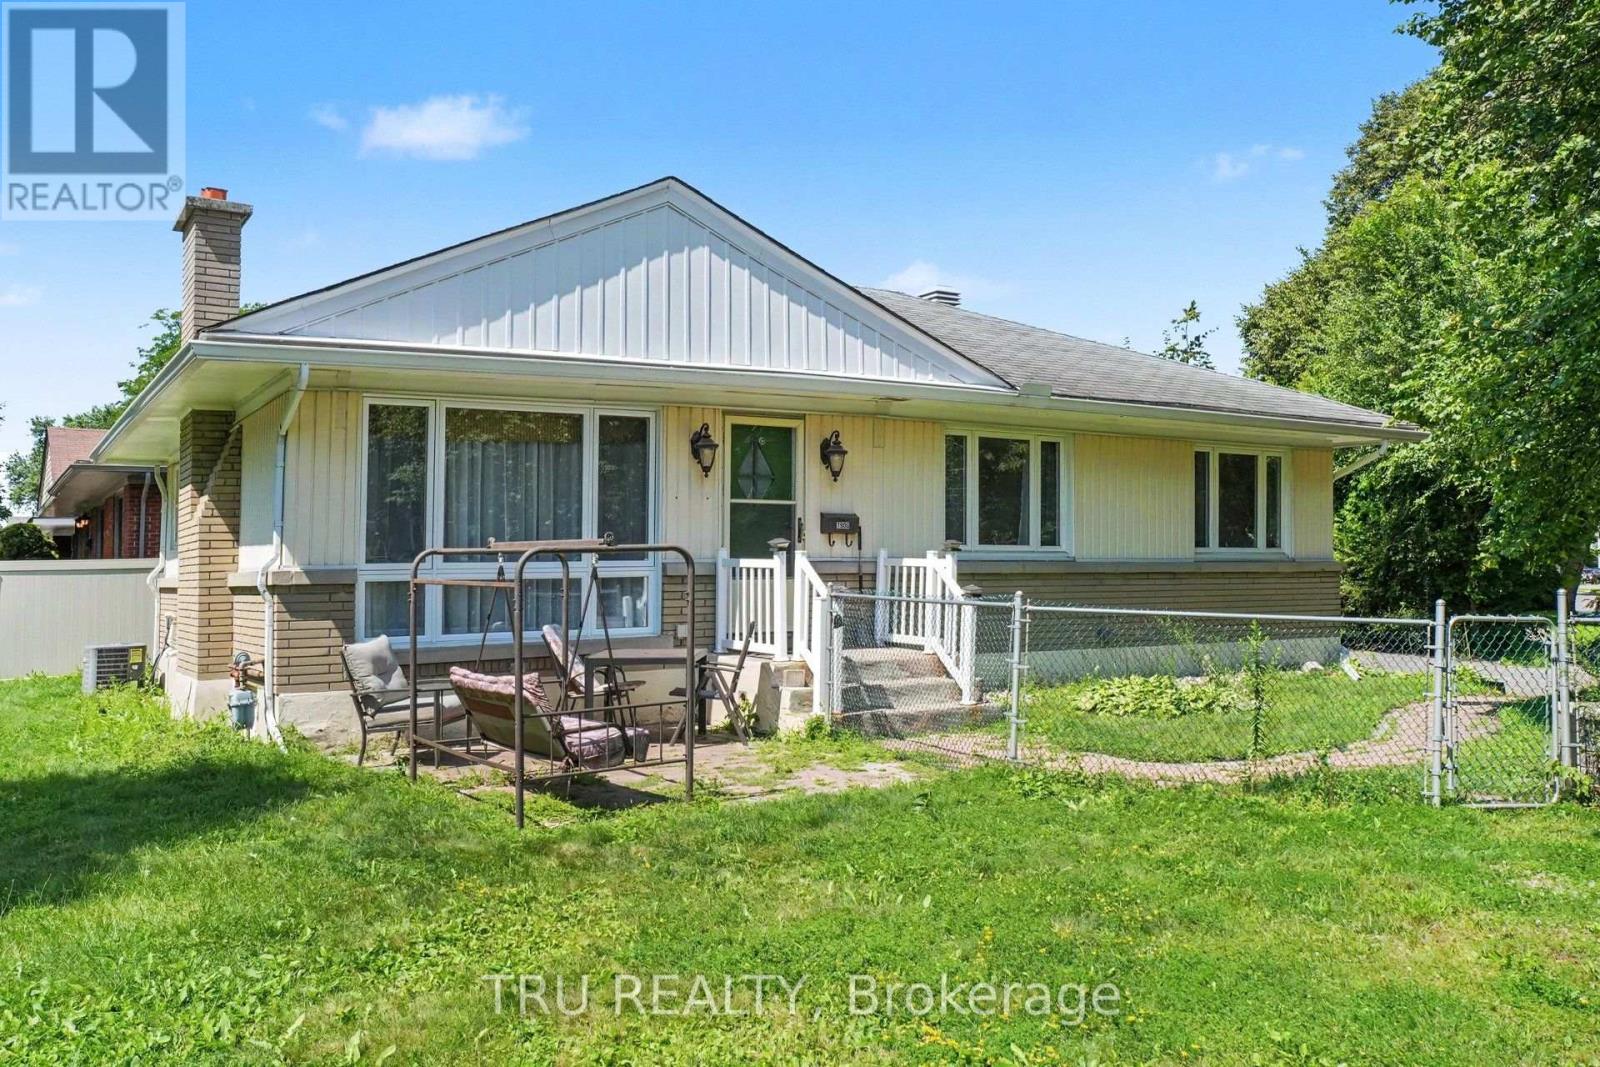
Spectacular Saunderson! Bright bungalow on large corner lot. Close to schools, shopping, hospitals & medical services - this home is sure to impress - it is fresh, spacious & elegant. Hardwood & tile flooring, painted & professionally cleaned - ready for you to just move into! The large living room with lovely fireplace (gas line turned off replaced with electric insert), is open to dining room. The kitchen features a window & breakfast bar overlooking dining room - great flow for entertaining family and friends. The updated bathroom and three good-sized bedrooms complete the main floor. Partially finished basement includes family room, cold room & 2-pc bath along with utility/storage room combined with workshop. See it now and start packing! Elmvale Excellence! (id:15069)
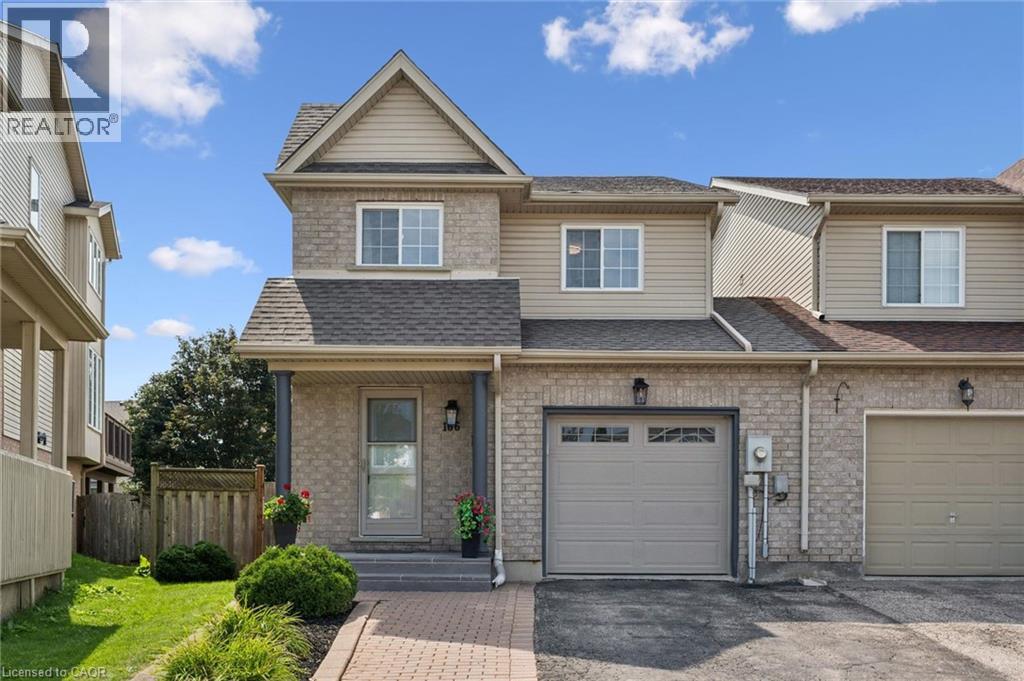
** OPEN HOUSE: Saturday & Sunday (August 15 & 16) 2:00-4:00 PM. ** Welcome to 166 Windflower Dr, an immaculate and bright 2 storey DETACHED FREEHOLD home, Renovated Top-to-Bottom with today’s lifestyle in mind, where modern design meets everyday convenience! Explore a real gorgeous Carpet-Free home featuring a tasteful & pleasant decor, a great overall layout designed for functionality with plenty of desirable features giving you an instant vibe of welcoming feel. Stylish & bright Main floor showcasing a great size living room as the main focal point to gather around and spend time with your loved ones, a well-appointed Eat-In Kitchen with Quartz Tops & Stainless appliances. Second floor features 3 great size bedrooms with a modern 4-piece ENSUITE + a Full 4-piece bathroom, where large windows fill with natural light, creating a warm and nice atmosphere. The lower level has been professionally finished with a large Recreation room and 3-piece bathroom with real & easy potential of adding a 4th Bedroom, and an abundance of storage offering expansion capability to accommodate more needs. Extended double driveway, large Private backyard with a great size Deck offering ample space for relaxation, Fully fenced, storage Shed. An abundance of professional Updates: Kitchen (2021), Roof (2018), Full Interior Painting (2026), Ensuite (2026), Upper level + Basement Flooring, Stairs, Pot Lights, Porch (2024), Front Door (2020), Appliances and more. Furnace & A/C serviced April/2026 and Re-inspected August/2026. Walking distance to Public Transit, Sunrise Shopping Centre, Boardwalk, Hwy 7/8, easy access to 401, Schools, Trails, Restaurants, Malls, Recreation Centres, Parks. Extremely well-kept and regularly maintained home in amazing condition reflecting an evident pride of ownership, don't miss this out ! (id:15069)
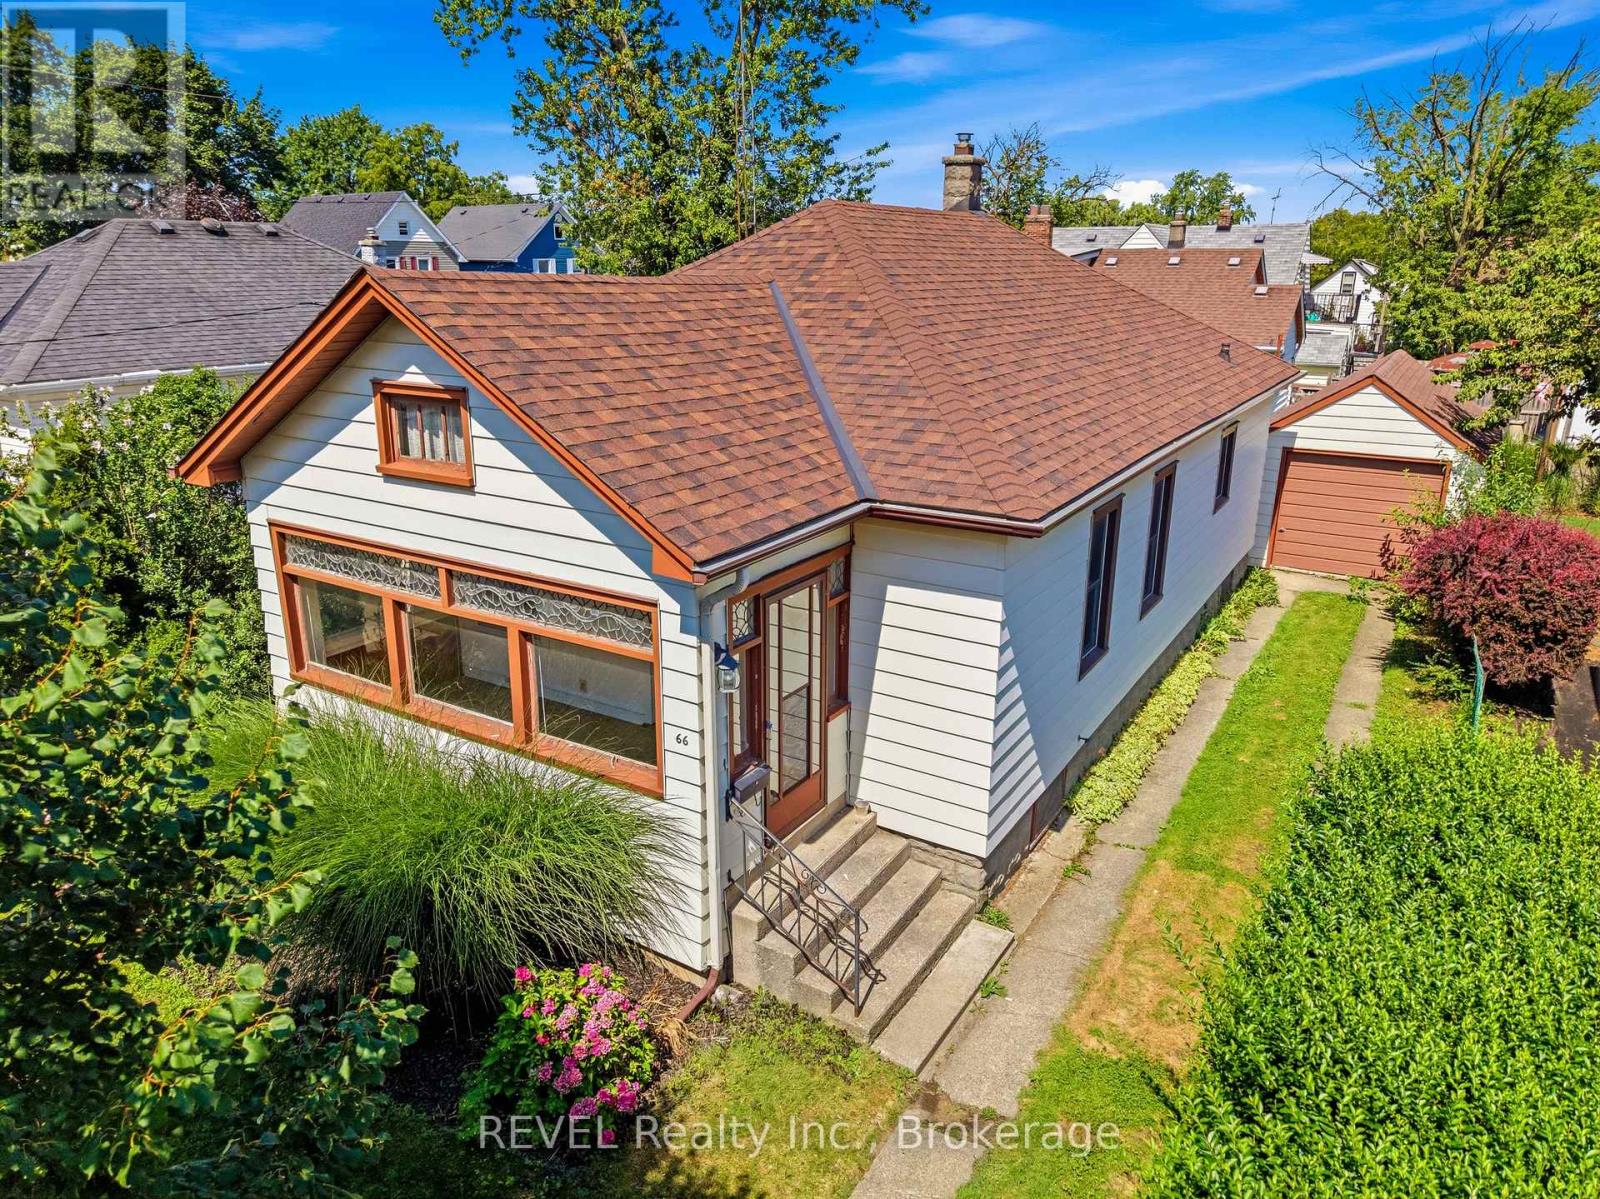
The Ridley College neighbourhhood is tucked away in North West St. Catharines, minutes walk to the Go Station, 4th Avenue shopping and a short bike ride to the St. Catharines NHS Hospital. This home has been in the family since it was built. The home has a detached garage ( 12' x 20' approx) and a tidy and manageable yard. The home has 3 bedrooms and a single 4 piece bathroom. Formal Living Room, Dining Room and Kitchen to the back of the house. The basement is unfinished. New boiler in stalled in 2023 it is estimated. Water Tank is owned and Roof is estimated at 4 years old. As this is an estate sale, some information ( install dates etc, are unknown). (id:15069)
Welcome to 166 Windflower Dr, an immaculate and bright 2 storey DETACHED FREEHOLD home, Renovated Top-to-Bottom with today's lifestyle in mind, where modern design meets everyday convenience! Explore a real gorgeous Carpet-Free home featuring a tasteful & pleasant decor, a great overall layout designed for functionality with plenty of desirable features giving you an instant vibe of welcoming feel. Stylish & bright Main floor showcasing a great size living room as the main focal point to gather around and spend time with your loved ones, a well-appointed Eat-In Kitchen with Quartz Tops & Stainless appliances. Second floor features 3 great size bedrooms with a modern 4-piece ENSUITE + a Full 4-piece bathroom, where large windows fill with natural light, creating a warm and nice atmosphere. The lower level has been professionally finished with a large Recreation room and 3-piece bathroom with real & easy potential of adding a 4th Bedroom, and an abundance of storage offering expansion capability to accommodate more needs. Extended driveway accommodating parking for 2 cars, large Private backyard with a great size Deck offering ample space for relaxation, Fully fenced, storage Shed. An abundance of professional Updates: Kitchen (2021), Roof (2018), Full Interior Painting (2026), Ensuite (2026), Upper level + Basement Flooring, Stairs, Pot Lights, Porch (2024), Front Door (2020), Appliances and more. Furnace & A/C serviced April/2026 and Re-inspected August/2026. Walking distance to Public Transit, Sunrise Shopping Centre, Boardwalk, Hwy 7/8, easy access to 401, Schools, Trails, Restaurants, Malls, Recreation Centres, Parks. Extremely well-kept and regularly maintained home in amazing condition reflecting an evident pride of ownership, don't miss this out ! ** This is a linked property.** (id:15069)
Presenting an exceptional 3-bedroom, 3.5-bathroom open-concept townhome situated mere steps from the Fifty Point Conservation Area and the lake. This sun-drenched residence features 9-foot ceilings on the main floor and an elegant eat-in kitchen centered around a premium granite island. Upscale 6-inch engineered hardwood planks flow throughout the living room and the entire upper level. The upper floor accommodates a serene primary suite with a private ensuite, alongside a dedicated laundry room equipped with a brand-new washer and dryer. The fully finished lower level offers a versatile layout, including an expansive recreation room accented by pot lighting, a 3-piece bathroom, a designated home office area, and ample storage. Professionally painted throughout, the property also boasts a fully fenced backyard with refined composite tiles, parking for three vehicles, and convenient highway access. Located within a highly desirable family neighborhood, this turnkey home offers an unparalleled move-in-ready lifestyle.. (id:15069)
Stunning Fully Renovated Sidesplit with Legal Basement Suite in Forest Hill. Welcome to this beautifully reimagined home, where thoughtful design meets exceptional craftsmanship at every turn. With over $180,000 invested in premium upgrades, this home has been professionally renovated down to the last detail and is truly move-in ready. Offering 2,232 sq ft of well-planned living space, the upper unit features 4 spacious bedrooms and 2 full bathrooms, including a private ensuite - ideal for growing families or those who love room to spread out. Gorgeous hardwood flooring flows throughout the main floor, while the brand-new kitchen showcases premium quartz countertops, a matching backsplash, and sleek stainless steel appliances. Bathrooms are finished to the highest standard, complete with elegant touch LED mirrors, and electric zebra blinds add a modern, effortless touch of comfort and privacy throughout. Downstairs, you'll find a brand-new legal basement unit with its own garden door walk-out entrance - a rare and valuable addition. This fully self-contained 2-bedroom suite includes its own kitchen, laundry, and oversized above-grade windows that flood the space with natural light, making it feel anything but "basement." Whether you're looking to generate rental income, accommodate extended family, or simply enjoy extra flexible living space, this legal duplex setup delivers outstanding versatility. Perfectly situated in Forest Hill, you'll enjoy convenient access to shopping, dining, and everyday amenities, with easy connections to Fischer-Hallman Road and Highway 7 for effortless commuting. This is a rare opportunity to own a fully renovated, turn-key home with income potential and space for everyone - all wrapped up in warm, welcoming style. Book your showing today and experience it for yourself! Furnace & A/C replaced 2014, Roof replaced 2017. Some images are virtually staged. (id:15069)
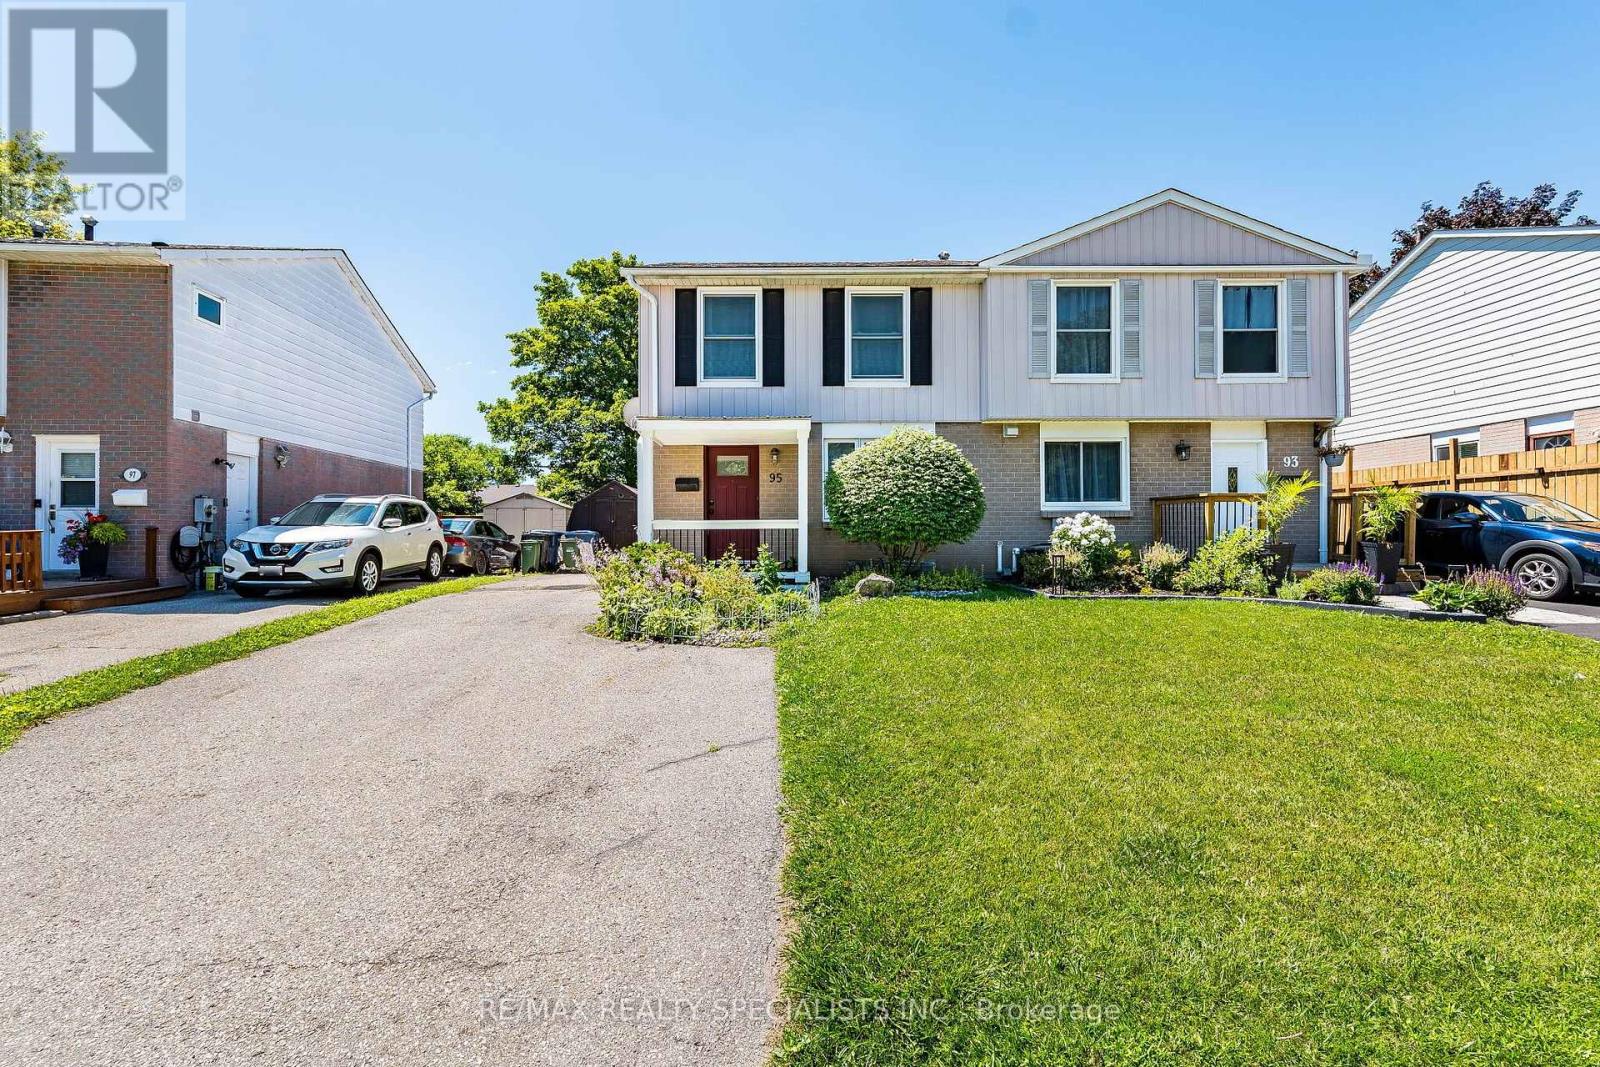
Welcome To This Beautifully Maintained 3-Bedroom Semi-Detached Home In The Highly Sought-After Grange Hill Neighbourhood Of Guelph! Roof Done In 2021, Front Door, Living And Bedroom Windows Replaced In 2022, Deck Rail In 2023, New Shed In 2024, New Kitchen Appliances As Well As Washer & Dryer in 2025 & Kitchen Renovated In 2026. This Bright And Inviting Home Features Spacious Open-Concept Living And Dining Area With Laminate Flooring Throughout. The Renovated Kitchen Boasts Newly Installed Quartz Countertop And Offers Walk-Out To Large Deck Overlooking Deep, Landscaped Backyard Surrounded By Mature Trees For Exceptional Privacy-Perfect For Relaxing Or Entertaining. The Spacious Primary Bedroom Features Large Windows With Peaceful Backyard Views And Double Closet, While The Additional Bedrooms Are Generously Sized And Ideal For Family, Guests, Or Home Office. The Finished Basement With Separate Entrance Includes Bedroom, Living Room, Kitchen, And 3-Piece Bathroom, Making It An Excellent In-Law Suite Or Offering Great Potential For Extended Family Living. Ideally Located In The Desirable Grange Hill Community, Just Minutes From The Victoria Road Recreation Centre, Parks, Excellent Schools, Shopping, Public Transit, And Everyday Amenities, With Easy Access To Major Commuter Routes. This Is A Fantastic Opportunity To Own A Move-In Ready Home In One Of Guelph's Most Family-Friendly Communities. A Fantastic Opportunity For Families, First-Time Buyers, Or Investors! (id:15069)
Imagine coming home to a peaceful retreat where all the hard work has already been done for you. This beautifully refreshed 3+1 bedroom raised bungalow blends spacious family living with the beauty of nature. One of the the biggest lot on the street...From the moment you step inside the bright entryway, the freshly painted walls and gorgeous new laminate flooring set a welcoming tone. Freshly painted, Pot lights, Mirror closets, spacious master bedroom, Updated vanities. The heart of the home is a spacious kitchen designed for effortless meal prep, complete with ample cabinetry and sleek stainless steel appliances. Some photos show property virtually staged. Three bright bedrooms sit on the main level, alongside an updated 4-piece bathroom featuring a relaxing jetted tub. Downstairs, the fully finished lower level feels like a main floor thanks to oversized windows that flood the massive rec room, 4th bedroom, and second full bathroom with light. Step outside into your fully fenced backyard with a premium lot, tree-lined haven featuring a spectacular 3-tiered deck built for summer barbecues and garden views, Finished Basement offers lost of potential. Great Price!!! (id:15069)
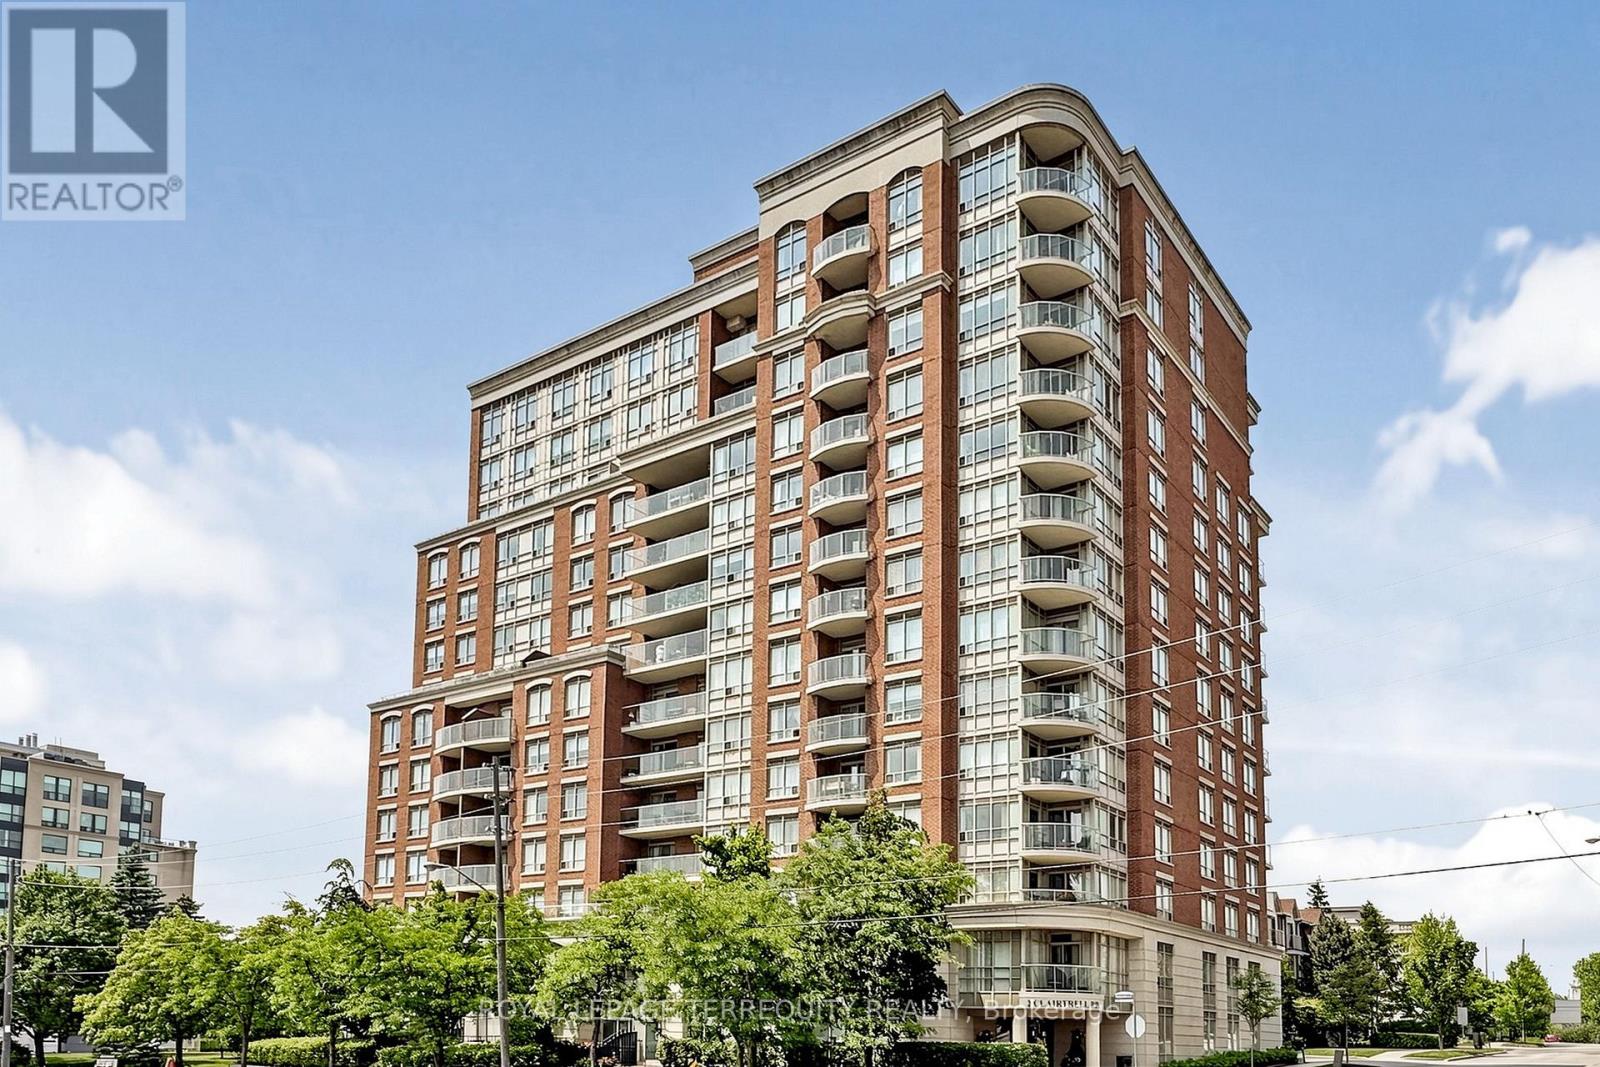
Lower Penthouse #1 Corner Suite spans 45' long and wraps the corner offering Privacy of Lifestyle and unobstructed breathtaking panoramic views southwest, west and north in a true 3 Bedroom 2 Bath condo 1,325 sf with gracious sized rooms. Spacious Open Entertaining style Living with 9' height overlooking luxury treed residential prestigious neighbourhood, Modern Kitchen with ample cupboards & counter surfaces, Full Size appliances, Custom Wine Rack & Exhaust hood and a special Pantry Laundry Bar with Com Tech oversize washer and dryer. Unique Primary Bedroom with full ensuite & private secluded Balcony. 2 of the 3 bedrooms can easily accommodate king size beds. Ample closets include 2 walk in's. Finishes are modern neutral palette, tasteful and include interesting LED light fixtures, square pot lights, motion and under cabinet lights. Natural light is abundant! One Owned Parking Spot also #1 and One Owned large Locker are included in PP. Maintenance Fees include all - save for electricity at $32.00 av per mo. 1 Dog allowed - see rules. This Unique Boutique Condo bldg,133 units, has 33 Visitor Parking Spots, Rooftop Terrace w BBQ's, a Guest Suite w private terrace and 1,440 sf Multipurpose Room with WIFI, 24 Hour Concierge for you to enjoy with your guests. TSCC Corporation Financials are strong operating in surplus w Reserve Fund at approx.$4 Million. Bayview Village, YMCA w pool, NYG & Sunnybrook Hospitals close by, numerous entertainment options & Subway ae at your fingertips! Hollywood Public & St. Gabriel Catholic schools and Canada's International School close by. Easy access to downtown, airport & TTC. (id:15069)
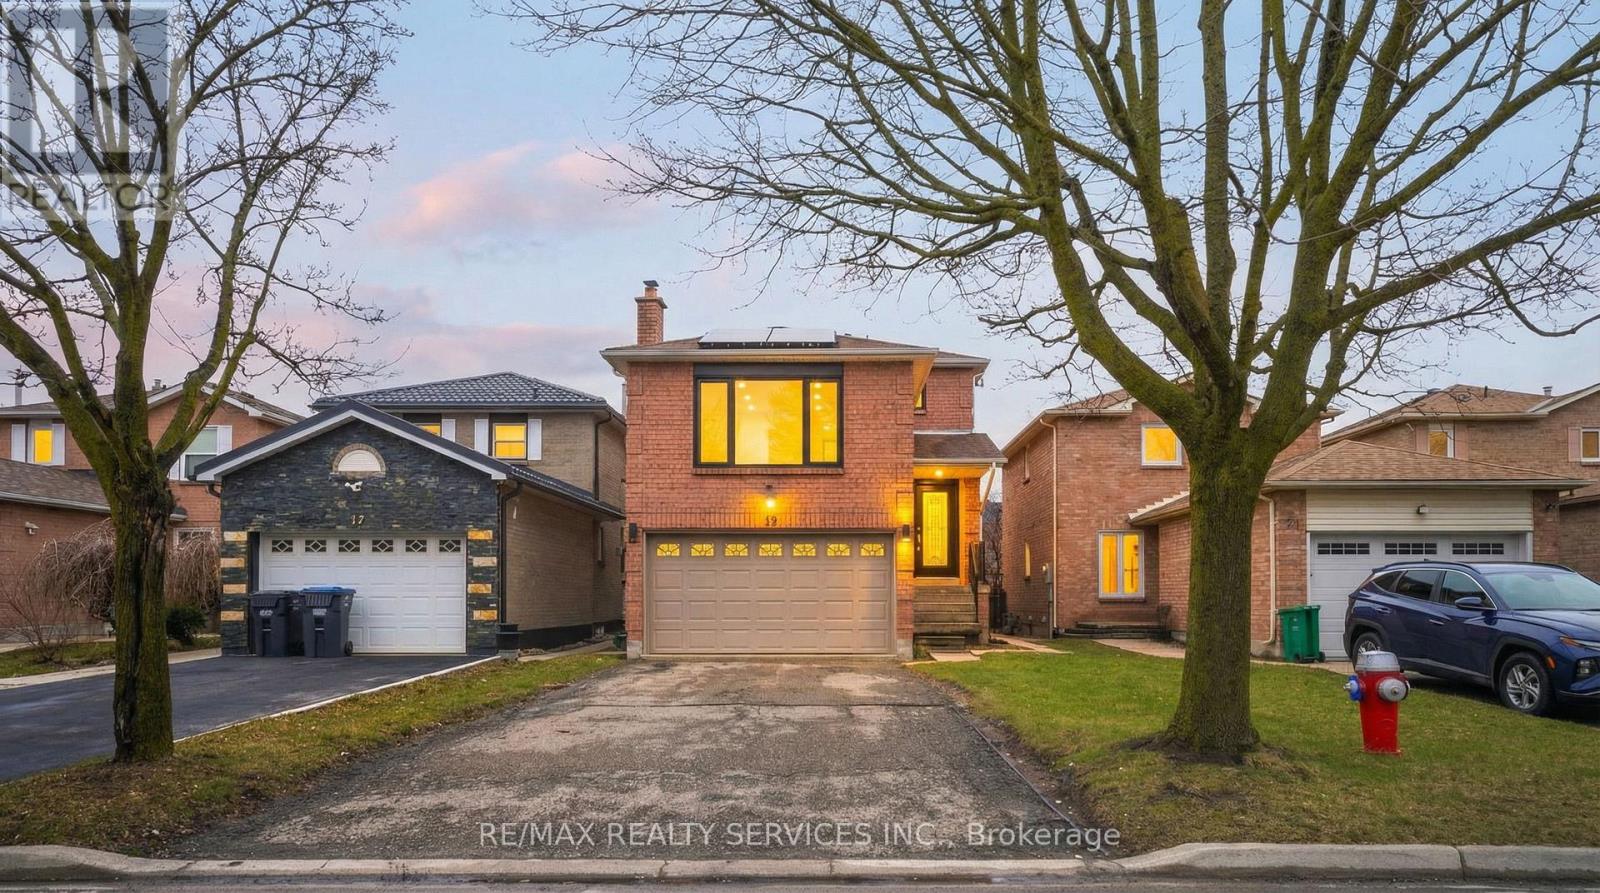
Beautiful 3-bedroom detached home in the desirable Northwood Park community with Legal Basement Apartment. This net-zero power home features solar panels and upgraded high-efficiency systems including a water heater, furnace, and air conditioner.Thousands have been spent on tasteful upgrades both inside and out. The home offers separate living and family areas along with a huge family room perfect for entertaining.Includes a legal 1-bedroom basement apartment currently rented, providing excellent additional income potential.Very clean and well maintained. Walking distance to Triveni Temple, banks, and shopping plaza. Large driveway with parking for 4+ cars.Don't miss this opportunity - this home won't last long! (id:15069)
Welcome to this prime location semi detached 3- Storey house offering 2,479 square feet of functional modern layout of a rare blend of lifestyle. Super clean property, perfect for growing families, close to playgrounds and skating rinks. Carpet free flooring all over the house, featuring 3+1 generous size bedrooms and 4 washrooms. Master BR has a large window, large walk-in closet & upgraded 4 Pc ensuite bathroom, Second & Third BR has windows and large closets along with upgraded separate 4 Pc Bathroom. One BR in the basement along with 3 pc bathroom , laminate floor and B/I Electric Fireplace, Could be used for extended family. Main floor boast 9' ceilings, filled with a lot of natural sunlight, Open Concept Living/Combined dining room with big window, wooden staircases with 2 pc Powder room. Elegant & Modern kitchen with large & tall cabinets, S/S upgraded appliances, Range hood Exhaust, Big Centre Island & Dining area with Juliet Balcony Railings for family breakfast & dinner. Ground floor at Entry level leads to Laminate flooring family room with access to the organized Laundry room and in house Garage Entrance. Family room patio door leads to backyard, large wooden deck for summer BBQ & social gatherings. Perfect for relaxing or entertaining. Prime Location for major Highways 401,427,400 407, schools, worship places, shopping malls, parks, Golf club, Public Transits ,Scenic Trails and many more. Please see the virtual tour for additional detailing of the property. Book your Buyer clients appointment with confidence & Sell. Seeing is Believing. BRING ALL YOURS BEST OFFERS, OFFERS & OFFERS ANY TIME. (id:15069)