WELCOME TO 130 JOHN ST in the heart of beautiful Niagara-on-the-Lake!This spectacular end-unit freehold townhome offers 4 bedrooms, 4.5 bathrooms, an attached garage, a private fenced yard and gorgeous professional landscaping,all just steps from the lake, charming shops, incredible restaurants and world-renowned wineries.Pristine in every way and finished with luxury from top to bottom, no expense has been spared in creating a home that feels as special as its location. Every detail has been thoughtfully considered, leaving absolutely nothing for you to do but move in, unpack and enjoy the very best of Niagara-on-the-Lake living.Elegant, private, beautifully finished and perfectly located. This is more than a home, This is the Niagara-on-the-Lake lifestyle you've dreamed of. (id:15069)
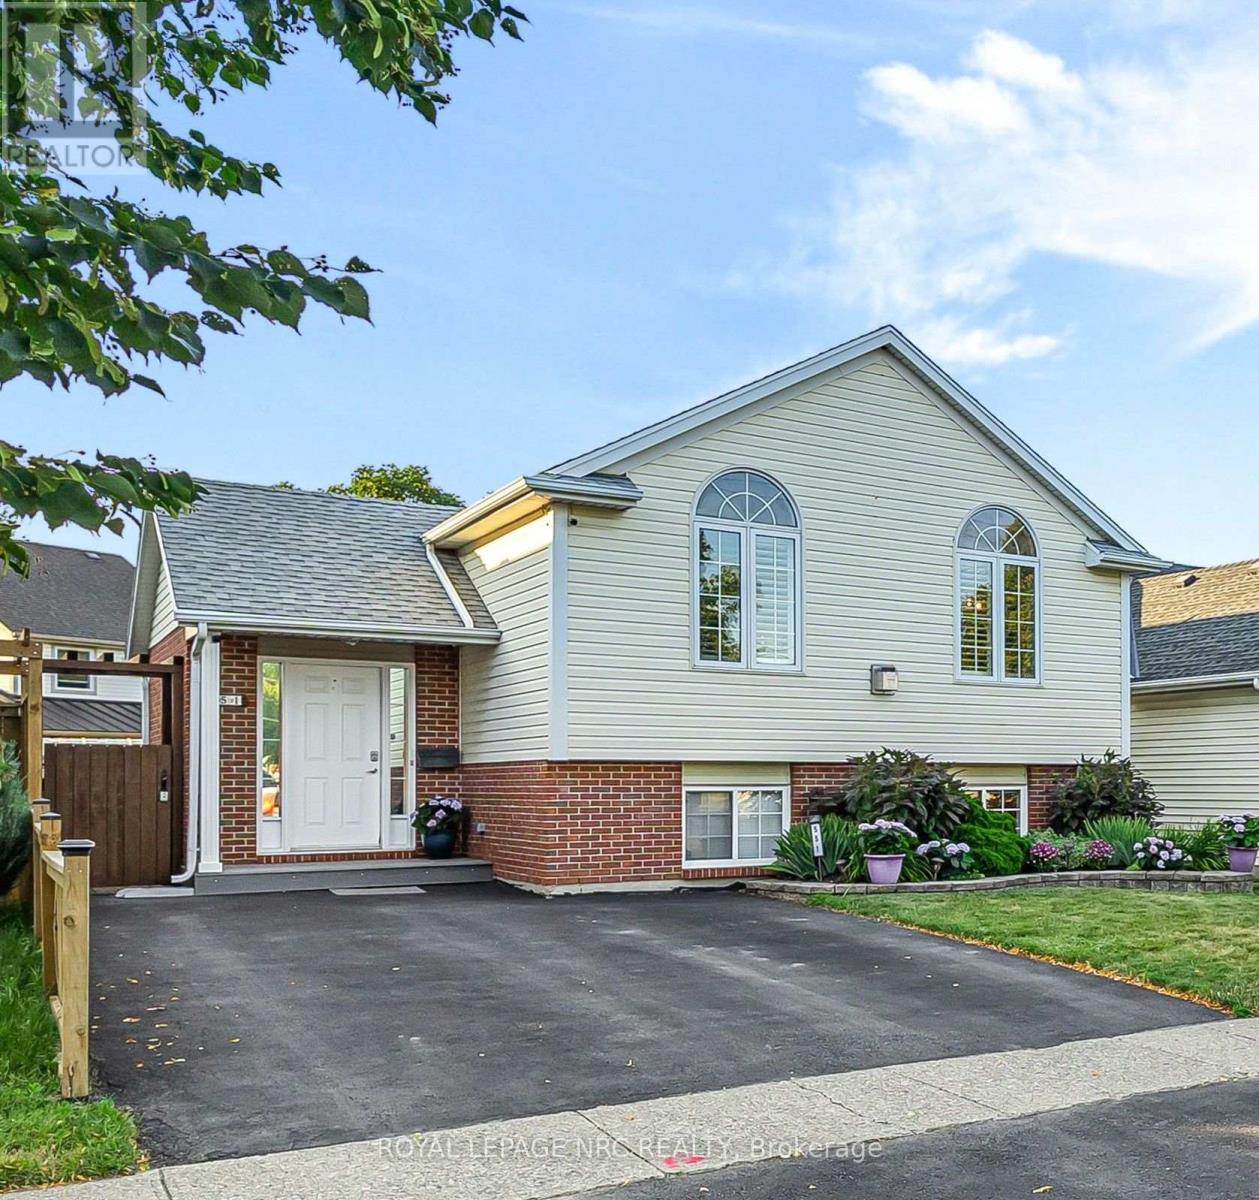
First impressions are everything, and this beautifully maintained raised bungalow delivers with its large foyer featuring convenient access to the backyard and deck. The bright, open-concept main floor seamlessly connects the living, dining, and kitchen areas, creating the perfect space for everyday living and entertaining, complete with a cozy gas fireplace. The custom kitchen is sure to impress with granite countertops, elegant ceramic tile flooring, and stainless steel appliances. Three generously sized bedrooms and a spa-inspired main bathroom featuring a relaxing jacuzzi tub, separate shower, and large vanity provide comfort and style for the whole family. Beautiful flooring throughout the home adds warmth and sophistication. The finished lower level offers exceptional flexibility with an oversized fourth bedroom featuring large windows, gas fireplace, and an updated bathroom. This layout is ideal for guests, extended family, or potential in-law accommodation. A dedicated laundry room and ample storage complete the lower level. The backyard is fully fenced and has 2 sheds, perfect for kids and pets alike. Located within walking distance of the scenic Welland Canal Parkway Trail and close to shopping, schools, parks, QEW and all essential amenities. This move-in-ready home offers the perfect blend of comfort, functionality, and convenience. (id:15069)
Welcome to 239 Phipps Street, a charming 1.5-storey brick home ideally located just a short walk from the Niagara River and the scenic Niagara Parkway. This well-maintained property offers peace of mind with numerous recent updates, including the furnace, central air conditioning, hot water on demand system, and electrical panel, all completed within the past 2 years. The bright, updated kitchen was renovated within the last 10 years and features newer appliances, including a dishwasher, refrigerator, stove, and microwave (2025). Additional upgrades include a Generac generator (approximately 3 years old) and central vacuum system (1 year old). This home offers a convenient main-floor bedroom, while the upper level features two additional bedrooms and a convenient 3-piece bathroom. The lower level provides excellent additional living space with a cozy recreation room, bar area for entertaining, and a combined laundry and 3-piece bathroom that is easily accessible from the main-floor bedroom, just a short flight of stairs. Outside, you'll find your own private oasis with a detached double garage with a loft with hydro (would need garage door to convert to true garage). Separate she-shed with hydro and covered seating area offers plenty of room for hobbies, tools, and seasonal storage. The large backyard is perfect for relaxing or entertaining, complete with a firepit area for enjoying evenings outdoors. Ample parking and plenty of space for a trailer adds even more versatility to this fantastic property. This is a wonderful opportunity to own a move-in-ready home in a desirable location! (id:15069)
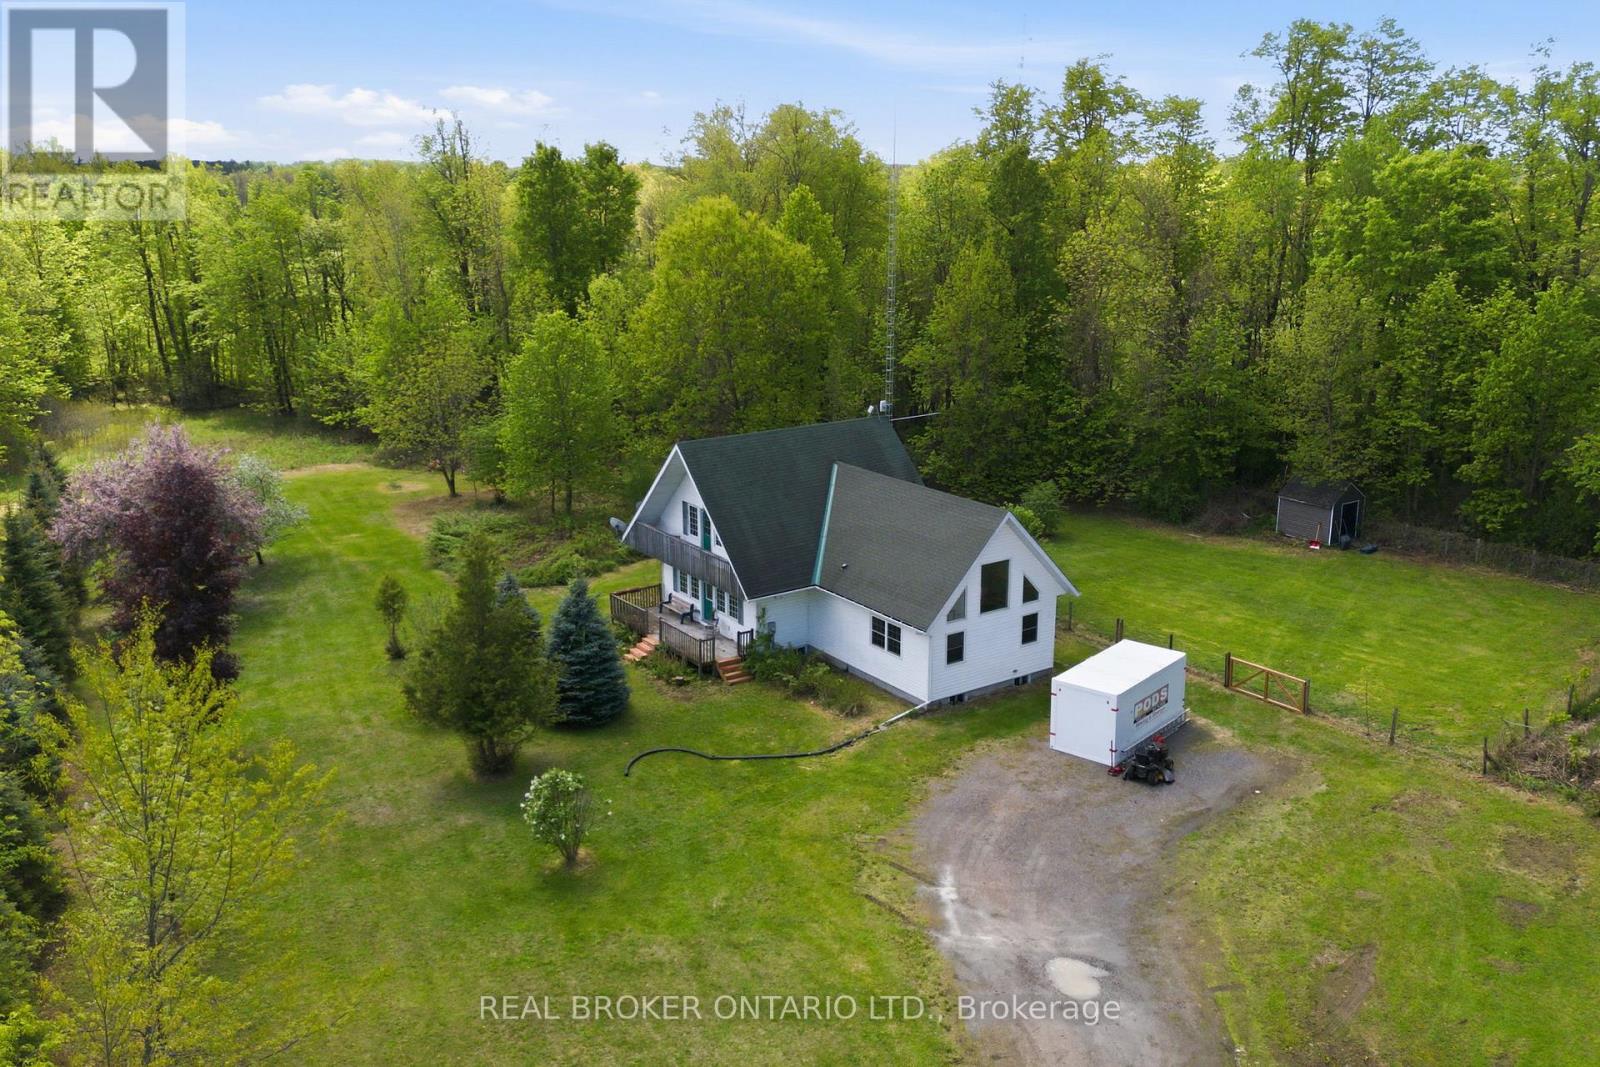
Welcome to 14114 Highway 7 - where your first home doesn't mean starting small.Why settle for a starter condo or a postage-stamp town lot when you could start here? 2.2 acres, a full 4-bedroom home, and room to grow - this is the kind of property that usually comes second, not first.Tucked among mature trees with no close neighbours, this property gives you the space and quiet that's almost impossible to find in town - and you're still just 10 minutes to Carleton Place, 15 to Perth, and 30 to Kanata. Country peace, city-close convenience.Inside, the layout is warm, functional, and ready to live in from day one. The updated kitchen brings quartz counters, California beach oak cabinetry, and stainless appliances - plenty of room to cook, gather, and make it yours.The main floor primary suite is the kind of feature you don't expect at this stage of homeownership: cathedral ceilings, a walk-in closet, and a heated-floor ensuite that feels more retreat than starter-home bedroom. Add rich hardwood throughout and a layout flexible enough for roommates, a home office, or future family, and this home works for wherever life takes you next.Outside, the fully fenced backyard and shed are made for pets, weekend projects, and evenings outdoors - with 2.2 acres of room to eventually add a garage, workshop, or whatever you dream up down the line.This isn't just a first home. It's a home you won't need to leave when life gets bigger.Come see it for yourself - this one shows better in person than online. (id:15069)
Enjoy lovely views from this extremely bright and sunny penthouse apartment in The Atriums, conveniently situated in mature Beaverbrook. Sought-after but rarely available, this corner unit floor plan is move-in ready.Greet your guests in an impressive entrance with tiled floor and spacious front entry with a large clothes closet. An L-shaped living and dining room feature large windows offering one of the most tranquil, south-facing views in the building, overlooking the pool and picnic area of the property. Access to the atrium sunroom is from the dining room and the kitchen, which boasts tile floor, newer stainless-steel appliances and free-standing pantry cabinet. The kitchen is open to the dining room, ensuring you won't be separated from family and friends.The master bedroom is highlighted with a large window with southern exposure, double wall closets and a private three-piece ensuite bath with shower stall. Second bedroom also faces south and has ample closet space. The main bath has a soaker tub with tile surround and pedestal sink. In-suite laundry nook is tucked away near the main bath.Amenities abound in this building! Outdoor pool and tennis court encourage summer activity, while indoor racquet courts, exercise centre and sauna are available year round. Underground parking as well as ample visitor parking, storage locker, elevator & security make this building perfect for snowbirds.Fabulous location in an established neighbourhood, close to shopping, transit, library and Seniors Centre. This condominium has a healthy reserve fund. Condominium fees are $678.41 per month and cover water, building insurance, common elements, and recreation facilities. Please note that dogs are not permitted in this building. Why rent when you can own? Competitively priced, flexible possession. 24hrs for offers. (id:15069)
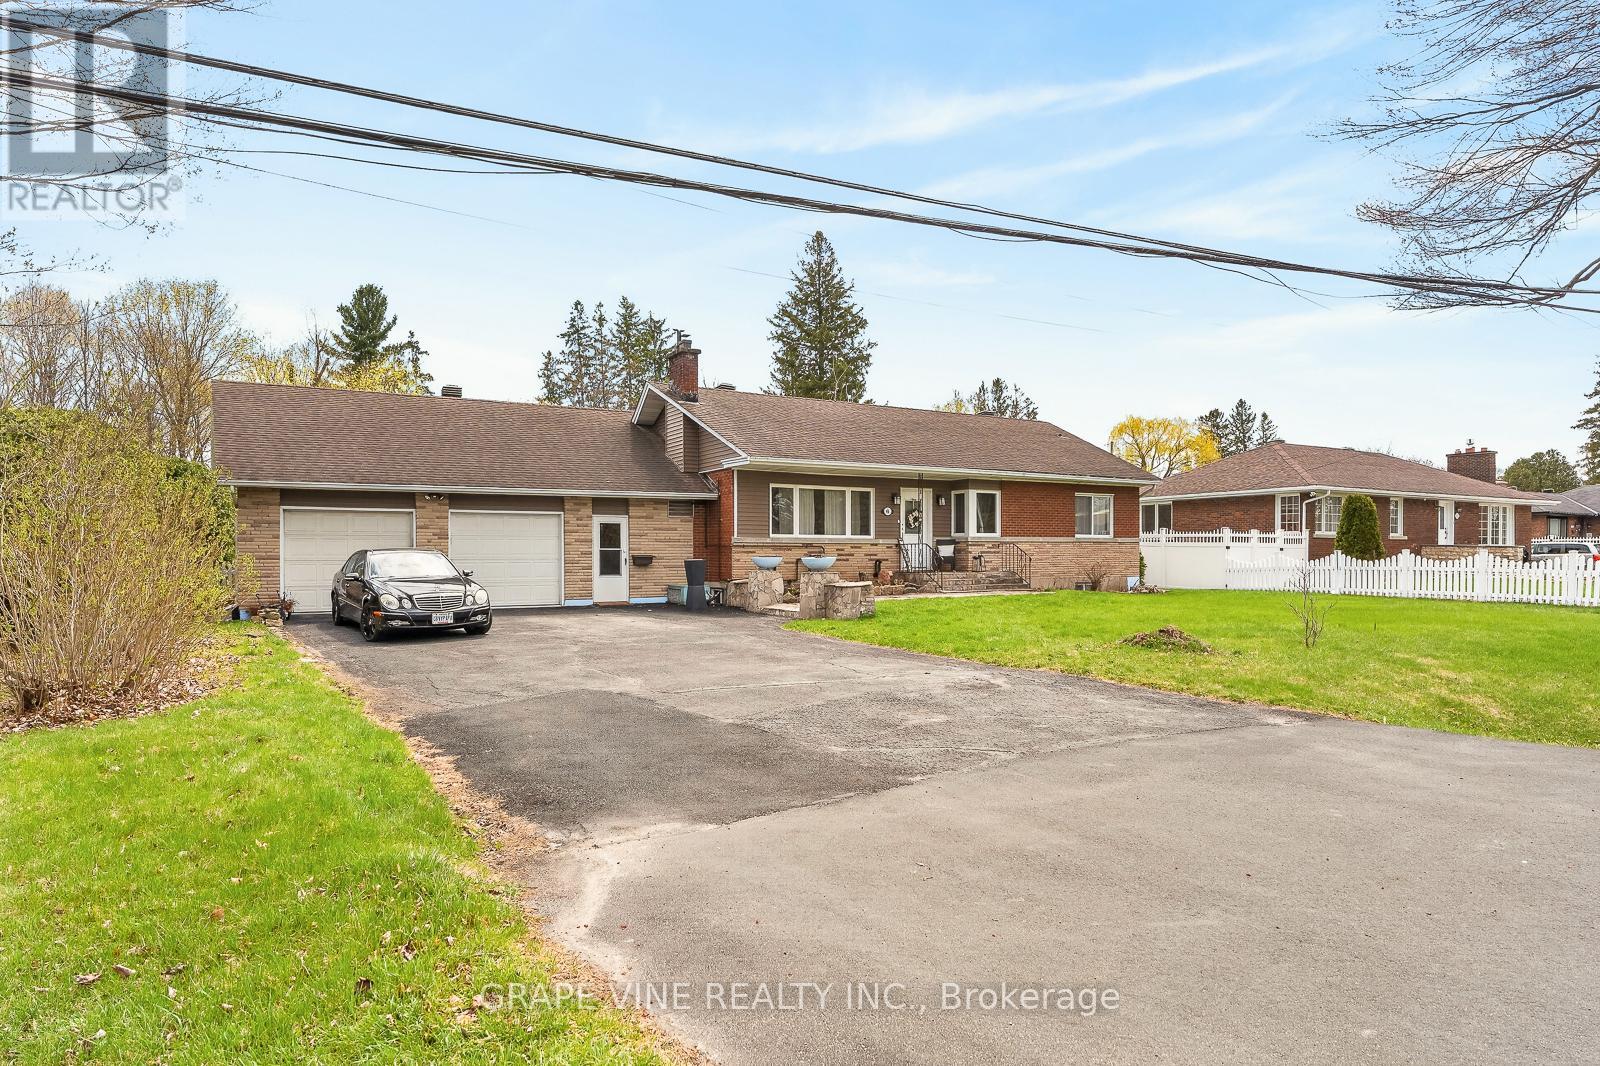
A German master carpenter built this home for his family to live in. The home is turn-key ready for a new family. The house has been fully upgraded inside and out. The property backs onto a ravine. The lot size is 100' by 150' ! If you want to feel like you're living in the country, in the middle of the city, then this place is for you. A rock garden surrounds an 18' by 16' back patio. There is an fenced in 16' by 12' vegetable garden. The back yard is also fenced in to protect small children and pets (not cats). Barbecue is hooked up to natural gas. The 900 sq. ft. two door garage is split 300/600. The 600 portion has been converted into hobby shop / man cave / or can still be used to hold 1 or 2 cars. It has running water, heat and air conditioning, a fridge, and a 55"smart tv. There is a wood burning fireplace in the living room. Location is important, and this place is close to everything. Schools, churches, shopping on Merivale Rd. are within a 5 minute drive. The Civic hospital is only 10 minutes away. The home is located in the highly regarded Pineglen community. A mixture of young families and seniors live here. Properties like this don't come on the market very often so you don't want to miss this chance to live here. (id:15069)
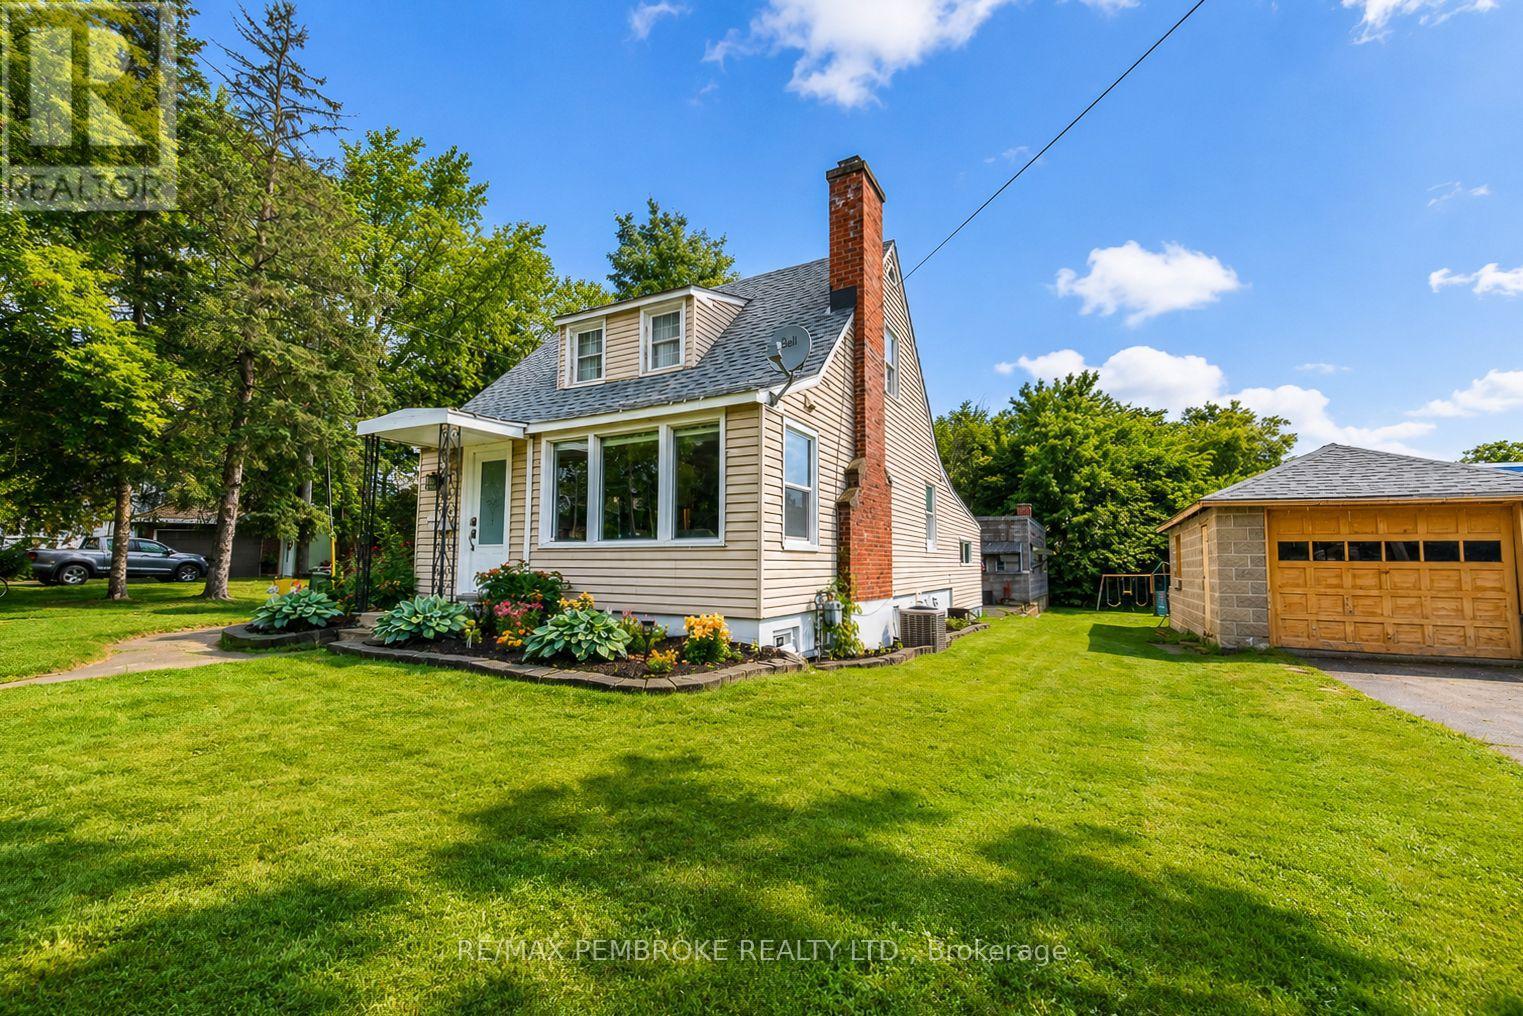
Bright and welcoming 1.5-storey, 3-bedroom, 2-bathroom home offering comfortable living in a prime location close to everyday essentials. This charming property features a functional layout with a cozy main floor living space, an efficient kitchen, and three well-sized bedrooms perfect for families, students, or first-time buyers.Situated just minutes from shopping, amenities, public transit, and Algonquin College, this home delivers exceptional convenience for commuting, studying, or working. The property offers great potential for personalization, with a manageable yard and a classic exterior that adds to its curb appeal.Whether you're looking for an affordable starter home or a smart investment in a high-demand area, this property checks all the boxes for location, lifestyle, and value. (id:15069)
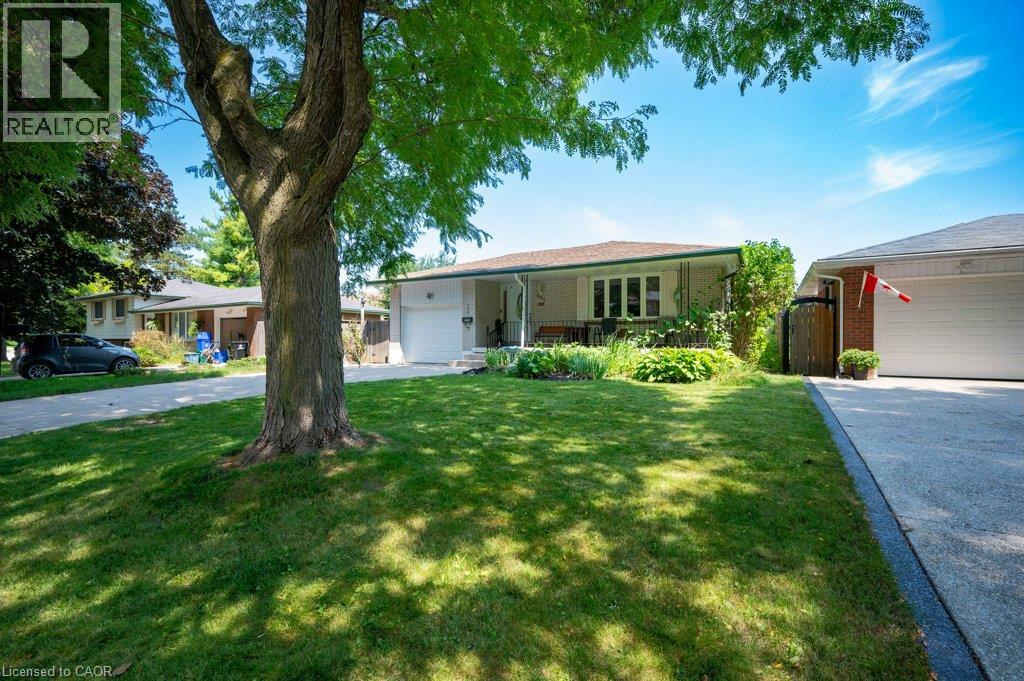
Welcome to this affordable 3-bedroom bungalow in Waterloo's highly desirable Lakeshore neighborhood—just a short walk to the local public school! All the heavy lifting and big-ticket updates have already been completed for you: Kitchen, Bathrooms, Windows, Roof Shingles, Hi-Efficiency Gas Furnace, Central Air and a 100 amp Breaker Panel. There's ample parking with a concrete driveway for 4 vehicles and an attached garage(bonus no sidewalk to shovel!). You'll love the choices when spending time outdoors: covered front porch, private deck with barbecue and a fenced yard with a big garden and a garden shed. Featuring a functional layout with plenty of natural light, all that's left to do is bring your personal decorating ideas and make it your own. Whether you're a first-time homebuyer, downsizing, or looking for a solid property in a prime location near the University of Waterloo, parks, and transit, this solid bungalow is ready for you to call home! (id:15069)
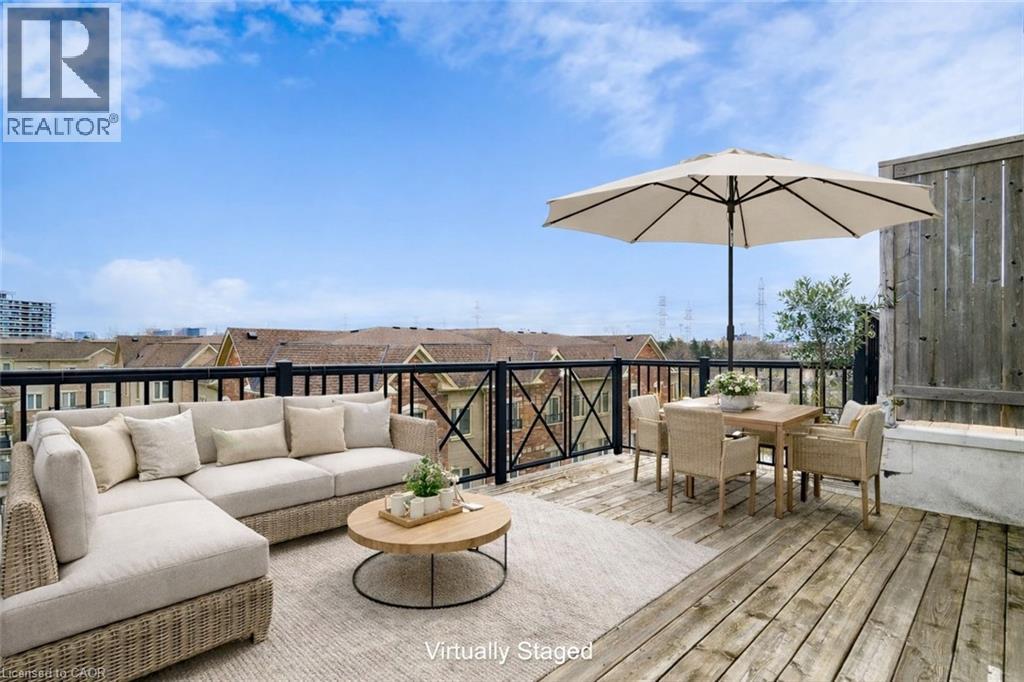
Welcome Home to modern rooftop living in the sought-after Bloom Park Towns community, located in one of North York's most connected and family-friendly neighborhoods. Step into stylish, move-in ready living with a bright open-concept layout that feels welcoming from the moment you walk in. Recently refreshed with new painting, new flooring, and new stairs, this home also features quartz countertops and stainless steel appliances, offering a functional and modern space that has been professionally cleaned and thoughtfully prepared so you can move in with confidence from day one. Enjoy your own private east-facing rooftop terrace with open skyline views, where you can take in the morning sun, start your day with coffee, or host friends and family in your own elevated outdoor retreat. Located in a vibrant and well-established community, you are just steps to TTC transit with convenient access to Finch Station and major highways, making commuting simple and efficient. Outdoor enthusiasts will appreciate being close to Antibes Park, Westminster Creek, and nearby walking trails, offering peaceful green spaces right within the neighborhood. Residents also benefit from proximity to the Antibes Community Centre, known for its recreation programs and activities for all ages. Surrounded by schools, shopping plazas, grocery stores, cafes, restaurants, banks, and everyday essentials, this location delivers the convenience today's buyers are looking for. Whether you are a first-time buyer starting your homeownership journey, a young professional seeking a connected urban lifestyle, a growing family looking for nearby parks and community programs, or an investor searching for a high-demand location, this home offers outstanding value and long-term potential in the desirable Bloom Park Towns community. Move in, settle down, and enjoy a lifestyle that blends comfort, convenience, and community. Status certificate available. (id:15069)
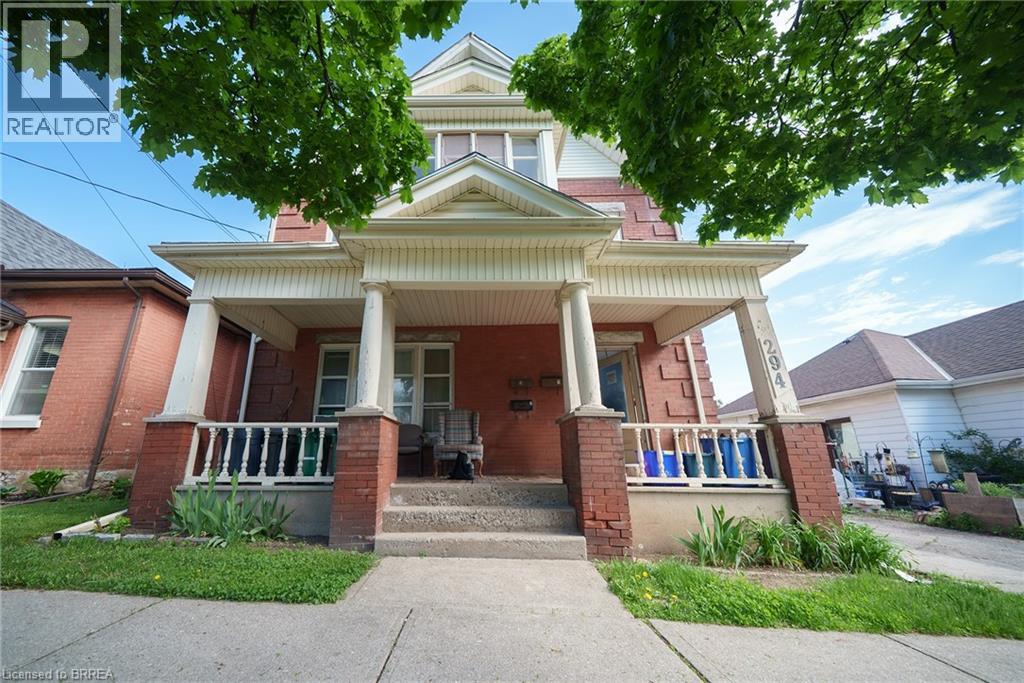
Attention Investors! Welcome home to 294 Darling Street, a fantastic four-unit multi-family property offering a prime investment opportunity in the heart of Brantford! This well-maintained property features 4 self-contained units, with 3 currently tenanted and generating steady rental income, while the vacant lower unit provides an excellent opportunity to set your own rent or occupy the space yourself. A large detached garage adds even more potential for additional income through storage or rental use. Tenants also enjoy access to a shared coin-operated clothes dryer located in the common area. Some windows and doors have been recently updated (2026), adding to the property's appeal and functionality. Conveniently located close to schools, shopping, public transit, and major highway access, this property is well-positioned in a high-demand rental area. Whether you're expanding your investment portfolio or looking for a strong income-generating property, 294 Darling Street is an opportunity you won't want to miss! (id:15069)
Welcome HOME. From the moment you step inside this impeccably renovated 3+1 bedroom, 2-bathroom residence, the attention to detail is undeniable. Designed for both everyday family life and effortless entertaining, the spacious main floor boasts a welcoming foyer, a stylish 3-piece bath, and a bright, open-concept living and dining area anchored by a sleek electric fireplace. At the heart of the home sits the stunning kitchen, complete with premium finishes and a chic tile backsplash that flows seamlessly into the main living spaces. Step through the patio doors into the backyard. Featuring a hot tub with built-in gazebo, and a convenient gas BBQ hookup, this fully fenced outdoor space is primed for summer hosting and quiet evening retreats. Upstairs, discover three generously sized bedrooms and a beautifully updated full bathroom. The fully finished lower level (complete in 2020) expands your living space even further, offering a versatile fourth bedroom, a cozy family room with a second electric fireplace, and ample storage. Updates include: Steel roof (2026), New Kitchen (2023), New flooring throughout (2023) upper bath (2024), hot tub and gazebo (2023), front door (2024), appliances, driveway extension and more. (id:15069)
Introducing a very spacious bungalow tucked away on a quiet cul-de-sac in desirable Northeast London. Offering comfort, character, and timeless appeal. From the charming covered front porch and private front courtyard to the large, private backyard, this home provides inviting spaces inside and out. Beautiful hardwood floors lead you down a long hall, passing the formal living room and dining room perfect for entertaining, an eat-in kitchen, and a generous family room featuring a natural fireplace for cozy winter nights. A bright 3-season room off the family room overlooks the peaceful backyard, adding an ideal spot for relaxing. The finished lower level expands your living space with a large recreation room, plus the flexibility of a home office or gym. making this bungalow a truly versatile and welcoming place to call home. (id:15069)
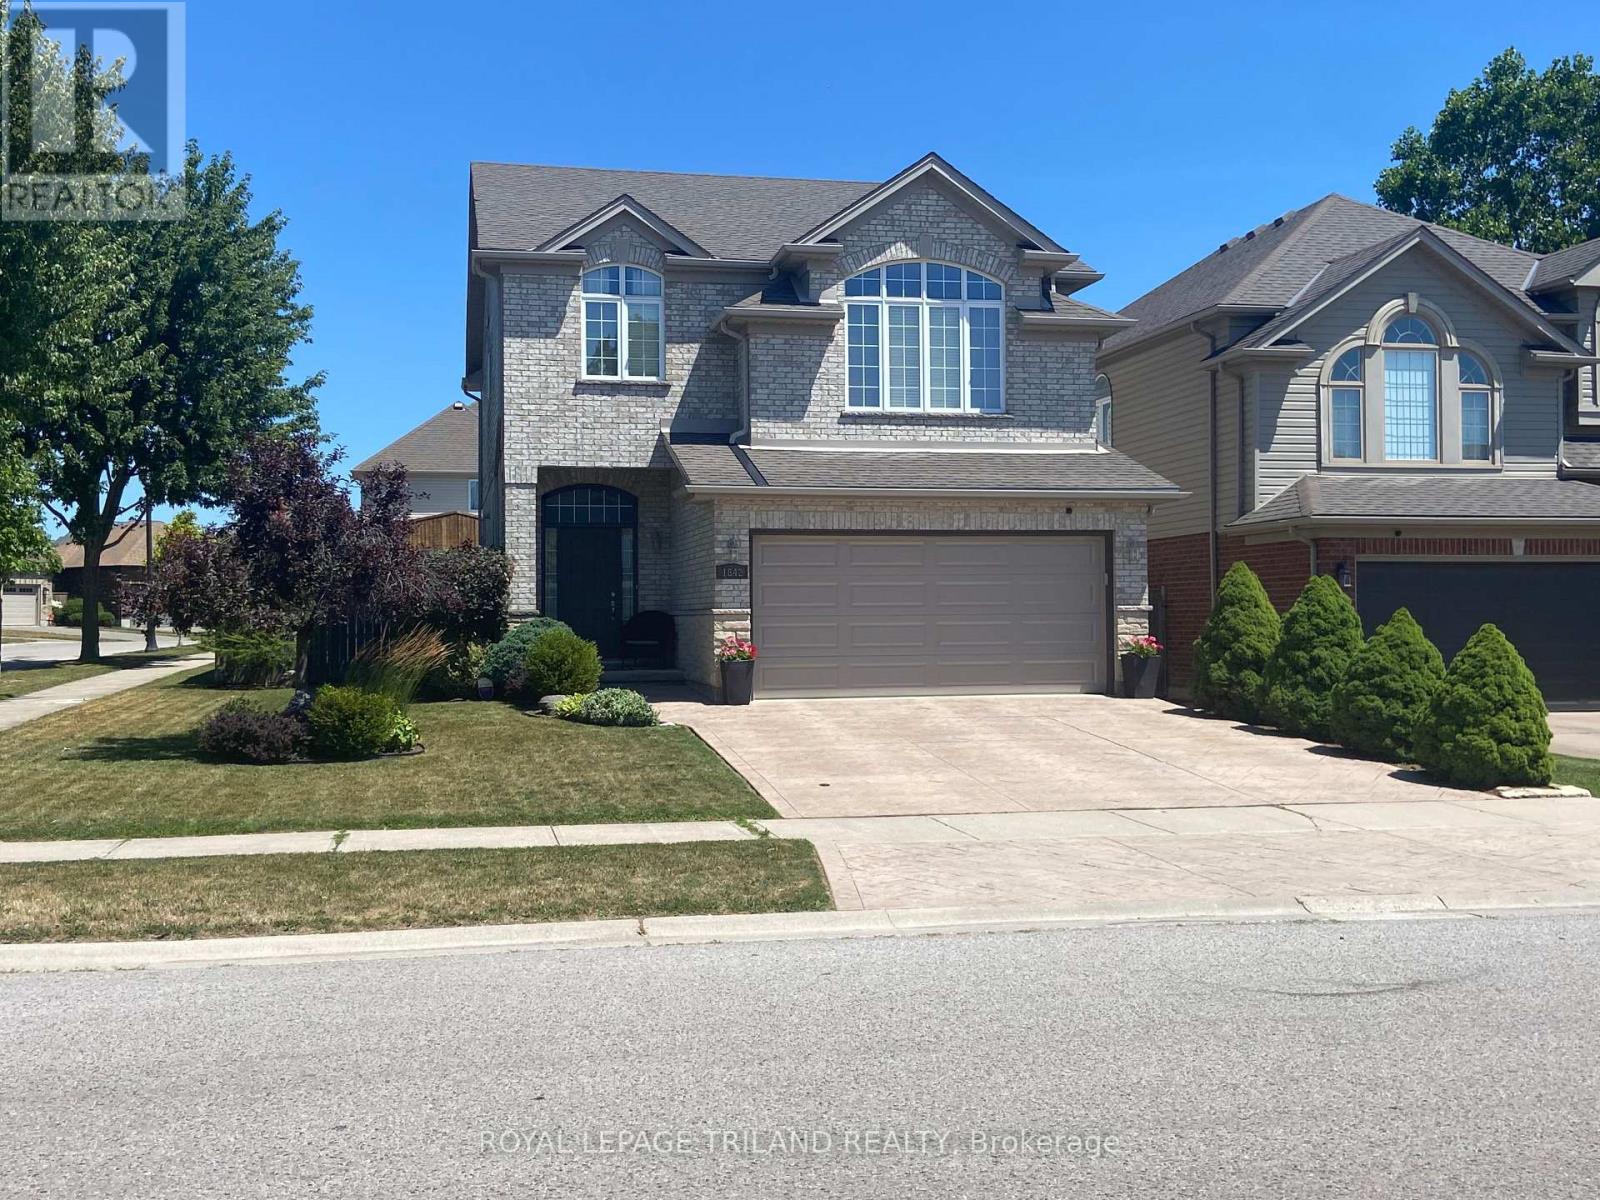
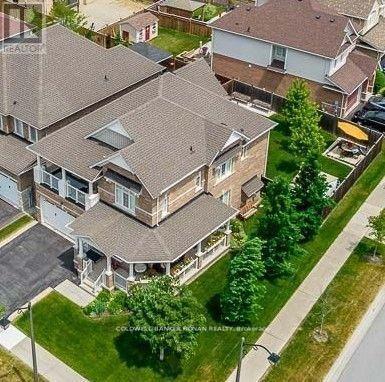
You will want to see this beautiful, spacious (2,140 sq ft), Stoney Creek home. There is so much to love here. Functional kitchen with brand new appliances (water line is there but not used) and eating area. Spacious great room large enough to easily accommodate both dining and living areas. Hardwood floors throughout. There is a large upper level family room with high ceiling that welcomes a variety of uses from office, to TV or gaming room, or perhaps a creative space. Custom fitted wood blinds throughout. The basement is fully finished with a large family room and another full bath, giving the house three and a half bathrooms. There are rough ins for gas fireplace on the main and for either a kitchen or fireplace downstairs. In the lower family room all the plumbing is ready and behind the walls for kitchenette or wet bar. Water in the garage. Overcapacity A/C unit. Outside there is brick all around on the main. Stamped concrete patio and walkway beside the house creates a finished, relaxing backyard retreat space. Situated on a corner lot, it is 11 feet wider (47 ft frontage) than most of the neighbouring homes (which have 36 ft frontages), giving the yard a spacious, uncramped feel. The sturdy fenced in yard uses 6x6 posts. Great schools. Close to the YMCA and library. You will want to see this one before it is gone! (id:15069)
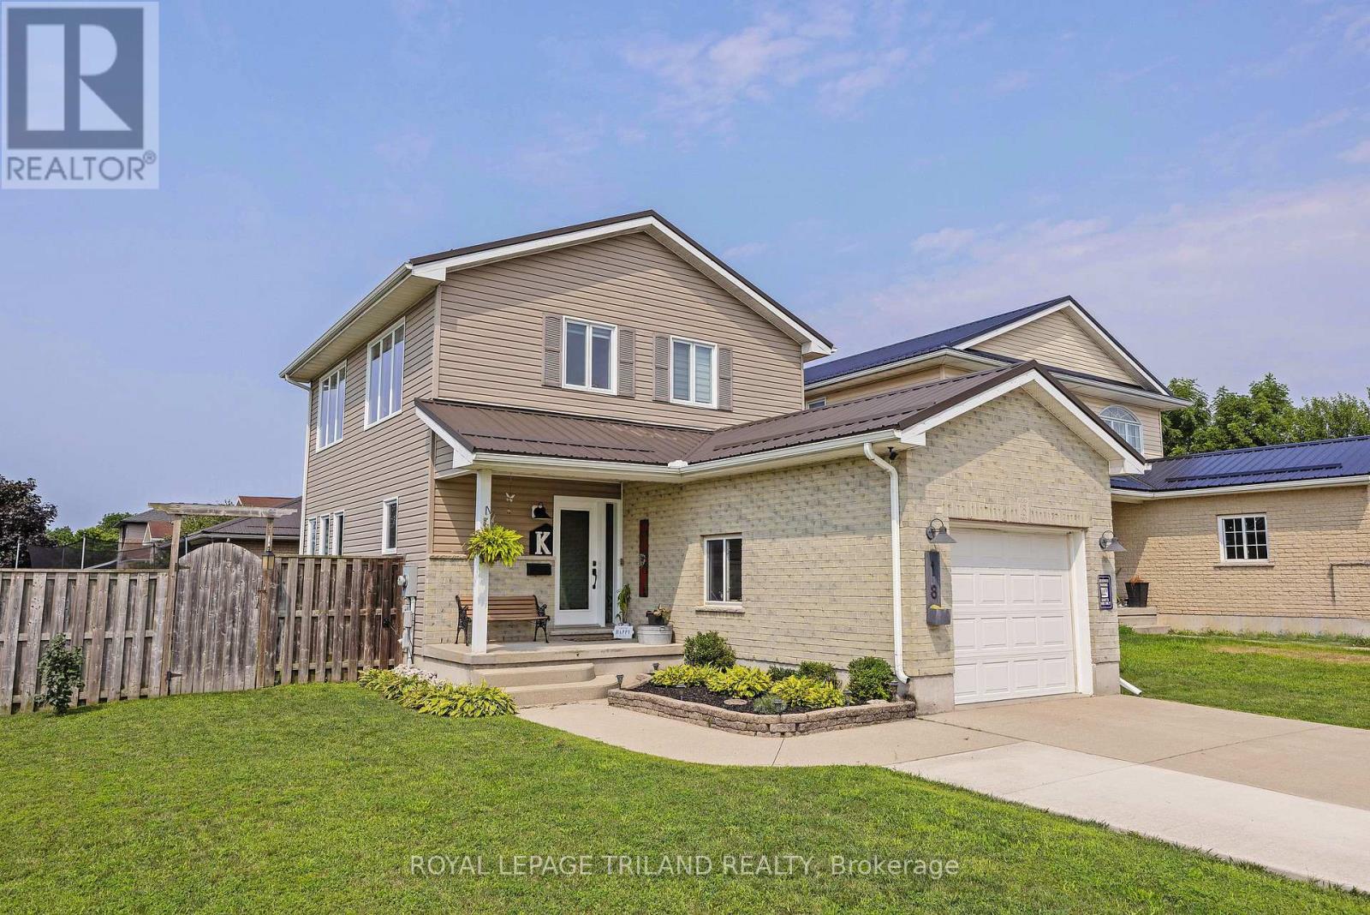
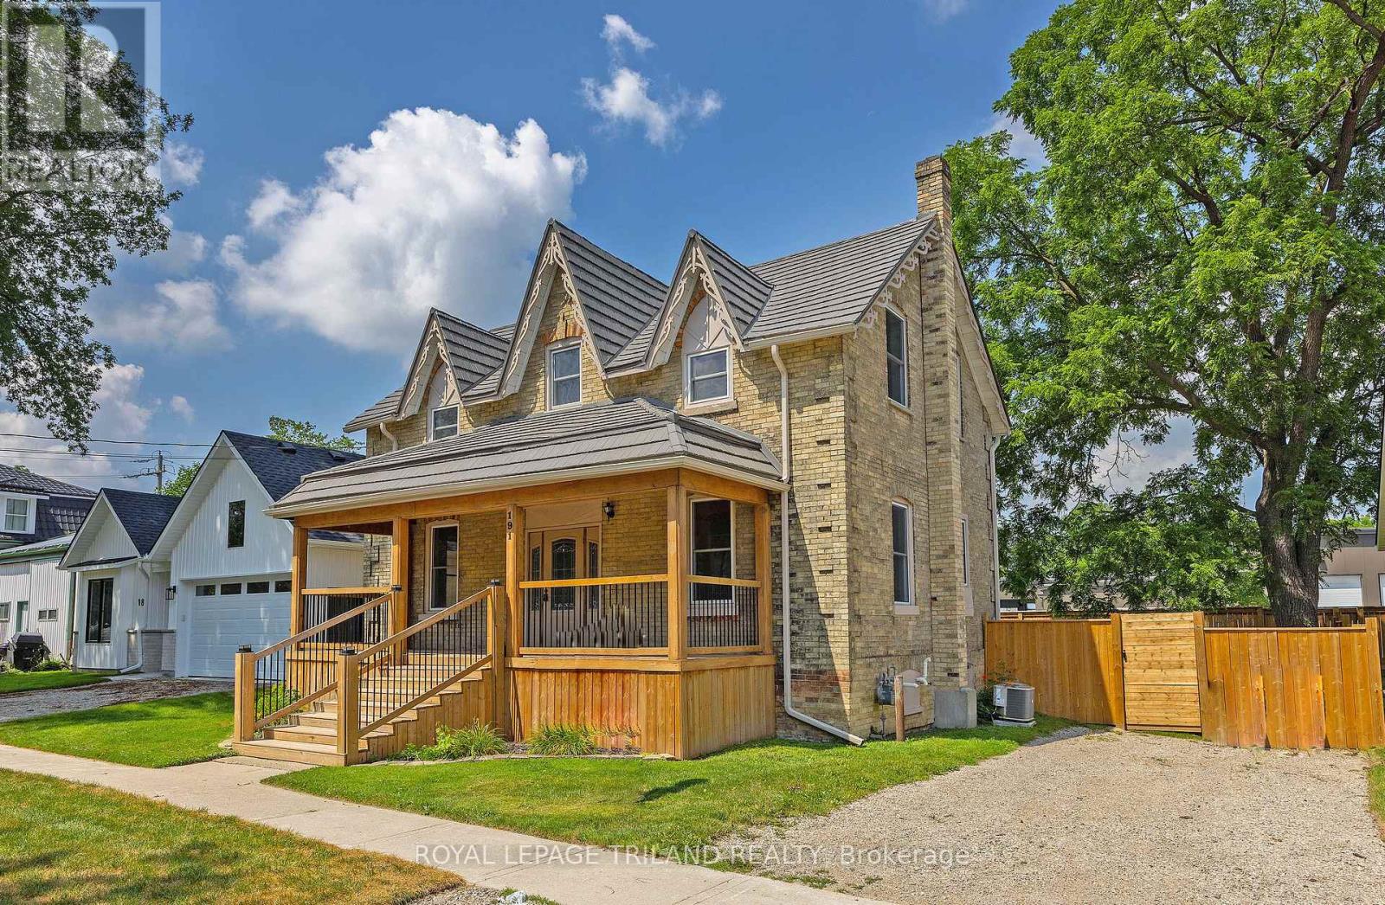
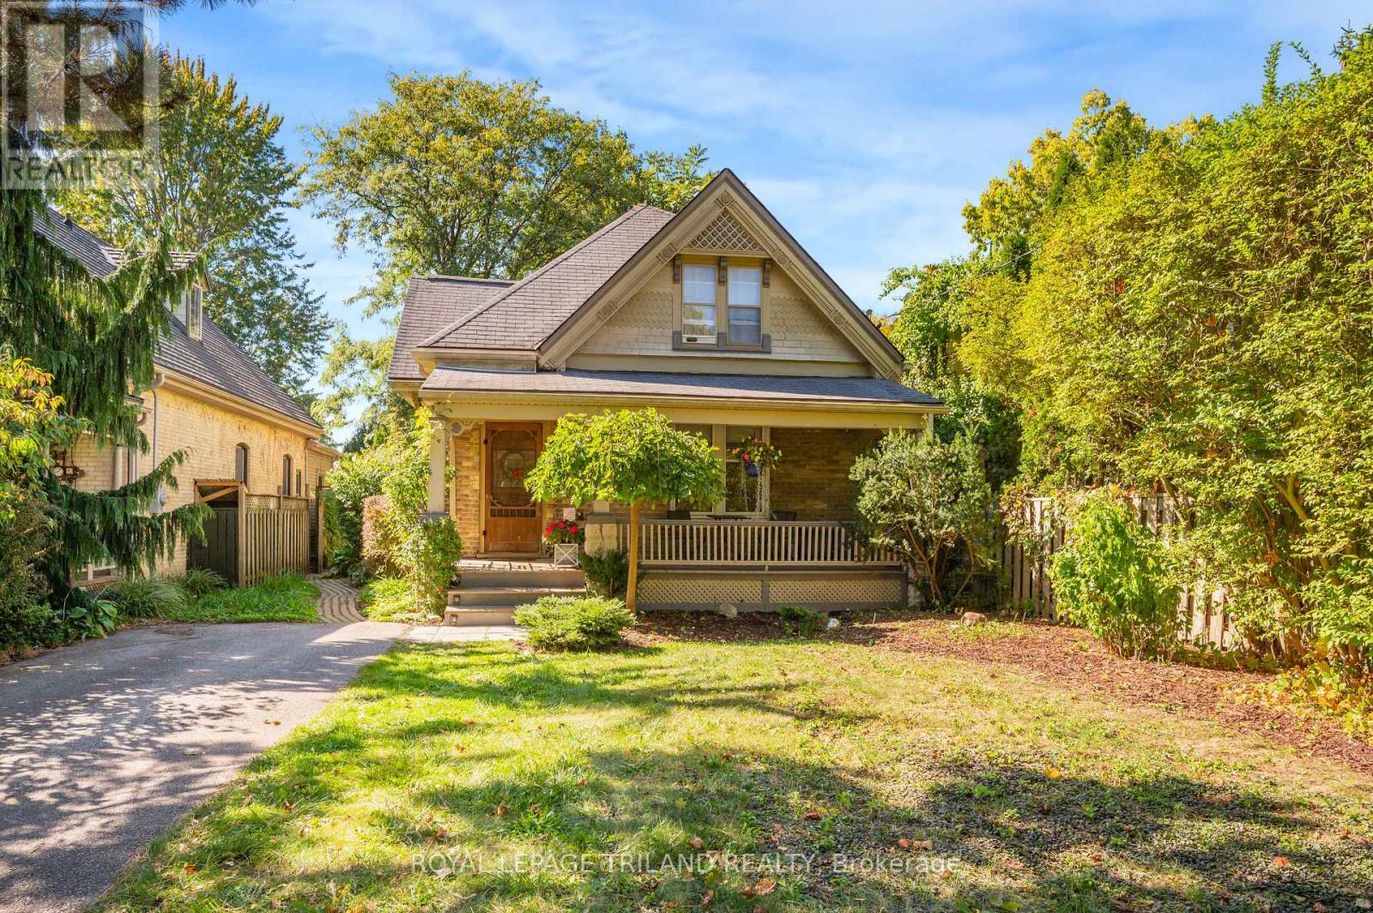
Welcome to this adorable two-storey yellow brick home, full of charm and curb appeal, highlighted by a welcoming covered front porch and landscaped gardens. Ideally located in the growing community of Parkhill, this property offers the best of small-town living with easy access to nearby amenities-just 25 minutes to Grand Bend beach, 35 minutes to North London, and less than an hour to the Sarnia-Port Huron border. Residents enjoy convenient access to elementary and high schools, parks, sports fields, an arena and community centre, restaurants, grocery shopping, hardware store and more. Nature lovers will appreciate the nearby dam and conservation area, perfect for boating and scenic walks.Inside, the bright open-concept kitchen features a large island, backyard-facing sink, walk-in pantry, tile backsplash, and quality appliances. The sun-filled dining area flows seamlessly into a cozy living room, while a versatile main-floor flex space is ideal for a home office, playroom, or gym. A modern three-piece bathroom with tiled shower and convenient main-floor laundry (washer and dryer included) complete this level.At the rear, a mudroom provides access to both the partial basement-perfect for storage-and the fully fenced backyard, which includes a patio and garden shed, ideal for entertaining or pets. Upstairs, you'll find three comfortable bedrooms, a hallway closet, and a four-piece bathroom with both a tub and separate shower. Notable features include a metal roof, furnace and air conditioning, owned water heater, included kitchen appliances, and electrical service. This move-in-ready home seamlessly blends historic character with modern conveniences at an affordable price. (id:15069)
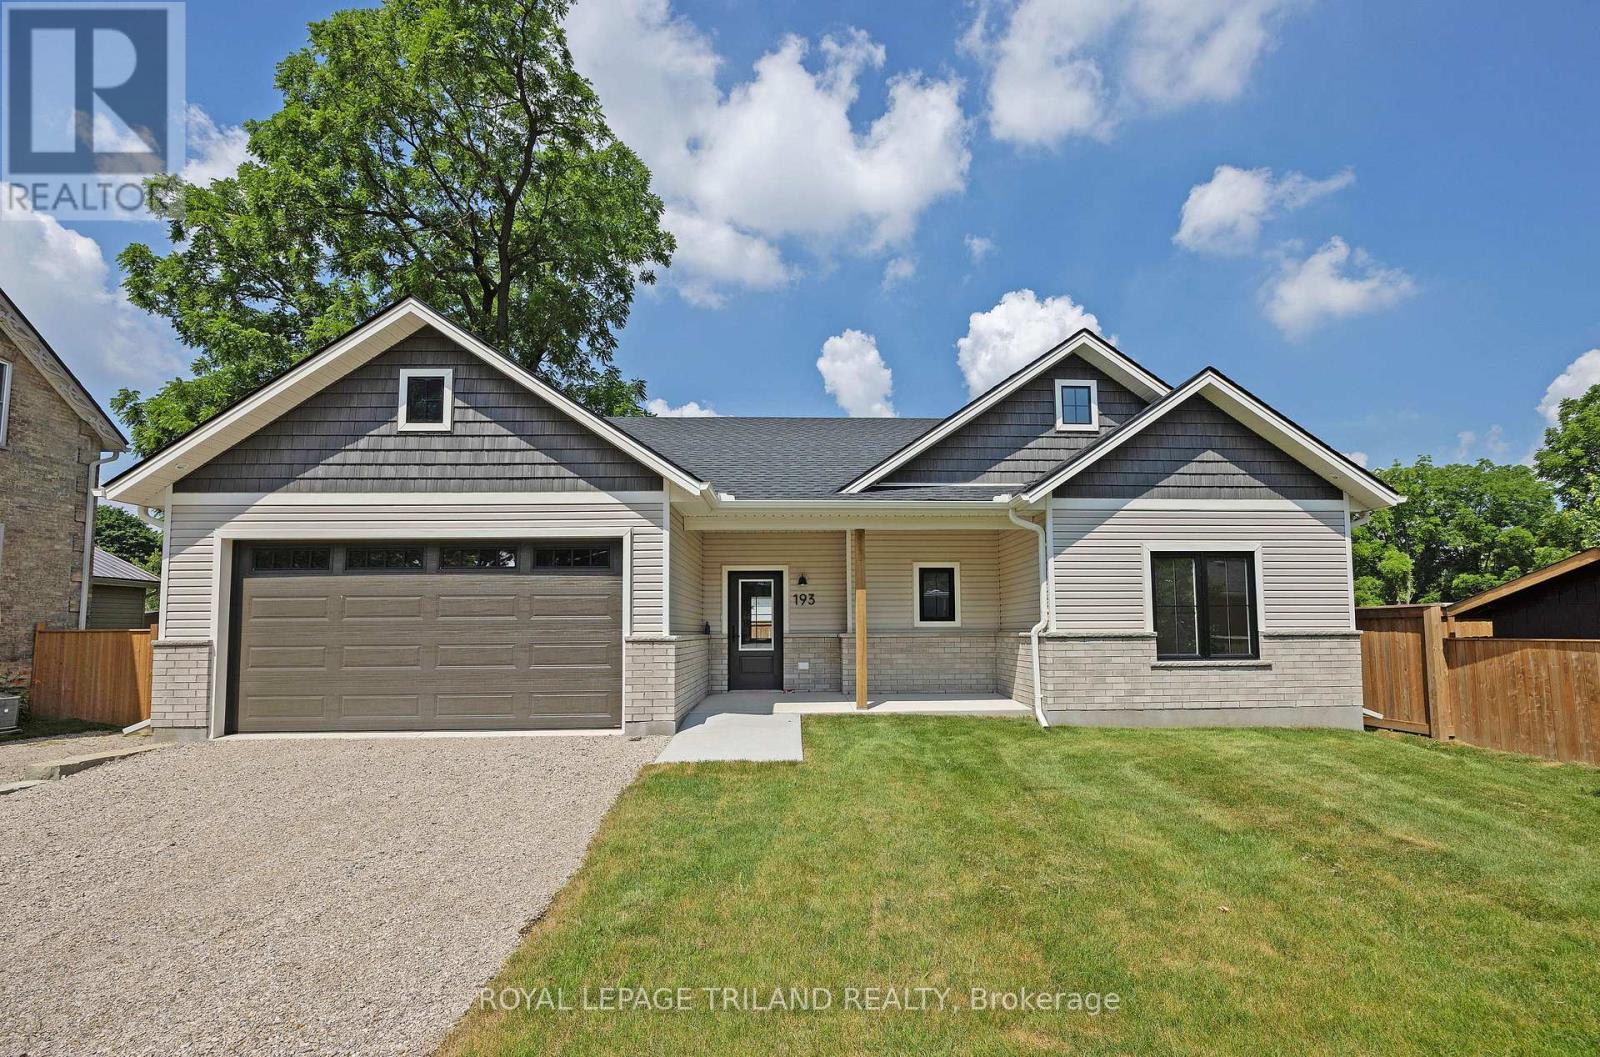
Take advantage of this exceptional new price with the HST rebate*! This brand-new, quality-built bungalow in the growing community of Parkhill offers thoughtfully designed one-floor living with an attached garage, inside entry, zero-step access, covered front and rear patios, and convenient main floor laundry. Ideally located for commuters to London, Grand Bend, and Strathroy, Parkhill offers a welcoming small-town lifestyle with beautiful parks, conservation trails, excellent schools, and a variety of local businesses. Inside, you'll find 9-foot ceilings, durable laminate and tile flooring, and a bright open-concept layout. The spacious living room features soaring cathedral ceilings, pot lights, a cozy gas fireplace, and patio doors leading to the covered rear patio overlooking the backyard. The designer kitchen is equipped with quartz countertops, a large island with sink, tile backsplash, walk-in pantry with shelving, and an adjoining dining area filled with natural light. The private primary suite offers a walk-in closet and an ensuite with tile flooring and a walk-in shower. A second bedroom is located on the opposite side of the home, adjacent to a full bathroom with a tub/shower combination and convenient linen closet. Completing the main level are a functional mudroom with garage access and a separate laundry room with a pocket door. The unfinished lower level provides excellent future development potential, with space for an additional bedroom, bathroom, recreation room, and ample storage in the utility area. Additional features include a 7-Year Tarion Warranty for added peace of mind. *Price reflects the list price of the property, net of the Ontario Enhanced New Housing Rebate. Rebate is subject to government approval and buyer eligibility. Seller makes no representations or warranties regarding rebate qualification. (id:15069)
Welcome to 737 William Street, a beautiful legal duplex that could also serve as an incredible single-family home, offering timeless characterand modern versatility. On a private, mature treed lot, nestled between between historical Woodfield and Old North, this property combinescharm, function, and flexibility. It's perfect and ready to go for multi-generational families, anyone seeking a home with income potential andmakes a phenomenal long term investment. With parking for five vehicles, two in the front driveway and three more off the rear laneway, thishome offers convenience and space rarely found in the center city. The main floor unit features two spacious bedrooms and showcases thehomes character with original wood trim, high ceilings, and an abundance of natural light. The inviting layout includes access to a full basement,providing excellent storage. Step outside to enjoy the incredible covered front porch for morning coffees, or the expansive deck that stretchesacross the whole back of the house and wraps around the side. An ideal spot to relax, entertain, and listen to the birds in the peaceful tranquility.The upper one-bedroom apartment is bright and charming, highlighted by a gas fireplace, large windows, and a skylight that fills the space withnatural light. It offers a private deck overlooking the trees and gardens, a separate dining area, a cozy living room, and an office workstationnook, perfect for todays work from home lifestyle. Additional features include two fridges, two stoves, one dishwasher, two washers, two dryers,and a garden shed for extra storage. From the moment you step through the solid wood front door, you'll be captivated by the warmth, detail, andcharacter that make this property truly special. With its versatility, great location, and undeniable charm, 737 William Street is a rare opportunityto own a home that fits your lifestyle, whether as a stunning single-family residence or perhaps an income-generating duplex. (id:15069)
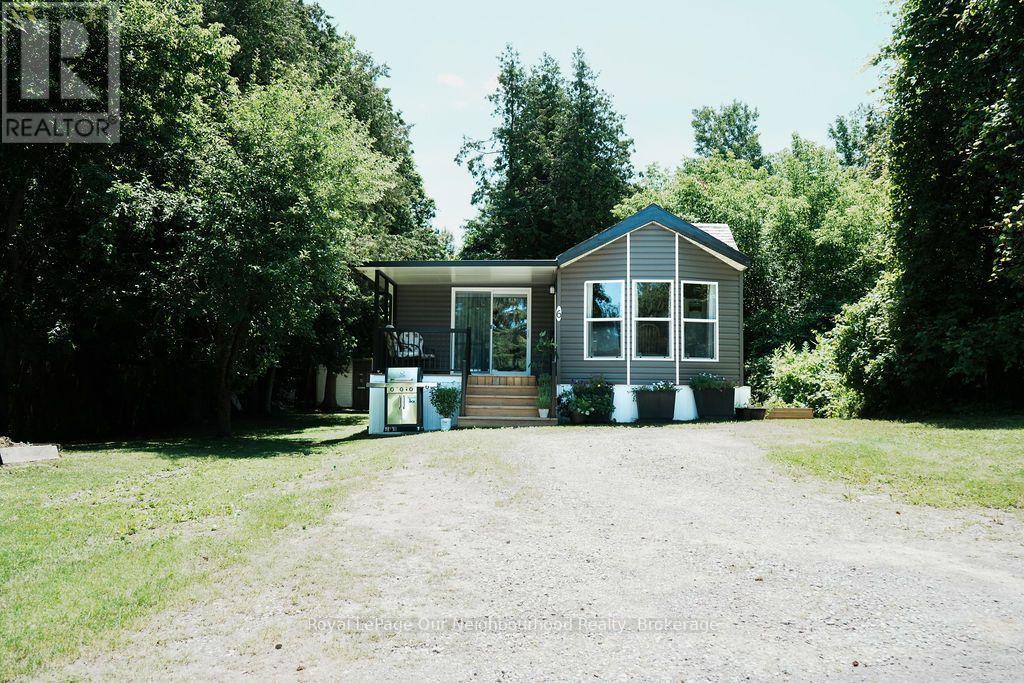
Welcome home to this charming 2 bedroom property nestled in the peaceful Fraserville Community. Enjoy a friendly, quiet and economical year-round lifestyle in a convenient 4 season park. As you step up, unwind on the covered front porch and take in the surrounding nature and scenery. Stepping into the newer addition featuring a spacious, sunlit living room perfect for relaxing. The Spacious Eat-in Kitchen, recently Modernized with newer appliances (11/2024), double sink, a pull-out spice rack, and a moveable island with ample storage-including deep pot drawers. A full pantry on one side and a double door pantry on the other great for storage. Freshly updated 3 pc bathroom with Laundry (2025) tucked away for your convenience. Built in drawers and closet in the bright first bedroom with a pocket door for convenience. The Newer bright second bedroom with patio door leading you to the back deck for easy access to the partially fenced back yard. A shed for storage and 2 car parking completes this spacious private lot! Perfect for Downsizing or low maintenance lifestyle. you deserve in this convenient 4-Season Park. Located near Baxter Creek for Golf lovers, Kawartha Downs, local amenities, and easy access to Hwy 115. Montly Fees Are Currently $517.69 per month which Includes the Property Tax Portion, Land Lease Fees, Water Consumption, Water Testing and Garbage collection. (id:15069)
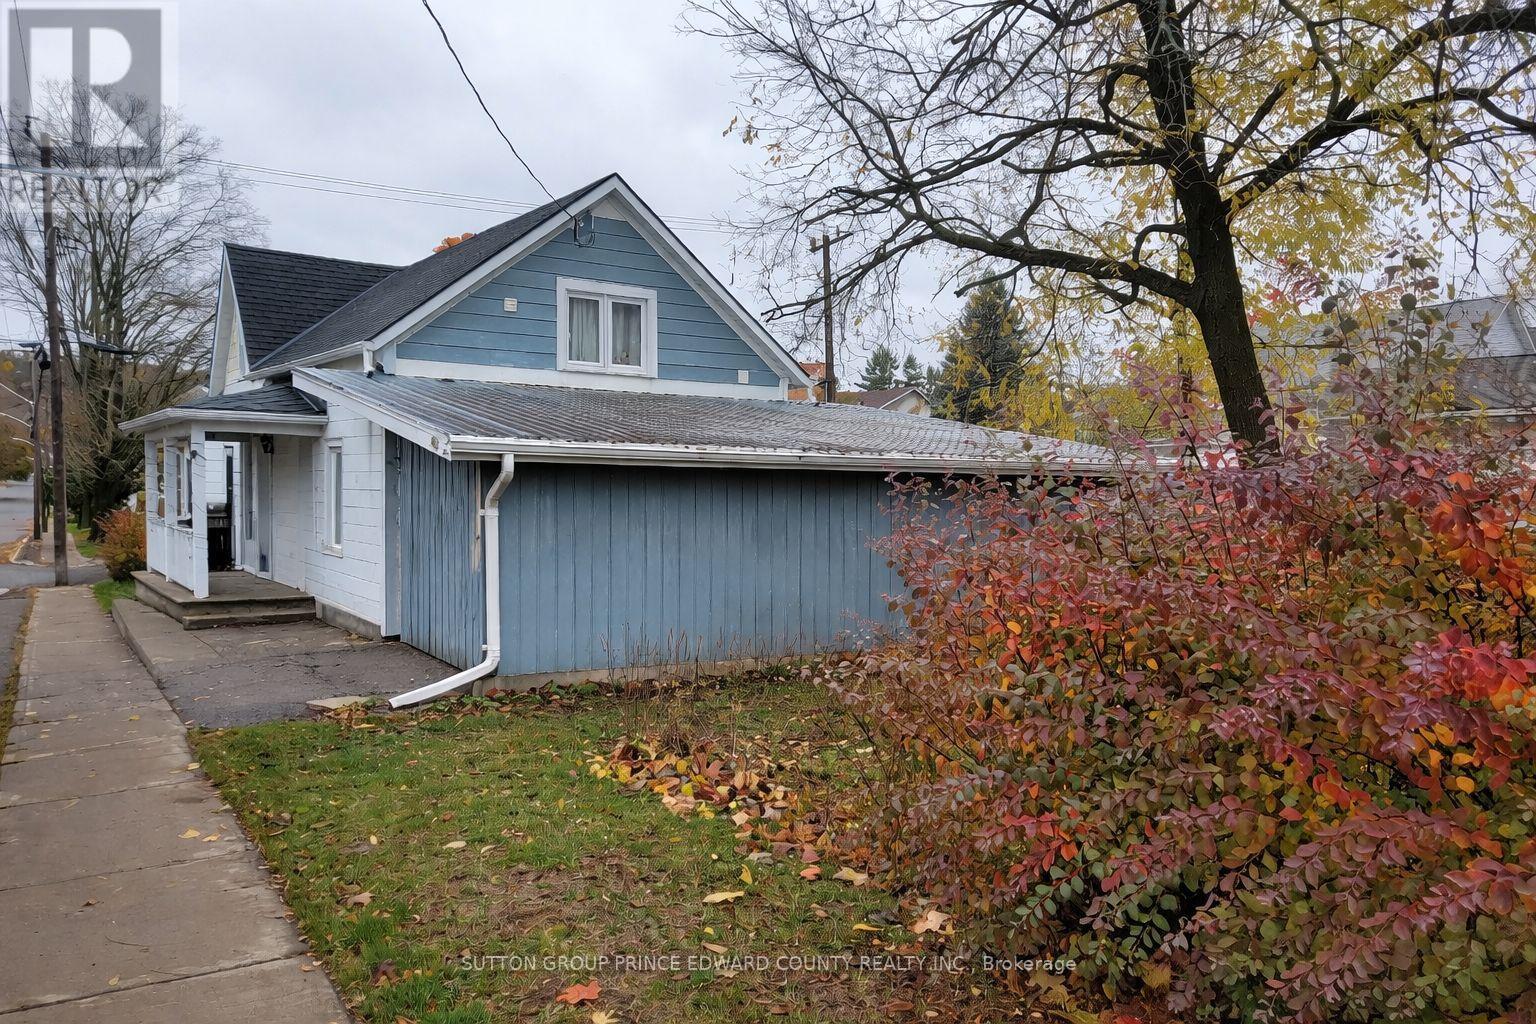
3 bedroom home in a family orientated neighbourhood. Located 2 blocks from the Picton Harbour and easy walking distance to the downtown core which offers loads of amenities for any lifestyle. Entertainment to suit many folks, shopping in specialty shops galore, and some very great fine dining and county fare for all. You really don't have to have a car to reach your favourite coffee stop, visit the library, pick up some groceries, get your hair cut, or make use of many professional and medical services available. The home was originally built in 1880 and has had many additions over the years. A main level laundry room, additional 2 piece bathroom on 2nd level, a large carport ideal for your car plus a workshop area and the best part is!!!!!!..........the size of the lot and the multitude of options! Situated on an oversized lot on the corner of Low and Maitland Street that is 117 feet x 75 feet, this plot is only a Minor Variance away from a severance, could possibly be approved for multi-family living new build, or have your swimming pool dreams come true! Currently there is a main level bedroom which has a separate entrance and would be ideal for a home based business. Perhaps a hairdresser, bookkeeper or craftsperson? Picton is a very vibrant community with many recreational features; Hike or cycle on the Millenium Trail, 2 Community Centres with ice rinks, ball diamonds, skate and water park, Tennis courts, basketball courts, Pickle ball court and so many parks and beaches to enjoy all seasons. (id:15069)
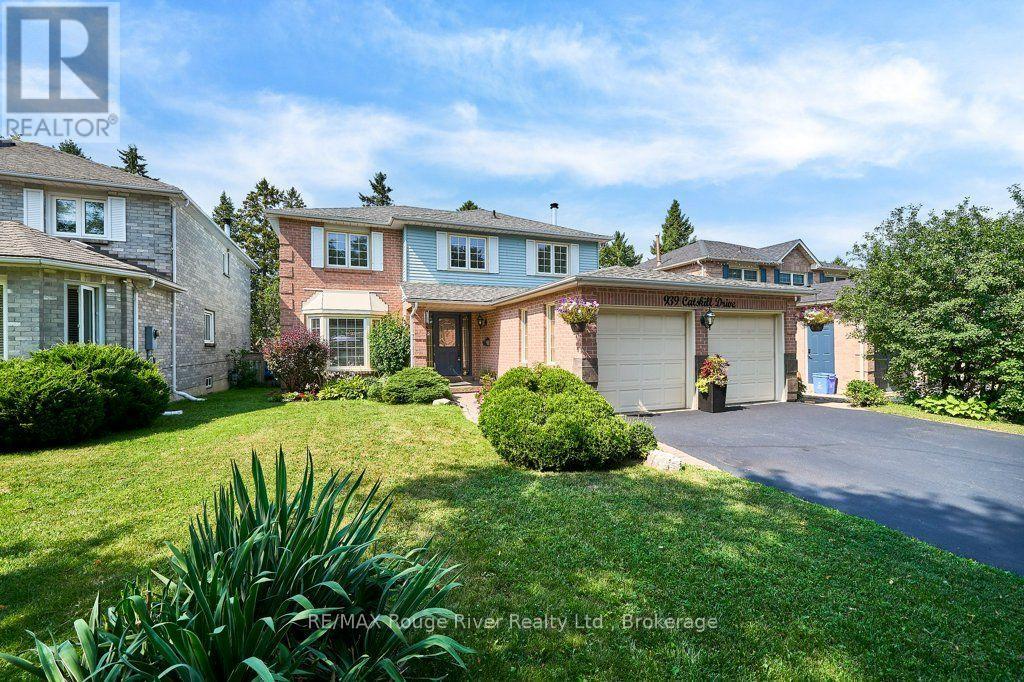
Pride of Place in North West Oshawa. Since 1989, This Home has enjoyed the same level of Care and Upkeep from the same Family. Host to countless Christmas, Easter, Birthday and Baby Shower Celebrations. Over Time, the Neighborhood has Matured and Now features Towering Trees and Shady sidewalks to stroll to Nearby Deer Valley Park, Rose Valley Kids BMX Park and Oshawa Airport Golf Links. The 50 x 120 Foot Fenced lot is seldom found in Newer homes and gives a Pleasing Streetscape. The Classic Living and Dining rooms offer views over the Front and Back yards at a Glance. The Welcoming Foyer with Hardwood floors and curved stairway feels like Home! A Large Kitchen with access to Dining and Breakfast Rooms plus Overlooks the Family Room with Classic Fireplace it makes for Family Mingling and Living a Pleasure, Think House Party Flow ! Sliding Doors to the Sun and BBQ Deck for Entertaining Convenience. The Powder Rm just outside the Spacious Laundry Room with Ceramic Flrs offers Both Garage and Side yard access ... Gardening and Garage work ... Made Easy. The Lower Level Boasts an Enormous Rec Room with Classic Wet Bar and Recessed Lighting. A Den (or Guest Room) with access to 3 Pce Bath with Heat Lamp and Wicc Closet. Don't miss the Storage Cellar ! Finally, The all Important Storage Utility Areas Complete this Wonderful Opportunity. ! Shingles 2017, Furnace and Central Air 2019 (id:15069)
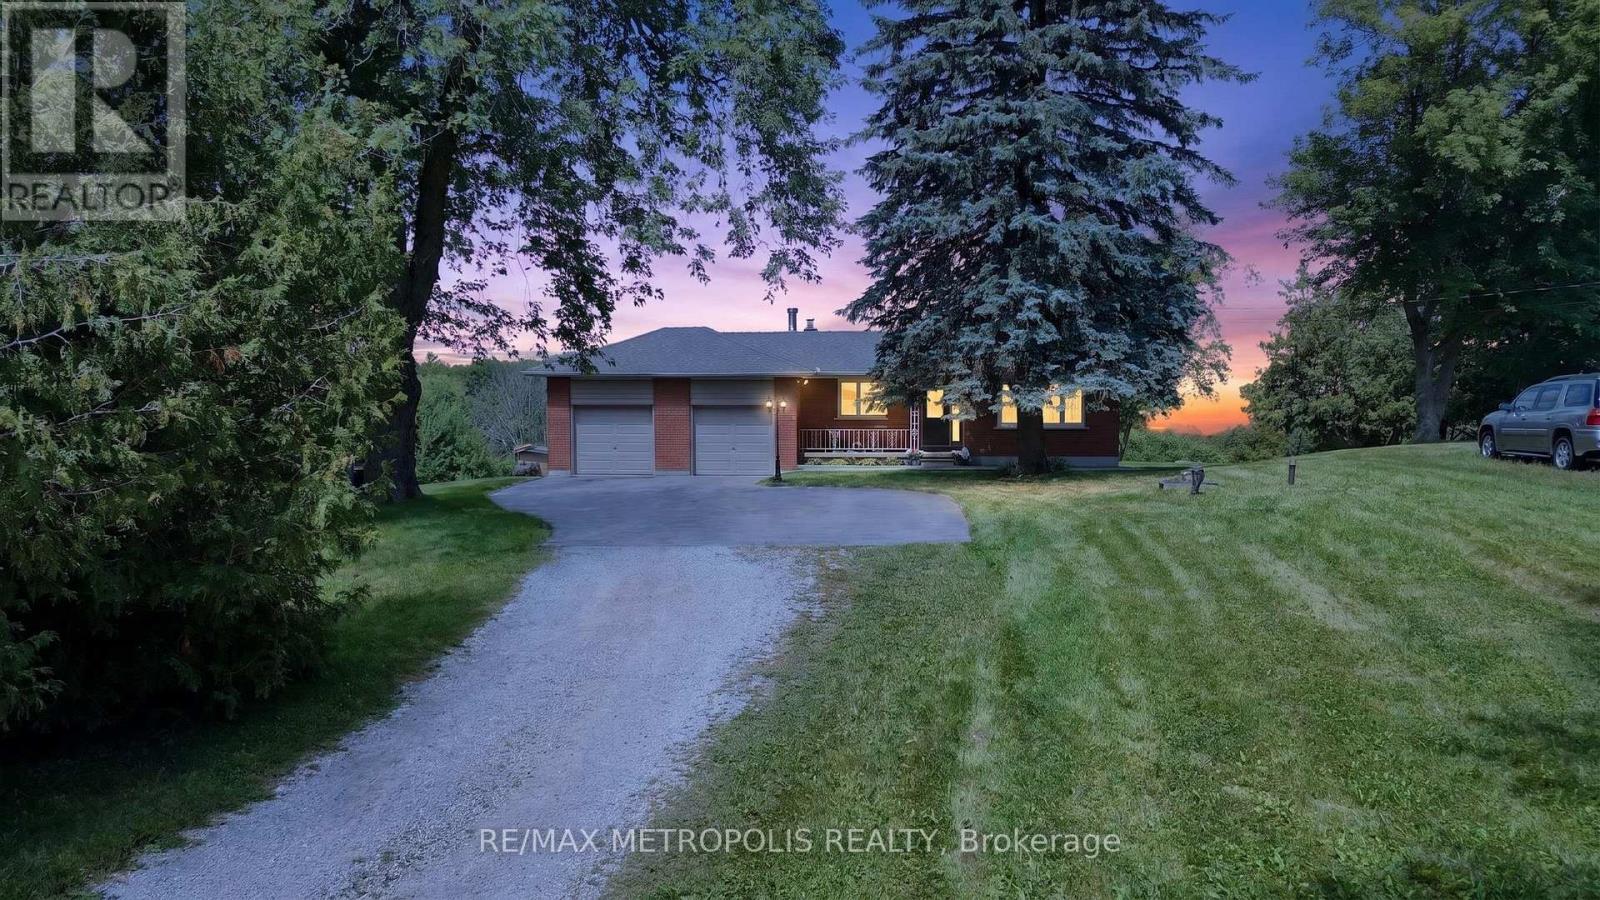
Welcome to your Private Country Retreat! Nestled on a Picturesque 5.09Acre Lot in The Desirable Musselman"s Lake Community , This Beautiful Renovated Raised Ranch-style Bungalow Offers the Perfect Blend of Comfort, Privacy and Natural Beauty. Enjoy Breathtaking Scenic Views and The peacefulness of Rural Living Just Minutes from local Amenities. The Bright & Inviting Main Level Features Gleaming Hardwood Floors , Renovated Kitchen , Upgraded windows and doors And A Spacious layout design for everyday living and Entertaining Step Outside to the oversized deck and take in the Serene Surroundings , or Relax on the Covered Front Porch . Partially Finished basement with separate Entrance and Kitchenette provides excellent additional Living space , Ideal for a Recreation Room , Home office, guest suit or extended Family.Double car Garage and ample parking , a rare opportunity to own a substantial Piece of Land in one of Whitchurch-Stouffvie , Most Sort after rural communities ,Road is dead End. (id:15069)
If you're looking for a move-in-ready, spacious multi-generational home, look no further than 71 Cauthers Crescent - a beautifully decorated spacious 4 bedroom/5 bathroom, plus a Den. Located on a premium 59.84 x 110 Ft private corner treed lot in Alliston'streetop community, this home features 9ft ceilings with an open concept living space, French doors opening to the private, fully fenced backyard with mature trees, a custom gazebo & in-ground irrigation system. Double door entry to the primary bedroom, spacious walk-in closet and 5 pc ensuite , plus 3 spacious bedrooms with private & semi ensuites completing the upper level The finished basement includes a second kitchen, 4 pc bath and a laundry room. Everything you need is just minutes away, with primary & secondary Public & Catholic schools, parks, recreational centre, shopping, dining & entertainment, including the Nottawasaga Inn Resort & Golf Course, just across the road! Easy access to all the in-town conveniences such as Walmart, Zehrs, Freshco, No Frills. With an ideal commuter location, just minutes to Hwy 400, to the Bradford GO station, or downtown Toronto in less then one hour! Just over 3800 sq ft of total finished living space make this home the perfect size with an ideal layout for a multi-generational family in a quiet country setting! (id:15069)
Nestled on a quiet, tree-lined court in highly sought-after street in Amberlea, this exquisite 4+1 bedroom, 4-bathroom home blends timeless elegance with a complete modern refresh. Wide double doors open to a light-filled layout where rich mahogany hardwood flows across the main level. The front living room stuns with classic coffered ceilings and an expansive tri-pane picture window. The newly updated kitchen features fresh cabinetry, upgraded hardware, granite counters, tile backsplash, stainless appliances, and dual islands, including a breakfast bar overlooking the garden with direct walkout to the deck. The adjoining dining room is elevated by elegant wainscotting, perfect for hosting family dinners, while the kitchen opens seamlessly into a cozy family room anchored by a wood-burning fireplace and a second walkout. Upstairs, the primary suite offers a private Juliet balcony, walk-in closet, and luxurious ensuite with double sinks. Three additional generously sized bedrooms suit a growing family or home office needs. The newly renovated basement adds fresh paint, pot lights, new flooring, an updated extra bedroom, and a brand-new 3pc bathroom. The massive rec room centers on a second wood-burning fireplace framed in white brick, with a wet-bar rough-in - ideal for movie nights, entertaining, or overnight guests. Outside, thousands have been invested in professional landscaping, with lush perennial gardens and hydrangeas framing the entry and private backyard. Enjoy the updated deck with a built-in tiki bar, surrounded by established garden beds. Unbeatable location! Steps to top-ranked schools, including Gandatsetiagon Public School, parks, Metro, Rexall, transit, Highways 401/407, Pickering GO, and the waterfront. Just move in and enjoy (id:15069)
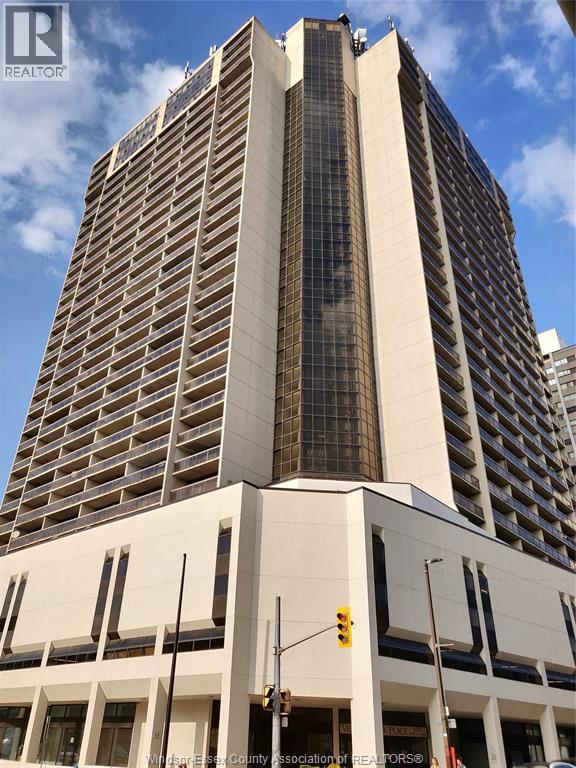
A BLANK SLATE WITH AN AMAZING VIEW! WITH LOW CONDO FEES AND LOW TAXES, THIS 1 BED UNIT IS READY FOR YOUR CREATIVE TOUCH! INCLUDED IS A RARE PARKING SPACE IN THE ULTRA-CONVENIENT GROUND-FLOOR GARAGE. NEARBY SHOPPING, RESTAURANTS, ENTERTAINMENT AND A FEW BLOCKS TO THE WINDSOR WATERFRONT. THE BUILDING FEATURES 24 HR/DAY SECURITY, A MODERN, EXPANSIVE GYM, LAUNDRY, BILLIARDS ROOM, PING-PONG AND DARTS ROOM, PARTY ROOM, SALT-WATER POOL, WHIRLPOOL AND SAUNAS. BOOK A SHOWING AND SEE WHERE YOUR NEW HOME MIGHT BE! (id:15069)
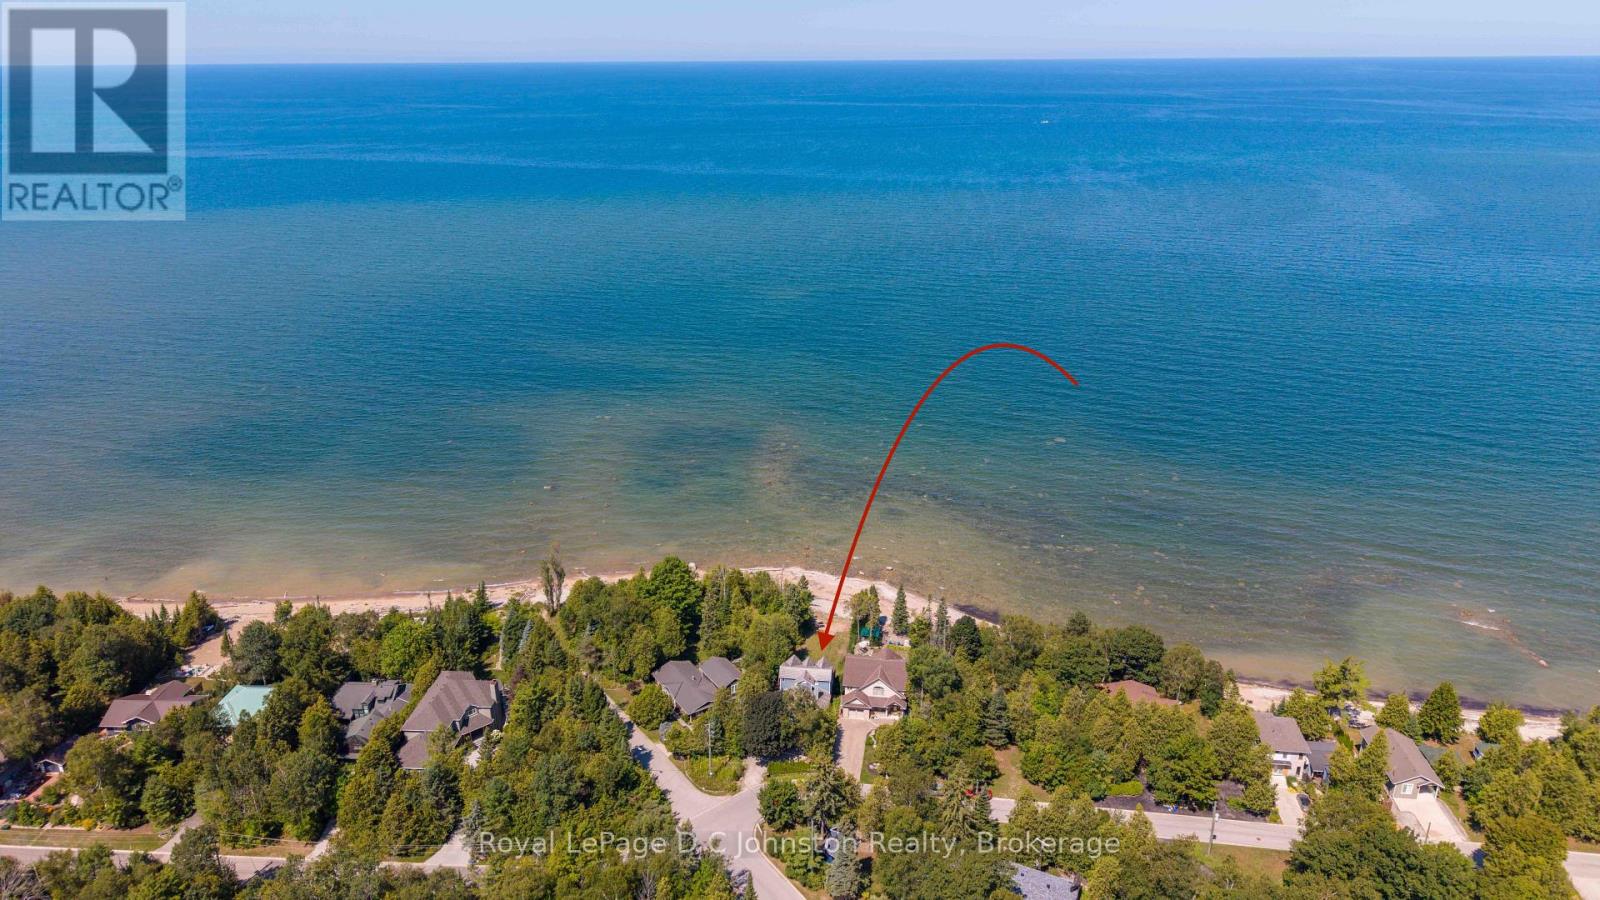
Imagine spending your mornings listening to the gentle lap of Lake Huron waters and taking in sweeping shorelines right outside your back door. Situated on a prime 50 x 135-foot waterfront lot along Southampton's coveted north shore, this property is packed with potential and ready for its next chapter. The four-bedroom, four-level layout provides over 2,000 square feet of adaptable living space bathed in daylight and framed by serene lake vistas. While the home requires repairs and updating, its generous square footage and incredible location make it a rare find for buyers looking to undertake a rewarding transformation. Relax on the shore, enjoy unhindered views of famous local sunsets, or take a quick drive into downtown Southampton to explore local dining, boutiques, and community events. Whether you are an ambitious renovator or looking to create your custom coastal dream home, this property delivers an unmatched foundation for future equity. Bring your tools, contractor, and ideas to unlock everything this lakeside setting has to offer. (id:15069)