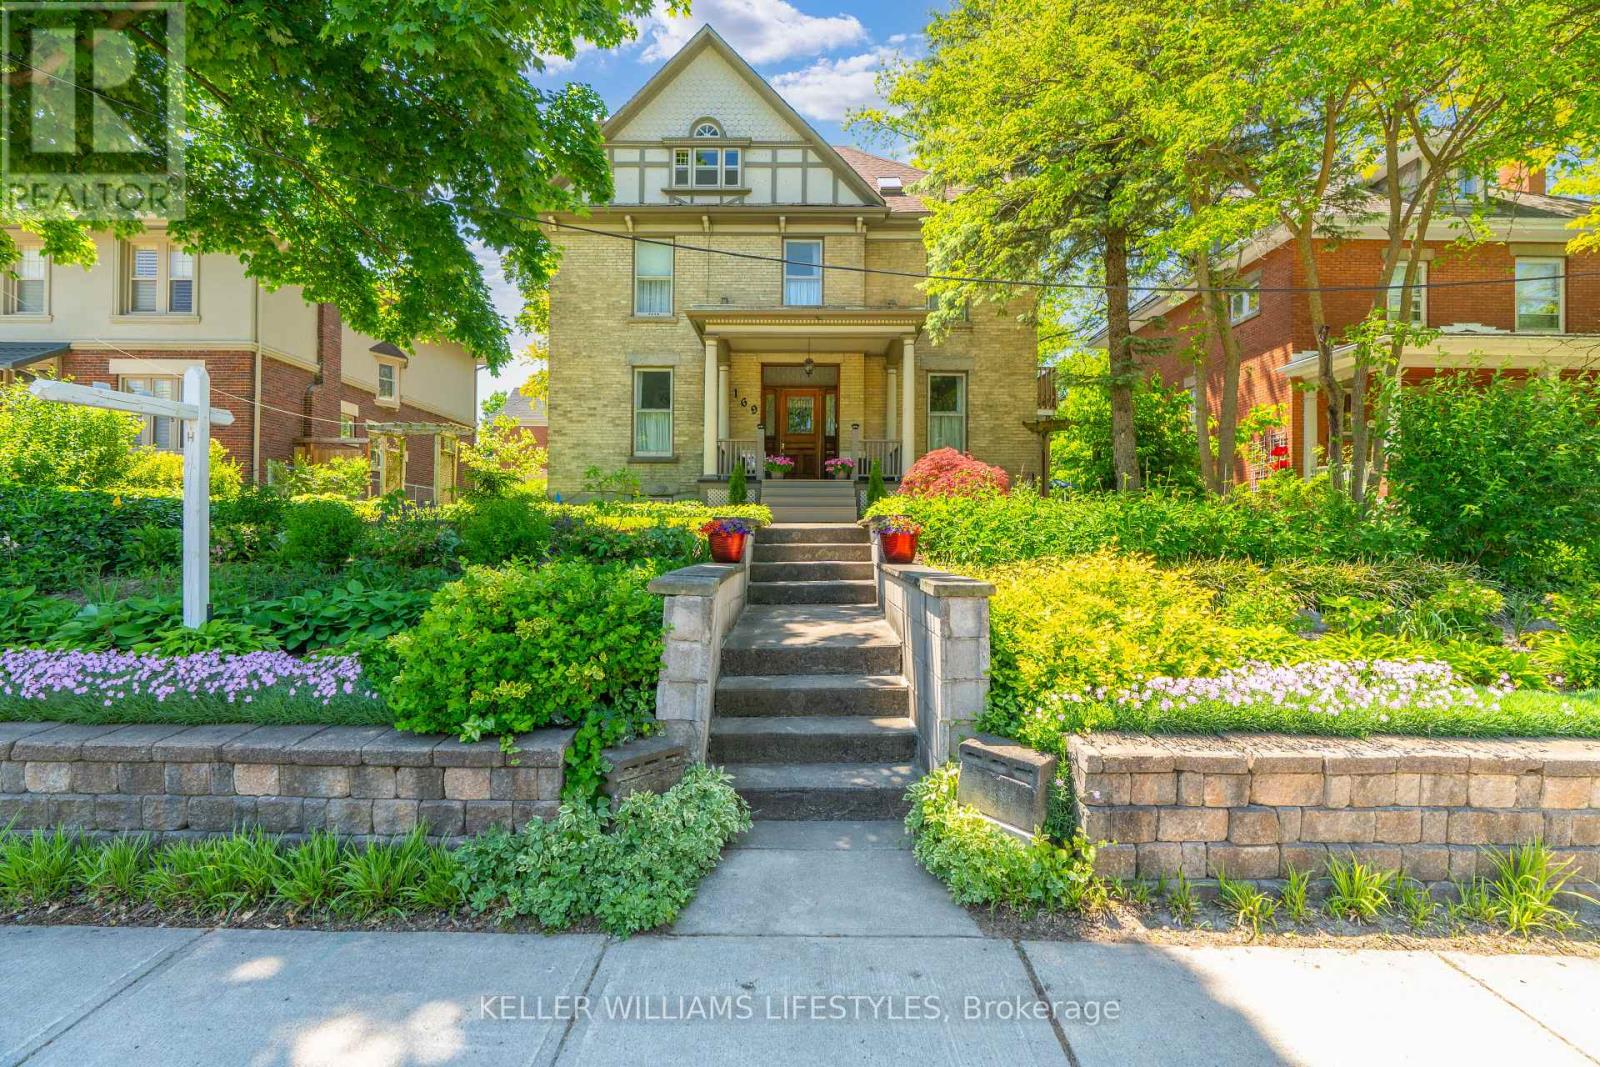
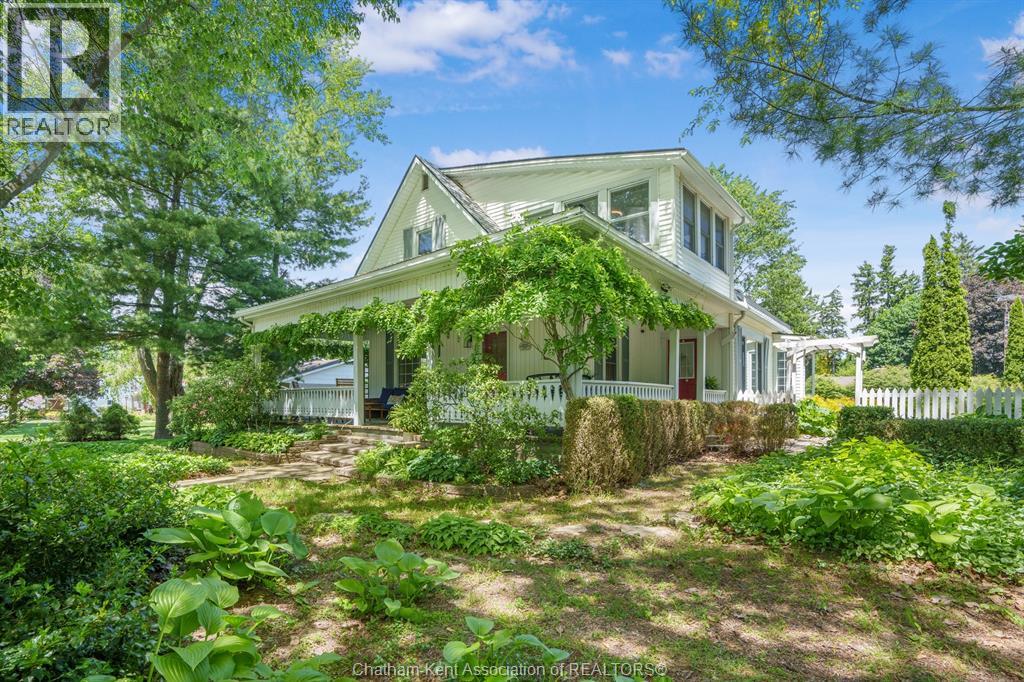
Welcome to 169 Ridout St S, a breathtaking 2.5-storey home in highly desirable Wortley Village! Exuding charm on a generous 57' by 133' lot, the residence boasts incredible curb appeal. A stunning yellow brick exterior, classic half-timber gable detailing, and an inviting covered porch with grand pillars create the perfect morning coffee spot! Mature trees and charming garden arbors add to the picturesque setting. Inside, discover a flowing layout with over 2300 sqft of beautifully preserved living space. Masterfully blending historic elegance with modern functionality, the sun-drenched interior showcases high ceilings, deep historic baseboards, rich hardwood floors, and stunning window casings. Two fully functional fireplaces create a warm, inviting ambiance for gatherings. The upper levels offer an incredible 6 bedrooms, ideal for a growing family, guests, or home office. To accommodate a bustling household, you'll find three thoughtfully distributed bathrooms: a convenient main-floor 2-piece, plus two 4-piece second-level baths, including a private primary ensuite. The classic layout offers that sought-after top-floor space beloved in historic character homes, featuring 2 bedrooms and a versatile flex space (perfect as a studio or kids' hideaway). Preserving its turn-of-the-century soul, the home ensures modern comfort with a full basement, new forced-air gas furnace, new on-demand water tank, and central A/C. Located in the heart of Wortley, everyday practicality is delivered via a private driveway off Duchess Ave, providing ample room for 5 parking spaces. A rare opportunity to own a magnificent piece of architectural history! (id:15069)
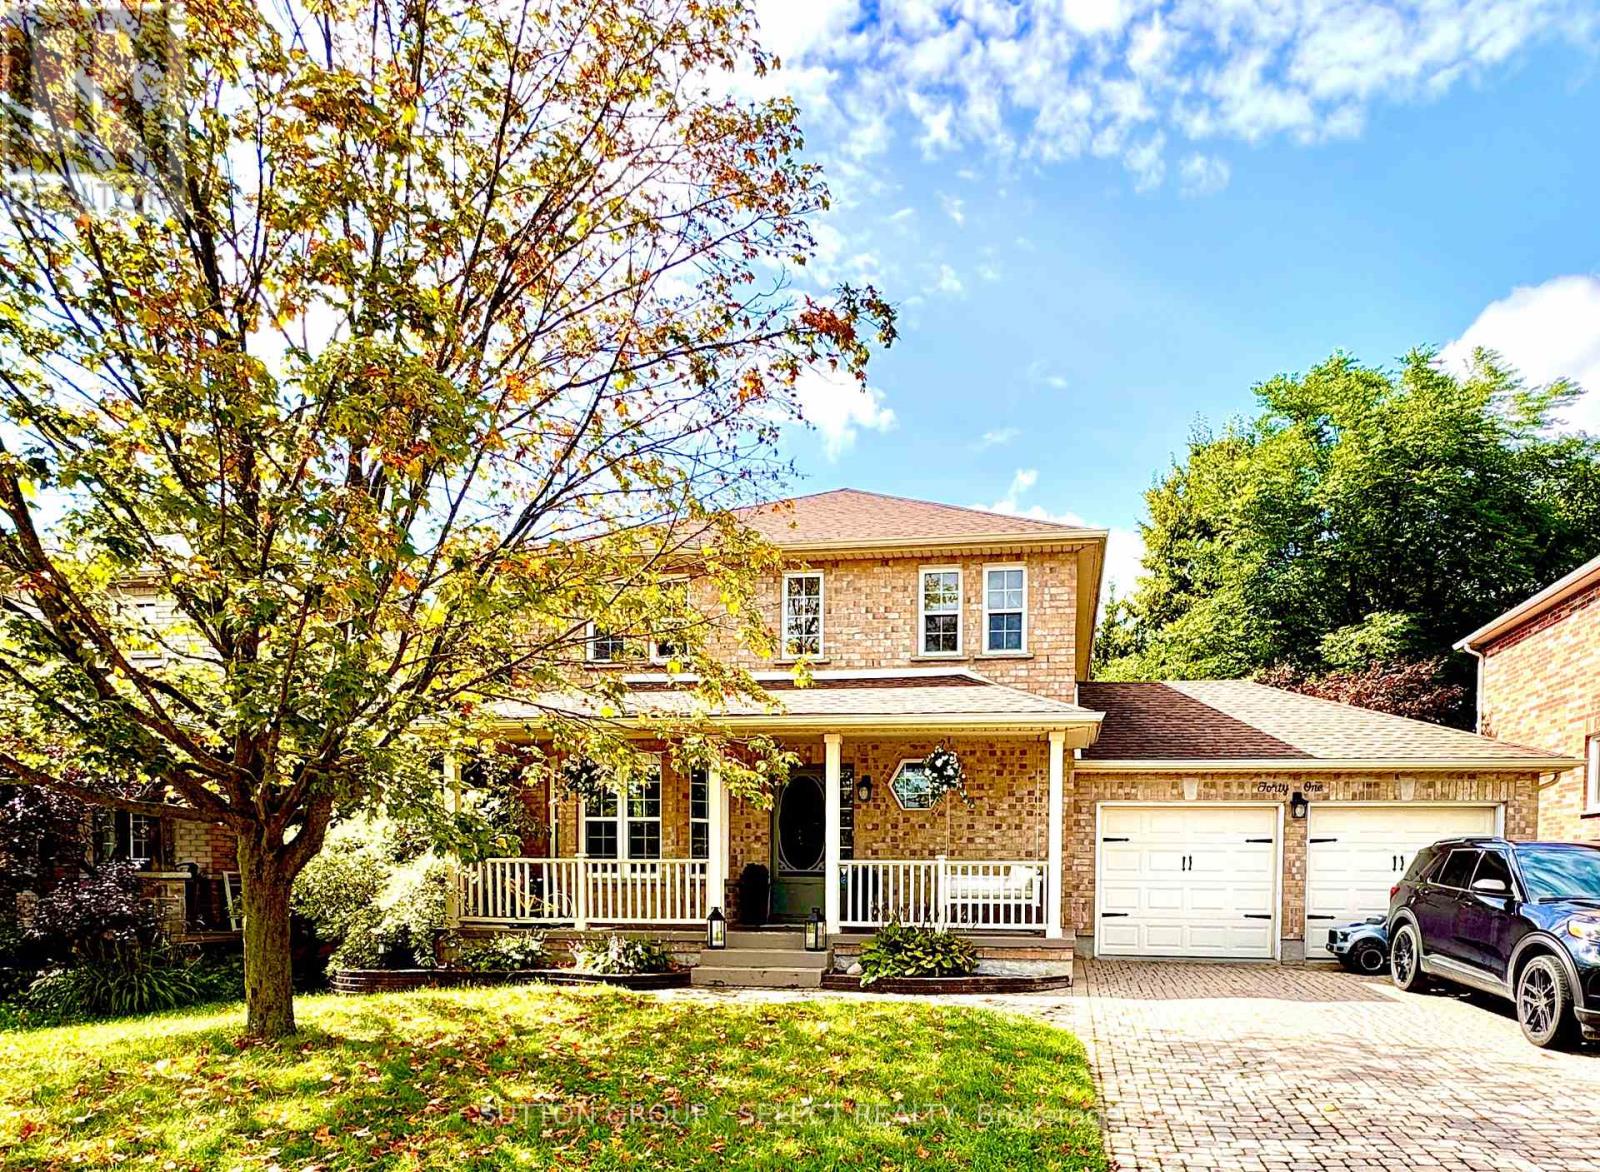
Welcome to 41 David Street, a well-maintained brick 2-storey detached home in desirable Ingersoll South. Offering approximately 1,523 sq. ft. above grade plus a fully finished lower level, this spacious four-bedroom, three-bathroom home combines comfortable family living with exceptional garage, parking, and outdoor features.Outside, enjoy a fully fenced and landscaped yard with an interlocking driveway, deck, patio, gazebo, garden shed, exterior gas Additional updates include a roof approximately 8-9 years old, a furnace motor replaced approximately two years ago, kitchen appliances approximately seven years old, and washer/dryer approximately three years old. All appliances, water softener, and six-person hot tub included. Hot-water heater is rented. Gym equipment is excluded but may be available for separate purchase. Flexible possession available December 21, 2026.Feature HighlightsBrick 2-storey detached home.Four bedrooms, including a finished-basement bedroom.Three bathrooms: 2-piece, 5-piece, and 3-piece.Approximately 1,523 sq. ft. above grade.Fully finished basement.Insulated and heated attached double garage.Interlocking driveway with parking for approximately six vehicles.Kitchen and upstairs bathroom renovated approximately three years ago.Roof approximately 8-9 years old.Furnace motor replaced approximately two years ago.Washer/dryer approximately three years old.Six-person hot tub approximately three years old.Fenced and landscaped yard with deck, patio, gazebo, and shed.Exterior gas hookups.Gas fireplace, central air, central vacuum, and water softener.All appliances included.Hot-water heater rented.Flexible possession: (id:15069)
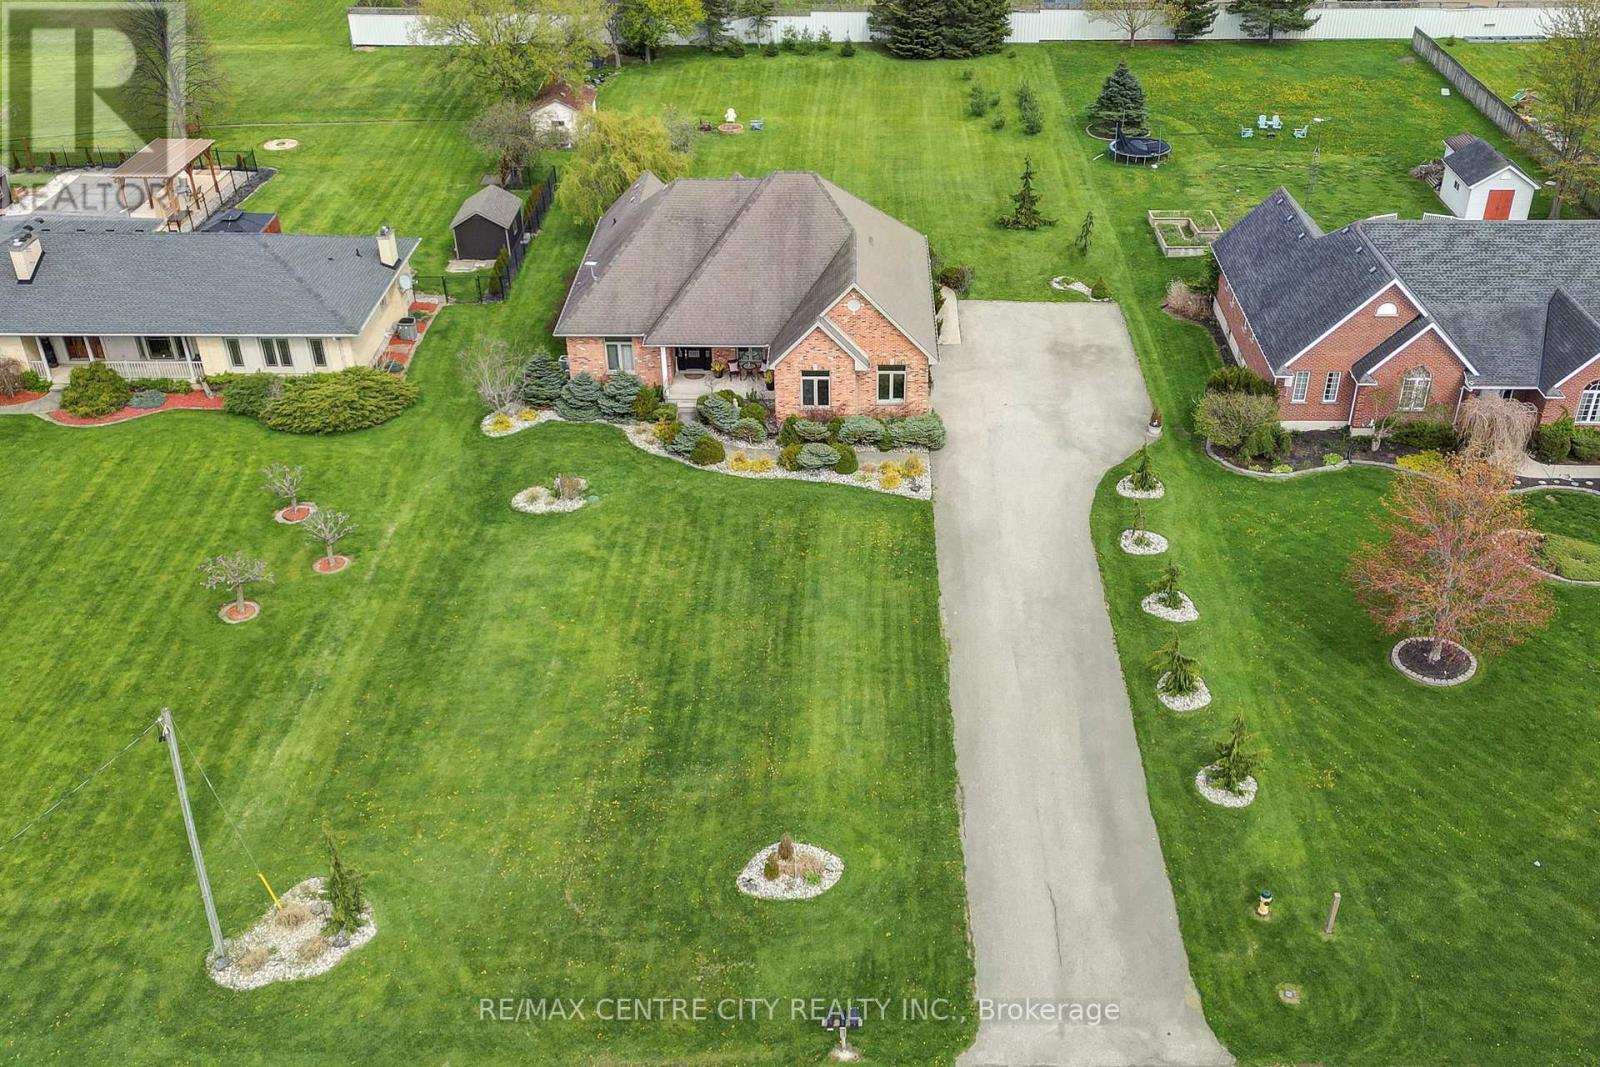
Set on a picturesque 0.92 acre lot located between St. Thomas and Aylmer. This spacious 3+2 bedroom ranch offers the perfect blend of country charm and modern comfort. Approx. 2,000 square feet on the main flooring plus over 1,200 square feet of finished living space in the basement featuring new carpet. The main floor features an open concept design with a soaring vaulted ceiling, a cozy gas fireplace, and 9 ft ceilings throughout. The updated kitchen is a standout with quartz countertops, seamlessly flowing into the dining and living areas. Ideal for entertaining. Enjoy the warmth of hardwood and ceramic tile flooring on the main level, along with three full bathrooms for added convenience. The fully finished lower level boasts a generous family room and games area, plus excellent granny suite potential with a separate walk-up from the basement to the garage. Outside, the home impresses with great curb appeal and a stamped concrete patio just off the eating area. A rare opportunity to enjoy peaceful country living with easy access to nearby amenities. (id:15069)
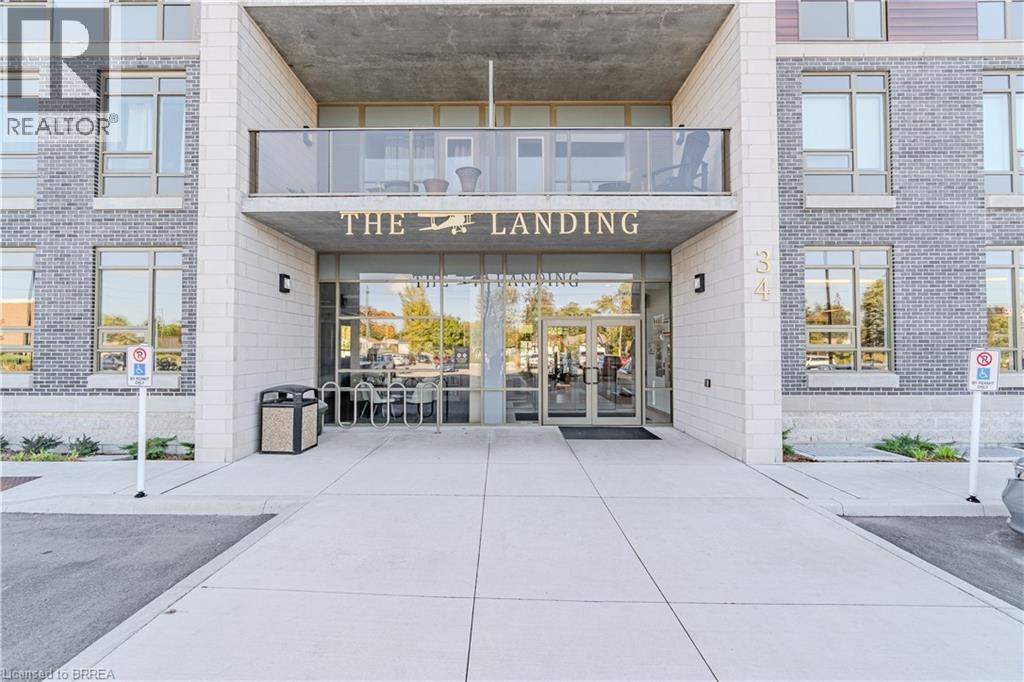
From the moment you arrive, you’ll feel like you’ve stepped into a boutique hotel – luxurious, stylish, and far from ordinary. Paying homage to the historic Brantford Flying Club, The Landing blends aviation-inspired design with modern elegance and top-tier craftsmanship. This premium southwest corner unit on the 4th floor offers 900 sq ft of refined indoor living with floor-to-ceiling windows for an abundance of natural light and sweeping views. Step outside to enjoy 200 sq ft of private outdoor space on a covered, south-facing wraparound balcony – ideal for entertaining or relaxing. Inside, the 2-bedroom, 2-bathroom layout features 9’ ceilings and a bright, open-concept design. The upgraded “Sight Seer” Interior Design Package includes: Walnut veneer & white kitchen cabinetry Premium Silestone solid surface countertops with matching backsplash Rich Luxury Vinyl Plank flooring throughout Shaker & slab-style cabinetry, designer lighting Chrome kitchen & bath fixtures,modern hardware Hexagonal bathroom tiles, cloud white trims, upgraded vanities Ensuite with tub & guest bathroom with walk-in glass shower Premium Appliance Package: Stainless steel fridge, convection range, microwave hood fan, dishwasher, and in-suite stacked washer & dryer , custom window coverings , 2 PARKING SPOTS, and a large storage locker are included. Building amenities: Rooftop patio, private speakeasy, fitness studio, and library. Location! Location! Location! Located at 34 Norman Street, this north-end gem provides immediate access to Highway 403 and King George Road, putting you minutes from top-tier restaurants, retail, schools, and all of Brantford’s best amenities. This is not just a condo – it’s a lifestyle upgrade. Don’t miss your chance to own one of the most desirable and well-appointed units in Brantford’s most exciting and thoughtfully designed new development. This isn’t just a condo — it’s a lifestyle upgrade. (id:15069)
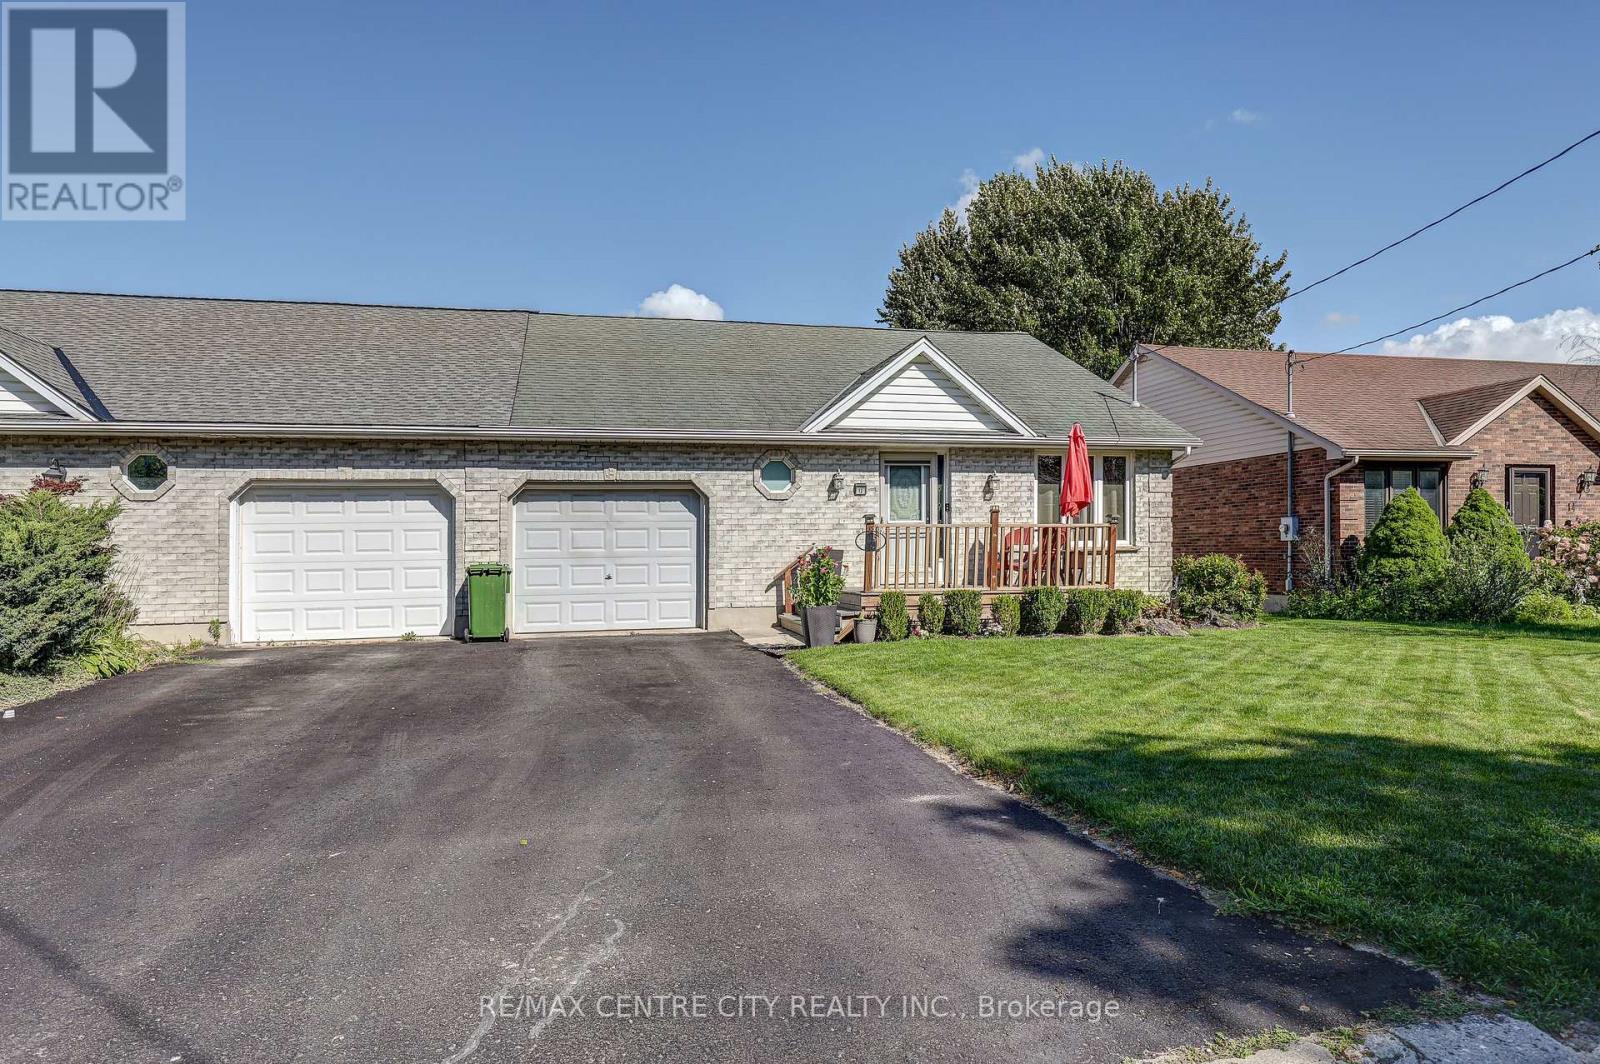
Bungalow semi with an attached garage in a convenient central location. This home offers an appealing main floor plan with open concept living featuring a vaulted ceiling, a spacious kitchen with an island, and hardwood flooring. The master bedroom offers an updated bathroom with a tiled shower. Additional living space in the basement with a nice size rec-room. Main floor laundry. The backyard offers a composite deck off the eating area and fully fenced yard. (id:15069)
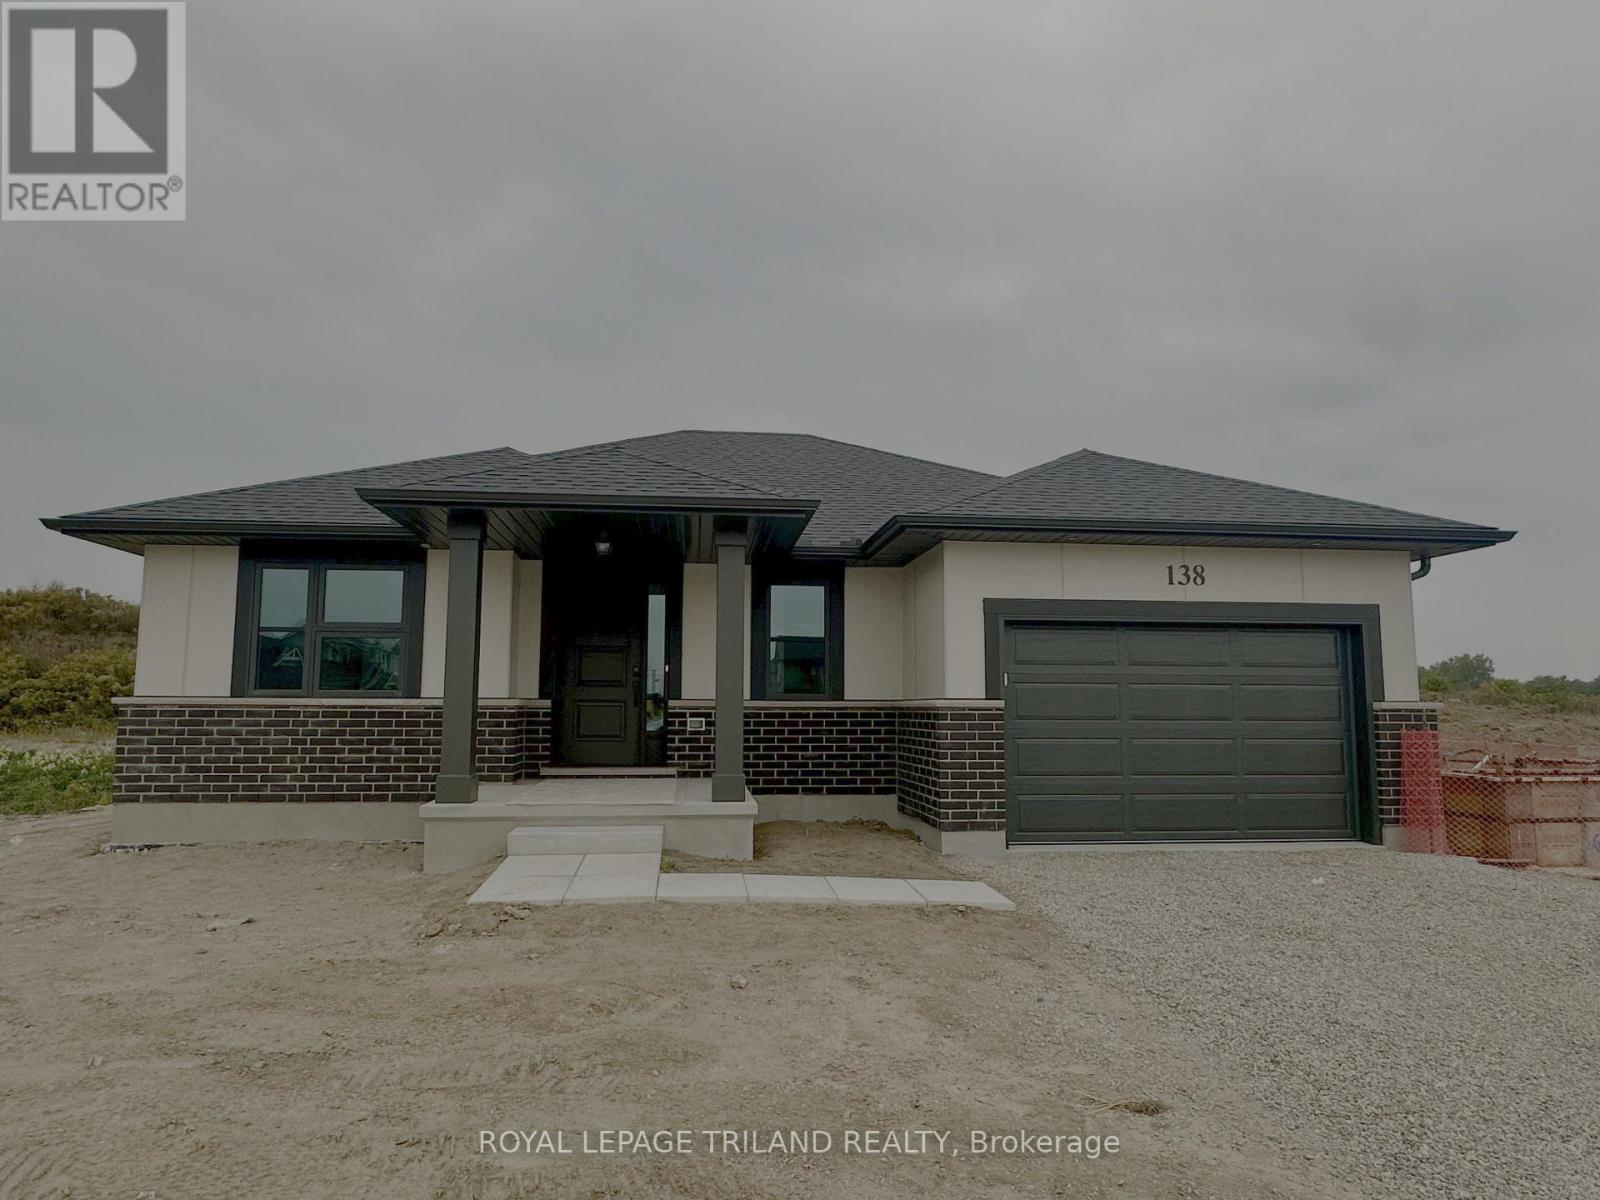
*HST REMOVED* The Doug Tarry built 'Knollwood' model (currently under construction with a completion date of October 8, 2026) is a bungalow that offers 1,229 square feet of comfort & convenience boasting Energy Star & Net Zero Ready certifications. This great location in the Millers Pond neighbourhood is on the south edge of St. Thomas close to Parish Park, Pinafore Park, Lake Margaret, Hospital, Elgin Shopping Centre and the Doug Tarry Sport Complex. Enjoy entertaining your friends and family in the kitchen featuring Doug Tarry's signature pantry, island with quartz countertop, and large great room. The main floor includes a primary bedroom with a walk-in-closet and 4pc ensuite, while the 2nd bedroom (with it's own walk-in closet) at the front of the house could easily be used as an in-home office or den. The lower level awaits your finishing touches. This home also features covered front porch, 1.5 car garage & main floor laundry room. Come and discover the Doug Tarry Difference. Welcome Home! *Price reflects potential HST rebate. Rebate subject to government approval and buyer eligibility. Seller makes no representations. Price may change if rebate not applicable. (id:15069)
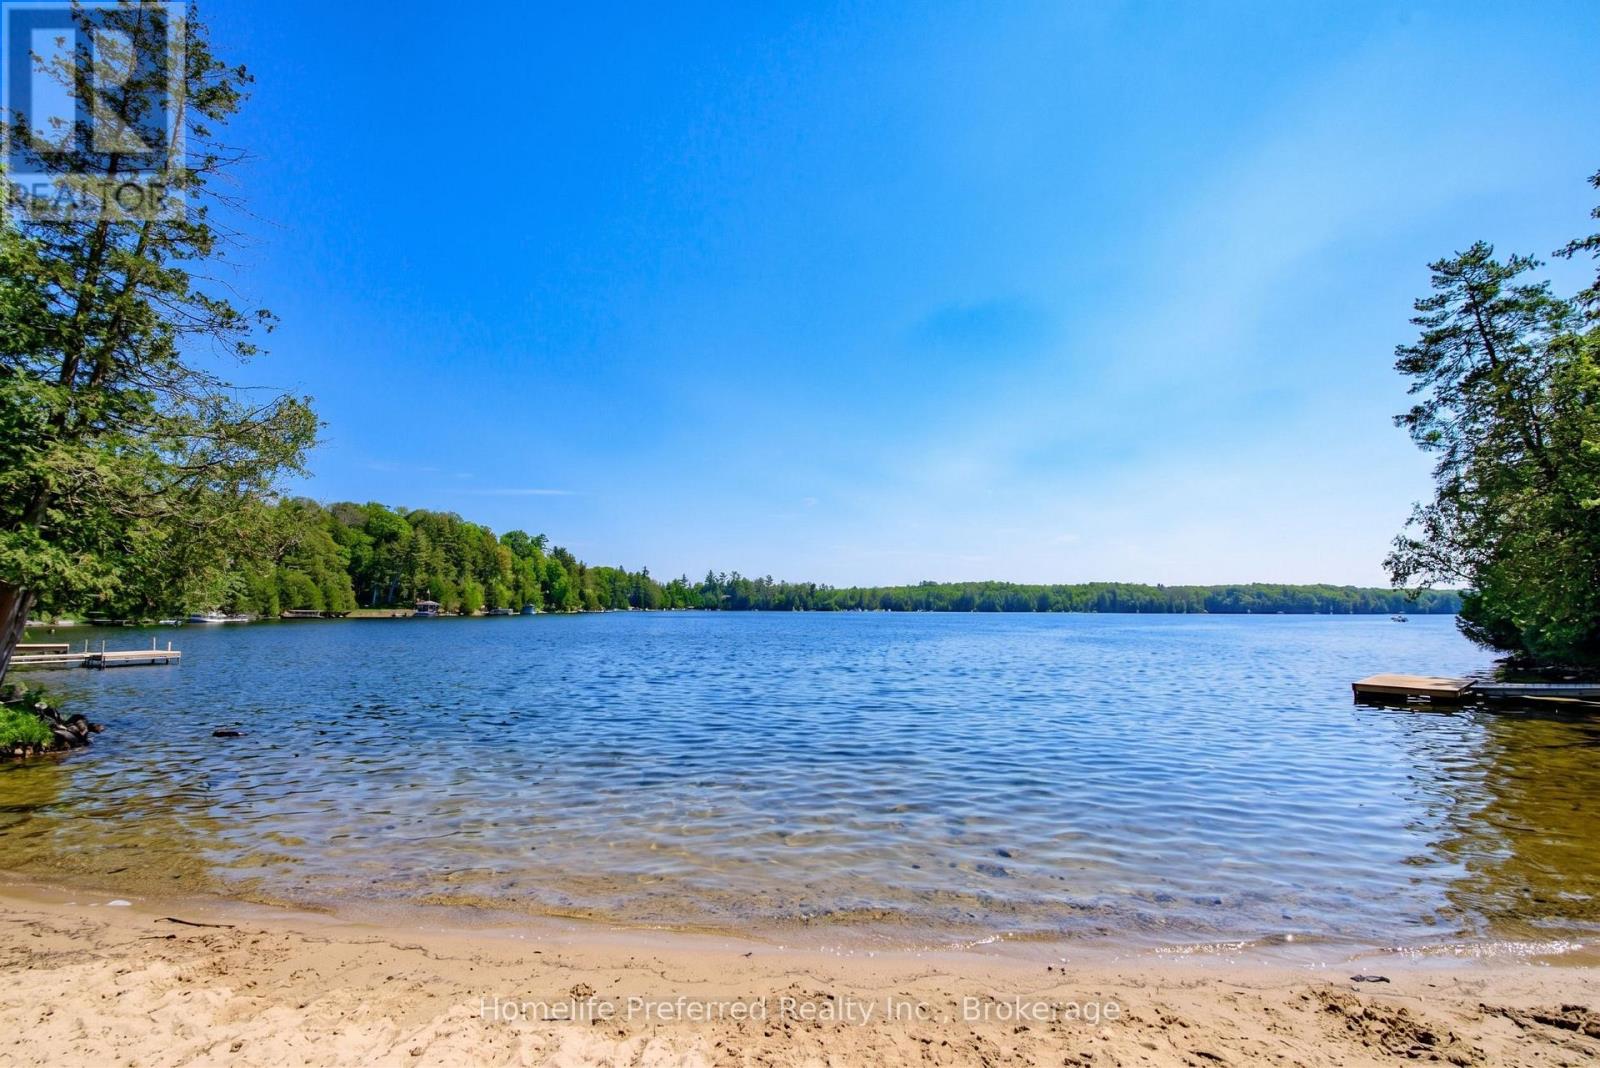
Private sandy beach! First time Offered - Spectacular Dickey Lake Waterfront Retreat! Welcome to your private waterfront paradise on beautiful Dickey Lake. Offered for sale for the first time, this exceptional 1.66-acre property boasts an incredible 488 feet of pristine east-facing shoreline, complete with a private sandy beach, crystal-clear walk-in swimming, and a private dock perfect for diving into the lake or enjoying endless days on the water. Nestled among the trees for ultimate privacy, this meticulously maintained raised bungalow offers 2 bedrooms and 2 bathrooms, designed to capture breathtaking lake views throughout. The inviting sunken living room features a cozy wood-burning fireplace and expansive windows overlooking the lake side creating the perfect space to relax in every season. A spacious kitchen and dining area opens to a covered sunroom and lakeview deck making indoor-outdoor entertaining effortless. The generous primary suite is a peaceful retreat with its own private walkout to a lakeview deck where you can enjoy your morning coffee while taking in the tranquil views. An additional bedroom, a 4-piece bathroom and main floor laundry complete the main level. The finished lower level offers a large recreation room ideal for entertaining family and guests, along with a 3-piece bathroom, abundant storage, and a spacious utility room. Designed for year-round comfort and peace of mind, this remarkable property is equipped with a 24 kW full-home Generac generator and an energy-efficient heat pump, ensuring seamless living in every season. Whether you're looking for a year-round residence or the ultimate family cottage, this rare Dickey Lake waterfront retreat offers privacy, spectacular shoreline, and an unmatched lifestyle in one extraordinary package. (id:15069)
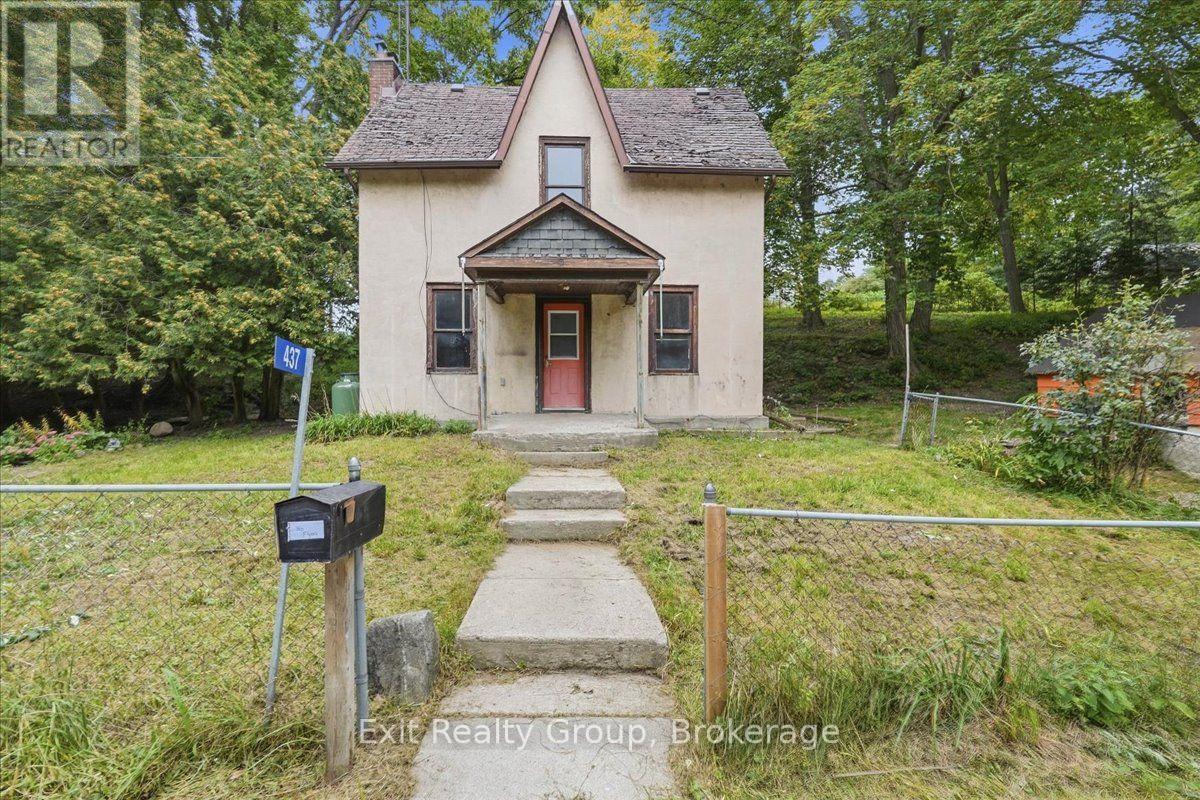
Opportunity Knocks! Set on a generous 0.52-acre lot in Brighton, this charming 3-bedroom, 1-bathroom home offers space, character and endless possibilities. The main floor features a primary bedroom, full bathroom, convenient laundry/mudroom, living room with wood-burning fireplace (as is), and an eat-in kitchen with walk-out to the yard. Upstairs are two additional bedrooms and a spacious family room with built-in shelving, perfect for a home office, playroom or additional living space. Outside, the property truly comes to life with a small stream winding through the side yard, complete with a little pond where goldfish can make their home. Numerous mature maple trees provide beauty, shade and the opportunity to continue the family tradition of tapping the trees and making your own maple syrup. Enjoy the tire swing, explore the property, or make the most of the natural sledding hill in the winter. A large detached storage shed (as is) offers plenty of space for tools and equipment. The natural spring-fed well has never run dry, providing a reliable water source. A property filled with potential and those special outdoor features that are increasingly hard to find. Bring your vision and make this Brighton property your own! (id:15069)
Why settle for condo living when you could enjoy your own private yard, peaceful surroundings, and stunning Rice Lake sunsets? With land-lease fees of just $530 per month, this is an affordable alternative for those looking to simplify life without giving up the comforts of home. Welcome to your own slice of paradise near Rice Lake, where year-round adult living meets low-maintenance living. This charming 2-bedroom, 1-bath home is ideal for those looking to right-size, enjoy retirement, or simply embrace a quieter pace of life. Inside, the thoughtfully designed open-concept layout connects the living, dining, and kitchen areas into a warm and inviting space, complete with an electric fireplace for added comfort. The primary bedroom offers a peaceful retreat, while the second bedroom features built-in bunk beds, perfect for visiting grandchildren or overnight guests. The bright 3-piece bathroom includes a skylight, space-saving pocket doors, and a conveniently tucked-away washer/dryer combo. Forced-air propane heating and central air conditioning provide comfort throughout every season. Step outside onto your private deck and unwind as you watch spectacular sunsets over Rice Lake. The fully fenced yard offers room for gardening, pets, or simply enjoying your morning coffee in peace. With a nearby public boat launch, you'll have easy access to boating, fishing, and paddling whenever you choose. Located just 20 minutes from Port Hope, Cobourg, and Peterborough, this home offers the perfect balance of nature and convenience. If you've been thinking about leaving behind the maintenance and expense of traditional homeownership or condo living, this affordable, low-maintenance property lets you enjoy more freedom, more privacy, and a lifestyle that's all about making the most of each day. (id:15069)
Set on a 100' x 150' lot on one of Carlisle's mature, tree-lined streets, this beautifully maintained 3+1 bedroom, 2 bathroom home has the space, privacy and comfortable layout that make it easy to picture life here.Inside, large windows bring in plenty of natural light and the layout feels open and connected without losing the warmth of defined living spaces. The kitchen is a great example. Designed for someone who genuinely enjoys cooking, it offers plenty of workspace, views over the backyard and an easy connection to the family room, so whoever is in the kitchen is still part of what's going on.At the back of the home, the dining room gives you a comfortable place to sit down for dinner, host family and friends or linger around the table a little longer than planned.The backyard gives you just as much room to enjoy. There's an in-ground pool, space for outdoor dining, beautifully kept gardens and still plenty of lawn for kids, pets or a game of catch. Mature trees and landscaping provide privacy without making the yard feel closed in.Downstairs, the finished basement adds a lot of useful living space. There's a rec room with a gas fireplace, bar area, large windows, a spacious fourth bedroom, 3-piece bathroom and an oversized laundry room. It's a great setup for overnight guests, older kids, entertaining or simply having another comfortable place to spread out.The detached garage adds valuable storage, parking and workspace, and the location puts you right in the heart of Carlisle, close to the school, parks and community amenities.It's a home that's been well cared for, with room to gather, room to grow and plenty of reasons to spend time both inside and out. (id:15069)
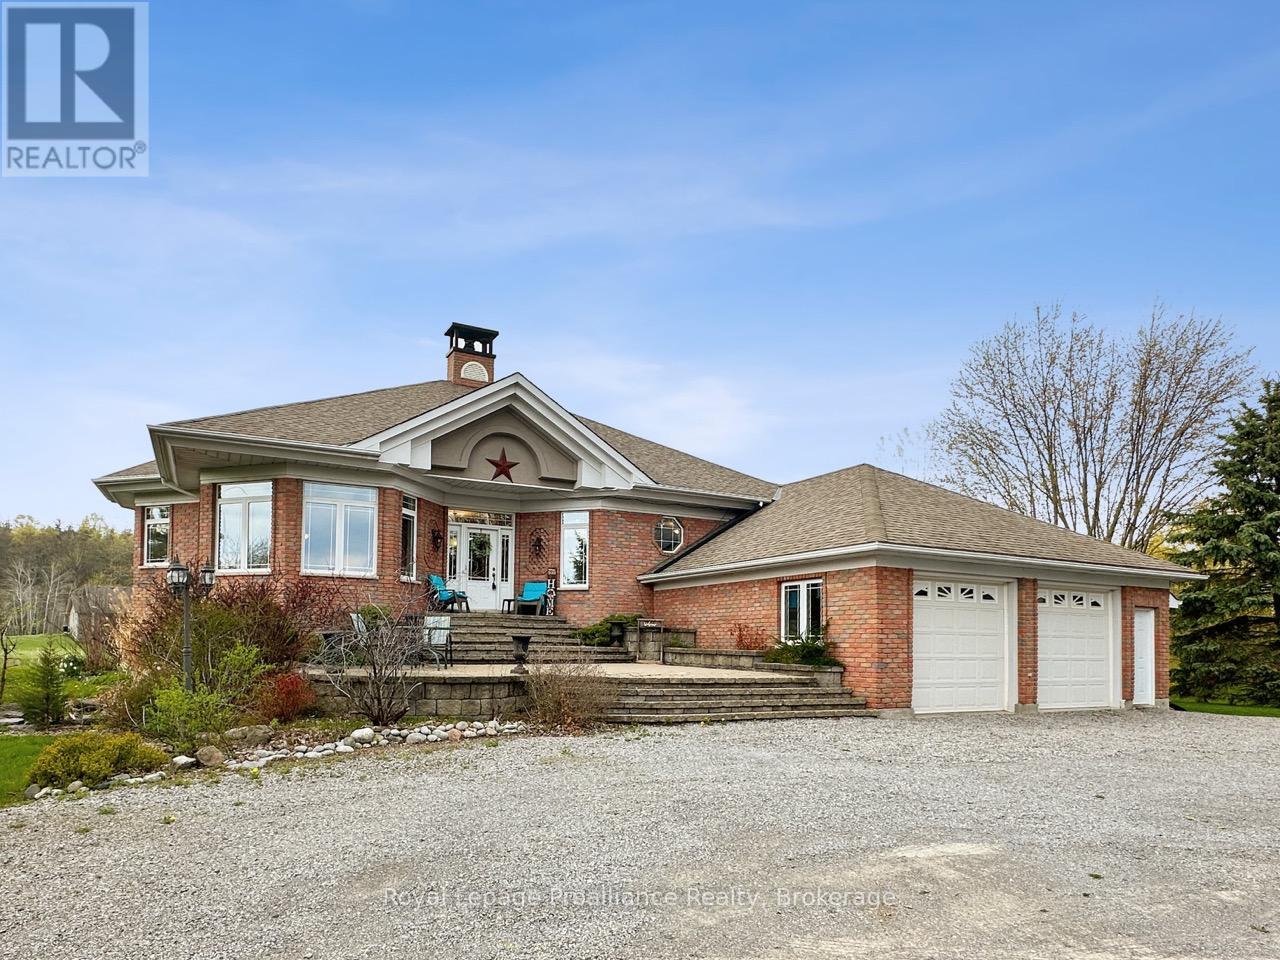
Only 20 minutes to the 401 - your dream rural estate awaits. Set on nearly 10 acres, this over 4,000 sqft custom home blends luxury living with family functionality and peaceful country charm. With wide open views, total privacy, and two beautiful ponds, it's the kind of property buyers search for but rarely find. The outdoor highlight is the larger spring fed swimmable pond, an impressive 150' x 300' and up to 18 feet deep, complete with a sandy beach area for lounging, swimming, and summer fun - a true resort style feature that elevates everyday living. Inside, the fully reimagined main floor is designed for comfort and unforgettable entertaining. The chef's kitchen is a showpiece with a 6 burner gas stove, three refrigerators, two dishwashers, three sinks, quartz counters, and endless custom cabinetry. The oversized island offers space for prep, hosting, and gathering. The massive family room features vaulted ceilings and wall to wall windows that flood the space with natural light and frame serene rural views. It's the perfect spot to unwind or host guests. The luxurious primary suite includes two private balconies, a spa inspired ensuite, and a spacious walk in closet with custom organizers - a true retreat with sunrise views over your acreage. The detached heated 5 car garage (including one extra tall bay for RV or trailer) is ideal for hobbyists or collectors. The upper loft, already wired for surround sound and TV, offers potential for a studio, gym, office, or recreation space .Every detail of this home has been thoughtfully crafted to elevate your lifestyle. A rare opportunity to own a one of a kind estate where you can build memories, host with ease, and enjoy total privacy while staying minutes from major routes and amenities. (id:15069)
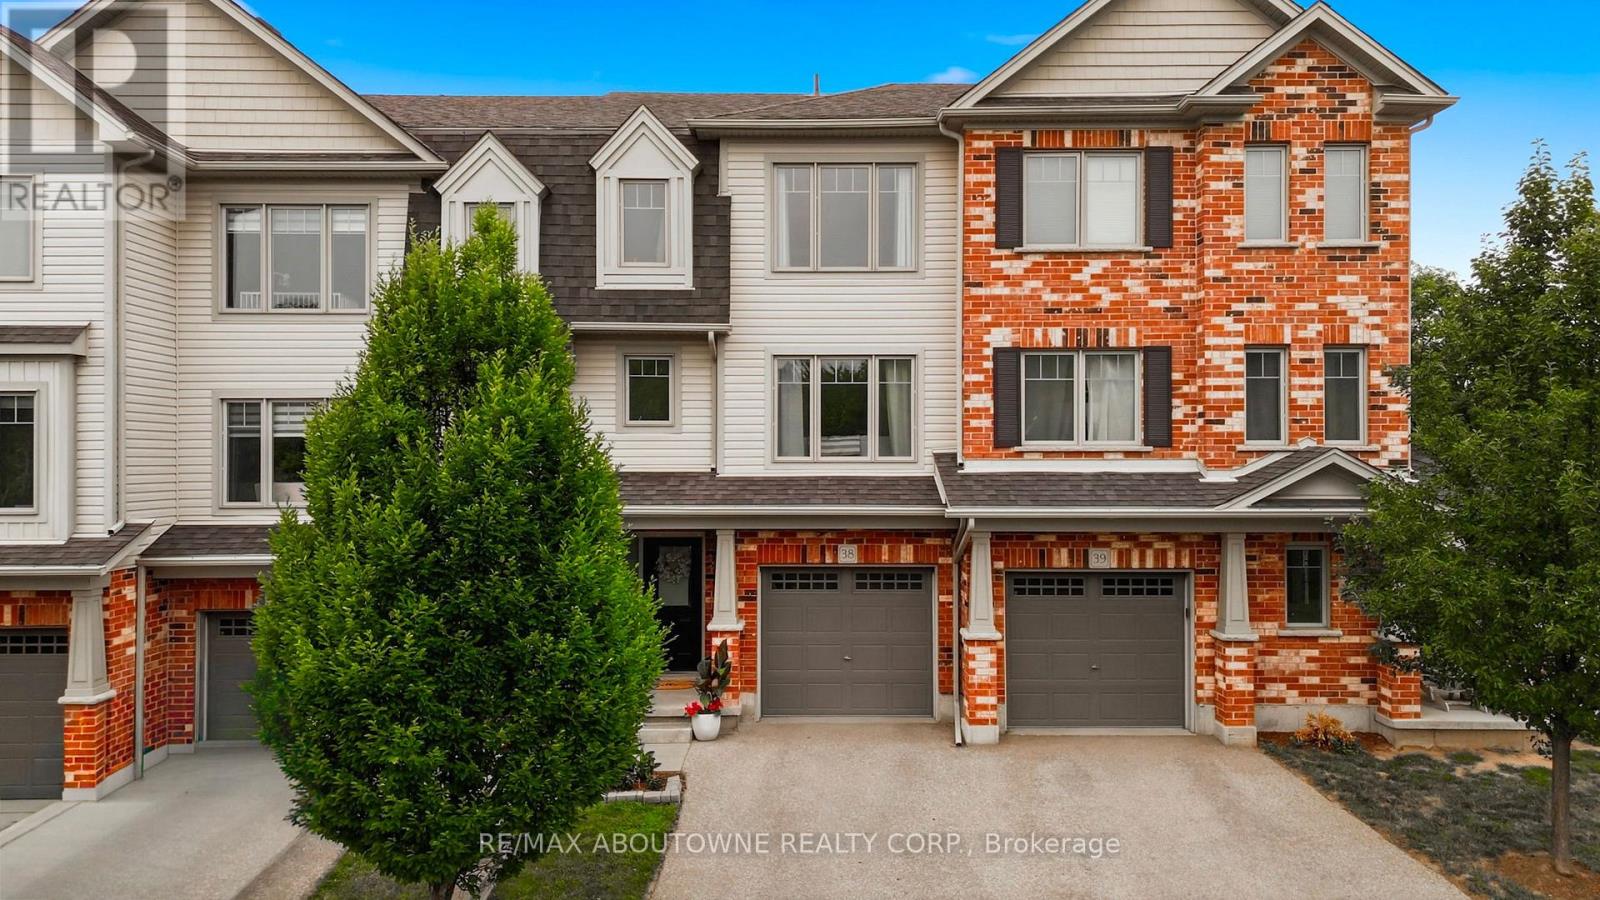
Welcome to this 3-bedroom townhome in sought-after North Galt, offering a functional layout, plenty of natural light, and great potential to make it your own. An excellent opportunity for first-time buyers, young families, or investors, the home features a bright main floor with a spacious living area that flows naturally into the dining space and kitchen. Large windows bring in an abundance of natural light, creating a comfortable and inviting atmosphere throughout the main living areas. The kitchen offers ample space and a window overlooking the yard. Upstairs, you'll find three bedrooms and a 4-piece bathroom. The primary bedroom features double closets. The lower level provides plenty of opportunity for future customization. Outside, enjoy a private fenced backyard with a patio. Located in a quiet community with affordable condo fees, close to schools, parks, public transit, shopping, major amenities, and Highway 401. A home with good bones, a practical layout, great natural light, and plenty of potential for the future. (id:15069)
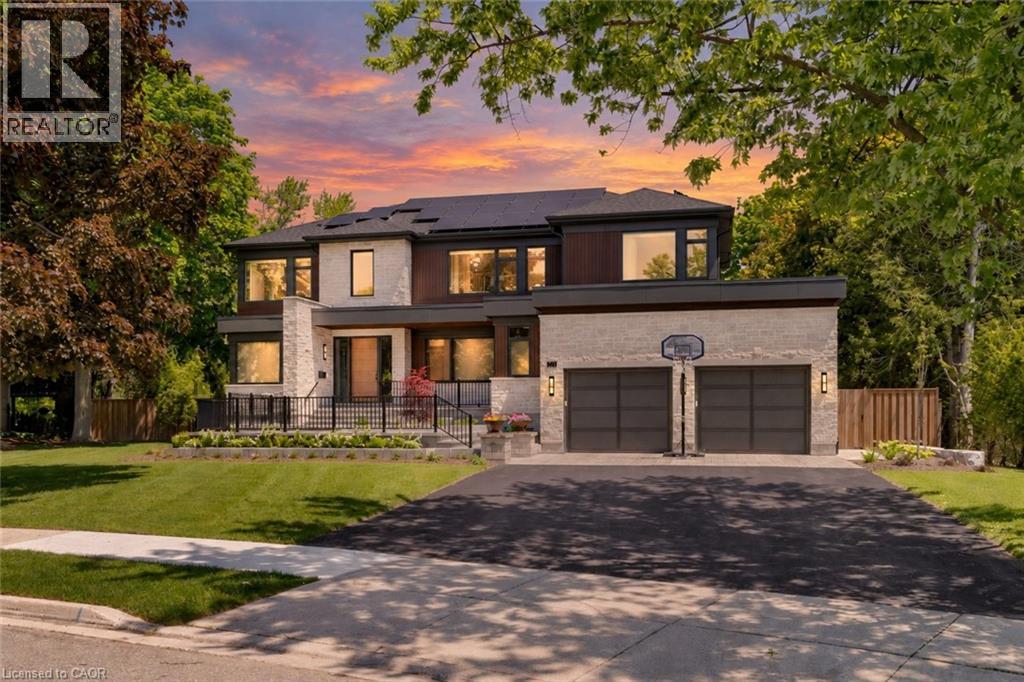
Tucked along a quiet, mature street in prestigious Old Westmount, this striking custom-built residence brings contemporary design and resort-style living to one of Waterloo Region’s most established neighbourhoods. Completed in 2024 and positioned on a private pie-shaped lot, the home pairs exceptional craftsmanship with generous living spaces, impressive outdoor amenities, and a location just steps from Westmount Golf & Country Club. Golf, tennis, curling, dining, and an active social community are all close at hand, while Uptown Waterloo, Belmont Village, excellent schools, trails, and everyday amenities are only minutes away. The home makes an immediate impression with its natural stone exterior, warm wood detailing, expansive windows, and clean architectural lines. Inside, soaring ceilings, abundant natural light, and an open, flowing layout create spaces that feel equally suited to relaxed daily living and large-scale entertaining. At the centre is a beautifully appointed chef’s kitchen featuring premium appliances, quartz surfaces, extensive cabinetry, walk in panty and an oversized gathering area that connects naturally with the principal living spaces. The primary suite offers a quiet escape with a spa-inspired ensuite, while thoughtfully designed secondary spaces provide flexibility for family, guests, and working from home. A fully finished lower level adds another dimension with room for recreation, fitness, hobbies, and storage. Outdoors, the property transforms into a private summer retreat. Professionally landscaped grounds surround a composite deck, expansive patio areas, and a spectacular saltwater pool complemented by a cabana with sauna and mature trees. The fully fenced, level backyard provides ample room for entertaining, children, pets, and quiet evenings outdoors. Sophisticated without sacrificing comfort, this is a rare opportunity to enjoy a nearly new custom home and an exceptional lifestyle in the heart of Old Westmount. (id:15069)
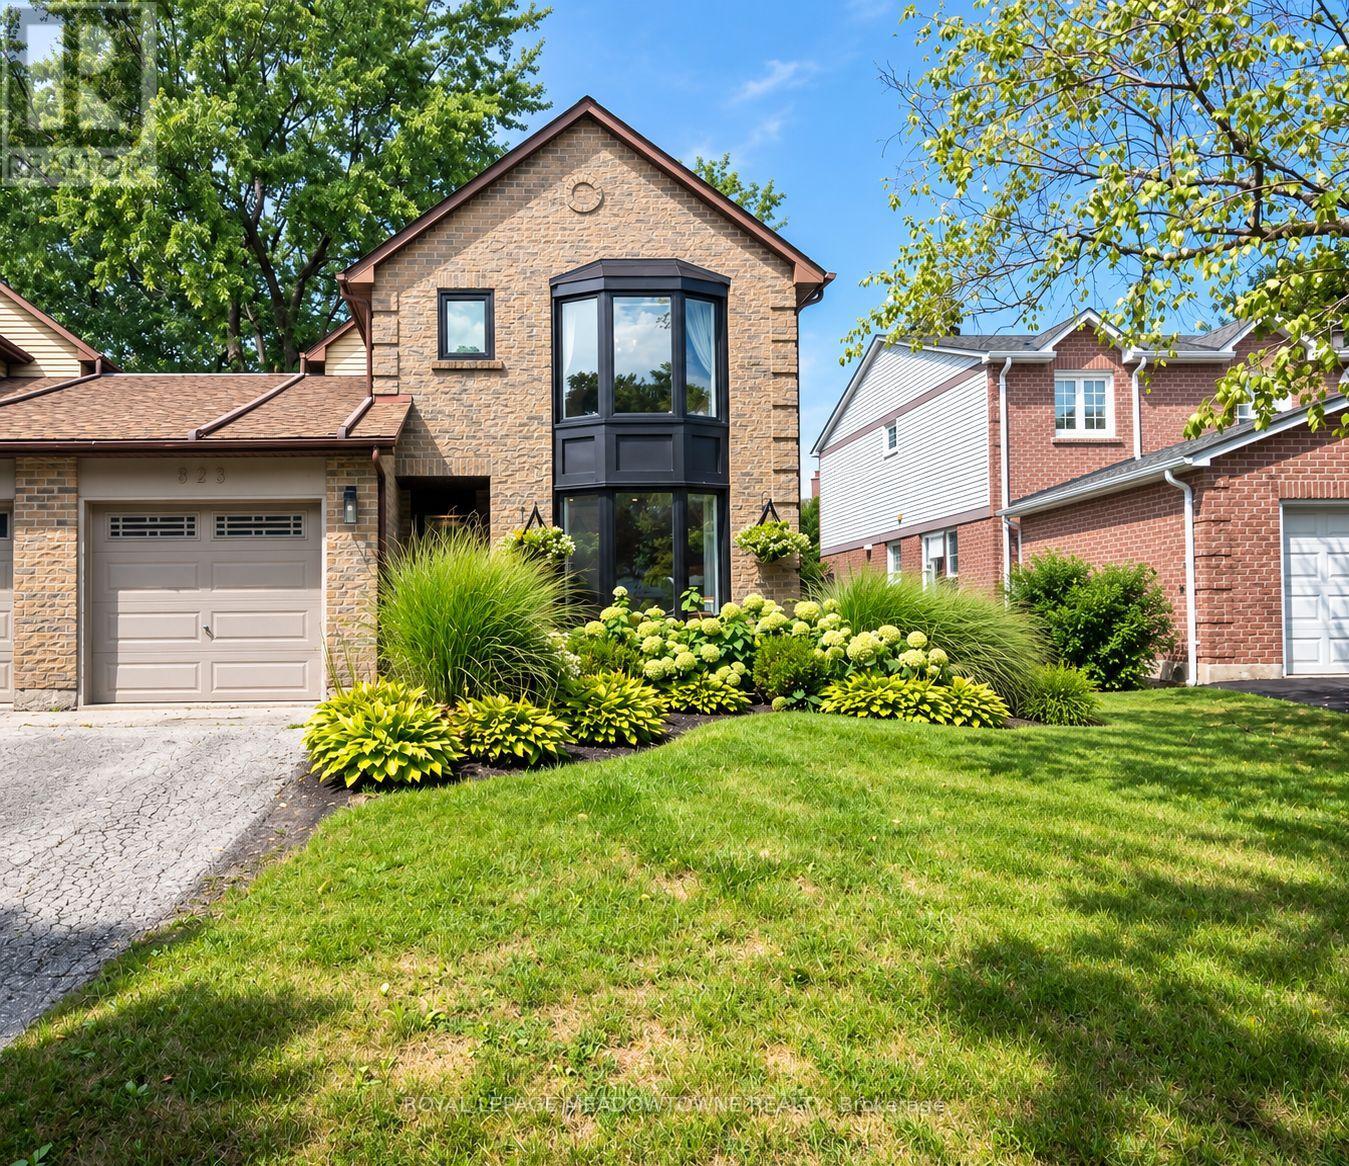
Welcome to 823 Laurier Ave, a beautifully updated 3-bedroom, 3-bathroom freehold detached link home in Milton's established Timberlea neighbourhood, attached only at the garage. Inside, a professionally designed white and gold-accented kitchen takes centre stage with white quartz counters, high-end appliances, an extra-large island, tile backsplash and custom rangehood. A wall was removed to create a seamless open-concept kitchen and dining area with engineered hardwood flooring, while a separate living room and spacious family room addition provide plenty of room to relax and gather. The family room also offers direct access to the backyard. Upstairs are three sunny bedrooms, including a primary with walk-in closet and 2-piece ensuite, plus an updated 5-piece main bath. A 2-piece powder room is conveniently located on the main floor. The partially finished basement features an open-concept rec room with a cozy electric fireplace, laundry room and extra crawl space ideal for storage or a play area. The electrical panel and electrical wiring have also been fully upgraded. Outside, enjoy a fully fenced backyard with stamped concrete patio and walkways and established perennial gardens. Additional highlights include recently updated windows, secondary side-door entry, interior garage access and backyard access through the garage. The single-car garage and driveway provide parking for three. Walk to parks, tree-lined trails, great schools and amenities, with quick access to Highways 401 and 407 and the GO station for commuters. Come experience everything this Timberlea home has to offer. ** This is a linked property.** (id:15069)
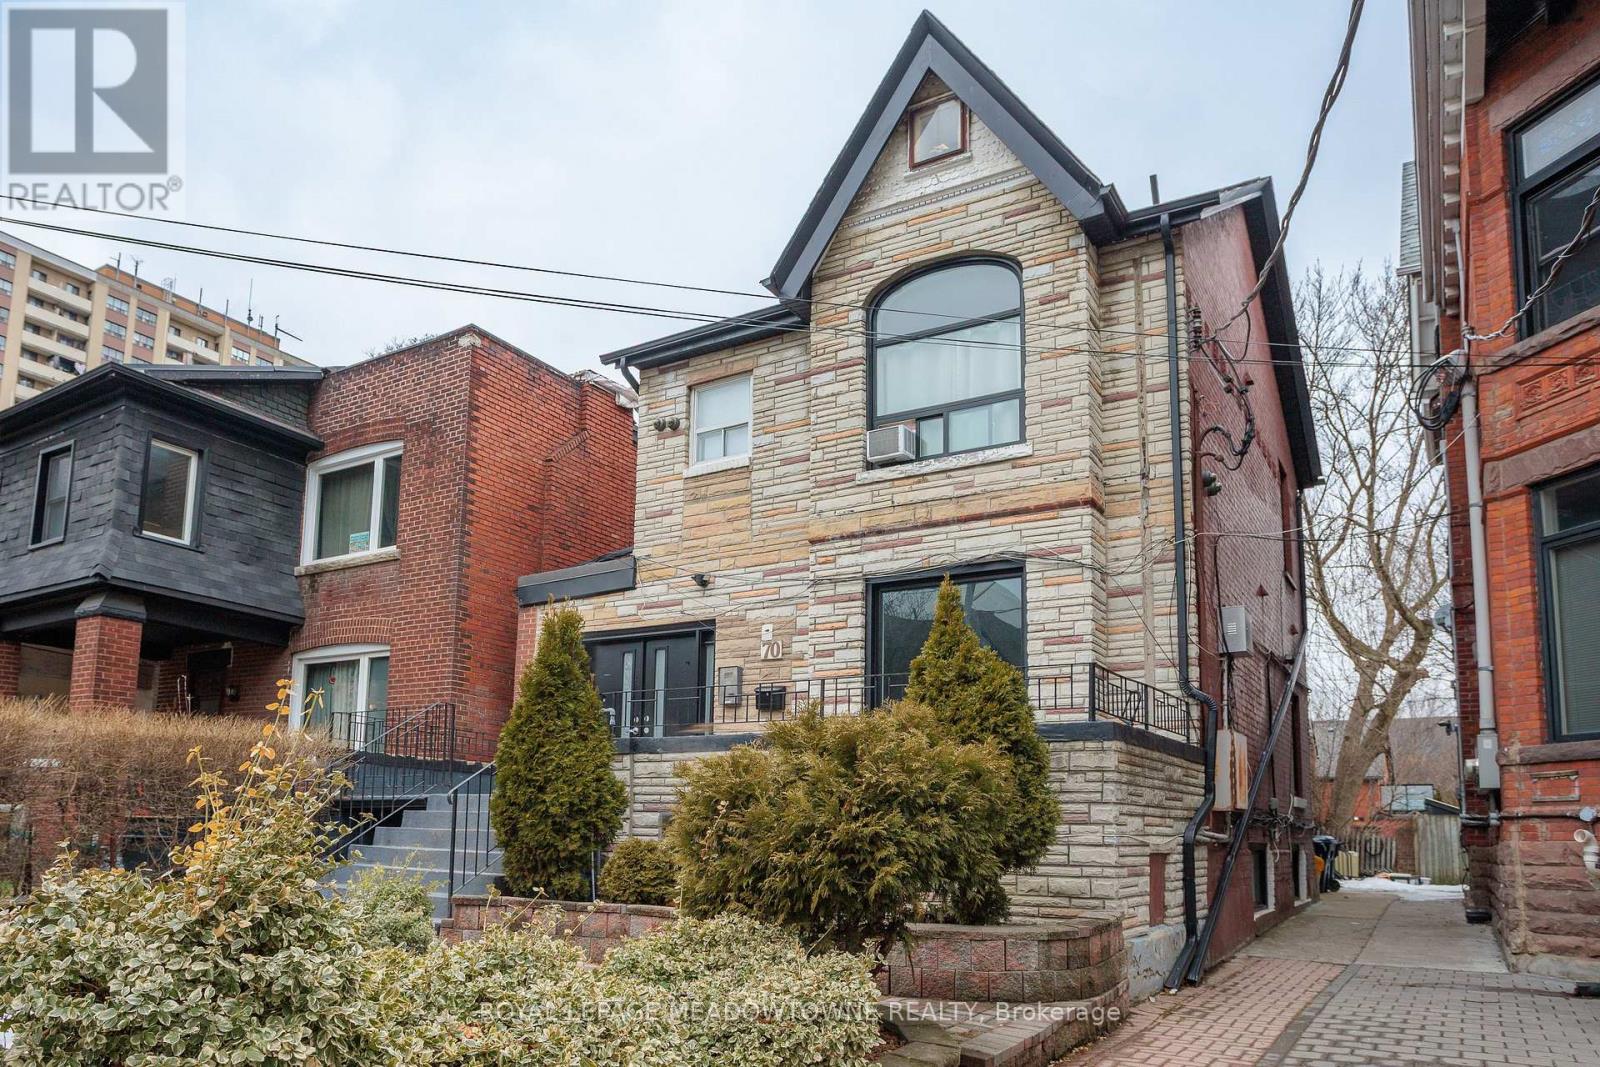
Royal LePage Commercial is pleased to offer for sale 70 Melbourne Avenue in the heart of Parkdale. This Property presents investors with a rare opportunity to acquire a tenanted, value-add, character apartment building with strong market positioning and significant income growth potential. 70 Melbourne Avenue is a 2-storey walk-up apartment building, that has been well-maintained, with key restorations completed between 2015 and 2025. The Property benefits from high tenant appeal, driven by its desirable location in the heart of West Toronto. Residents enjoy outstanding access to all major local amenities in a community with continued growth and revitalization. The Property is also within walking distance of Queen Street, a vibrant retail corridor with a wide array of amenities and street car access. (id:15069)
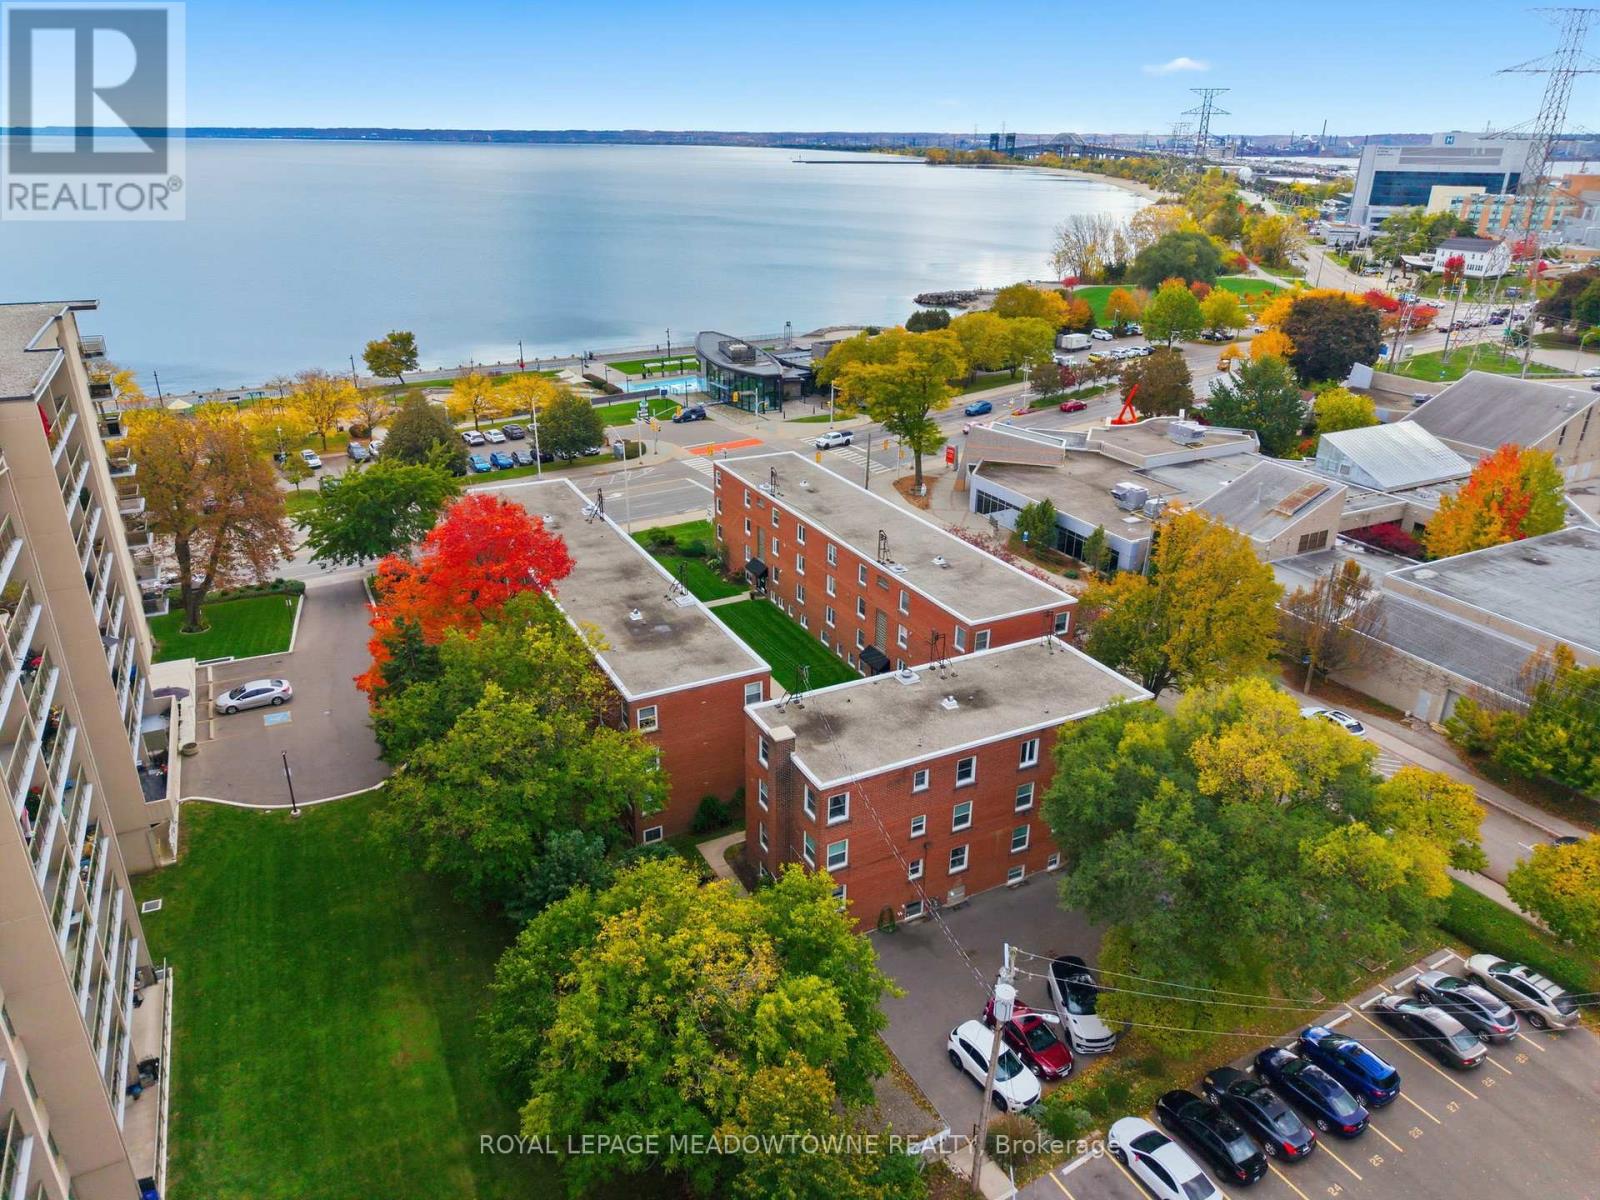
Discover your ideal entry to Burlington's housing market with this move-in-ready 2-bedroom, 1-bath apartment in the heart of downtown. At 755 sq ft, the open-plan living area is bathed in natural light and anchored by large windows showcasing sweeping views of Lake Ontario. Step outside and you're literally across the road from the waterfront, perfect for morning walks and sunrises or weekend picnics by the lake. Inside, neutral finishes and quality flooring set the stage for your personal touches. The efficient kitchen offers ample counter space and cabinetry, while both bedrooms provide comfortable retreats with generous storage. The bathroom is clean, well maintained and ready for your daily routine. Location can't be beat: literally minutes to Highway 403, Joseph Brant Hospital, local parks and top-rated schools. Enjoy the convenience of downtown shops, festivals, cafes and eateries right at your doorstep. Priced for affordability, this unit represents a rare chance for first-time buyers or investors to step into one of Burlington's most coveted neighbourhoods. Schedule your private showing today and start customizing this gem to reflect your personal style. Some photos have been AI generated. (id:15069)
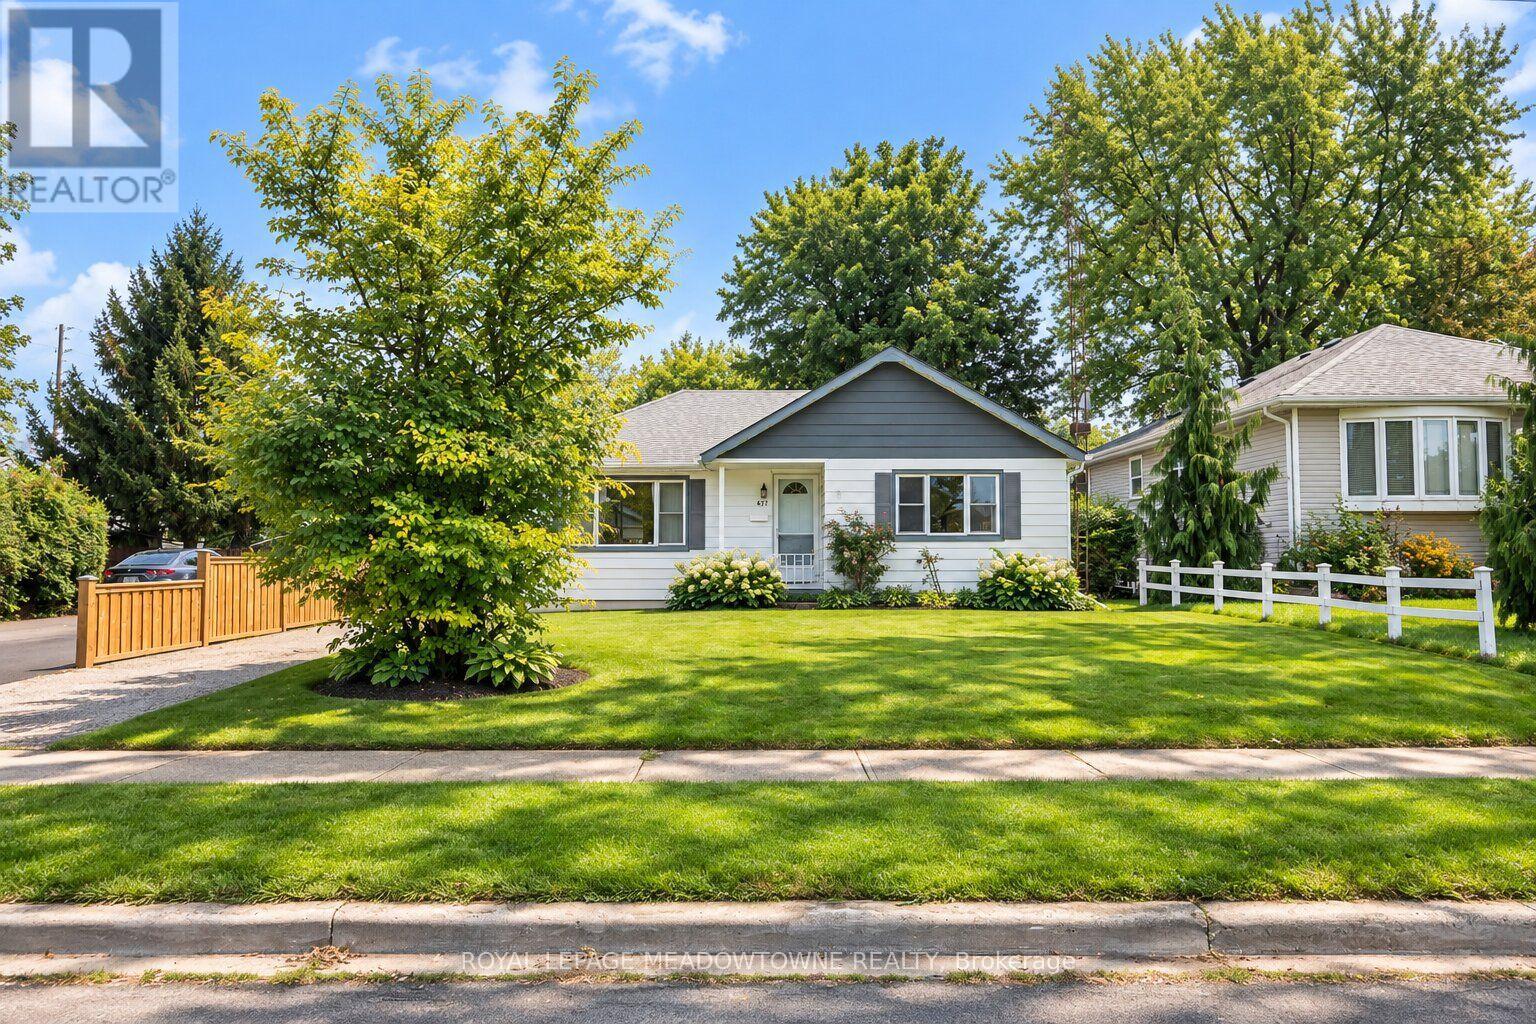
There's something special about a home with character, and 436 Broadway Avenue delivers it in a walkable Old Milton location just steps from downtown. This charming detached freehold bungalow offers 3 main-floor bedrooms including a generous sized primary, 2 full bathrooms, a finished basement and a lush, private backyard surrounded by mature trees and greenery. Inside, the bright kitchen welcomes you with large windows, warm-toned cabinetry, stainless steel appliances and a gas range. The open-concept living and dining spaces feature warm original wood floors, while the formal front living room enjoys an abundance of natural light. Just off the kitchen, the dining room has double-door sliders leading to the backyard deck, making it easy to bring everyday living outdoors. The finished basement is ready to enjoy with an open recreation room, a second 4-piece bathroom, easy-care laminate flooring and laundry. Outside, mature trees create privacy and shade, while a detached garage and long driveway provide parking for up to 5 vehicles. Walk to mature parks, schools and amenities, enjoy having downtown close by, and take advantage of quick access to Highways 401 and 407 and the GO station. If you're looking for a detached home for sale in Milton with charm, potential and a location that keeps you connected, 436 Broadway Avenue is well worth experiencing in person. (id:15069)
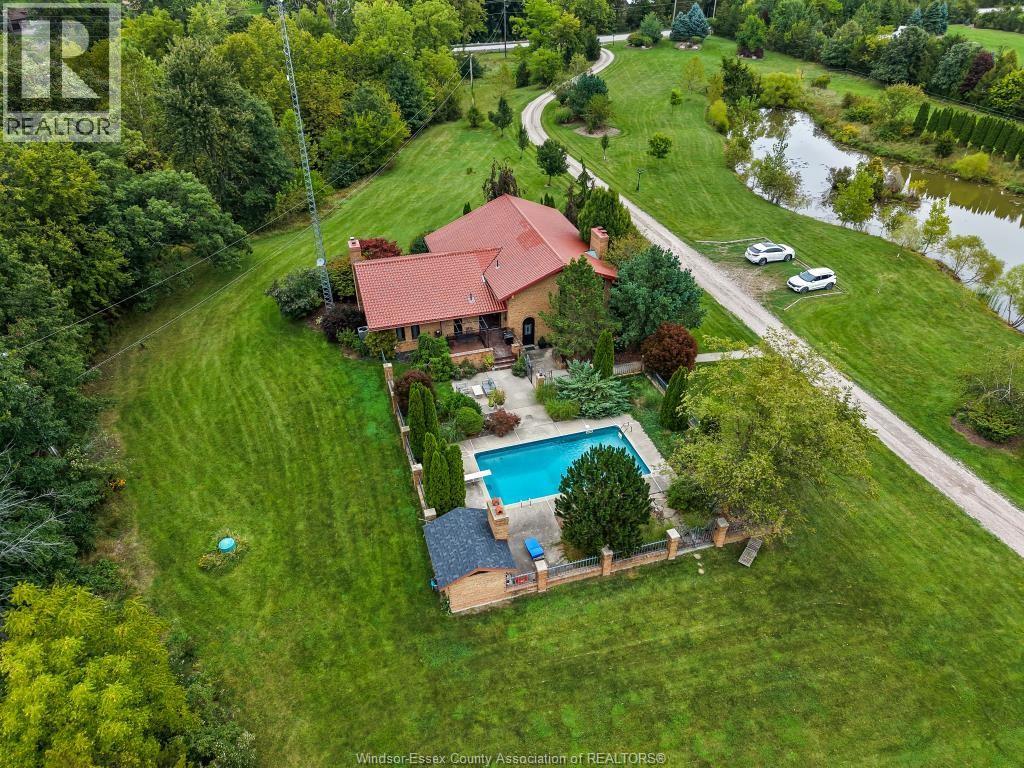
Welcome to an enchanting, private and timeless mediterranean inspired estate nestled on 17.1 acres in the heart of Pleasant Valley. Custom brick 4-BDRM, 3-BATH home with terra-cotta tile roof, exposed beams, arched doorways, hardwood, granite & 4 natural fireplaces. Multiple living spaces include an Old World family room plus lower-level entertainment room with wine cantina, bar & pool table. Private in-ground salt water pool surrounded by brick/metal fencing & mature landscaping. 30'x 70' solid-block barn 8 horse stalls & 2,000 sf loft, with fenced in pastures horse Shelter and chicken coop. Explore 2 large ponds, one with waterside deck, plus approx. 10 acres of natural forest w/trails, incredible variety of trees & magnificent 200-year-old oak tree. A rare combination of privacy, equestrian living, nature, entertaining & European country character! (id:15069)
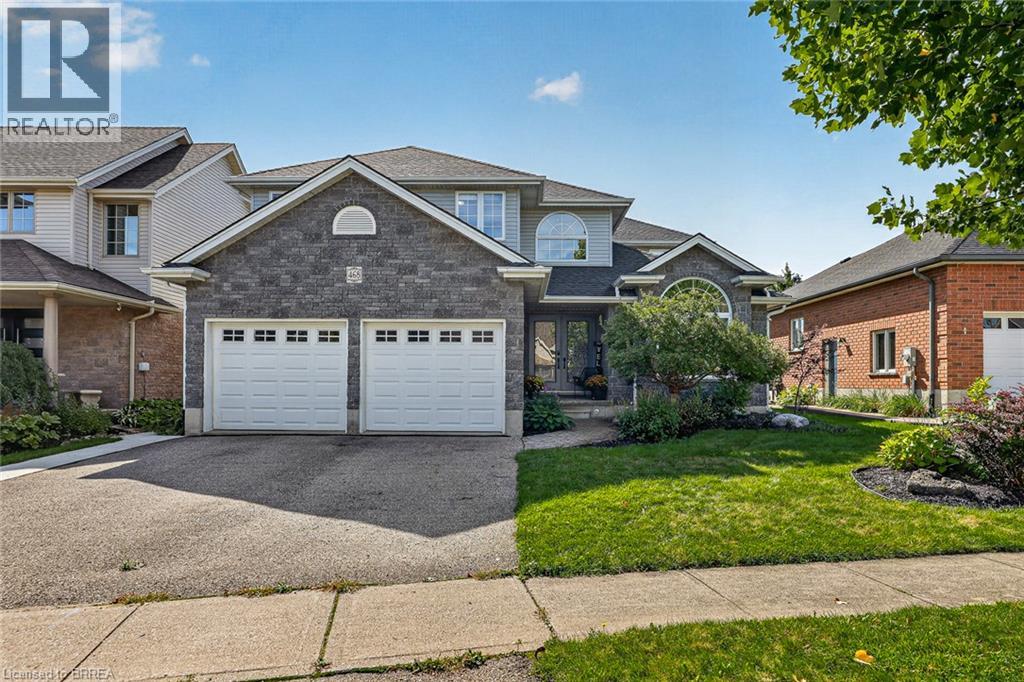
Four bedrooms together on one level. A saltwater pool out back. A beautifully refreshed kitchen at the heart of it all. And a finished lower level built for everything else. There's room to spread out here, and even more reason to come together. Morning coffee outside before the day gets busy. An afternoon in the pool. Dinner under the covered deck while someone sneaks in one last swim before sunset. A new liner (2023), gas heater (2025), sand filter (2025) and pump (2026)...the big-ticket work is already done. Come inside and a statement crystal chandelier greets you in the two-storey foyer, past new double front entry doors. From there, the kitchen does the heavy lifting for everyday life and everything in between...a waterfall island, a built-in coffee bar, a porcelain farmhouse sink, stainless steel appliances (2025) and a range hood. Pot lighting, fresh paint and new porcelain tile carry that same polish through the main level, and the family room's gas fireplace and custom built-ins make it the room everyone ends up in. A main-floor powder room and laundry room take care of the rest. Upstairs, the primary suite offers a private retreat with a double vanity and jetted soaker tub. Downstairs, the large recreation room brings a second gas fireplace and space for movie nights, games or a home gym, plus a rough-in for a future bathroom. Other major updates are covered too: a newer Lennox furnace and A/C with a 10-year warranty (October 2025), roof (2022), rebuilt retaining wall and updated exterior lighting that lights up the home beautifully once the sun goes down. Set in Alder Grange, a family-friendly pocket of Woodstock with parks, trails and Pittock Conservation Area right at your doorstep. Some homes give you more square footage. Some give you more ways to live. 468 Lakeview Drive gives you both. Come see it for yourself! (id:15069)
A truly rare opportunity offering far more than just a home. Situated on a majestic double lot, this unique property features a spacious 5-bedroom, 2-bathroom main residence, a fully self-contained 1-bedroom, 1-bathroom (ADU), and the added benefit of an additional lot with exciting future potential and featuring a detached garage with a carport. Whether you’re searching for a multi-generational living arrangement, a home with income-generating possibilities, space for extended family or guests, a home-based business opportunity, or a property with long-term development potential, this one checks all the boxes. The main home is filled with character and charm, offering five generous bedrooms, inviting living spaces, and timeless appeal. Adding to the property’s versatility is the separate ADU, complete with its own kitchen, living area, bedroom, and bathroom—perfect for in-laws, adult children, guests, potential short-term accommodations, or potential rental income. Outside, the expansive double lot creates a setting that feels like your own private retreat, with mature landscaping, beautiful outdoor spaces, and room to grow. The additional lot opens the door to future possibilities, making this not only a wonderful place to call home but also a smart investment for years to come. Properties offering this combination of space, flexibility, income potential, and future opportunity are exceptionally hard to find. This is more than a home—it’s a lifestyle and an investment all in one. (id:15069)
Wake up every morning to sweeping golf course views from this exceptional condominium, where elegance meets a resort-inspired lifestyle.Enjoy your morning coffee on the private deck overlooking the manicured fairways. Designed for discerning buyers, this beautifully appointed 5 bedroom, 4-bathroom luxury condo features top of the line finishes throughout, a gourmet chef's kitchen with premium appliances and a walk-in pantry. Enjoy the warmth and efficiency of in-floor hydronic heating throughout, with 2 fireplaces, exquisite crown mouldings, expansive living and entertaining spaces, and generous room for family and friends to visit in comfort in this light-filled space. Whether you're hosting holiday gatherings or weekend guests, everyone will feel right at home. Double car garage is freshly painted, and heated. Large, stamp concrete entryway with plenty of seating area overlooking a quiet area. (id:15069)
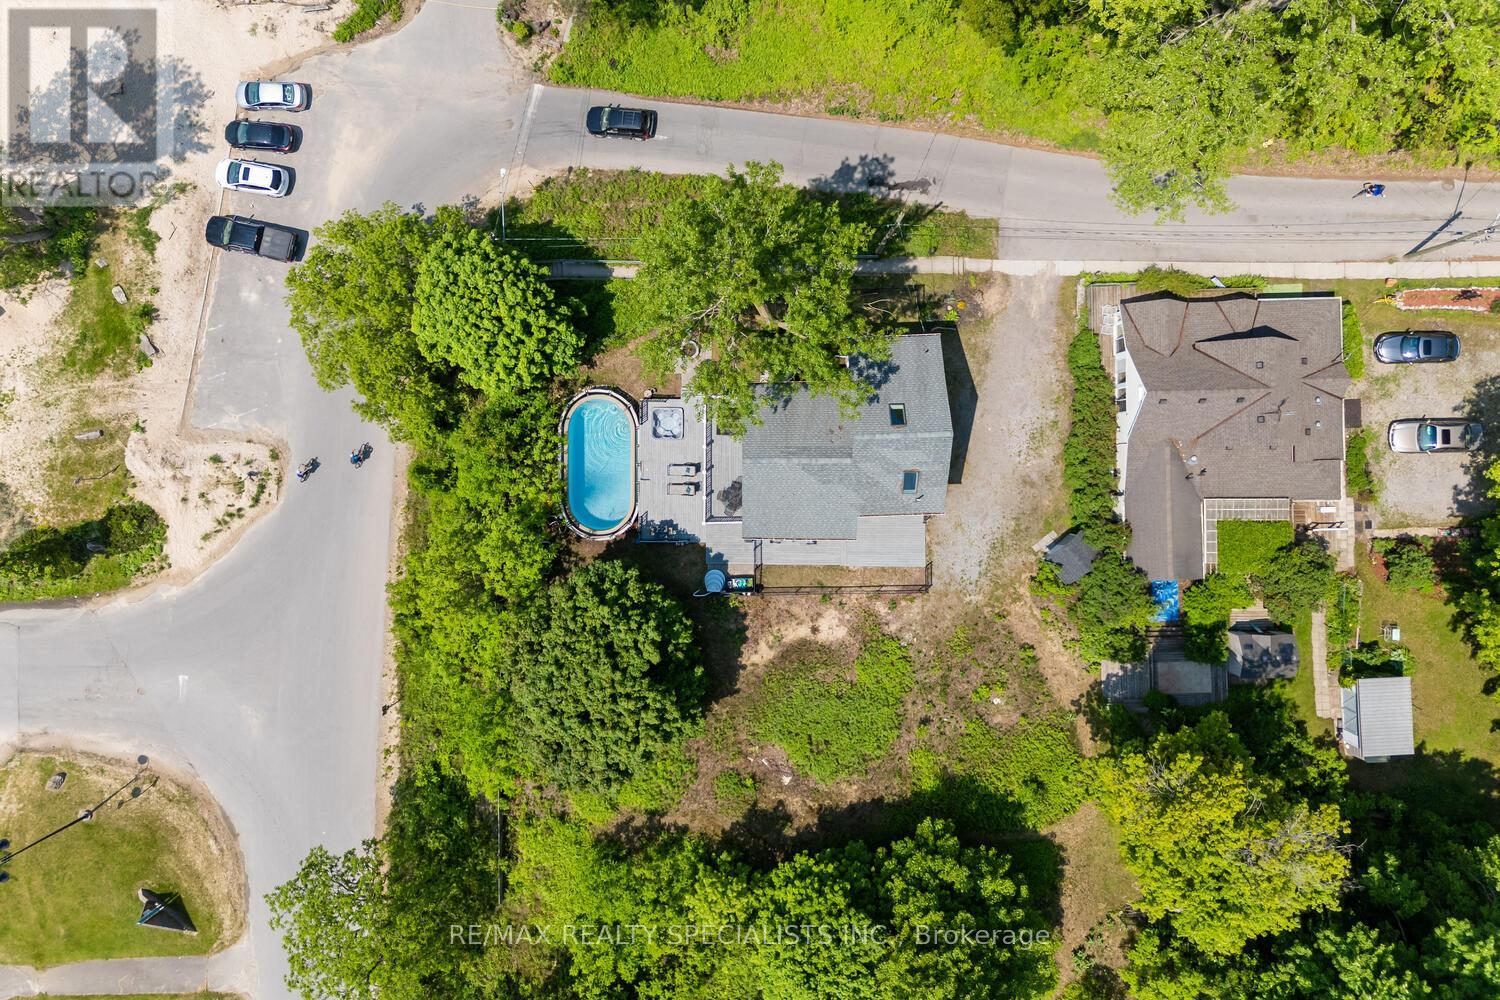
Lakeview Licensed Short-Term Rental | 60 x 105 Premium Corner Lot | Pool & Hot Tub | Turnkey Investment Opportunity Welcome to a rare beachfront opportunity in the heart of Crystal Beach. This fully licensed short-term rental property offers direct waterfront living combined with strong income potential, making it ideal for both end users and investors. Set on a premium corner lot with dual street access, this property provides exceptional privacy, flexibility, and future potential. Enjoy unobstructed beach views, stunning sunsets, and the ultimate Lake Erie lifestyle. The home features 3+1 bedrooms, 2 bathrooms, and a functional layout designed for group stays and family enjoyment. A finished attic space adds additional sleeping or recreational flexibility. Outdoor living is a highlight, with a private above-ground pool, hot tub, and ample space for entertaining. Whether relaxing after a beach day or hosting guests, this property is designed for year-round enjoyment. This is a fully operational, income-generating asset in one of Southern Ontario's most desirable waterfront communities. Just steps from the beach, this is a rare opportunity to own a turnkey waterfront investment in Crystal Beach. (id:15069)
back patio (can be used as a home office, additional family room, workout room etc.) The beautiful laminate flooring flows throughout the first two levels. The second level welcomes you with a bright spacious eat-in kitchen which has upgraded granite countertops, stainless steel appliances, white cabinets and stone backsplash all with balcony access overlooking the parkette. Enjoy the sun-filled family rm with the custom built-in entertainment center and linear fireplace. Great space for entertaining guests or enjoying family movie nights. Escape to the third level where you will find 2 very large bedrooms, each with their own ensuite! Closet space is endless with a double door linen closet in the hallway and the only model of its kind with a custom made walk-in closet with a window in the primary bedroom. The direct access private garage and driveway provide an extra convenience, while the complex offers ample visitor parking and a private playground for kids to play. Located close to schools, Hwy 401, Shops, Riverside park, farmers markets and much more. Don't miss this great opportunity! (id:15069)
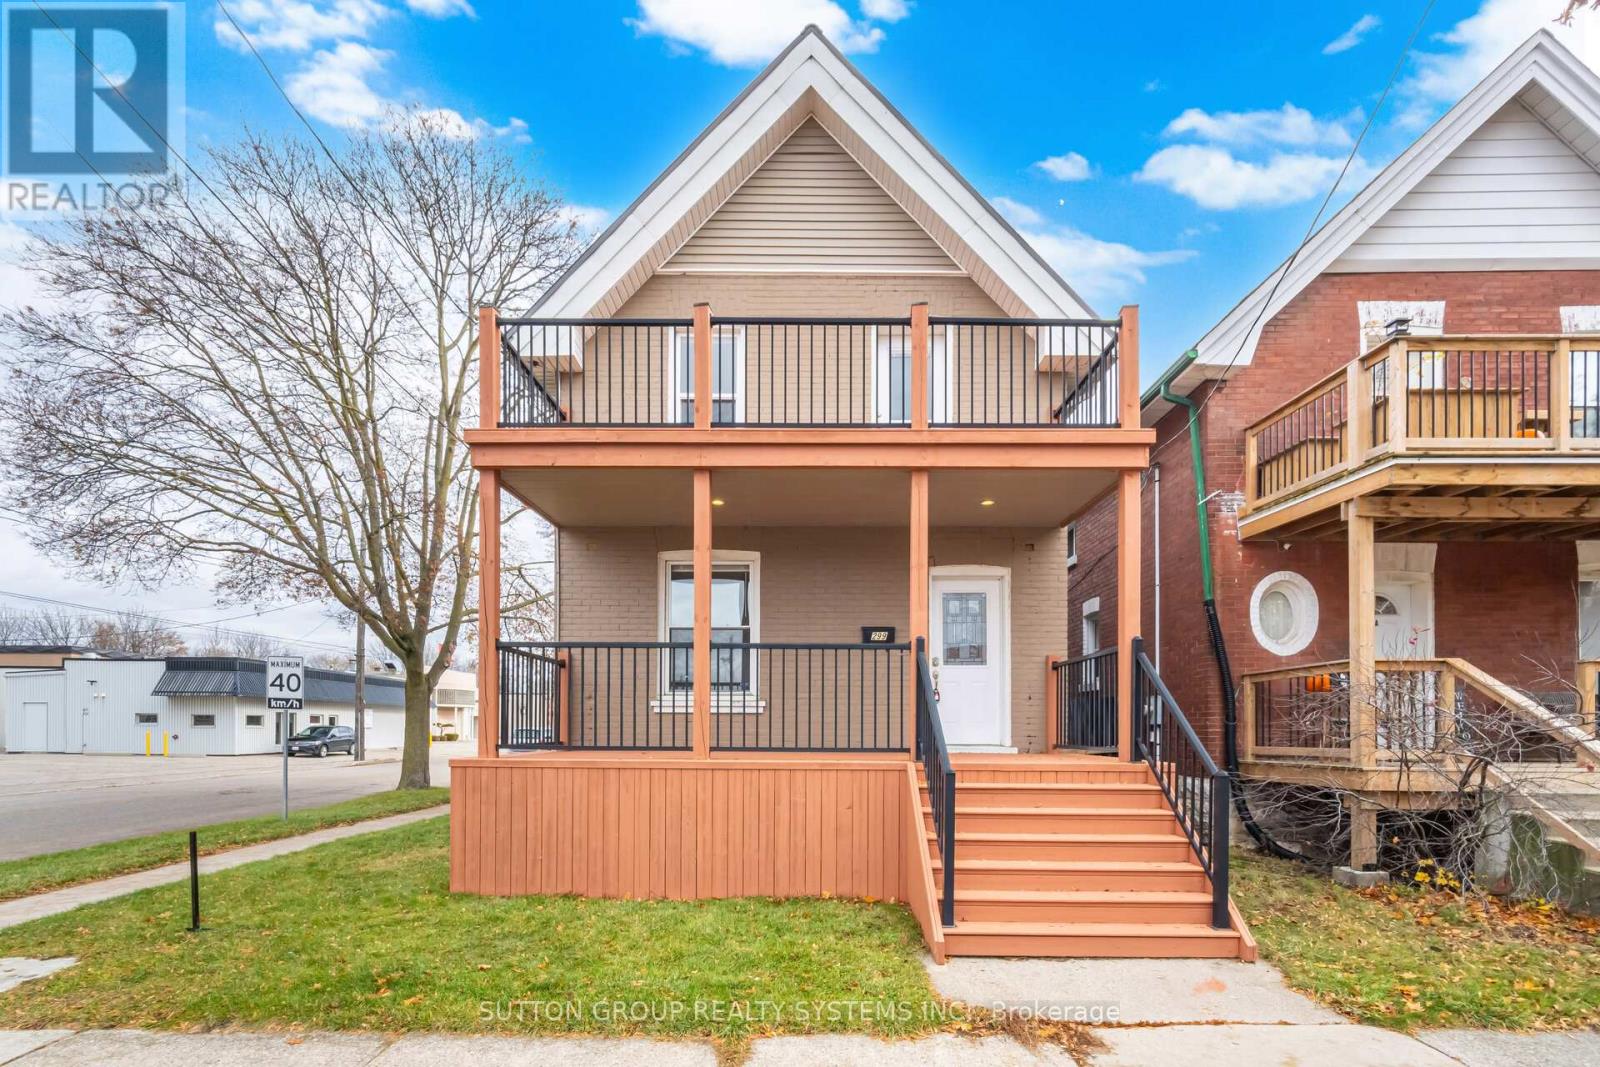
Excellent opportunity to own a 4 + 2 bedroom renovated detached home close to universities and downtown. Freshly painted and beautifully renovated. Potential for basement apartment: Fully finished basement with separate entrance, 2 bedrooms and full washroom. Or great opportunity to convert this home to a Student Rental, with potential for 7 bedrooms with a short walk to universities. Master bedroom has beautiful 2nd floor deck for lazy summer afternoons. All windows replaced. Lifetime metal roof. Do not miss this opportunity! (id:15069)
Enjoy the ease of downtown Dundas living at Grafton Square, where shops, restaurants, parks, the library, churches, public transit and everyday essentials are all just steps from your door. This main-floor end unit combines convenient, accessible living with a bright and comfortable layout in a quiet, well-managed building.Natural light fills the open living and dining space, while California shutters throughout add a clean, classic finish. The condo is ready for your personal touch, giving you the opportunity to make the space your own. Both bedrooms feature new carpet (2026), and the spacious primary bedroom includes his-and-hers closets and a private 3-piece ensuite. Ensuite laundry adds everyday convenience.Step outside to your private balcony for a morning coffee or a quiet place to unwind. As an end unit, the suite benefits from additional natural light and a greater sense of privacy. One underground parking space and a large storage locker are included. Residents of Grafton Square also enjoy an impressive collection of amenities, including a community room, exercise room, car wash, guest suite and plenty of visitor parking.A comfortable, low-maintenance home in an exceptionally walkable location, right in the heart of one of Dundas' most loved neighbourhoods. (id:15069)
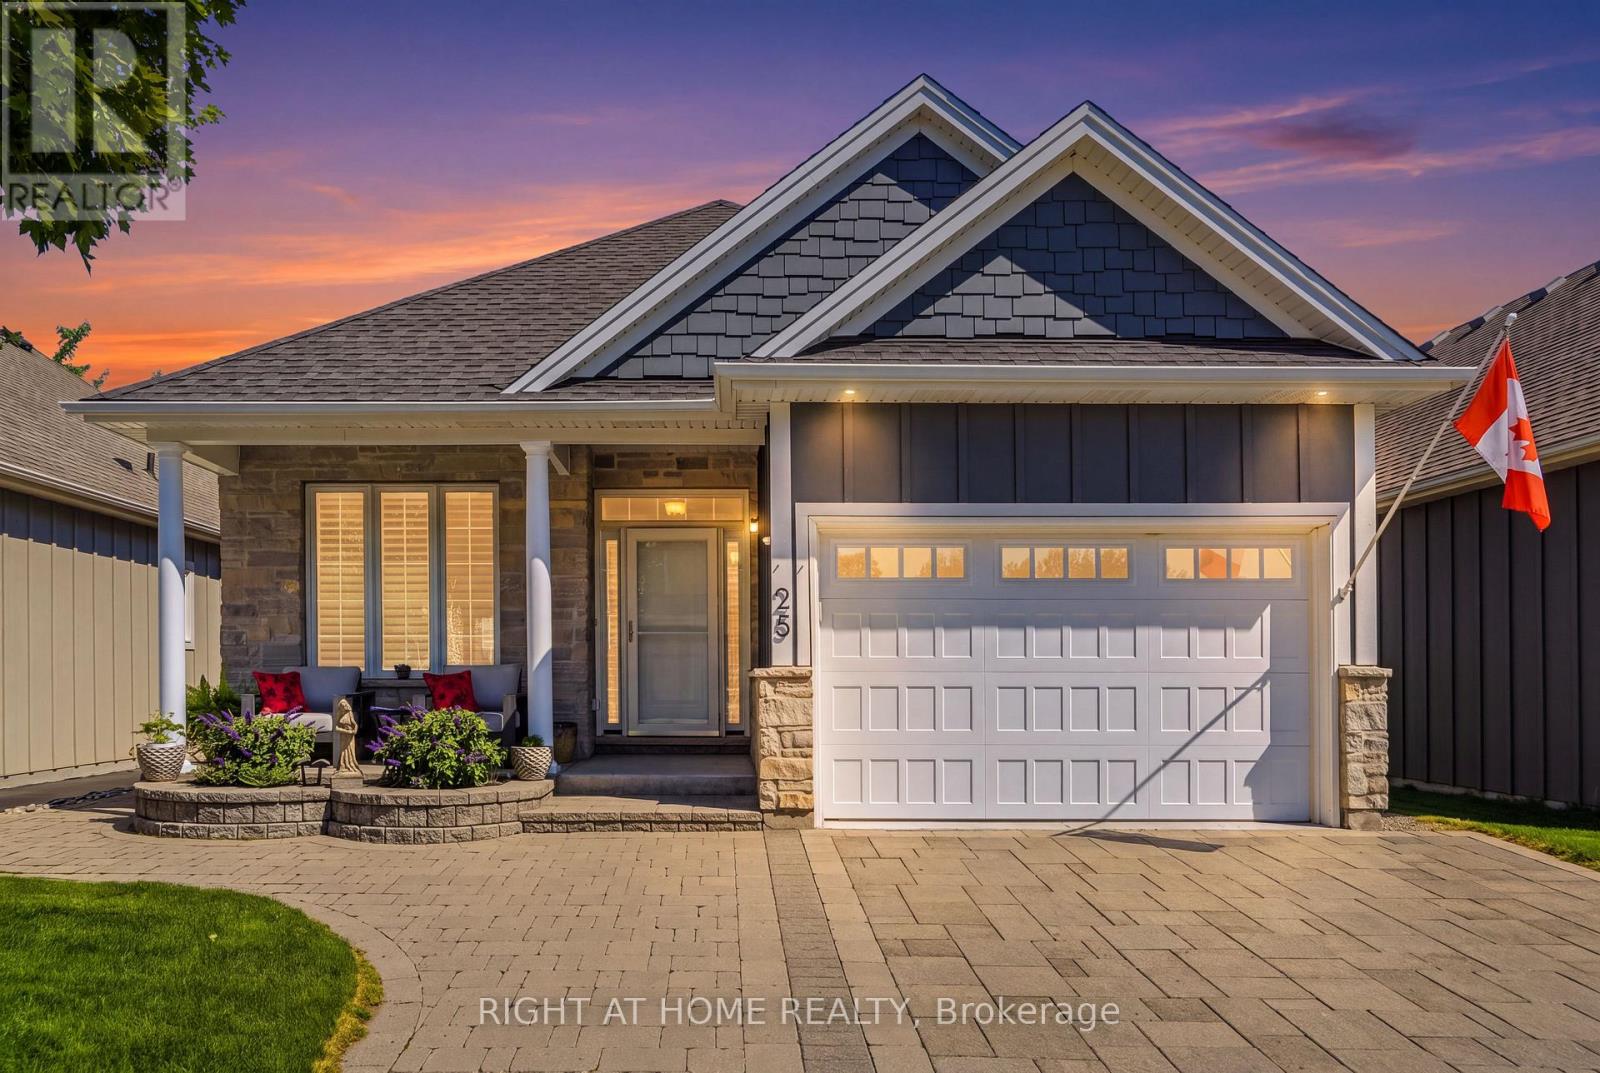
Impeccable former model home in the highly sought after community "The Vineyards", Niagara on the Lake. This stunning 2 bedroom 2 bathroom bungalow showcases superior finishes and pride of ownership. Enjoy single level living with newly renovated kitchen (2024) with pantry, an amazing primary bedroom with ensuite and walk in closet, gorgeous hardwood floors, main floor laundry with built in cabinets and California shutters throughout. Enjoy the outdoors with your beautifully landscaped yard, interlocking double drive, raised flowerbeds, stone walkway and patio. .A fully fenced yard with cedar privacy fencing and gas BBQ hook up! A small fee of $120 covers snow removal, salting, and general road repairs. Close to all amenities in the Virgil core such as shopping, medical offices and schools. Move in and you're ready to enjoy the Niagara on the Lake lifestyle of Wineries, Restaurants, Queen Street Shops and The Shaw Theatre just minutes away. (id:15069)
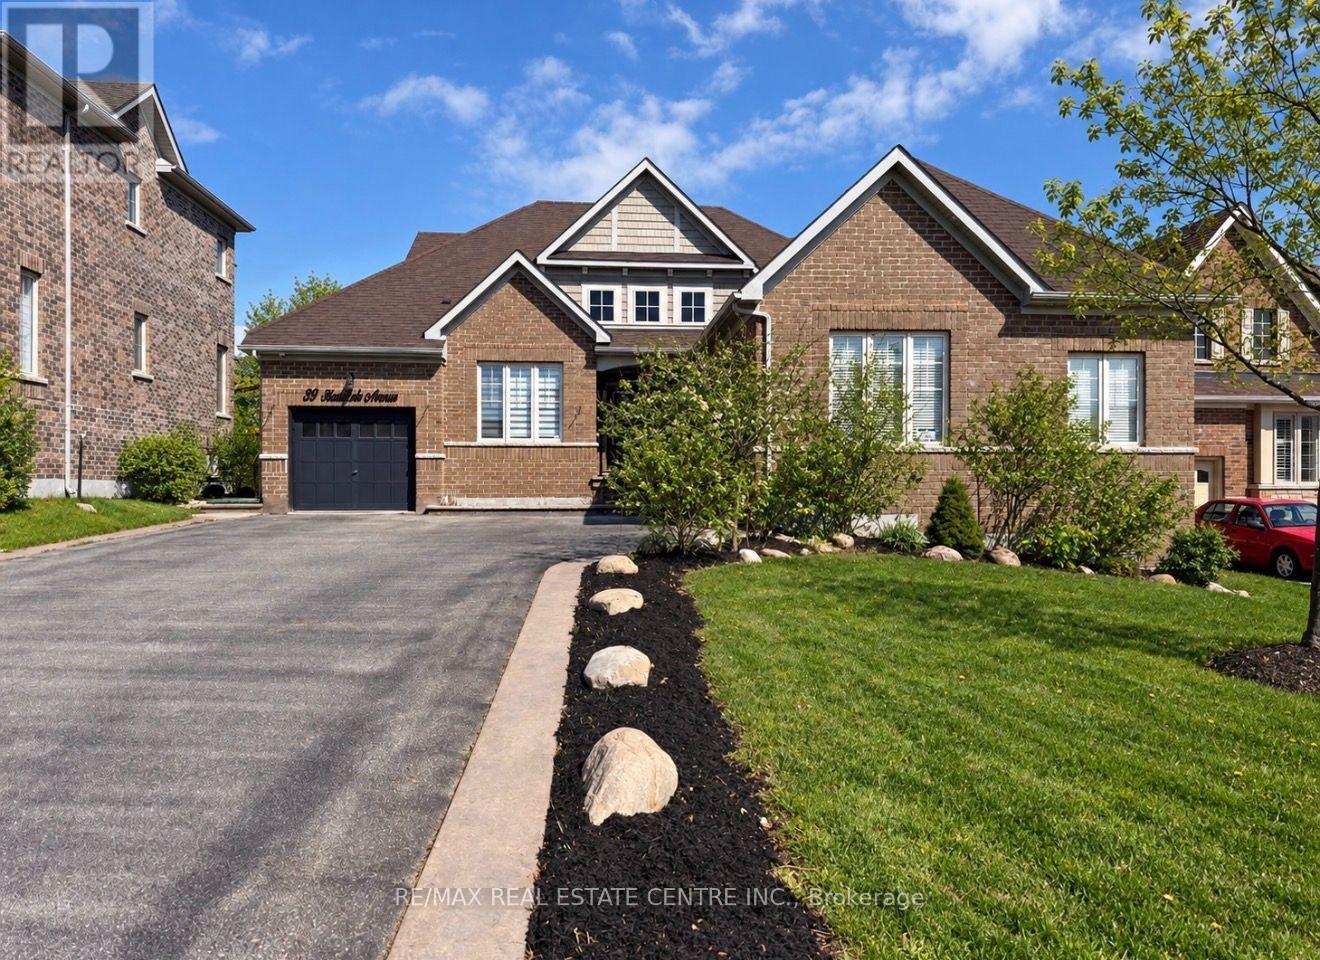
SPACE QUALITY & FLEXIBILITY-THIS IS A HOME THAT DESERVES A CLOSER LOOK! Located in the highly sought-after fieldstone community, this impressive all-brick Brookfield-built "surrey" bungalow offers a rare combination of generous living space, a 60-ft frontage, triple-car garage, finished loft and enormous basement potential-giving you up to 5,850 sq. ft. of total space to enjoy and make your own. Beautifully maintained and extensively updated, this bright, move-in ready home features 4 generous bedrooms, renovated bathrooms, updated flooring and lighting, refreshed kitchen cabinetry, 9-ft ceilings, 8-ft doors, hardwood flooring and porcelain tile accents. The open-concept main level was made for entertaining. A dramatic vaulted ceiling and double-sided gas fireplace connect the spacious living and dining areas, while the updated kitchen delivers quartz counters, backsplash, pantry, pot filler, abundant cabinetry and newer stainless steel appliances. Walk out to the private, fully fenced backyard and oversized concrete patio-perfect for summer dinners, entertaining or simply relaxing. Need flexibility? The separate den makes an ideal home office while the loft-level 4th bedroom includes its own living area and 3-piece bath, creating excellent potential for extended family, guests, or an in-law retreat. The primary suite offers its own escape with a beautifully renovated spa-inspired 5-piece ensuite. And then there's the basement-massive, unfinished and ready to dramatically expand your finished living space to suit your needs. Add a triple garage large driveway, pattern-concrete curbing, new aluminum railings and a convenient location close to schools, shopping, highways and amenities. If space, quality construction, a premium lot and room to grow are on your wish list, this Fieldstone bungalow delivers them all. (id:15069)
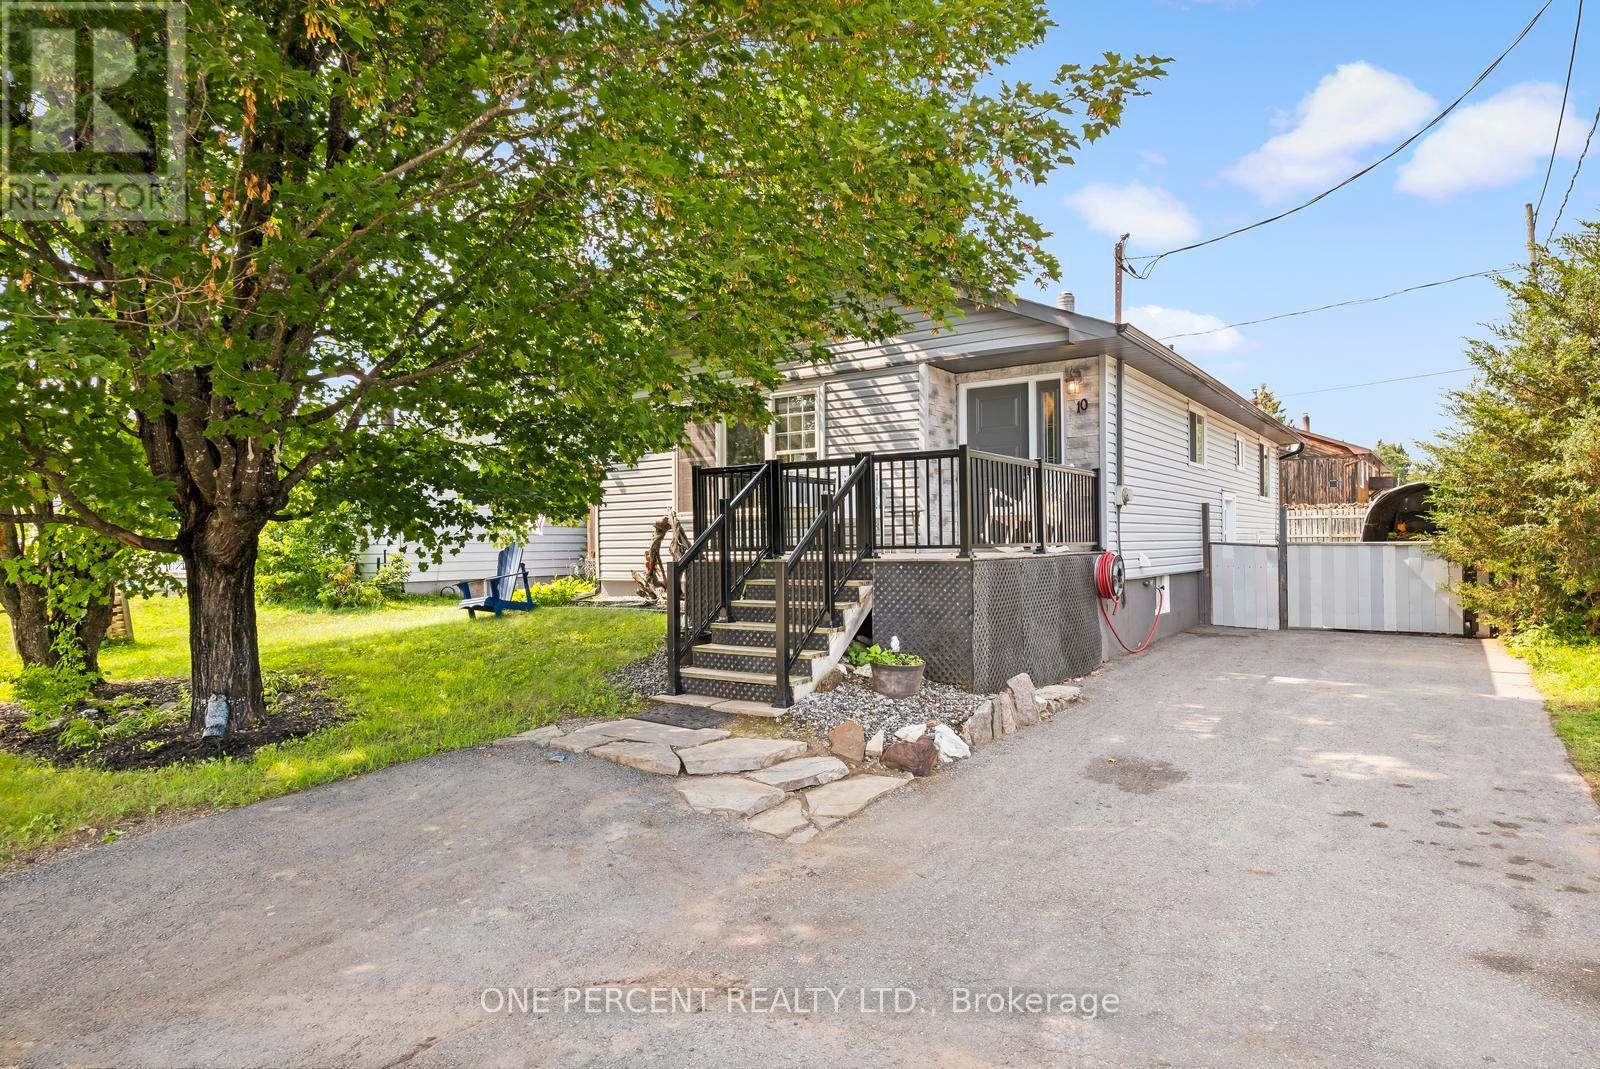
Welcome to 10 Magnolia Street, a spacious 3-bedroom bungalow offering a comfortable main-floor layout, an incredibly versatile lower level and a backyard made for enjoying the outdoors. Step inside to a bright, welcoming living space where the living and dining areas flow together, creating an inviting setting for everyday life, family dinners and entertaining. The kitchen offers plenty of workspace and storage, while three main-floor bedrooms provide flexibility for families, guests or a home office. A full 4-piece bathroom completes the main level. Downstairs, approximately 1,109 sq. ft. of additional space opens up a world of possibilities. Two generously sized recreation areas provide room for a family room, games area, home theatre, gym, hobby space or workshop. You'll also find a second bathroom with shower, dedicated laundry area and plenty of storage and utility space. Outside, a large rear deck is ready for summer barbecues, morning coffee and evenings with friends, overlooking a spacious yard with mature trees. There's room for kids and pets to play, gardens to grow or simply to relax and enjoy the outdoors. An additional outbuilding provides valuable storage for tools, toys and seasonal equipment. With approximately 1,152 sq. ft. on the main level plus 1,109 sq. ft. on the lower level, this home delivers an impressive amount of space and flexibility. Whether you're buying your first home, looking for more room for your family or searching for a property you can truly make your own, 10 Magnolia Street is an opportunity that's becoming harder to find. There's a lot of home here - and even more potential. Come see it for yourself and discover why 10 Magnolia Street is the home you've been waiting for. (id:15069)
Spacious brick raised bungalow offering exceptional space, functionality, and serene water views from the reservoir behind the property. Set on a generous lot, this home features an attached 2.5 car garage and a thoughtfully designed layout with plenty of room for family living and entertaining. The main level showcases a welcoming living room with vaulted ceilings and a cozy wood stove, a bright sunroom overlooking the water, a formal dining area, and an expansive kitchen complete with abundant cabinetry, a center island, and adjoining breakfast room. There are two bedrooms on the main floor, including a comfortable primary retreat with walk-in closet, 4-piece ensuite, and walk-out access to the deck. A second 4-piece bathroom and convenient main floor laundry add to the home's practicality. The fully finished lower level offers a large recreation room with fireplace and wet bar, an additional bedroom and 4-piece bathroom, plus a separate in-law suite. The in-law suite features its own bedroom, 4-piece bath, open concept living area with kitchen and walk-out entrance. With 4 bedrooms, 4 bathrooms, extensive storage throughout. and peaceful scenery, this property provides outstanding versatility for multi-generational living or hosting guests. (id:15069)
*HUGE PRICE CHANGE SEPT 18TH* True cul-de-sacs are rare in Erin, and this is one of the few. This charming location, paired with an expansive tree-lined lot, will win you over instantly. Enjoy walking distance to all the amenities the Village of Erin has to offer.Featuring 4 bedrooms, including a spacious primary suite addition, a finished basement, a beautiful stone fireplace, a large deck, and a fully fenced yard, this home offers far more space than meets the eye. Only a 35-minute drive to the GTA or 20 minutes to the GO Train.Ready for the next family to move in and create lasting memories. (id:15069)
The Ultimate Roncesvalles Opportunity! 132 Marion St offers a rare chance for seasoned investors, live-in buyers looking to subsidize their mortgage, or visionary buyers looking to build their dream home in one of Toronto's premier neighbourhoods. This legacy 5-plex features a spacious, freshly painted 3-bedroom main floor unit (vacant!), plus a vacant 2-bedroom unit-giving you immediate double vacancy to set market rents, move in, or execute your custom redesign! Highlighted by Toronto's 6-plex reforms, a rare coach house/garage with room for 2 cars inside plus total parking for up to 5 vehicles in the rear, and a private driveway. Major capital upgrades completed: Brand-New Roof ($66k, 2026), Paint ($13k, 2026), and Full Garage Renovation ($20k+, 2025). Potential ~$145k gross income (~5% cap rate). See Schedule for capex history (~$166k invested) & pro forma! (id:15069)
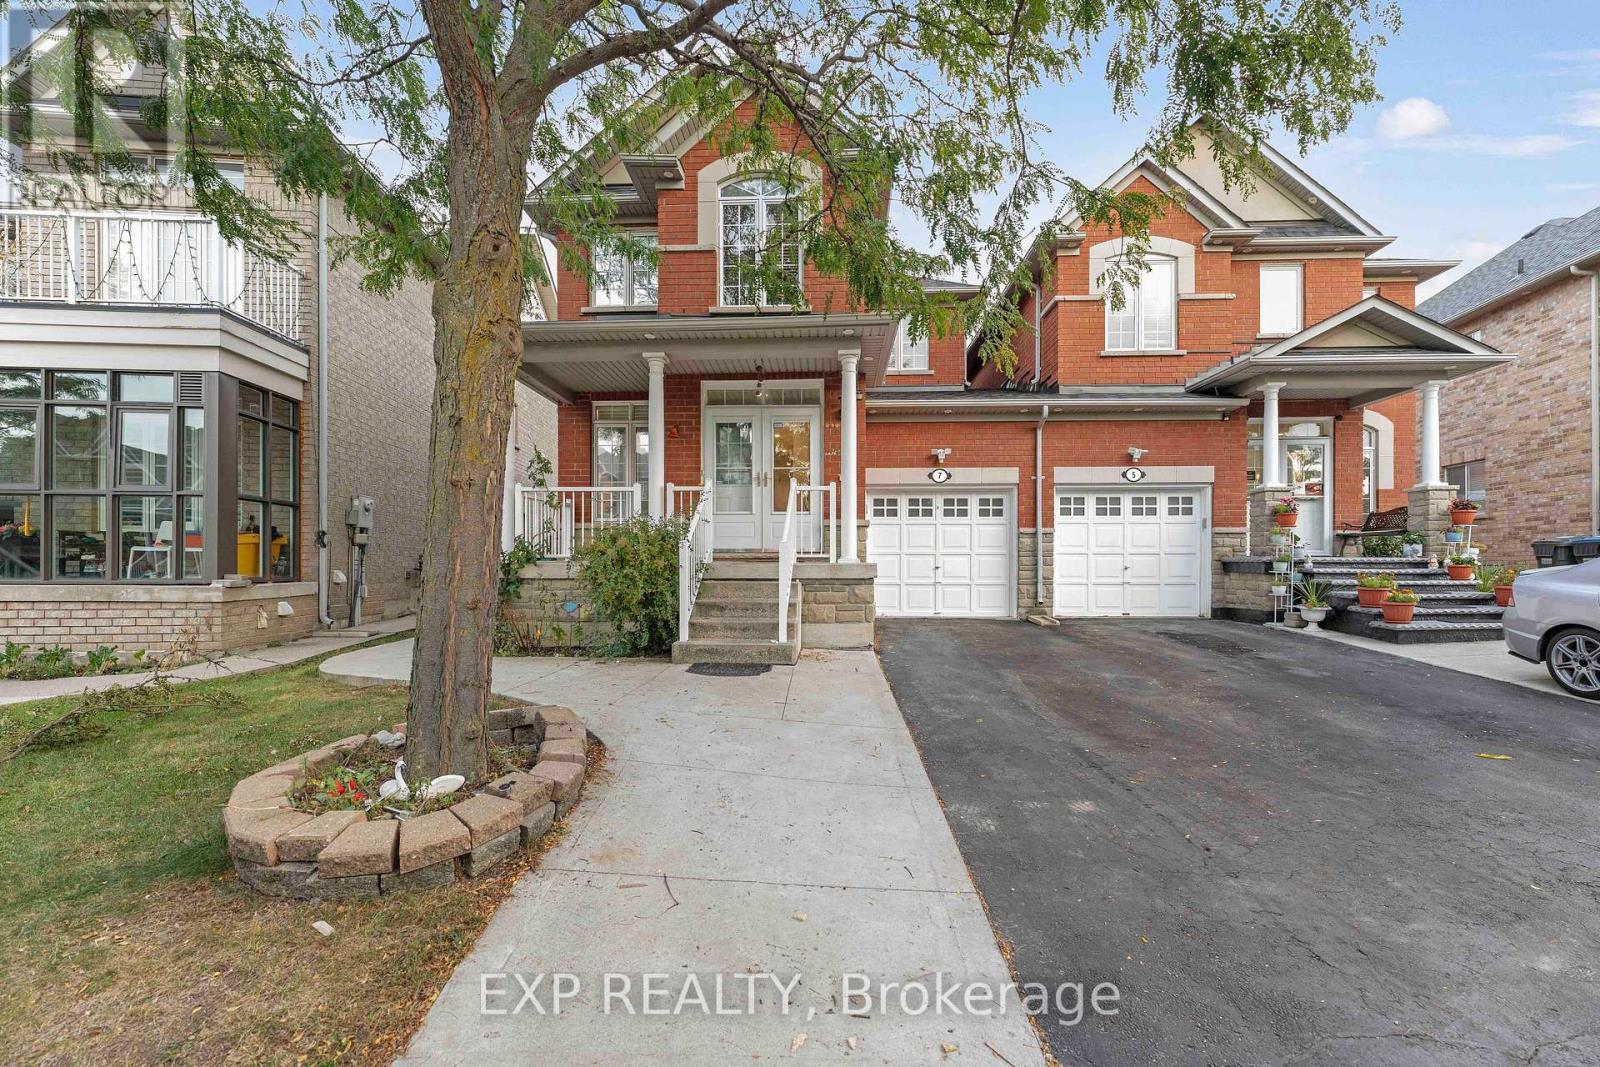
Come and see beautiful 96 Darras Crt nestled in the heart of Brampton! This spacious residence (1158 sq. ft. per MPAC) boasts 3 bedrooms (originally 4 bedrooms converted prior to 2007), 1.5 bathrooms, and 2 parking spots. Perfectly designed for comfortable family living. Step inside the living room and become captivated by the high ceilings that create an airy and open atmosphere. The spacious dining room offers a delightful view of the sunlit living room while being steps away from the kitchen. Enjoy peace of mind with a private driveway leading to an attached garage, plus available additional visitor parking to accommodate your guests comfortably. Situated in a serene and welcoming neighborhood backing onto Durham Park, this home offers tranquility after a long day while still being within easy reach of local amenities. Whether you're starting fresh or expanding your family, this adorable home gives you everything you need, and more, to craft beautiful memories. Egress doors replaced in 2026. (id:15069)
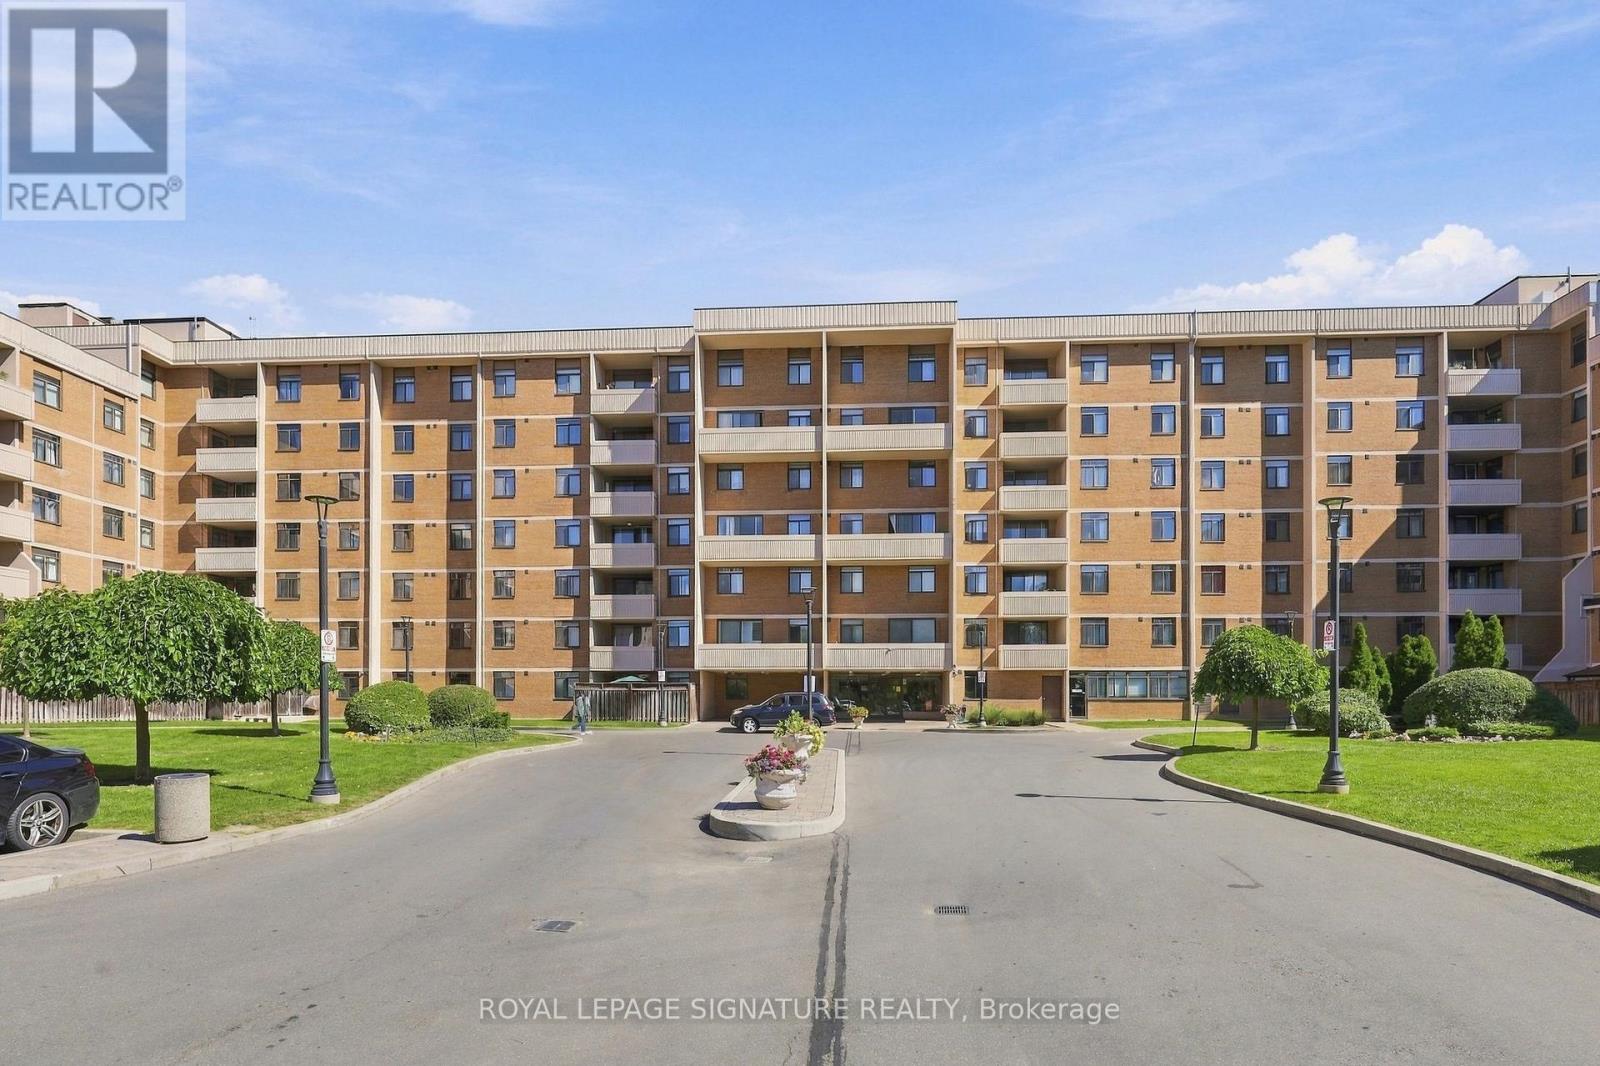
Welcome to this bright, sun-filled 2-bedroom condo with spacious layout and beautiful panoramic views in a highly desirable, amenity-rich community. The enclosed solarium offers flexible space-ideal for a home office, cozy den or potential rental premium. Residents enjoy access to the Walden Club with resort-style amenities including a fitness centre, pool, tennis and squash courts, and party room. Prime location within walking distance to GO transit and close to shopping, restaurants, parks, and trails-an attractive option for commuters, first time Buyers and tenants for rental income. (id:15069)
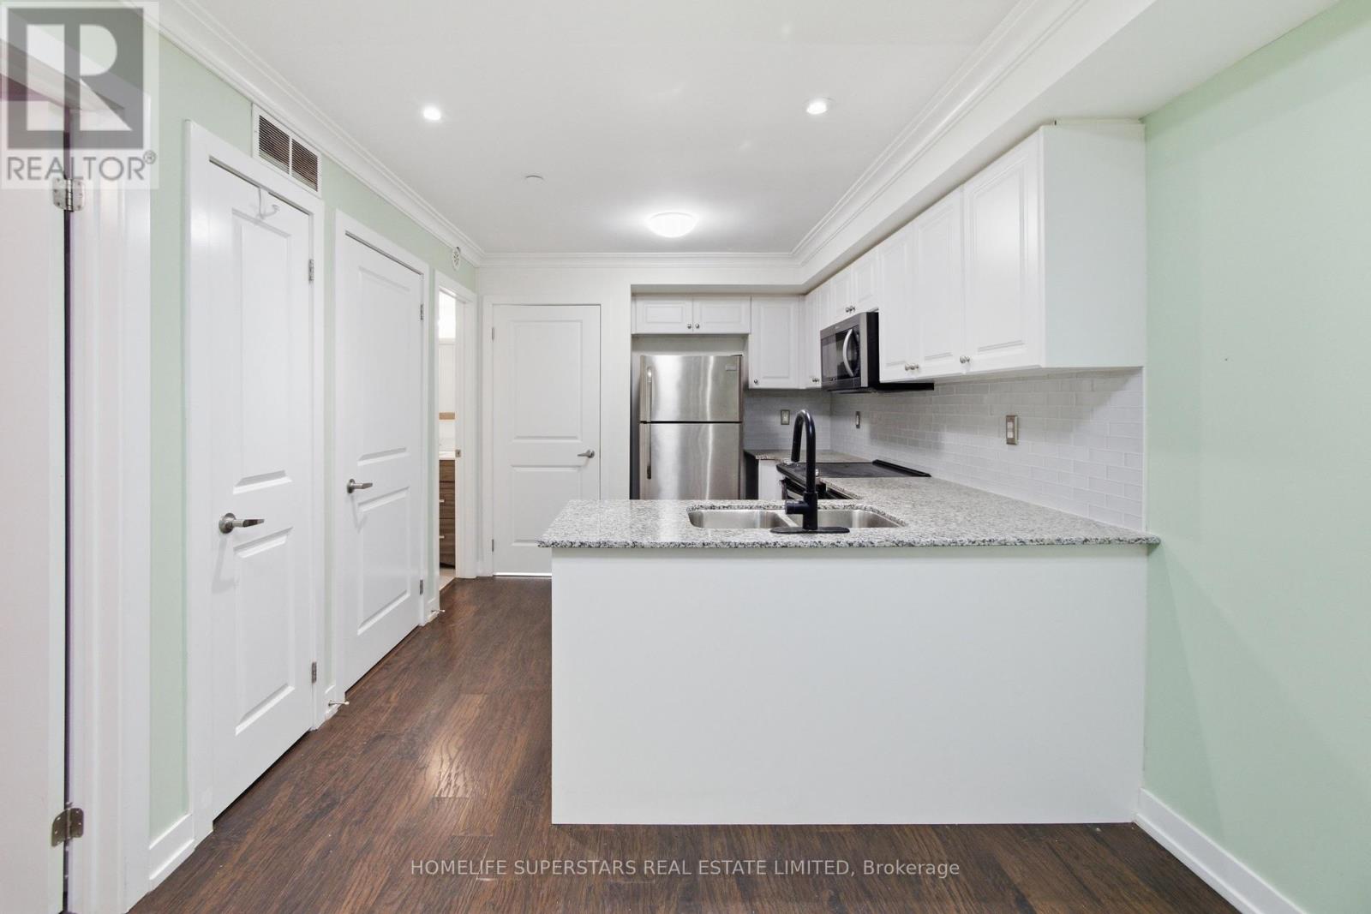
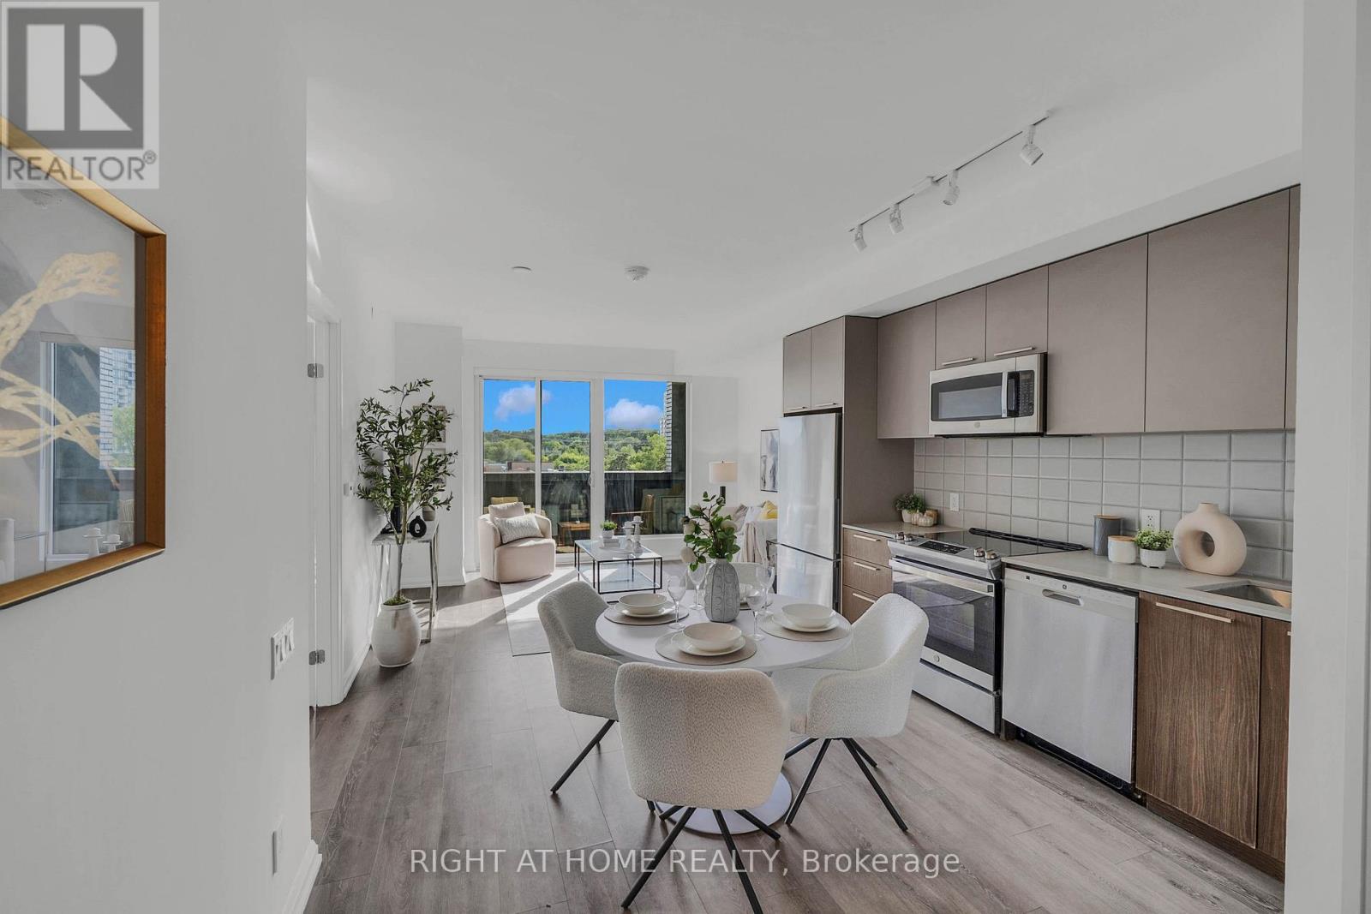
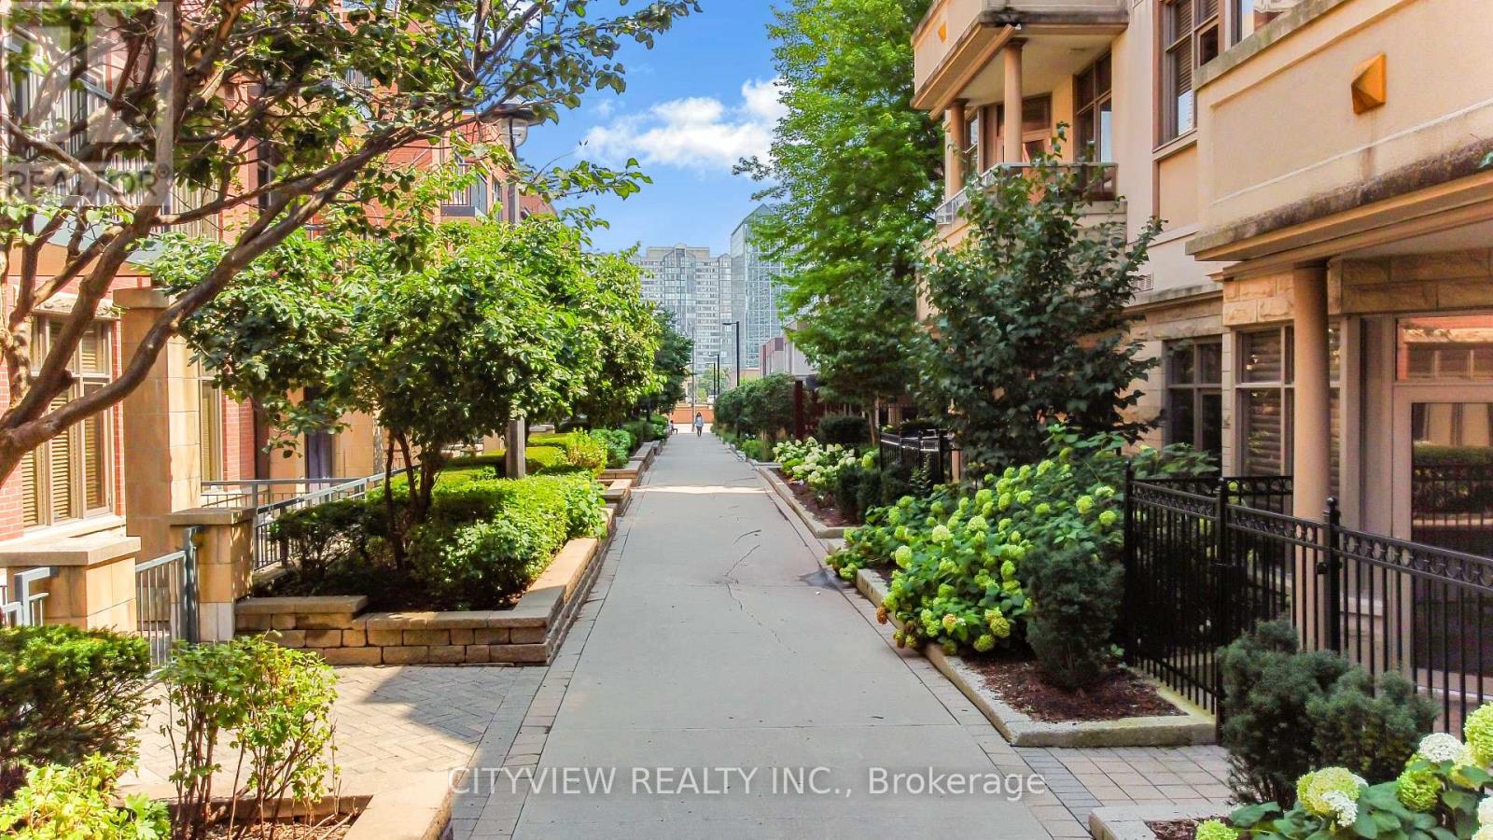
Enjoy the convenience of Mimico living in this one-bedroom, one-bathroom stacked townhome at 8 Drummond St. With approximately 540 sq. ft., two private entrances and a practical open-concept layout, this home makes use of every inch of square footage. The kitchen features white cabinetry, S/S appliances, a subway tile backsplash and a breakfast bar overlooking the living area. Crown moulding, pot lights and window shutters add character, while in-suite laundry, one parking space and a locker cover the everyday essentials. Mimico GO Station is just a short walk away, making the downtown commute easy. Nearby grocery shopping (No Frills), local bakeries (SanRemo), cafés and restaurants along Royal York Road put daily errands close to home, with neighbourhood parks and waterfront trails within easy reach. A great option for first-time buyers or anyone looking to simplify. (id:15069)
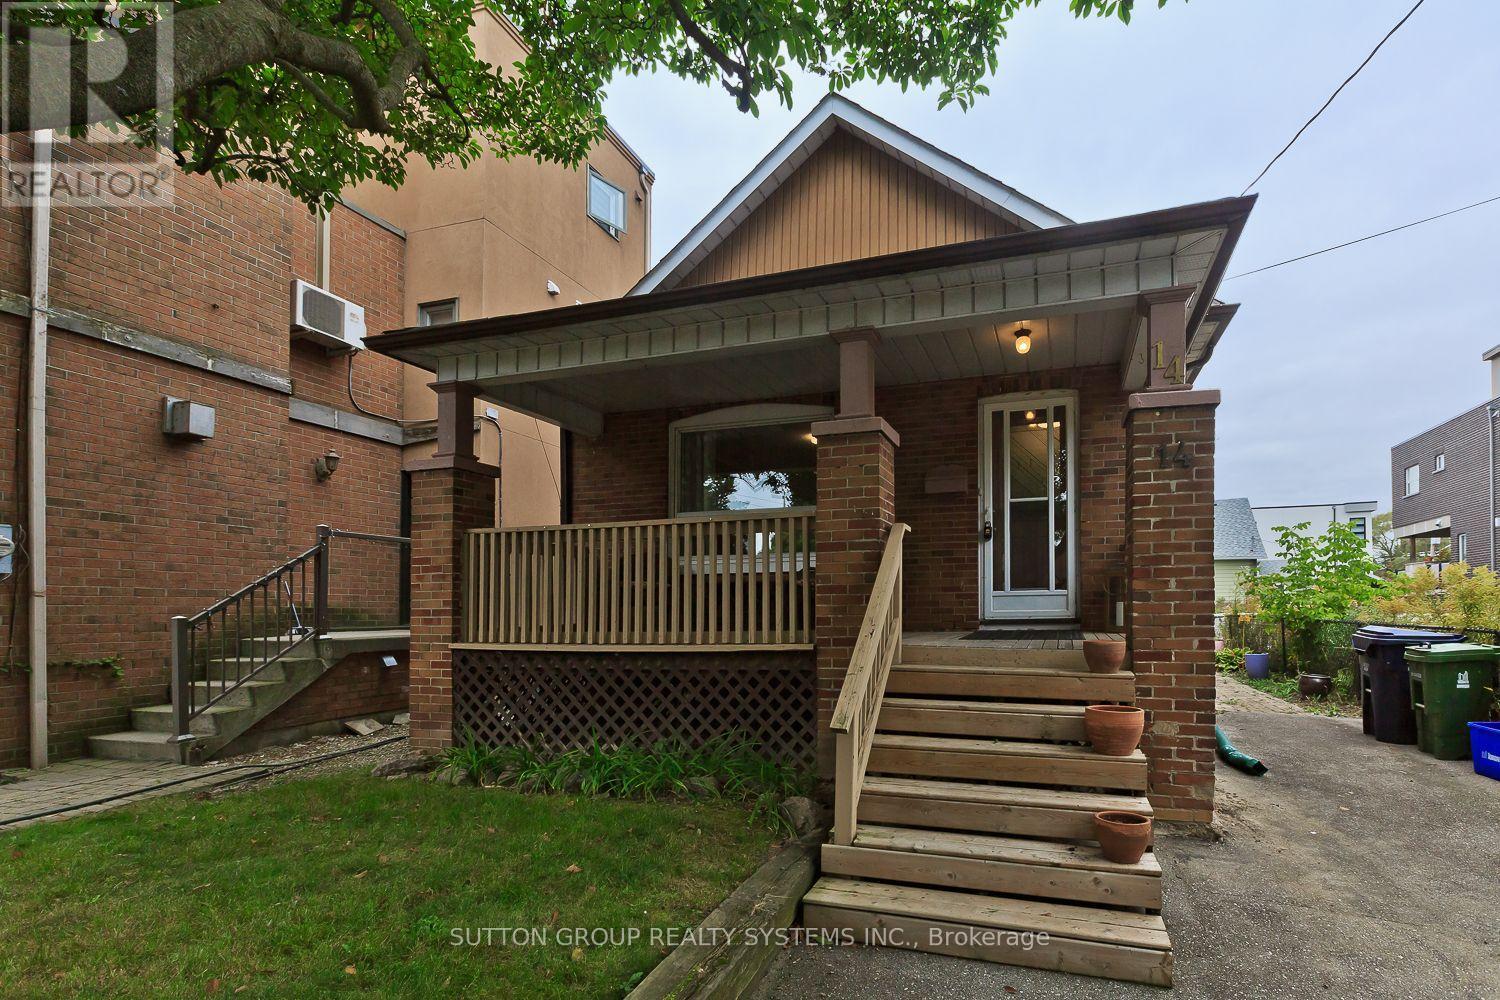
Location, Location: "Lake Shore Drive". Across the Street from Lake Front. Close to Water Front parks + paths. Well cared for home which offers in-law suite or rental possibilities. Separate Entrance, Situated on large lot. Walking distance to TTC + 5 minutes to "Mimico GO". Kitchen and 2 bathrooms updated. Hardwood Floors. (id:15069)
Welcome to Unit 113 at 630 Sauve Street-a fully updated 2-bed, 2-bath turnkey condo offering over 1,000 sq. ft. of style. Enjoy independent climate control, dimmable lights, custom bedroom curtains that stay, and a private layout backing onto tranquil green space and looping trails. Perfectly positioned ahead of town-centre traffic near James Snow Pkwy and the 407, you are steps away from a GO bus stop, Rabba, Tim Hortons, and local dining. Plus, being set directly across from a school means priority winter plowing. The building features a proactive condo board and excellent amenities, including a fitness centre, rooftop terrace, party room, underground parking, and a large private storage locker. Close to Milton District Hospital, major commuter routes, parks, and top-rated schools .Rarely does a turnkey property check every box for location, comfort, and serenity. Don't miss your chance to make it yours. (id:15069)
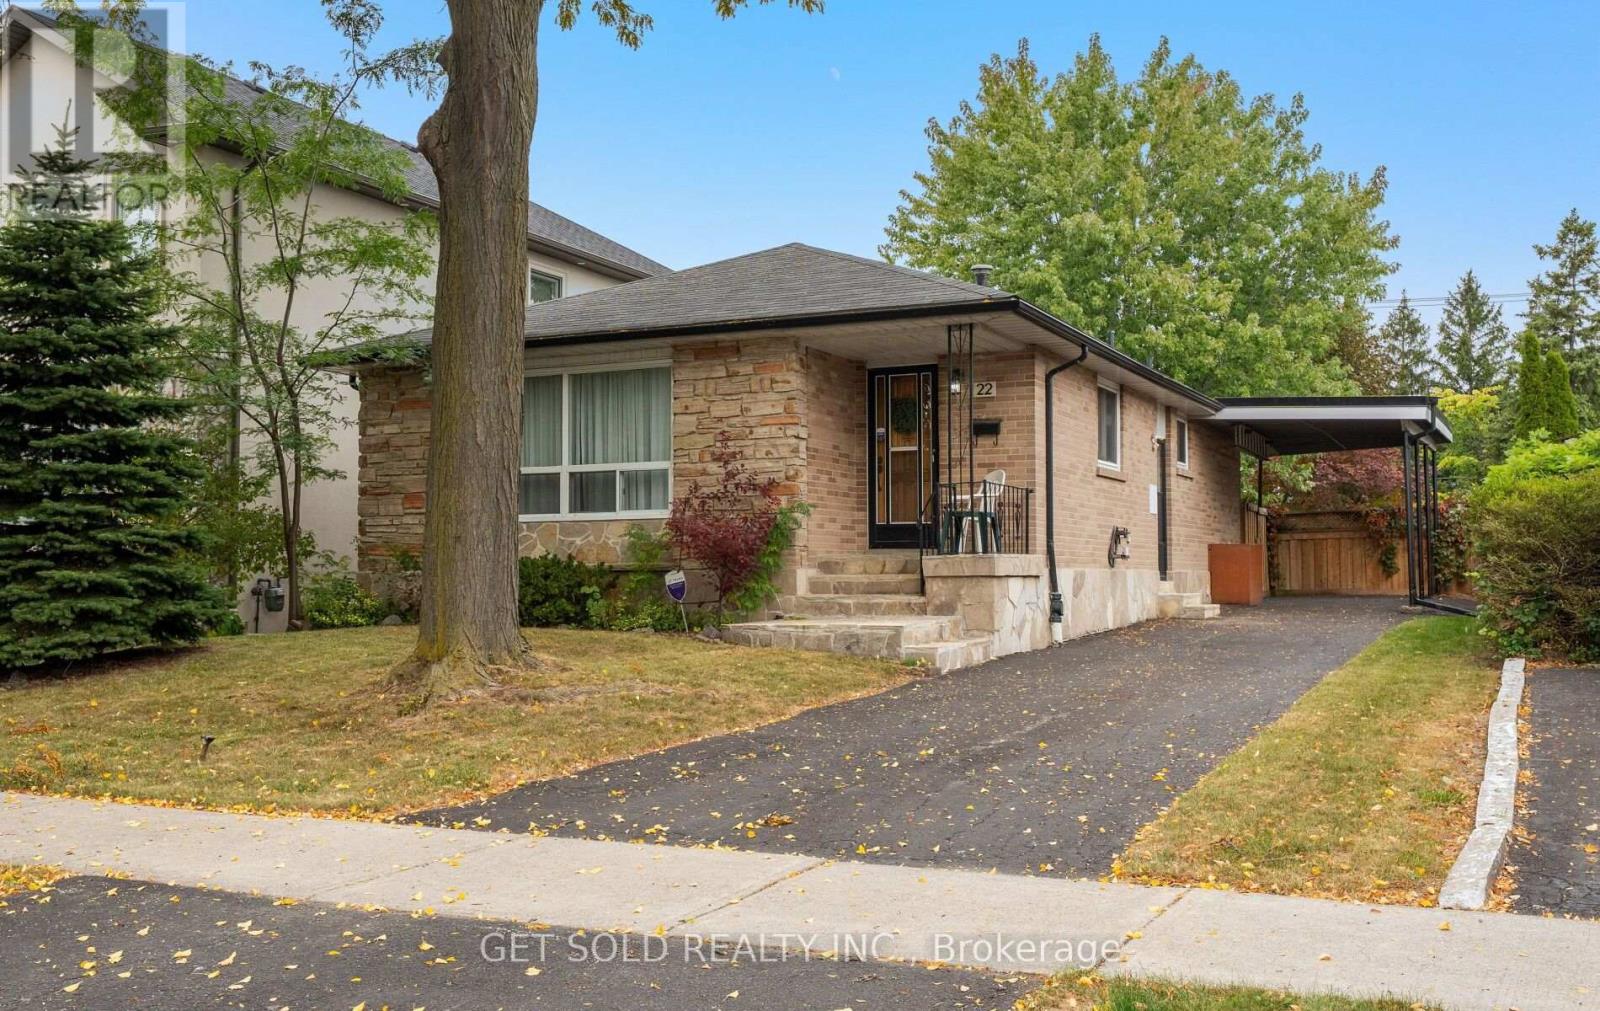
Welcome to 22 Almayo Crescent, a well-loved bungalow bursting with potential in the heart of Rexdale! This property is perfectly designed for savvy buyers, growing families, or investors looking to unlock incredible value. Step inside to a bright living room, dedicated dining room and eat-in kitchen. The main floor also hosts 3 generous bedrooms and a convenient 4 piece bathroom. With a separate side entrance, the basement offers massive potential for an in-law suite, or an expansive recreation space, completely outfitted with two additional bedrooms, 3-piece bathroom and laundry room. Parking is a breeze with a convenient 1-car carport plus additional driveway space to comfortably park 2 more cars. Ideally located close to transit, schools, parks and shopping. Bring your personal touch and unlock everything this fantastic property has to offer! (id:15069)
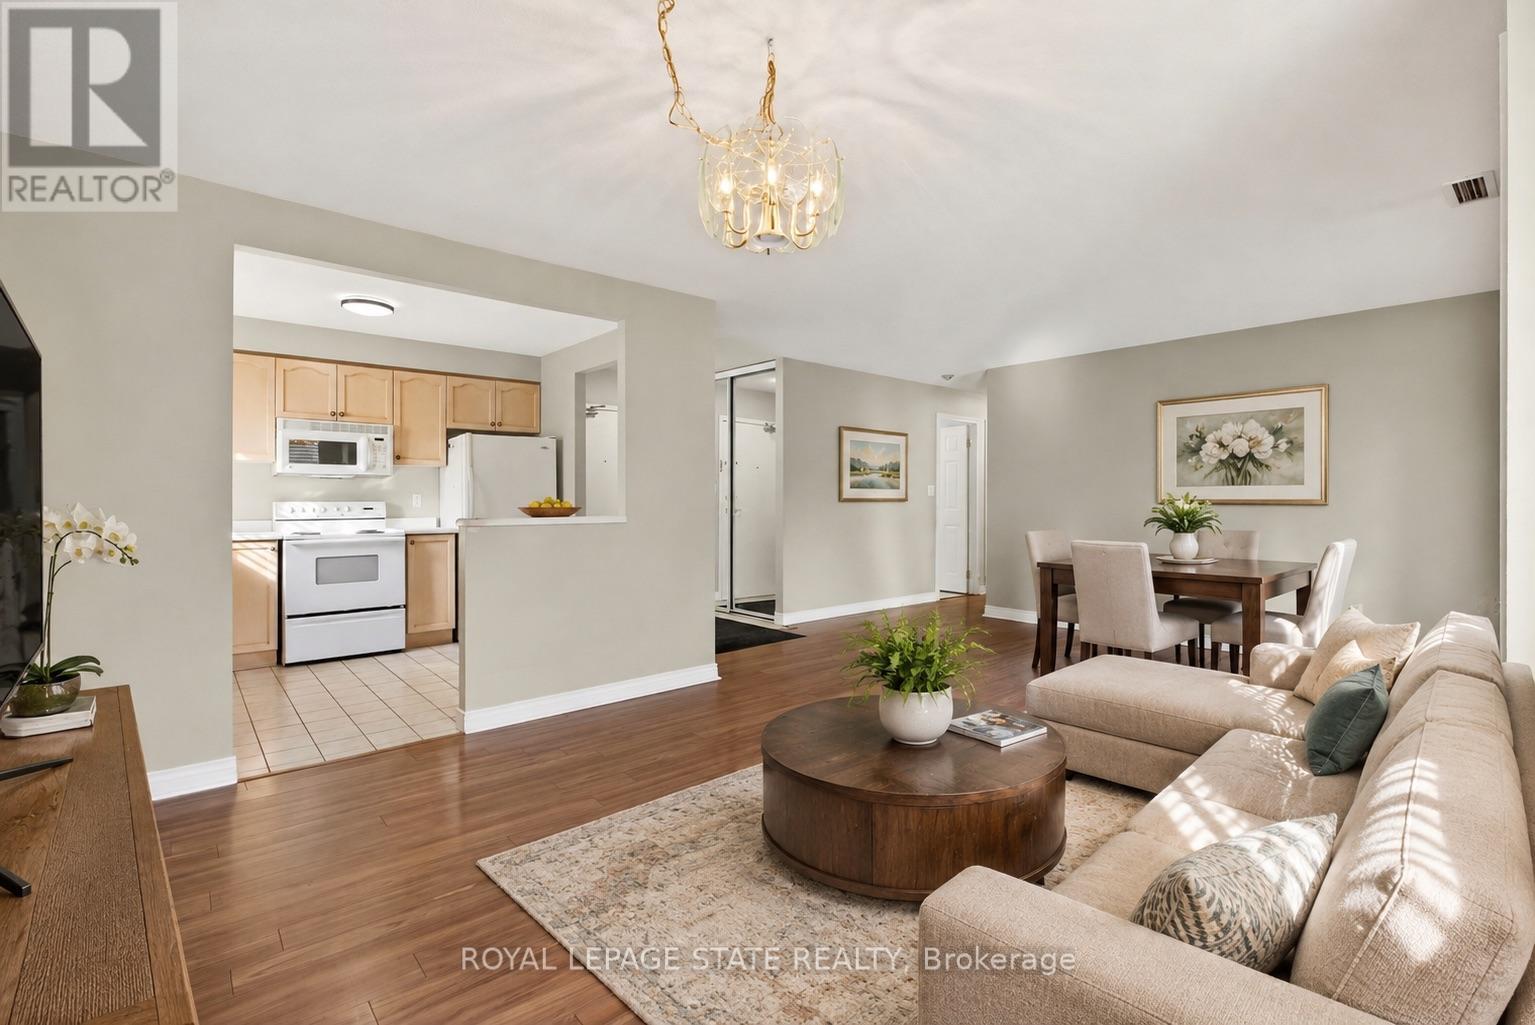
Move in ready warm and inviting 3-bedroom, 2-bathroom condo offering 1,225 sq. ft. of thoughtfully designed living space in a community that feels connected, convenient, and easy to call home. Step inside to a functional layout that gives everyone room to breathe. The spacious living and dining areas are ideal for everyday living, family dinners, or hosting friends, while the bright kitchen opens directly to a private walk-out balcony perfect for morning coffee, unwinding after a long day or a fresh herb garden. The primary bedroom offers its own ensuite balcony retreat, creating a quiet space to recharge. With three generously sized bedrooms and two bathrooms, this home is perfectly suited for first-time buyers, young families, or anyone looking for more space without sacrificing convenience. The layout offers flexibility for a home off ice, growing family needs, or multi-purpose living. What makes this home stand out is the balance it offers: size, functionality, and additional outdoor space all in one. If you've been waiting for a home that feels comfortable, practical, and genuinely livable from the moment you walk in, this one is worth seeing in person. (id:15069)
Quiet cul-de-sac location with an amazing yard! Carpet free! Perfectly situated within walking distance to schools, parks, the scenic Hungry Hollow Trail, plus nearby shops and restaurants. A lovely layout for this 4 level sidesplit with main floor family room, gas fireplace with separate entrance to the backyard. First time on the market, this 1 owner home is now time to pass "the torch" to a new family to enjoy and make their own memories! Spacious living/dining rooms with amazing picture window and hardwood floors through-out is the perfect spot for family gatherings. The eat-in kitchen has a walk-out to the deck and expansive backyard with large, mature trees. The hardwood continues to the upper level bedrooms. The generously sized primary bedroom overlooks the front yard and offers plenty of storage in the double closet, this level also includes the 2 other good sized bedrooms. The partially finished basement offers yet another space to make your own with above grade windows & 3 piece bath. (id:15069)
Nestled on a coveted crescent in Oakville's sought-after Lakeshore Woods, this immaculate 5-bedroom, 4-bathroom home offers over 4,660 sq ft of refined living space on a rare pie-shaped lot with an exceptionally long driveway and abundant parking. Stunning stone and brick curb appeal and a charming covered porch create a warm welcome. The sun-filled main level features a double-door entry to a sunken foyer, formal living and dining rooms, and a private office. Highlights include custom millwork, 9-foot smooth ceilings, hardwood floors, and a sweeping staircase with wrought-iron spindles. The cozy family room, with gas fireplace, flows seamlessly into the chef-inspired kitchen featuring stone countertops, premium stainless steel appliances, a wine fridge, and custom cabinetry. The spacious breakfast area overlooks a beautifully landscaped backyard complete with a stone patio and irrigation system, perfect for effortless indoor/outdoor entertaining. Upstairs, the generous primary suite offers double doors, his/hers walk-in closets, and a spa-like ensuite with soaker tub, glass shower, and double vanities. Four additional bedrooms provide exceptional flexibility for family, guests, or home office use, with a Jack-and-Jill ensuite and a third full bath completing the level. The fully finished lower level expands the living space with a versatile recreation area, dedicated fitness or theatre room, pot lighting, cold cellar, and abundant storage. Steps to Lake Ontario and Shell Park, and close to Bronte Harbour, Bronte Village, GO Transit, highways, golf, and downtown Oakville-this exceptional location offers the perfect blend of luxury, space, and everyday convenience. (id:15069)
Welcome to 27 Normandy Place, a rarely offered opportunity on a quiet, family-friendly street in the heart of Kerr Village. Set on an exceptionally deep 22.97 x 110.56 ft lot backing onto Normandy Park, this 3-bedroom, 3-bathroom home offers a combination of space, setting and location that is increasingly hard to find. The bright, multi-level layout features hardwood flooring, generous principal rooms and a functional eat-in kitchen. The family room with fireplace walks out to a spacious upper deck overlooking the backyard, perfect for outdoor dining and entertaining, while the lower level offers a second walkout directly to the yard. With multiple outdoor spaces, a deep lot and Normandy Park as the backdrop, the home has a wonderful connection to the outdoors with plenty of room to relax, garden, entertain or play. Upstairs, three well-proportioned bedrooms provide plenty of room for a growing family, while the built-in garage and private drive offer convenient parking and storage. Forced-air heating and central air conditioning provide year-round comfort. Steps to the shops, cafés and restaurants of Kerr Village, and minutes from Downtown Oakville, the lake, community centres, schools and Oakville GO, this is a location that makes everyday life easy. A place to make your own, with the space, outdoor living and park-side setting that make Normandy Place such a special place to call home. (id:15069)
Welcome To 7 Overture Lane - Now For Sale! Quality Cachet-Built Home In Brampton East's Desirable Lake Of Dreams Community! 5 Elite Picks! Here Are 5 Reasons You'll Love This Home! 1 Quality Cachet-Built Home Offering Approximately 1,647 Sq. Ft. Above Grade Plus 600 Sq. Ft. Of Finished Basement Space, This Freshly Painted Family Home Features 9-Ft Ceilings On The Main Floor, Pot Lights Inside & Out, A Welcoming Living & Dining Room Combination And Cozy Family Room With Gas Fireplace. 2 The Family-Sized Eat-In Kitchen Features A New Countertop, Updated Stove, Range & Dishwasher, Breakfast Bar & Separate Breakfast Area With Walk-Out To The Patio. Enjoy A Beautifully Landscaped Backyard With Privacy Fencing, Perfect For Family Gatherings & Outdoor Enjoyment. 3 Upstairs Features 3 Generous Bedrooms, Including A Spacious Primary Bedroom With A 4-Piece Ensuite & Large Walk-In Closet, Providing A Comfortable Private Retreat. 4 Approximately 600 Sq. Ft. Of Finished Basement Space Offers 1 Bedroom, Bathroom & Flexible Living Space, Ideal For Extended Family, Guests Or Additional Living Needs. The Separate Side Entrance Was Built By The Original Builder And Has A City Permit, Providing Convenient Independent Access To The Lower Level. 5 Major Updates Include Roof (2023), Fresh Paint, Updated Kitchen Appliances & Pot Lights. Located In The Sought-After Lake Of Dreams Community, Close To Schools, Parks, Shopping Plazas, Restaurants, Grocery Stores, Bramalea City Centre, Chinguacousy Park, Professors Lake & Brampton Civic Hospital. Easy Access To HWY 410, 407, 401 & 427, GO Transit, Brampton Transit & Major GTA Routes. Freshly Painted, Roof 2023, New Kitchen Countertop, Updated Appliances, Pot Lights Inside & Out, Landscaped Backyard, Finished 1-Bedroom Basement & Builder-Built Side Entrance With City Permit - 7 Overture Lane Offers Space, Flexibility & Convenience For The Whole Family! (id:15069)
A great price to get into the Toronto real estate market! This spacious 3-bedroom, 2-bathroom suite offers over 1,000 sq. ft. of functional living space with large principal rooms, generous storage and a north facing exposure.This well-loved family home is ready for its next chapter and offers plenty of potential to update and make it your own. Ideal for first-time buyers, families needing more space, or investors looking for value.Maintenance fees include heat, hydro, central A/C, water, cable, and parking, making monthly expenses easy to manage. Residents also enjoy an outdoor pool, party room, gym and security system.Conveniently located near transit, subway access, schools, shopping, and major highways. Spacious, practical and full of potential! (id:15069)
Welcome to Kingsway By the River - an exceptional boutique condo nestled in one of Etobicoke's most coveted neighborhoods. This beautifully refreshed 2-Bedroom, 2-Bathroom residence offers an elevated living experience from the moment you step inside. Freshly and professionally painted throughout, the unit feels bright, crisp, and move-in ready. Stunning floor-to-ceiling windows flood the space with natural light, while soaring 10-ft ceilings create an open, airy ambiance that is truly hard to find. Brand new light fixtures add a modern, polished touch to every room. The spacious primary bedroom features walk-out access to the large private balcony - your own outdoor retreat overlooking the neighborhood. The modern kitchen is thoughtfully designed for both everyday living and entertaining, with quality finishes that complement the overall luxury feel of the home. Upgraded, full-sized Washer & Dryer! Nestled within an intimate boutique building of only 8 storeys, residents enjoy the privacy and exclusivity of a smaller community paired with top-of-the-line amenities. Amenities Include: Fitness Centre, Party Room W/ Kitchen, Multi-Purpose Lounge & Sitting Room W/ Bar, Outdoor Amenity Terrace WI BBQ. Visitor Parking, Bike Parking. Located in the heart of the Kingsway, you're steps from the best of Etobicoke - top-rated schools, scenic river trails, TTC access, and a vibrant mix of boutique restaurants and shops. Parking and locker included. Don't miss your opportunity to call this stunning Kingsway address home! (id:15069)
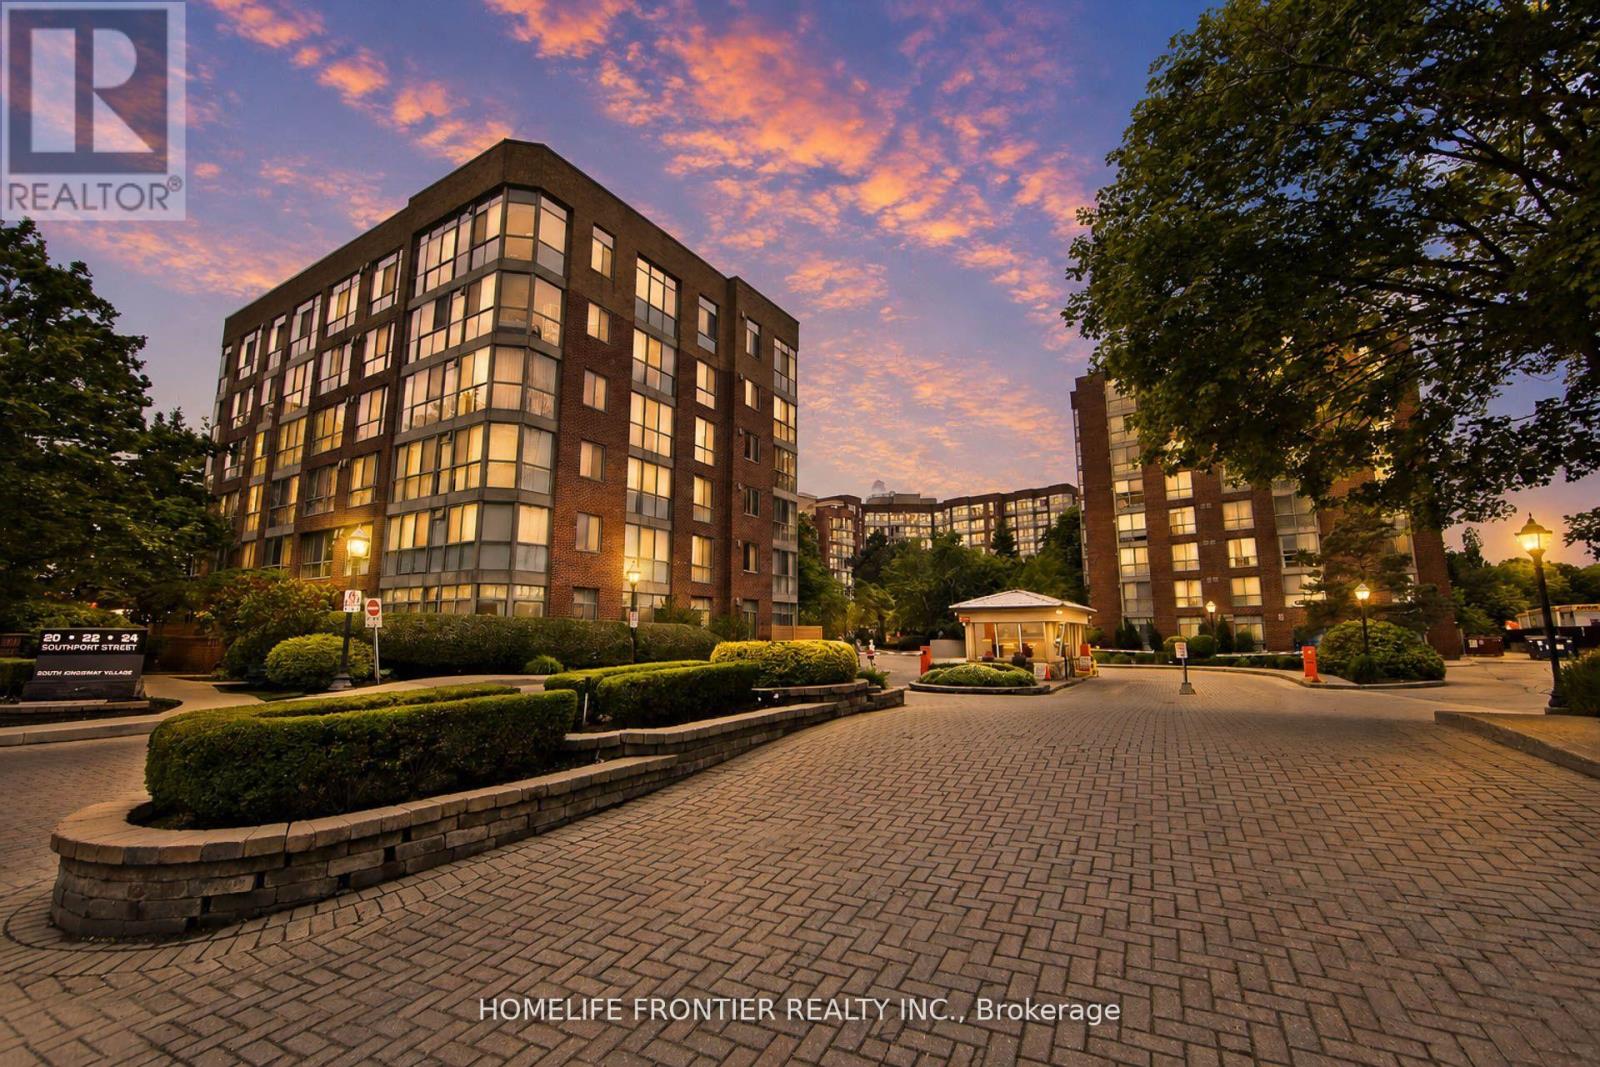
Classic Luxury in this Spectacular 2 Bedroom + Solarium (Fit for a 3rd Bedroom or Lavish Office Suite) Upgraded Suite in the Highly Coveted South Kingsway Village Gated Community! Fantastic Views & Extra Privacy with a Tree Lined View! This massive 1,496+SqFt Open Concept Layout both functional & Ideal for Small Families wanting a Home in the Sky! The Split-Bedroom layout, each with its own Full 4-piece Bath, a Modern Kitchen with matching Top-of-the-Line appliances & a King-Size Primary Bedroom boasting a spacious walk-in closet & a separate shower. New Vinyl Flooring throughout. Fantastic World-Class Amenities: 24-hour Gatehouse Security, Indoor pool, Gym, Sauna & Basketball Court & more. Prime Location steps from High Park, Humber Bay Shores & Bloor West Village. Lifestyle Living by the Lake! (id:15069)
Welcome to this beautifully maintained executive end-unit condo townhome in the highly sought-after Woodland Chase community, just minutes from Mississauga Road, Credit Valley Hospital, Erin Mills Town Centre, parks, trails, and top-rated schools. Offering approximately 1,636 sq. ft. of well-designed living space plus a finished basement, this 2-bedroom, 4-bathroom home features a spacious layout, double car garage, and private driveway. Over $27,000 + in extensive recent turnkey updates include a beautifully upgraded kitchen with brand-new Fisher & Paykel Refrigerator, Brand New LG appliances, new plush carpeting, fresh neutral paint throughout, modern pot lighting, brand-new 2026 Lennox A/C & Lennox Variable-Speed Furnace 2026, brand-new water heater, updated bathrooms, and quality craftsmanship throughout, Brand-new Vinyl Patio & French Door in 2026. Residents enjoy beautifully maintained common areas, an outdoor swimming pool, and ample visitor parking. Move-in ready and meticulously cared for-book your private showing today! (id:15069)
Rarely offered ground level Garden Villa in prime location in the heart of Mississauga's city centre. New laminate flooring throughout, freshly painted and electrical fixtures throughout. 10ft ceilings throughout. Open concept living/dining room with new laminate flooring walking out to a private stunning terrace. Spacious primary bedroom with large, mirrored closet and California shutters. Open Concept Den big enough for second BR or office. Two main access doors via terrace or from inside living arts tower. Steps to square one mall, ymca, highway 403/407, restaurants, public transit. Amenities include gym, pool, party room, 24 hour security. (id:15069)
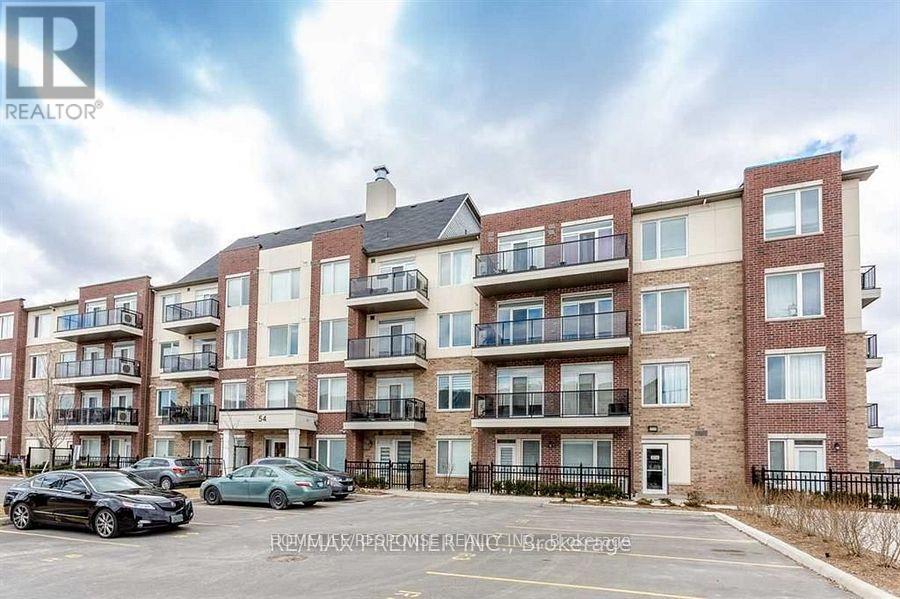
Remarkable 2 bedroom, 2 full bathroom condo in a great location, featuring an open concept kitchen and living room with a walkout to a large balcony, perfect for morning coffee. The primary bedroom offers its own balcony walkout, 1 4 piece ensuite bathroom, and a spacious walk-in closet with plenty of storage, while both washrooms include a shower and bathtub combination. Additional highlights include a convenience ensuite washer and dryer, plus rarely offered 2 parking spots located right next to the elevator. Close to Highway 401 and 407, on the Mississauga/Brampton border. (id:15069)