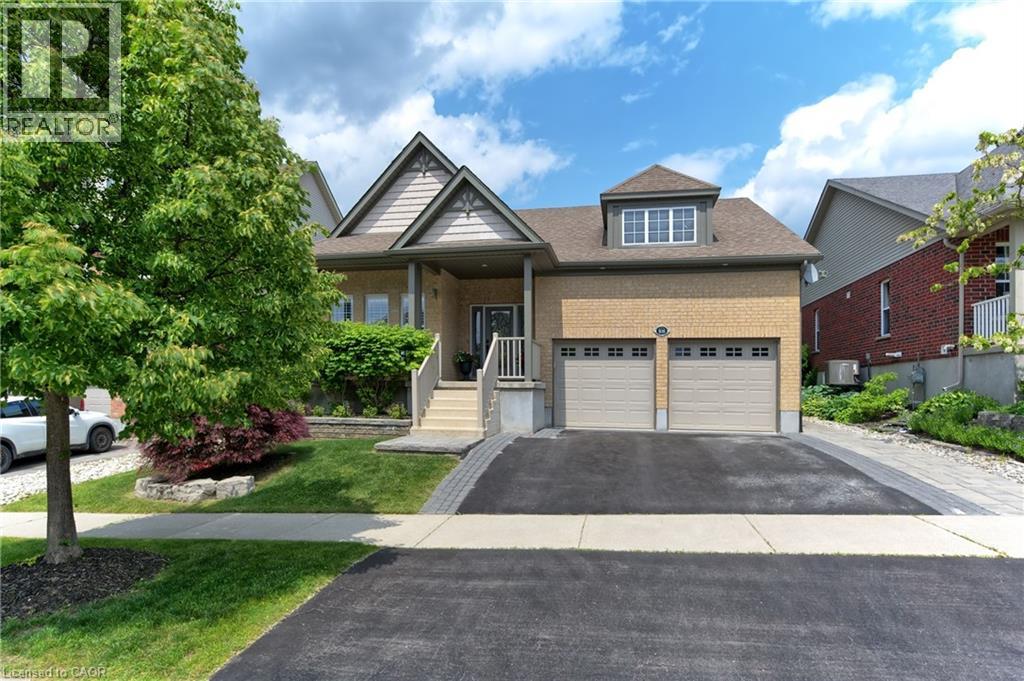
Welcome to 3656 sq ft of refined living space in Rockwood’s coveted Upper Ridge neighbourhood. This fully renovated and redesigned 2+2 bedroom, 3-bath bungalow is a masterclass in transitional elegance. Set on beautifully landscaped lot with natural stone accents and mixed perennial gardens, the home makes an immediate impression with its grand front portico + commanding curb appeal. Inside, white oak flooring, custom millwork+ warm marbled stone details carry throughout a bright, flowing layout that seamlessly connects the main living areas. At the heart of the home is a chef’s kitchen with an oversized island, high-end finishes + direct access to a generous rear patio—ideal for entertaining. The adjacent family room, anchored by a floor-to-ceiling stone fireplace, offers the perfect spot to gather. A stylish mudroom with laundry and interior garage access adds to everyday convenience. The private primary suite is a serene retreat with a sitting area, custom walk-in + spa-like ensuite. A second bedroom enjoys exclusive use of a beautifully appointed main bath. The fully finished lower level extends the living space w/a well-equipped wet bar, games area + a cozy rec room with a stone-clad fireplace.Two additional bedrooms, a luxe full bath with air-jetted soaker tub, second laundry room + flex space complete the lower level. Out back, an expansive stone patio spans the width of the home, framed by beautiful low-maintenance landscaping—perfect for summer gatherings or quiet evenings outdoors. A seamless blend of sophistication + comfort, this home is ideal for right-sizers and families seeking elevated single-floor living in the heart of Rockwood. Short drive to Guelph + local highways. (id:15069)
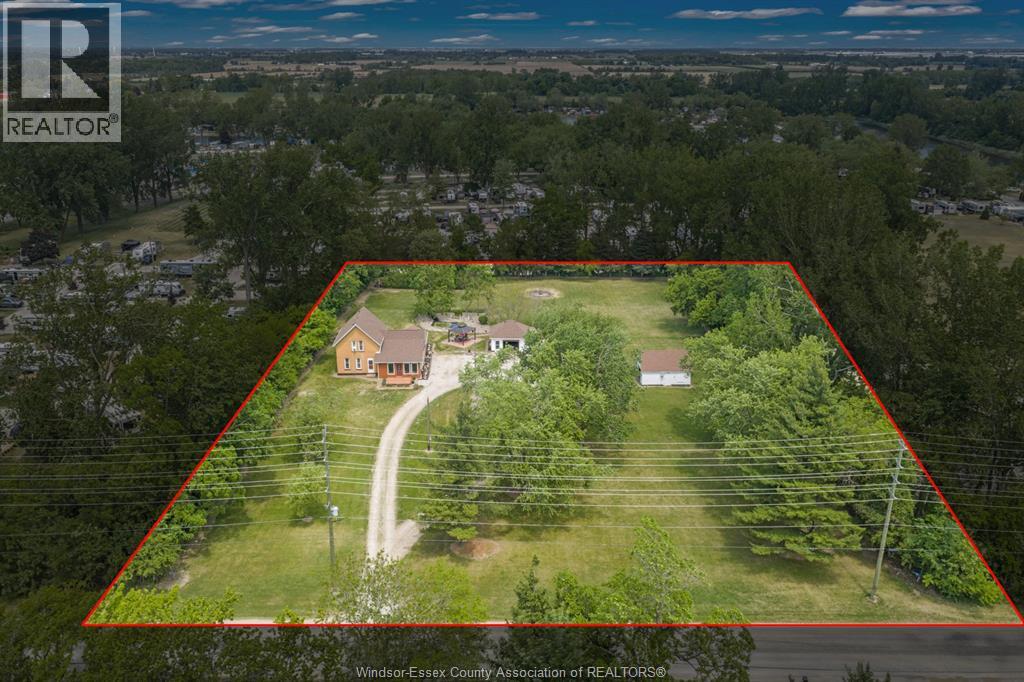
Escape to peace & privacy of this beautiful 1.8 acre property, offering plenty of space for relaxation and making memories. The expansive lot provides endless opportunities to enjoy the outdoors, whether you're hosting family gatherings or simply taking in the scenic surroundings. Inside, you'll find a bright and welcoming open concept layout featuring a spacious kitchen with solid custom-built cabinetry and plenty of room for cooking and entertaining. The large living room offers an inviting space for family and friends to gather. Step outside & enjoy the property's stunning pond, adding tranquility to your everyday life. The property also includes two garages, providing ample space for vehicles, storage or workshop use. With abundant outdoor space, beautiful views, and excellent amenities, this property is perfect for those seeking comfort, privacy, and room to grow. Don't miss this opportunity to own a versatile country property with endless potential! Shingles approx. 4 years old. (id:15069)
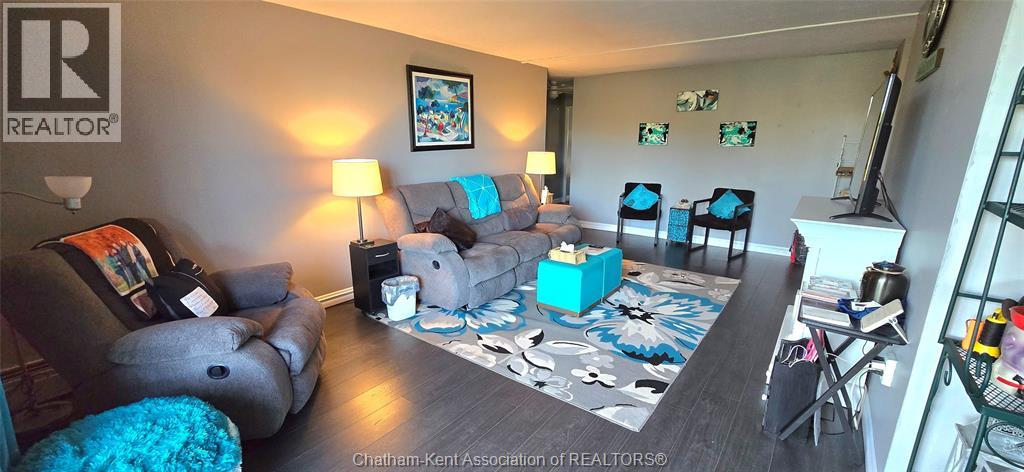
Turnkey, stylish, and in an unbeatable setting—this fully renovated 3-bedroom main floor condo is the one you have been waiting for! Thoughtfully redesigned with a modern aesthetic, this residence showcases a sophisticated interior with updated finishes, a contemporary kitchen, and and a functional layout designed for everyday living. What truly sets this home apart is its rare location backing directly onto Lark Park. Enjoy no rear neighbours, peaceful green space, and relaxing views right from your private patio—perfect for morning coffee or evening unwinding. Practicality meets convenience with main floor access and laundry facilities located just steps from your door. Spacious bedrooms, a refreshed bathroom complete with an accessible tub, and a well-maintained building complete the package. Whether you're a first-time buyer, downsizer, or investor, this move-in ready condo offers incredible value in a quiet, sought-after Chatham location. Opportunities like this don’t last—book your showing today! (id:15069)
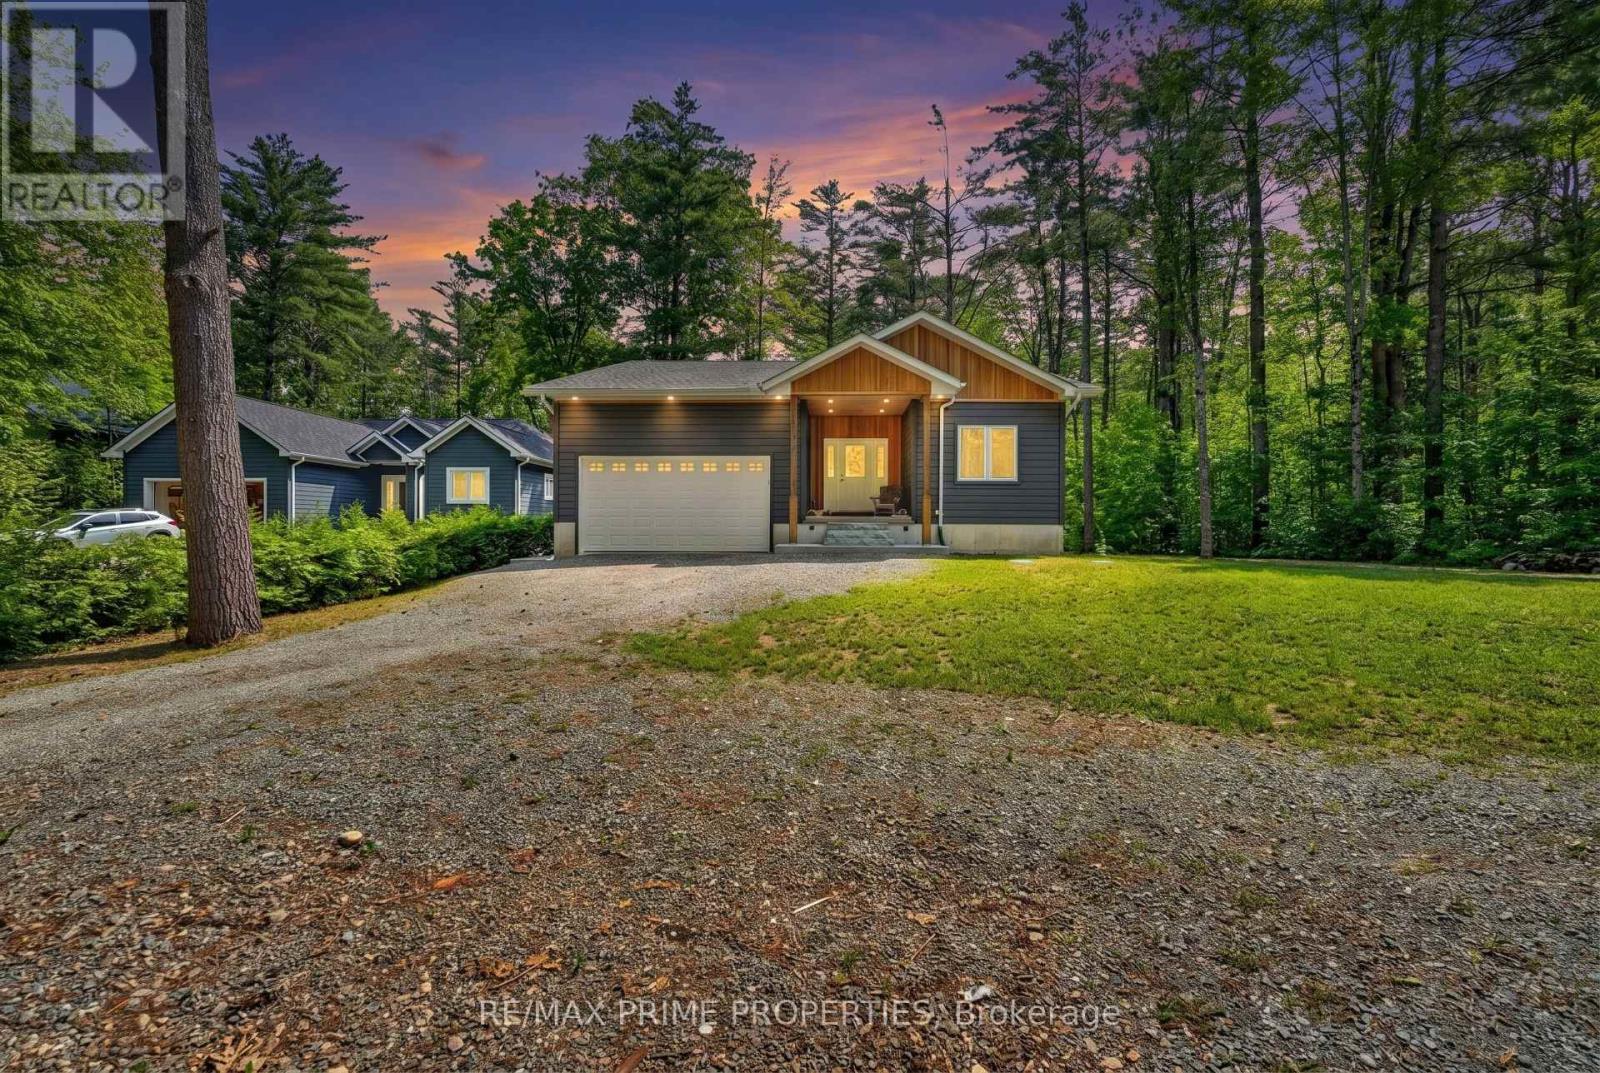
Welcome to this stunning custom-built bungalow, completed in 2023 by renowned builder Dennis Bruner. Thoughtfully designed with modern living in mind, this beautiful 3-bedroom home offers an open-concept layout filled with natural light and quality finishes throughout. The heart of the home is the spacious kitchen, featuring elegant granite countertops, ample cabinetry, and seamless flow into the living and dining areas-perfect for both everyday living and entertaining. Step outside through the walkout to the covered rear porch, complete with pot lights, creating an inviting outdoor space to enjoy in any season. Rich hardwood flooring extends throughout the main living areas, adding warmth and sophistication. The spacious primary suite offers a private sitting area, creating the perfect retreat, along with a luxurious ensuite bathroom. Two additional bedrooms provide plenty of space for family, guests, or a home office. The home's attractive composite siding offers durability and low maintenance, while the oversized 2-car garage features high ceilings and excellent storage potential. The unfinished basement also boasts high ceilings, providing endless opportunities to customize and create additional living space to suit your needs. This exceptional home combines quality craftsmanship, thoughtful design, and tremendous future potential-an outstanding opportunity for those seeking modern bungalow living. See floor plans for room dimensions (id:15069)
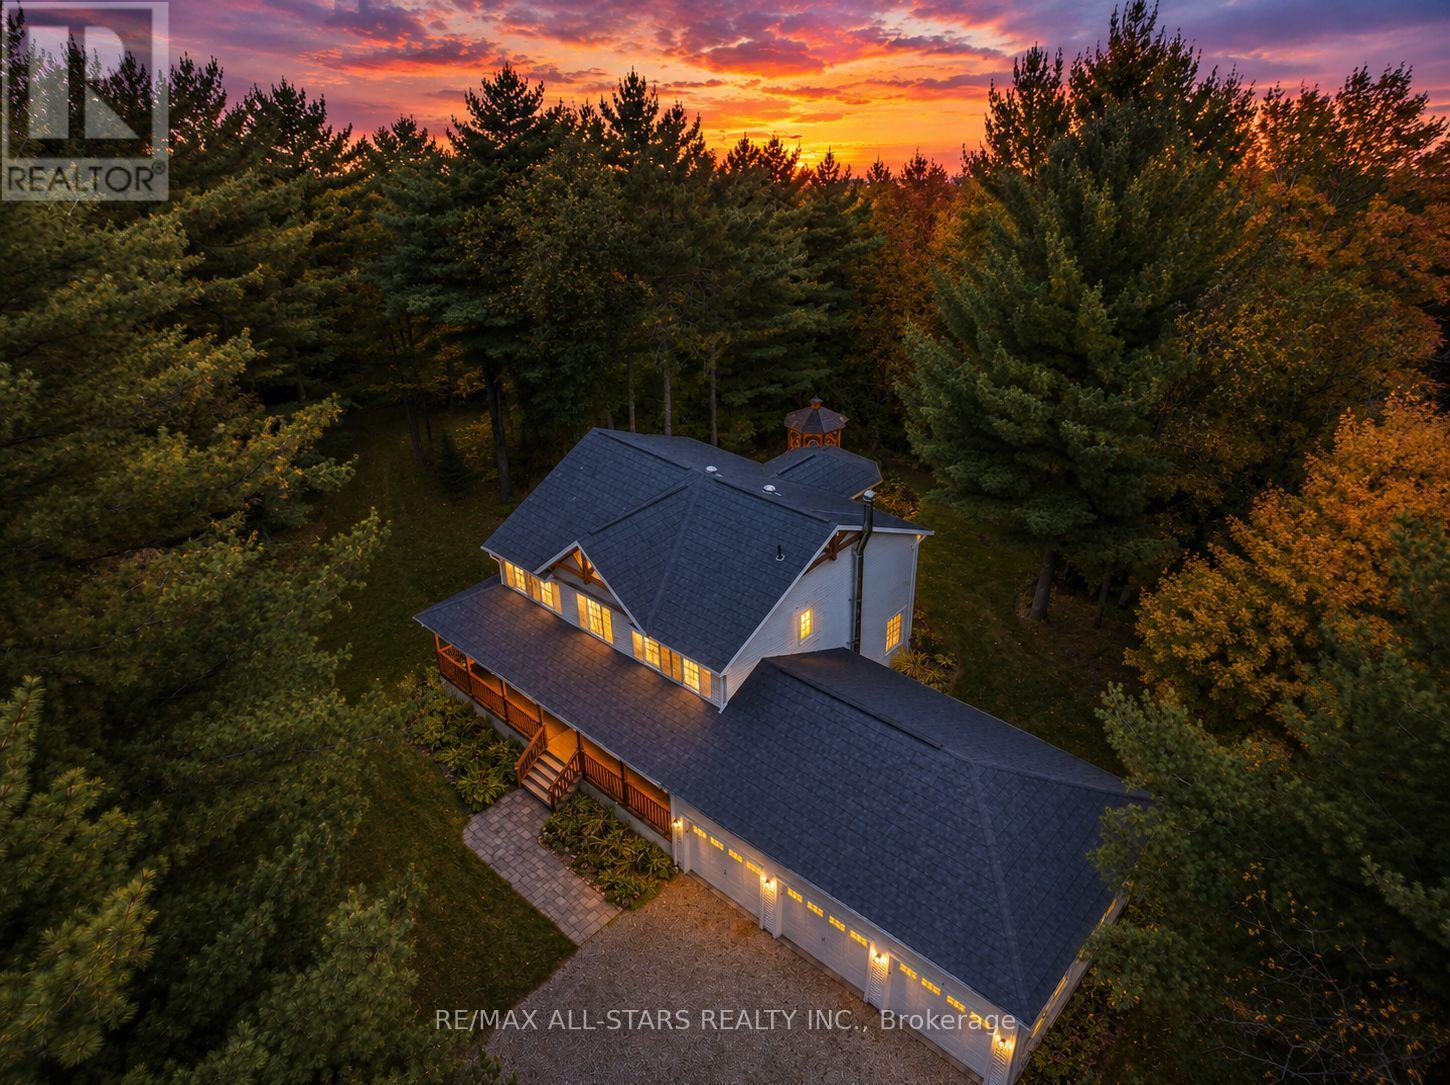
Nestled in the sought-after village of Hillsdale, this exceptional 1.5+ acre estate, one of the largest in the community offers a rare opportunity to own a private, meticulously maintained 2500sq/ft "Winslow" model home by Hedburn. Set among mature trees and backing onto lush greenery, the property is accessed by a 240-ft driveway and features a triple car garage with oversized 9-ft doors. Beautifully landscaped grounds include a wrap-around covered porch with screened-in area, custom shed, and hexagon cedar gazebo, both with steel roofs, ideal for outdoor living. A grand double-door entry opens to a bright, thoughtfully designed main floor.The open-concept kitchen and breakfast area flows into a warm great room with a WETT certified wood-burning stove. Formal living and dining room add elegance, while a main floor bedroom/office, laundry room with garage access, and powder room offer everyday convenience. Upstairs, the spacious primary suite features a walk-in closet and large ensuite bath, complemented by three additional well-sized bedrooms and a full bath. Timeless finishes include gleaming hardwood flooring, crown moulding, pot lights, and 37 updated windows. The partially finished basement offers a large rec room, workshop, and ample storage. Additional features include a steel roof (50 year warranty), 8-zone irrigation, timber accents, high-speed fibre optic internet, city water, natural gas, high-efficiency furnace, owned hot water heater, and low property taxes. Direct access to walking trails and OFSC routes. Conveniently located near Barrie, Orillia, Midland, Georgian Bay, and within walking distance to the local school. A rare offering where privacy, space, and quality meet. An exceptional lifestyle awaits! (id:15069)
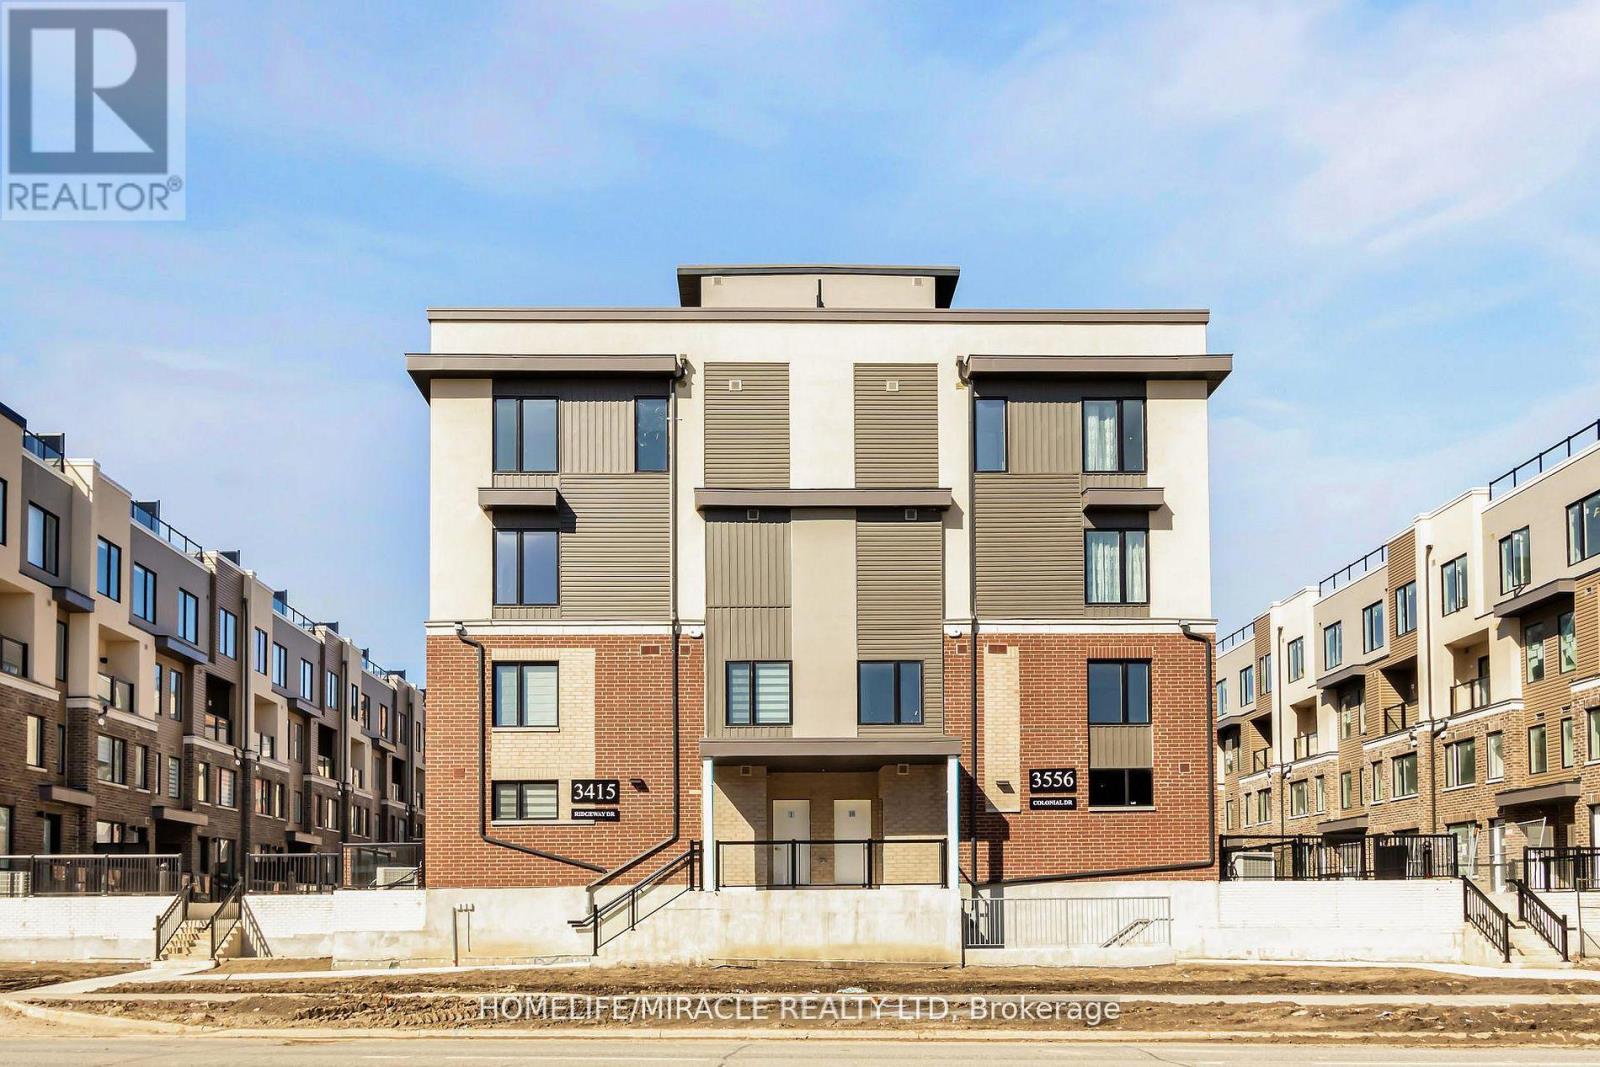
Newly Constructed "The Way Urban Towns" complex. 1349 sqft of luxury living With 2 beds, 3 baths, ample living space and Terrace patio. Brand New townhouse with abundant Natural Light. Spacious Open Concept Layout Perfect For Entertaining. Balcony On Main Level. Upgraded Kitchen with Quarts countertop and deep over fridge cabinet. Separate Pantry. Beautiful Upgraded Wide Plank Wood Floors on main level, prime location In The Heart Of The Erin Mills Neighborhood Close To Major Highways, Erin dale Go Station, Transit, Walk To Beautiful Parks, Trails, Restaurants, Community Centre, Shopping Mall, Costco, Library, Schools & University Of Toronto (Mississauga Campus) this home is perfect for families. (id:15069)
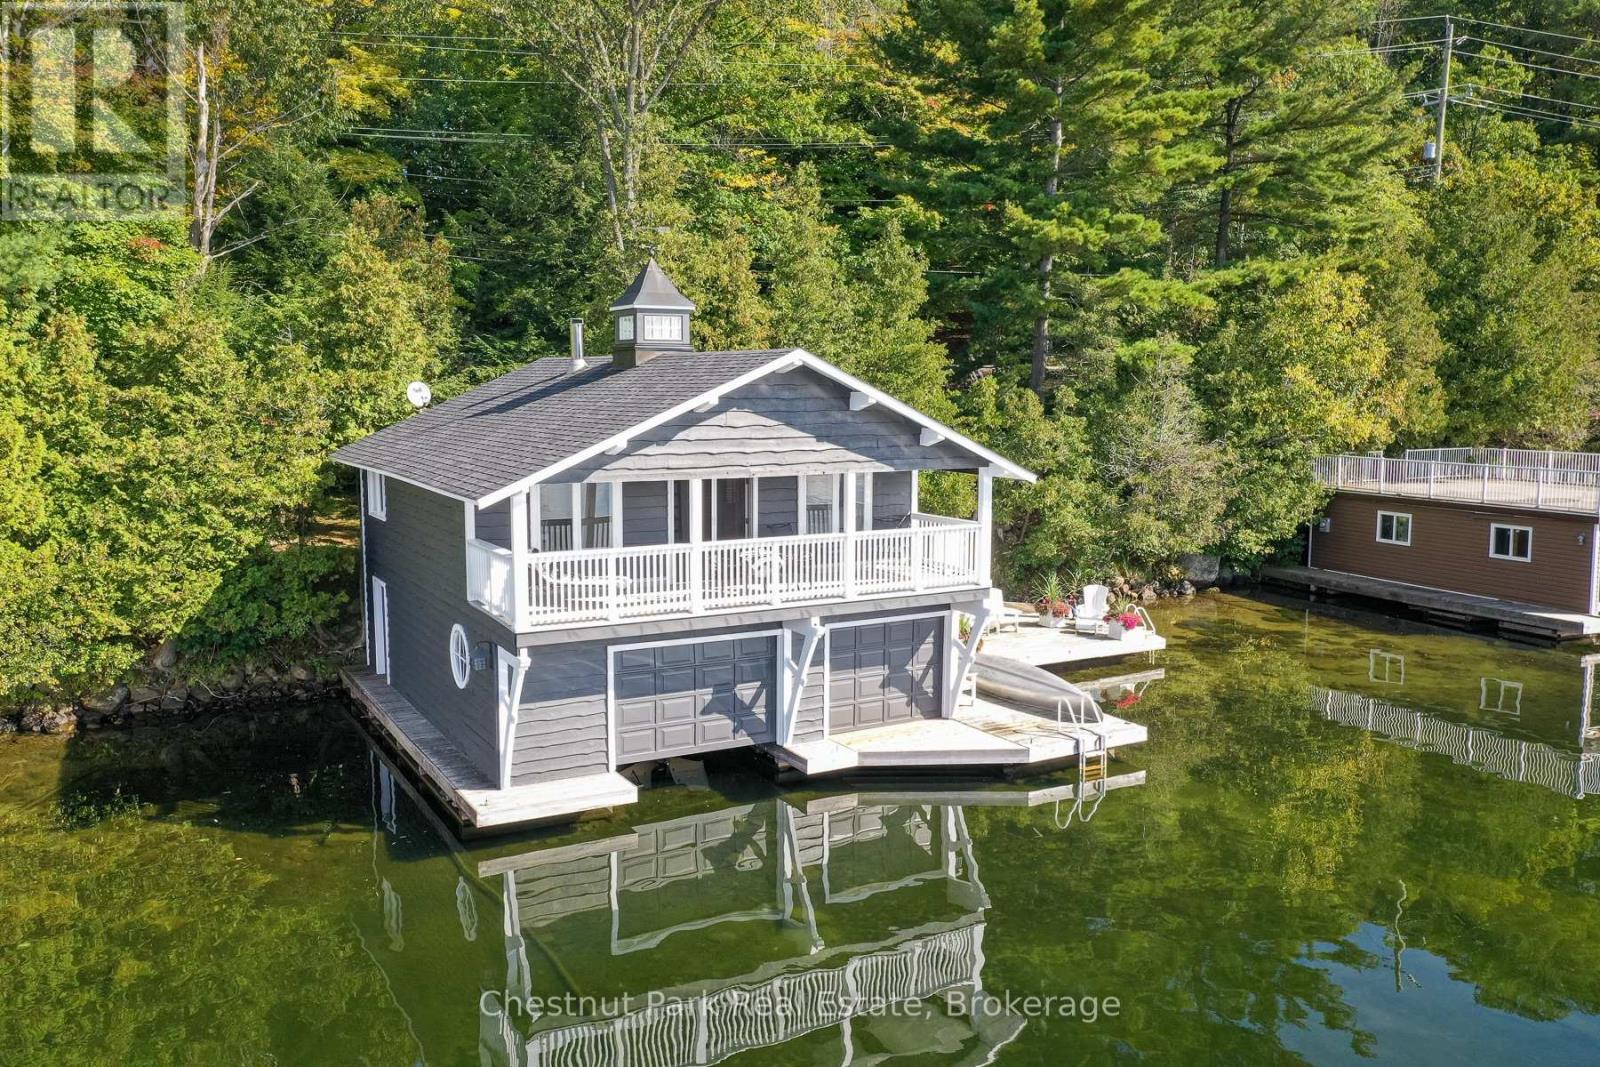
** LOCATION - LOCATION - LOCATION ** WALKING DISTANCE TO PORT SANDFIELD - AND JUST A SHORT DRIVE TO THE LAKE JOE CLUB - CLOSE TO SHOPPING & AMENITIES IN PORT CARLING, MINETT & ROSSEAU ** IT SIMPLY DOES NOT GET ANY MORE MUSKOKA THAN THIS ** Rare Lake Joseph offering in a prime Port Sandfield locale - this Boathouse Cottage is nestled along the shore with a highly desired south-west exposure, plus there is a separate parcel of land with 2-car parking area opening up your expansion possibilities - call to inquire about plans for 2-car garage with coach house! You will surely fall in love with this beautifully appointed 2-storey boathouse living space, and enjoy the most exceptional views from the covered balcony running the entire width of the boathouse. There is even a finished useable loft area for kids playroom &/or additional sleeping. Entertainment sized decking at waters edge with plenty of extra room for canoes, kayaks, paddle boards. Hard packed sandy shallow entry and deeper water off the docks. Step inside the boathouse to the interior rec room, complete with TV, along with 1 large boat slip & plenty of storage room too. Level plateau of land behind the boathouse is extensive and ideal for outdoor activities & firepit. Don't miss out on this incredible opportunity! Call today for further details, and to arrange your appointment to view. (id:15069)
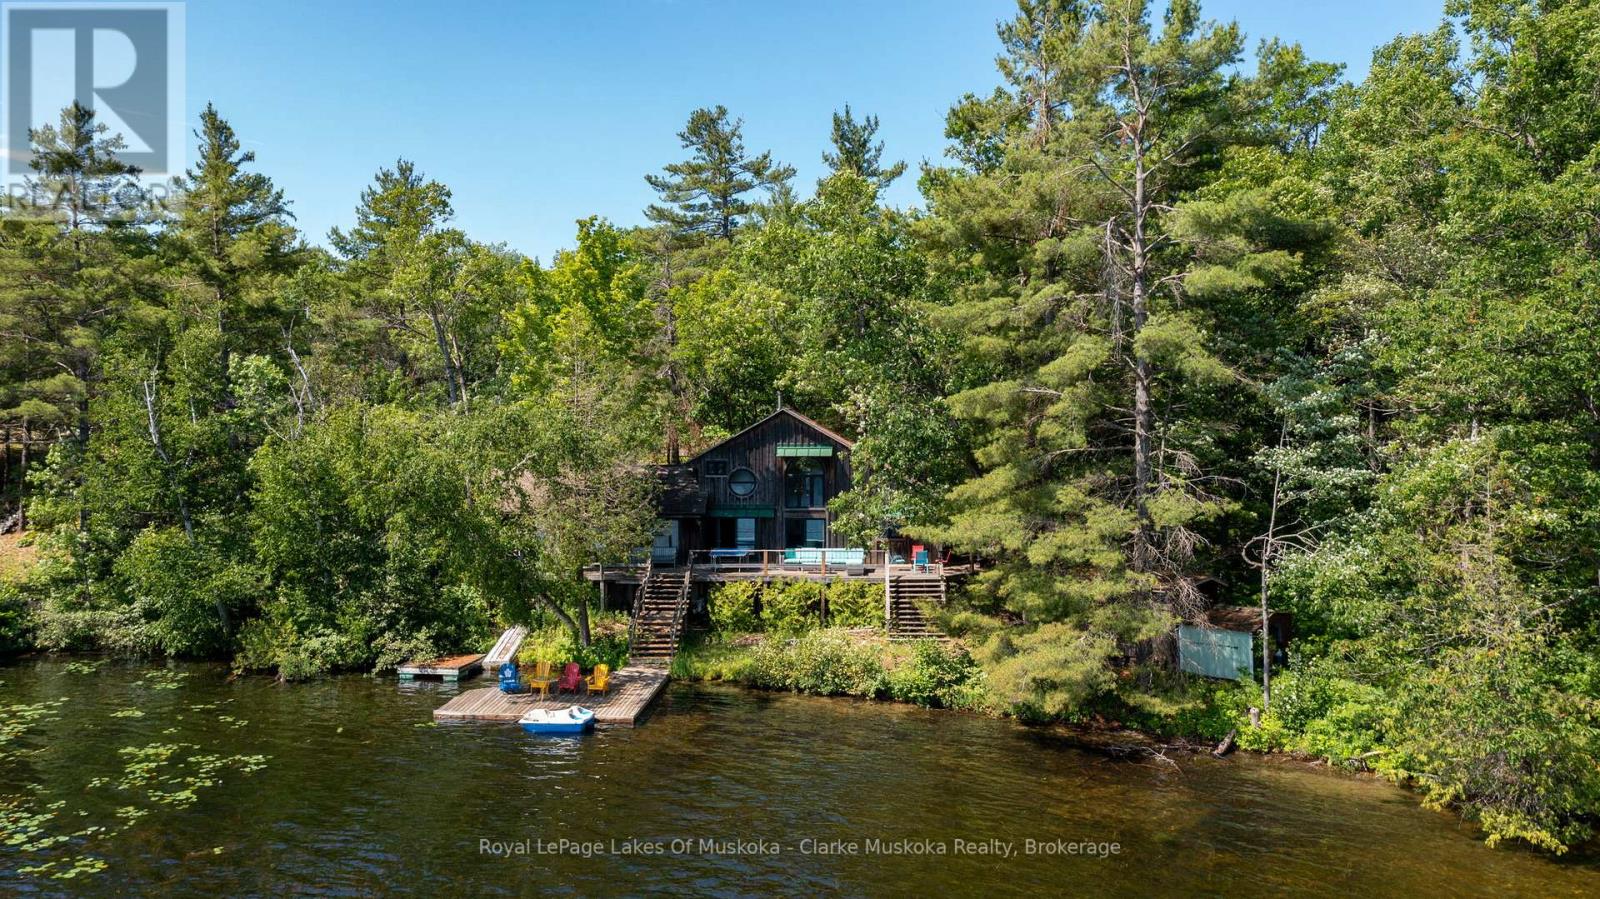
Welcome to 21 Big Rock Road on beautiful Six Mile Lake, where quiet mornings, long lake views, and endless sunshine create the perfect cottage escape. Nestled in a peaceful bay, this property enjoys stunning views over the lake, dotted with picturesque islands and classic Canadian Shield scenery. With all-day sun, you'll have the perfect spot to enjoy everything from your morning coffee on the dock to evenings watching the light dance across the water.The cottage is ready to enjoy just as it is, while also offering plenty of opportunity to update or renovate over time to suit your own style. One of its most special features is its location right at the water's edge, allowing the lake views to become part of everyday life. Whether you're relaxing inside or out on the deck, the water always feels just a few steps away.Recent updates to the kitchen and bonus room bring a fresh, modern feel while maintaining the warm character of a traditional family cottage. It's an inviting space that's equally suited for quiet weekends or gathering with family and friends.At the shoreline, the gradual, shallow entry makes getting into the water easy and enjoyable for all ages before transitioning to deeper water off the dock for swimming and boating. It's the kind of waterfront families appreciate and kids will remember for years to come.Whether you're looking for a cottage to start enjoying this summer or a property with room to make it your own, 21 Big Rock Road is a wonderful opportunity to experience everything Six Mile Lake has to offer. (id:15069)
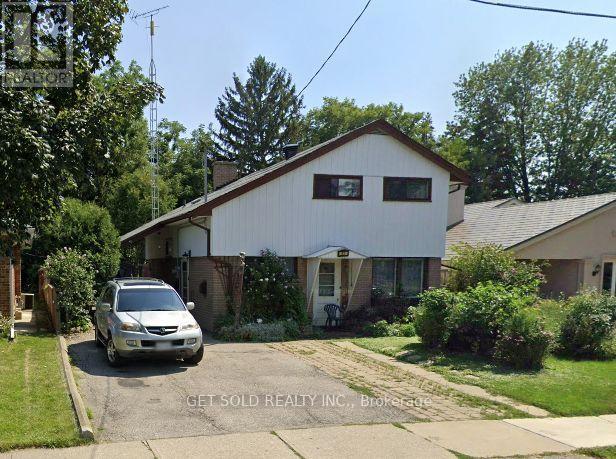
Opportunity knocks with this Side-Split, 3-bedroom detached home! Ready to be reimagined and refreshed, bring your ideas and make it your own. Conveniently located close to schools, transit and parks. (id:15069)
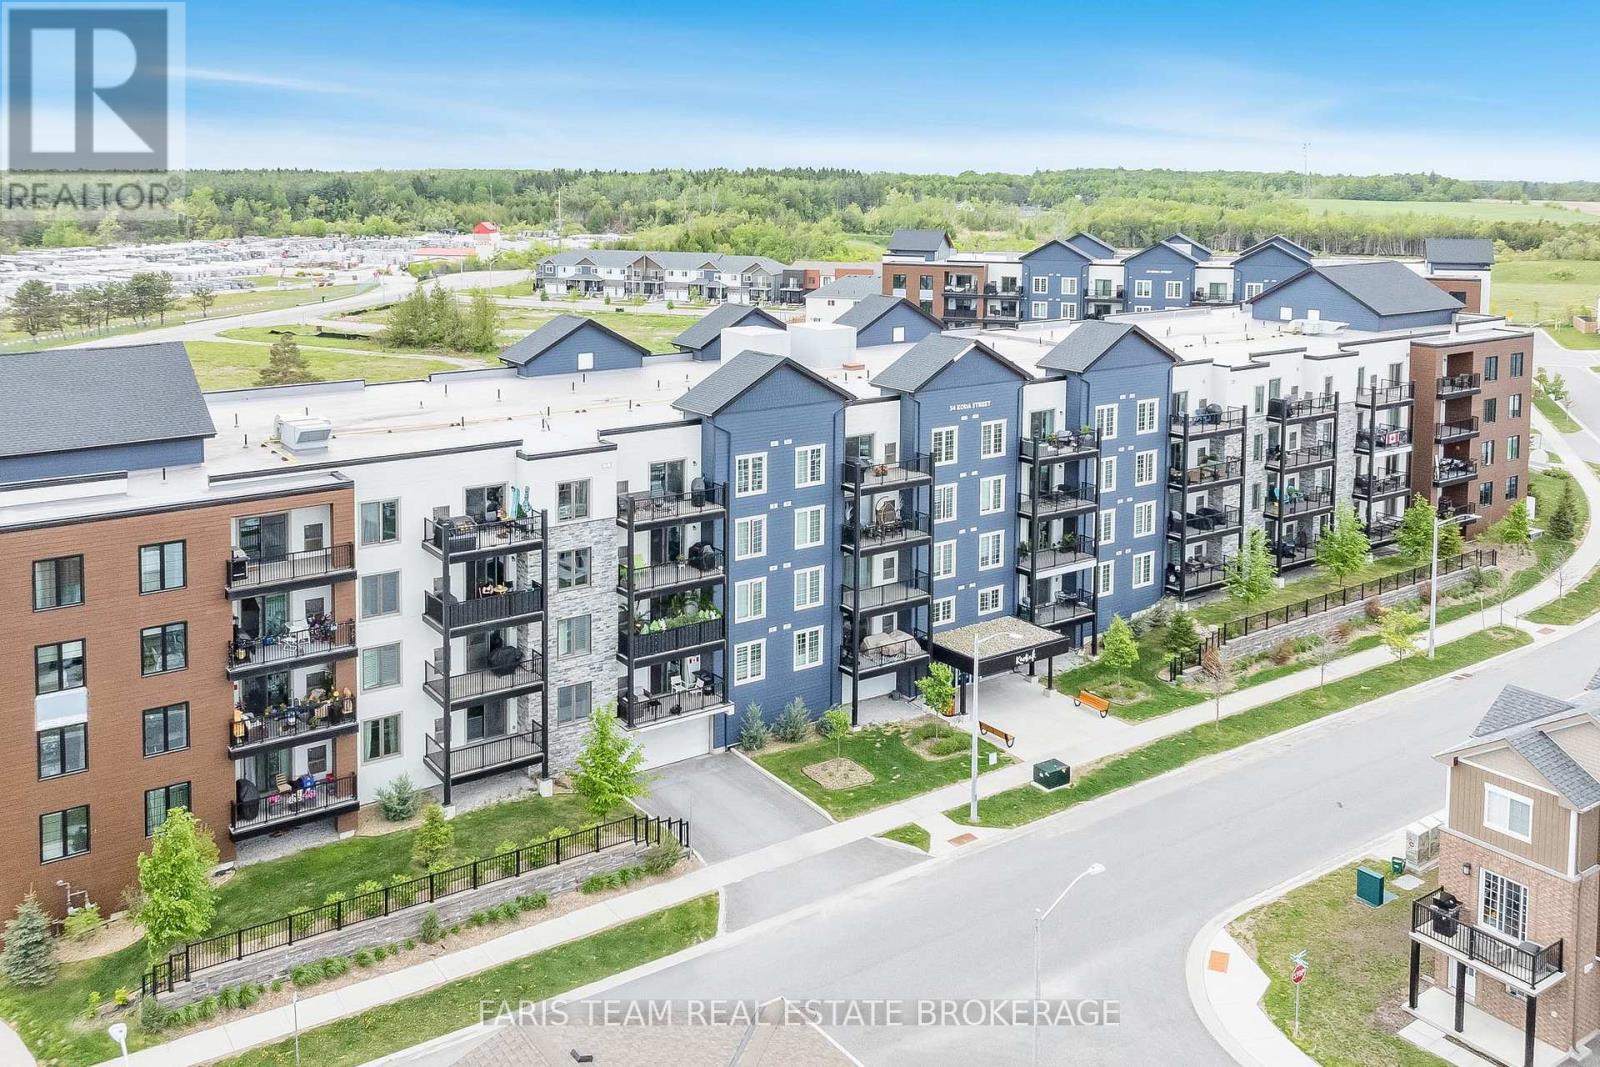
Top 5 Reasons You Will Love This Condo: 1) Well-proportioned one bedroom, plus a den layout offering exceptional flexibility, with a generously sized den that comfortably functions as a home office, guest space, or additional sleeping area 2) Offering 846 square feet of beautifully designed living space, this condo presents an open and comfortable atmosphere with a well-balanced and highly functional layout that easily accommodates everyday living, remote work, and entertaining 3) Cook and entertain in a contemporary kitchen showcasing quartz countertops, stainless-steel appliances, and refined finishes that come together to create a clean and upscale aesthetic 4) Large private balcony delivering an ideal outdoor retreat while extending the living space, plus the added convenience of surface parking located directly in front of the condo, enhancing day-to-day ease, particularly during the winter months 5) Appreciate a dedicated storage locker for added convenience, while being situated in Bear Creek Ridge, one of South West Barrie's most distinctive communities, with close proximity to shopping parks and convenient commuter routes. 846 fin.sq.ft. (id:15069)
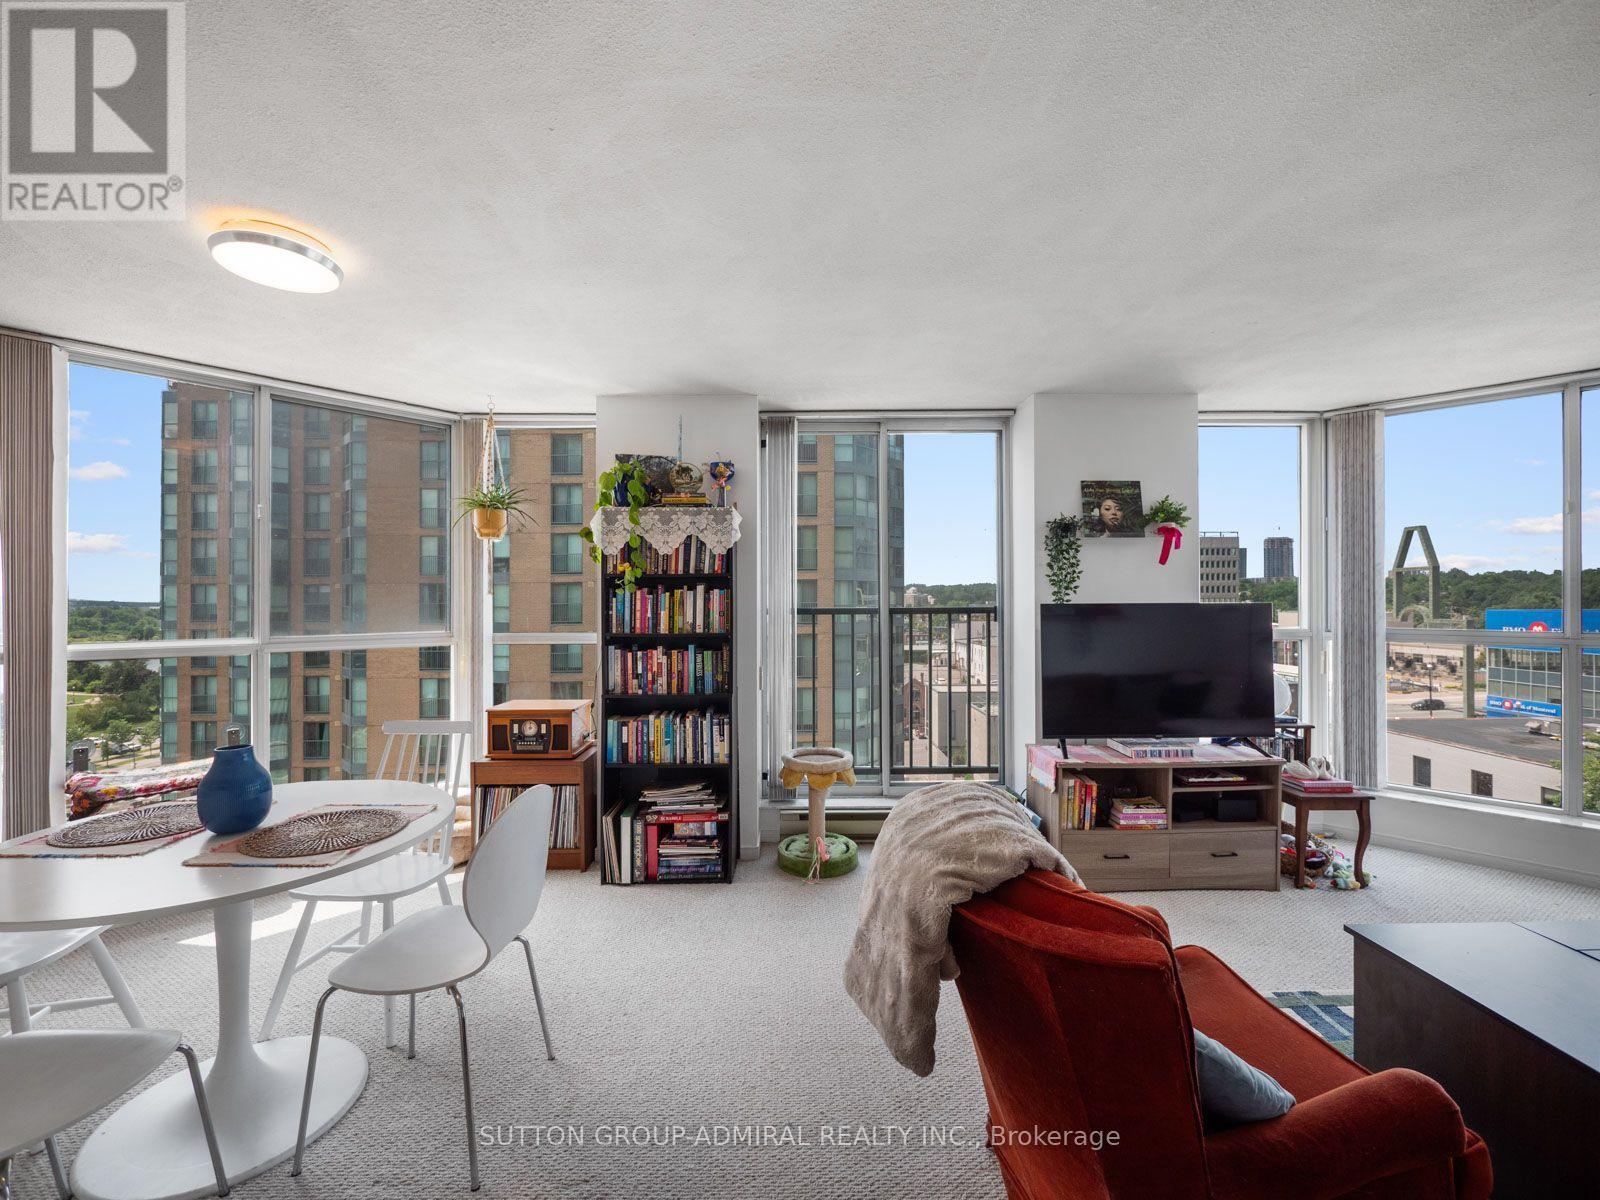
An investors dream property! This rarely offered 2-bedroom, 2-bathroom condo showcasing panoramic Lake Simcoe and downtown Barrie views in an unbeatable location steps from the waterfront. Offering approximately 1,005 sq. ft. of bright, functional living space, this impressive suite includes two owned underground parking spaces and one owned locker for exceptional convenience and value. The foyer and hallways feature laminate flooring, while the kitchen offers tile flooring, electric appliances, moulded laminate countertops and a pass-through opening with a breakfast bar overlooking the living area. The open-concept living and dining rooms feature broadloom flooring, expansive floor-to-ceiling windows that fill the space with natural light and a walkout to the Juliette balcony overlooking the lake. The spacious primary bedroom offers a large window, double sliding closets and a private 4-piece ensuite with tile flooring and a built-in vanity. The second bedroom features broadloom flooring, a mirrored closet and another large window, complemented by a separate 3-piece bathroom with a walk-in shower and built-in vanity. Additional highlights include in-suite laundry and maintenance fees covering heat, hydro, water, central air conditioning, parking, building insurance and common elements. Residents enjoy outstanding amenities, including an indoor swimming pool, hot tub, fitness centre, sauna, party and meeting room, car wash, visitor parking and concierge security. Ideally situated near Centennial Beach, the downtown waterfront, marinas, Heritage Park, Kempenfelt Park, the Barrie North Shore Trail, MacLaren Art Centre, libraries, community centres, golf and country clubs, Royal Victoria Regional Health Centre, restaurants, bars and shopping. Nearby schools include Steele Street Public School, Maple Grove Public School and St. Monica's Catholic School, Georgian College, with convenient access to Barrie Transit, GO Transit and Highway 400 for travel throughout the GTA (id:15069)
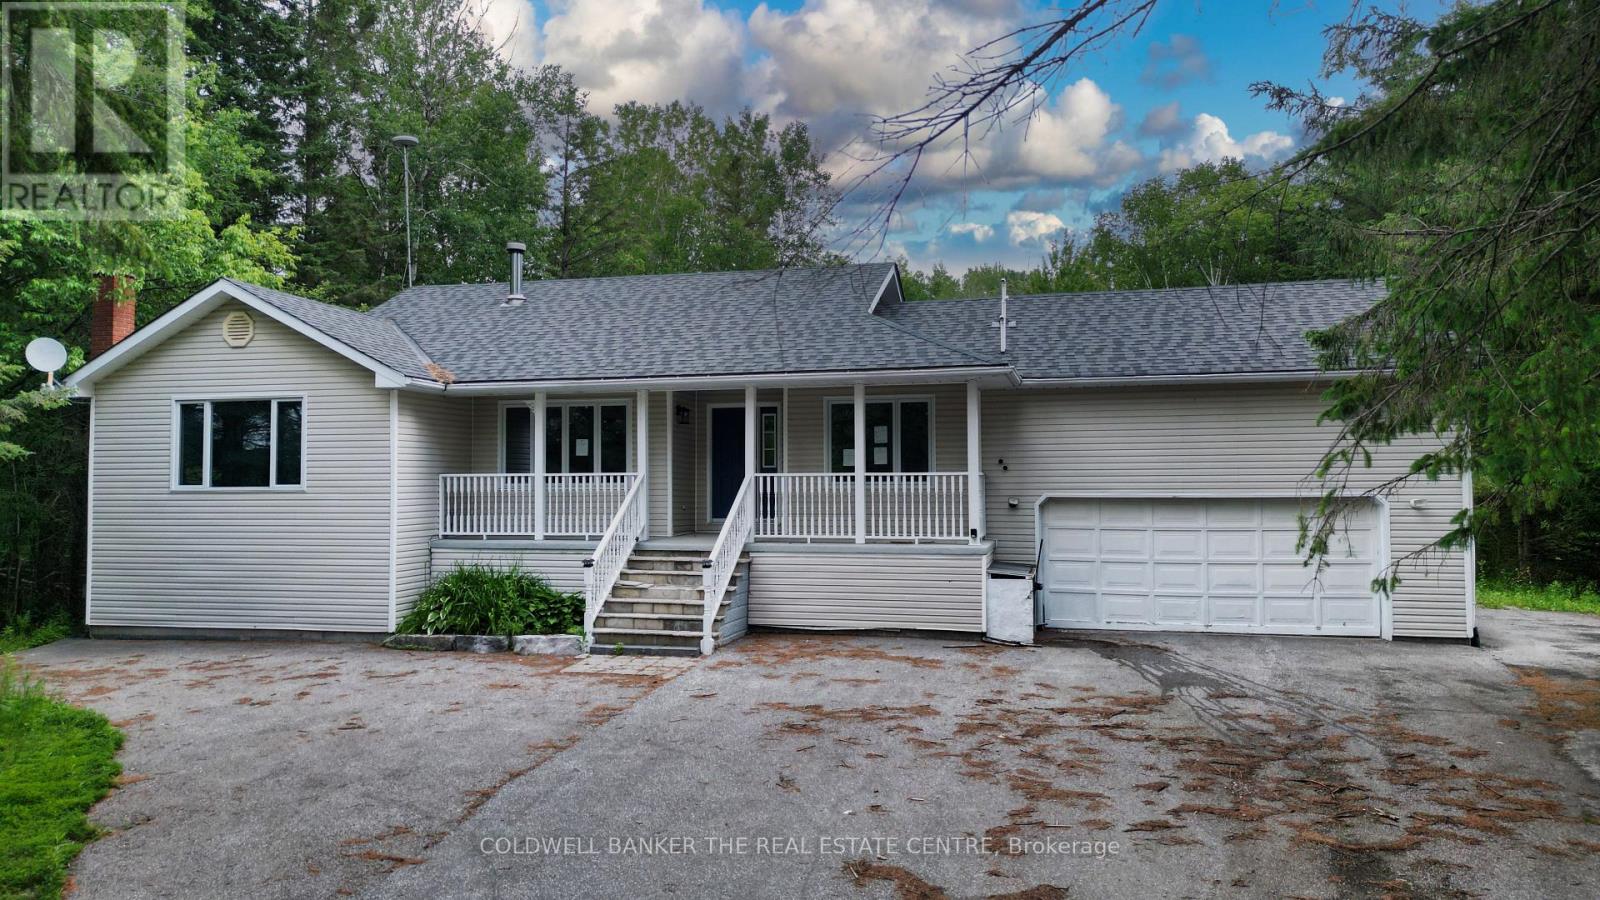
Incredible equity-building opportunity on a private, treed 2.66-acre lot (145' x 800') in desirable Hillsdale! Located just 10 minutes from Barrie with quick Highway 400 access, this ranch-style raised bungalow is the perfect blank canvas for investors, contractors, or buyers looking to put in the work and reap the rewards. The spacious layout features 3+1 bedrooms, a primary ensuite, and a large lower level featuring a rec room, den, and games room with a gas fireplace. It also offers an extra-long driveway, a double garage with inside entry, and a walk-out to a large deck (in need of repairs) overlooking the massive backyard. Bring your vision to unlock the immense value of this prime location and property size.Please note: Property is being sold "as is," and no representations or warranties are provided. (id:15069)